$899,000
About this home
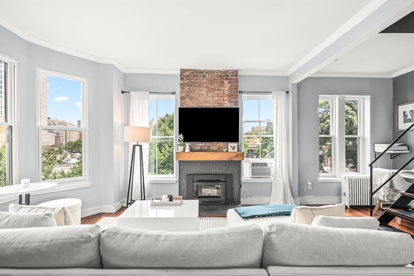
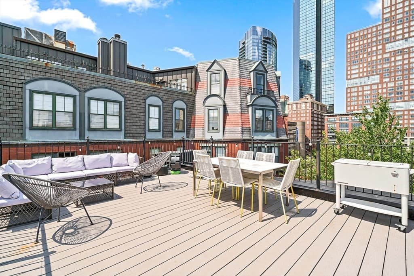
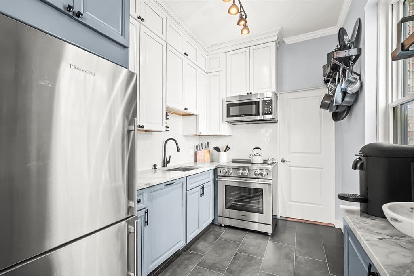
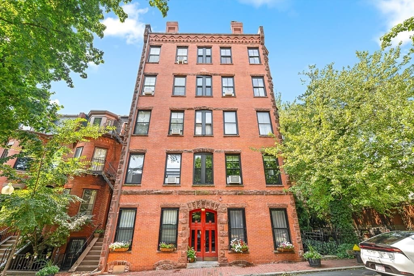
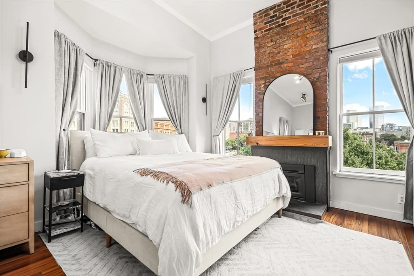
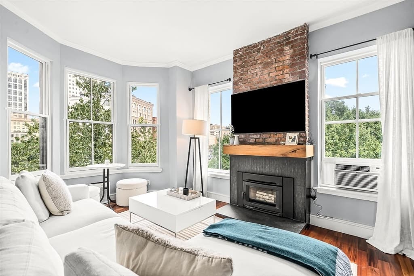
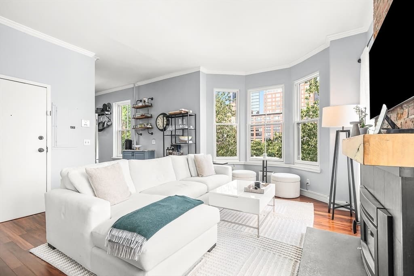
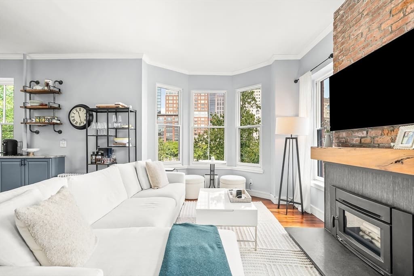
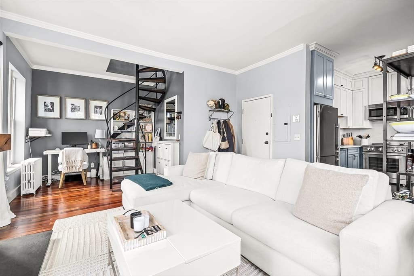
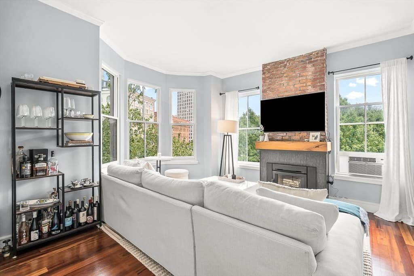
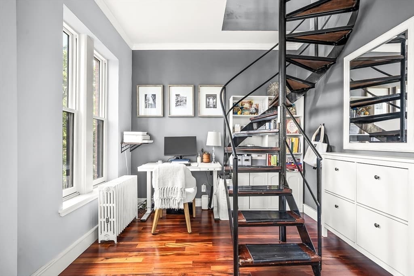
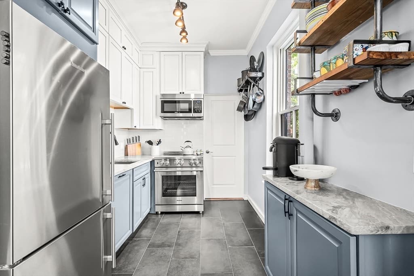
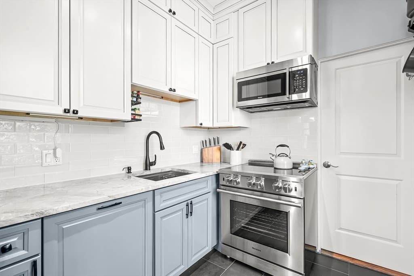
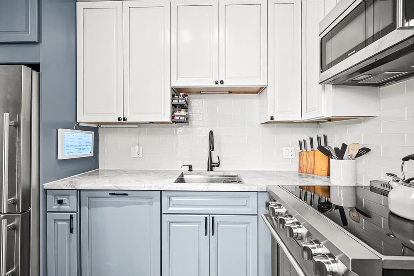
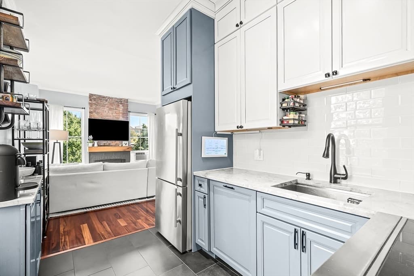
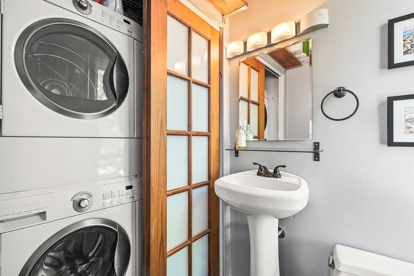
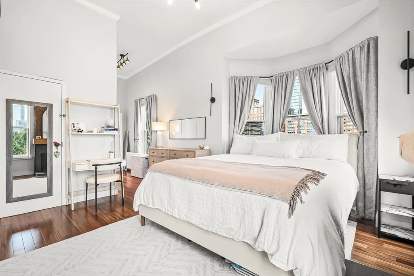
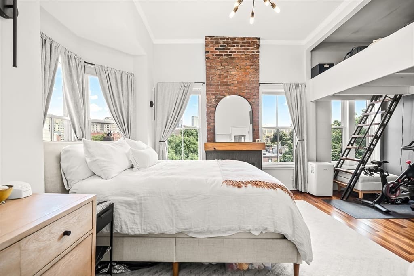
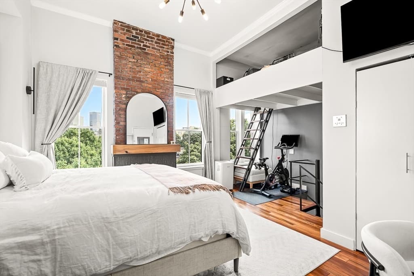
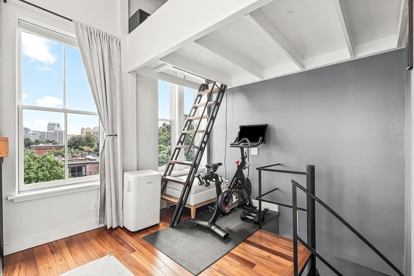
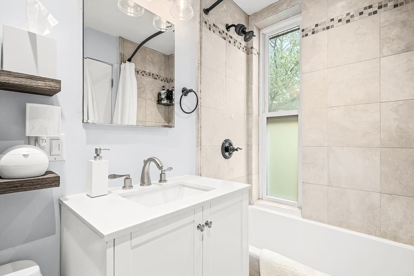
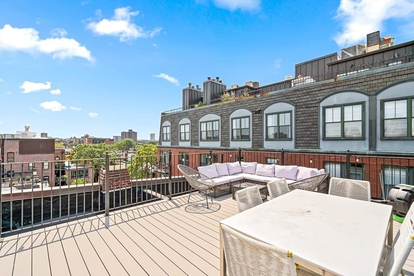
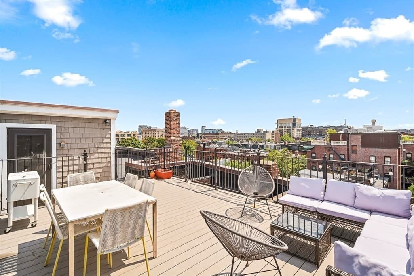
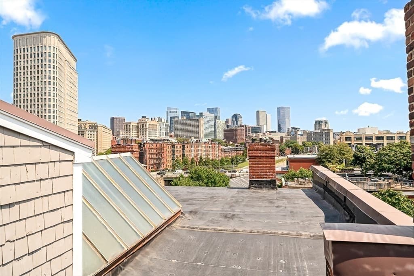
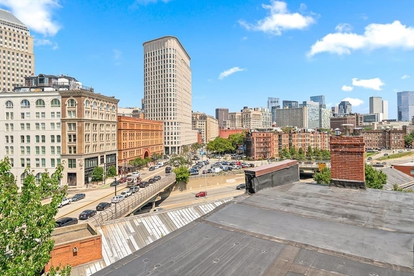
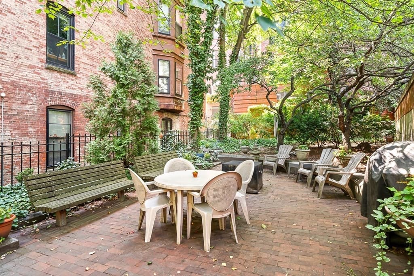
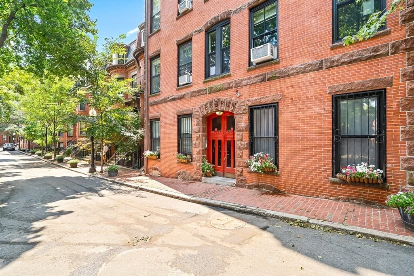
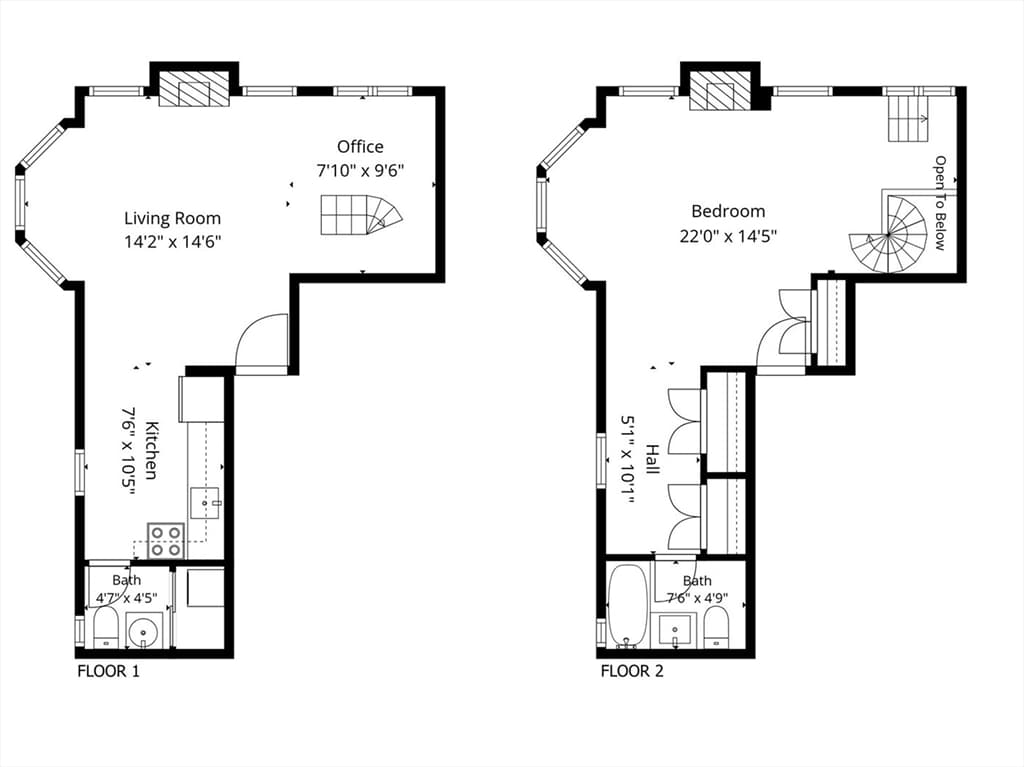
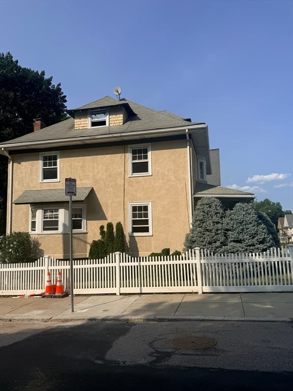
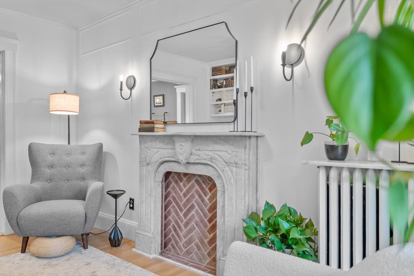
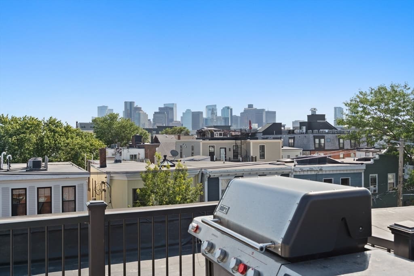
Penthouse duplex with Gorgeous Views in the heart of the South End’s Golden Triangle. Nestled on a picturesque, tree-lined street, this airy and sun-filled corner condo lives remarkably larger across two thoughtfully designed levels, with abundant windows that offers sweeping tree-lined Back Bay and Downtown views. The renovated chef’s kitchen features quartzite counters, stainless steel appliances, and custom cabinetry & shelving with a coffee bar. An open living and dining area with office nook is ideal for entertaining, while a convenient half bath with in-unit laundry completes the main level. Upstairs, the bright bedroom suite accommodates a king-sized bed and offers generous closet storage, a newly renovated full ensuite bath with a full-sized shower/tub. A versatile, lofted space (not included in the square footage) adds a option for a sleeping area or use as extra in-unit storage. Soaring ceilings, fireplace on each level, and hardwood floors add to the charm. Enjoy panoramic skyline views from the common roof deck that's easy to access, plus a private ground-level common garden and deeded basement storage. Steps from the South End’s acclaimed dining, shopping, and easy access to public transportation as well as I-93 / I-90.
Highlights
Property details
- MLS #
- 73563059
- Property type
- Condominium
- Subdivision
- N/A
- Status
- Active
- Days on market
- 7
- On market date
- August 13, 2026
- Stories
- 2
- Garage spaces
- N/A
- Lot size
- 0.02 acres
Location
Get directions →Nearby schools
Within 10 miles · public school directory data (NCES)
- Enrollment
- 711
- Student:teacher ratio
- 10.9:1
- District
- Boston
- Enrollment
- 317
- Student:teacher ratio
- 10.2:1
- District
- UP Academy Charter School of Boston (District)
- Enrollment
- 553
- Student:teacher ratio
- 13.5:1
- District
- Boston
Mortgage calculator
Estimate only - actual rate and payment depend on your lender, credit, and loan program.
Adjust tax / insurance estimates
Similar homes you might like


Data source: Listing information provided by MLS Property Information Network via Trestle/CoreLogic. Last updated 4 days ago.
Information herein deemed reliable but not guaranteed; all measurements, school assignments, HOA fees, taxes, and feature lists are approximate and should be independently verified. Equal Housing Opportunity.