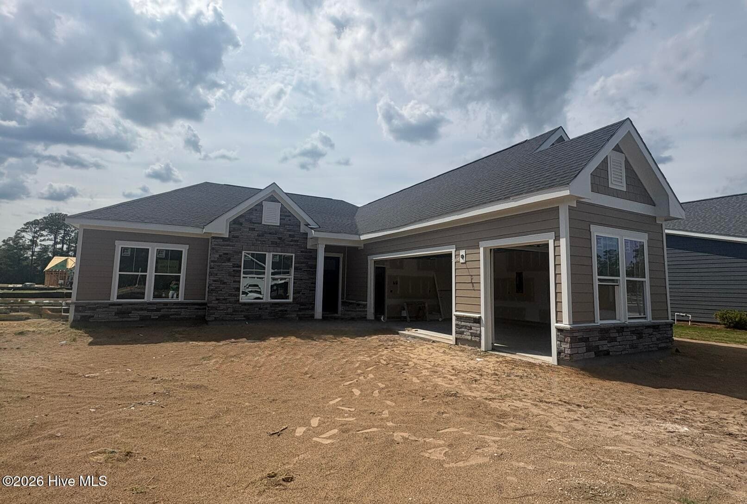
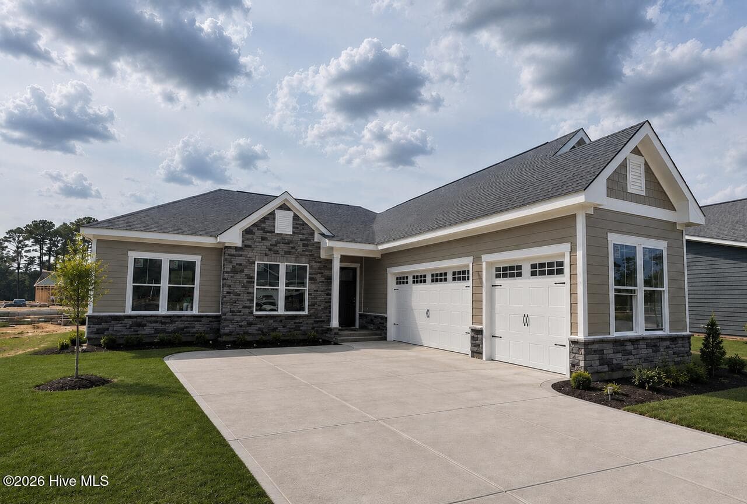
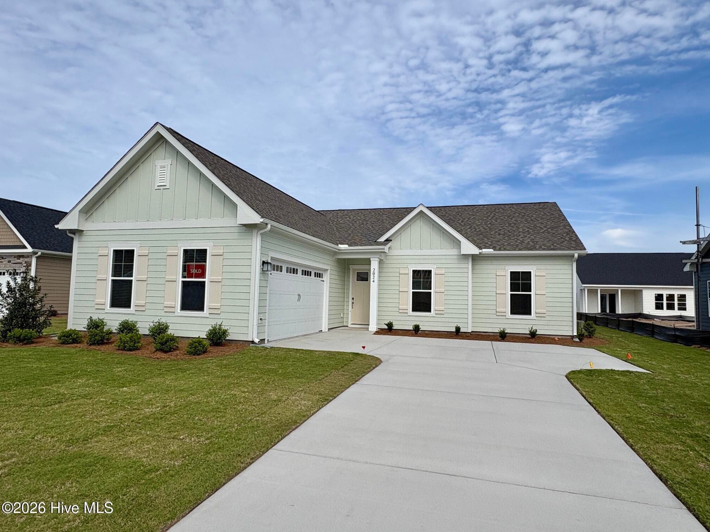
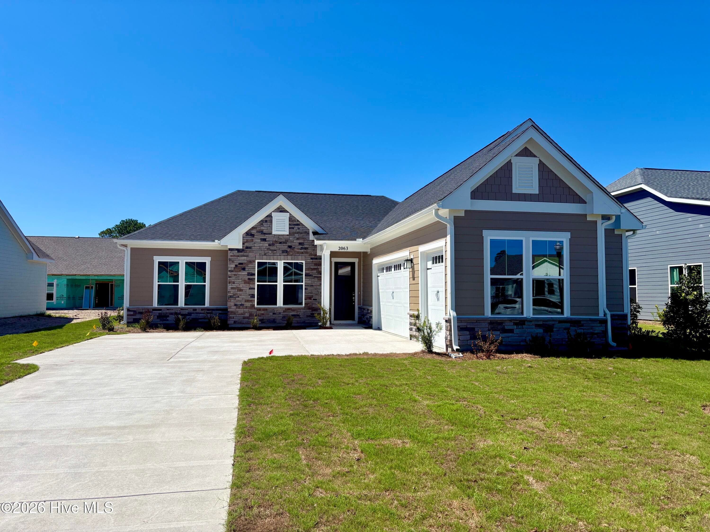
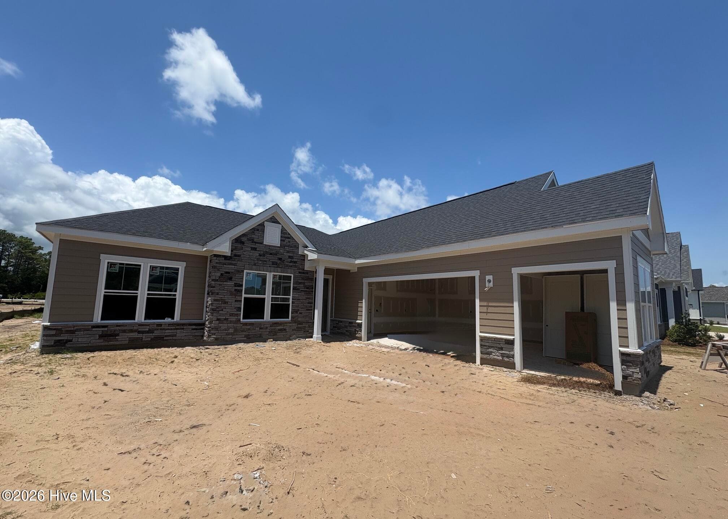
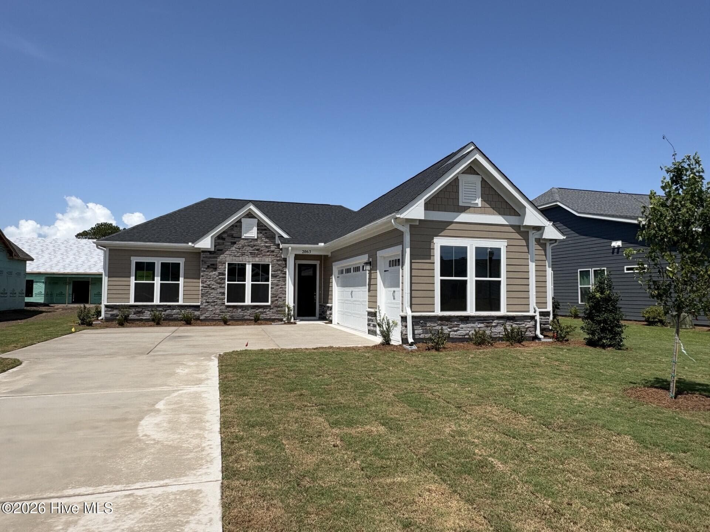
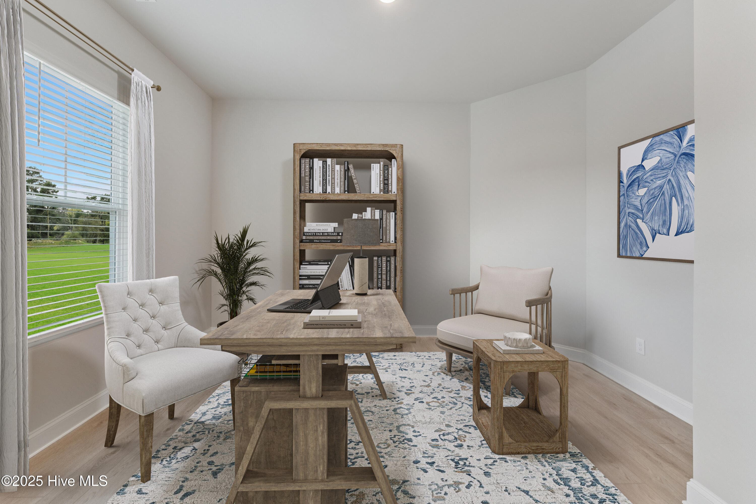
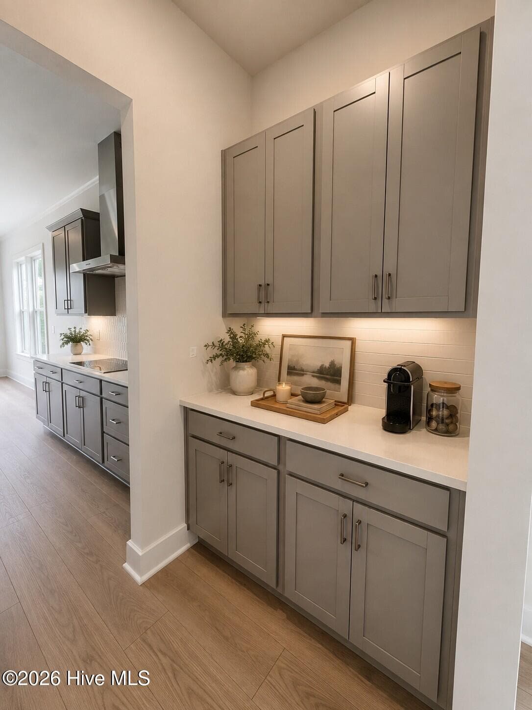
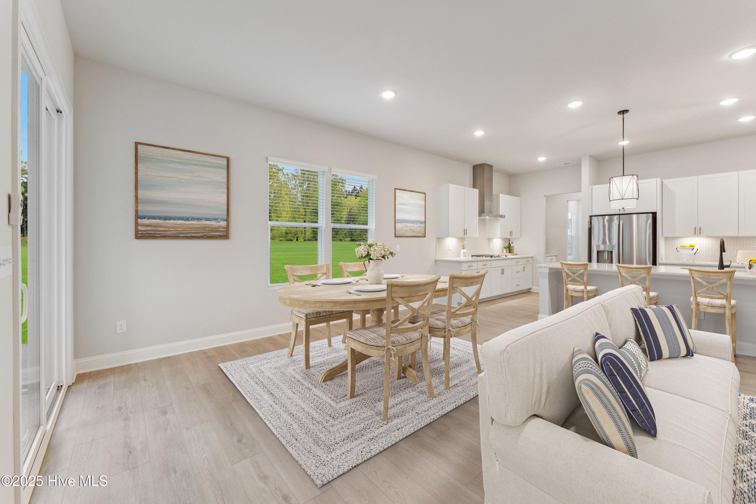
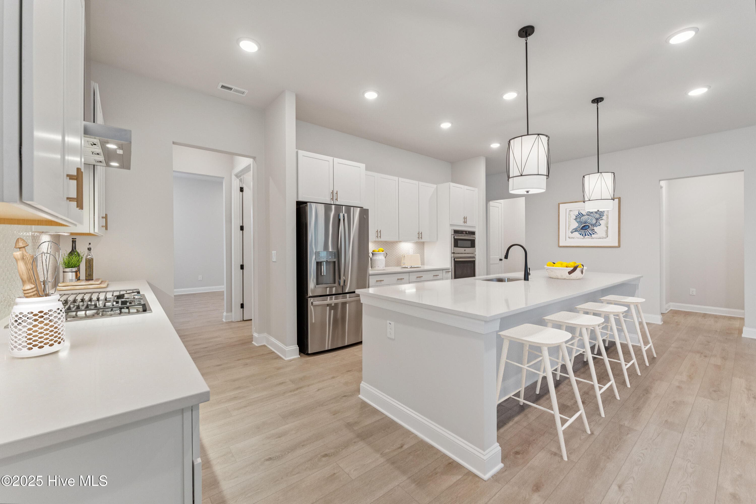


















Single Family Residence at 2063 Rosin Drive 21, Southport, NC 28461
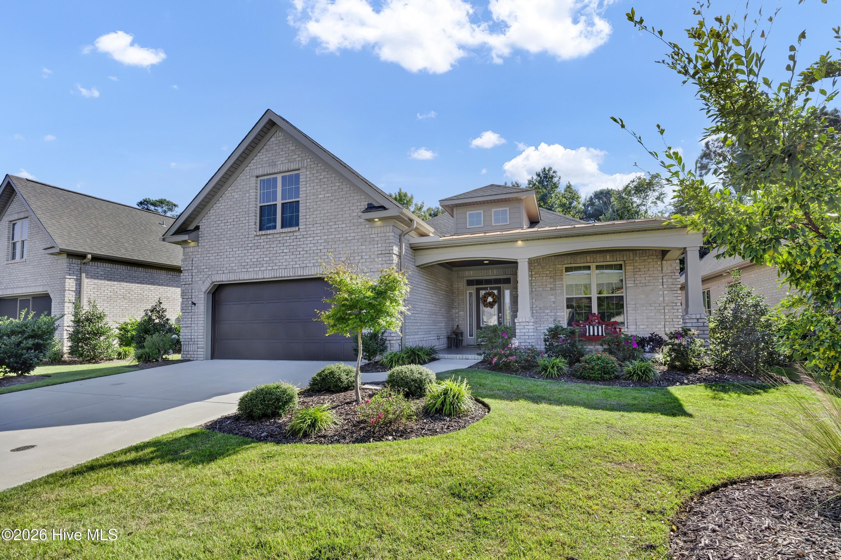
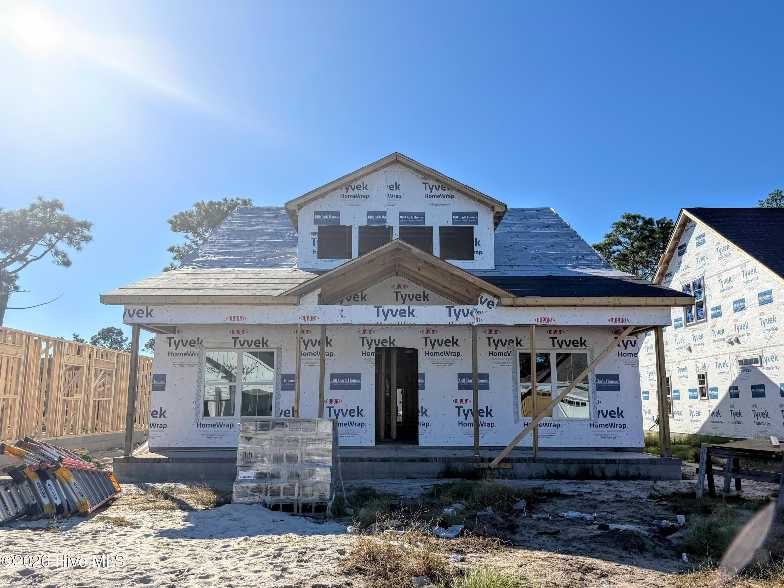
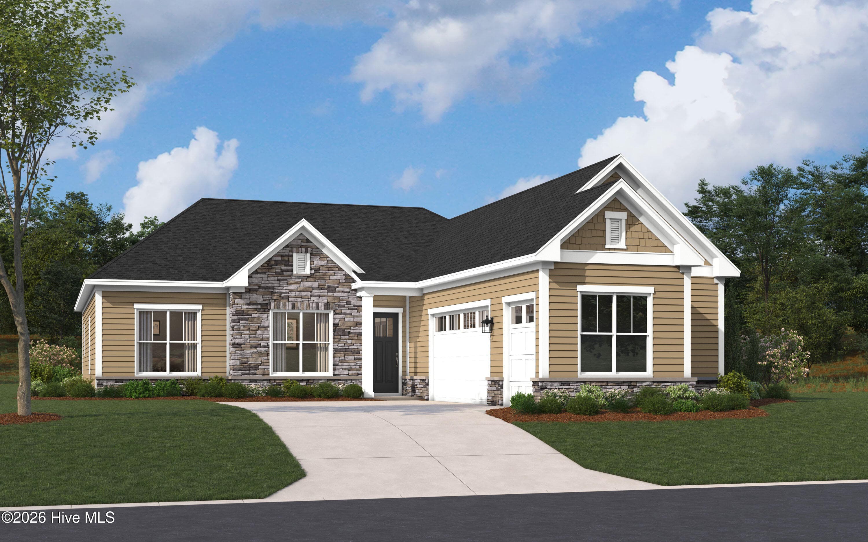
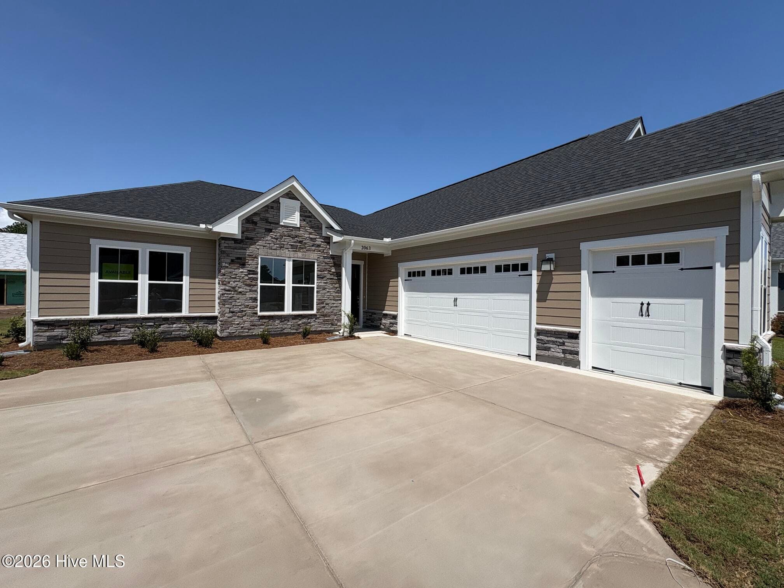
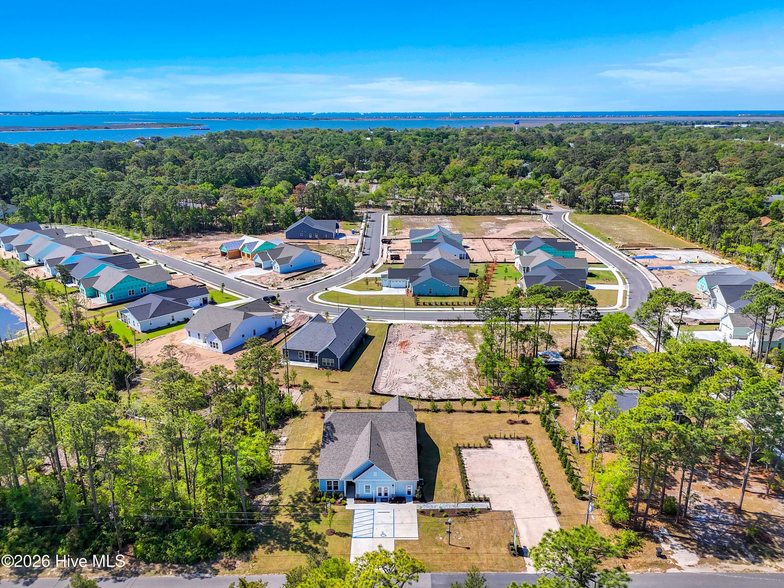
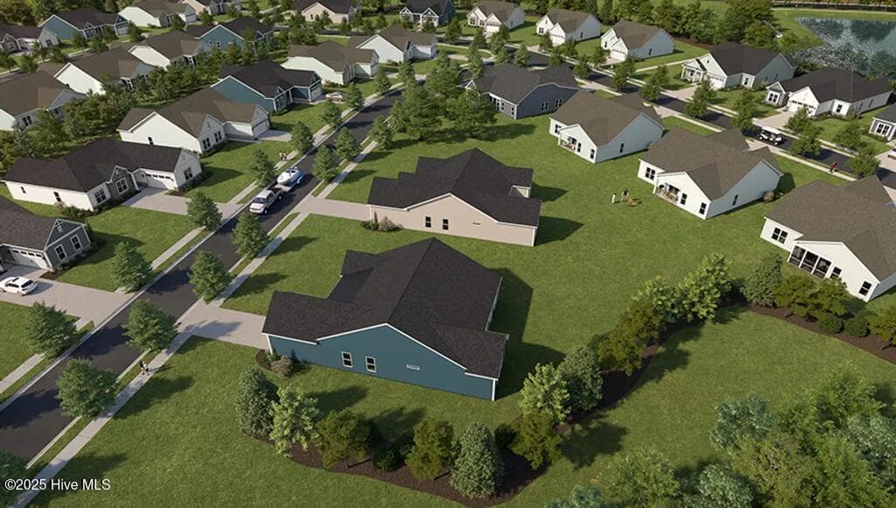
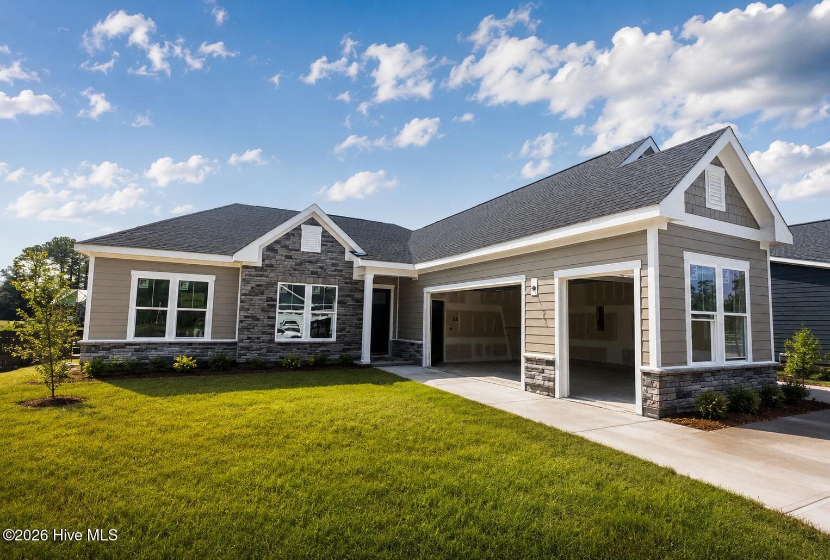
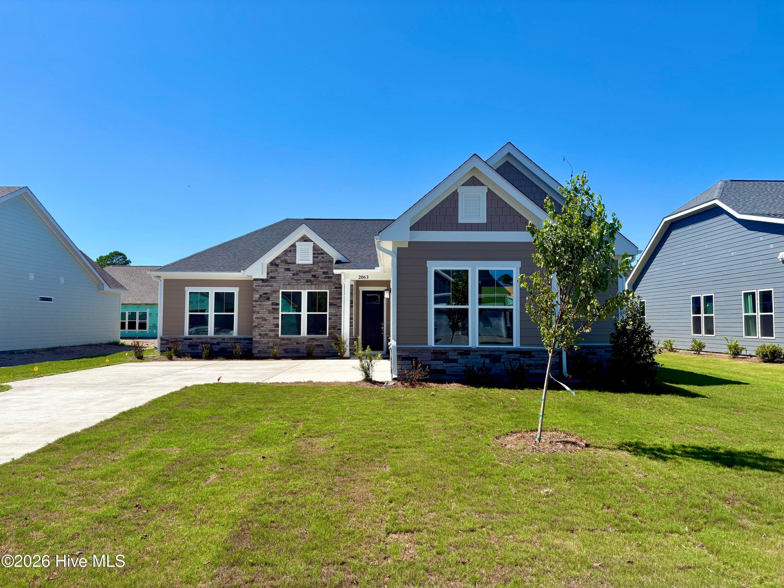
AI generated landscaping & Driveway - home is still under construction - 2063 Rosin Drive 21, Southport, NC 28461
Single Family Residence at 2063 Rosin Drive 21, Southport, NC 28461, photo 3 of 98
Single Family Residence at 2063 Rosin Drive 21, Southport, NC 28461, photo 4 of 98
Single Family Residence at 2063 Rosin Drive 21, Southport, NC 28461, photo 5 of 98
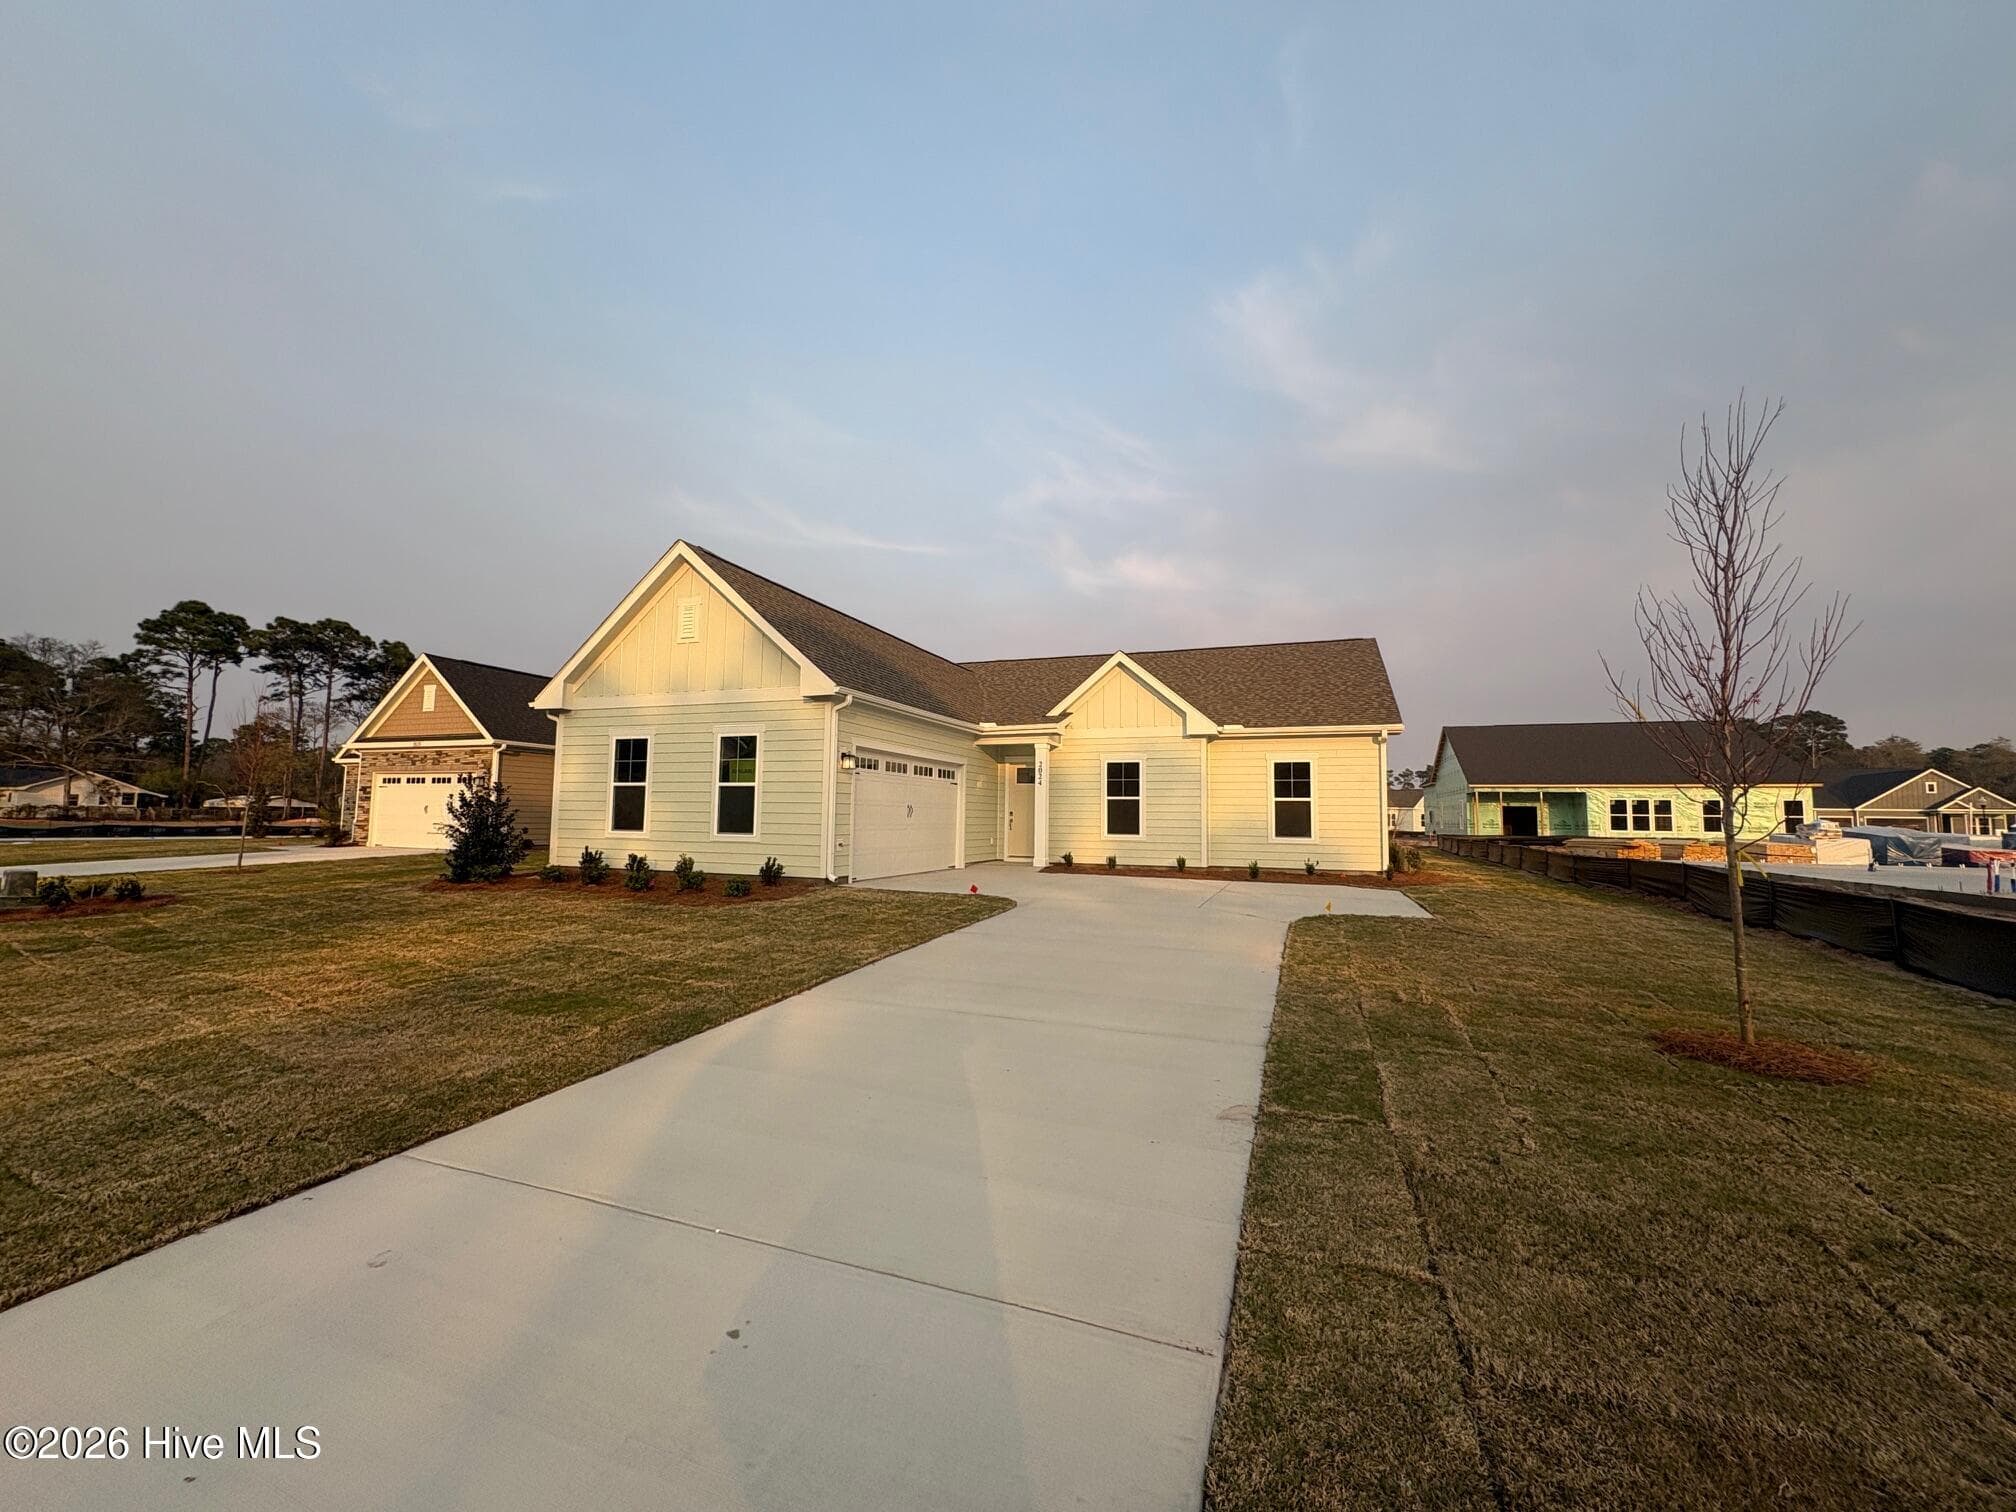
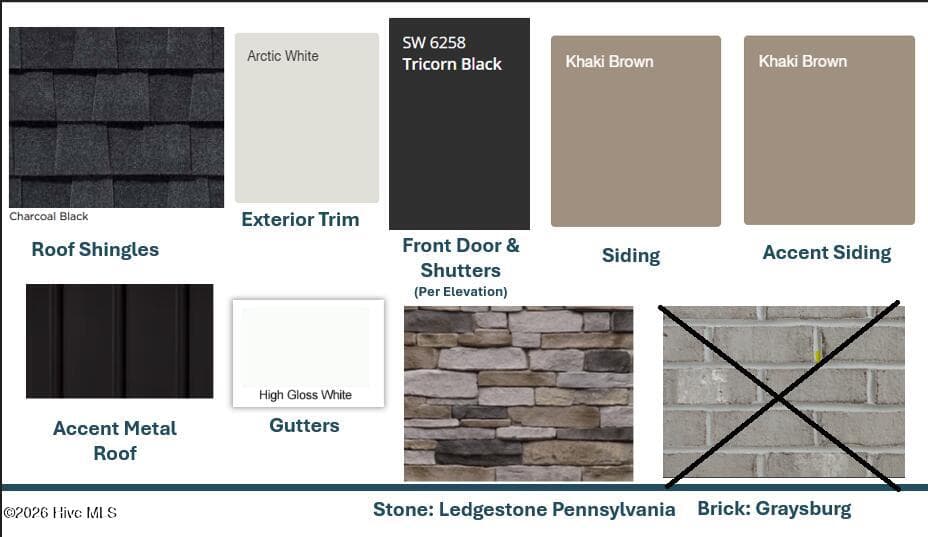
For illustrative purposes, actual colors may vary - 2063 Rosin Drive 21, Southport, NC 28461
James Hardie Color Plus Siding - 2063 Rosin Drive 21, Southport, NC 28461
Single Family Residence at 2063 Rosin Drive 21, Southport, NC 28461, photo 8 of 98
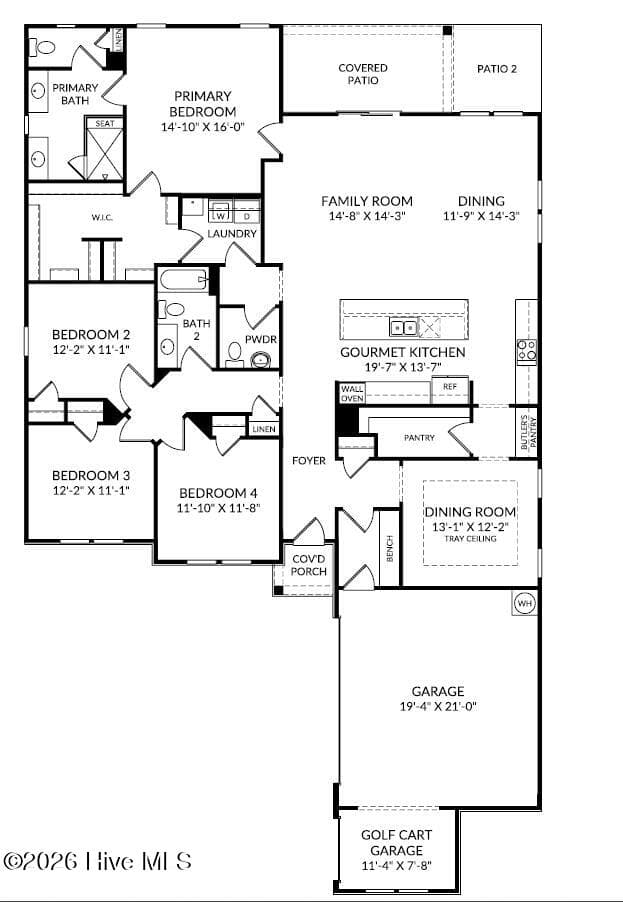
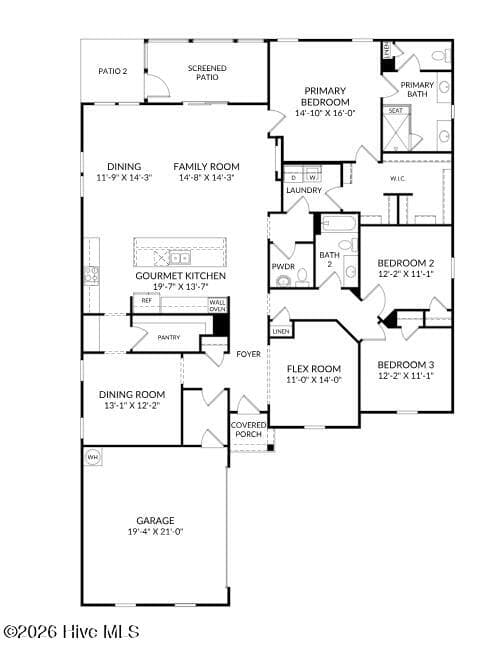
Floor Plan - 2063 Rosin Drive 21, Southport, NC 28461
Salters with Golf Cart Garage - 2063 Rosin Drive 21, Southport, NC 28461
Single Family Residence at 2063 Rosin Drive 21, Southport, NC 28461, photo 11 of 98
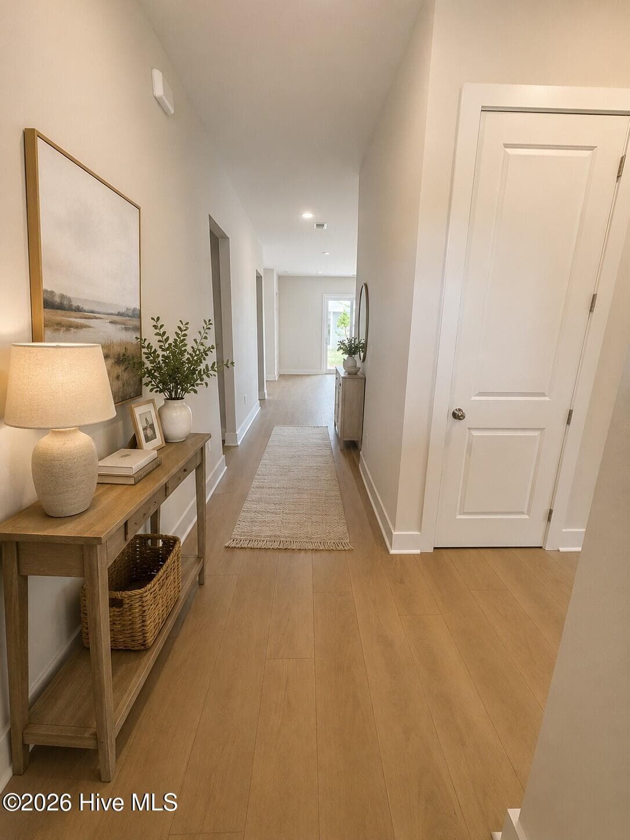
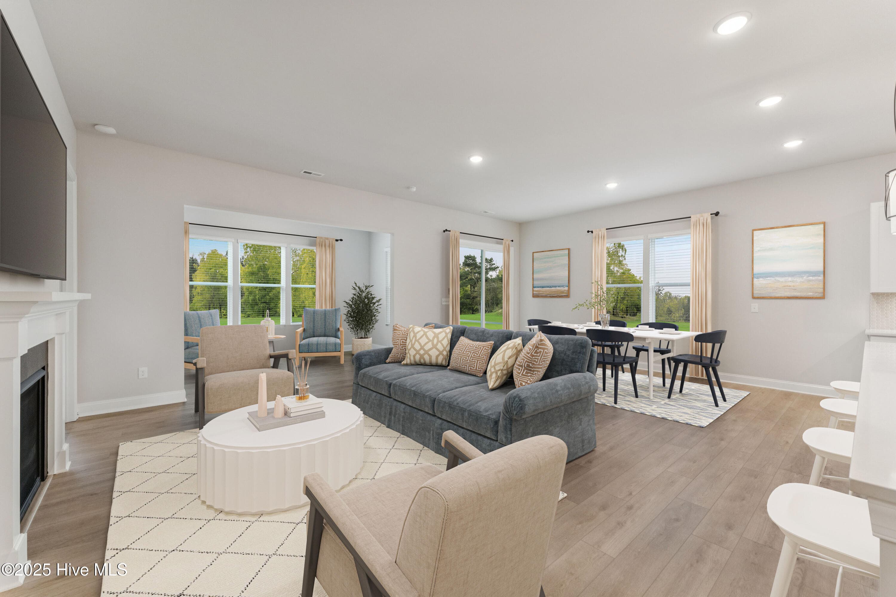
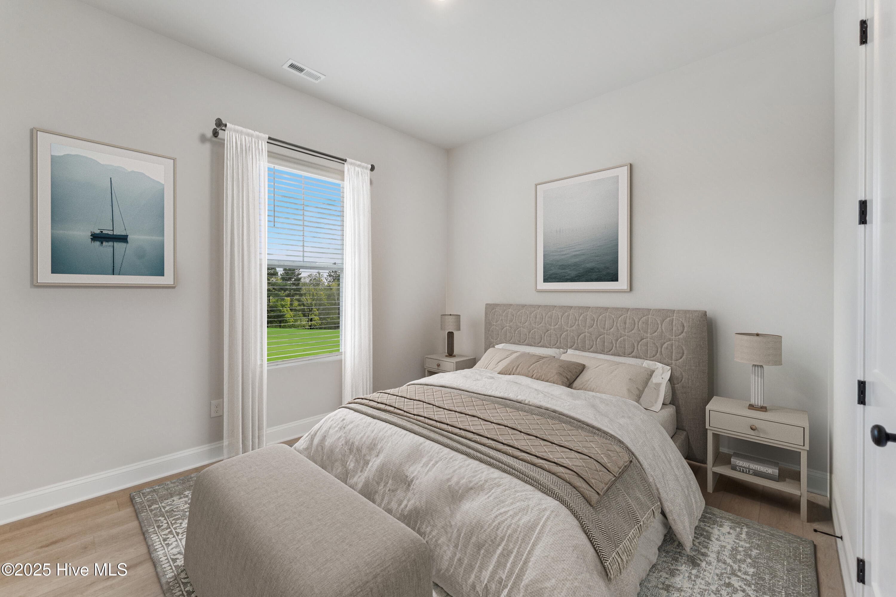
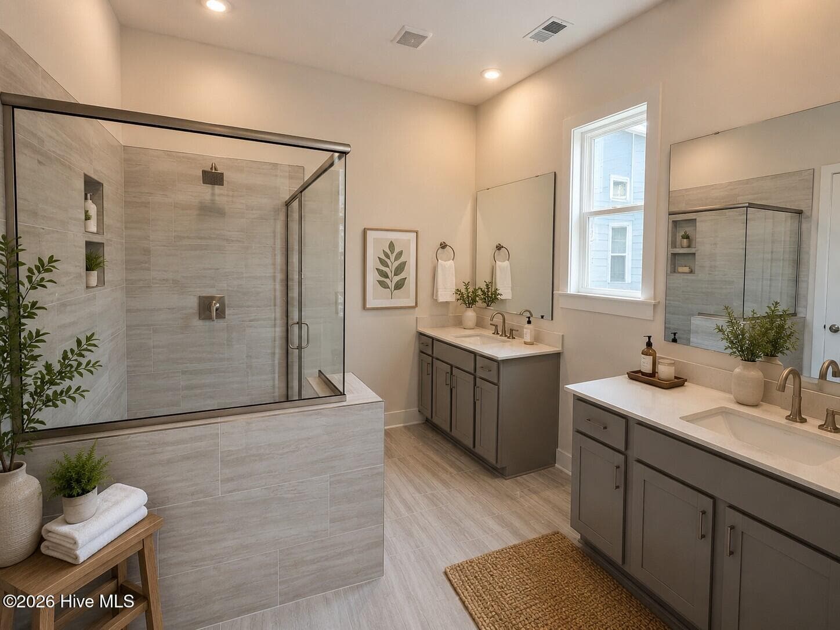
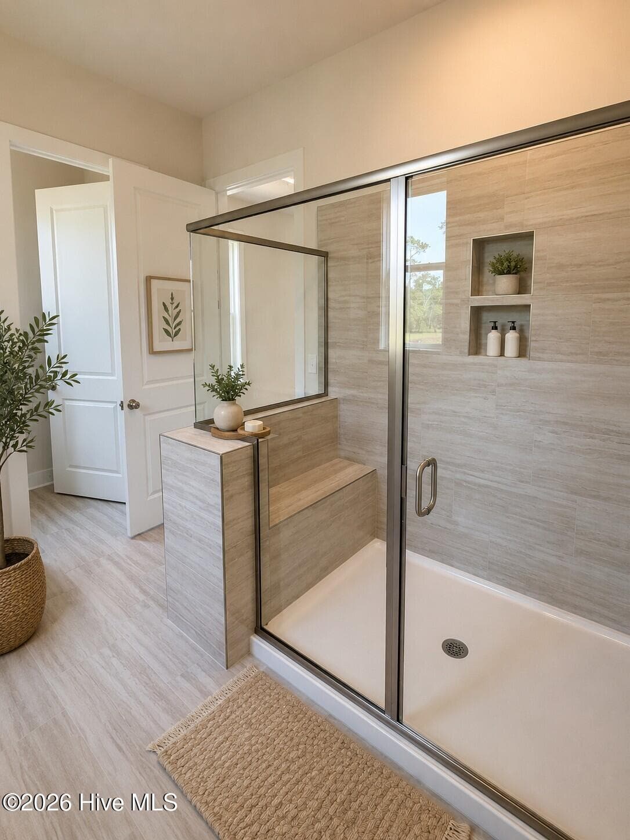
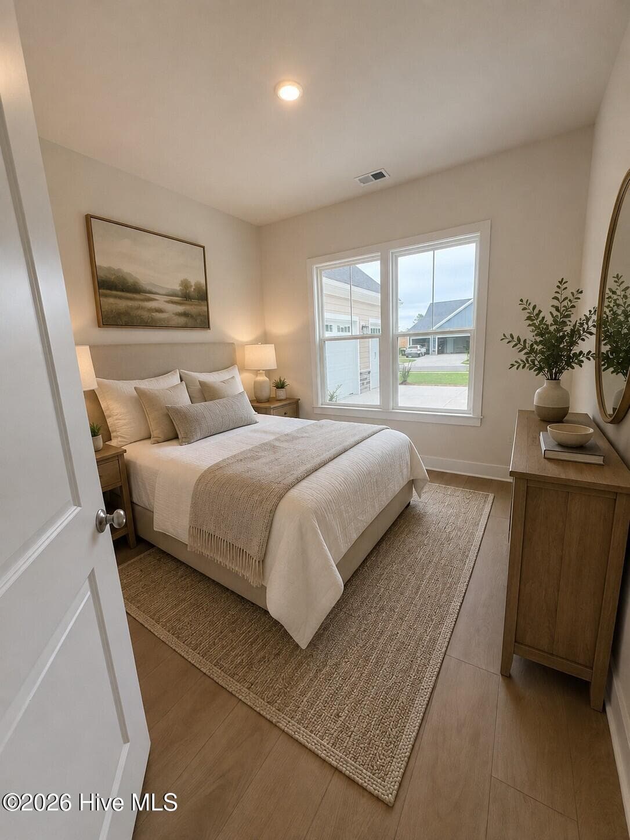
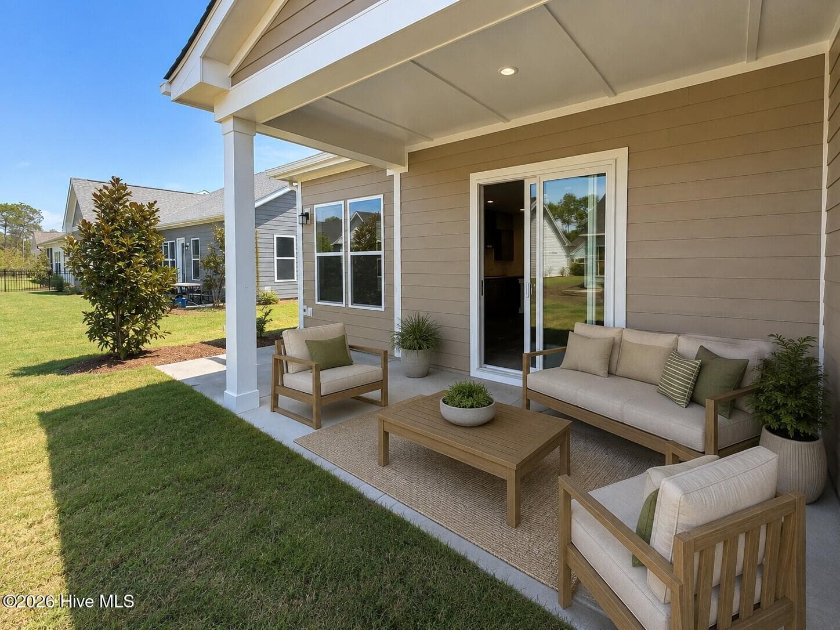
Photo of actual home virtually stagged for illustrative purposes. - 2063 Rosin Drive 21, Southport, NC 28461
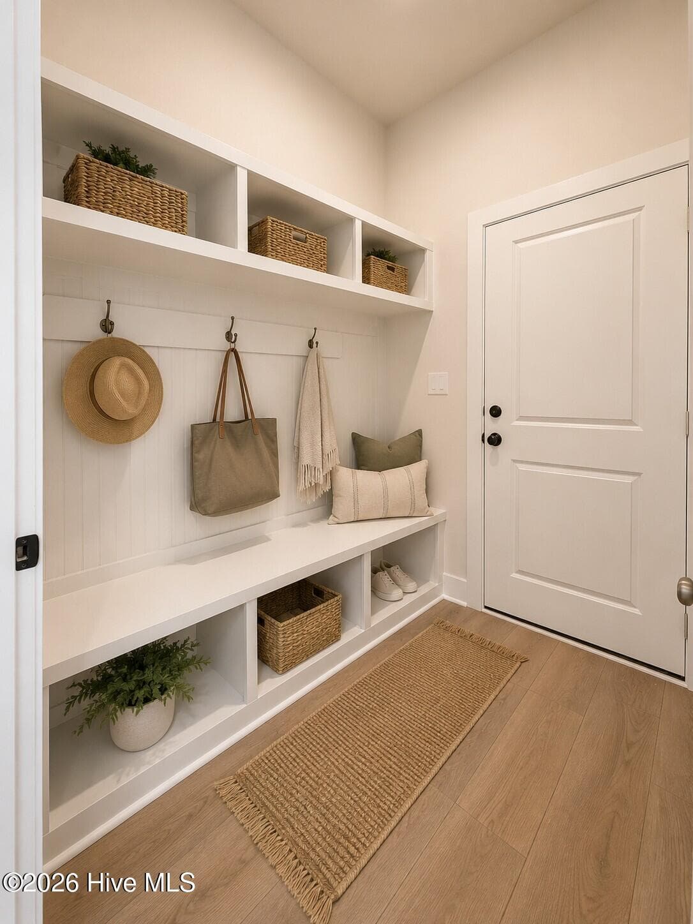
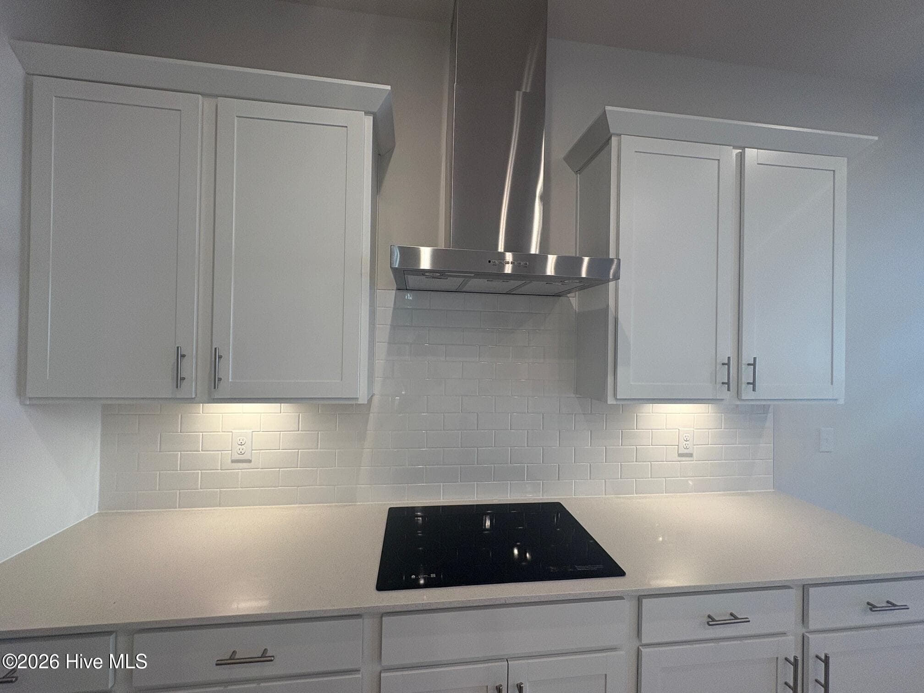
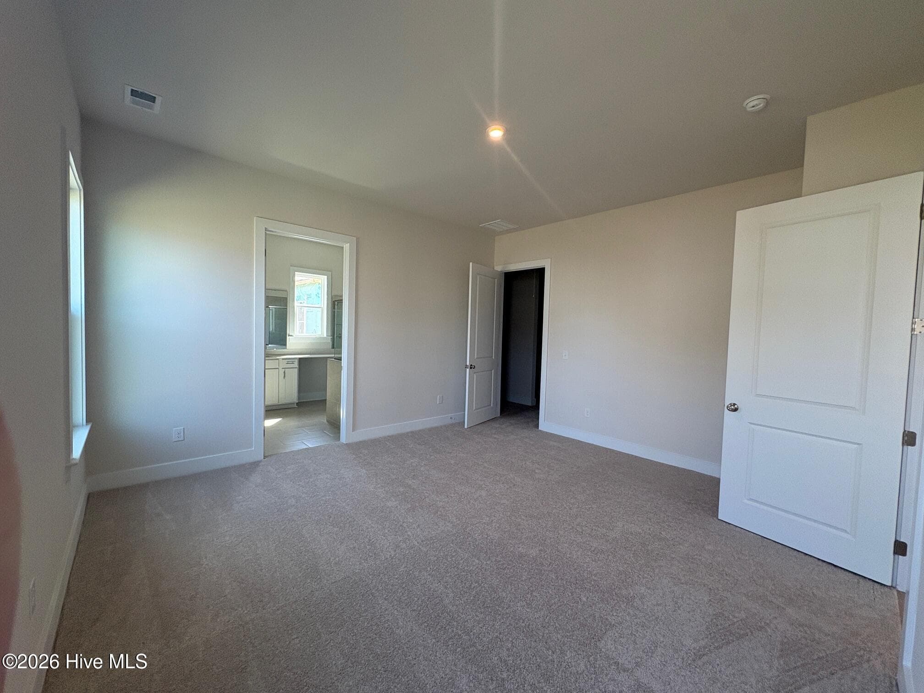
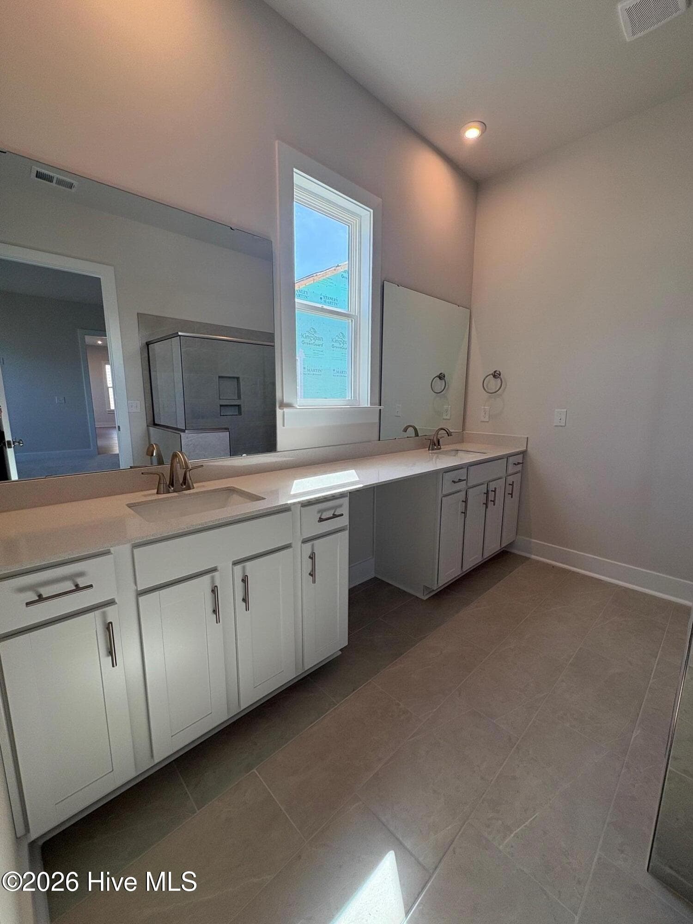
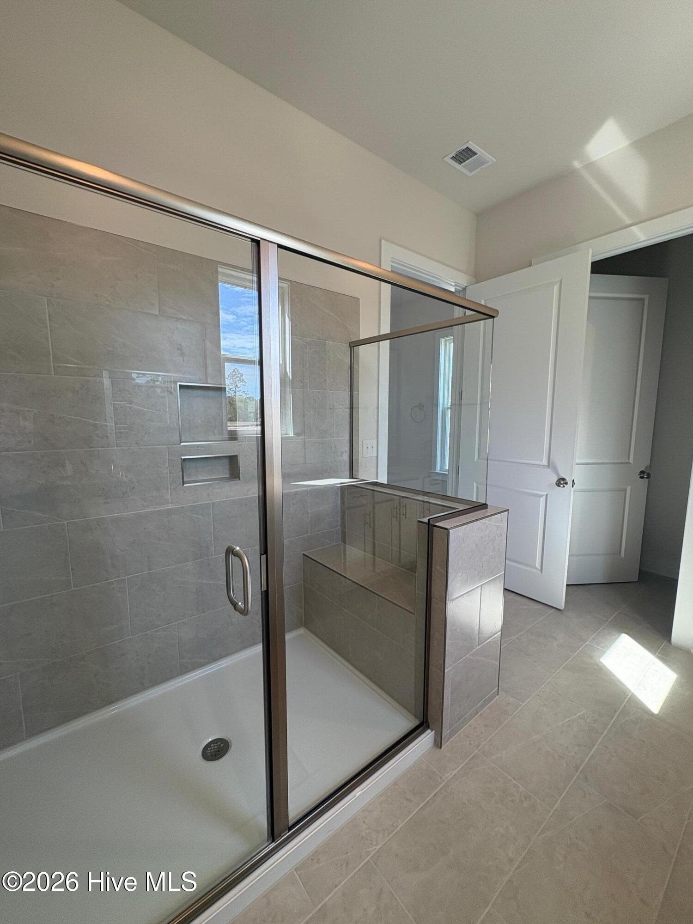
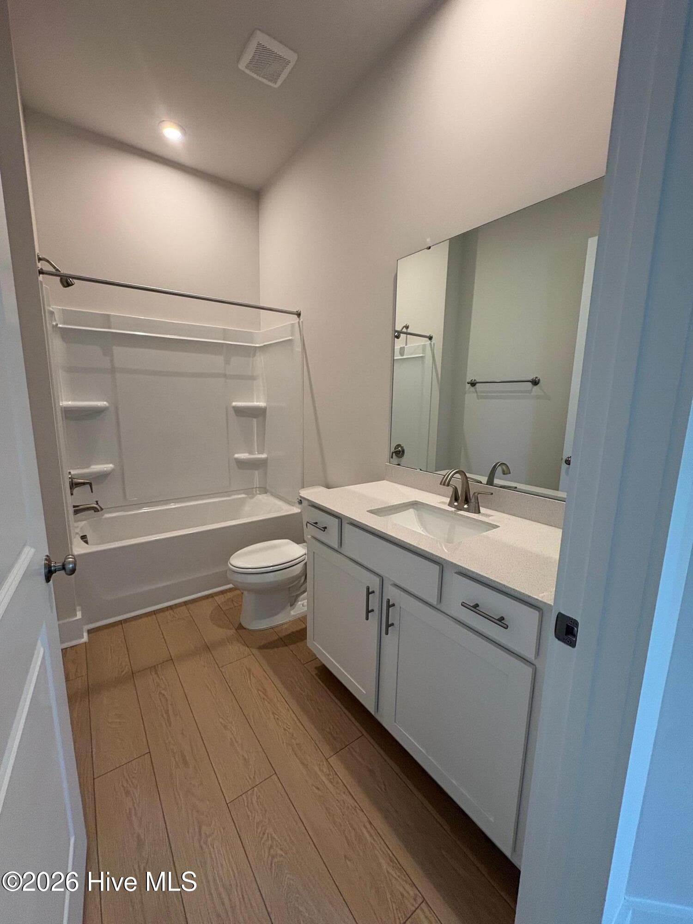
These Photos show typical finishes- options and colors may vary - 2063 Rosin Drive 21, Southport, NC 28461
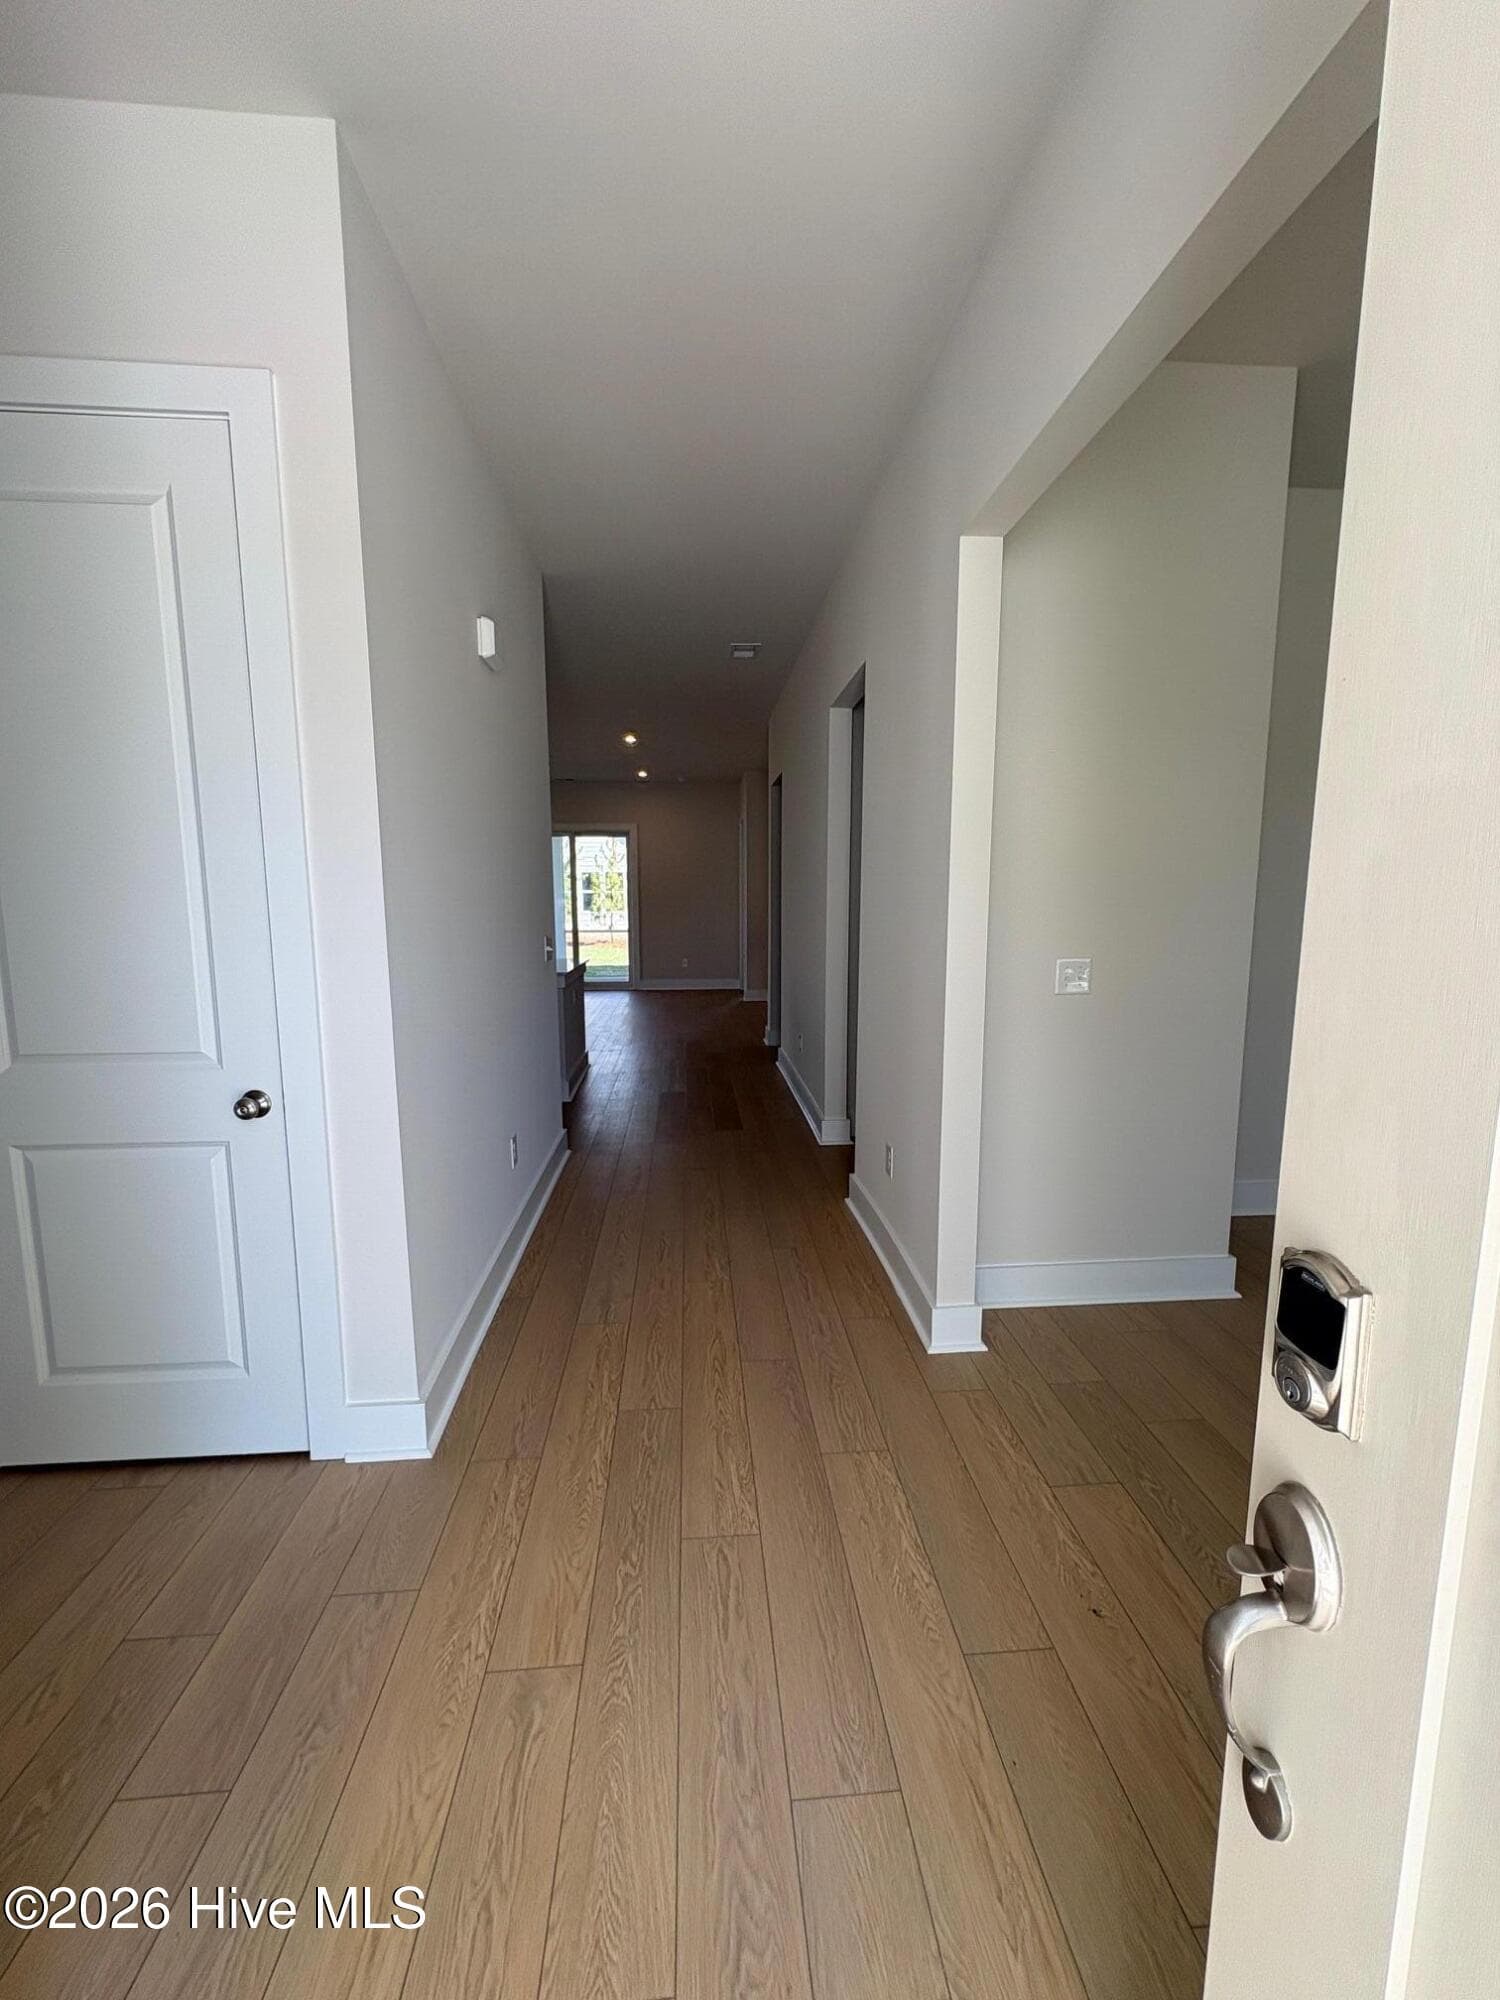
Entering from Garage. Photo of actual home virtually stagged for illustrative purposes. - 2063 Rosin Drive 21, Southport, NC 28461
Single Family Residence at 2063 Rosin Drive 21, Southport, NC 28461, photo 15 of 98
Photo of actual home virtually stagged for illustrative purposes. - 2063 Rosin Drive 21, Southport, NC 28461
Flex/Study to the right - 2063 Rosin Drive 21, Southport, NC 28461
Photo of actual home virtually stagged for illustrative purposes. - 2063 Rosin Drive 21, Southport, NC 28461
These Photos show typical finishes- options and colors may vary - 2063 Rosin Drive 21, Southport, NC 28461
Photo of actual home virtually stagged for illustrative purposes. - 2063 Rosin Drive 21, Southport, NC 28461
These Photos show typical finishes- options and colors may vary - 2063 Rosin Drive 21, Southport, NC 28461
Photo of actual home virtually stagged for illustrative purposes. - 2063 Rosin Drive 21, Southport, NC 28461
Single Family Residence at 2063 Rosin Drive 21, Southport, NC 28461, photo 29 of 98
These Photos show typical finishes- options and colors may vary - 2063 Rosin Drive 21, Southport, NC 28461
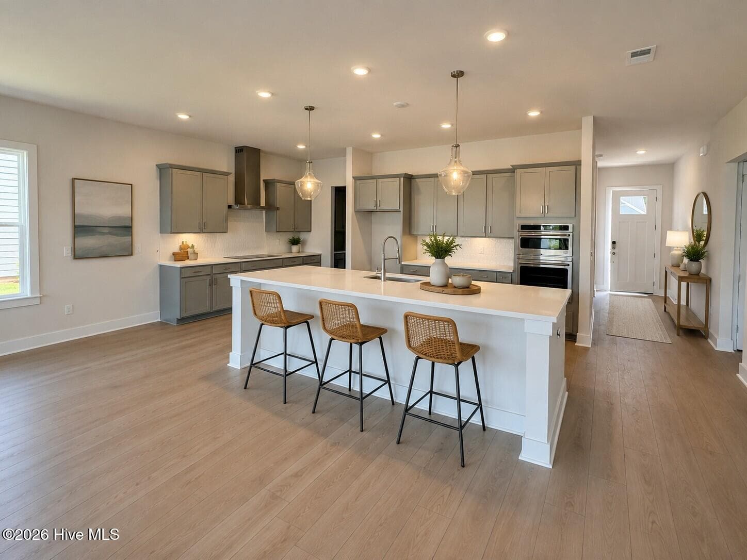
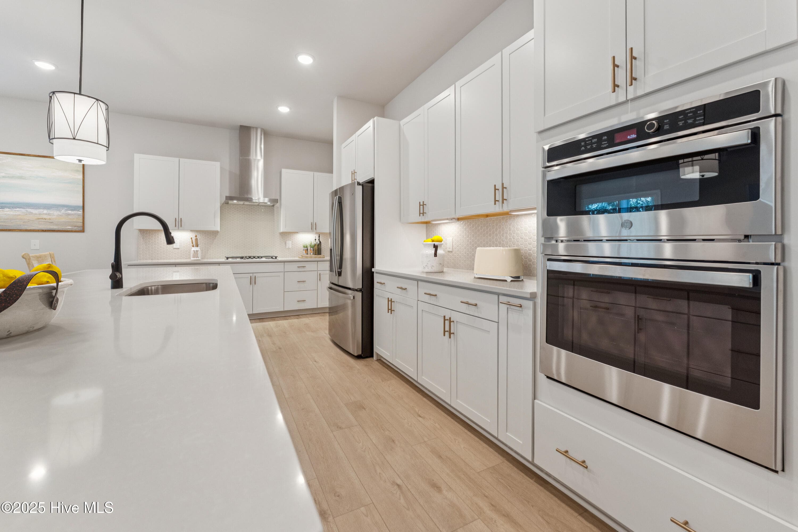
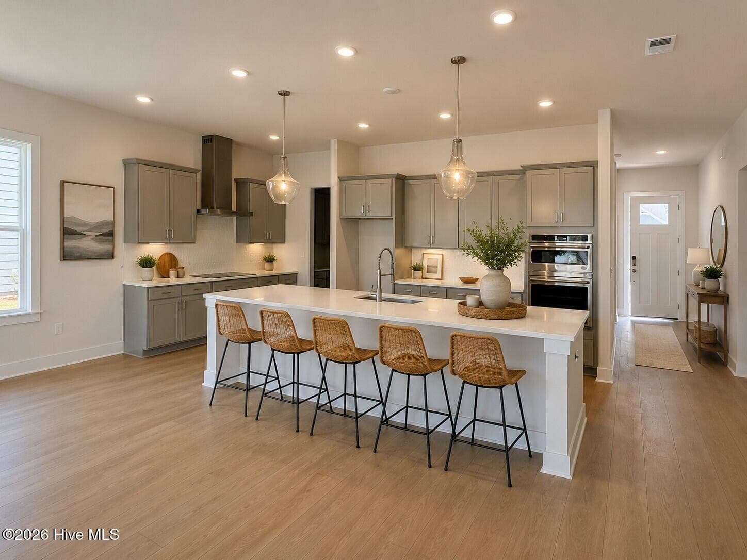
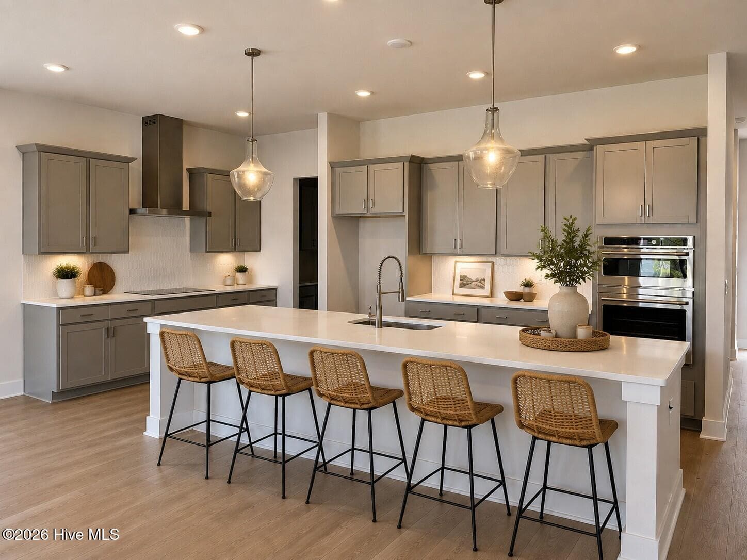
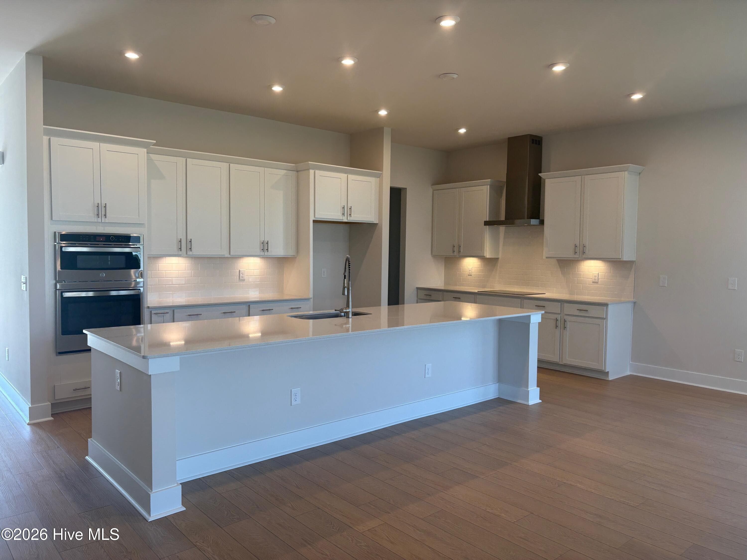
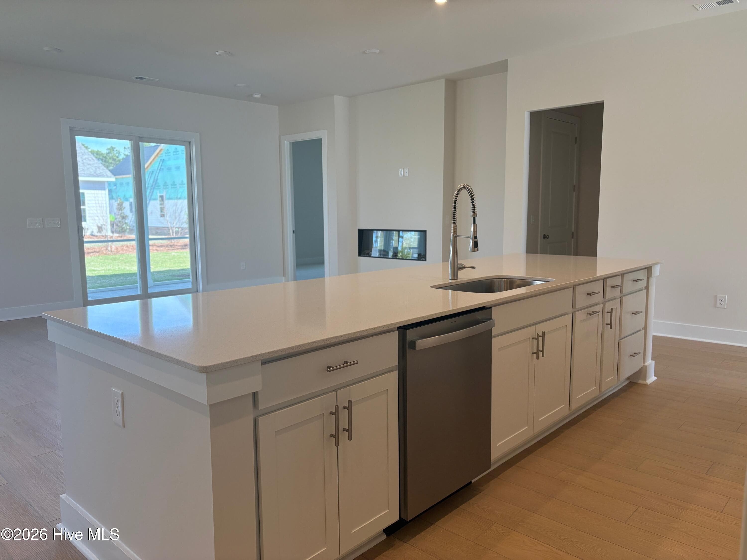
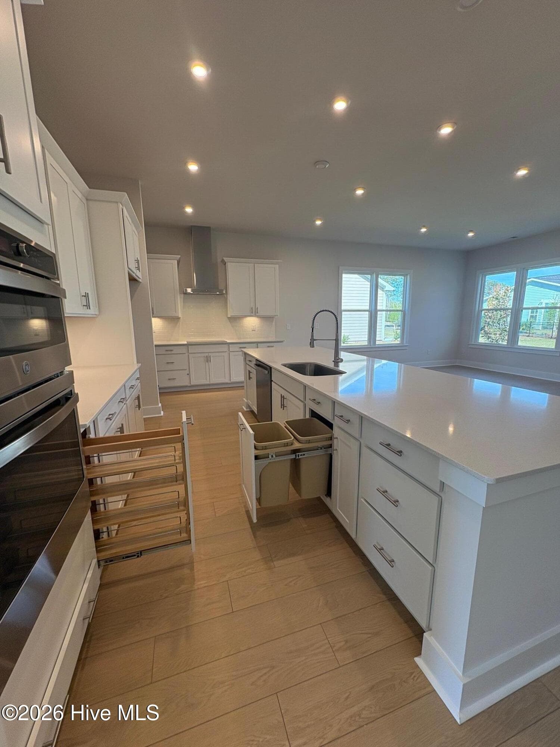
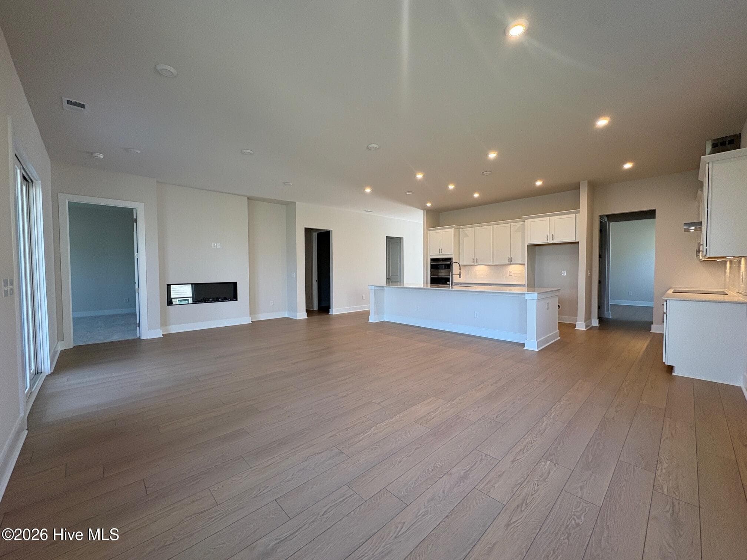
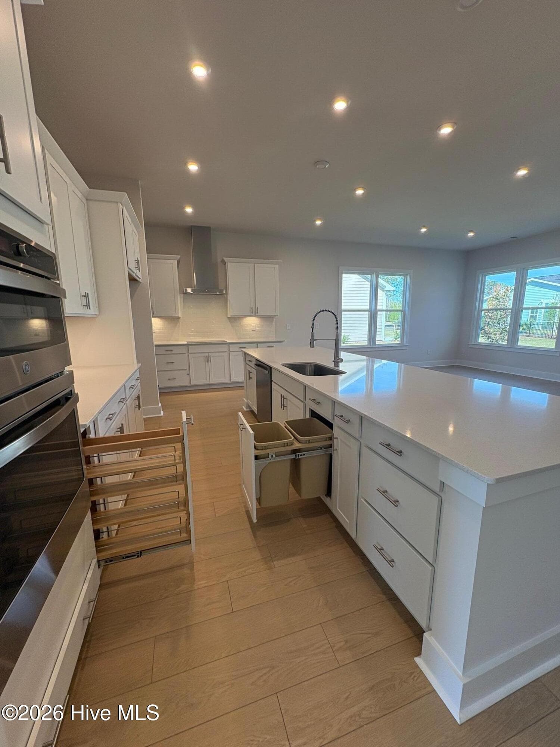
15 ft. Island! - 2063 Rosin Drive 21, Southport, NC 28461
Single Family Residence at 2063 Rosin Drive 21, Southport, NC 28461, photo 32 of 98
Photo of actual home virtually stagged for illustrative purposes. - 2063 Rosin Drive 21, Southport, NC 28461
These Photos show typical finishes- options and colors may vary - 2063 Rosin Drive 21, Southport, NC 28461
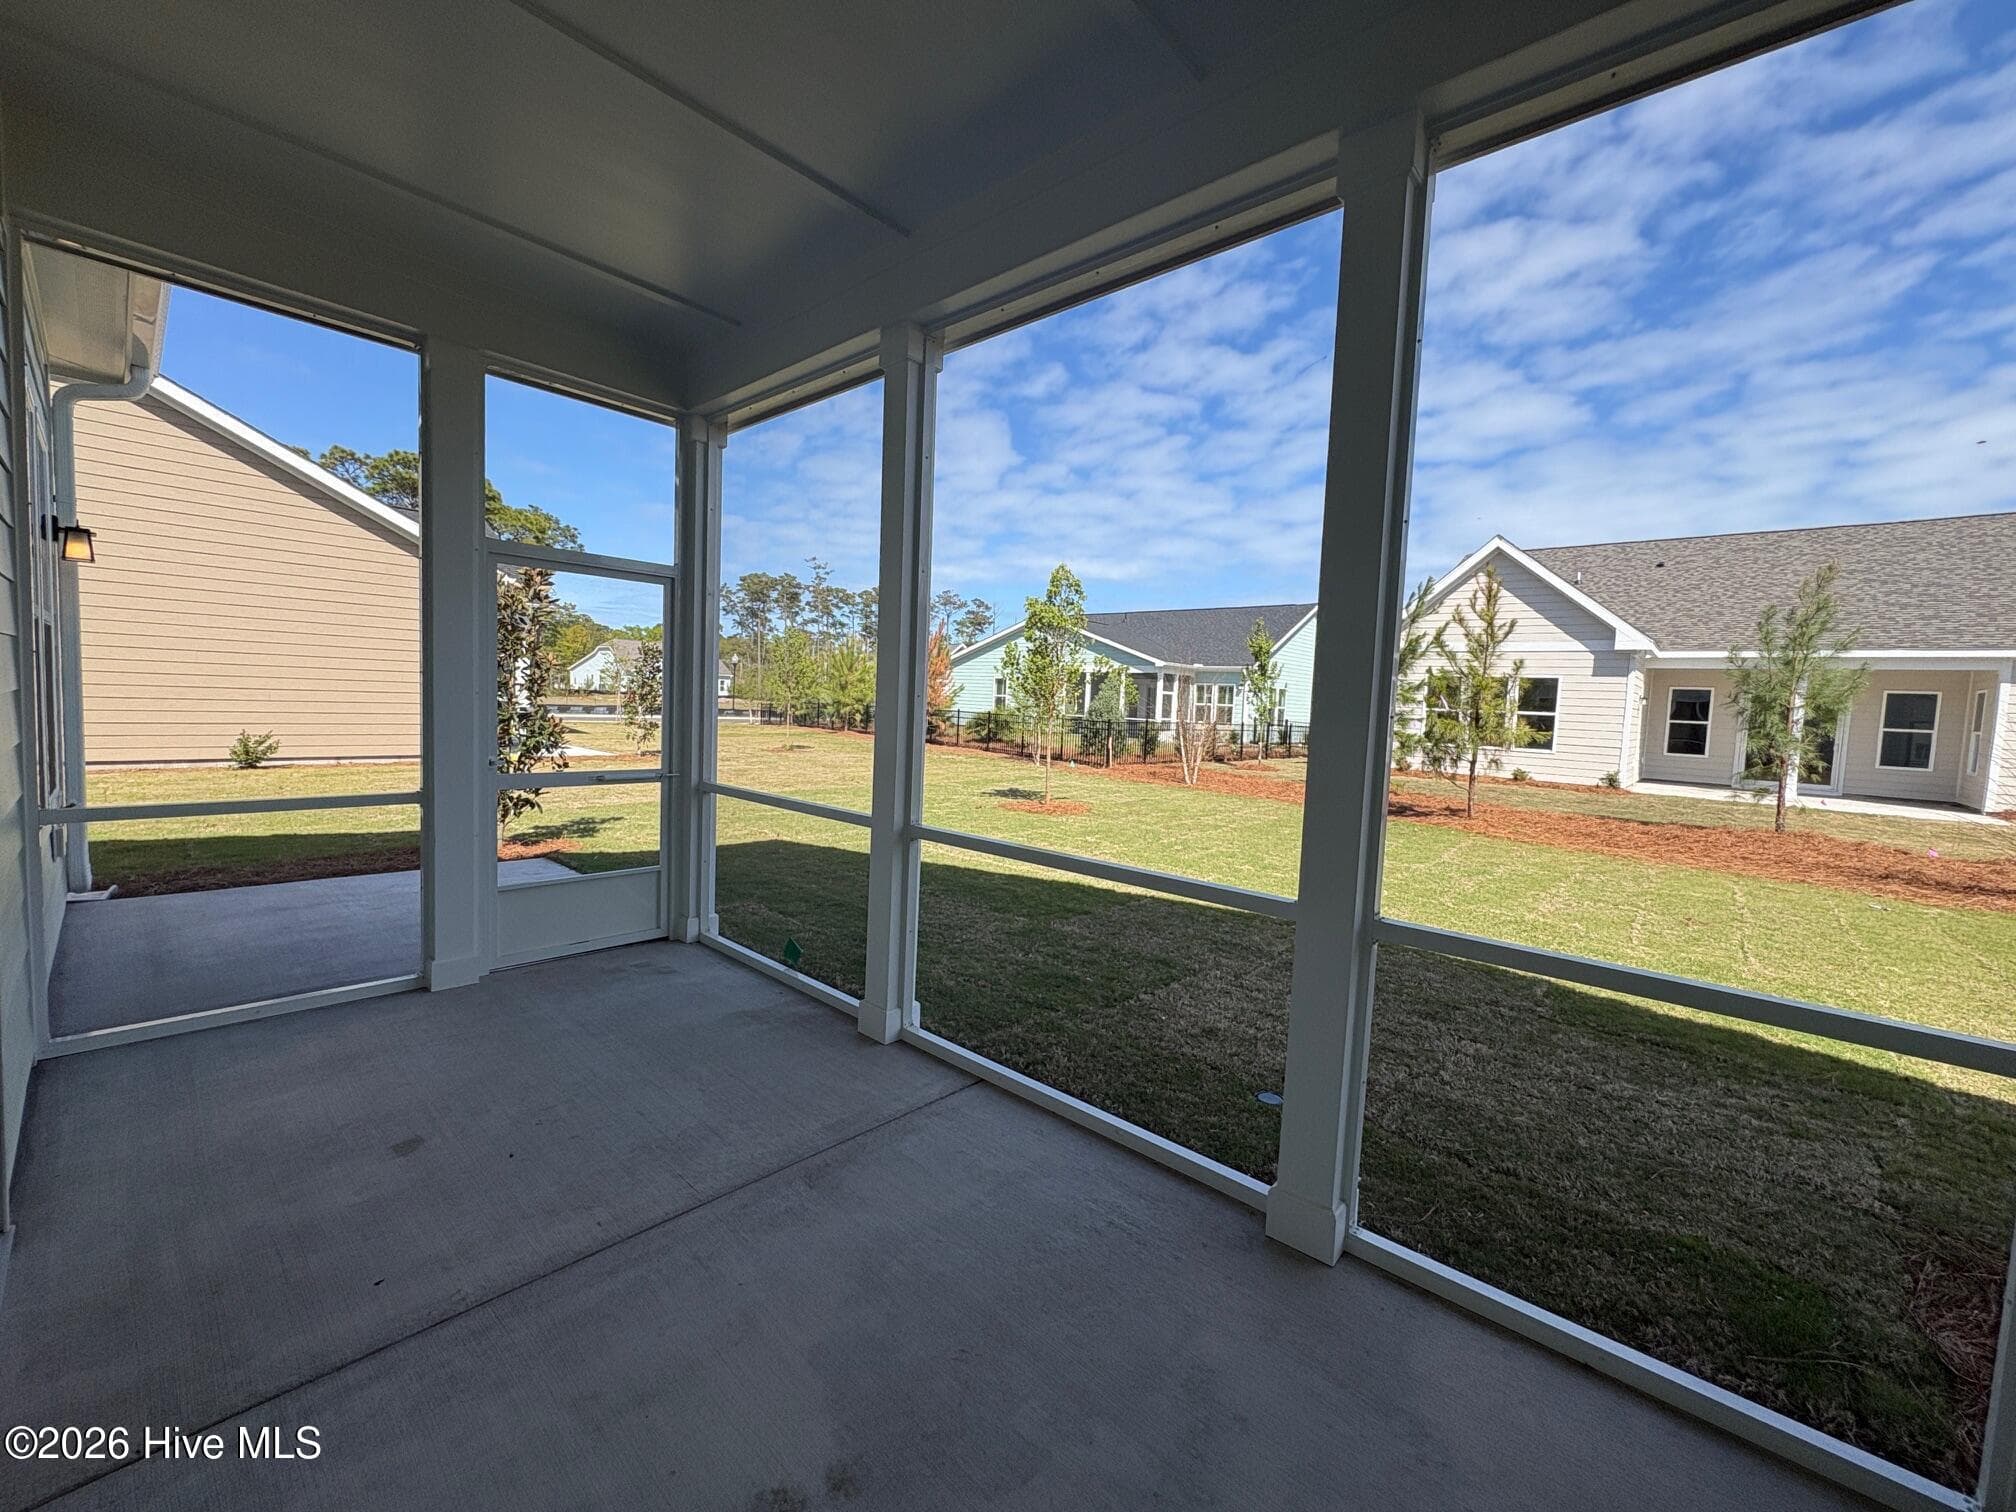
Actual Home - 2063 Rosin Drive 21, Southport, NC 28461
Photo of actual home virtually stagged for illustrative purposes. - 2063 Rosin Drive 21, Southport, NC 28461
Single Family Residence at 2063 Rosin Drive 21, Southport, NC 28461, photo 37 of 98
Actual Home - 2063 Rosin Drive 21, Southport, NC 28461
Photo of actual home virtually stagged for illustrative purposes. - 2063 Rosin Drive 21, Southport, NC 28461
Actual Home - 2063 Rosin Drive 21, Southport, NC 28461
Photo of actual home virtually stagged for illustrative purposes. - 2063 Rosin Drive 21, Southport, NC 28461
Single Family Residence at 2063 Rosin Drive 21, Southport, NC 28461, photo 43 of 98
Photo of actual home virtually stagged for illustrative purposes. - 2063 Rosin Drive 21, Southport, NC 28461
Actual Home - 2063 Rosin Drive 21, Southport, NC 28461
Photo of actual home virtually stagged for illustrative purposes. - 2063 Rosin Drive 21, Southport, NC 28461
Actual Home - 2063 Rosin Drive 21, Southport, NC 28461
Single Family Residence at 2063 Rosin Drive 21, Southport, NC 28461, photo 48 of 98
Single Family Residence at 2063 Rosin Drive 21, Southport, NC 28461, photo 49 of 98
Actual Home - 2063 Rosin Drive 21, Southport, NC 28461
Photo of actual home virtually stagged for illustrative purposes. - 2063 Rosin Drive 21, Southport, NC 28461
Actual Home - 2063 Rosin Drive 21, Southport, NC 28461
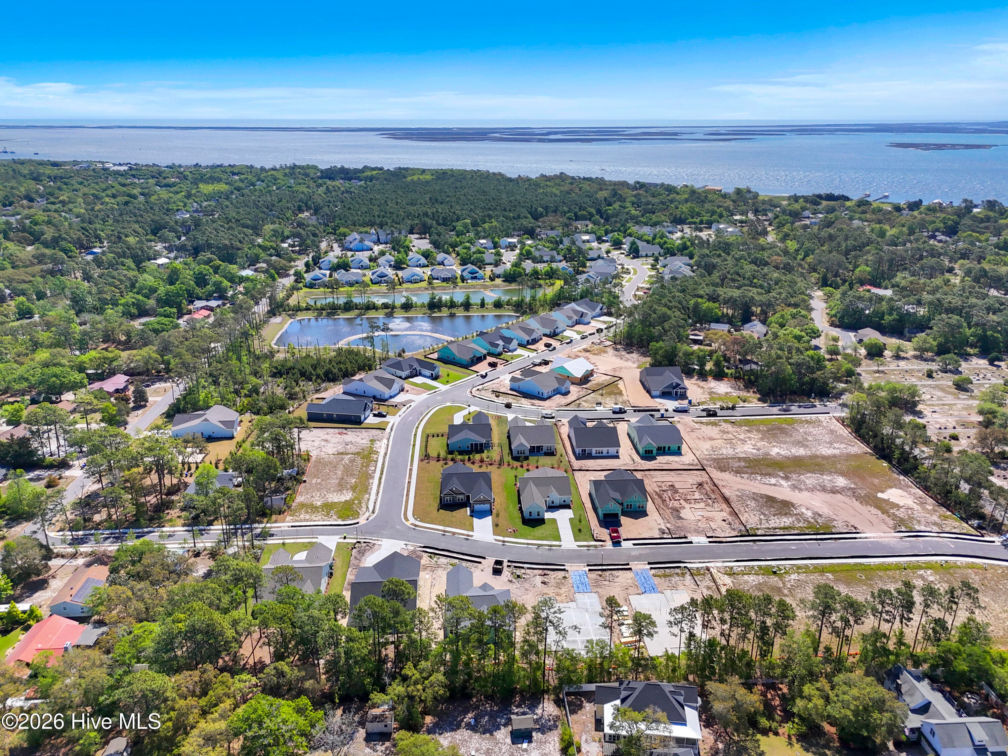
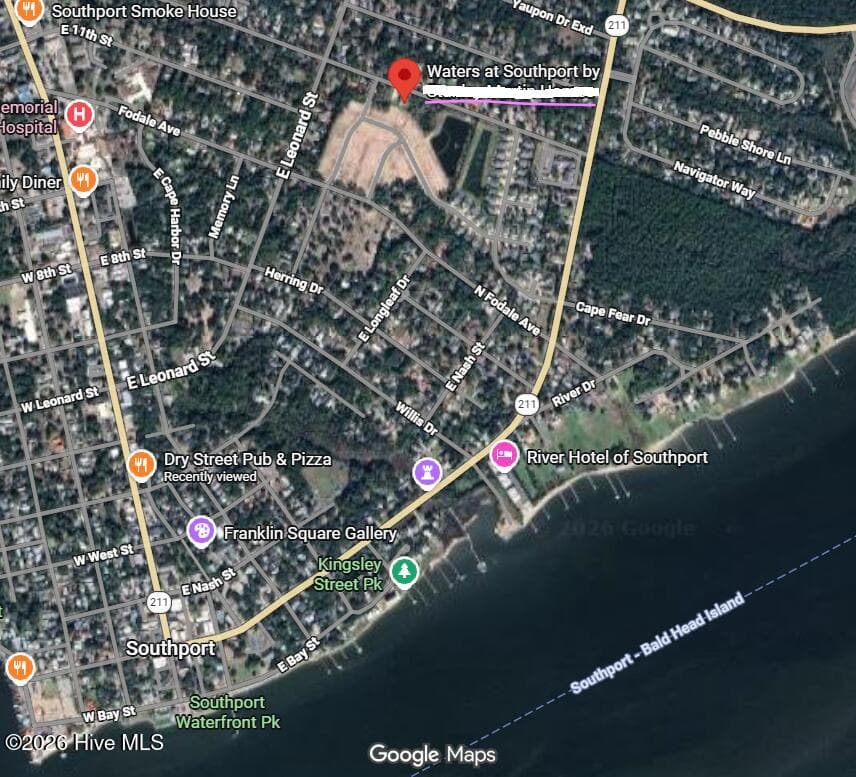
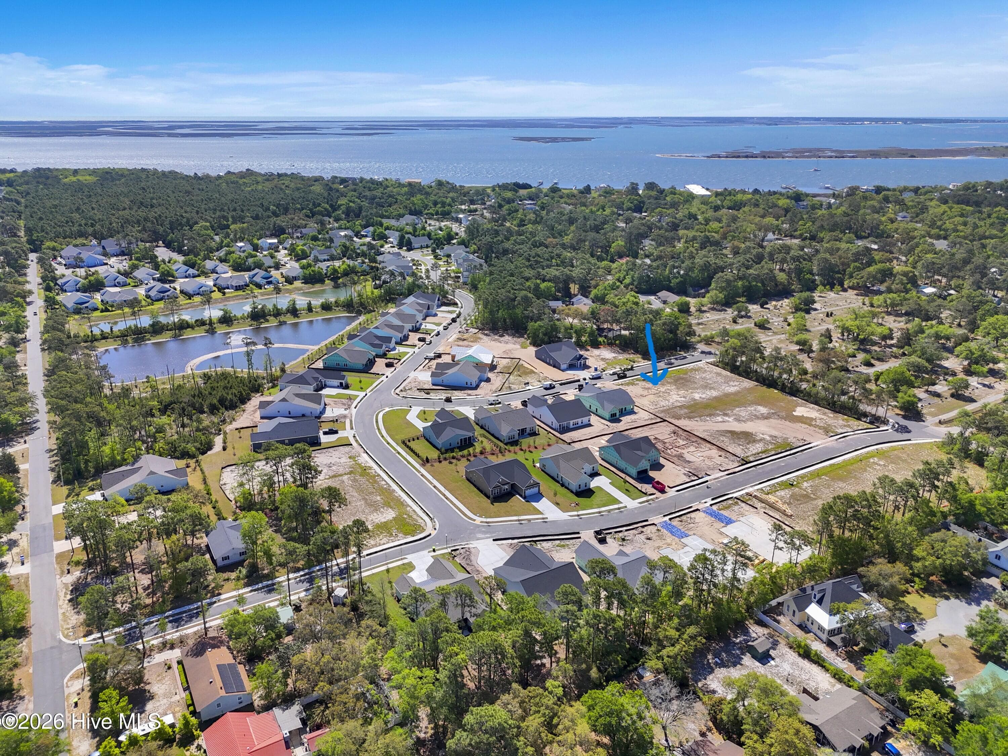
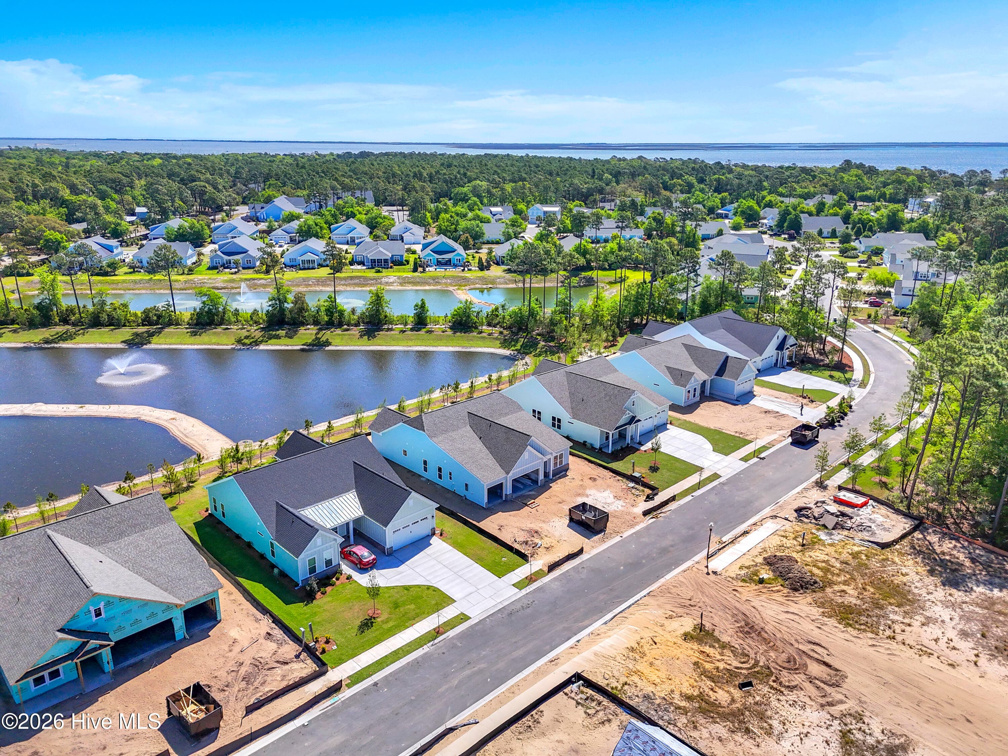
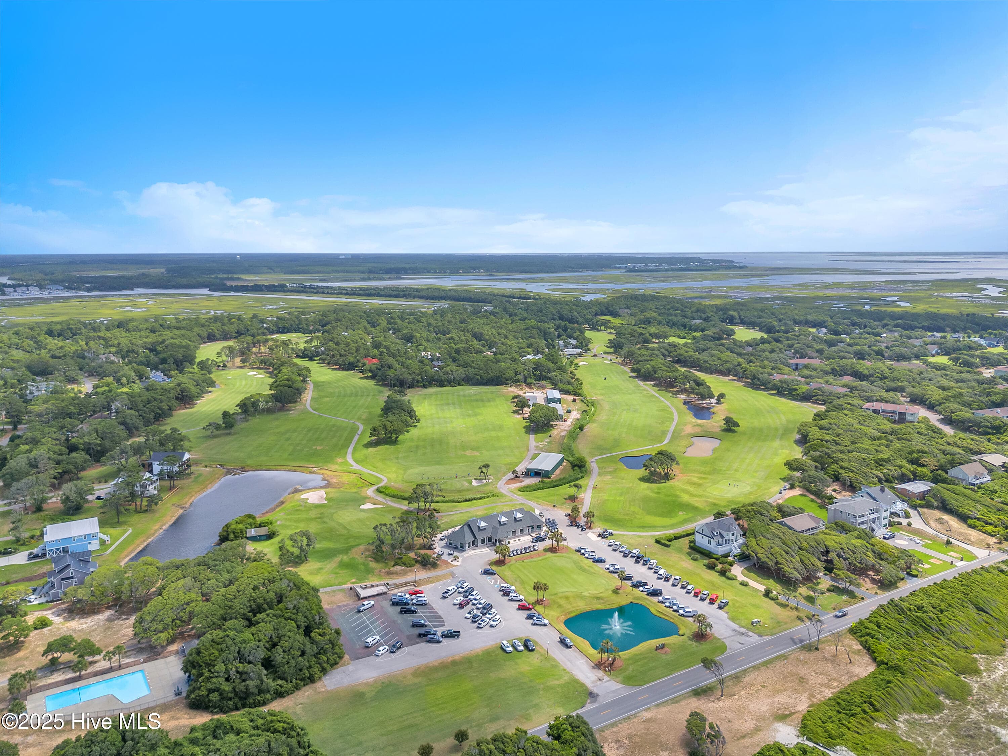
Waters at Southport - 2063 Rosin Drive 21, Southport, NC 28461
Single Family Residence at 2063 Rosin Drive 21, Southport, NC 28461, photo 54 of 98
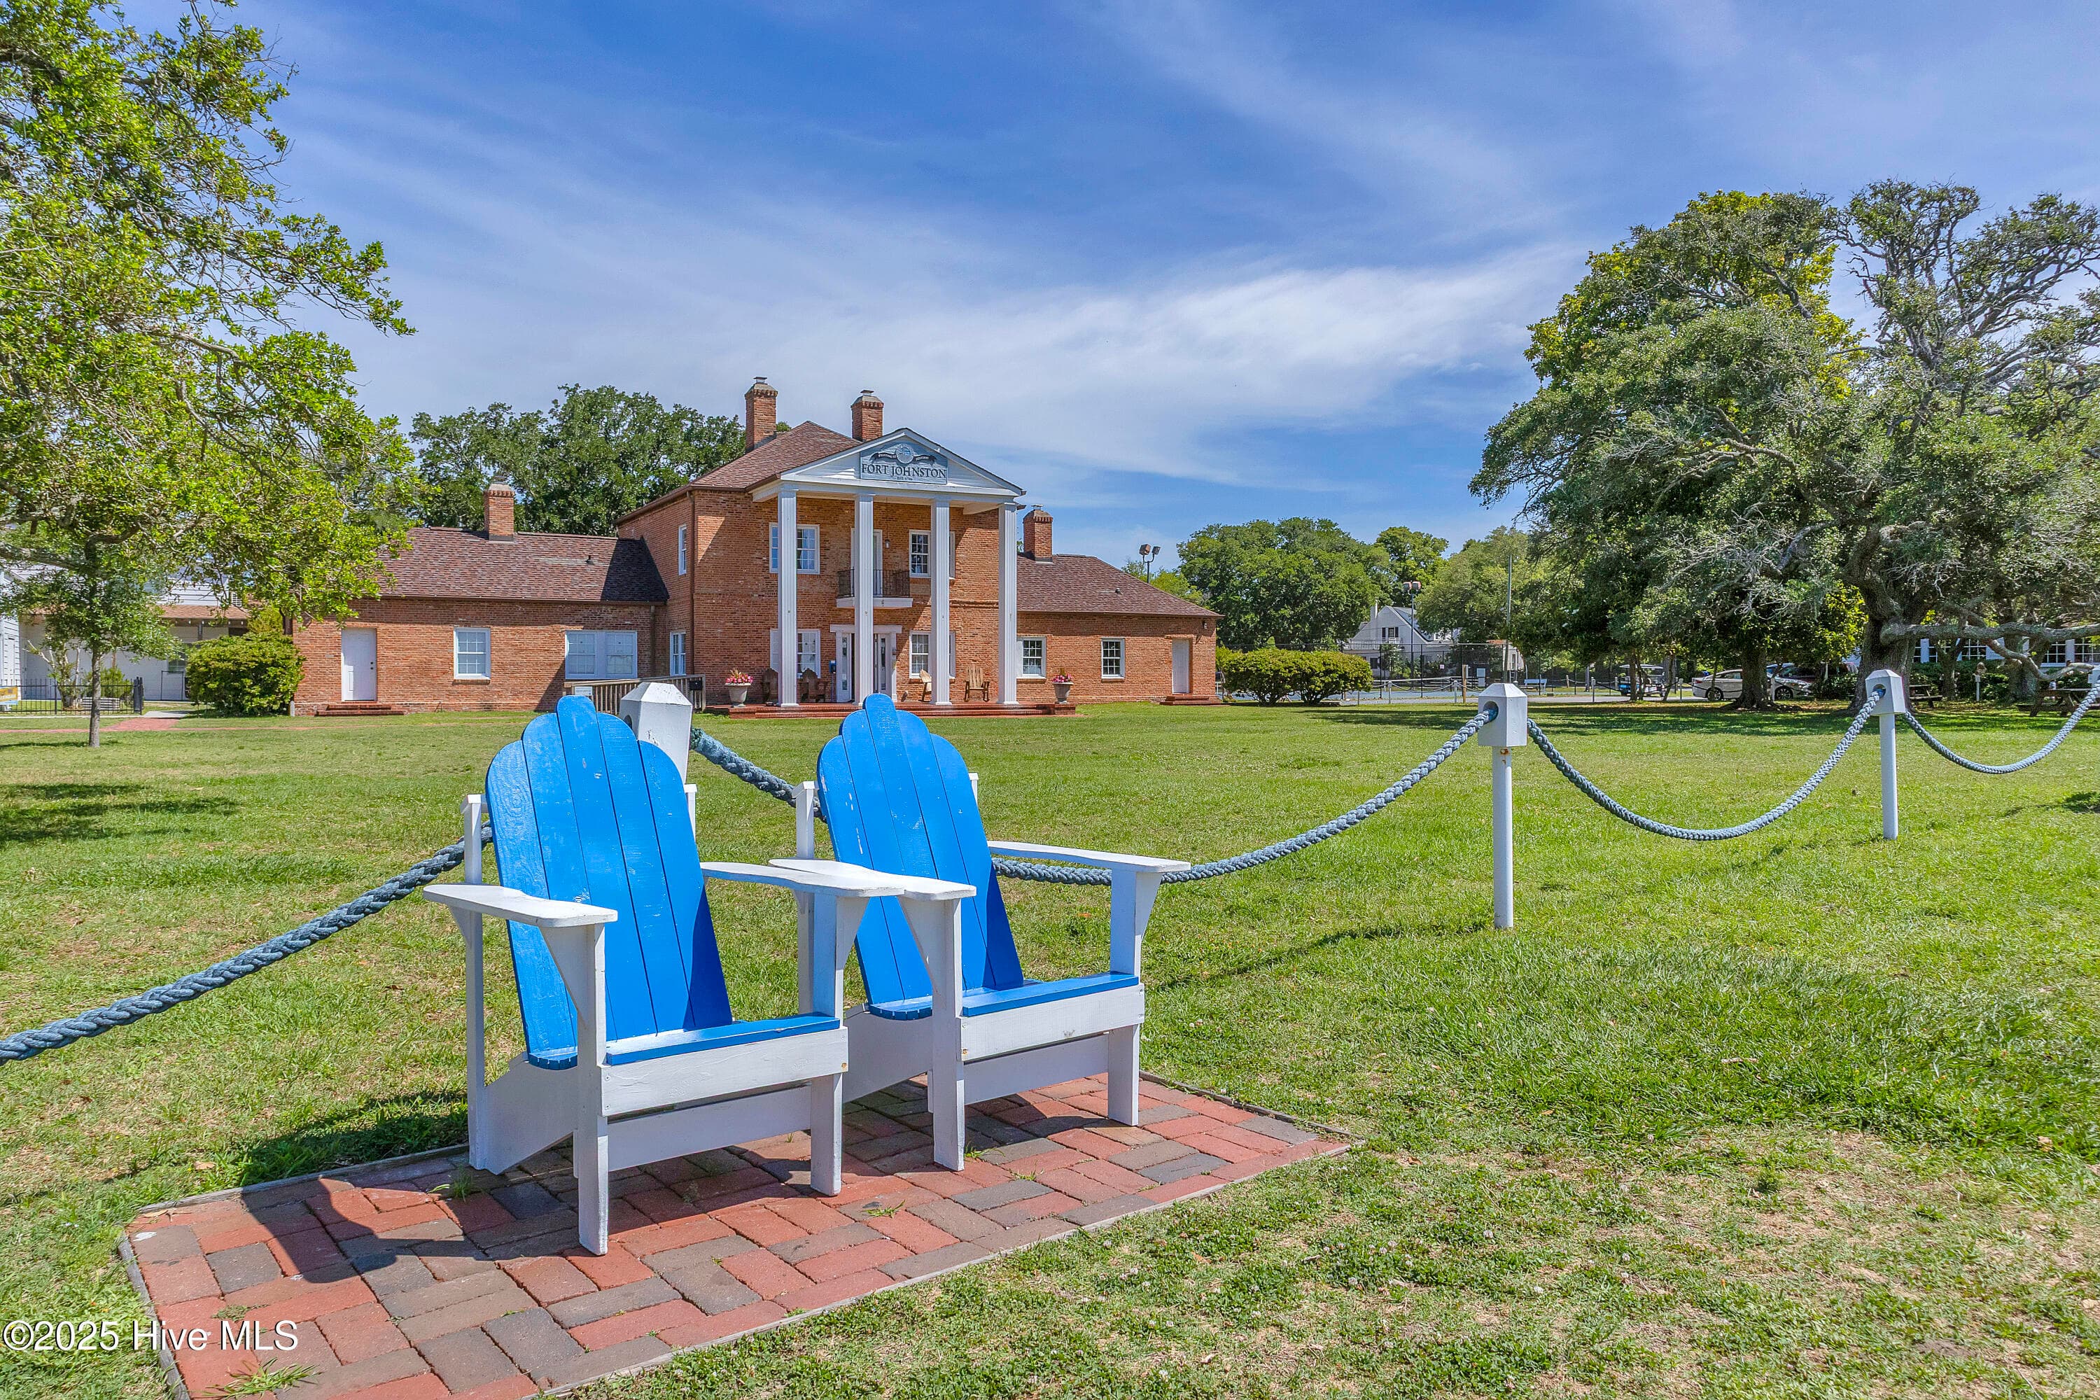
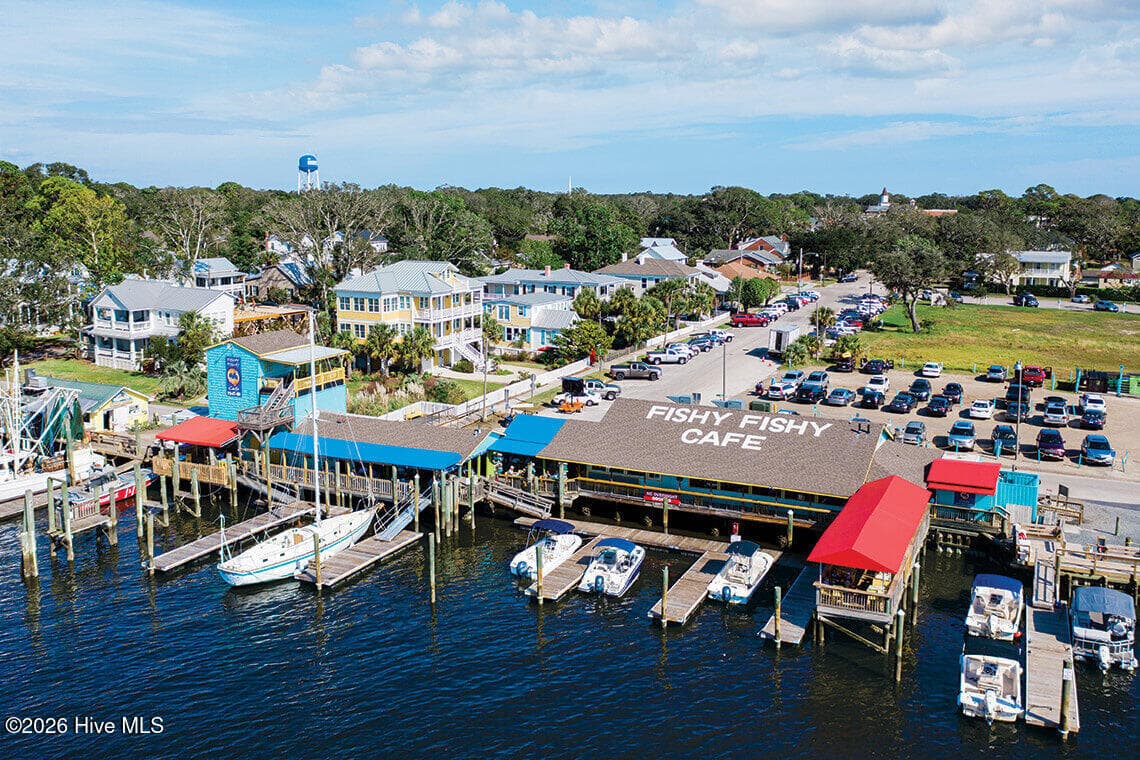
History Beckons ! - 2063 Rosin Drive 21, Southport, NC 28461
Actual Home - 2063 Rosin Drive 21, Southport, NC 28461
Single Family Residence at 2063 Rosin Drive 21, Southport, NC 28461, photo 57 of 98
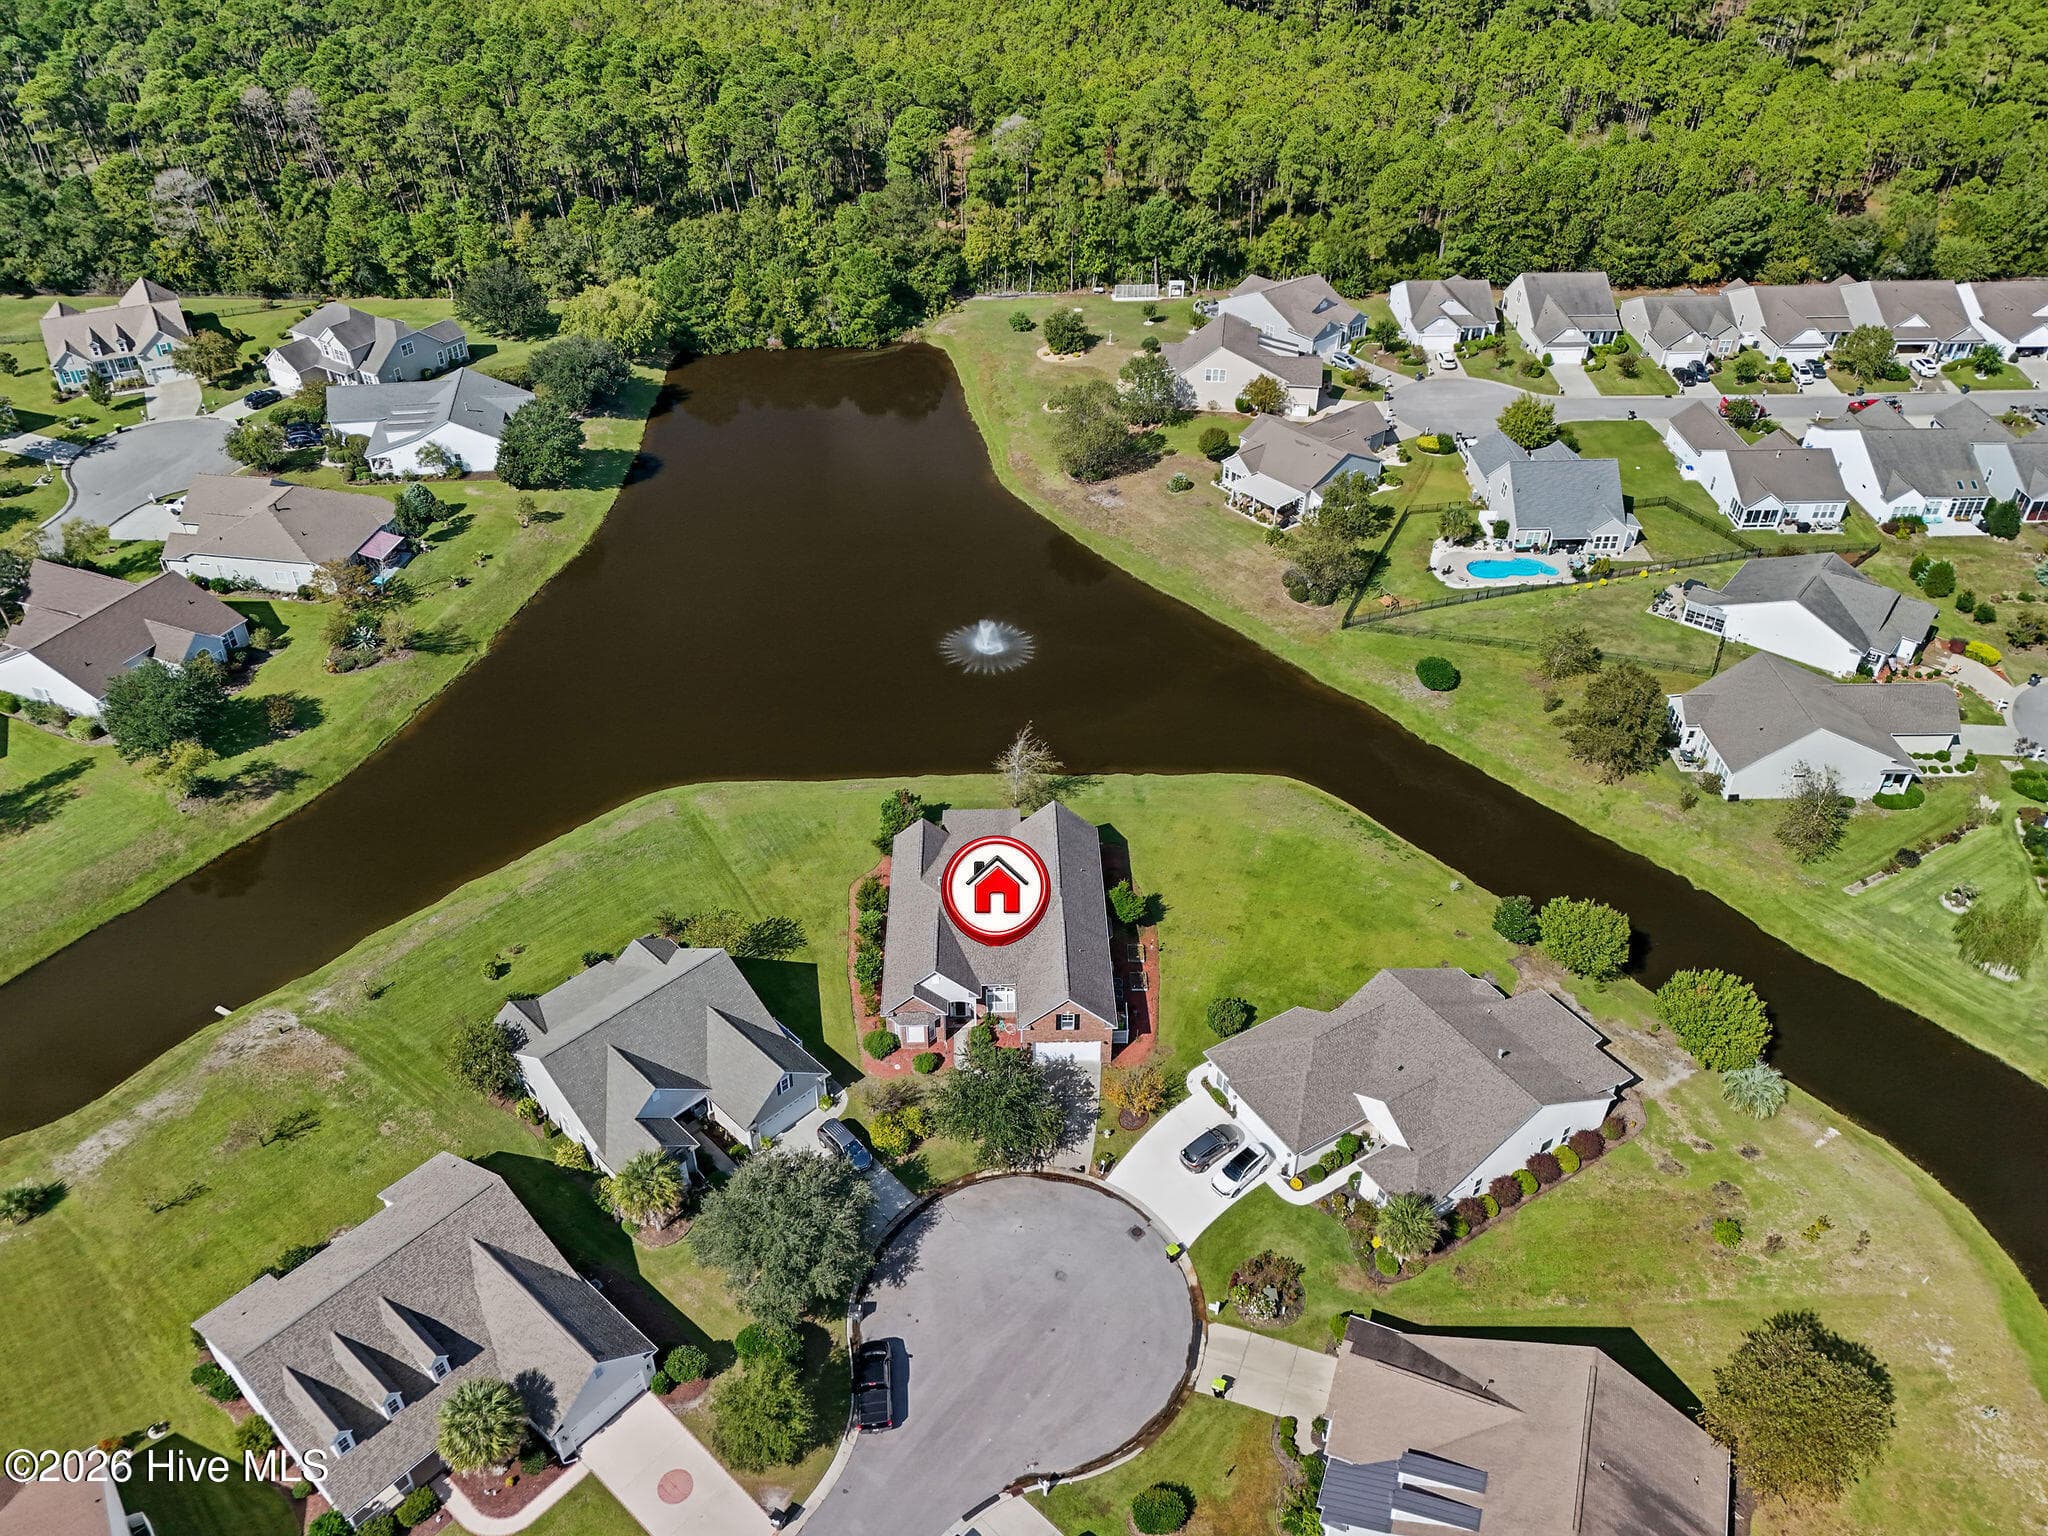
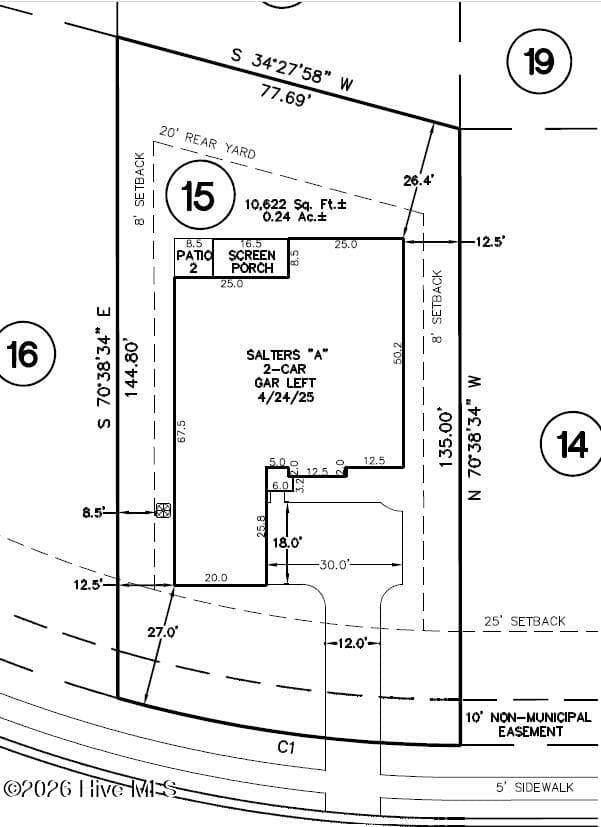
Lot 21 - 2063 Rosin Drive 21, Southport, NC 28461
Single Family Residence at 2063 Rosin Drive 21, Southport, NC 28461, photo 59 of 98
Single Family Residence at 2063 Rosin Drive 21, Southport, NC 28461, photo 60 of 98
Single Family Residence at 2063 Rosin Drive 21, Southport, NC 28461, photo 61 of 98
Single Family Residence at 2063 Rosin Drive 21, Southport, NC 28461, photo 62 of 98
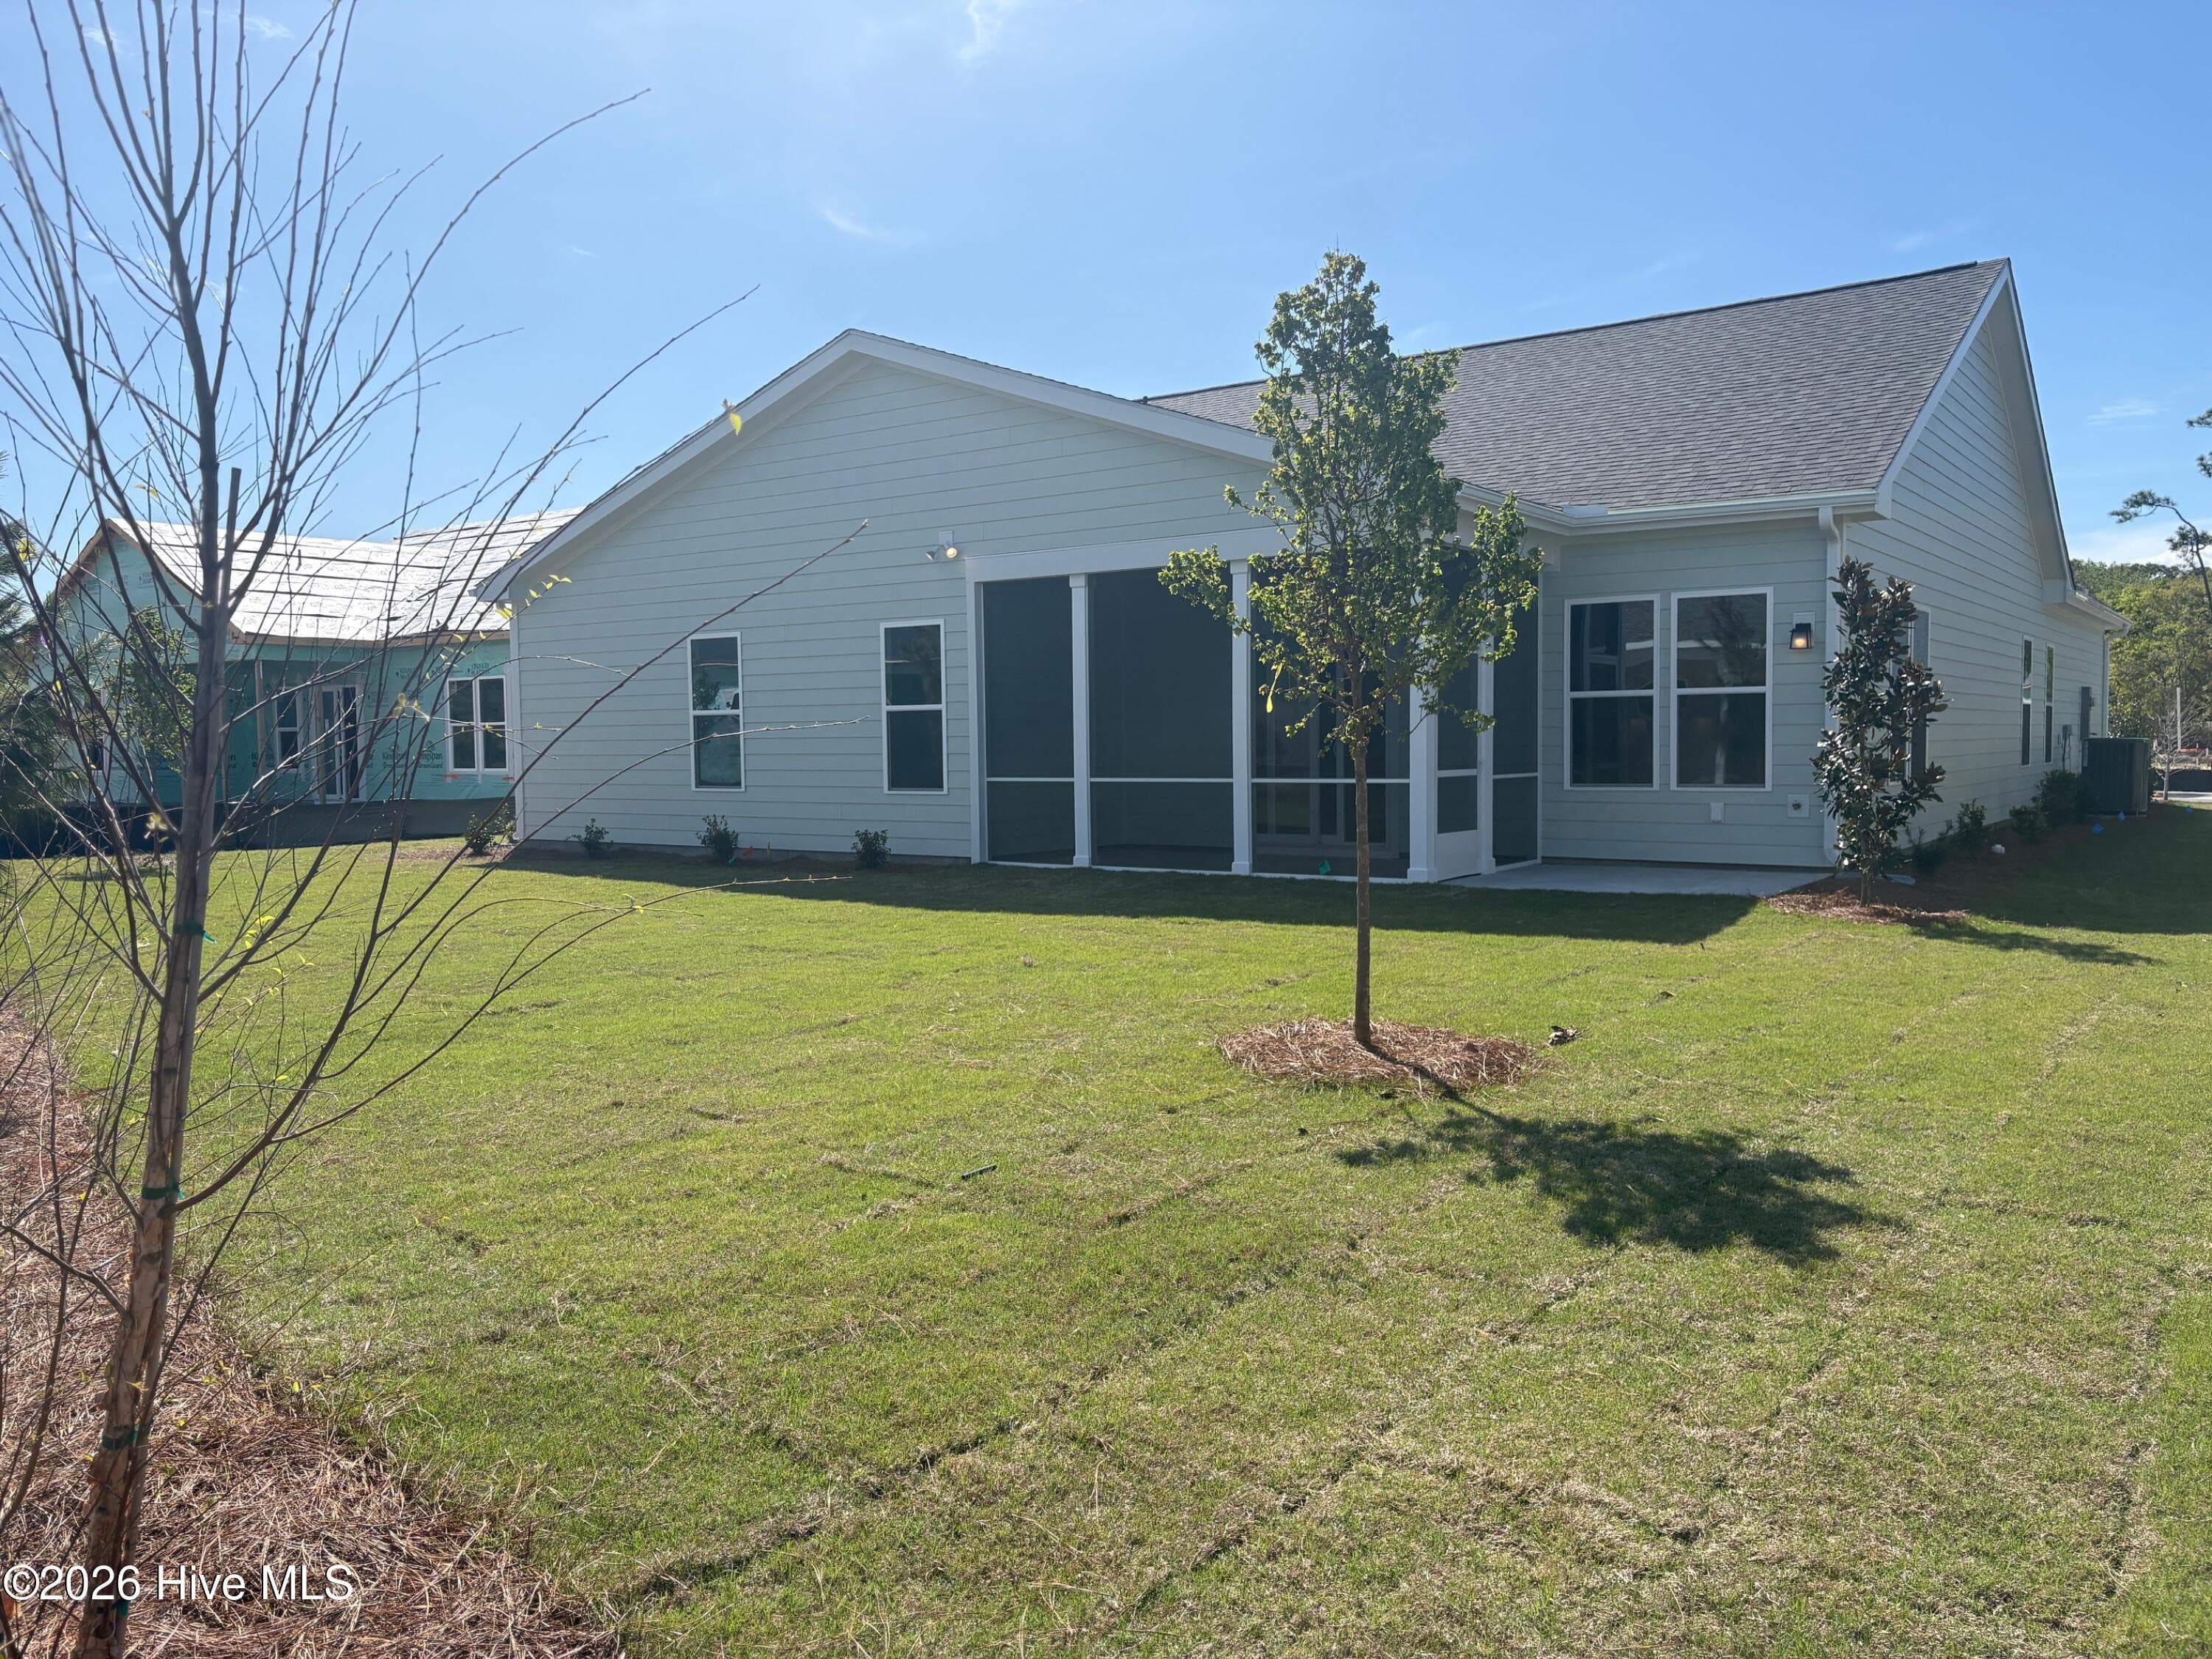
Actual Home - 2063 Rosin Drive 21, Southport, NC 28461
Single Family Residence at 2063 Rosin Drive 21, Southport, NC 28461, photo 64 of 98
Single Family Residence at 2063 Rosin Drive 21, Southport, NC 28461, photo 65 of 98
Single Family Residence at 2063 Rosin Drive 21, Southport, NC 28461, photo 66 of 98
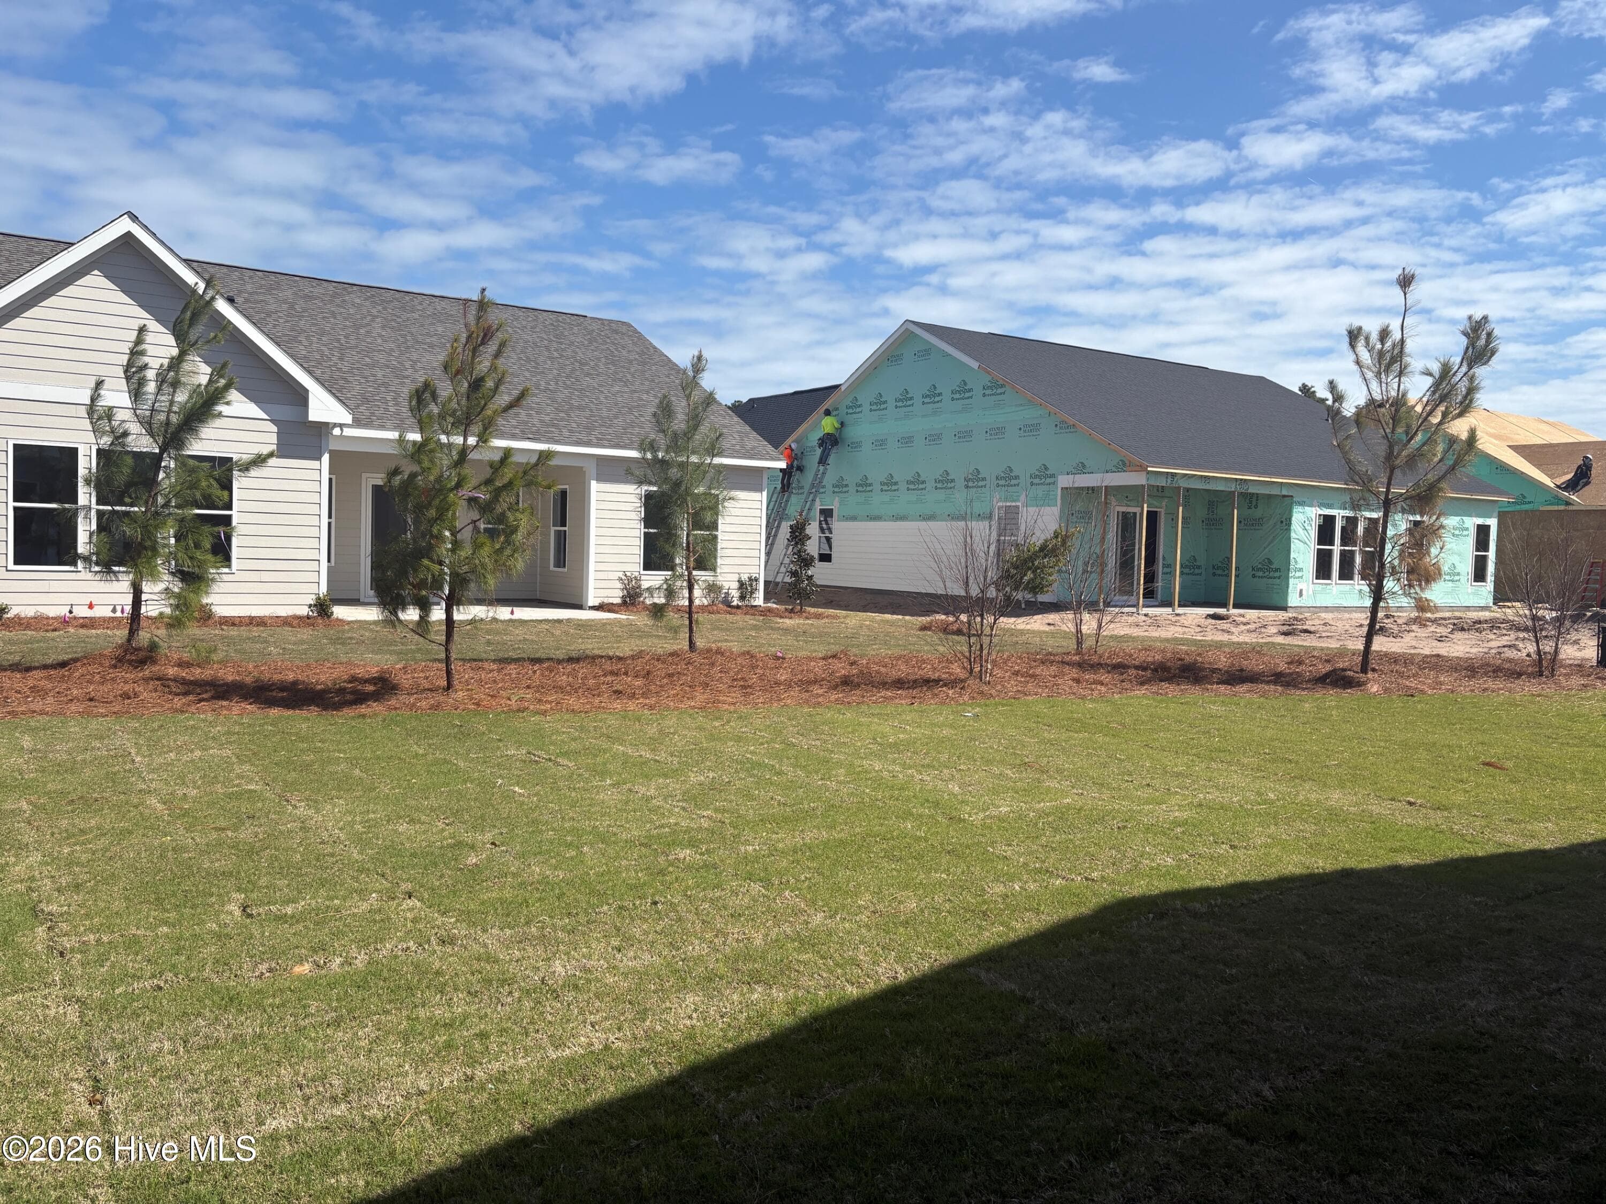
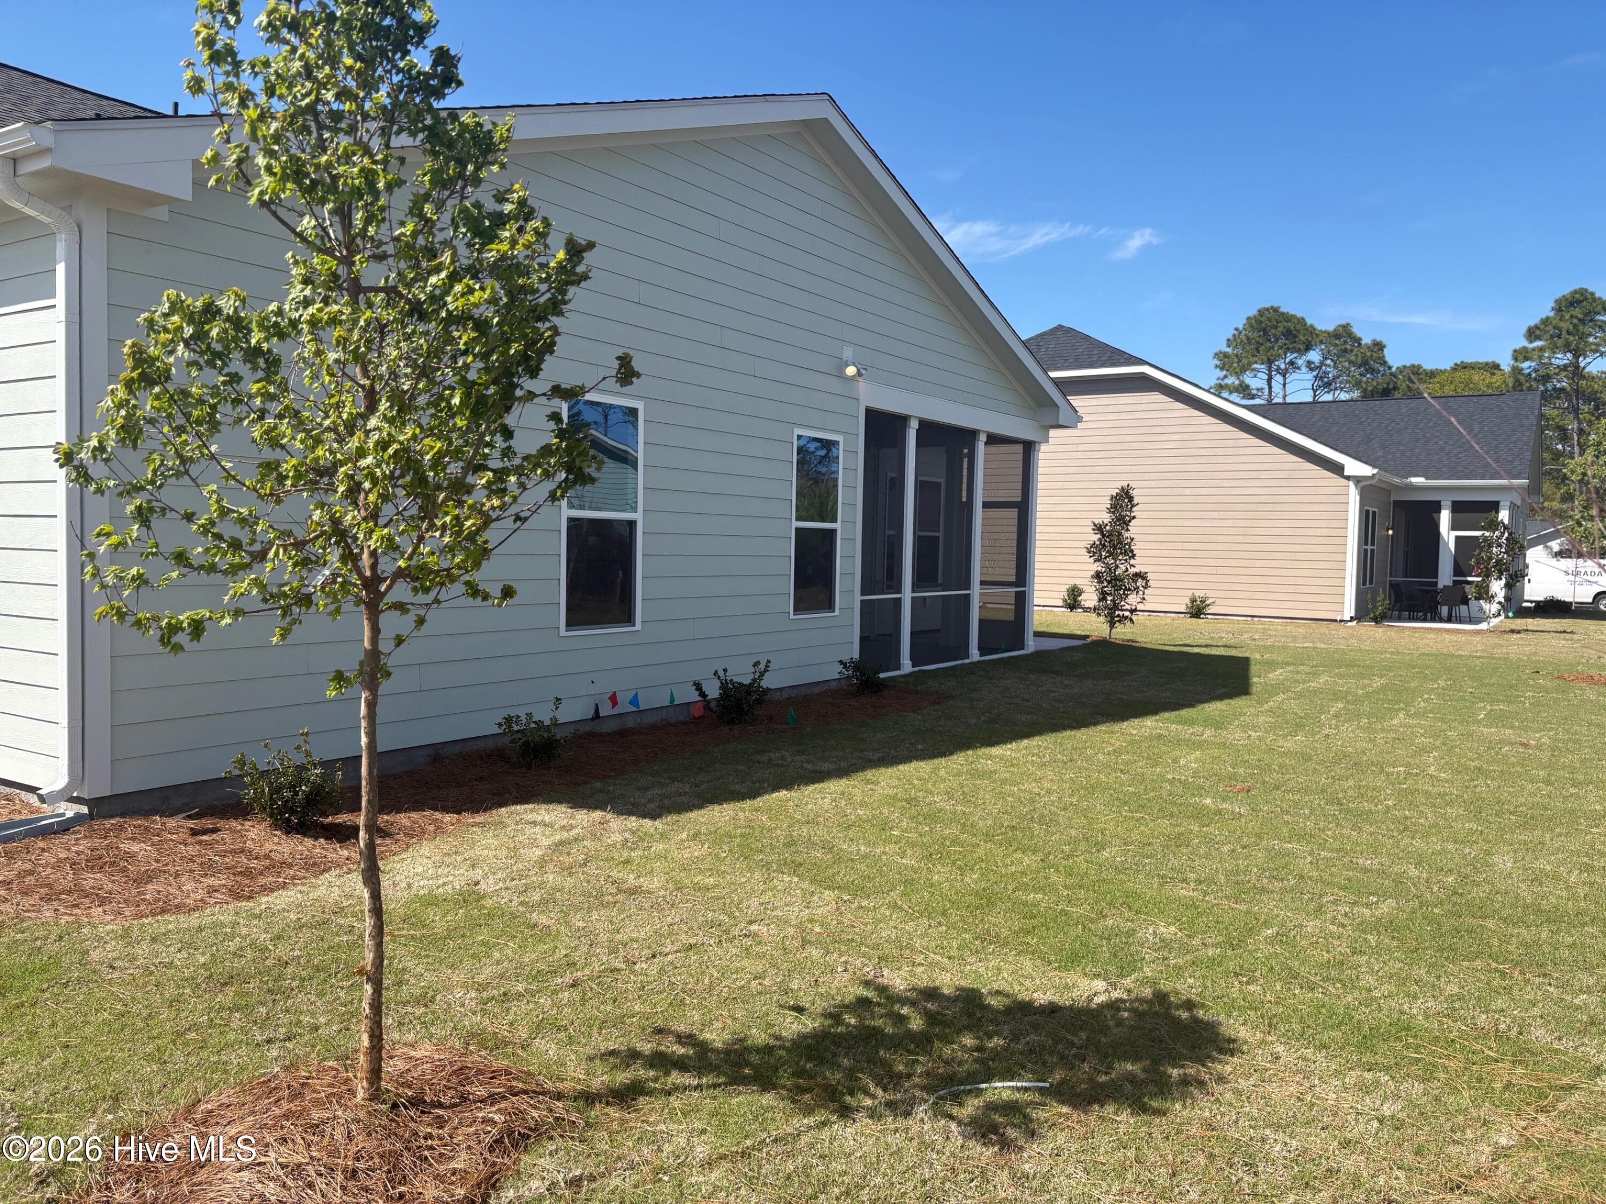
Actual yard - 2063 Rosin Drive 21, Southport, NC 28461
Single Family Residence at 2063 Rosin Drive 21, Southport, NC 28461, photo 69 of 98
Actual yard - 2063 Rosin Drive 21, Southport, NC 28461
Single Family Residence at 2063 Rosin Drive 21, Southport, NC 28461, photo 71 of 98
Single Family Residence at 2063 Rosin Drive 21, Southport, NC 28461, photo 72 of 98
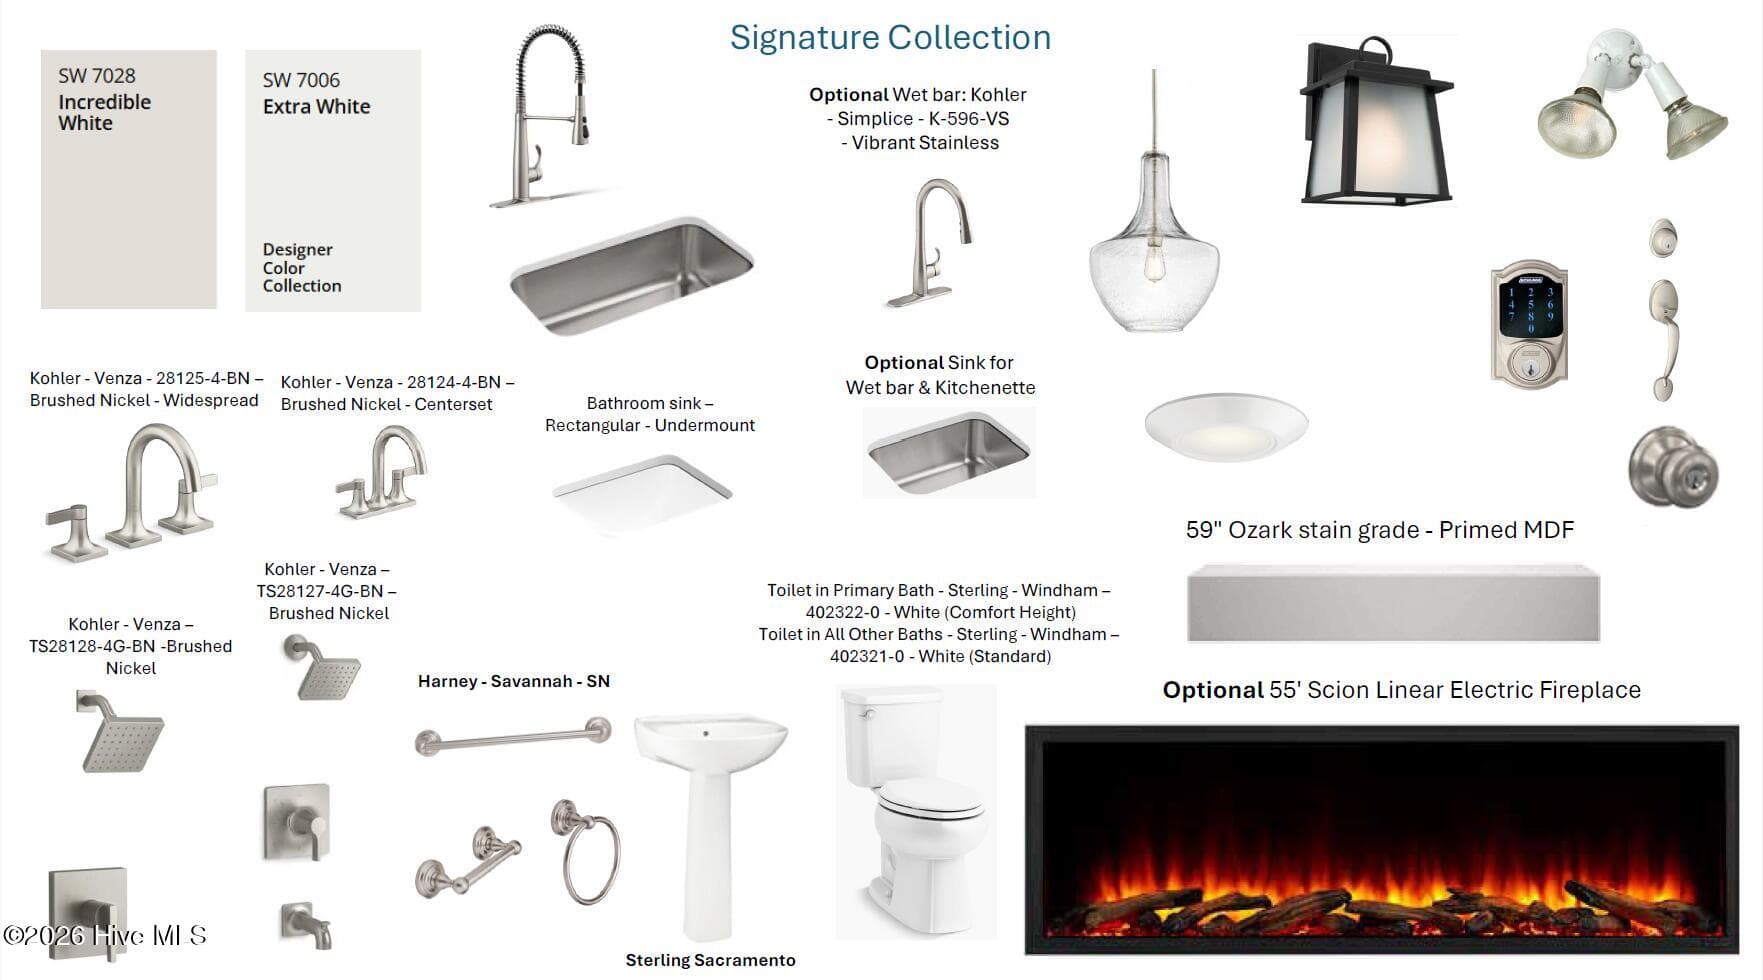
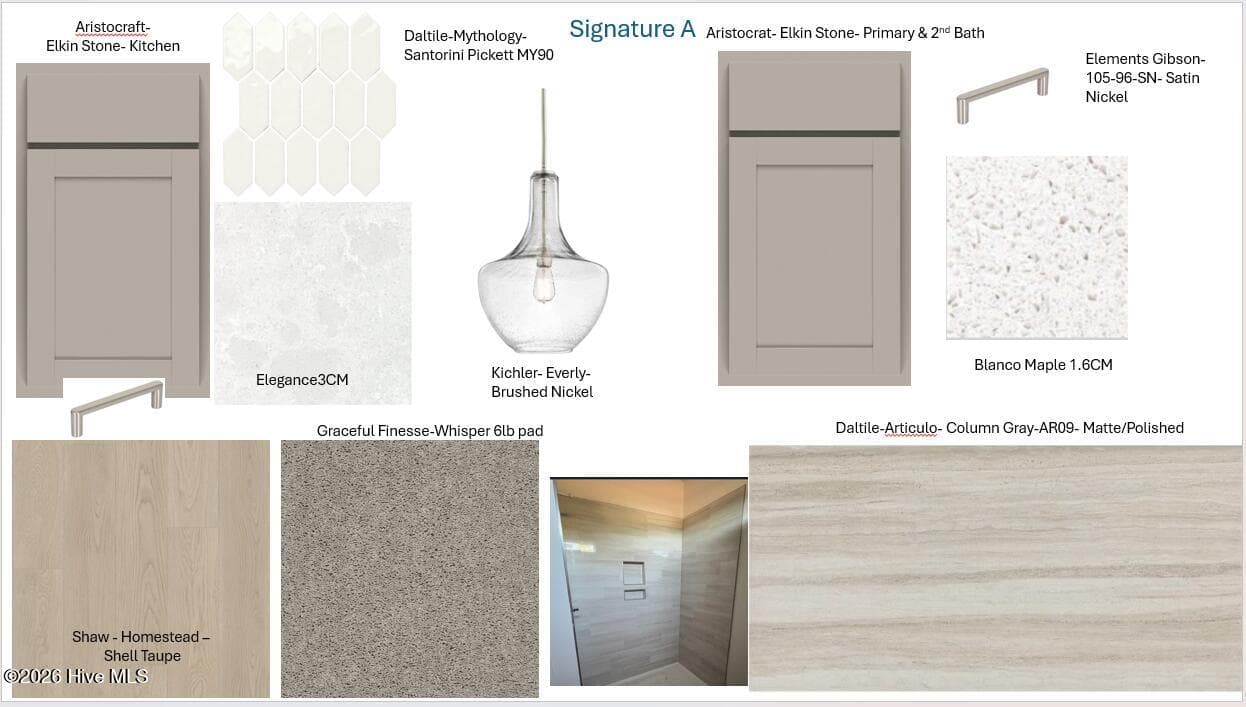
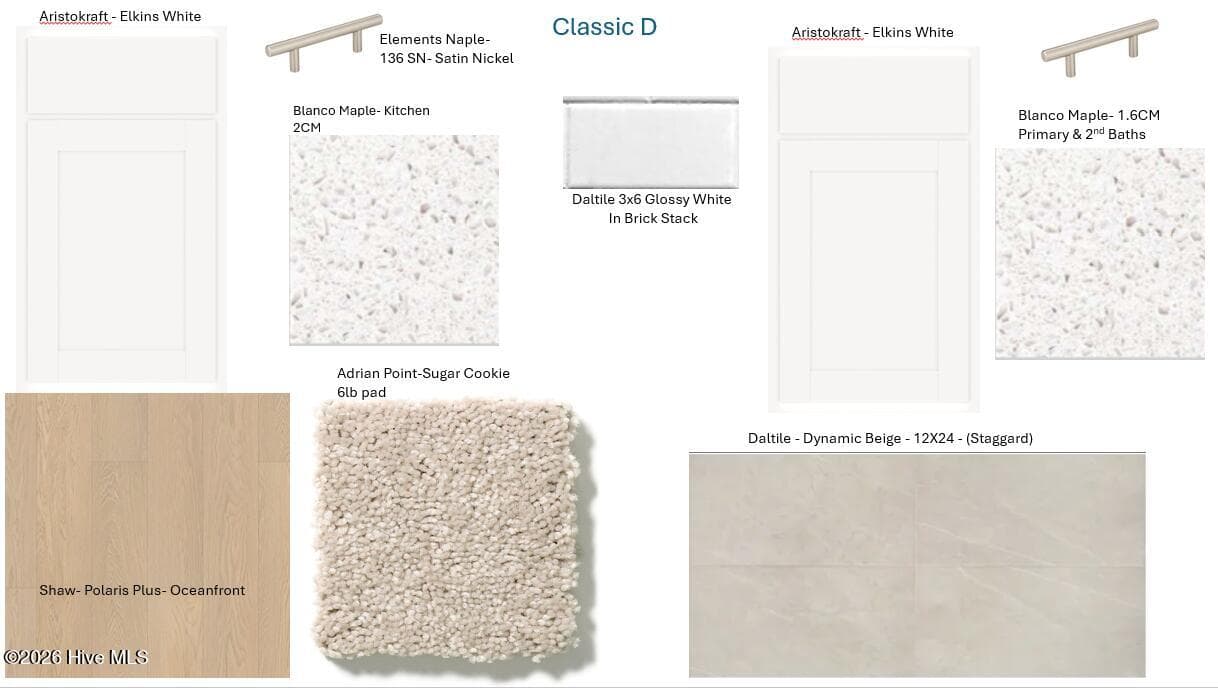
Classic Collection D - 2063 Rosin Drive 21, Southport, NC 28461
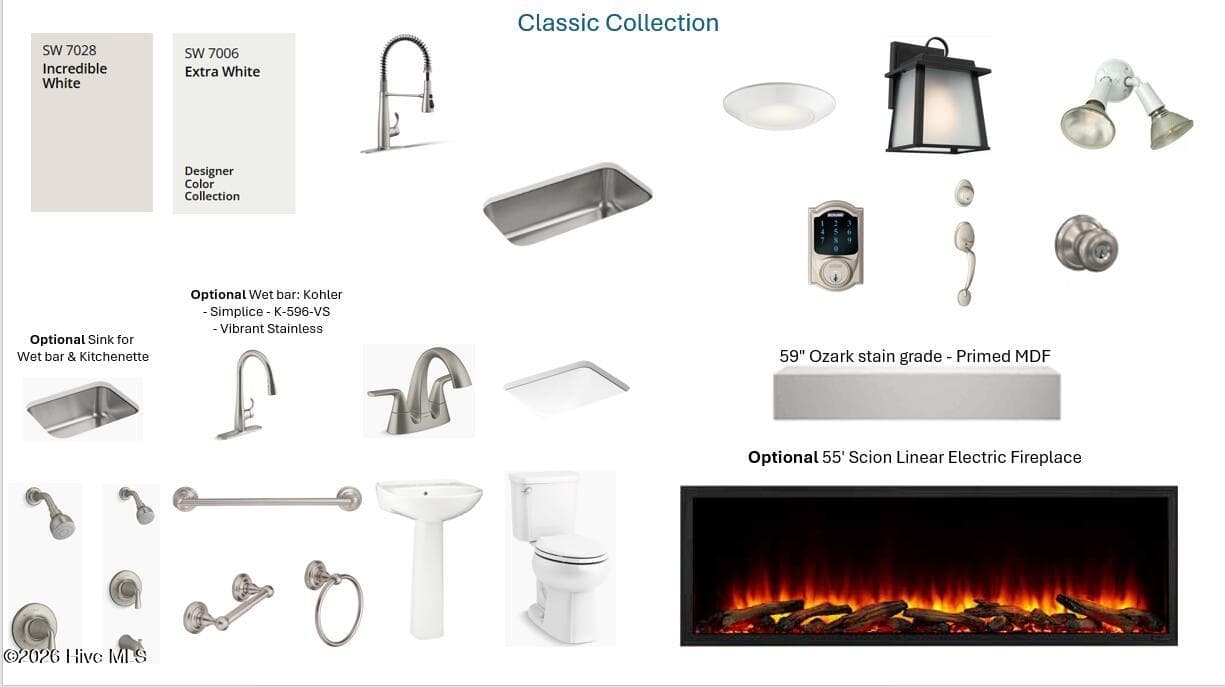
Classic Collection - 2063 Rosin Drive 21, Southport, NC 28461
Single Family Residence at 2063 Rosin Drive 21, Southport, NC 28461, photo 75 of 98
Single Family Residence at 2063 Rosin Drive 21, Southport, NC 28461, photo 76 of 98
Single Family Residence at 2063 Rosin Drive 21, Southport, NC 28461, photo 77 of 98
Single Family Residence at 2063 Rosin Drive 21, Southport, NC 28461, photo 78 of 98
Single Family Residence at 2063 Rosin Drive 21, Southport, NC 28461, photo 79 of 98
Single Family Residence at 2063 Rosin Drive 21, Southport, NC 28461, photo 80 of 98
Rendering for illustrative purposes - 2063 Rosin Drive 21, Southport, NC 28461
Single Family Residence at 2063 Rosin Drive 21, Southport, NC 28461, photo 82 of 98
Single Family Residence at 2063 Rosin Drive 21, Southport, NC 28461, photo 83 of 98
Single Family Residence at 2063 Rosin Drive 21, Southport, NC 28461, photo 84 of 98
AI generated landscaping - home is still under construction - 2063 Rosin Drive 21, Southport, NC 28461
Single Family Residence at 2063 Rosin Drive 21, Southport, NC 28461, photo 86 of 98
Single Family Residence at 2063 Rosin Drive 21, Southport, NC 28461, photo 87 of 98
Single Family Residence at 2063 Rosin Drive 21, Southport, NC 28461, photo 88 of 98
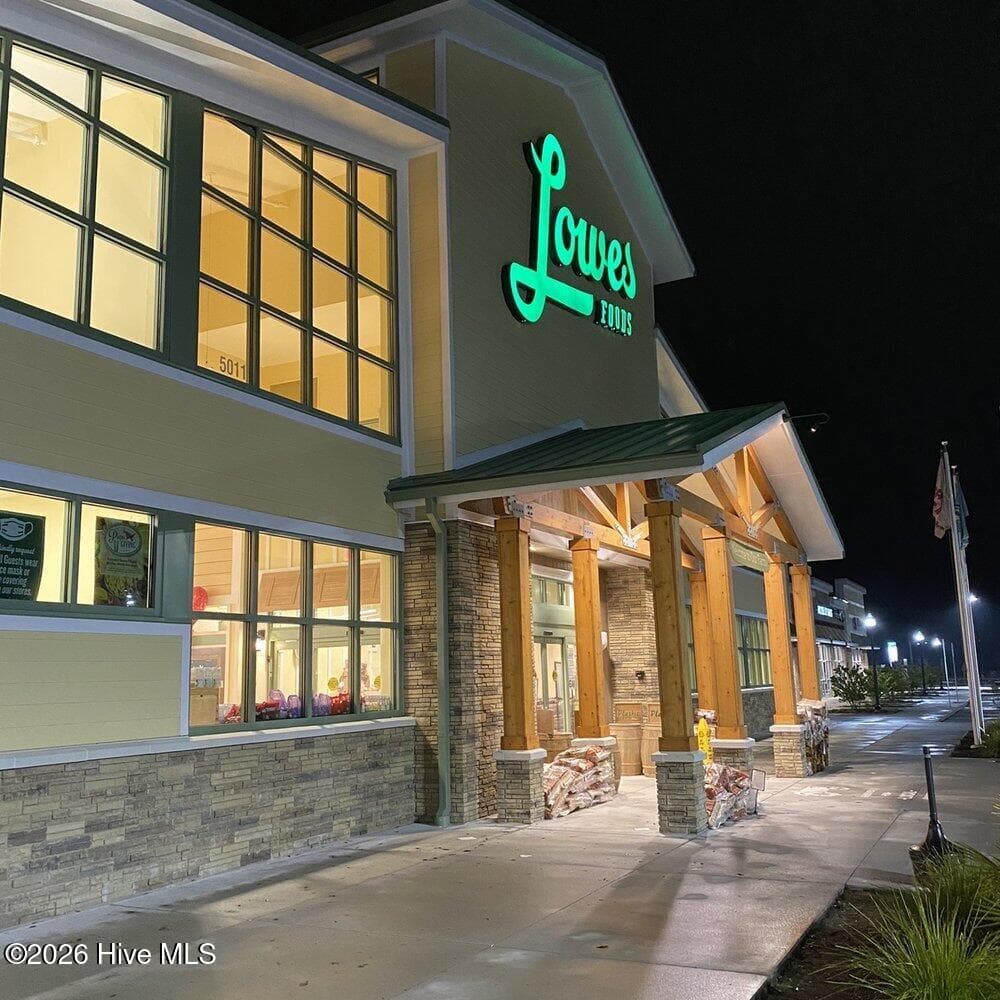
Southport Summer Market May-Aug, Wednesday 9am-2pm - 2063 Rosin Drive 21, Southport, NC 28461
Single Family Residence at 2063 Rosin Drive 21, Southport, NC 28461, photo 91 of 98
Single Family Residence at 2063 Rosin Drive 21, Southport, NC 28461, photo 92 of 98
Single Family Residence at 2063 Rosin Drive 21, Southport, NC 28461, photo 93 of 98
Single Family Residence at 2063 Rosin Drive 21, Southport, NC 28461, photo 94 of 98
Single Family Residence at 2063 Rosin Drive 21, Southport, NC 28461, photo 95 of 98
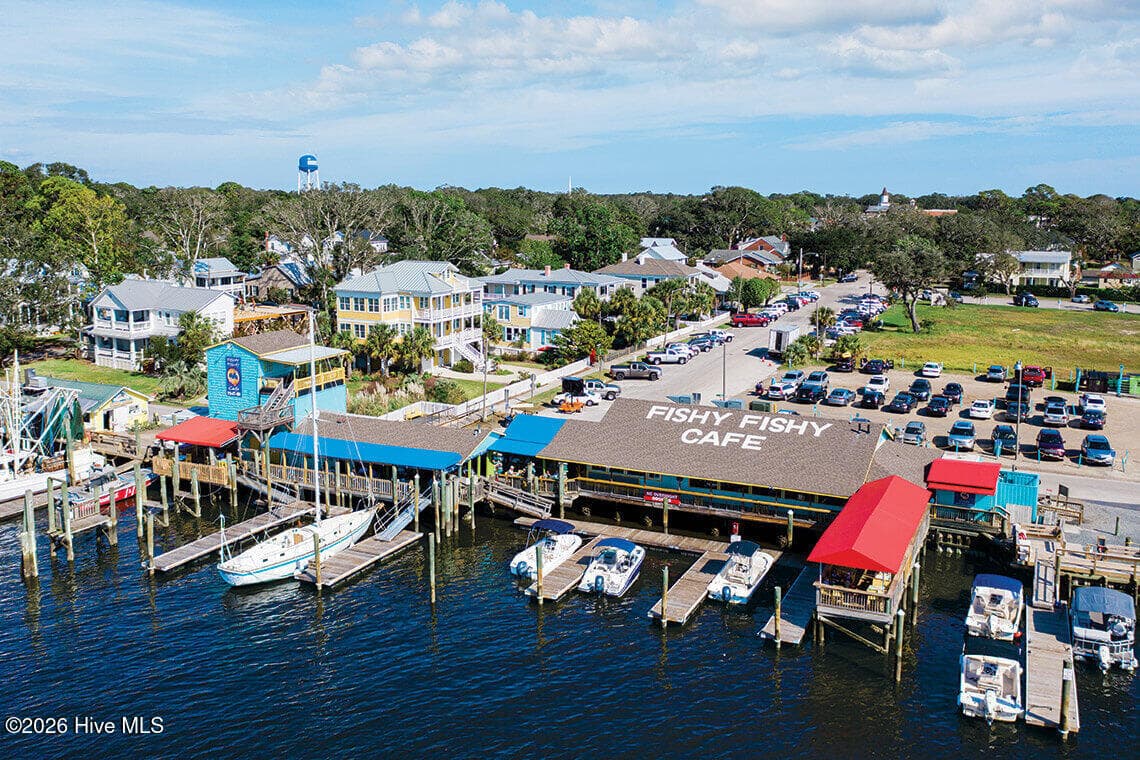
Take Ferry to Carolina Beach or Bald Head Island. - 2063 Rosin Drive 21, Southport, NC 28461
Single Family Residence at 2063 Rosin Drive 21, Southport, NC 28461, photo 97 of 98
Single Family Residence at 2063 Rosin Drive 21, Southport, NC 28461, photo 98 of 98
98 photos

$519,990

2063 Rosin Drive 21, Southport, NC 28461
Southport, NC 28461
Listed by Kathryn P. Willis · SM North Carolina Brokerage LLC
Bedrooms
4
Bathrooms
2.5
Living area
2,411 sqft
Year built
2026

About this home

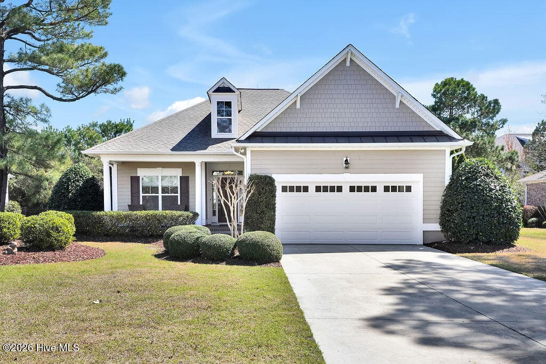
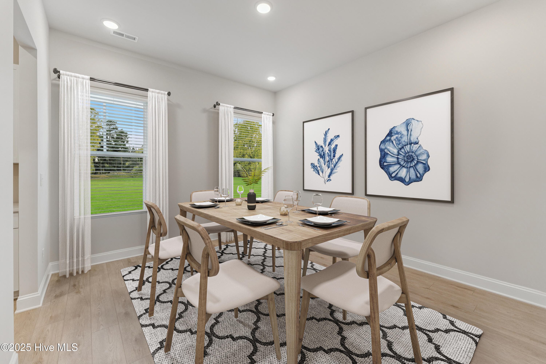
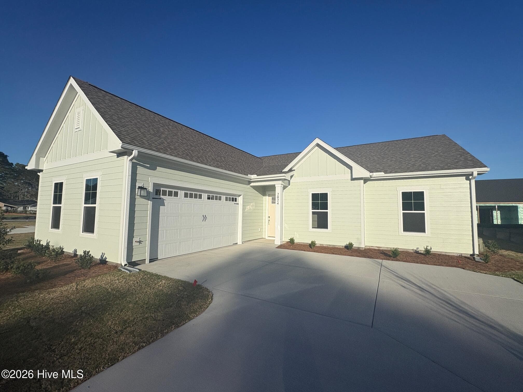
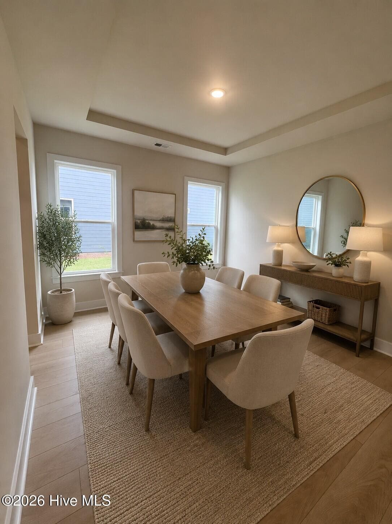
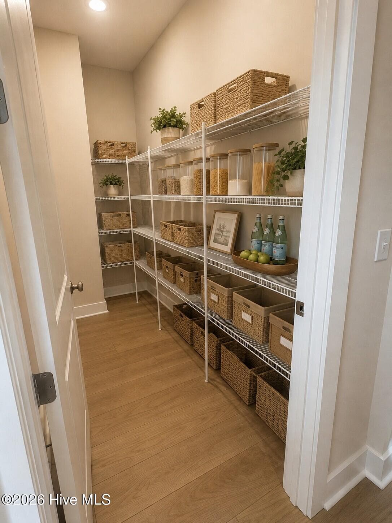
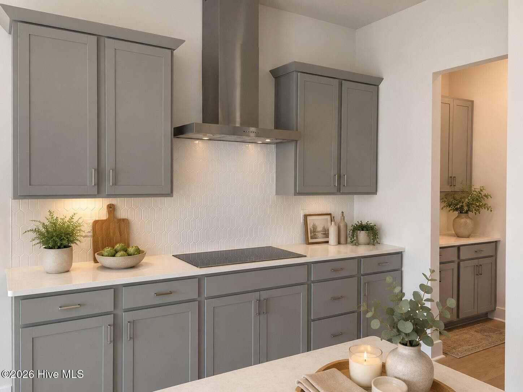
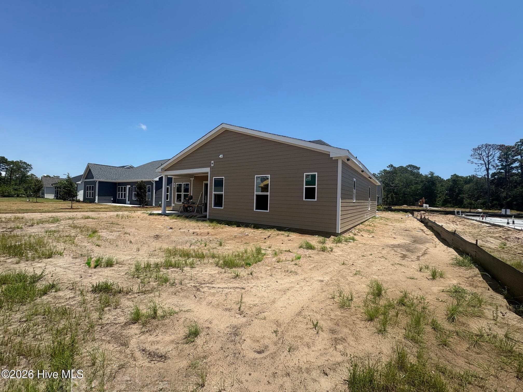
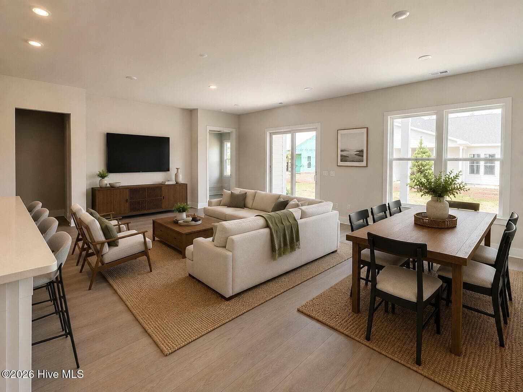
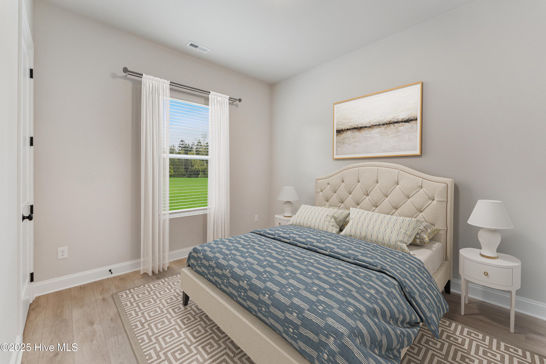
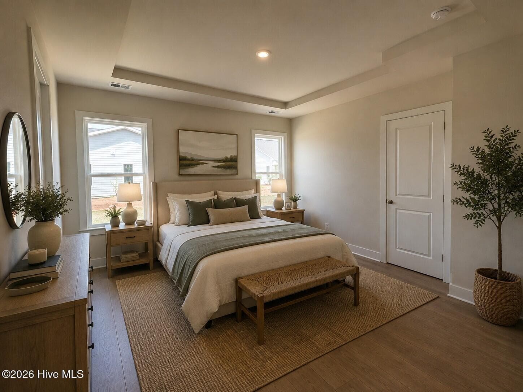
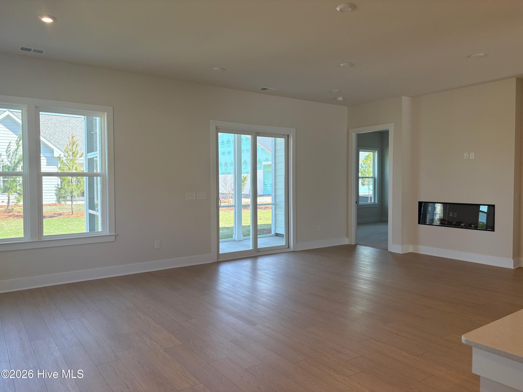
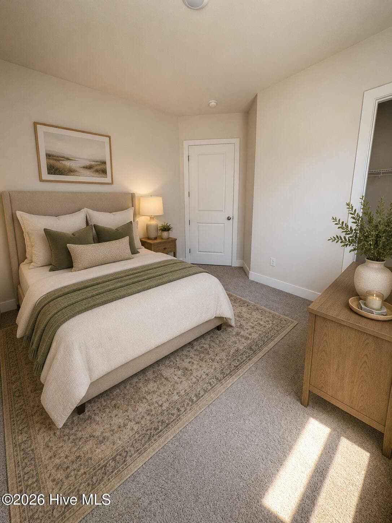
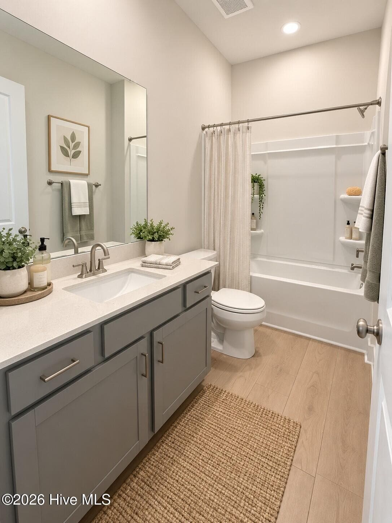
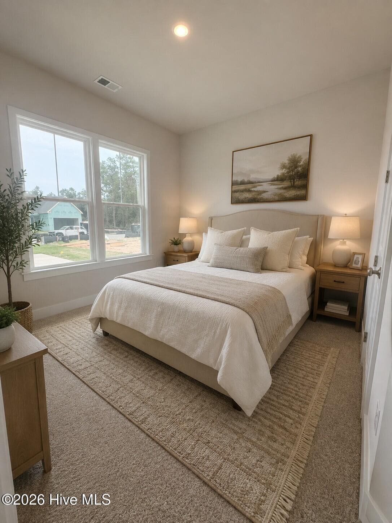
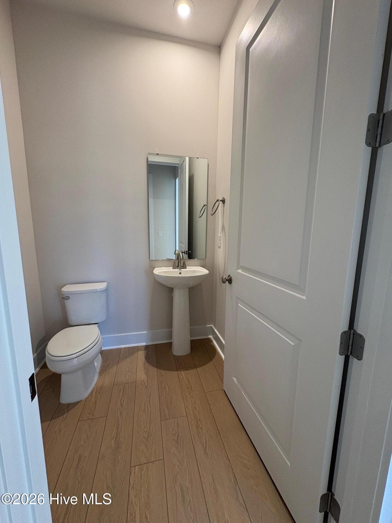
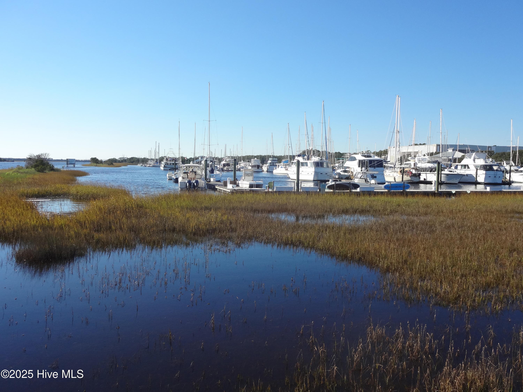
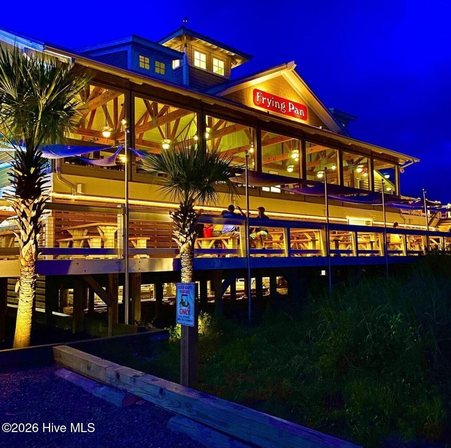
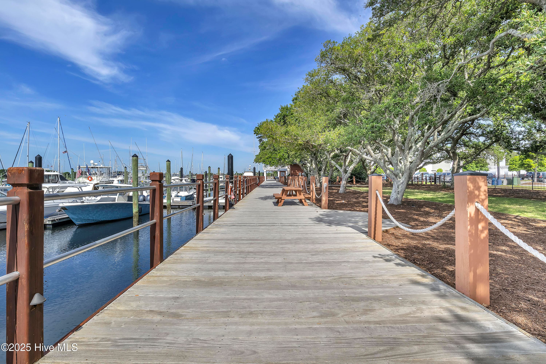
Move in now and discover easy coastal living in this beautifully appointed Salters home in The Waters at Southport, a boutique community located in the golf cart district with lawn maintenance included! From the moment you arrive, the striking exterior with stone accents, soft coastal siding tones, and clean architectural lines creates a warm and inviting first impression. Inside, the Salters offers comfortable main-level living with 4 bedrooms, 2 full baths, and a half bath, plus a layout that feels open, inviting, and functional for everyday life or entertaining. The main living areas are grounded by Shell Taupe luxury flooring, offering a soft coastal feel, while plush carpeting provides added comfort only in two of the secondary bedrooms. The open flow continues into the dining area, highlighted by a tray ceiling that adds architectural detail and charm. Retreat to the private primary suite, where the spa-inspired bath showcases beautifully tiled finishes and a calming, neutral palette. Additional bedrooms offer plenty of space for guests, a home office, or hobbies. Step outside to enjoy the coastal breeze under the covered patio, ideal for relaxing evenings or gatherings with friends. The 2-car garage plus golf cart garage provides extra storage and convenience, perfect for enjoying everything the community has to offer. A few of the ''wow'' features include 10 ft. ceilings with 8 ft. doors throughout, a Butler's Pantry, and a chefs kitchen with a 15 ft. island that is spectacular for hosting guest. And the lifestyle is just as impressive: enjoy tree-lined streets with sidewalks, a walking trail, and a community pond with a fountain -- all just 1.5 miles from downtown Southport, where waterfront dining, shopping, and local events are an easy stroll or golf cart ride away. Schedule your tour today and see why The Waters at Southport is one of the most special places to call home along the coast.

Highlights

New construction

Property details

MLS
Hive MLS
MLS #
100575864
Property type
Single Family Residence
Subdivision
Waters at Southport
Status
Active
Days on market
153
On market date
May 21, 2026
Stories
N/A
Total bathrooms
2.5
Garage spaces
2
Parking spaces
2
Lot size
0.23 acres
Loading map…

Nearby schools

Within 10 miles. School directory data from the National Center for Education Statistics (NCES), accessed via the Urban Institute Education Data API. Local Score is calculated by INNOVATE Real Estate; where a state rating is shown, it comes from that state's own official school report card.

Elementary
Southport Elementary
1.08 mi away · Grades 0-5
Zoned school (attendance boundary, 2015-16 data)
3.3
Local Score (state rating (2025) blended 70/30 with student-teacher ratio) -- not an official state rating
State rating: C (2025)
Enrollment
432
Student:teacher ratio
13.9:1
District
Brunswick County Schools
Middle
South Brunswick Middle
5.84 mi away · Grades 6-8
Zoned school (attendance boundary, 2015-16 data)
3.0
Local Score (state rating (2025) blended 70/30 with student-teacher ratio) -- not an official state rating
State rating: C (2025)
Enrollment
636
Student:teacher ratio
17.2:1
District
Brunswick County Schools
High
Brunswick County Early College
14.56 mi away · Grades 9-13
Zoned school (attendance boundary, 2015-16 data)
3.8
Local Score (state rating (2025) blended 70/30 with student-teacher ratio) -- not an official state rating
State rating: A (2025)
Enrollment
365
Student:teacher ratio
33.2:1
District
Brunswick County Schools

Walkability

Blended score for Southport's center, calculated by INNOVATE Real Estate from two sources: the EPA's National Walkability Index (street network, transit, land-use mix) and Google Places amenity data (what's actually reachable on foot from this point). 60% EPA National Walkability Index + 40% nearby-amenity density (Google Places).

59
Somewhat walkable
out of 100
EPA National Walkability Index
9.5 / 20 -- Below average walkable
Google Places amenity density
75 / 100
Restaurants & cafes20
Grocery stores4
Parks6
Schools2
Transit stops0
Pharmacies0

Mortgage calculator

Estimate only - actual rate and payment depend on your lender, credit, and loan program.

$
%
%
Adjust tax / insurance estimates
% / yr
$
/mo
Est. monthly payment
$3,281/mo
$103,998 down
$415,992 loan
Principal & interest$2,698
Property tax (est.)$433
Home insurance (est.)$150

Similar homes you might like

Data source: Listing information provided by Hive MLS via Trestle/CoreLogic. Last updated 1 days ago.

Information herein deemed reliable but not guaranteed; all measurements, school assignments, HOA fees, taxes, and feature lists are approximate and should be independently verified. Equal Housing Opportunity.