
$2,699,999
About this home
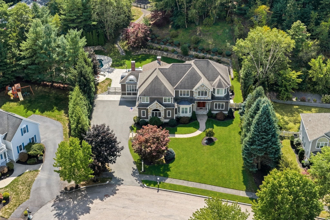
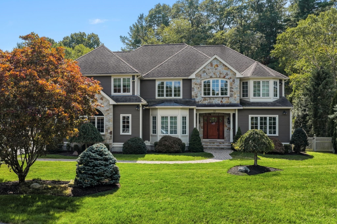
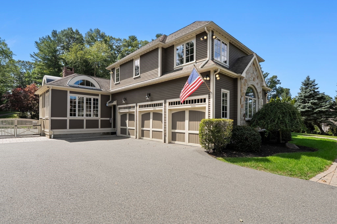
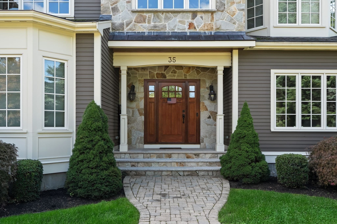
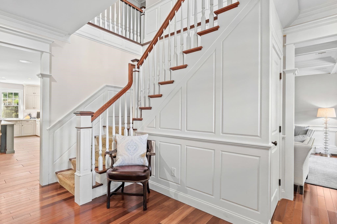
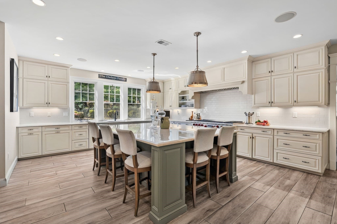
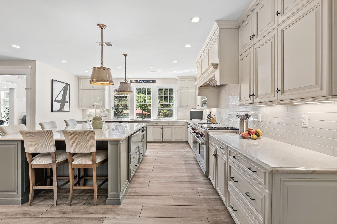
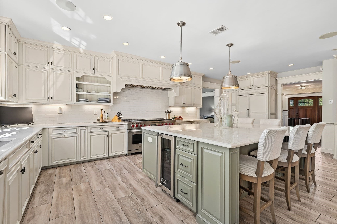
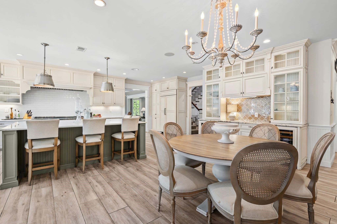
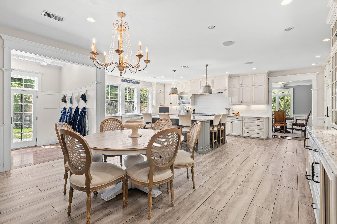
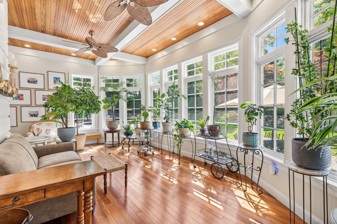
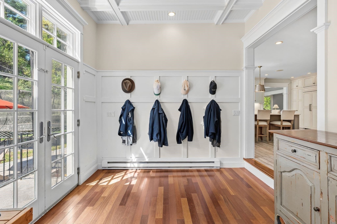
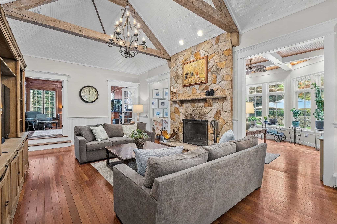
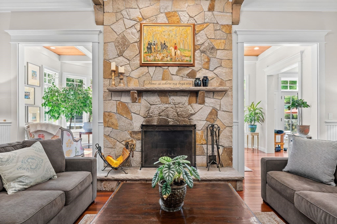
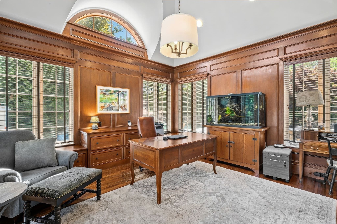
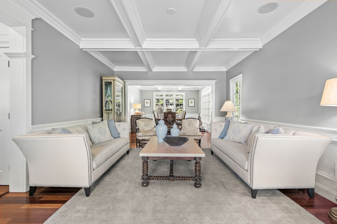
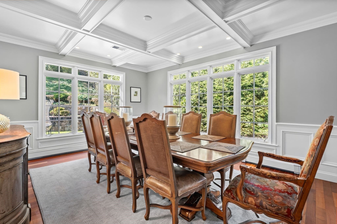
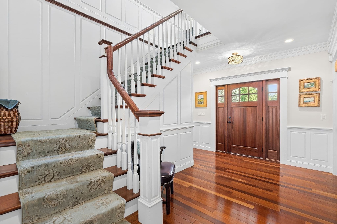
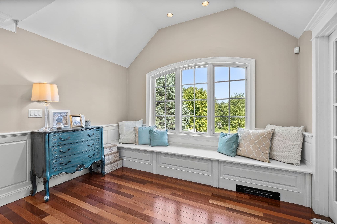
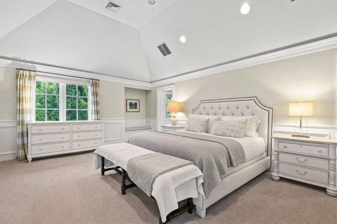
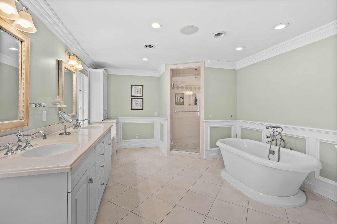
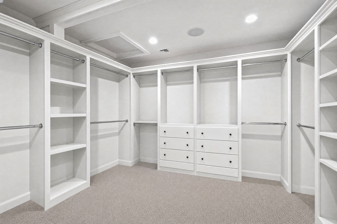
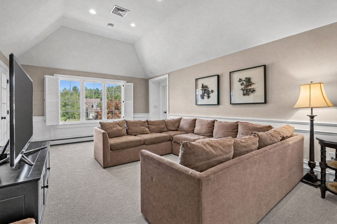
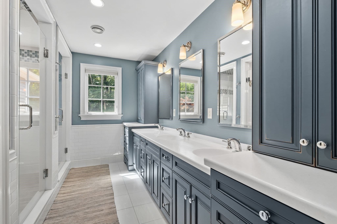
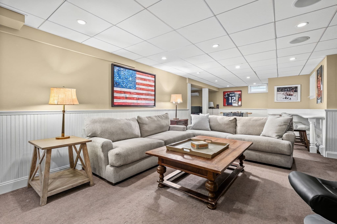
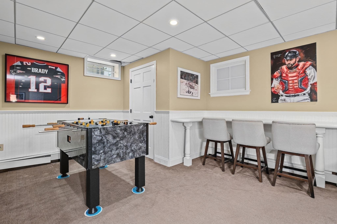
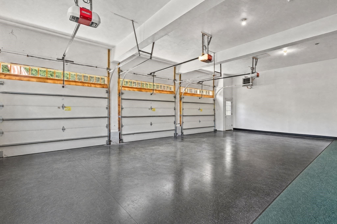
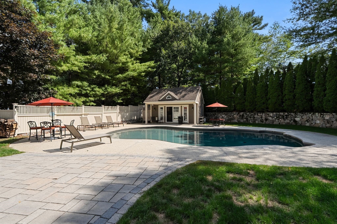
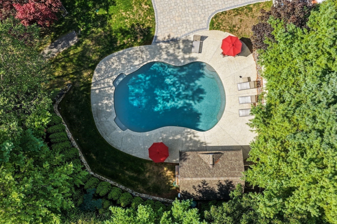
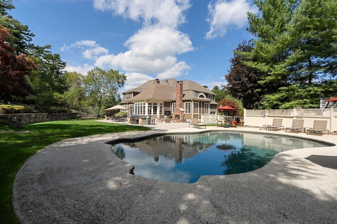
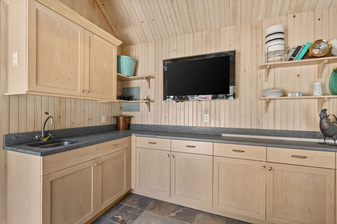
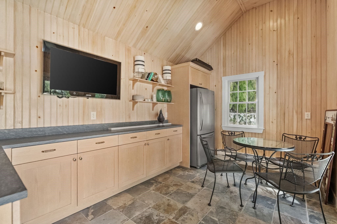
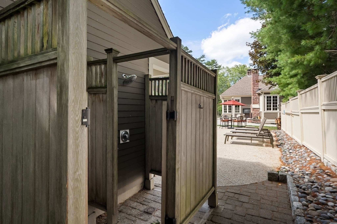
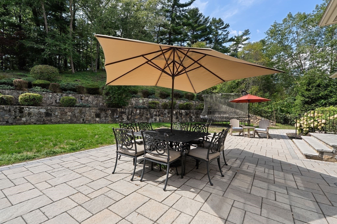
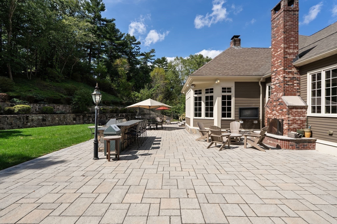
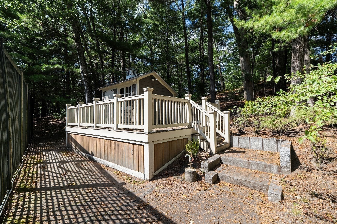
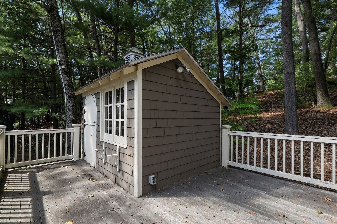
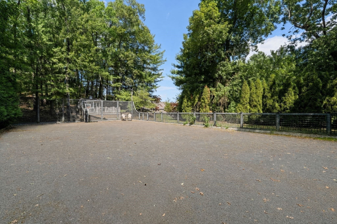
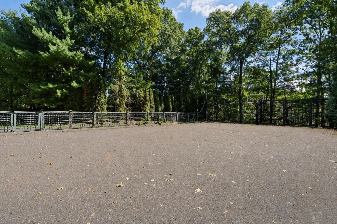
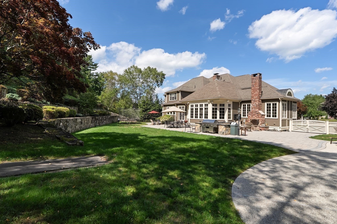
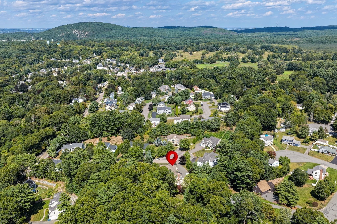
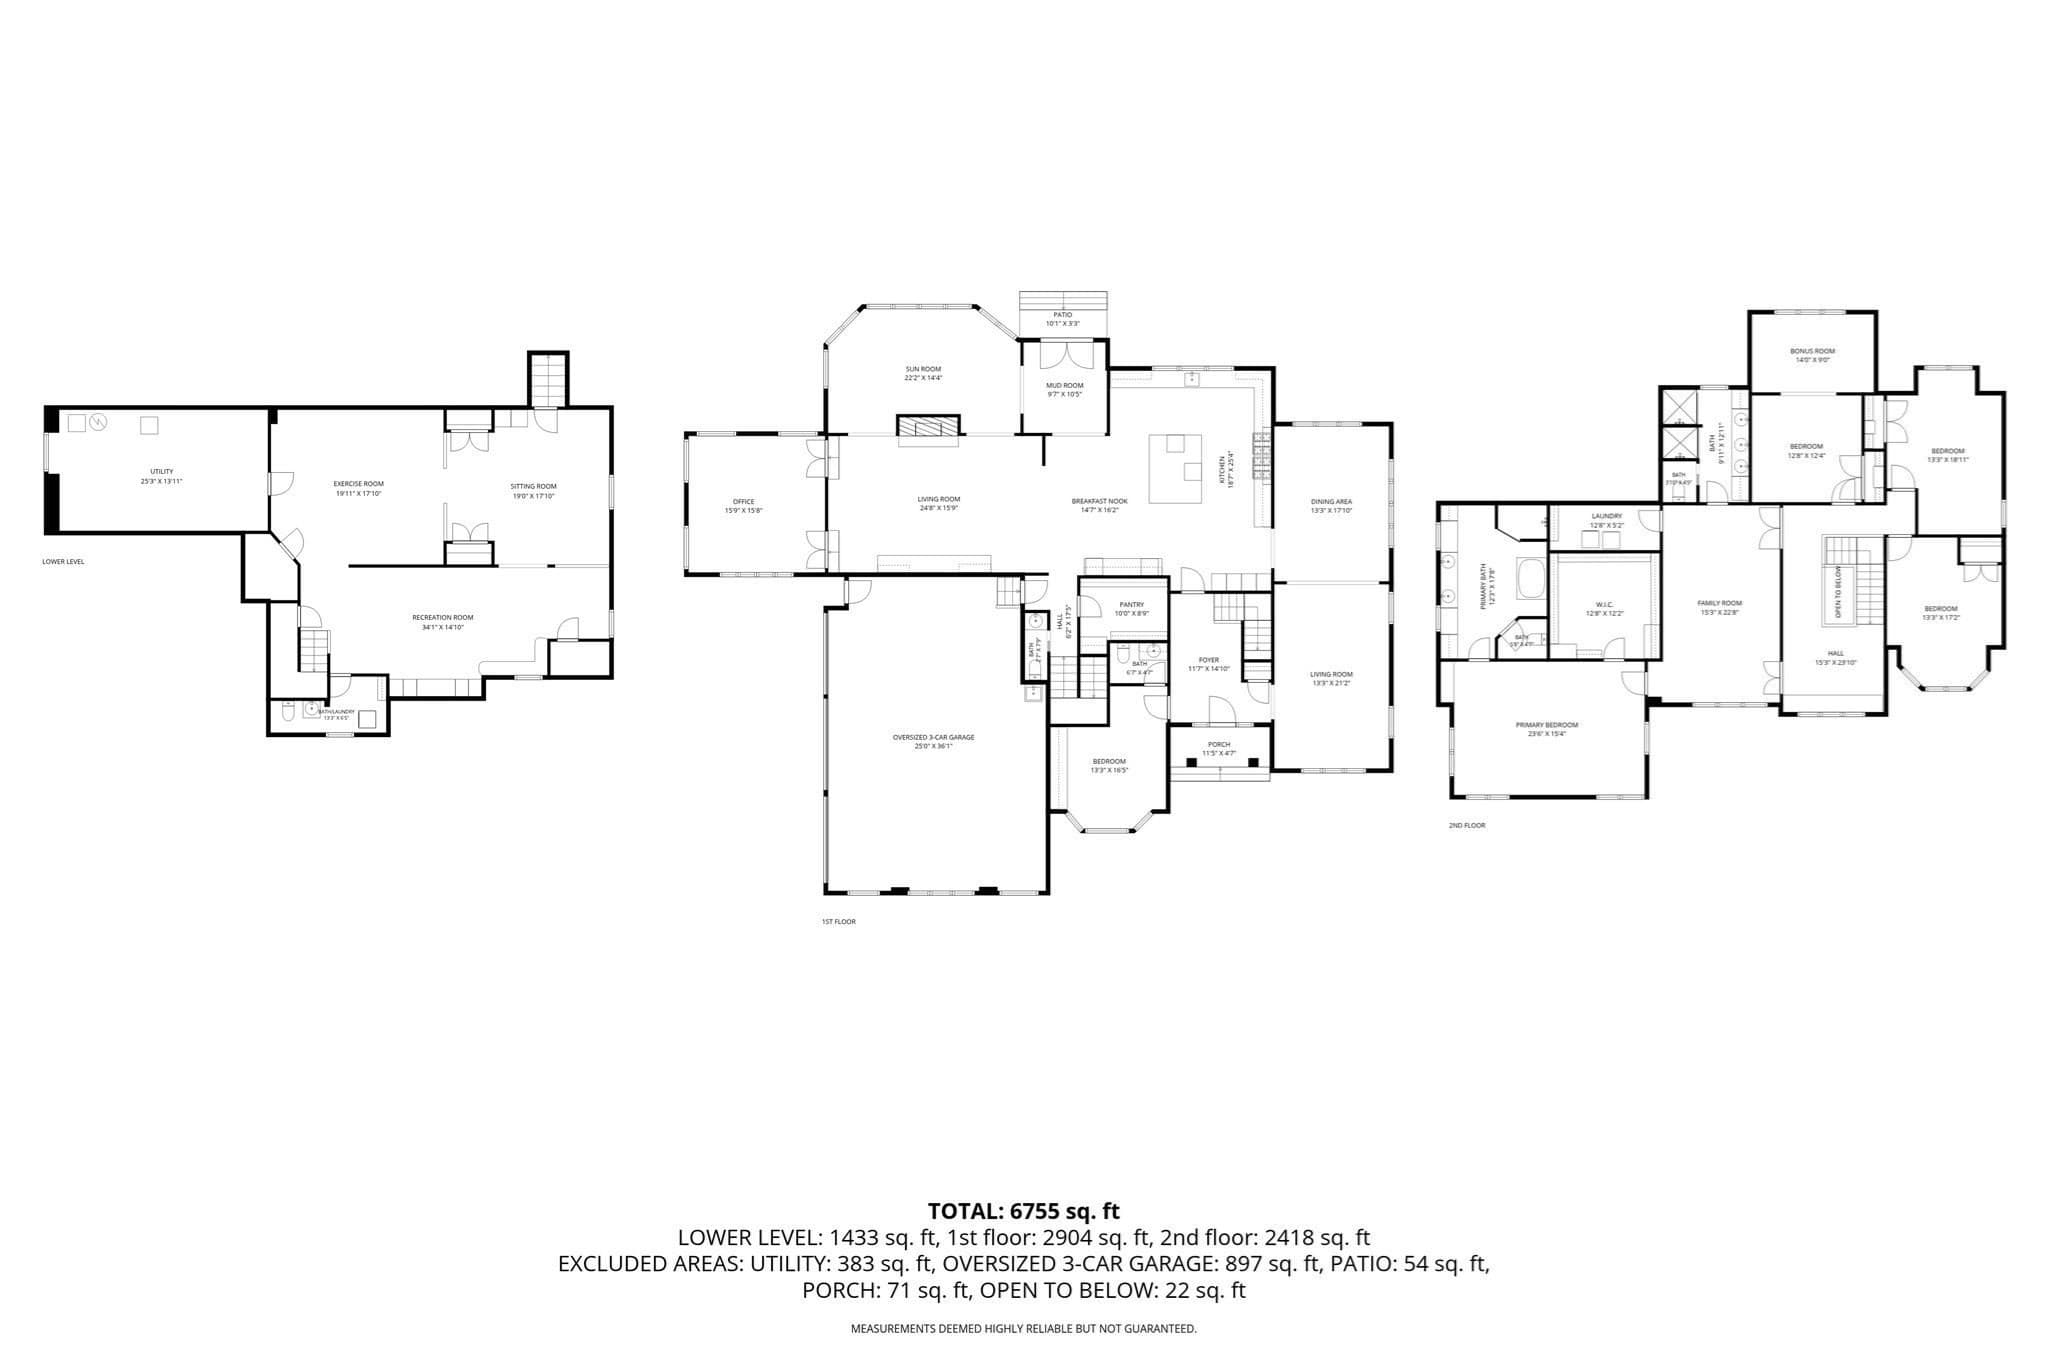
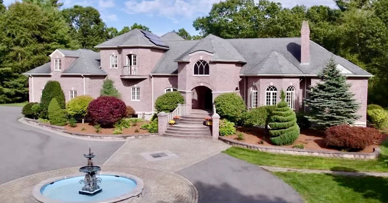
Welcome to 35 Sullivan Way, a distinctive 5 bedroom 6 bath estate set at the end of a cul-de-sac on nearly two fully fenced acres. Rebuilt & substantially expanded in 2012, this exceptional home offers beautifully designed living spaces, incredible amenities & year-round recreation.The heart of the home is a spectacular chef's kitchen featuring professional grade appliances, expansive center island, dining area, custom cabinetry & multiple beverage refrigerators. The kitchen opens to a family room with soaring ceilings, exposed beams & floor to ceiling stone fireplace. The glass wrapped sunroom overlooks the backyard & fills the first level with abundant natural light. Formal living & dining rooms with detailed millwork & coffered ceilings offer extensive entertaining space. An impressive mahogany office with double french doors, a first floor bedroom with private half bath, a sizable walk-in mudroom/"locker room" with custom built ins & an additional 1/2 bath complete the main level. 3 separate family rooms-1 on each level-provide wonderful spaces to gather or unwind. The finished lower level offers recreation, fitness and entertainment space, 1/2 bath & laundry. Primary suite features vaulted ceiling, spacious custom dressing room, beautifully tiled bath with rain shower, soaking tub, double vanity, window seat & private toilet room. 3 additional bedrooms, tiled full bath with two separate showers, 2nd floor family room, additional laundry room and sunlit second floor foyer with gorgeous window seat complete this level. Outside is where this property truly sets itself apart. Extensive stonework surrounds the in ground pool, patios, outdoor fireplace, stone grill area, pool house with kitchen & half bath, outdoor shower & separately enclosed poolside urinal. Step up to an incredible private sports complex with full court basketball, tennis, room for pickle ball courts & built in drainage for a winter skating/hockey rink. The sports court area is surrounded by gorgeous custom fencing, while the entire property is fully fenced, allowing your four legged friends to roam safely. A custom playhouse with deck completes the grounds. Heated 3 car garage, 2 irrigation systems, whole house generator & radiant heat inside & out are among the many thoughtful amenities. Convenient commuter location. University Station for shopping, dining & commuter rail/Amtrak, Norwood Airport, Gillette Stadium, Boston & Providence are all easily accessible from this fabulous home.
Highlights
Property details
- MLS #
- 73583563
- Property type
- Single Family Residence
- Subdivision
- N/A
- Status
- Active
- Days on market
- N/A
- On market date
- October 12, 2026
- Stories
- N/A
- Total bathrooms
- 4
- Garage spaces
- 3
- Parking spaces
- 11
- Lot size
- 1.88 acres
Location
Get directions →Nearby schools
Within 10 miles. School directory data from the National Center for Education Statistics (NCES), accessed via the Urban Institute Education Data API. Local Score is calculated by INNOVATE Real Estate; where a state rating is shown, it comes from that state's own official school report card.
- Enrollment
- 534
- Student:teacher ratio
- 15.7:1
- District
- Canton
- Enrollment
- 790
- Student:teacher ratio
- 13.0:1
- District
- Canton
- Enrollment
- 917
- Student:teacher ratio
- 11.6:1
- District
- Blue Hills Regional Vocational Technical
Walkability
Blended score for Canton's center, calculated by INNOVATE Real Estate from two sources: the EPA's National Walkability Index (street network, transit, land-use mix) and Google Places amenity data (what's actually reachable on foot from this point). EPA National Walkability Index only -- nearby-amenity data not cached yet for this area.
Mortgage calculator
Estimate only - actual rate and payment depend on your lender, credit, and loan program.
Adjust tax / insurance estimates
Similar homes you might like

Data source: Listing information provided by MLS Property Information Network via Trestle/CoreLogic. Last updated 20 hr ago.
Information herein deemed reliable but not guaranteed; all measurements, school assignments, HOA fees, taxes, and feature lists are approximate and should be independently verified. Equal Housing Opportunity.