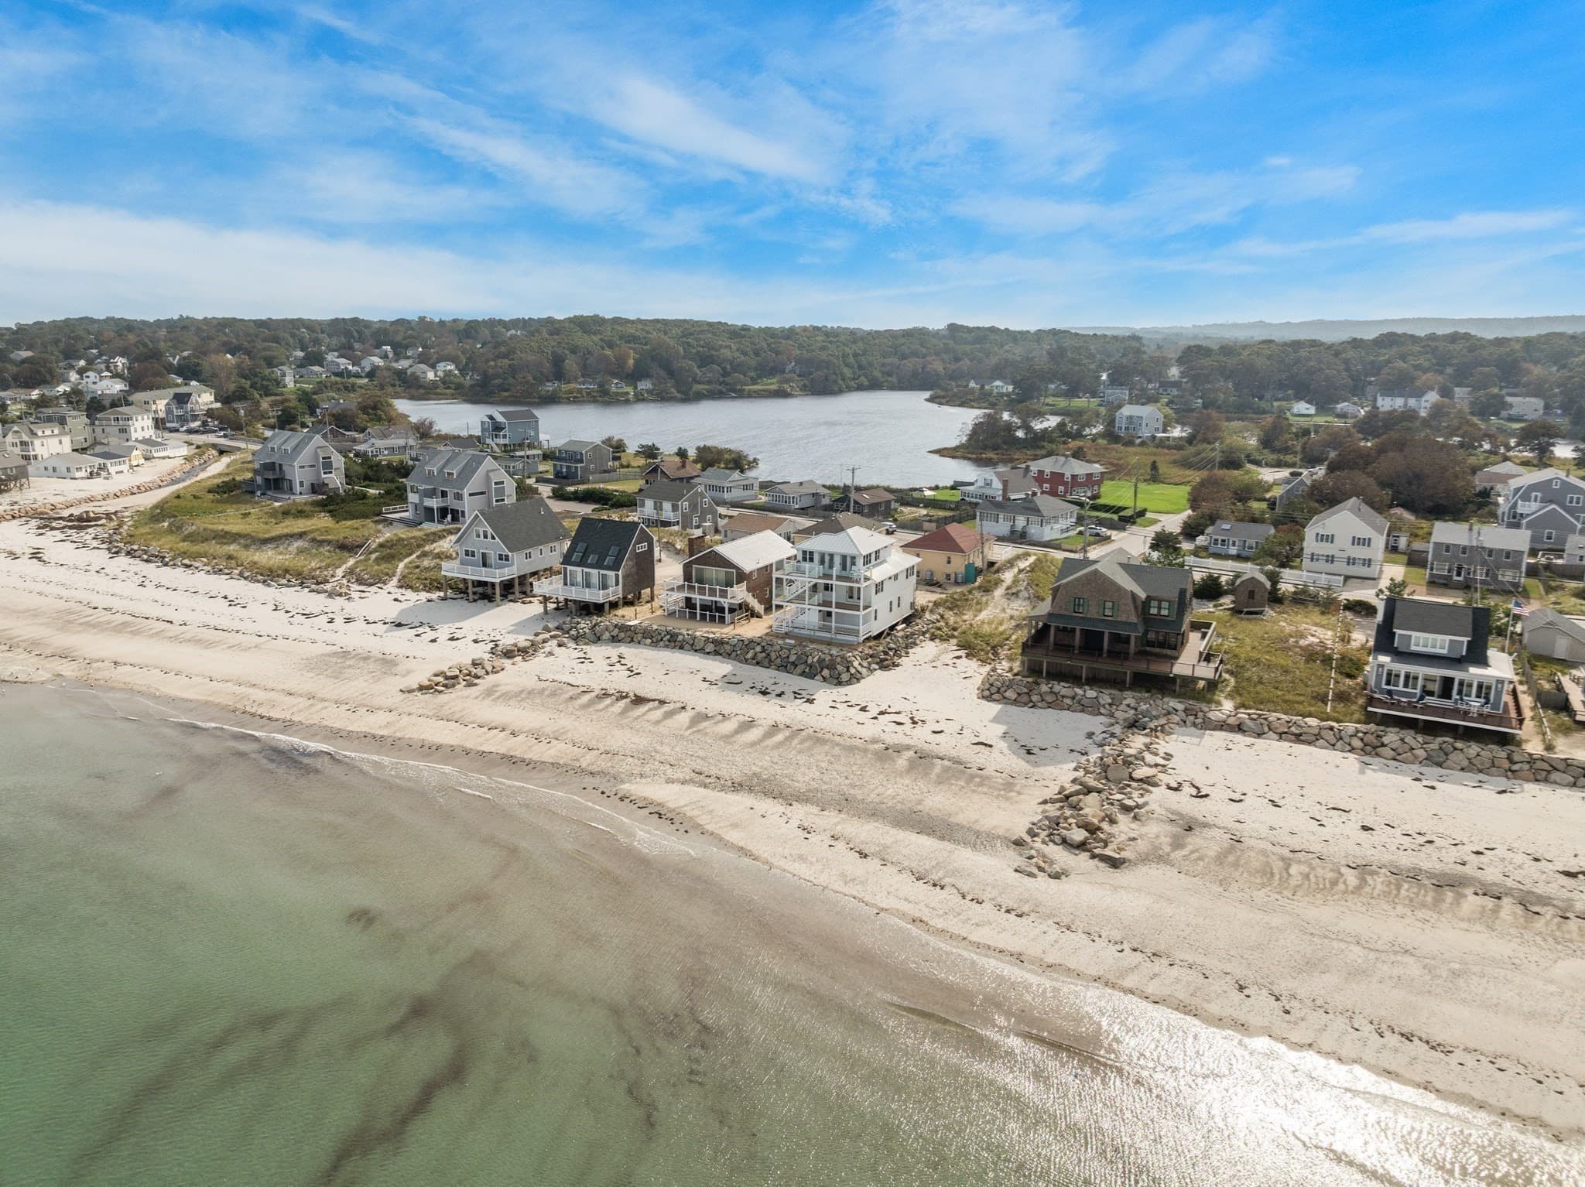
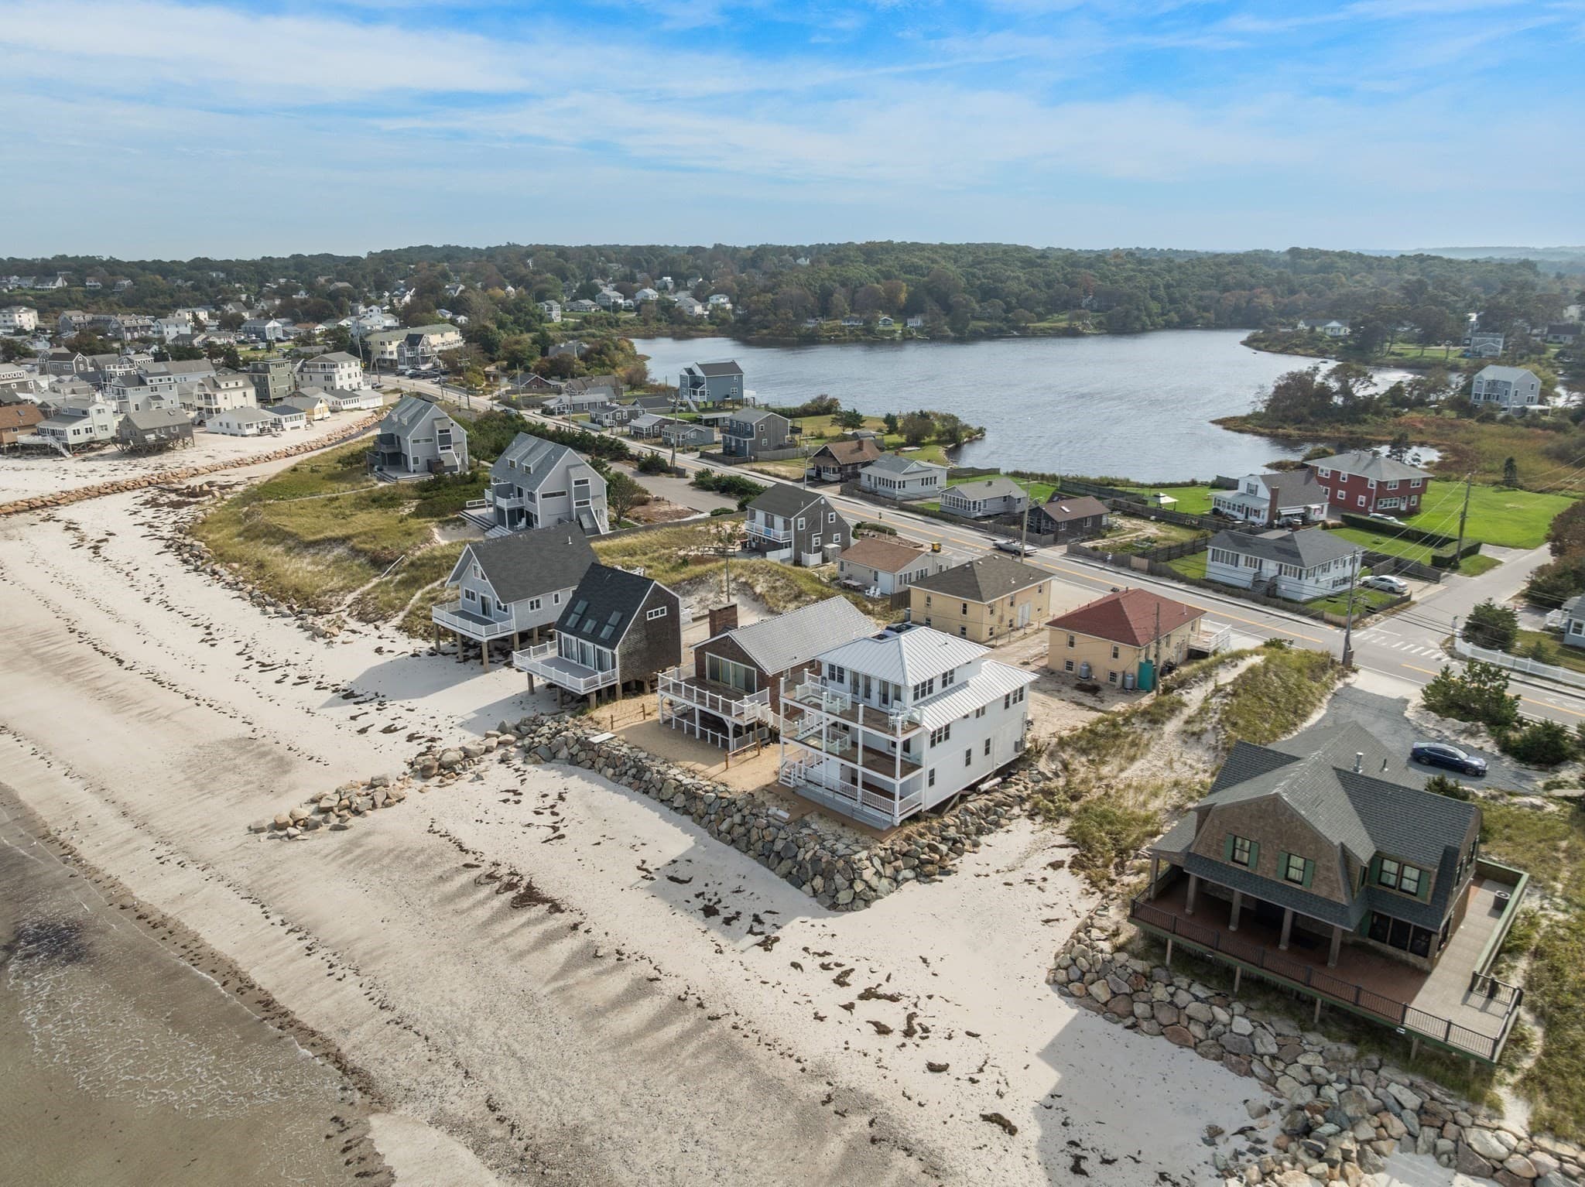
Single Family Residence at 187 R Taylor Avenue, Plymouth MA 02360, Plymouth
Single Family Residence at 187 R Taylor Avenue, Plymouth MA 02360, Plymouth, photo 2 of 42
Single Family Residence at 187 R Taylor Avenue, Plymouth MA 02360, Plymouth, photo 3 of 42
Single Family Residence at 187 R Taylor Avenue, Plymouth MA 02360, Plymouth, photo 4 of 42
Single Family Residence at 187 R Taylor Avenue, Plymouth MA 02360, Plymouth, photo 5 of 42
Single Family Residence at 187 R Taylor Avenue, Plymouth MA 02360, Plymouth, photo 6 of 42
Single Family Residence at 187 R Taylor Avenue, Plymouth MA 02360, Plymouth, photo 7 of 42
Single Family Residence at 187 R Taylor Avenue, Plymouth MA 02360, Plymouth, photo 8 of 42
Single Family Residence at 187 R Taylor Avenue, Plymouth MA 02360, Plymouth, photo 9 of 42
Single Family Residence at 187 R Taylor Avenue, Plymouth MA 02360, Plymouth, photo 10 of 42
Single Family Residence at 187 R Taylor Avenue, Plymouth MA 02360, Plymouth, photo 11 of 42
Single Family Residence at 187 R Taylor Avenue, Plymouth MA 02360, Plymouth, photo 12 of 42
Single Family Residence at 187 R Taylor Avenue, Plymouth MA 02360, Plymouth, photo 13 of 42
Single Family Residence at 187 R Taylor Avenue, Plymouth MA 02360, Plymouth, photo 14 of 42
Single Family Residence at 187 R Taylor Avenue, Plymouth MA 02360, Plymouth, photo 15 of 42
Single Family Residence at 187 R Taylor Avenue, Plymouth MA 02360, Plymouth, photo 16 of 42
Single Family Residence at 187 R Taylor Avenue, Plymouth MA 02360, Plymouth, photo 17 of 42
Single Family Residence at 187 R Taylor Avenue, Plymouth MA 02360, Plymouth, photo 18 of 42
Single Family Residence at 187 R Taylor Avenue, Plymouth MA 02360, Plymouth, photo 19 of 42
Single Family Residence at 187 R Taylor Avenue, Plymouth MA 02360, Plymouth, photo 20 of 42
Single Family Residence at 187 R Taylor Avenue, Plymouth MA 02360, Plymouth, photo 21 of 42
Single Family Residence at 187 R Taylor Avenue, Plymouth MA 02360, Plymouth, photo 22 of 42
Single Family Residence at 187 R Taylor Avenue, Plymouth MA 02360, Plymouth, photo 23 of 42
Single Family Residence at 187 R Taylor Avenue, Plymouth MA 02360, Plymouth, photo 24 of 42
Single Family Residence at 187 R Taylor Avenue, Plymouth MA 02360, Plymouth, photo 25 of 42
Single Family Residence at 187 R Taylor Avenue, Plymouth MA 02360, Plymouth, photo 26 of 42
Single Family Residence at 187 R Taylor Avenue, Plymouth MA 02360, Plymouth, photo 27 of 42
Single Family Residence at 187 R Taylor Avenue, Plymouth MA 02360, Plymouth, photo 28 of 42
Single Family Residence at 187 R Taylor Avenue, Plymouth MA 02360, Plymouth, photo 29 of 42
Single Family Residence at 187 R Taylor Avenue, Plymouth MA 02360, Plymouth, photo 30 of 42
Single Family Residence at 187 R Taylor Avenue, Plymouth MA 02360, Plymouth, photo 31 of 42
Single Family Residence at 187 R Taylor Avenue, Plymouth MA 02360, Plymouth, photo 32 of 42
Single Family Residence at 187 R Taylor Avenue, Plymouth MA 02360, Plymouth, photo 33 of 42
Single Family Residence at 187 R Taylor Avenue, Plymouth MA 02360, Plymouth, photo 34 of 42
Single Family Residence at 187 R Taylor Avenue, Plymouth MA 02360, Plymouth, photo 35 of 42
Single Family Residence at 187 R Taylor Avenue, Plymouth MA 02360, Plymouth, photo 36 of 42
Single Family Residence at 187 R Taylor Avenue, Plymouth MA 02360, Plymouth, photo 37 of 42
Single Family Residence at 187 R Taylor Avenue, Plymouth MA 02360, Plymouth, photo 38 of 42
Single Family Residence at 187 R Taylor Avenue, Plymouth MA 02360, Plymouth, photo 39 of 42
Single Family Residence at 187 R Taylor Avenue, Plymouth MA 02360, Plymouth, photo 40 of 42
Single Family Residence at 187 R Taylor Avenue, Plymouth MA 02360, Plymouth, photo 41 of 42
Single Family Residence at 187 R Taylor Avenue, Plymouth MA 02360, Plymouth, photo 42 of 42
42 photos

$2,995,000

187 R Taylor Avenue, Plymouth MA 02360
Plymouth, MA 02360
Listed by Lynne Morey
Bedrooms
3
Bathrooms
4
Living area
2,362 sqft
Year built
2016

About this home

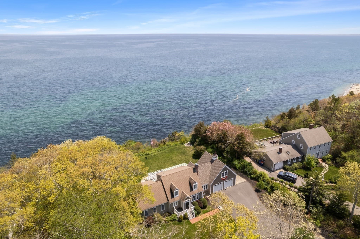
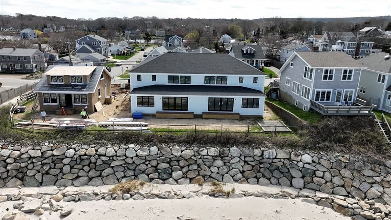
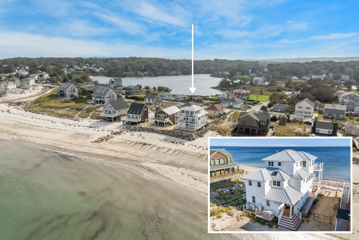
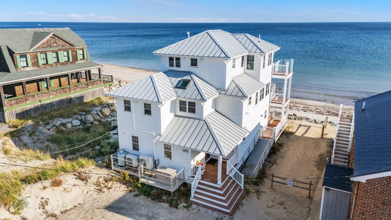
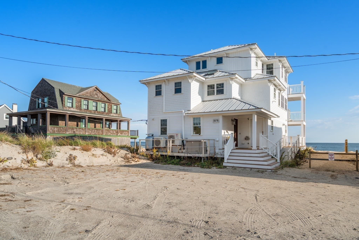
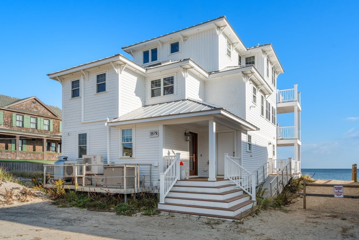
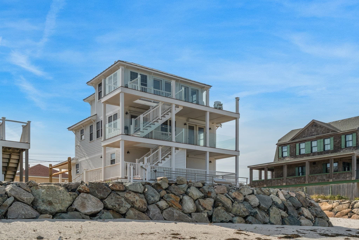
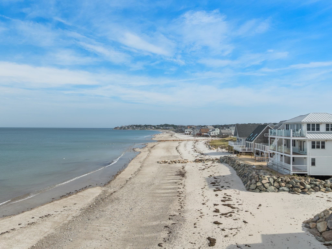
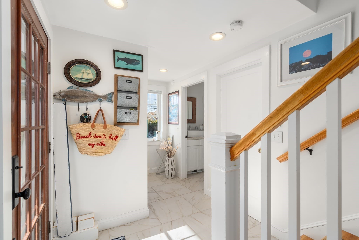
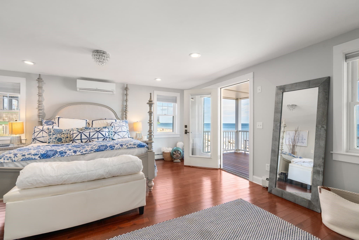
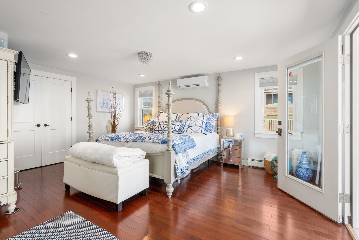
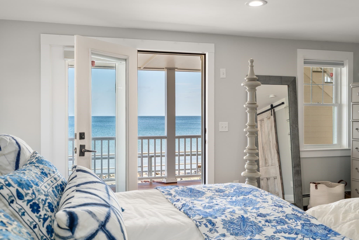
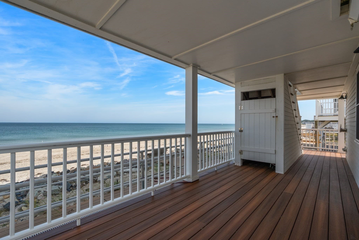
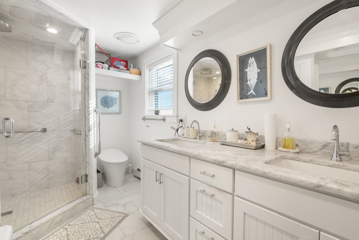
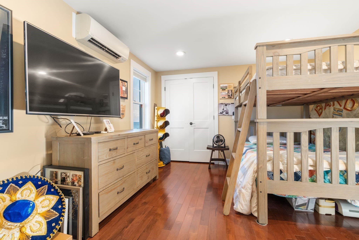
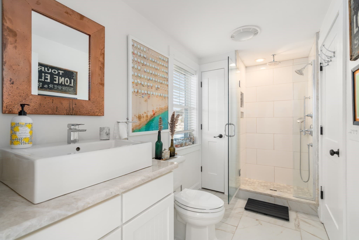
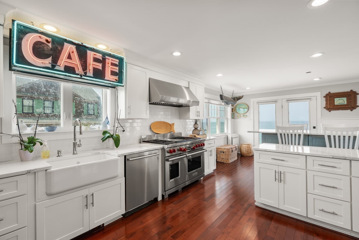
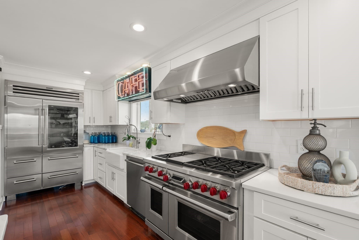
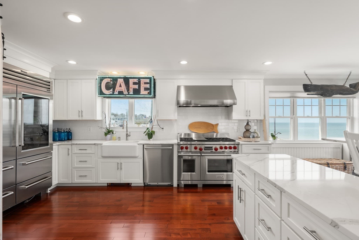
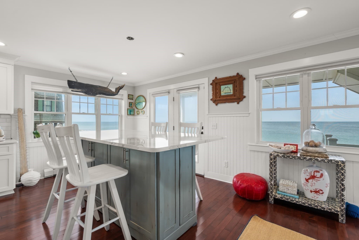
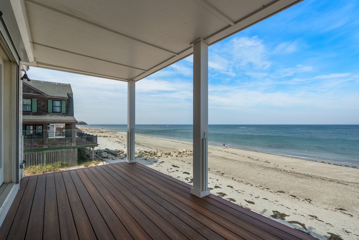
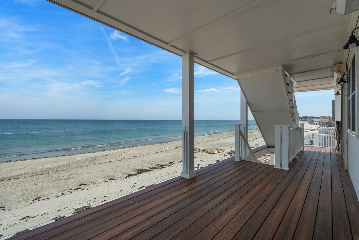
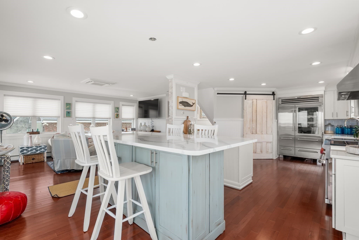
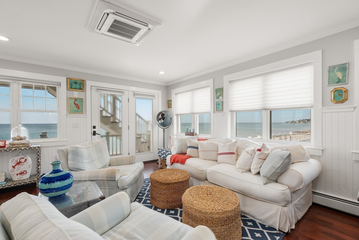
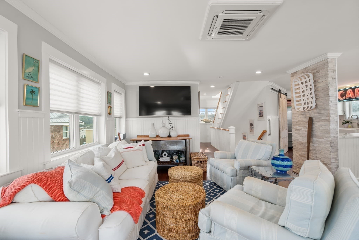
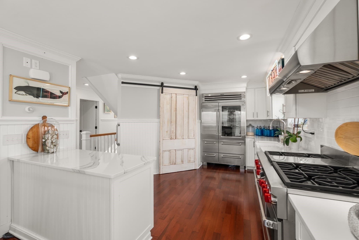
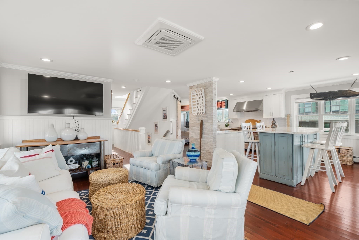
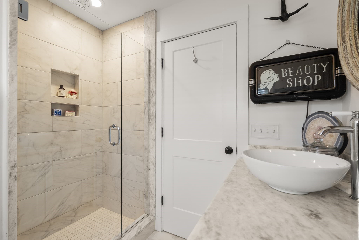
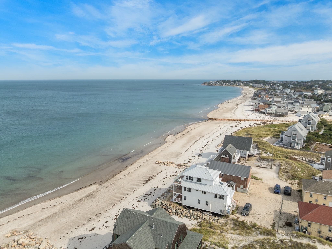
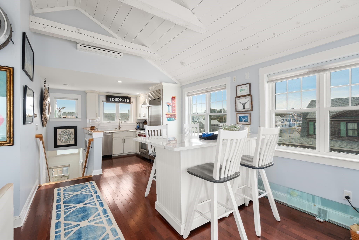
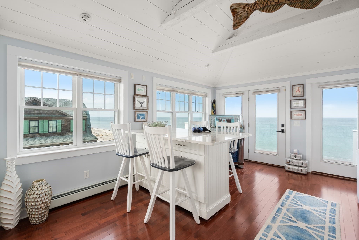
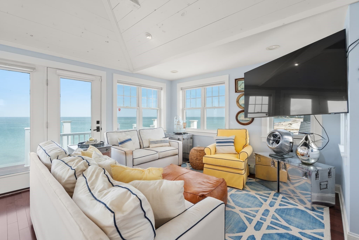
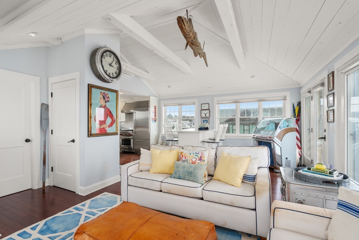
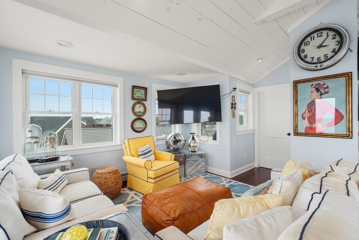
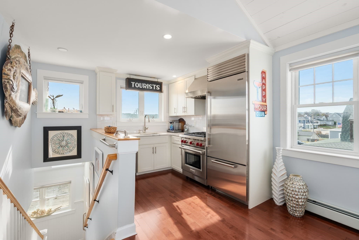
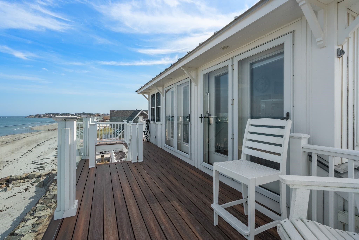
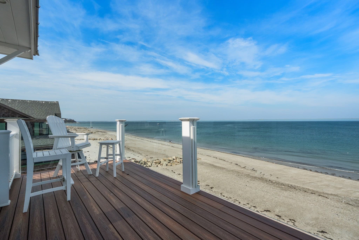
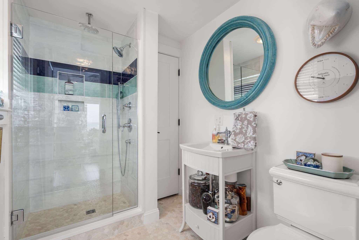
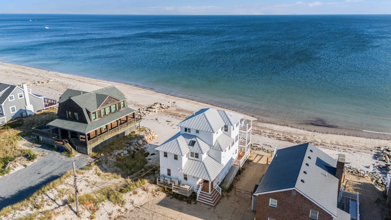
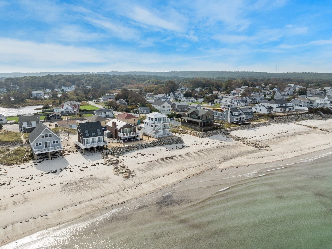
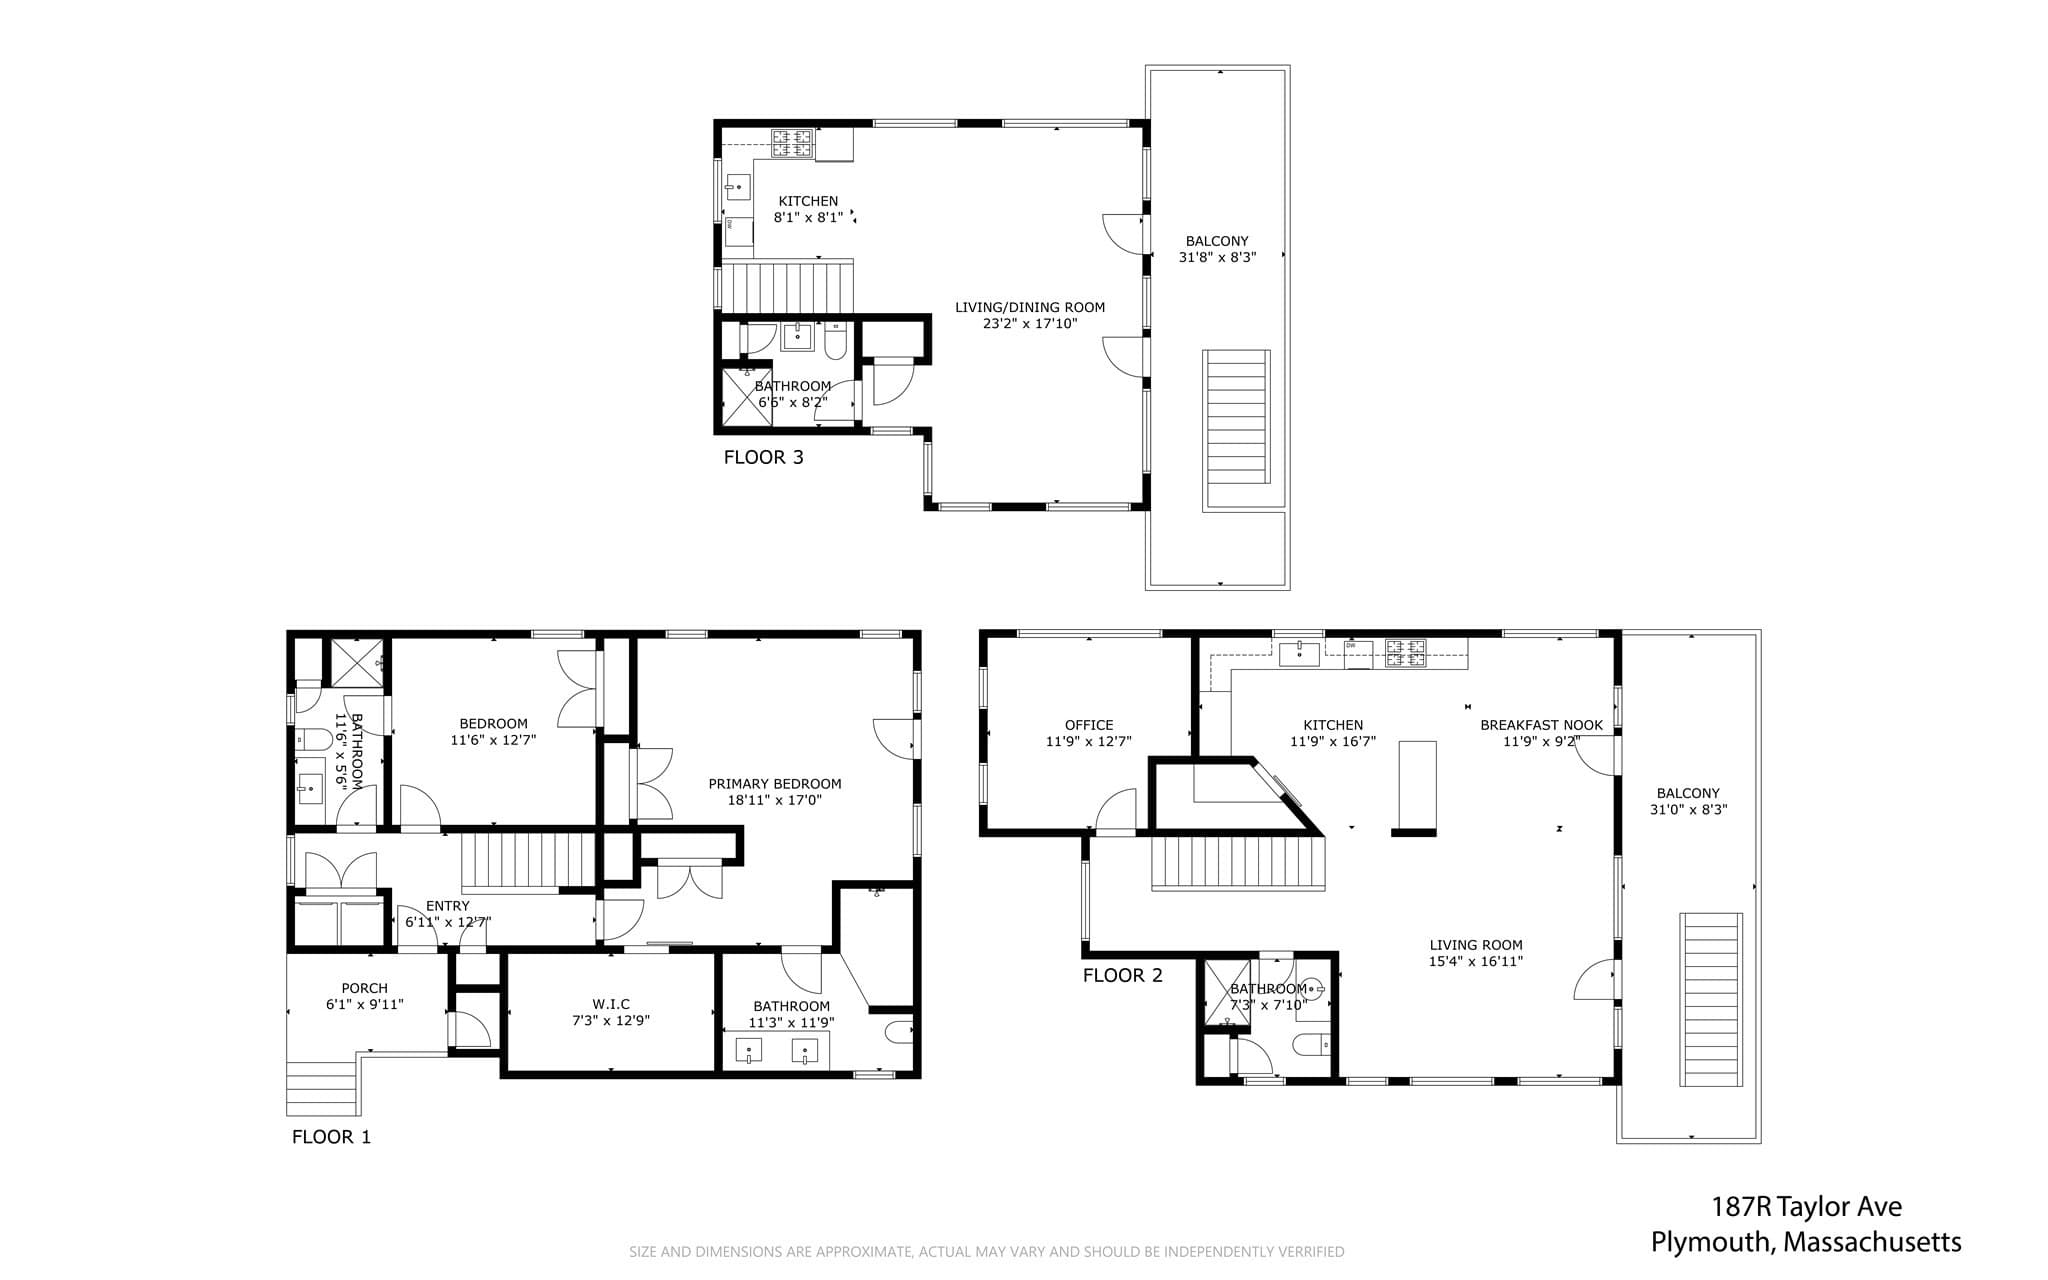
Experience contemporary coastal luxury on the shores of Cape Cod Bay, where panoramic ocean views, expansive walls of windows, and the rhythm of the surf create an extraordinary waterfront setting. Built in 2016, this White Horse Beach residence offers three levels of beautifully appointed living, blending high-end finishes with an airy, contemporary aesthetic. Sunlight fills the interiors, while sweeping views provide a breathtaking backdrop for everyday living and memorable gatherings.The first floor features a spacious primary suite with luxury bath including a steam shower, an additional bedroom, laundry, and a second full bath, offering comfort and convenience for owners and guests. On the second level, ocean-facing living and dining spaces flow into a chef’s kitchen with Wolf appliances, creating an inviting setting for everything from relaxed breakfasts to elegant seaside dinners. Another bedroom and full bath complete this level. Designed for exceptional entertaining, the third level boasts a second kitchen and open living, family, and dining spaces beneath soaring cathedral ceilings. Walls of windows showcase the coastline, while an additional full bath adds convenience. This versatile gathering space offers room to host extended family and friends, linger over dinner, or unwind as the colors of the bay shift throughout the day. French doors connect the interiors to expansive decks across all three levels. Glass railings preserve the sweeping ocean vistas, extending the living experience outdoors. Begin the morning with coffee and salt air, spend afternoons basking in the coastal sunshine, and gather for evening cocktails with the sound of waves below. A private easy access ramp leads directly to the sandy beach, placing 12 acres and over two miles of shoreline just steps away. Enjoy leisurely walks along the water’s edge, refreshing swims, and the simple pleasure of returning home from the beach without leaving your waterfront retreat. A seawall, automatic generator, 3 or 4 off-street parking spaces, and 4 guest town parking passes enhance convenience. A nearby town boat ramp provides access to adventures on Cape Cod Bay, and the owner previously had a mooring. An exceptional opportunity to embrace oceanfront living as a year-round residence, a luxurious vacation escape, or a combination of personal enjoyment and potential vacation rental use. No need to go on vacation when you can live at 187R Taylor Ave all year long..........

Highlights

WaterfrontView

Property details

MLS #
73589222
Property type
Single Family Residence
Subdivision
Oceanfront White Horse Beach
Status
Active
Days on market
2
On market date
October 10, 2026
Stories
N/A
Total bathrooms
4
Garage spaces
N/A
Parking spaces
3
Lot size
0.09 sqft
Loading map…

Nearby schools

Within 10 miles. School directory data from the National Center for Education Statistics (NCES), accessed via the Urban Institute Education Data API. Local Score is calculated by INNOVATE Real Estate; where a state rating is shown, it comes from that state's own official school report card.

Elementary
Manomet Elementary
0.67 mi away · Grades 0-5
Nearest school -- attendance-zone data not available here
5.0
Local Score (student-teacher ratio only (preliminary -- will incorporate state test-score data once available)) -- not an official state rating
Enrollment
251
Student:teacher ratio
12.0:1
District
Plymouth
Middle
Plymouth South Middle
4.25 mi away · Grades 6-8
Nearest school -- attendance-zone data not available here
4.0
Local Score (student-teacher ratio only (preliminary -- will incorporate state test-score data once available)) -- not an official state rating
Enrollment
663
Student:teacher ratio
12.1:1
District
Plymouth
High
Plymouth South High
4.55 mi away · Grades 9-12
Nearest school -- attendance-zone data not available here
5.0
Local Score (student-teacher ratio only (preliminary -- will incorporate state test-score data once available)) -- not an official state rating
Enrollment
1,049
Student:teacher ratio
10.1:1
District
Plymouth

Walkability

Blended score for Plymouth's center, calculated by INNOVATE Real Estate from two sources: the EPA's National Walkability Index (street network, transit, land-use mix) and Google Places amenity data (what's actually reachable on foot from this point). 60% EPA National Walkability Index + 40% nearby-amenity density (Google Places).

43
Somewhat walkable
out of 100
EPA National Walkability Index
11.0 / 20 -- Above average walkable
Google Places amenity density
25 / 100
Restaurants & cafes0
Grocery stores0
Parks2
Schools1
Transit stops3
Pharmacies0

Mortgage calculator

Estimate only - actual rate and payment depend on your lender, credit, and loan program.

$
%
%
Adjust tax / insurance estimates
% / yr
$
/mo
Est. monthly payment
$18,186/mo
$599,000 down
$2,396,000 loan
Principal & interest$15,540
Property tax (est.)$2,496
Home insurance (est.)$150

Similar homes you might like

Data source: Listing information provided by MLS Property Information Network via Trestle/CoreLogic. Last updated 3 days ago.

Information herein deemed reliable but not guaranteed; all measurements, school assignments, HOA fees, taxes, and feature lists are approximate and should be independently verified. Equal Housing Opportunity.