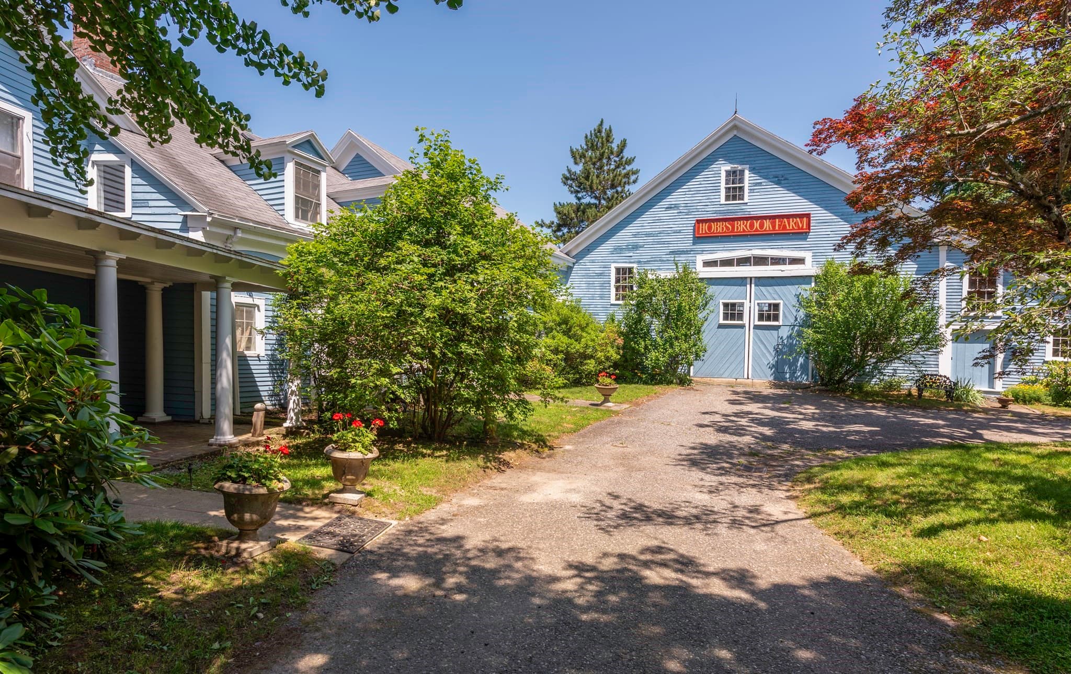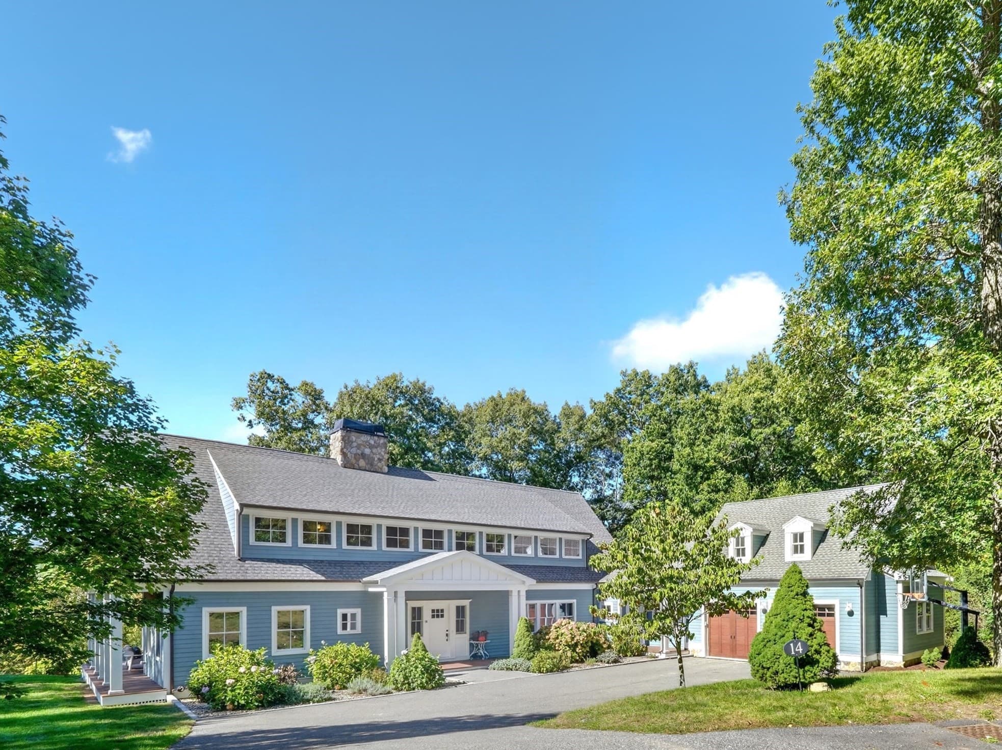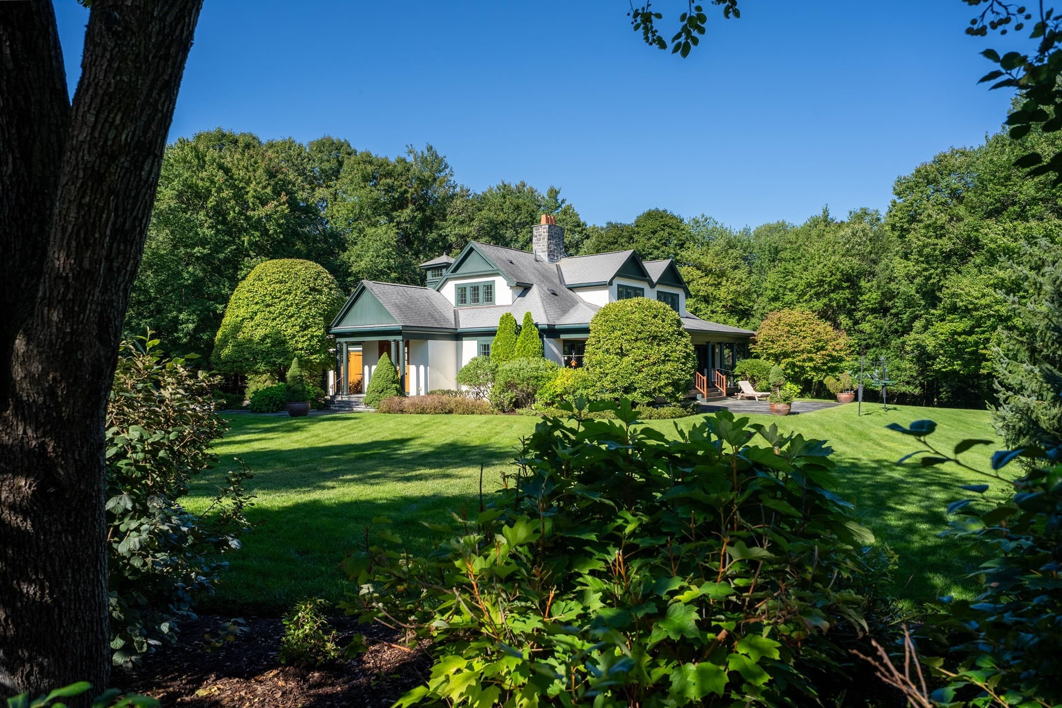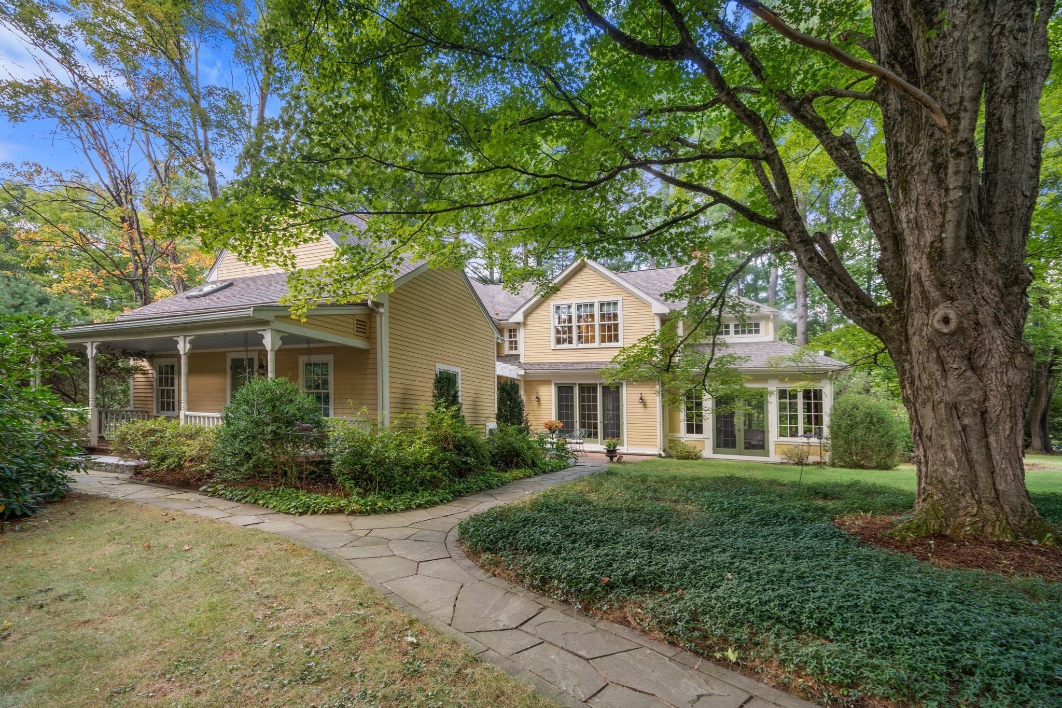
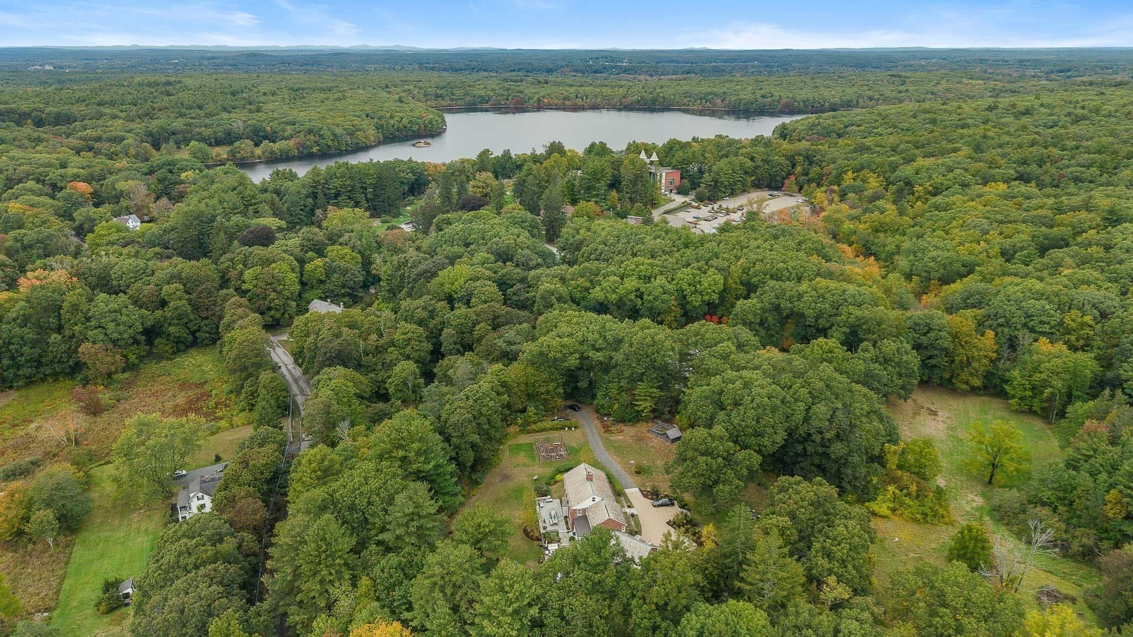
Single Family Residence at 35 Sandy Pond Rd, Lincoln MA 01773, Lincoln
Single Family Residence at 35 Sandy Pond Rd, Lincoln MA 01773, Lincoln, photo 2 of 41
Single Family Residence at 35 Sandy Pond Rd, Lincoln MA 01773, Lincoln, photo 3 of 41
Single Family Residence at 35 Sandy Pond Rd, Lincoln MA 01773, Lincoln, photo 4 of 41
Single Family Residence at 35 Sandy Pond Rd, Lincoln MA 01773, Lincoln, photo 5 of 41
Single Family Residence at 35 Sandy Pond Rd, Lincoln MA 01773, Lincoln, photo 6 of 41
Single Family Residence at 35 Sandy Pond Rd, Lincoln MA 01773, Lincoln, photo 7 of 41
Single Family Residence at 35 Sandy Pond Rd, Lincoln MA 01773, Lincoln, photo 8 of 41
Single Family Residence at 35 Sandy Pond Rd, Lincoln MA 01773, Lincoln, photo 9 of 41
Single Family Residence at 35 Sandy Pond Rd, Lincoln MA 01773, Lincoln, photo 10 of 41
Single Family Residence at 35 Sandy Pond Rd, Lincoln MA 01773, Lincoln, photo 11 of 41
Single Family Residence at 35 Sandy Pond Rd, Lincoln MA 01773, Lincoln, photo 12 of 41
Single Family Residence at 35 Sandy Pond Rd, Lincoln MA 01773, Lincoln, photo 13 of 41
Single Family Residence at 35 Sandy Pond Rd, Lincoln MA 01773, Lincoln, photo 14 of 41
Single Family Residence at 35 Sandy Pond Rd, Lincoln MA 01773, Lincoln, photo 15 of 41
Single Family Residence at 35 Sandy Pond Rd, Lincoln MA 01773, Lincoln, photo 16 of 41
Single Family Residence at 35 Sandy Pond Rd, Lincoln MA 01773, Lincoln, photo 17 of 41
Single Family Residence at 35 Sandy Pond Rd, Lincoln MA 01773, Lincoln, photo 18 of 41
Single Family Residence at 35 Sandy Pond Rd, Lincoln MA 01773, Lincoln, photo 19 of 41
Single Family Residence at 35 Sandy Pond Rd, Lincoln MA 01773, Lincoln, photo 20 of 41
Single Family Residence at 35 Sandy Pond Rd, Lincoln MA 01773, Lincoln, photo 21 of 41
Single Family Residence at 35 Sandy Pond Rd, Lincoln MA 01773, Lincoln, photo 22 of 41
Single Family Residence at 35 Sandy Pond Rd, Lincoln MA 01773, Lincoln, photo 23 of 41
Single Family Residence at 35 Sandy Pond Rd, Lincoln MA 01773, Lincoln, photo 24 of 41
Single Family Residence at 35 Sandy Pond Rd, Lincoln MA 01773, Lincoln, photo 25 of 41
Single Family Residence at 35 Sandy Pond Rd, Lincoln MA 01773, Lincoln, photo 26 of 41
Single Family Residence at 35 Sandy Pond Rd, Lincoln MA 01773, Lincoln, photo 27 of 41
Single Family Residence at 35 Sandy Pond Rd, Lincoln MA 01773, Lincoln, photo 28 of 41
Single Family Residence at 35 Sandy Pond Rd, Lincoln MA 01773, Lincoln, photo 29 of 41
Single Family Residence at 35 Sandy Pond Rd, Lincoln MA 01773, Lincoln, photo 30 of 41
Single Family Residence at 35 Sandy Pond Rd, Lincoln MA 01773, Lincoln, photo 31 of 41
Single Family Residence at 35 Sandy Pond Rd, Lincoln MA 01773, Lincoln, photo 32 of 41
Single Family Residence at 35 Sandy Pond Rd, Lincoln MA 01773, Lincoln, photo 33 of 41
Single Family Residence at 35 Sandy Pond Rd, Lincoln MA 01773, Lincoln, photo 34 of 41
Single Family Residence at 35 Sandy Pond Rd, Lincoln MA 01773, Lincoln, photo 35 of 41
Single Family Residence at 35 Sandy Pond Rd, Lincoln MA 01773, Lincoln, photo 36 of 41
Single Family Residence at 35 Sandy Pond Rd, Lincoln MA 01773, Lincoln, photo 37 of 41
Single Family Residence at 35 Sandy Pond Rd, Lincoln MA 01773, Lincoln, photo 38 of 41
Single Family Residence at 35 Sandy Pond Rd, Lincoln MA 01773, Lincoln, photo 39 of 41
Single Family Residence at 35 Sandy Pond Rd, Lincoln MA 01773, Lincoln, photo 40 of 41
Single Family Residence at 35 Sandy Pond Rd, Lincoln MA 01773, Lincoln, photo 41 of 41
41 photos

$2,880,000

35 Sandy Pond Rd, Lincoln MA 01773
Lincoln, MA 01773
Listed by The Petrowsky Jones Group
Bedrooms
4
Bathrooms
4.5
Living area
4,811 sqft
Year built
1935

About this home

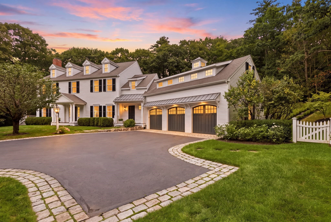
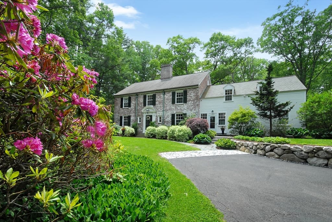
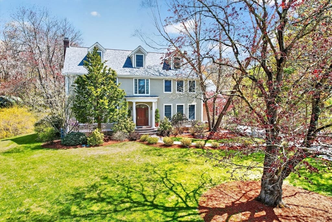
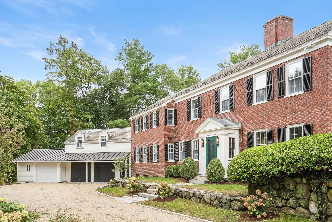
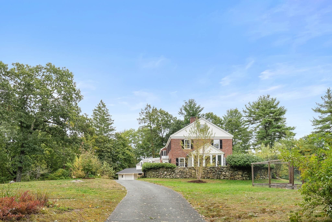
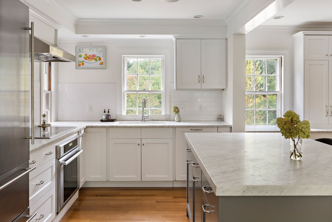
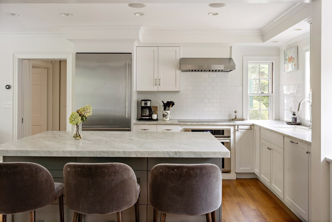
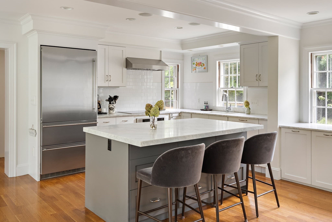
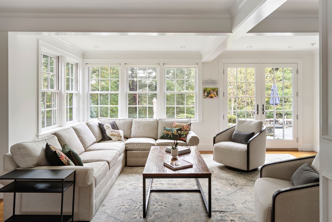
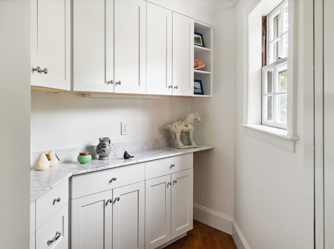
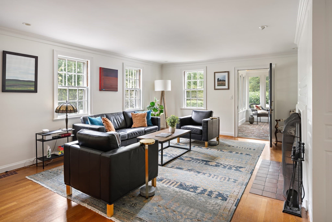
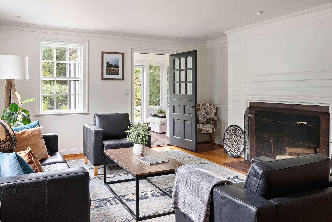
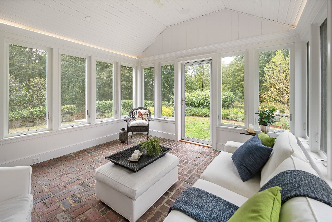
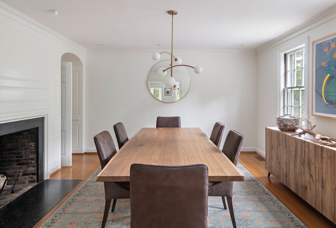
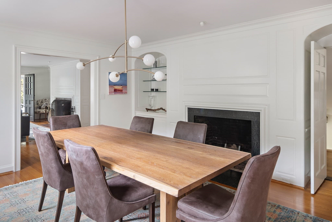
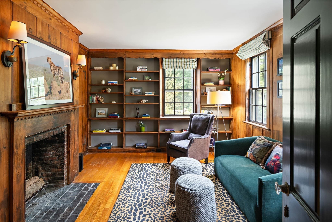
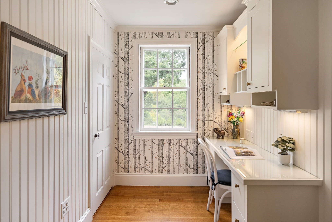
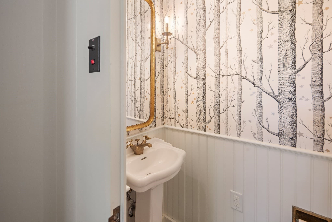
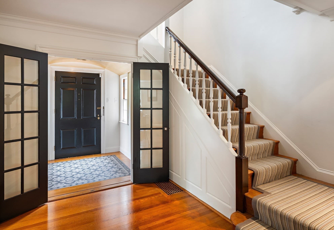
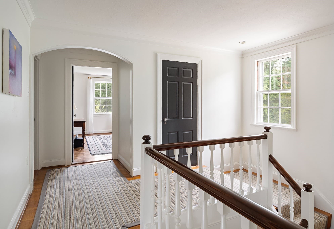
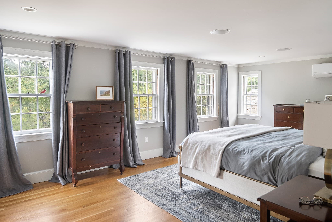
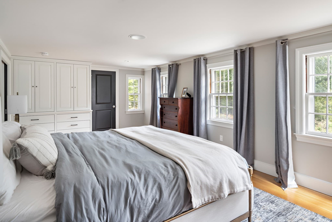
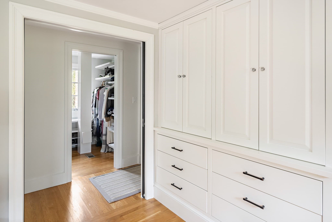
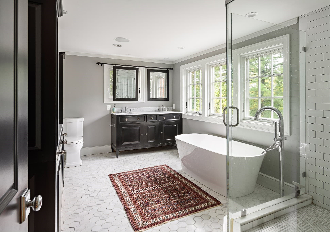
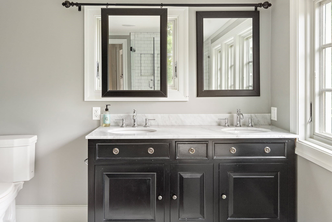
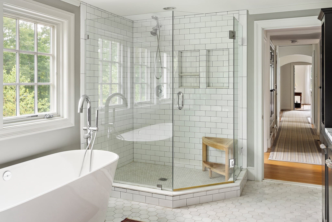
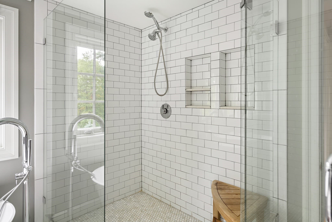
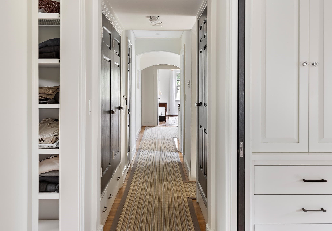
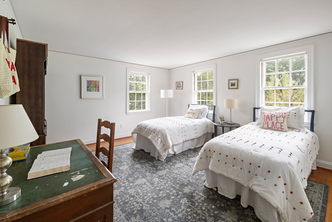
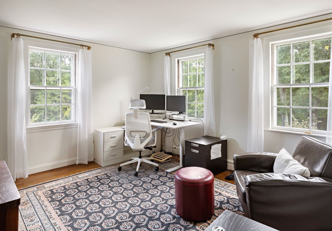
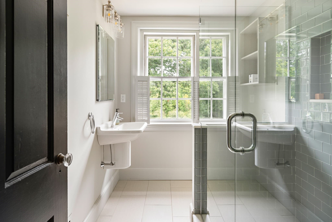
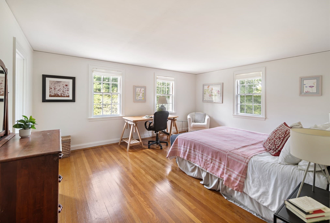
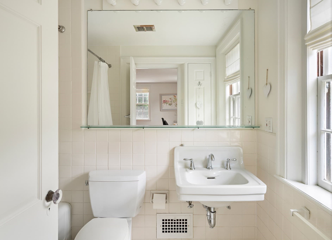
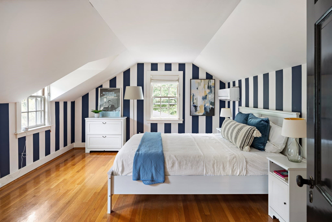
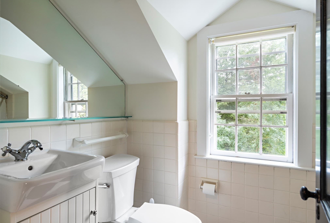
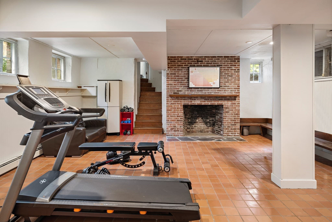
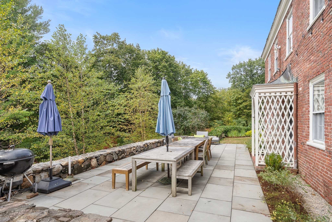
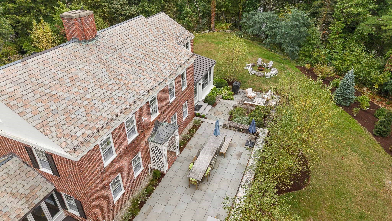
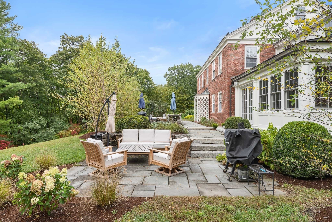
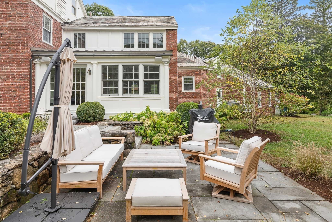
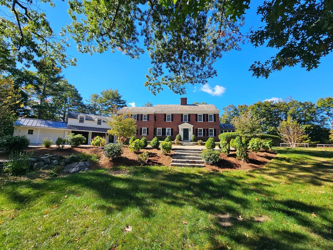
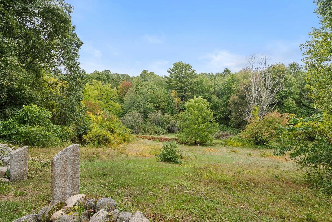
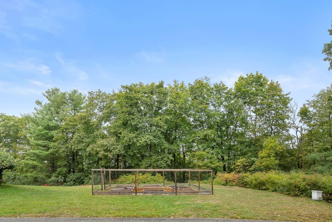
This elegant slate-roofed 1935 brick Colonial sits on 3 acres. A private, gently curving drive leads to a beautifully secluded setting above Sandy Pond Road. You get long views, big sky and immediate access to an incredible trail network. The elevated setting feels airy, with windows overlooking the gardens on all sides. 4,811 square feet distributed primarily over two floors with a gym or rec room in the lower level. High ceilings, hardwood floors throughout and large fire-placed rooms made for entertaining. Light comes in throughout the day. The original character is intact, and the kitchen, baths and systems have been updated. The open kitchen has a honed marble center island, broad counters, premium stainless appliances and a pantry; it wraps around the family room, with cozy radiant heated floors in both. Cook, bake or just gather around the island. There’s a formal dining room and a living room with two portals to the outside. A breezy porch and a grand bluestone patio frame the back of the house, looking out over the rolling lawn and gardens. Entertain outside or stroll the gardens. Primary suite with soaking tub, a generously sized shower stall and heated tile floors. There’s great flexibility with the remaining bedrooms and baths. A separate guest suite gives visitors their own space. Comfortably warm Hydro-air HVAC. The unfinished portion of the lower level boasts generous storage and systems rooms as well as a wine cellar. Two sheds are a comfortable distance from the house for your apiary or next creative project. Three car attached garage. Privately sited yet centrally located. Next door: an orchard, woods and miles of conservation trails. Moments to deCordova Sculpture Park, Flint's Pond, town recreation facilities and the Lincoln schools. A stately, classic home, updated and ready for entertaining today. Thoughtfully cared for by its current owners, the house and gardens are in excellent condition, offering an easy comfortable lifestyle from the moment you move in. Showings begin Tuesday by appointment

Highlights

ViewFireplace

Property details

MLS #
73589189
Property type
Single Family Residence
Subdivision
N/A
Status
Active
Days on market
3
On market date
October 9, 2026
Stories
N/A
Total bathrooms
4.5
Garage spaces
3
Parking spaces
7
Lot size
3.12 acres
Loading map…

Nearby schools

Within 10 miles. School directory data from the National Center for Education Statistics (NCES), accessed via the Urban Institute Education Data API. Local Score is calculated by INNOVATE Real Estate; where a state rating is shown, it comes from that state's own official school report card.

Elementary
Lincoln School
0.29 mi away · Grades -1-8
Nearest school -- attendance-zone data not available here
5.0
Local Score (student-teacher ratio only (preliminary -- will incorporate state test-score data once available)) -- not an official state rating
Enrollment
552
Student:teacher ratio
9.5:1
District
Lincoln
Middle
Hanscom Middle
2.56 mi away · Grades 4-8
Nearest school -- attendance-zone data not available here
5.0
Local Score (student-teacher ratio only (preliminary -- will incorporate state test-score data once available)) -- not an official state rating
Enrollment
230
Student:teacher ratio
7.4:1
District
Lincoln
High
Minuteman Regional High
2.17 mi away · Grades 9-12
Nearest school -- attendance-zone data not available here
5.0
Local Score (student-teacher ratio only (preliminary -- will incorporate state test-score data once available)) -- not an official state rating
Enrollment
655
Student:teacher ratio
8.6:1
District
Minuteman Regional Vocational Technical

Walkability

Blended score for Lincoln's center, calculated by INNOVATE Real Estate from two sources: the EPA's National Walkability Index (street network, transit, land-use mix) and Google Places amenity data (what's actually reachable on foot from this point). 60% EPA National Walkability Index + 40% nearby-amenity density (Google Places).

41
Somewhat walkable
out of 100
EPA National Walkability Index
7.2 / 20 -- Below average walkable
Google Places amenity density
48 / 100
Restaurants & cafes4
Grocery stores1
Parks4
Schools5
Transit stops1
Pharmacies0

Mortgage calculator

Estimate only - actual rate and payment depend on your lender, credit, and loan program.

$
%
%
Adjust tax / insurance estimates
% / yr
$
/mo
Est. monthly payment
$17,494/mo
$576,000 down
$2,304,000 loan
Principal & interest$14,944
Property tax (est.)$2,400
Home insurance (est.)$150

Similar homes you might like

Data source: Listing information provided by MLS Property Information Network via Trestle/CoreLogic. Last updated 3 days ago.

Information herein deemed reliable but not guaranteed; all measurements, school assignments, HOA fees, taxes, and feature lists are approximate and should be independently verified. Equal Housing Opportunity.