
$729,950
About this home
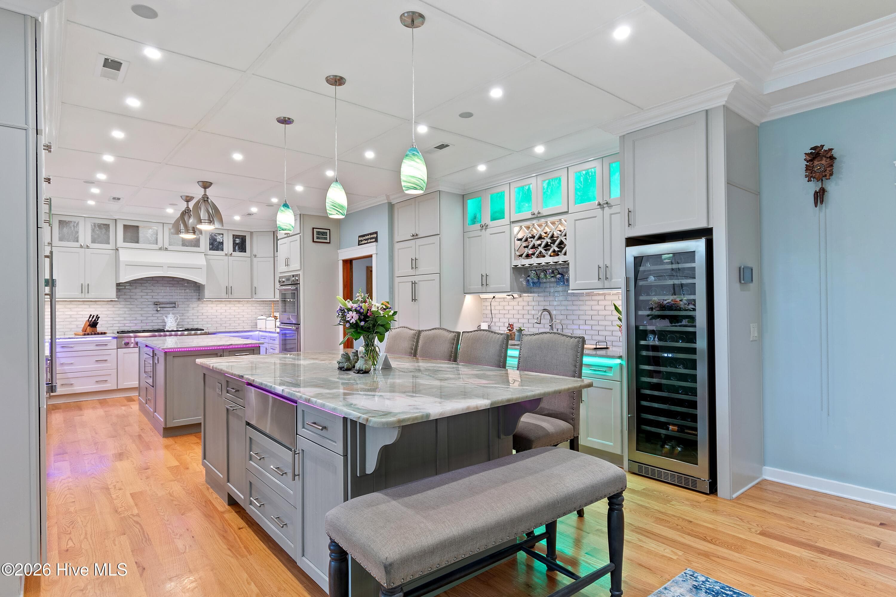
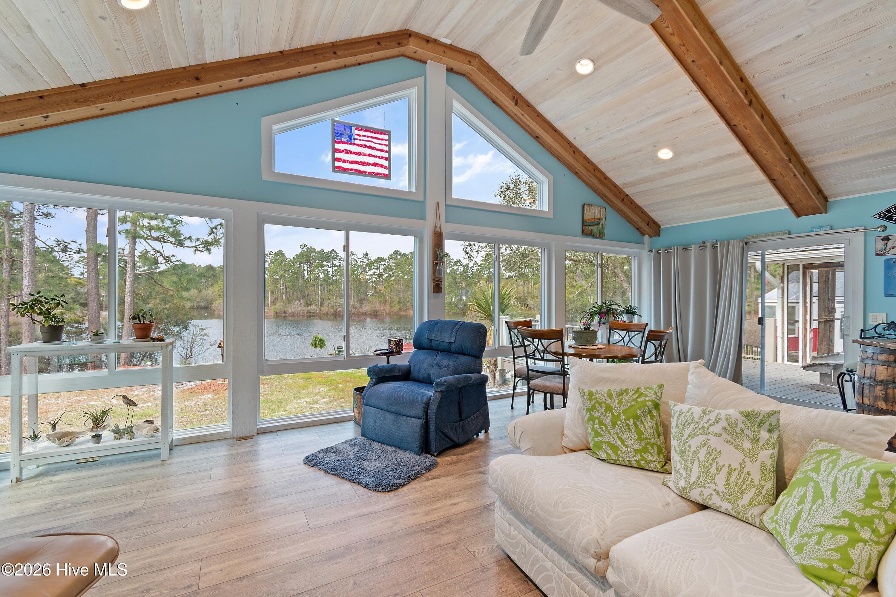
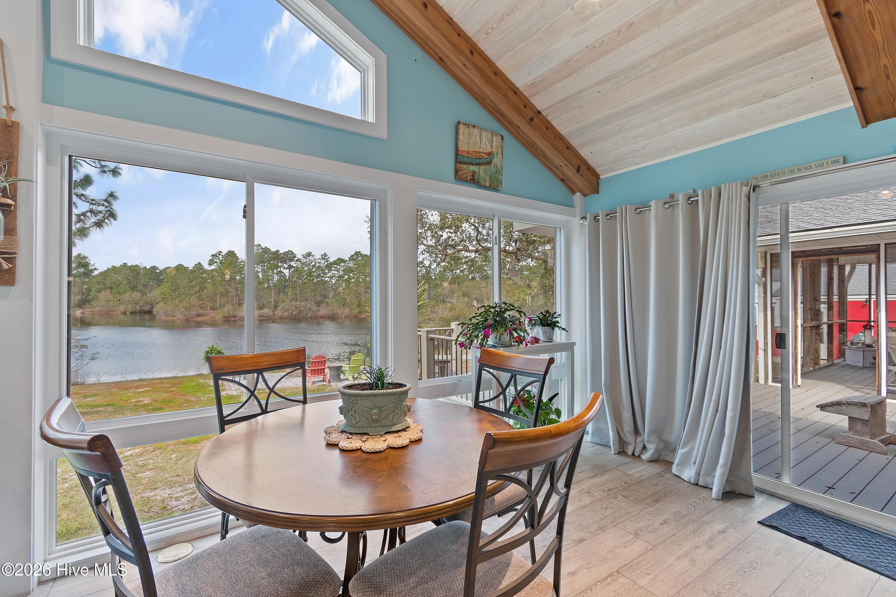
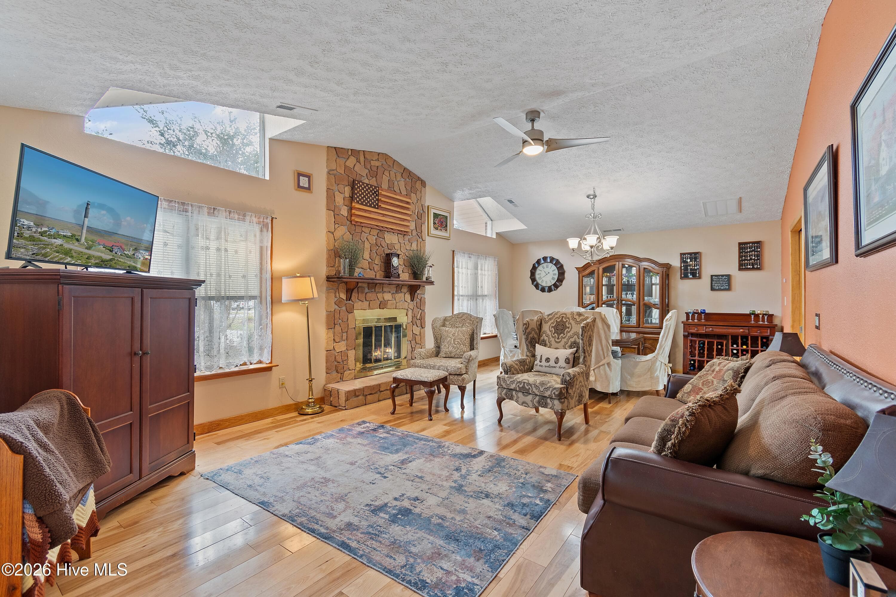
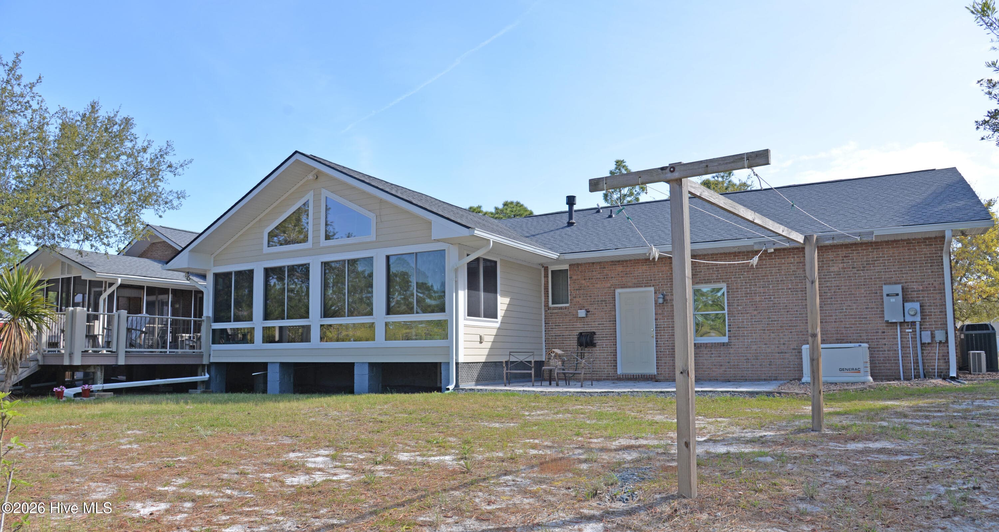
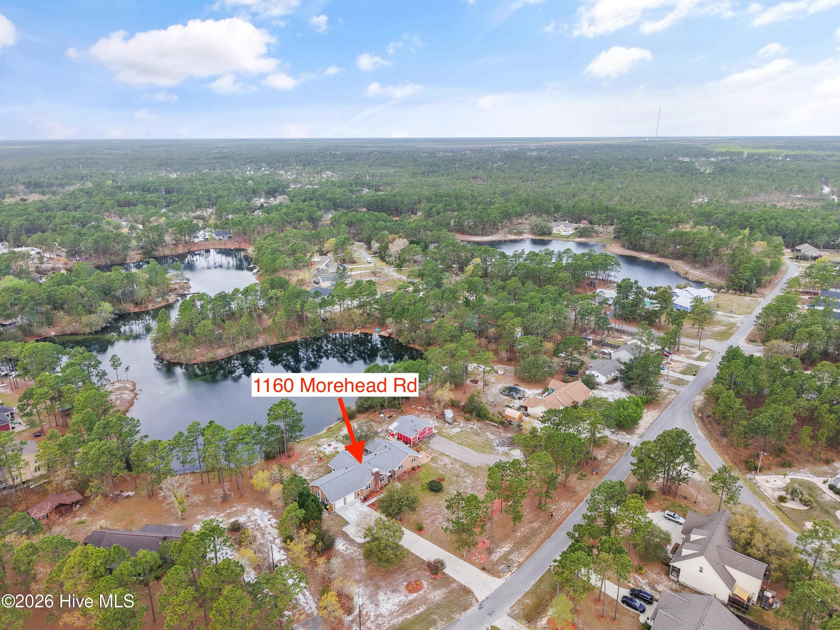
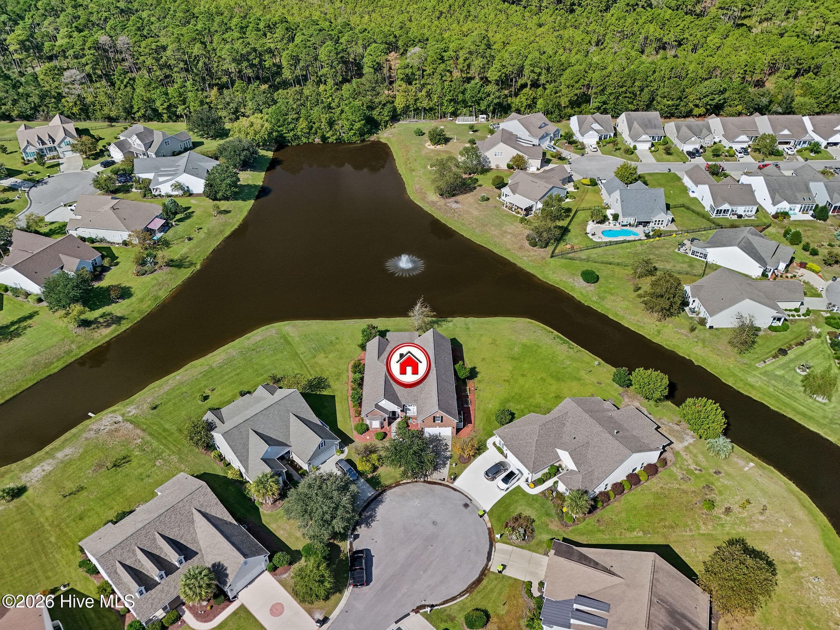
This renovated 3-bedroom, 2-bath ranch features a chef's kitchen, an expansive sunroom with lake views, and sits on over an acre. The exceptionally well designed kitchen features two islands, one with Malachite counter, a Thermador refrigerator, warming shelf, undercounter microwave, double oven, undercounter kitchen lighting with color change option, lots of beautiful lit cabinetry, retractable television, a wine fridge, a fireplace, special fan lights in kitchen and more. You name it, it is there. Noted kitchen opens up to the living/sunroom with vaulted, wooden ceiling to enjoy the wildlife and sunsets over the lake. The well sized main bedroom, a bathroom with radiant heat flooring, a heated towel rack, shower and walk-in closet is off to the rear for privacy and has access to the screened porch. Two additional bedrooms with a bath and an extensive family room with a fireplace round up the one floor home. Additional features include surround sound, whole house vacuum, oak & hickory flooring, cedar closet, 3-zone HVAC, a pump to use the pond water for irrigation, new attic vent, whole house Generac 22K, encapsulated crawlspace, large storage in attic, Trex flooring on patio, 200 Amp in garage, French drain, two-car garage, barn (15x25 ft), large shed, greenhouse and new roof (2025).
Highlights
Property details
- MLS
- Hive MLS
- MLS #
- 100564925
- Property type
- Single Family Residence
- Subdivision
- Boiling Spring Lakes
- Status
- Active
- Days on market
- 197
- On market date
- April 4, 2026
- Stories
- N/A
- Total bathrooms
- 2
- Garage spaces
- 4
- Parking spaces
- 4
- Lot size
- 1.29 acres
Location
Get directions →Nearby schools
Within 10 miles. School directory data from the National Center for Education Statistics (NCES), accessed via the Urban Institute Education Data API. Local Score is calculated by INNOVATE Real Estate; where a state rating is shown, it comes from that state's own official school report card.
- Enrollment
- 455
- Student:teacher ratio
- 13.4:1
- District
- Brunswick County Schools
- Enrollment
- 636
- Student:teacher ratio
- 17.2:1
- District
- Brunswick County Schools
- Enrollment
- 365
- Student:teacher ratio
- 33.2:1
- District
- Brunswick County Schools
Walkability
Blended score for Southport's center, calculated by INNOVATE Real Estate from two sources: the EPA's National Walkability Index (street network, transit, land-use mix) and Google Places amenity data (what's actually reachable on foot from this point). EPA National Walkability Index only -- nearby-amenity data not cached yet for this area.
Mortgage calculator
Estimate only - actual rate and payment depend on your lender, credit, and loan program.
Adjust tax / insurance estimates
Similar homes you might like
Data source: Listing information provided by Hive MLS via Trestle/CoreLogic. Last updated 22 days ago.
Information herein deemed reliable but not guaranteed; all measurements, school assignments, HOA fees, taxes, and feature lists are approximate and should be independently verified. Equal Housing Opportunity.