
$439,900
About this home
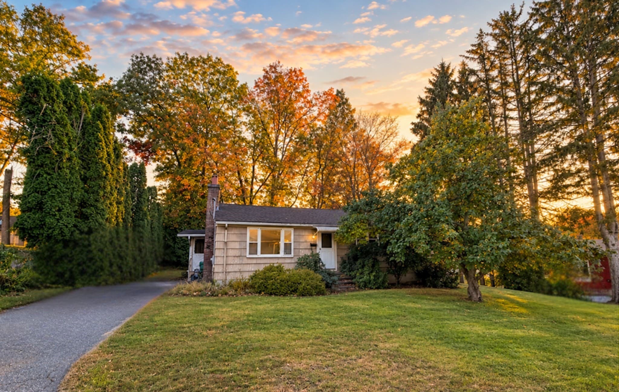
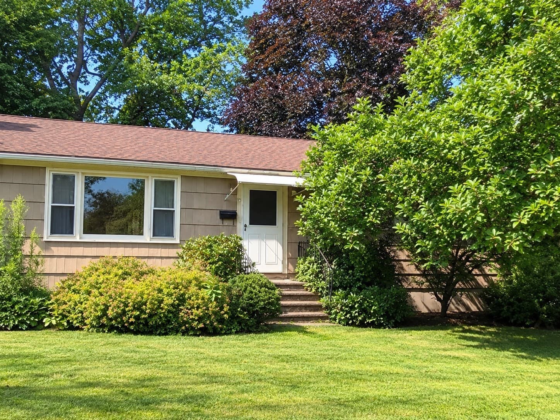
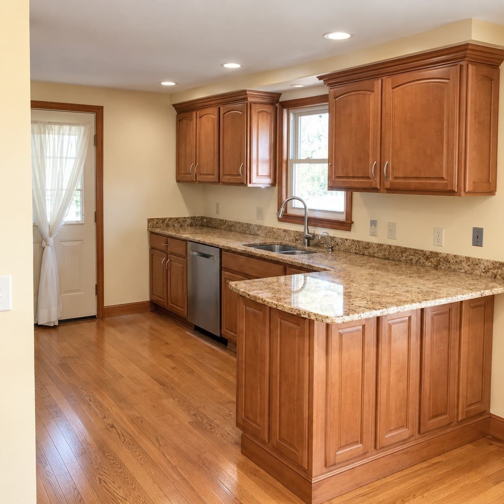
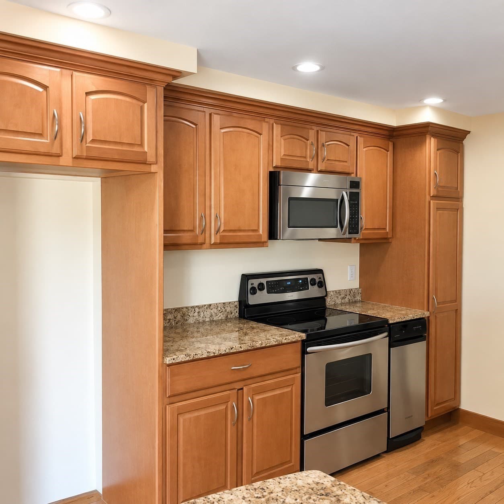
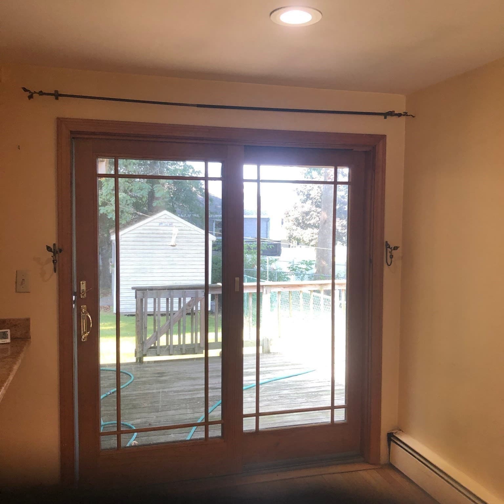
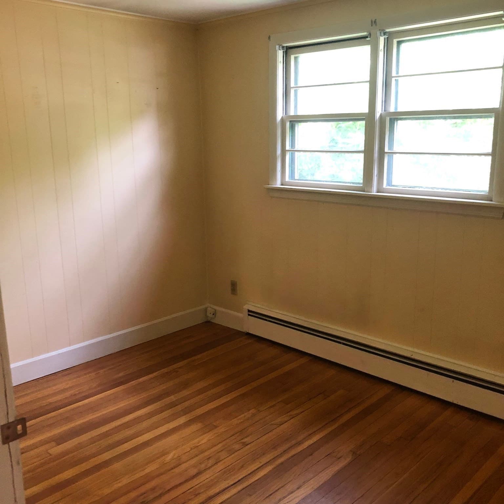
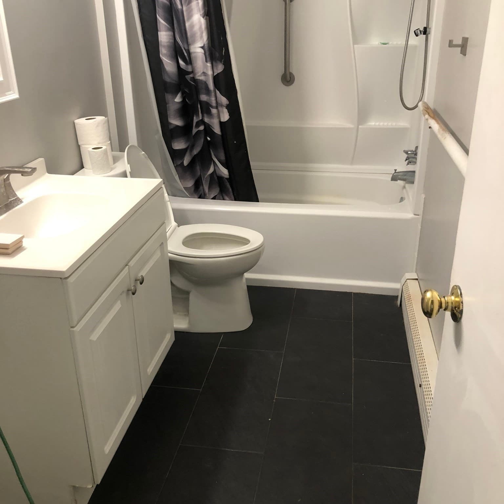
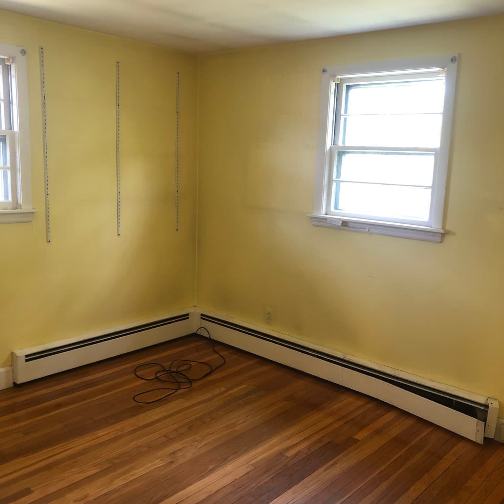
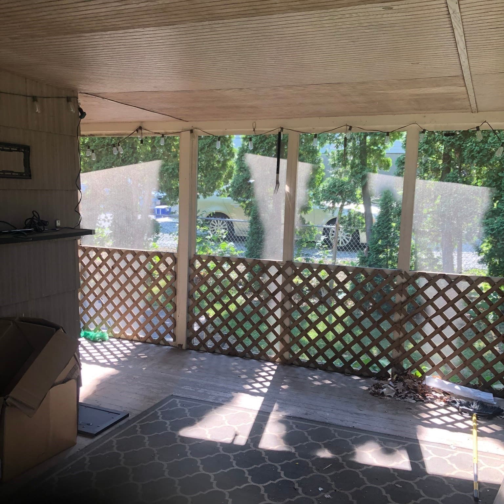
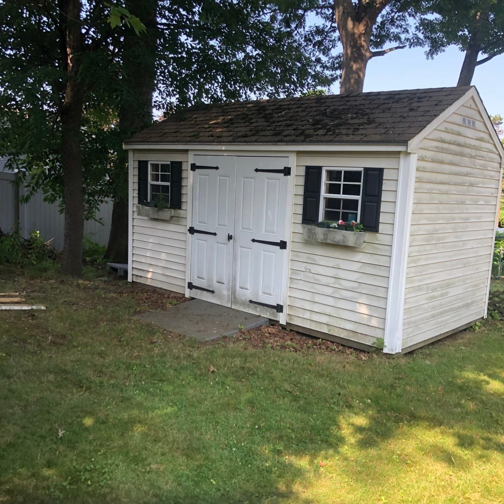
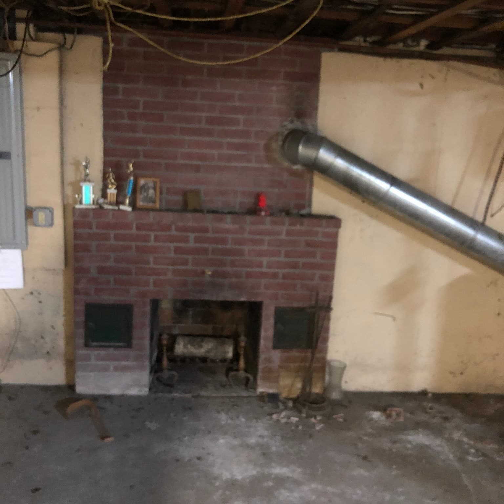
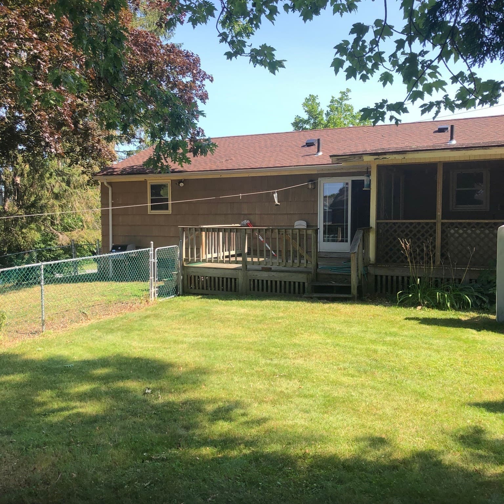
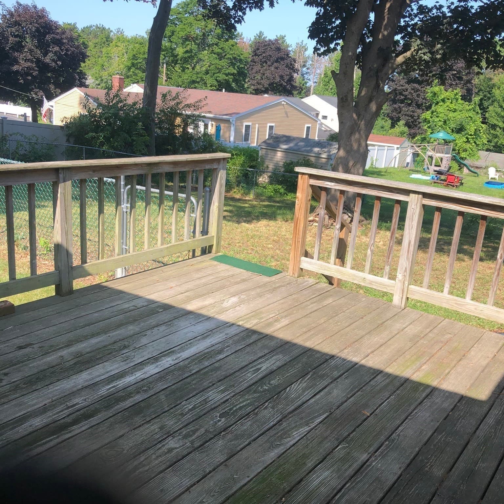
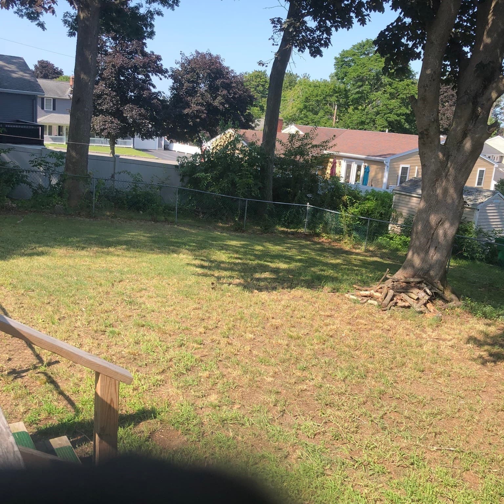
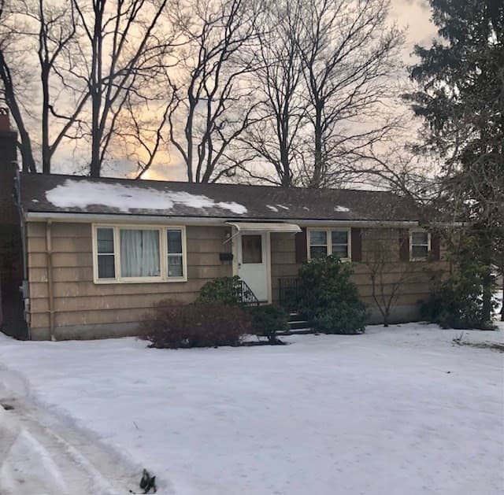
Location! Location! Location!! This 3 bedroom ranch is located in one of Clinton's most desirable locations!! Just add your finishing touches with paint inside and out, it's well worth your effort!! Maple cabinet packed eat-in kitchen with granite counters. Living room with fireplace, hardwood floors throughout the whole house that were just beautifully finished. The roof was just recently done and new insulation. There is also two unfinished rooms in the basement for an additional 625 square feet of space and also another fireplace. Large wood deck and screened-in porch with a fenced in yard. Located within walking distance to Wachusett Reservoir, easy commuter location with access to Rts. 12, 110, 190 and 290. More photos coming!!
Highlights
Property details
- MLS
- MLS Property Information Network
- MLS #
- 73592606
- Property type
- Single Family Residence
- Subdivision
- N/A
- Status
- Active
- Days on market
- 1
- On market date
- October 19, 2026
- Stories
- N/A
- Total bathrooms
- 1
- Garage spaces
- N/A
- Parking spaces
- 3
- Lot size
- 0.26 acres
Location
Get directions →Nearby schools
Within 10 miles. School directory data from the National Center for Education Statistics (NCES), accessed via the Urban Institute Education Data API. Local Score is calculated by INNOVATE Real Estate; where a state rating is shown, it comes from that state's own official school report card.
- Enrollment
- 817
- Student:teacher ratio
- 12.6:1
- District
- Clinton
- Enrollment
- 578
- Student:teacher ratio
- 12.6:1
- District
- Clinton
- Enrollment
- 510
- Student:teacher ratio
- 12.1:1
- District
- Clinton
Walkability
Blended score for Clinton's center, calculated by INNOVATE Real Estate from two sources: the EPA's National Walkability Index (street network, transit, land-use mix) and Google Places amenity data (what's actually reachable on foot from this point). 60% EPA National Walkability Index + 40% nearby-amenity density (Google Places).
Mortgage calculator
Estimate only - actual rate and payment depend on your lender, credit, and loan program.
Adjust tax / insurance estimates
Similar homes you might like
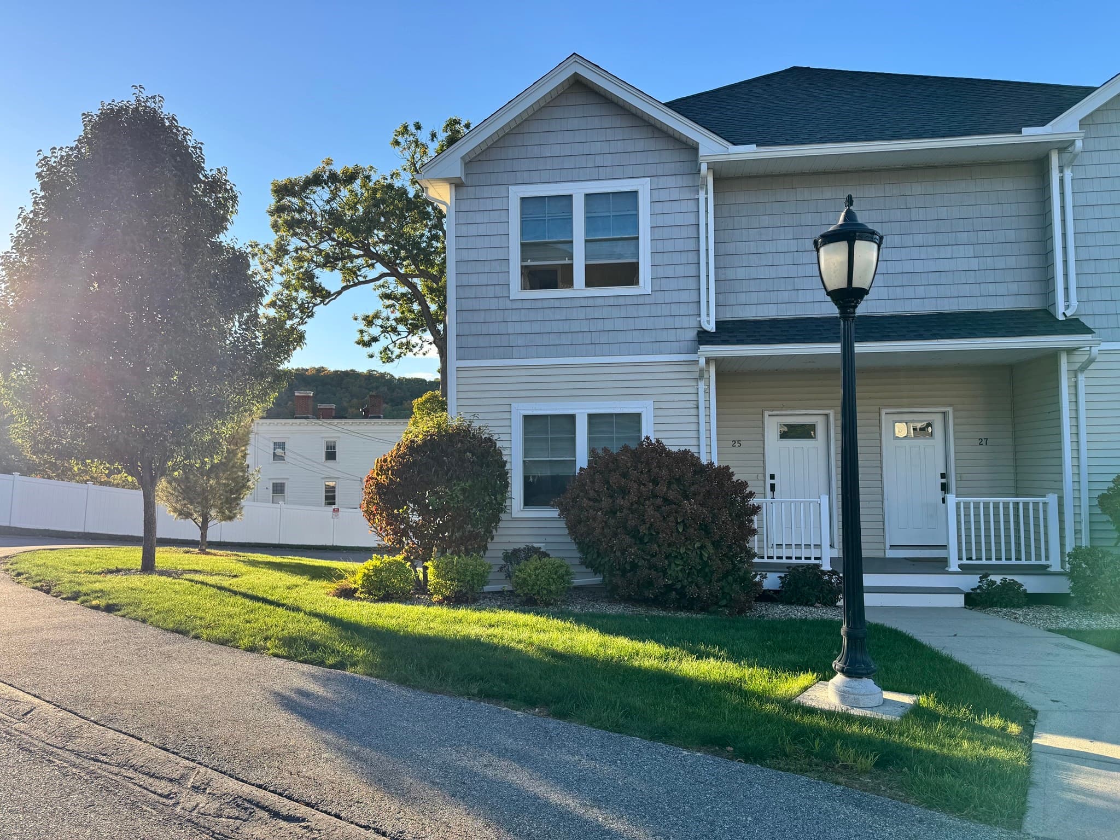
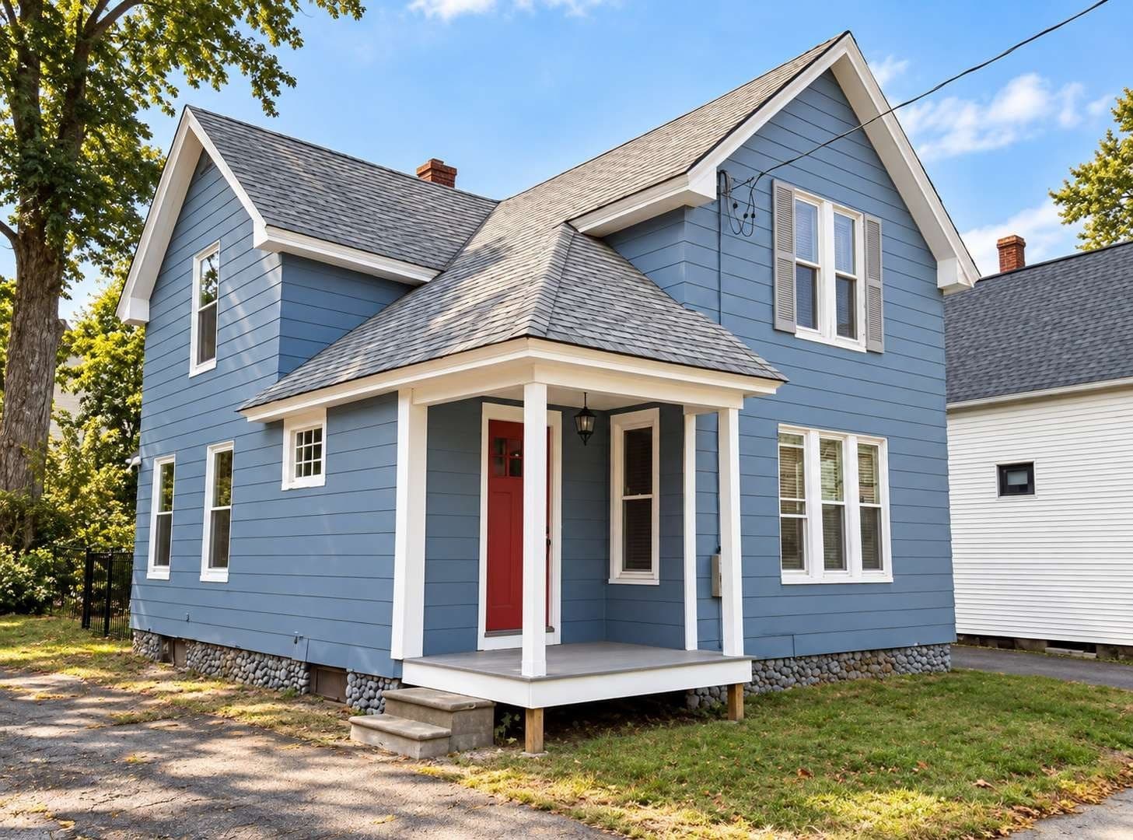
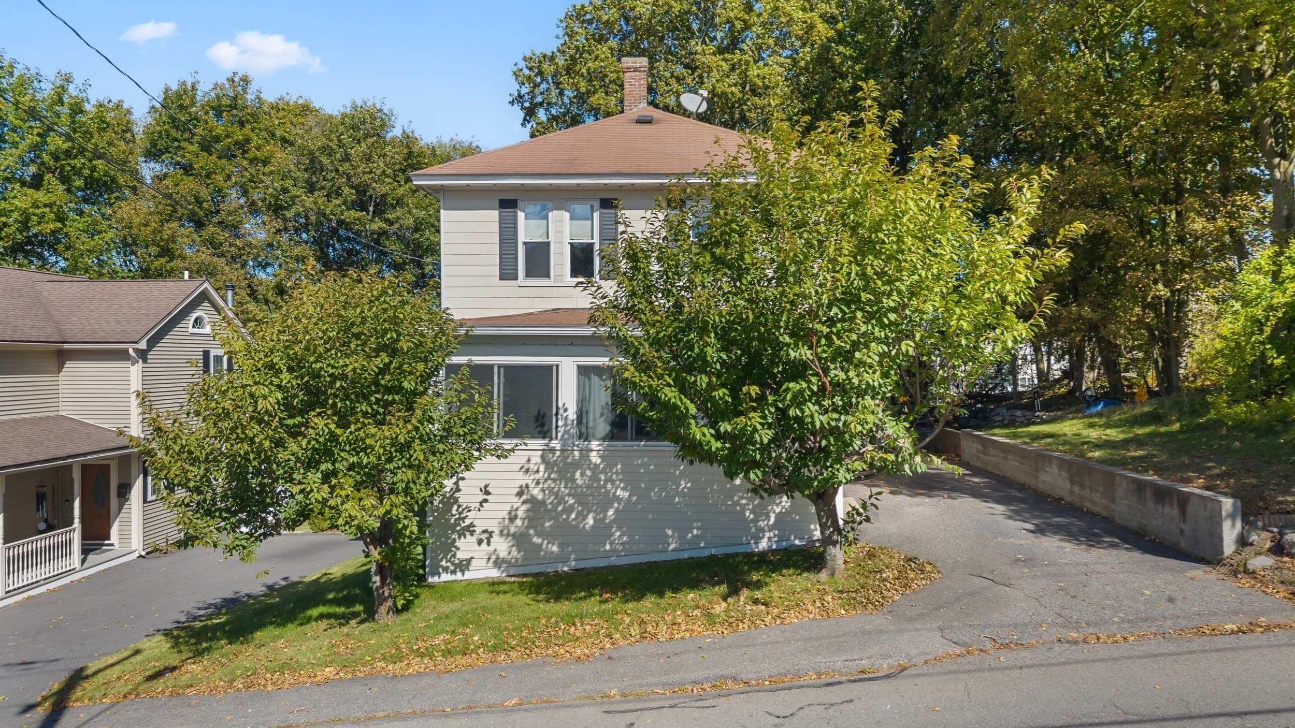
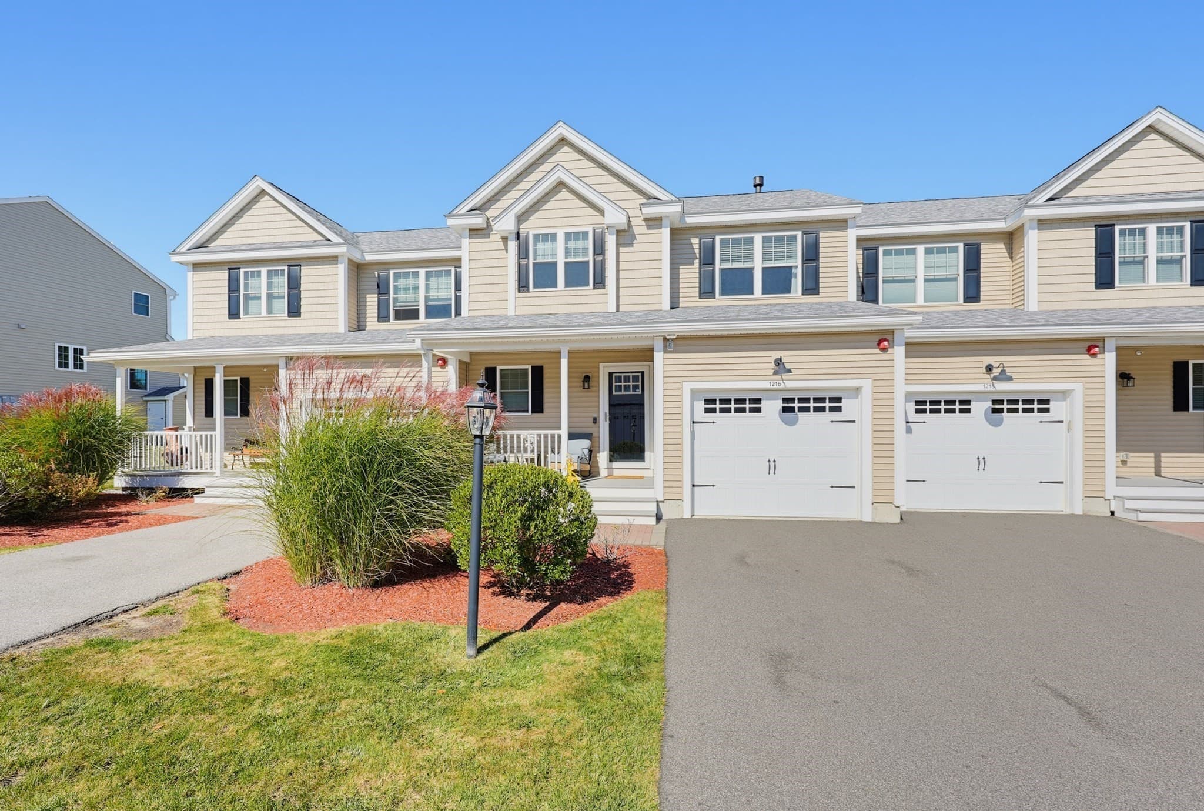
Data source: Listing information provided by MLS Property Information Network via Trestle/CoreLogic. Last updated 21 hr ago.
Information herein deemed reliable but not guaranteed; all measurements, school assignments, HOA fees, taxes, and feature lists are approximate and should be independently verified. Equal Housing Opportunity.