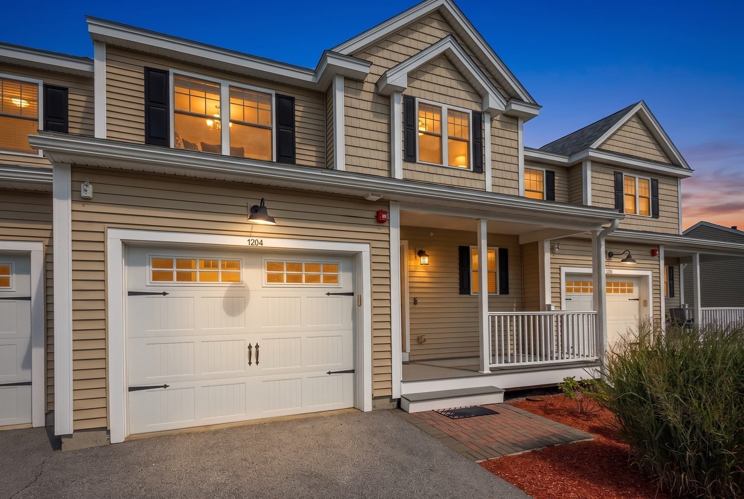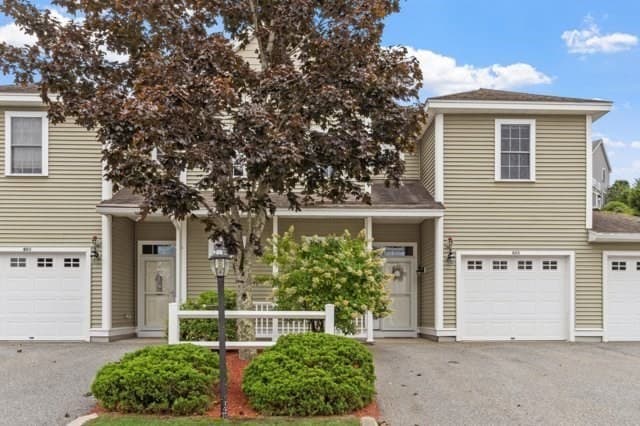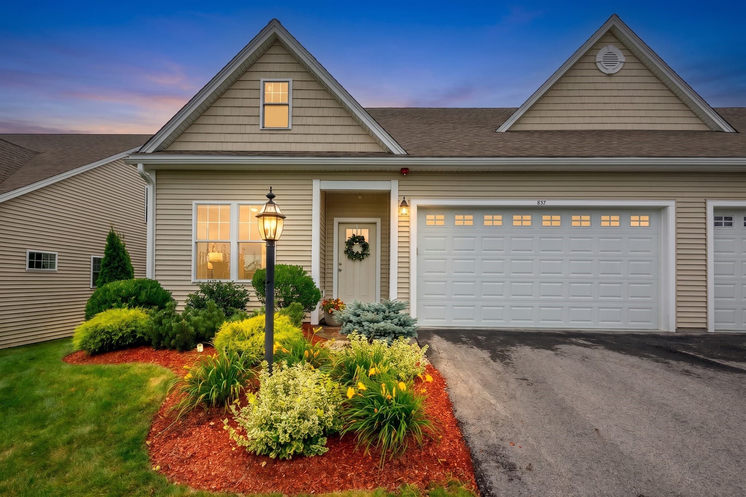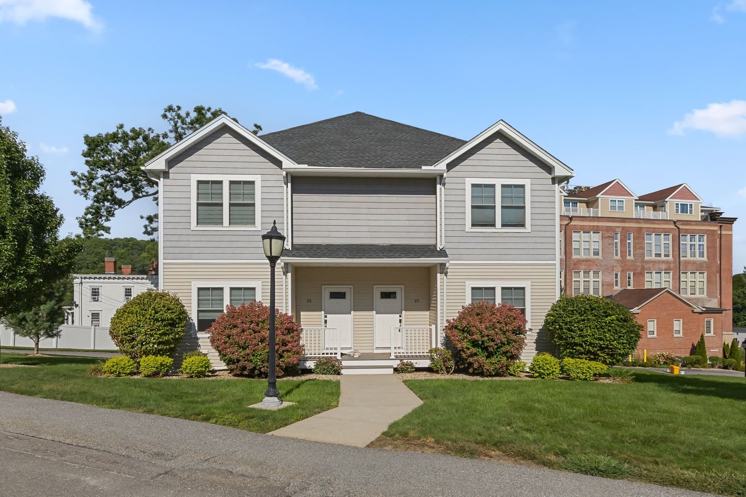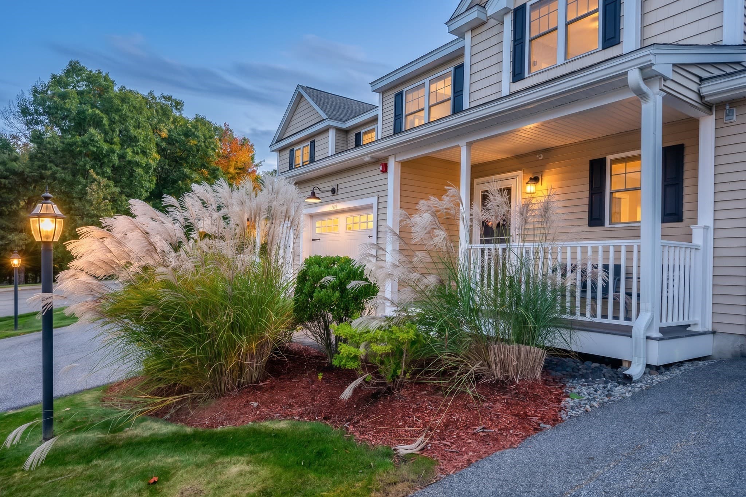
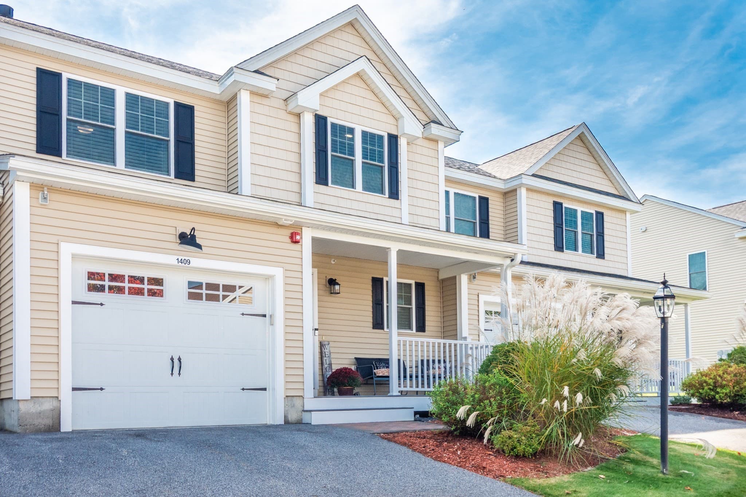
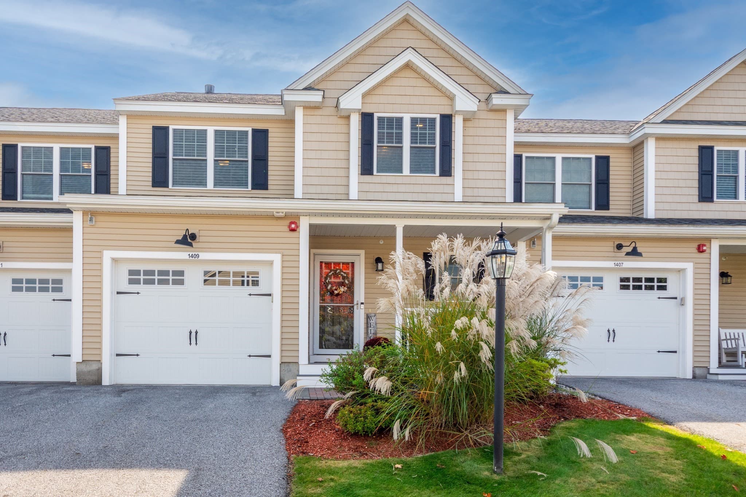
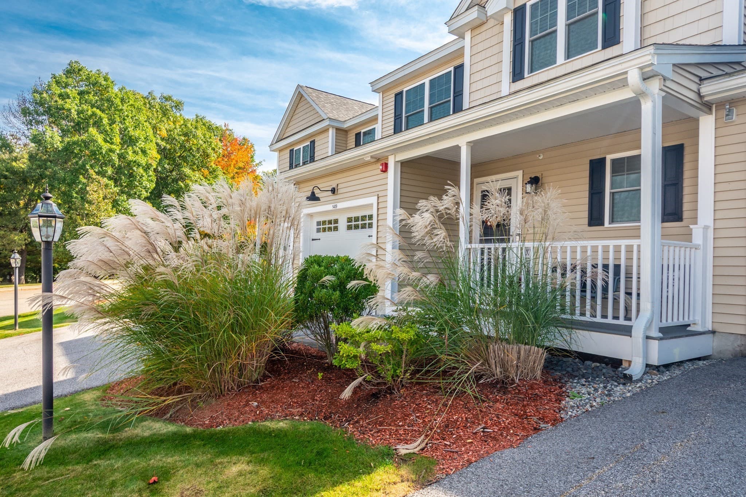
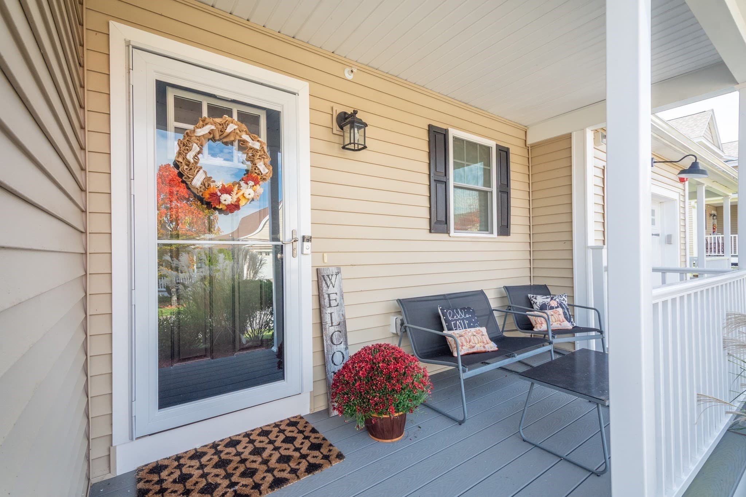
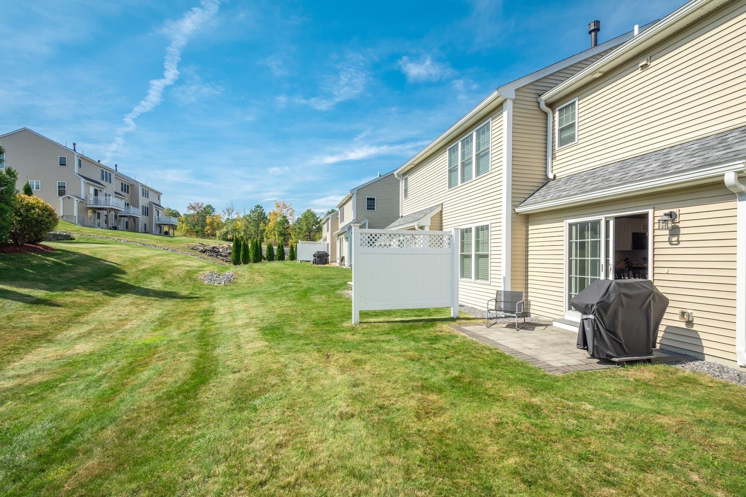
Condominium at 1409 Kenwood Way # 1409, Clinton MA 01510, Clinton
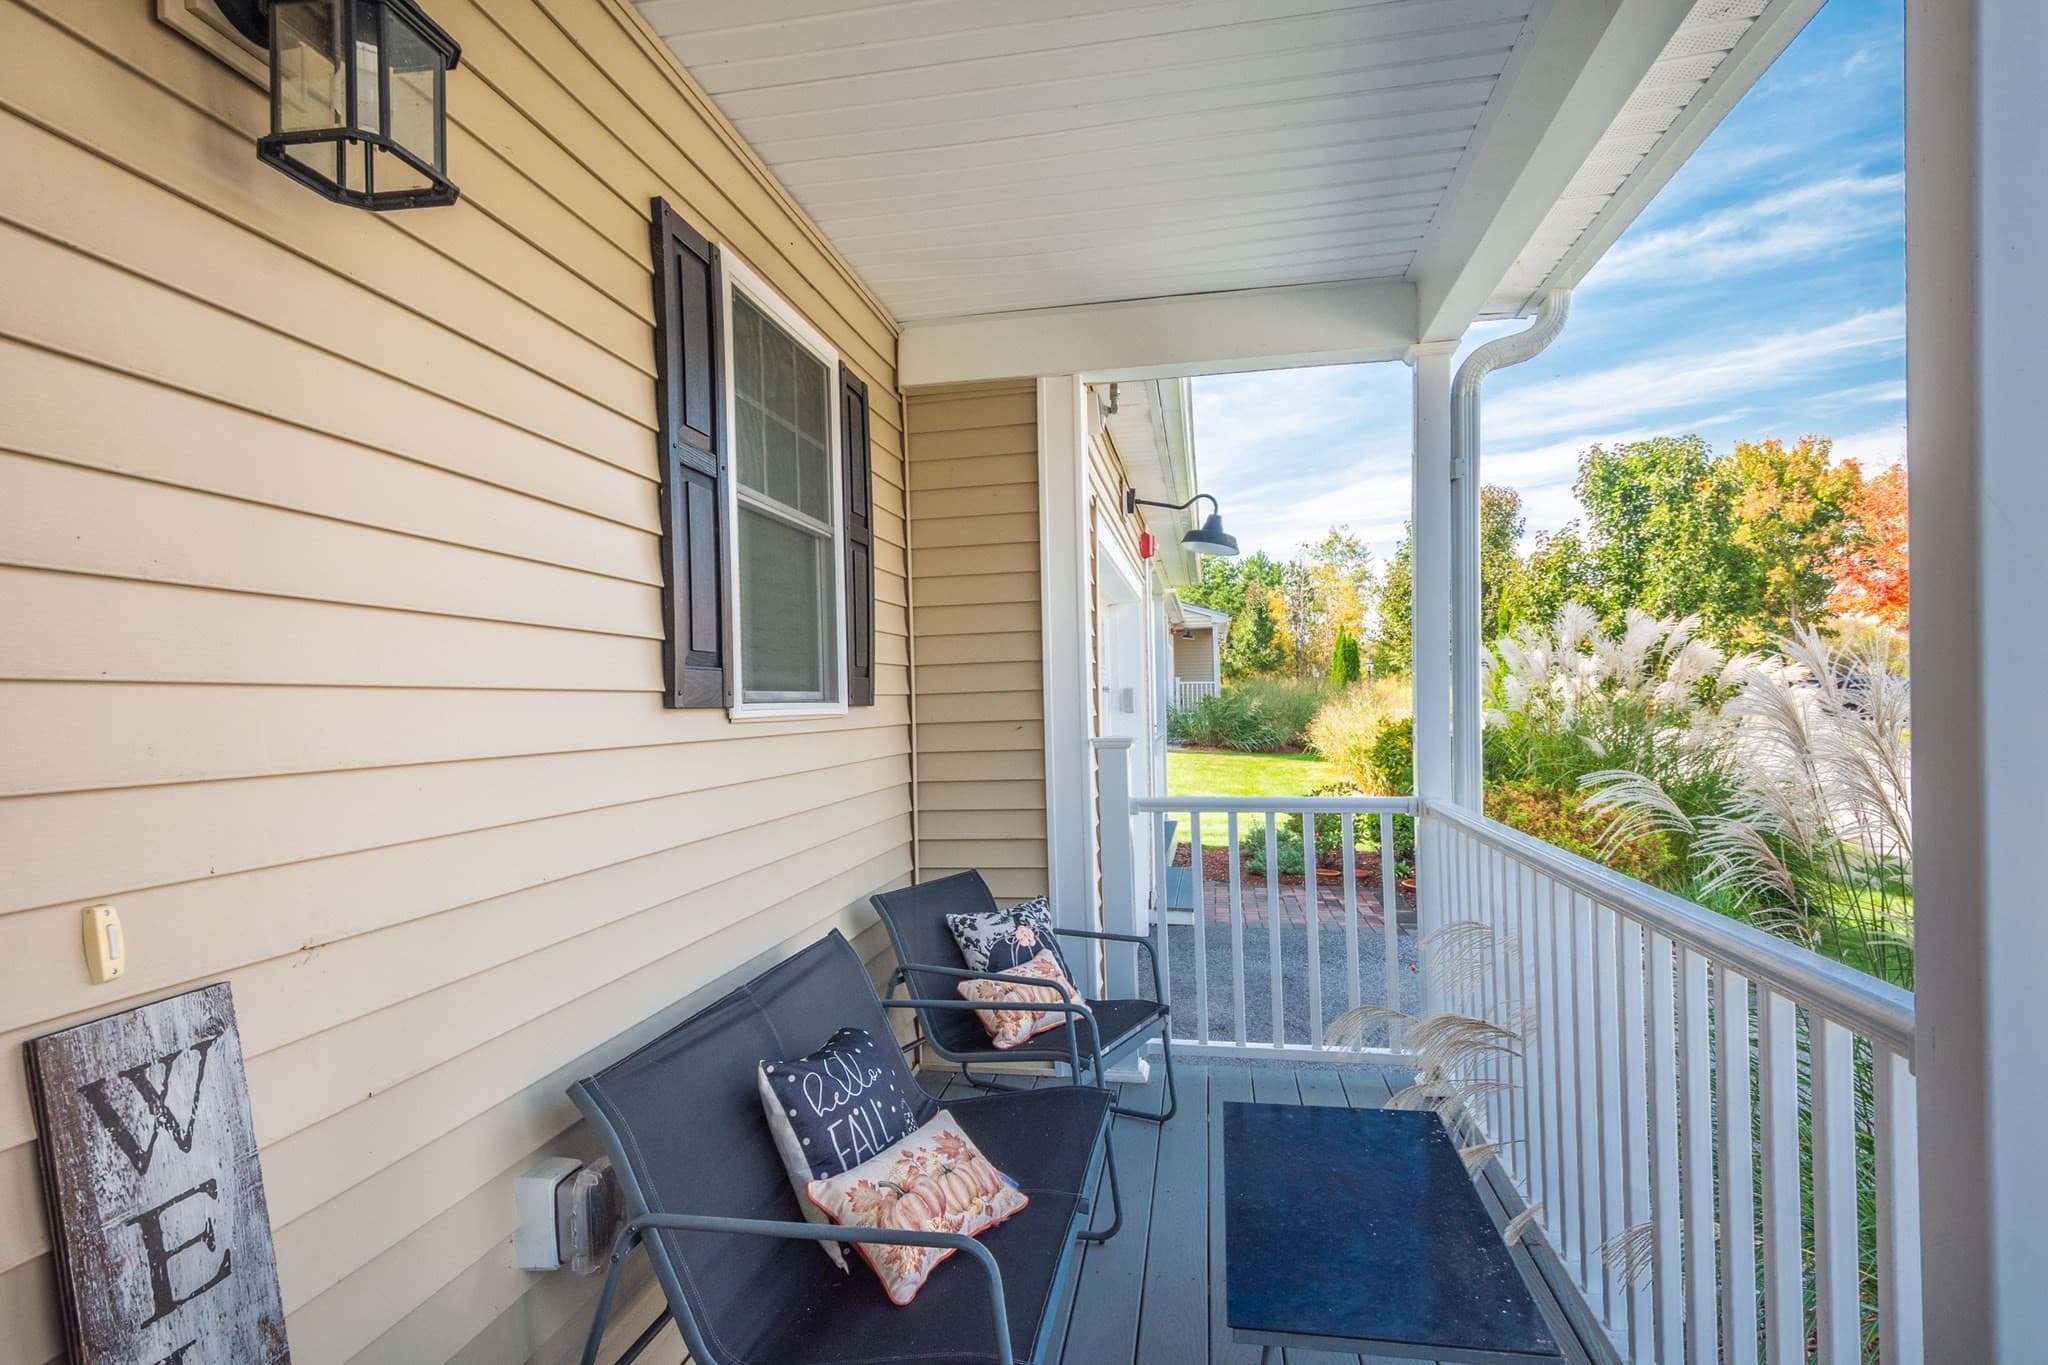
Condominium at 1409 Kenwood Way # 1409, Clinton MA 01510, Clinton, photo 2 of 33
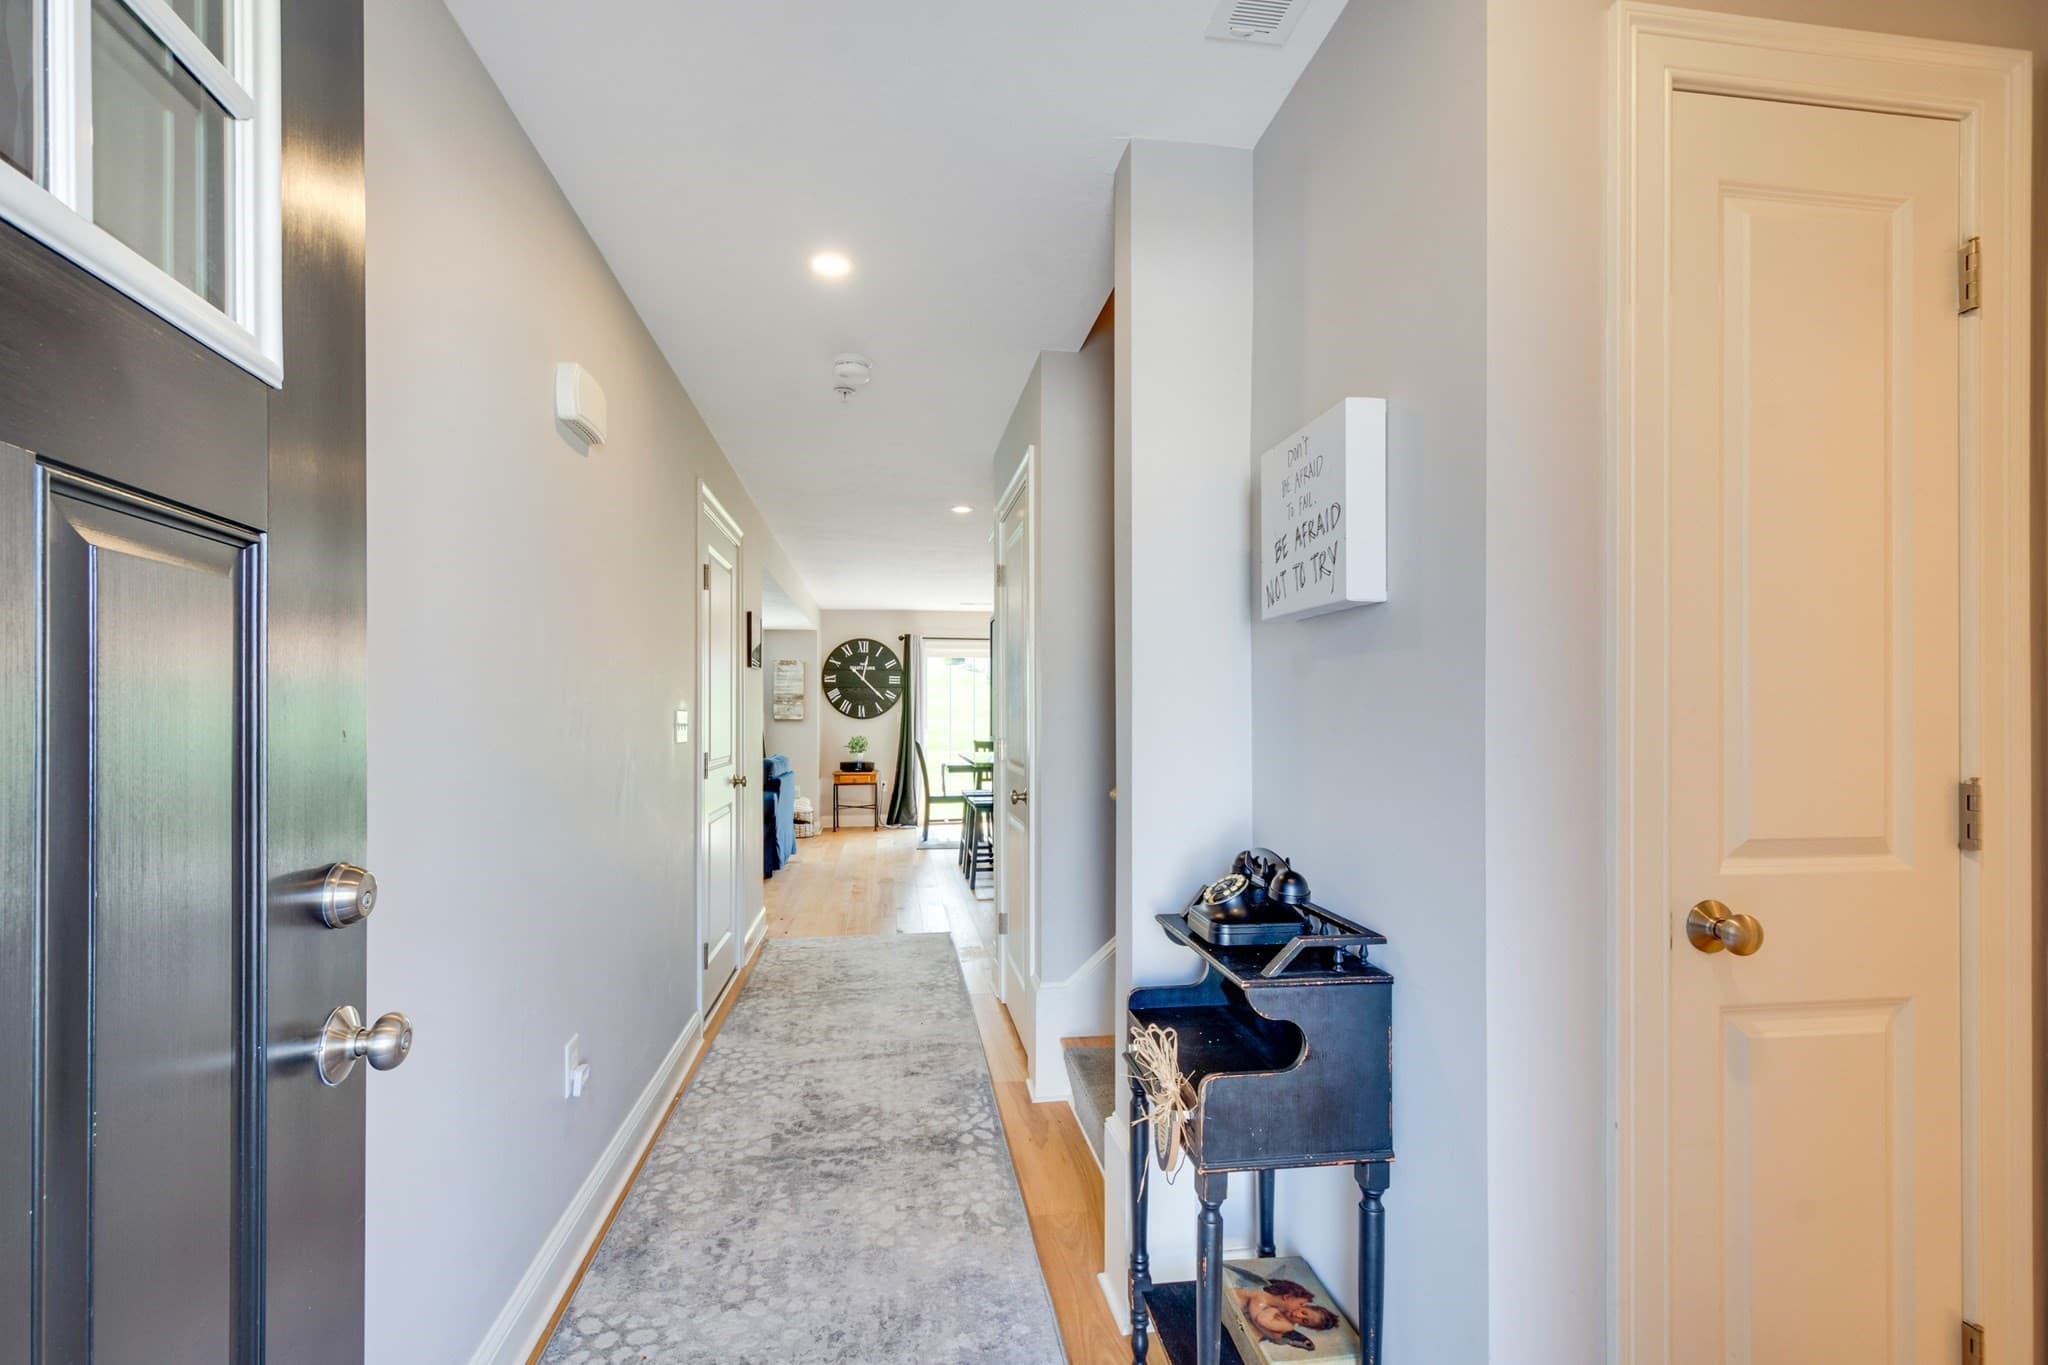
Condominium at 1409 Kenwood Way # 1409, Clinton MA 01510, Clinton, photo 3 of 33
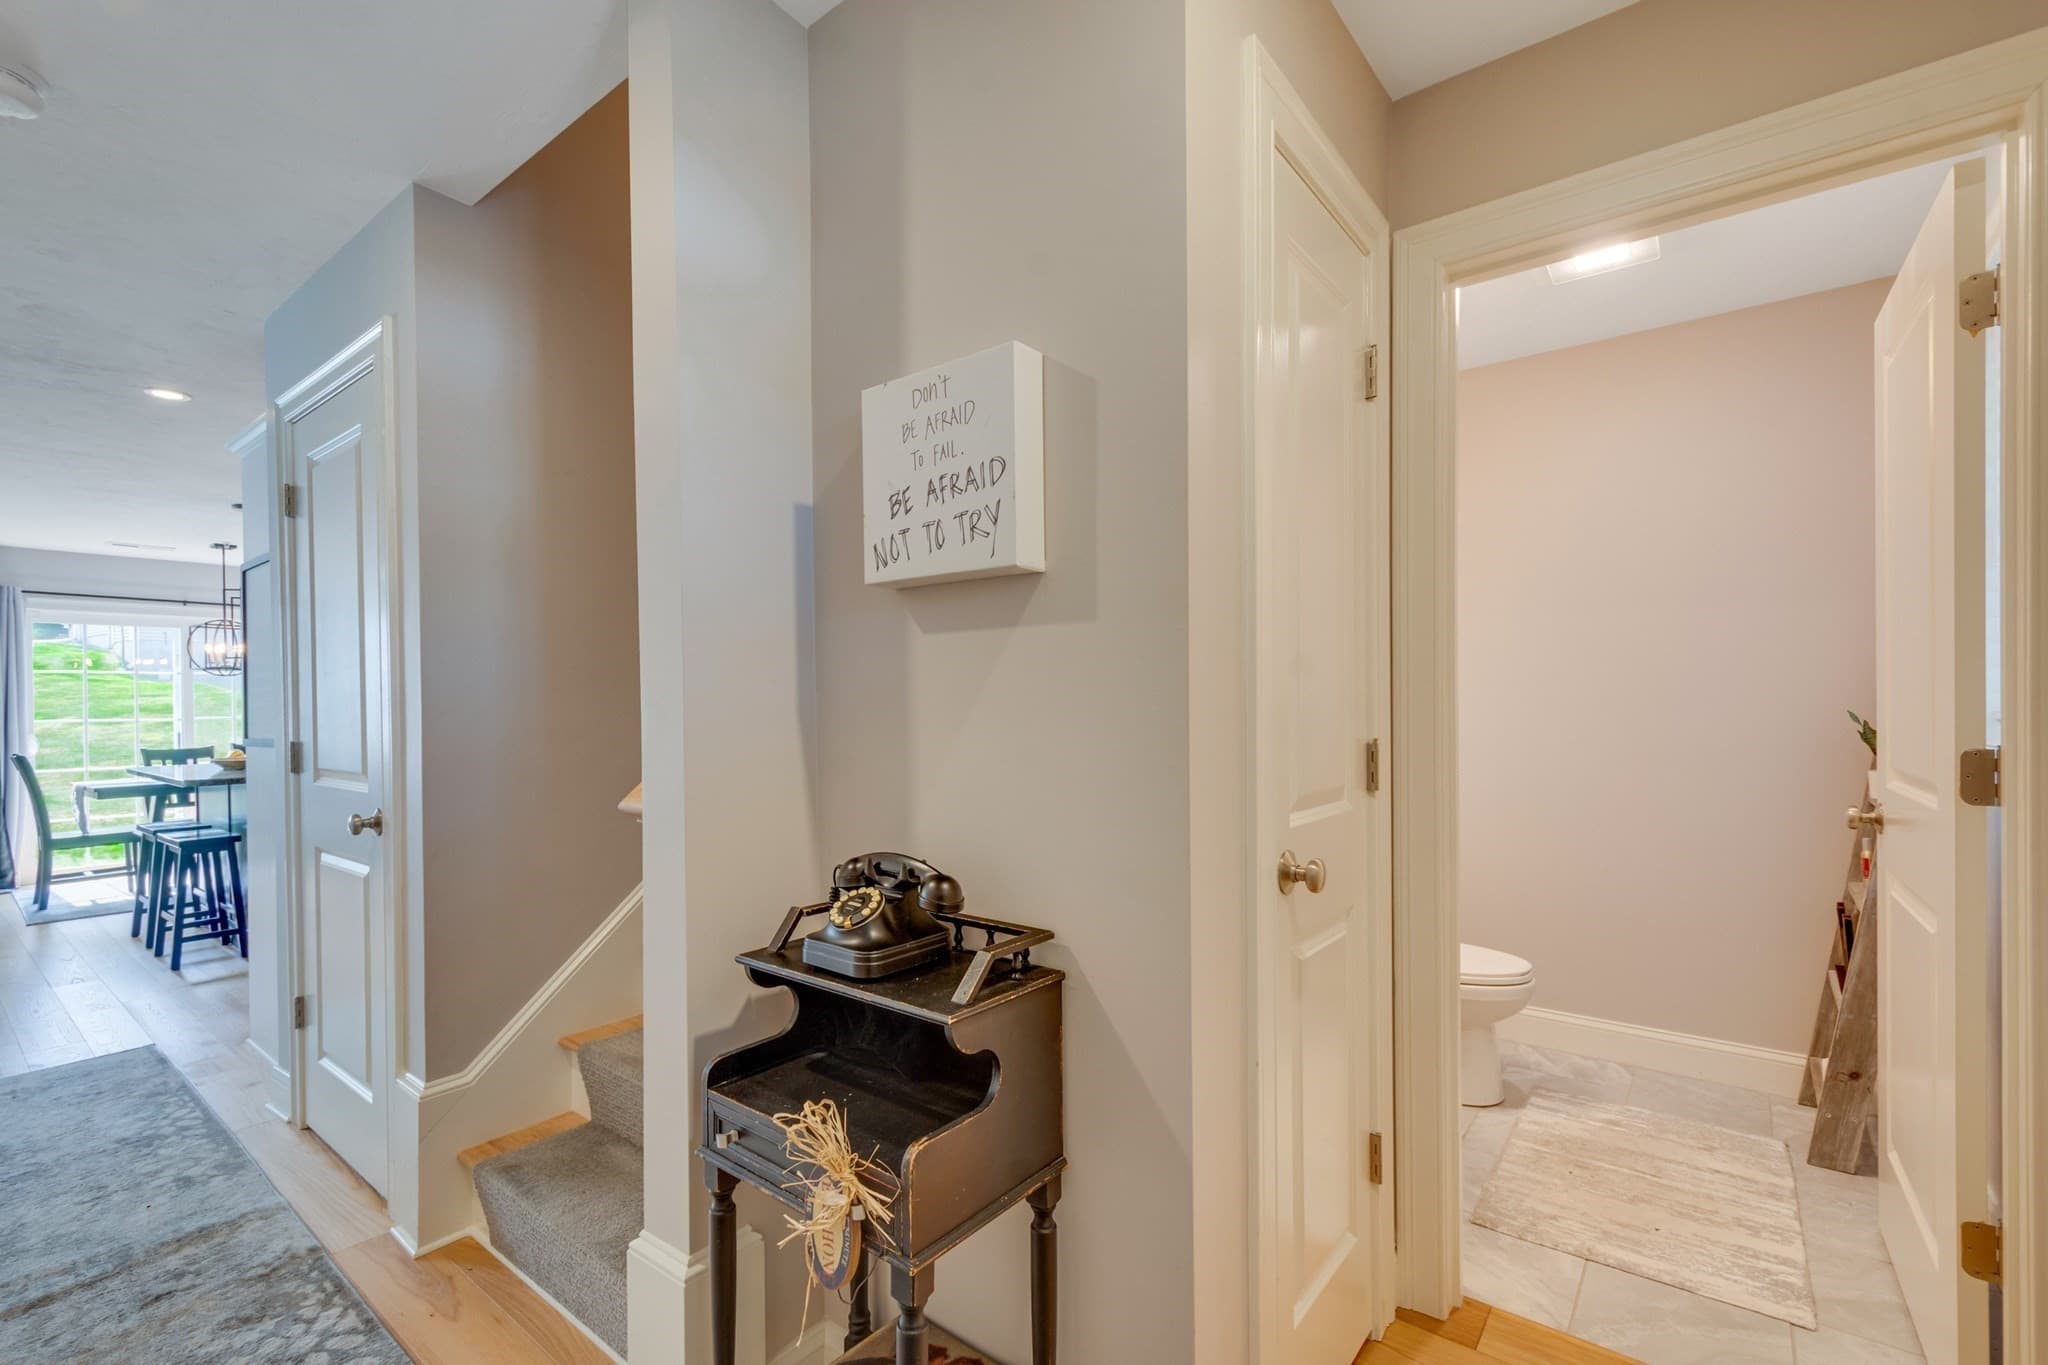
Condominium at 1409 Kenwood Way # 1409, Clinton MA 01510, Clinton, photo 4 of 33
Condominium at 1409 Kenwood Way # 1409, Clinton MA 01510, Clinton, photo 5 of 33
Condominium at 1409 Kenwood Way # 1409, Clinton MA 01510, Clinton, photo 6 of 33
Condominium at 1409 Kenwood Way # 1409, Clinton MA 01510, Clinton, photo 7 of 33
Condominium at 1409 Kenwood Way # 1409, Clinton MA 01510, Clinton, photo 8 of 33
Condominium at 1409 Kenwood Way # 1409, Clinton MA 01510, Clinton, photo 9 of 33
Condominium at 1409 Kenwood Way # 1409, Clinton MA 01510, Clinton, photo 10 of 33
Condominium at 1409 Kenwood Way # 1409, Clinton MA 01510, Clinton, photo 11 of 33
Condominium at 1409 Kenwood Way # 1409, Clinton MA 01510, Clinton, photo 12 of 33
Condominium at 1409 Kenwood Way # 1409, Clinton MA 01510, Clinton, photo 13 of 33
Condominium at 1409 Kenwood Way # 1409, Clinton MA 01510, Clinton, photo 14 of 33
Condominium at 1409 Kenwood Way # 1409, Clinton MA 01510, Clinton, photo 15 of 33
Condominium at 1409 Kenwood Way # 1409, Clinton MA 01510, Clinton, photo 16 of 33
Condominium at 1409 Kenwood Way # 1409, Clinton MA 01510, Clinton, photo 17 of 33
Condominium at 1409 Kenwood Way # 1409, Clinton MA 01510, Clinton, photo 18 of 33
Condominium at 1409 Kenwood Way # 1409, Clinton MA 01510, Clinton, photo 19 of 33
Condominium at 1409 Kenwood Way # 1409, Clinton MA 01510, Clinton, photo 20 of 33
Condominium at 1409 Kenwood Way # 1409, Clinton MA 01510, Clinton, photo 21 of 33
Condominium at 1409 Kenwood Way # 1409, Clinton MA 01510, Clinton, photo 22 of 33
Condominium at 1409 Kenwood Way # 1409, Clinton MA 01510, Clinton, photo 23 of 33
Condominium at 1409 Kenwood Way # 1409, Clinton MA 01510, Clinton, photo 24 of 33
Condominium at 1409 Kenwood Way # 1409, Clinton MA 01510, Clinton, photo 25 of 33
Condominium at 1409 Kenwood Way # 1409, Clinton MA 01510, Clinton, photo 26 of 33
Condominium at 1409 Kenwood Way # 1409, Clinton MA 01510, Clinton, photo 27 of 33
Condominium at 1409 Kenwood Way # 1409, Clinton MA 01510, Clinton, photo 28 of 33
Condominium at 1409 Kenwood Way # 1409, Clinton MA 01510, Clinton, photo 29 of 33
Condominium at 1409 Kenwood Way # 1409, Clinton MA 01510, Clinton, photo 30 of 33
Condominium at 1409 Kenwood Way # 1409, Clinton MA 01510, Clinton, photo 31 of 33
Condominium at 1409 Kenwood Way # 1409, Clinton MA 01510, Clinton, photo 32 of 33
Condominium at 1409 Kenwood Way # 1409, Clinton MA 01510, Clinton, photo 33 of 33
33 photos

$470,000

1409 Kenwood Way # 1409, Clinton MA 01510
Clinton, MA 01510
Listed by Michelle St. Michael
Bedrooms
2
Bathrooms
2.5
Living area
1,425 sqft
Year built
2020

About this home

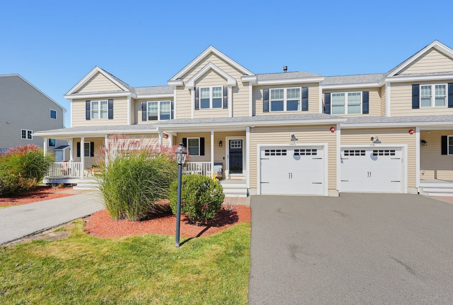
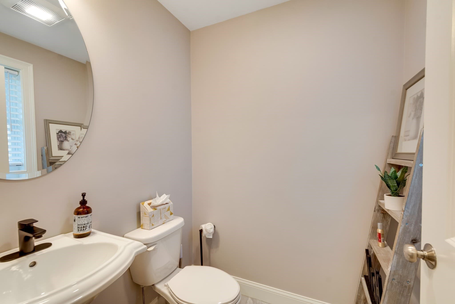
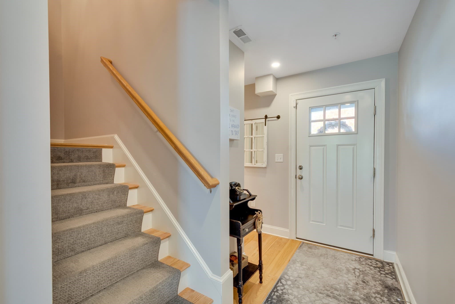
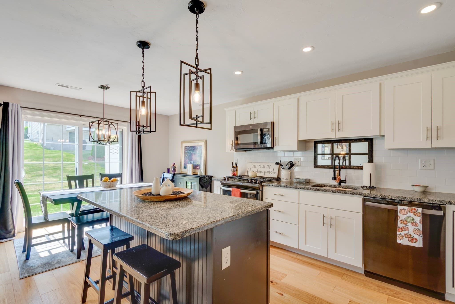
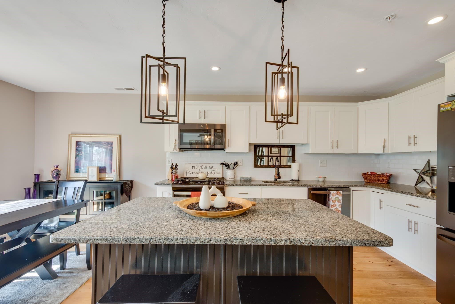
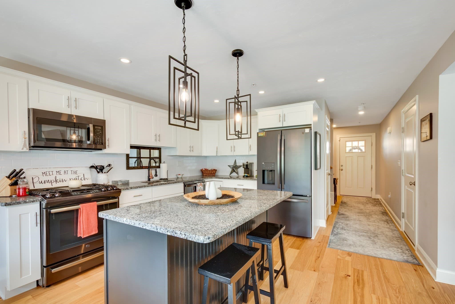
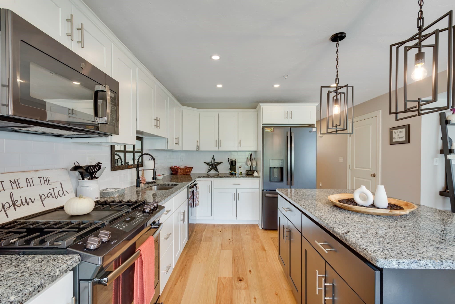
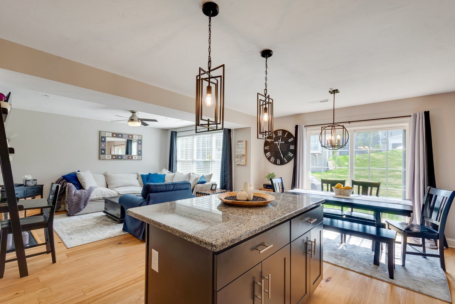
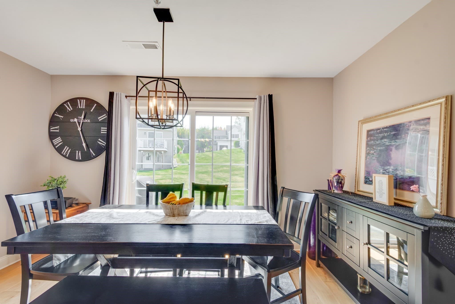
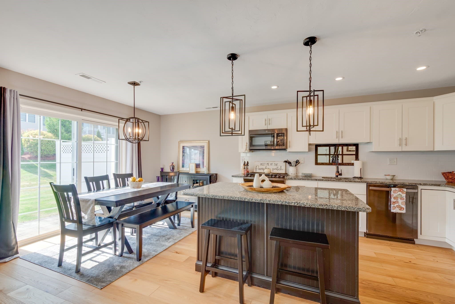
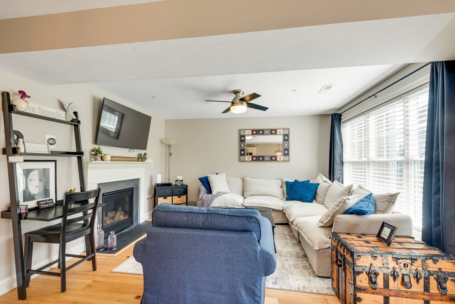
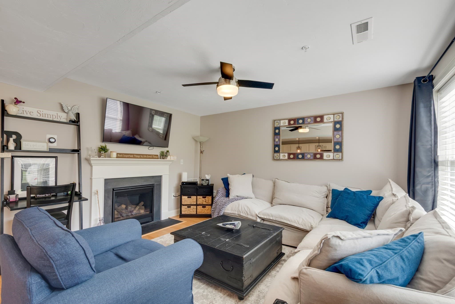
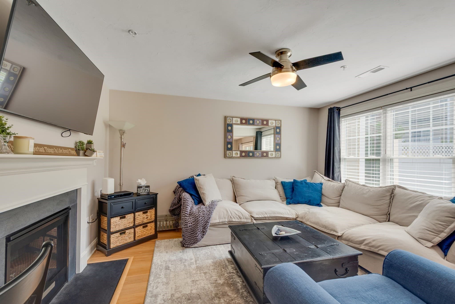
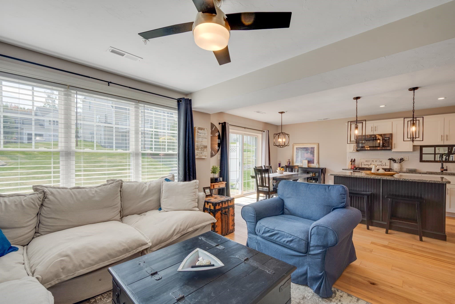
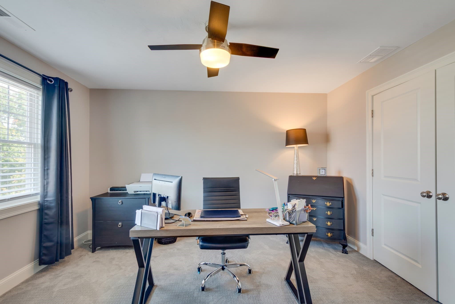
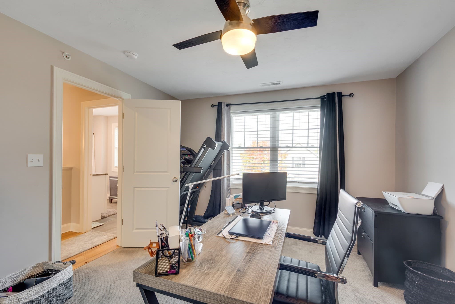
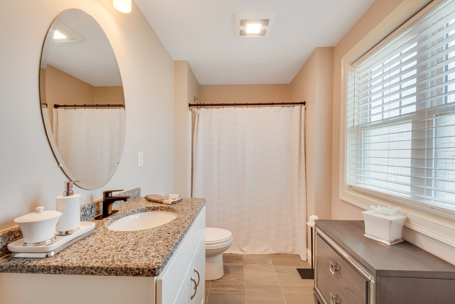
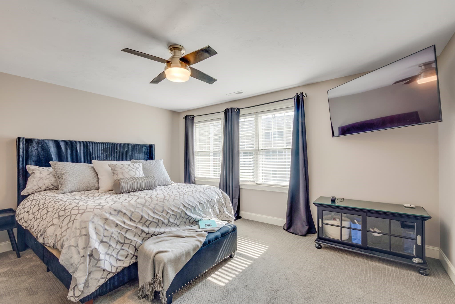
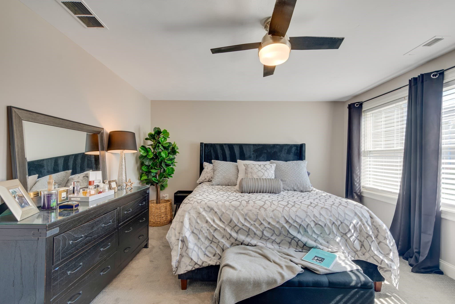
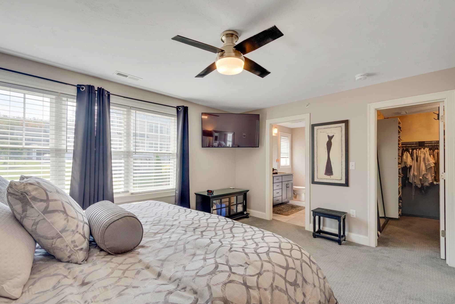
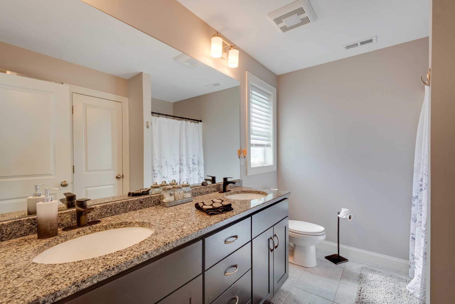
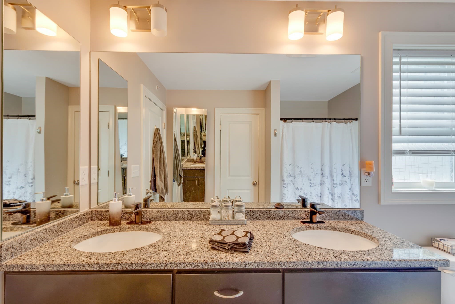
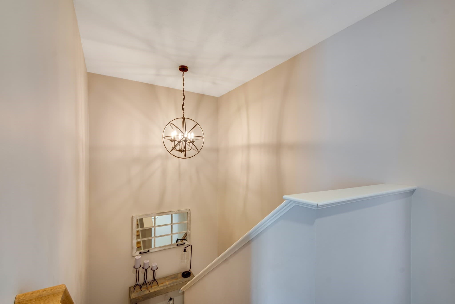
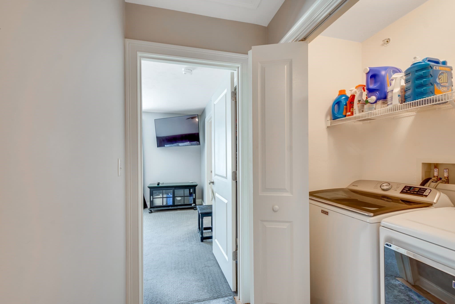
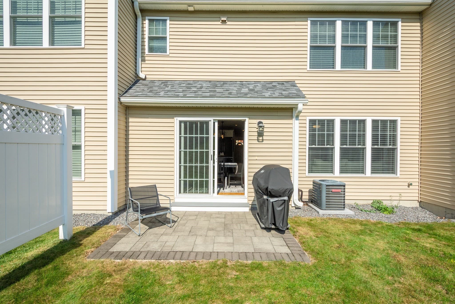
Discover sophisticated living at 1409 Kenwood Way U:1409, Clinton, MA. This 2020 condominium, spanning 1425 square feet, offers an attractive property in great condition, designed for effortless modern life. The heart of this home is an open-plan kitchen, seamlessly flowing into the living room. Culinary endeavors are a delight with stainless steel appliances, elegant stone counters, and a functional island. The inviting living room provides a cozy ambiance, centered around a charming fireplace. The residence features two well-appointed bedrooms. One bedroom offers the privacy and convenience of an ensuite bathroom and a generous walk-in closet. The bathrooms throughout the property are thoughtfully designed, with one providing a double vanity for added comfort. Further enhancing the appeal of this two-story condominium, located on the first floor, are practical amenities such as a built-in garage with space for one vehicle. Enjoy the outdoors from your private patio or relax on the welcoming porch. There's 2.5 acres of groomed hiking trails! HOA fee includes Comcast hi-def cable TV & wifi, water/sewer, master insurance, landscaping, snow removal, community events & lots more! There's a fenced in dog park along with nicely landscaped common area known as Central Park for resident use of park benches, gas grills. Enjoy life in the country along w/easy access - 4 miles to 495 and minutes to 290/62/70. Close proximity to local dining & minutes to Cabela's, Market Basket &110 Grill and minutes from quaint downtown Clinton's restaurants. Experience a refined lifestyle; schedule your private viewing of this exceptional property today.

Highlights

Fireplace

Property details

MLS
MLS Property Information Network
MLS #
73587421
Property type
Condominium
Subdivision
N/A
Status
Active
Days on market
8
On market date
October 6, 2026
Stories
2
Total bathrooms
2.5
Garage spaces
1
Parking spaces
2
Lot size
N/A
Loading map…

Nearby schools

Within 10 miles. School directory data from the National Center for Education Statistics (NCES), accessed via the Urban Institute Education Data API. Local Score is calculated by INNOVATE Real Estate; where a state rating is shown, it comes from that state's own official school report card.

Elementary
Clinton Elementary
1.59 mi away · Grades -1-4
Nearest school -- attendance-zone data not available here
4.0
Local Score (student-teacher ratio only (preliminary -- will incorporate state test-score data once available)) -- not an official state rating
Enrollment
817
Student:teacher ratio
12.6:1
District
Clinton
Middle
Clinton Middle School
1.68 mi away · Grades 5-8
Nearest school -- attendance-zone data not available here
4.0
Local Score (student-teacher ratio only (preliminary -- will incorporate state test-score data once available)) -- not an official state rating
Enrollment
578
Student:teacher ratio
12.6:1
District
Clinton
High
Clinton Senior High
1.87 mi away · Grades 9-12
Nearest school -- attendance-zone data not available here
4.0
Local Score (student-teacher ratio only (preliminary -- will incorporate state test-score data once available)) -- not an official state rating
Enrollment
510
Student:teacher ratio
12.1:1
District
Clinton

Walkability

Blended score for Clinton's center, calculated by INNOVATE Real Estate from two sources: the EPA's National Walkability Index (street network, transit, land-use mix) and Google Places amenity data (what's actually reachable on foot from this point). EPA National Walkability Index only -- nearby-amenity data not cached yet for this area.

23
Car-dependent
out of 100
EPA National Walkability Index
4.5 / 20 -- Least walkable

Mortgage calculator

Estimate only - actual rate and payment depend on your lender, credit, and loan program.

$
%
%
Adjust tax / insurance estimates
% / yr
$
/mo
Est. monthly payment
$2,980/mo
$94,000 down
$376,000 loan
Principal & interest$2,439
Property tax (est.)$392
Home insurance (est.)$150

Similar homes you might like

Data source: Listing information provided by MLS Property Information Network via Trestle/CoreLogic. Last updated 18 hr ago.

Information herein deemed reliable but not guaranteed; all measurements, school assignments, HOA fees, taxes, and feature lists are approximate and should be independently verified. Equal Housing Opportunity.