
$399,900
About this home
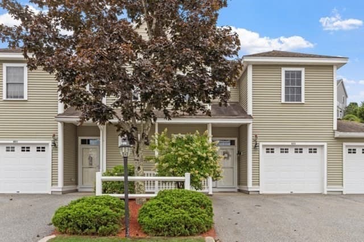
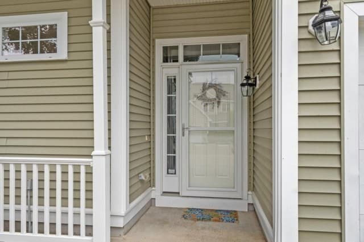
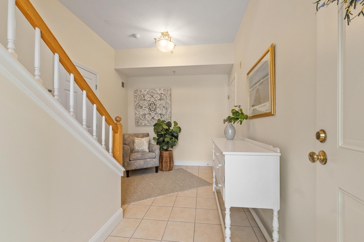
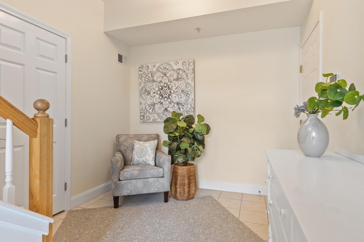
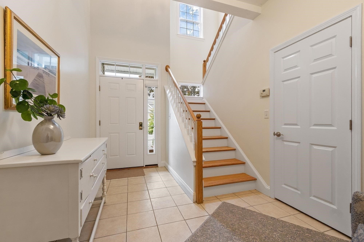
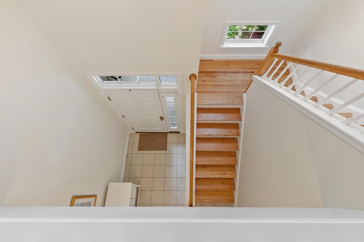
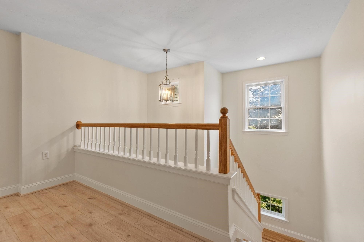
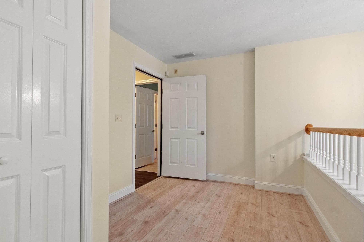
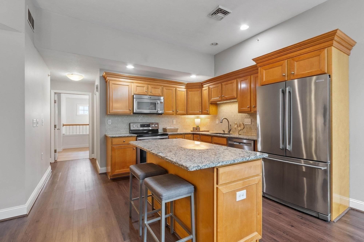
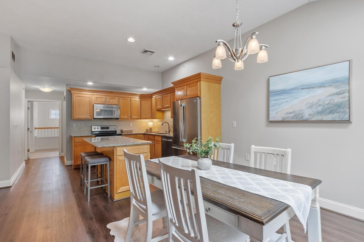
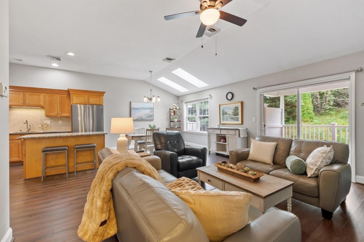
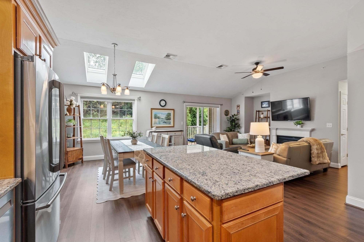
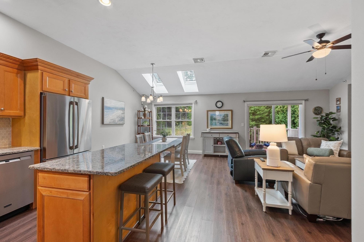
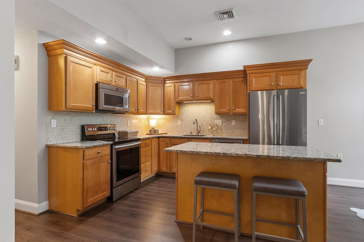
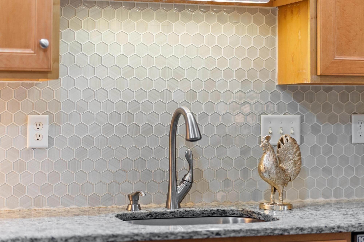
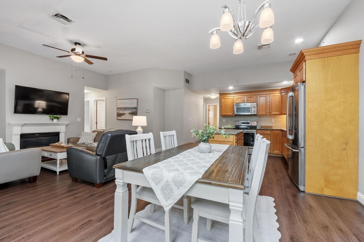
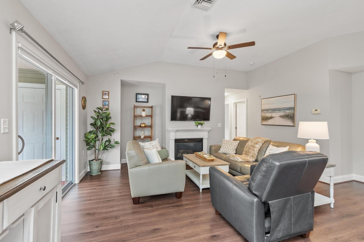
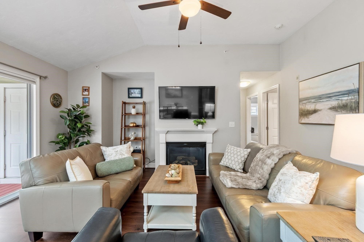
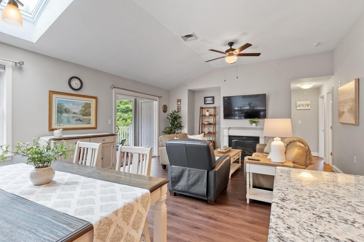
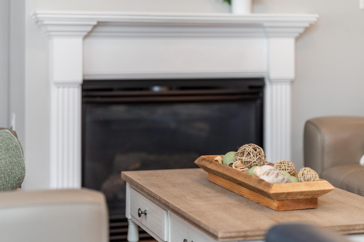
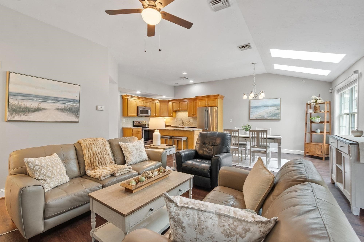
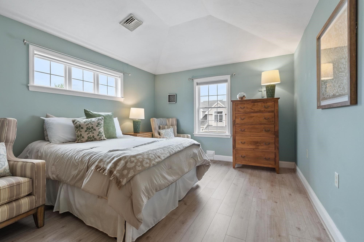
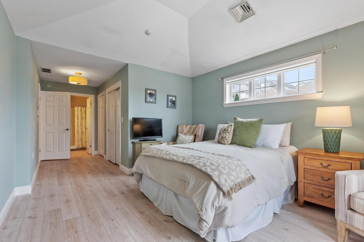
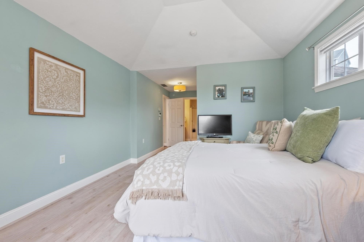
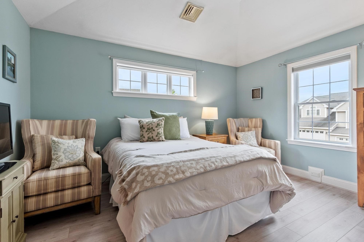
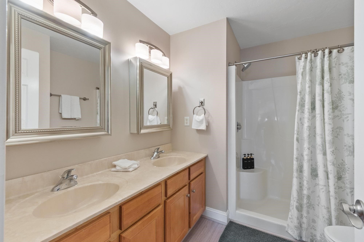
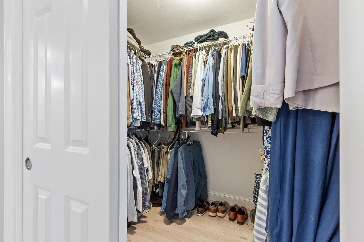
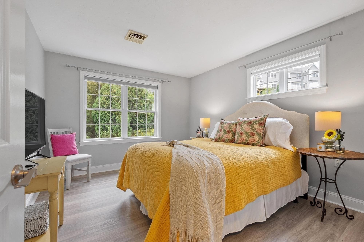
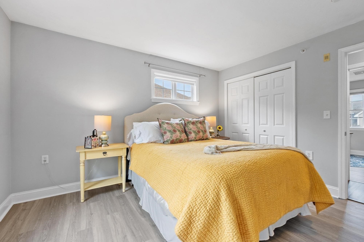
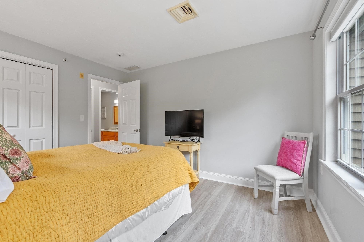
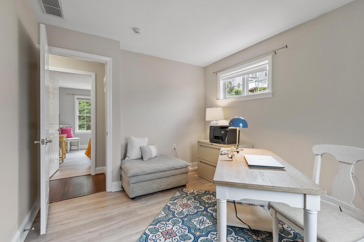
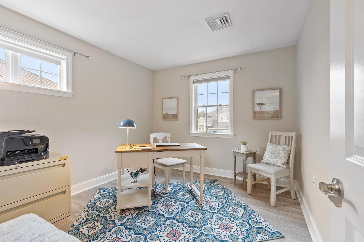
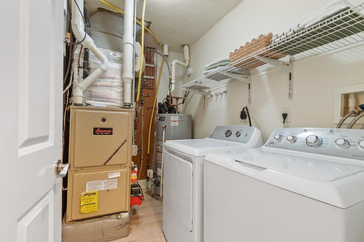
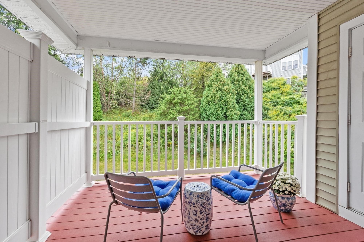
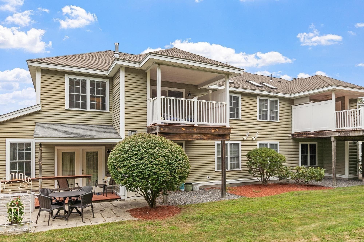
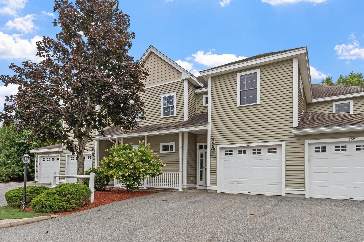
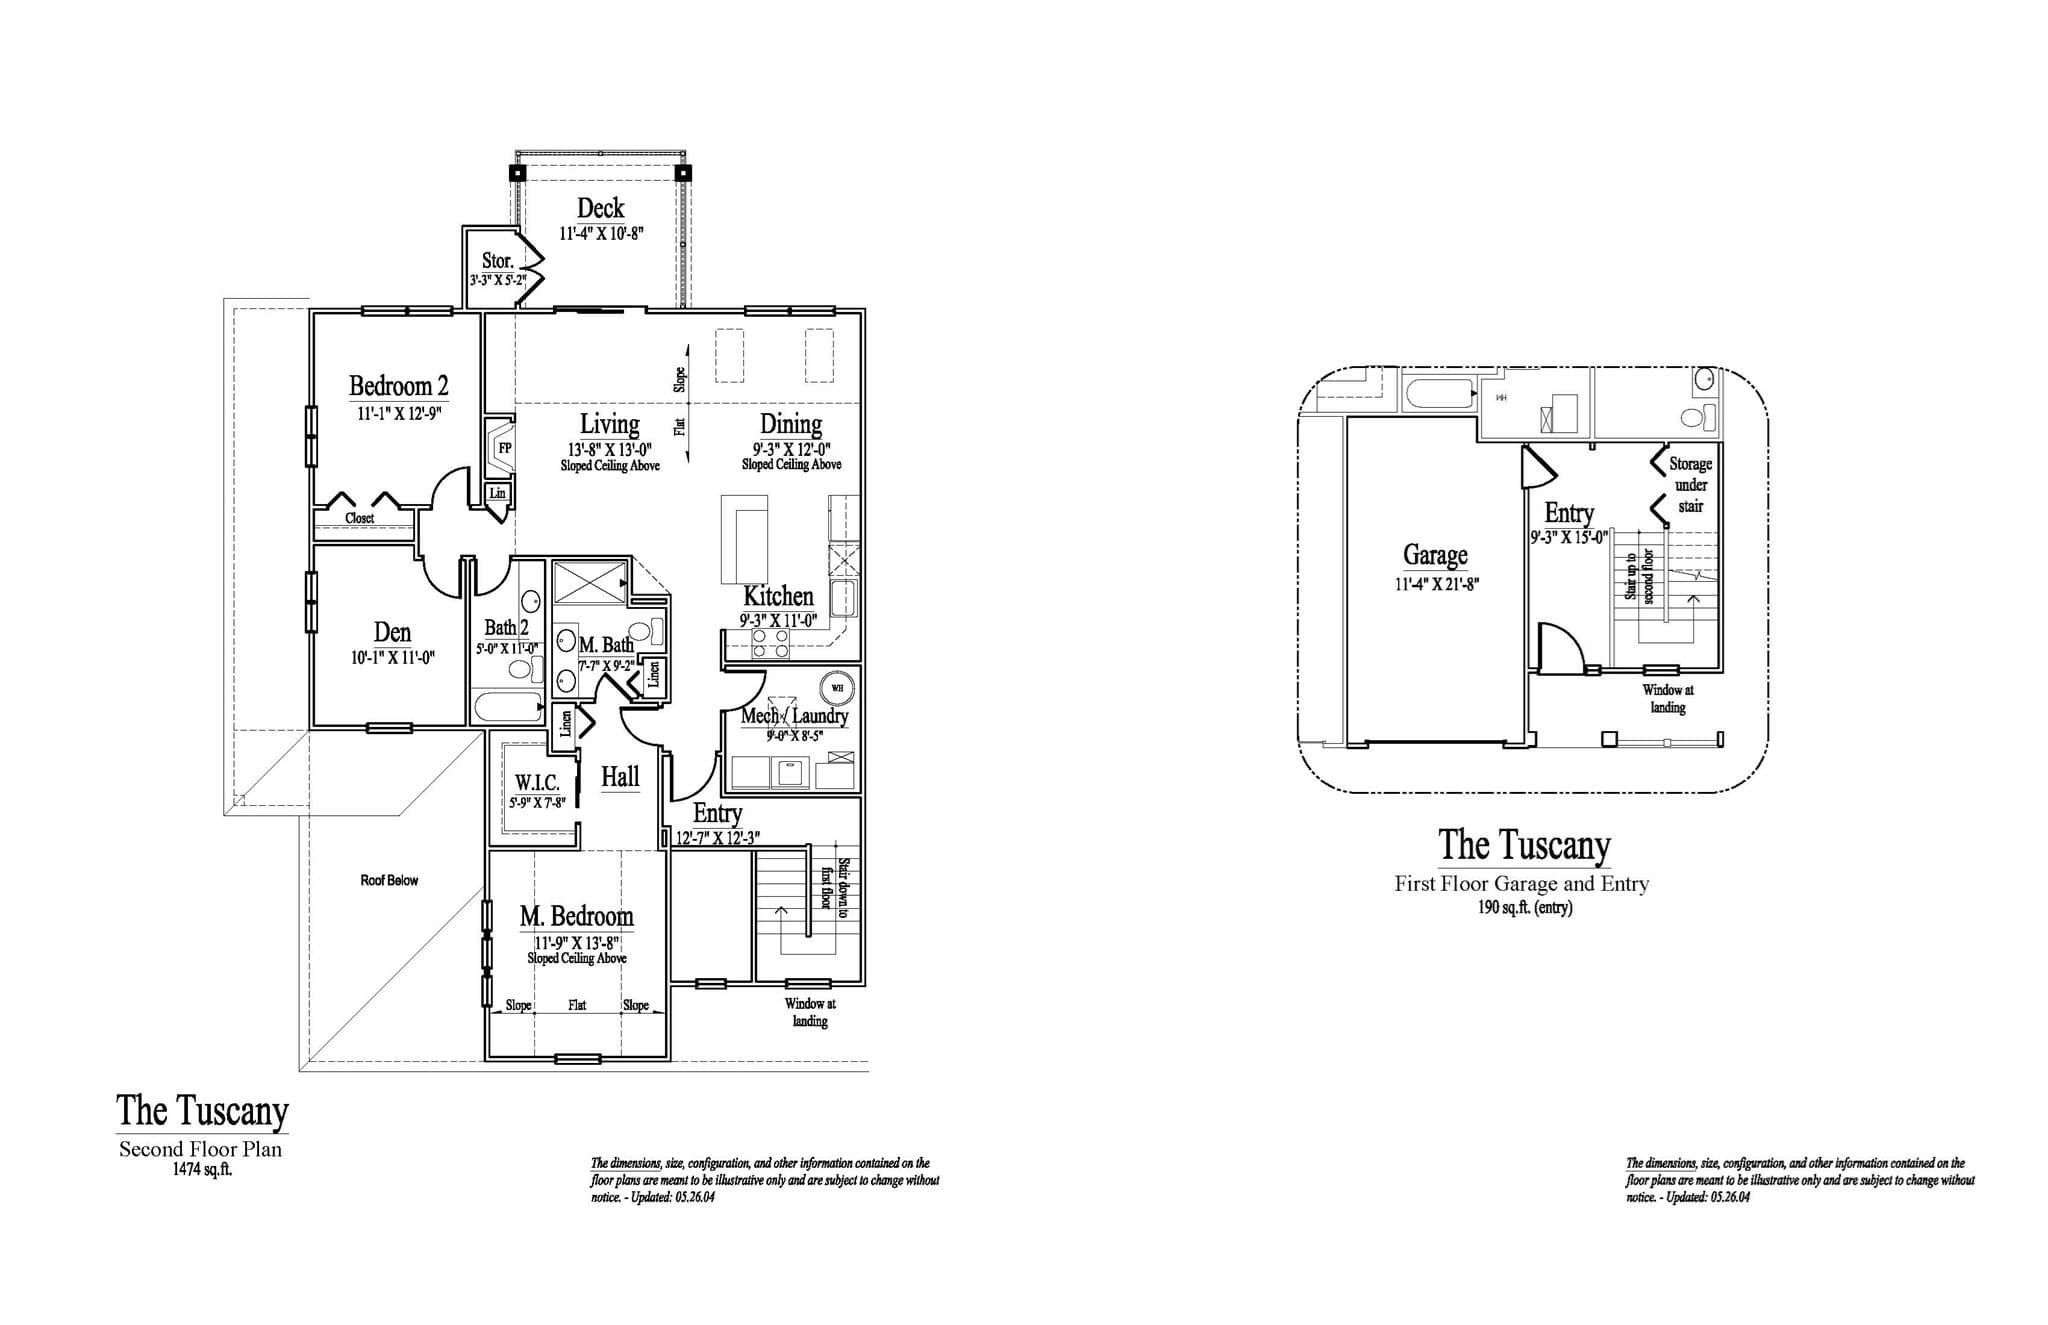
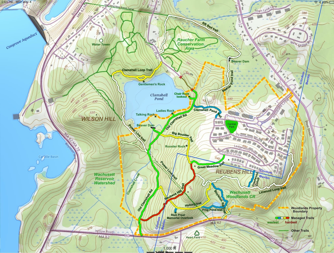
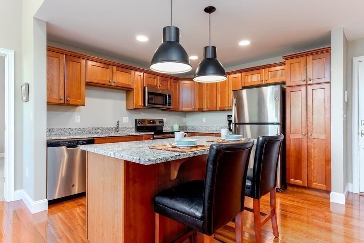
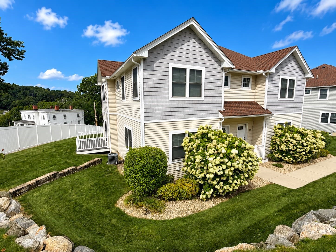
Welcome to this meticulously maintained, pet-friendly "Tuscany" style townhome! Enjoy a true sense of community in a beautiful wooded neighborhood setting at the Woodlands—with absolutely no age restrictions. The inviting, open floor plan features two generous bedrooms plus a versatile den, perfect for a home office or third bedroom. The primary suite boasts a vaulted ceiling, a walk-in closet, and a double-vanity en-suite bathroom. Entertain easily in the modern kitchen showcasing stainless steel appliances and a newer dishwasher. The light-filled living area impresses with skylights, a cathedral ceiling, cozy gas fireplace, and a sliding door that opens to a covered exterior deck with private storage. Additional home highlights include a spacious loft, abundant storage, three-zone central AC, and a convenient in-unit laundry room with a newer dryer. Beautifully updated by proud owners, this home features fresh interior paint, luxury vinyl plank flooring, and hardwood foyer treads. Parking is a breeze with an attached one-car garage and a double-wide driveway fitting up to three cars, plus ample guest parking. Step outside to enjoy meticulously landscaped grounds, 2.5 miles of groomed hiking trails, an onsite park, and a fenced dog park. This peaceful retreat is incredibly convenient, situated just minutes from major routes (495, 290, 62), retail shopping, and dining. A comprehensive condo fee covers curbside trash, road maintenance, landscaping, snow plowing, town water and sewer, reserve funds, and Comcast cable and internet. Move right in and enjoy the ultimate maintenance-free lifestyle!
Highlights
Property details
- MLS
- MLS Property Information Network
- MLS #
- 73575855
- Property type
- Condominium
- Subdivision
- N/A
- Status
- Active
- Days on market
- 33
- On market date
- September 11, 2026
- Stories
- 2
- Total bathrooms
- 2
- Garage spaces
- 1
- Parking spaces
- 3
- Lot size
- N/A
Location
Get directions →Nearby schools
Within 10 miles. School directory data from the National Center for Education Statistics (NCES), accessed via the Urban Institute Education Data API. Local Score is calculated by INNOVATE Real Estate; where a state rating is shown, it comes from that state's own official school report card.
- Enrollment
- 817
- Student:teacher ratio
- 12.6:1
- District
- Clinton
- Enrollment
- 578
- Student:teacher ratio
- 12.6:1
- District
- Clinton
- Enrollment
- 510
- Student:teacher ratio
- 12.1:1
- District
- Clinton
Walkability
Blended score for Clinton's center, calculated by INNOVATE Real Estate from two sources: the EPA's National Walkability Index (street network, transit, land-use mix) and Google Places amenity data (what's actually reachable on foot from this point). EPA National Walkability Index only -- nearby-amenity data not cached yet for this area.
Mortgage calculator
Estimate only - actual rate and payment depend on your lender, credit, and loan program.
Adjust tax / insurance estimates
Similar homes you might like
Data source: Listing information provided by MLS Property Information Network via Trestle/CoreLogic. Last updated 30 days ago.
Information herein deemed reliable but not guaranteed; all measurements, school assignments, HOA fees, taxes, and feature lists are approximate and should be independently verified. Equal Housing Opportunity.