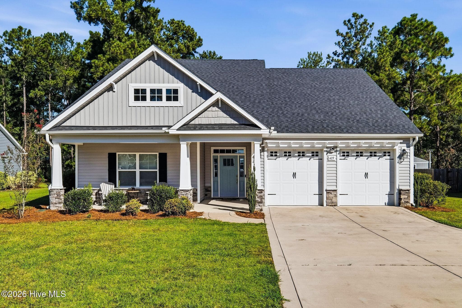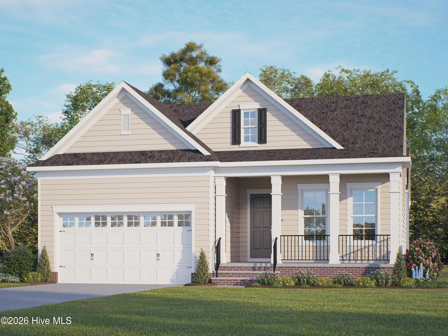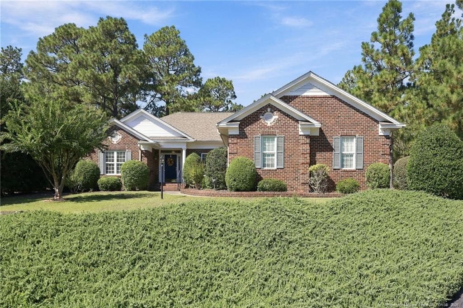
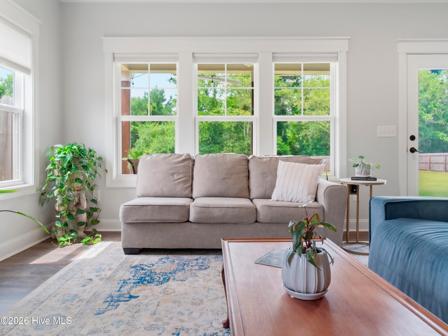
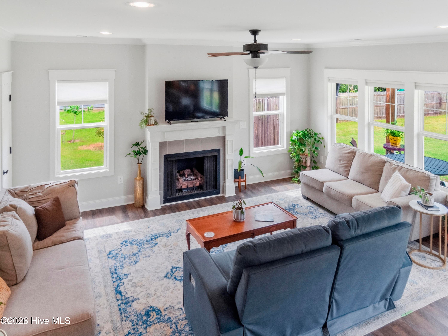
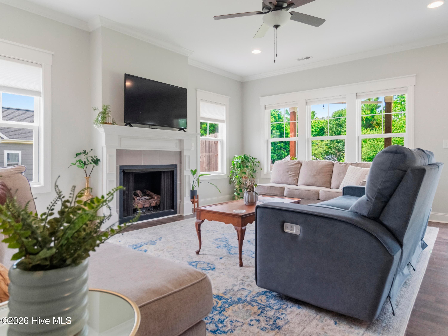
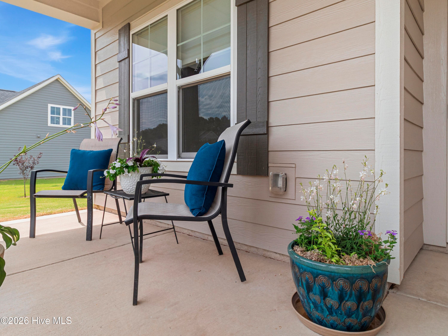
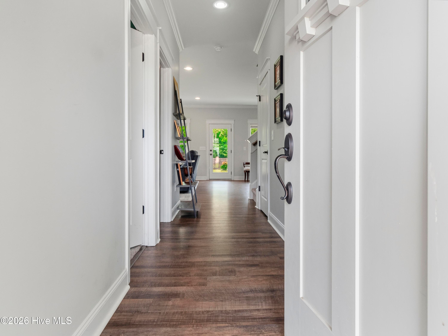
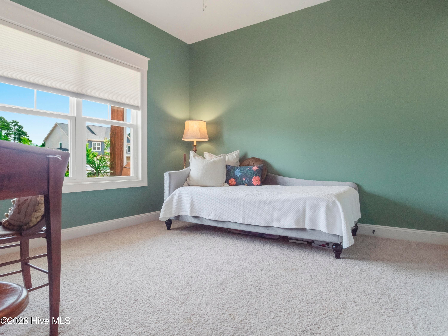
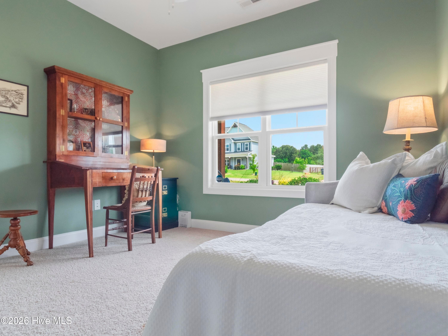
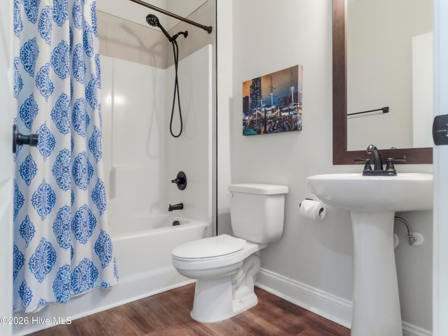
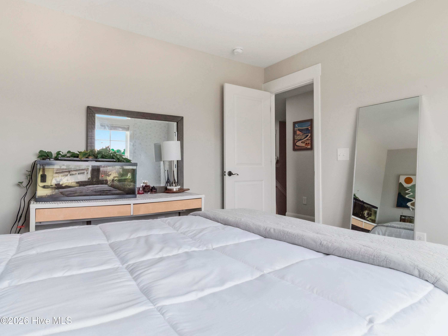
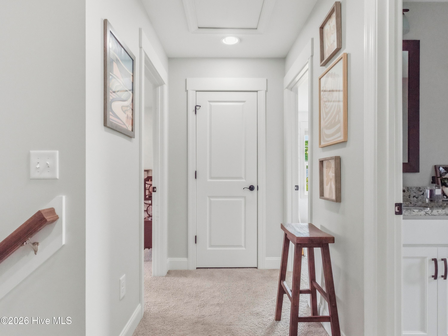
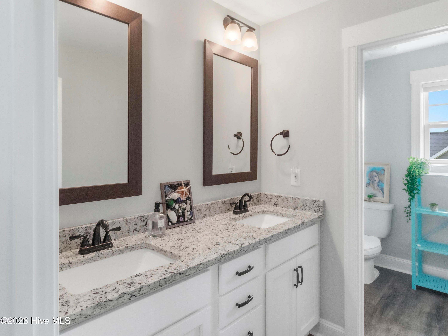
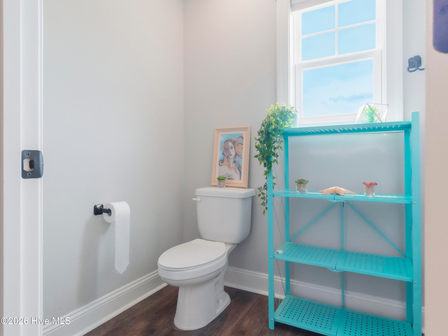
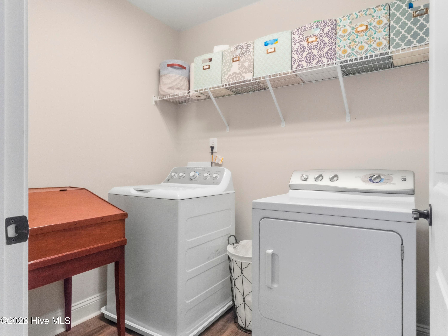
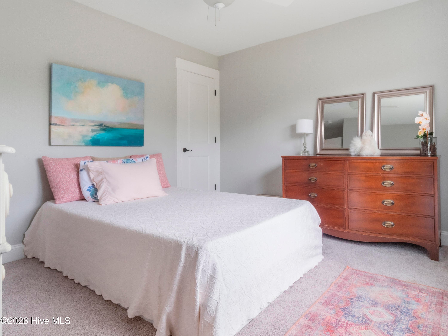
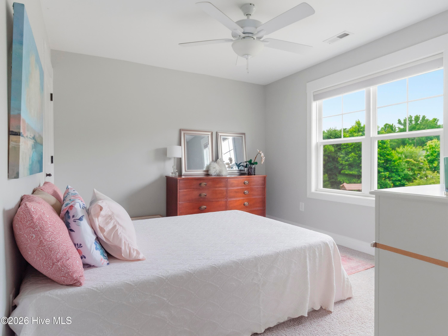
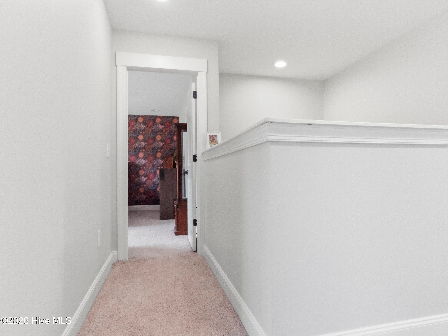
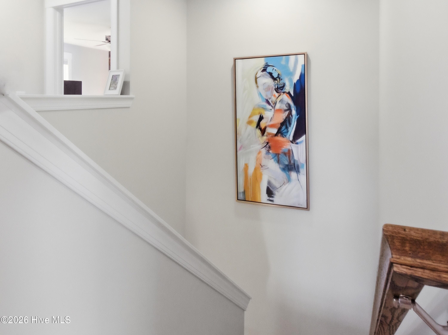
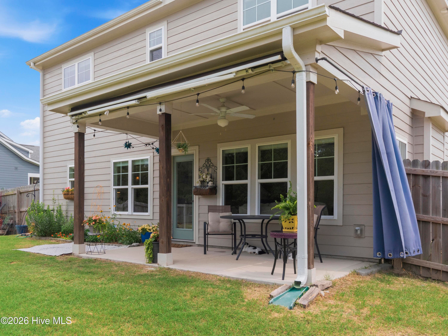
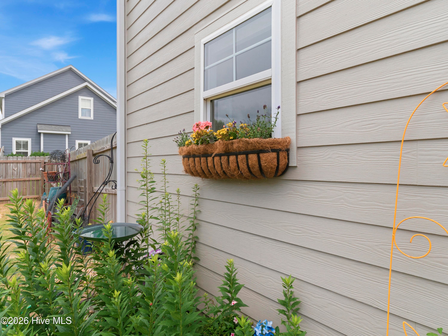
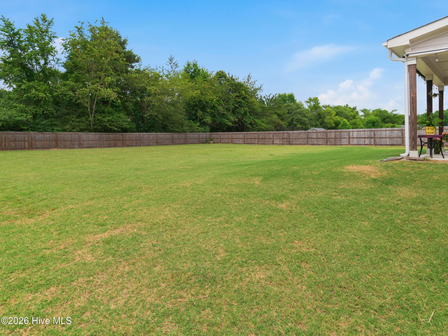
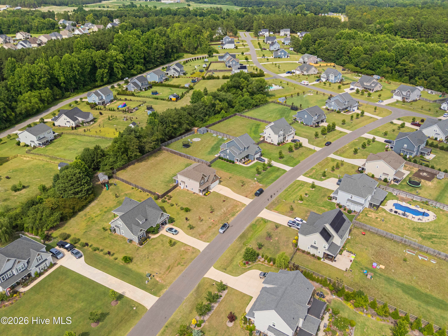
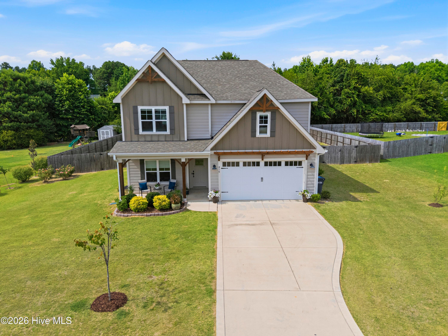
Single Family Residence at 816 Warwick Lane, Carthage, NC 28327
Single Family Residence at 816 Warwick Lane, Carthage, NC 28327, photo 2 of 41
Single Family Residence at 816 Warwick Lane, Carthage, NC 28327, photo 3 of 41
Single Family Residence at 816 Warwick Lane, Carthage, NC 28327, photo 4 of 41
Single Family Residence at 816 Warwick Lane, Carthage, NC 28327, photo 5 of 41
Single Family Residence at 816 Warwick Lane, Carthage, NC 28327, photo 6 of 41
Single Family Residence at 816 Warwick Lane, Carthage, NC 28327, photo 7 of 41
Single Family Residence at 816 Warwick Lane, Carthage, NC 28327, photo 8 of 41
Single Family Residence at 816 Warwick Lane, Carthage, NC 28327, photo 9 of 41
Single Family Residence at 816 Warwick Lane, Carthage, NC 28327, photo 10 of 41
Single Family Residence at 816 Warwick Lane, Carthage, NC 28327, photo 11 of 41
Single Family Residence at 816 Warwick Lane, Carthage, NC 28327, photo 12 of 41
Single Family Residence at 816 Warwick Lane, Carthage, NC 28327, photo 13 of 41
Single Family Residence at 816 Warwick Lane, Carthage, NC 28327, photo 14 of 41
Single Family Residence at 816 Warwick Lane, Carthage, NC 28327, photo 15 of 41
Single Family Residence at 816 Warwick Lane, Carthage, NC 28327, photo 16 of 41
Single Family Residence at 816 Warwick Lane, Carthage, NC 28327, photo 17 of 41
Single Family Residence at 816 Warwick Lane, Carthage, NC 28327, photo 18 of 41
Single Family Residence at 816 Warwick Lane, Carthage, NC 28327, photo 19 of 41
Single Family Residence at 816 Warwick Lane, Carthage, NC 28327, photo 20 of 41
Single Family Residence at 816 Warwick Lane, Carthage, NC 28327, photo 21 of 41
Single Family Residence at 816 Warwick Lane, Carthage, NC 28327, photo 22 of 41
Single Family Residence at 816 Warwick Lane, Carthage, NC 28327, photo 23 of 41
Single Family Residence at 816 Warwick Lane, Carthage, NC 28327, photo 24 of 41
Single Family Residence at 816 Warwick Lane, Carthage, NC 28327, photo 25 of 41
Single Family Residence at 816 Warwick Lane, Carthage, NC 28327, photo 26 of 41
Single Family Residence at 816 Warwick Lane, Carthage, NC 28327, photo 27 of 41
Single Family Residence at 816 Warwick Lane, Carthage, NC 28327, photo 28 of 41
Single Family Residence at 816 Warwick Lane, Carthage, NC 28327, photo 29 of 41
Single Family Residence at 816 Warwick Lane, Carthage, NC 28327, photo 30 of 41
Single Family Residence at 816 Warwick Lane, Carthage, NC 28327, photo 31 of 41
Single Family Residence at 816 Warwick Lane, Carthage, NC 28327, photo 32 of 41
Single Family Residence at 816 Warwick Lane, Carthage, NC 28327, photo 33 of 41
Single Family Residence at 816 Warwick Lane, Carthage, NC 28327, photo 34 of 41
Single Family Residence at 816 Warwick Lane, Carthage, NC 28327, photo 35 of 41
Single Family Residence at 816 Warwick Lane, Carthage, NC 28327, photo 36 of 41
Single Family Residence at 816 Warwick Lane, Carthage, NC 28327, photo 37 of 41
Single Family Residence at 816 Warwick Lane, Carthage, NC 28327, photo 38 of 41
Single Family Residence at 816 Warwick Lane, Carthage, NC 28327, photo 39 of 41
Single Family Residence at 816 Warwick Lane, Carthage, NC 28327, photo 40 of 41
Single Family Residence at 816 Warwick Lane, Carthage, NC 28327, photo 41 of 41
41 photos

$500,000

816 Warwick Lane, Carthage, NC 28327
Carthage, NC 28327
Listed by Hannah Smith · eXp Realty
Bedrooms
3
Bathrooms
3
Living area
2,460 sqft
Year built
2022

About this home

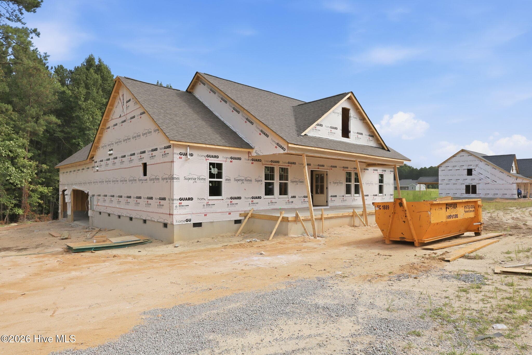
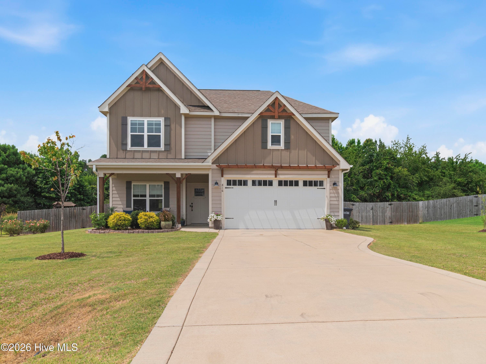
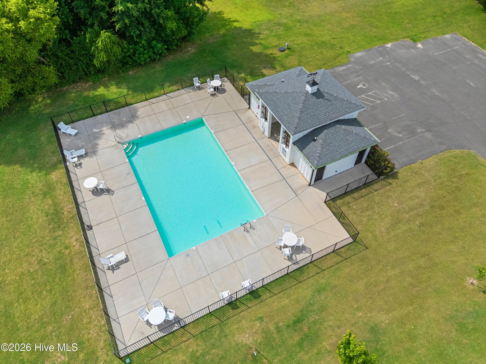
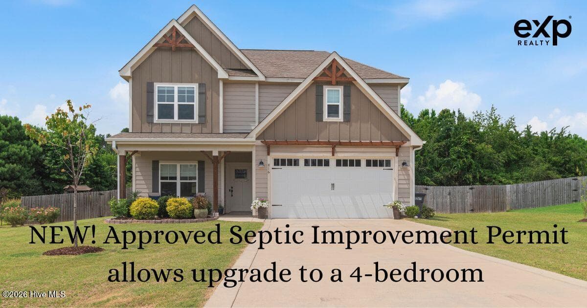
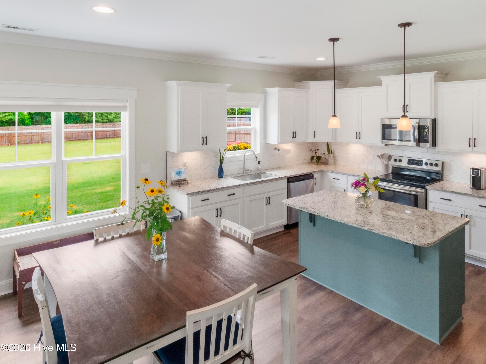
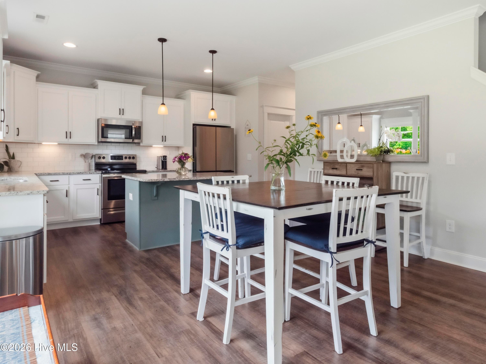
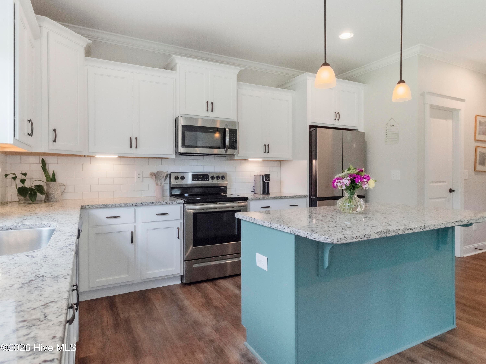
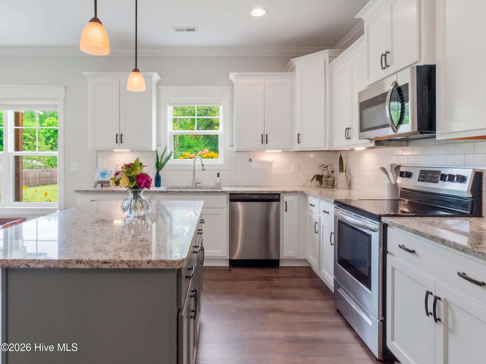
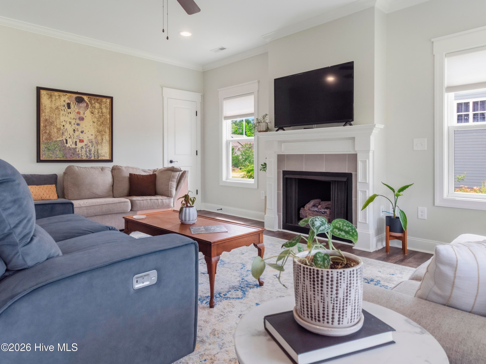
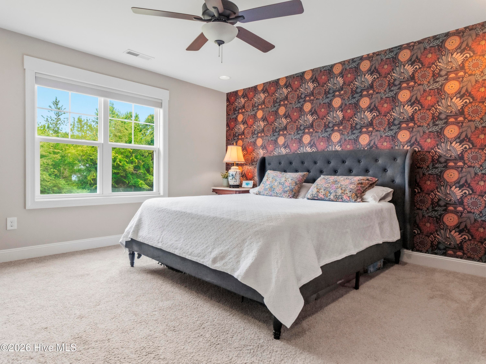
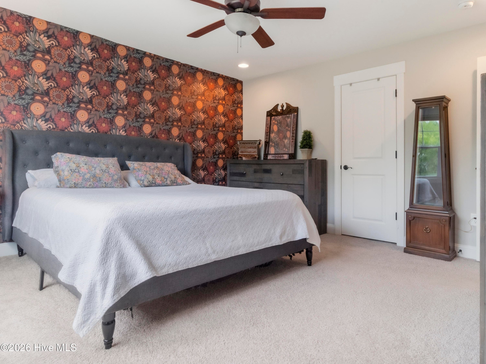
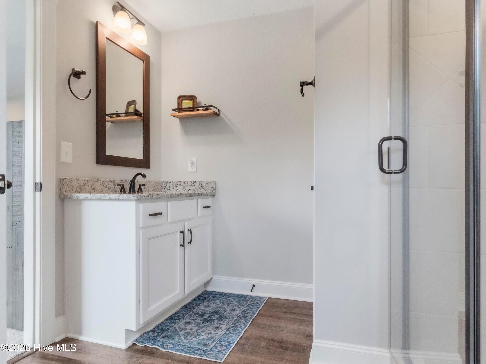
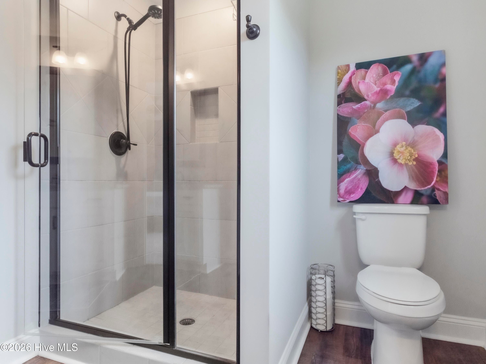
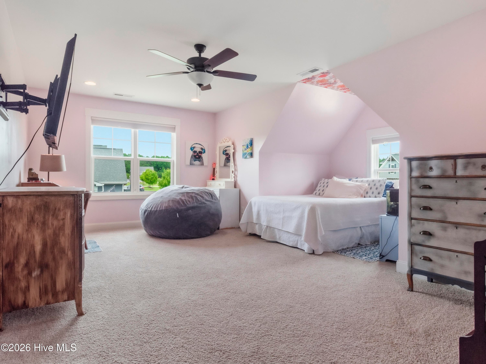
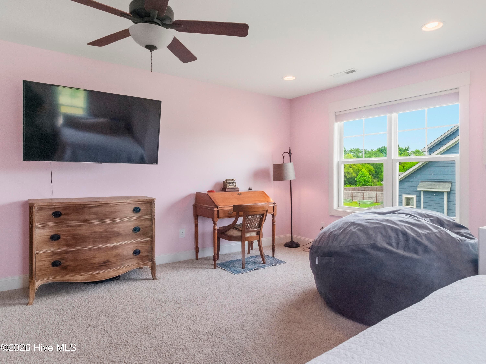
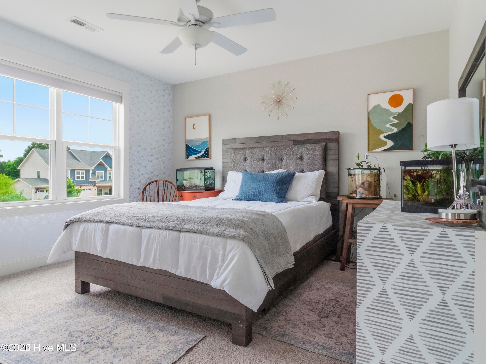
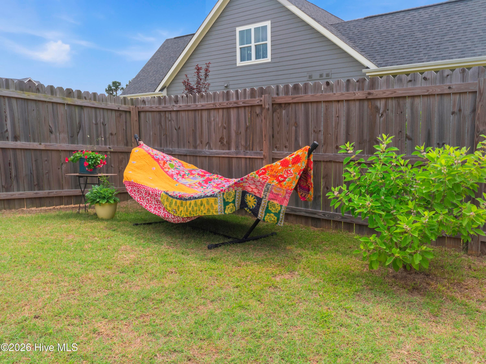
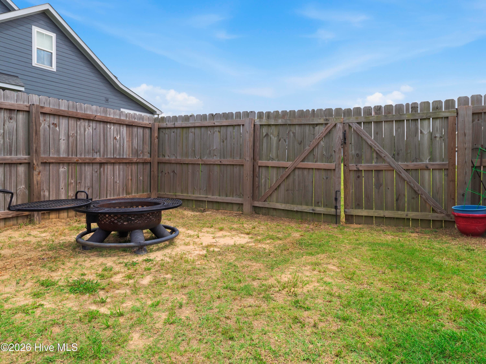
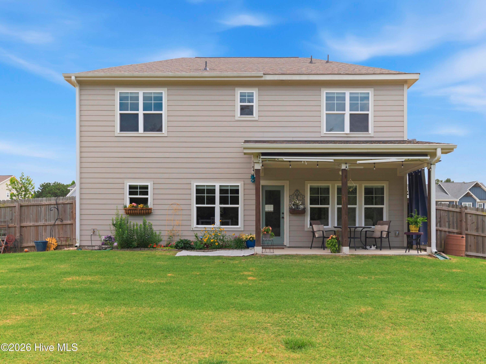
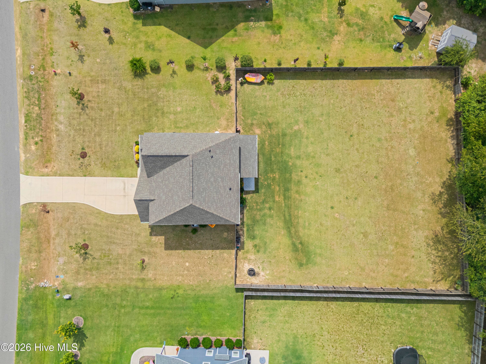
**$5,000 SELLER CREDIT + 1-0 RATE BUYDOWN WITH PREFERRED LENDER!** Qualified buyers using Tracy Parkes with Main Street Home Loans can receive a $5,000 seller credit toward closing costs combined with a 1-0 rate buydown. Nearly new in desirable Fox Grove, this beautifully maintained home offers 3 designated bedrooms, 3 full baths, a dedicated office/flex room, and a spacious bonus room over the garage with a closet currently used as a fourth bedroom. A newly approved septic upgrade permit is in hand, giving the next owner the opportunity to complete the upgrade and potentially establish the bonus room as a fourth designated bedroom. Situated on over half an acre, the home features covered front and back porches, a fenced backyard, two-car garage, and front yard irrigation. The open layout offers abundant natural light, engineered wood flooring, gas logs, and a spacious kitchen with granite countertops, soft-close cabinetry, walk-in pantry, and large center island. The primary suite includes a walk-in closet and ensuite bath with double vanity and tiled walk-in shower. Enjoy the Fox Grove community pool and convenient location just outside Whispering Pines, a short drive to Pinehurst and Southern Pines, and just 28 miles to Ft. Bragg.

Highlights

Fireplace

Property details

MLS
Hive MLS
MLS #
100583309
Property type
Single Family Residence
Subdivision
Fox Grove
Status
Active
Days on market
116
On market date
June 26, 2026
Stories
N/A
Total bathrooms
3
Garage spaces
2
Parking spaces
2
Lot size
0.57 acres
Loading map…

Nearby schools

Within 10 miles. School directory data from the National Center for Education Statistics (NCES), accessed via the Urban Institute Education Data API. Local Score is calculated by INNOVATE Real Estate; where a state rating is shown, it comes from that state's own official school report card.

Elementary
Sandhills Farm Life Elementary
1.59 mi away · Grades 0-5
Zoned school (attendance boundary, 2015-16 data)
4.0
Local Score (state rating (2025) blended 70/30 with student-teacher ratio) -- not an official state rating
State rating: B (2025)
Enrollment
359
Student:teacher ratio
13.8:1
District
Moore County Schools
Middle
New Century Middle
2.73 mi away · Grades 6-8
Zoned school (attendance boundary, 2015-16 data)
3.7
Local Score (state rating (2025) blended 70/30 with student-teacher ratio) -- not an official state rating
State rating: B (2025)
Enrollment
640
Student:teacher ratio
16.8:1
District
Moore County Schools
High
Union Pines High
2.44 mi away · Grades 9-12
Zoned school (attendance boundary, 2015-16 data)
3.4
Local Score (state rating (2025) blended 70/30 with student-teacher ratio) -- not an official state rating
State rating: B (2025)
Enrollment
1,377
Student:teacher ratio
19.1:1
District
Moore County Schools

Walkability

Blended score for Carthage's center, calculated by INNOVATE Real Estate from two sources: the EPA's National Walkability Index (street network, transit, land-use mix) and Google Places amenity data (what's actually reachable on foot from this point). 60% EPA National Walkability Index + 40% nearby-amenity density (Google Places).

14
Very car-dependent
out of 100
EPA National Walkability Index
4.5 / 20 -- Least walkable
Google Places amenity density
0 / 100
Restaurants & cafes0
Grocery stores0
Parks0
Schools0
Transit stops0
Pharmacies0

Mortgage calculator

Estimate only - actual rate and payment depend on your lender, credit, and loan program.

$
%
%
Adjust tax / insurance estimates
% / yr
$
/mo
Est. monthly payment
$3,161/mo
$100,000 down
$400,000 loan
Principal & interest$2,594
Property tax (est.)$417
Home insurance (est.)$150

Similar homes you might like

Data source: Listing information provided by Hive MLS via Trestle/CoreLogic. Last updated 2 days ago.

Information herein deemed reliable but not guaranteed; all measurements, school assignments, HOA fees, taxes, and feature lists are approximate and should be independently verified. Equal Housing Opportunity.