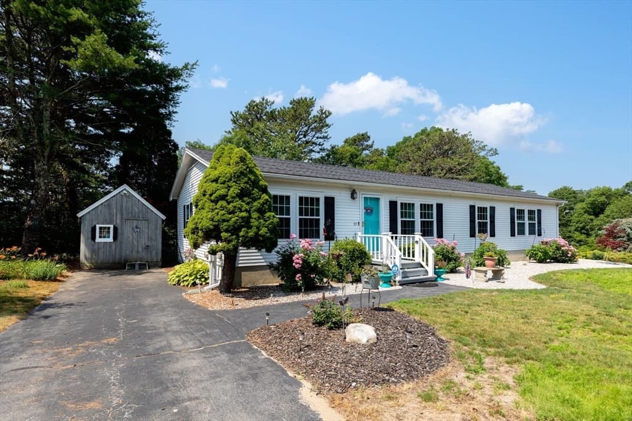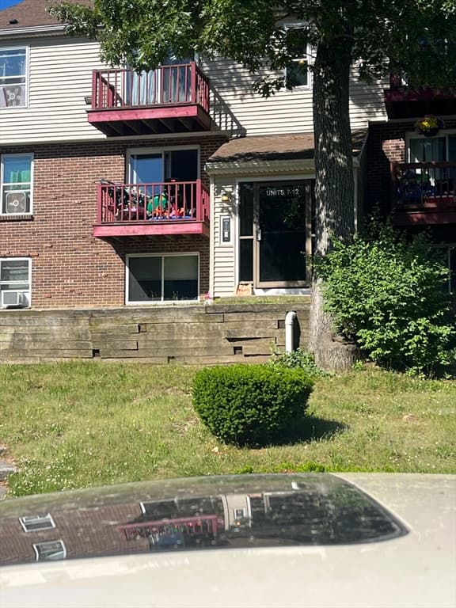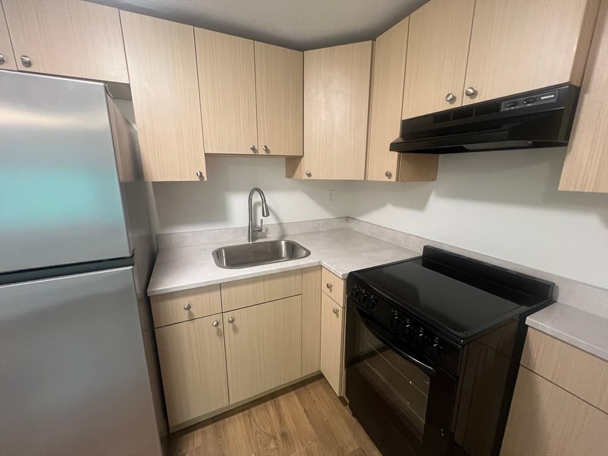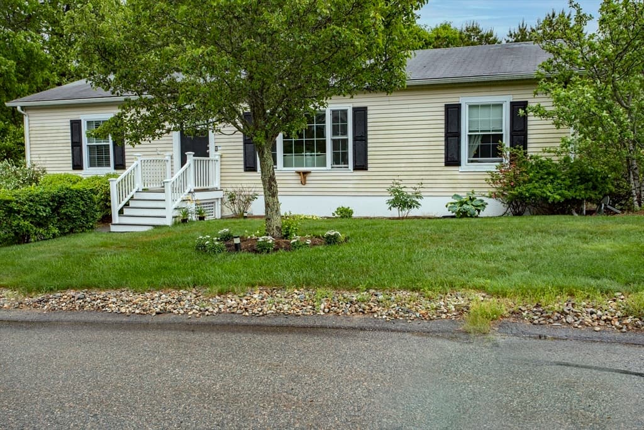
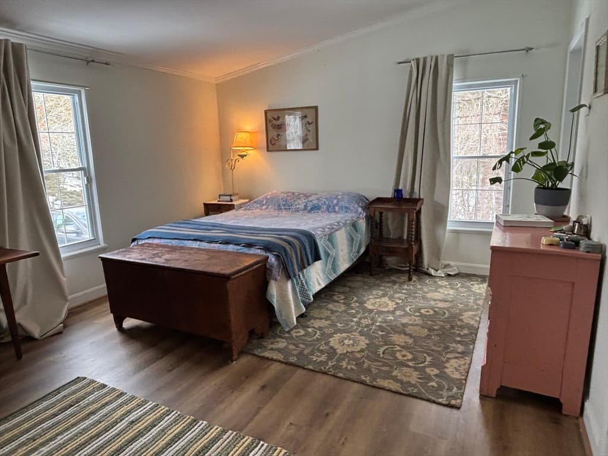
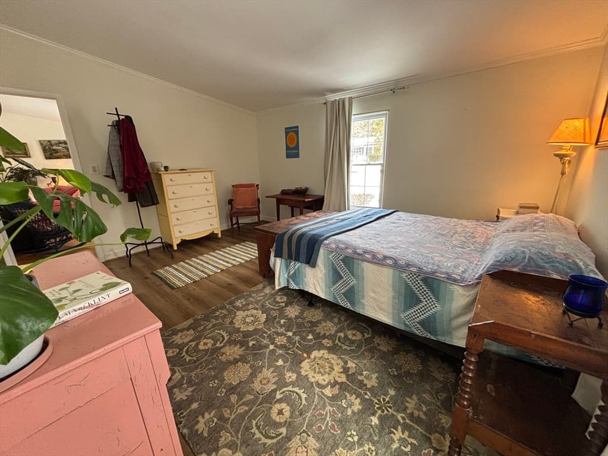

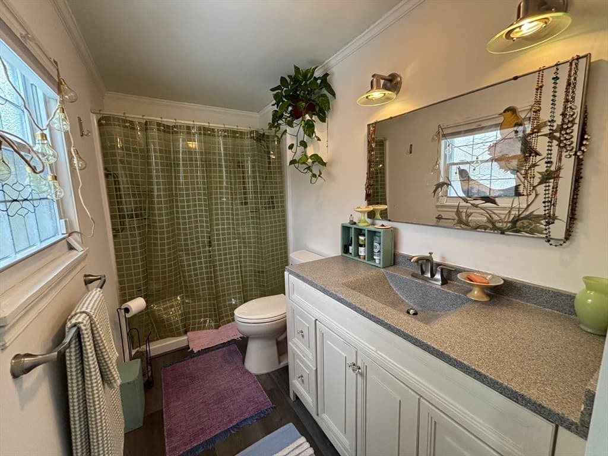
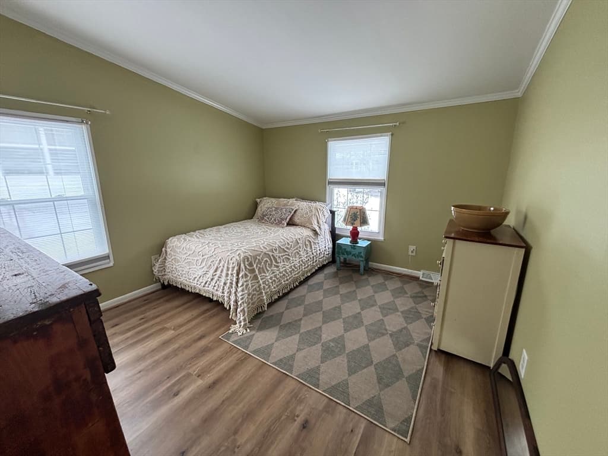
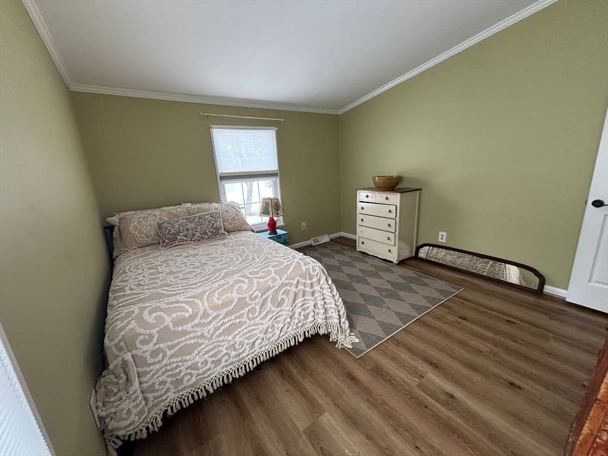
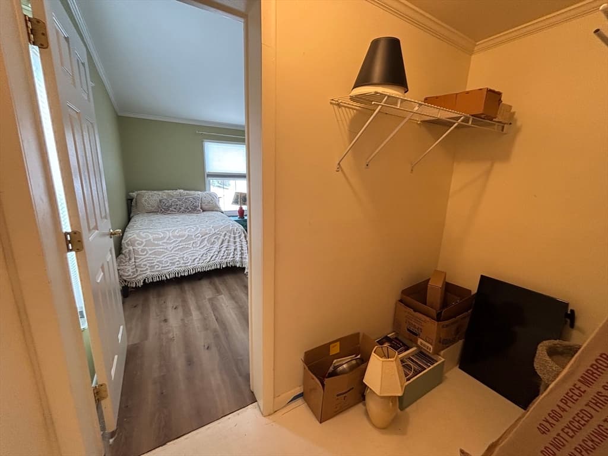
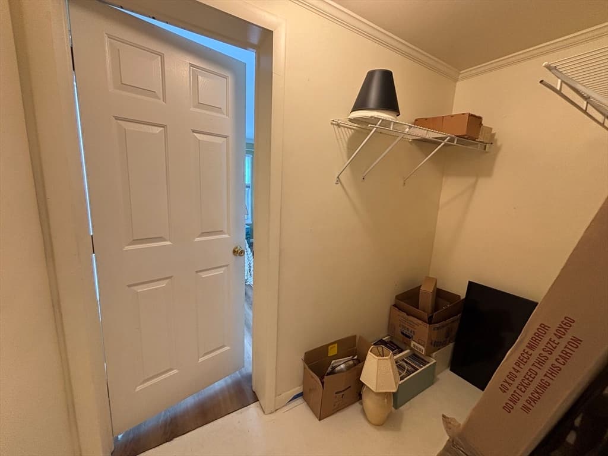
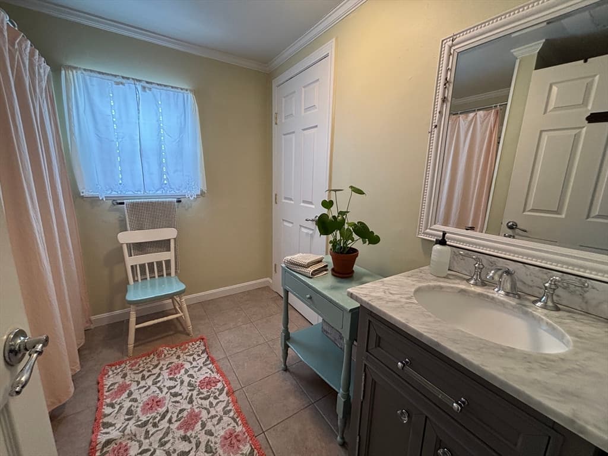
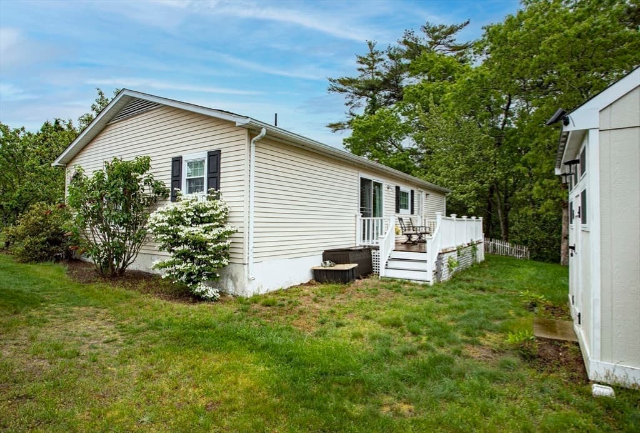
23 Stone Drive, Plymouth MA 02360
23 Stone Drive, Plymouth MA 02360 photo 2
23 Stone Drive, Plymouth MA 02360 photo 3
23 Stone Drive, Plymouth MA 02360 photo 4
23 Stone Drive, Plymouth MA 02360 photo 5
23 Stone Drive, Plymouth MA 02360 photo 6
23 Stone Drive, Plymouth MA 02360 photo 7
23 Stone Drive, Plymouth MA 02360 photo 8
23 Stone Drive, Plymouth MA 02360 photo 9
23 Stone Drive, Plymouth MA 02360 photo 10
23 Stone Drive, Plymouth MA 02360 photo 11
23 Stone Drive, Plymouth MA 02360 photo 12
23 Stone Drive, Plymouth MA 02360 photo 13
23 Stone Drive, Plymouth MA 02360 photo 14
23 Stone Drive, Plymouth MA 02360 photo 15
23 Stone Drive, Plymouth MA 02360 photo 16
23 Stone Drive, Plymouth MA 02360 photo 17
23 Stone Drive, Plymouth MA 02360 photo 18
23 Stone Drive, Plymouth MA 02360 photo 19
23 Stone Drive, Plymouth MA 02360 photo 20
23 Stone Drive, Plymouth MA 02360 photo 21
23 Stone Drive, Plymouth MA 02360 photo 22
23 Stone Drive, Plymouth MA 02360 photo 23
23 Stone Drive, Plymouth MA 02360 photo 24
23 Stone Drive, Plymouth MA 02360 photo 25
23 Stone Drive, Plymouth MA 02360 photo 26
23 Stone Drive, Plymouth MA 02360 photo 27
23 Stone Drive, Plymouth MA 02360 photo 28
23 Stone Drive, Plymouth MA 02360 photo 29
23 Stone Drive, Plymouth MA 02360 photo 30
23 Stone Drive, Plymouth MA 02360 photo 31
31 photos

$245,000

23 Stone Drive, Plymouth MA 02360
Plymouth, MA 02360
Listed by Kathie Palm
Bedrooms
2
Bathrooms
2
Living area
1,350 sqft
Year built
1986

About this home

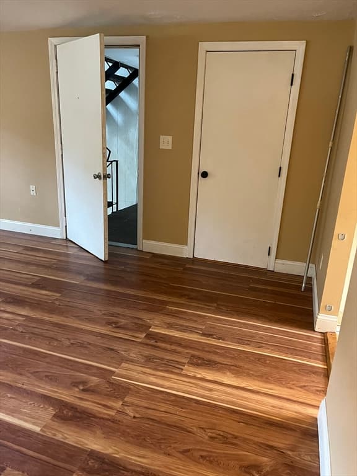
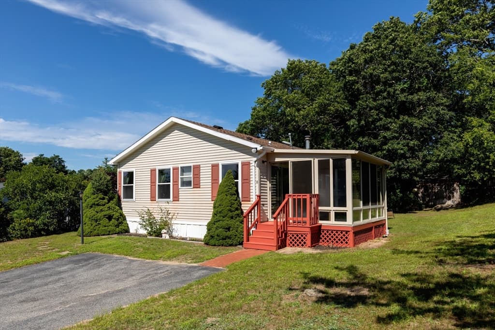
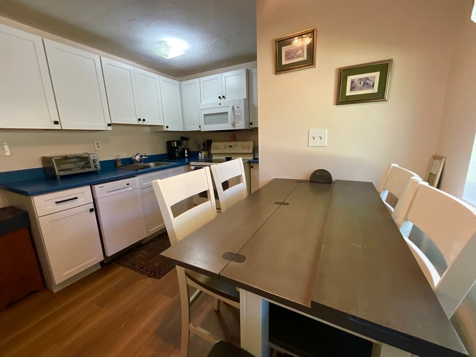
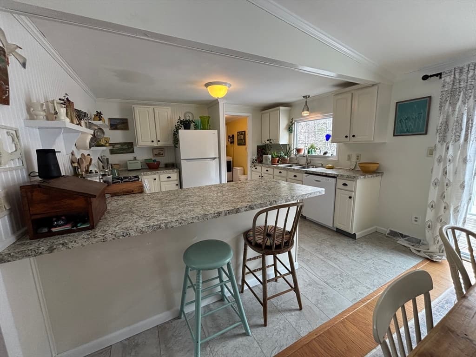
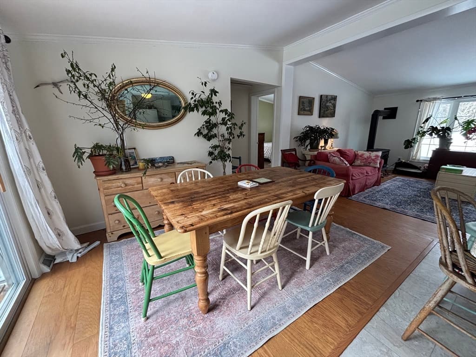
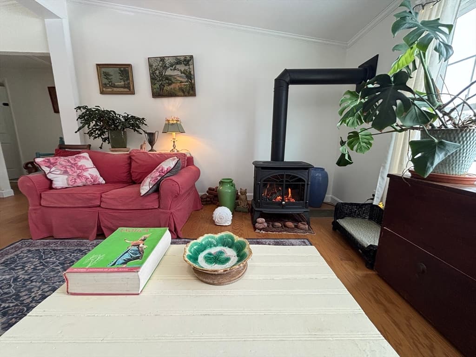
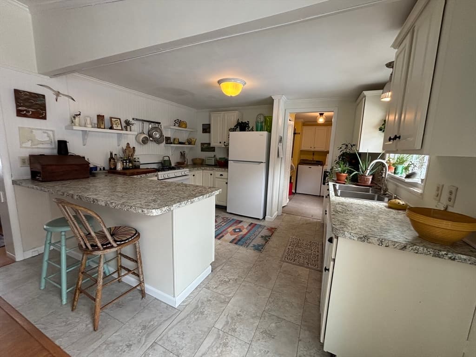
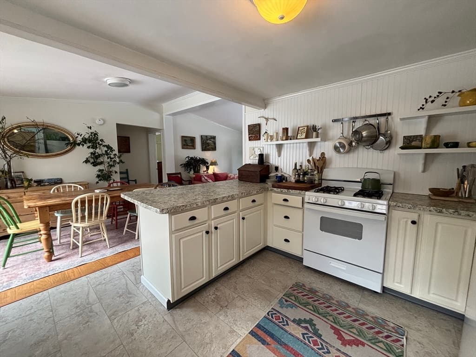
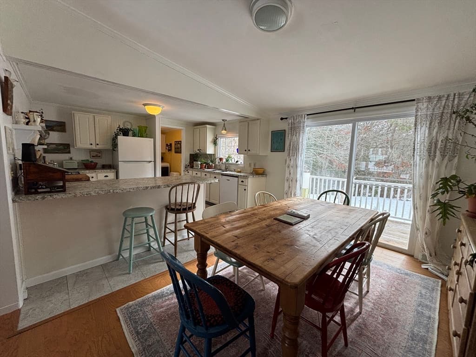
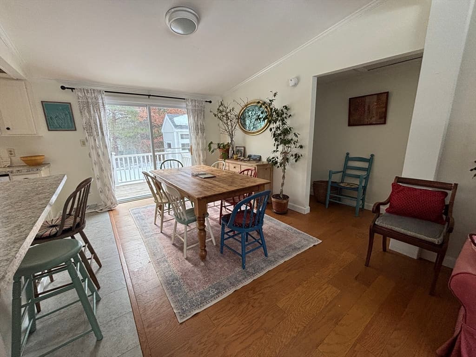
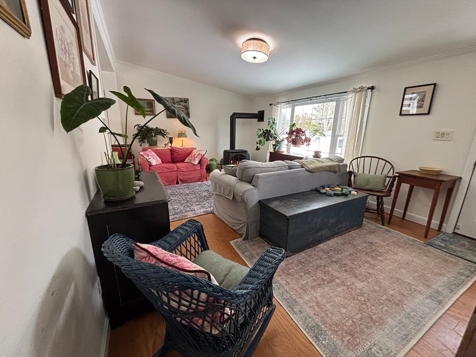
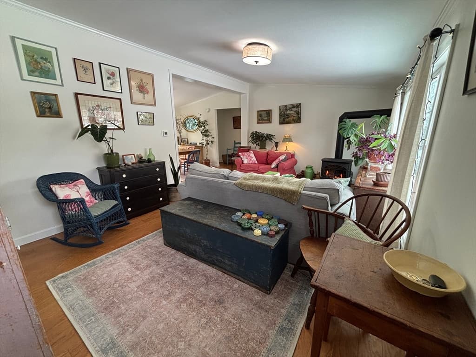
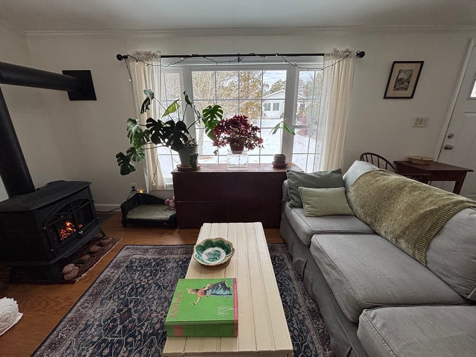
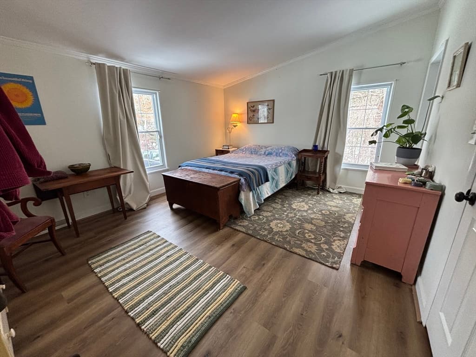
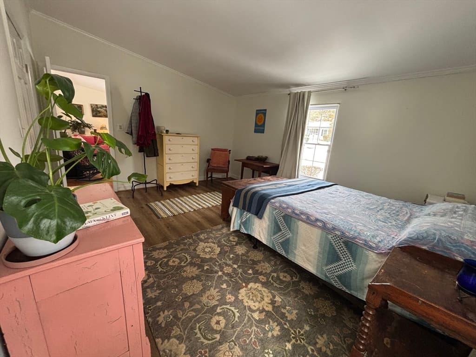
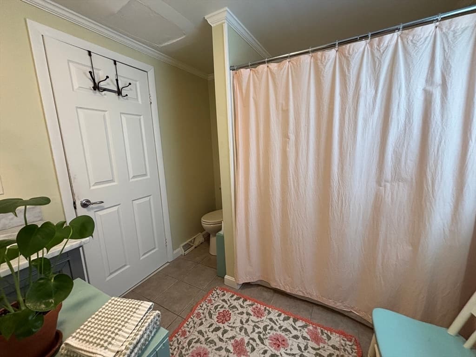
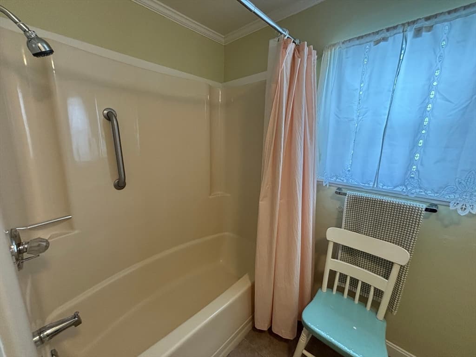
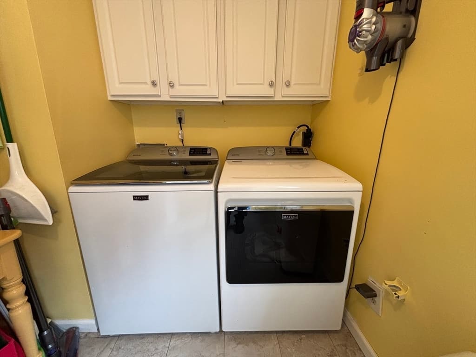
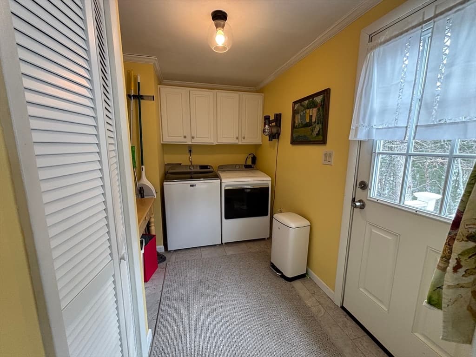
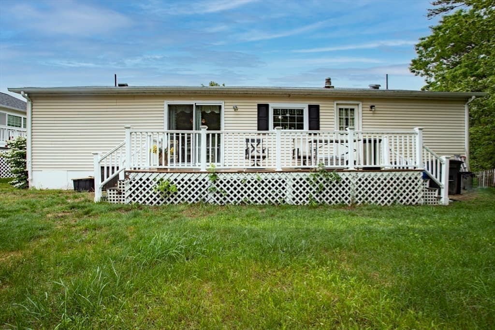
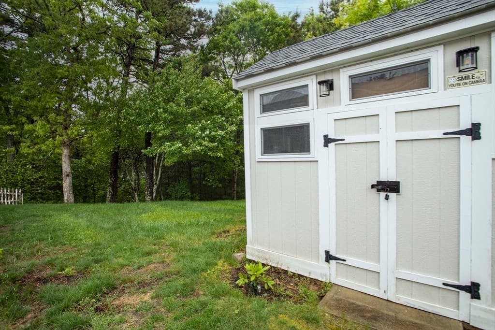
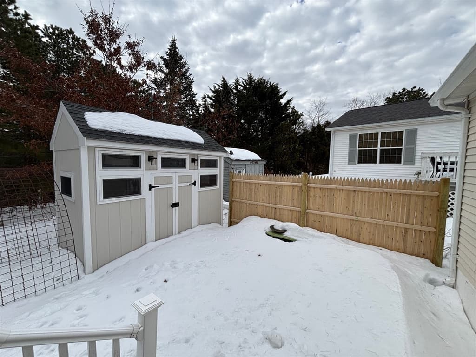
Beautiful home in Long Pond Village. A 55+ community. You'll fall in love when you step inside and see how spacious and open this home is. Enjoy the warmth of the newly installed gas fireplace. The living room has a large window letting in lots of sunshine. Two bedrooms, and two full baths. Primary bedroom with recently remodeled bath and walk-in closet, New flooring and paint in most rooms. Lovely kitchen with all new appliances.. Large laundry/mud room with pantry. New heating system. Large rear deck overlooking the private backyard. New privacy fence and large shed add to the convenience of this beautiful property. Enjoy carefree living close to highway, shopping, restaurants, beaches and Cape Cod. All the work has been done for you! New appliances included - fridge, stove, dishwasher, washer & dryer. Park fee covers real estate taxes, water, trash, clubhouse & snow on street. Seller will credit buyer 6 months HOA fees!

Highlights

Fireplace

Property details

MLS #
73482227
Property type
Mobile Home
Subdivision
Long Pond Village
Status
Active
Days on market
171
On market date
March 2, 2026
Stories
N/A
Garage spaces
N/A
Lot size
0.03 sqft
Loading map…

Nearby schools

Within 10 miles · public school directory data (NCES)

Elementary
South Elementary
2.24 mi away · Grades 0-5
Nearest school -- attendance-zone data not available here
4.0
Local Score (student-teacher ratio only (preliminary -- will incorporate state test-score data once available)) -- not an official state rating
Enrollment
645
Student:teacher ratio
13.2:1
District
Plymouth
Middle
Plymouth South Middle
5.24 mi away · Grades 6-8
Nearest school -- attendance-zone data not available here
4.0
Local Score (student-teacher ratio only (preliminary -- will incorporate state test-score data once available)) -- not an official state rating
Enrollment
663
Student:teacher ratio
12.1:1
District
Plymouth
High
Plymouth South High
5.06 mi away · Grades 9-12
Nearest school -- attendance-zone data not available here
5.0
Local Score (student-teacher ratio only (preliminary -- will incorporate state test-score data once available)) -- not an official state rating
Enrollment
1,049
Student:teacher ratio
10.1:1
District
Plymouth

Mortgage calculator

Estimate only - actual rate and payment depend on your lender, credit, and loan program.

$
%
%
Adjust tax / insurance estimates
% / yr
$
/mo
Est. monthly payment
$1,625/mo
$49,000 down
$196,000 loan
Principal & interest$1,271
Property tax (est.)$204
Home insurance (est.)$150

Similar homes you might like

Data source: Listing information provided by MLS Property Information Network via Trestle/CoreLogic. Last updated July 10, 2026.

Information herein deemed reliable but not guaranteed; all measurements, school assignments, HOA fees, taxes, and feature lists are approximate and should be independently verified. Equal Housing Opportunity.