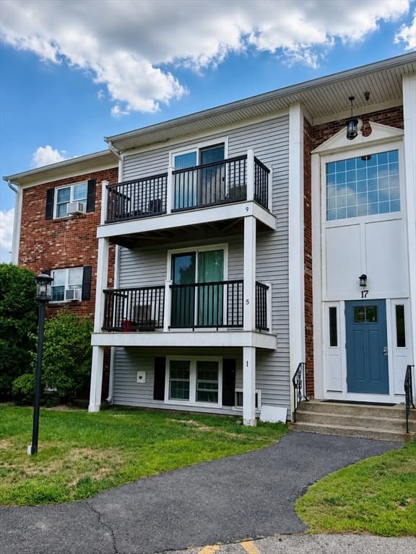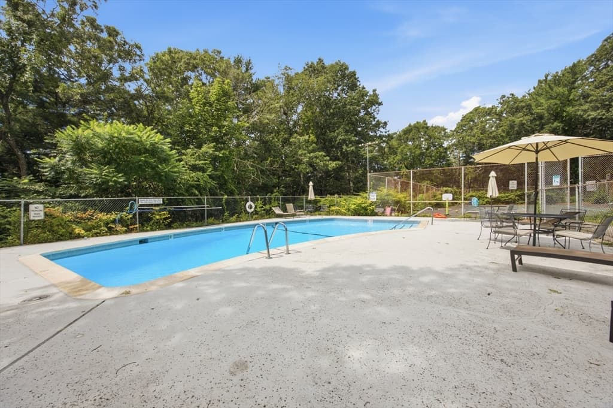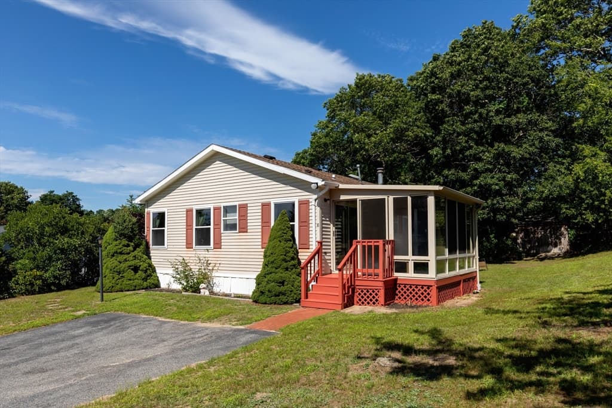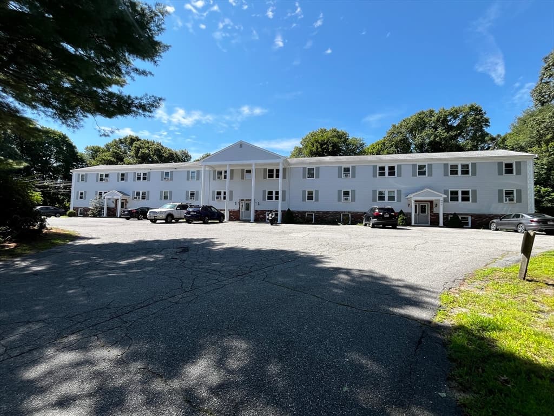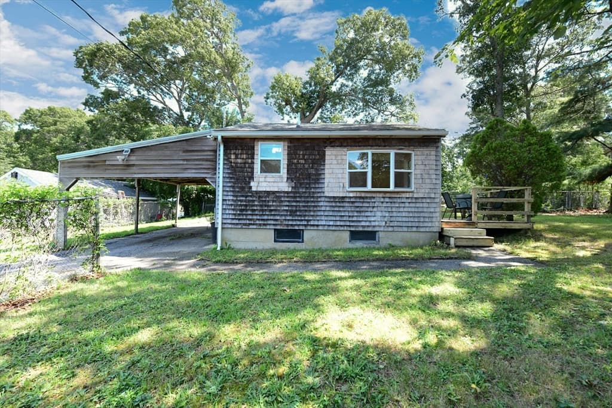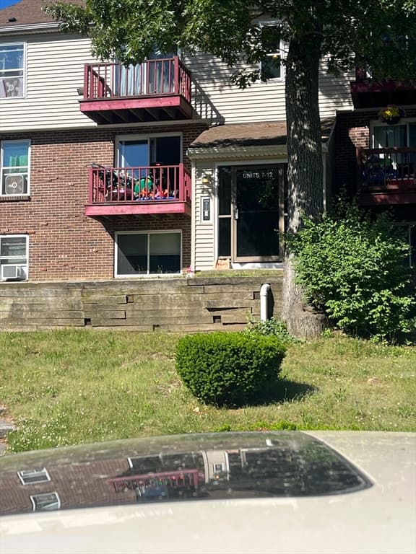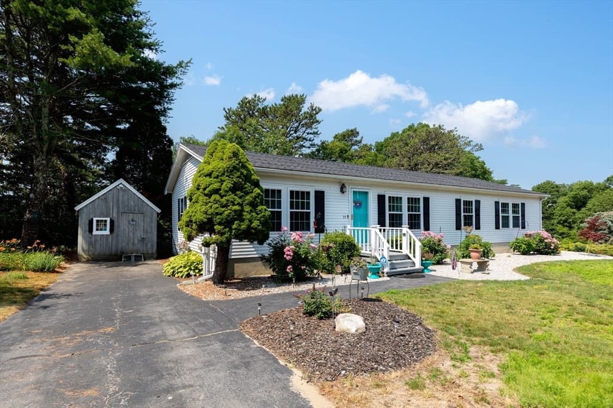
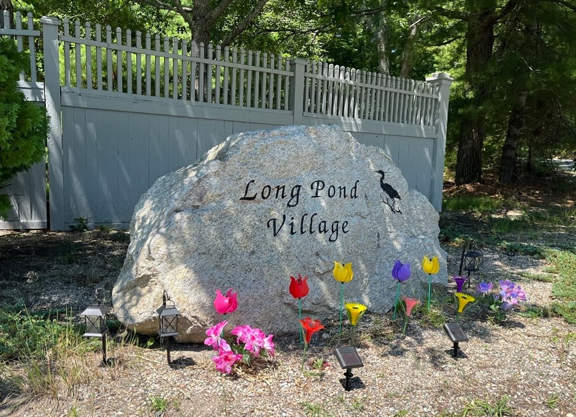
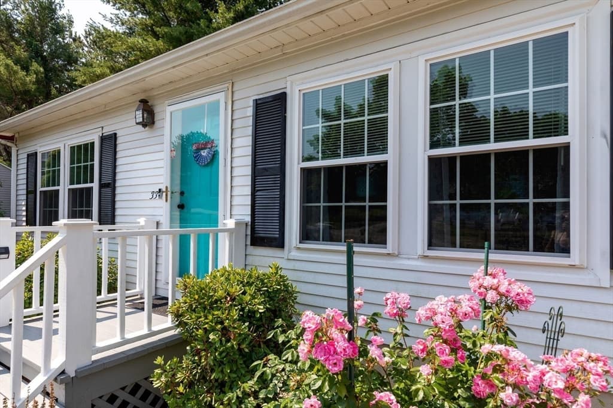

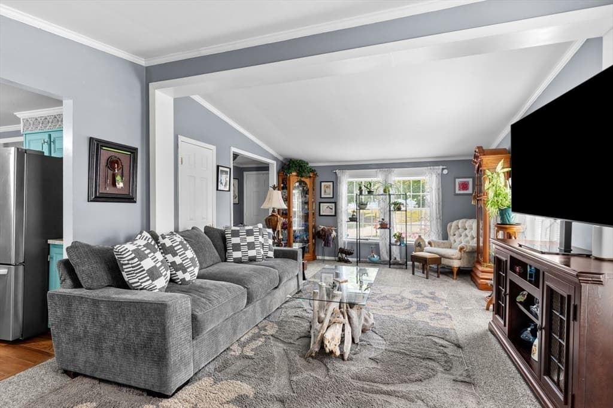
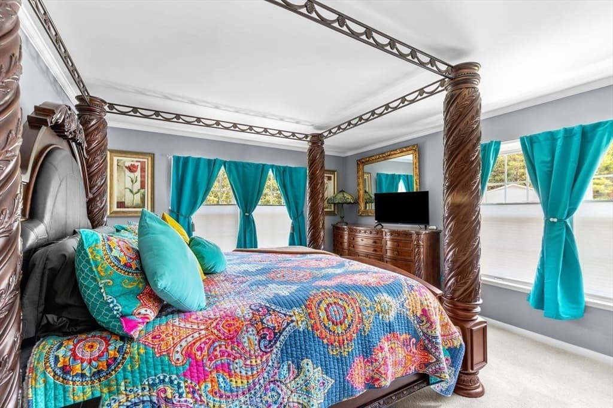
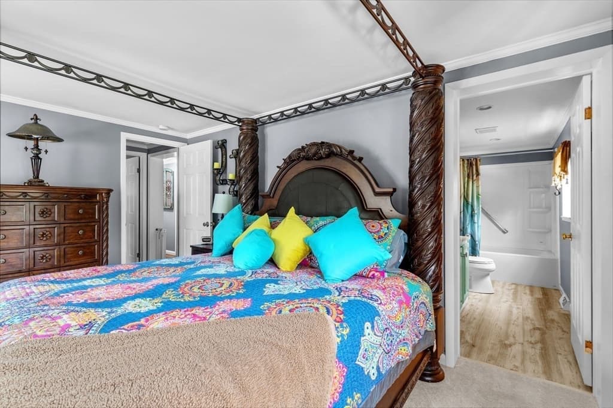
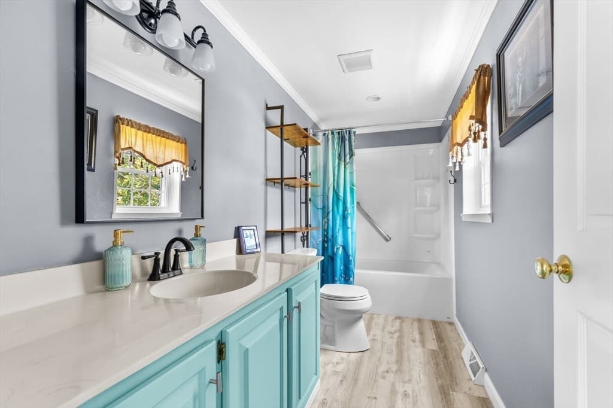
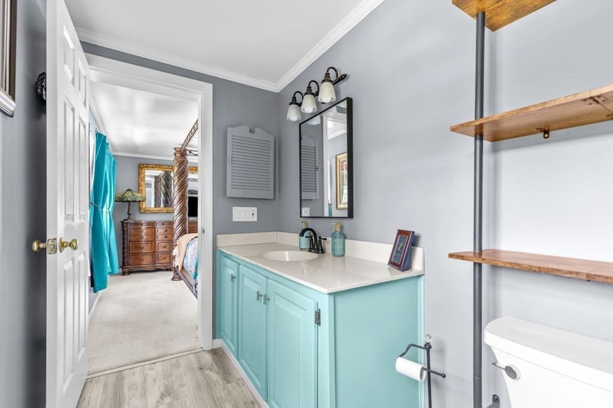
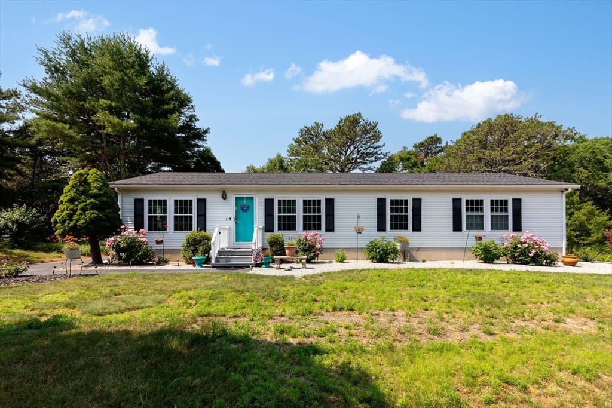
33 Headlands Drive, Plymouth MA 02360
33 Headlands Drive, Plymouth MA 02360 photo 2
33 Headlands Drive, Plymouth MA 02360 photo 3
33 Headlands Drive, Plymouth MA 02360 photo 4
33 Headlands Drive, Plymouth MA 02360 photo 5
33 Headlands Drive, Plymouth MA 02360 photo 6
33 Headlands Drive, Plymouth MA 02360 photo 7
33 Headlands Drive, Plymouth MA 02360 photo 8
33 Headlands Drive, Plymouth MA 02360 photo 9
33 Headlands Drive, Plymouth MA 02360 photo 10
33 Headlands Drive, Plymouth MA 02360 photo 11
33 Headlands Drive, Plymouth MA 02360 photo 12
33 Headlands Drive, Plymouth MA 02360 photo 13
33 Headlands Drive, Plymouth MA 02360 photo 14
33 Headlands Drive, Plymouth MA 02360 photo 15
33 Headlands Drive, Plymouth MA 02360 photo 16
33 Headlands Drive, Plymouth MA 02360 photo 17
33 Headlands Drive, Plymouth MA 02360 photo 18
33 Headlands Drive, Plymouth MA 02360 photo 19
33 Headlands Drive, Plymouth MA 02360 photo 20
33 Headlands Drive, Plymouth MA 02360 photo 21
33 Headlands Drive, Plymouth MA 02360 photo 22
33 Headlands Drive, Plymouth MA 02360 photo 23
33 Headlands Drive, Plymouth MA 02360 photo 24
33 Headlands Drive, Plymouth MA 02360 photo 25
33 Headlands Drive, Plymouth MA 02360 photo 26
33 Headlands Drive, Plymouth MA 02360 photo 27
33 Headlands Drive, Plymouth MA 02360 photo 28
33 Headlands Drive, Plymouth MA 02360 photo 29
33 Headlands Drive, Plymouth MA 02360 photo 30
30 photos

$290,000

33 Headlands Drive, Plymouth MA 02360
Plymouth, MA 02360
Listed by Leon Lopes
Bedrooms
3
Bathrooms
2
Living area
1,680 sqft
Year built
1987

About this home

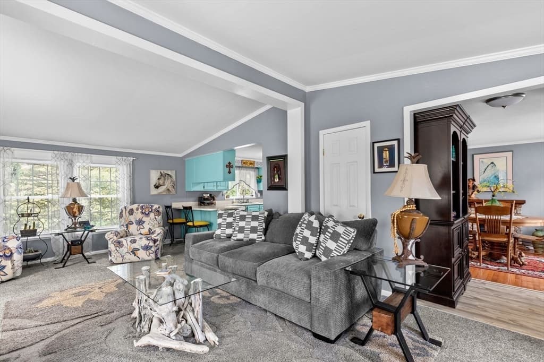
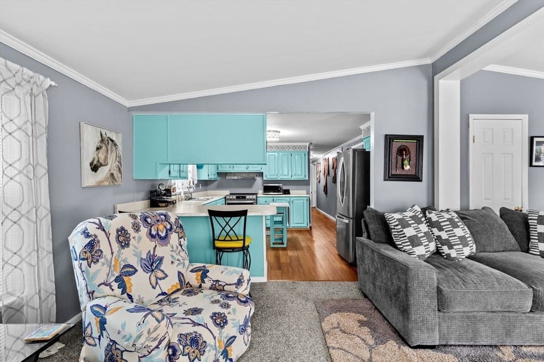
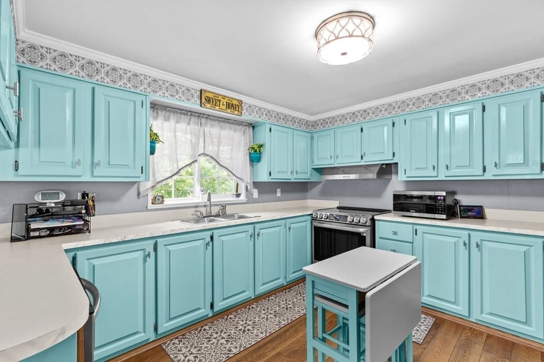
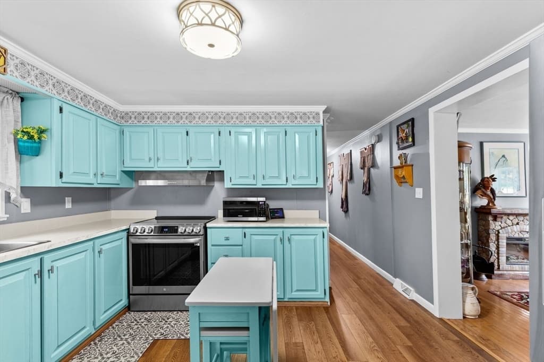
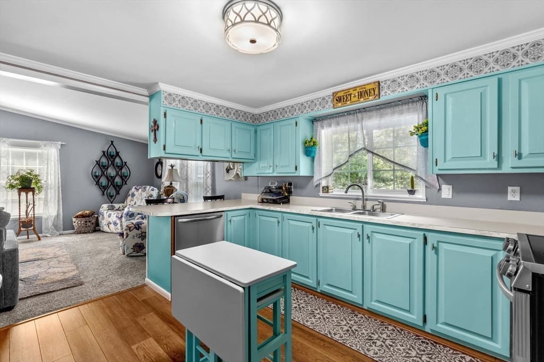
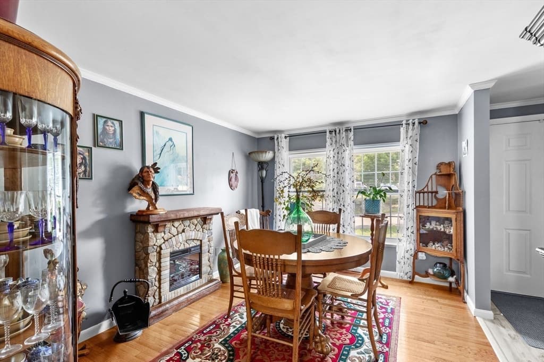
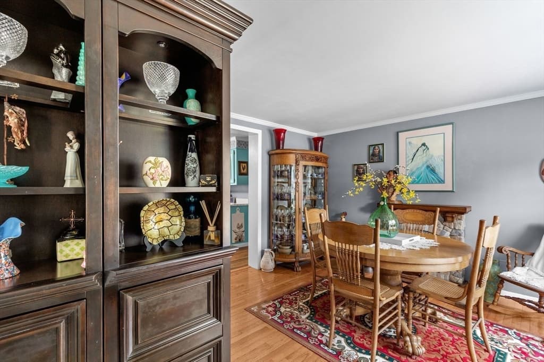
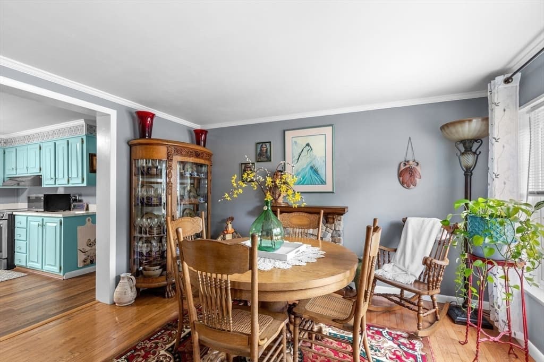
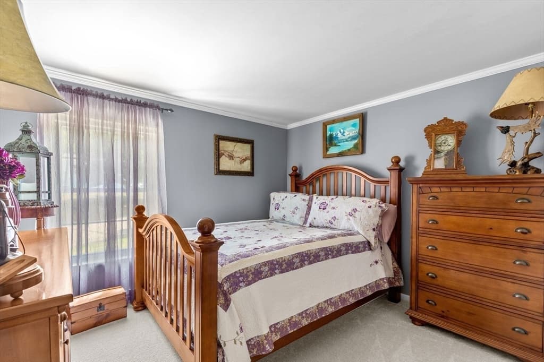
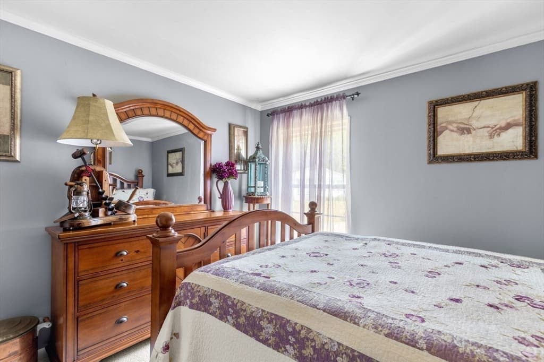
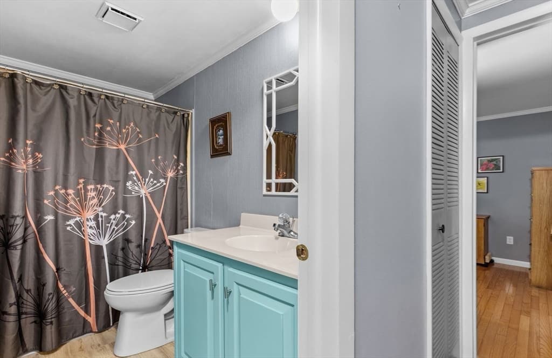
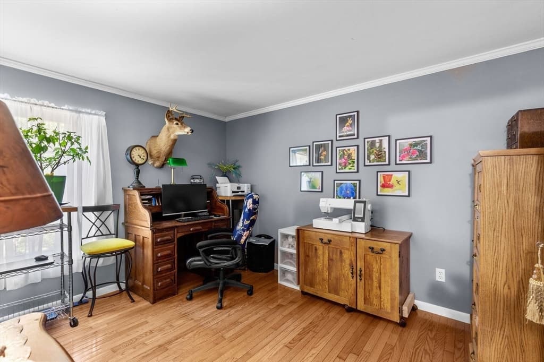
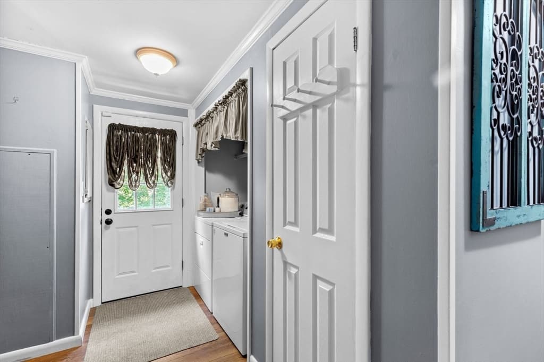
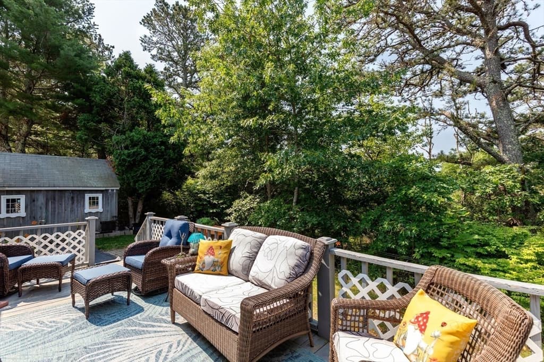
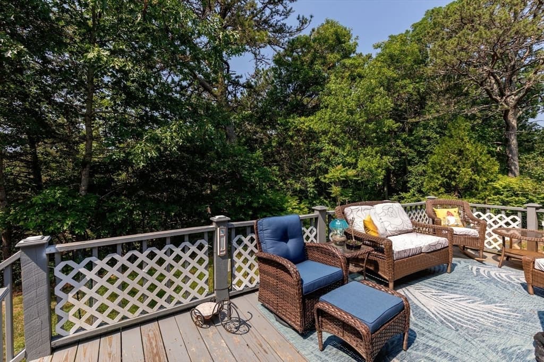
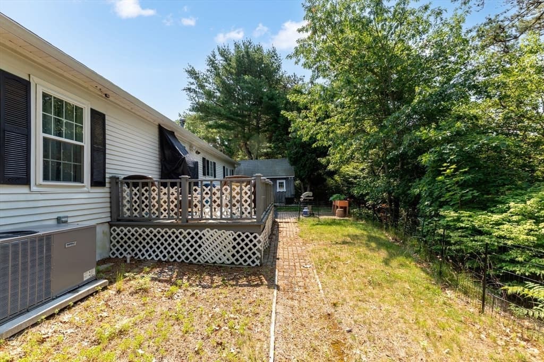
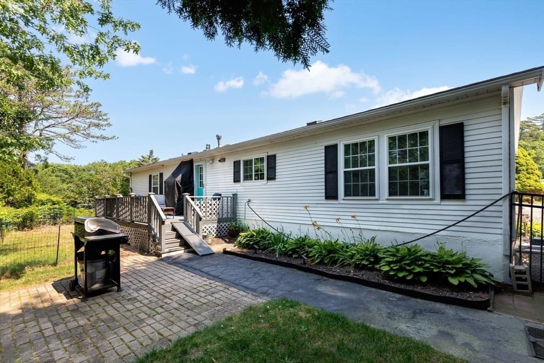
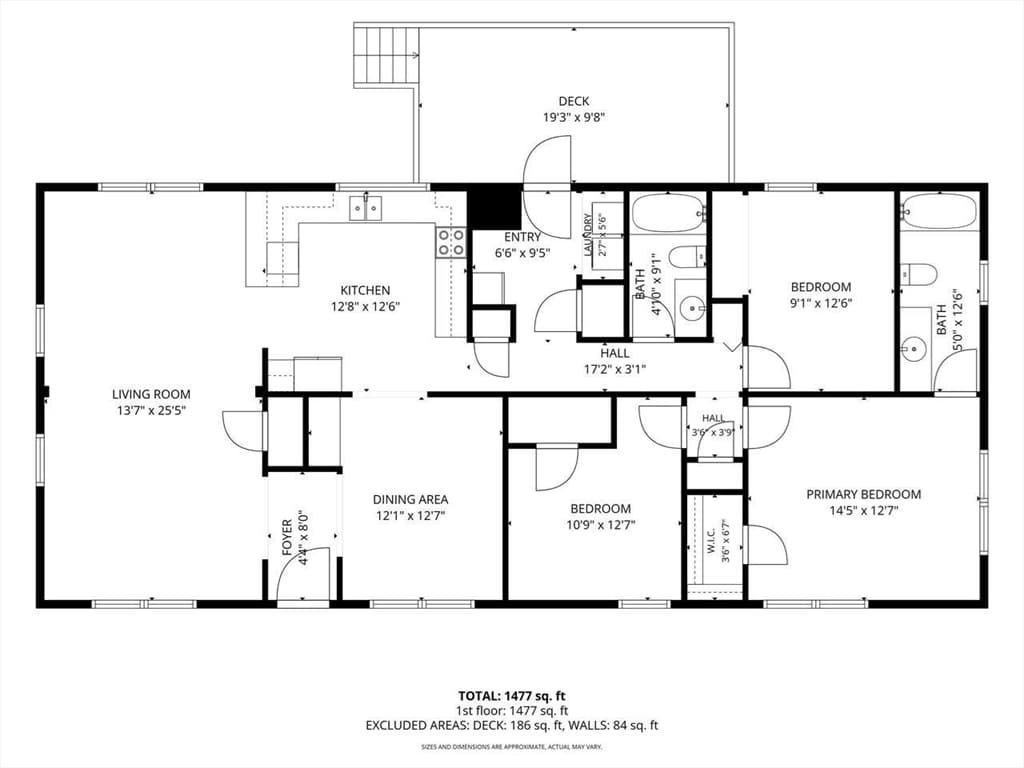
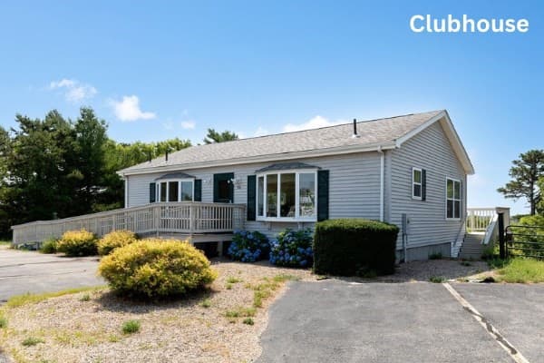
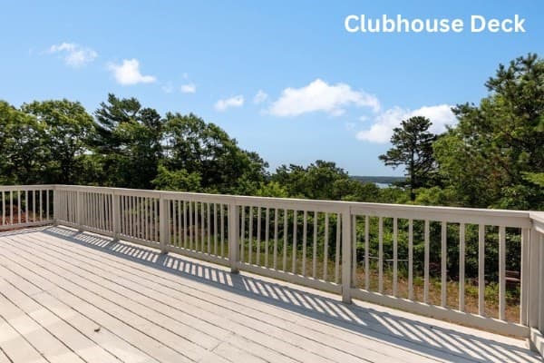
Welcome home to Long Pond Village, a small 55 plus community conveniently located just minutes from Shaw's, CVS, restaurants, coffee shops, golf, Cape Cod canal and Routes 3, 6 & 495. This spacious 3 bedroom 2 bath home boasts a front to back cathedral ceiling living room, dining room, nicely appointed kitchen w/plenty of cabinet storage, stainless steel appliances and pantry closet in the hall. Two guest bedrooms or use one as an office or den plus laundry room, deck overlooking private rear yard area, huge storage shed w/electricity and lighting. Great spot within the community at the end of a peaceful cul-de-sac. Updates include roof, central air, flooring and interior painting. Community clubhouse where you'll enjoy the company of fellow residents. Perfect spot for downsizers or snowbirds. Showings begin Saturday 7-11-26 at the Open House from 12-1:30pm. Come take a look!

Property details

MLS #
73547617
Property type
Mobile Home
Subdivision
Long Pond Village
Status
Active
Days on market
42
On market date
July 9, 2026
Stories
N/A
Garage spaces
N/A
Lot size
0.11 acres
Loading map…

Nearby schools

Within 10 miles · public school directory data (NCES)

Elementary
South Elementary
2.15 mi away · Grades 0-5
Nearest school -- attendance-zone data not available here
4.0
Local Score (student-teacher ratio only (preliminary -- will incorporate state test-score data once available)) -- not an official state rating
Enrollment
645
Student:teacher ratio
13.2:1
District
Plymouth
Middle
Plymouth South Middle
5.19 mi away · Grades 6-8
Nearest school -- attendance-zone data not available here
4.0
Local Score (student-teacher ratio only (preliminary -- will incorporate state test-score data once available)) -- not an official state rating
Enrollment
663
Student:teacher ratio
12.1:1
District
Plymouth
High
Plymouth South High
4.99 mi away · Grades 9-12
Nearest school -- attendance-zone data not available here
5.0
Local Score (student-teacher ratio only (preliminary -- will incorporate state test-score data once available)) -- not an official state rating
Enrollment
1,049
Student:teacher ratio
10.1:1
District
Plymouth

Mortgage calculator

Estimate only - actual rate and payment depend on your lender, credit, and loan program.

$
%
%
Adjust tax / insurance estimates
% / yr
$
/mo
Est. monthly payment
$1,896/mo
$58,000 down
$232,000 loan
Principal & interest$1,505
Property tax (est.)$242
Home insurance (est.)$150

Similar homes you might like

Data source: Listing information provided by MLS Property Information Network via Trestle/CoreLogic. Last updated July 13, 2026.

Information herein deemed reliable but not guaranteed; all measurements, school assignments, HOA fees, taxes, and feature lists are approximate and should be independently verified. Equal Housing Opportunity.