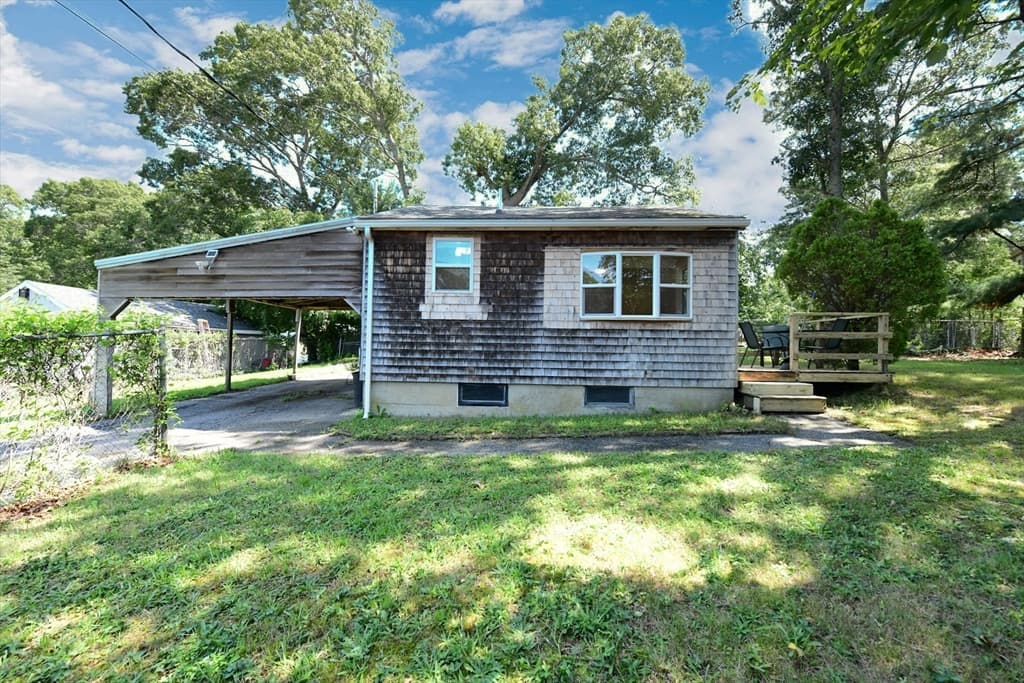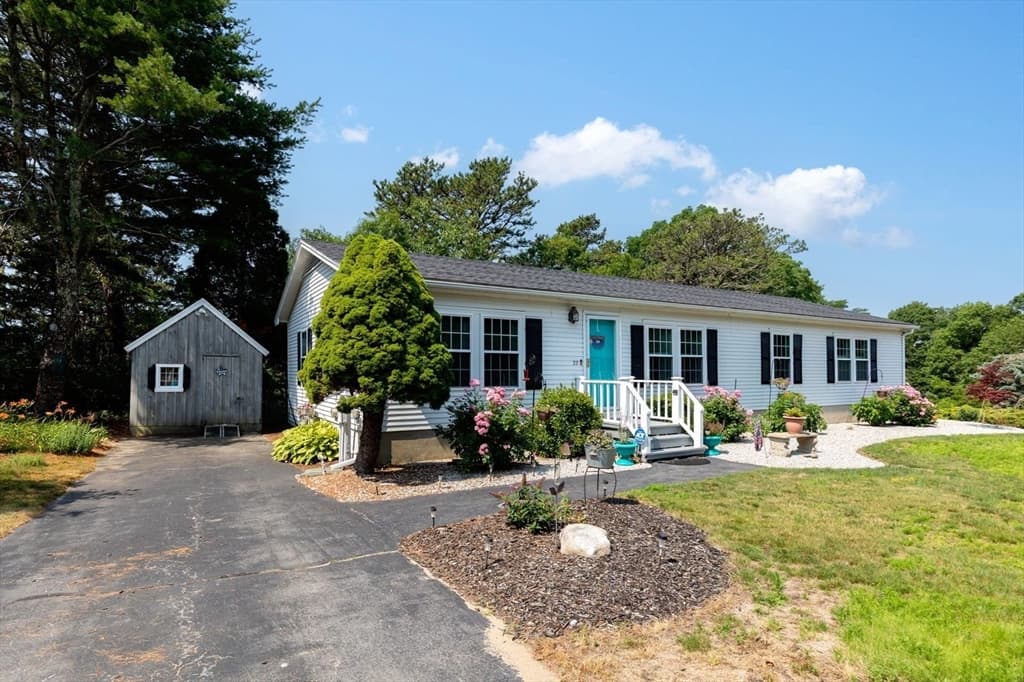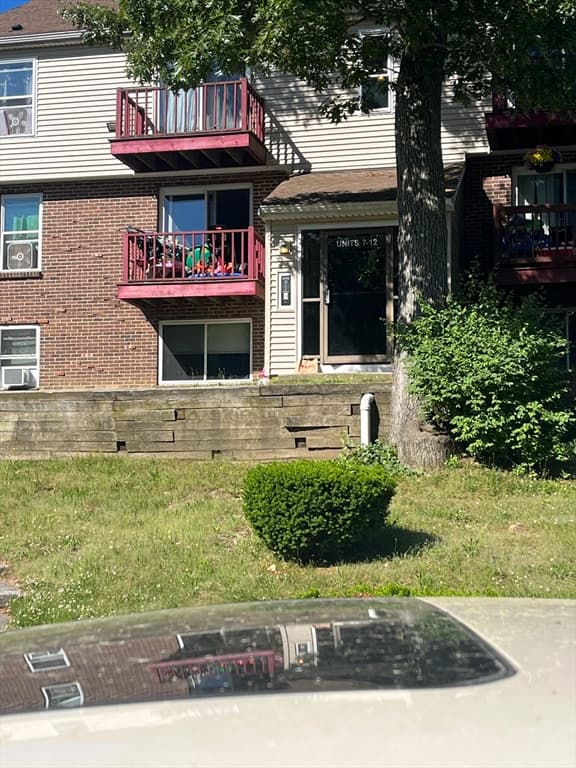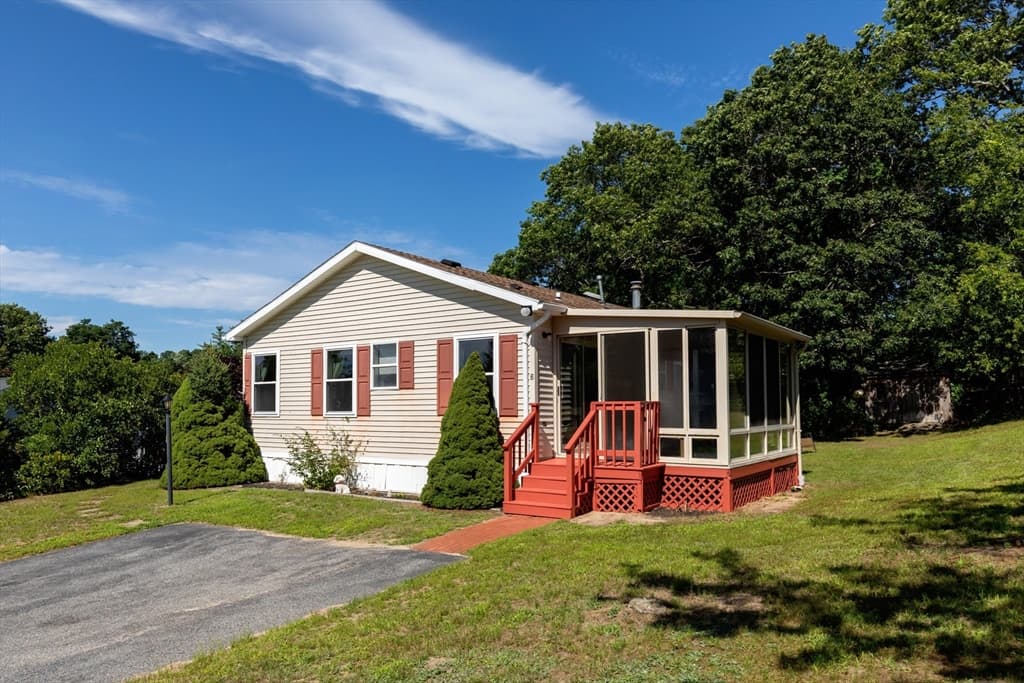
6 Headlands Dr, Plymouth MA 02360
6 Headlands Dr, Plymouth MA 02360 photo 2
6 Headlands Dr, Plymouth MA 02360 photo 3
6 Headlands Dr, Plymouth MA 02360 photo 4
6 Headlands Dr, Plymouth MA 02360 photo 5
6 Headlands Dr, Plymouth MA 02360 photo 6
6 Headlands Dr, Plymouth MA 02360 photo 7
6 Headlands Dr, Plymouth MA 02360 photo 8
6 Headlands Dr, Plymouth MA 02360 photo 9
6 Headlands Dr, Plymouth MA 02360 photo 10
6 Headlands Dr, Plymouth MA 02360 photo 11
6 Headlands Dr, Plymouth MA 02360 photo 12
6 Headlands Dr, Plymouth MA 02360 photo 13
6 Headlands Dr, Plymouth MA 02360 photo 14
6 Headlands Dr, Plymouth MA 02360 photo 15
6 Headlands Dr, Plymouth MA 02360 photo 16
6 Headlands Dr, Plymouth MA 02360 photo 17
6 Headlands Dr, Plymouth MA 02360 photo 18
6 Headlands Dr, Plymouth MA 02360 photo 19
6 Headlands Dr, Plymouth MA 02360 photo 20
6 Headlands Dr, Plymouth MA 02360 photo 21
6 Headlands Dr, Plymouth MA 02360 photo 22
6 Headlands Dr, Plymouth MA 02360 photo 23
6 Headlands Dr, Plymouth MA 02360 photo 24
6 Headlands Dr, Plymouth MA 02360 photo 25
6 Headlands Dr, Plymouth MA 02360 photo 26
6 Headlands Dr, Plymouth MA 02360 photo 27
6 Headlands Dr, Plymouth MA 02360 photo 28
6 Headlands Dr, Plymouth MA 02360 photo 29
29 photos

$279,900

6 Headlands Dr, Plymouth MA 02360
Plymouth, MA 02360
Listed by Sandra Smith
Bedrooms
3
Bathrooms
2
Living area
1,262 sqft
Year built
1998

About this home

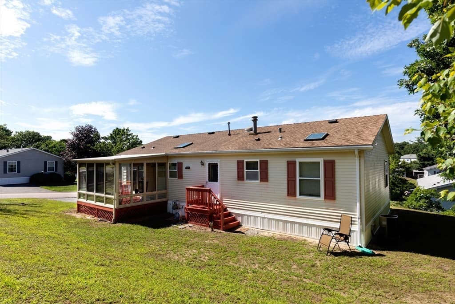
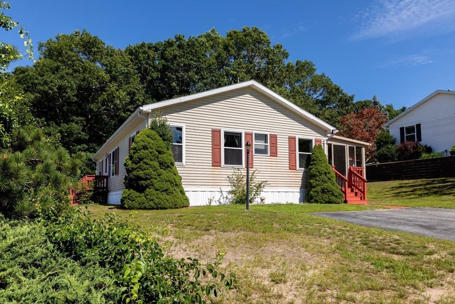
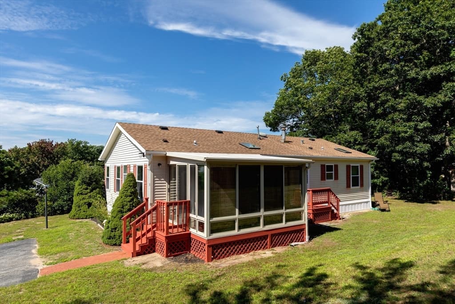
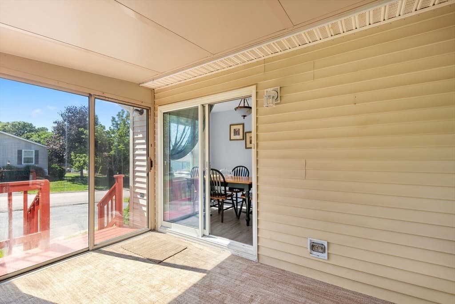
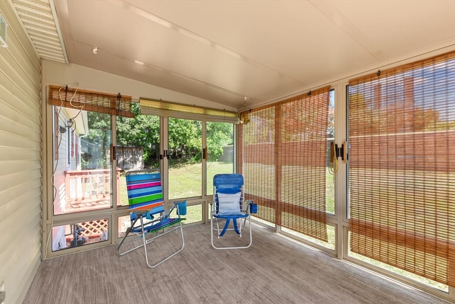
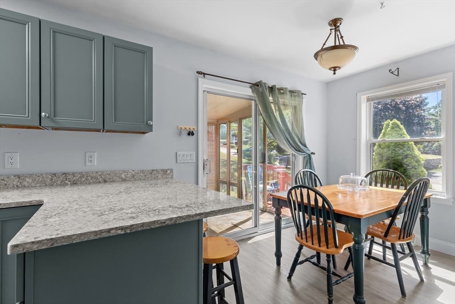
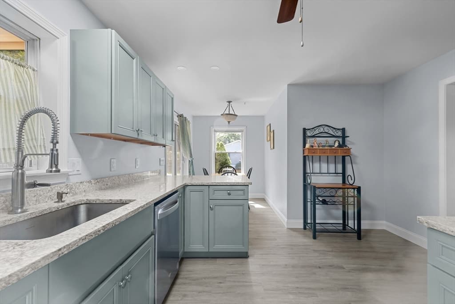
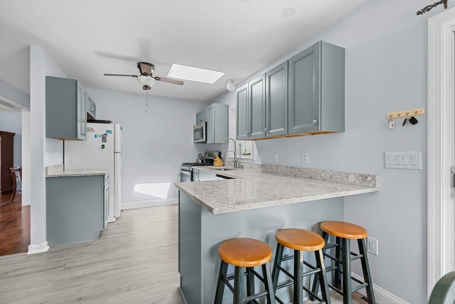
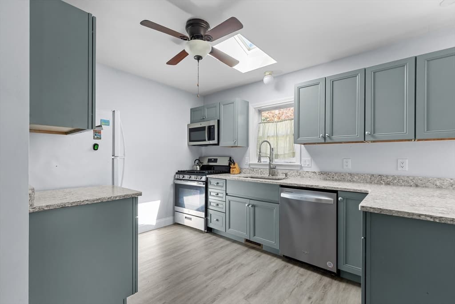
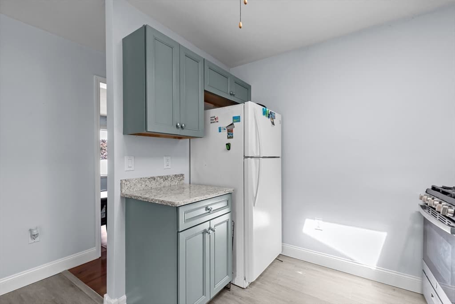
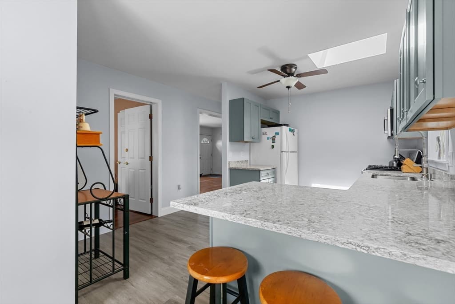
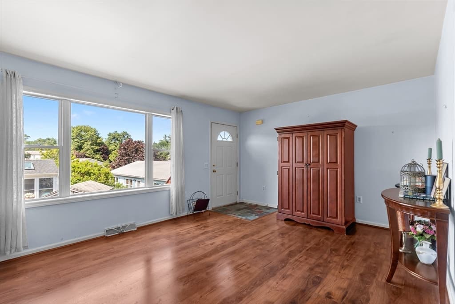
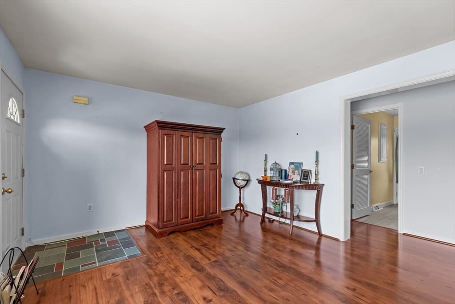
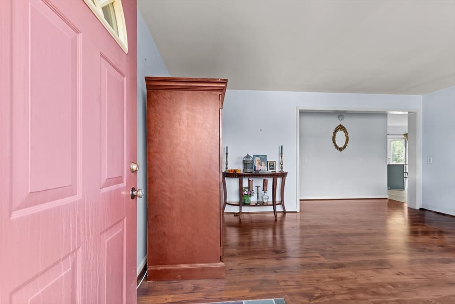
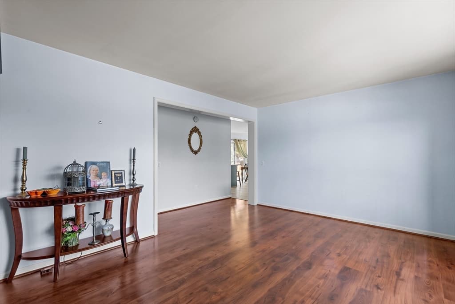
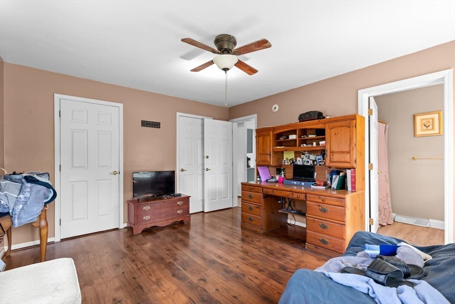
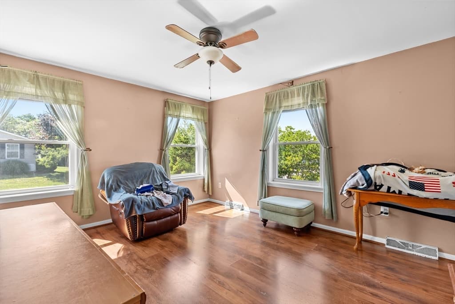
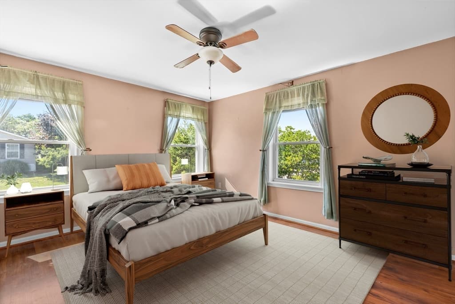
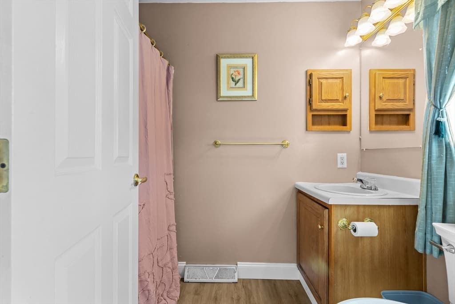
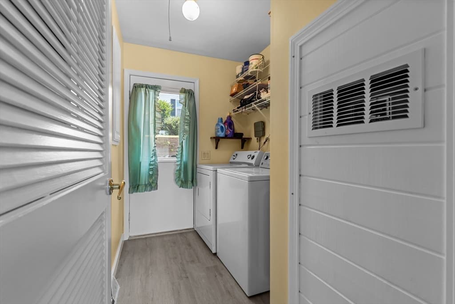
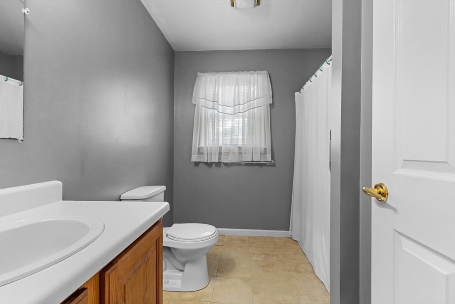
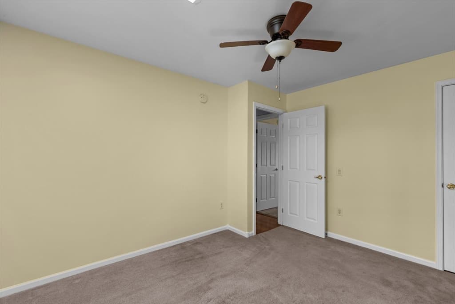
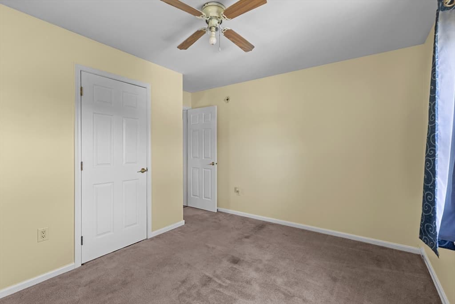
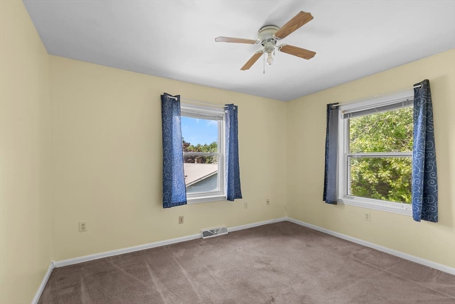
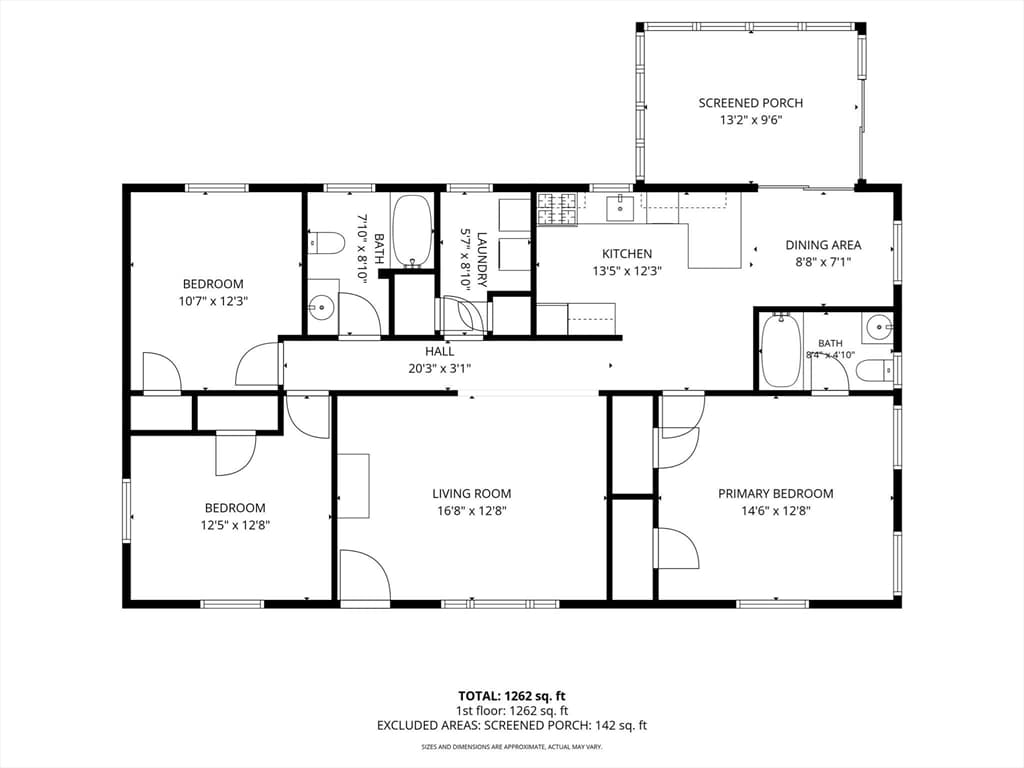
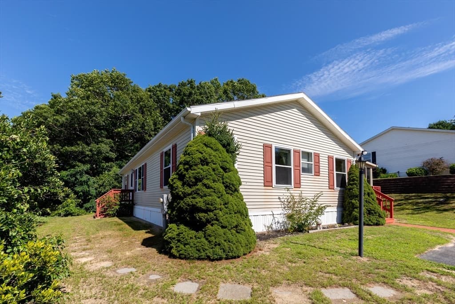
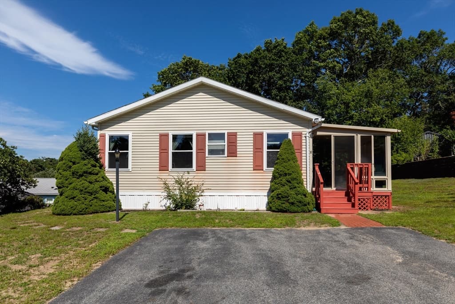
Space, sunlight, and an easy-flowing layout make living here easy-peasy! This bright and inviting 3-bedroom, 2-bath modular home welcomes you through a cheerful three-season room. The spacious living room flows seamlessly into the dining area and newly updated kitchen. The main bedroom is privately situated at one end of the home, with two additional bedrooms and a full bath at the other. A convenient laundry/utility room with its own exterior entrance is an added bonus. Enjoy three separate entrances, mature plantings, and a shed for your gardening tools. The monthly fee includes trash removal, snow plowing, taxes, shared well, septic, clubhouse access, and maintenance of common areas. Located in a desirable 55+ community and ready for a quick sale—come take a look!

Property details

MLS #
73560120
Property type
Mobile Home
Subdivision
N/A
Status
Active
Days on market
14
On market date
August 6, 2026
Stories
N/A
Garage spaces
N/A
Lot size
0.1 sqft
Loading map…

Nearby schools

Within 10 miles · public school directory data (NCES)

Elementary
South Elementary
2.27 mi away · Grades 0-5
Nearest school -- attendance-zone data not available here
4.0
Local Score (student-teacher ratio only (preliminary -- will incorporate state test-score data once available)) -- not an official state rating
Enrollment
645
Student:teacher ratio
13.2:1
District
Plymouth
Middle
Plymouth South Middle
5.31 mi away · Grades 6-8
Nearest school -- attendance-zone data not available here
4.0
Local Score (student-teacher ratio only (preliminary -- will incorporate state test-score data once available)) -- not an official state rating
Enrollment
663
Student:teacher ratio
12.1:1
District
Plymouth
High
Upper Cape Cod Vocational Technical
5.02 mi away · Grades 9-12
Nearest school -- attendance-zone data not available here
5.0
Local Score (student-teacher ratio only (preliminary -- will incorporate state test-score data once available)) -- not an official state rating
Enrollment
744
Student:teacher ratio
9.8:1
District
Upper Cape Cod Regional Vocational Technical

Mortgage calculator

Estimate only - actual rate and payment depend on your lender, credit, and loan program.

$
%
%
Adjust tax / insurance estimates
% / yr
$
/mo
Est. monthly payment
$1,836/mo
$55,980 down
$223,920 loan
Principal & interest$1,452
Property tax (est.)$233
Home insurance (est.)$150

Similar homes you might like

Data source: Listing information provided by MLS Property Information Network via Trestle/CoreLogic. Last updated 10 days ago.

Information herein deemed reliable but not guaranteed; all measurements, school assignments, HOA fees, taxes, and feature lists are approximate and should be independently verified. Equal Housing Opportunity.