





$799,700
About this home
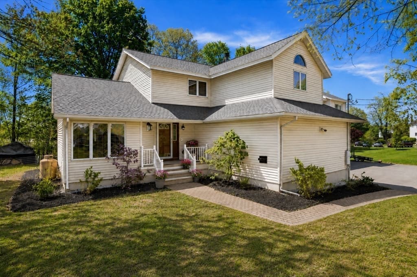
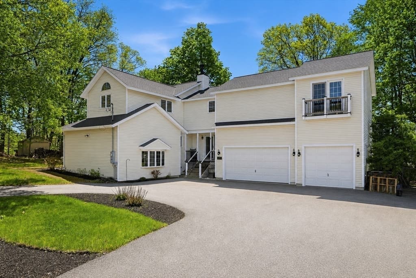
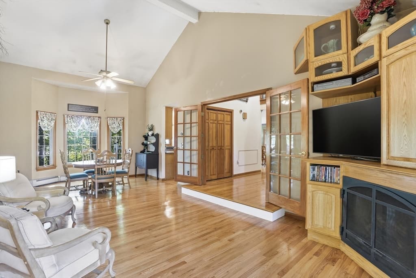
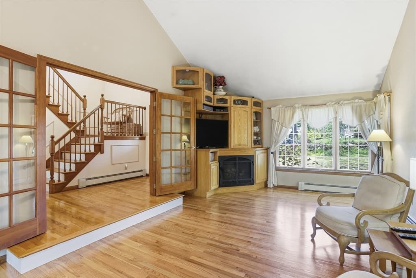
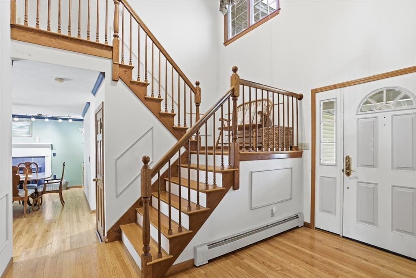
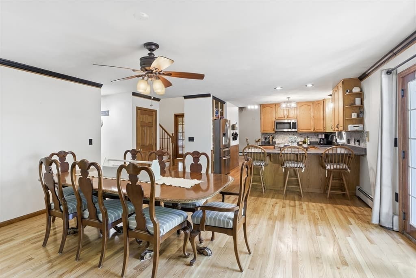
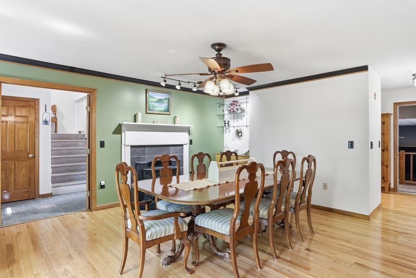
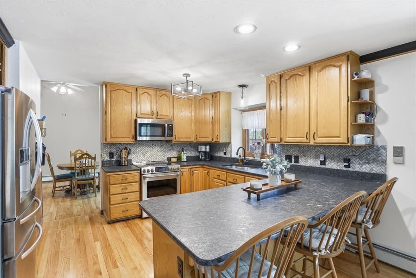
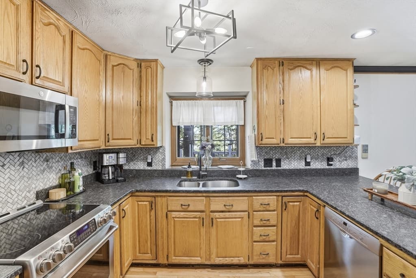
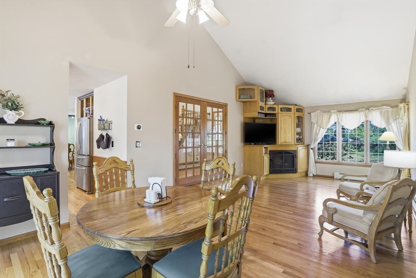
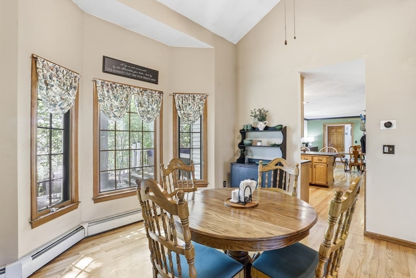
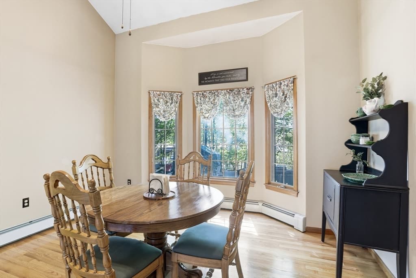
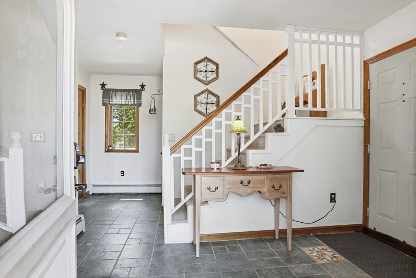
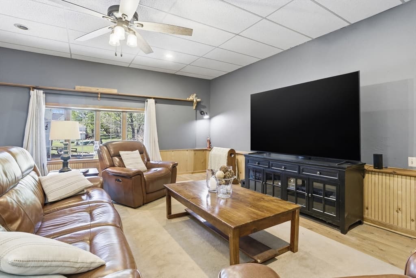
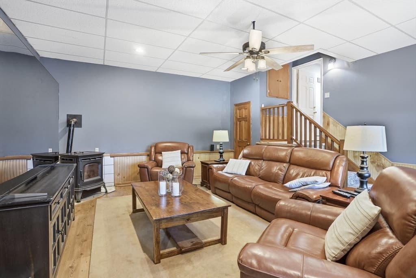
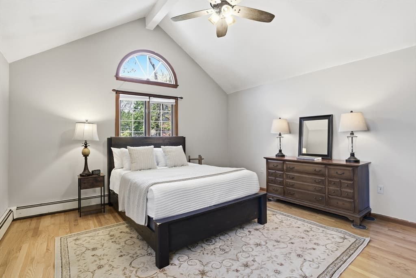
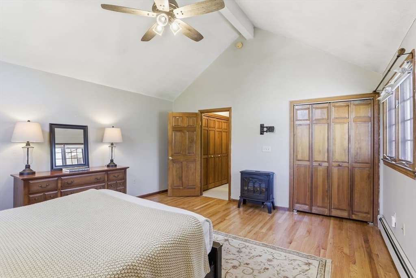
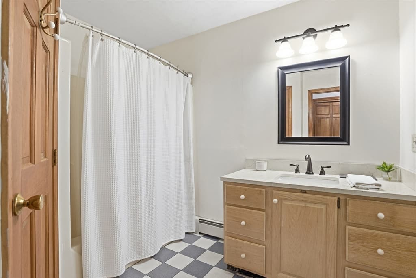
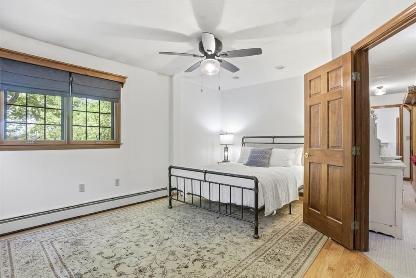
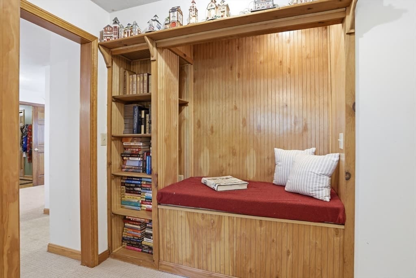
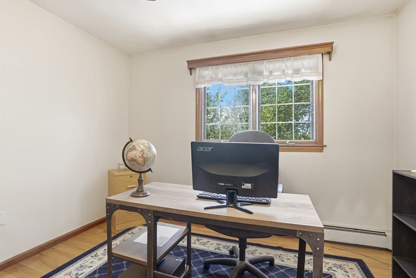
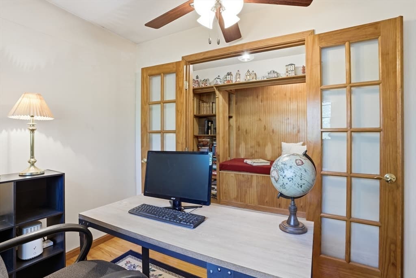
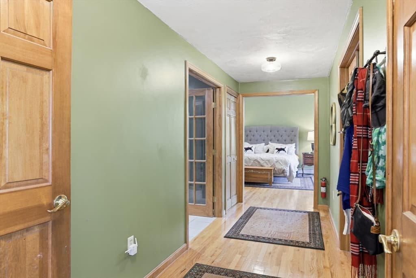
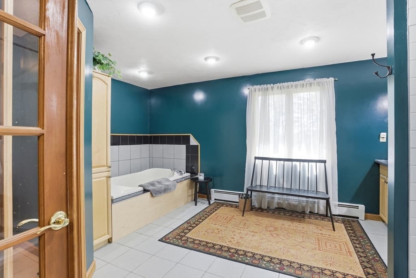
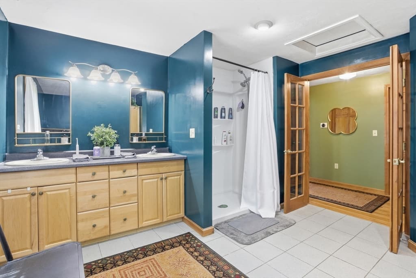
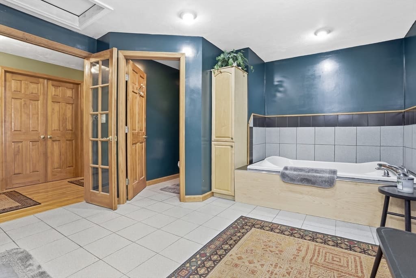
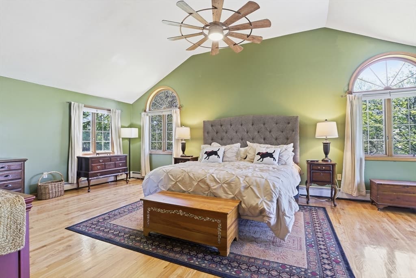
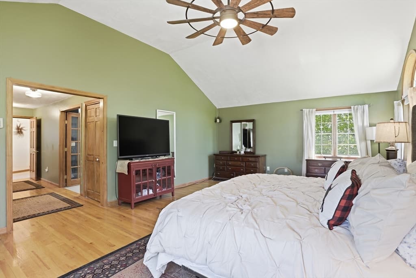
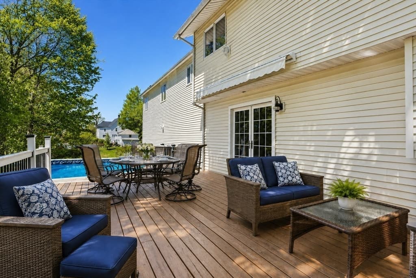
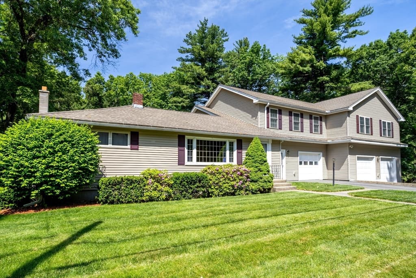
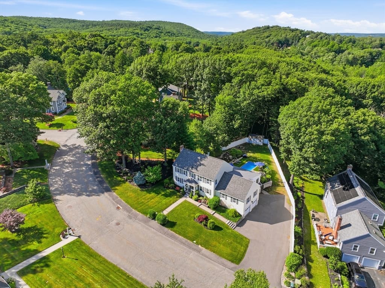
A LOT of house in a location that’s hard to beat! Tucked away on a desirable dead-end street in North Leominster with direct backyard access to Johnny Appleseed Elementary, this custom home was thoughtfully designed by its original owners for their family and has been lovingly maintained ever since. Inside, generous room sizes, hardwood floors and soaring cathedral ceilings create a bright, open feel with plenty of space to gather, entertain and spread out. The flexible floor plan offers 3+ bedrooms plus multiple additional rooms ideal for home offices, guest space, playroom, gym, game room or hobbies — allowing the home to easily adapt as your needs change. The spacious primary suite is a retreat of its own with French doors leading to a private balcony plus an en-suite bath with soaking tub. Outside, enjoy a quiet neighborhood setting and the unique convenience of having the elementary school accessible right from your backyard! A huge 3-car garage provides exceptional parking, storage and workshop space, while solar, a newer roof, smart thermostats and pellet stoves add practical, efficiency-minded benefits. With this much space and flexibility, this is a home that would be difficult to replicate — especially in such a convenient North Leominster location close to Route 2, the commuter rail, shopping, dining and everyday amenities. If you’ve been looking for more room to live, work, gather and grow, this one deserves a look!
Highlights
Property details
- MLS #
- 73530272
- Property type
- Single Family Residence
- Subdivision
- N/A
- Status
- Active
- Days on market
- 78
- On market date
- June 4, 2026
- Stories
- N/A
- Garage spaces
- 3
- Lot size
- 0.74 acres
Location
Get directions →Nearby schools
Within 10 miles · public school directory data (NCES)
- Enrollment
- 659
- Student:teacher ratio
- 14.0:1
- District
- Leominster
- Enrollment
- 874
- Student:teacher ratio
- 15.3:1
- District
- Leominster
- Enrollment
- 749
- Student:teacher ratio
- 22.7:1
- District
- Leominster
Mortgage calculator
Estimate only - actual rate and payment depend on your lender, credit, and loan program.
Adjust tax / insurance estimates
Similar homes you might like
Data source: Listing information provided by MLS Property Information Network via Trestle/CoreLogic. Last updated 2 days ago.
Information herein deemed reliable but not guaranteed; all measurements, school assignments, HOA fees, taxes, and feature lists are approximate and should be independently verified. Equal Housing Opportunity.