$649,900
About this home
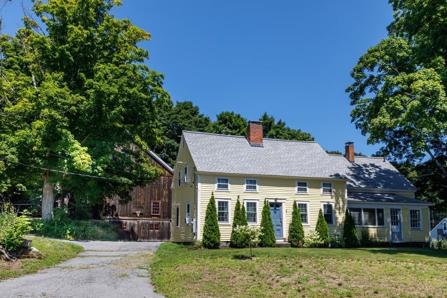
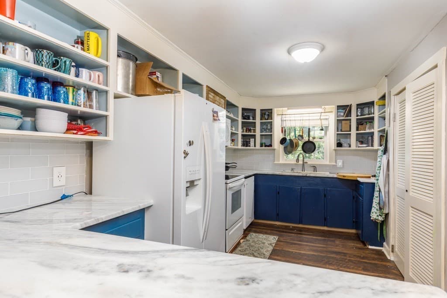
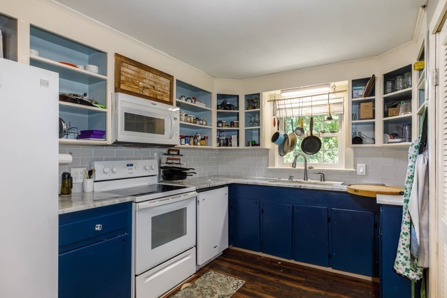
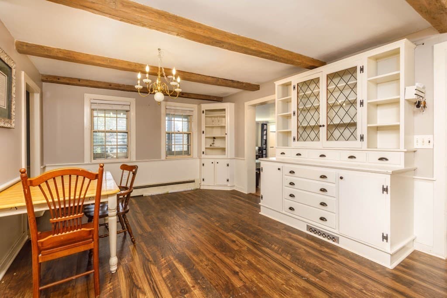
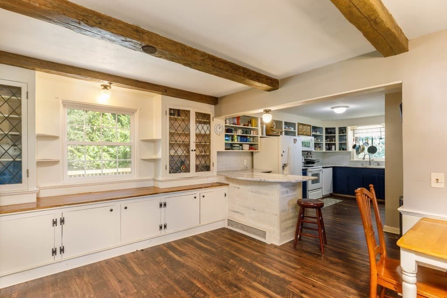
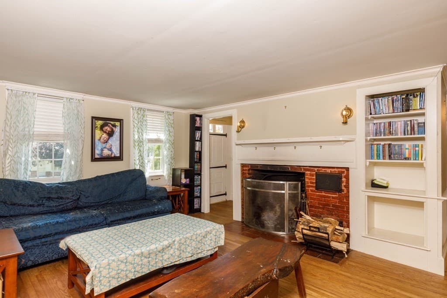
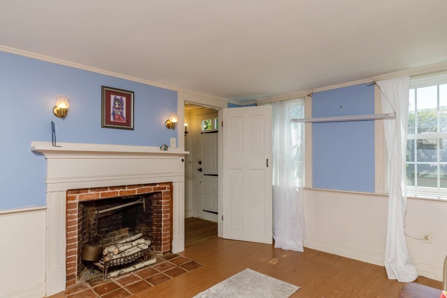
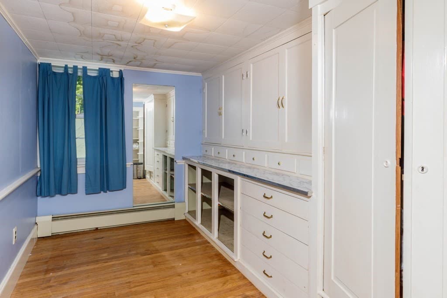
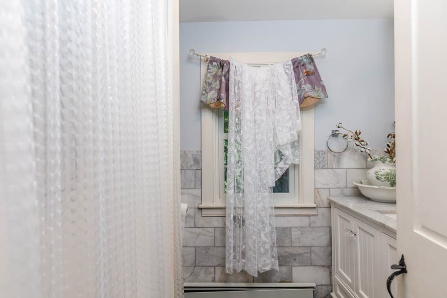
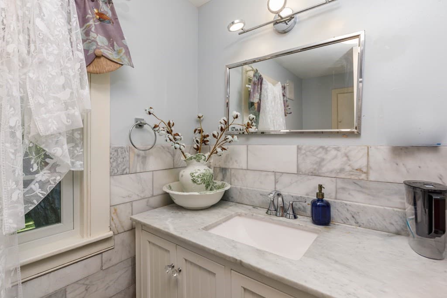
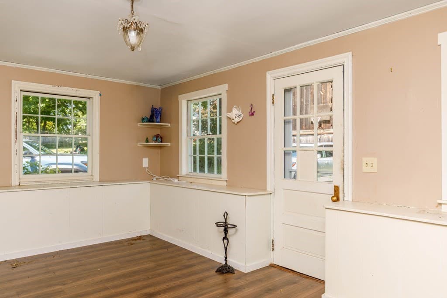
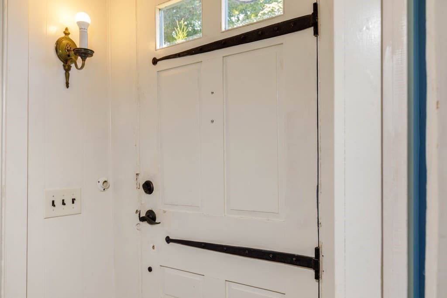
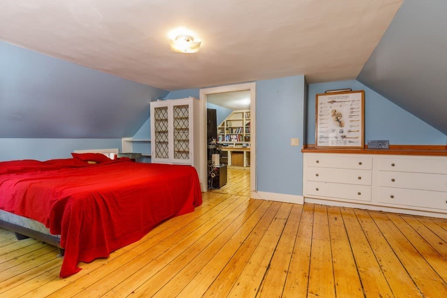
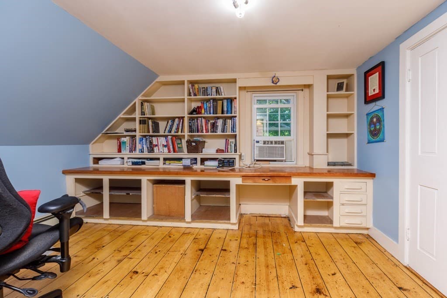
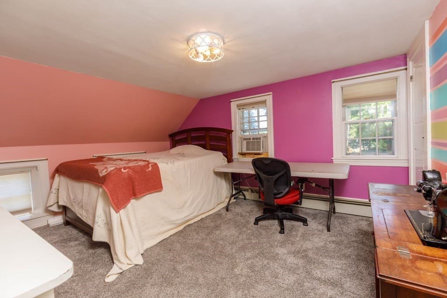
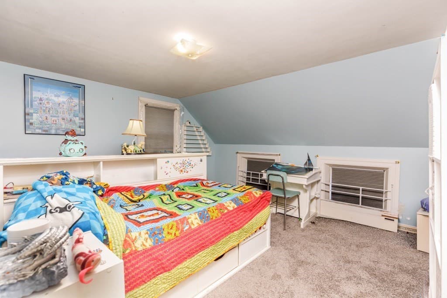
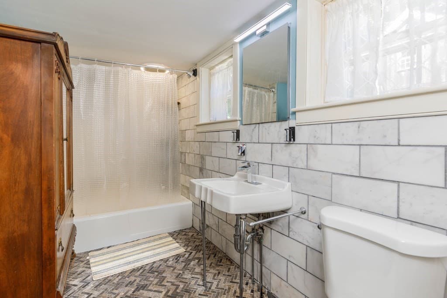
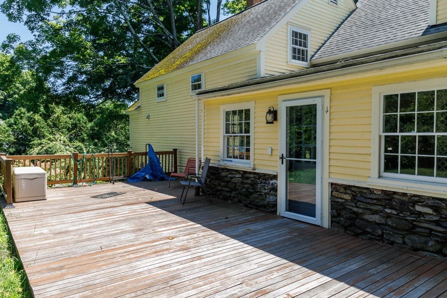
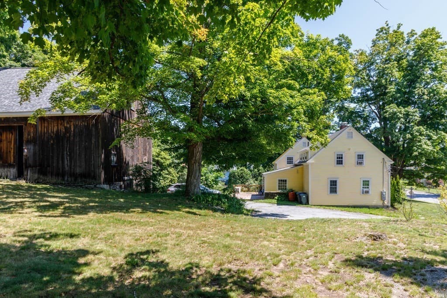
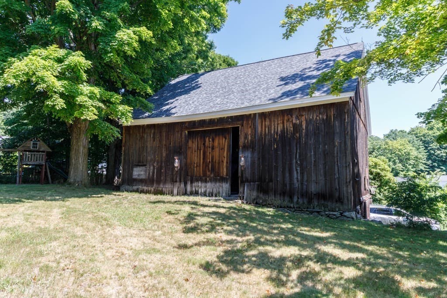
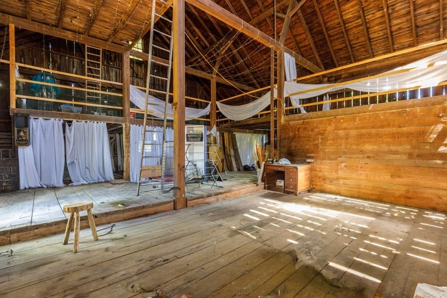
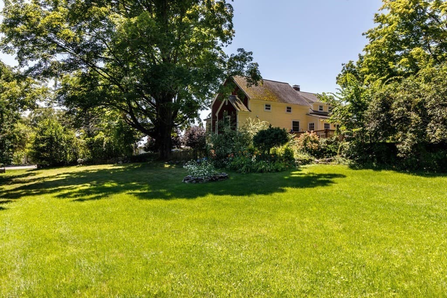
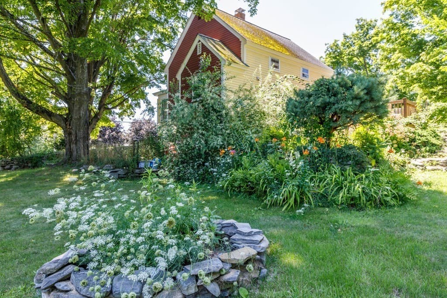
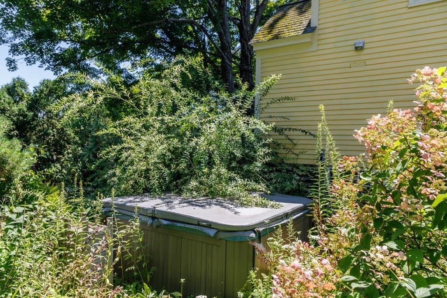
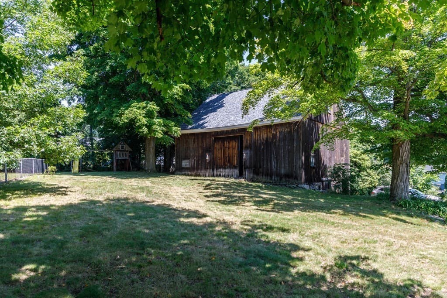
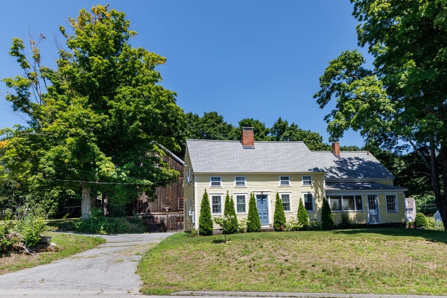
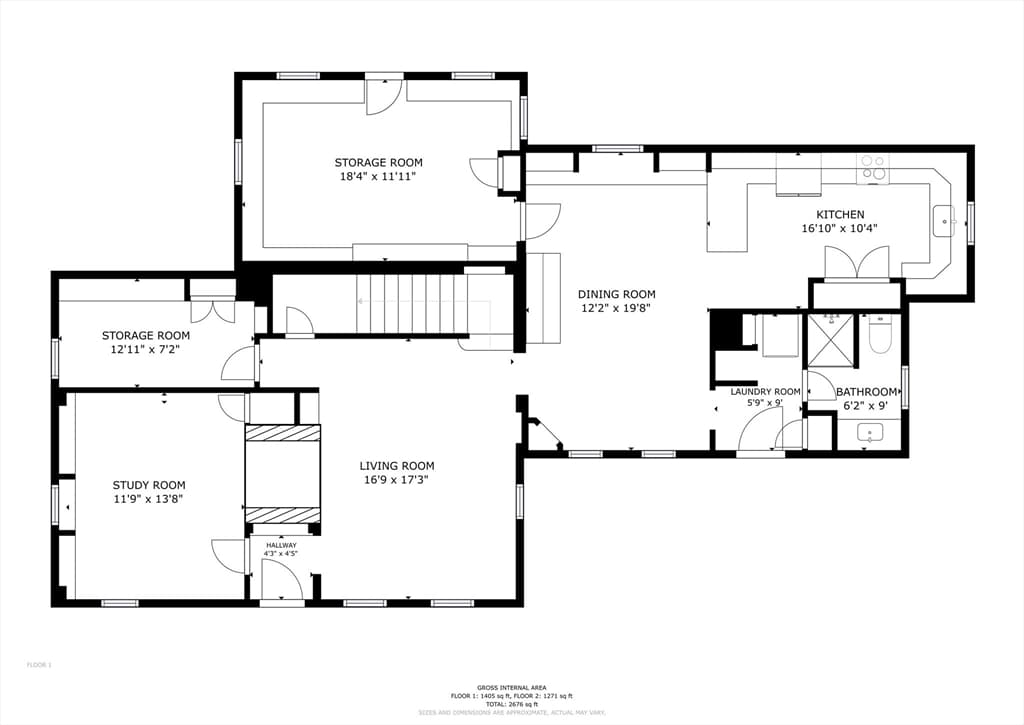
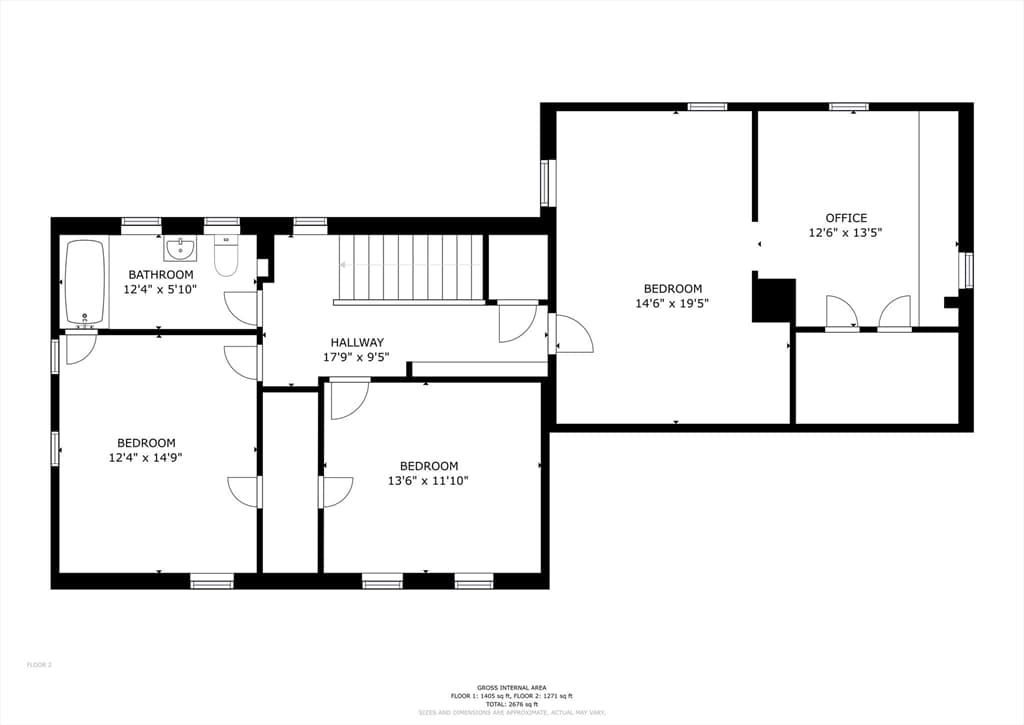
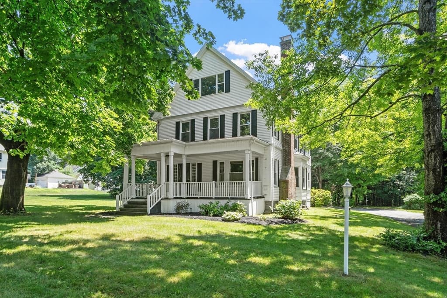
Bursting with timeless character, this antique farmhouse blends historic charm with everyday functionality. Offering 5 bedrooms and 2 full baths, the home features a flexible floor plan with two bedrooms on the first floor (bedrooms and low-lipped shower allow for aging in place on ground level) and three additional bedrooms upstairs, making it ideal for a variety of living arrangements. The welcoming first floor includes an oversized mudroom, convenient laundry area, full bath, and a fireplaced living room perfect for cozy New England evenings. The open-concept kitchen and dining area is the heart of the home, showcasing exposed beams, abundant built-ins, and the warmth and craftsmanship only a home of this era can provide. Step outside to enjoy the enclosed front porch, private back deck, and hot tub overlooking a peaceful backyard surrounded by mature trees that offer welcome shade. With the home's southwest-facing orientation, the property also presents excellent potential for solar panels thanks to its abundant sun exposure. Thoughtful updates include many windows replaced with Andersen windows within the last three years and a newer barn roof and updated electrical all completed during the same timeframe. The barn itself offers endless possibilities for storage, hobbies, a workshop, or future creative use. Conveniently located just 0.75 miles from the commuter rail and minutes from shopping, dining, and Route 2, this property offers the perfect balance of country charm and commuter convenience. If you've been searching for an authentic farmhouse filled with character, space, and opportunity, this is one you won't want to miss.
Highlights
Property details
- MLS #
- 73559419
- Property type
- Single Family Residence
- Subdivision
- N/A
- Status
- Active
- Days on market
- 15
- On market date
- August 5, 2026
- Stories
- N/A
- Garage spaces
- 4
- Lot size
- 0.8 acres
Location
Get directions →Nearby schools
Within 10 miles · public school directory data (NCES)
- Enrollment
- 151
- Student:teacher ratio
- 16.8:1
- District
- Leominster
- Enrollment
- 874
- Student:teacher ratio
- 15.3:1
- District
- Leominster
- Enrollment
- 749
- Student:teacher ratio
- 22.7:1
- District
- Leominster
Mortgage calculator
Estimate only - actual rate and payment depend on your lender, credit, and loan program.
Adjust tax / insurance estimates
Similar homes you might like
Data source: Listing information provided by MLS Property Information Network via Trestle/CoreLogic. Last updated 11 days ago.
Information herein deemed reliable but not guaranteed; all measurements, school assignments, HOA fees, taxes, and feature lists are approximate and should be independently verified. Equal Housing Opportunity.