
$769,000
About this home
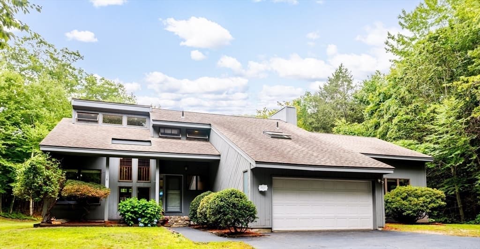
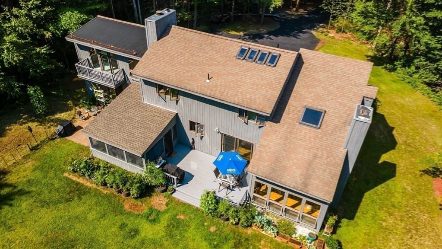
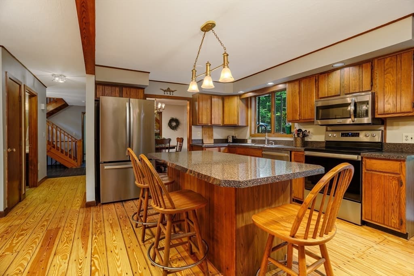
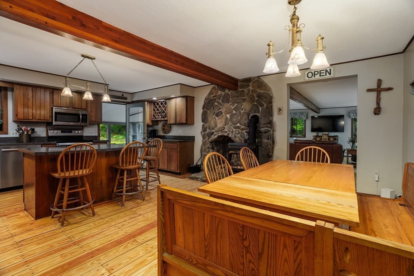
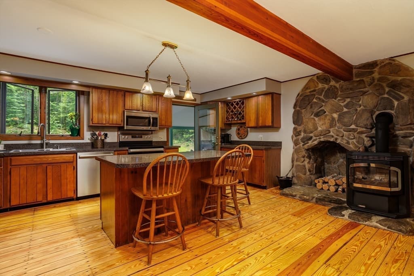
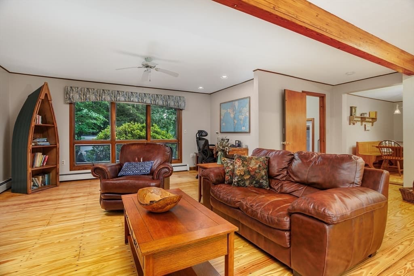
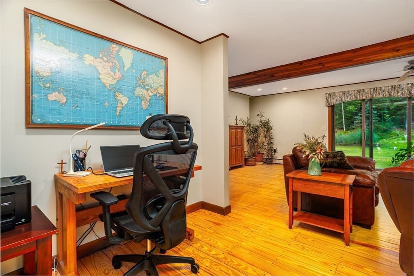
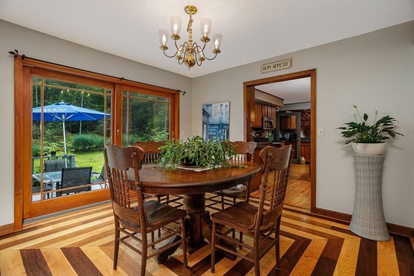
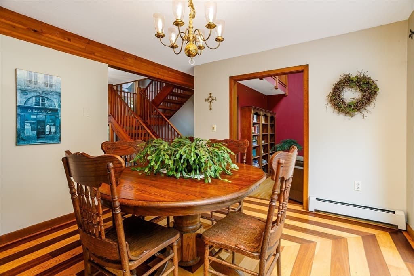
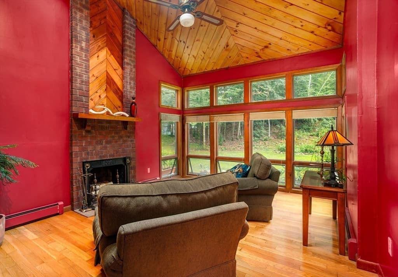
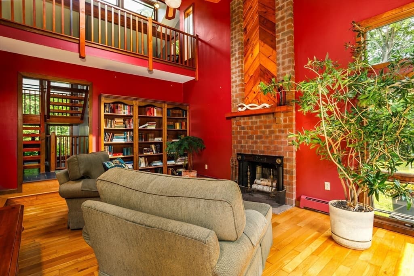
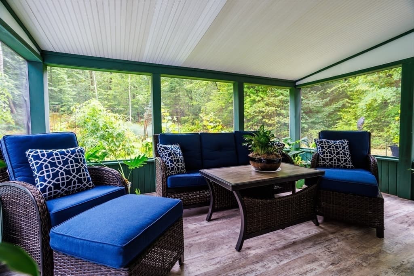
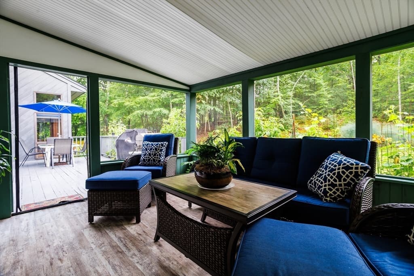
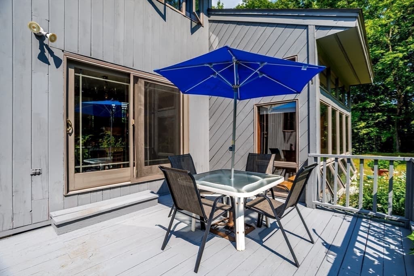
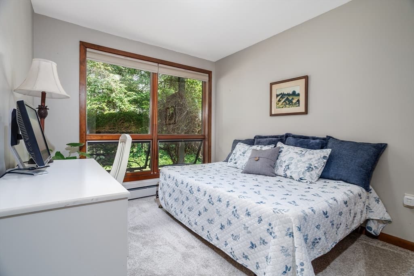
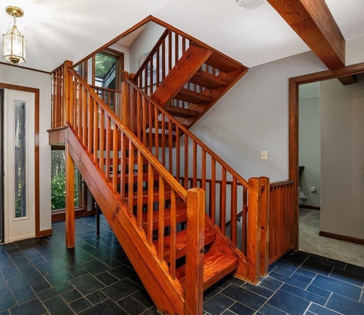
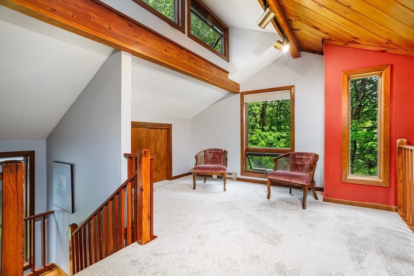
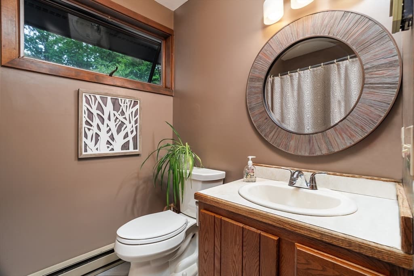
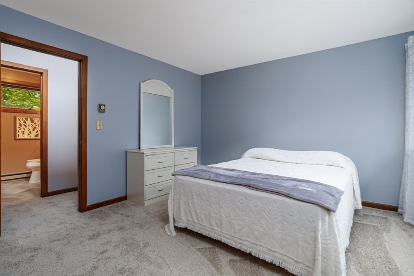
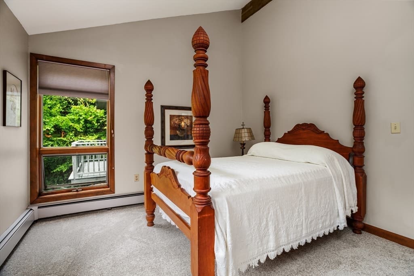
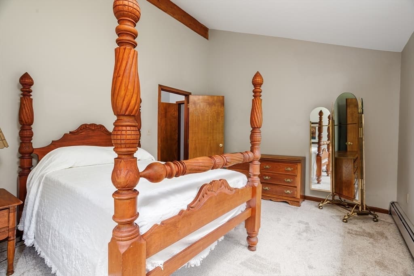
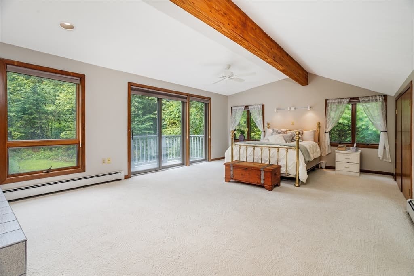
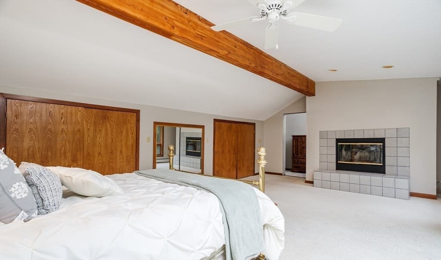
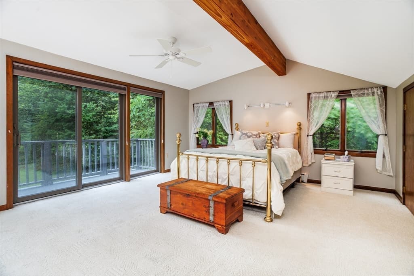
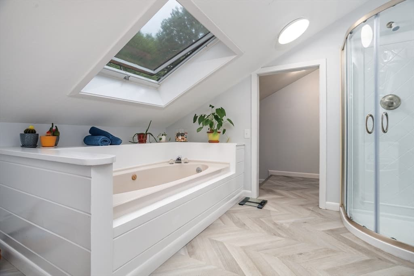
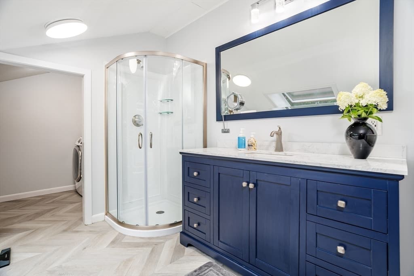
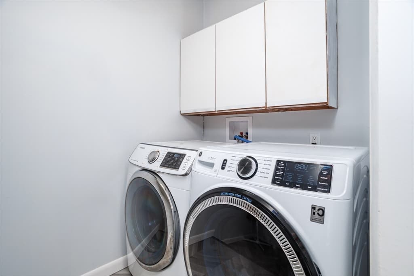
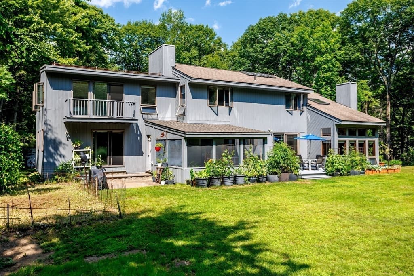
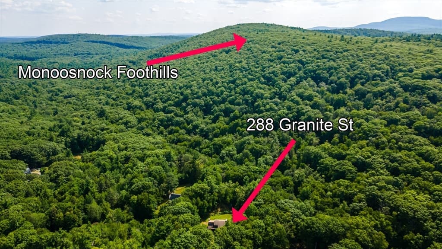
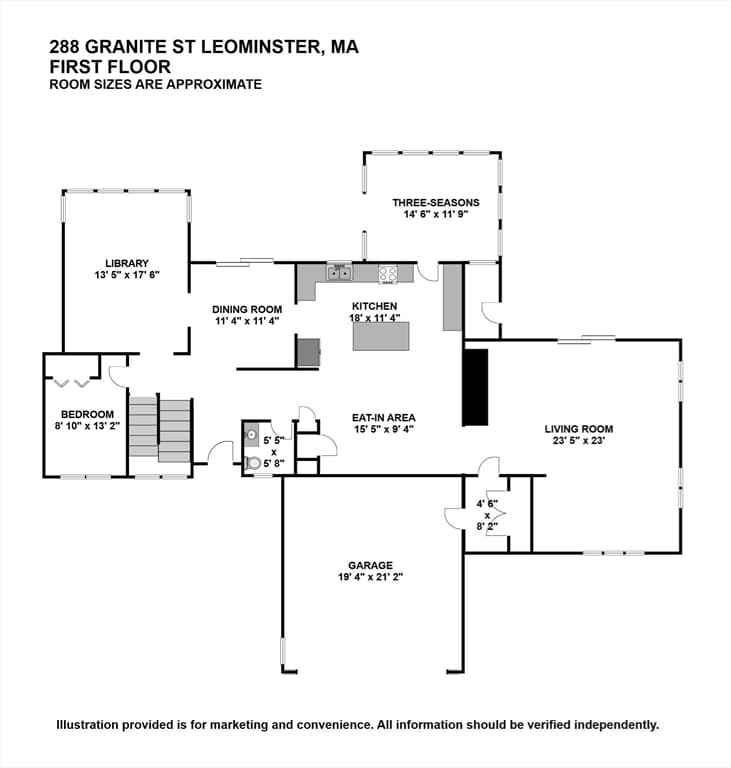
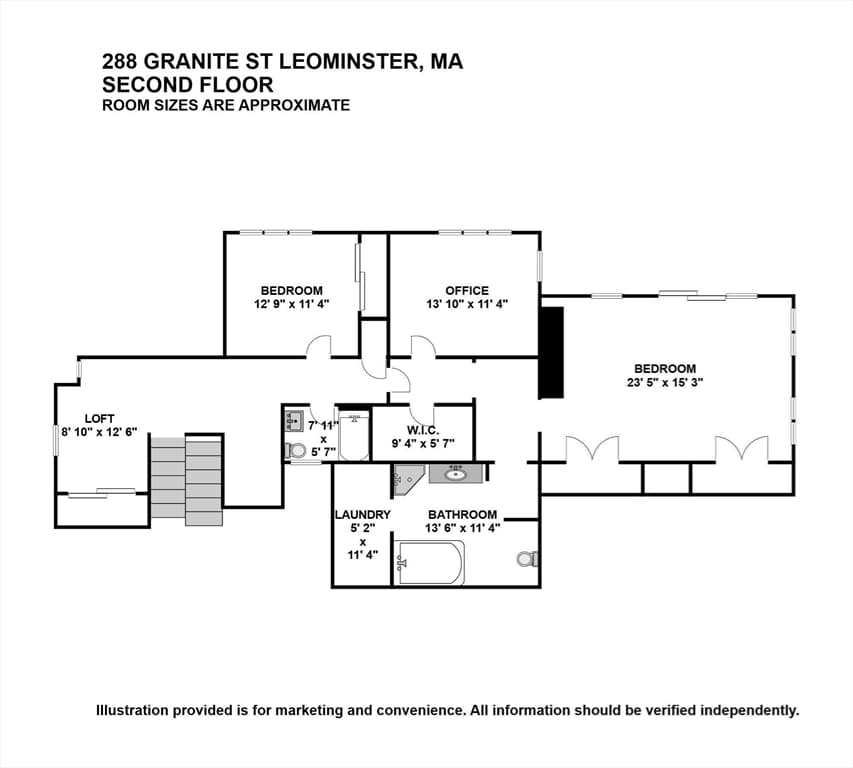
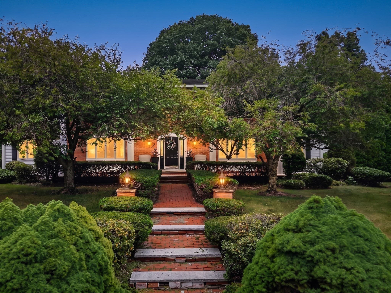
Discover a rare private retreat where nature and convenience come together. Nestled among forest and trails, this custom-built home is an outdoor enthusiast's dream, offering privacy, character, and direct access to city amenities. Enter the slate foyer to experience the home's inviting open-concept design. The sunken library features a cathedral ceiling and a brick fireplace, creating the perfect space to relax. Beautiful teak and oak flooring can be found in the dining room. Step outside to the deck; you'll find direct access to the Monoosnock Foothills, conservation trails, and the historic landscape, once associated with Johnny Appleseed. Designed for both everyday living and entertaining, the spacious kitchen showcases exposed beams, stainless steel appliances, a large center island, a casual dining area, and access to a screened porch and deck. The warm, beamed family room offers a dedicated office area, sliding doors to a brick patio, a mudroom, and convenient access to the two-car garage. A versatile first-floor office/flex room provides the option for single-level living. Upstairs, two loft spaces offer endless possibilities for a reading nook, home office, or creative studio. Two additional bedrooms accompany the expansive primary suite, complete with a spa-inspired ensuite featuring a Jacuzzi tub, walk-in shower, and direct access to a laundry/changing room. For those dreaming of a more sustainable lifestyle, this property is ready to support your aspirations. Mature fruit trees, a blueberry bush, flowering gardens, and established organic vegetable and asparagus beds create an opportunity to grow your own food. Offered for sale for the very first time, this one-of-a-kind property also includes abundant storage, generous parking with room for an RV or boat, and a setting that truly must be experienced to be appreciated. If you've been searching for privacy, adventure, and a home unlike any other, this is the one. Easy access to major highways.
Highlights
Property details
- MLS
- MLS Property Information Network
- MLS #
- 73557202
- Property type
- Single Family Residence
- Subdivision
- Located on the west side of Leominster
- Status
- Active
- Days on market
- 83
- On market date
- July 30, 2026
- Stories
- N/A
- Total bathrooms
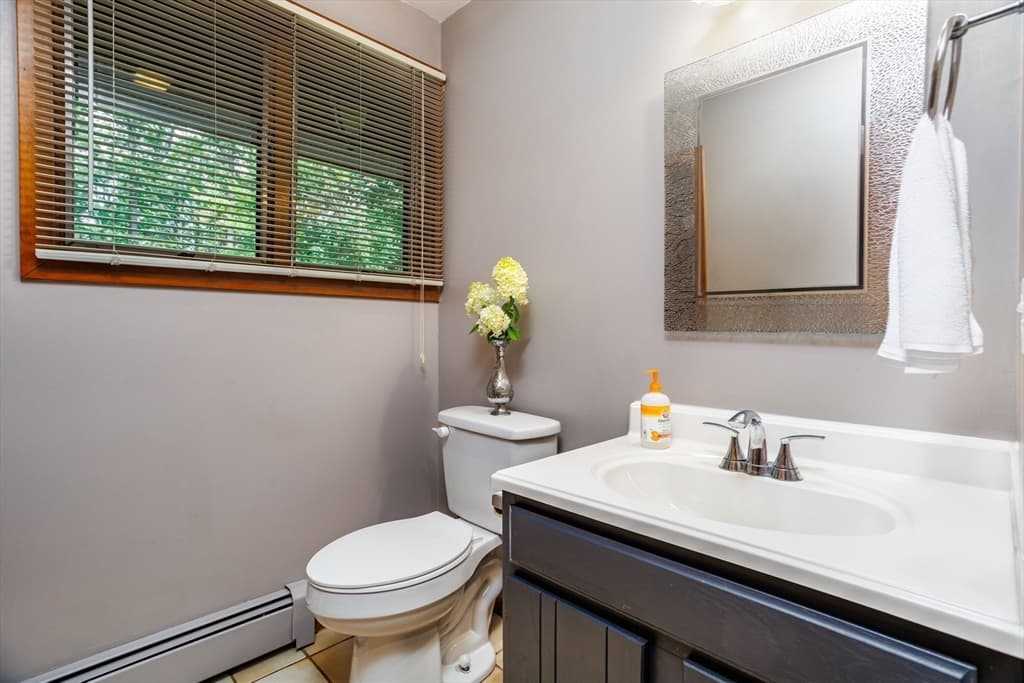
- 2.5
- Garage spaces
- 2
- Parking spaces
- 7
- Lot size
- 1.44 acres
Location
Get directions →Nearby schools
Within 10 miles. School directory data from the National Center for Education Statistics (NCES), accessed via the Urban Institute Education Data API. Local Score is calculated by INNOVATE Real Estate; where a state rating is shown, it comes from that state's own official school report card.
- Enrollment
- 676
- Student:teacher ratio
- 14.4:1
- District
- Leominster
- Enrollment
- 668
- Student:teacher ratio
- 12.4:1
- District
- Fitchburg
- Enrollment
- 47
- Student:teacher ratio
- 9.4:1
- District
- Leominster
Walkability
Blended score for Leominster's center, calculated by INNOVATE Real Estate from two sources: the EPA's National Walkability Index (street network, transit, land-use mix) and Google Places amenity data (what's actually reachable on foot from this point). EPA National Walkability Index only -- nearby-amenity data not cached yet for this area.
Market position
How this listing compares to current activity in Leominster, from live MLS data.
Mortgage calculator
Estimate only - actual rate and payment depend on your lender, credit, and loan program.
Adjust tax / insurance estimates
Similar homes you might like
Data source: Listing information provided by MLS Property Information Network via Trestle/CoreLogic. Last updated September 19, 2026.
Information herein deemed reliable but not guaranteed; all measurements, school assignments, HOA fees, taxes, and feature lists are approximate and should be independently verified. Equal Housing Opportunity.