
$1,795,000
About this home
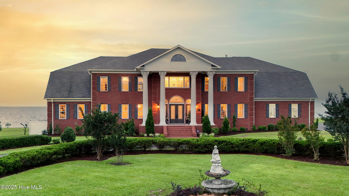
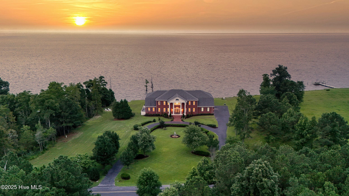
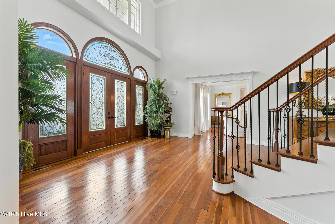
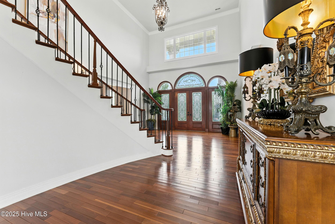
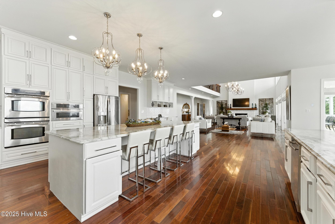
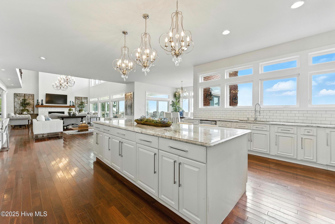
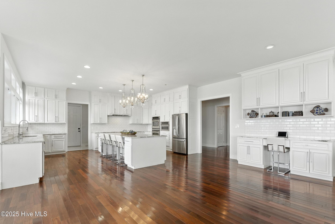
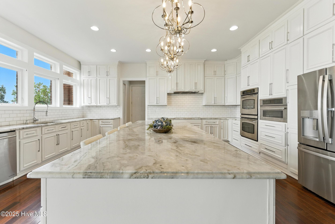
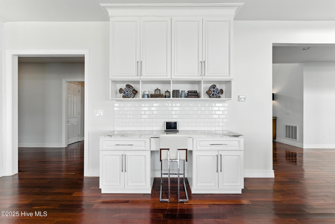
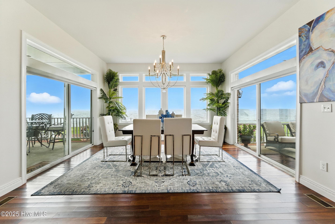
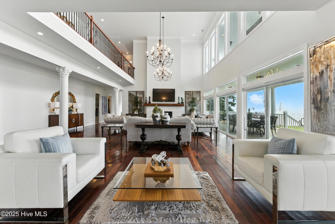
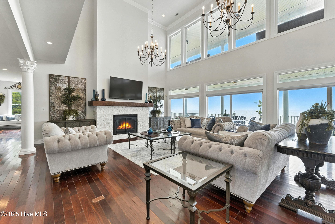
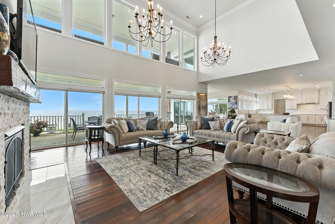
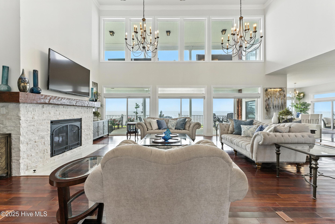
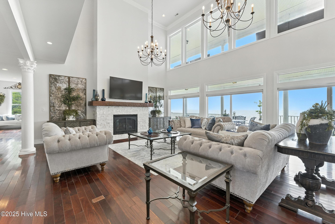
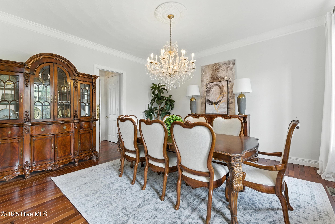
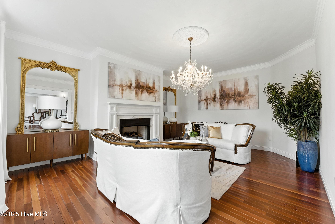
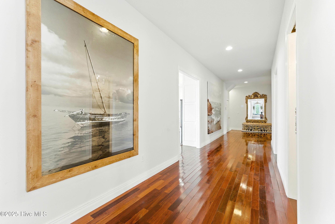
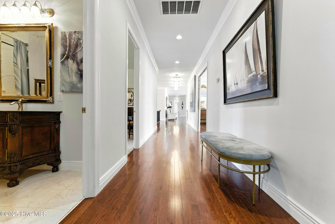
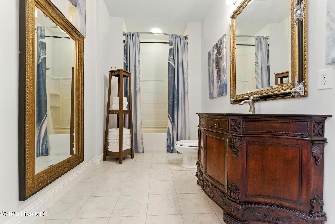
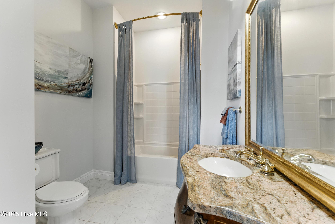
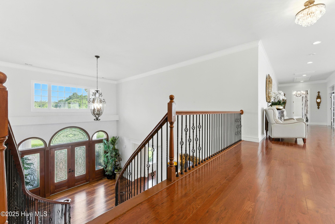
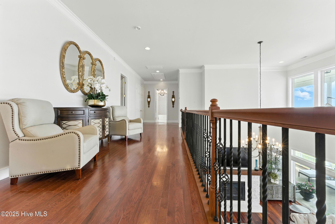
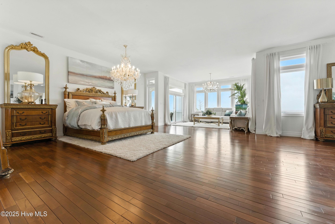
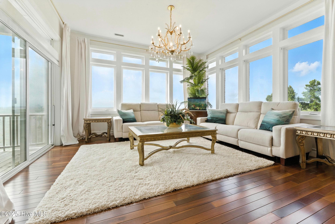
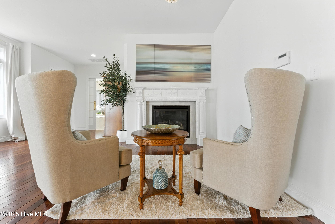
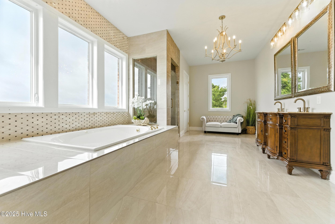
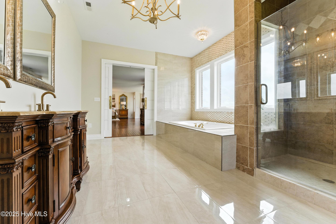
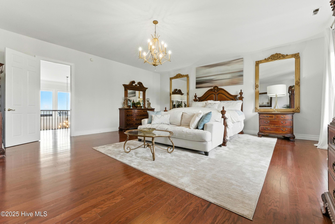
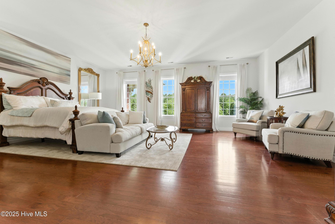
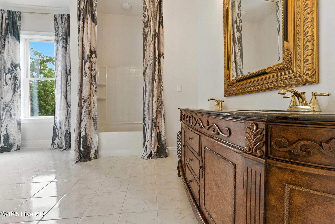
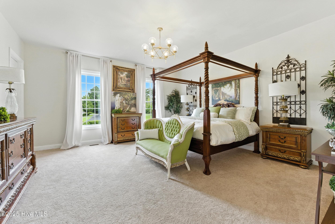
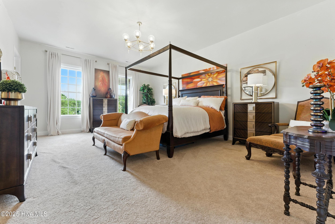
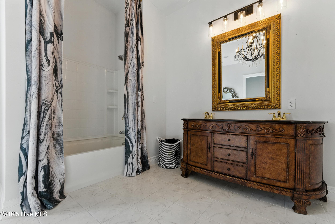
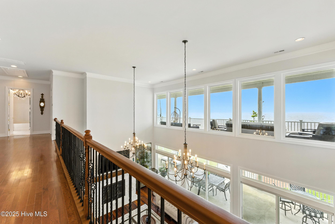
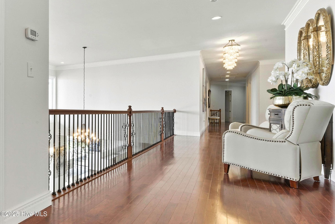
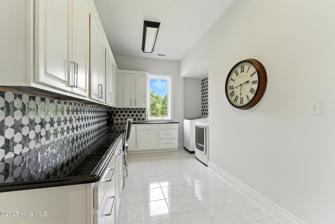
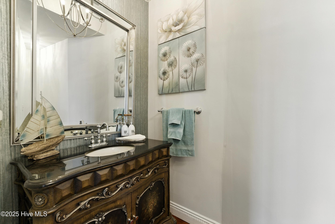
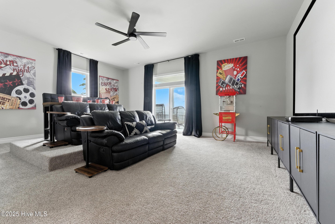
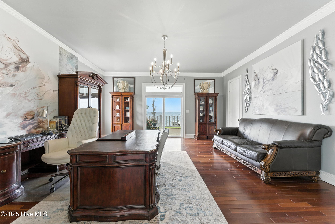
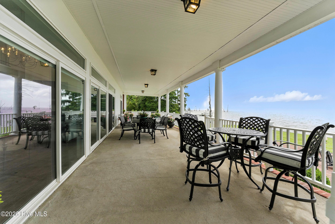
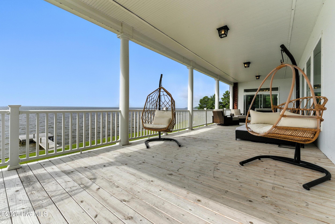
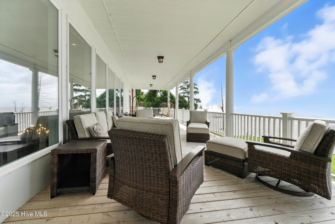
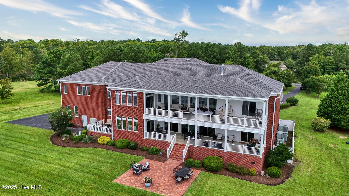
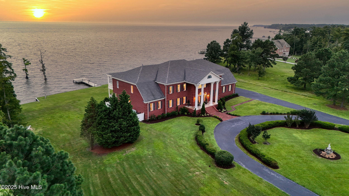
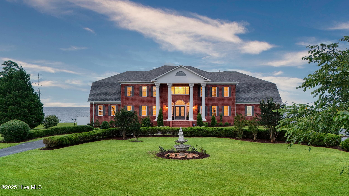
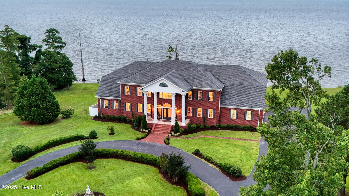
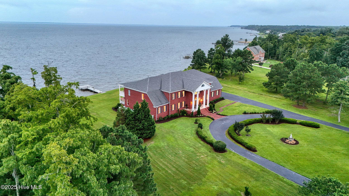
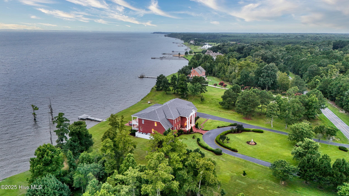
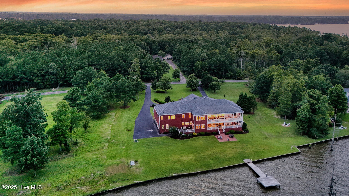
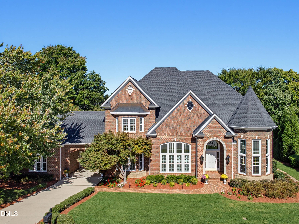
Nestled just beyond the charming streets of historic Edenton, Coastal Manor stands as an architectural masterpiece, blending the timeless grandeur of Colonial-inspired architecture with a sophisticated modern interior. Offering all the charm, scale, and commanding presence of a historic estate--without the maintenance concerns, renovation challenges, or restrictions often associated with historic properties--Coastal Manor delivers the best of both worlds. This sprawling 9,600-square-foot executive brick estate rests on two meticulously landscaped acres, boasting an impressive 230 feet of private bulkheaded shoreline where the gentle waves of the Albemarle Sound create an ever-changing backdrop of natural beauty. From the moment you arrive, the home's grandeur is undeniable. Double teak front doors, accented by intricate stained-glass panels, open to reveal a breathtaking foyer anchored by a sweeping mahogany curved staircase that gracefully ascends to the upper level. Throughout the home, Brazilian Cherry hardwood floors extend beneath soaring 20-foot ceilings, reflecting the abundant natural light that pours in from expansive windows framing panoramic water views. Designed with accessibility and comfort in mind, the estate features a fully wired three-stop elevator shaft and three-foot-wide doorways throughout, effortlessly blending luxury with thoughtful functionality. Whether entertaining guests or enjoying quiet family moments, the home's layout caters beautifully to both. The heart of the estate is its gourmet kitchen--a culinary enthusiast's dream. Stainless Jenn-Air appliances gleam alongside granite countertops and an oversized island perfect for casual gatherings or gourmet meal prep. A spacious walk-in pantry adds both convenience and storage, while the kitchen's open design flows naturally into a magnificent great room, creating an inviting space that spans 60 feet. Here, soaring ceilings amplify the sense of grandeur, and the seamless indoor-outdoor connection extends to two expansive covered porches overlooking the serene waters, inviting you to savor sunsets or morning coffee in tranquility. Coastal Manor accommodates modern lifestyles with dual primary suites, each designed as a private sanctuary. The larger suite impresses with over 1,500 square feet of luxurious space, including a sprawling 400-square-foot walk-in closet, providing ample room for even the most extensive wardrobe. Guests and family members alike will appreciate the thoughtfully placed secondary bedrooms and amenities. For moments of leisure, the in-home theater offers a true cinematic experience, complete with a full kitchenette, making entertaining effortless and enjoyable. The estate's impeccable finishes, architectural details, and premium materials--from the rich mahogany and teak accents to the exquisite stained glass--speak to an unwavering commitment to quality craftsmanship. All of this luxury is complemented by a prime location just minutes from downtown Edenton, known for its historic charm, vibrant arts scene, and waterfront dining. Coastal Manor offers the rare opportunity to enjoy expansive coastal living without sacrificing convenience or culture. Whether you're seeking a stately family estate, a retreat for multi-generational living, or an entertainer's dream home, Coastal Manor delivers on every level. With the distinguished presence of a historic Colonial manor and the comfort, efficiency, and conveniences of modern construction, this waterfront masterpiece is truly one of the Albemarle Sound's most exceptional offerings.
Highlights
Property details
- MLS
- Hive MLS
- MLS #
- 100580255
- Property type
- Single Family Residence
- Subdivision
- Albemarle Shores 2
- Status
- Active
- Days on market
- 453
- On market date
- June 9, 2026
- Stories
- N/A
- Total bathrooms
- 5.5
- Garage spaces
- 4
- Parking spaces
- 4
- Lot size
- 2 acres
Location
Get directions →Nearby schools
Within 10 miles. School directory data from the National Center for Education Statistics (NCES), accessed via the Urban Institute Education Data API. Local Score is calculated by INNOVATE Real Estate; where a state rating is shown, it comes from that state's own official school report card.
- Enrollment
- 417
- Student:teacher ratio
- 13.9:1
- District
- Edenton-Chowan Schools
- Enrollment
- 422
- Student:teacher ratio
- 13.6:1
- District
- Edenton-Chowan Schools
- Enrollment
- 599
- Student:teacher ratio
- 15.8:1
- District
- Edenton-Chowan Schools
Walkability
Blended score for Edenton's center, calculated by INNOVATE Real Estate from two sources: the EPA's National Walkability Index (street network, transit, land-use mix) and Google Places amenity data (what's actually reachable on foot from this point). EPA National Walkability Index only -- nearby-amenity data not cached yet for this area.
Market position
How this listing compares to current activity in Edenton, from live MLS data.
Mortgage calculator
Estimate only - actual rate and payment depend on your lender, credit, and loan program.
Adjust tax / insurance estimates
Similar homes you might like

Data source: Listing information provided by Hive MLS via Trestle/CoreLogic. Last updated 8 days ago.
Information herein deemed reliable but not guaranteed; all measurements, school assignments, HOA fees, taxes, and feature lists are approximate and should be independently verified. Equal Housing Opportunity.