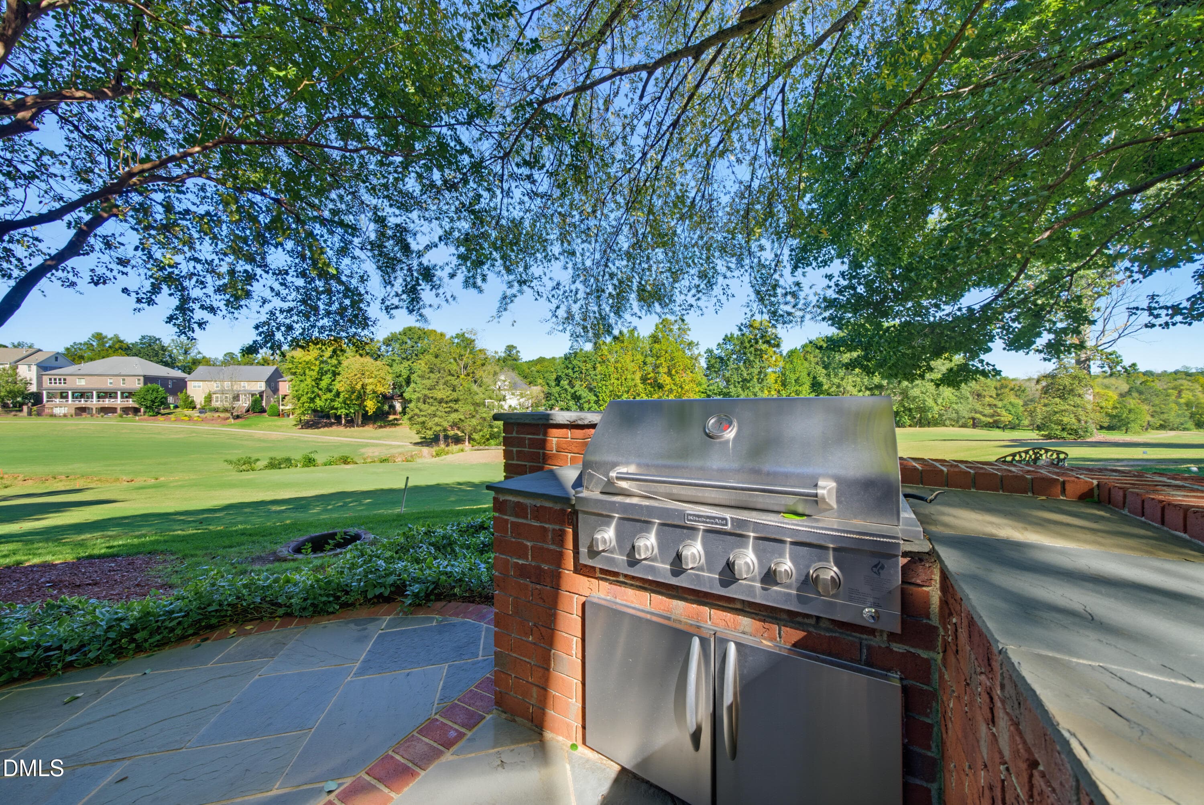
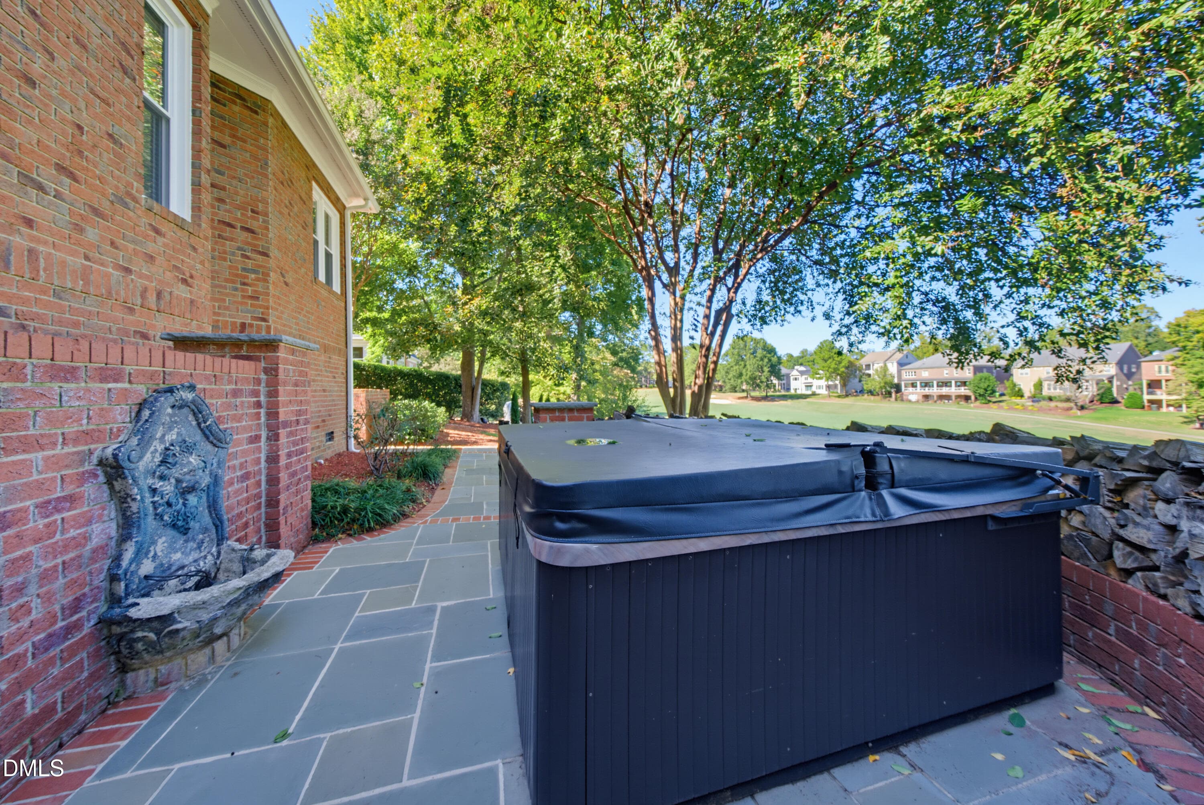
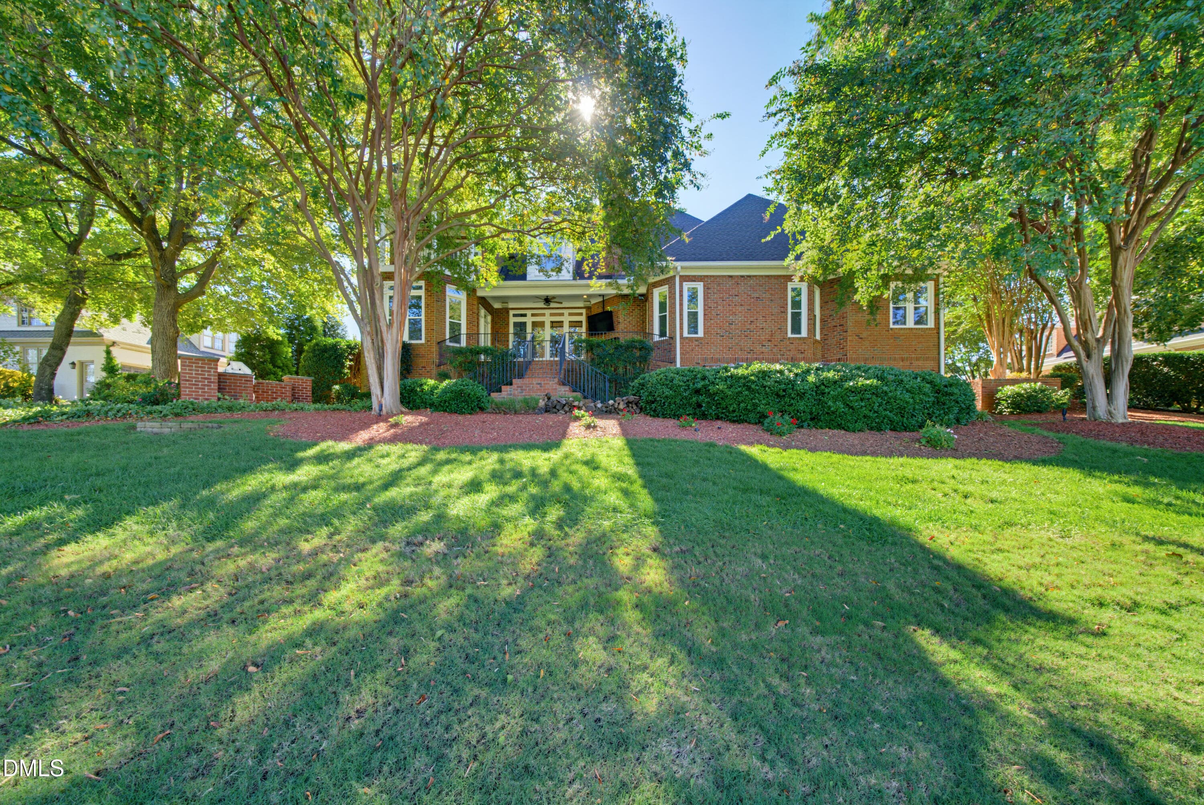
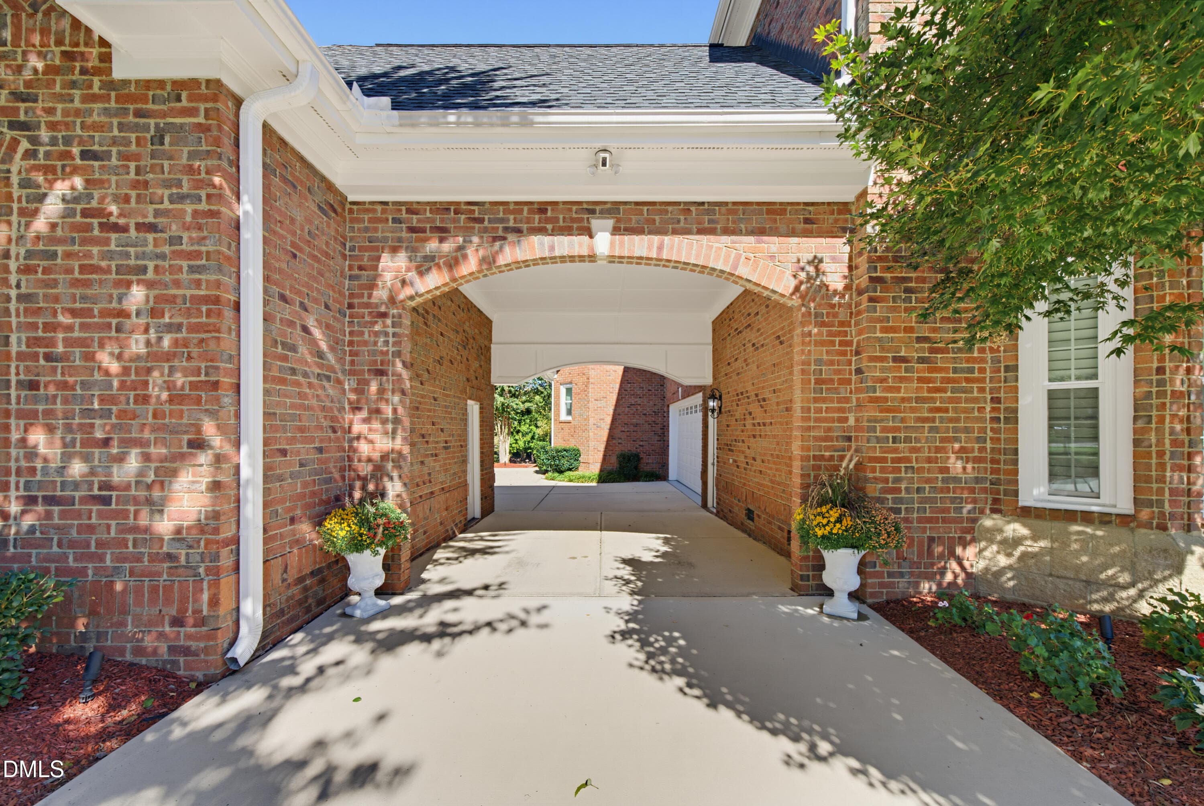

Richmond_MLS3 - 12609 Richmond Run Drive, Raleigh, NC 27614
Richmond_MLS5 - 12609 Richmond Run Drive, Raleigh, NC 27614
DJI_20261019142608_0037_D - 12609 Richmond Run Drive, Raleigh, NC 27614
DSC07590 - 12609 Richmond Run Drive, Raleigh, NC 27614
DSC07593 - 12609 Richmond Run Drive, Raleigh, NC 27614
DSC07584 - 12609 Richmond Run Drive, Raleigh, NC 27614
DSC07599 - 12609 Richmond Run Drive, Raleigh, NC 27614
DSC07611 - 12609 Richmond Run Drive, Raleigh, NC 27614
DSC07617 - 12609 Richmond Run Drive, Raleigh, NC 27614
DSC07623 - 12609 Richmond Run Drive, Raleigh, NC 27614
DSC07605_removed - 12609 Richmond Run Drive, Raleigh, NC 27614
DSC07629 - 12609 Richmond Run Drive, Raleigh, NC 27614
DSC07635 - 12609 Richmond Run Drive, Raleigh, NC 27614
DSC07644 - 12609 Richmond Run Drive, Raleigh, NC 27614
EDIT_DSC07653 - 12609 Richmond Run Drive, Raleigh, NC 27614
DSC07659 - 12609 Richmond Run Drive, Raleigh, NC 27614
DSC07671 - 12609 Richmond Run Drive, Raleigh, NC 27614
DSC07677 - 12609 Richmond Run Drive, Raleigh, NC 27614
DSC07683 - 12609 Richmond Run Drive, Raleigh, NC 27614
DSC07686 - 12609 Richmond Run Drive, Raleigh, NC 27614
DSC07689 - 12609 Richmond Run Drive, Raleigh, NC 27614
DSC07707 - 12609 Richmond Run Drive, Raleigh, NC 27614
DSC07716 - 12609 Richmond Run Drive, Raleigh, NC 27614
DSC07728 - 12609 Richmond Run Drive, Raleigh, NC 27614
DSC07734 - 12609 Richmond Run Drive, Raleigh, NC 27614
DSC07725 - 12609 Richmond Run Drive, Raleigh, NC 27614
DSC07722 - 12609 Richmond Run Drive, Raleigh, NC 27614
DSC07695 - 12609 Richmond Run Drive, Raleigh, NC 27614
DSC07701 - 12609 Richmond Run Drive, Raleigh, NC 27614
DSC07749 - 12609 Richmond Run Drive, Raleigh, NC 27614
DSC07752 - 12609 Richmond Run Drive, Raleigh, NC 27614
DSC07755 - 12609 Richmond Run Drive, Raleigh, NC 27614
DSC07764 - 12609 Richmond Run Drive, Raleigh, NC 27614
DSC07581 - 12609 Richmond Run Drive, Raleigh, NC 27614
DSC07767 - 12609 Richmond Run Drive, Raleigh, NC 27614
DJI_20261019142501_0019_D - 12609 Richmond Run Drive, Raleigh, NC 27614
DJI_20261019142758_0061_D - 12609 Richmond Run Drive, Raleigh, NC 27614
DJI_20261019142551_0031_D - 12609 Richmond Run Drive, Raleigh, NC 27614
DSC07578 - 12609 Richmond Run Drive, Raleigh, NC 27614
DSC03984-Enhanced - 12609 Richmond Run Drive, Raleigh, NC 27614
DSC03987-Enhanced (1) - 12609 Richmond Run Drive, Raleigh, NC 27614
DSC04153-Enhanced (1) - 12609 Richmond Run Drive, Raleigh, NC 27614
42 photos

$1,575,000

12609 Richmond Run Drive, Raleigh, NC 27614
Raleigh, NC 27614
Listed by Johnny Chappell · Compass -- Raleigh
Bedrooms
5
Bathrooms
4.5
Living area
N/A
Year built
2000

About this home

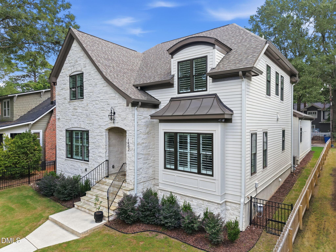
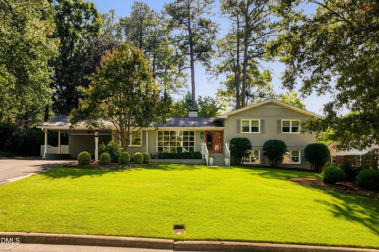
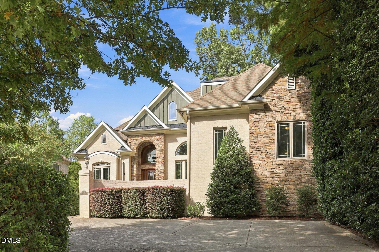
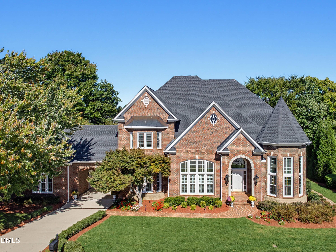
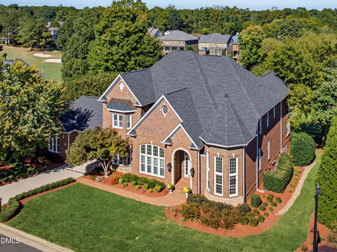
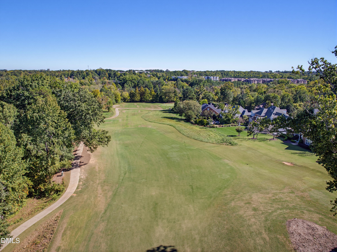
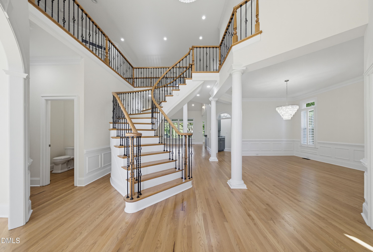
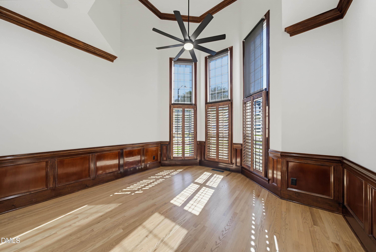
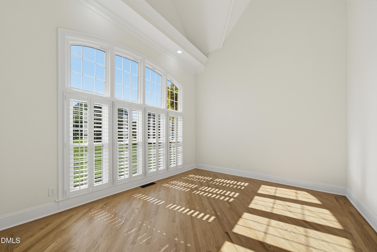
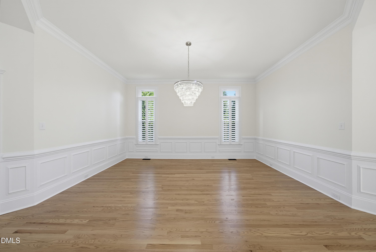
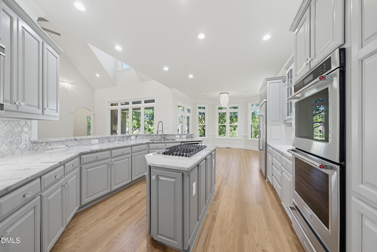
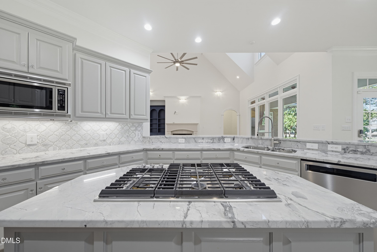
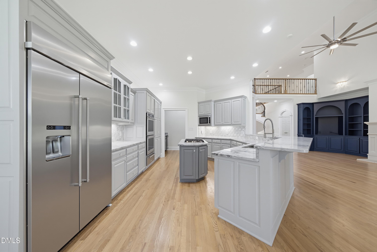
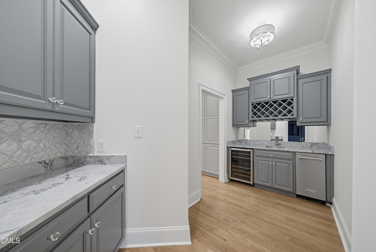
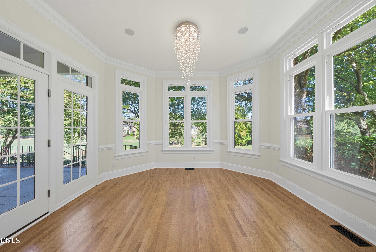
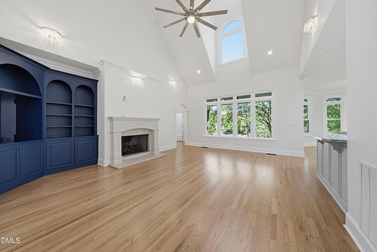
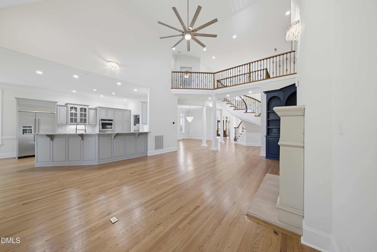
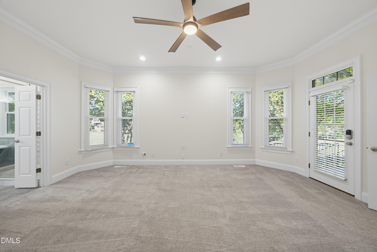
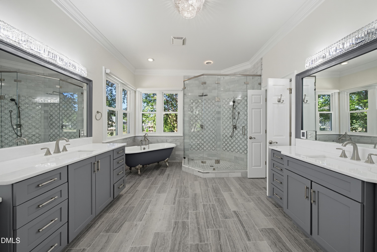
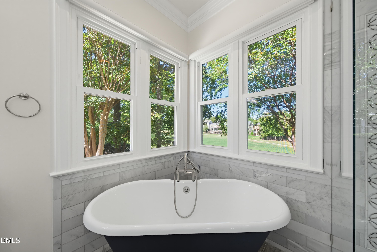
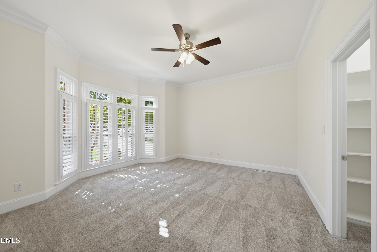
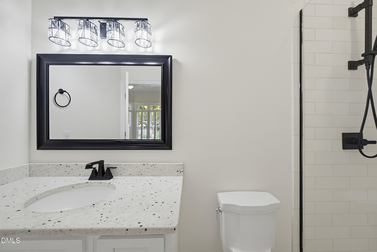
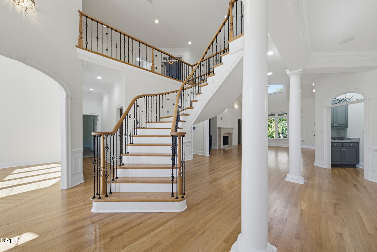
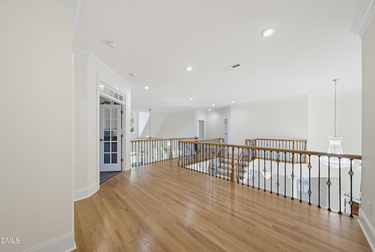
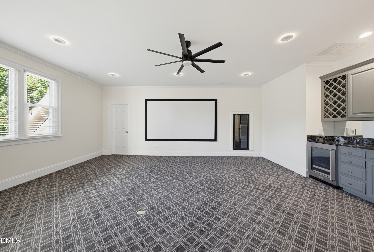
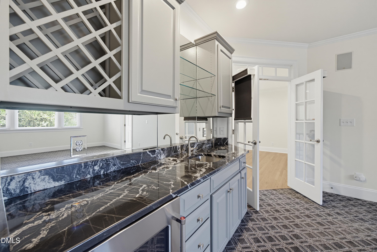
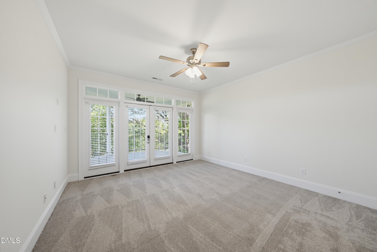
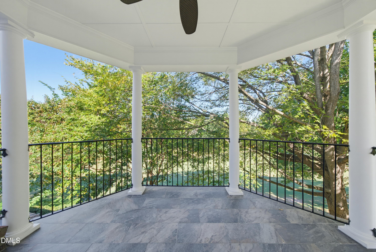
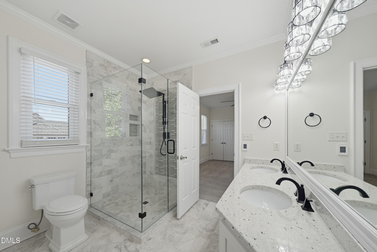
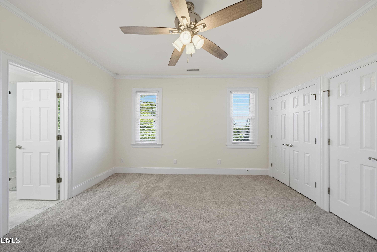
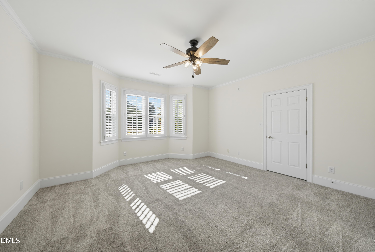
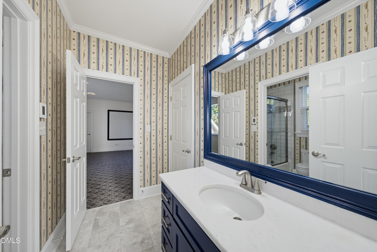
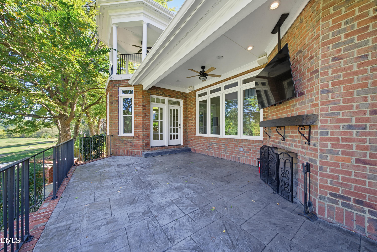
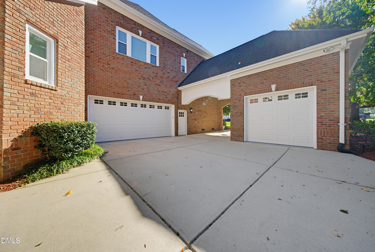
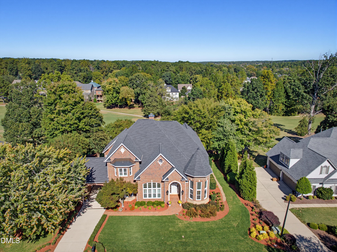
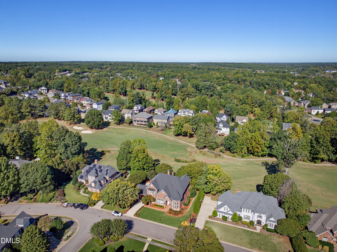
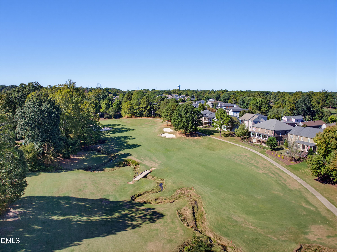
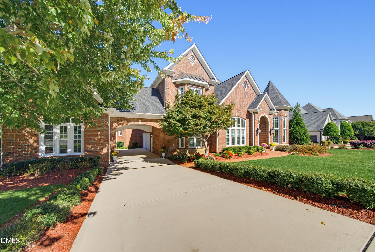
Introducing a distinguished all-brick residence in the exclusive Wakefield Plantation, set gracefully along the 6th hole of Wakefield Country Club. With more than 4900 square feet of thoughtfully designed living space, this home blends secluded comfort with a sophisticated layout, perfect for quiet daily life or grand scale entertaining. The main level is arranged for true single-floor living. A private office, formal dining room, guest suite, and formal living room sit alongside a luxurious primary suite—all on one level. Crystal chandeliers light the principal spaces. The primary suite is a true retreat, featuring a spa-inspired bath with dual vanities, a freestanding clawfoot tub, a generous walk-in shower, abundant natural light, and an expansive custom closet. A bright breakfast area opens directly onto the patio, creating seamless indoor-outdoor flow. Upstairs, three well-proportioned bedrooms and a theater room with custom cabinetry provide additional space for family or guests. Outside, the private backyard feels like a quiet resort oasis, complete with a wood-burning fireplace and hot tub—ideal for intimate evenings or gatherings under the stars. The current owners have meticulously updated every major detail. New KitchenAid appliances, brand-new flooring throughout, fresh carpet in every bedroom, new windows, new paint, and newly landscaped grounds give the home a fresh feel. Major systems have also been updated: HVAC less than four years old, roof within five years, and a water heater under one year of age. This property is ready to move into and enjoy from day one. This is a rare opportunity to own a refined golf-course residence in one of the area's most desirable communities—a home that combines timeless architecture with the peace of mind that comes from recent, thorough updates.

Highlights

Fireplace

Property details

MLS
Doorify MLS
MLS #
10199360
Property type
Single Family Residence
Subdivision
Wakefield
Status
Active
Days on market
1
On market date
October 20, 2026
Stories
N/A
Total bathrooms
4.5
Garage spaces
3
Parking spaces
N/A
Lot size
0.37 acres
Loading map…

Nearby schools

Within 10 miles. School directory data from the National Center for Education Statistics (NCES), accessed via the Urban Institute Education Data API. Local Score is calculated by INNOVATE Real Estate; where a state rating is shown, it comes from that state's own official school report card.

Elementary
Wakefield Elementary
1.09 mi away · Grades -1-5
Zoned school (attendance boundary, 2015-16 data)
3.6
Local Score (state rating (2025) blended 70/30 with student-teacher ratio) -- not an official state rating
State rating: C (2025)
Enrollment
546
Student:teacher ratio
11.9:1
District
Wake County Schools
Middle
Wakefield Middle
1.13 mi away · Grades 6-8
Zoned school (attendance boundary, 2015-16 data)
3.0
Local Score (state rating (2025) blended 70/30 with student-teacher ratio) -- not an official state rating
State rating: C (2025)
Enrollment
921
Student:teacher ratio
17.1:1
District
Wake County Schools
High
Vernon Malone College and Career Academy
14.84 mi away · Grades 9-13
Zoned school (attendance boundary, 2015-16 data)
4.0
Local Score (state rating (2025) blended 70/30 with student-teacher ratio) -- not an official state rating
State rating: B (2025)
Enrollment
342
Student:teacher ratio
14.9:1
District
Wake County Schools

Walkability

Blended score for Raleigh's center, calculated by INNOVATE Real Estate from two sources: the EPA's National Walkability Index (street network, transit, land-use mix) and Google Places amenity data (what's actually reachable on foot from this point). 60% EPA National Walkability Index + 40% nearby-amenity density (Google Places).

60
Walkable
out of 100
EPA National Walkability Index
10.0 / 20 -- Below average walkable
Google Places amenity density
75 / 100
Restaurants & cafes20
Grocery stores2
Parks2
Schools6
Transit stops0
Pharmacies3

Market position

How this listing compares to current activity in Raleigh, from live MLS data.

On the market 1 days -- 88 fewer days than Raleigh's current average of 89 days.
For reference, the median list price across 2,873 active listings in Raleigh right now is $379,900.

Mortgage calculator

Estimate only - actual rate and payment depend on your lender, credit, and loan program.

$
%
%
Adjust tax / insurance estimates
% / yr
$
/mo
Est. monthly payment
$9,635/mo
$315,000 down
$1,260,000 loan
Principal & interest$8,172
Property tax (est.)$1,313
Home insurance (est.)$150

Similar homes you might like

Data source: Listing information provided by Doorify MLS via Trestle/CoreLogic. Last updated 22 hr ago.

Information herein deemed reliable but not guaranteed; all measurements, school assignments, HOA fees, taxes, and feature lists are approximate and should be independently verified. Equal Housing Opportunity.