
$325,000
About this home
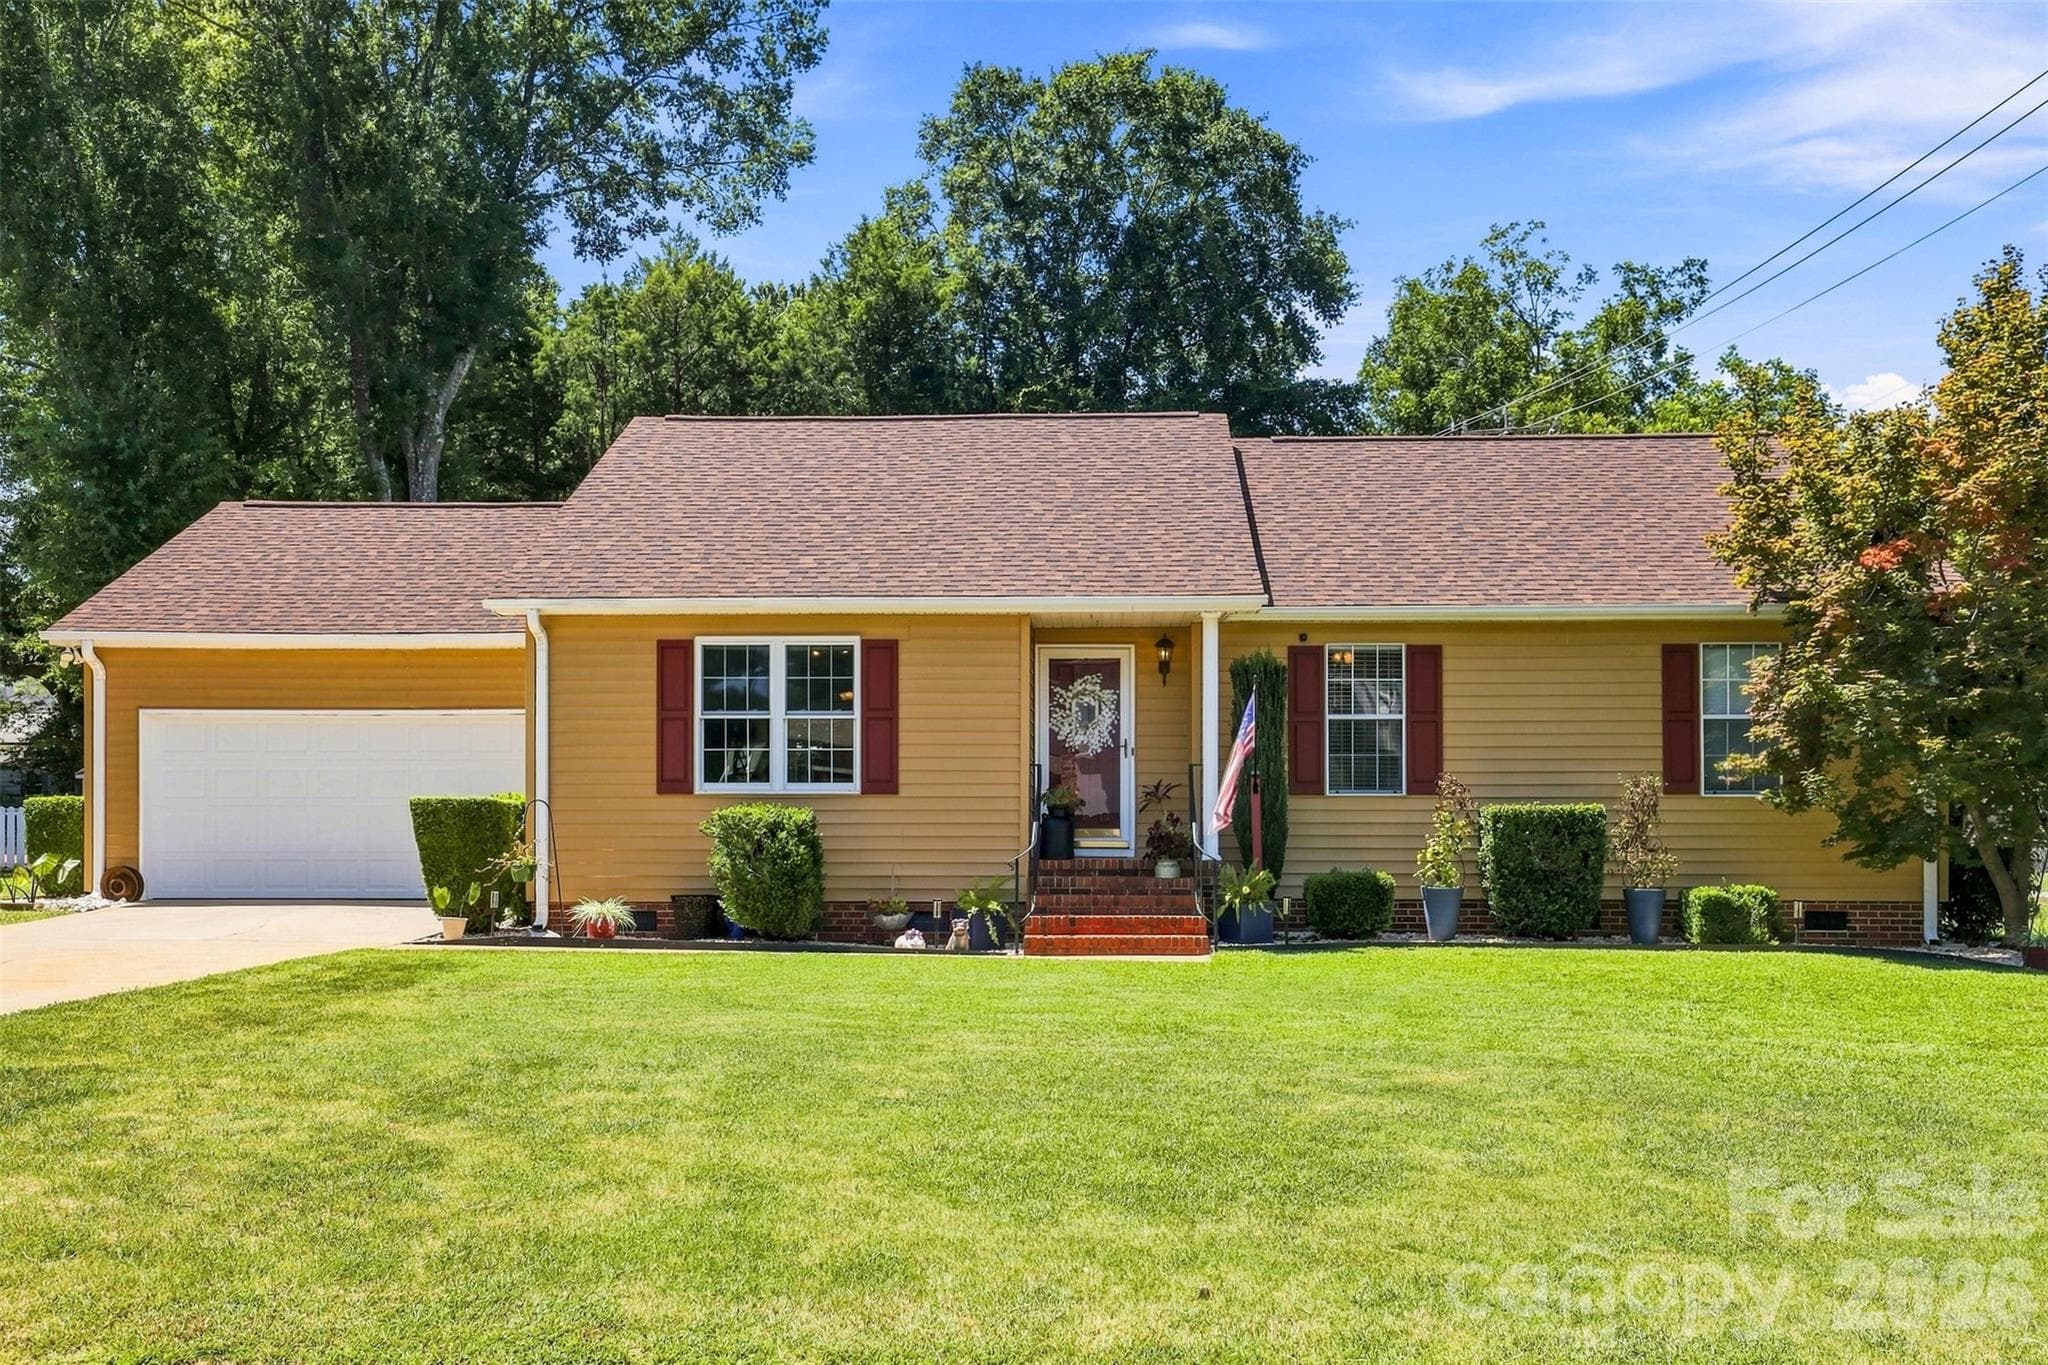
A home built for the ages, with old-world grandeur and room for everyone. Hardwoods run throughout both levels of this 4-bedroom, 3.5-bath home, connected by expansive, elegant hallways. At its heart is a large yet cozy living room with a gas fireplace, opening to a window-filled dining room made for gatherings. Just off the dining room, the kitchen offers generous space for cooking and storage, plus a perfectly sized breakfast nook. Laundry is tucked away off the kitchen with an exterior door, creating an organized drop zone for coming in from the day’s weather and activities. At the other end of the hardwood hallway, the primary suite features a walk-in closet and a full bath with a glass shower. The suite also has private access to an exquisite den with built-in shelving, walk-in closets, and a second gas fireplace. The den is also reachable from the hallway, giving the home yet another grand space to gather. Upstairs, two very large bedrooms with double closets share the second full bath. The level is completed by a potential second primary bedroom with a walk-in closet and an en suite full bath, the home’s third. Outside, two sets of French doors from the living room and a separate door from the den lead to a 30x14 covered porch overlooking the private, quiet backyard. With so much old-world character throughout, this home is truly one of a kind.
Highlights
Property details
- MLS
- Greater Greenville MLS
- MLS #
- 1607096
- Property type
- Single Family Residence
- Subdivision
- Bellview Estates
- Status
- Active
- Days on market
- N/A
- On market date
- N/A
- Stories
- 2
- Total bathrooms
- 3.5
- Garage spaces
- N/A
- Parking spaces
- N/A
- Lot size
- 1.06 acres
Location
Get directions →Nearby schools
Within 10 miles. School directory data from the National Center for Education Statistics (NCES), accessed via the Urban Institute Education Data API. Local Score is calculated by INNOVATE Real Estate; where a state rating is shown, it comes from that state's own official school report card.
- Enrollment
- 579
- Student:teacher ratio
- 15.2:1
- District
- Anderson 05
- Enrollment
- 584
- Student:teacher ratio
- 13.3:1
- District
- Anderson 05
- Enrollment
- 1,892
- Student:teacher ratio
- 18.9:1
- District
- Anderson 05
Walkability
Blended score for Anderson's center, calculated by INNOVATE Real Estate from two sources: the EPA's National Walkability Index (street network, transit, land-use mix) and Google Places amenity data (what's actually reachable on foot from this point). 60% EPA National Walkability Index + 40% nearby-amenity density (Google Places).
Mortgage calculator
Estimate only - actual rate and payment depend on your lender, credit, and loan program.
Adjust tax / insurance estimates
Similar homes you might like


Data source: Listing information provided by Greater Greenville MLS via Trestle/CoreLogic. Last updated 1 days ago.
Information herein deemed reliable but not guaranteed; all measurements, school assignments, HOA fees, taxes, and feature lists are approximate and should be independently verified. Equal Housing Opportunity.