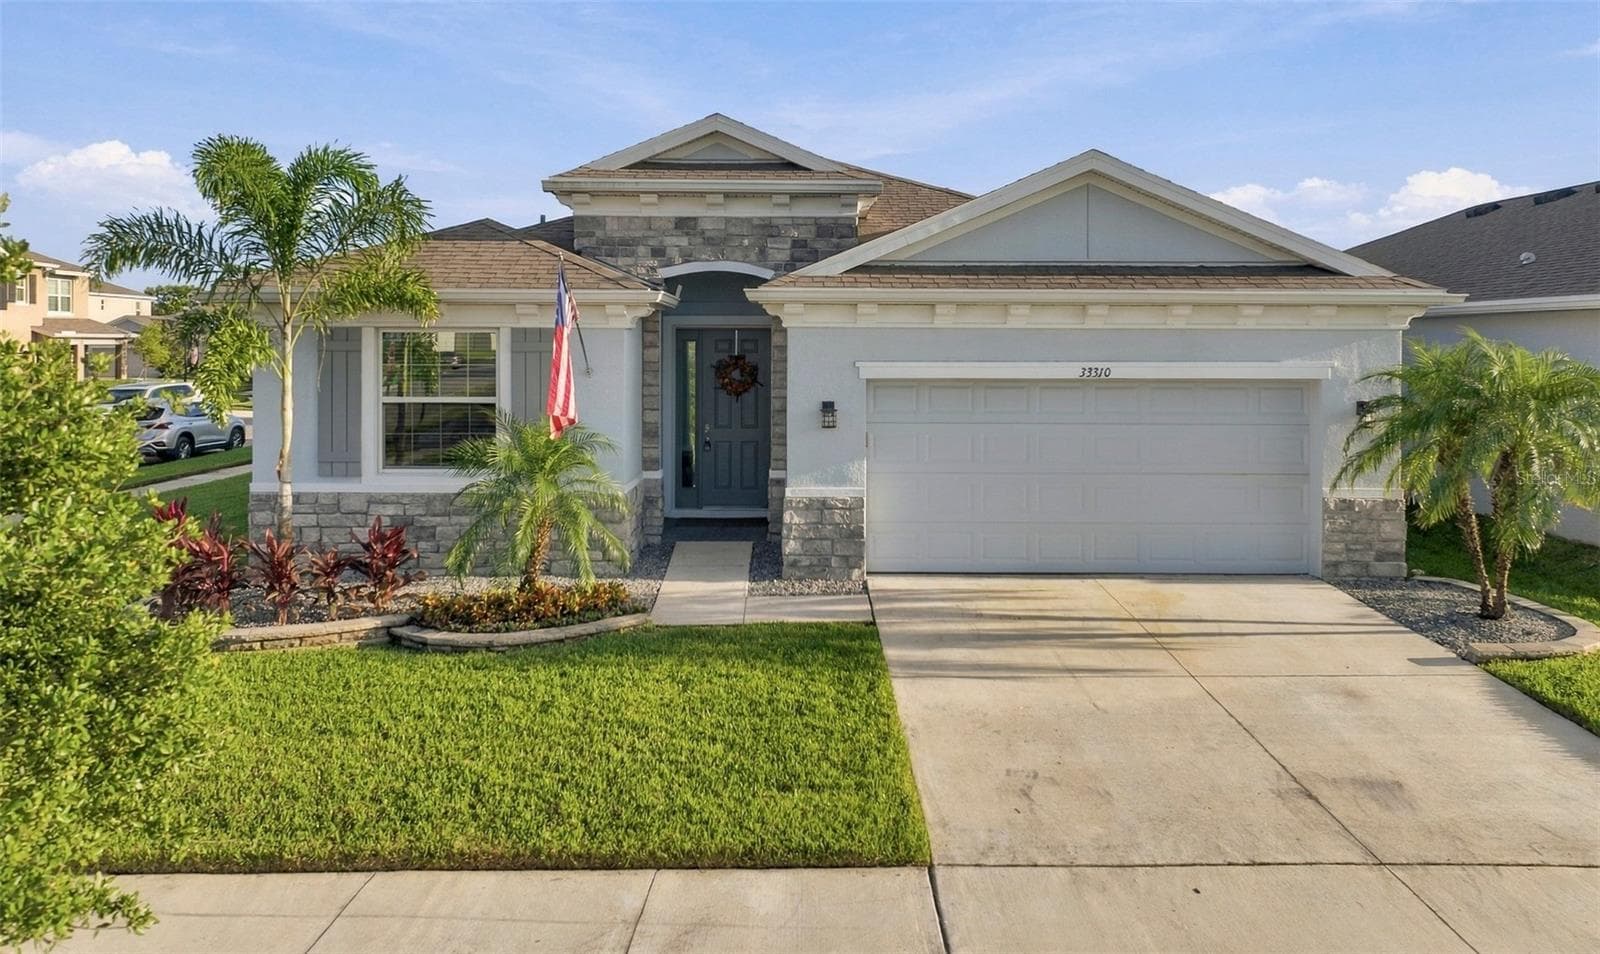



Beautiful Front Exterior with Attractive Landscaping and Extended Driveway - 33310 MAJOR OAK DR, WESLEY CHAPEL
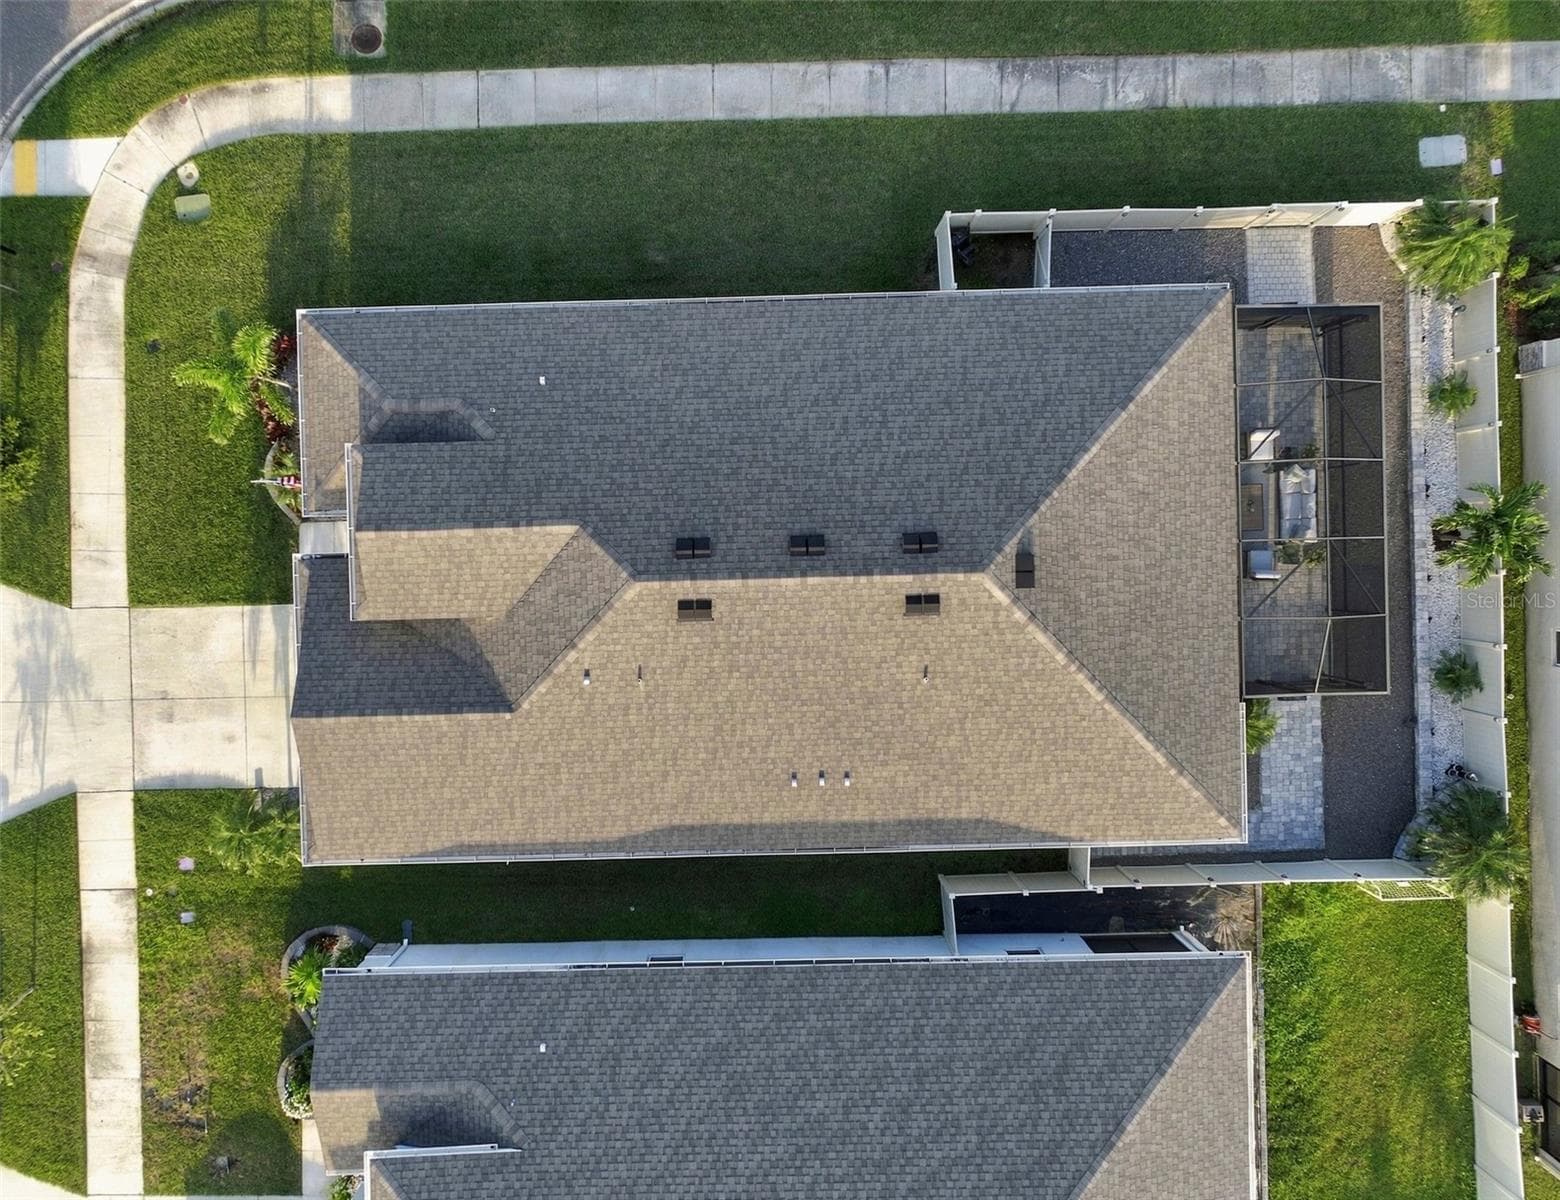
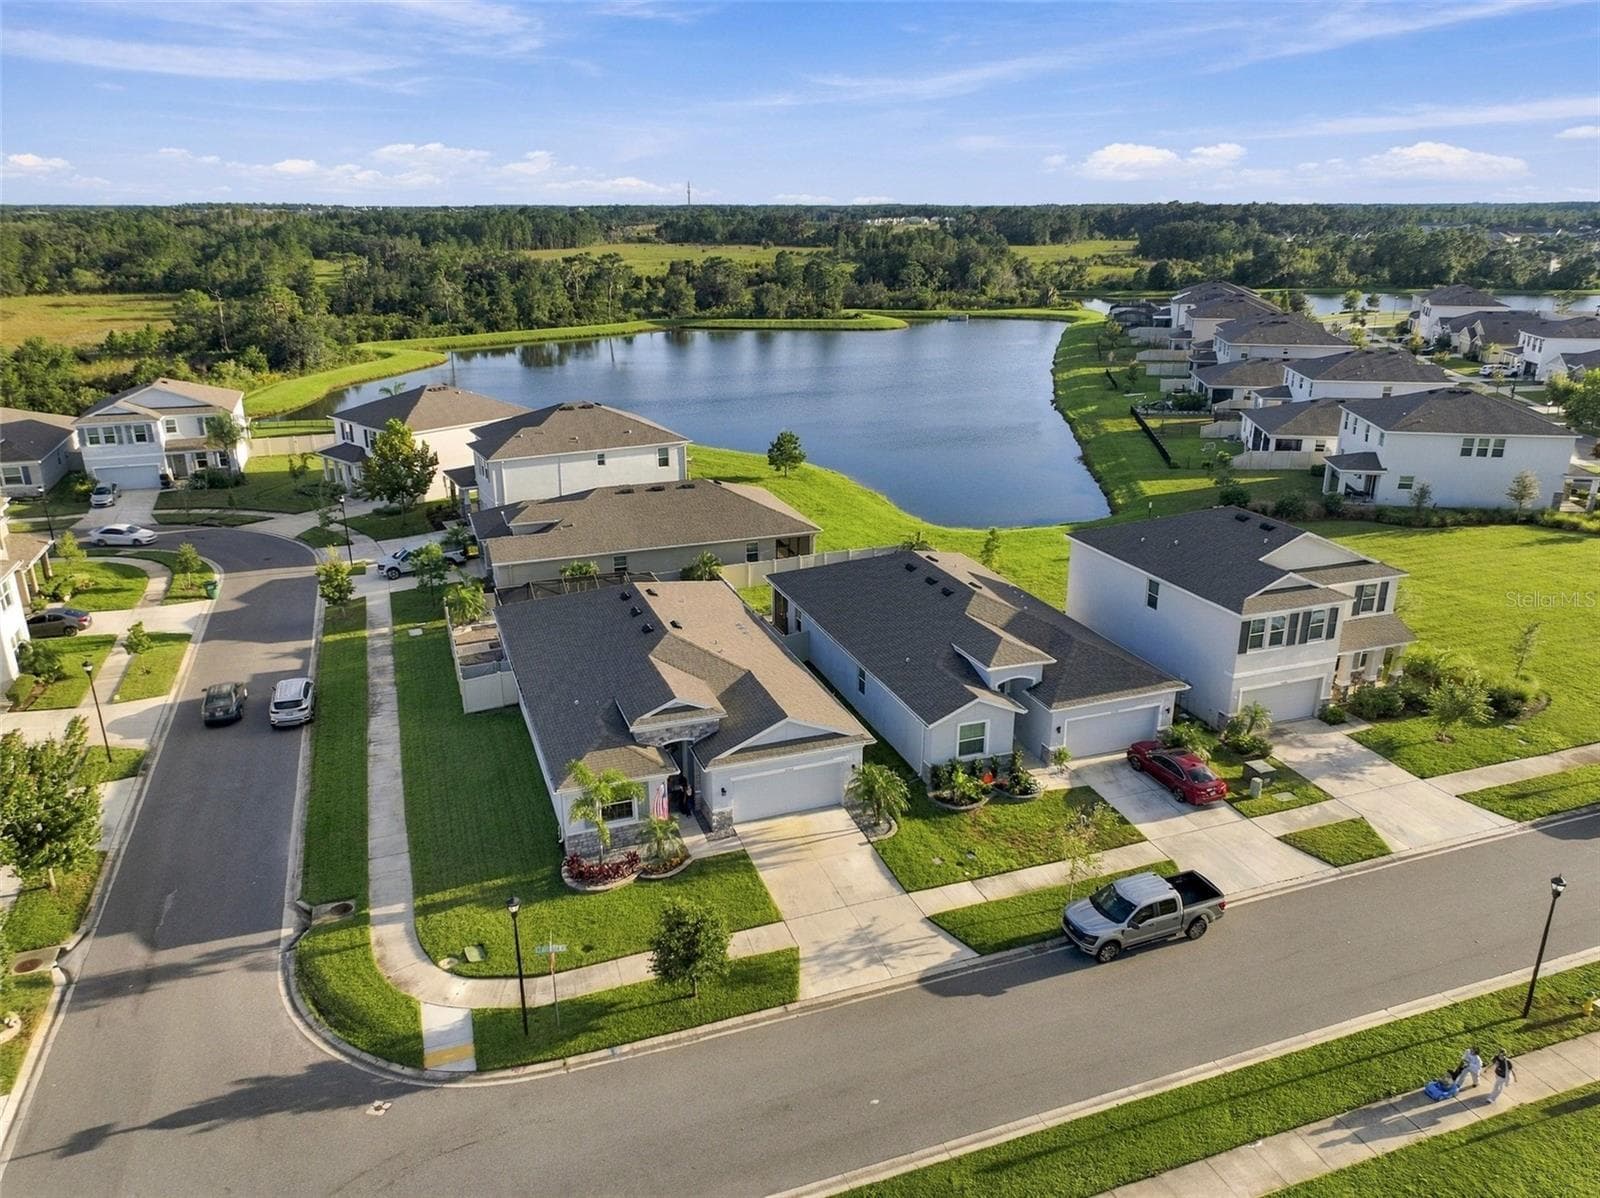
Aerial View - 33310 MAJOR OAK DR, WESLEY CHAPEL
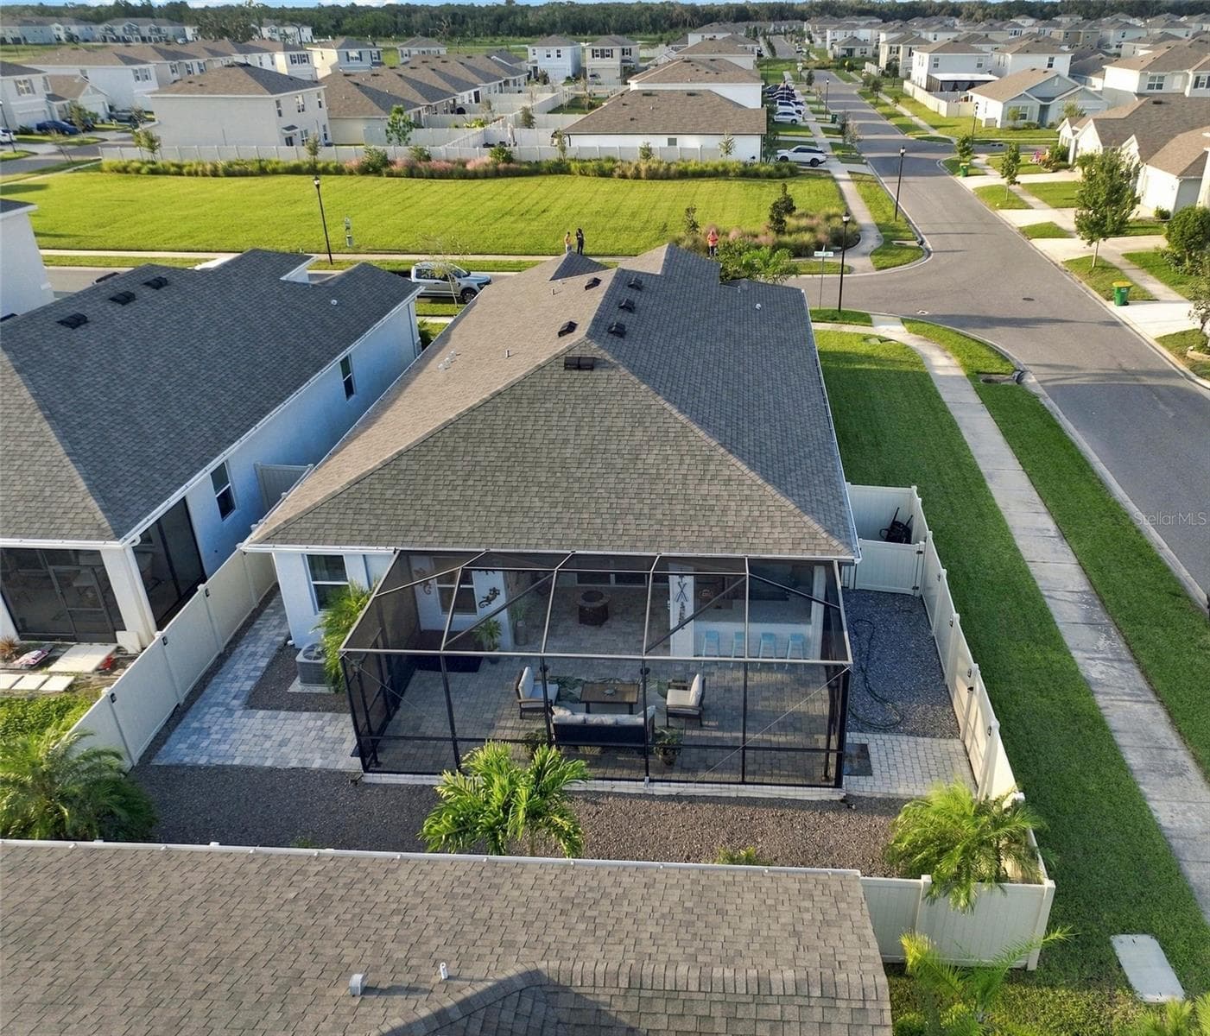
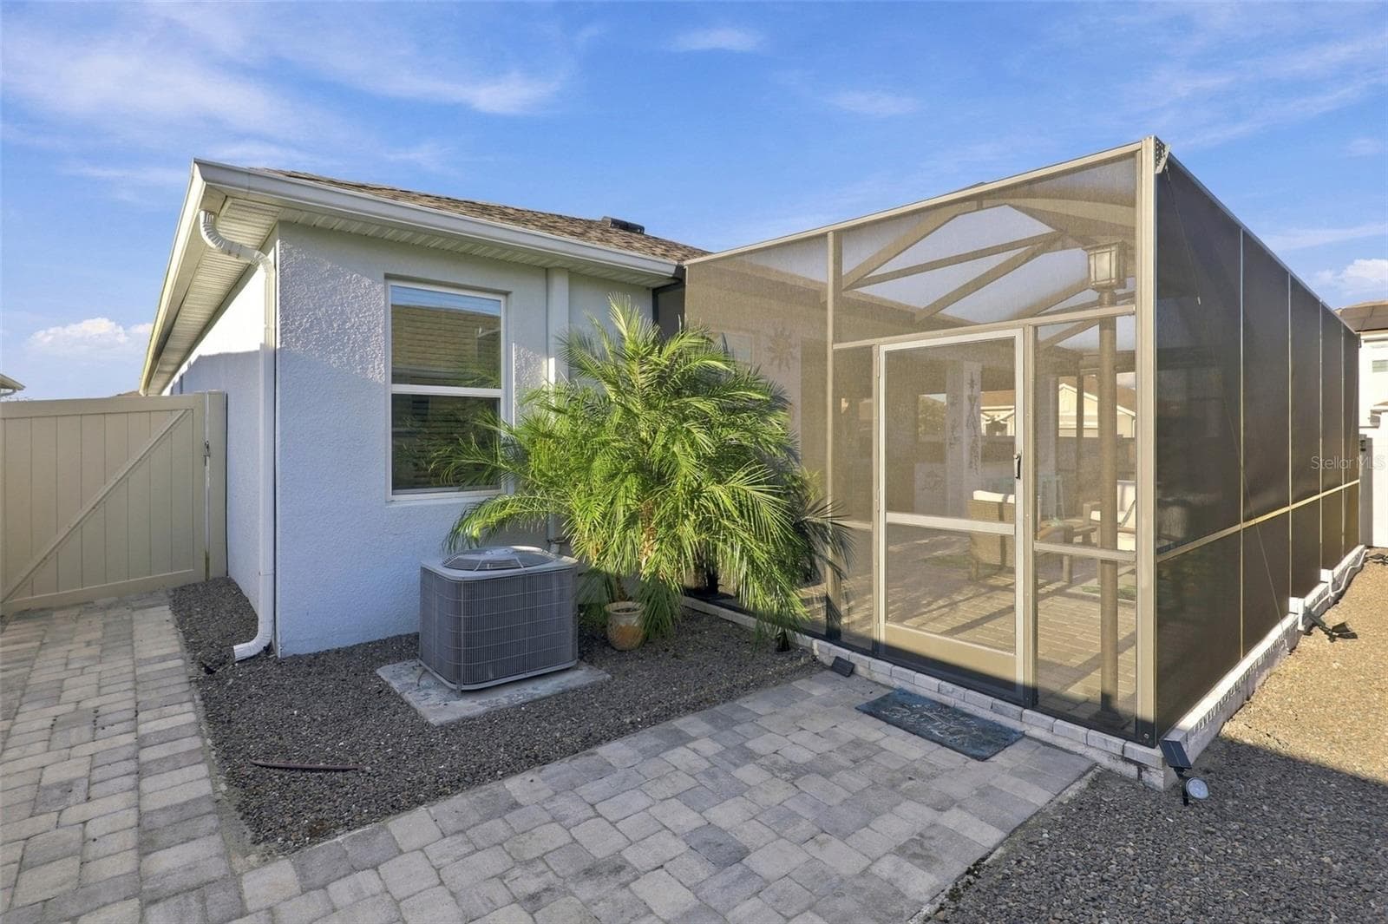
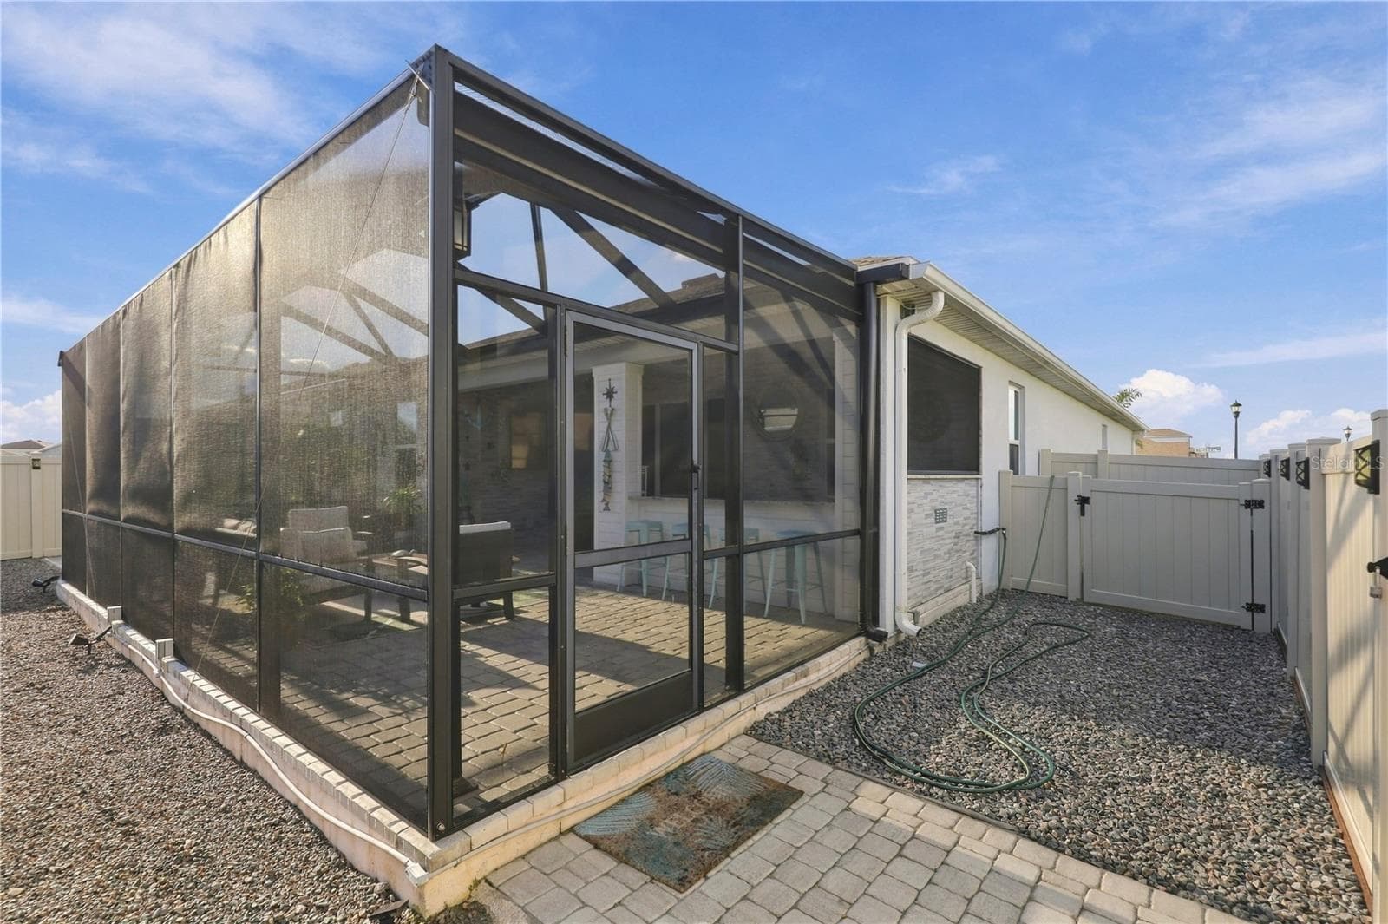
Rear View Showcasing the Home's Roofline and Outdoor Living Area - 33310 MAJOR OAK DR, WESLEY CHAPEL
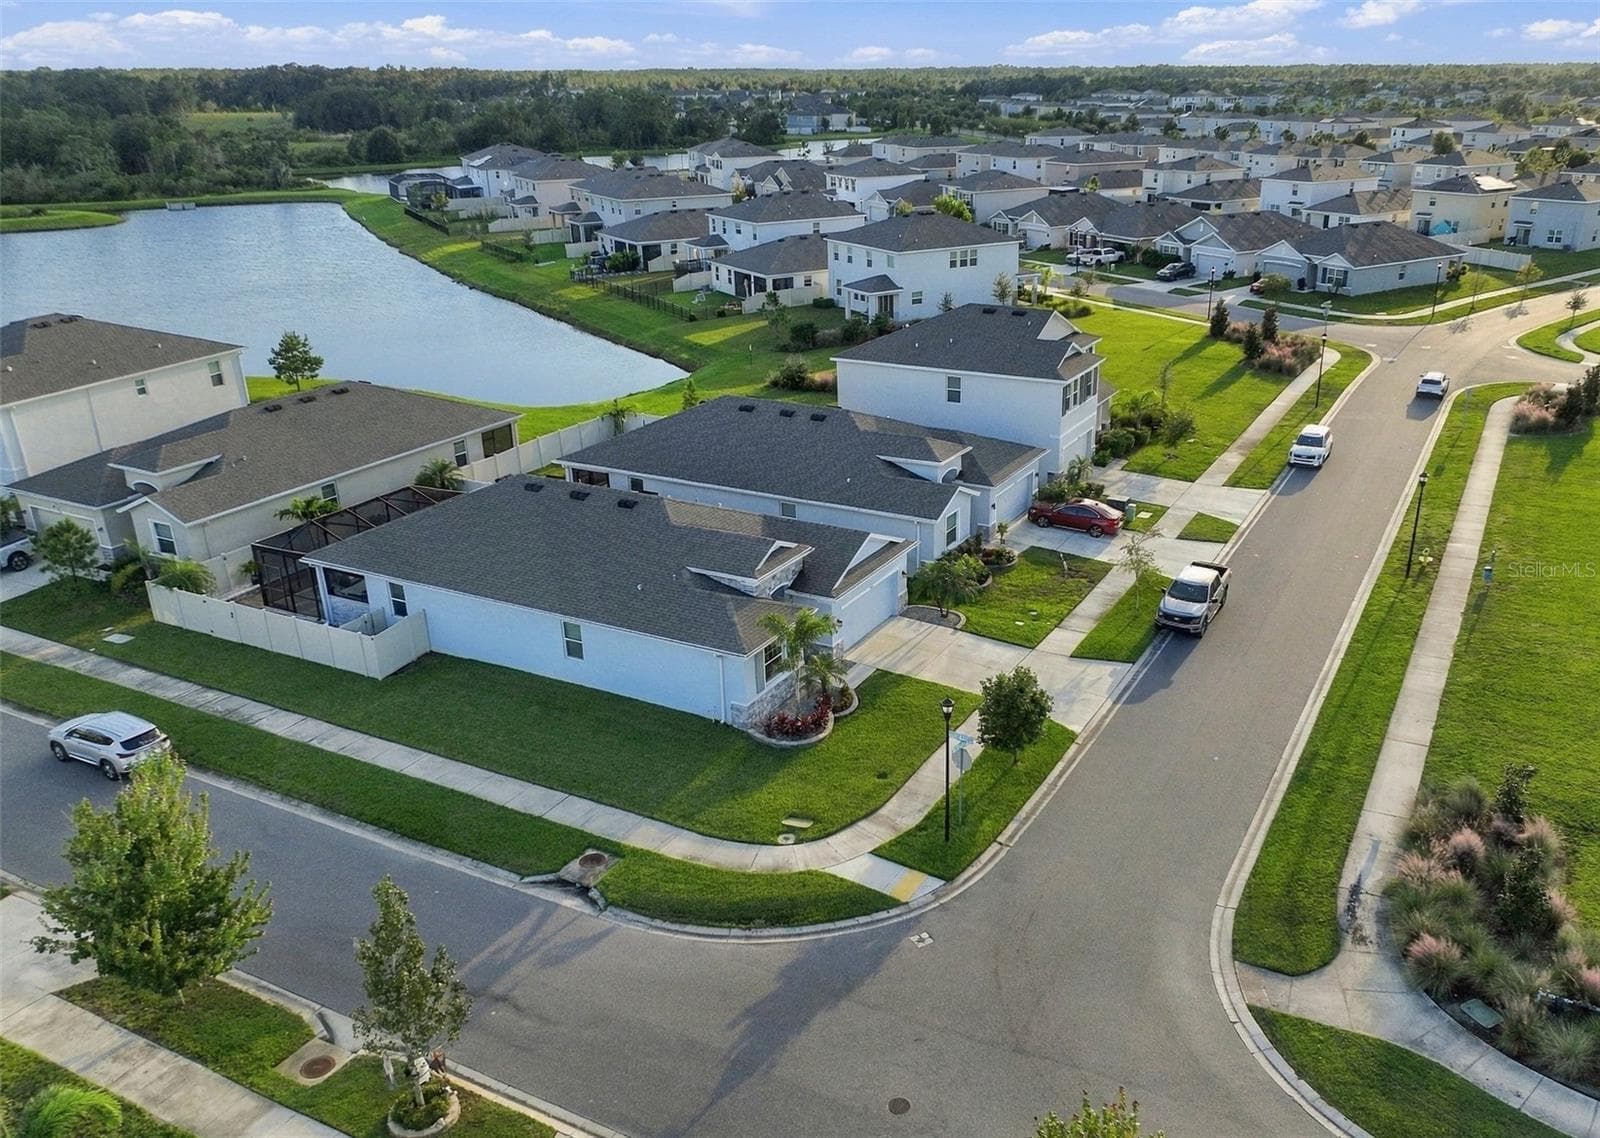
Aerial View Highlighting the Home and Surrounding Neighborhood - 33310 MAJOR OAK DR, WESLEY CHAPEL
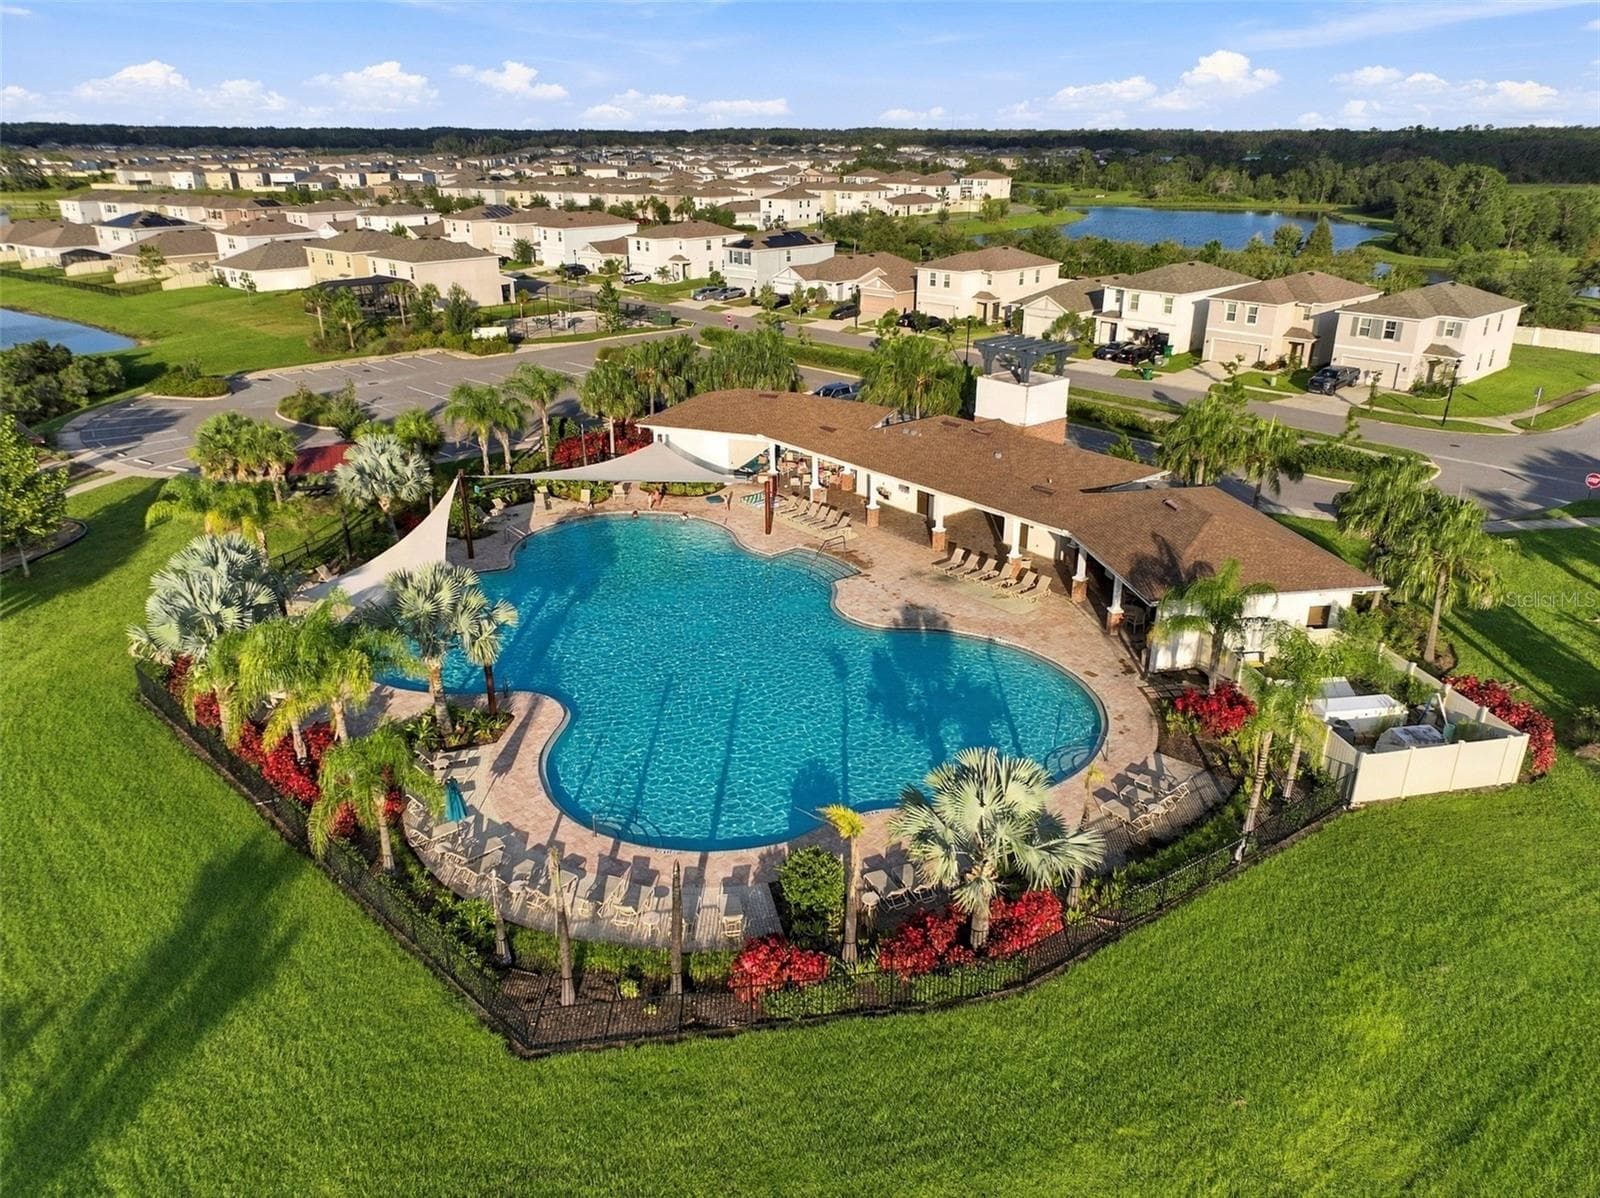
Resort- StyleCommunity Pool with Sun Deck and Lush Landscaping - 33310 MAJOR OAK DR, WESLEY CHAPEL
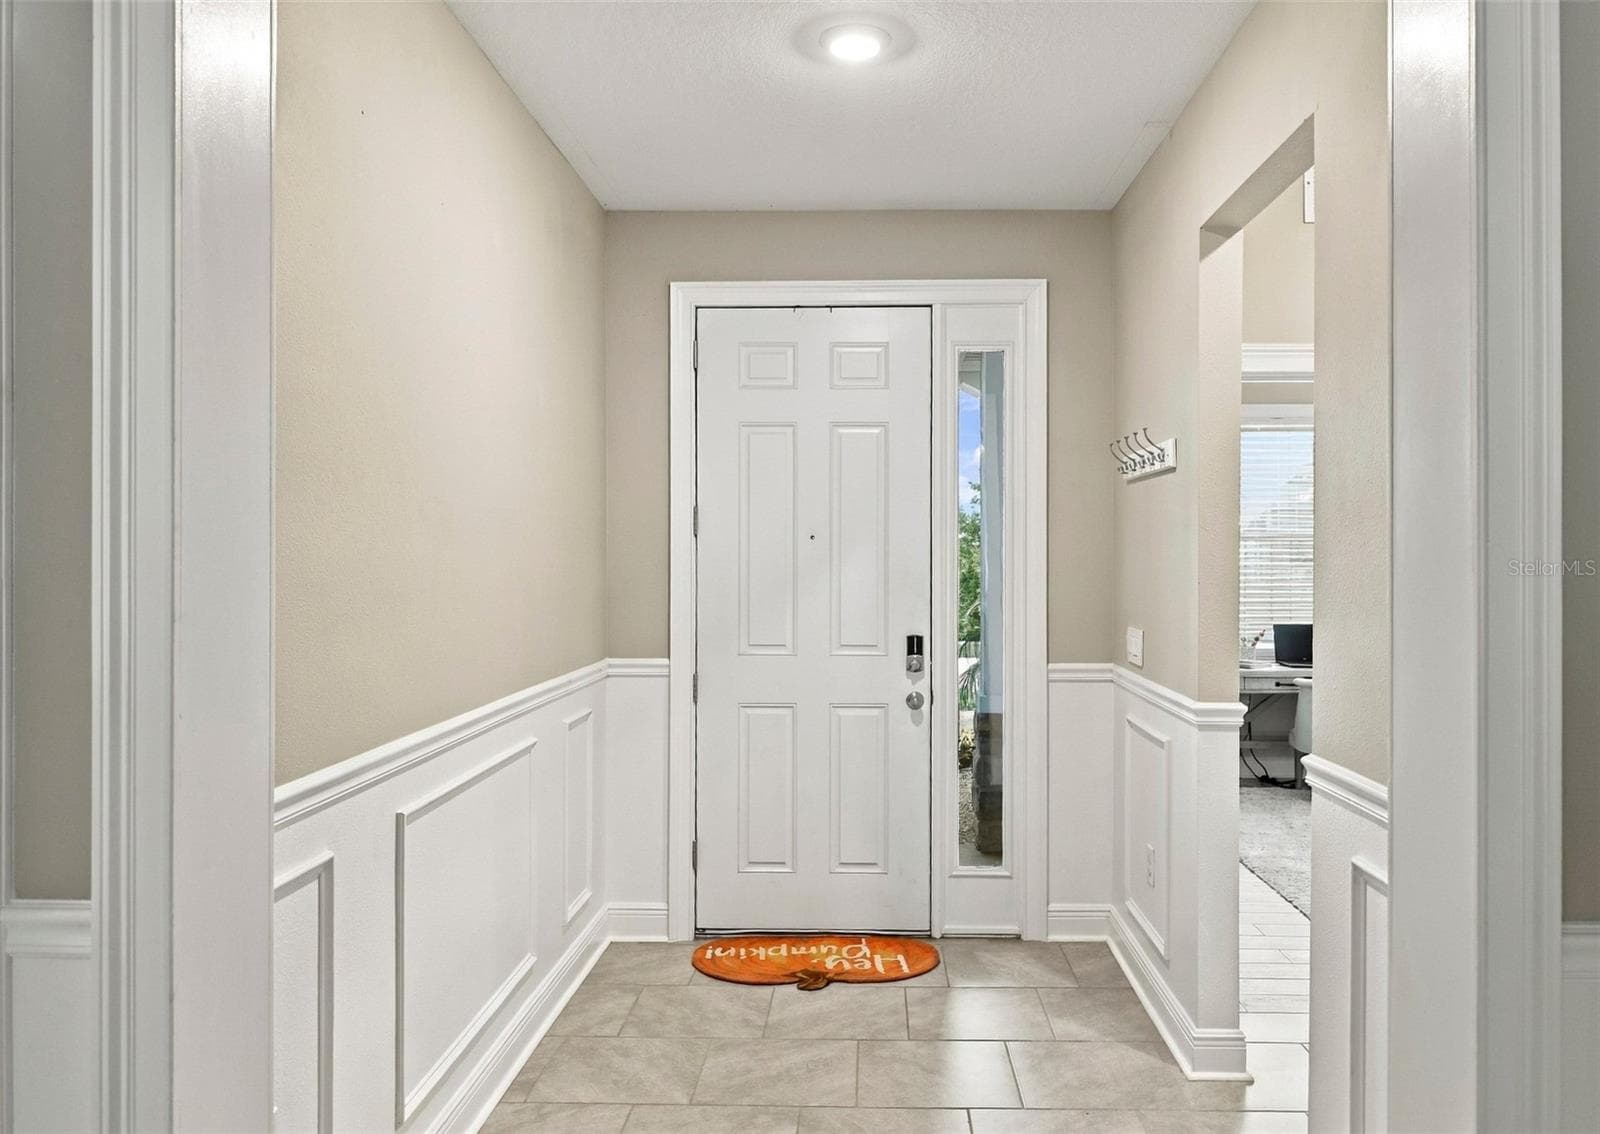
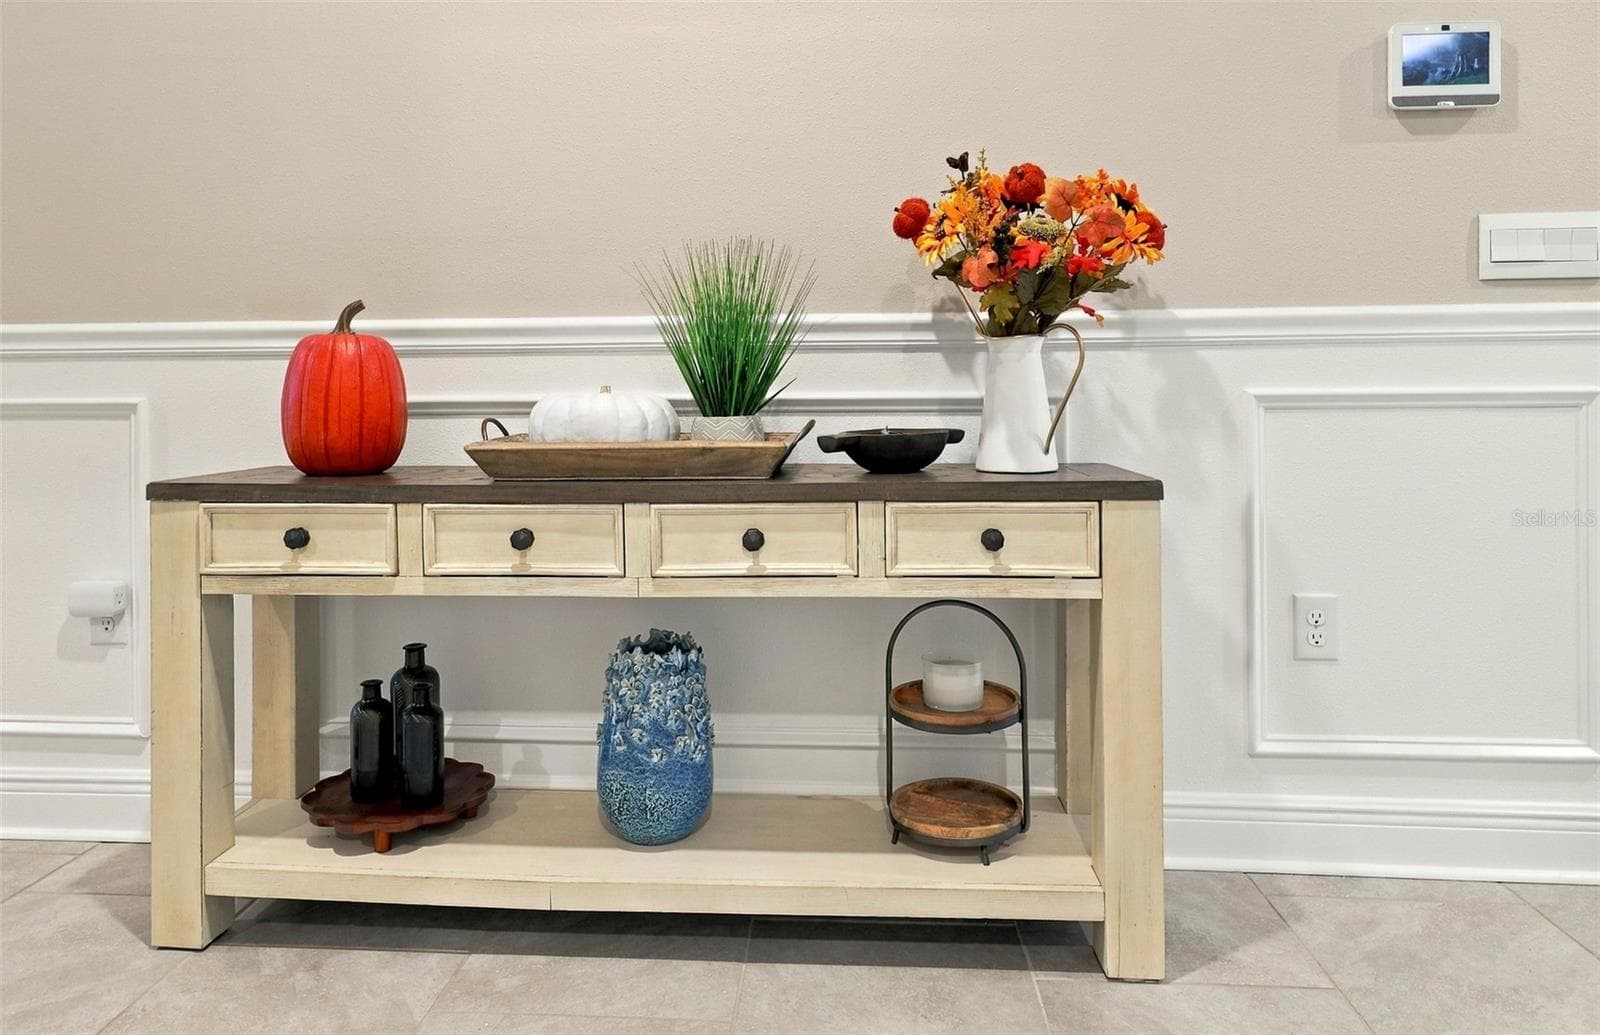
Foyer Featuring Elegant Wall Molding and Decorative trim - 33310 MAJOR OAK DR, WESLEY CHAPEL
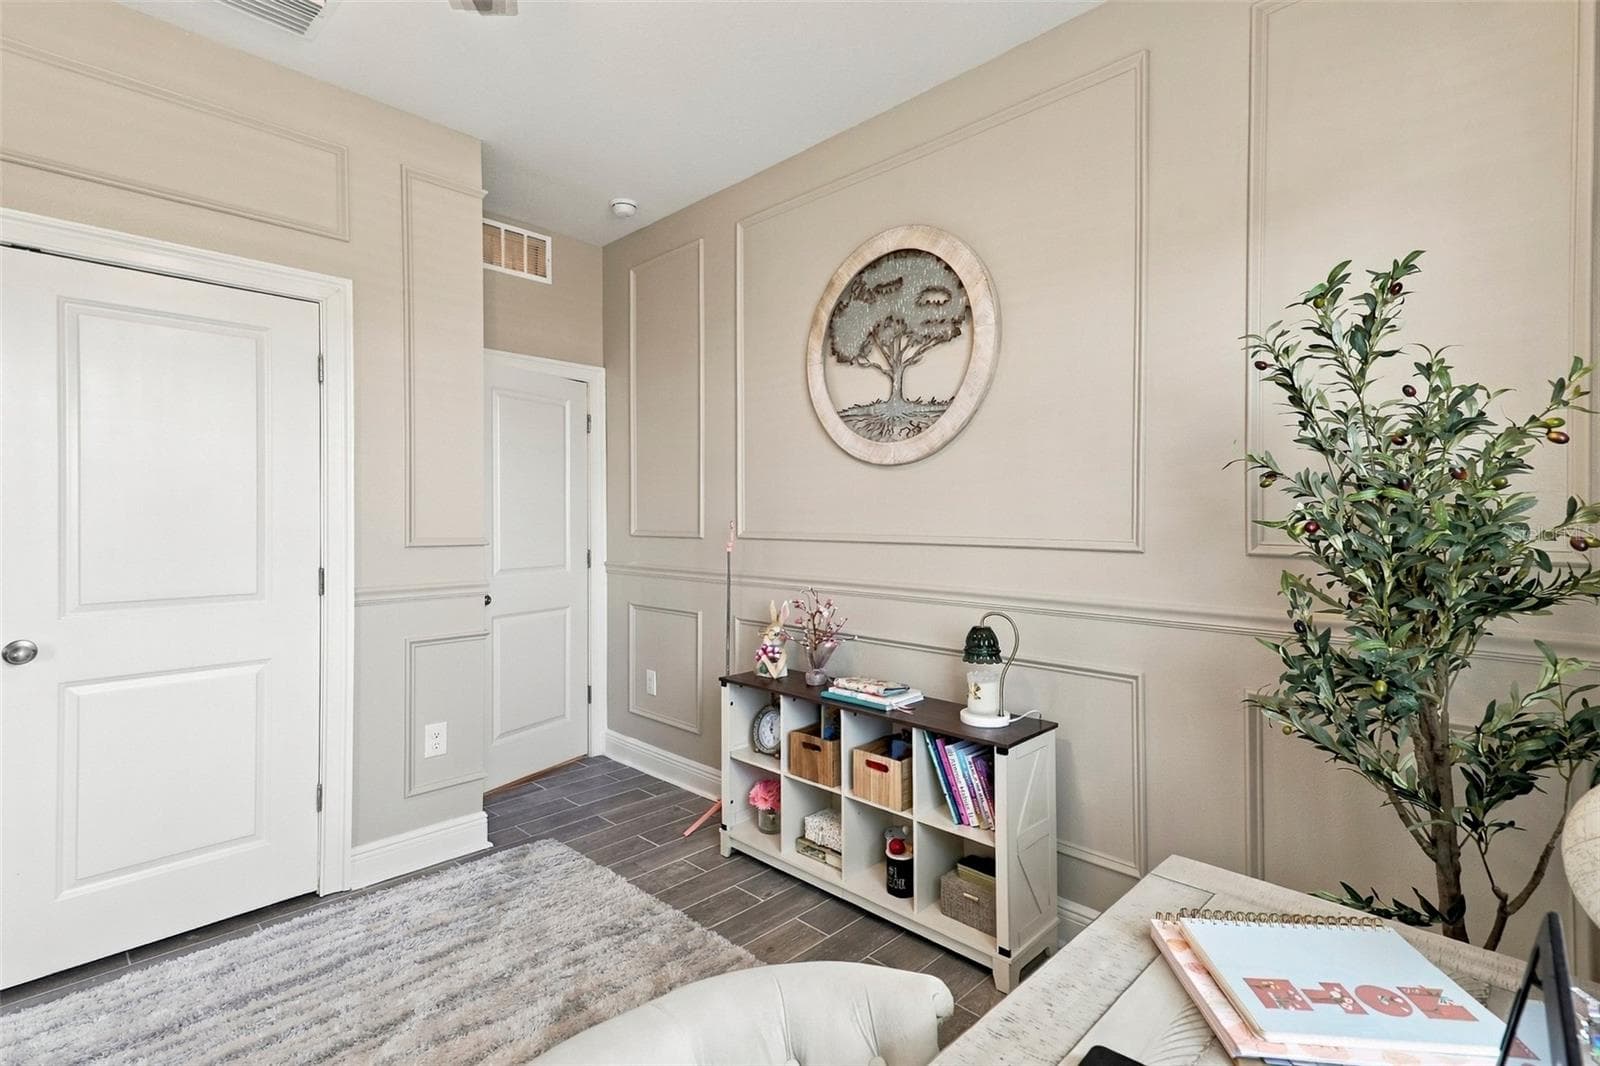
Bedroom /Flex/Home Office - 33310 MAJOR OAK DR, WESLEY CHAPEL
Wall Detail Featuring Chair Rails. - 33310 MAJOR OAK DR, WESLEY CHAPEL
Decorative Wall Molding  and Chair Rail Detailing - 33310 MAJOR OAK DR, WESLEY CHAPEL
Bedroom /Flex/Home Office - 33310 MAJOR OAK DR, WESLEY CHAPEL
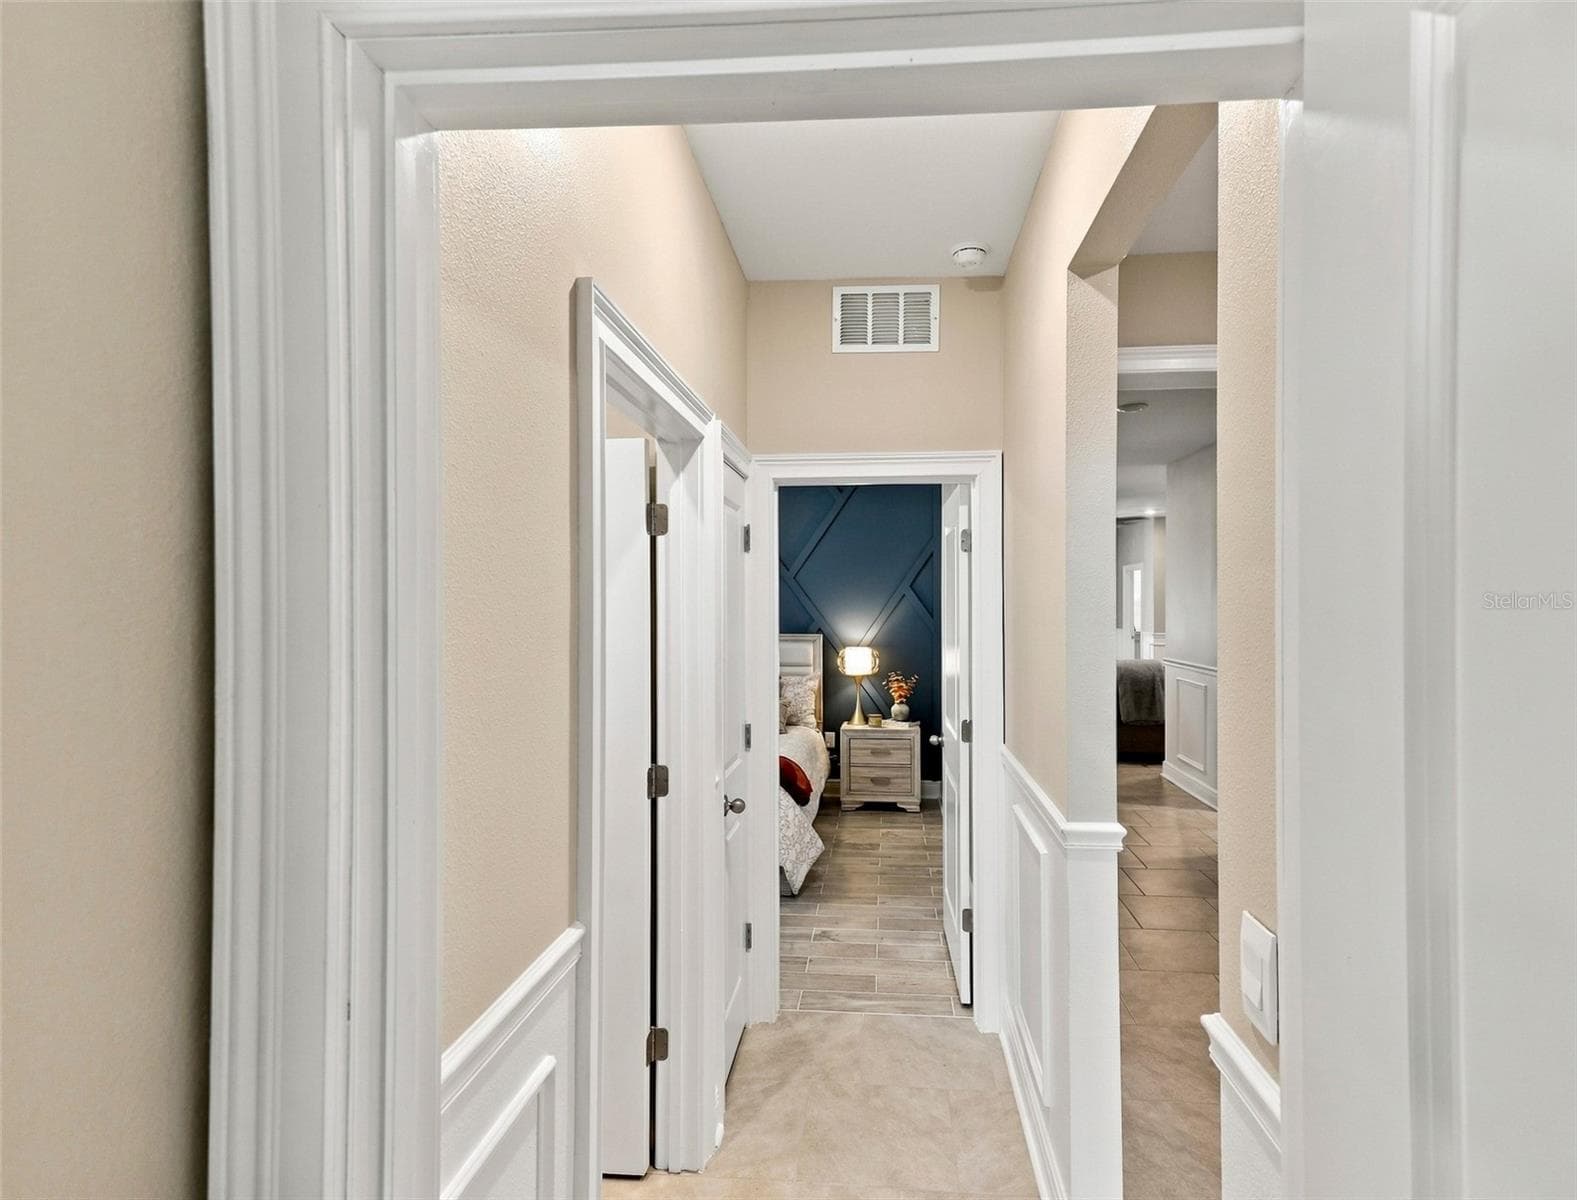
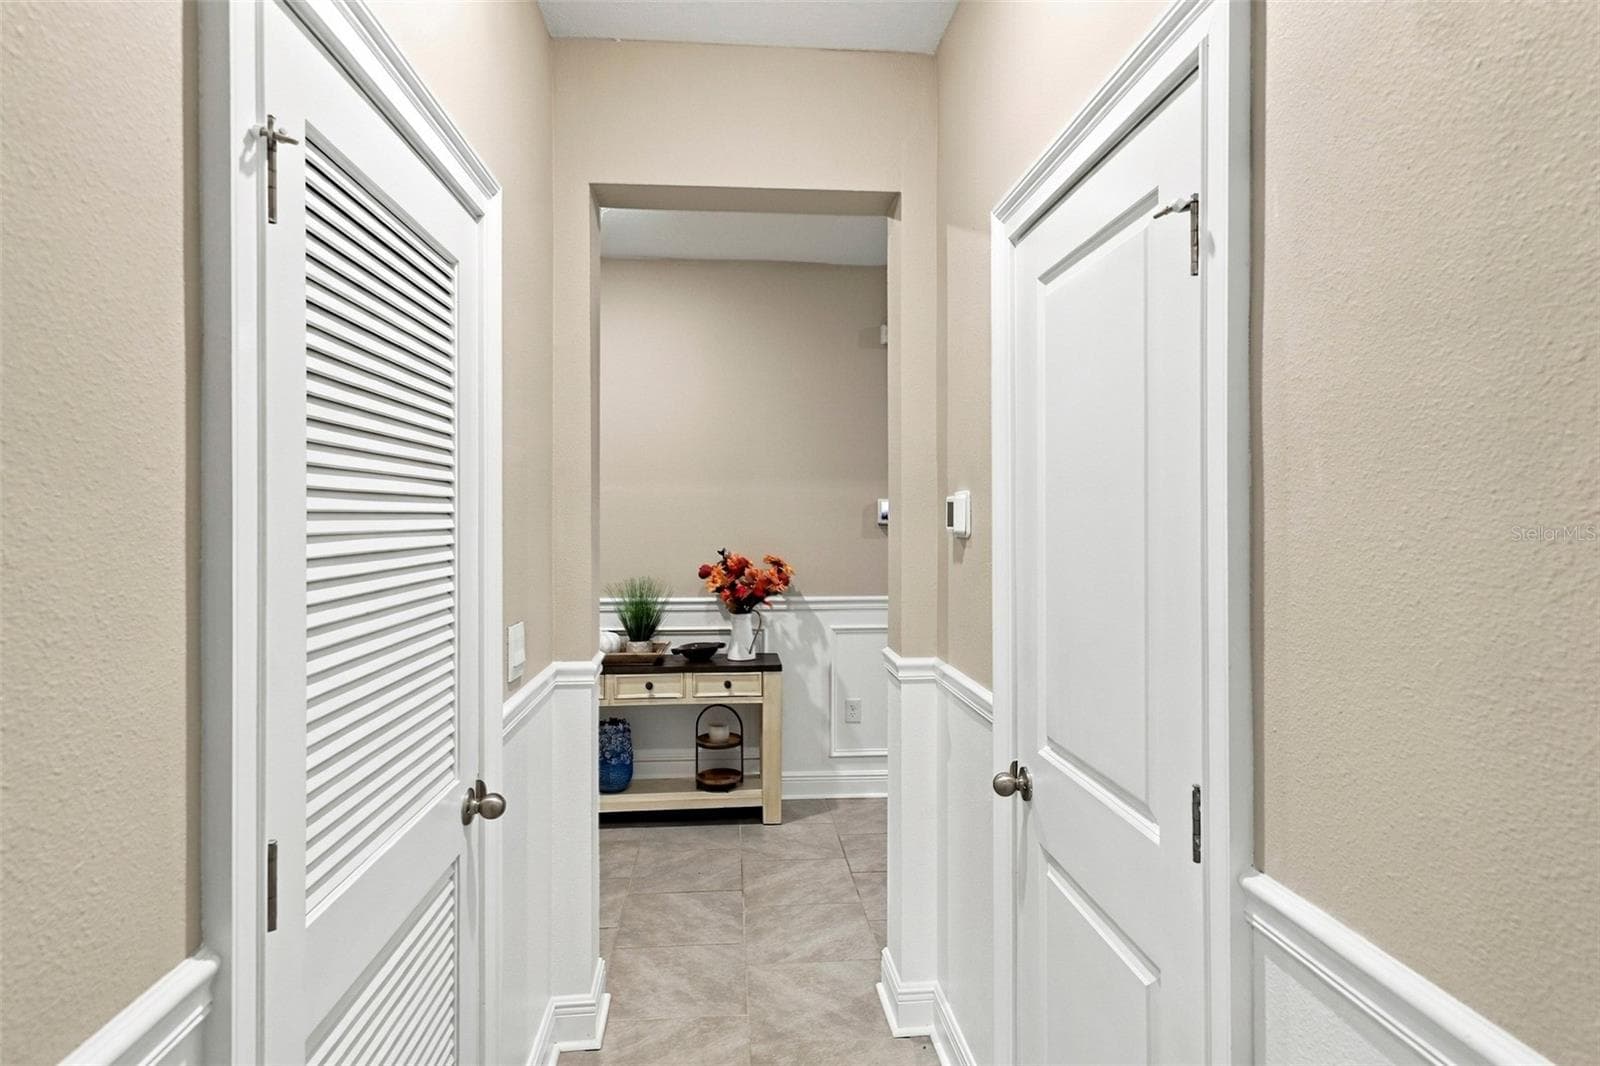
Beautiful Hallway Featuring Decorative Wall Molding and Tile Floor - 33310 MAJOR OAK DR, WESLEY CHAPEL
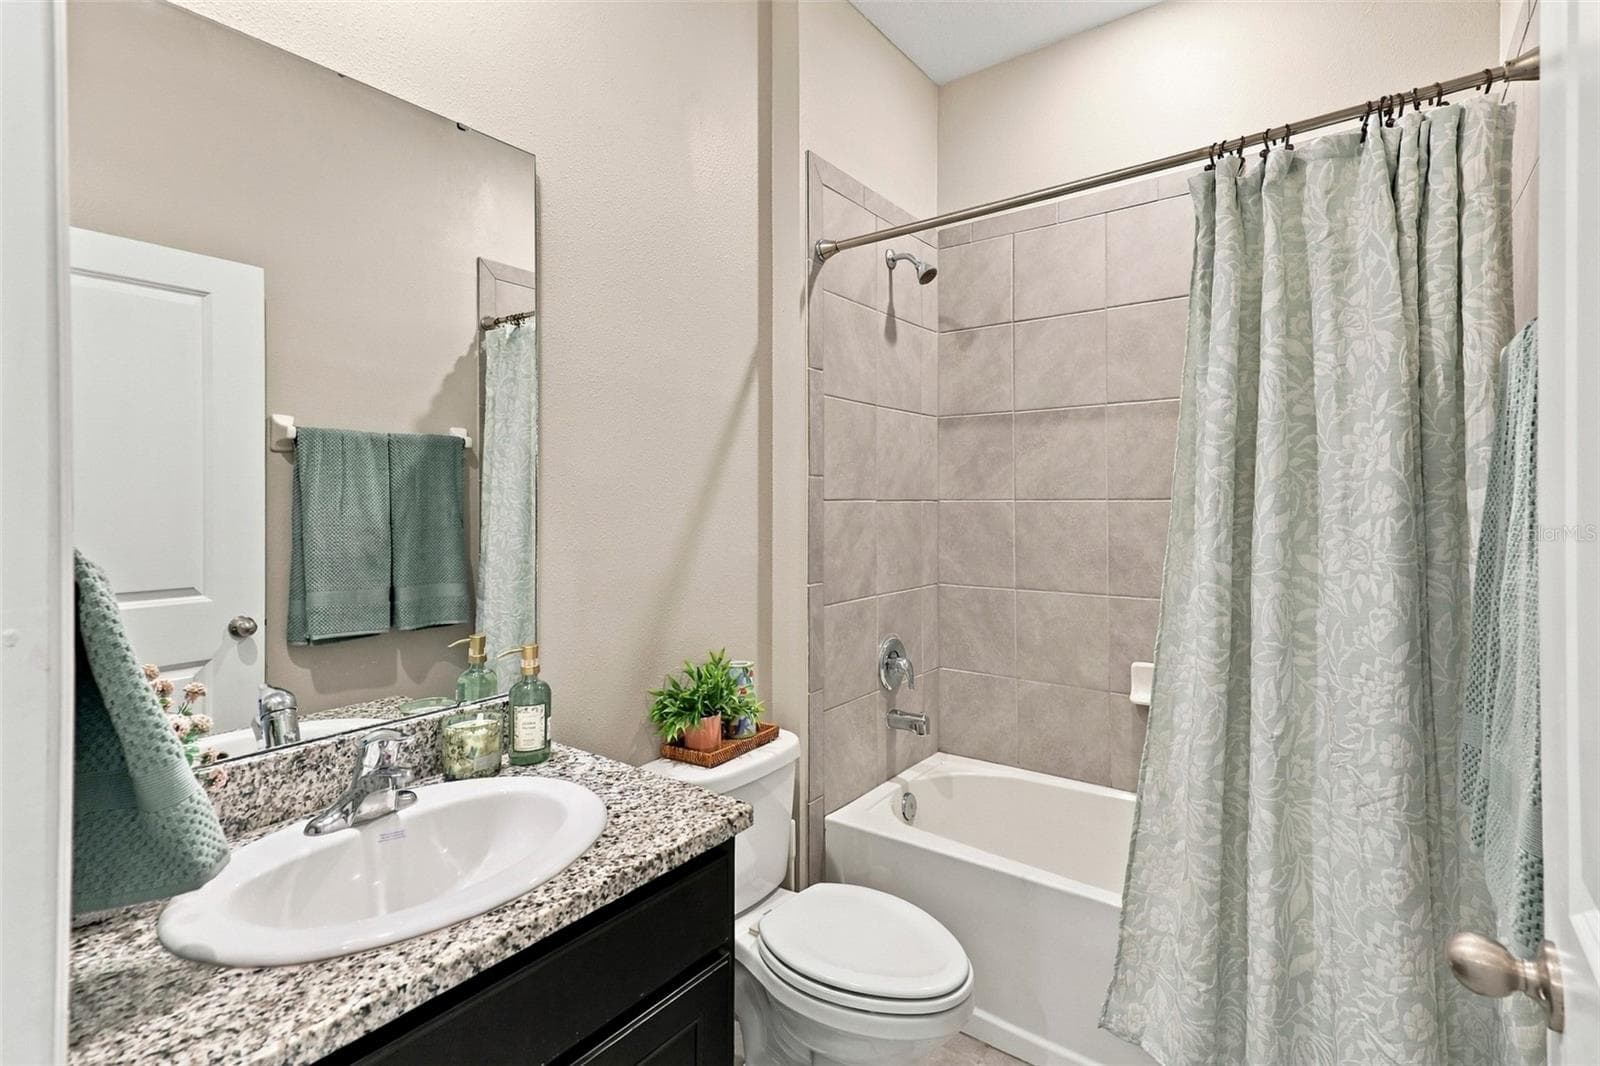
Guest Bathroom - 33310 MAJOR OAK DR, WESLEY CHAPEL
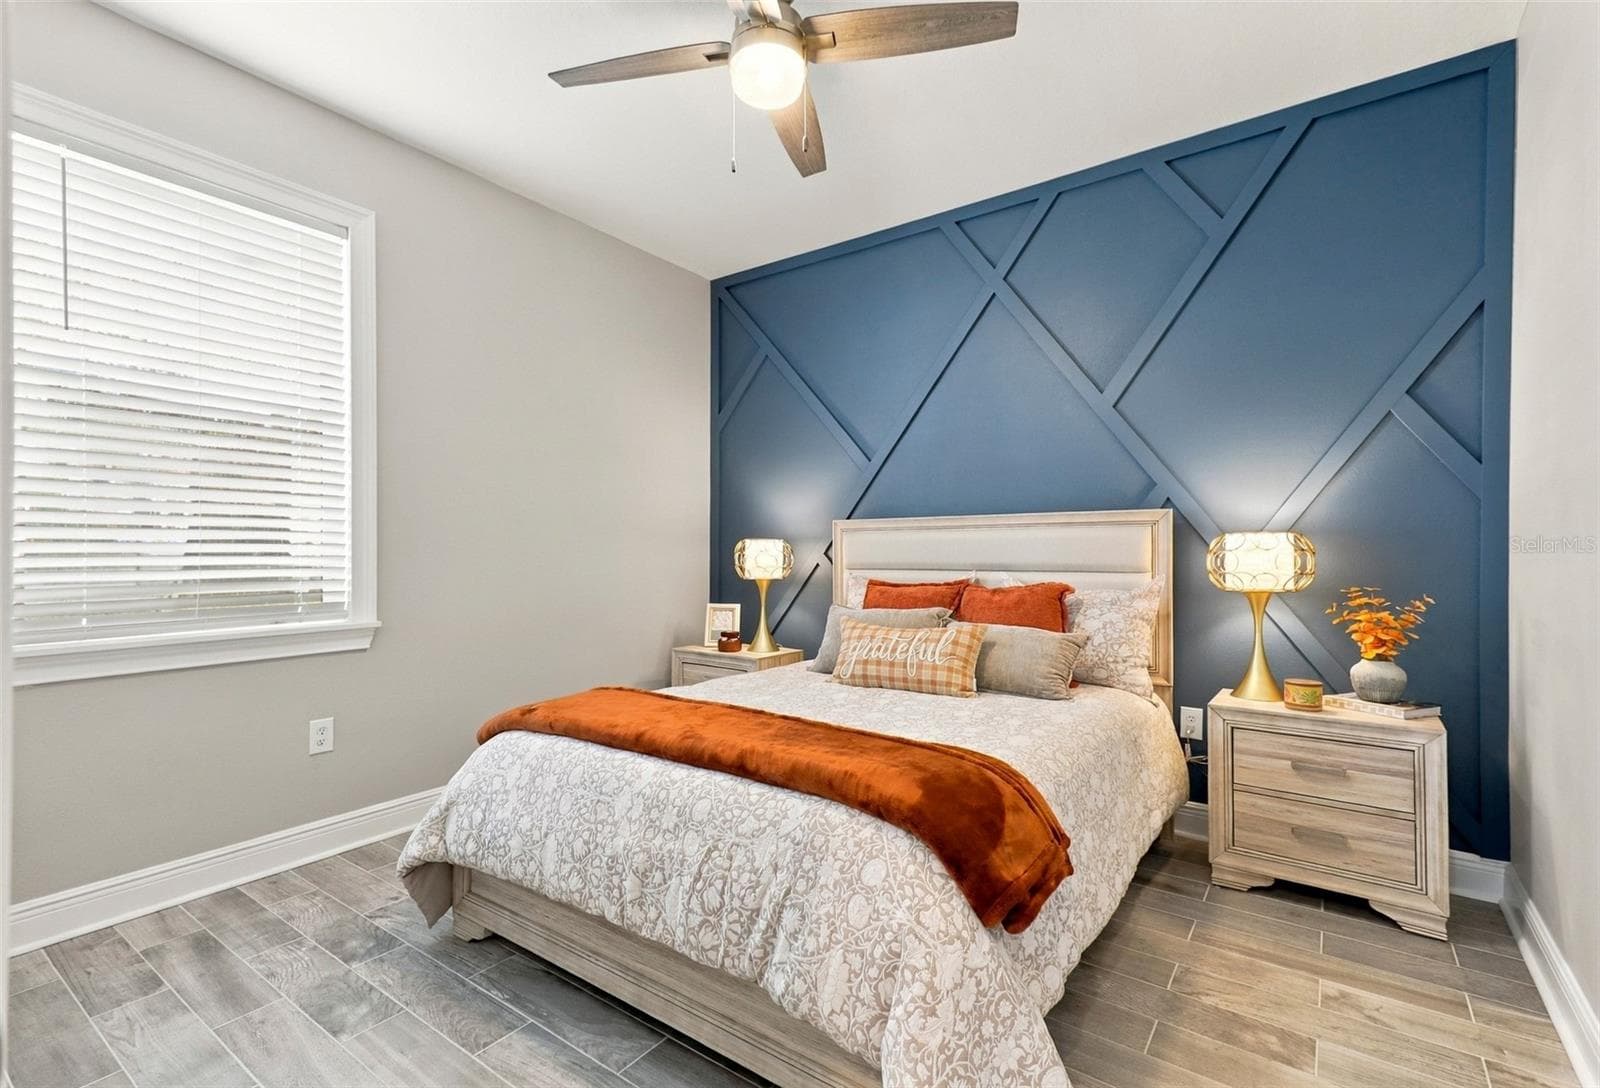
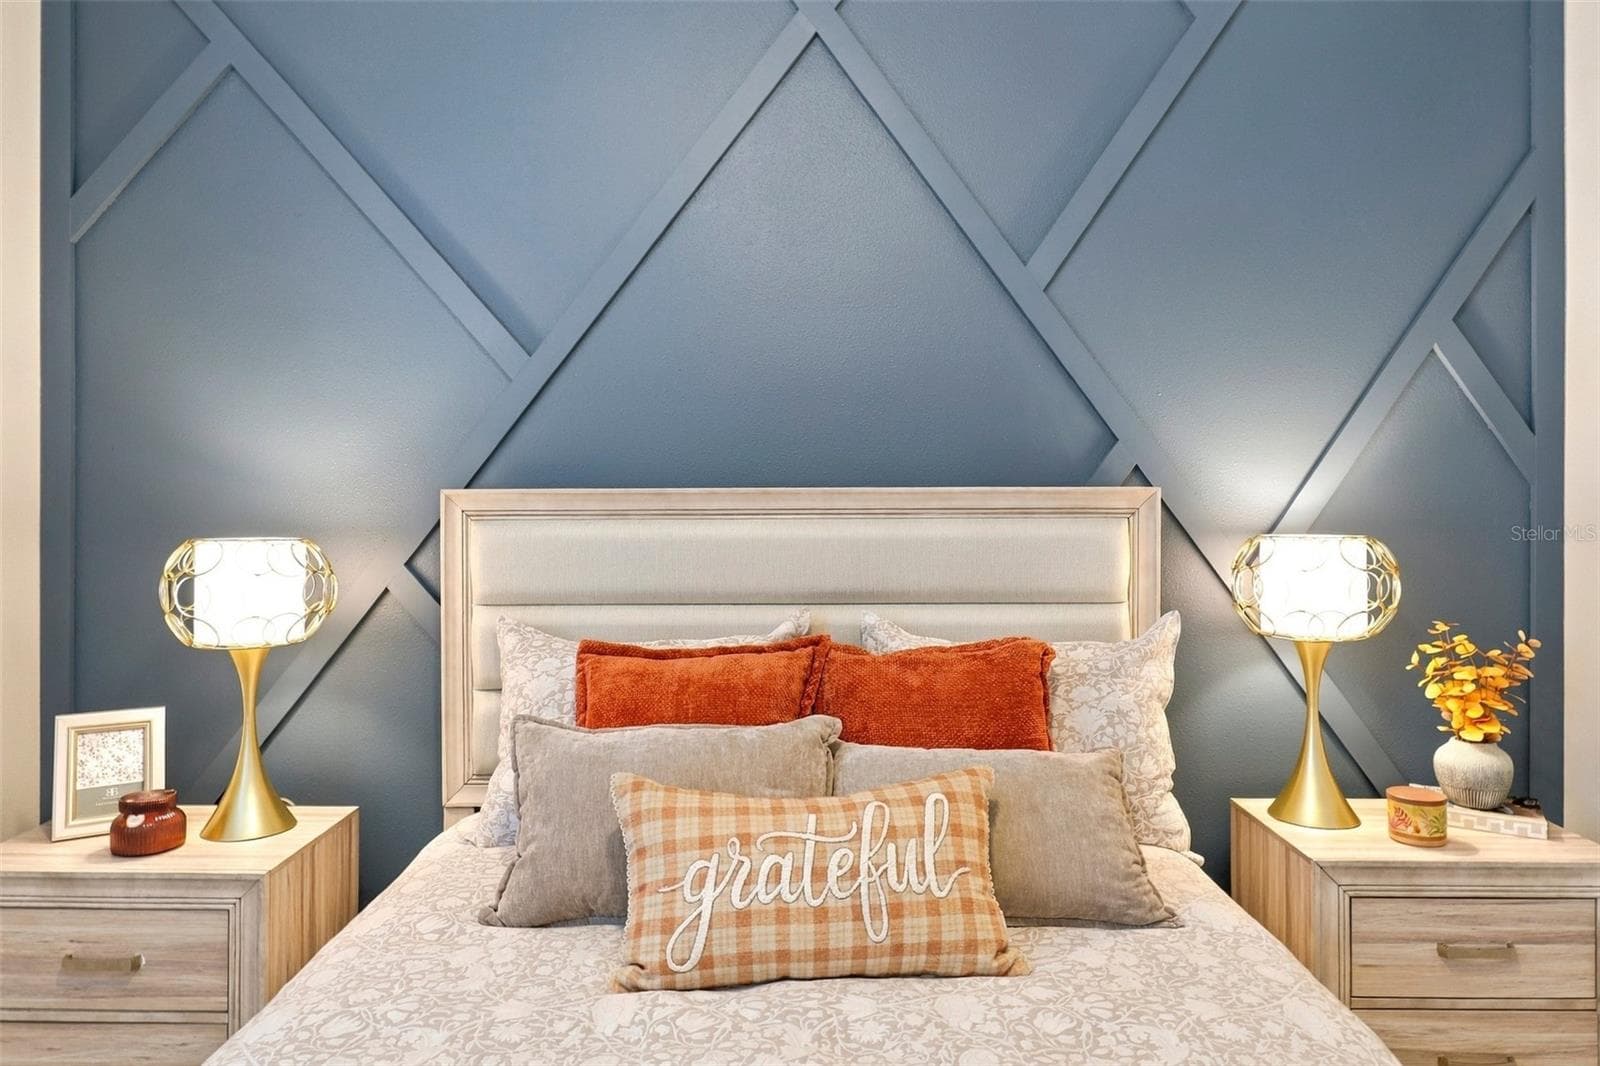
Bedroom Featuring a Decorative Blue Accent Wall and Tile Flooring - 33310 MAJOR OAK DR, WESLEY CHAPEL
Bedroom Highlighting Geometric Accent  Wall - 33310 MAJOR OAK DR, WESLEY CHAPEL
Front- Entrance Decorative Wall Molding With Chair Rails - 33310 MAJOR OAK DR, WESLEY CHAPEL
Beautiful Hallway Featuring Decorative Wall Molding and Tile Floor - 33310 MAJOR OAK DR, WESLEY CHAPEL
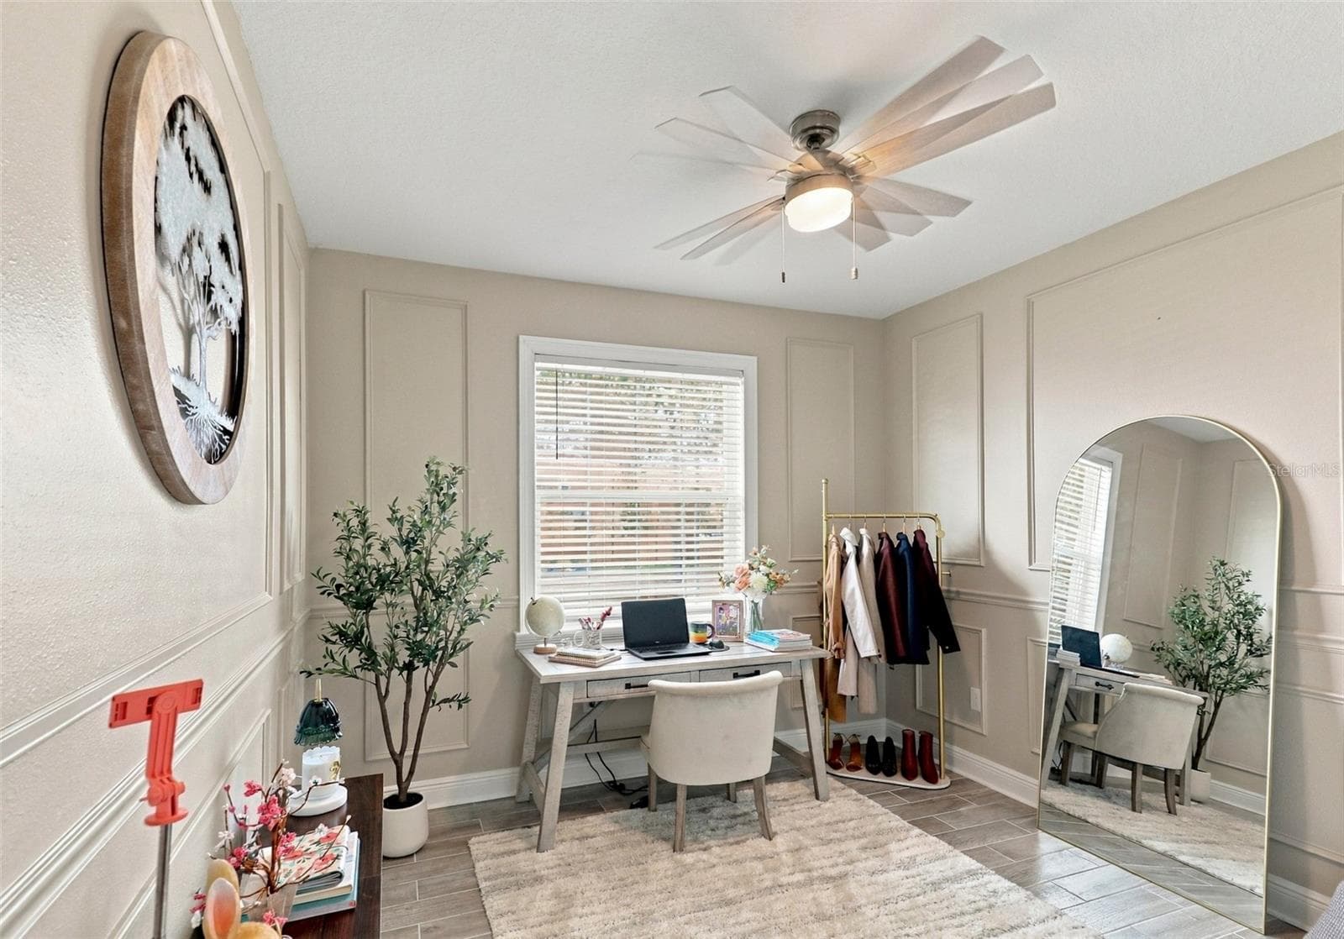
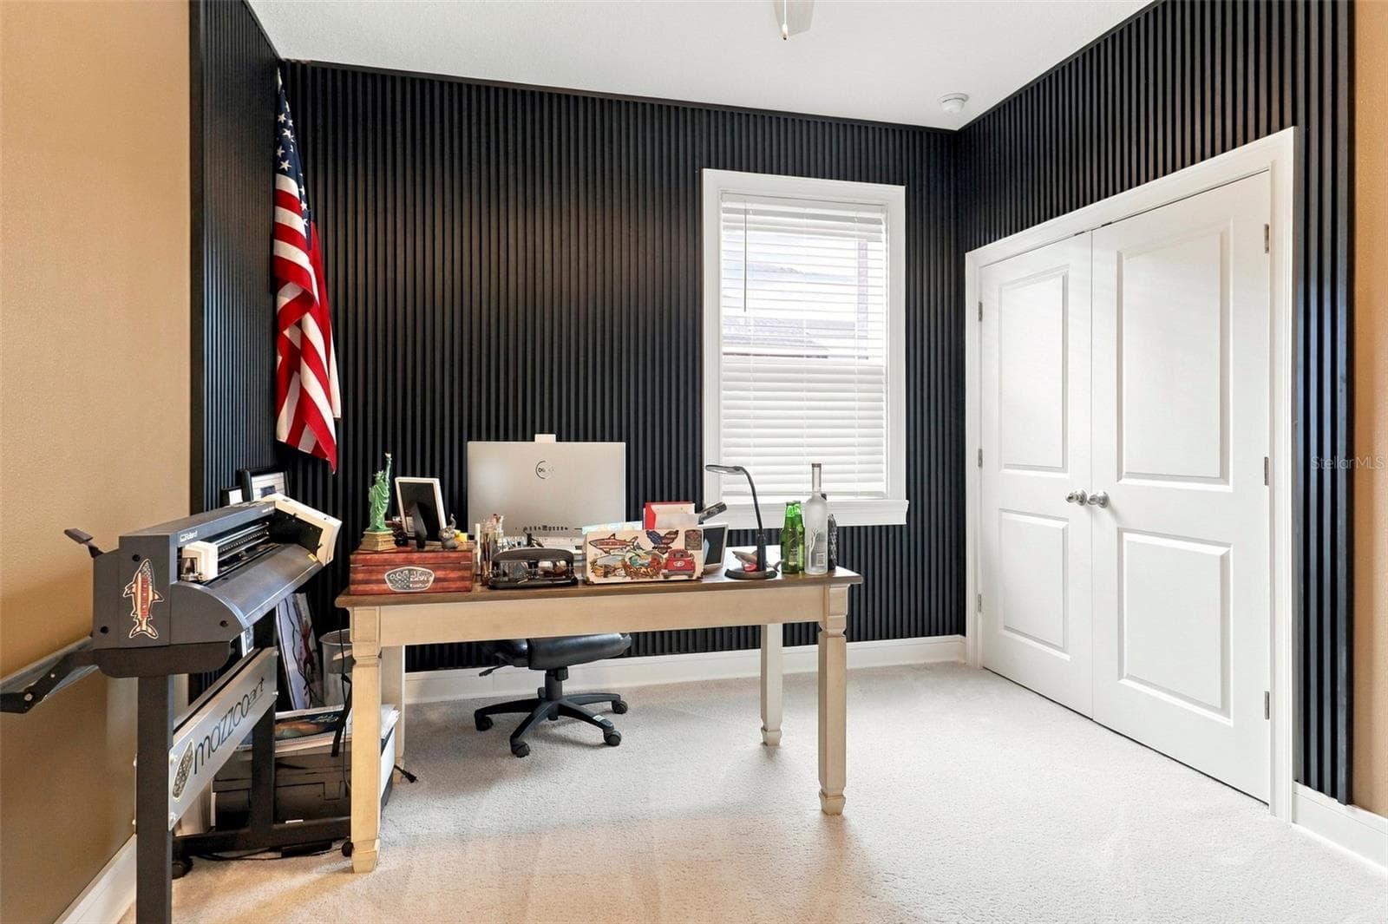
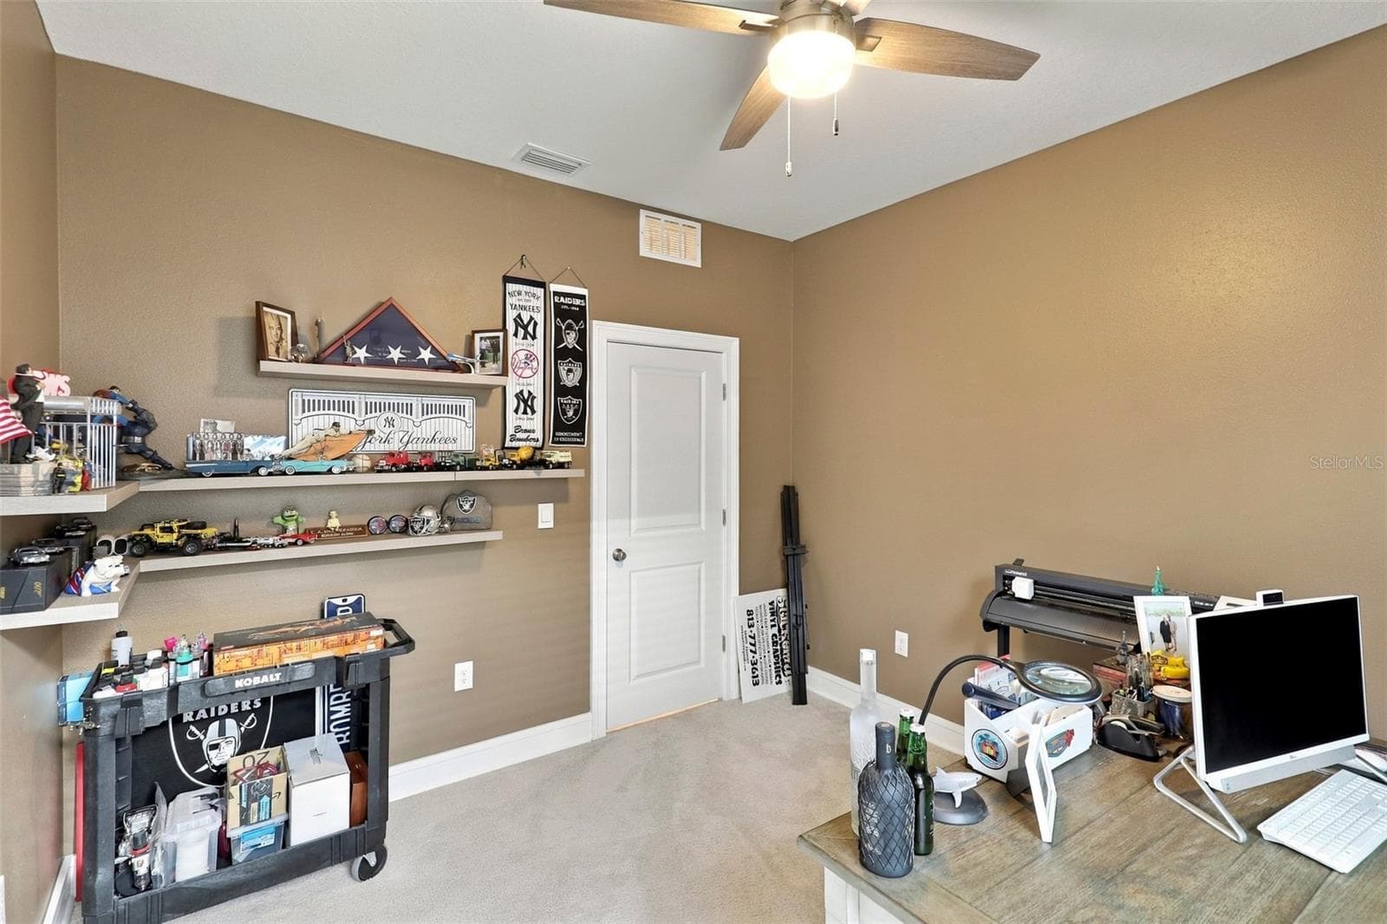
Flex Room/Home Office Versatile Flex Space, Ideal for a Home Office or Study - 33310 MAJOR OAK DR, WESLEY CHAPEL
Flex Room/Home Office - 33310 MAJOR OAK DR, WESLEY CHAPEL
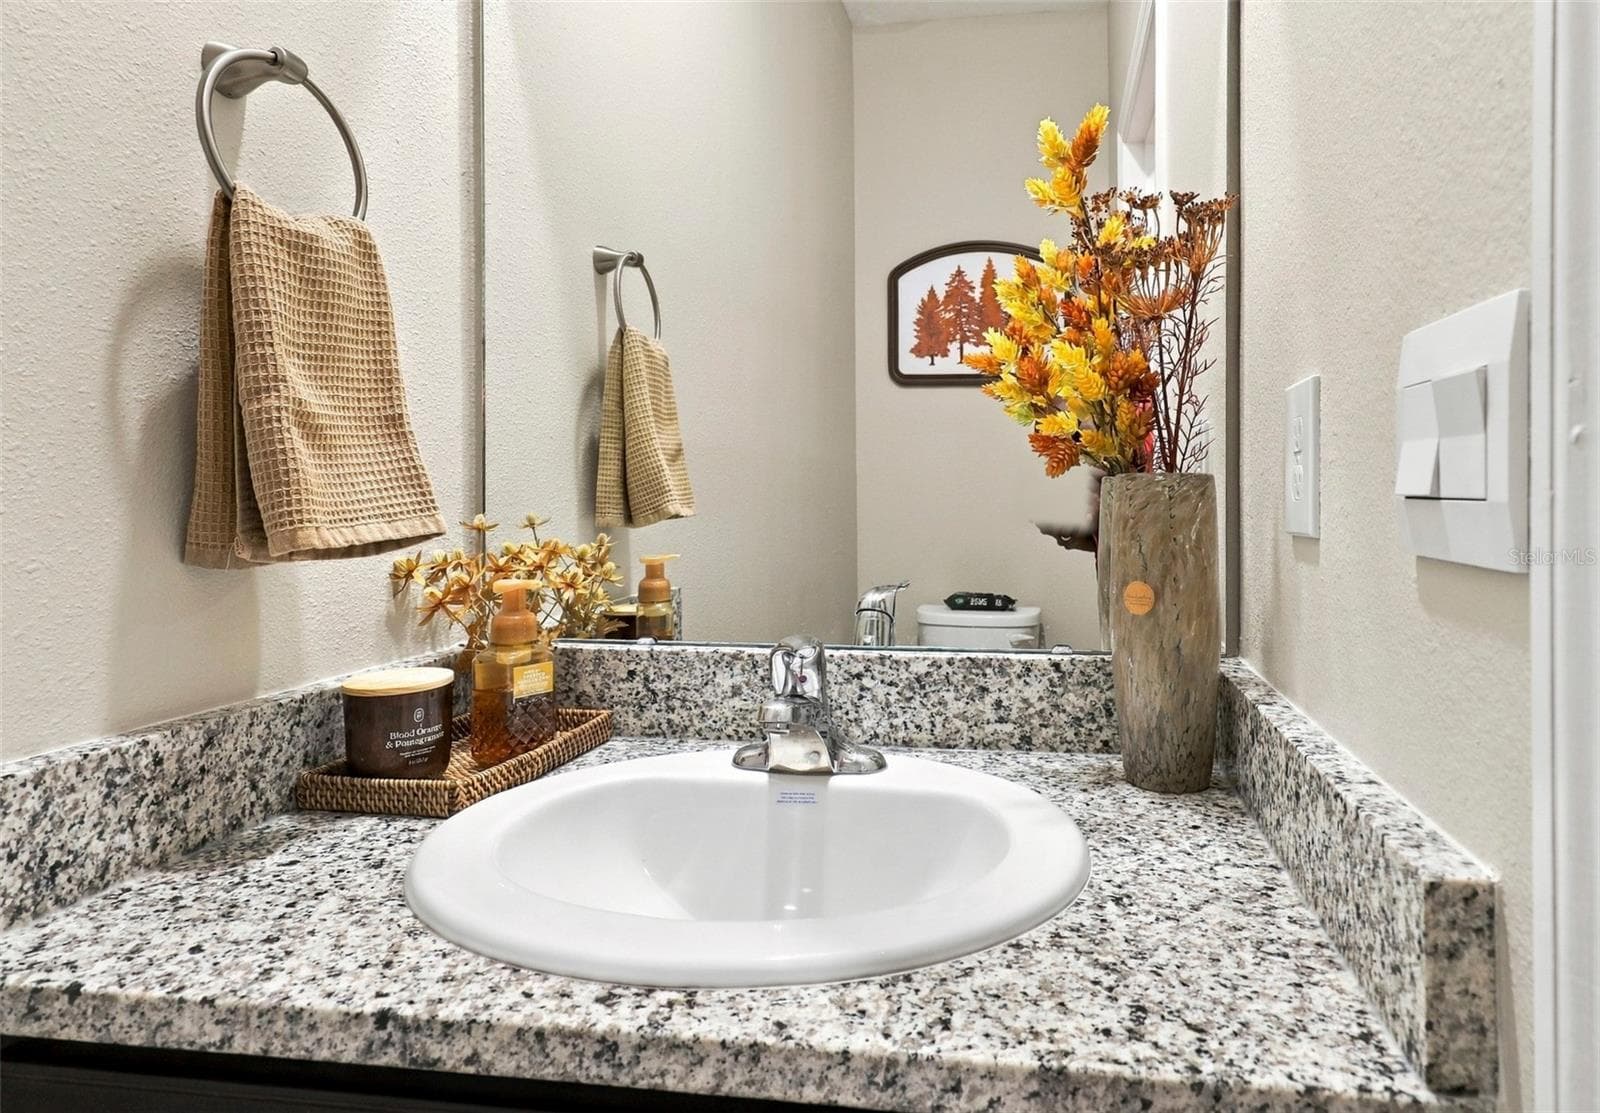
Half Bathroom Featuring Granite Style Countertop - 33310 MAJOR OAK DR, WESLEY CHAPEL
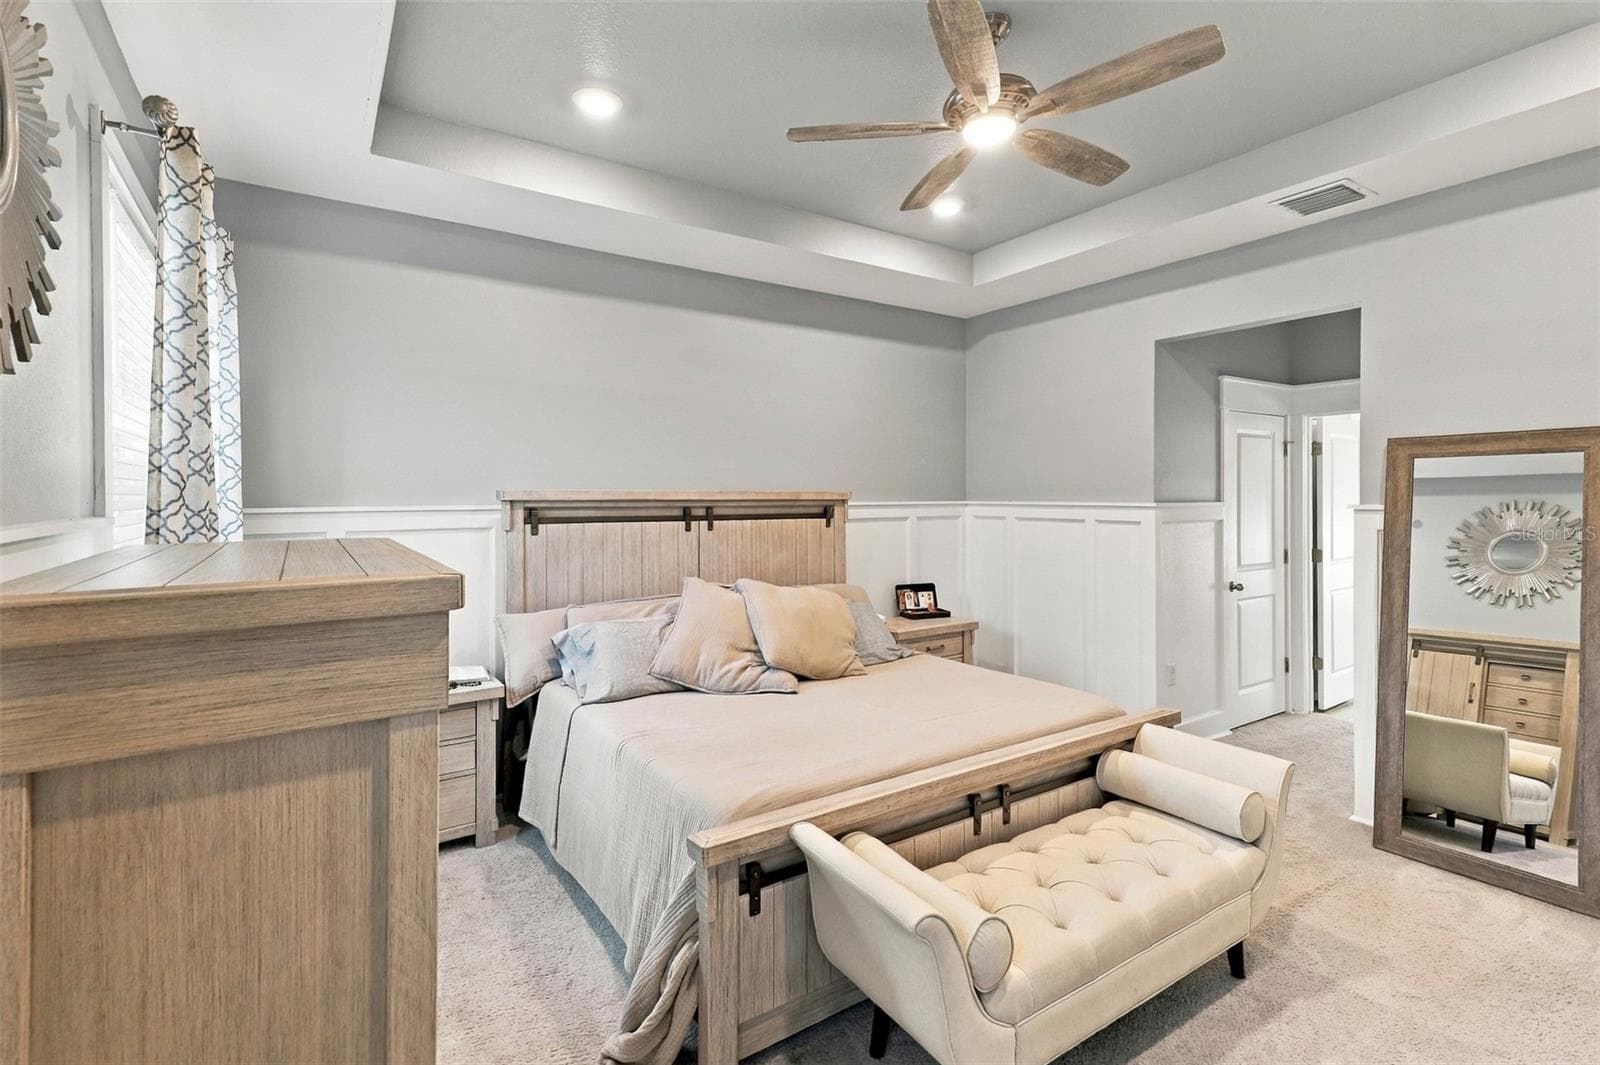
Primary Bedroom with Elegant Tray Ceiling and Ceiling Fan - 33310 MAJOR OAK DR, WESLEY CHAPEL
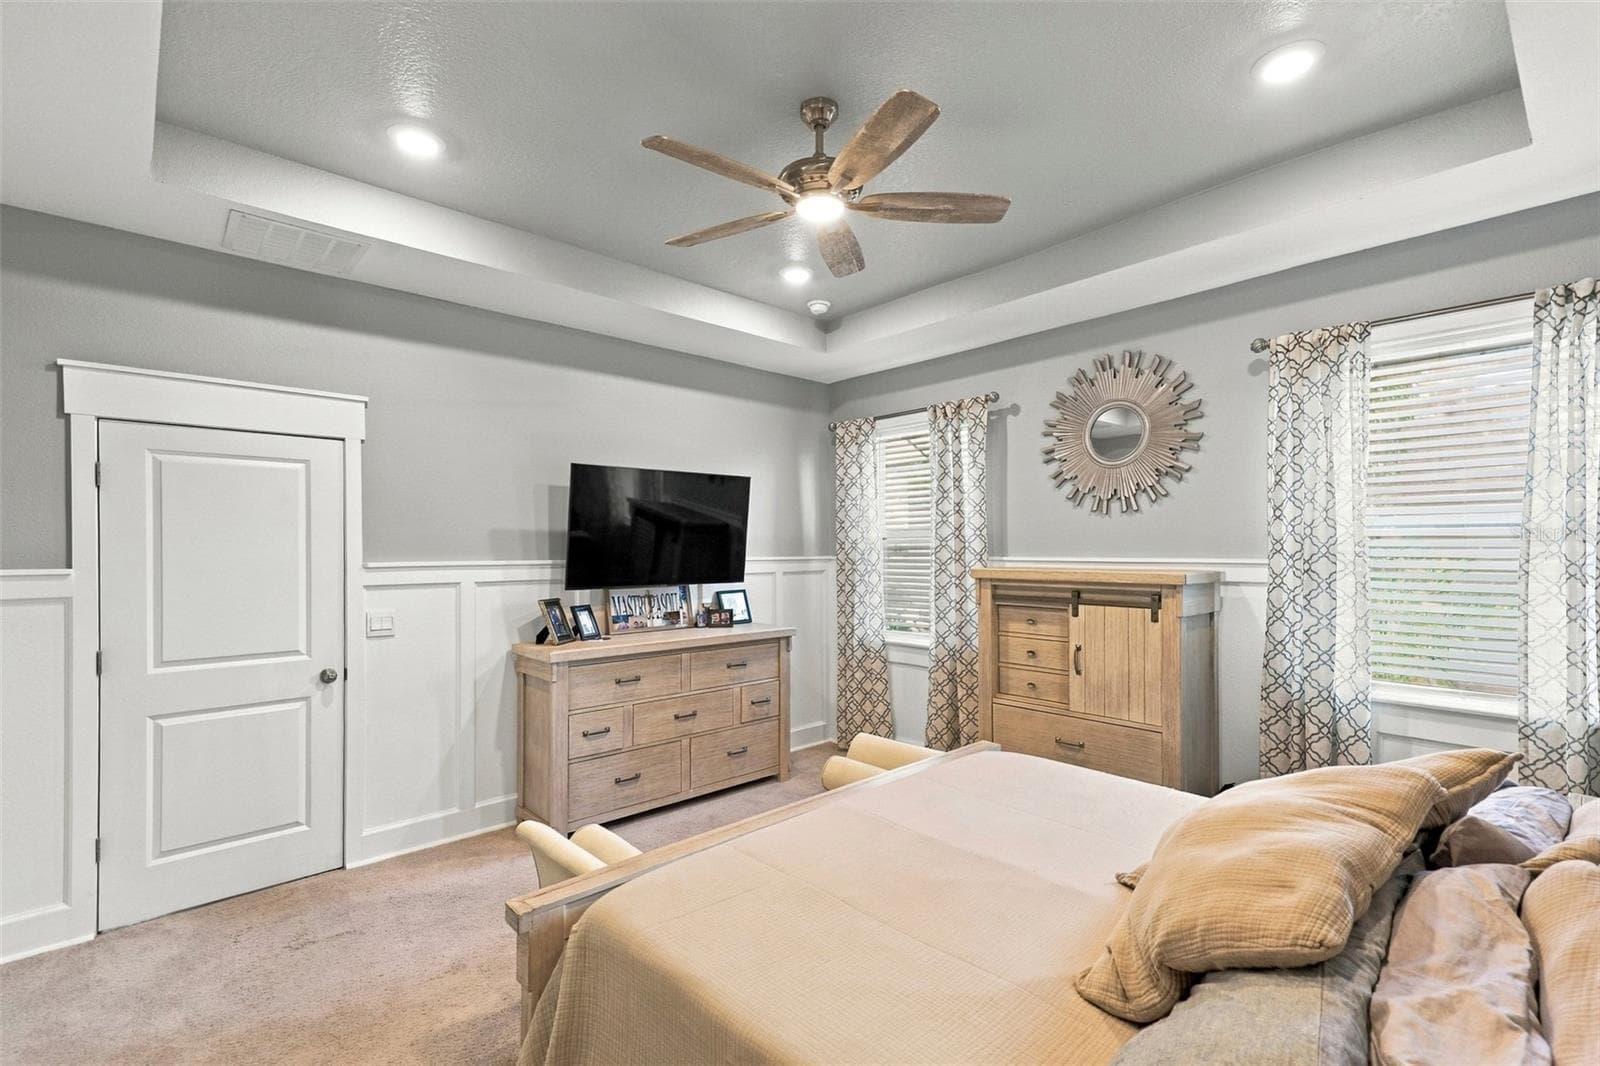
Primary Bedroom Featuring Tray Ceiling and Generous Living Space - 33310 MAJOR OAK DR, WESLEY CHAPEL
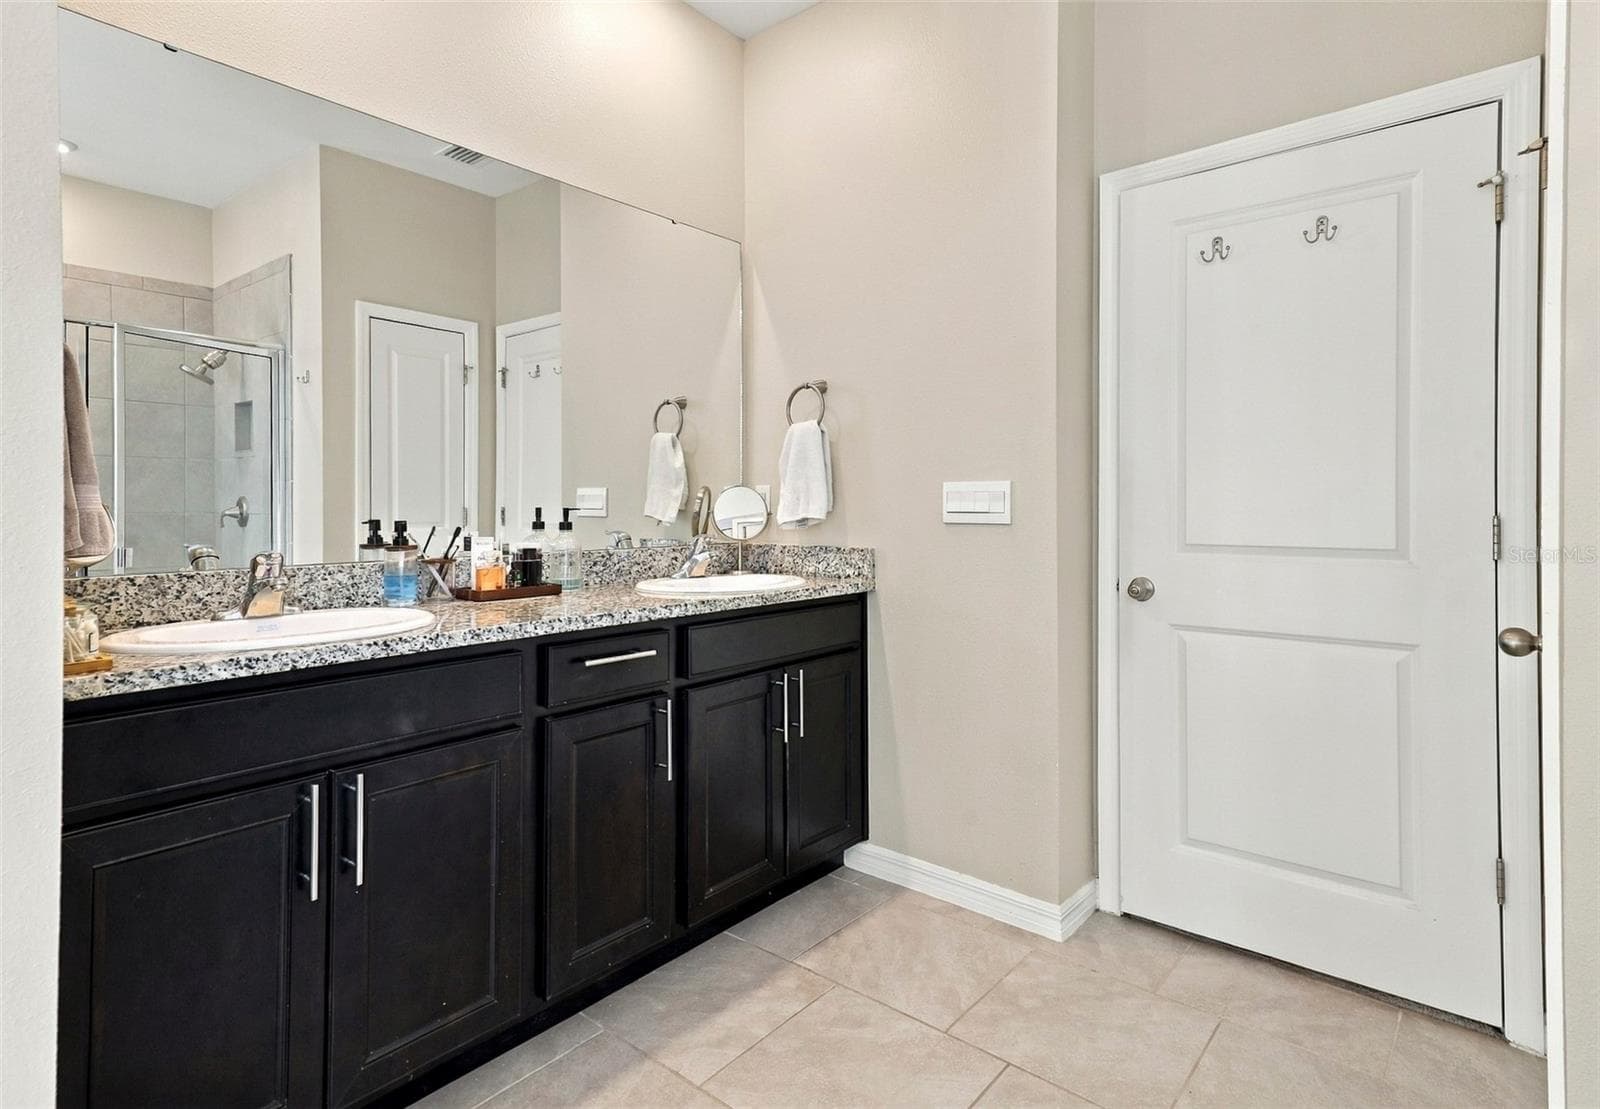
Primary Bathroom with Dual-Sink Vanity and Ample Cabinet Storage - 33310 MAJOR OAK DR, WESLEY CHAPEL
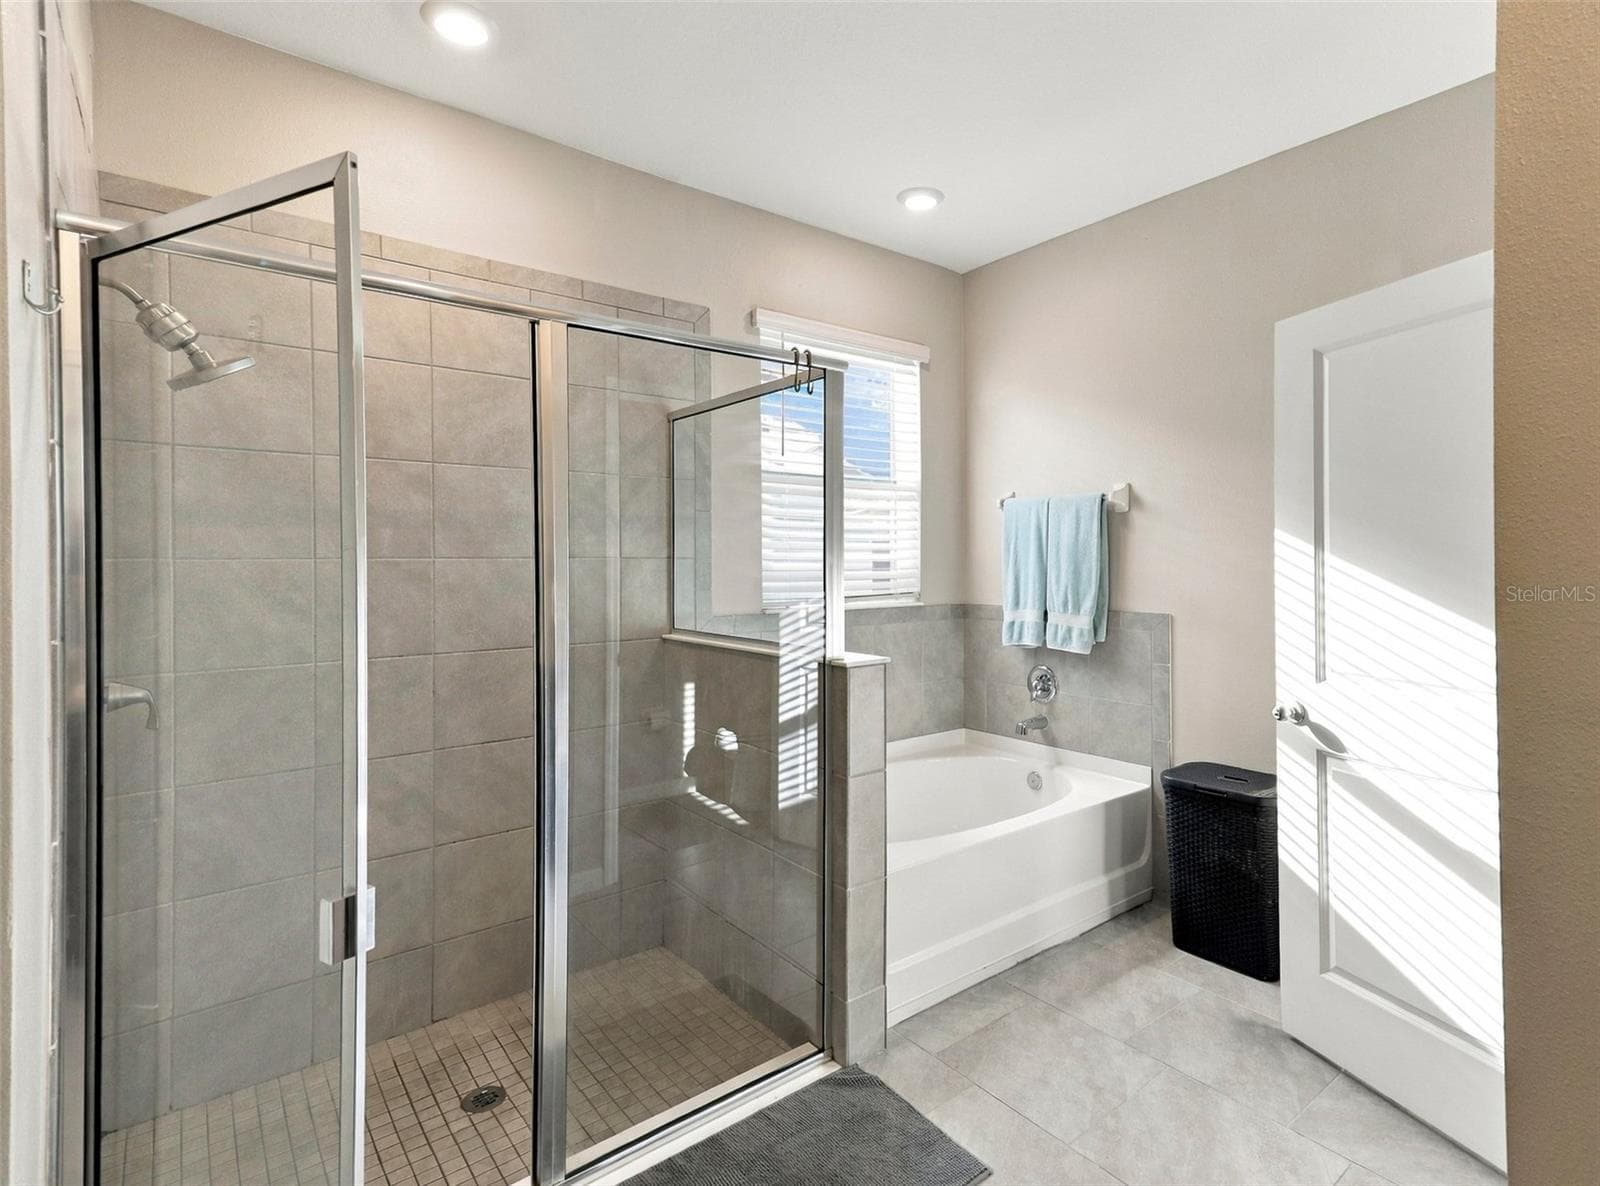
Primary Bathroom Featuring Glass-Enclosed Walk-In Shower - 33310 MAJOR OAK DR, WESLEY CHAPEL
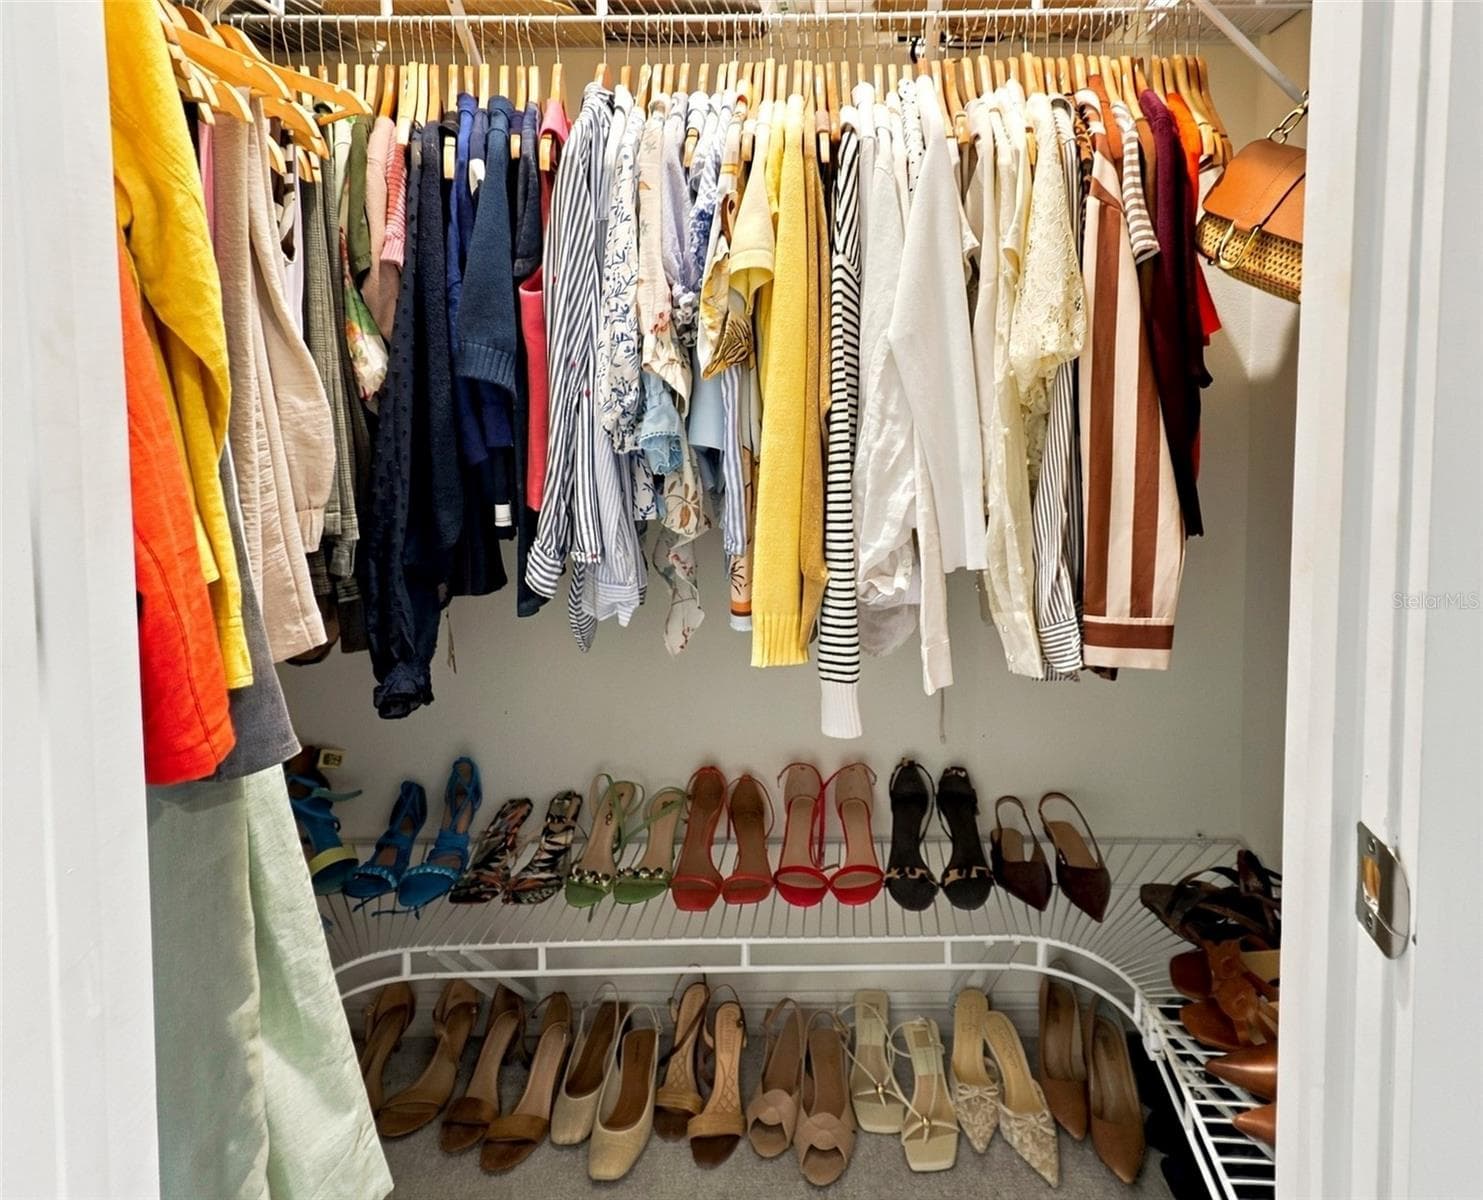
Spacious Walk-In Closet For Her with Built-In Shelving - 33310 MAJOR OAK DR, WESLEY CHAPEL
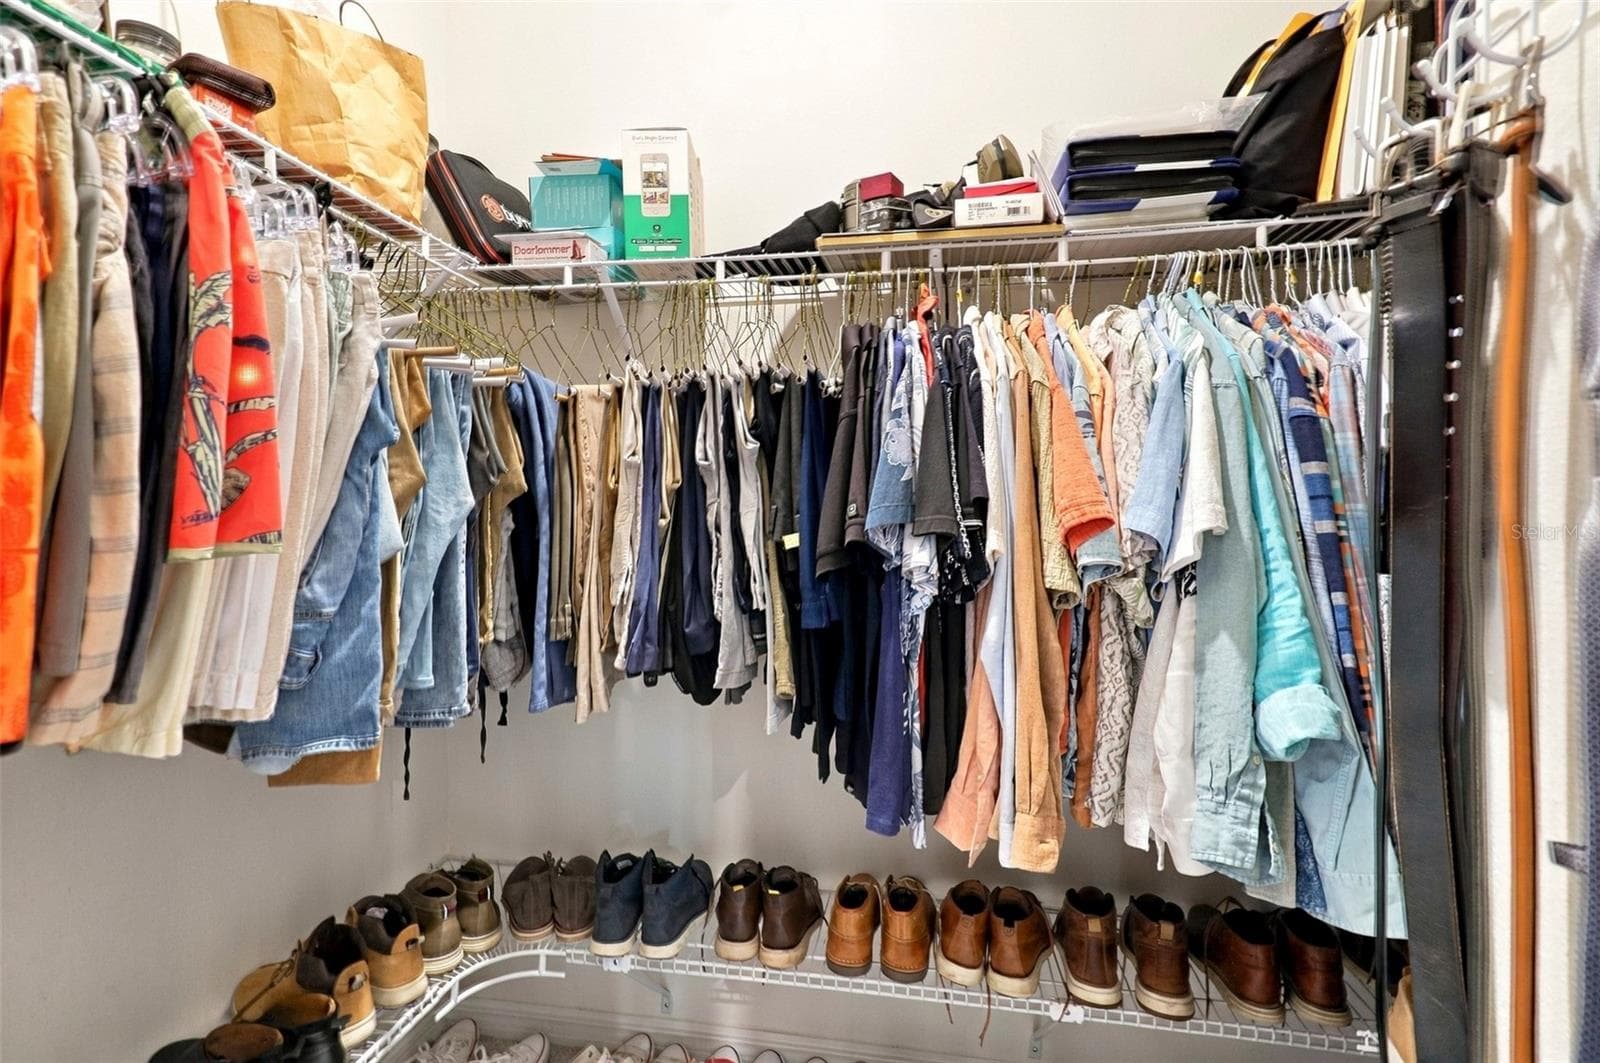
Spacious Walk-In Closet For Him with Built-In Shelving - 33310 MAJOR OAK DR, WESLEY CHAPEL
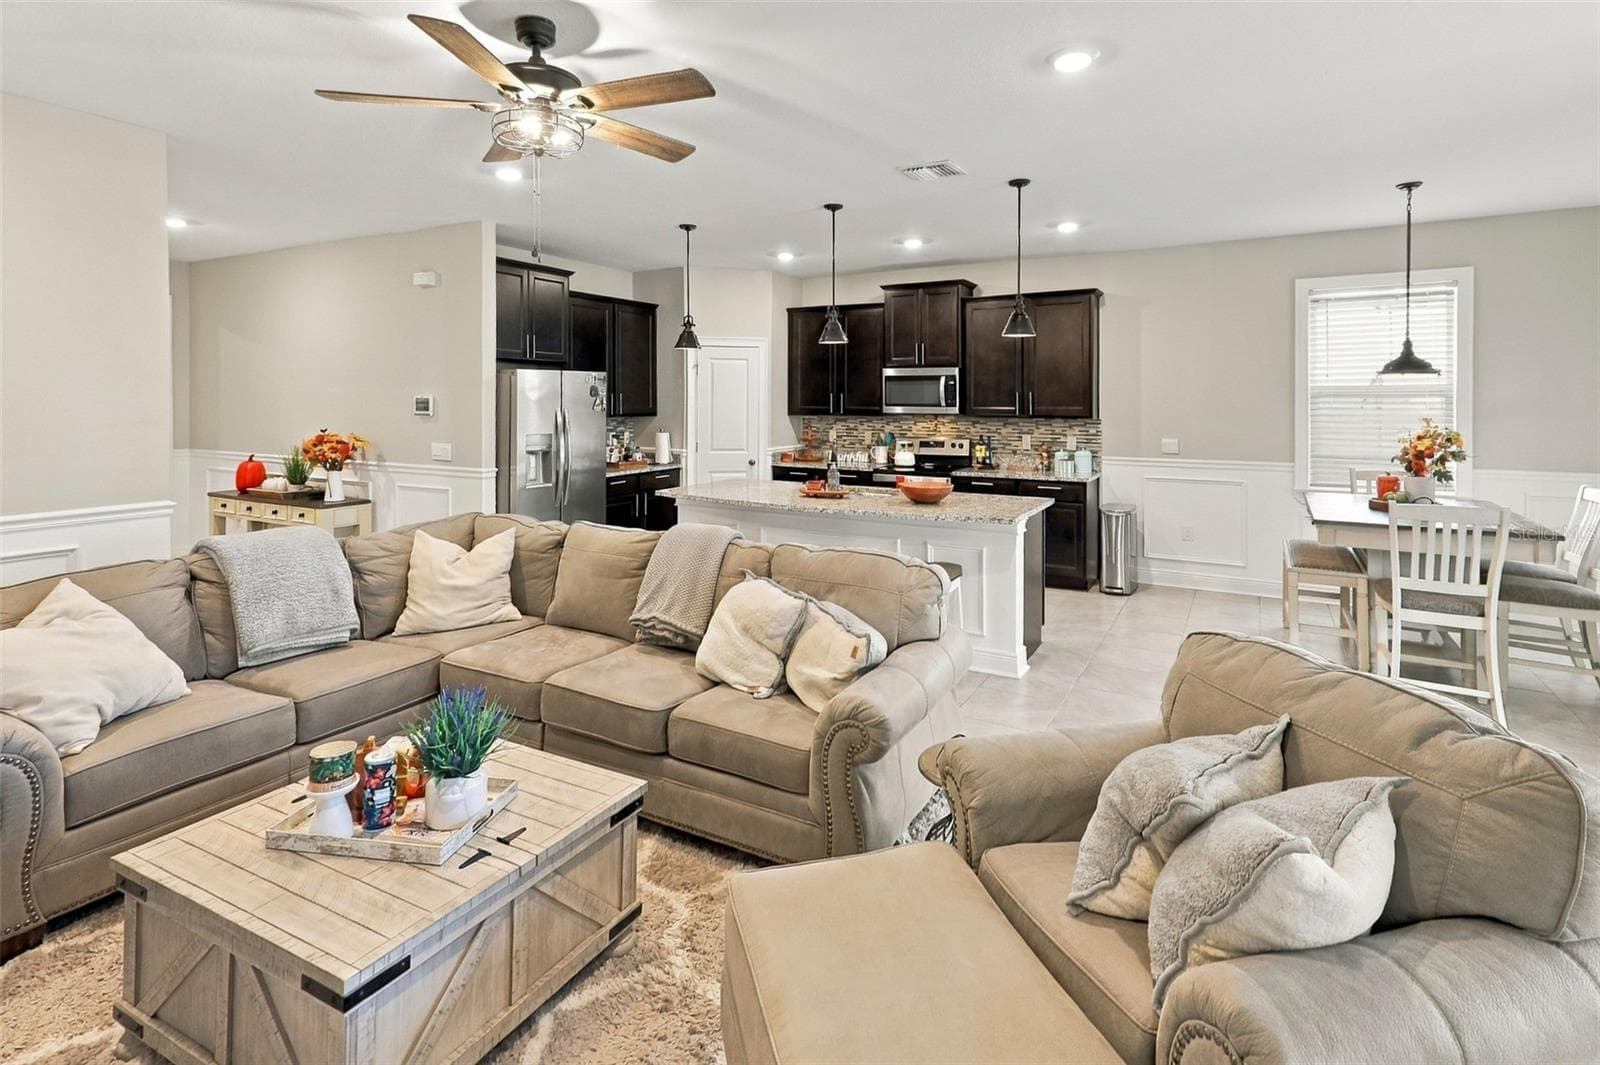
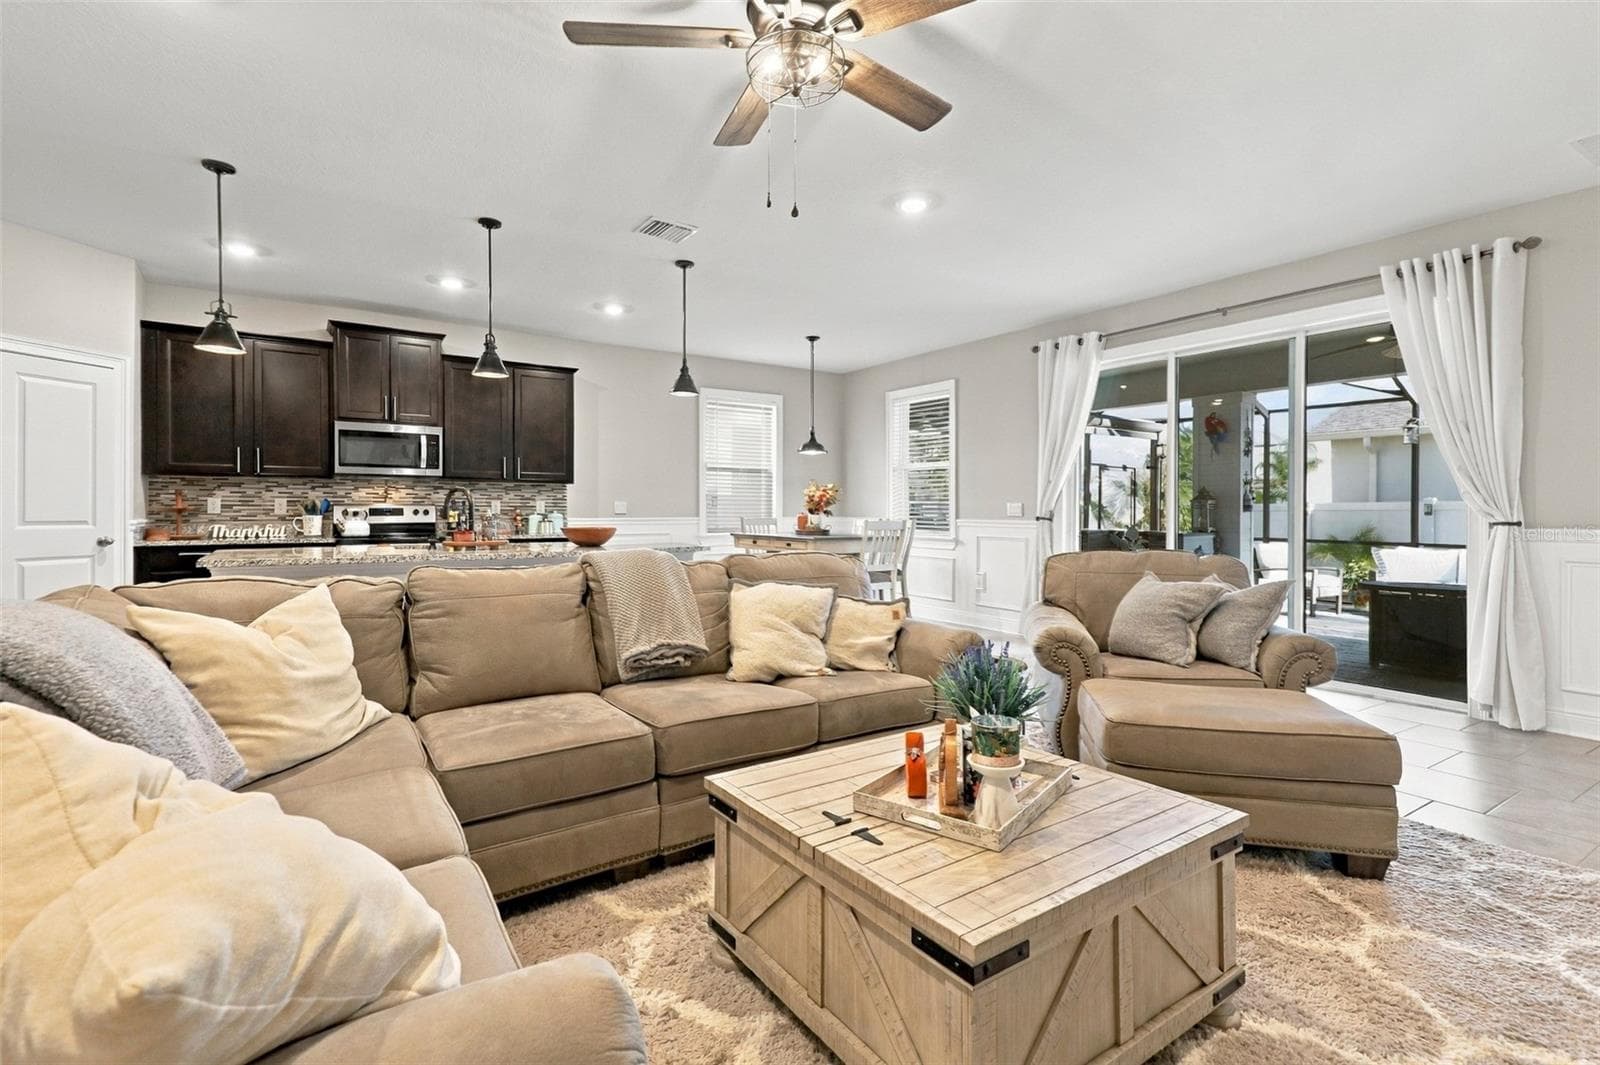
Spacious Living Room with Open-Concept D - 33310 MAJOR OAK DR, WESLEY CHAPEL
Living Area Flowing Seamlessly into Kitchen and Dining Spaces - 33310 MAJOR OAK DR, WESLEY CHAPEL
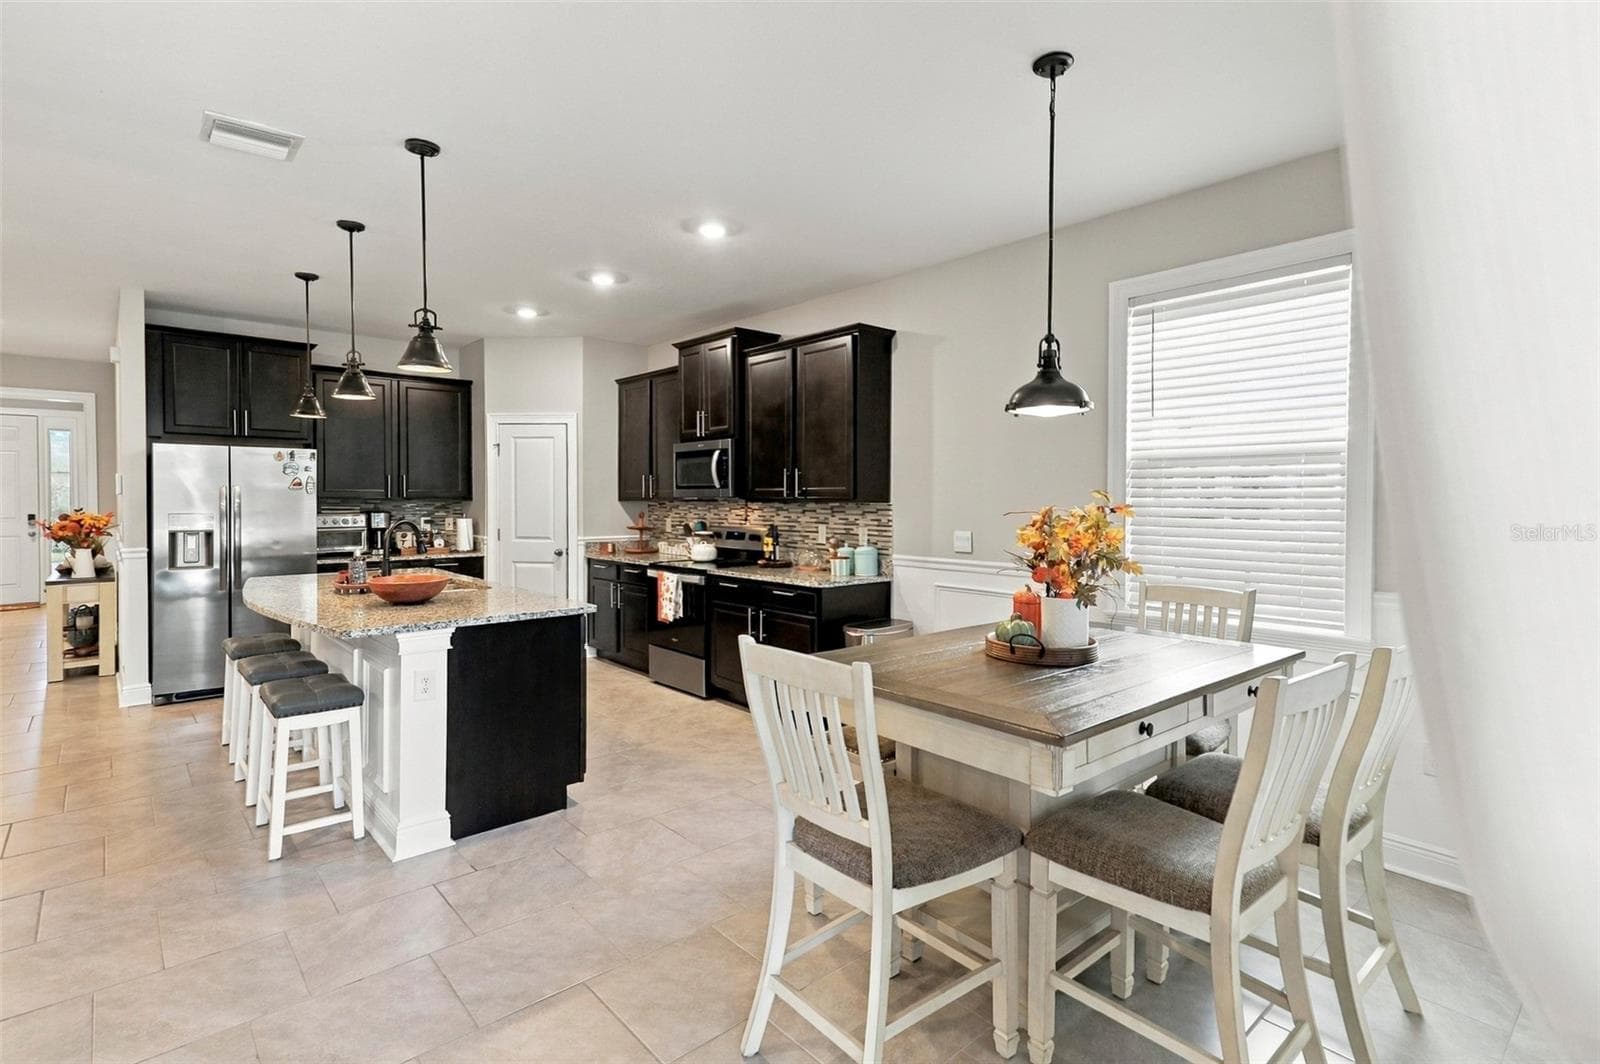
Open-Concept Kitchen and Dining Area with Pendant Lighting - 33310 MAJOR OAK DR, WESLEY CHAPEL
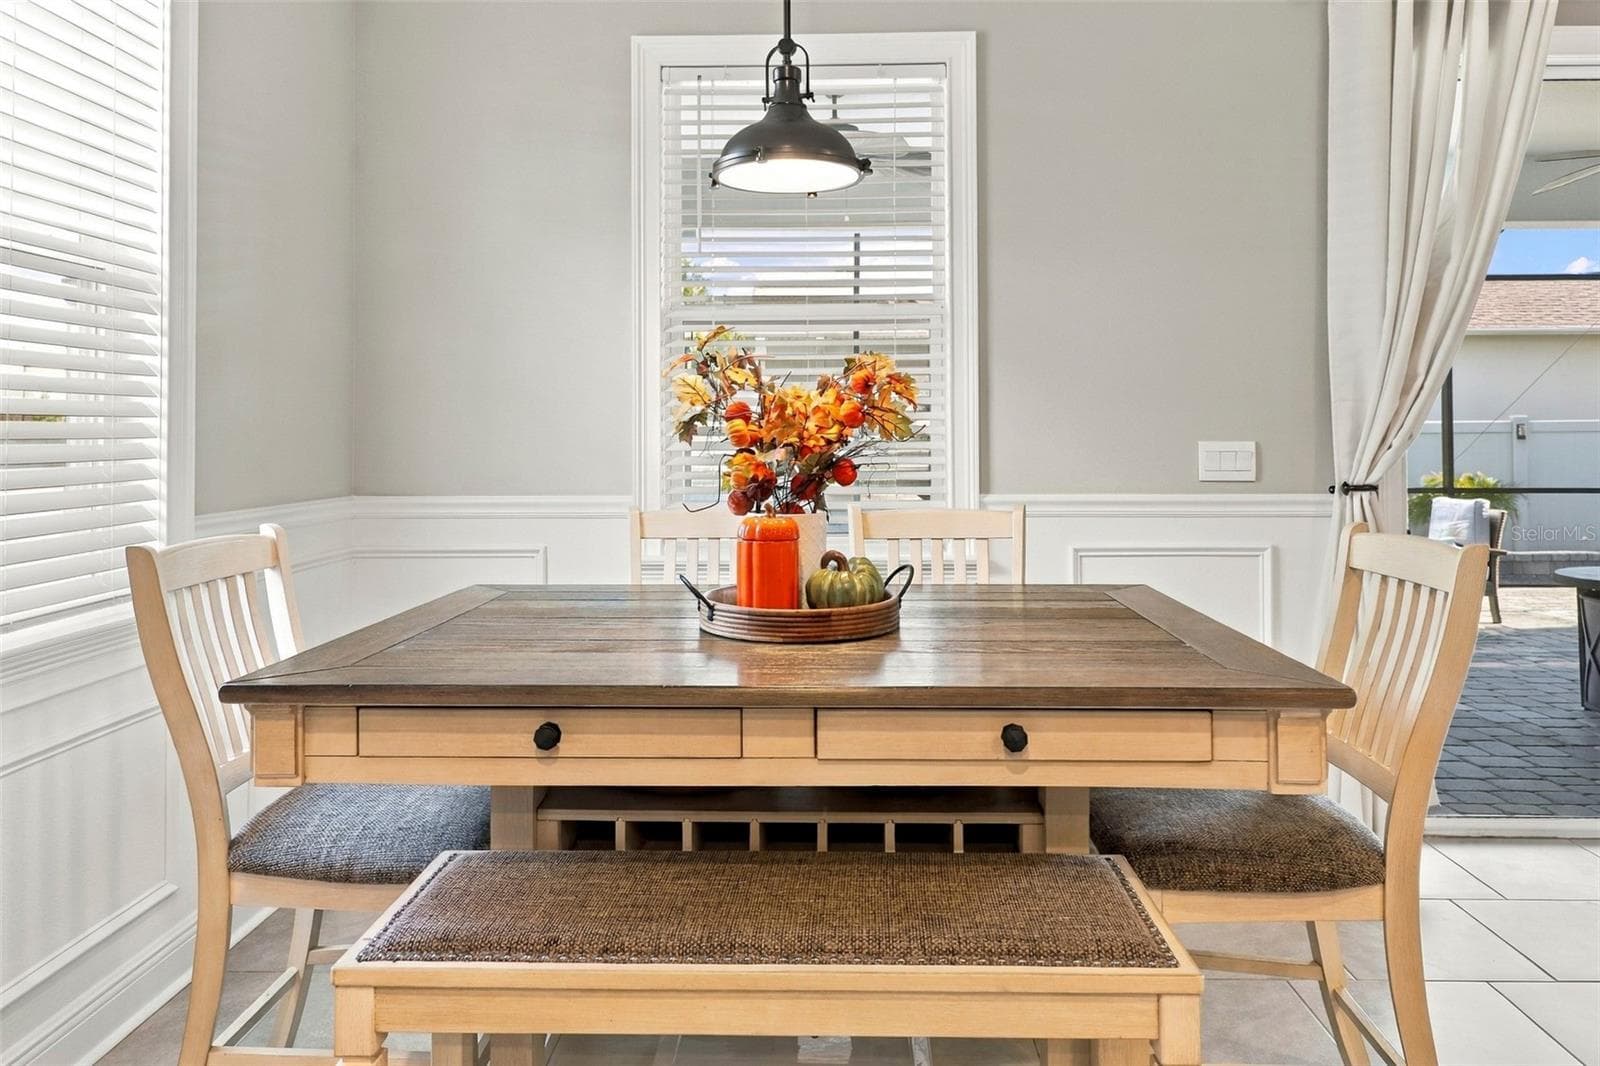
Charming Dining Area with Decorative Pendant Lighting - 33310 MAJOR OAK DR, WESLEY CHAPEL
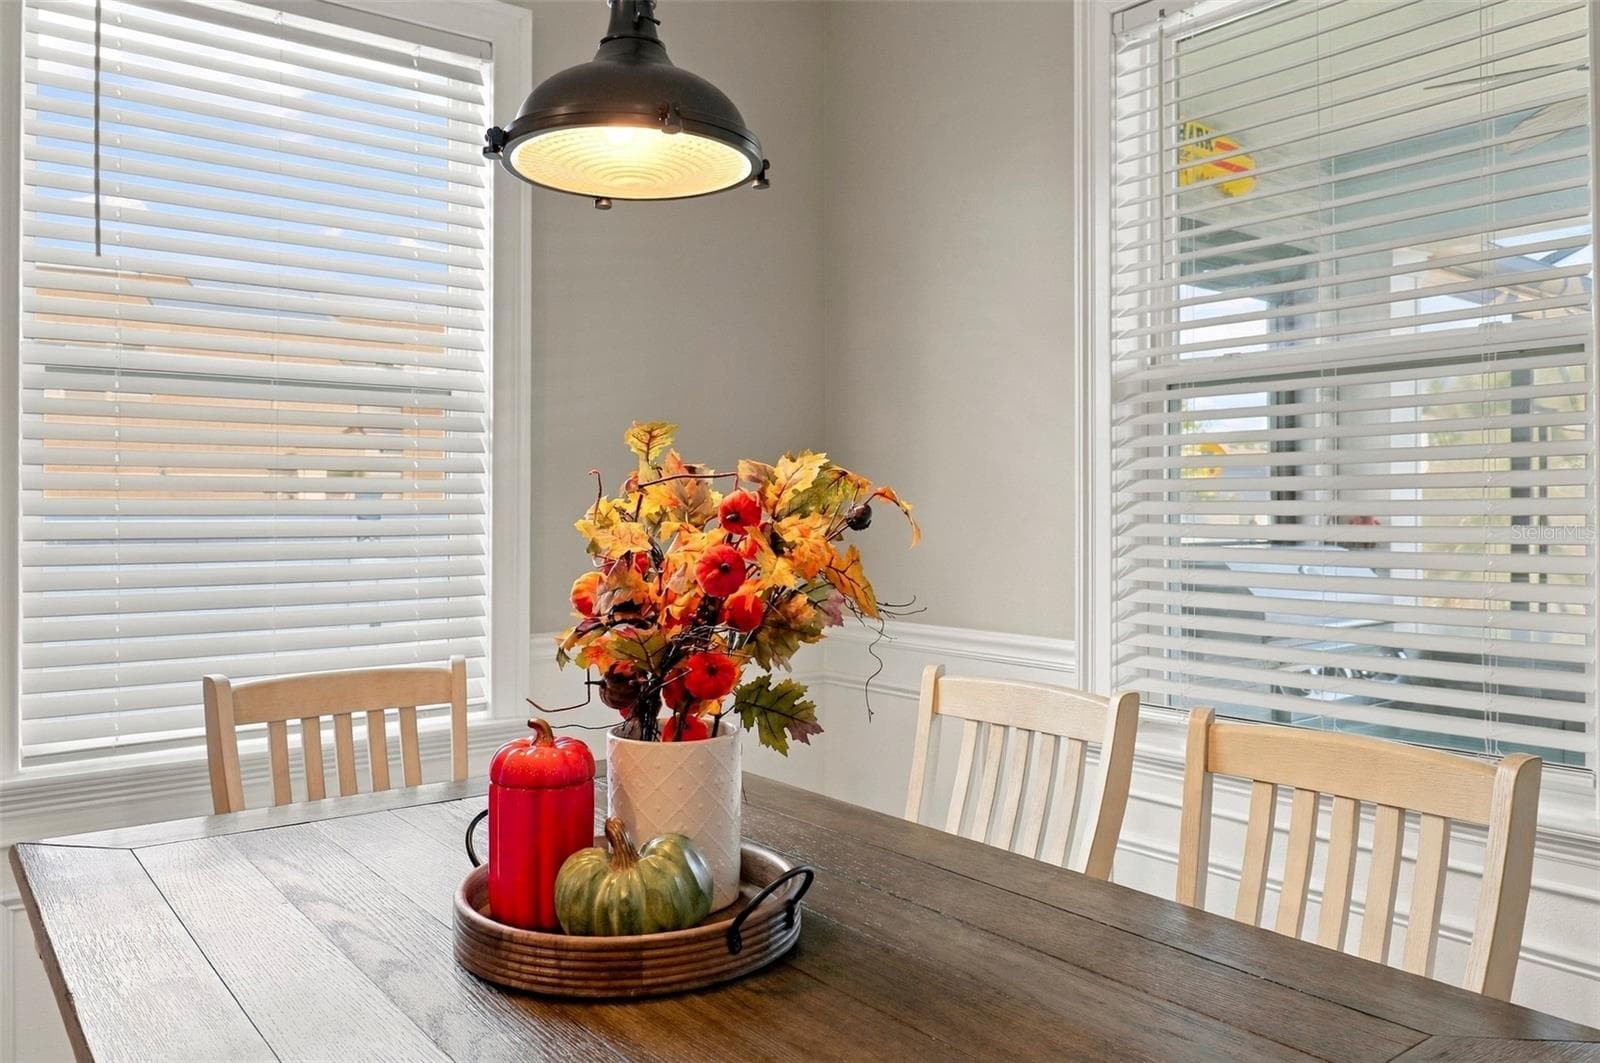
Bright Dining Area with Natural Light - 33310 MAJOR OAK DR, WESLEY CHAPEL
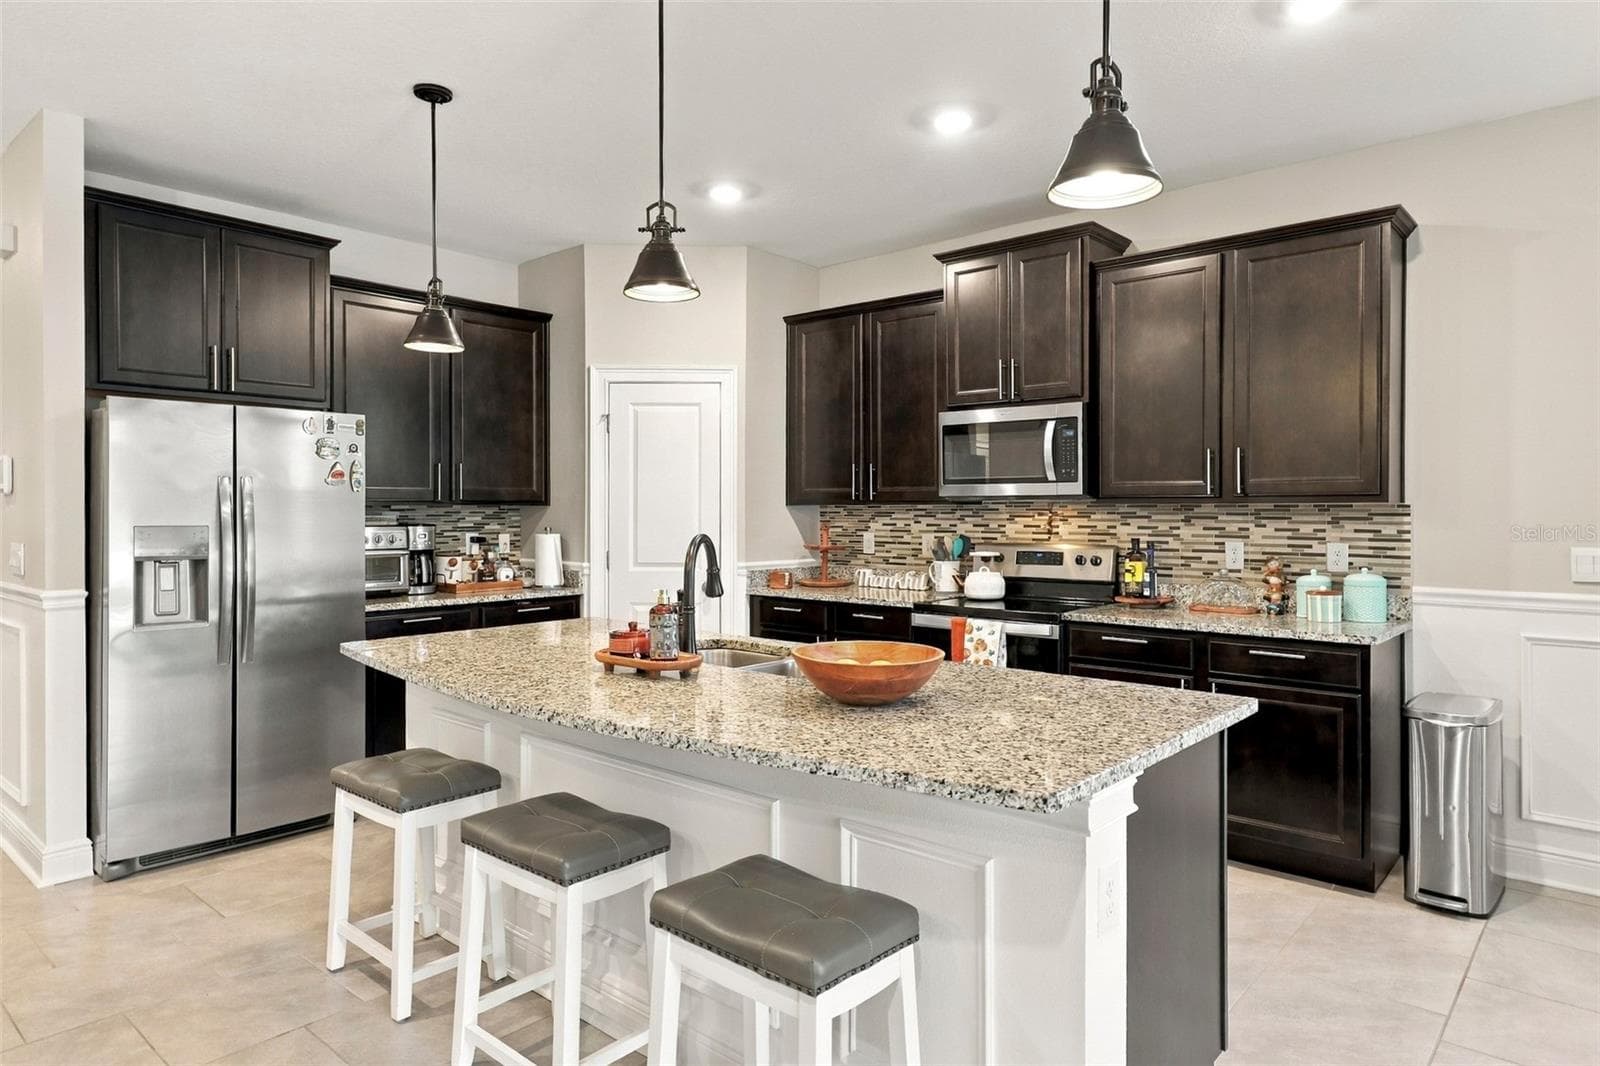
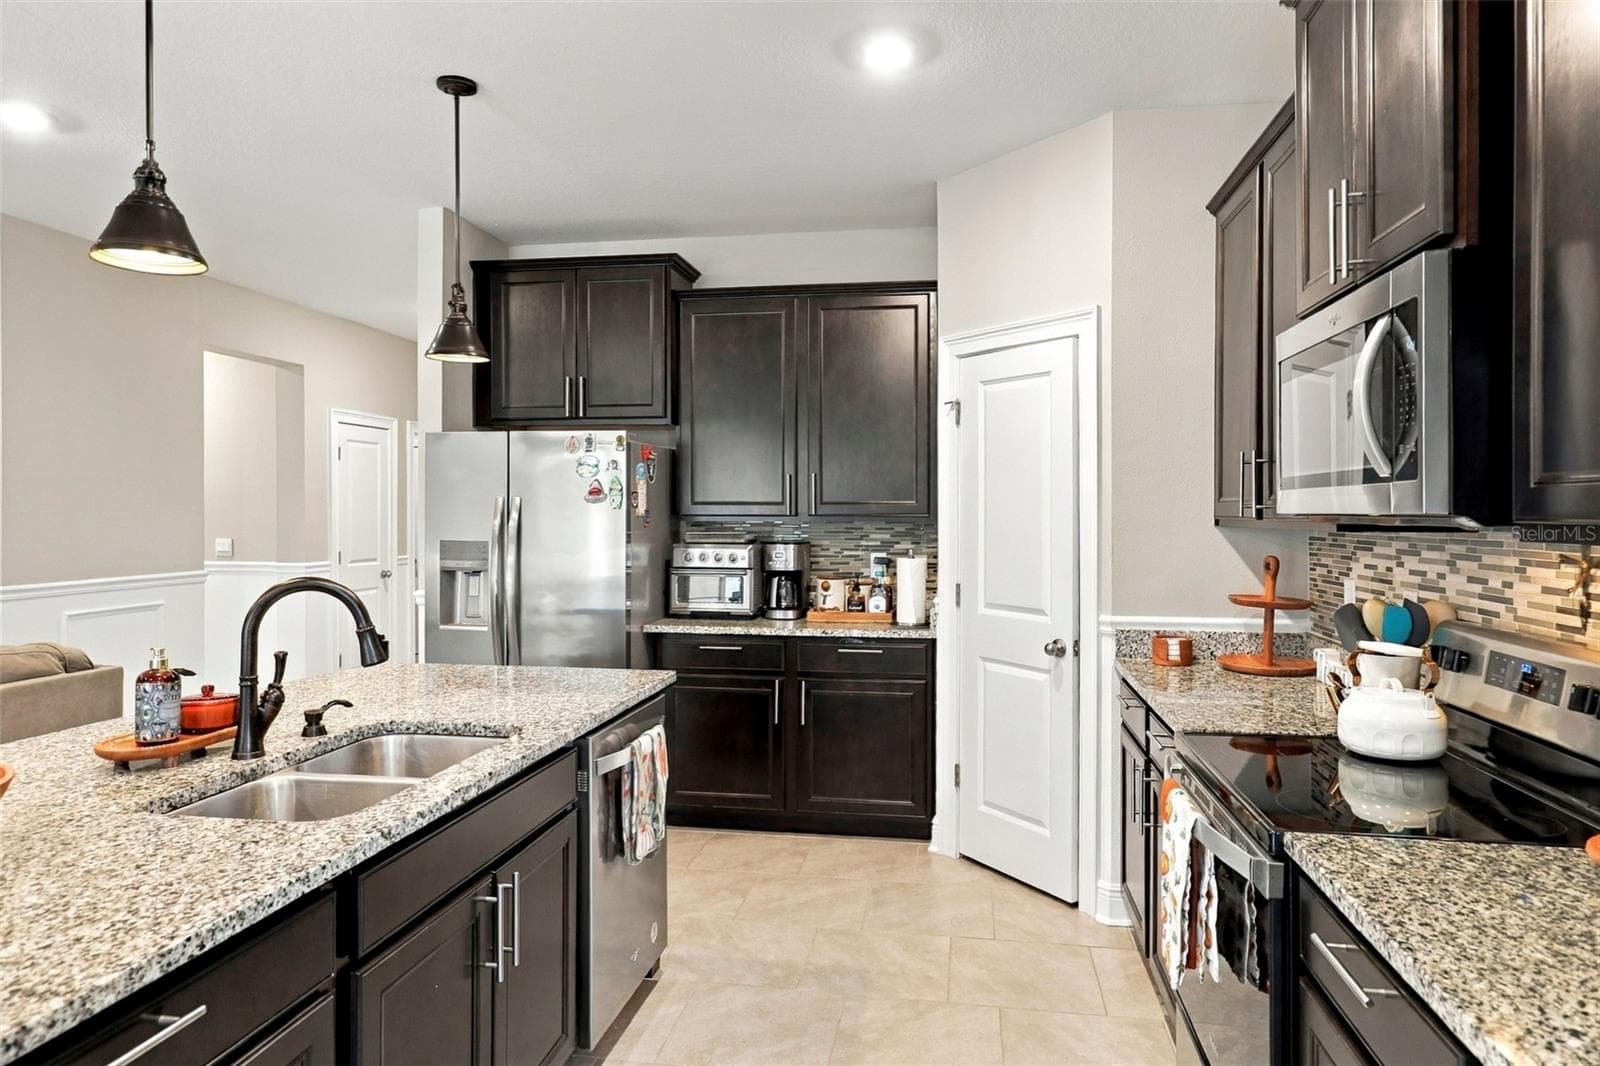
Spacious Kitchen with Ample Cabinetry and Counter Space - 33310 MAJOR OAK DR, WESLEY CHAPEL
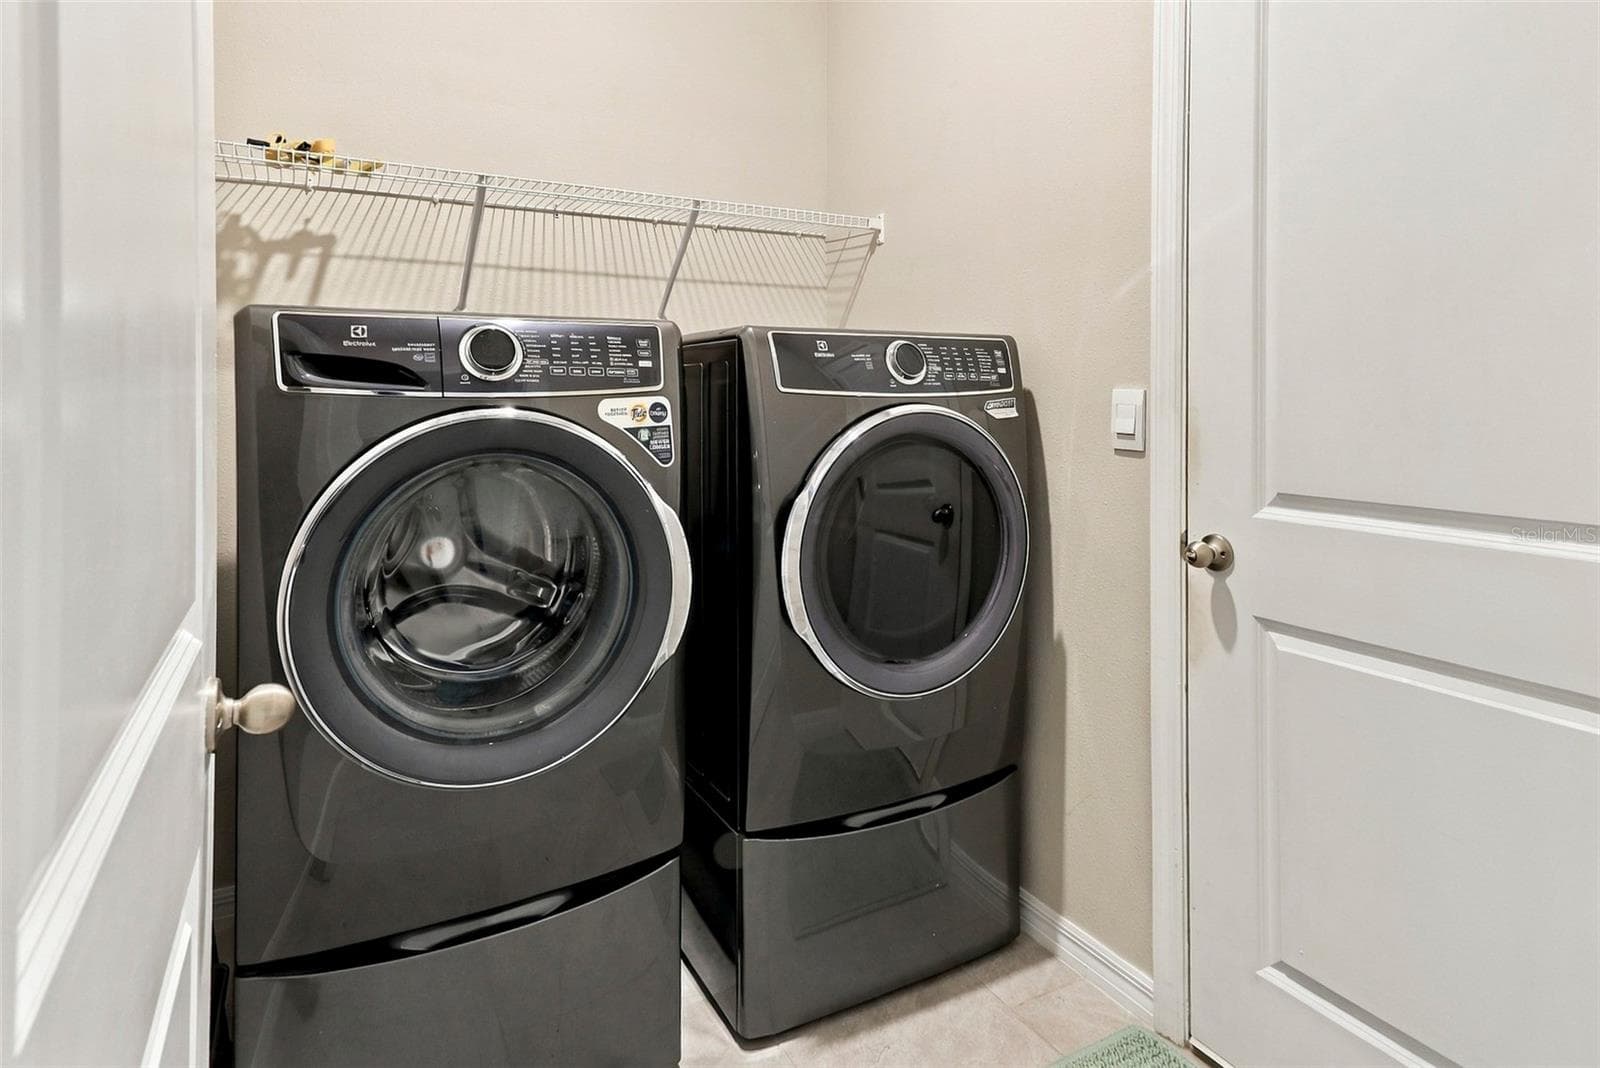
Laundry Room with Washer and Dryer - 33310 MAJOR OAK DR, WESLEY CHAPEL
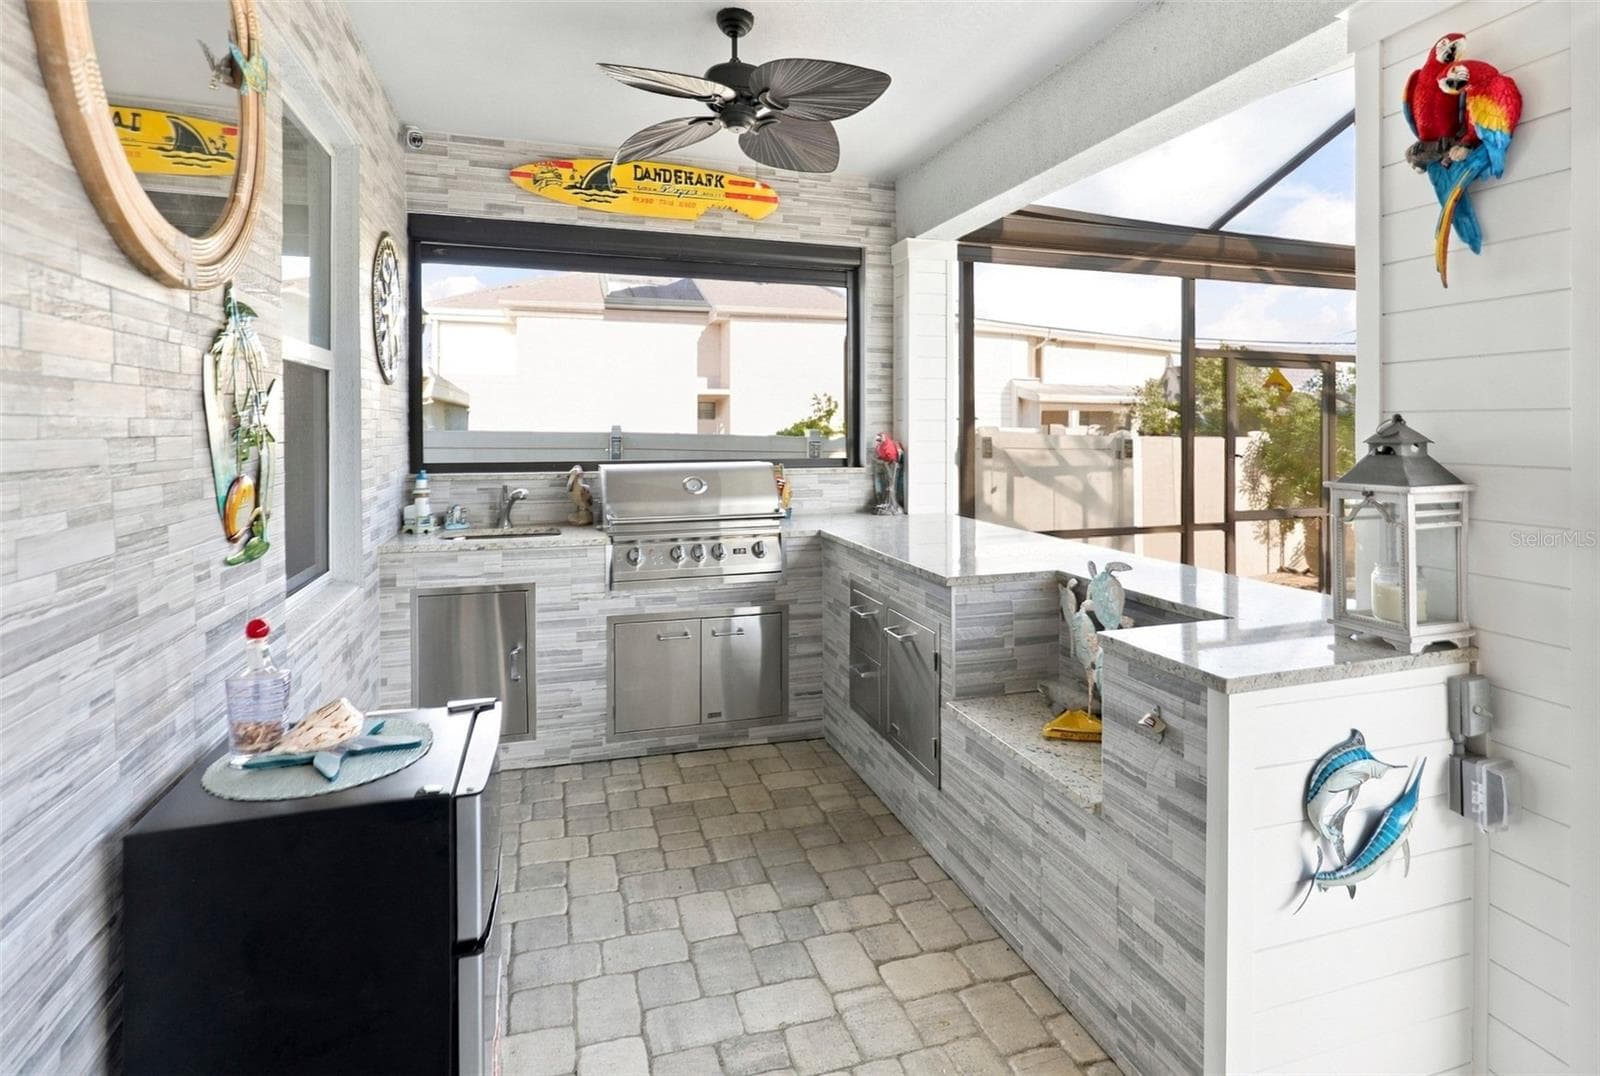
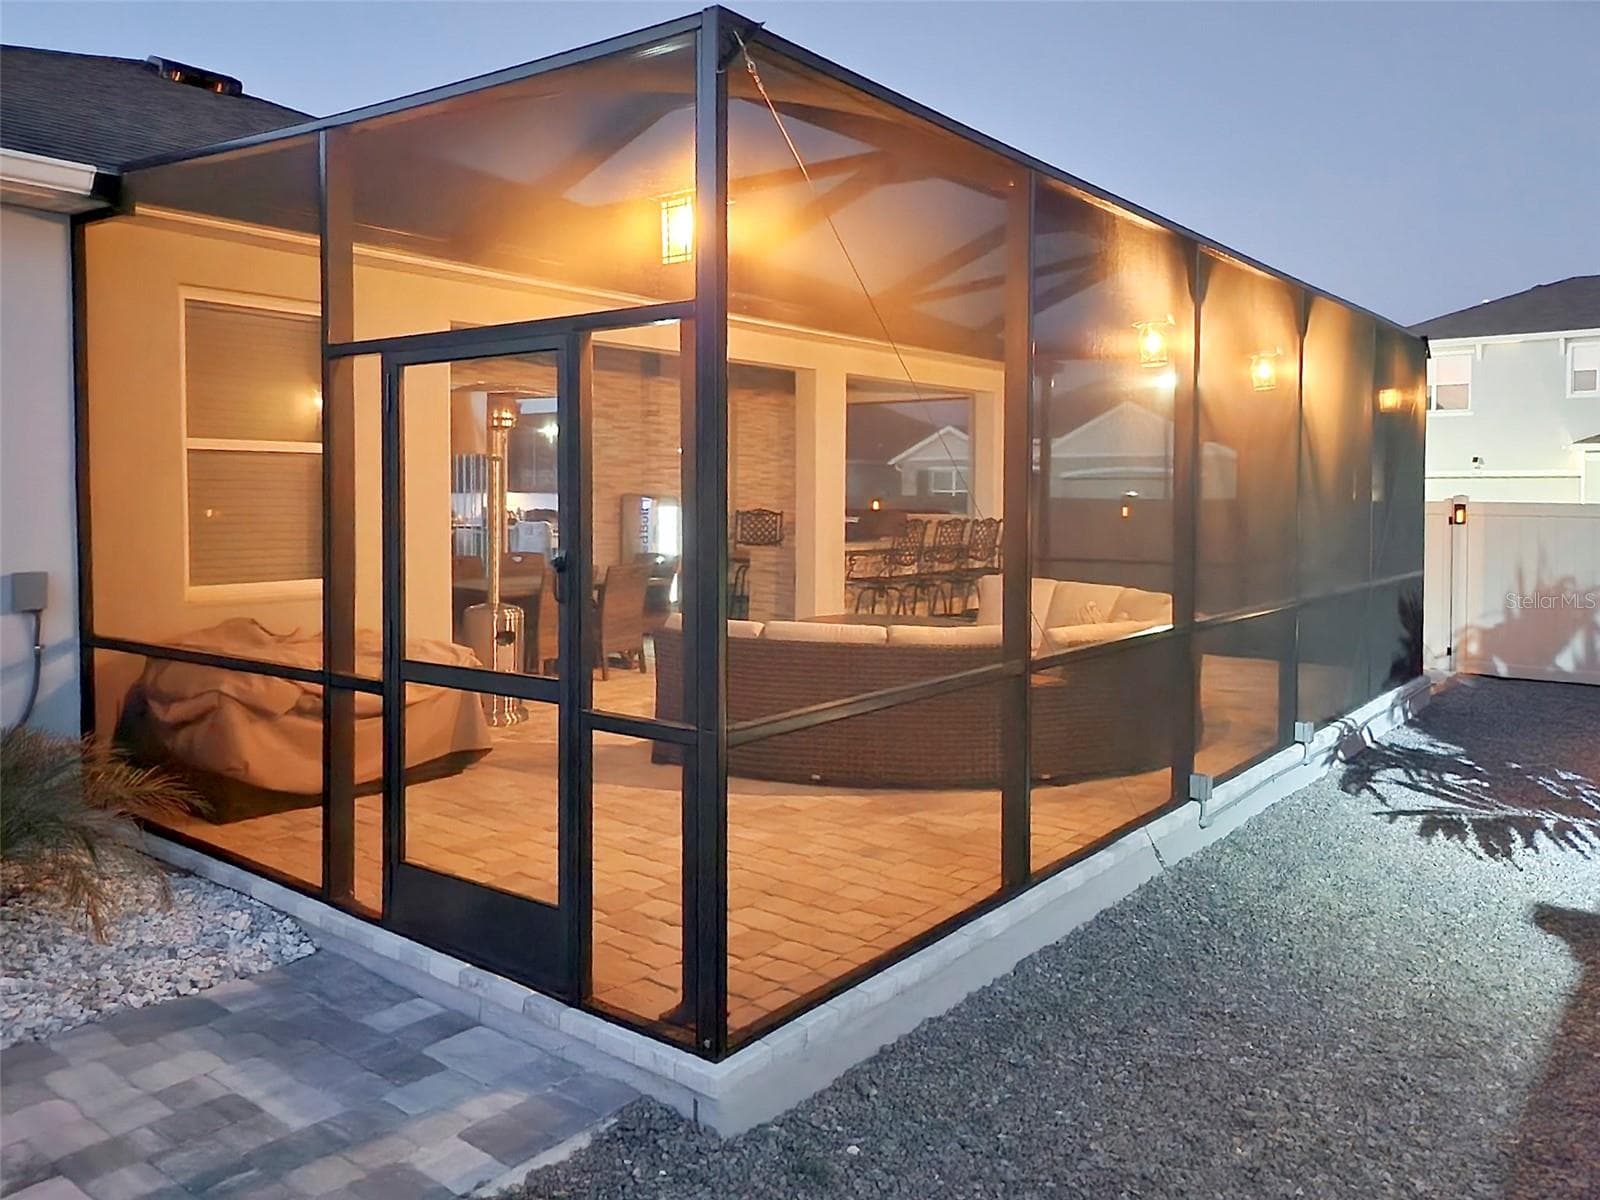
Covered Outdoor Living Area Designed for Relaxation and Entertaining - 33310 MAJOR OAK DR, WESLEY CHAPEL
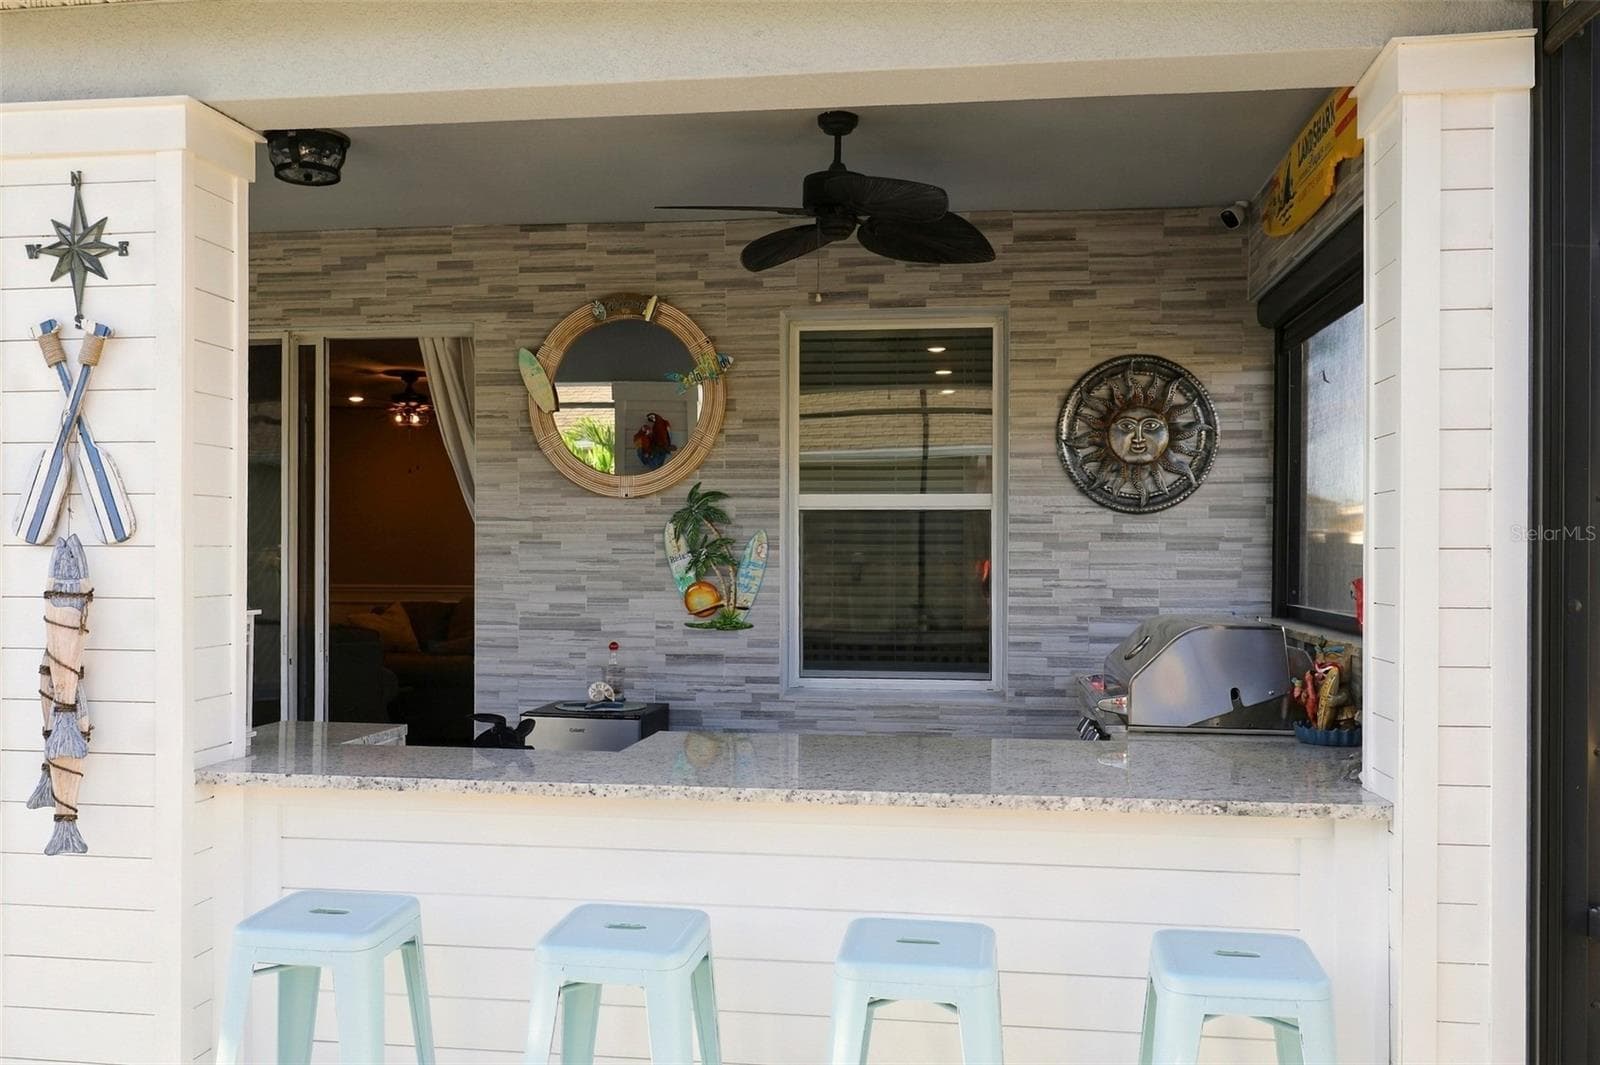
Custom Outdoor Kitchen and Bar Area - 33310 MAJOR OAK DR, WESLEY CHAPEL
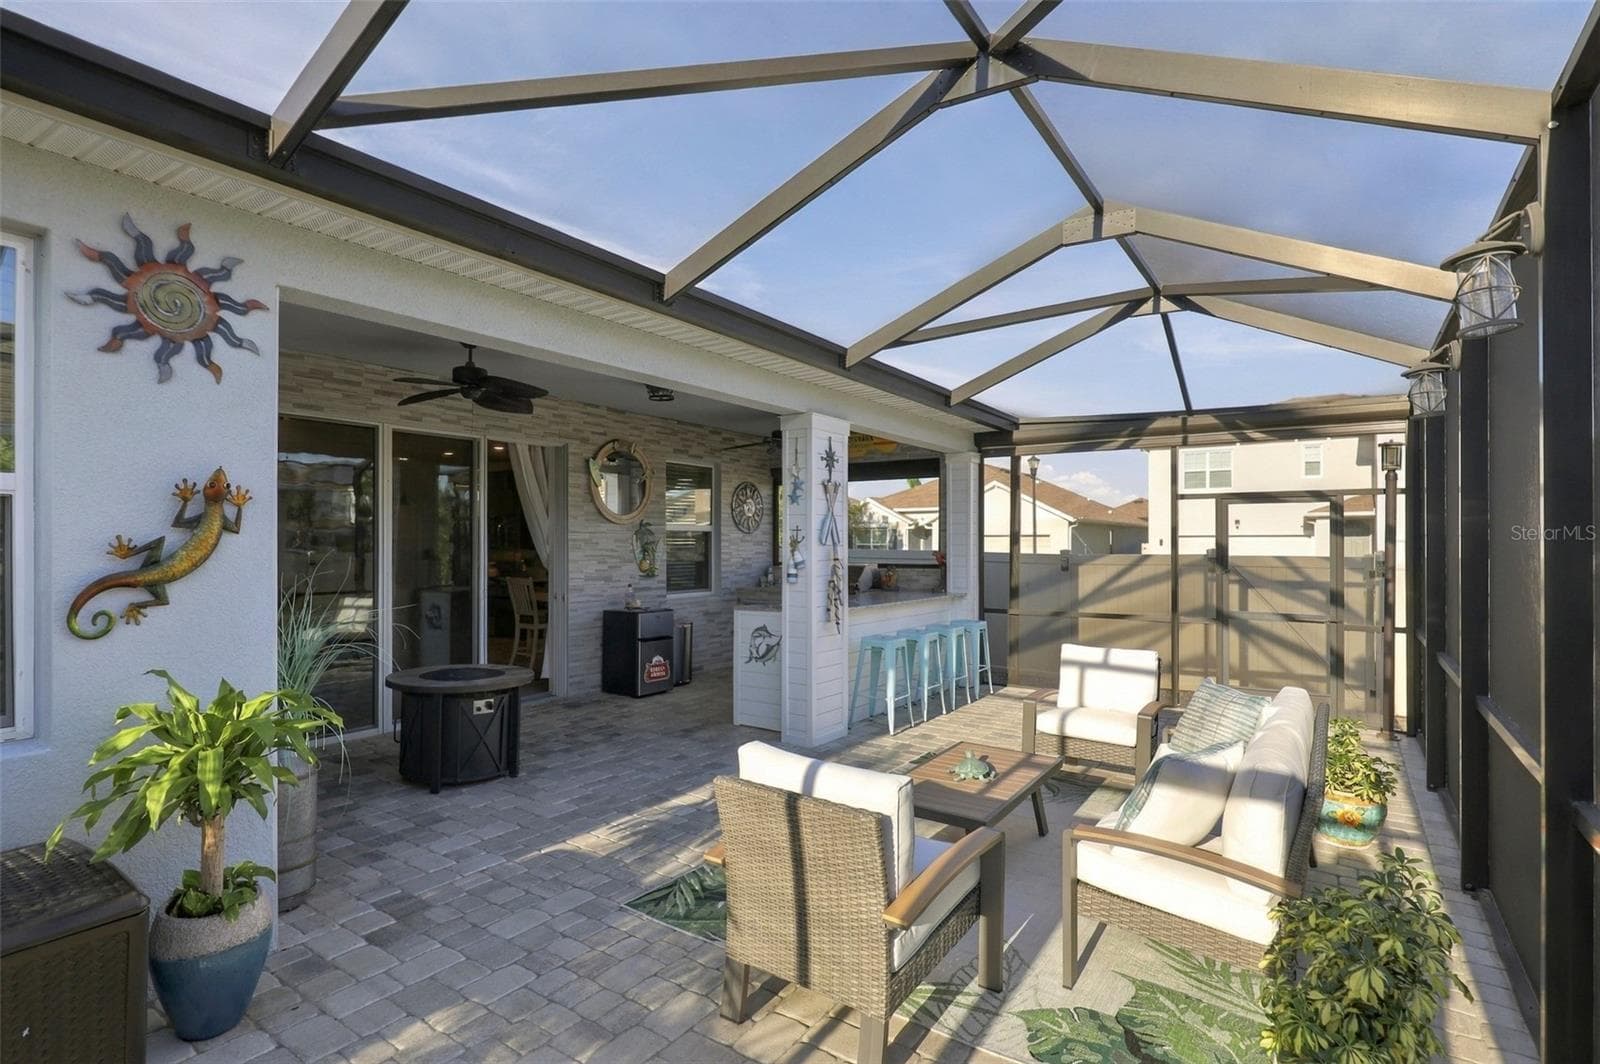
Expansive Screen-Enclosed Patio with Outdoor Entertaining Space - 33310 MAJOR OAK DR, WESLEY CHAPEL
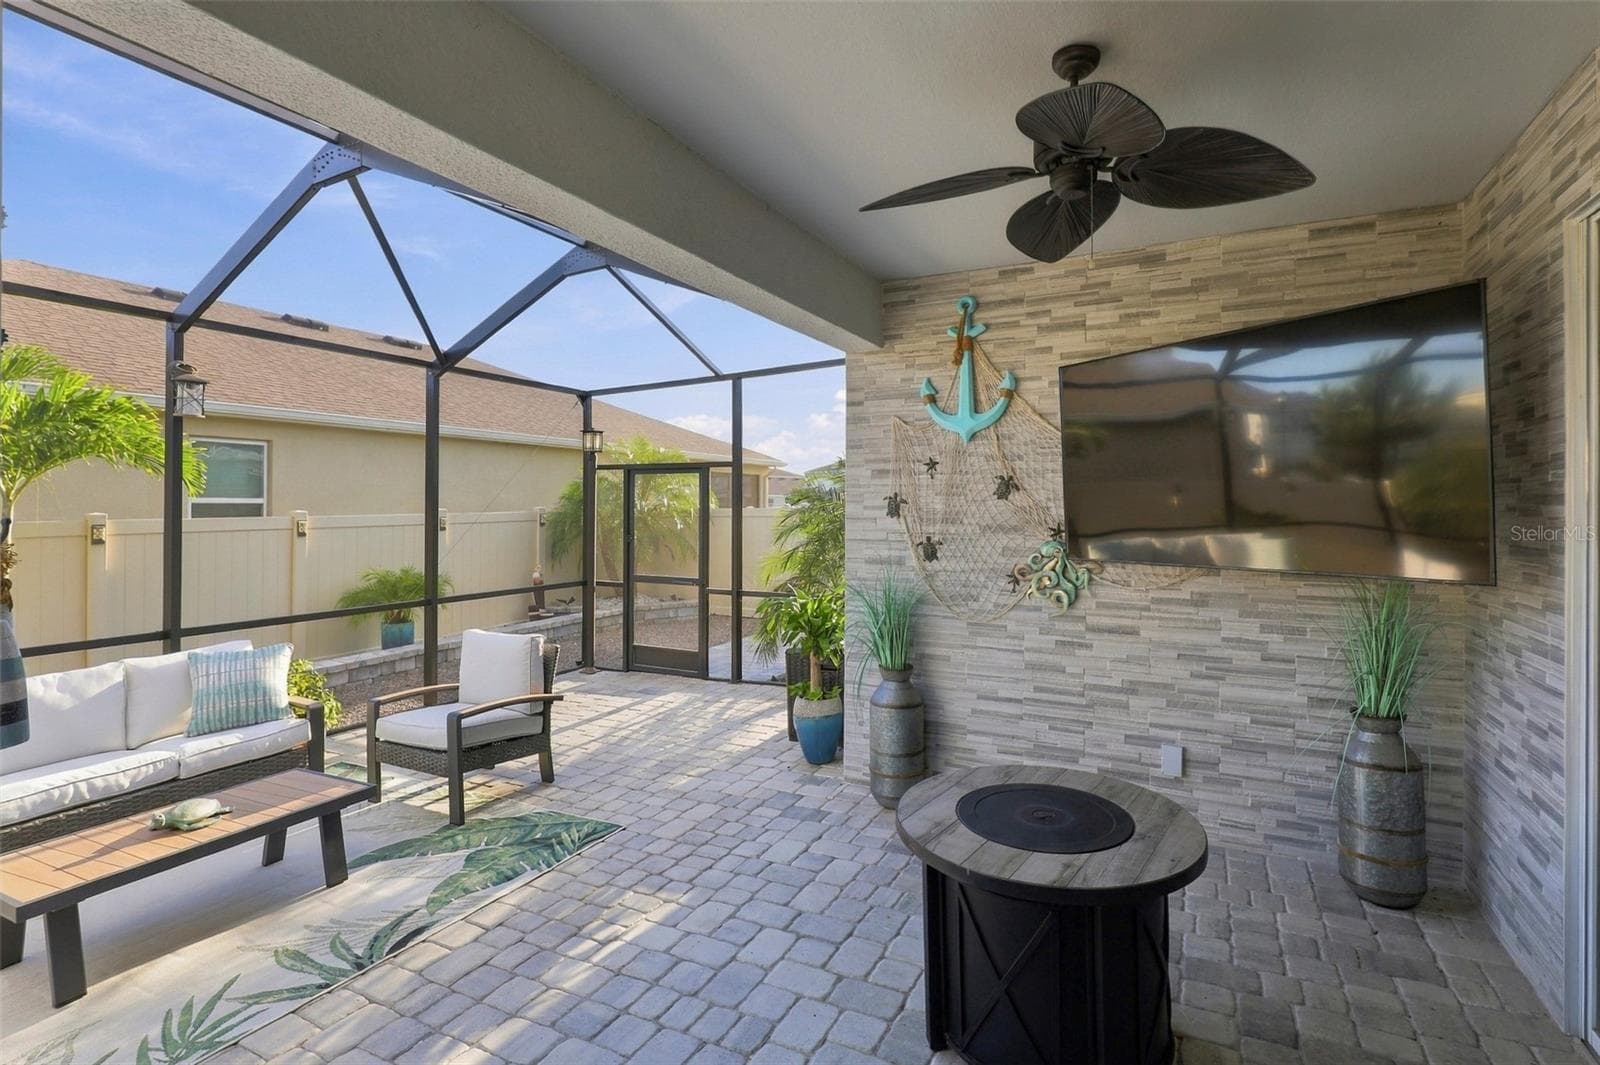
Covered Lanai with Ceiling Fan and Spacious Seating Area - 33310 MAJOR OAK DR, WESLEY CHAPEL
Decorative Stone Accent Wall with Outdoor Water Feature - 33310 MAJOR OAK DR, WESLEY CHAPEL
Expansive Screen-Enclosed Patio with Outdoor Entertaining Space - 33310 MAJOR OAK DR, WESLEY CHAPEL
Screened Patio Spacious screened-in outdoor living area - 33310 MAJOR OAK DR, WESLEY CHAPEL
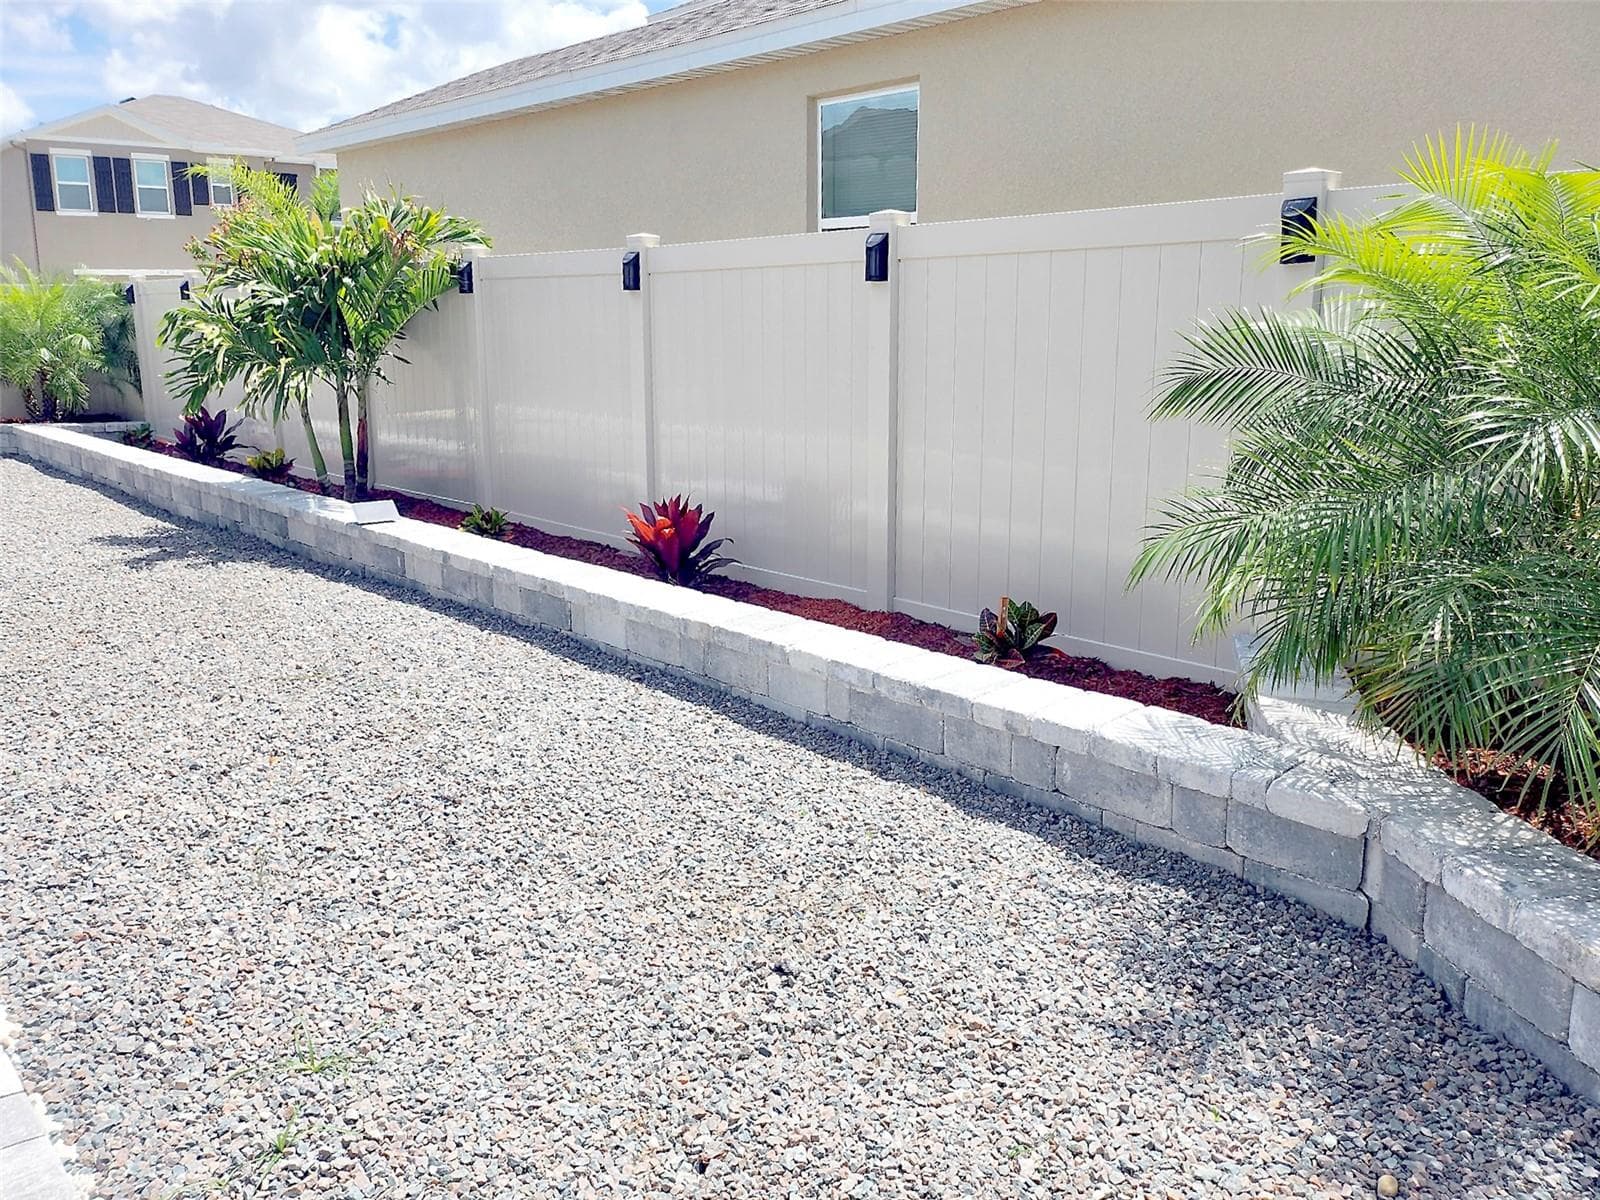
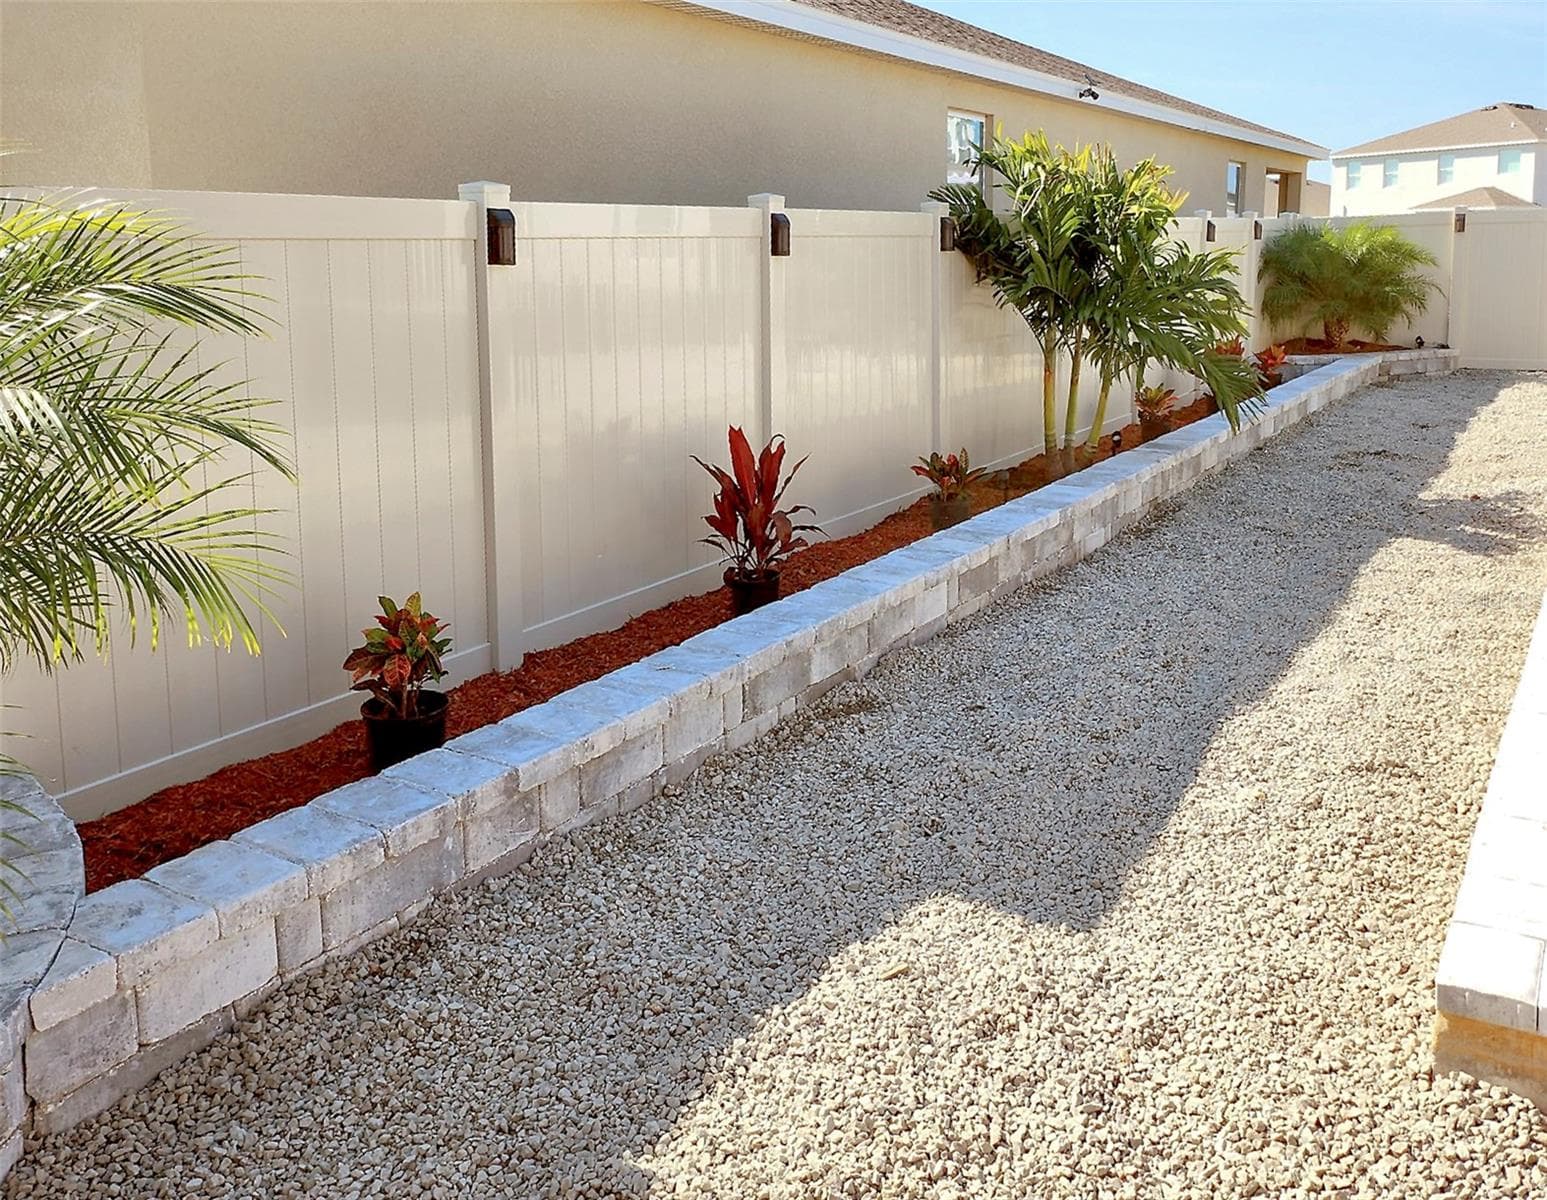
Backyard low-maintenance landscaped with decorative stone - 33310 MAJOR OAK DR, WESLEY CHAPEL
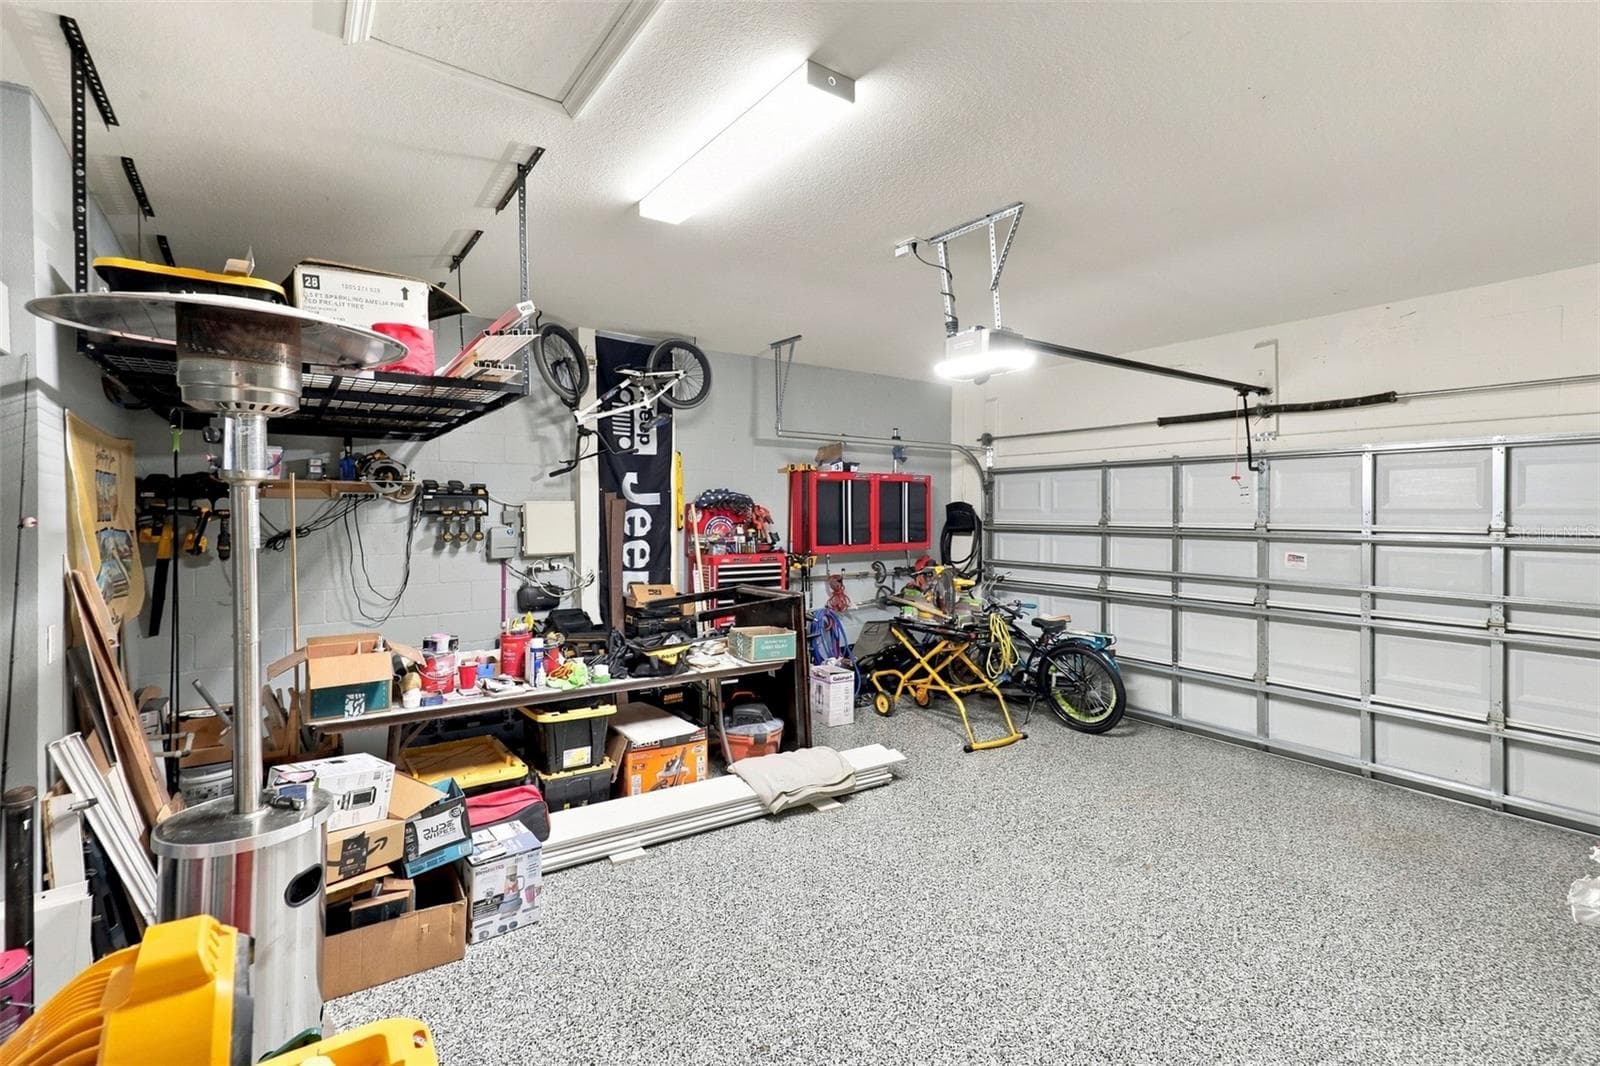
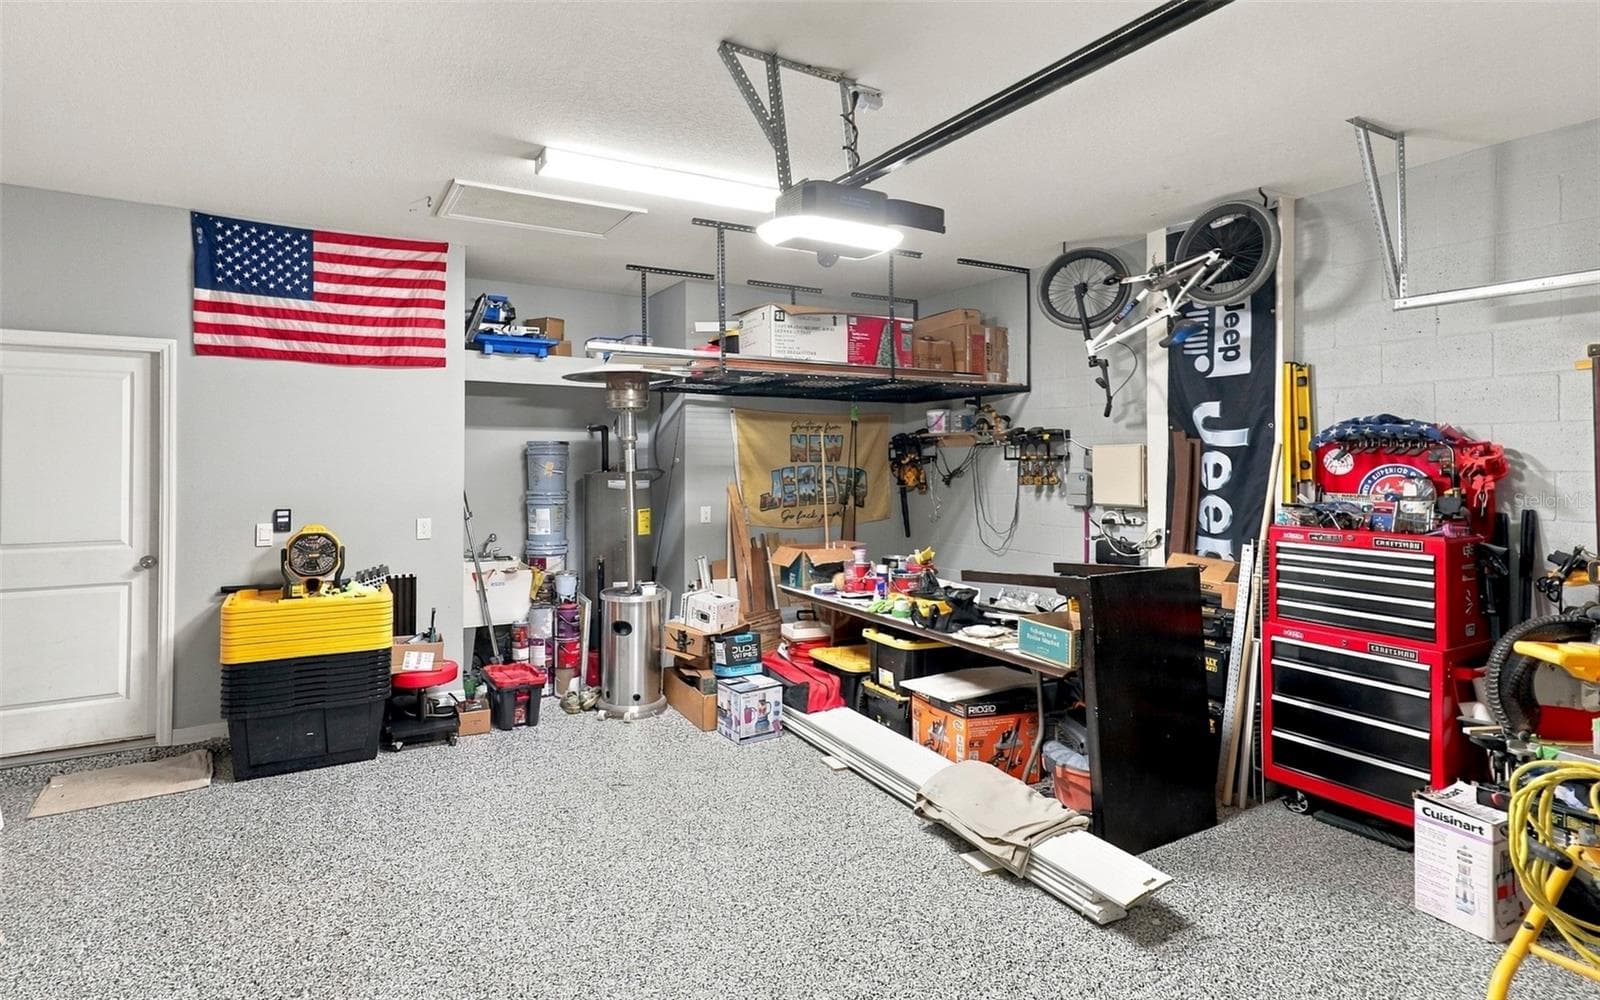
Garage Showcasing Epoxy-Coated Flooring and Ample Storage Space - 33310 MAJOR OAK DR, WESLEY CHAPEL
46 photos

$539,000

33310 MAJOR OAK DR
WESLEY CHAPEL, FL 33545
Listed by Katia Vital Herne Richardson
Bedrooms
3
Bathrooms
2.5
Living area
2,057 sqft
Year built
2022

About this home

Beautifully Upgraded 4-Bedroom Corner-Lot Home with Custom Interior Finishes and an Exceptional Outdoor Kitchen & Entertainment Area! Welcome to 33310 Major Oak Drive in Wesley Chapel! Offering 4 bedrooms, 2.5 bathrooms, and 2,045 square feet of living space, this beautifully maintained and thoughtfully upgraded home combines comfort, custom details, functionality, and Florida-style outdoor living. Situated on a desirable corner lot, the property features attractive curb appeal, beautiful landscaping, and a fenced yard that adds privacy and functionality. The home’s standout feature is its impressive, custom-designed outdoor kitchen and entertainment area. Located within a screened enclosure, this inviting space is perfect for entertaining guests, hosting family gatherings, or simply relaxing and enjoying the Florida lifestyle. The outdoor kitchen is equipped with premium Lion outdoor appliances, including a built-in 32-inch stainless steel grill, along with a sink, refrigerator, granite countertops, custom cabinetry, and generous preparation and serving space. The spacious bar provides an inviting setting for entertaining, while paver flooring and lanai walls finished in wood-plank tile add warmth, texture, and a beautifully finished look to this exceptional outdoor retreat. For additional comfort and privacy, motorized power shades cover the entire street-facing side of the enclosure, providing convenient shade and privacy at the touch of a button. A ceiling fan adds to the comfort of this thoughtfully designed outdoor space. The attention to detail continues inside the home, where numerous custom upgrades distinguish it from standard finishes. Throughout the house, you’ll find custom door and window casings, upgraded 5¼-inch base molding with quarter round, chair rail and decorative molding, and thoughtfully designed accent walls. These details add architectural interest, character, and a polished custom feel throughout the interior. The home also features a functional four-bedroom layout with versatile living spaces suited for everyday living and entertaining. The 2.5-bathroom configuration provides added convenience for residents and guests. Even the garage has been upgraded, featuring a finished epoxy floor that provides a clean, polished appearance and another example of the thoughtful improvements made throughout the property. The beautifully landscaped yard, fenced corner-lot setting, custom interior finishes, and impressive outdoor improvements create a welcoming environment that extends the enjoyment of the home well beyond its interior walls. Conveniently located in Wesley Chapel, the property offers access to nearby shopping, restaurants, entertainment, and major roadways, providing an appealing combination of neighborhood living and everyday convenience. Nearby schools include New River Elementary School, Thomas E. Weightman Middle School, and Wesley Chapel High School. Buyers are encouraged to independently verify current school assignments and boundaries. From the custom details inside to the exceptional outdoor kitchen and backyard retreat, this is a home where the upgrades have already been done for you. Come experience a property designed for entertaining, relaxing, and enjoying the Florida lifestyle. Schedule your private showing today and discover everything that makes this beautifully upgraded home truly special!

Property details

MLS
Stellar MLS
MLS #
MFRTB8559031
Property type
Single Family Residence
Subdivision
AVALON PARK WEST-NORTH PH 1A &
Status
Active
Days on market
2
On market date
October 17, 2026
Stories
N/A
Total bathrooms
2.5
Garage spaces
2
Parking spaces
N/A
Lot size
0.17 acres
Loading map…

Nearby schools

Within 10 miles. School directory data from the National Center for Education Statistics (NCES), accessed via the Urban Institute Education Data API. Local Score is calculated by INNOVATE Real Estate; where a state rating is shown, it comes from that state's own official school report card.

Elementary
NEW RIVER ELEMENTARY SCHOOL
1.01 mi away · Grades -1-5
Nearest school -- attendance-zone data not available here
4.0
Local Score (student-teacher ratio only (preliminary -- will incorporate state test-score data once available)) -- not an official state rating
Enrollment
597
Student:teacher ratio
13.6:1
District
PASCO
Middle
THOMAS E. WEIGHTMAN MIDDLE SCHOOL
2.82 mi away · Grades 6-8
Nearest school -- attendance-zone data not available here
2.0
Local Score (student-teacher ratio only (preliminary -- will incorporate state test-score data once available)) -- not an official state rating
Enrollment
1,230
Student:teacher ratio
20.8:1
District
PASCO
High
WESLEY CHAPEL HIGH SCHOOL
3.1 mi away · Grades 9-12
Nearest school -- attendance-zone data not available here
2.0
Local Score (student-teacher ratio only (preliminary -- will incorporate state test-score data once available)) -- not an official state rating
Enrollment
1,717
Student:teacher ratio
21.7:1
District
PASCO

Walkability

Blended score for WESLEY CHAPEL's center, calculated by INNOVATE Real Estate from two sources: the EPA's National Walkability Index (street network, transit, land-use mix) and Google Places amenity data (what's actually reachable on foot from this point). 60% EPA National Walkability Index + 40% nearby-amenity density (Google Places).

18
Very car-dependent
out of 100
EPA National Walkability Index
3.2 / 20 -- Least walkable
Google Places amenity density
20 / 100
Restaurants & cafes0
Grocery stores0
Parks1
Schools4
Transit stops0
Pharmacies0

Market position

How this listing compares to current activity in WESLEY CHAPEL, from live MLS data.

On the market 2 days -- 77 fewer days than WESLEY CHAPEL's current average of 79 days.
For reference, the median list price across 1,177 active listings in WESLEY CHAPEL right now is $364,900.

Mortgage calculator

Estimate only - actual rate and payment depend on your lender, credit, and loan program.

$
%
%
Adjust tax / insurance estimates
% / yr
$
/mo
Est. monthly payment
$3,396/mo
$107,800 down
$431,200 loan
Principal & interest$2,797
Property tax (est.)$449
Home insurance (est.)$150

Similar homes you might like

Data source: Listing information provided by Stellar MLS (mfrmls) via Trestle/CoreLogic. Last updated 22 hr ago.

Information herein deemed reliable but not guaranteed; all measurements, school assignments, HOA fees, taxes, and feature lists are approximate and should be independently verified. Equal Housing Opportunity.