
$549,900
About this home
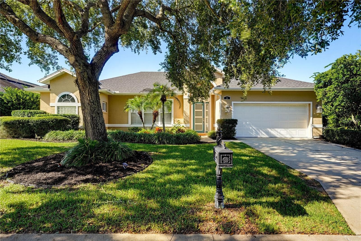
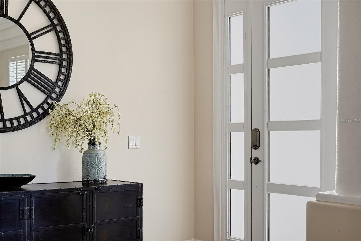
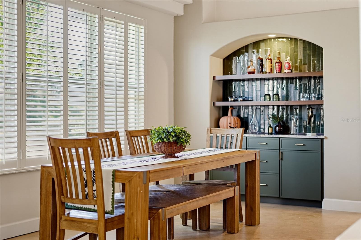
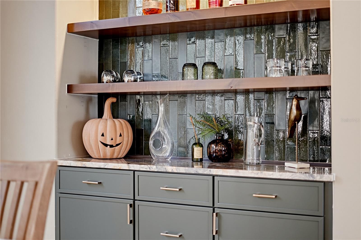
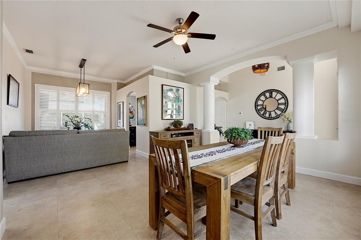
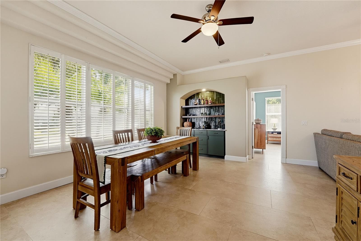
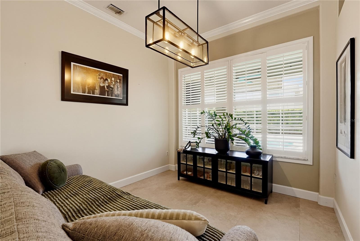
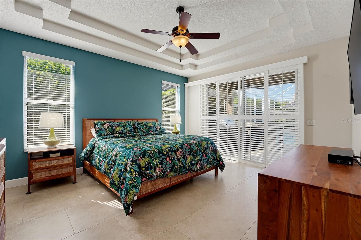
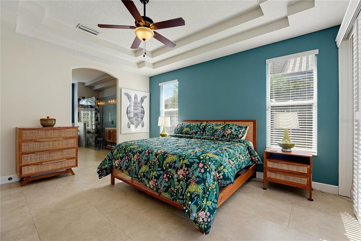
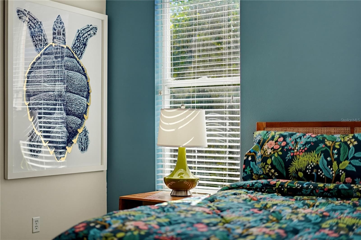
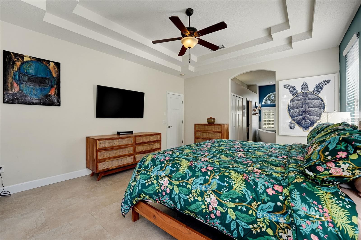
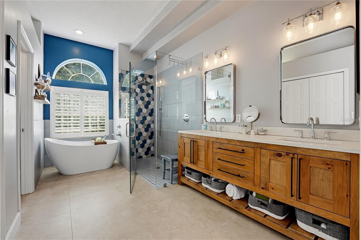
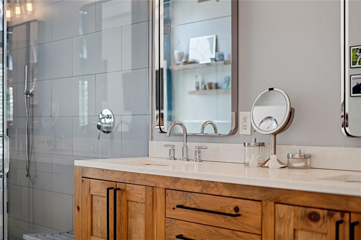
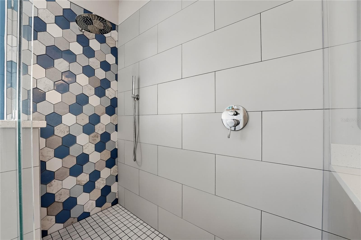
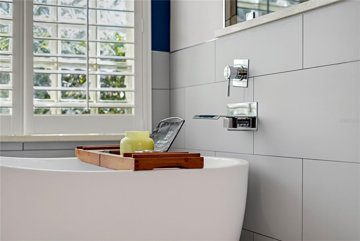
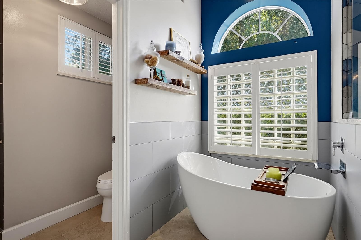
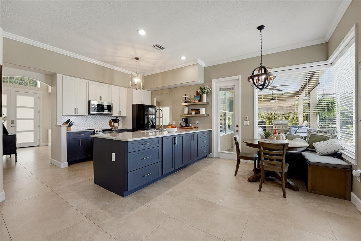
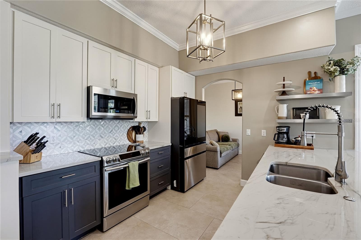
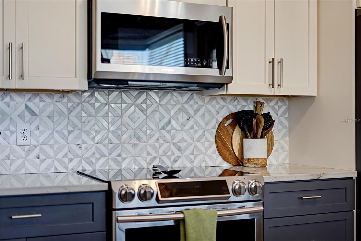
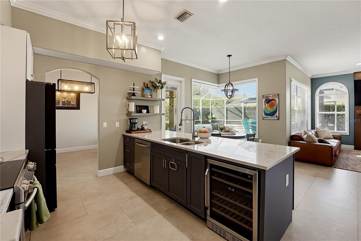
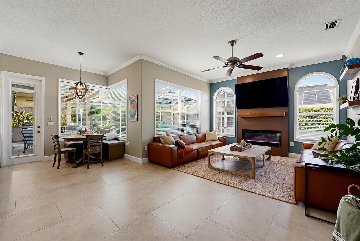
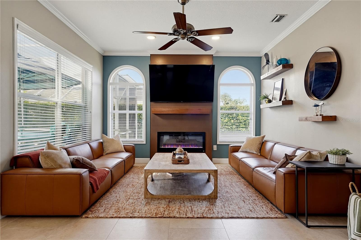
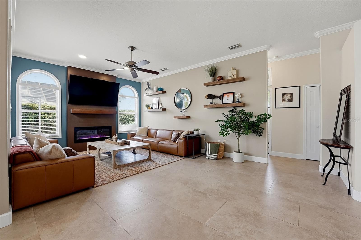
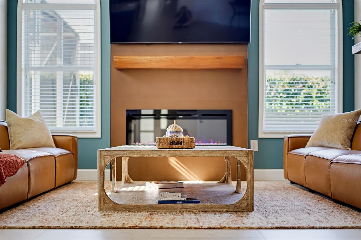
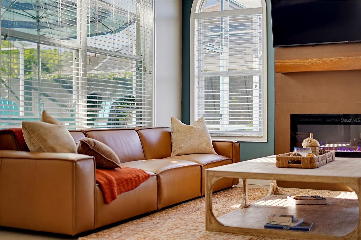
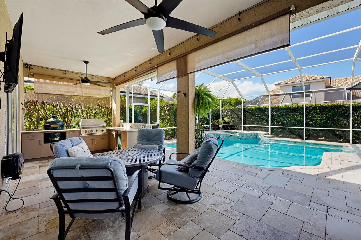
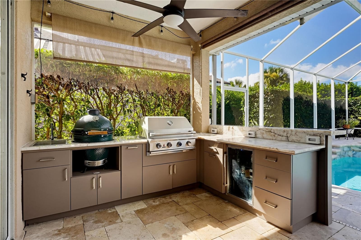
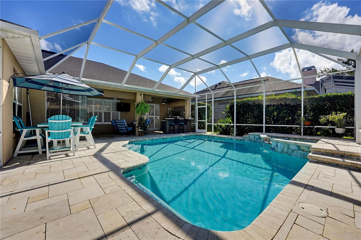
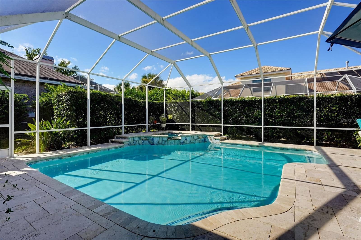
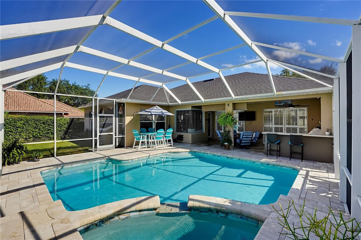
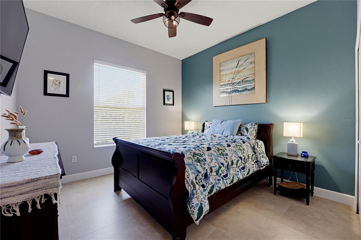
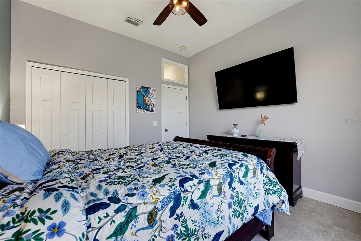
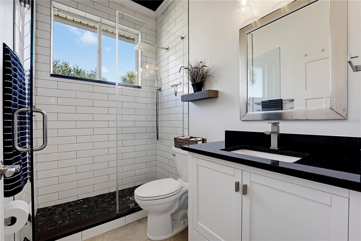
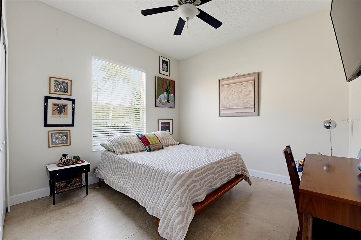
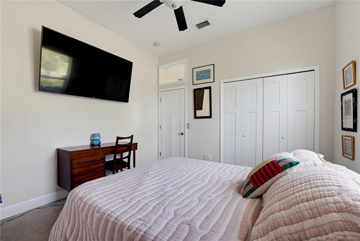
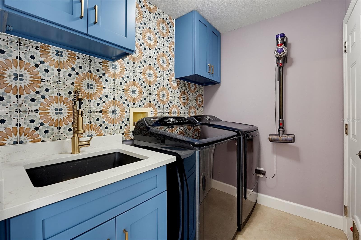
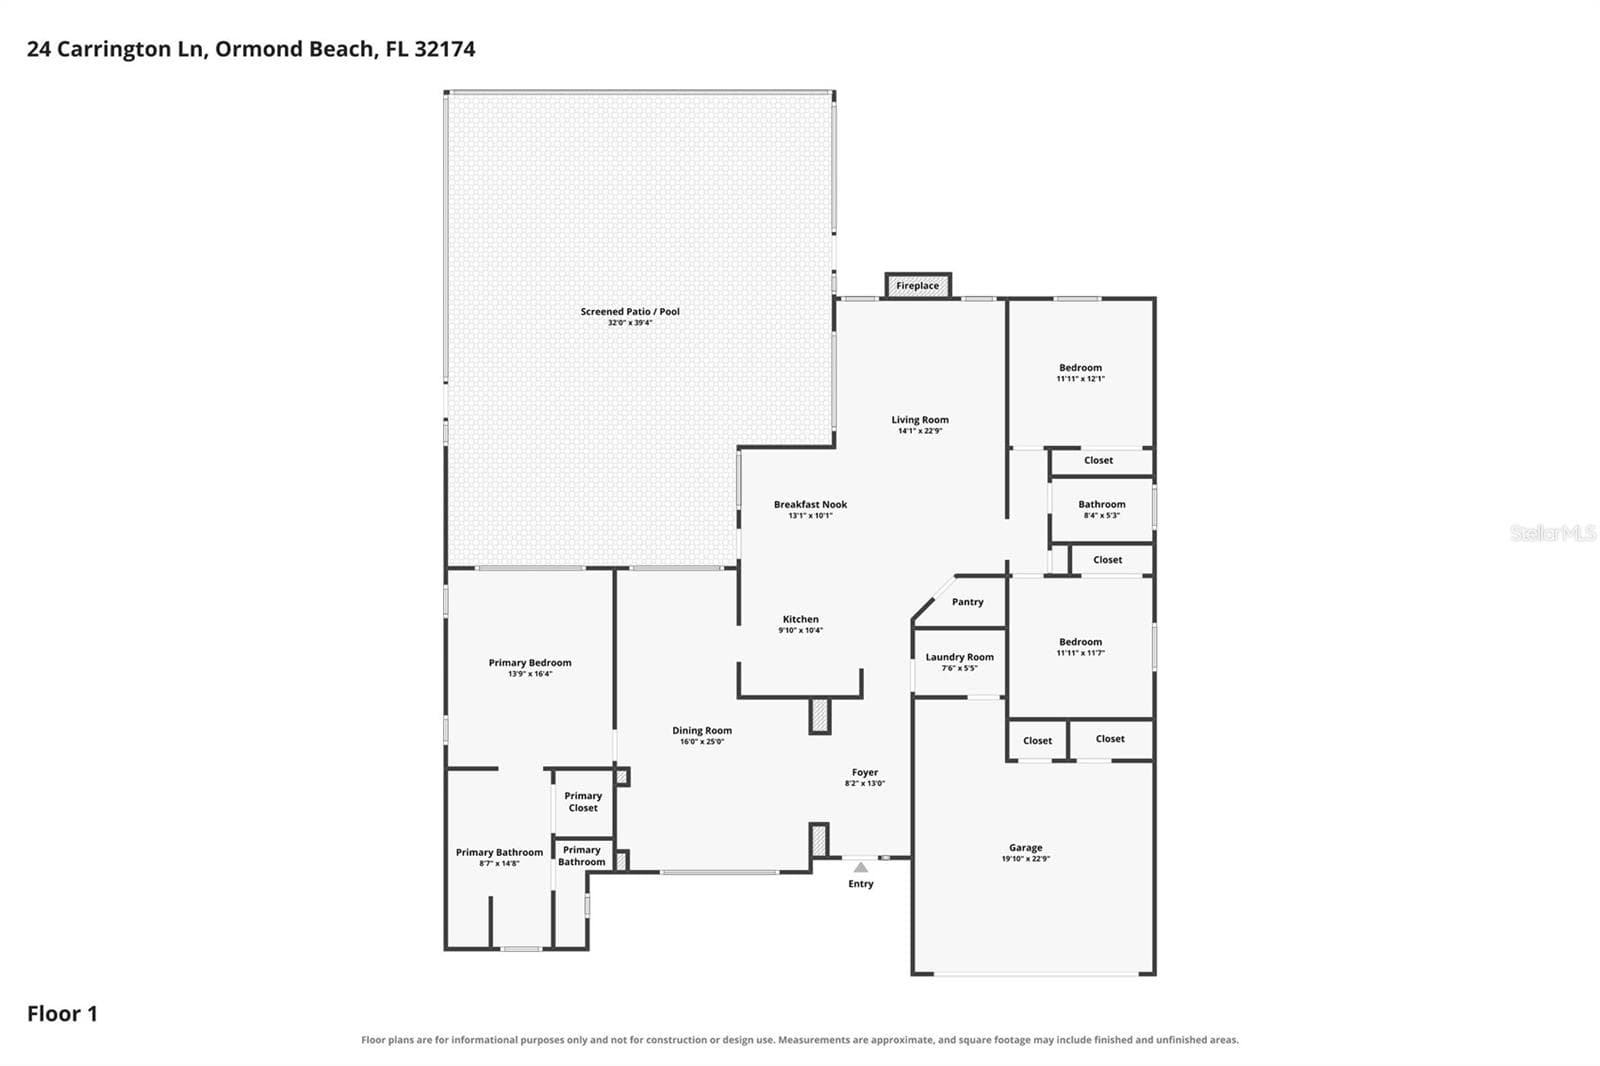
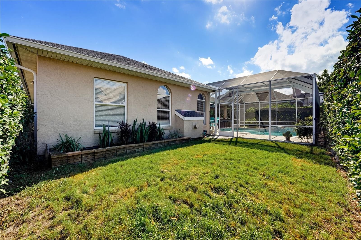
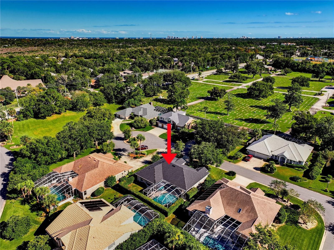
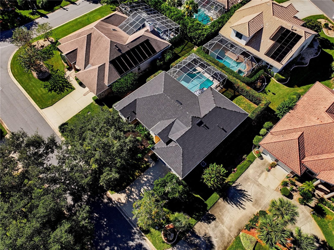
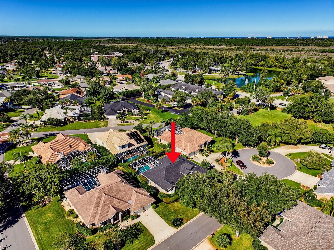
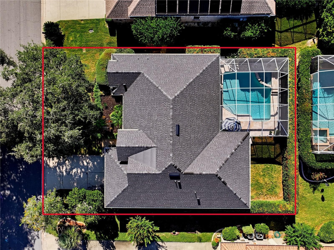
THIS is the pool home you have been waiting for! Immaculate, high-end remodel in the highly coveted, GATED Talaquah community with nearly 2,000SF living area and a recently remodeled pool and spa. Just a 2-minute drive to the Trails Shopping Center and Nova Recreation Center. There is hardly ever any turnover in Talaquah... a testament to all this neighborhood provides - safety, convenience, luxury and a perfect blend of privacy and community. Inside, volume ceilings, 24x48 tile floors, plantation shutters, and designer finishes throughout the home create a grand and luxurious feel. Two living rooms and a formal dining space create versatility in the floor plan for those looking for a flexible space. Custom built-in bar area is just off the dining room, perfect for your spirits, coffee nook, or even a small library instead! The primary bedroom is large and opens to the pool deck through triple sliding glass doors. The primary bath is straight out of a magazine with a spa-like feel and has a custom tiled walk-in shower, garden soaking tub, his-and-hers sinks, private toilet, and a large walk-in closet with full closet system already installed. The two guest bedrooms and guest bathroom are opposite the primary. The kitchen is large, open, and overlooks the living room and pool. Quartz countertops, all newer appliances, smart fridge, decorative tile backsplash, under cabinet lighting, and additional cabinetry opposite the island. Should the new owner wish to install a gas stove, the home is already equipped with a buried propane tank! There is a breakfast nook with corner cabinetry for seating opposite the kitchen. Electric fireplace in the living room provides heat for the upcoming Florida Winter. Inside laundry is just off the garage and has built-in storage and utility sink with quartz countertops. The outdoor living area here is amazing with covered, outdoor kitchen with built-in grill, Big green Egg, wine fridge, and backlit quartz countertops. The heated saltwater pool was just resurfaced and retiled in 2022, and a new travertine pool deck with integrated drainage was installed. There is a small, fenced area for your fur family! Tall privacy hedges line the entire property to create privacy. The 2-car garage has volume ceilings and a HUGE air-conditioned storage room with two full sized doors.. a hard-to-find luxury in most Florida homes. Roof was replaced in 2023, HVAC in 2018, and water heater in 2011. Flood zone X. Current school zone is Tomoka Elementary, Hinson Middle, and Seabreeze High. All information and room sizes in this listing are intended to be accurate but cannot be guaranteed. Buyers and agents are always encouraged to perform due diligence.
Highlights
Property details
- MLS
- Stellar MLS
- MLS #
- MFRV4951869
- Property type
- Single Family Residence
- Subdivision
- TALAQUAH
- Status
- Active
- Days on market
- N/A
- On market date
- October 16, 2026
- Stories
- N/A
- Total bathrooms
- 2
- Garage spaces
- 2
- Parking spaces
- N/A
- Lot size
- 0.18 acres
Location
Get directions →Nearby schools
Within 10 miles. School directory data from the National Center for Education Statistics (NCES), accessed via the Urban Institute Education Data API. Local Score is calculated by INNOVATE Real Estate; where a state rating is shown, it comes from that state's own official school report card.
- Enrollment
- 709
- Student:teacher ratio
- 14.8:1
- District
- VOLUSIA
- Enrollment
- 1,029
- Student:teacher ratio
- 19.4:1
- District
- VOLUSIA
- Enrollment
- 38
- Student:teacher ratio
- 9.5:1
- District
- VOLUSIA
Walkability
Blended score for ORMOND BEACH's center, calculated by INNOVATE Real Estate from two sources: the EPA's National Walkability Index (street network, transit, land-use mix) and Google Places amenity data (what's actually reachable on foot from this point). 60% EPA National Walkability Index + 40% nearby-amenity density (Google Places).
Mortgage calculator
Estimate only - actual rate and payment depend on your lender, credit, and loan program.
Adjust tax / insurance estimates
Similar homes you might like
Data source: Listing information provided by Stellar MLS (mfrmls) via Trestle/CoreLogic. Last updated 11 hr ago.
Information herein deemed reliable but not guaranteed; all measurements, school assignments, HOA fees, taxes, and feature lists are approximate and should be independently verified. Equal Housing Opportunity.