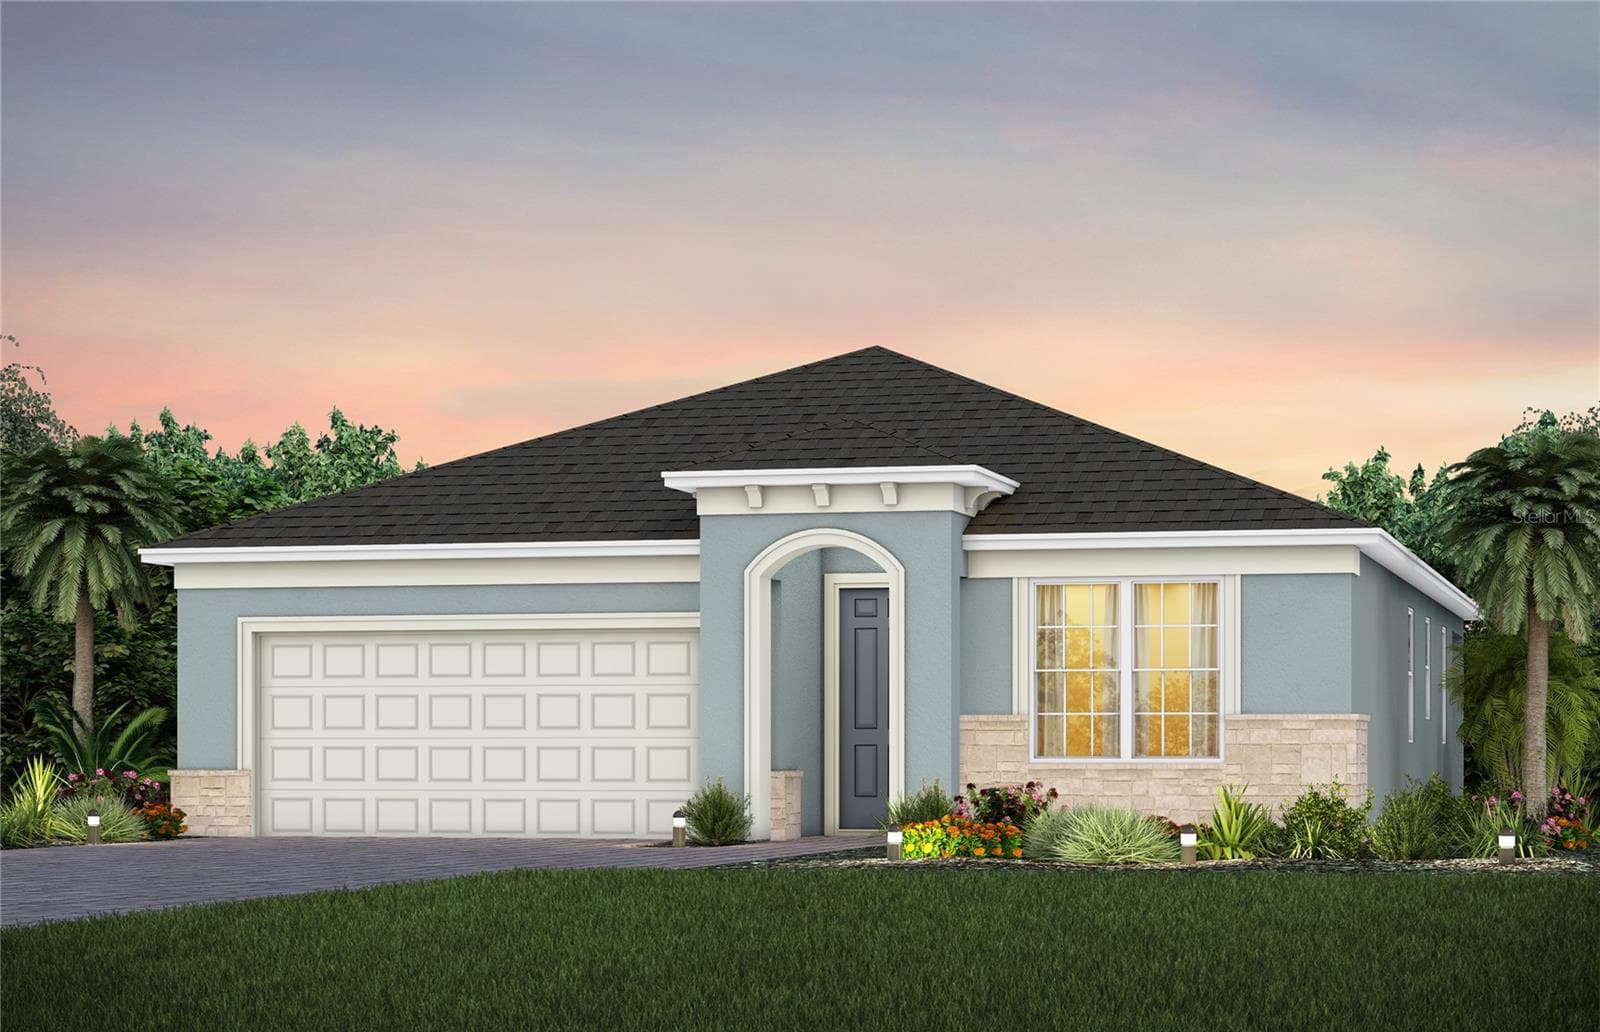
Front of Home - 410 LONG COVE CT, ORMOND BEACH
Walkway - 410 LONG COVE CT, ORMOND BEACH
Entry - 410 LONG COVE CT, ORMOND BEACH
Front Door - 410 LONG COVE CT, ORMOND BEACH
Foyer - 410 LONG COVE CT, ORMOND BEACH
Office/Den - 410 LONG COVE CT, ORMOND BEACH
Great Room - 410 LONG COVE CT, ORMOND BEACH
Eat in Kitchen - 410 LONG COVE CT, ORMOND BEACH
Kitchen - 410 LONG COVE CT, ORMOND BEACH
Downstairs Primary - 410 LONG COVE CT, ORMOND BEACH
Laundry Room - 410 LONG COVE CT, ORMOND BEACH
4th Bath - 410 LONG COVE CT, ORMOND BEACH
Landing - 410 LONG COVE CT, ORMOND BEACH
Living Room overlook - 410 LONG COVE CT, ORMOND BEACH
Landing View - 410 LONG COVE CT, ORMOND BEACH
Upstairs Primary - 410 LONG COVE CT, ORMOND BEACH
Balcony - 410 LONG COVE CT, ORMOND BEACH
View from Balcony - 410 LONG COVE CT, ORMOND BEACH
Guest Suite - 410 LONG COVE CT, ORMOND BEACH
Garage & Storage - 410 LONG COVE CT, ORMOND BEACH
Screened Lanai - 410 LONG COVE CT, ORMOND BEACH
Aerial - 410 LONG COVE CT, ORMOND BEACH
Close to Founder's Club - 410 LONG COVE CT, ORMOND BEACH
70 photos

$499,000

410 LONG COVE CT
ORMOND BEACH, FL 32174
Listed by Richard Southwick · VENTURE DEVELOPMENT REALTY,INC
Bedrooms
3
Bathrooms
4
Living area
2,138 sqft
Year built
1988

About this home

GOLF COURSE VIEWS, TWO PRIMARY SUITES & EXTENSIVE RENOVATIONS! Welcome to 410 Long Cove Court, ideally located in Plantation Bay Country Club just seconds from the Founders Clubhouse and minutes from the Wellness Center and main gate. This distinctive home offers exceptional flexibility with three private suites, including primary suites on both levels, four full bathrooms and the option for complete first-floor living. The dramatic main living area features soaring ceilings approaching 20 feet, while the beautifully redesigned kitchen showcases Mastercraft cabinetry, premium quartz countertops, new appliances and an expanded center island with additional storage and seating. The first-floor primary suite features new carpeting, fresh paint and plantation shutters, along with an updated bath featuring renovated cabinetry, countertops and contemporary sinks. Also downstairs are a private den/office, additional full bath and a beautifully renovated laundry room with new cabinetry, natural stone countertops, updated sink and beverage refrigerator. Upstairs, the second primary suite offers a completely redesigned bath with an oversized walk-in shower, pebble tile flooring, handheld shower, decorative niche, designer fixtures and quartz countertop. Step onto the private balcony and enjoy sweeping views of the golf course and water features--the perfect spot for morning coffee or an evening sunset. Additional improvements include new carpeting, fresh interior paint, enhanced landscaping, flowering shrubs, stone borders, paver walkways, a paver-finished screened patio, updated water heater, interior water shutoff valve, garage storage racks, added electrical features and keyless entry. With extensive renovations, multiple suite options, golf course views and one of Plantation Bay's most convenient locations, 410 Long Cove Court delivers an impressive combination of lifestyle, flexibility and value--all in a single-family home offered under $500,000. Buyers may also be eligible for a significant discount on Plantation Bay club initiation fees. Contact the listing agent for details regarding available membership opportunities and incentives.

Property details

MLS #
MFRFC322021
Property type
Single Family Residence
Subdivision
PLANTATION BAY SEC 01B-05 UNIT 01
Status
Active
Days on market
N/A
On market date
October 8, 2026
Stories
N/A
Total bathrooms
4
Garage spaces
2
Parking spaces
N/A
Lot size
0.67 acres
Loading map…

Nearby schools

Within 10 miles. School directory data from the National Center for Education Statistics (NCES), accessed via the Urban Institute Education Data API. Local Score is calculated by INNOVATE Real Estate; where a state rating is shown, it comes from that state's own official school report card (e.g. NC Dept. of Public Instruction, SC Report Card).

Elementary
OLD KINGS ELEMENTARY SCHOOL
5.8 mi away · Grades -1-6
Nearest school -- attendance-zone data not available here
3.0
Local Score (student-teacher ratio only (preliminary -- will incorporate state test-score data once available)) -- not an official state rating
Enrollment
1,130
Student:teacher ratio
15.9:1
District
FLAGLER
Middle
ORMOND BEACH MIDDLE SCHOOL
7.6 mi away · Grades 6-8
Nearest school -- attendance-zone data not available here
2.0
Local Score (student-teacher ratio only (preliminary -- will incorporate state test-score data once available)) -- not an official state rating
Enrollment
1,029
Student:teacher ratio
19.4:1
District
VOLUSIA
High
FLAGLER-PALM COAST HIGH SCHOOL
6.84 mi away · Grades 9-12
Nearest school -- attendance-zone data not available here
1.0
Local Score (student-teacher ratio only (preliminary -- will incorporate state test-score data once available)) -- not an official state rating
Enrollment
2,662
Student:teacher ratio
26.1:1
District
FLAGLER

Walkability

Blended score for ORMOND BEACH's center, calculated by INNOVATE Real Estate from two sources: the EPA's National Walkability Index (street network, transit, land-use mix) and Google Places amenity data (what's actually reachable on foot from this point). 60% EPA National Walkability Index + 40% nearby-amenity density (Google Places).

26
Car-dependent
out of 100
EPA National Walkability Index
6.5 / 20 -- Below average walkable
Google Places amenity density
15 / 100
Restaurants & cafes0
Grocery stores0
Parks4
Schools0
Transit stops0
Pharmacies0

Mortgage calculator

Estimate only - actual rate and payment depend on your lender, credit, and loan program.

$
%
%
Adjust tax / insurance estimates
% / yr
$
/mo
Est. monthly payment
$3,155/mo
$99,800 down
$399,200 loan
Principal & interest$2,589
Property tax (est.)$416
Home insurance (est.)$150

Similar homes you might like

Data source: Listing information provided by Stellar MLS (mfrmls) via Trestle/CoreLogic. Last updated 16 hr ago.

Information herein deemed reliable but not guaranteed; all measurements, school assignments, HOA fees, taxes, and feature lists are approximate and should be independently verified. Equal Housing Opportunity.