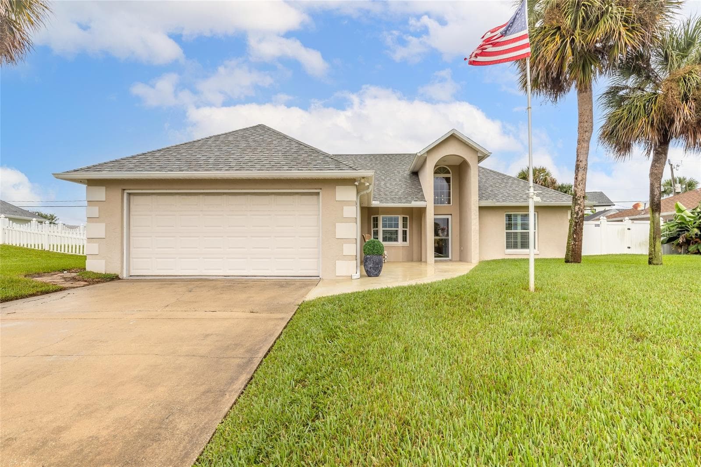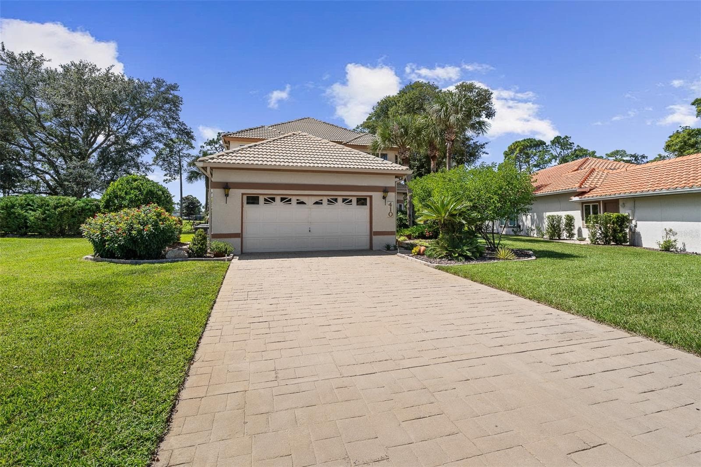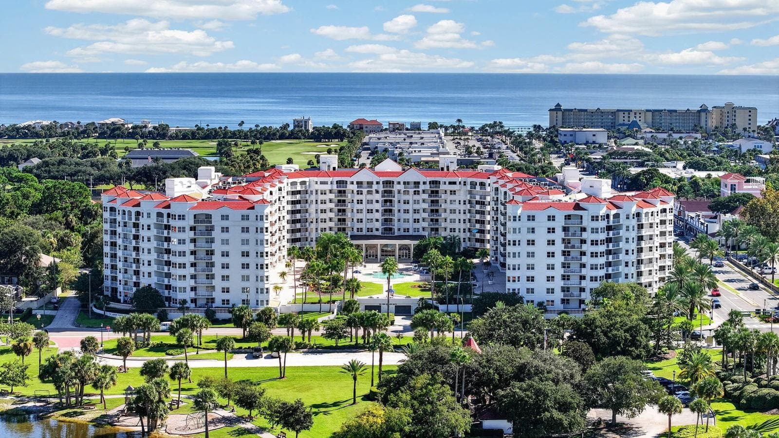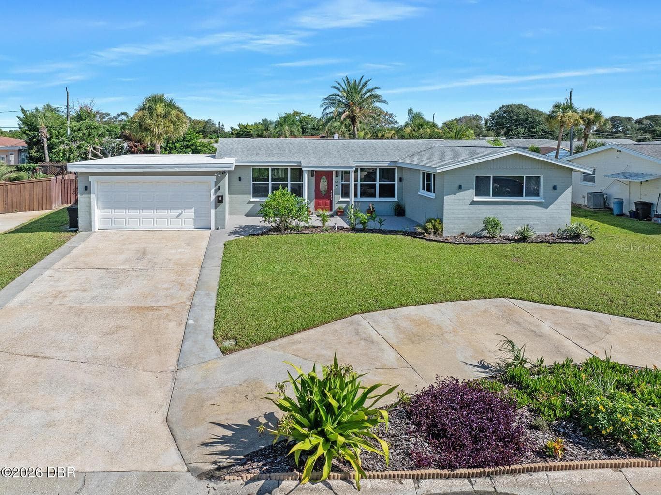
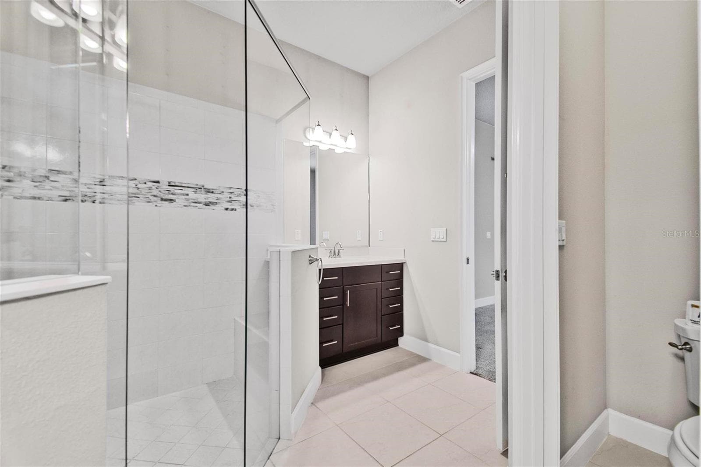
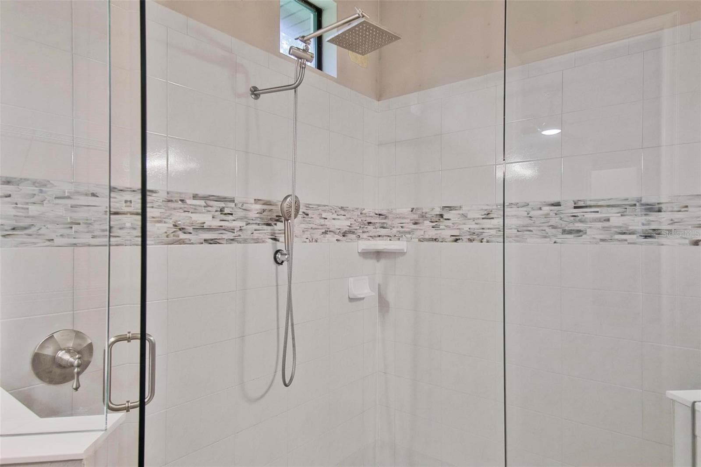
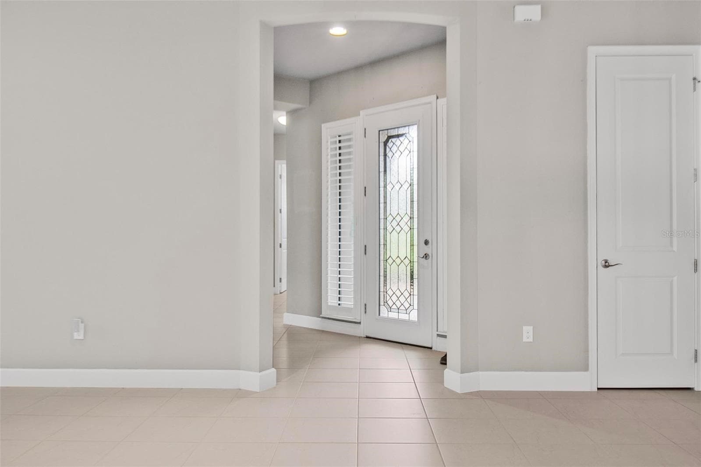
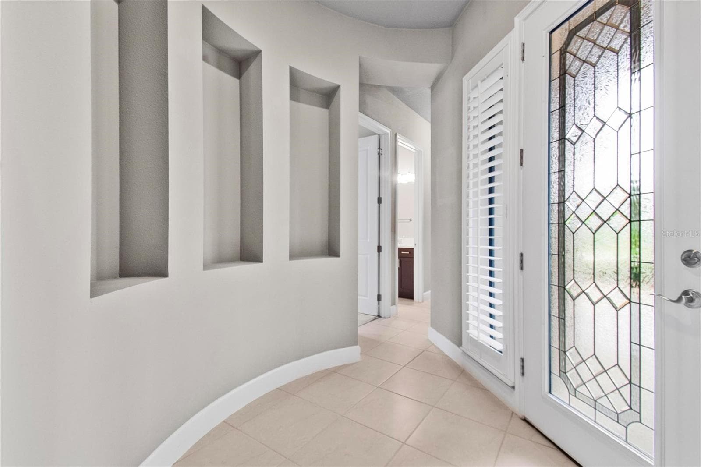
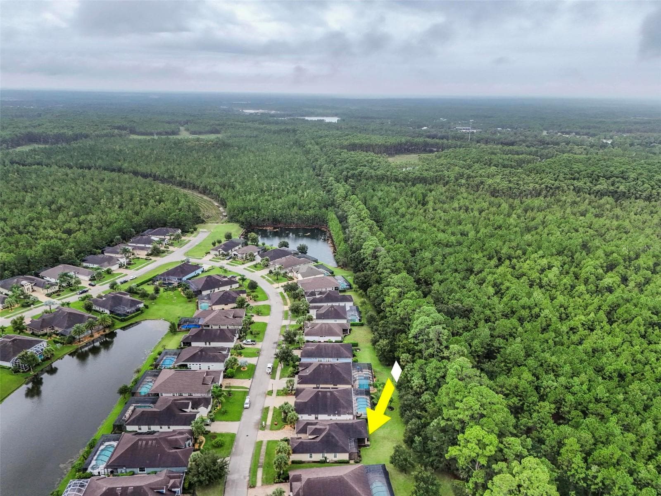
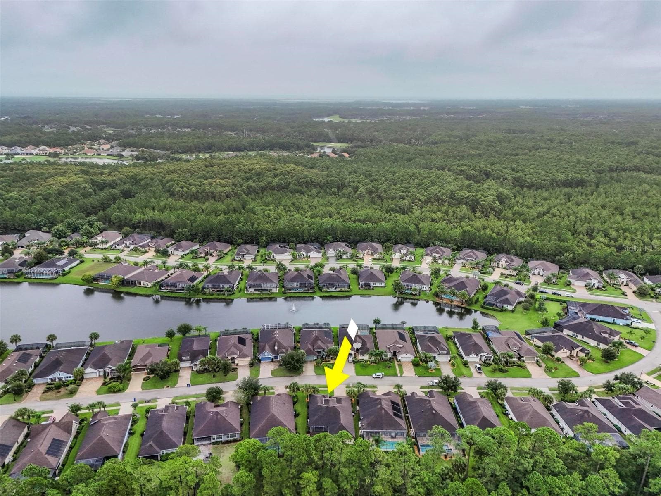
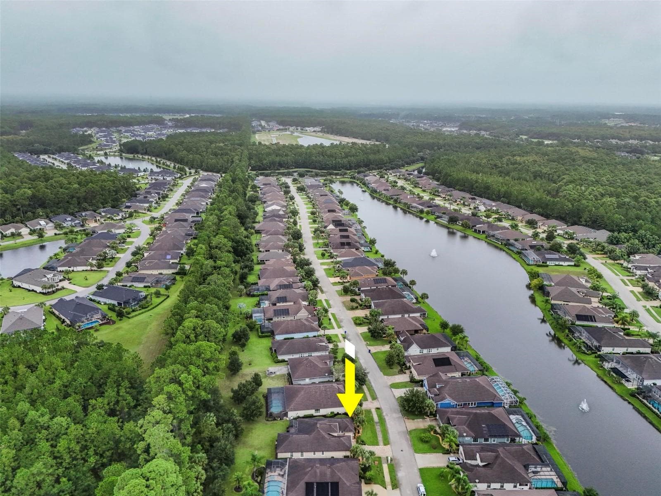
Single Family Residence at 627 ELK RIVER DR, ORMOND BEACH
Single Family Residence at 627 ELK RIVER DR, ORMOND BEACH, photo 2 of 47
Single Family Residence at 627 ELK RIVER DR, ORMOND BEACH, photo 3 of 47
Single Family Residence at 627 ELK RIVER DR, ORMOND BEACH, photo 4 of 47
Single Family Residence at 627 ELK RIVER DR, ORMOND BEACH, photo 5 of 47
Single Family Residence at 627 ELK RIVER DR, ORMOND BEACH, photo 6 of 47
Single Family Residence at 627 ELK RIVER DR, ORMOND BEACH, photo 7 of 47
Single Family Residence at 627 ELK RIVER DR, ORMOND BEACH, photo 8 of 47
Single Family Residence at 627 ELK RIVER DR, ORMOND BEACH, photo 9 of 47
Single Family Residence at 627 ELK RIVER DR, ORMOND BEACH, photo 10 of 47
Single Family Residence at 627 ELK RIVER DR, ORMOND BEACH, photo 11 of 47
Single Family Residence at 627 ELK RIVER DR, ORMOND BEACH, photo 12 of 47
Single Family Residence at 627 ELK RIVER DR, ORMOND BEACH, photo 13 of 47
Single Family Residence at 627 ELK RIVER DR, ORMOND BEACH, photo 14 of 47
Single Family Residence at 627 ELK RIVER DR, ORMOND BEACH, photo 15 of 47
Single Family Residence at 627 ELK RIVER DR, ORMOND BEACH, photo 16 of 47
Single Family Residence at 627 ELK RIVER DR, ORMOND BEACH, photo 17 of 47
Single Family Residence at 627 ELK RIVER DR, ORMOND BEACH, photo 18 of 47
Single Family Residence at 627 ELK RIVER DR, ORMOND BEACH, photo 19 of 47
Single Family Residence at 627 ELK RIVER DR, ORMOND BEACH, photo 20 of 47
Single Family Residence at 627 ELK RIVER DR, ORMOND BEACH, photo 21 of 47
Single Family Residence at 627 ELK RIVER DR, ORMOND BEACH, photo 22 of 47
Single Family Residence at 627 ELK RIVER DR, ORMOND BEACH, photo 23 of 47
Single Family Residence at 627 ELK RIVER DR, ORMOND BEACH, photo 24 of 47
Single Family Residence at 627 ELK RIVER DR, ORMOND BEACH, photo 25 of 47
Single Family Residence at 627 ELK RIVER DR, ORMOND BEACH, photo 26 of 47
Single Family Residence at 627 ELK RIVER DR, ORMOND BEACH, photo 27 of 47
Single Family Residence at 627 ELK RIVER DR, ORMOND BEACH, photo 28 of 47
Single Family Residence at 627 ELK RIVER DR, ORMOND BEACH, photo 29 of 47
Single Family Residence at 627 ELK RIVER DR, ORMOND BEACH, photo 30 of 47
Single Family Residence at 627 ELK RIVER DR, ORMOND BEACH, photo 31 of 47
Single Family Residence at 627 ELK RIVER DR, ORMOND BEACH, photo 32 of 47
Single Family Residence at 627 ELK RIVER DR, ORMOND BEACH, photo 33 of 47
Single Family Residence at 627 ELK RIVER DR, ORMOND BEACH, photo 34 of 47
Single Family Residence at 627 ELK RIVER DR, ORMOND BEACH, photo 35 of 47
Single Family Residence at 627 ELK RIVER DR, ORMOND BEACH, photo 36 of 47
Single Family Residence at 627 ELK RIVER DR, ORMOND BEACH, photo 37 of 47
Single Family Residence at 627 ELK RIVER DR, ORMOND BEACH, photo 38 of 47
Single Family Residence at 627 ELK RIVER DR, ORMOND BEACH, photo 39 of 47
Single Family Residence at 627 ELK RIVER DR, ORMOND BEACH, photo 40 of 47
Single Family Residence at 627 ELK RIVER DR, ORMOND BEACH, photo 41 of 47
Single Family Residence at 627 ELK RIVER DR, ORMOND BEACH, photo 42 of 47
Single Family Residence at 627 ELK RIVER DR, ORMOND BEACH, photo 43 of 47
Single Family Residence at 627 ELK RIVER DR, ORMOND BEACH, photo 44 of 47
Single Family Residence at 627 ELK RIVER DR, ORMOND BEACH, photo 45 of 47
Single Family Residence at 627 ELK RIVER DR, ORMOND BEACH, photo 46 of 47
Single Family Residence at 627 ELK RIVER DR, ORMOND BEACH, photo 47 of 47
47 photos

$574,900

627 ELK RIVER DR
ORMOND BEACH, FL 32174
Listed by Randall Doyle · FLAGLER REALTY PROFESSIONALS LLC
Bedrooms
3
Bathrooms
2
Living area
2,157 sqft
Year built
2017

About this home

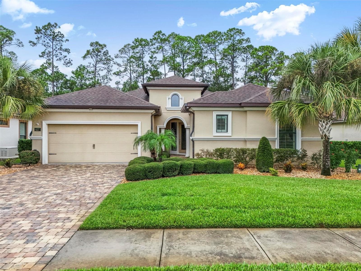
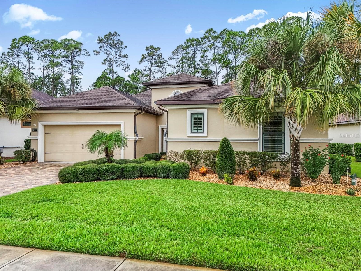
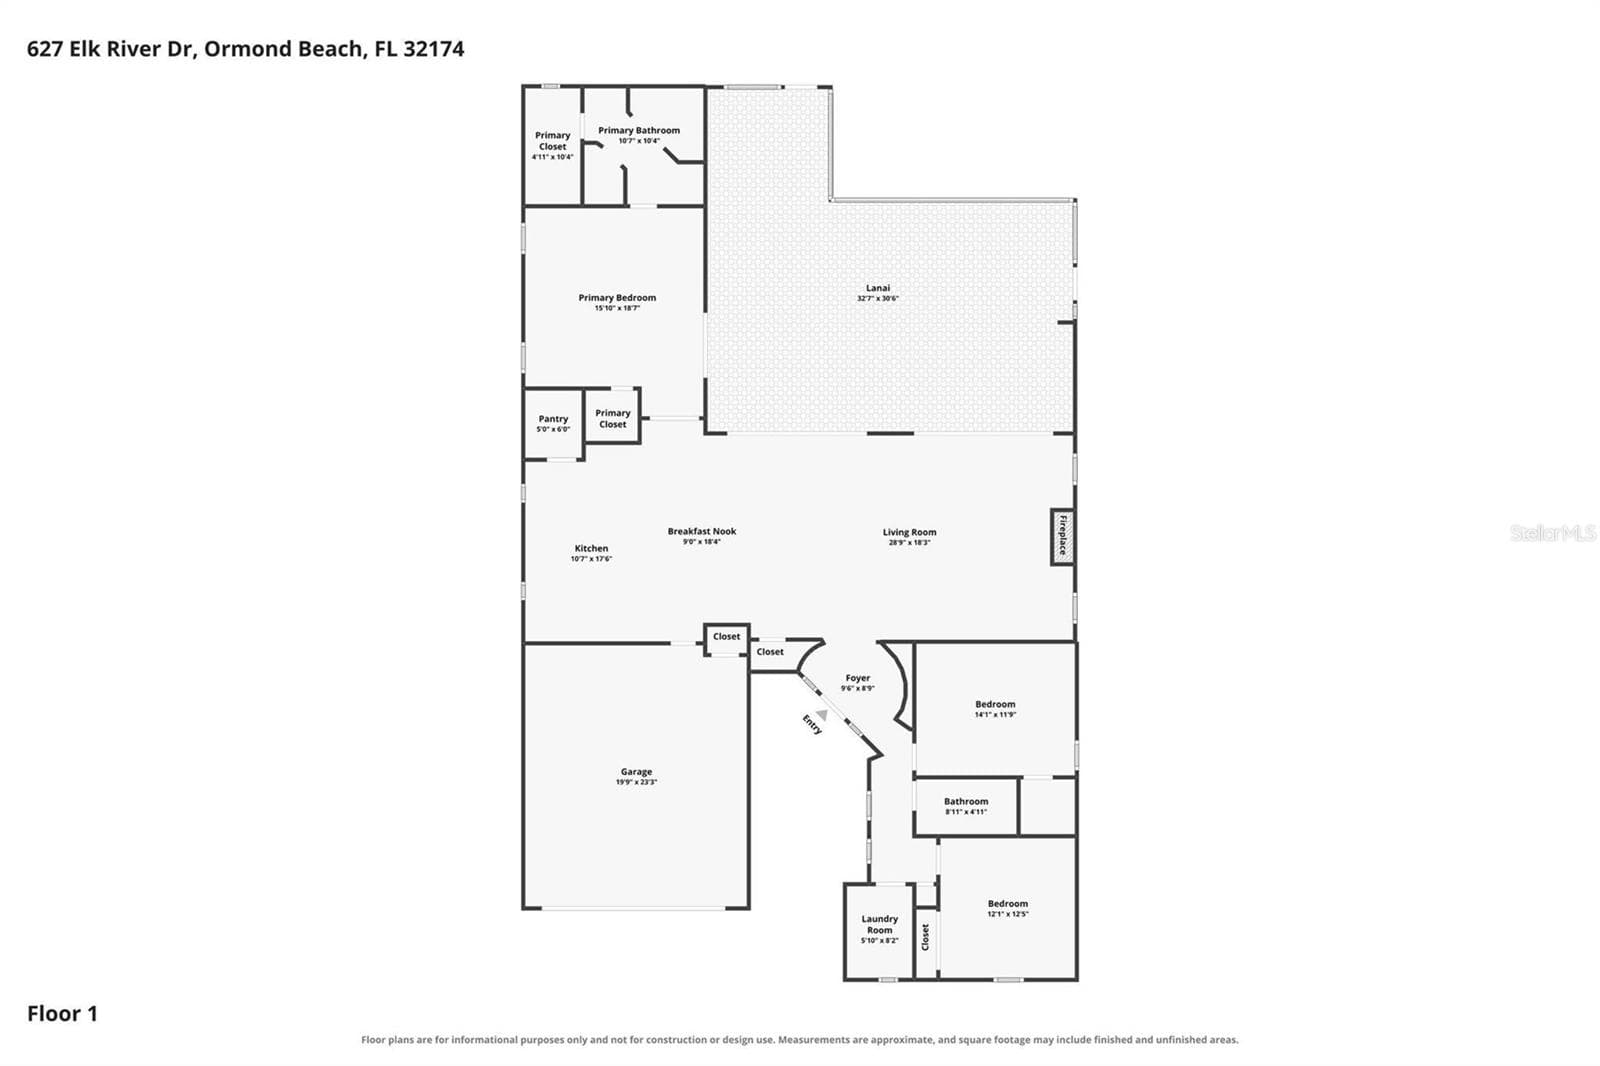
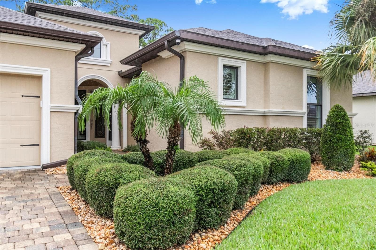
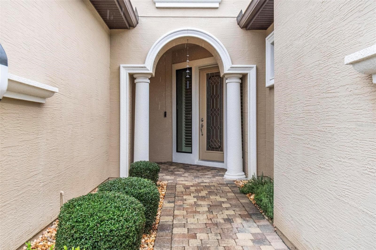
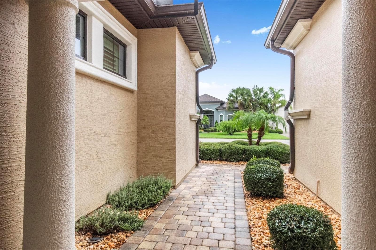
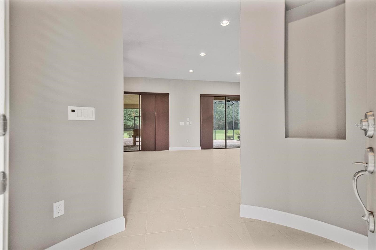
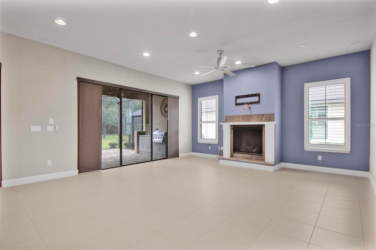
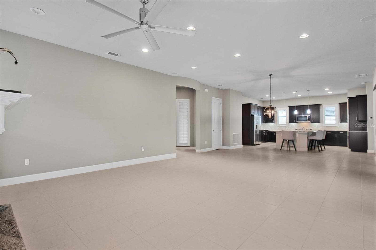
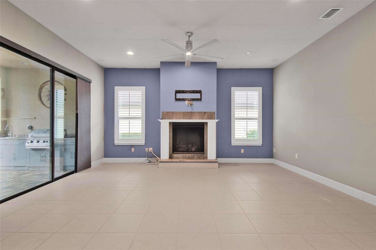
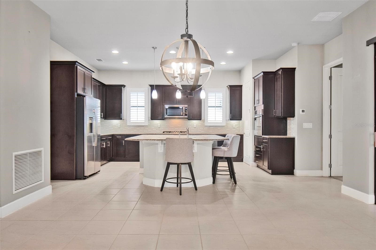
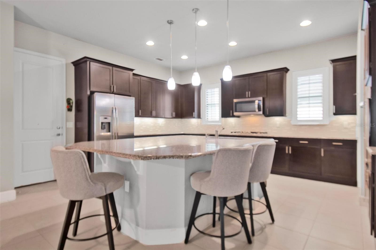
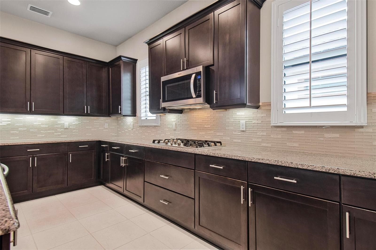
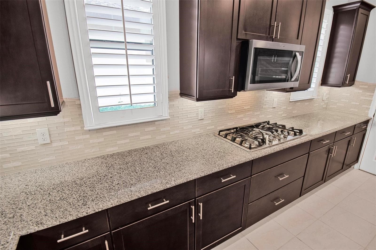
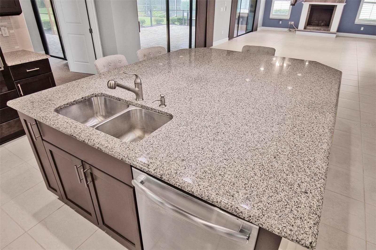
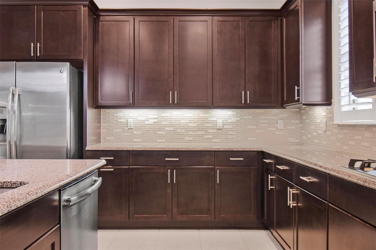
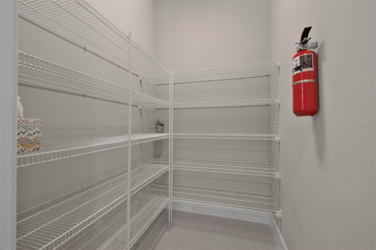
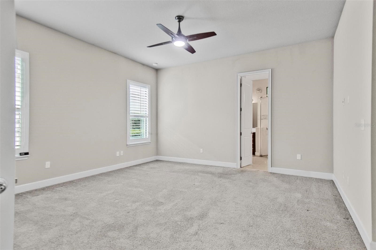
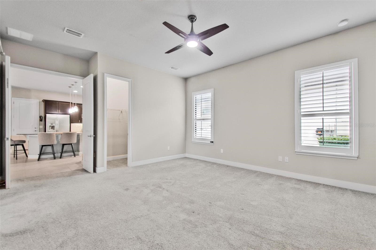
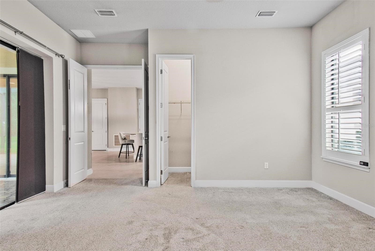
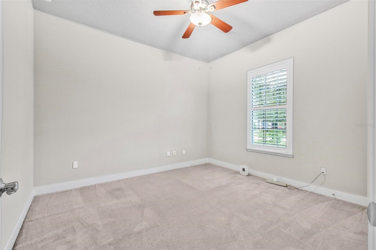
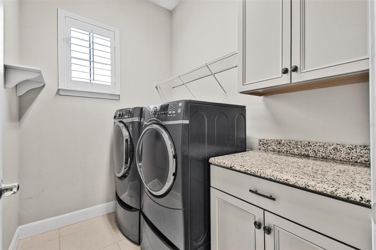
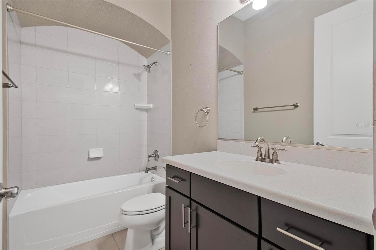
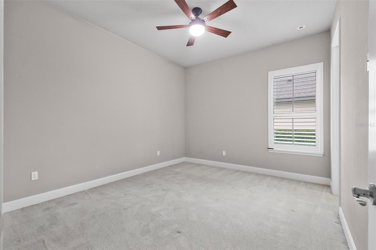
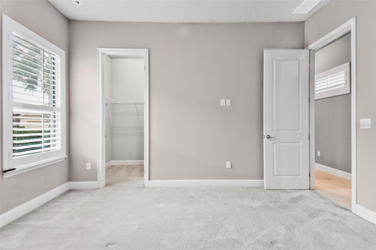
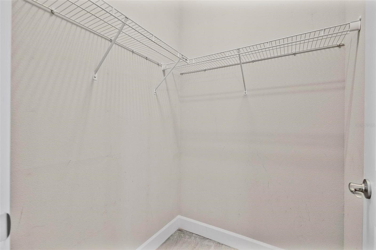
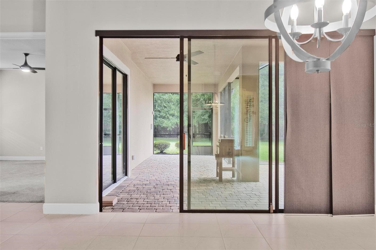
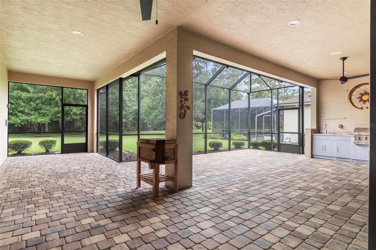
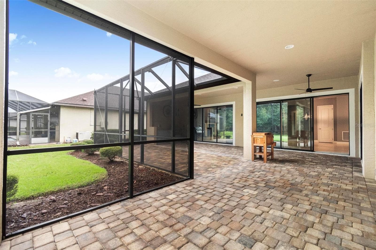
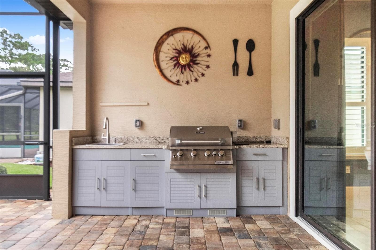
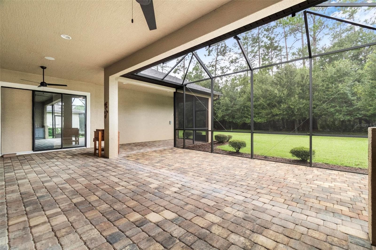
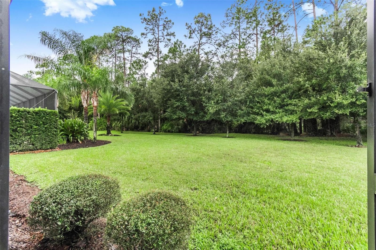
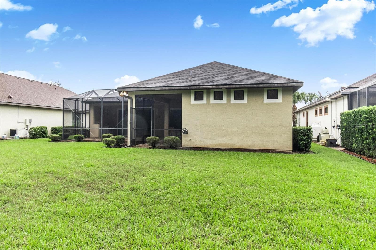
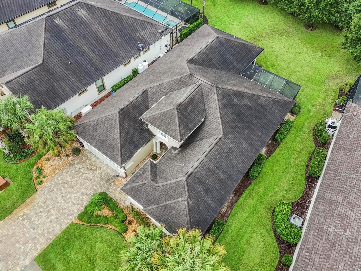
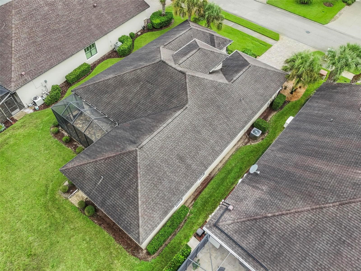
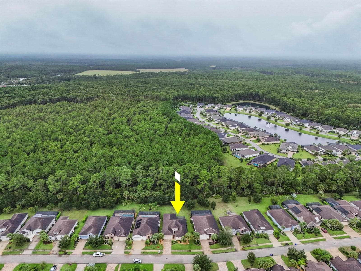
PLANTATION BAY GOLF COMMUNITY BEAUTY! Ormond Beach/Flagler County 3bed, 2bath, 2car garage, concrete block home in the beautiful gated community of Plantation Bay. This home is spectacular and shows like new. The pride of ownership will greet you at the curb with lush landscaping, paver driveway and sidewalk all the way to the welcoming front entrance. Upon entering you will find a well designed floor plan with huge tiled kitchen and an equally sized island with granite countertops and a 36" gas stove top (propane). There are 42" soft close cabinets and drawers with crown moldings and under cabinet lighting, high end tiled backsplash, large walk in pantry, all stainless steel appliances and much more. The kitchen opens to a large family room with a gas fireplace (propane), recessed lighting, surround sound and that cozy home feel you are looking for. You will be able to look out to a large screened in lanai (540') with matching pavers, fully equipped with a summer kitchen, upgraded outlets, motion detecting recessed lighting, and hook ups for both TV and Jacuzzi. You will love the oversized back yard with mature trees and nature scape for extra privacy. It is your family party and get togethers waiting to happen and make lifelong memories. The oversized garage has an upgraded outlet package and a laundry sink/tub with over head metal storage rack system. If that isn't enough all of the windows have beautiful plantation shutters. Don't let this one miss your list of must see homes. This is one home that truly matches the photos. Call Randy, Jamie or your agent today to schedule your showing now!

Highlights

Fireplace

Property details

MLS #
MFRFC322042
Property type
Single Family Residence
Subdivision
PLANTATION BAY PH 01A UNIT 01-6
Status
Active
Days on market
N/A
On market date
October 11, 2026
Stories
N/A
Total bathrooms
2
Garage spaces
2
Parking spaces
N/A
Lot size
0.25 acres
Loading map…

Nearby schools

Within 10 miles. School directory data from the National Center for Education Statistics (NCES), accessed via the Urban Institute Education Data API. Local Score is calculated by INNOVATE Real Estate; where a state rating is shown, it comes from that state's own official school report card.

Elementary
OLD KINGS ELEMENTARY SCHOOL
6.7 mi away · Grades -1-6
Nearest school -- attendance-zone data not available here
3.0
Local Score (student-teacher ratio only (preliminary -- will incorporate state test-score data once available)) -- not an official state rating
Enrollment
1,130
Student:teacher ratio
15.9:1
District
FLAGLER
Middle
ORMOND BEACH MIDDLE SCHOOL
7.61 mi away · Grades 6-8
Nearest school -- attendance-zone data not available here
2.0
Local Score (student-teacher ratio only (preliminary -- will incorporate state test-score data once available)) -- not an official state rating
Enrollment
1,029
Student:teacher ratio
19.4:1
District
VOLUSIA
High
FLAGLER-PALM COAST HIGH SCHOOL
7.4 mi away · Grades 9-12
Nearest school -- attendance-zone data not available here
1.0
Local Score (student-teacher ratio only (preliminary -- will incorporate state test-score data once available)) -- not an official state rating
Enrollment
2,662
Student:teacher ratio
26.1:1
District
FLAGLER

Walkability

Blended score for ORMOND BEACH's center, calculated by INNOVATE Real Estate from two sources: the EPA's National Walkability Index (street network, transit, land-use mix) and Google Places amenity data (what's actually reachable on foot from this point). 60% EPA National Walkability Index + 40% nearby-amenity density (Google Places).

16
Very car-dependent
out of 100
EPA National Walkability Index
5.2 / 20 -- Least walkable
Google Places amenity density
0 / 100
Restaurants & cafes0
Grocery stores0
Parks0
Schools0
Transit stops0
Pharmacies0

Mortgage calculator

Estimate only - actual rate and payment depend on your lender, credit, and loan program.

$
%
%
Adjust tax / insurance estimates
% / yr
$
/mo
Est. monthly payment
$3,612/mo
$114,980 down
$459,920 loan
Principal & interest$2,983
Property tax (est.)$479
Home insurance (est.)$150

Similar homes you might like

Data source: Listing information provided by Stellar MLS (mfrmls) via Trestle/CoreLogic. Last updated 23 hr ago.

Information herein deemed reliable but not guaranteed; all measurements, school assignments, HOA fees, taxes, and feature lists are approximate and should be independently verified. Equal Housing Opportunity.