
$449,000
About this home
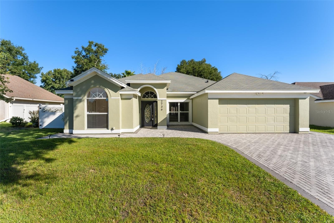
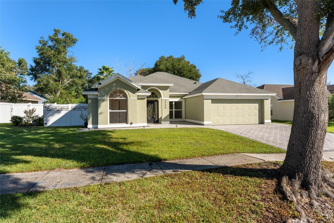
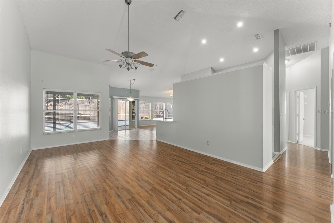
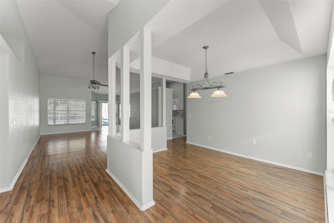
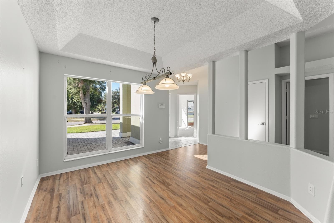
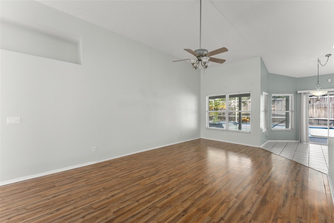
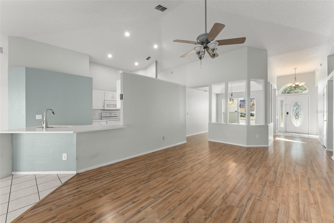
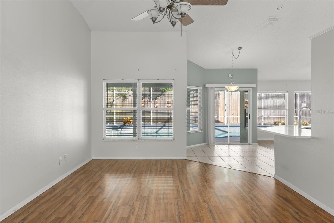
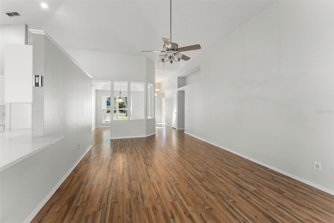
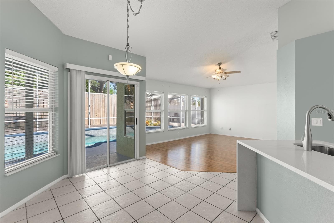
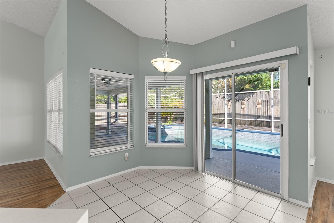
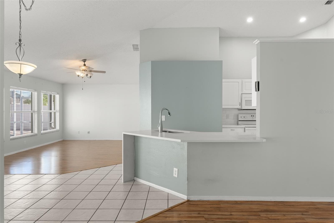
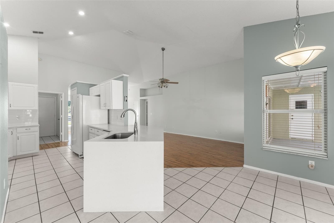
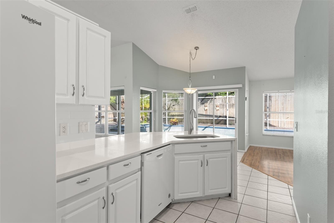
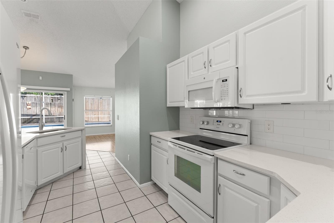
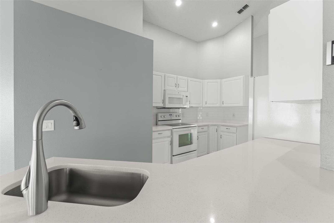
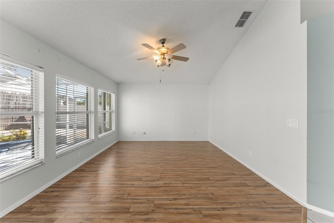
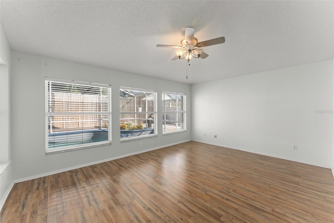
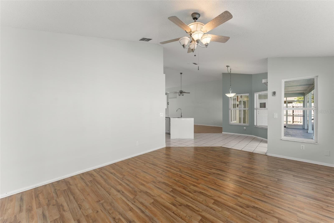
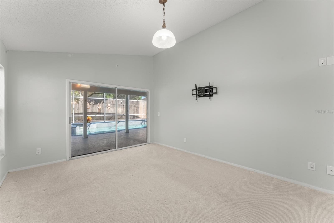
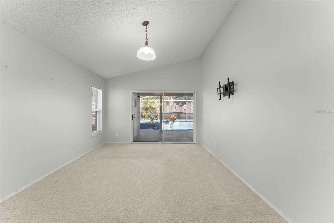
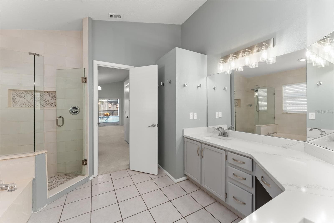
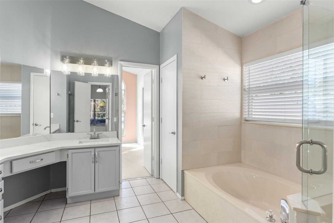
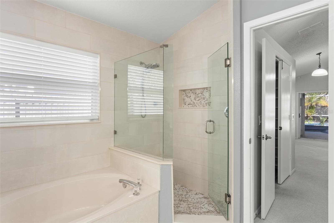
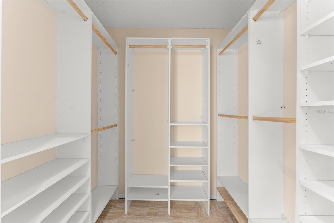
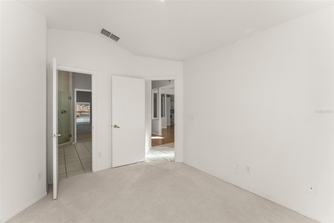
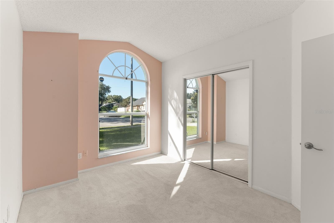
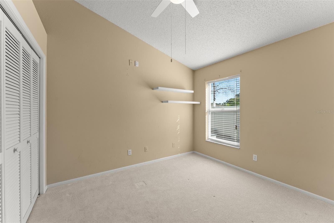
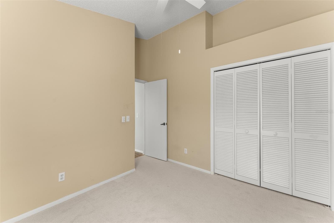
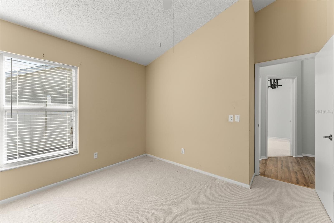
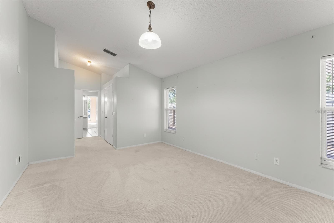
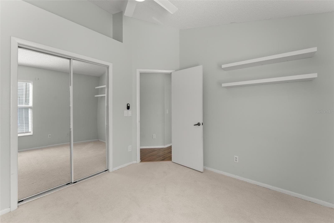
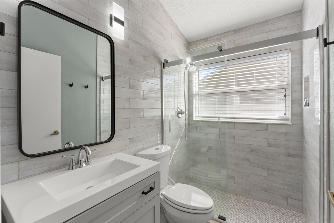
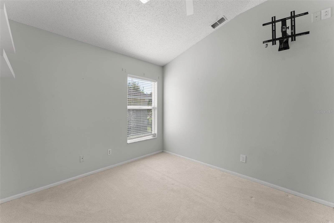
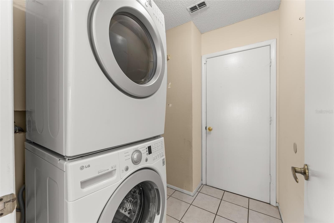
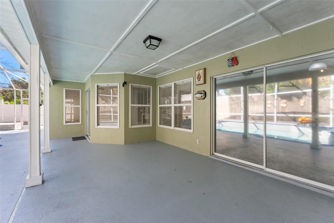
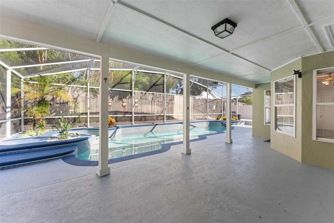
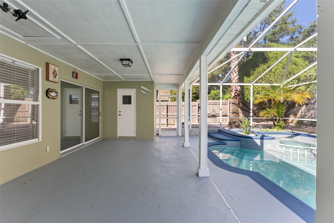
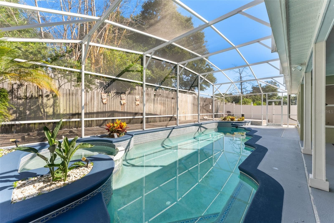
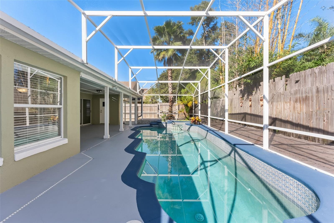
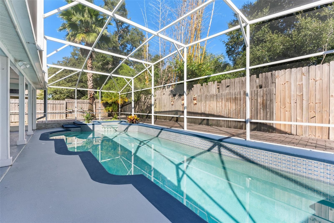
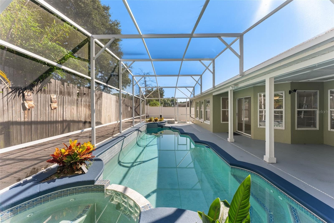
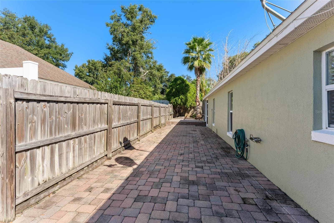
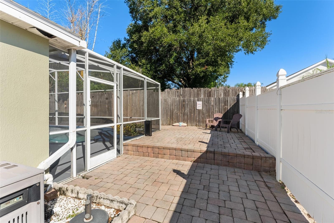
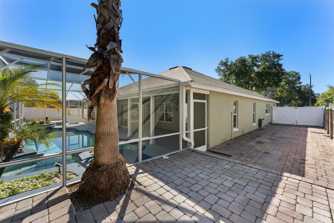
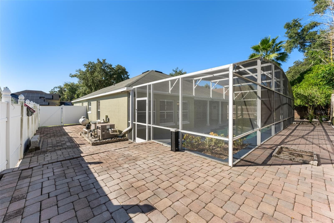
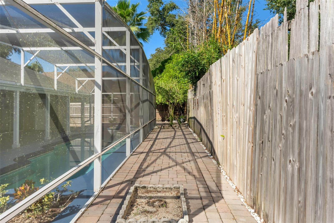
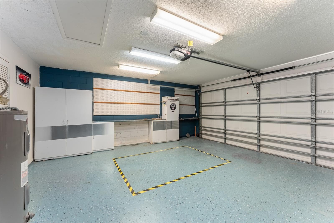
Welcome Home! Nestled in the heart of Ocoee, this beautifully updated pool home offers 1,992 square feet of inviting living space, an abundance of natural light, and the perfect blend of modern upgrades, everyday comfort, and exceptional Florida living. Featuring a renovated kitchen, two beautifully updated bathrooms, and a private backyard retreat, this residence offers an incredible opportunity to enjoy both indoor and outdoor living.Step inside to discover soaring vaulted ceilings, generous living spaces, and a thoughtfully designed floor plan that seamlessly connects the formal living and dining areas with the welcoming family room. Attractive laminate flooring flows throughout the main living spaces, while carpeting installed approximately six months ago adds comfort and warmth to the bedrooms. Large windows invite an abundance of natural light, creating a bright and airy atmosphere throughout the home. The beautifully renovated kitchen serves as a centerpiece of the residence, showcasing elegant stone countertops with a striking waterfall edge, updated finishes, and tile flooring. Designed with both style and functionality in mind, the kitchen offers a welcoming space for everyday meals, entertaining, and gathering with family and friends. Both bathrooms have also been thoughtfully renovated, offering updated finishes and a fresh, contemporary feel. The spacious primary suite provides a relaxing retreat, complete with a walk-in closet and a beautifully updated ensuite bathroom. Step outside and discover your own private Florida oasis! A beautiful screen-enclosed swimming pool and spa create the ultimate setting for relaxation and entertaining. Whether enjoying a refreshing afternoon swim, hosting weekend gatherings, or unwinding in the spa, this outdoor retreat is designed for year-round enjoyment. The fully fenced backyard provides additional privacy, while extensive paver improvements at the front of the residence and around the home enhance curb appeal and create attractive, functional outdoor spaces. An additional paver area along the side of the home offers valuable space for extra storage. Additional improvements include a newer air-conditioning unit, a sprinkler system, and a roof replaced approximately eight years ago. A washer and dryer are also included, adding everyday convenience. The two-car garage provides additional parking and storage. Conveniently situated in Ocoee with easy access to shopping, dining, major roadways, and the many attractions Central Florida has to offer, this residence combines an inviting floor plan with an impressive collection of updates and outdoor amenities. With its renovated kitchen and bathrooms, newer flooring, extensive paver improvements, and beautiful private pool and spa, this home offers an exceptional opportunity to enjoy the Florida lifestyle.
Highlights
Property details
- MLS
- Stellar MLS
- MLS #
- MFRO6450408
- Property type
- Single Family Residence
- Subdivision
- RICHFIELD
- Status
- Active
- Days on market
- N/A
- On market date
- October 17, 2026
- Stories
- N/A
- Total bathrooms
- 2
- Garage spaces
- 2
- Parking spaces
- N/A
- Lot size
- 0.19 acres
Location
Get directions →Nearby schools
Within 10 miles. School directory data from the National Center for Education Statistics (NCES), accessed via the Urban Institute Education Data API. Local Score is calculated by INNOVATE Real Estate; where a state rating is shown, it comes from that state's own official school report card.
- Enrollment
- 472
- Student:teacher ratio
- 15.2:1
- District
- ORANGE
- Enrollment
- 185
- Student:teacher ratio
- 20.6:1
- District
- ORANGE
- Enrollment
- 229
- Student:teacher ratio
- 10.0:1
- District
- ORANGE
Walkability
Blended score for OCOEE's center, calculated by INNOVATE Real Estate from two sources: the EPA's National Walkability Index (street network, transit, land-use mix) and Google Places amenity data (what's actually reachable on foot from this point). 60% EPA National Walkability Index + 40% nearby-amenity density (Google Places).
Mortgage calculator
Estimate only - actual rate and payment depend on your lender, credit, and loan program.
Adjust tax / insurance estimates
Similar homes you might like
Data source: Listing information provided by Stellar MLS (mfrmls) via Trestle/CoreLogic. Last updated 23 hr ago.
Information herein deemed reliable but not guaranteed; all measurements, school assignments, HOA fees, taxes, and feature lists are approximate and should be independently verified. Equal Housing Opportunity.