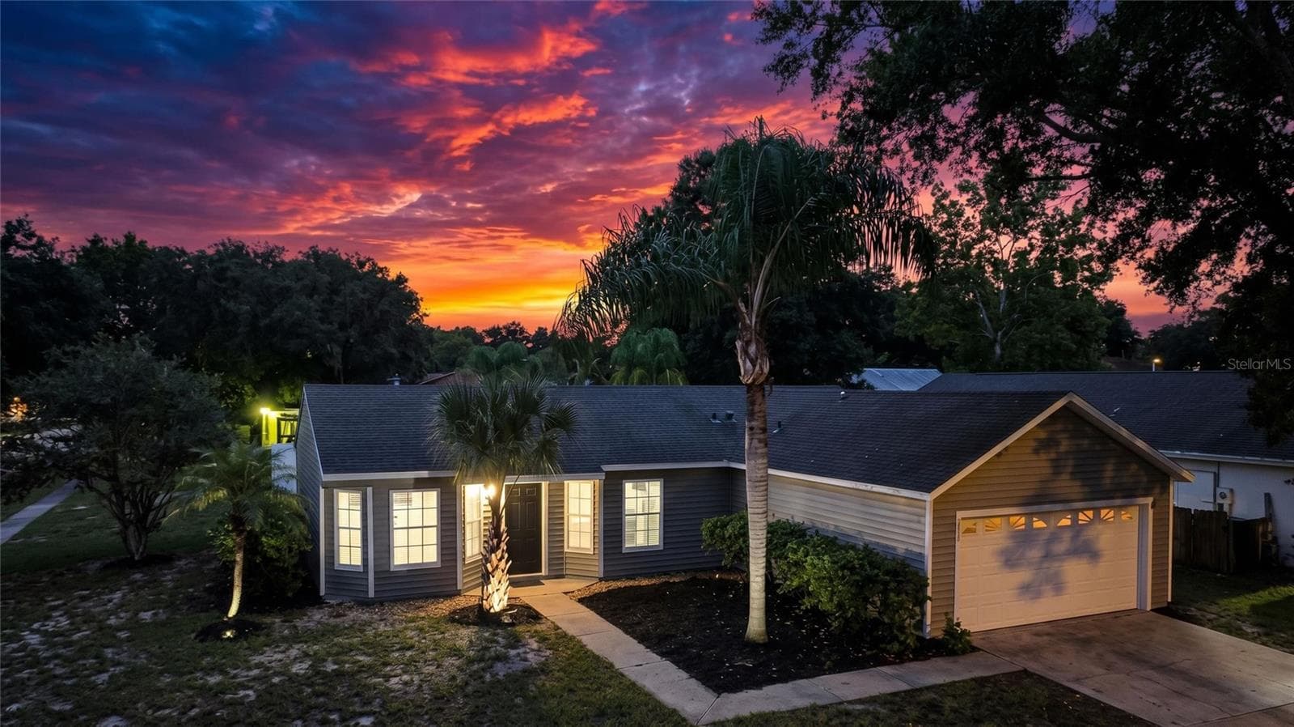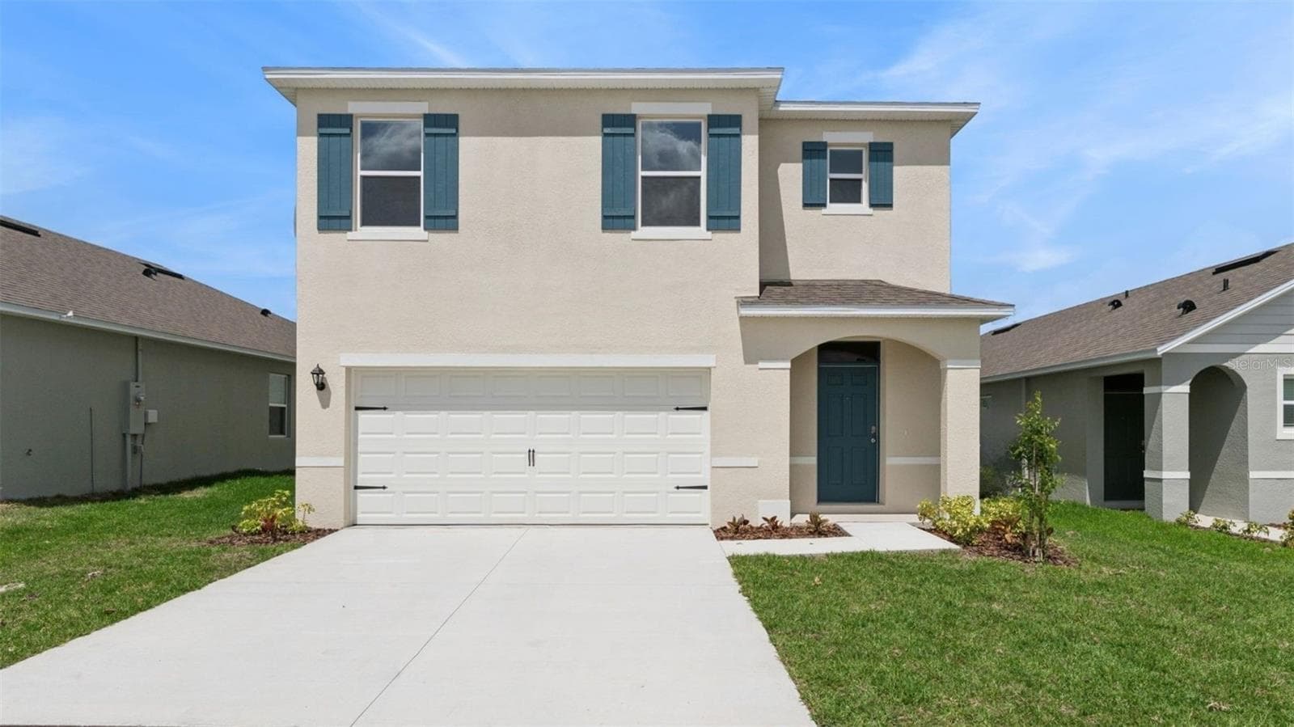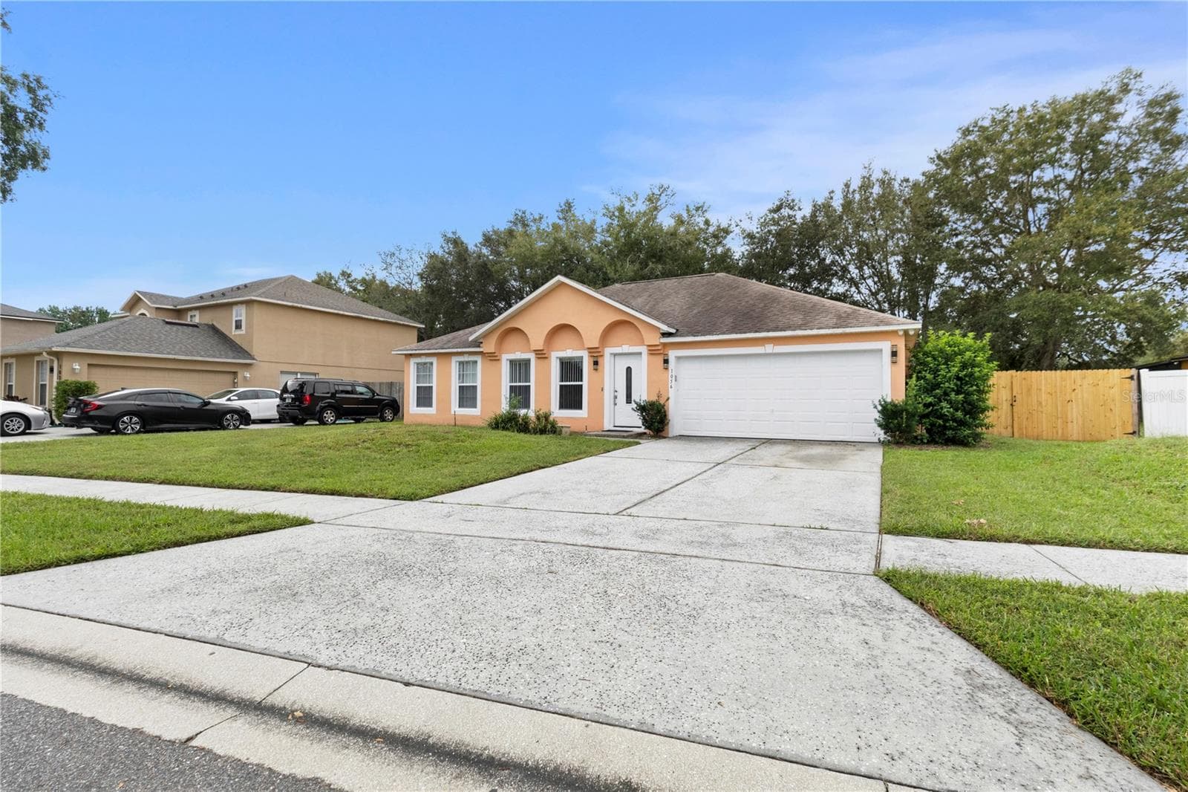
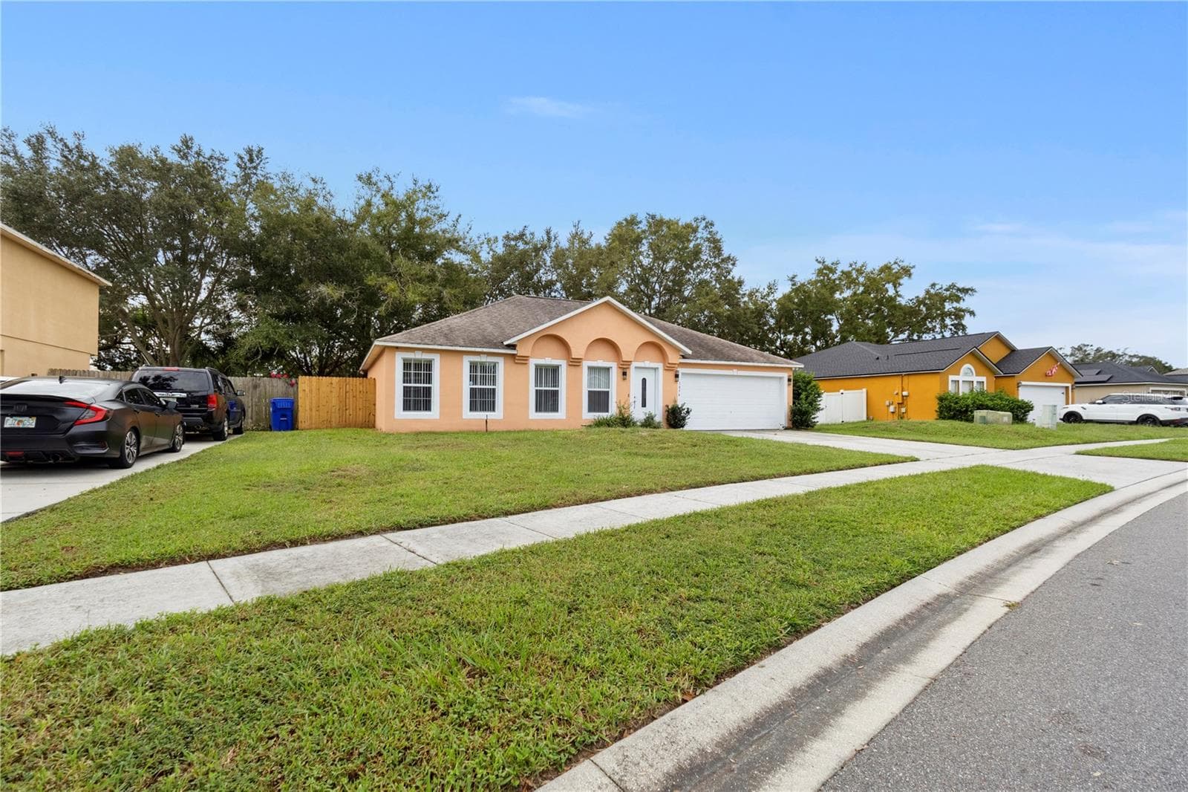
Single Family Residence at 1056 ROYAL MARQUIS CIR, OCOEE
Single Family Residence at 1056 ROYAL MARQUIS CIR, OCOEE, photo 2 of 33
Single Family Residence at 1056 ROYAL MARQUIS CIR, OCOEE, photo 3 of 33
Single Family Residence at 1056 ROYAL MARQUIS CIR, OCOEE, photo 4 of 33
Single Family Residence at 1056 ROYAL MARQUIS CIR, OCOEE, photo 5 of 33
Single Family Residence at 1056 ROYAL MARQUIS CIR, OCOEE, photo 6 of 33
Single Family Residence at 1056 ROYAL MARQUIS CIR, OCOEE, photo 7 of 33
Single Family Residence at 1056 ROYAL MARQUIS CIR, OCOEE, photo 8 of 33
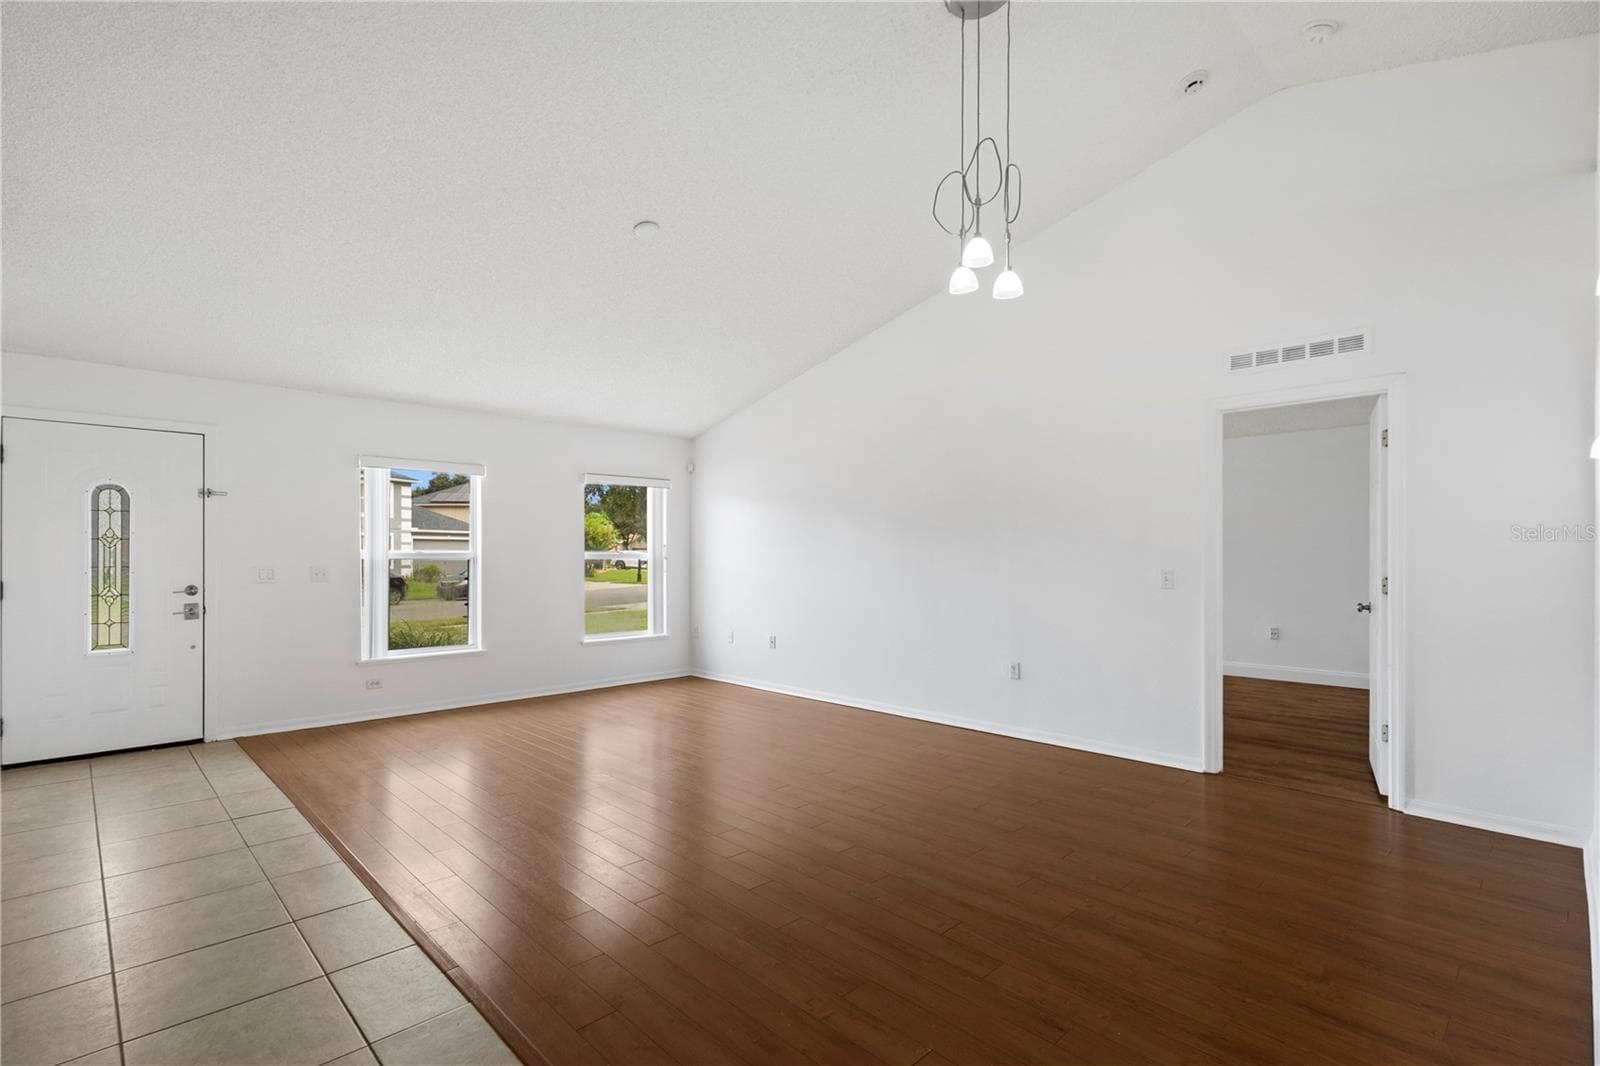
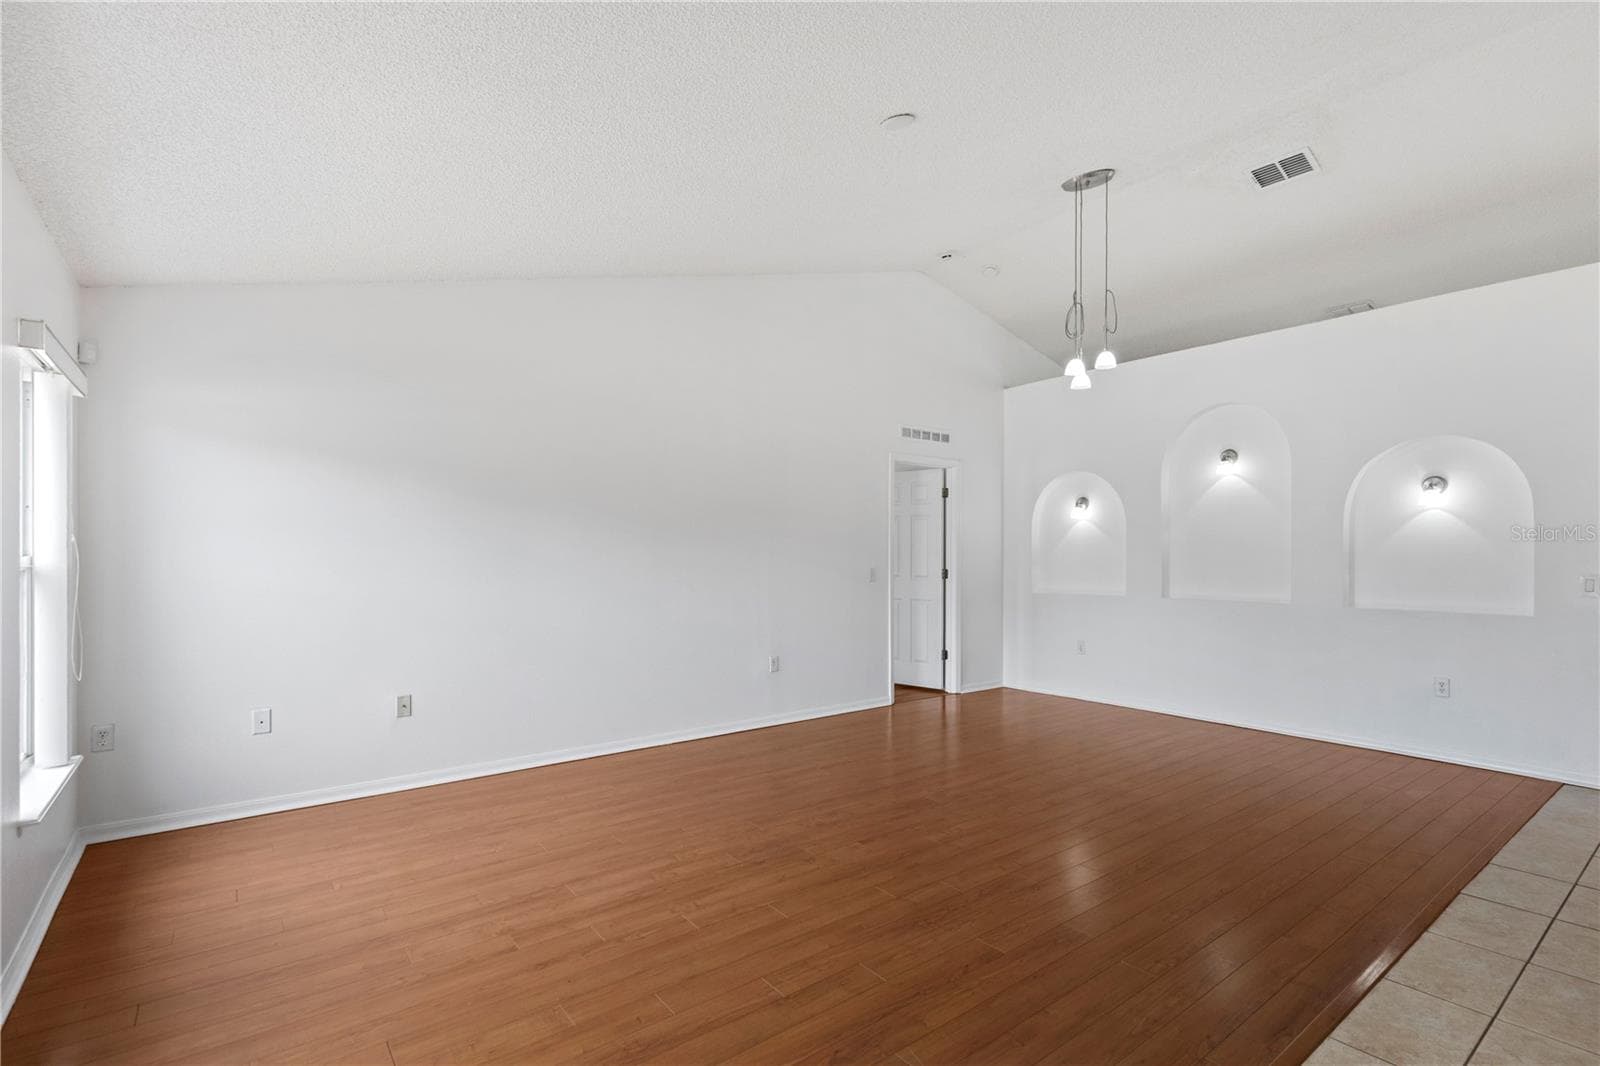
Formal LivingRoom - 1056 ROYAL MARQUIS CIR, OCOEE
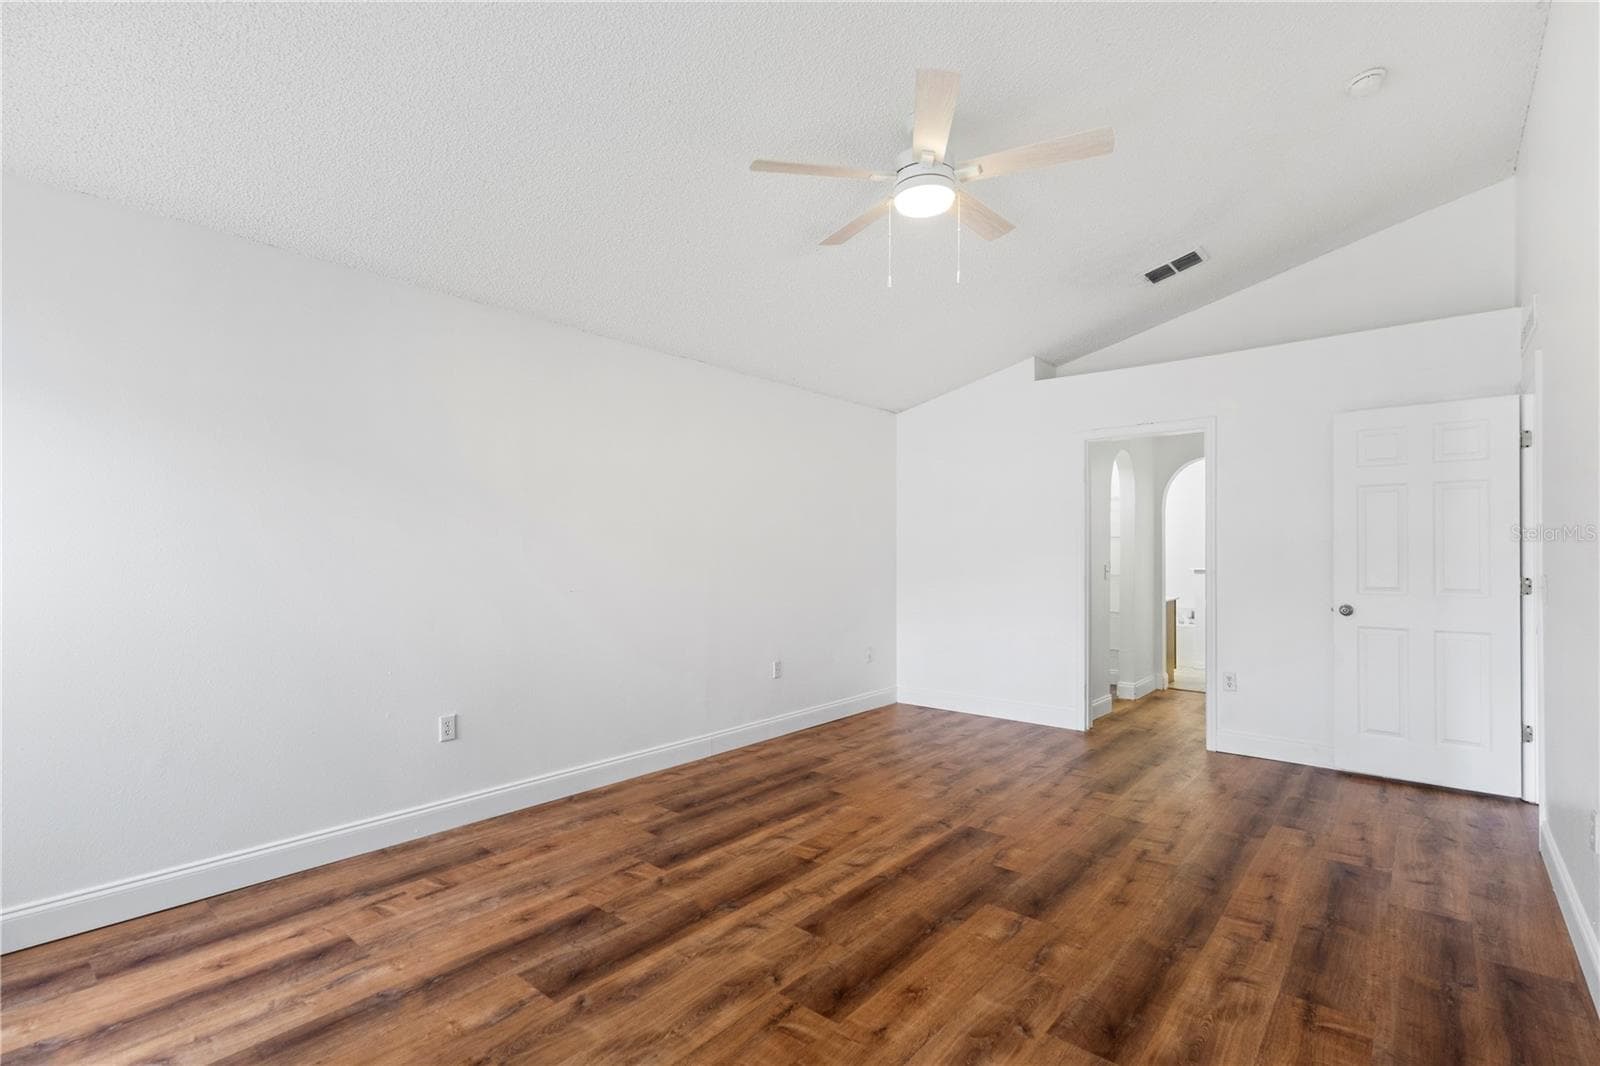
Primary bedroom - 1056 ROYAL MARQUIS CIR, OCOEE
Primary Bedroom - 1056 ROYAL MARQUIS CIR, OCOEE
Single Family Residence at 1056 ROYAL MARQUIS CIR, OCOEE, photo 13 of 33
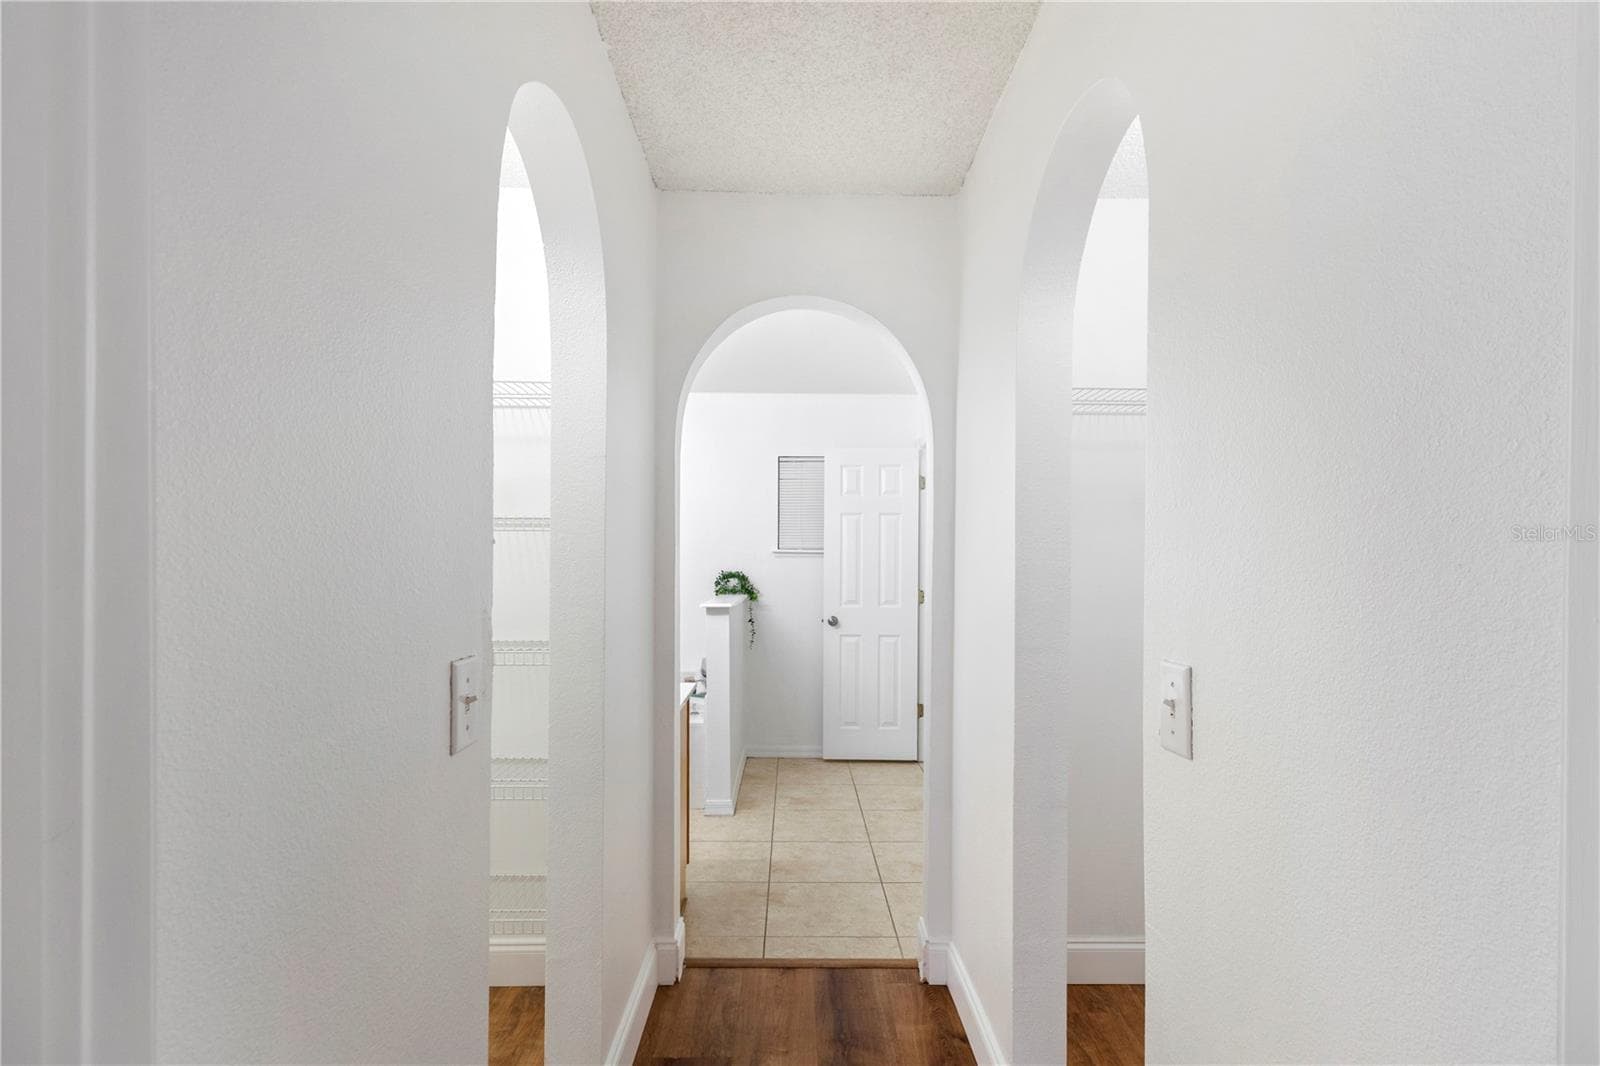
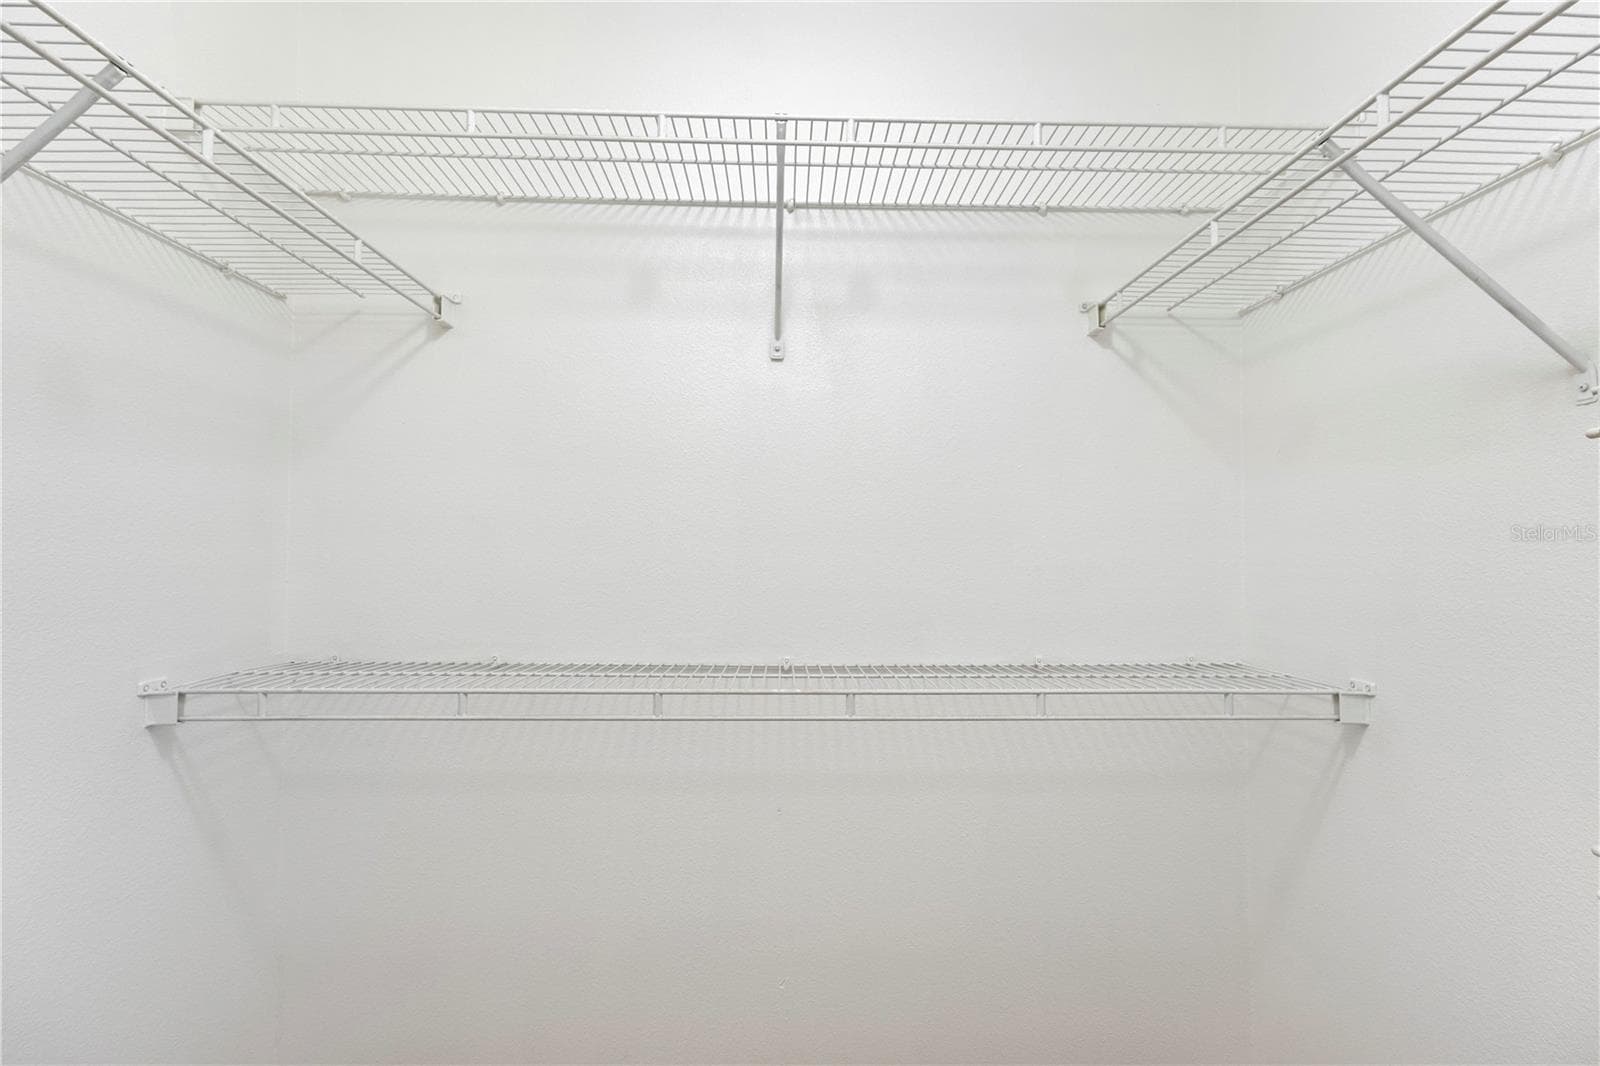
Walk in closet #1 - 1056 ROYAL MARQUIS CIR, OCOEE
Walk in closet #2 - 1056 ROYAL MARQUIS CIR, OCOEE
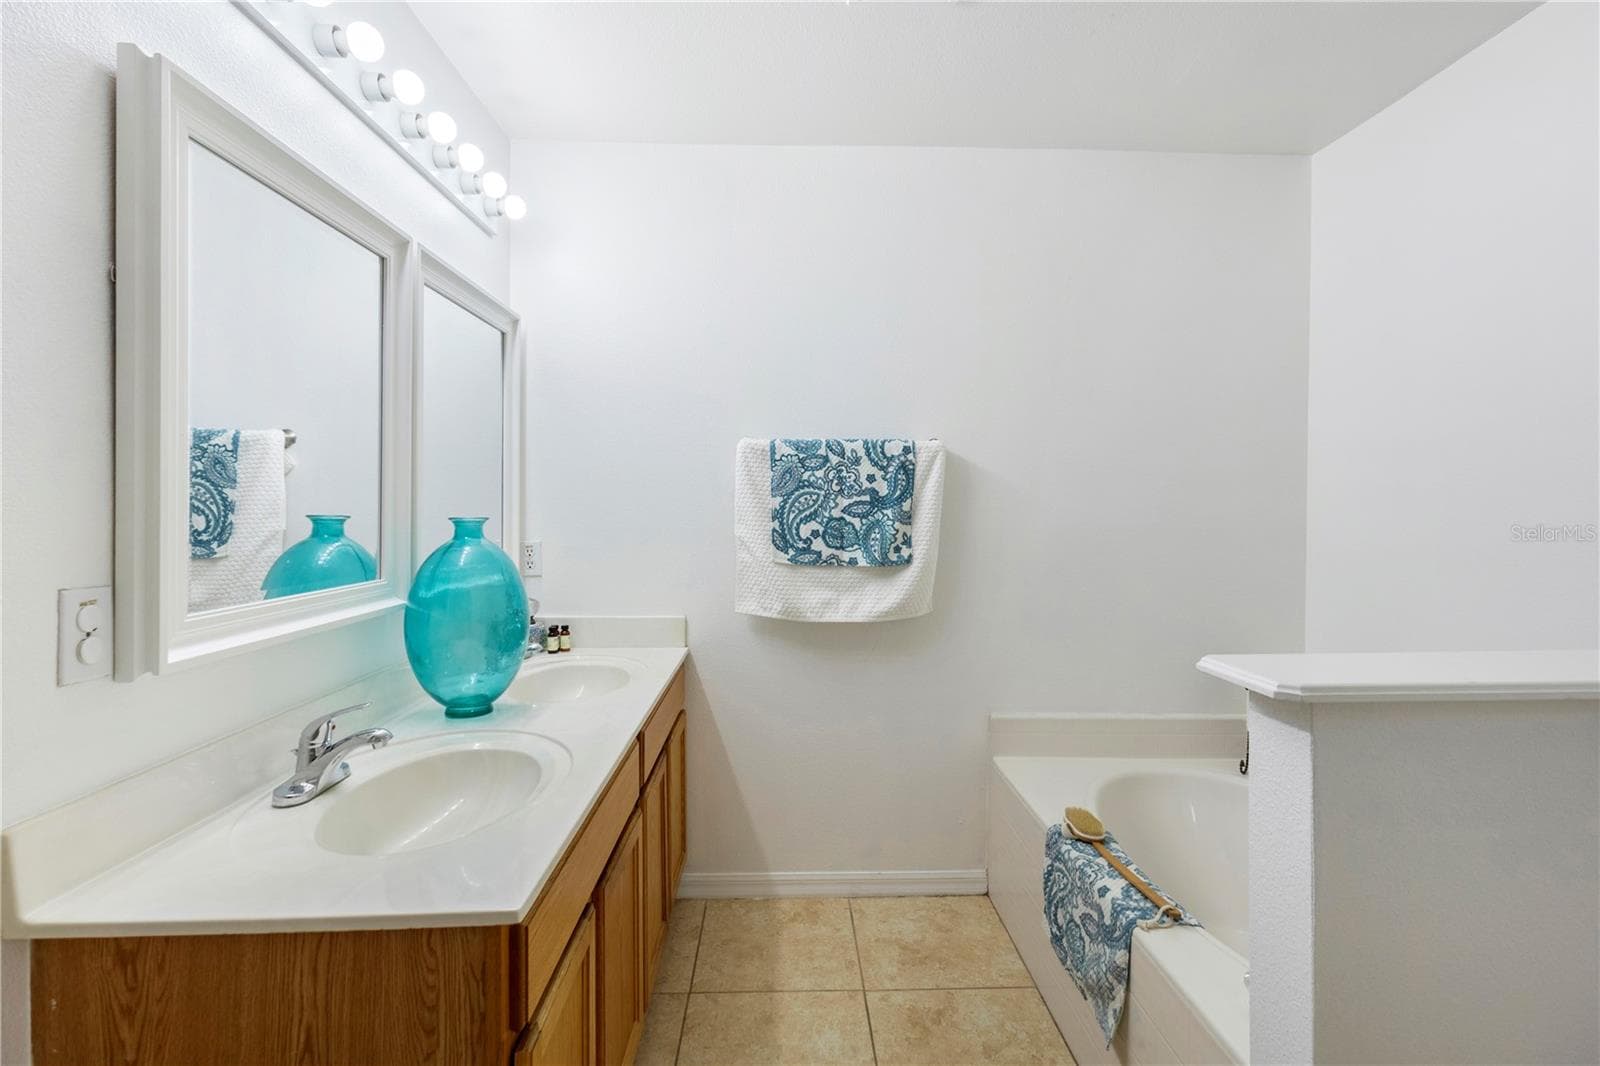
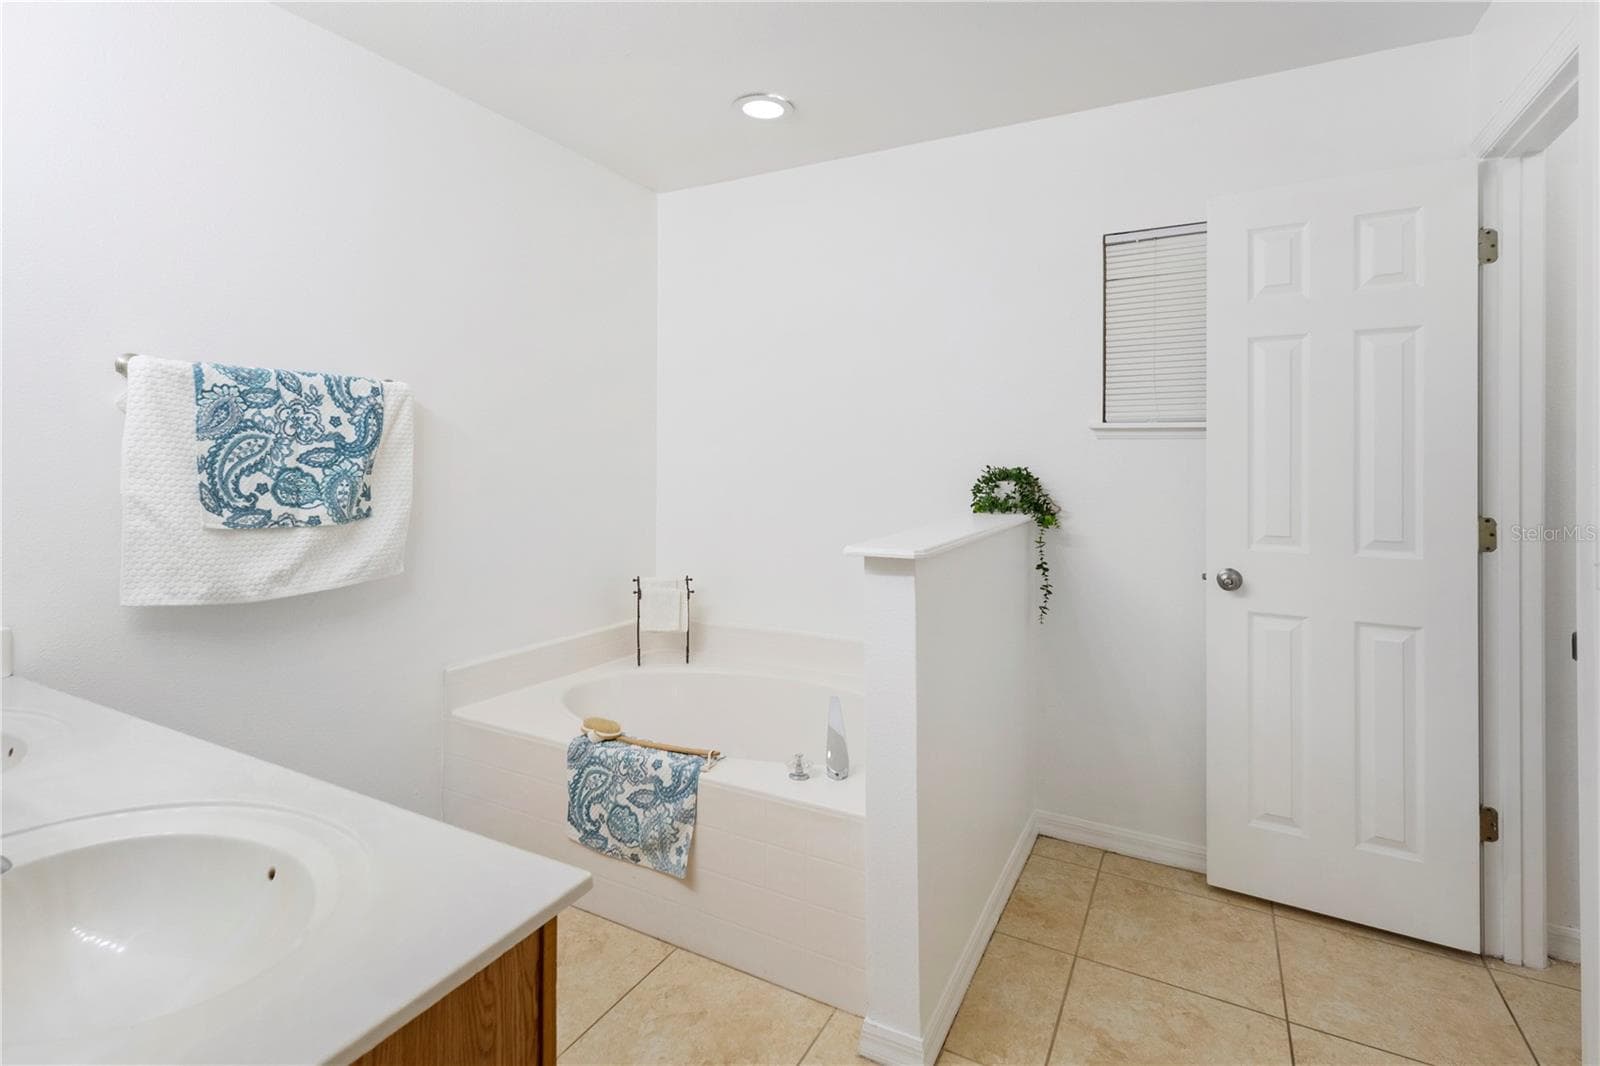
Primary Bath - 1056 ROYAL MARQUIS CIR, OCOEE
Primary Bath shower - 1056 ROYAL MARQUIS CIR, OCOEE
Primary Bath - 1056 ROYAL MARQUIS CIR, OCOEE
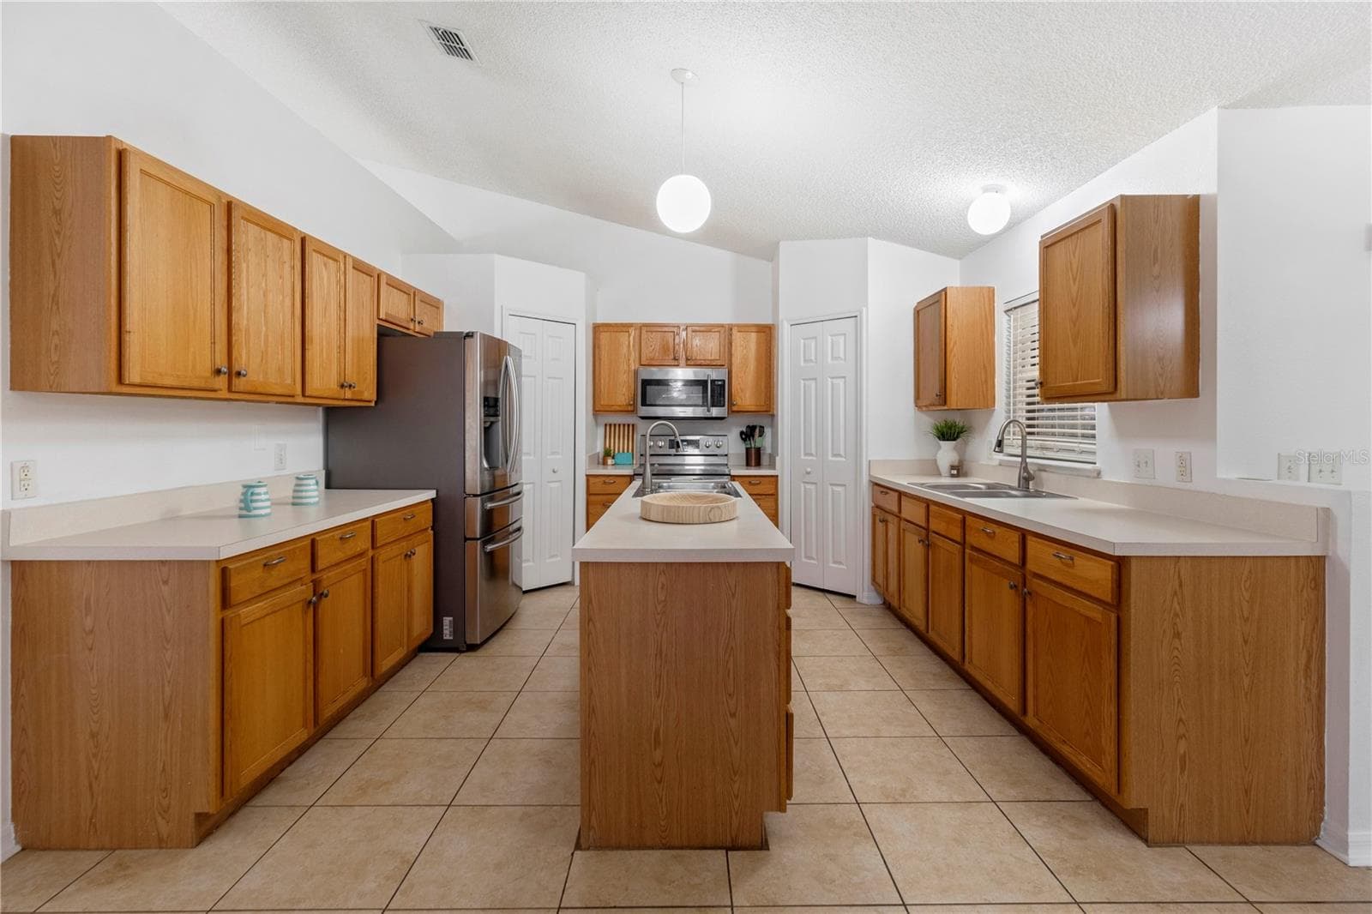
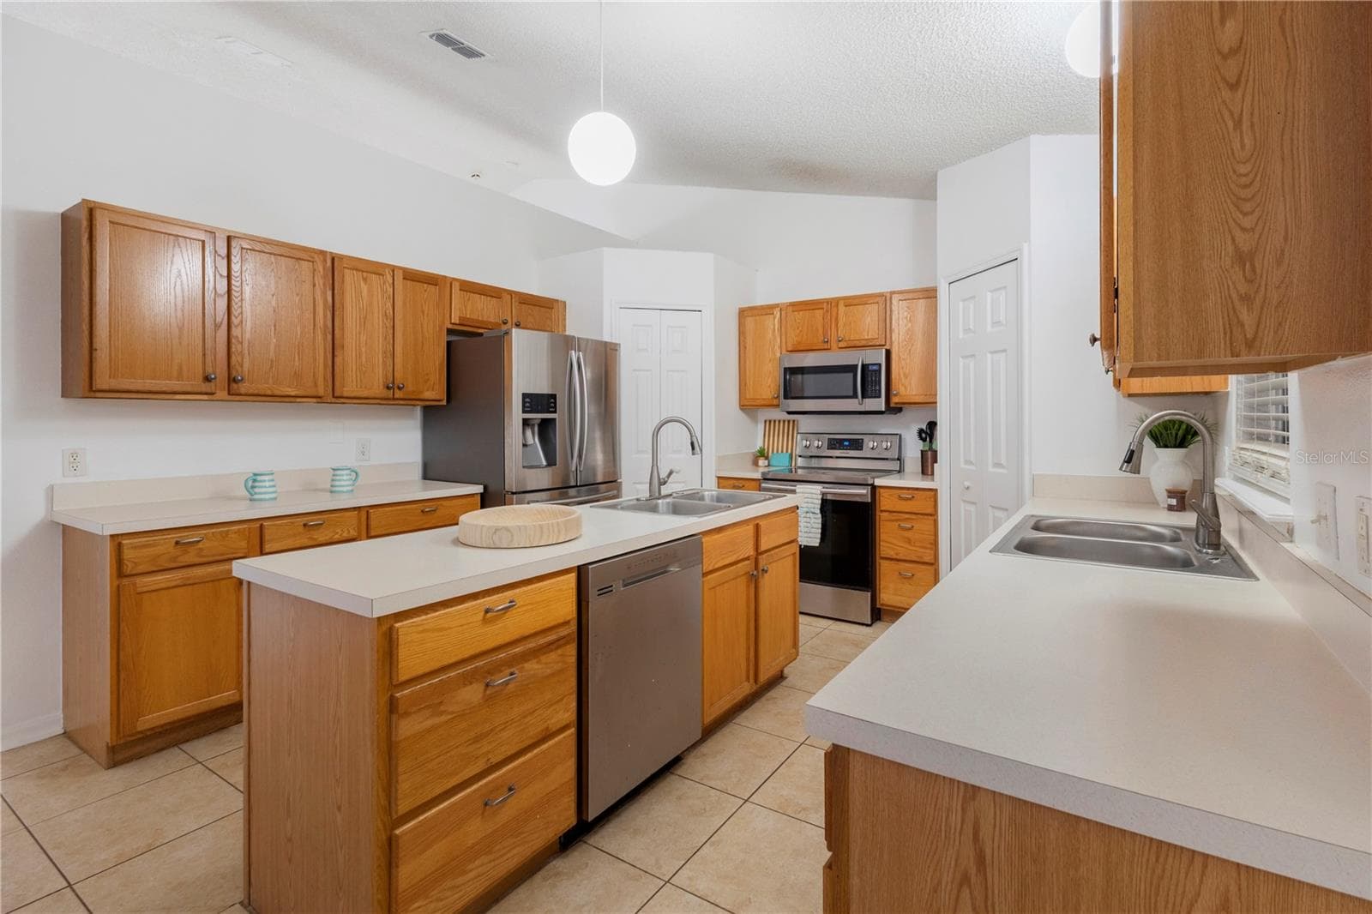
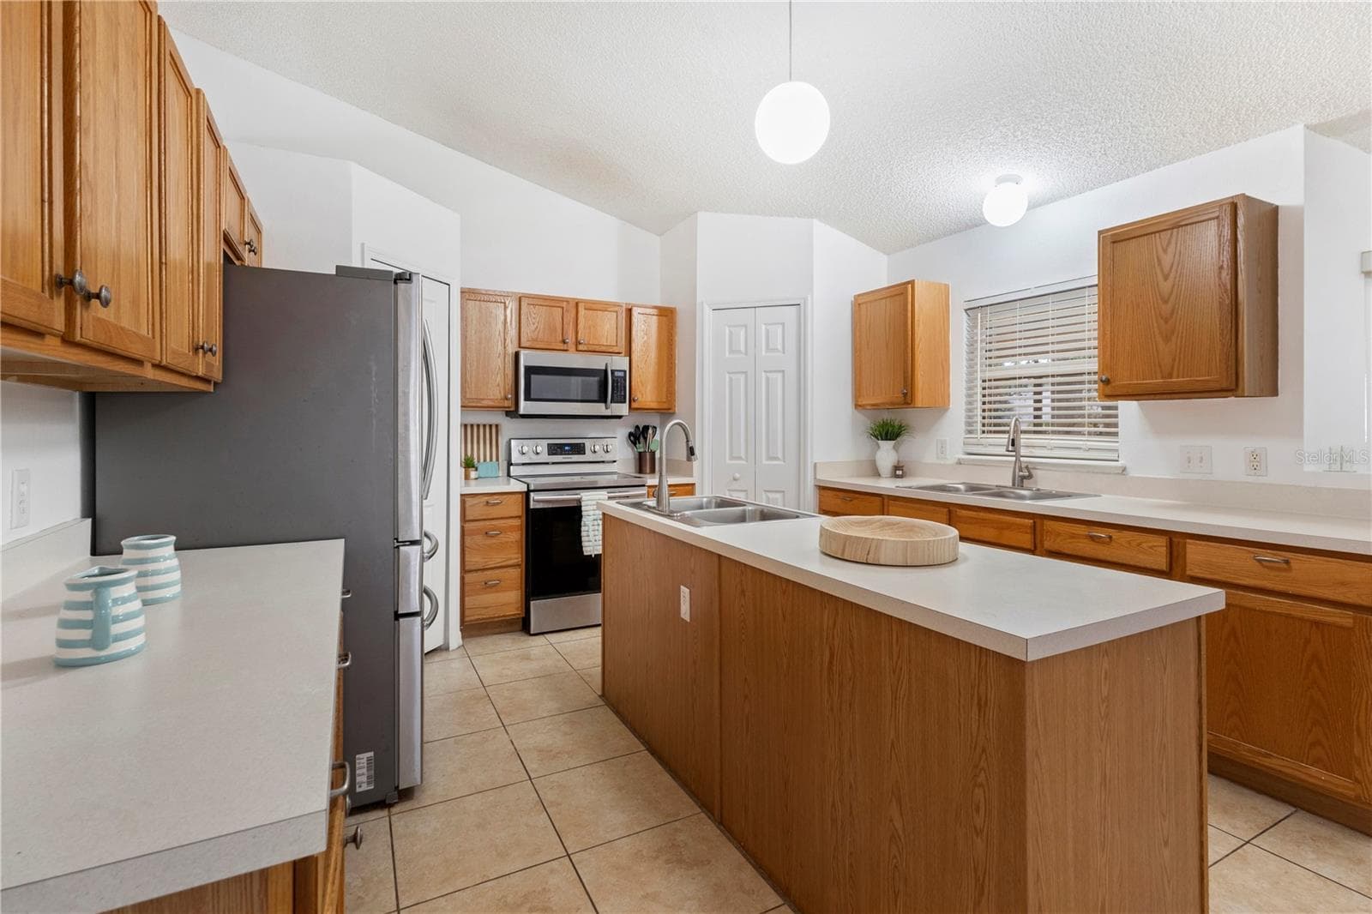
kitchen - 1056 ROYAL MARQUIS CIR, OCOEE
Kitchen - 1056 ROYAL MARQUIS CIR, OCOEE
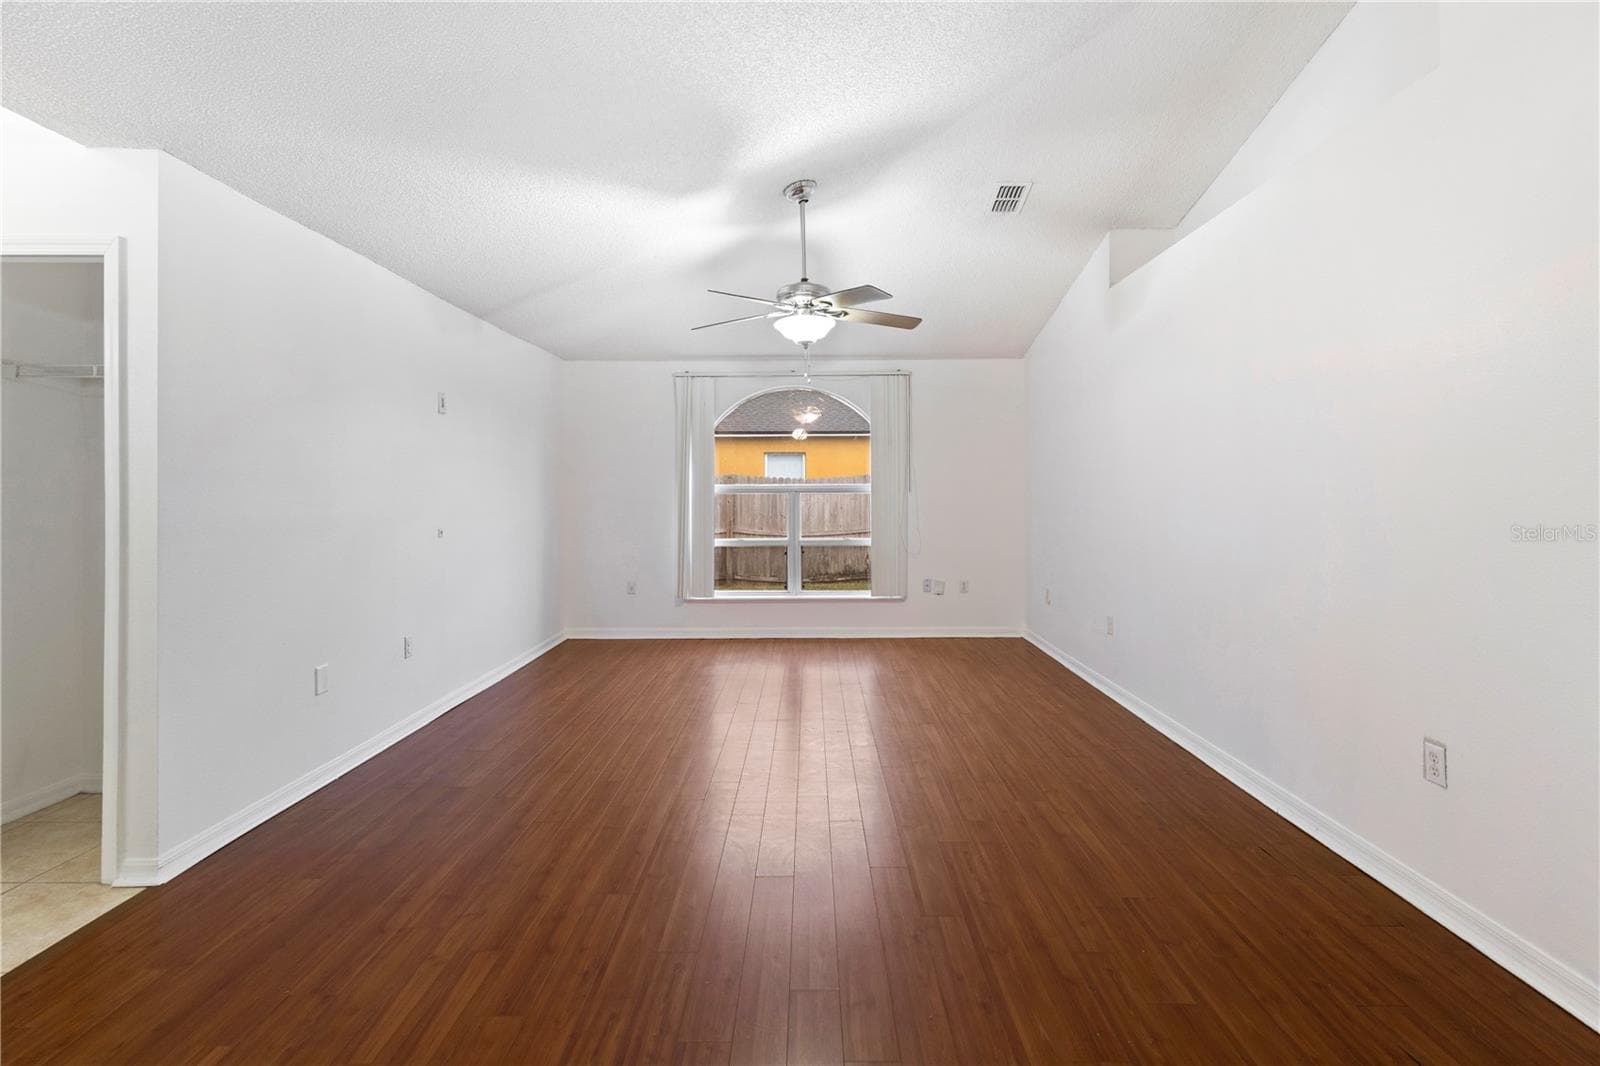
Family Room - 1056 ROYAL MARQUIS CIR, OCOEE
Single Family Residence at 1056 ROYAL MARQUIS CIR, OCOEE, photo 25 of 33
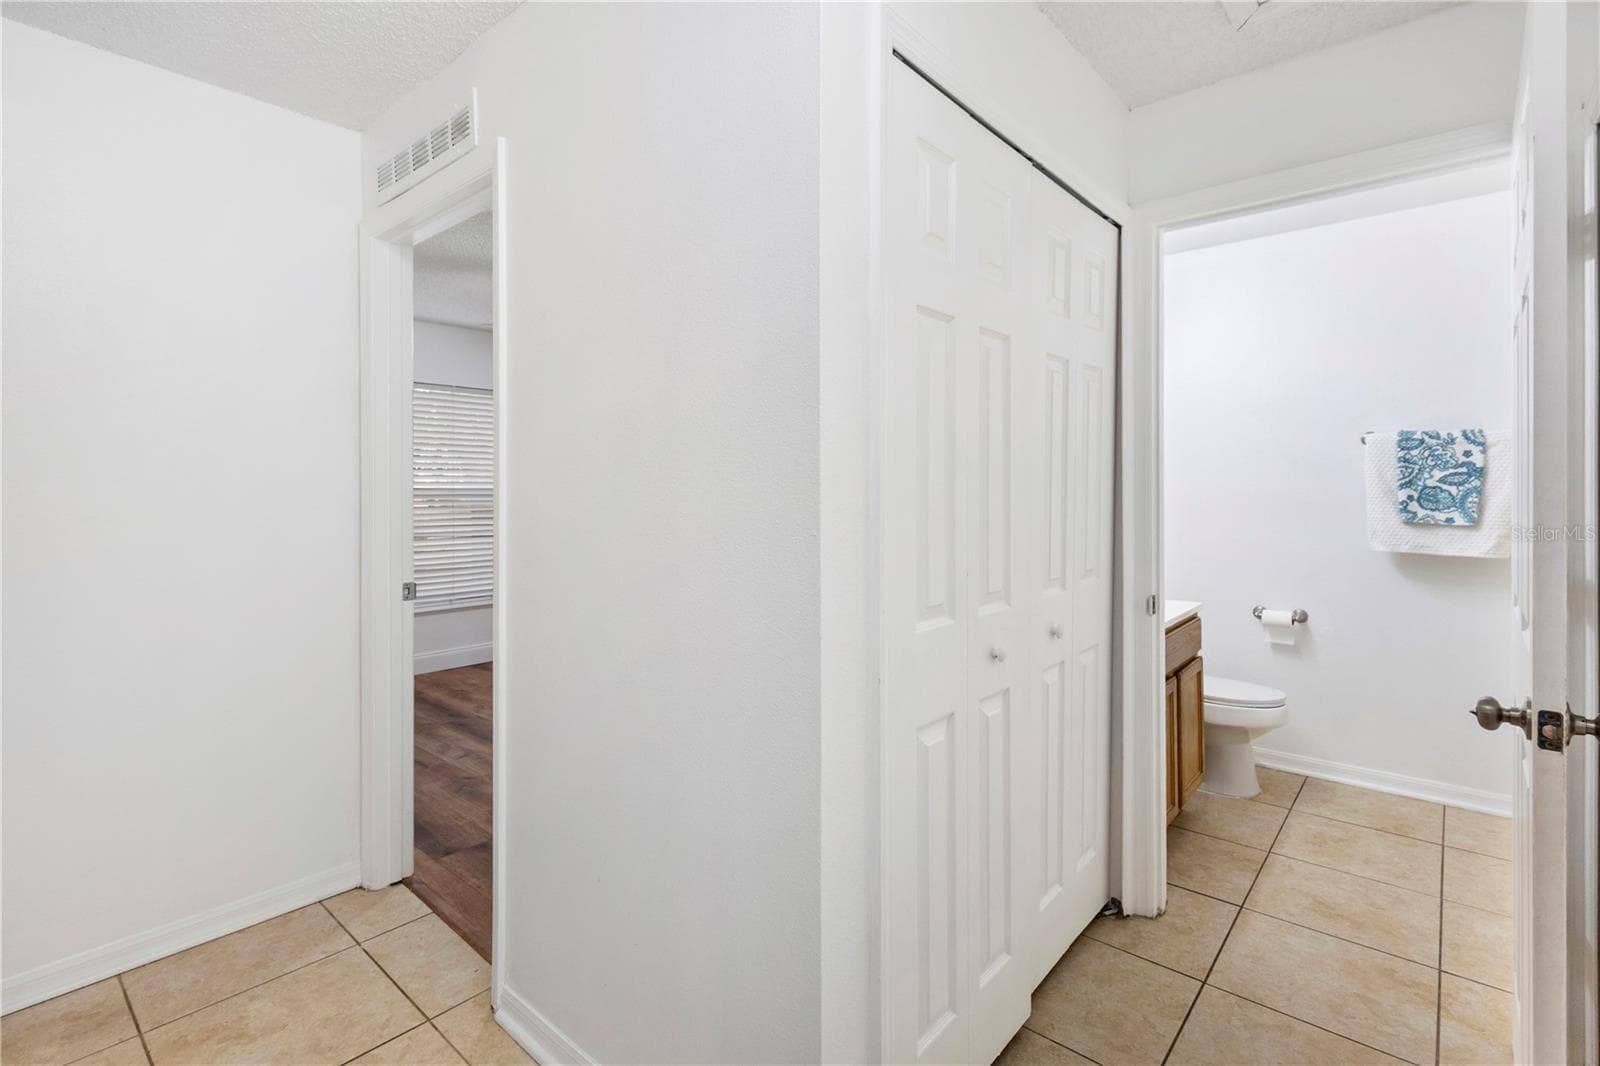
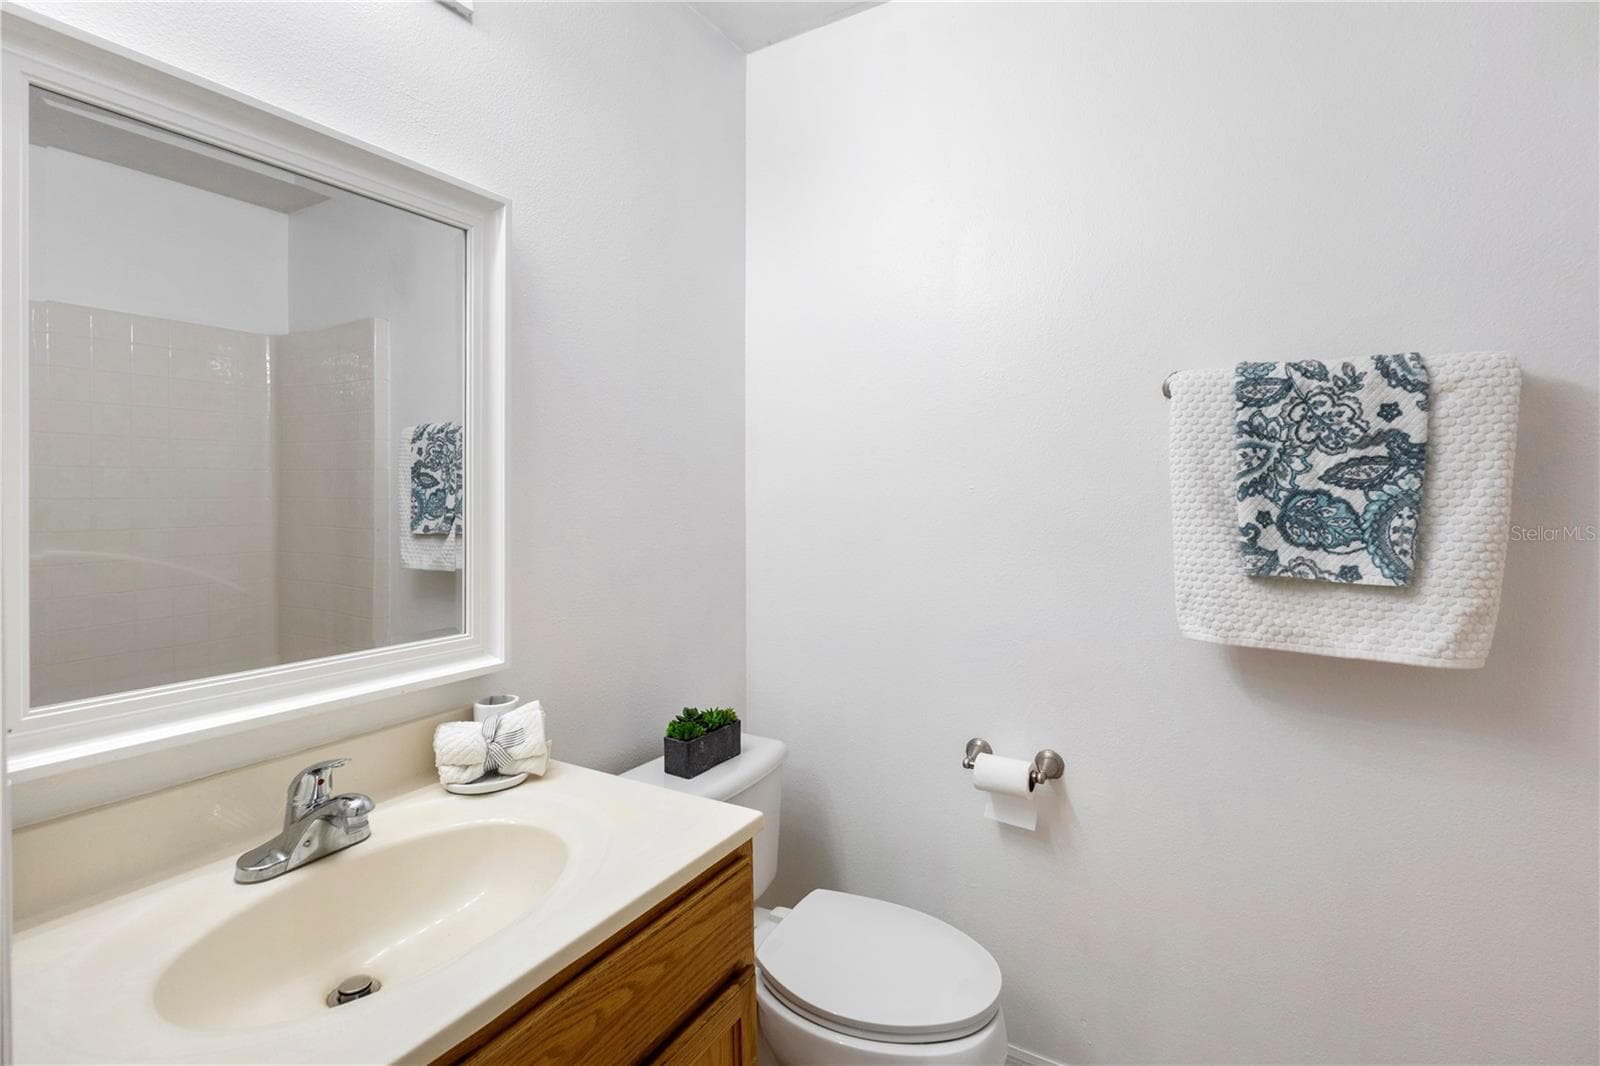
Guest bath - 1056 ROYAL MARQUIS CIR, OCOEE
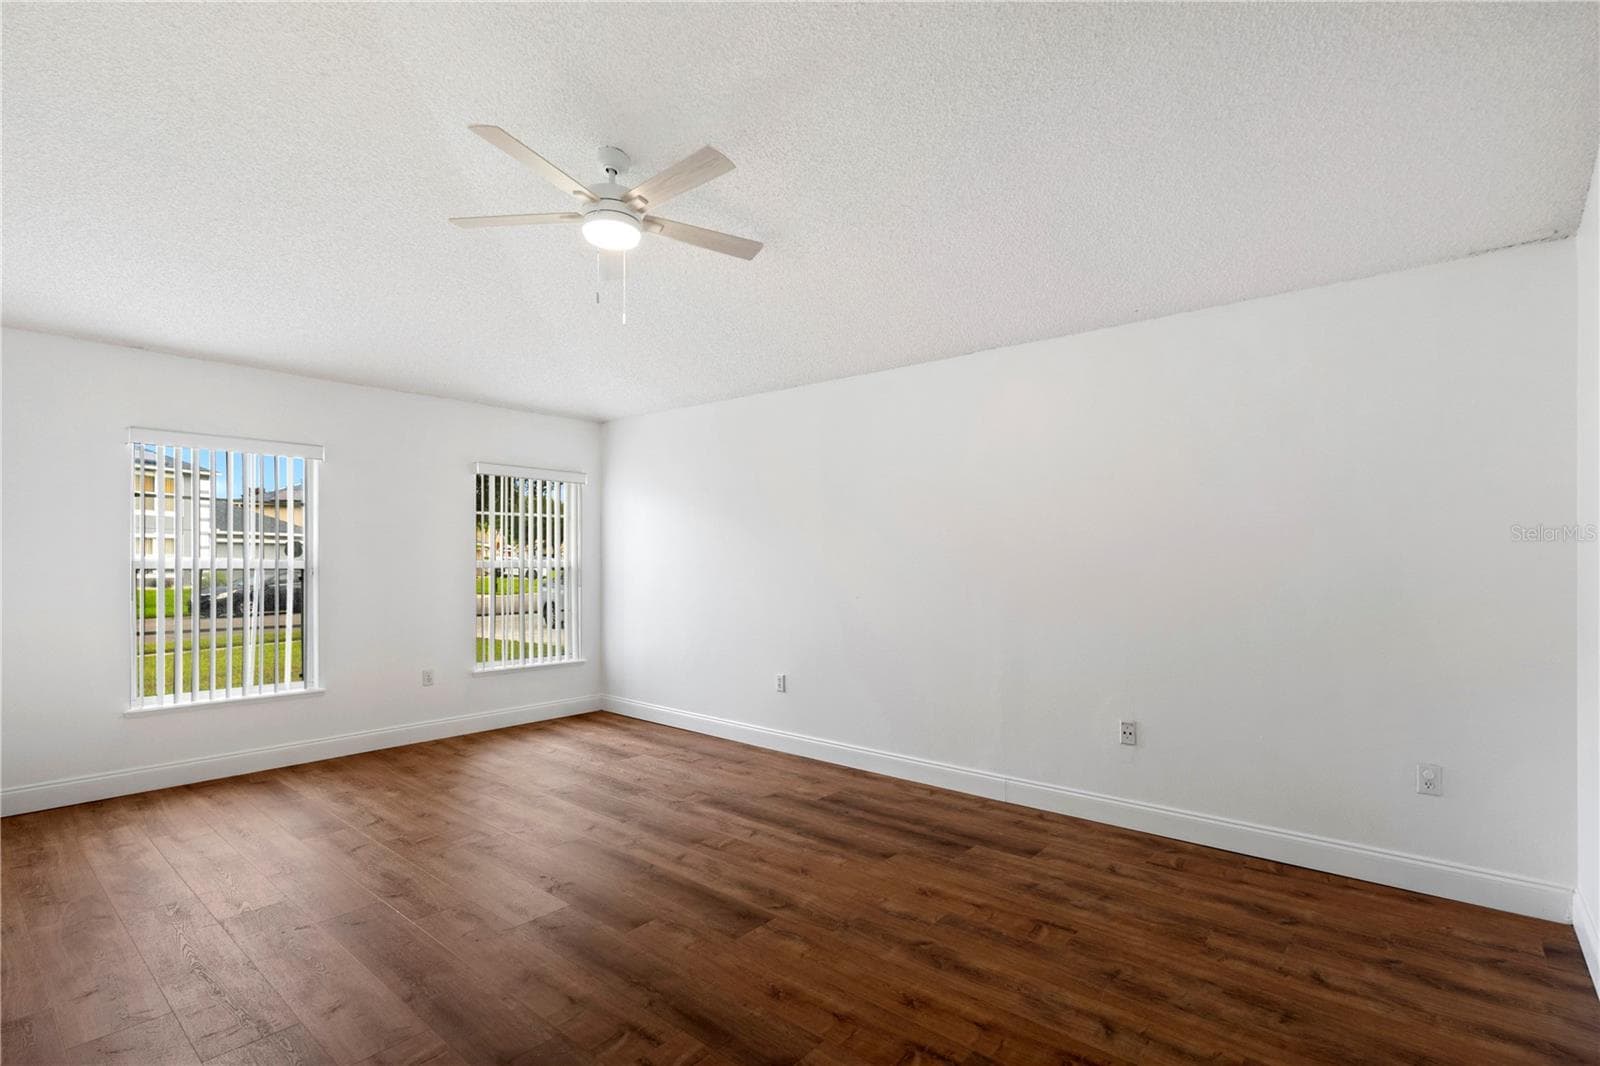
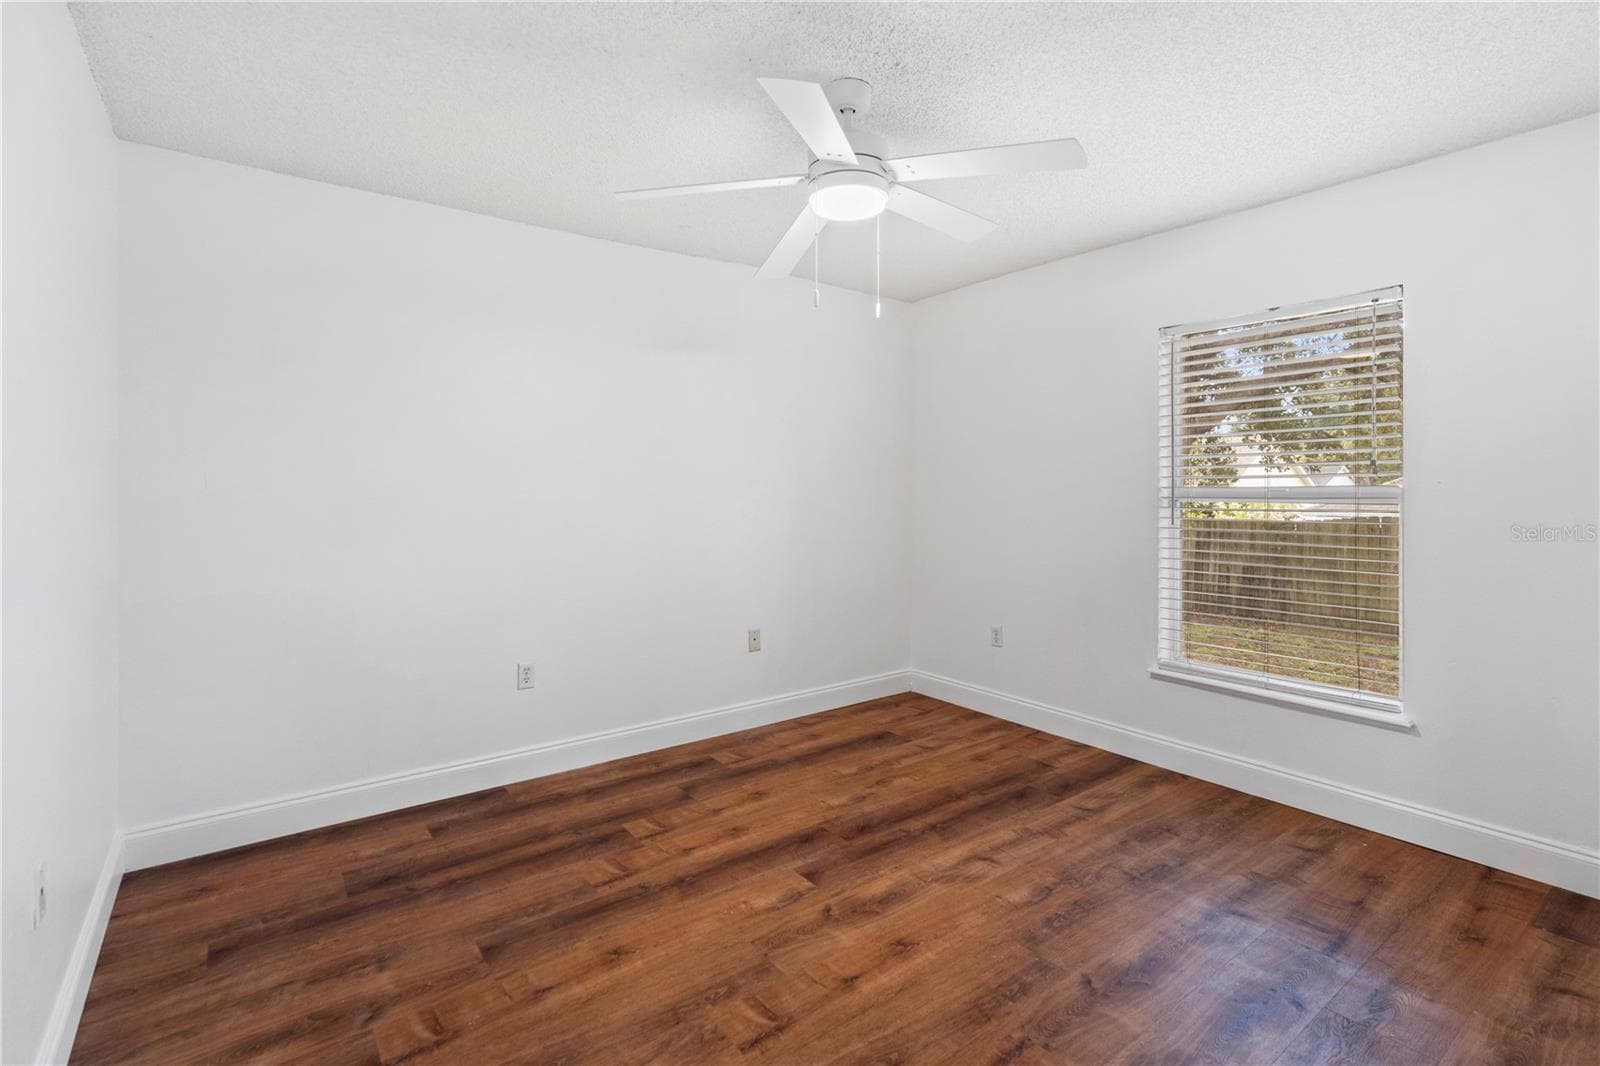
Bedroom 2 - 1056 ROYAL MARQUIS CIR, OCOEE
Bedroom 3 - 1056 ROYAL MARQUIS CIR, OCOEE
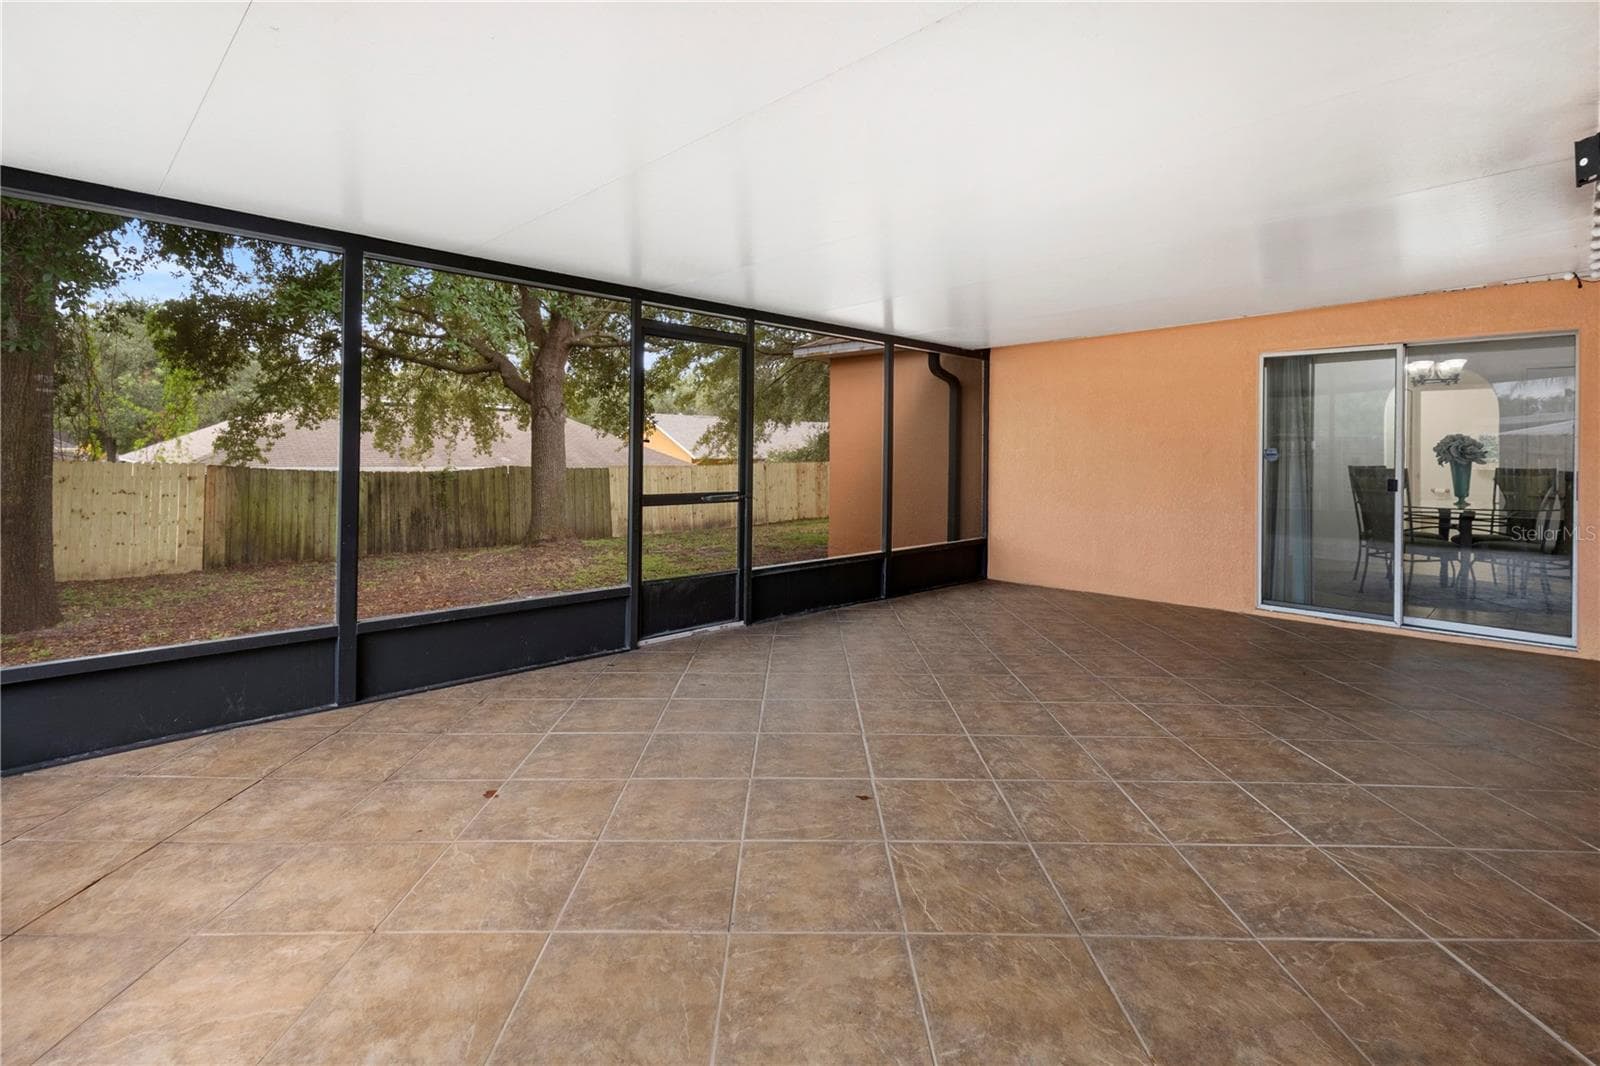
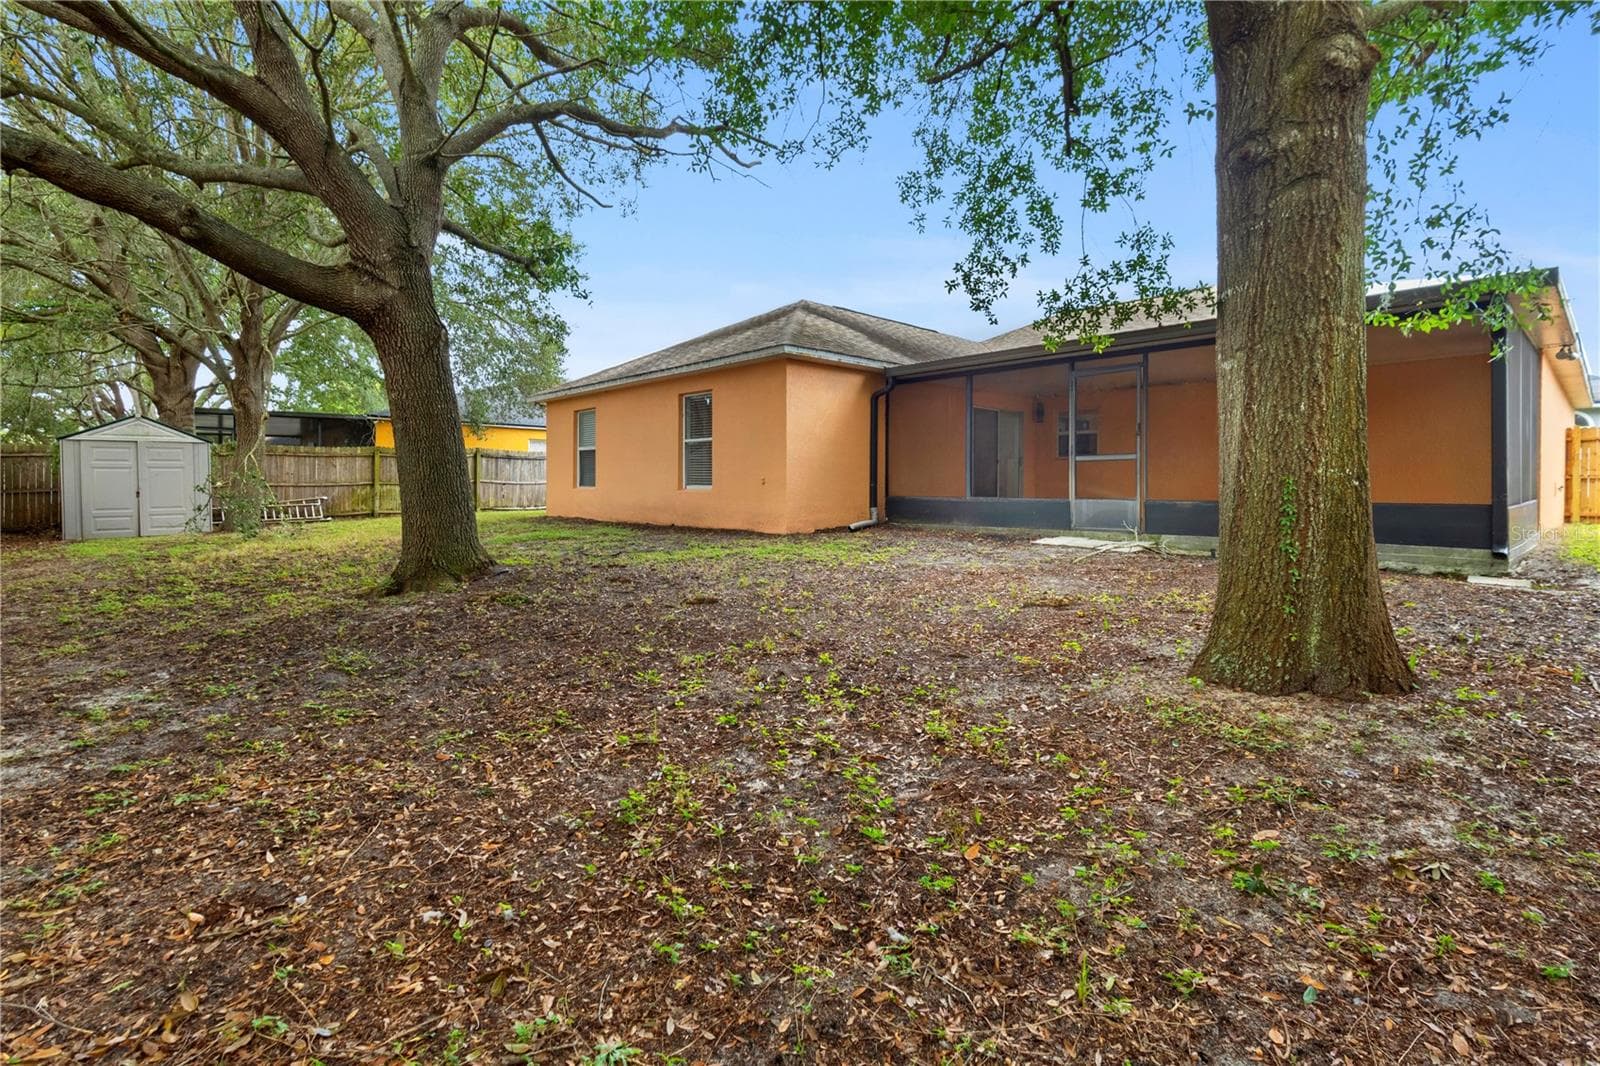
Enclosed Patio - 1056 ROYAL MARQUIS CIR, OCOEE
Big backyard - 1056 ROYAL MARQUIS CIR, OCOEE
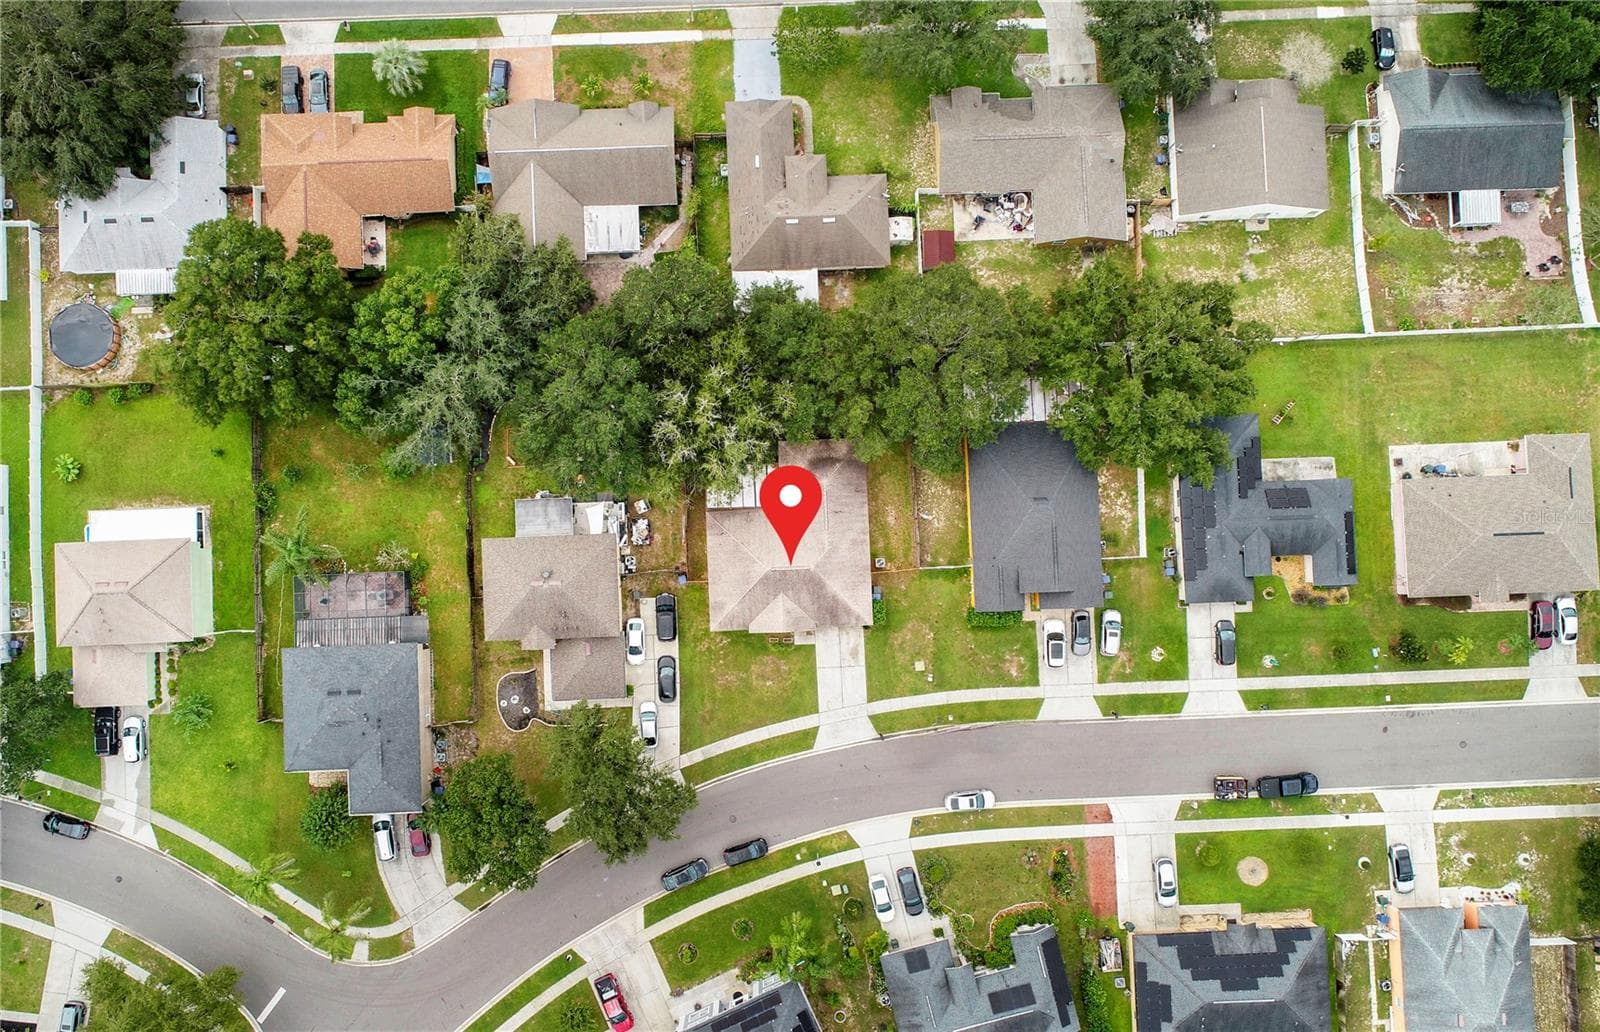
Ariel View - 1056 ROYAL MARQUIS CIR, OCOEE
Community Ariel View - 1056 ROYAL MARQUIS CIR, OCOEE
33 photos

$420,900

1056 ROYAL MARQUIS CIR
OCOEE, FL 34761
Listed by BLAIR REALTY GROUP INC
Bedrooms
3
Bathrooms
2
Living area
1,992 sqft
Year built
2003

About this home

Welcome to The Reserve in Ocoee! This 3-bedroom, 2-bath home offers 1,992 square feet of living space with a split-bedroom floor plan, high ceilings, and separate living and family rooms. The spacious living/dining combination provides flexibility for entertaining, while the kitchen features two pantries, two double sinks an adjoining dinette for everyday meals. The primary suite includes two walk-in closets and a bathroom with a separate shower and soaking tub. Enjoy the screened, covered rear patio overlooking a privacy-fenced backyard. A two-car attached garage .The quarterly HOA dues of $161 round out the property. Freshly cleaned and lightly staged, this home is ready for your visit. Schedule your private showing today!

Property details

MLS #
MFRO6447520
Property type
Single Family Residence
Subdivision
RESERVE 50 01
Status
Active
Days on market
N/A
On market date
October 7, 2026
Stories
N/A
Total bathrooms
2
Garage spaces
2
Parking spaces
N/A
Lot size
0.2 acres
Loading map…

Nearby schools

Within 10 miles. School directory data from the National Center for Education Statistics (NCES), accessed via the Urban Institute Education Data API. Local Score is calculated by INNOVATE Real Estate; where a state rating is shown, it comes from that state's own official school report card (e.g. NC Dept. of Public Instruction, SC Report Card).

Elementary
CITRUS ELEMENTARY
0.72 mi away · Grades -1-5
Nearest school -- attendance-zone data not available here
3.0
Local Score (student-teacher ratio only (preliminary -- will incorporate state test-score data once available)) -- not an official state rating
Enrollment
472
Student:teacher ratio
15.2:1
District
ORANGE
MiddleCharter
INNOVATIONS MIDDLE CHARTER
2.04 mi away · Grades 6-9
Nearest school -- attendance-zone data not available here
2.0
Local Score (student-teacher ratio only (preliminary -- will incorporate state test-score data once available)) -- not an official state rating
Enrollment
185
Student:teacher ratio
20.6:1
District
ORANGE
High
ACCELERATION WEST
1 mi away · Grades 7-12
Nearest school -- attendance-zone data not available here
5.0
Local Score (student-teacher ratio only (preliminary -- will incorporate state test-score data once available)) -- not an official state rating
Enrollment
229
Student:teacher ratio
10.0:1
District
ORANGE

Walkability

Blended score for OCOEE's center, calculated by INNOVATE Real Estate from two sources: the EPA's National Walkability Index (street network, transit, land-use mix) and Google Places amenity data (what's actually reachable on foot from this point). 60% EPA National Walkability Index + 40% nearby-amenity density (Google Places).

32
Car-dependent
out of 100
EPA National Walkability Index
6.5 / 20 -- Below average walkable
Google Places amenity density
30 / 100
Restaurants & cafes0
Grocery stores0
Parks4
Schools3
Transit stops0
Pharmacies0

Mortgage calculator

Estimate only - actual rate and payment depend on your lender, credit, and loan program.

$
%
%
Adjust tax / insurance estimates
% / yr
$
/mo
Est. monthly payment
$2,685/mo
$84,180 down
$336,720 loan
Principal & interest$2,184
Property tax (est.)$351
Home insurance (est.)$150

Similar homes you might like

Data source: Listing information provided by Stellar MLS (mfrmls) via Trestle/CoreLogic. Last updated 2 days ago.

Information herein deemed reliable but not guaranteed; all measurements, school assignments, HOA fees, taxes, and feature lists are approximate and should be independently verified. Equal Housing Opportunity.