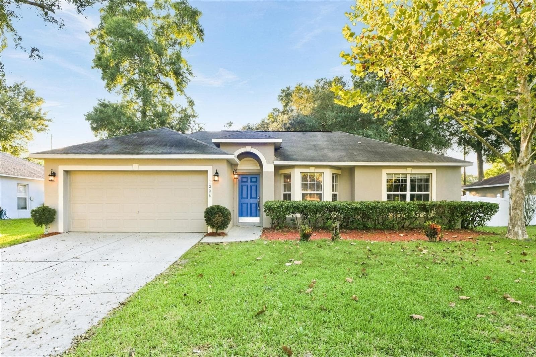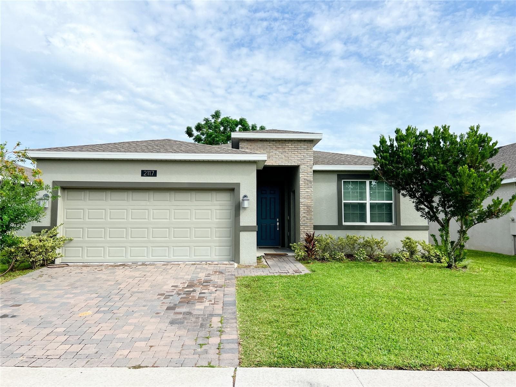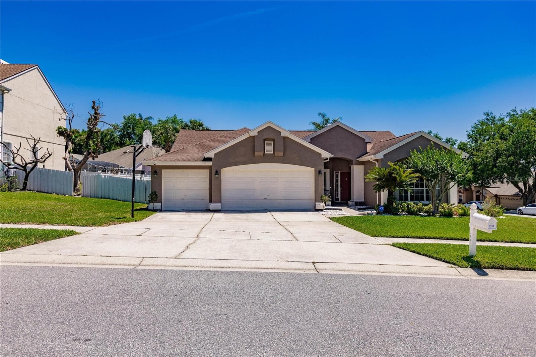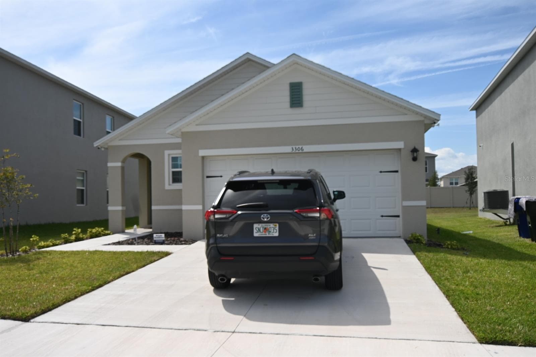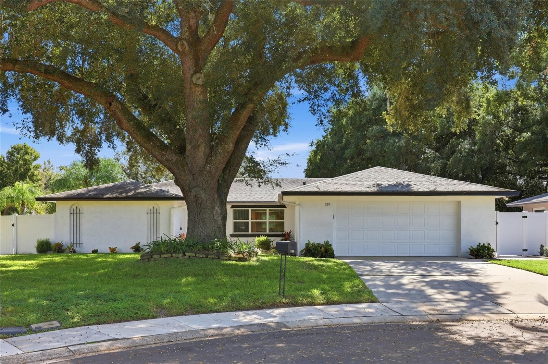
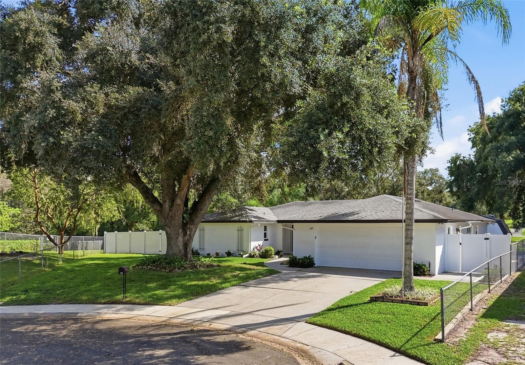
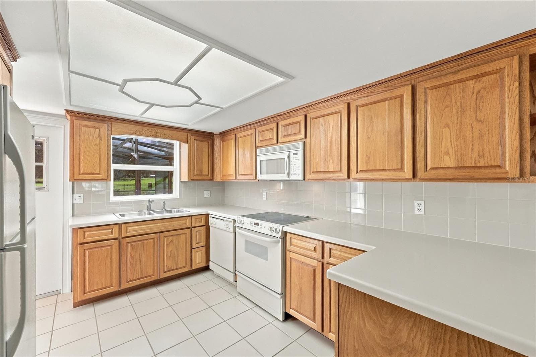
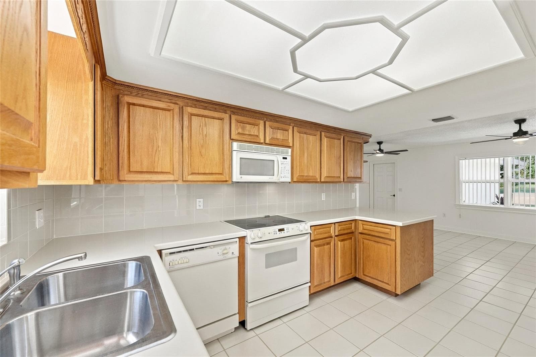
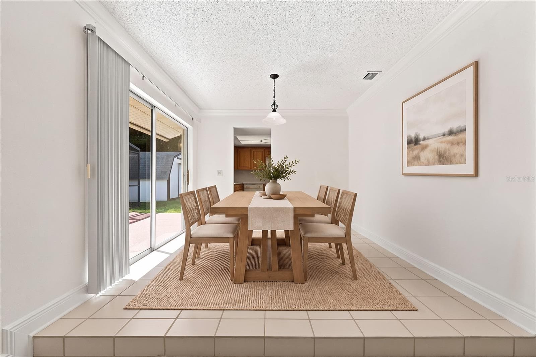
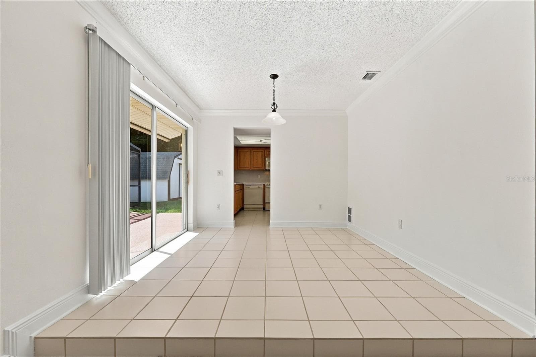
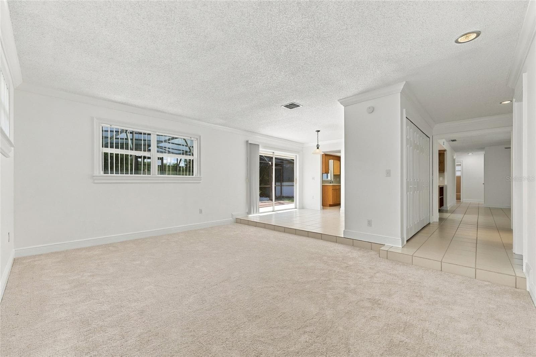
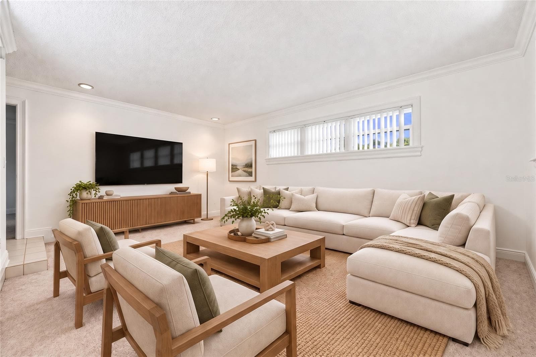
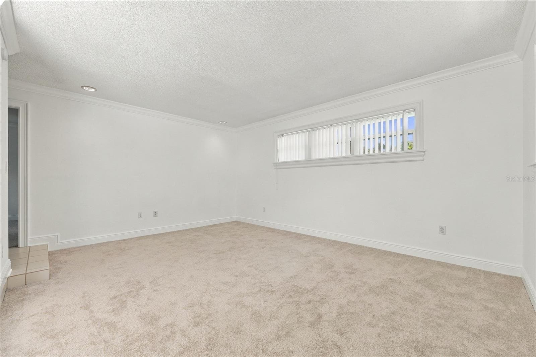
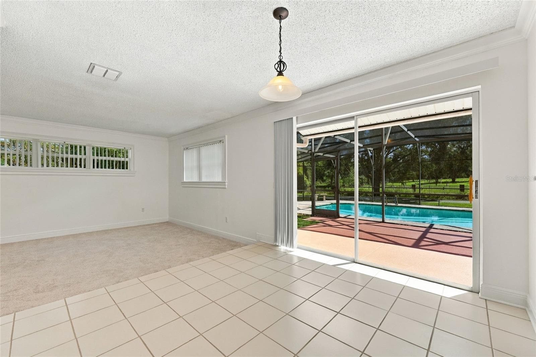
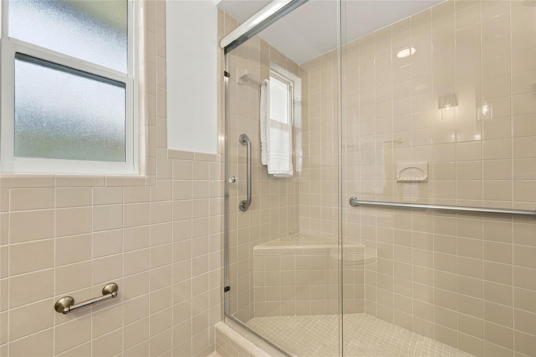
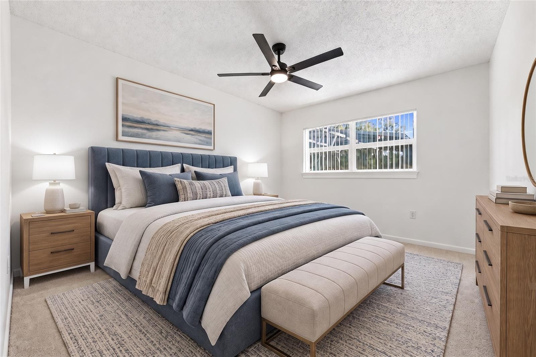
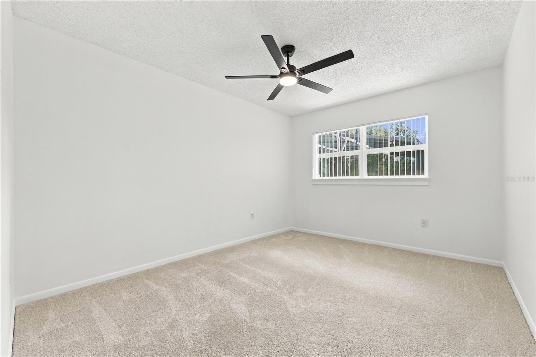
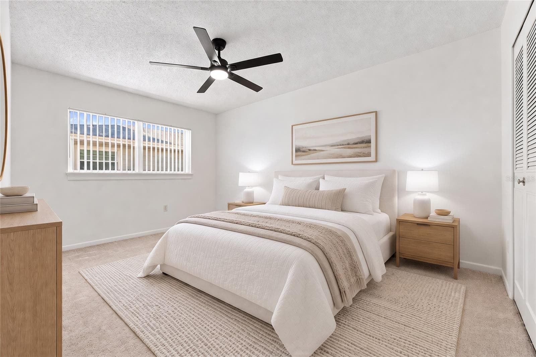
Single Family Residence at 330 SABINAL ST, OCOEE
Single Family Residence at 330 SABINAL ST, OCOEE, photo 2 of 40
Single Family Residence at 330 SABINAL ST, OCOEE, photo 3 of 40
Single Family Residence at 330 SABINAL ST, OCOEE, photo 4 of 40
Single Family Residence at 330 SABINAL ST, OCOEE, photo 5 of 40
Single Family Residence at 330 SABINAL ST, OCOEE, photo 6 of 40
Single Family Residence at 330 SABINAL ST, OCOEE, photo 7 of 40
Single Family Residence at 330 SABINAL ST, OCOEE, photo 8 of 40
Single Family Residence at 330 SABINAL ST, OCOEE, photo 9 of 40
Single Family Residence at 330 SABINAL ST, OCOEE, photo 10 of 40
Single Family Residence at 330 SABINAL ST, OCOEE, photo 11 of 40
Single Family Residence at 330 SABINAL ST, OCOEE, photo 12 of 40
Single Family Residence at 330 SABINAL ST, OCOEE, photo 13 of 40
Single Family Residence at 330 SABINAL ST, OCOEE, photo 14 of 40
Single Family Residence at 330 SABINAL ST, OCOEE, photo 15 of 40
Single Family Residence at 330 SABINAL ST, OCOEE, photo 16 of 40
Single Family Residence at 330 SABINAL ST, OCOEE, photo 17 of 40
Single Family Residence at 330 SABINAL ST, OCOEE, photo 18 of 40
Single Family Residence at 330 SABINAL ST, OCOEE, photo 19 of 40
Single Family Residence at 330 SABINAL ST, OCOEE, photo 20 of 40
Single Family Residence at 330 SABINAL ST, OCOEE, photo 21 of 40
Single Family Residence at 330 SABINAL ST, OCOEE, photo 22 of 40
Single Family Residence at 330 SABINAL ST, OCOEE, photo 23 of 40
Single Family Residence at 330 SABINAL ST, OCOEE, photo 24 of 40
Single Family Residence at 330 SABINAL ST, OCOEE, photo 25 of 40
Single Family Residence at 330 SABINAL ST, OCOEE, photo 26 of 40
Single Family Residence at 330 SABINAL ST, OCOEE, photo 27 of 40
Single Family Residence at 330 SABINAL ST, OCOEE, photo 28 of 40
Single Family Residence at 330 SABINAL ST, OCOEE, photo 29 of 40
Single Family Residence at 330 SABINAL ST, OCOEE, photo 30 of 40
Single Family Residence at 330 SABINAL ST, OCOEE, photo 31 of 40
Single Family Residence at 330 SABINAL ST, OCOEE, photo 32 of 40
Single Family Residence at 330 SABINAL ST, OCOEE, photo 33 of 40
Single Family Residence at 330 SABINAL ST, OCOEE, photo 34 of 40
Single Family Residence at 330 SABINAL ST, OCOEE, photo 35 of 40
Single Family Residence at 330 SABINAL ST, OCOEE, photo 36 of 40
Single Family Residence at 330 SABINAL ST, OCOEE, photo 37 of 40
Single Family Residence at 330 SABINAL ST, OCOEE, photo 38 of 40
Single Family Residence at 330 SABINAL ST, OCOEE, photo 39 of 40
Single Family Residence at 330 SABINAL ST, OCOEE, photo 40 of 40
40 photos

$420,000

330 SABINAL ST
OCOEE, FL 34761
Listed by Paula Hemani · TEAMCONNECT REALTY LLC
Bedrooms
4
Bathrooms
2
Living area
1,849 sqft
Year built
1974

About this home

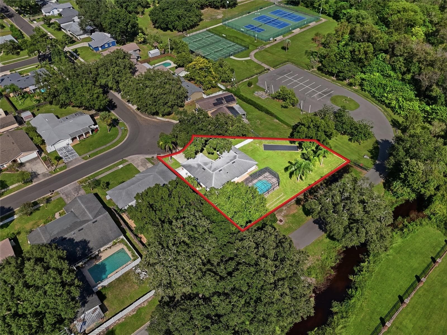
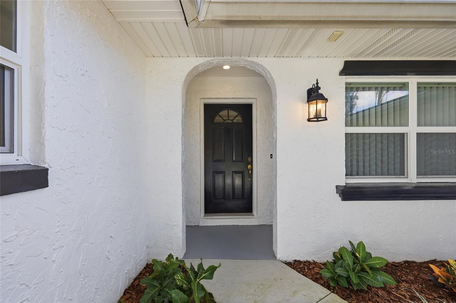
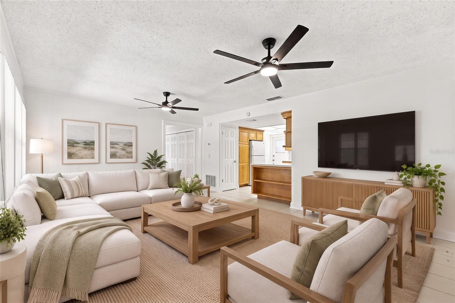
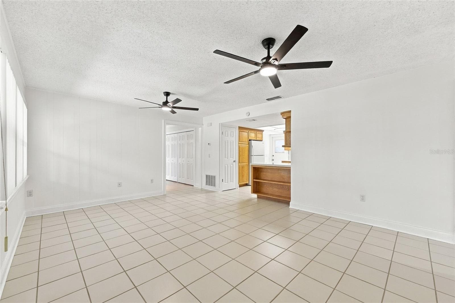
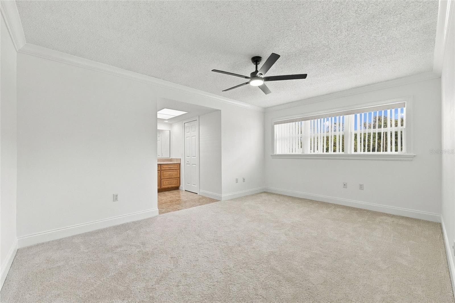
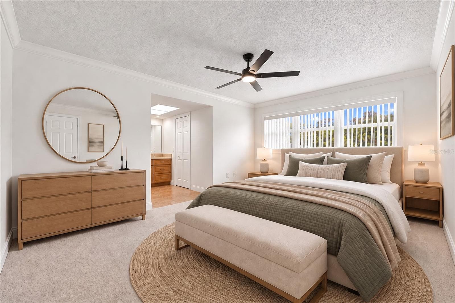
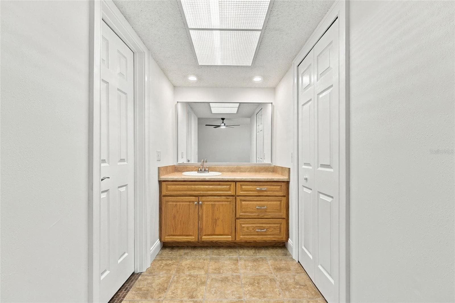
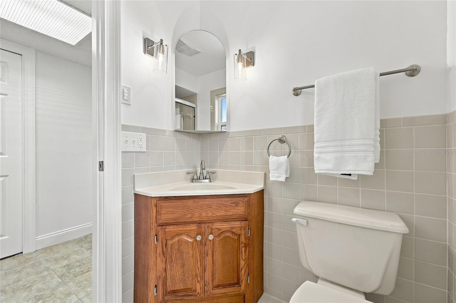
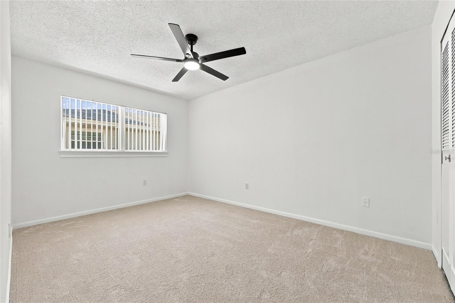
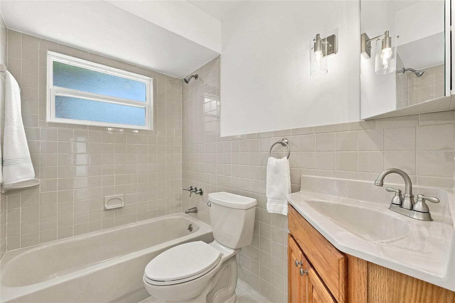
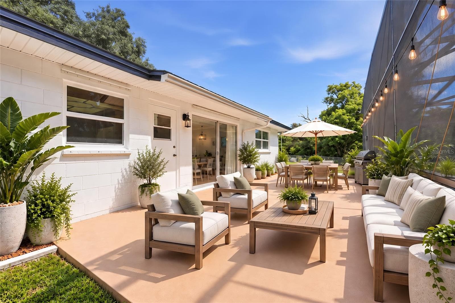
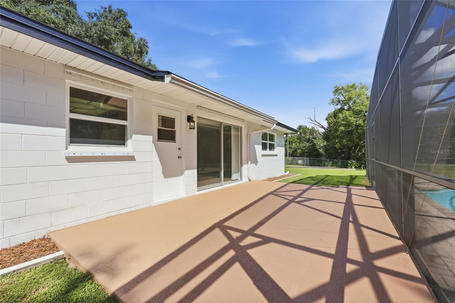
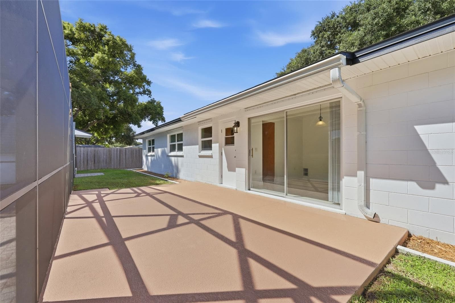
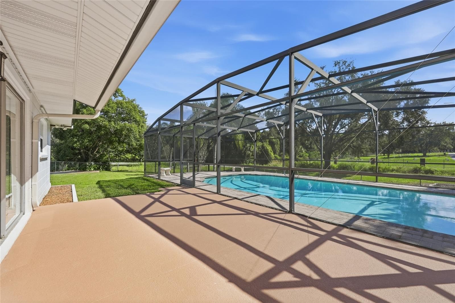
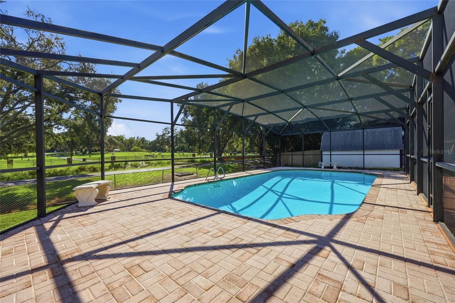
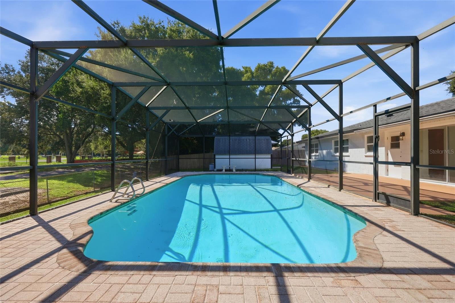
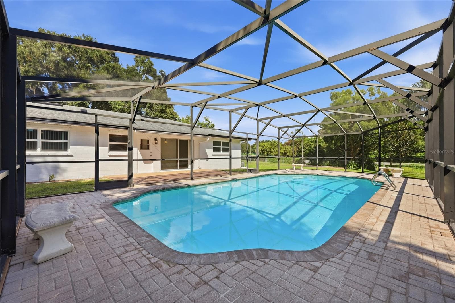
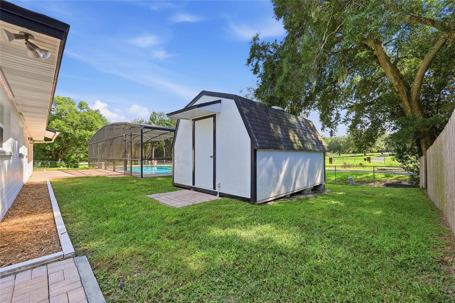
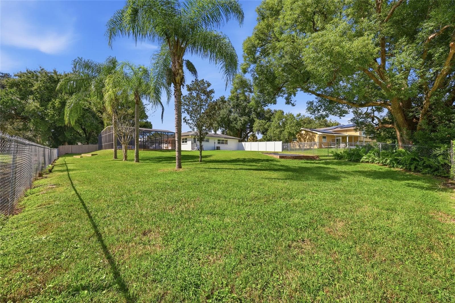
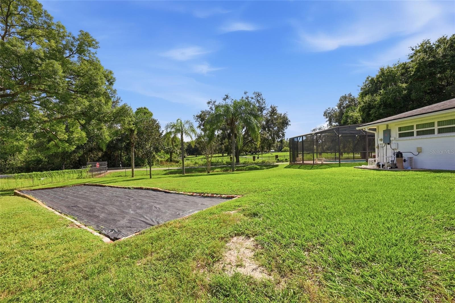
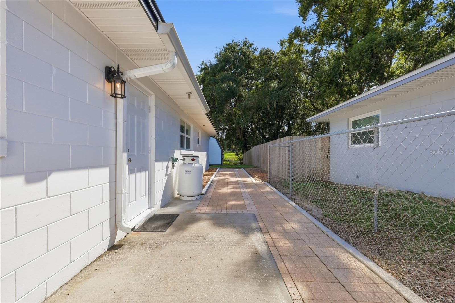
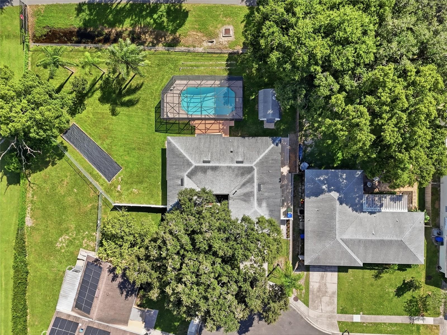
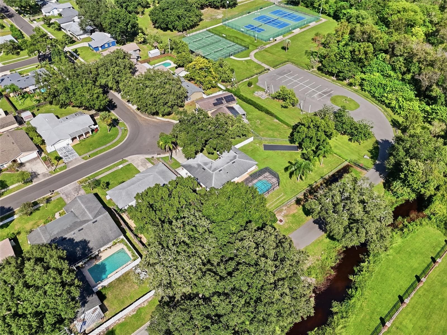
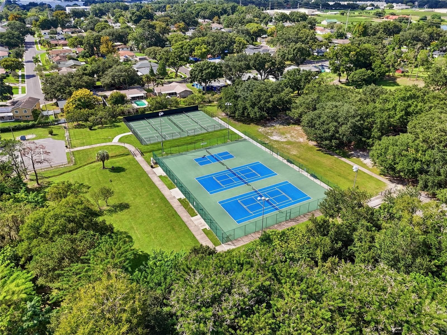
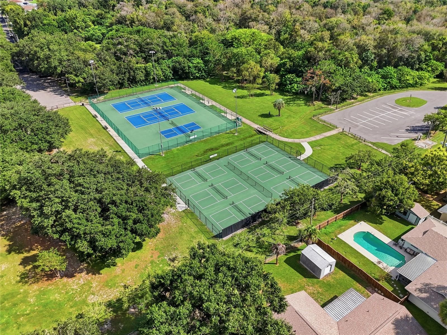
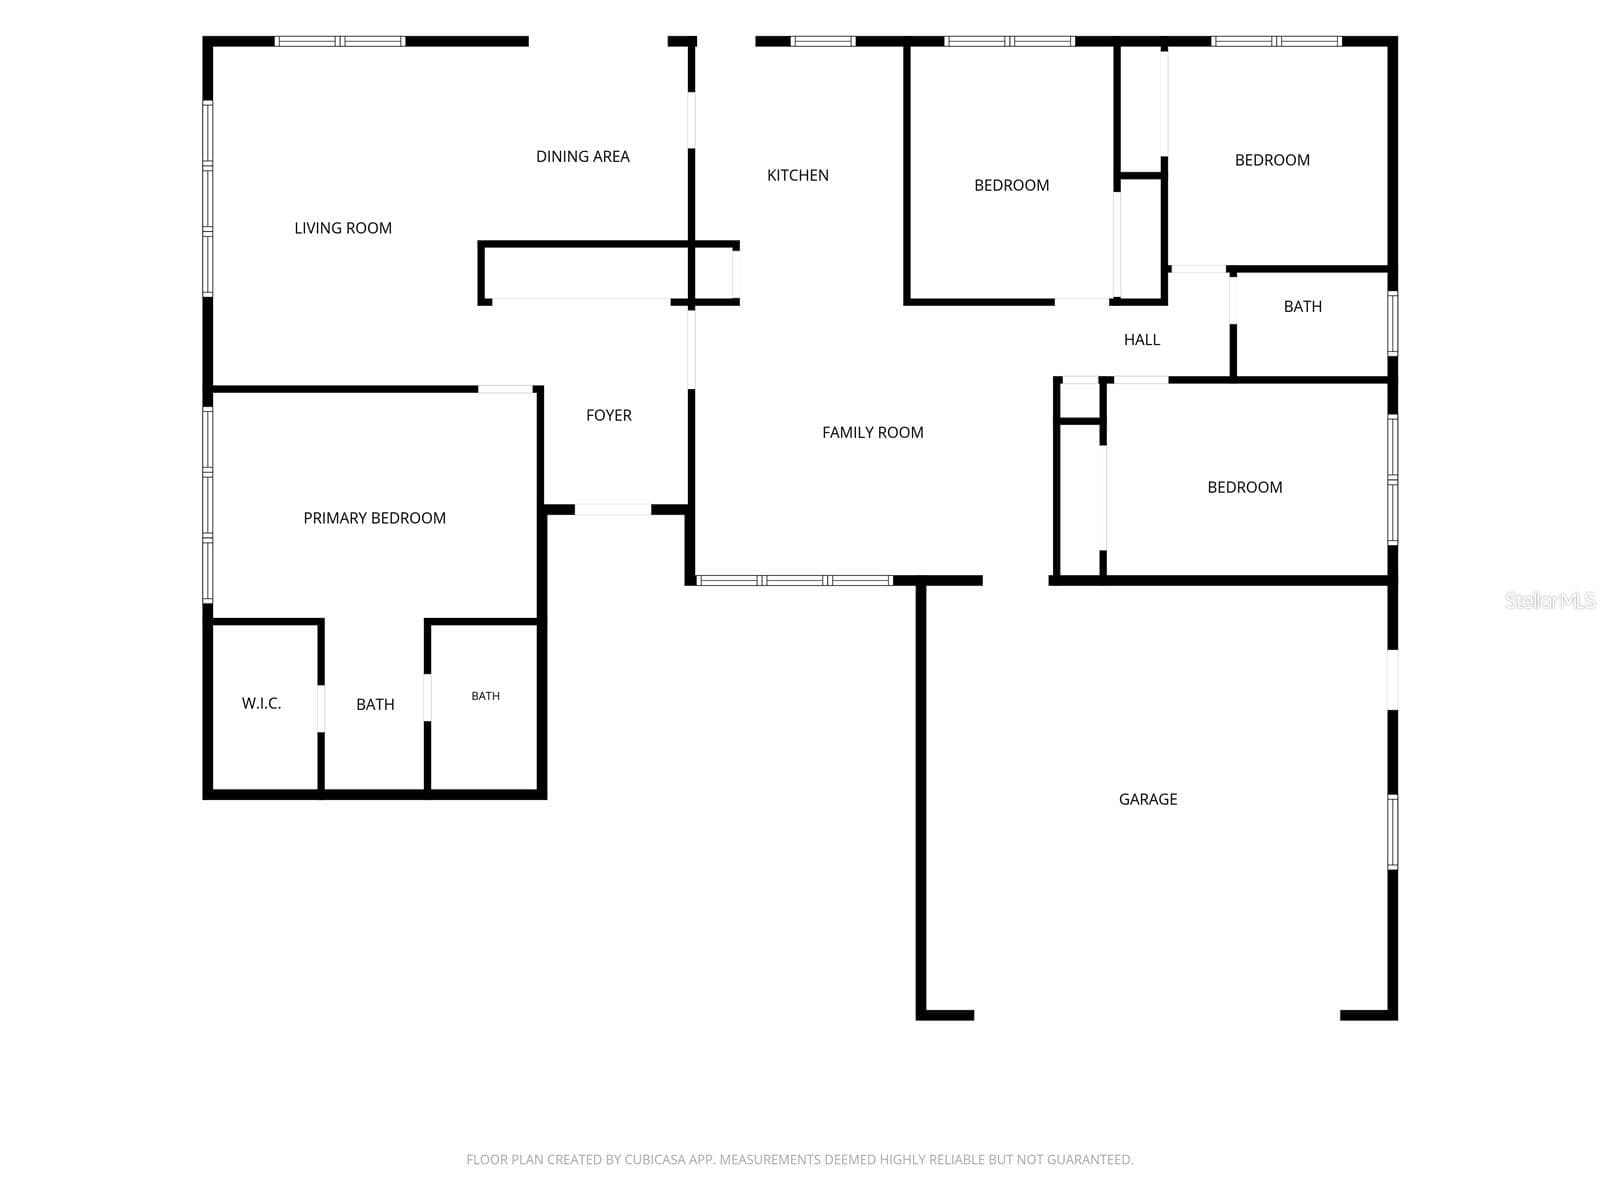
Virtually Staged. NO HOA! Pool Home on a Spacious .40-Acre Lot in Prima Vista! Welcome to this beautifully maintained 4-bedroom, 2-bath home in the desirable Prima Vista community of Ocoee, offering 1,849 sq. ft. of living space, a private screened-in pool, and a fully fenced .40-acre lot! Enjoy the freedom of NO HOA while taking advantage of community amenities just steps from your backyard. The backyard is an outdoor oasis featuring a pool with an impressive 8-foot depth, a paver pool deck, a large garden area, and an outdoor storage shed with electricity. A gate in the rear fence provides direct access to the community's tennis and pickleball courts, making it easy to enjoy an active lifestyle. Major updates include a roof replacement in 2019, exterior paint in 2024, a new electrical panel in 2024, and fresh interior paint and new carpet in 2026. Additional features include crown molding, double-pane windows, and a tankless gas water heater, hurricane shutters, gutters, and an irrigation system. Conveniently located, this home offers easy access to major roadways, including the 429 and Florida's Turnpike, making commuting and exploring Central Florida a breeze. Enjoy convenient drives to Downtown Orlando for dining, entertainment, and city attractions, as well as Historic Downtown Winter Garden along Plant Street, known for its charming brick-lined streets, local restaurants, boutique shops, and popular farmers market. Ocoee Elementary and Ocoee Middle schools are also within walking distance. With its spacious lot, private pool, desirable community amenities, convenient location, and NO HOA, this home offers the perfect blend of Florida outdoor living and everyday convenience. Don't miss this opportunity to make it yours!

Highlights

Private pool

Property details

MLS
Stellar MLS
MLS #
MFRO6449445
Property type
Single Family Residence
Subdivision
PRIMA VISTA
Status
Active
Days on market
1
On market date
October 15, 2026
Stories
N/A
Total bathrooms
2
Garage spaces
2
Parking spaces
N/A
Lot size
0.4 acres
Loading map…

Nearby schools

Within 10 miles. School directory data from the National Center for Education Statistics (NCES), accessed via the Urban Institute Education Data API. Local Score is calculated by INNOVATE Real Estate; where a state rating is shown, it comes from that state's own official school report card.

Elementary
OCOEE ELEMENTARY
0.38 mi away · Grades -1-5
Nearest school -- attendance-zone data not available here
3.0
Local Score (student-teacher ratio only (preliminary -- will incorporate state test-score data once available)) -- not an official state rating
Enrollment
678
Student:teacher ratio
15.8:1
District
ORANGE
Middle
OCOEE MIDDLE
0.63 mi away · Grades 6-8
Nearest school -- attendance-zone data not available here
2.0
Local Score (student-teacher ratio only (preliminary -- will incorporate state test-score data once available)) -- not an official state rating
Enrollment
1,240
Student:teacher ratio
20.0:1
District
ORANGE
High
ORANGE TECHNICAL COLLEGE WESTSIDE CAMPUS
2.08 mi away · Grades 9-12
Nearest school -- attendance-zone data not available here
5.0
Local Score (student-teacher ratio only (preliminary -- will incorporate state test-score data once available)) -- not an official state rating
Enrollment
0
Student:teacher ratio
0.0:1
District
ORANGE

Walkability

Blended score for OCOEE's center, calculated by INNOVATE Real Estate from two sources: the EPA's National Walkability Index (street network, transit, land-use mix) and Google Places amenity data (what's actually reachable on foot from this point). 60% EPA National Walkability Index + 40% nearby-amenity density (Google Places).

90
Highly walkable
out of 100
EPA National Walkability Index
16.5 / 20 -- Most walkable
Google Places amenity density
100 / 100
Restaurants & cafes20
Grocery stores6
Parks4
Schools10
Transit stops20
Pharmacies7

Mortgage calculator

Estimate only - actual rate and payment depend on your lender, credit, and loan program.

$
%
%
Adjust tax / insurance estimates
% / yr
$
/mo
Est. monthly payment
$2,679/mo
$84,000 down
$336,000 loan
Principal & interest$2,179
Property tax (est.)$350
Home insurance (est.)$150

Similar homes you might like

Data source: Listing information provided by Stellar MLS (mfrmls) via Trestle/CoreLogic. Last updated 1 days ago.

Information herein deemed reliable but not guaranteed; all measurements, school assignments, HOA fees, taxes, and feature lists are approximate and should be independently verified. Equal Housing Opportunity.