
$364,000
About this home
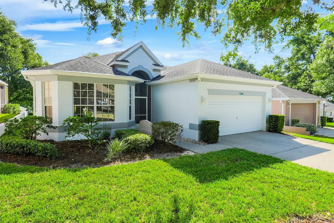
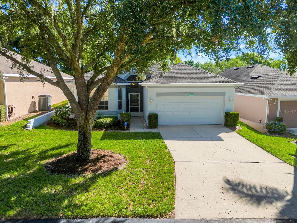
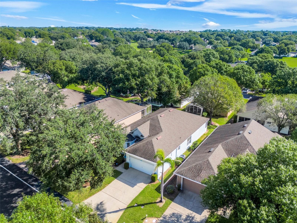
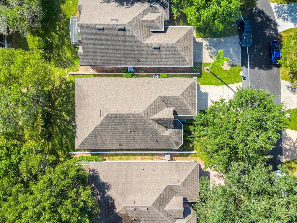
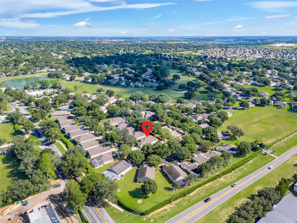
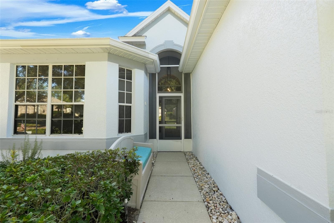
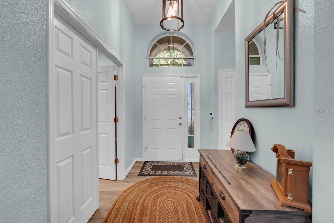
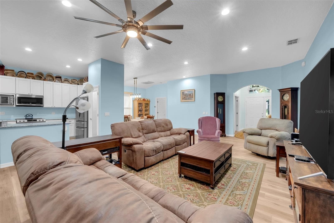
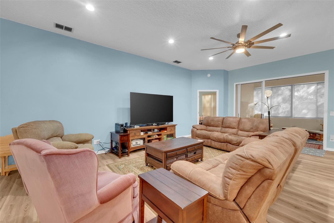
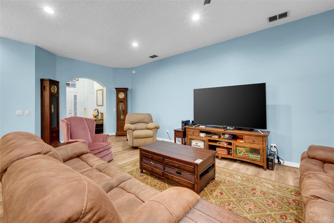
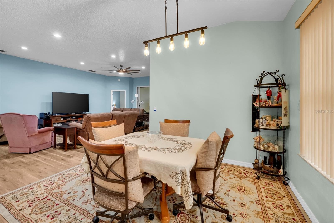
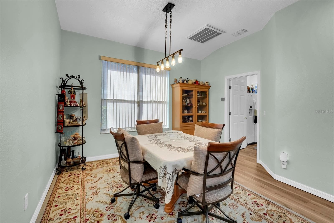
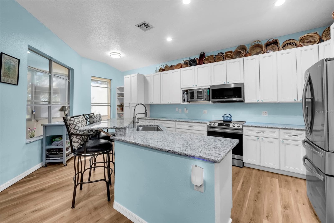
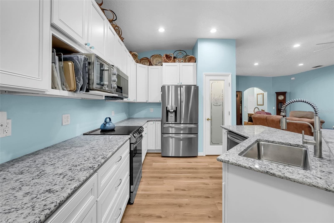
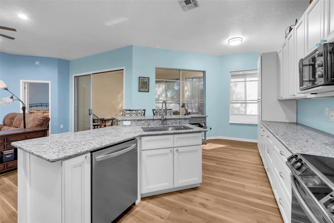
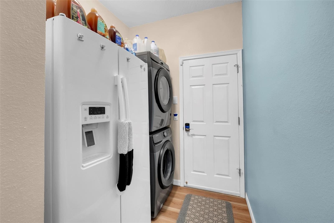
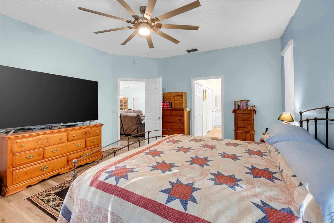
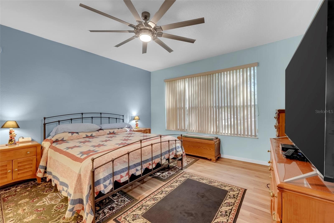
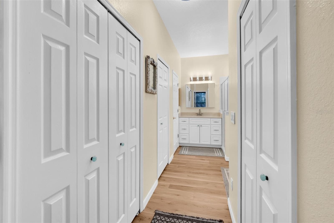
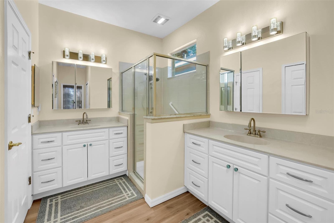
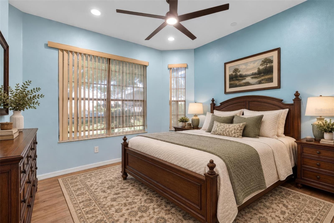
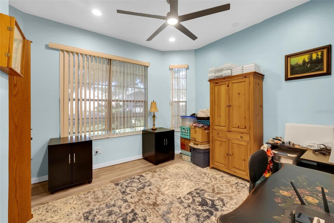
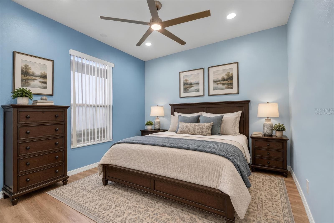
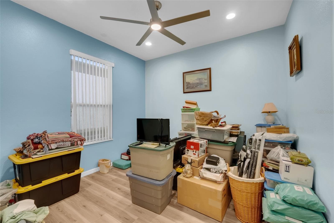
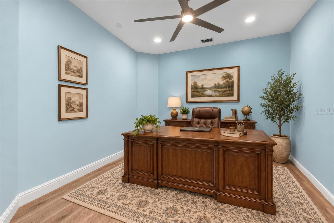
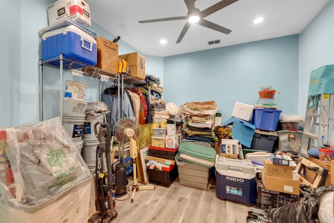
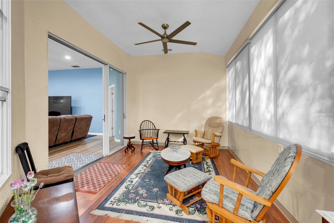
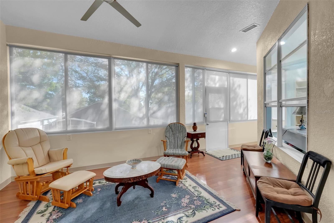
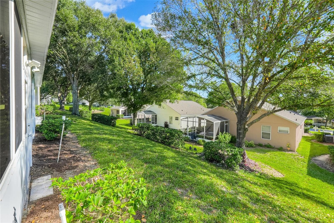
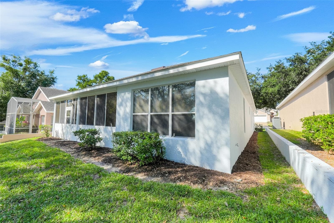
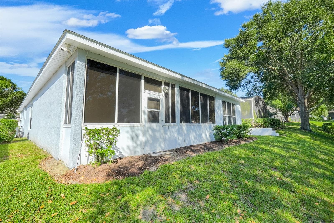
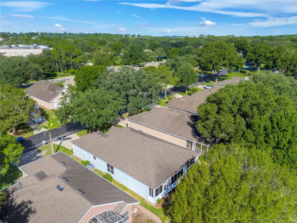
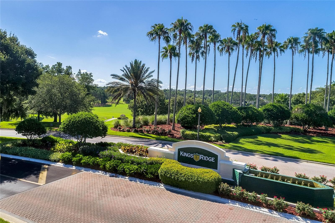
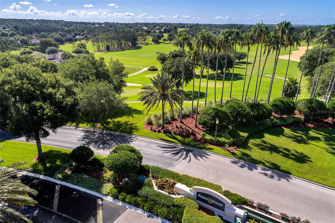
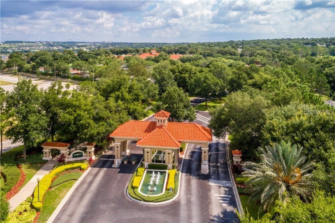
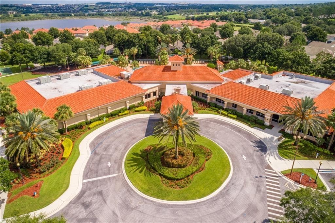
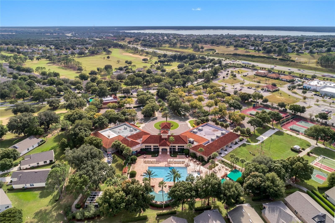
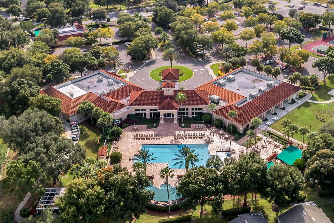
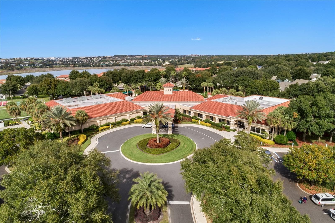
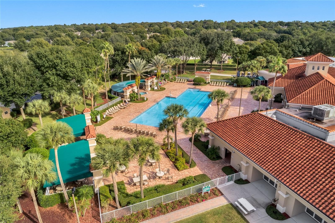
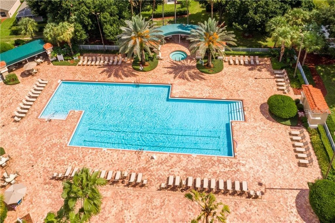
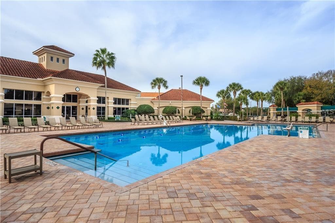
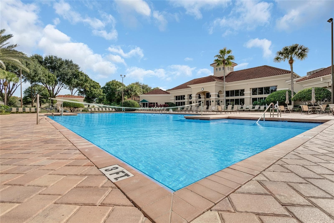
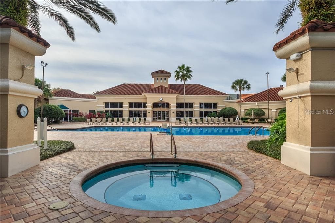
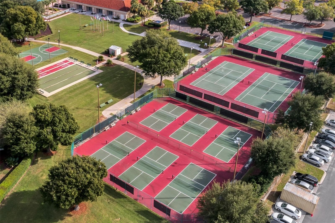
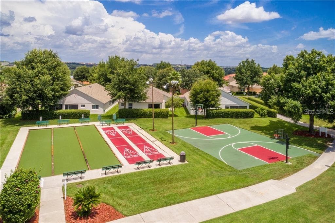
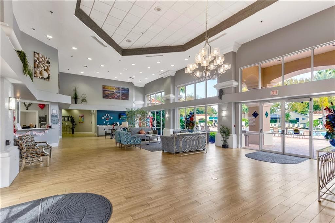
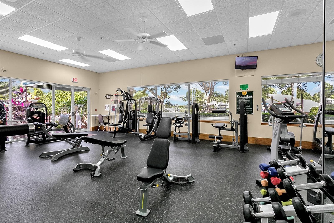
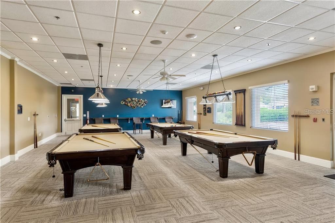
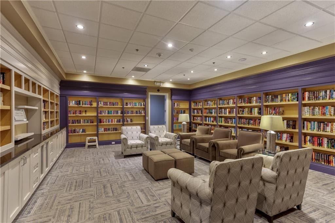
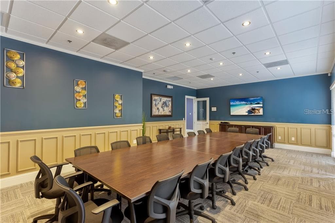
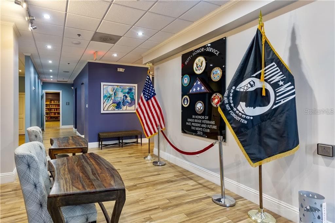
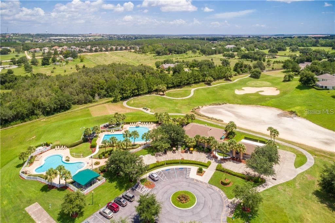
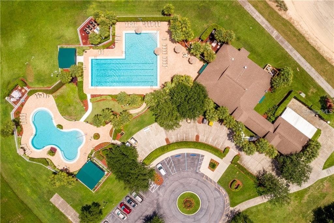
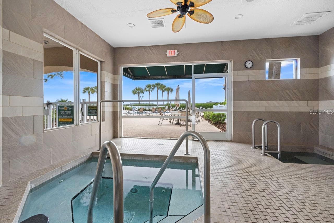
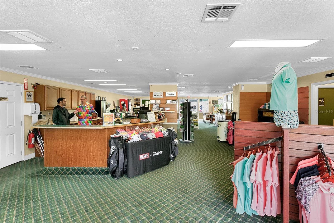
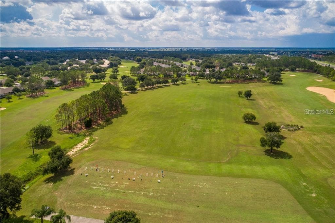
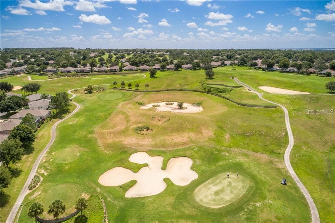
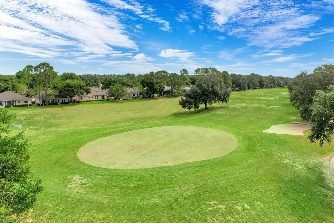
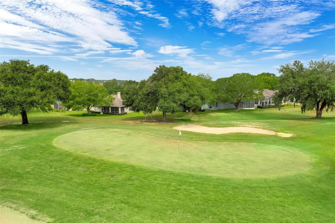
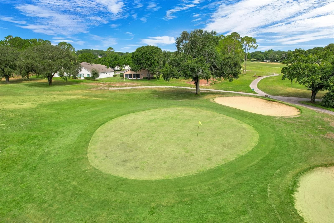
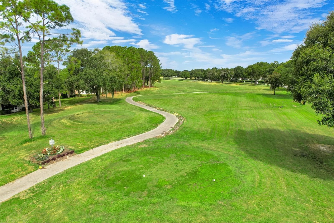
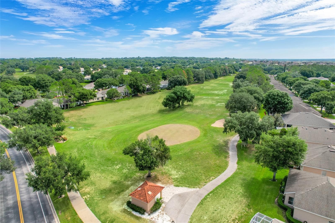
Come see this Fully Renovated and Well-Maintained Home in the Sutherland Community of Sought-After 55+ Gated Kings Ridge. This is a Carlton Model from Colonial Homes Features a Large Great Room, 3 Spacious Bedrooms and Separate Office/Den and Enclosed Florida Room in 2159 Square Feet of Living Space. The Heart of the Home is the Open, Bright and Spacious Living Room with Adjoining Dining Room. New Upgraded Luxury Vinyl Flooring has been installed throughout the Home, so No Carpet. Recessed Can Lighting and Ceiling Fans have also been installed in Living Room, All Bedrooms and the Office/Den. The Kitchen has been remodeled with a Granite Countertop, Abundant Custom Solid Wood Cabinets, Self-Closing Drawers, Center Island with Breakfast Bar and Large Farmhouse Sink. Enjoy lots of Storage in the Kitchen with numerous Cabinets and a Glass-Door Pantry. The Kitchen is Finished with Stainless Steel Appliances, all Purchased in 2023. The Master Bedroom has an En-Suite Bathroom that has also been renovated with Corian Countertop, Dual Sinks, Custom Solid Wood Cabinets with Self-Closing Drawers, Walk in Shower, 2 Closets and Private Toilet Area. Bathroom 2 has a Corian Countertop and Combination Tub/Shower. Split Plan Bedrooms 2 & 3 are Quite Roomy with a Bay Window in Bedroom 2. Photos of Bedrooms 2 & 3 and Office/Den have been Virtually Staged, due to Seller Moving Storage. Enjoy the Additional 204 of Square Living Space in the Enclosed Air-Conditioned Florida Room. The Home includes a Full-Size Washer & Dryer and space for a Second Refrigerator (not included) in the Laundry Room and 2 Car Garage with a Door Opener and Tankless Water Heater. HVAC and Water Heater were Replaced in 2021 and Roof replaced in 2018. The Interior and Exterior of the Home were both Painted in 2025. Enjoy the Safety of a Guard Gated Community and Beauty of Tree-Lined Streets and Amazing Community Amenities including a Multi-Million-Dollar Royal Clubhouse. Live the Royal lifestyle with two 18-Hole Golf courses, Three Heated pools, Two Fitness Centers, Spas, Tennis & Pickleball Courts, Billiards, Shuffleboard, Shows, Bingo, Dancing, Cards, Crafts, Movie & Food Truck Nights and Join any one of the Many Clubs Galore. HOA dues include Lawn Maintenance & Irrigation, Exterior Painting, Landline Phone, Basic Cable and Internet and all Community Amenities. Close to Highway 27 and 50, Florida Turnpike with easy access to Downtown Orlando within 30 minutes & Twenty-Two Miles to Disney. Conveniently Located Outside the Community: Golf Cart Accessible Publix, University of Florida Urgent Care Center, Doctors, Dentists, Walgreen’s Pharmacy, Quest and close to Costco, Kohls, Walmart, Target, BJs and Numerous Restaurants within five miles. At least one buyer must be at least 55 years old or older for HOA approval. Call for a private tour of this fantastic home.
Property details
- MLS
- Stellar MLS
- MLS #
- MFRO6450316
- Property type
- Single Family Residence
- Subdivision
- SUTHERLAND AT KINGS RIDGE
- Status
- Active
- Days on market
- N/A
- On market date
- October 16, 2026
- Stories
- N/A
- Total bathrooms
- 2
- Garage spaces
- 2
- Parking spaces
- N/A
- Lot size
- 0.13 acres
Location
Get directions →Nearby schools
Within 10 miles. School directory data from the National Center for Education Statistics (NCES), accessed via the Urban Institute Education Data API. Local Score is calculated by INNOVATE Real Estate; where a state rating is shown, it comes from that state's own official school report card.
- Enrollment
- 1,032
- Student:teacher ratio
- 15.6:1
- District
- LAKE
- Enrollment
- 1,251
- Student:teacher ratio
- 16.9:1
- District
- LAKE
- Enrollment
- 2,544
- Student:teacher ratio
- 22.9:1
- District
- LAKE
Walkability
Blended score for CLERMONT's center, calculated by INNOVATE Real Estate from two sources: the EPA's National Walkability Index (street network, transit, land-use mix) and Google Places amenity data (what's actually reachable on foot from this point). 60% EPA National Walkability Index + 40% nearby-amenity density (Google Places).
Market position
How this listing compares to current activity in CLERMONT, from live MLS data.
Mortgage calculator
Estimate only - actual rate and payment depend on your lender, credit, and loan program.
Adjust tax / insurance estimates
Similar homes you might like

Data source: Listing information provided by Stellar MLS (mfrmls) via Trestle/CoreLogic. Last updated 12 hr ago.
Information herein deemed reliable but not guaranteed; all measurements, school assignments, HOA fees, taxes, and feature lists are approximate and should be independently verified. Equal Housing Opportunity.