

$313,000
About this home
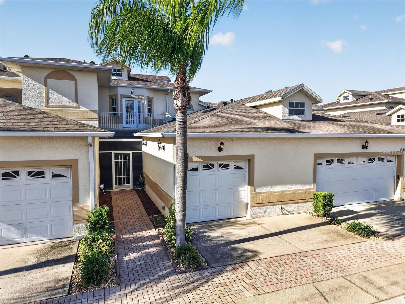
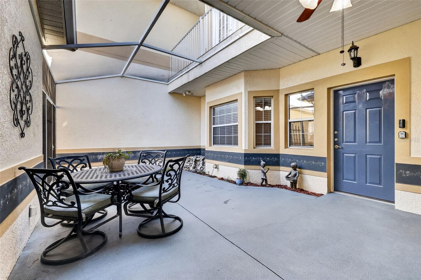
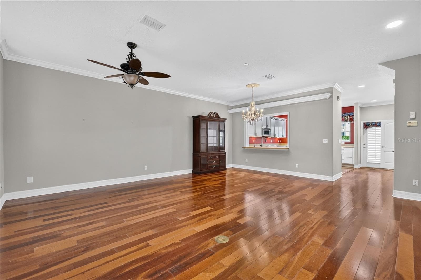
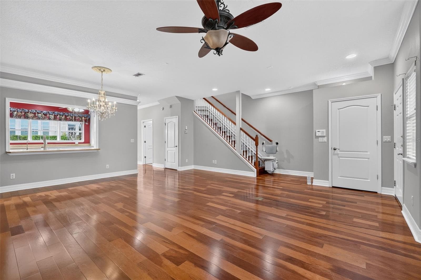
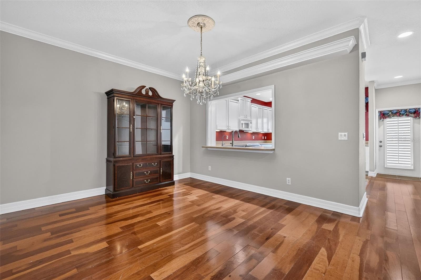
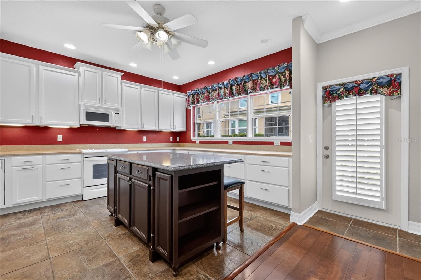
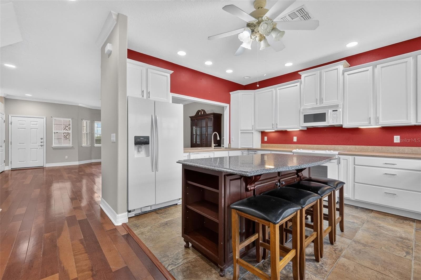
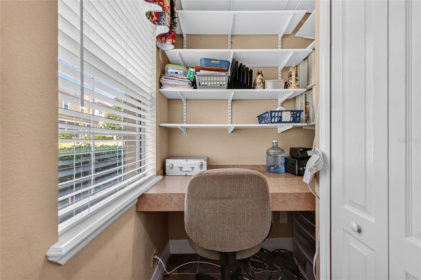
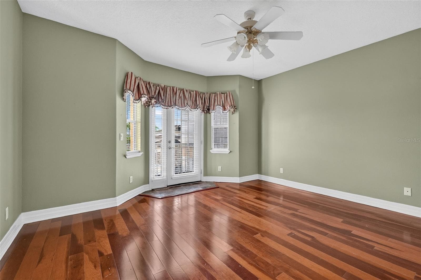
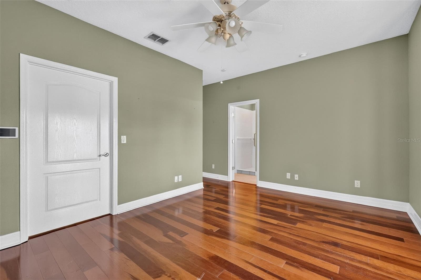
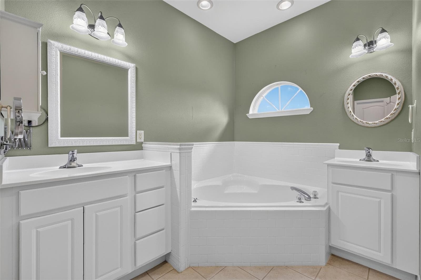
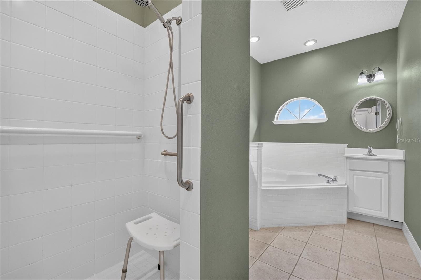
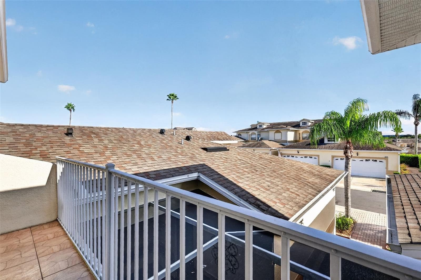
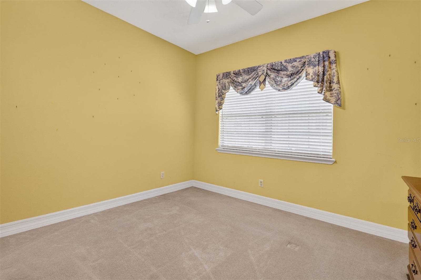
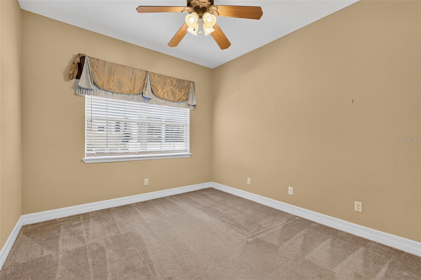
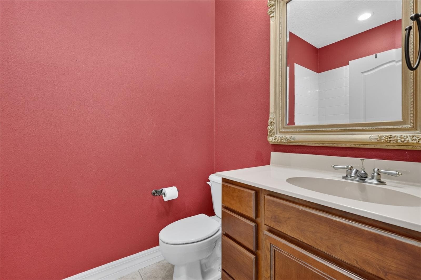
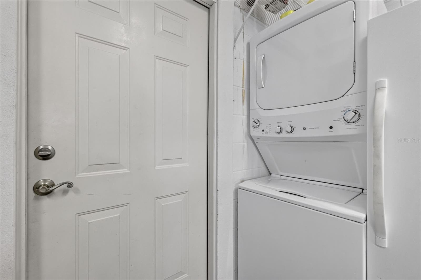
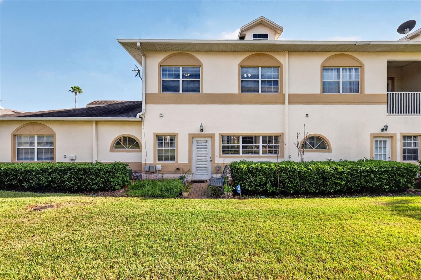
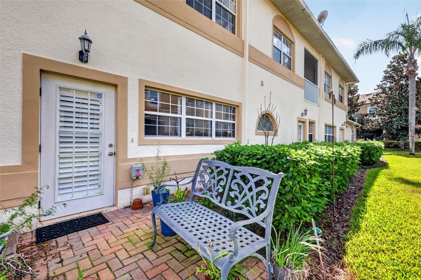
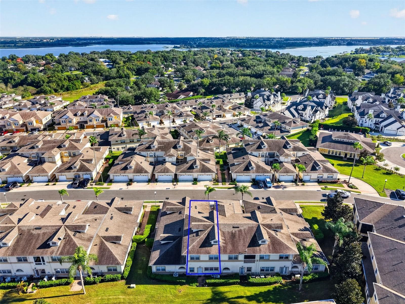
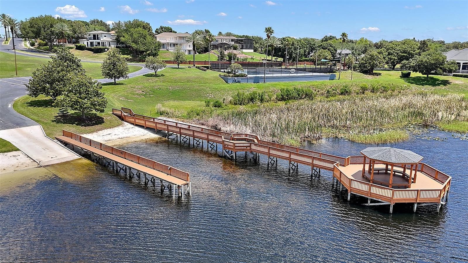
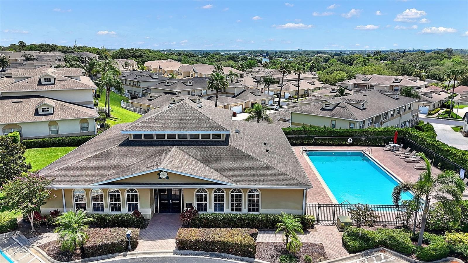
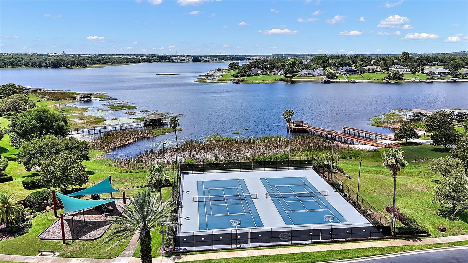
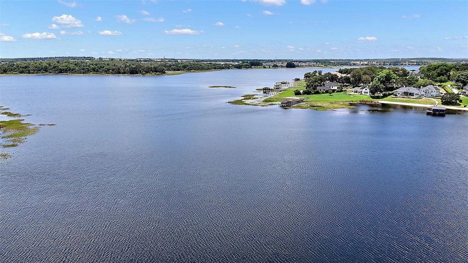
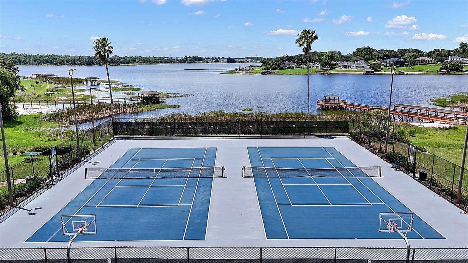
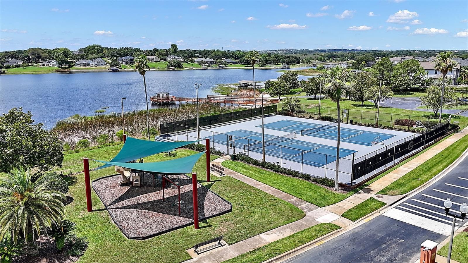
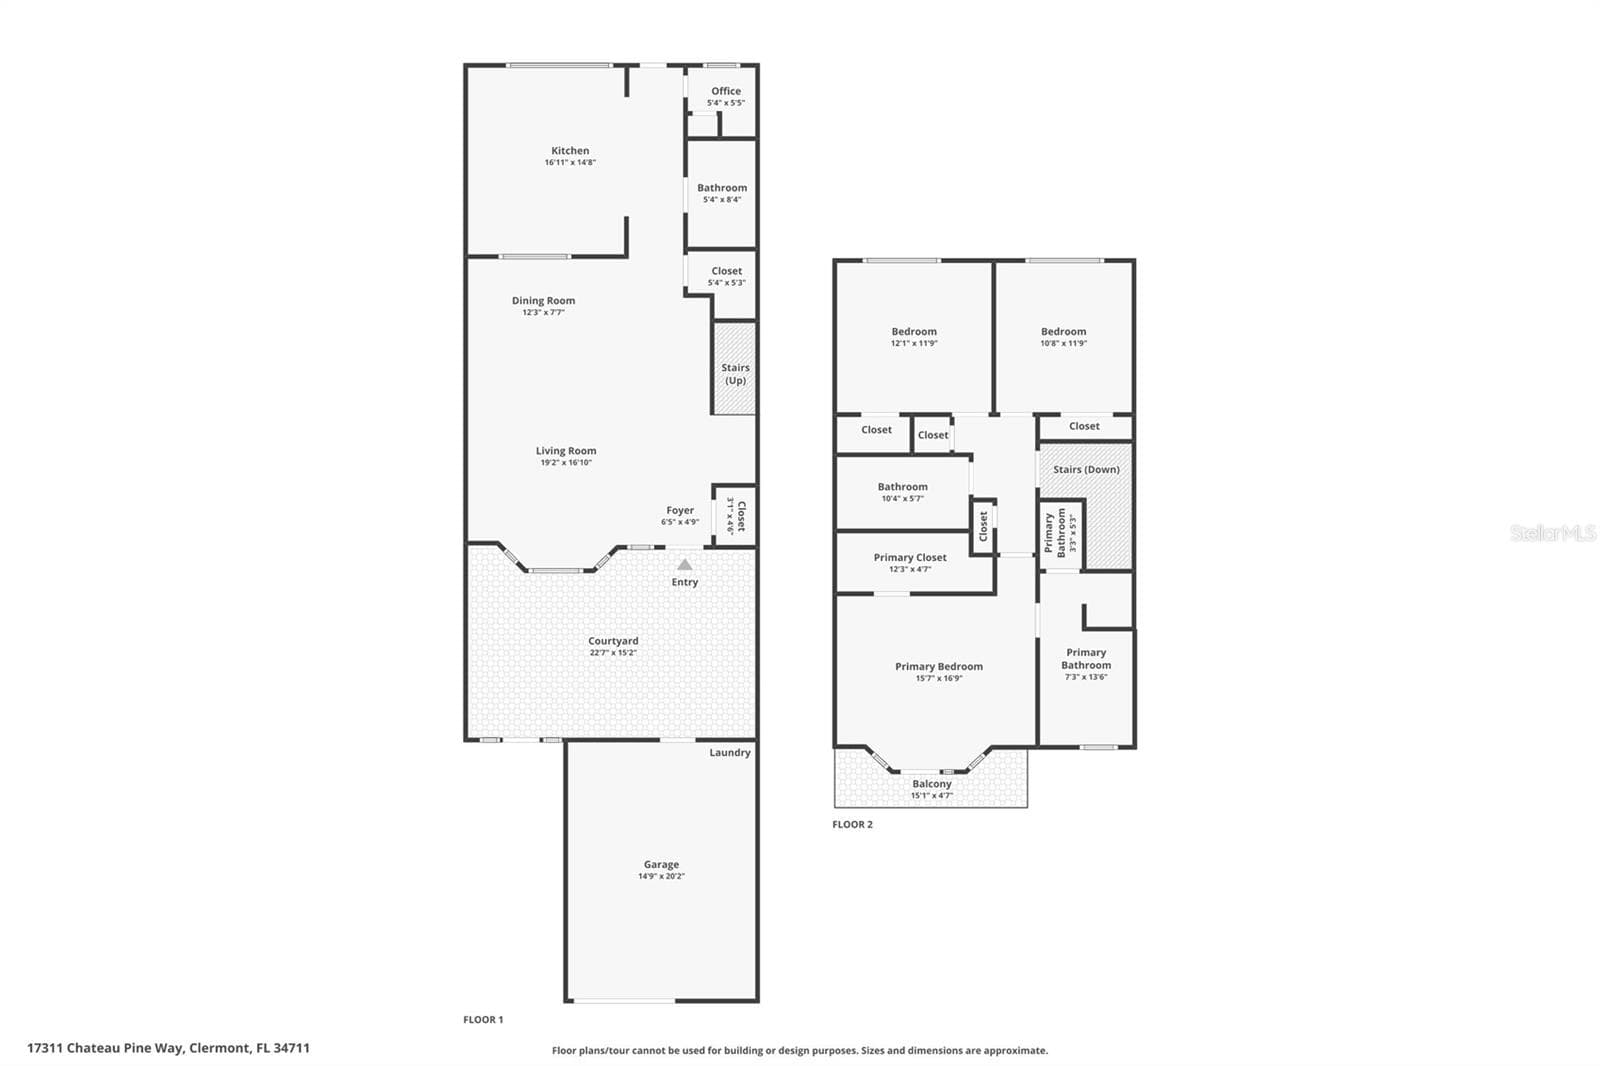
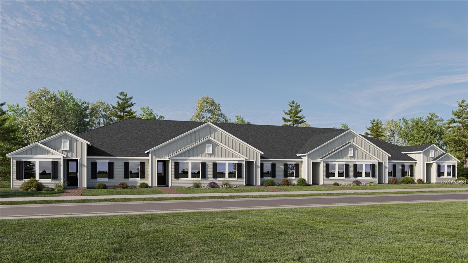
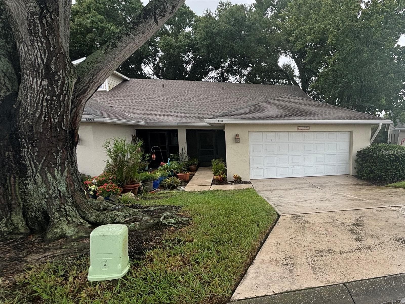
Enjoy the lifestyle and convenience of Magnolia Pointe, a desirable guard-gated community offering an impressive array of amenities, including a clubhouse and swimming pool, tennis and basketball courts, walking and biking trails, and a private boat ramp on Johns Lake. One of the biggest advantages of living in Magnolia Pointe is the value and convenience offered through the HOA, which includes exterior maintenance such as painting, roof and gutter maintenance, the majority of lawn care, and hazard insurance, simplifying homeownership and reducing many of the responsibilities of exterior upkeep. This well-maintained townhouse has been lovingly owned and cared for over the years, offering thoughtful upgrades and personal touches that go beyond the basics, with smart use of space and functionality throughout. Featuring 3 bedrooms and 3 full bathrooms, the layout offers flexibility for various lifestyles. Just off the kitchen, an elevated storage area has been thoughtfully transformed into a small office space or organized storage area, maximizing the home’s usable space and providing a convenient spot for working from home or keeping everyday essentials neatly tucked away. The screened-in courtyard offers a private outdoor space to relax and unwind. Additional features include a one-car garage, water softener system, and security system. Combining a thoughtfully cared for home with valuable HOA inclusions and an abundance of community amenities, this Magnolia Pointe townhouse offers comfort, convenience, and a lifestyle worth coming home to.
Property details
- MLS
- Stellar MLS
- MLS #
- MFRG5118719
- Property type
- Townhouse
- Subdivision
- SWEETWATER RIDGE CONDO AT MAGNOLIA POINTE
- Status
- Active
- Days on market
- 1
- On market date
- October 15, 2026
- Stories
- N/A
- Total bathrooms
- 3
- Garage spaces
- N/A
- Parking spaces
- N/A
- Lot size
- 0.04 acres
Location
Get directions →Nearby schools
Within 10 miles. School directory data from the National Center for Education Statistics (NCES), accessed via the Urban Institute Education Data API. Local Score is calculated by INNOVATE Real Estate; where a state rating is shown, it comes from that state's own official school report card.
- Enrollment
- 531
- Student:teacher ratio
- 15.2:1
- District
- ORANGE
- Enrollment
- 1,251
- Student:teacher ratio
- 16.9:1
- District
- LAKE
- Enrollment
- 166
- Student:teacher ratio
- 20.8:1
- District
- LAKE
Walkability
Blended score for CLERMONT's center, calculated by INNOVATE Real Estate from two sources: the EPA's National Walkability Index (street network, transit, land-use mix) and Google Places amenity data (what's actually reachable on foot from this point). 60% EPA National Walkability Index + 40% nearby-amenity density (Google Places).
Market position
How this listing compares to current activity in CLERMONT, from live MLS data.
Mortgage calculator
Estimate only - actual rate and payment depend on your lender, credit, and loan program.
Adjust tax / insurance estimates
Similar homes you might like

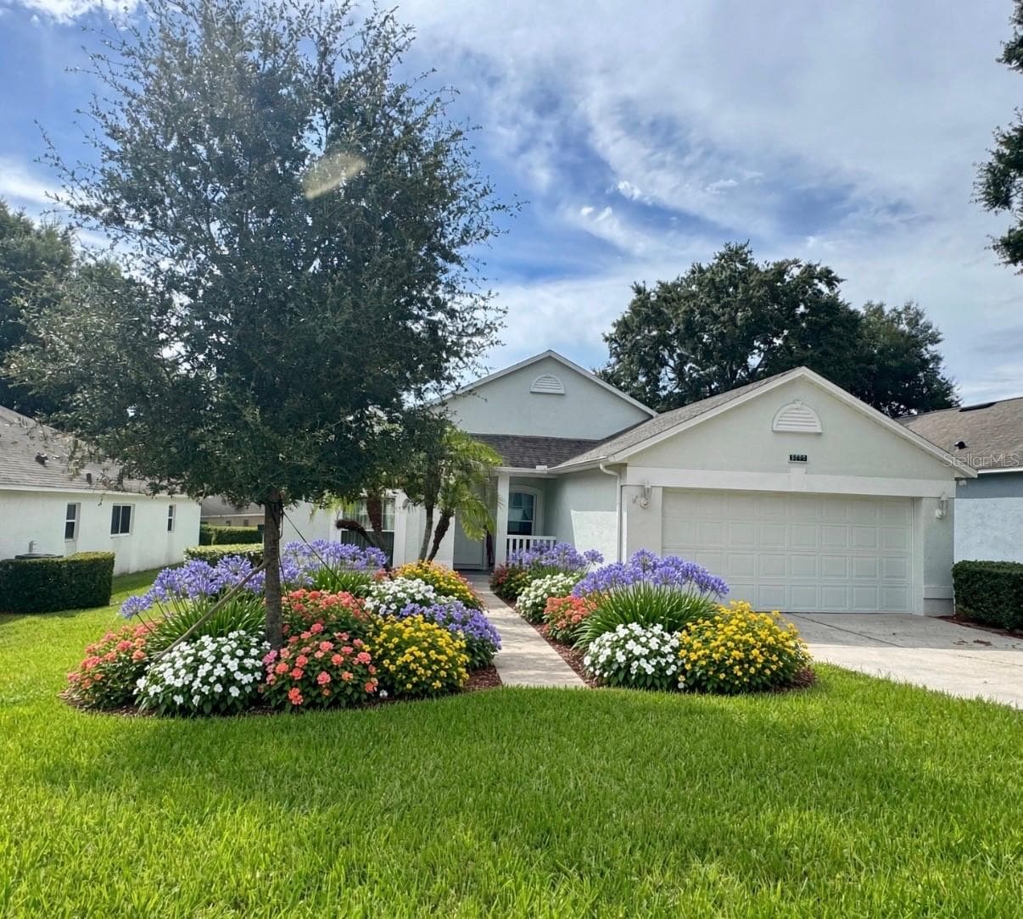
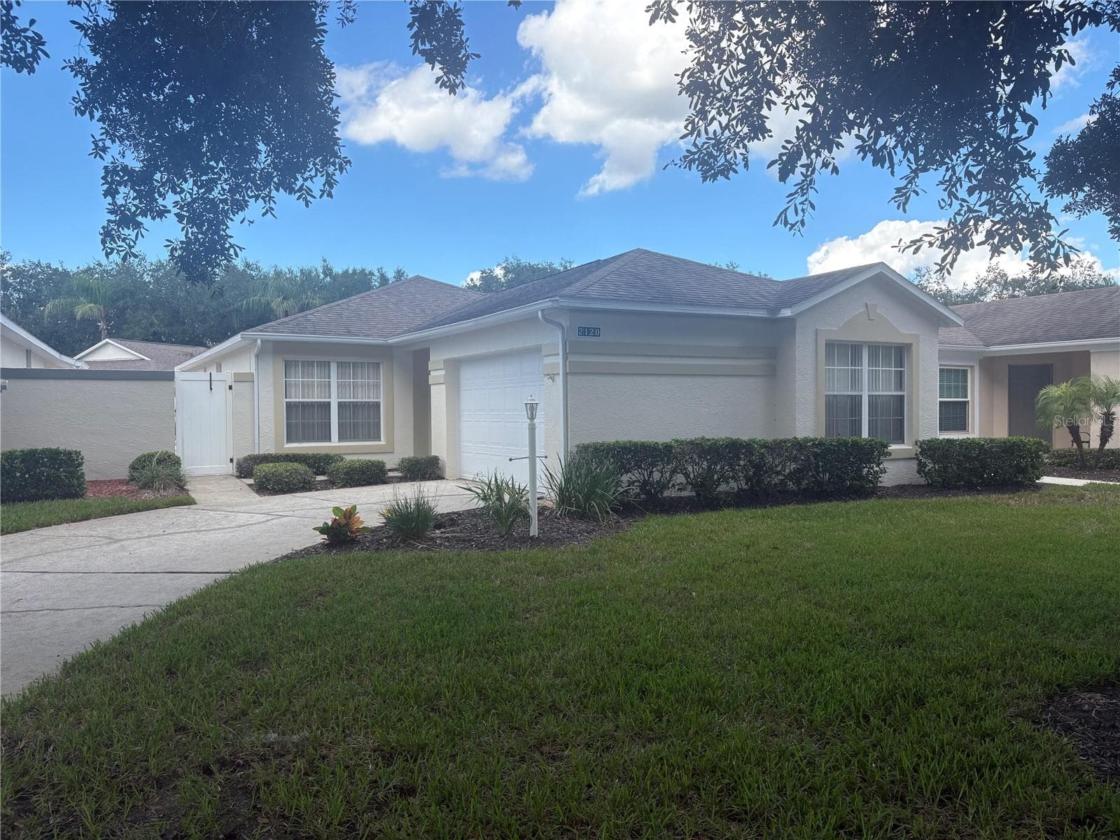
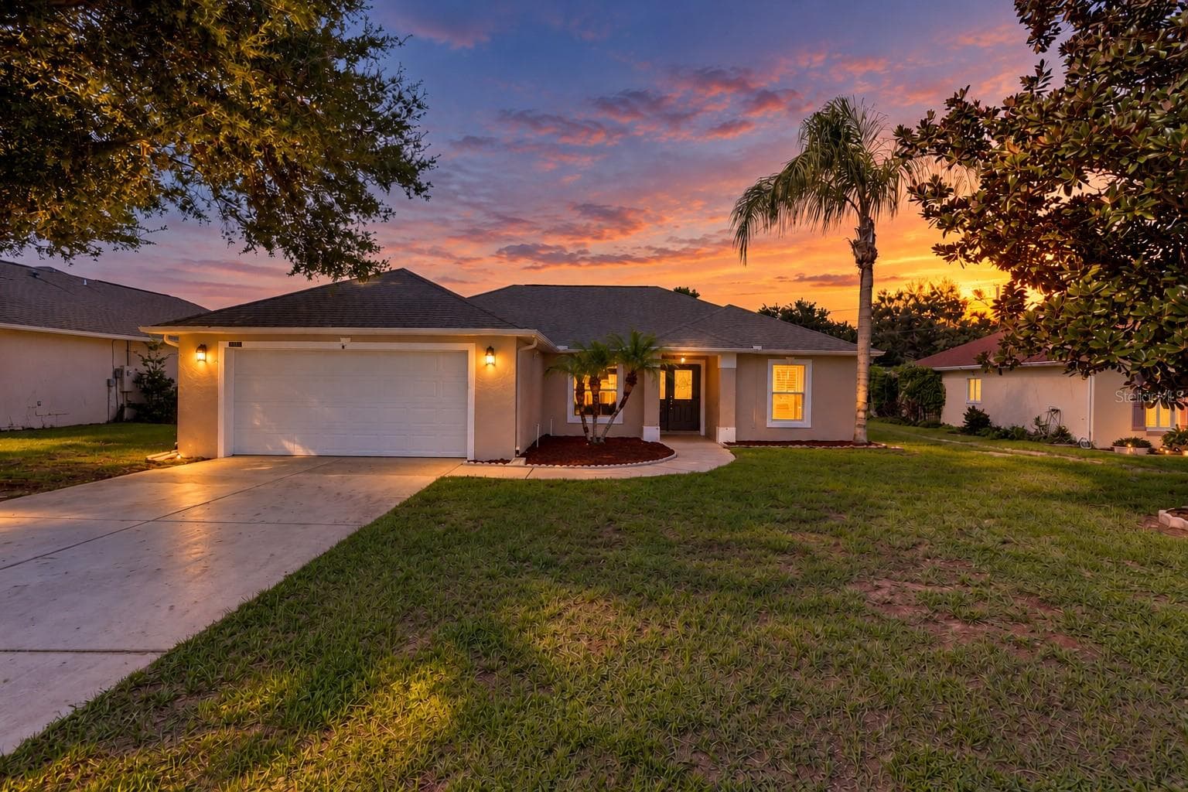
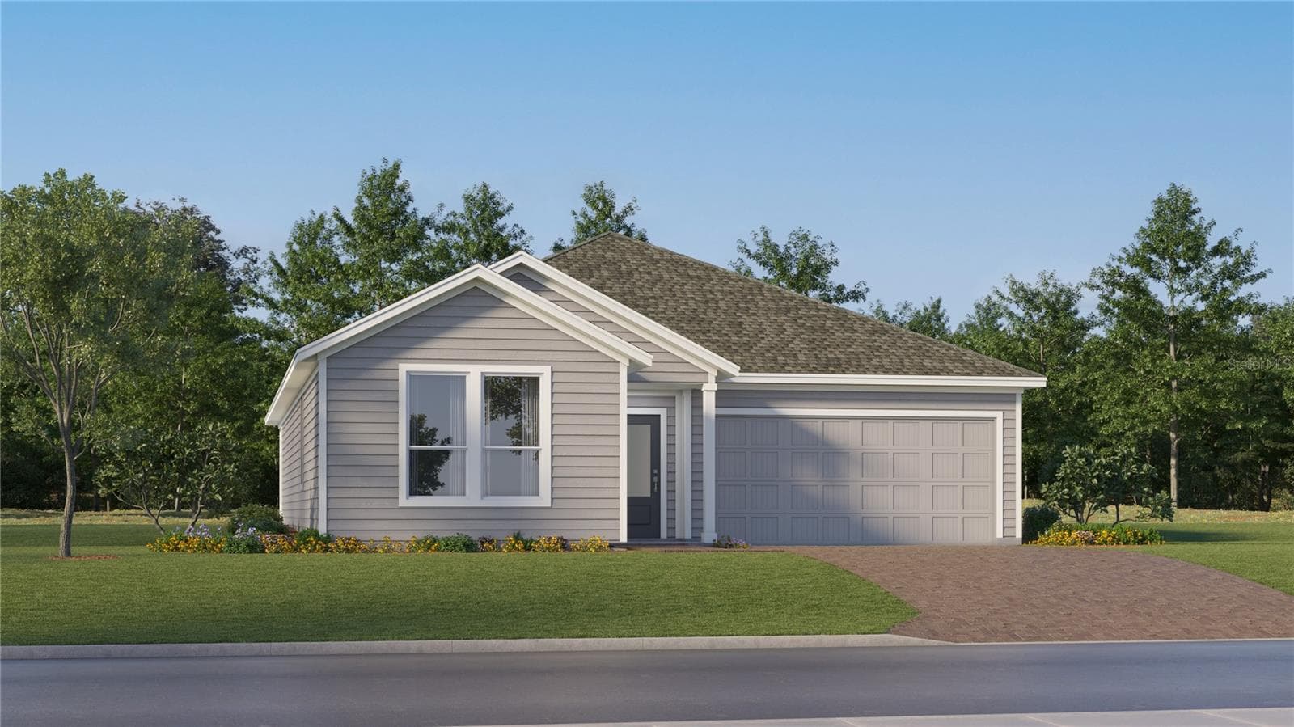
Data source: Listing information provided by Stellar MLS (mfrmls) via Trestle/CoreLogic. Last updated 1 days ago.
Information herein deemed reliable but not guaranteed; all measurements, school assignments, HOA fees, taxes, and feature lists are approximate and should be independently verified. Equal Housing Opportunity.