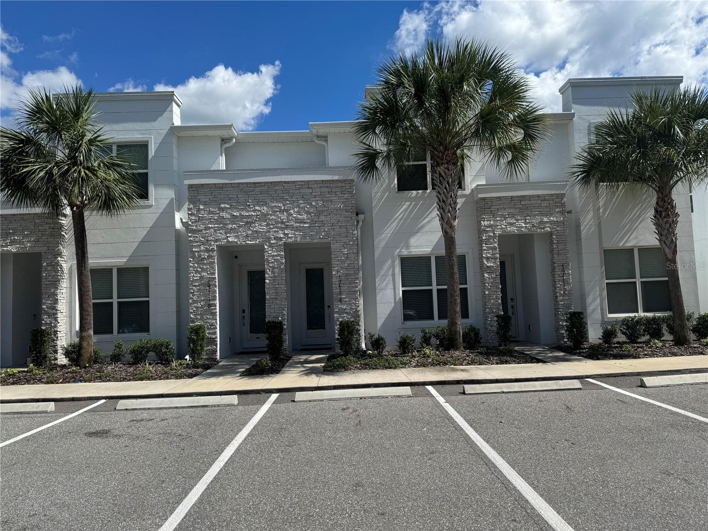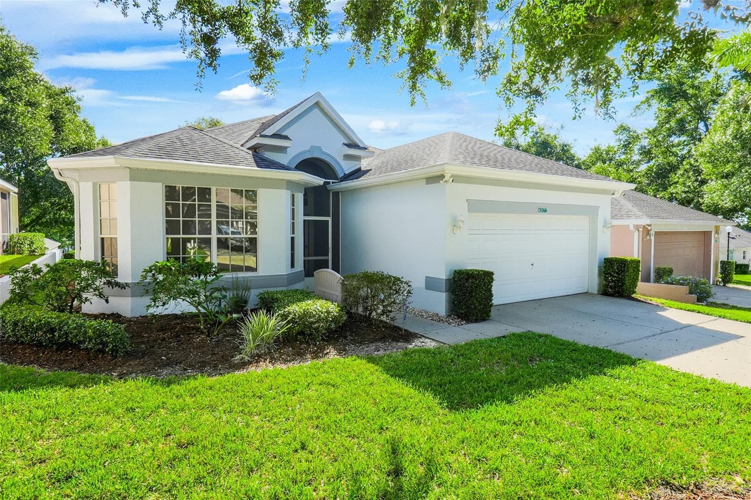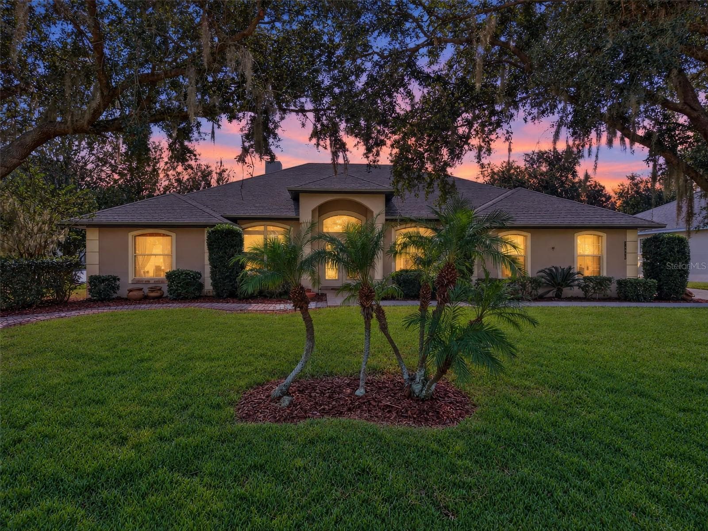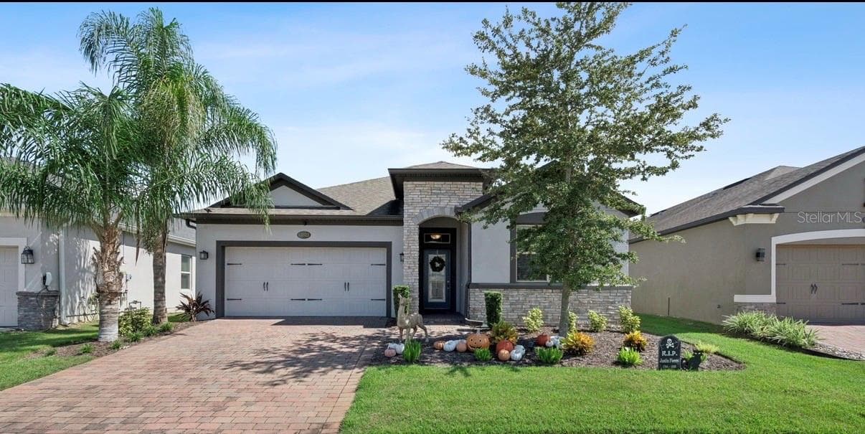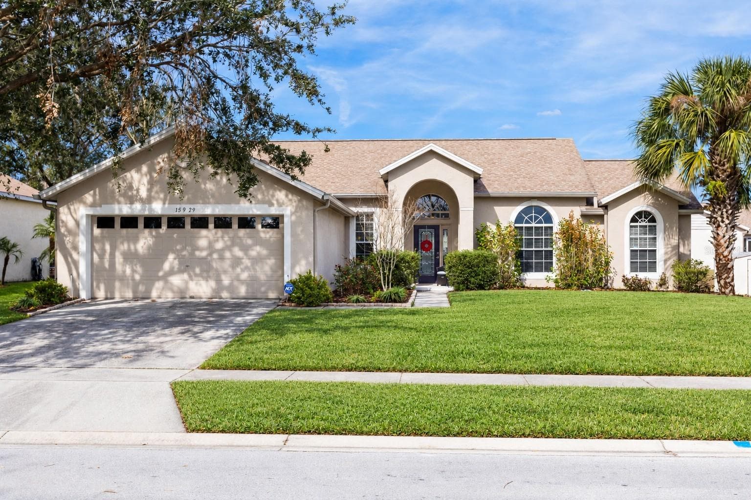
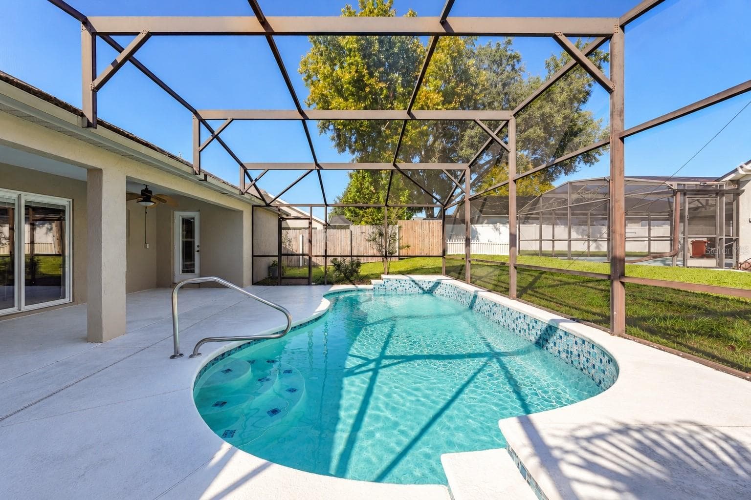
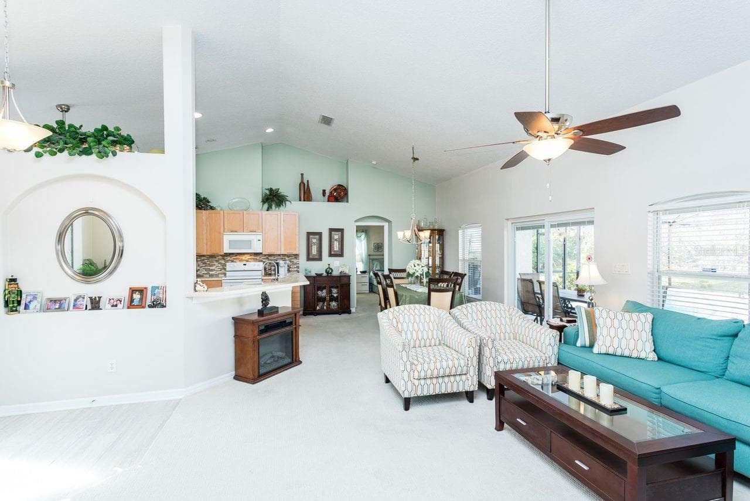
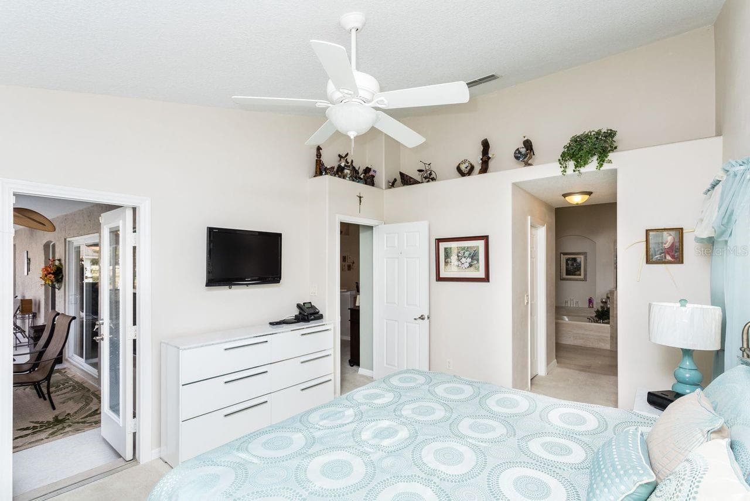
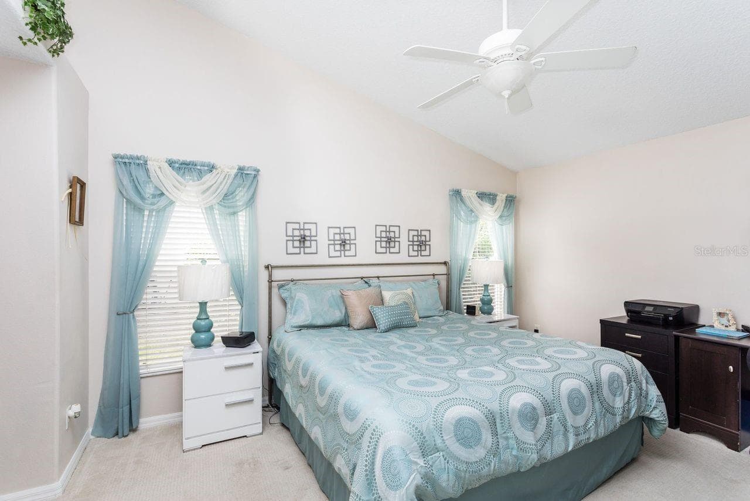
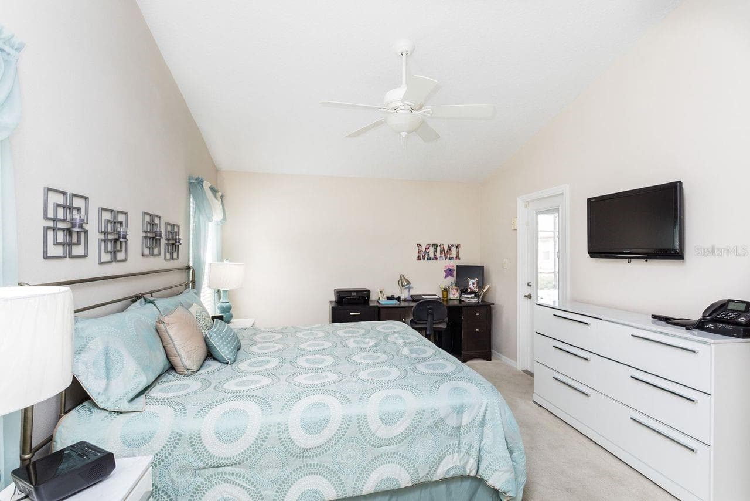
Single Family Residence at 15929 MERCOTT CT, CLERMONT
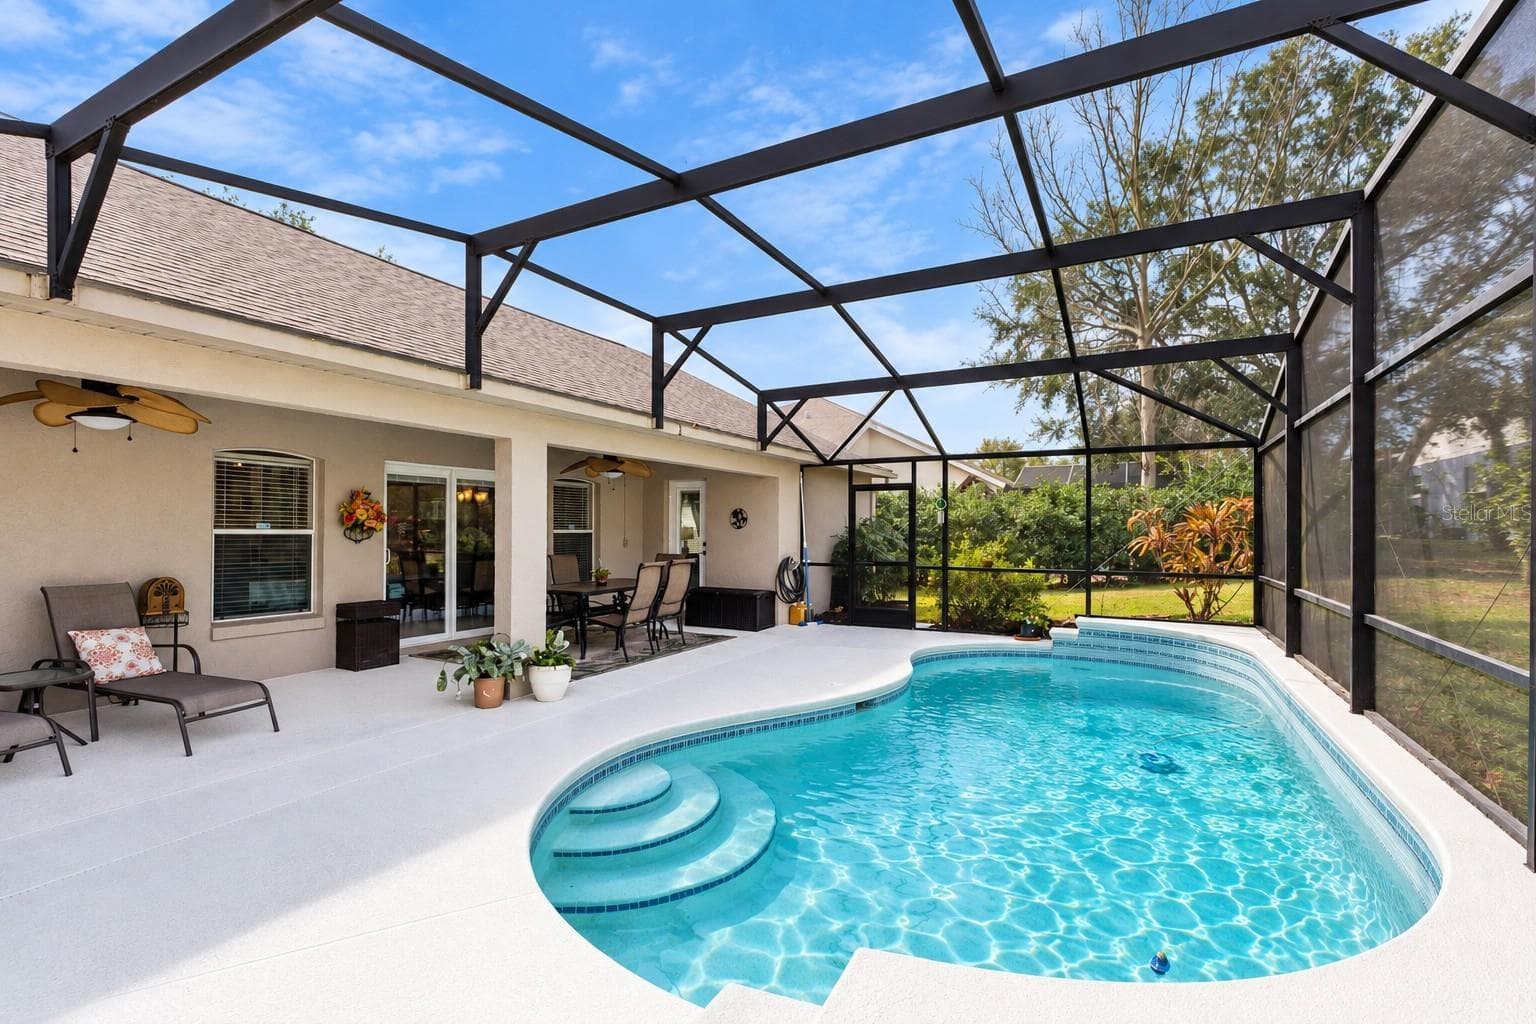
Single Family Residence at 15929 MERCOTT CT, CLERMONT, photo 2 of 29
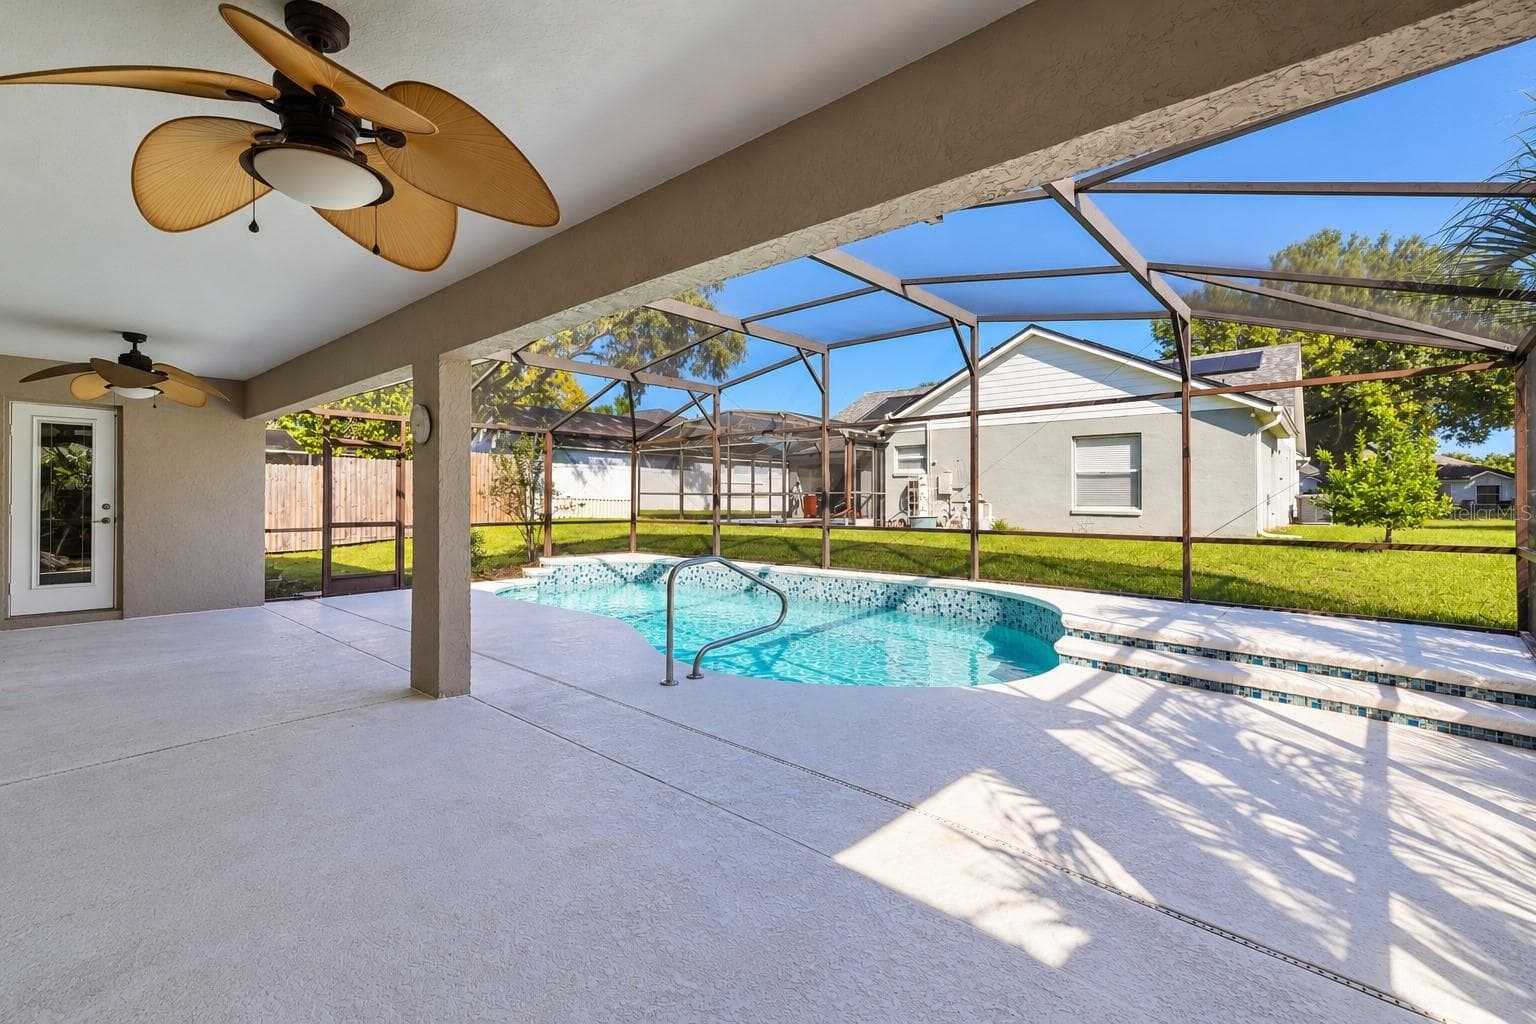
Single Family Residence at 15929 MERCOTT CT, CLERMONT, photo 3 of 29
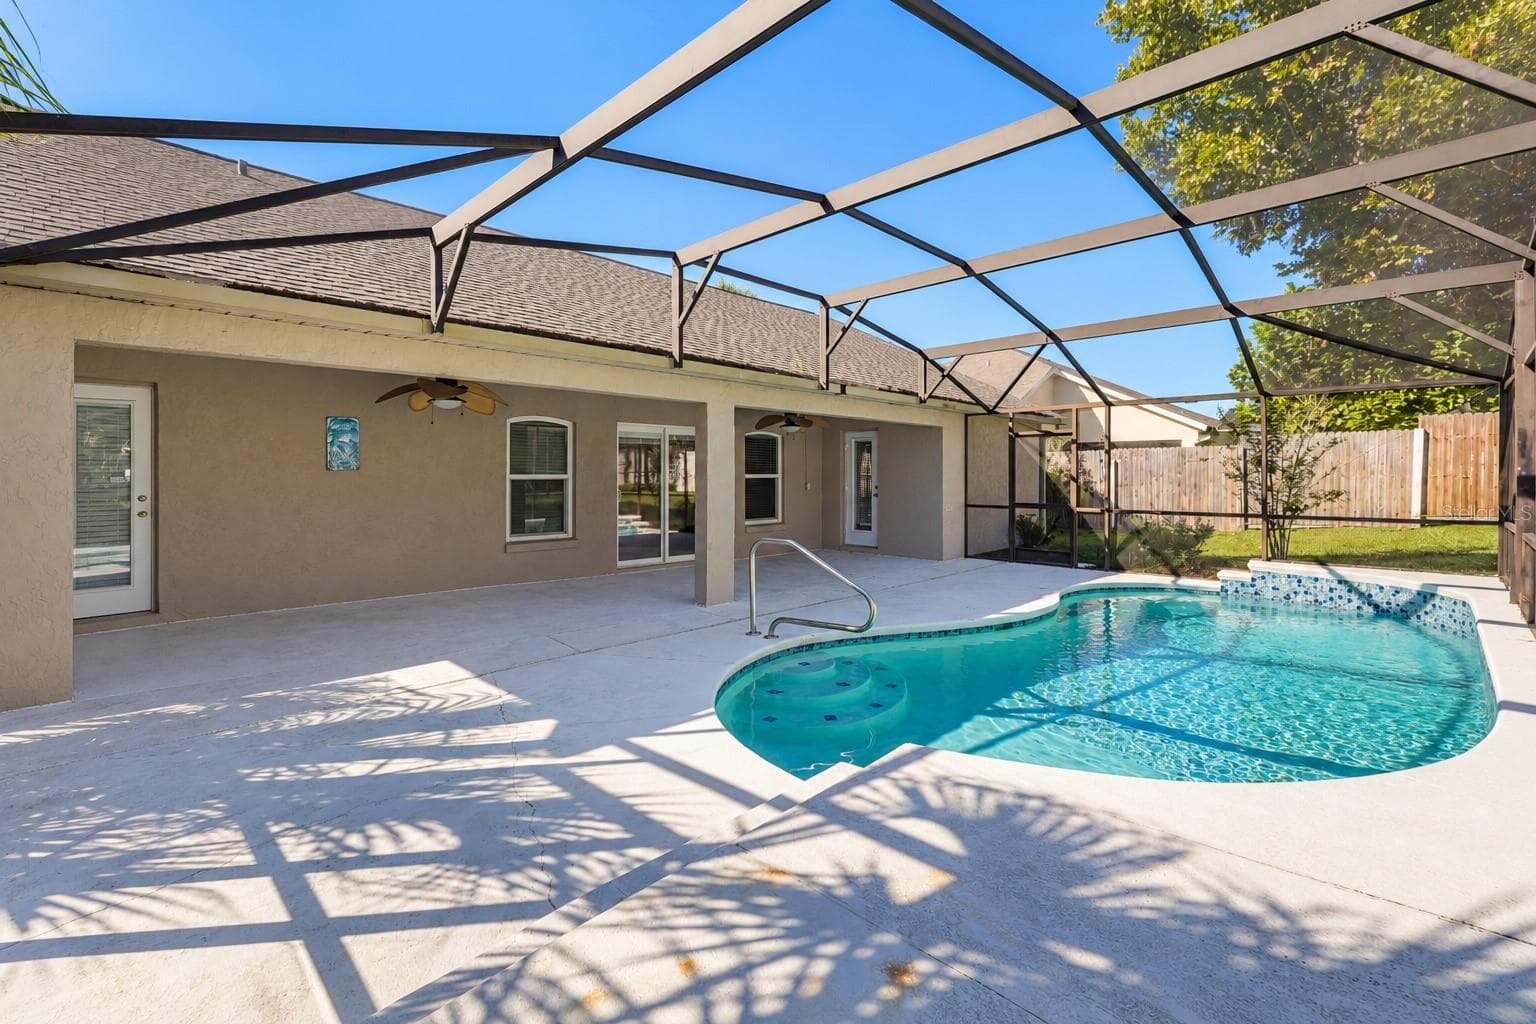
Single Family Residence at 15929 MERCOTT CT, CLERMONT, photo 4 of 29
Single Family Residence at 15929 MERCOTT CT, CLERMONT, photo 5 of 29
Single Family Residence at 15929 MERCOTT CT, CLERMONT, photo 6 of 29
Single Family Residence at 15929 MERCOTT CT, CLERMONT, photo 7 of 29
Single Family Residence at 15929 MERCOTT CT, CLERMONT, photo 8 of 29
Single Family Residence at 15929 MERCOTT CT, CLERMONT, photo 9 of 29
Single Family Residence at 15929 MERCOTT CT, CLERMONT, photo 10 of 29
Single Family Residence at 15929 MERCOTT CT, CLERMONT, photo 11 of 29
Single Family Residence at 15929 MERCOTT CT, CLERMONT, photo 12 of 29
Single Family Residence at 15929 MERCOTT CT, CLERMONT, photo 13 of 29
Single Family Residence at 15929 MERCOTT CT, CLERMONT, photo 14 of 29
Single Family Residence at 15929 MERCOTT CT, CLERMONT, photo 15 of 29
Single Family Residence at 15929 MERCOTT CT, CLERMONT, photo 16 of 29
Single Family Residence at 15929 MERCOTT CT, CLERMONT, photo 17 of 29
Single Family Residence at 15929 MERCOTT CT, CLERMONT, photo 18 of 29
Single Family Residence at 15929 MERCOTT CT, CLERMONT, photo 19 of 29
Single Family Residence at 15929 MERCOTT CT, CLERMONT, photo 20 of 29
Single Family Residence at 15929 MERCOTT CT, CLERMONT, photo 21 of 29
Single Family Residence at 15929 MERCOTT CT, CLERMONT, photo 22 of 29
Single Family Residence at 15929 MERCOTT CT, CLERMONT, photo 23 of 29
Single Family Residence at 15929 MERCOTT CT, CLERMONT, photo 24 of 29
Single Family Residence at 15929 MERCOTT CT, CLERMONT, photo 25 of 29
Single Family Residence at 15929 MERCOTT CT, CLERMONT, photo 26 of 29
Single Family Residence at 15929 MERCOTT CT, CLERMONT, photo 27 of 29
Single Family Residence at 15929 MERCOTT CT, CLERMONT, photo 28 of 29
Single Family Residence at 15929 MERCOTT CT, CLERMONT, photo 29 of 29
29 photos

$419,900

15929 MERCOTT CT
CLERMONT, FL 34714
Listed by Ozzie Quiroz · COLDWELL BANKER REALTY
Bedrooms
3
Bathrooms
2
Living area
1,666 sqft
Year built
1999

About this home

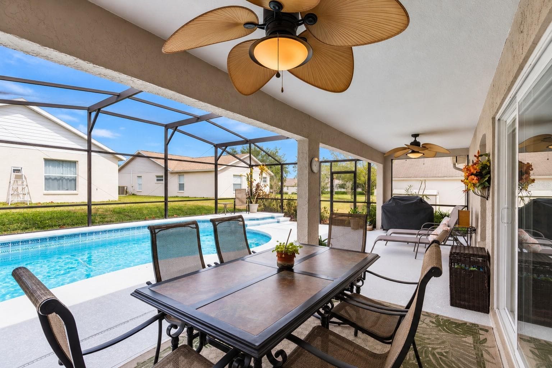
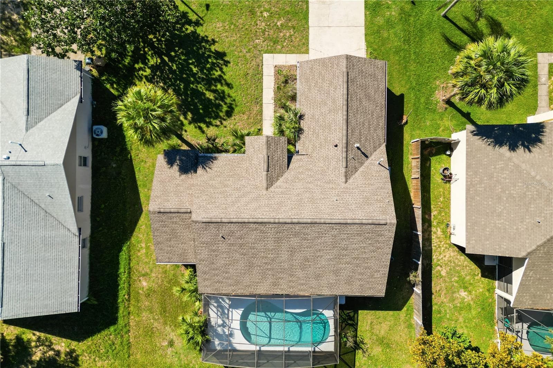
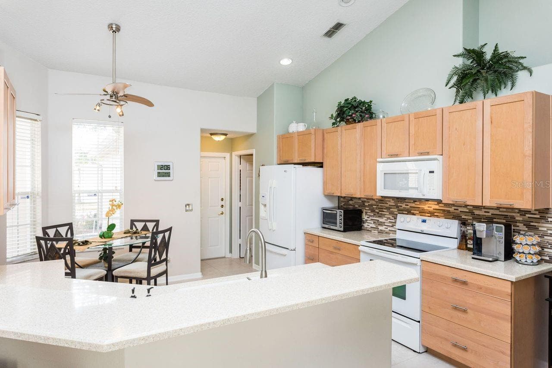
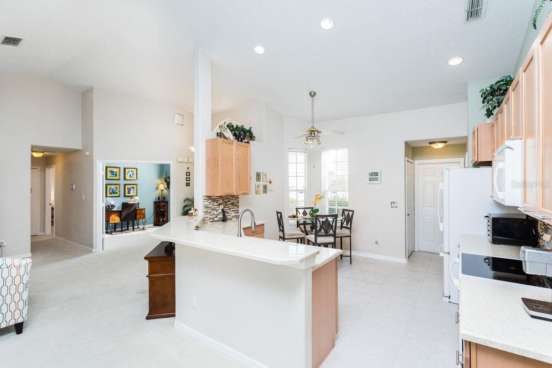
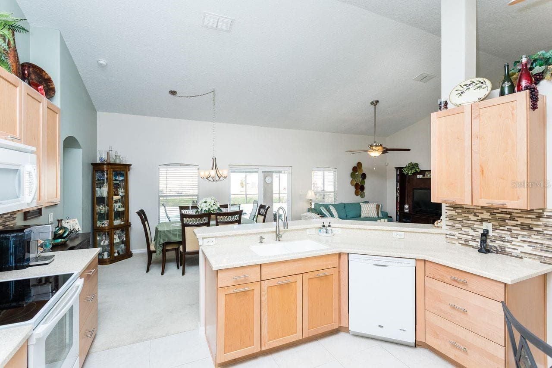
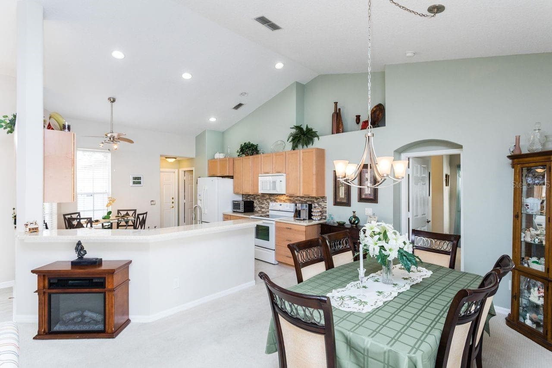
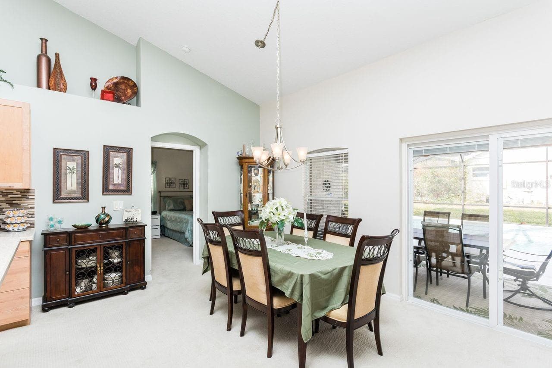
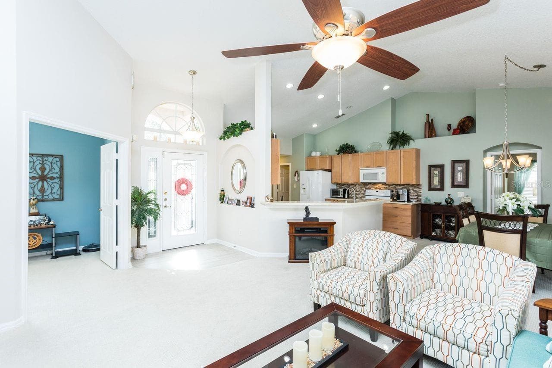
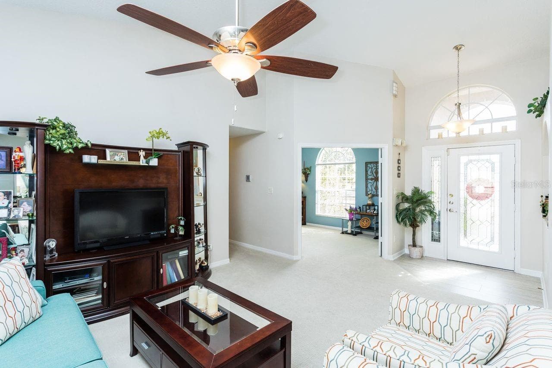
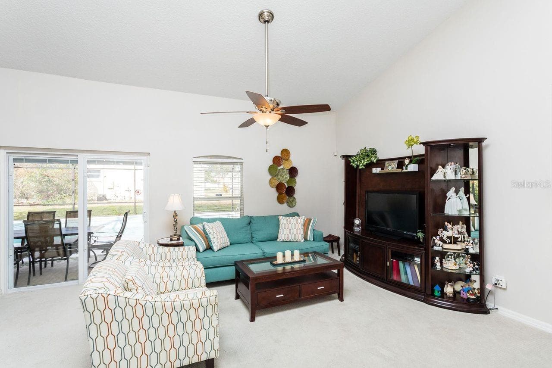
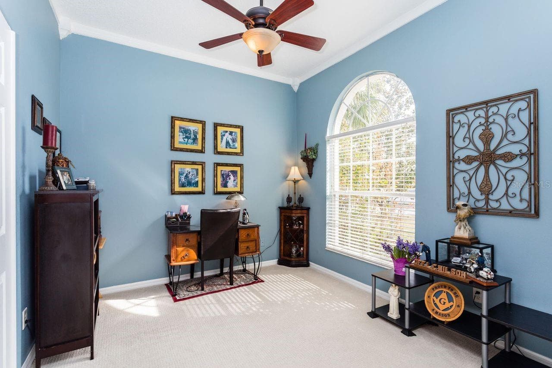
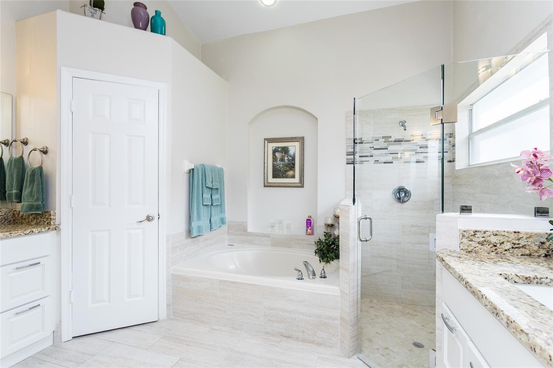
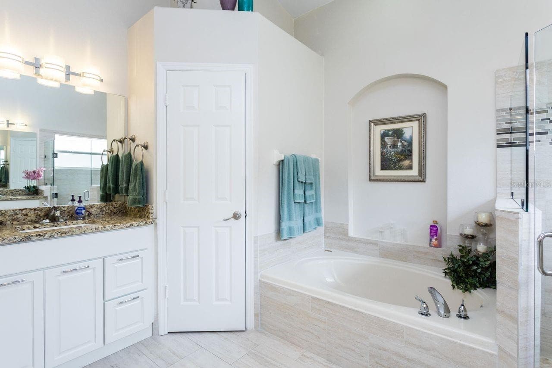
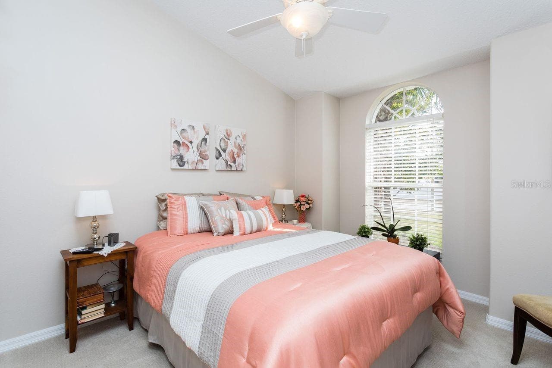
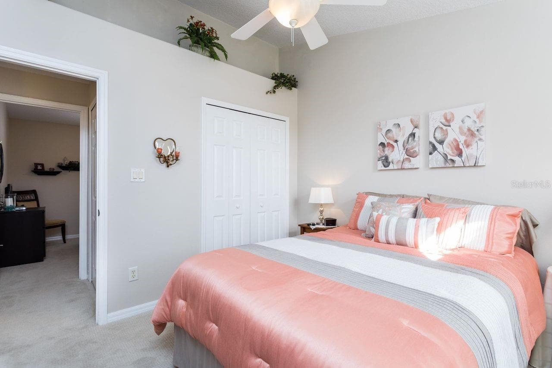
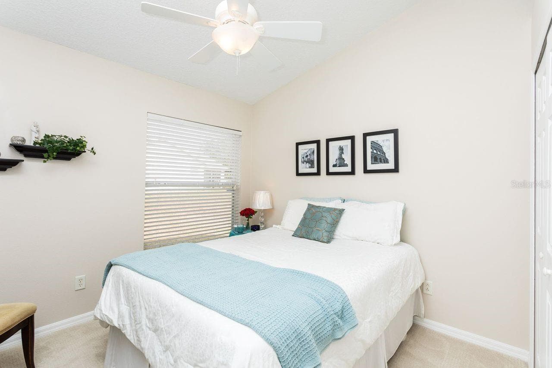
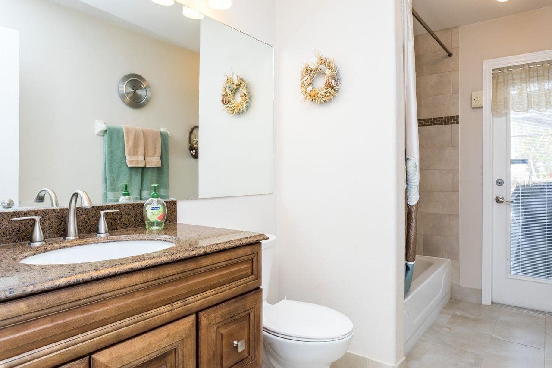
Beautifully updated 3-bedroom, 2-bath pool home offering a spacious open floor plan, a dedicated bonus room and exceptional indoor-outdoor living! The remodeled kitchen features solid-surface countertops, stylish backsplash, modern soft-close cabinetry and porcelain tile, opening seamlessly to the main living areas and making the home ideal for everyday living and entertaining. A separate BONUS ROOM provides valuable additional living space and is ideal as a home office, study, den, playroom or multipurpose room—without sacrificing one of the home's three bedrooms. Step outside to the expansive screened lanai and enjoy the heated pool, RESURFACED IN 2025, creating a wonderful setting for year-round swimming, relaxing and entertaining. Double-pane sliding doors with built-in blinds provide convenient access to the lanai while offering added privacy and light control. Both bathrooms have been beautifully updated with granite countertops, modern finishes and porcelain tile. Knockdown-texture ceilings and thoughtful improvements throughout add to the home's move-in-ready appeal. Major recent improvement includes a NEW ROOF INSTALLED IN 2025! The home also offers a large 2-car garage and irrigation system. Conveniently located near shopping, dining, schools and Central Florida's world-famous attractions. Enjoy an updated home, dedicated bonus room, private screened pool and fantastic Florida lifestyle—all ready for its next owner!

Highlights

Private pool

Property details

MLS
Stellar MLS
MLS #
MFRO6444459
Property type
Single Family Residence
Subdivision
GREATER GROVES PH 07
Status
Active
Days on market
1
On market date
October 15, 2026
Stories
N/A
Total bathrooms
2
Garage spaces
2
Parking spaces
N/A
Lot size
0.2 acres
Loading map…

Nearby schools

Within 10 miles. School directory data from the National Center for Education Statistics (NCES), accessed via the Urban Institute Education Data API. Local Score is calculated by INNOVATE Real Estate; where a state rating is shown, it comes from that state's own official school report card.

ElementaryCharter
PINECREST ACADEMY FOUR CORNERS
1.16 mi away · Grades 0-8
Nearest school -- attendance-zone data not available here
2.0
Local Score (student-teacher ratio only (preliminary -- will incorporate state test-score data once available)) -- not an official state rating
Enrollment
406
Student:teacher ratio
19.3:1
District
LAKE
Middle
WATER SPRING MIDDLE SCHOOL
4.91 mi away · Grades 6-8
Nearest school -- attendance-zone data not available here
2.0
Local Score (student-teacher ratio only (preliminary -- will incorporate state test-score data once available)) -- not an official state rating
Enrollment
403
Student:teacher ratio
20.2:1
District
ORANGE
High
HORIZON HIGH SCHOOL
4.91 mi away · Grades 6-12
Nearest school -- attendance-zone data not available here
1.0
Local Score (student-teacher ratio only (preliminary -- will incorporate state test-score data once available)) -- not an official state rating
Enrollment
1,407
Student:teacher ratio
24.3:1
District
ORANGE

Walkability

Blended score for CLERMONT's center, calculated by INNOVATE Real Estate from two sources: the EPA's National Walkability Index (street network, transit, land-use mix) and Google Places amenity data (what's actually reachable on foot from this point). 60% EPA National Walkability Index + 40% nearby-amenity density (Google Places).

15
Very car-dependent
out of 100
EPA National Walkability Index
4.8 / 20 -- Least walkable
Google Places amenity density
0 / 100
Restaurants & cafes0
Grocery stores0
Parks0
Schools0
Transit stops0
Pharmacies0

Market position

How this listing compares to current activity in CLERMONT, from live MLS data.

On the market 1 days -- 93 fewer days than CLERMONT's current average of 94 days.
For reference, the median list price across 1,154 active listings in CLERMONT right now is $410,000.

Mortgage calculator

Estimate only - actual rate and payment depend on your lender, credit, and loan program.

$
%
%
Adjust tax / insurance estimates
% / yr
$
/mo
Est. monthly payment
$2,679/mo
$83,980 down
$335,920 loan
Principal & interest$2,179
Property tax (est.)$350
Home insurance (est.)$150

Similar homes you might like

Data source: Listing information provided by Stellar MLS (mfrmls) via Trestle/CoreLogic. Last updated 17 hr ago.

Information herein deemed reliable but not guaranteed; all measurements, school assignments, HOA fees, taxes, and feature lists are approximate and should be independently verified. Equal Housing Opportunity.