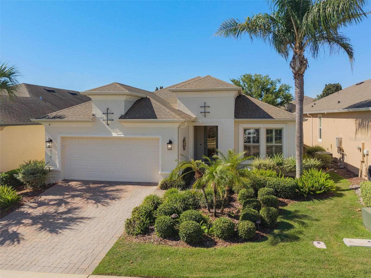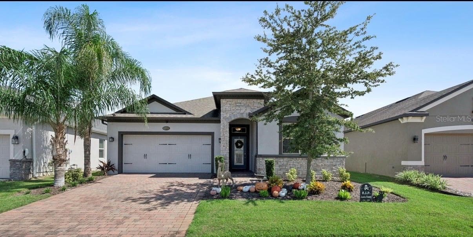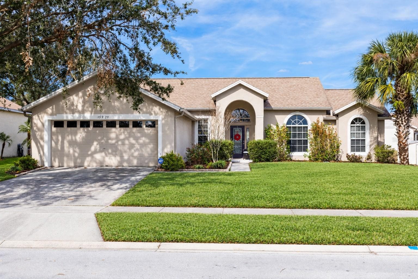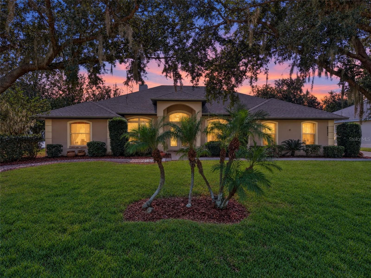
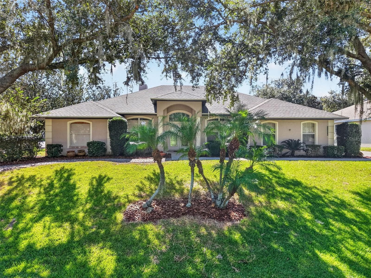
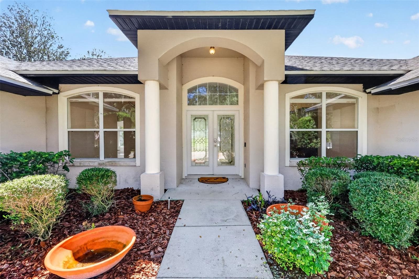
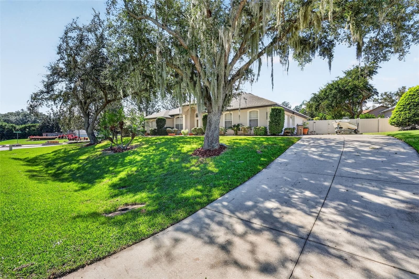
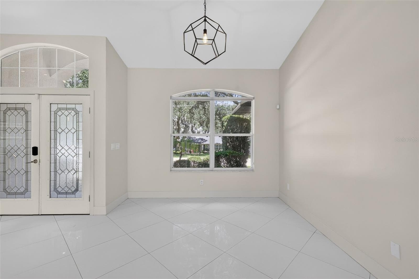
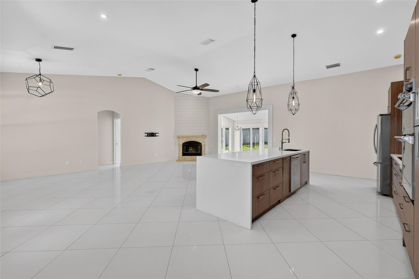
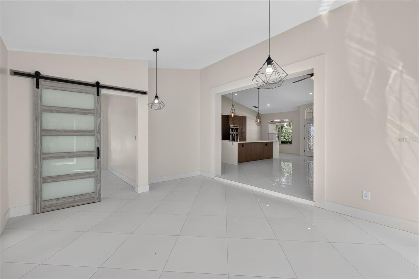
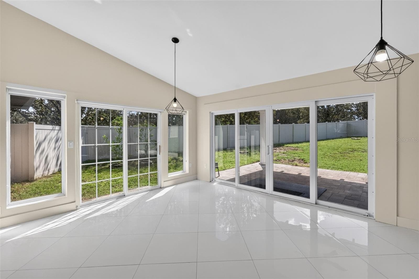
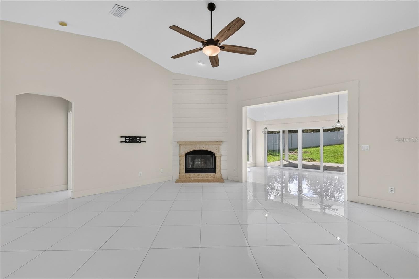
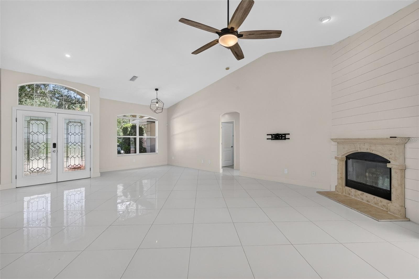
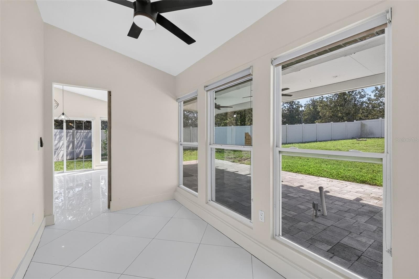
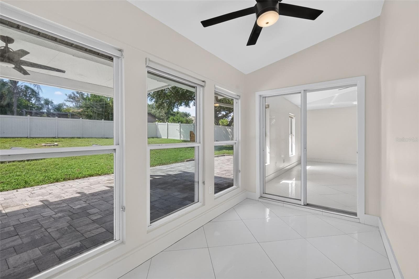
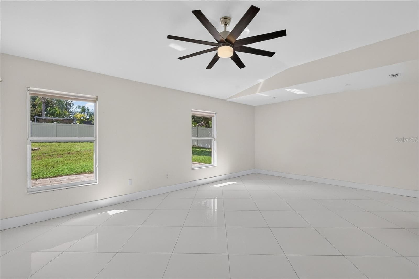
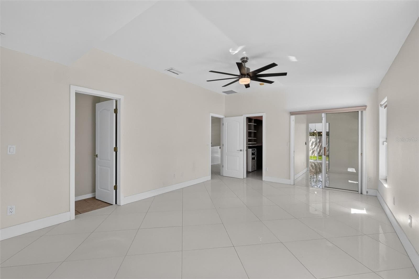
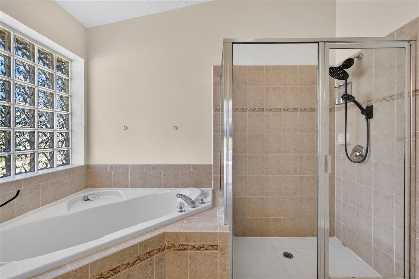
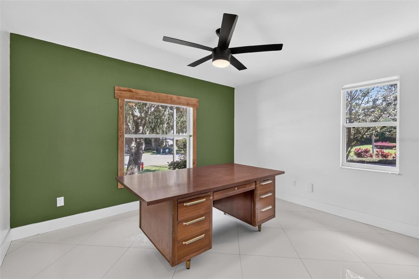
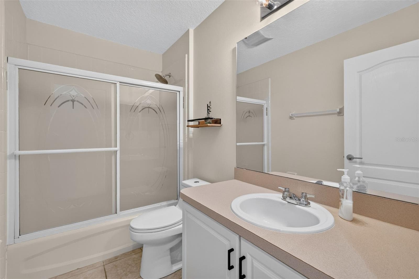
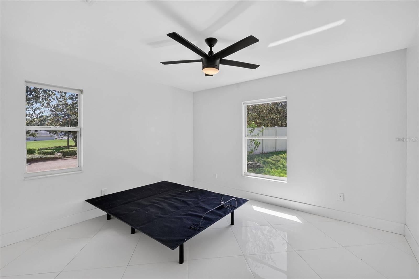
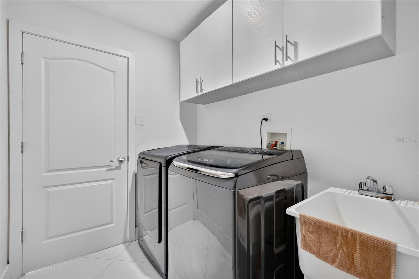
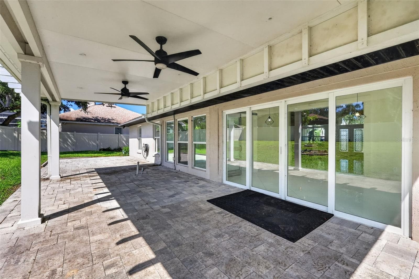
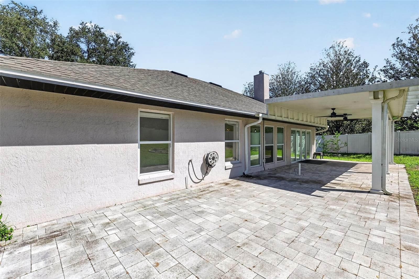
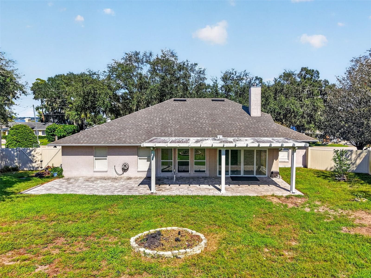
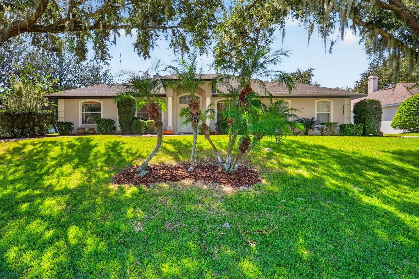
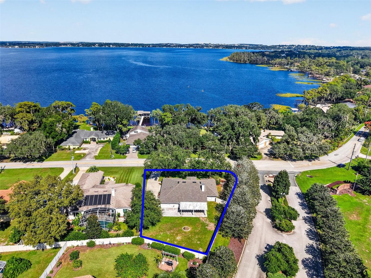
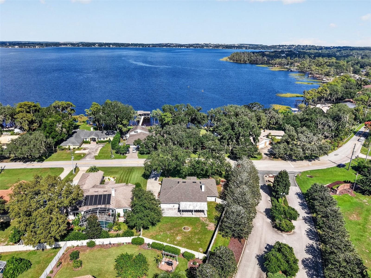
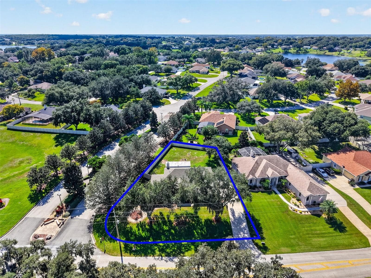
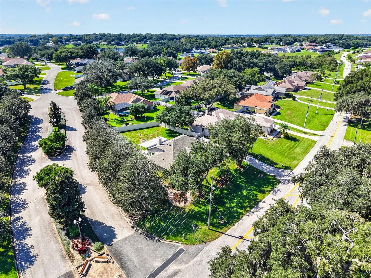
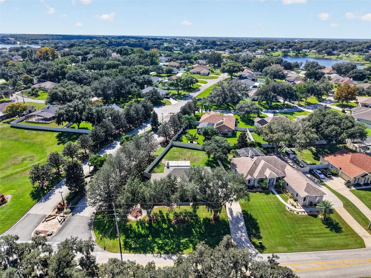
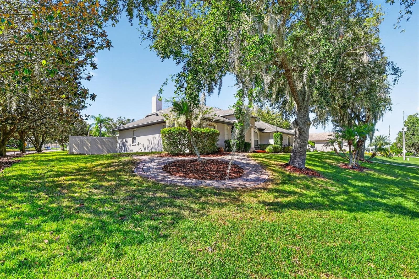
Single Family Residence at 11036 BRONSON RD, CLERMONT
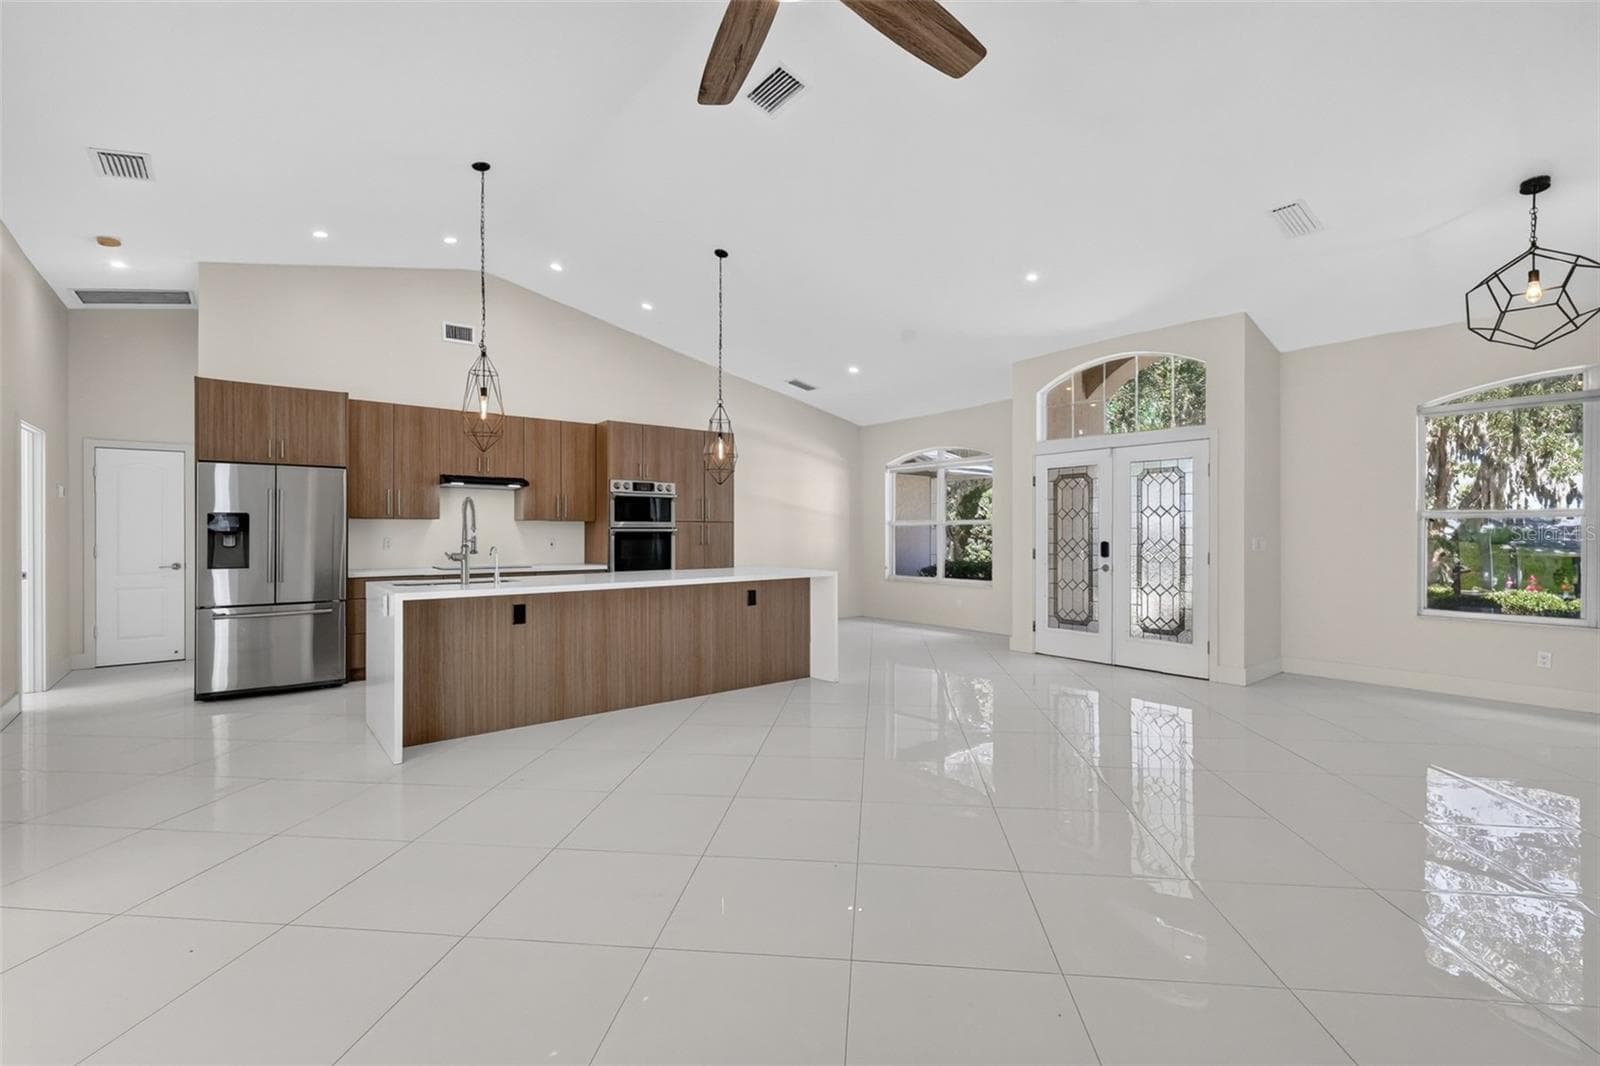
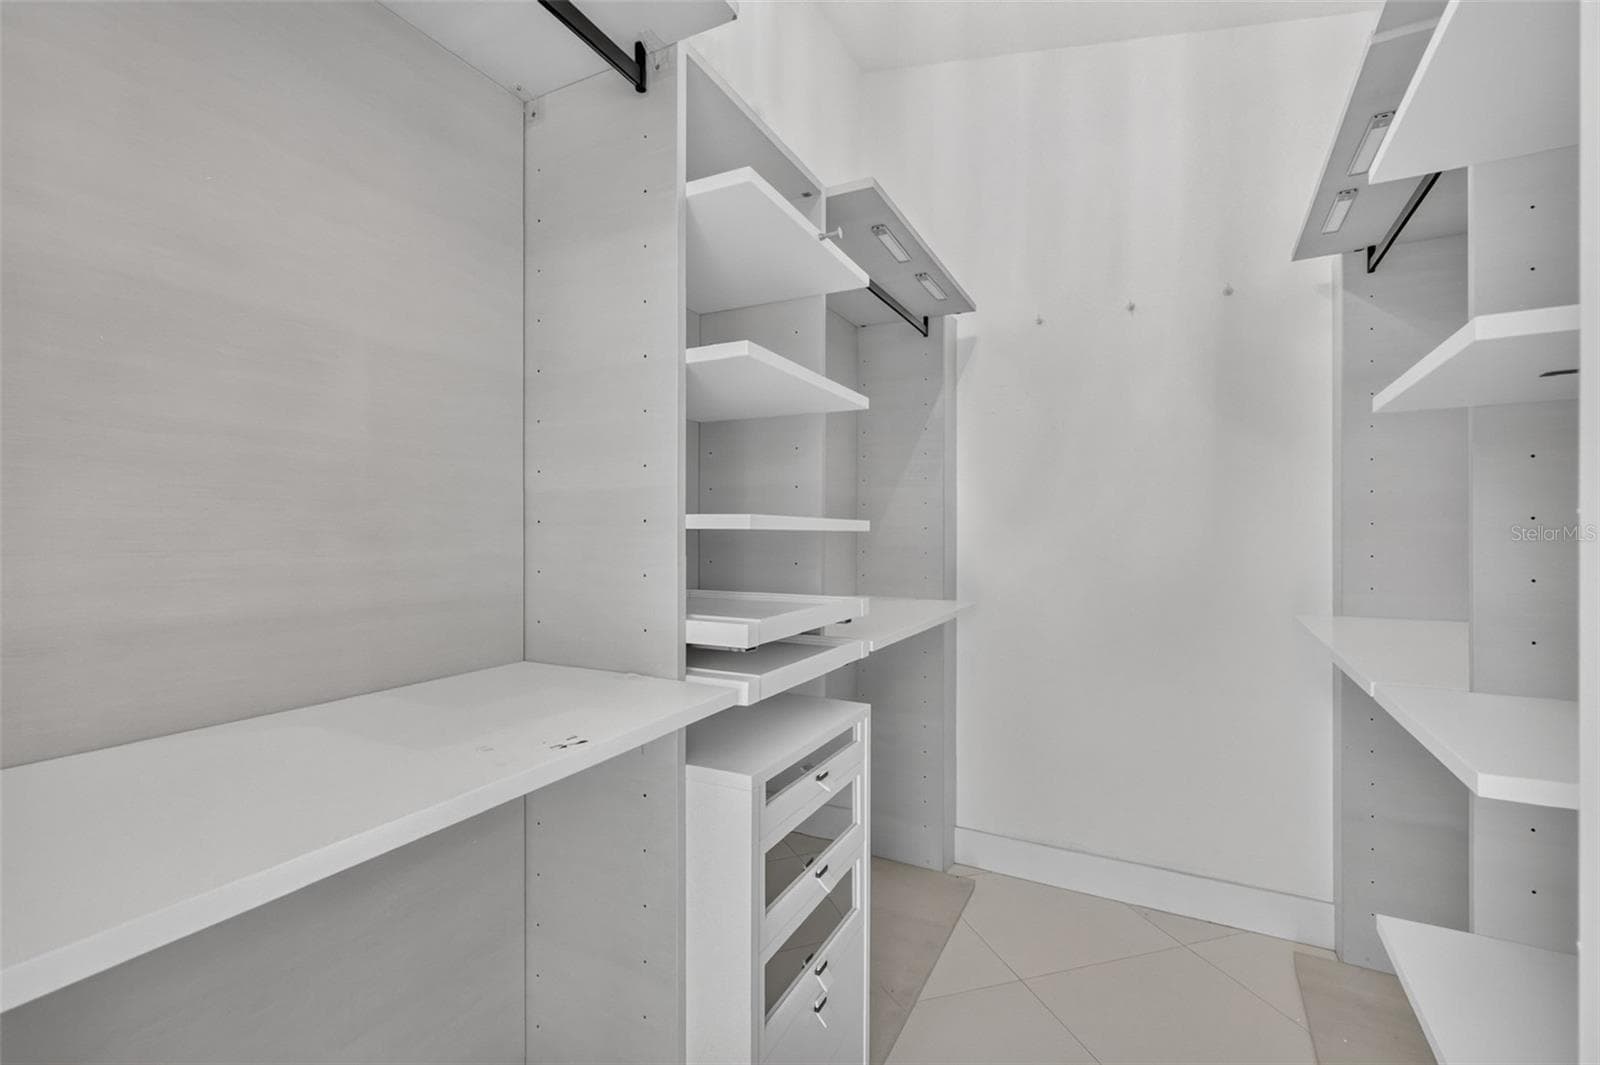
Single Family Residence at 11036 BRONSON RD, CLERMONT, photo 2 of 53
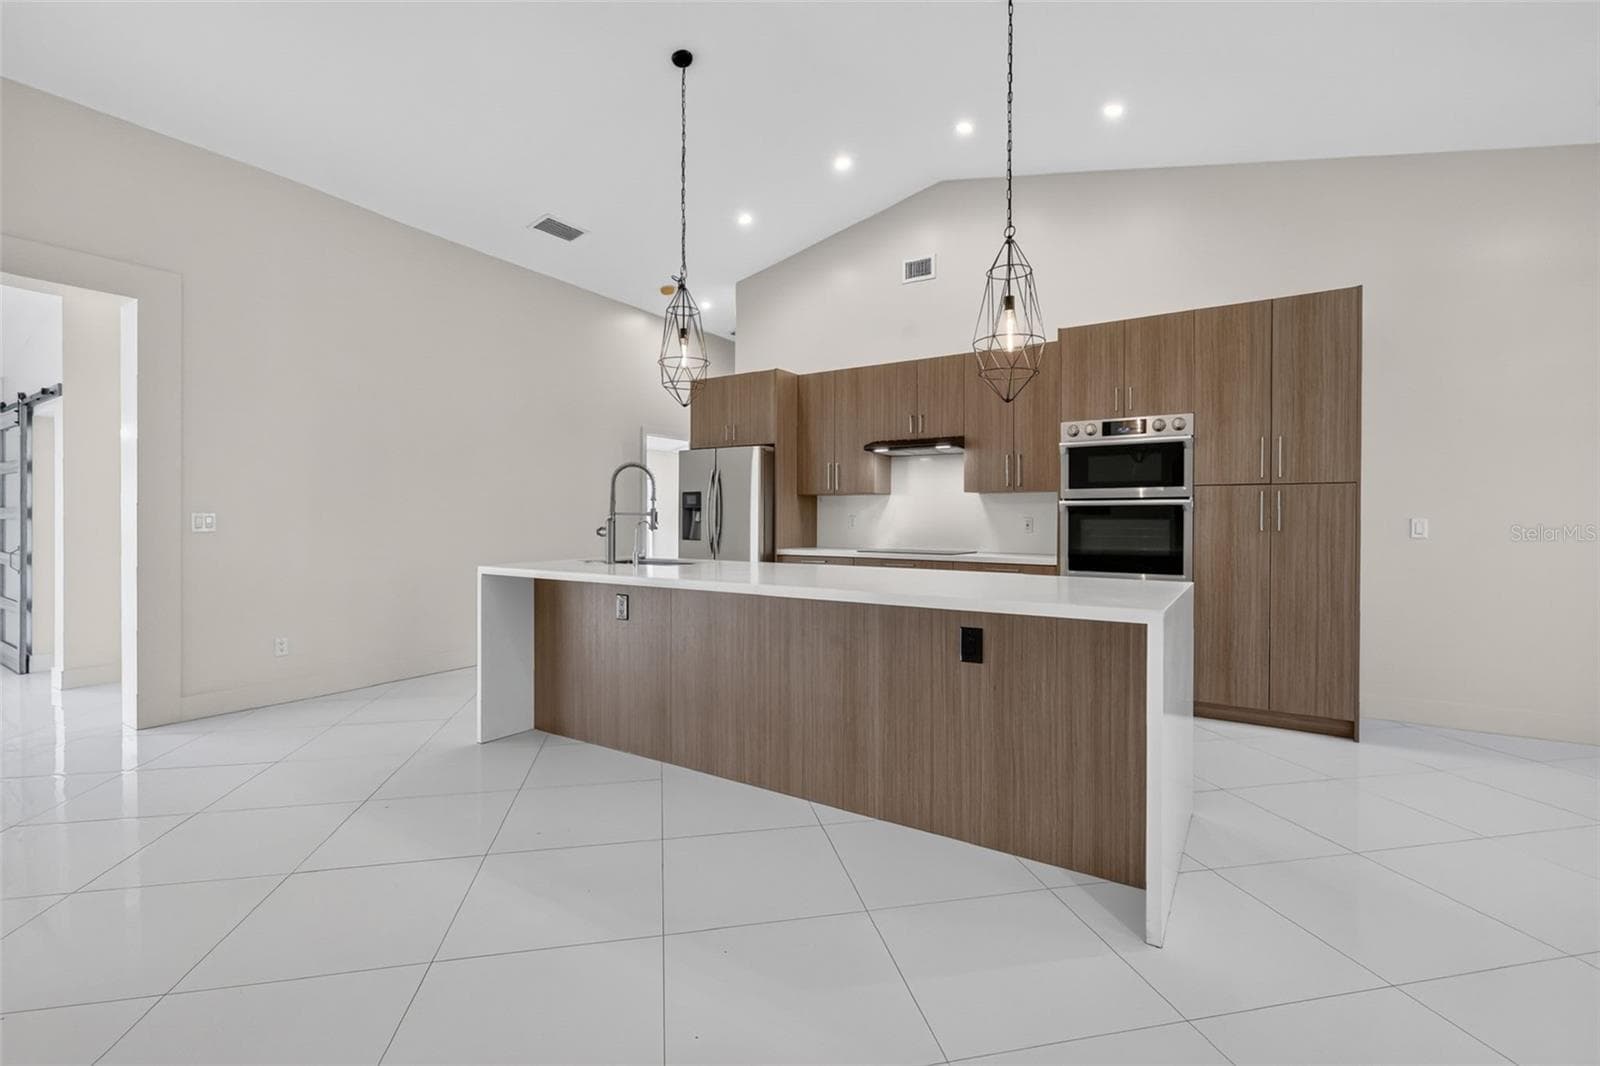
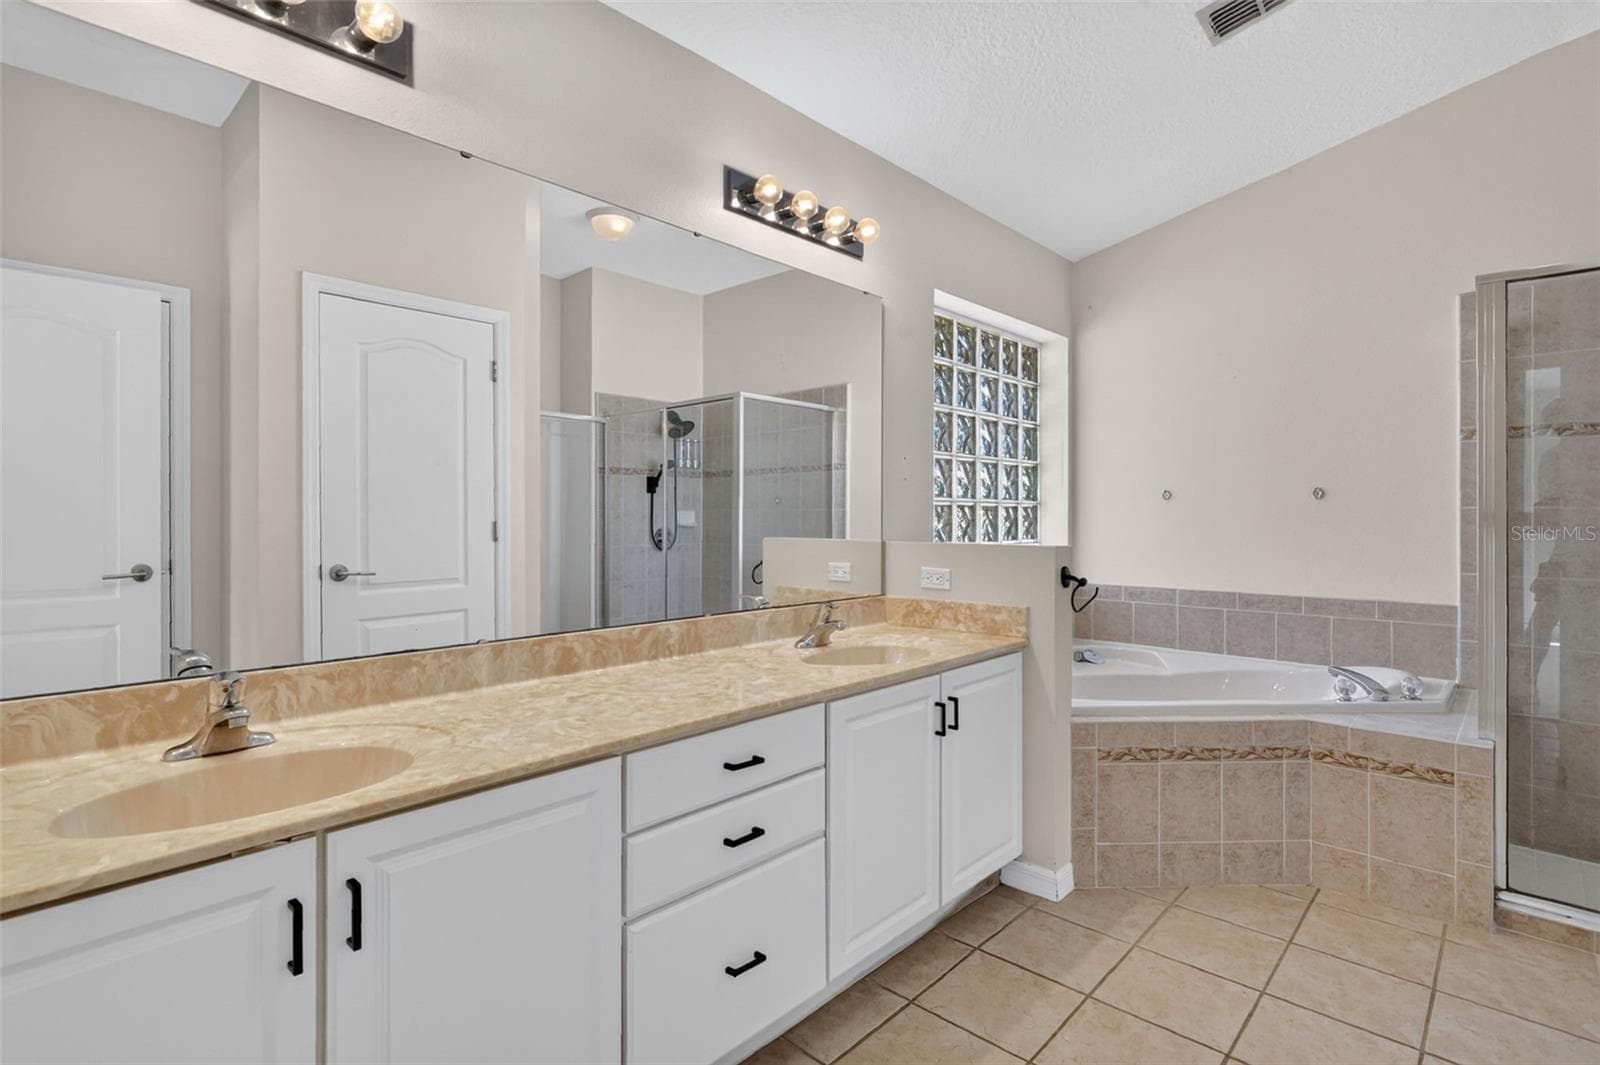
Single Family Residence at 11036 BRONSON RD, CLERMONT, photo 3 of 53
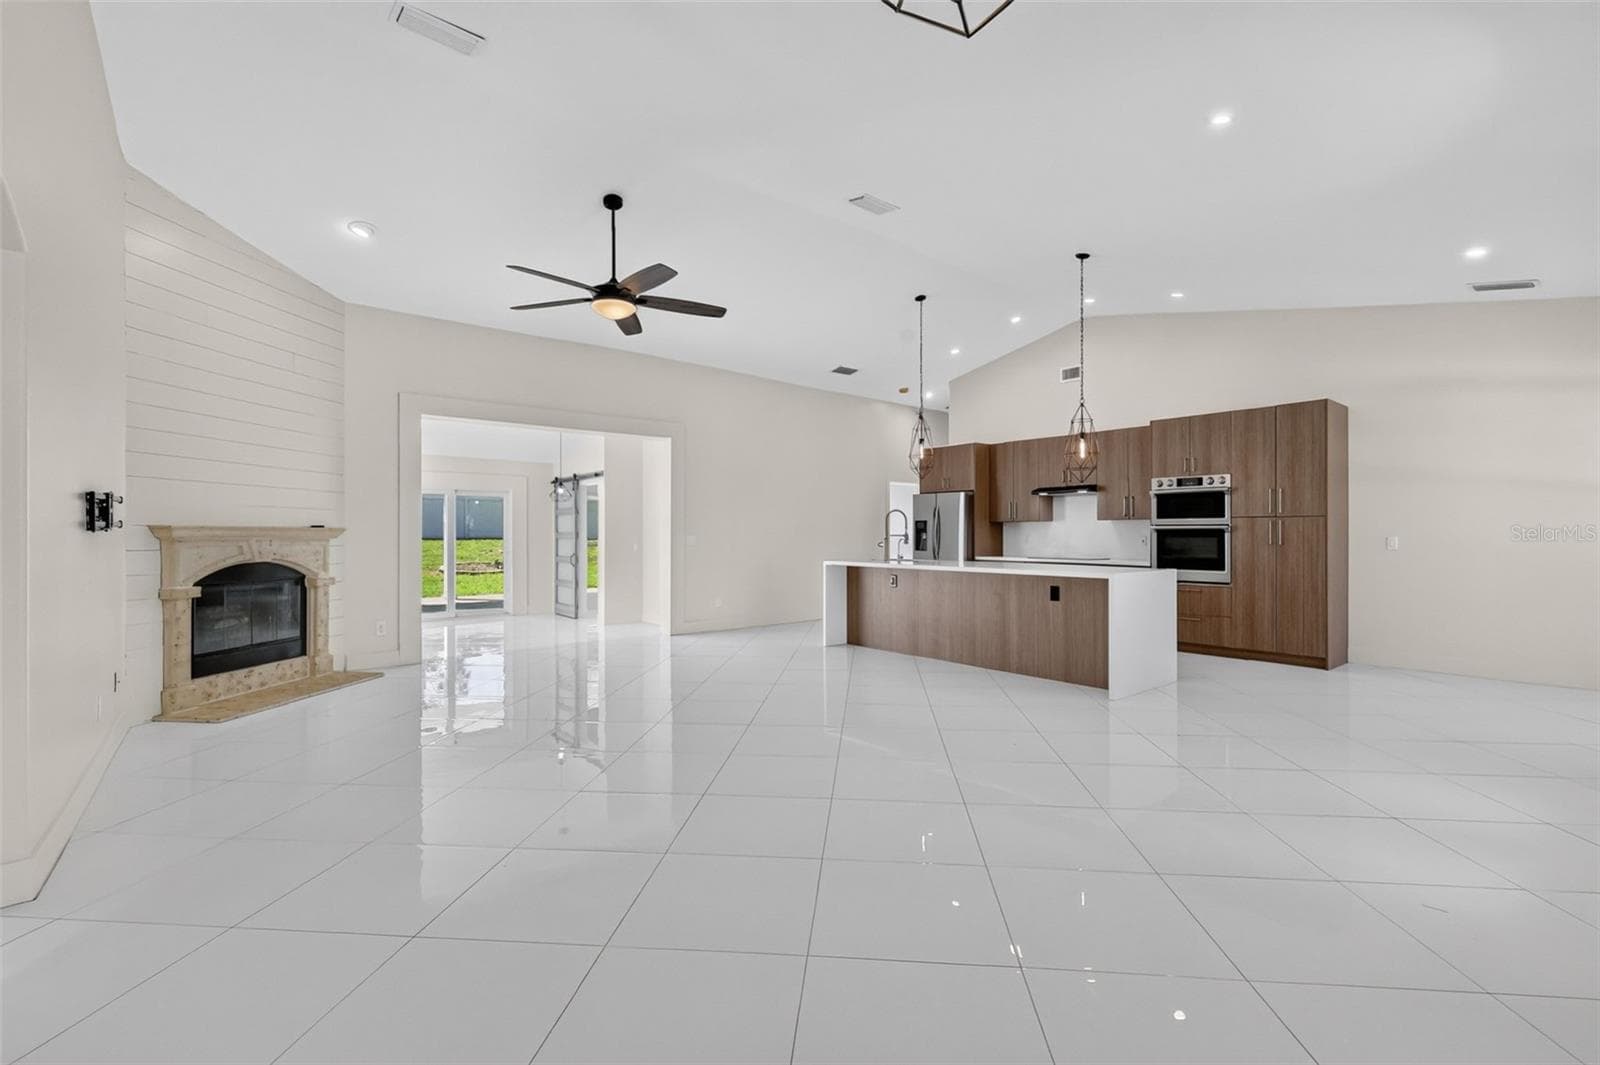
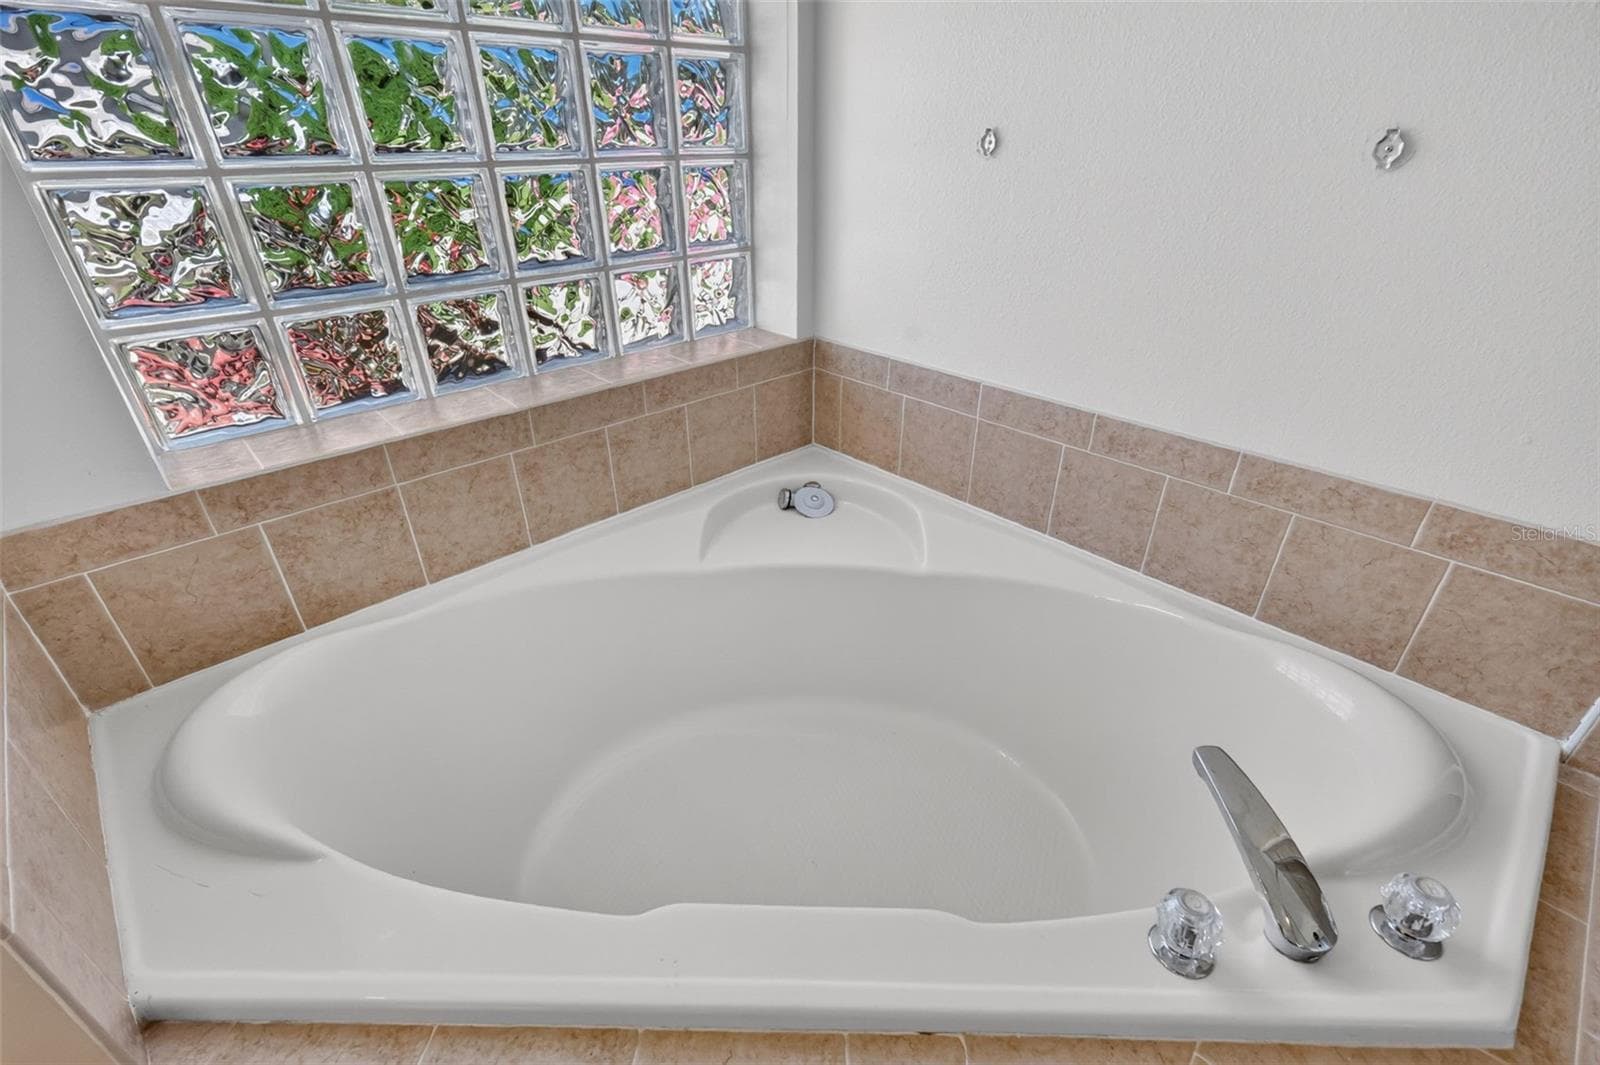
Single Family Residence at 11036 BRONSON RD, CLERMONT, photo 4 of 53
Single Family Residence at 11036 BRONSON RD, CLERMONT, photo 5 of 53
Single Family Residence at 11036 BRONSON RD, CLERMONT, photo 6 of 53
Single Family Residence at 11036 BRONSON RD, CLERMONT, photo 7 of 53
Single Family Residence at 11036 BRONSON RD, CLERMONT, photo 8 of 53
Single Family Residence at 11036 BRONSON RD, CLERMONT, photo 9 of 53
Single Family Residence at 11036 BRONSON RD, CLERMONT, photo 10 of 53
Single Family Residence at 11036 BRONSON RD, CLERMONT, photo 11 of 53
Single Family Residence at 11036 BRONSON RD, CLERMONT, photo 12 of 53
Single Family Residence at 11036 BRONSON RD, CLERMONT, photo 13 of 53
Single Family Residence at 11036 BRONSON RD, CLERMONT, photo 14 of 53
Single Family Residence at 11036 BRONSON RD, CLERMONT, photo 15 of 53
Single Family Residence at 11036 BRONSON RD, CLERMONT, photo 16 of 53
Single Family Residence at 11036 BRONSON RD, CLERMONT, photo 17 of 53
Single Family Residence at 11036 BRONSON RD, CLERMONT, photo 18 of 53
Single Family Residence at 11036 BRONSON RD, CLERMONT, photo 19 of 53
Single Family Residence at 11036 BRONSON RD, CLERMONT, photo 20 of 53
Single Family Residence at 11036 BRONSON RD, CLERMONT, photo 21 of 53
Single Family Residence at 11036 BRONSON RD, CLERMONT, photo 22 of 53
Single Family Residence at 11036 BRONSON RD, CLERMONT, photo 23 of 53
Single Family Residence at 11036 BRONSON RD, CLERMONT, photo 24 of 53
Single Family Residence at 11036 BRONSON RD, CLERMONT, photo 25 of 53
Single Family Residence at 11036 BRONSON RD, CLERMONT, photo 26 of 53
Single Family Residence at 11036 BRONSON RD, CLERMONT, photo 27 of 53
Single Family Residence at 11036 BRONSON RD, CLERMONT, photo 28 of 53
Single Family Residence at 11036 BRONSON RD, CLERMONT, photo 29 of 53
Single Family Residence at 11036 BRONSON RD, CLERMONT, photo 30 of 53
Single Family Residence at 11036 BRONSON RD, CLERMONT, photo 31 of 53
Single Family Residence at 11036 BRONSON RD, CLERMONT, photo 32 of 53
Single Family Residence at 11036 BRONSON RD, CLERMONT, photo 33 of 53
Single Family Residence at 11036 BRONSON RD, CLERMONT, photo 34 of 53
Single Family Residence at 11036 BRONSON RD, CLERMONT, photo 35 of 53
Single Family Residence at 11036 BRONSON RD, CLERMONT, photo 36 of 53
Single Family Residence at 11036 BRONSON RD, CLERMONT, photo 37 of 53
Single Family Residence at 11036 BRONSON RD, CLERMONT, photo 38 of 53
Single Family Residence at 11036 BRONSON RD, CLERMONT, photo 39 of 53
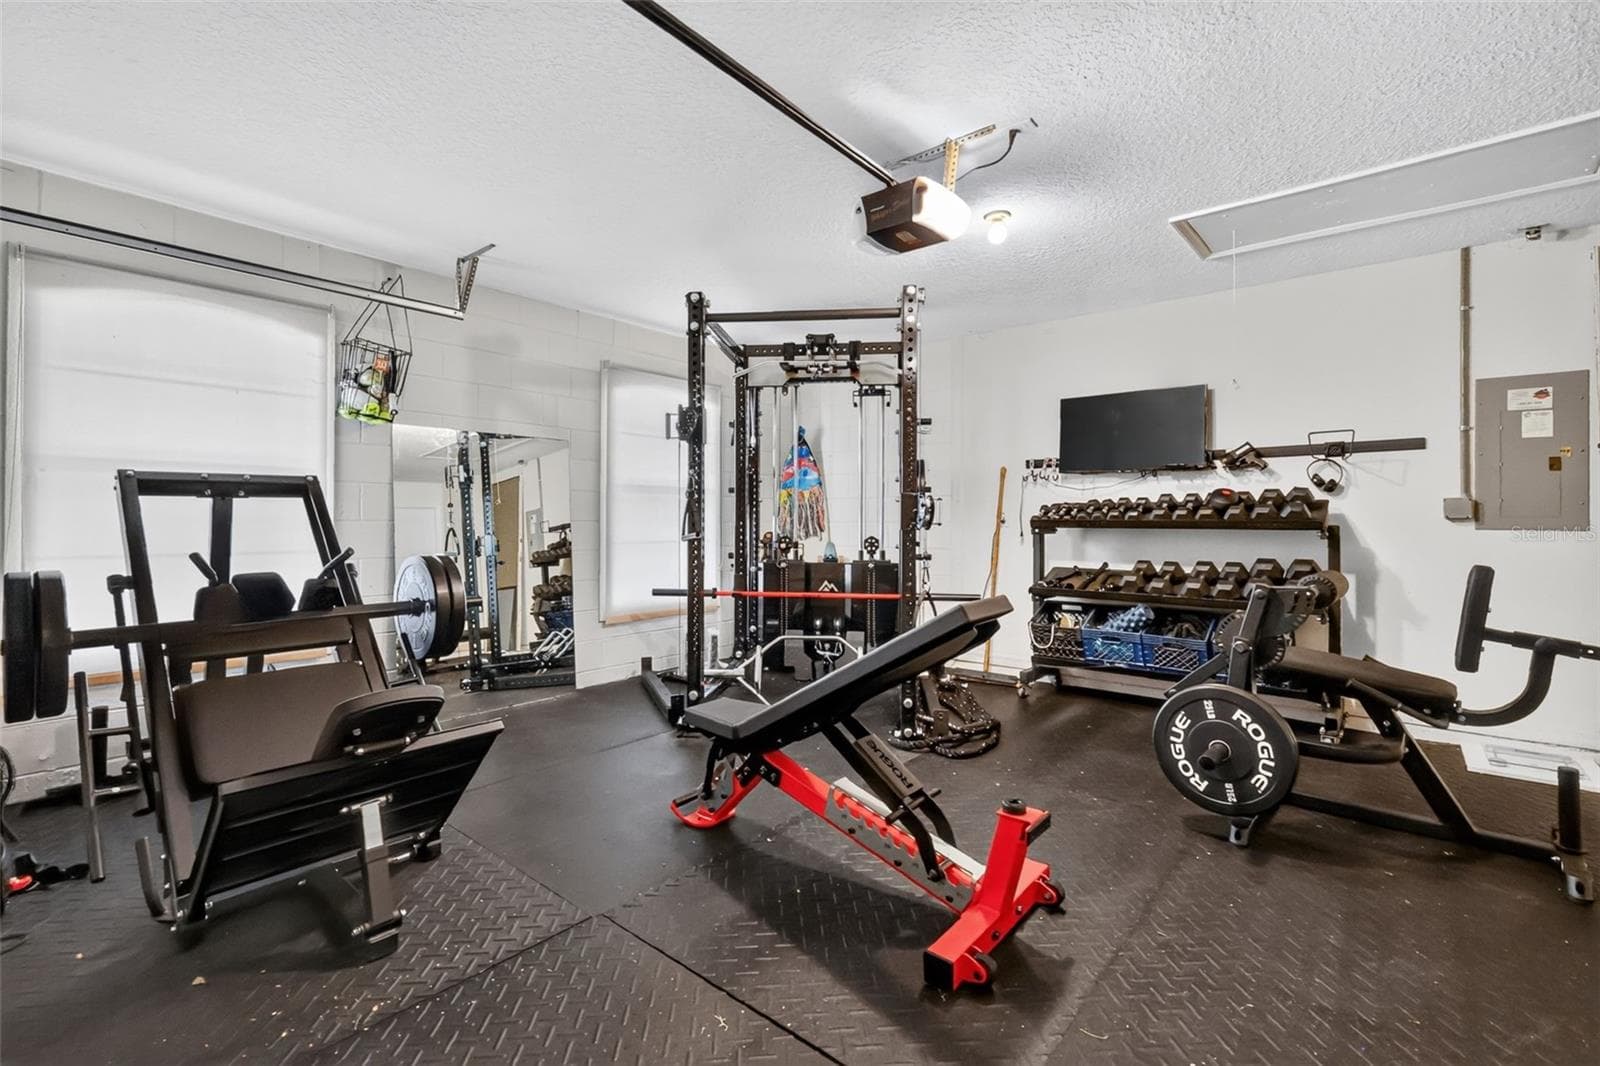
Home gym can convey with property with acceptable offer. - 11036 BRONSON RD, CLERMONT
Single Family Residence at 11036 BRONSON RD, CLERMONT, photo 41 of 53
Single Family Residence at 11036 BRONSON RD, CLERMONT, photo 42 of 53
Single Family Residence at 11036 BRONSON RD, CLERMONT, photo 43 of 53
Single Family Residence at 11036 BRONSON RD, CLERMONT, photo 44 of 53
Single Family Residence at 11036 BRONSON RD, CLERMONT, photo 45 of 53
Single Family Residence at 11036 BRONSON RD, CLERMONT, photo 46 of 53
Single Family Residence at 11036 BRONSON RD, CLERMONT, photo 47 of 53
Single Family Residence at 11036 BRONSON RD, CLERMONT, photo 48 of 53
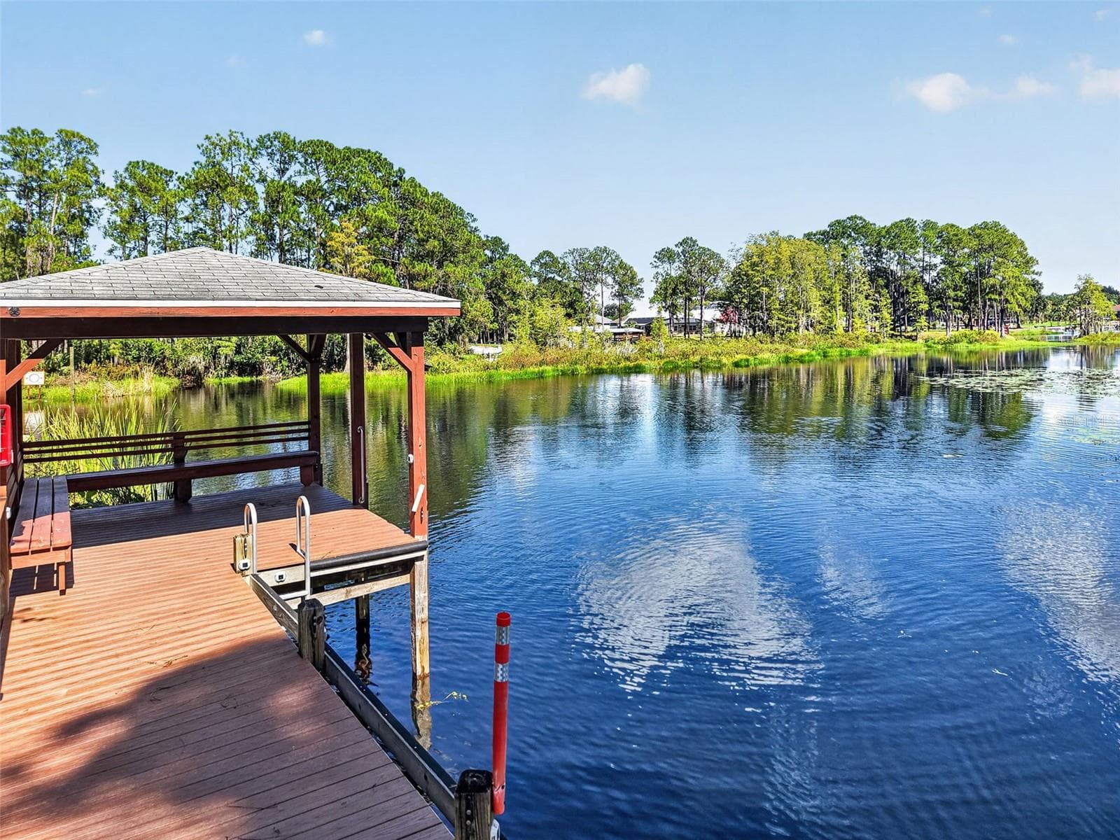
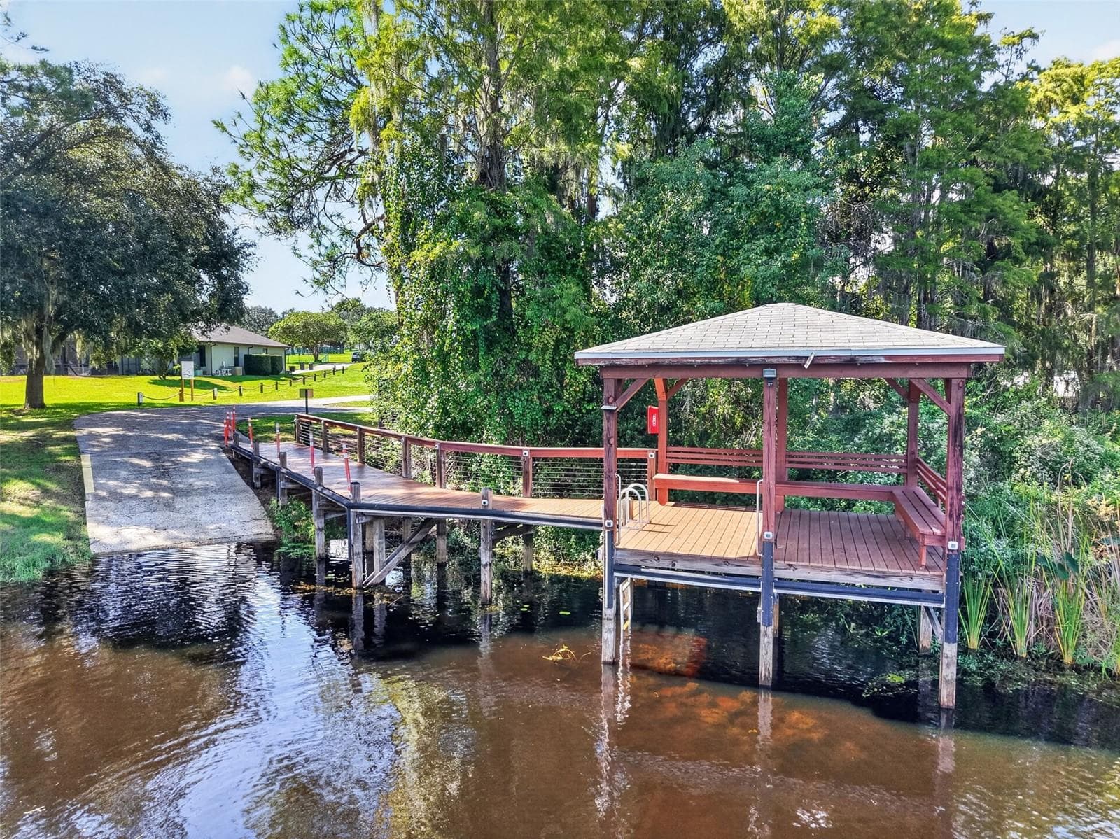
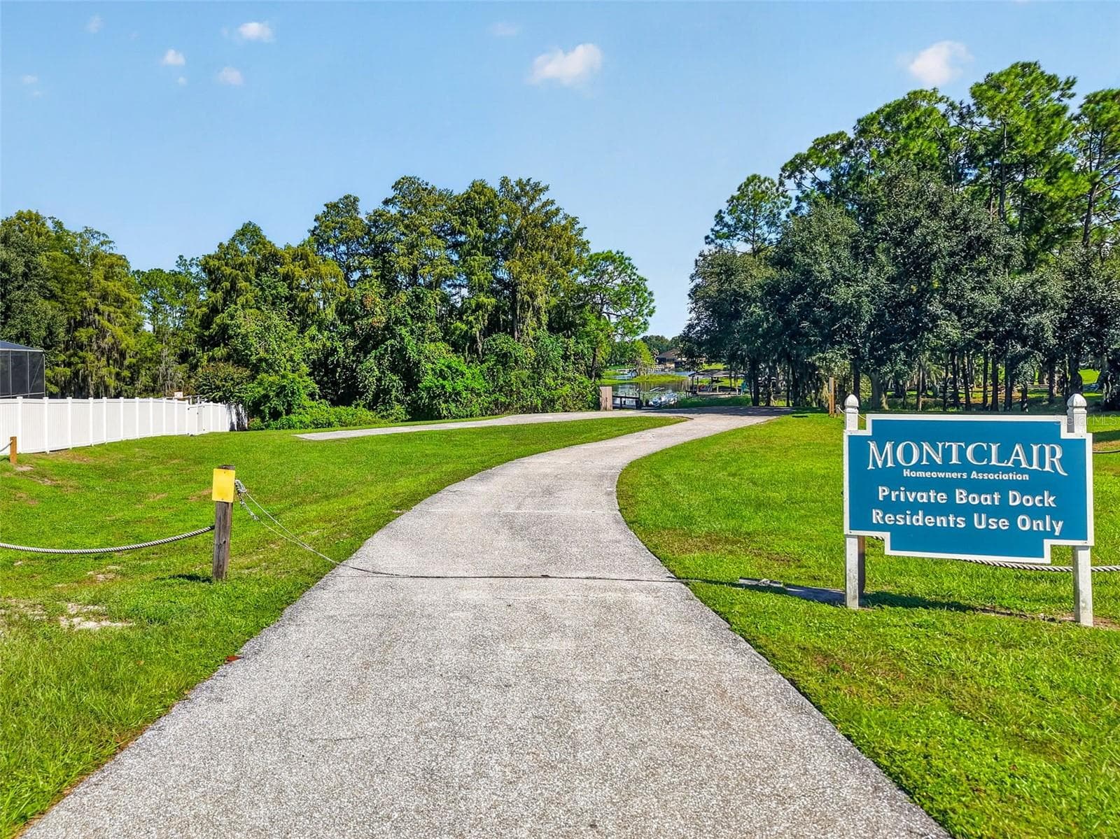
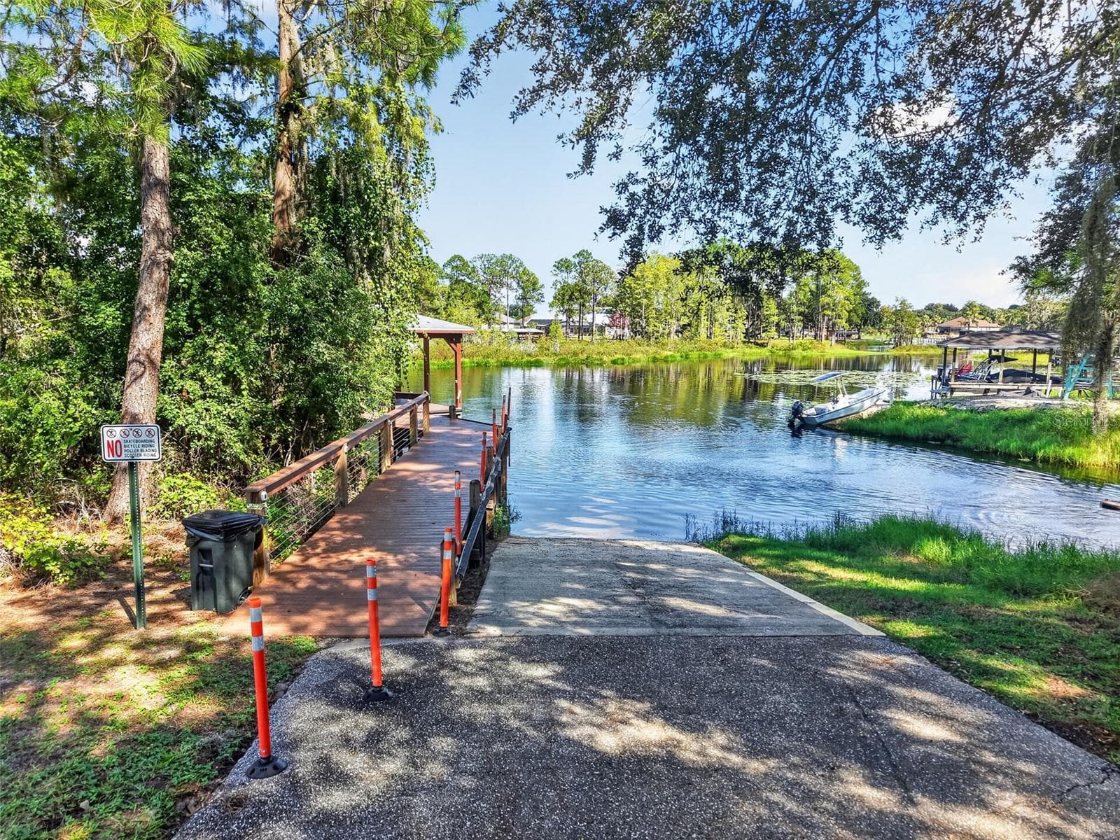
Community pier and private boat ramp - 11036 BRONSON RD, CLERMONT
Single Family Residence at 11036 BRONSON RD, CLERMONT, photo 50 of 53
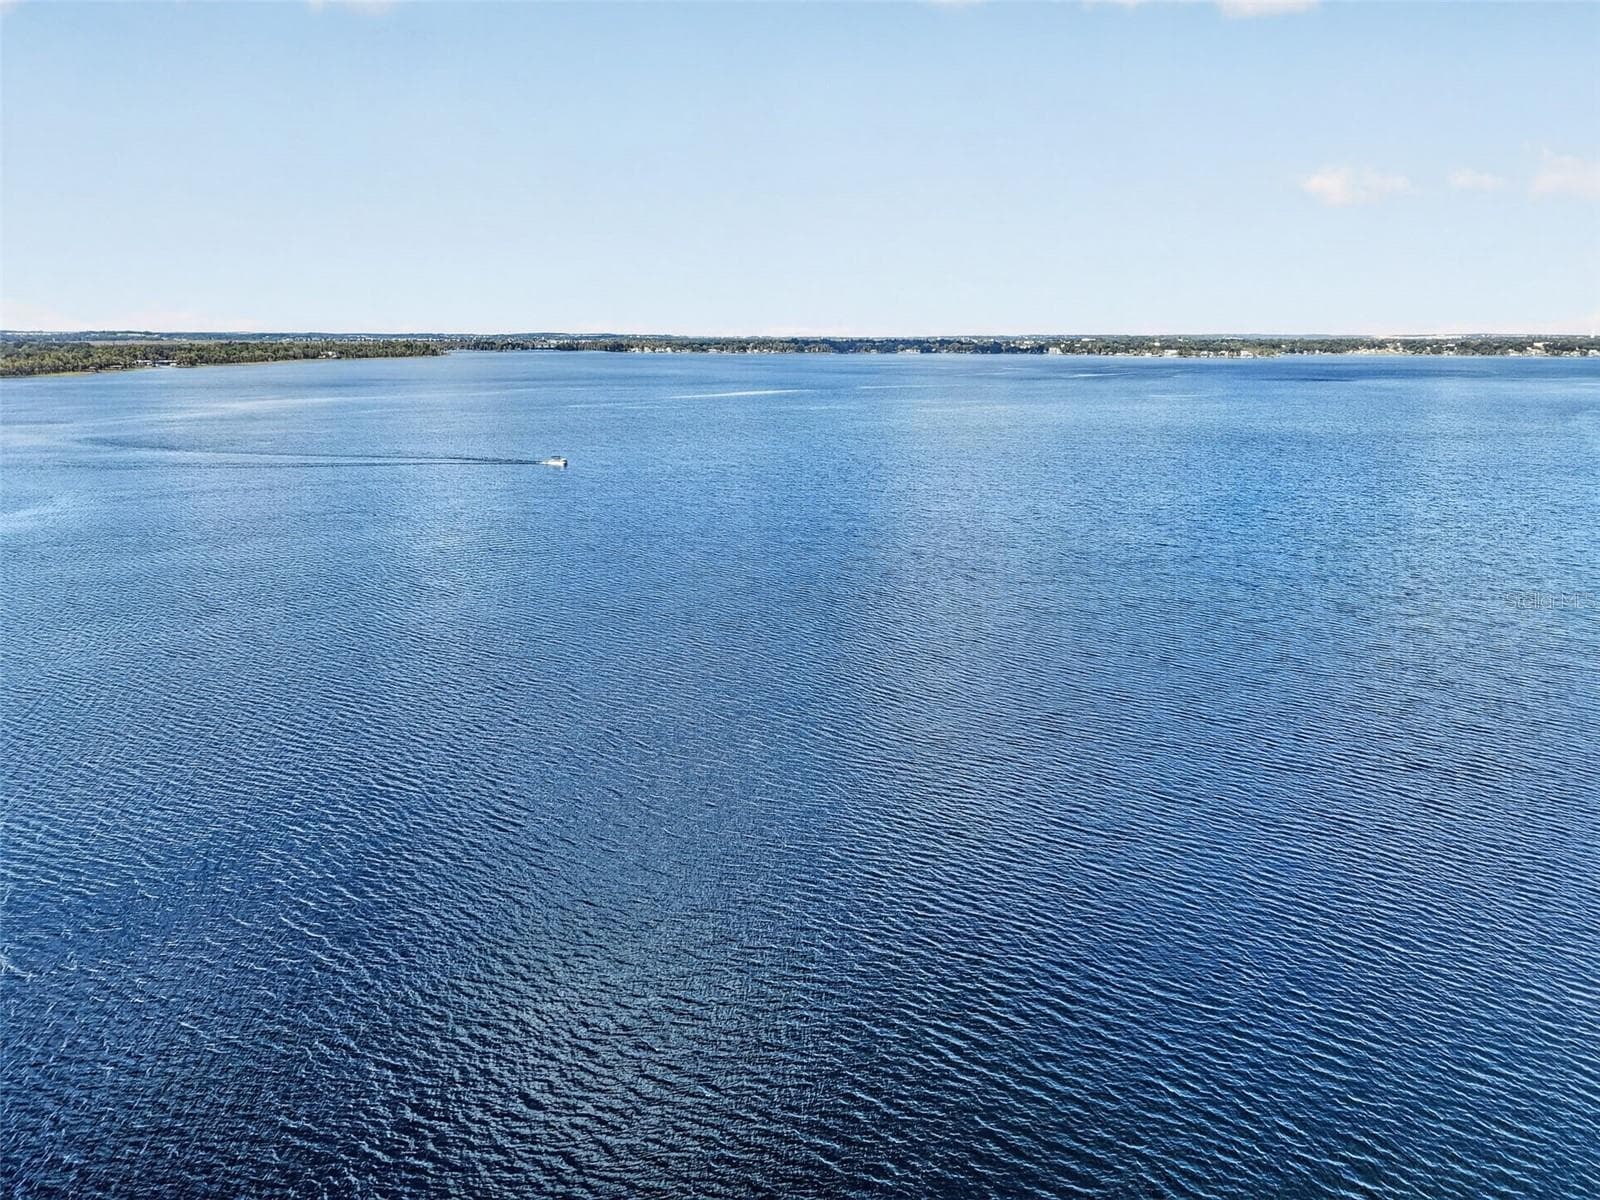
Clermont Chain-of-Lakes - 11036 BRONSON RD, CLERMONT
Single Family Residence at 11036 BRONSON RD, CLERMONT, photo 52 of 53
Single Family Residence at 11036 BRONSON RD, CLERMONT, photo 53 of 53
53 photos

$500,000

11036 BRONSON RD
CLERMONT, FL 34711
Listed by Katelyn Raber · WHEATLEY REALTY GROUP
Bedrooms
3
Bathrooms
2
Living area
1,914 sqft
Year built
2003

About this home

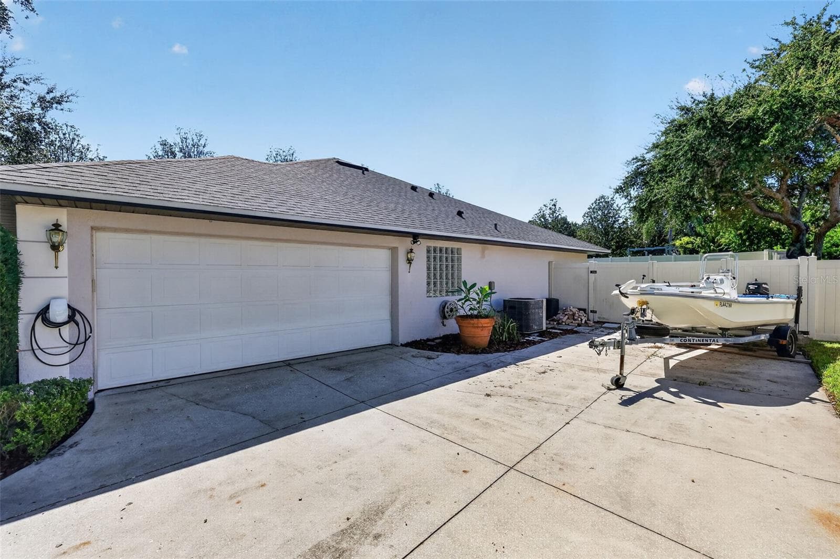
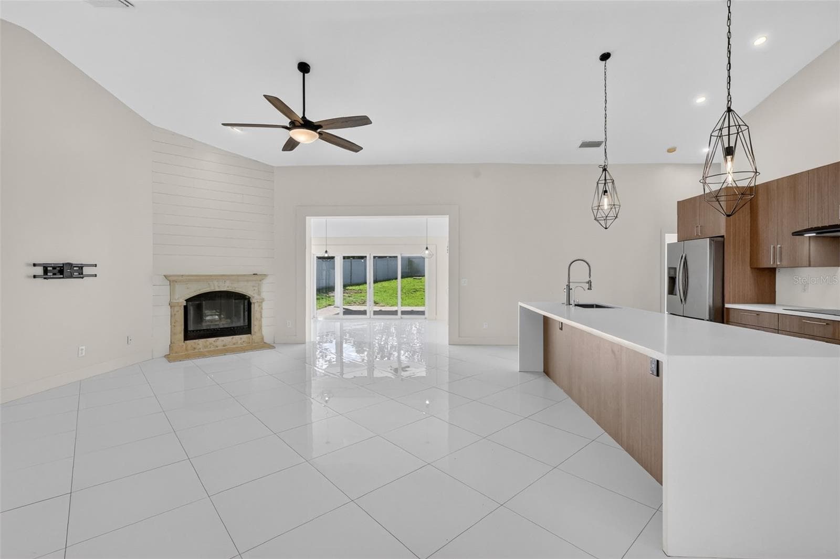
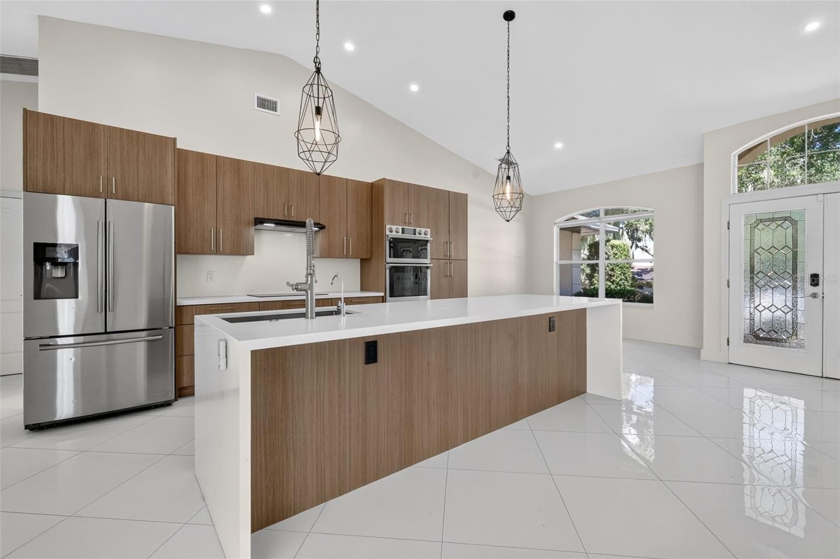
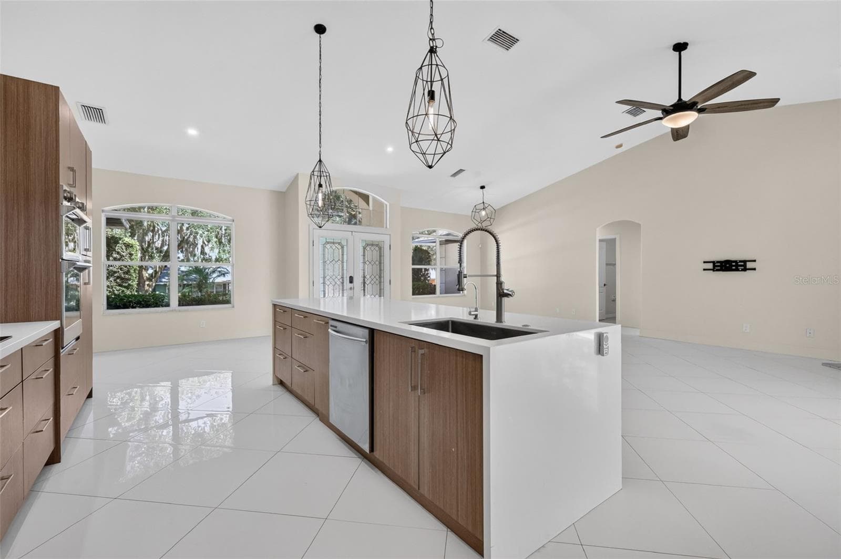
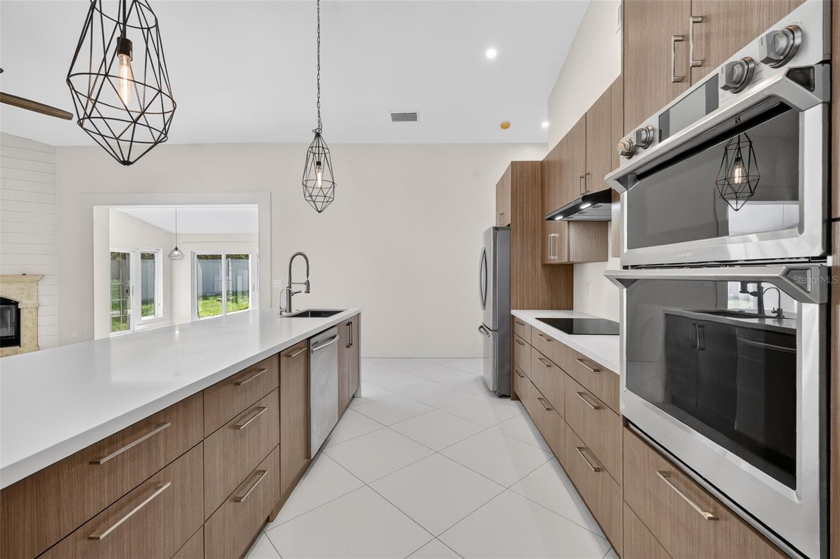
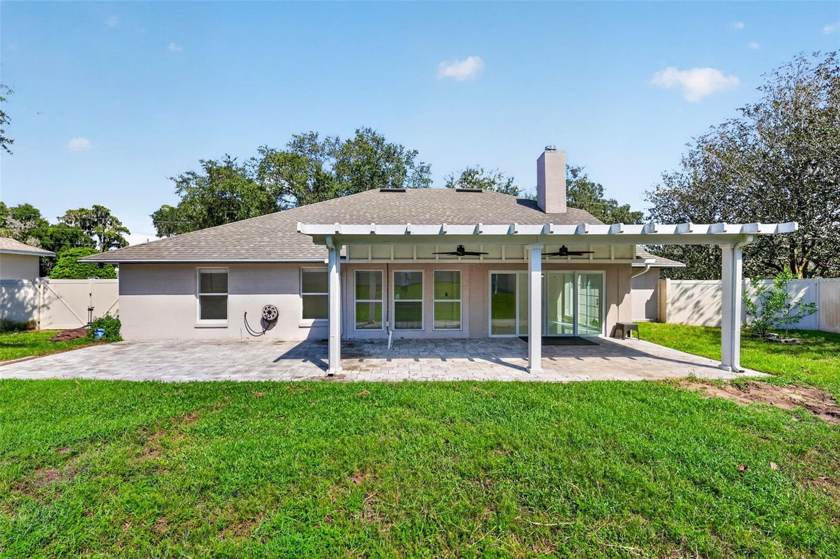
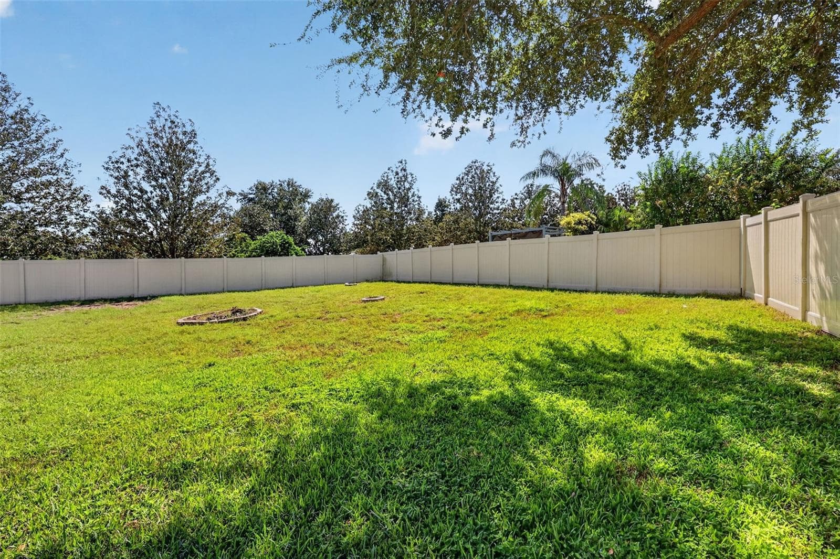
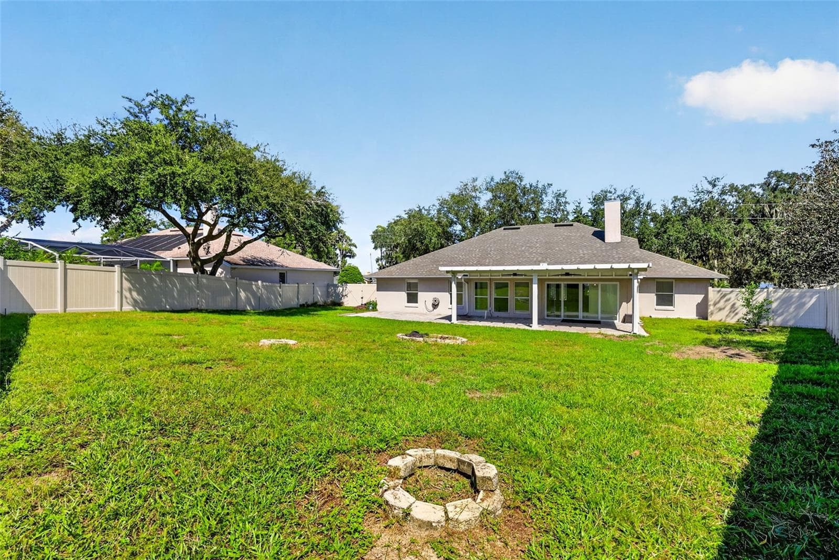
When unexpected opportunities come your way, sometimes the best made plans turn into someone else's! Welcome to your new stress-free home! With recent upgrades including: Fresh interior paint in all common spaces (2026), HVAC (October 2026), a new electrical panel (April 2026), septic pump out and inspection (February 2026), EV charging station (March 2026), Roof (December 2022), and hot water heater (2022). Truly, the only thing this home is missing is YOU! Part of the highly sought after Montclair community, this property is a boaters paradise. The community offers a boating lifestyle that takes the stress of storage out of the conversation. With a private boat ramp leading to the Clermont chain-of-lakes and the ability to park your trailer in your extended driveway, this is where comfort meets convenience. Upon entering the home, you'll immediately notice how bright and open the space is- making sure even the trickiest furniture can easily find a home. The updated kitchen features a built in convection oven/microwave combo, oversized island, and plenty of storage for your gadgets. Sitting just under a half acre and fully fenced, this backyard is perfect for pets, playgrounds, or an eventual pool with plenty of space and privacy. As if all of this weren't enough, the seller is offering the garage home gym as part of the home sale. So go ahead and cancel that gym membership while working on the best version of you. Rest easy at night knowing that all major home repairs have been completed, the property has been well-maintained and recently inspected/appraised, and the seller is doing what it takes to lower your monthly bills and leave you with a house you'll be proud to call home.

Highlights

Fireplace

Property details

MLS
Stellar MLS
MLS #
MFRG5119140
Property type
Single Family Residence
Subdivision
MONTCLAIR PH 01
Status
Active
Days on market
1
On market date
October 15, 2026
Stories
N/A
Total bathrooms
2
Garage spaces
N/A
Parking spaces
N/A
Lot size
0.41 acres
Loading map…

Nearby schools

Within 10 miles. School directory data from the National Center for Education Statistics (NCES), accessed via the Urban Institute Education Data API. Local Score is calculated by INNOVATE Real Estate; where a state rating is shown, it comes from that state's own official school report card.

Elementary
PINE RIDGE ELEMENTARY SCHOOL
1.63 mi away · Grades -1-5
Nearest school -- attendance-zone data not available here
4.0
Local Score (student-teacher ratio only (preliminary -- will incorporate state test-score data once available)) -- not an official state rating
Enrollment
799
Student:teacher ratio
14.3:1
District
LAKE
Middle
EAST RIDGE MIDDLE SCHOOL
3.57 mi away · Grades 6-8
Nearest school -- attendance-zone data not available here
2.0
Local Score (student-teacher ratio only (preliminary -- will incorporate state test-score data once available)) -- not an official state rating
Enrollment
1,203
Student:teacher ratio
19.4:1
District
LAKE
High
EAST RIDGE HIGH SCHOOL
3.91 mi away · Grades 9-12
Nearest school -- attendance-zone data not available here
1.0
Local Score (student-teacher ratio only (preliminary -- will incorporate state test-score data once available)) -- not an official state rating
Enrollment
2,544
Student:teacher ratio
22.9:1
District
LAKE

Walkability

Blended score for CLERMONT's center, calculated by INNOVATE Real Estate from two sources: the EPA's National Walkability Index (street network, transit, land-use mix) and Google Places amenity data (what's actually reachable on foot from this point). 60% EPA National Walkability Index + 40% nearby-amenity density (Google Places).

22
Car-dependent
out of 100
EPA National Walkability Index
7.0 / 20 -- Below average walkable
Google Places amenity density
3 / 100
Restaurants & cafes1
Grocery stores0
Parks0
Schools0
Transit stops0
Pharmacies0

Market position

How this listing compares to current activity in CLERMONT, from live MLS data.

On the market 1 days -- 93 fewer days than CLERMONT's current average of 94 days.
For reference, the median list price across 1,154 active listings in CLERMONT right now is $410,000.

Mortgage calculator

Estimate only - actual rate and payment depend on your lender, credit, and loan program.

$
%
%
Adjust tax / insurance estimates
% / yr
$
/mo
Est. monthly payment
$3,161/mo
$100,000 down
$400,000 loan
Principal & interest$2,594
Property tax (est.)$417
Home insurance (est.)$150

Similar homes you might like

Data source: Listing information provided by Stellar MLS (mfrmls) via Trestle/CoreLogic. Last updated 1 days ago.

Information herein deemed reliable but not guaranteed; all measurements, school assignments, HOA fees, taxes, and feature lists are approximate and should be independently verified. Equal Housing Opportunity.