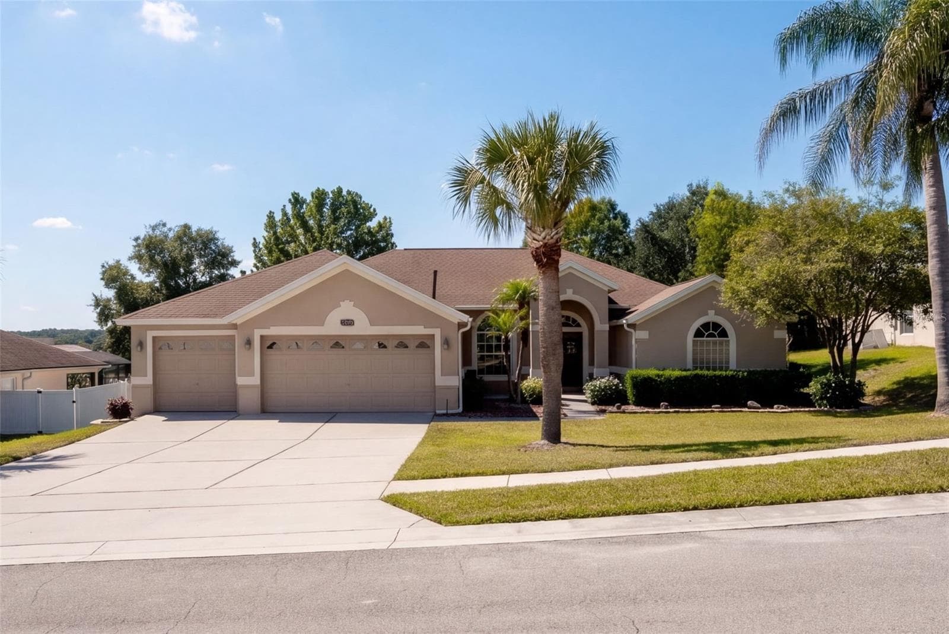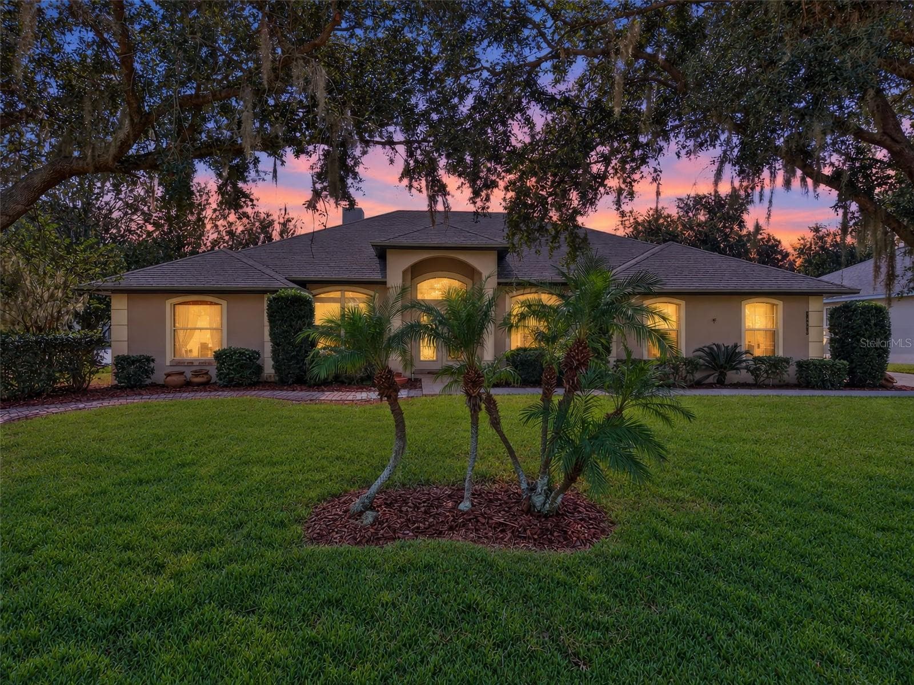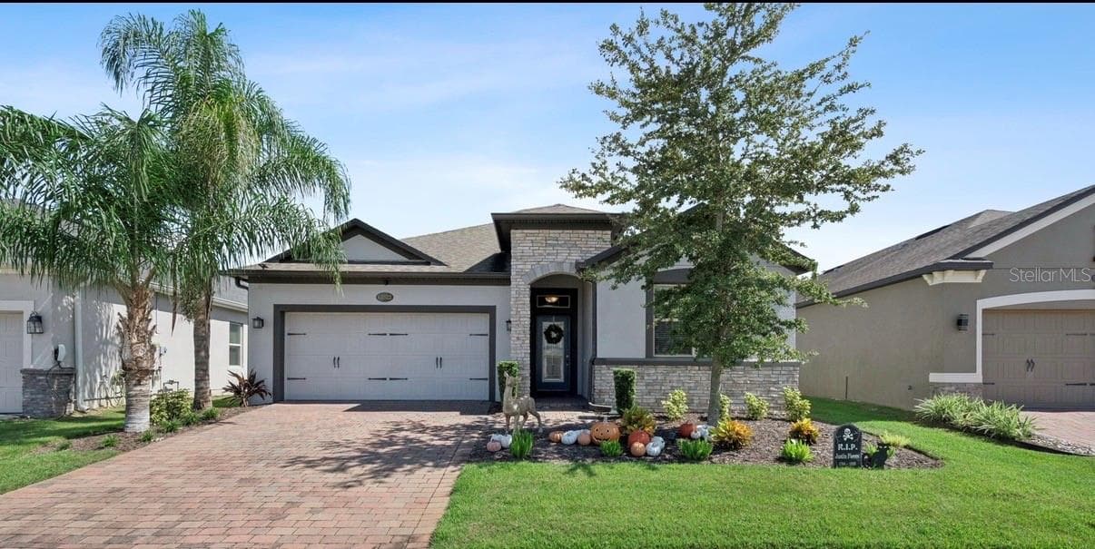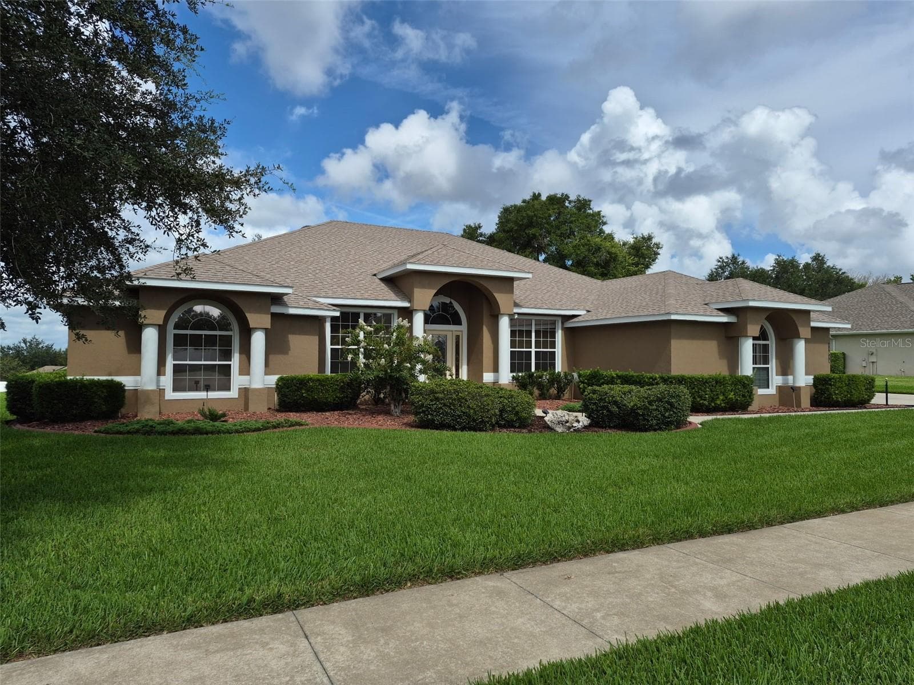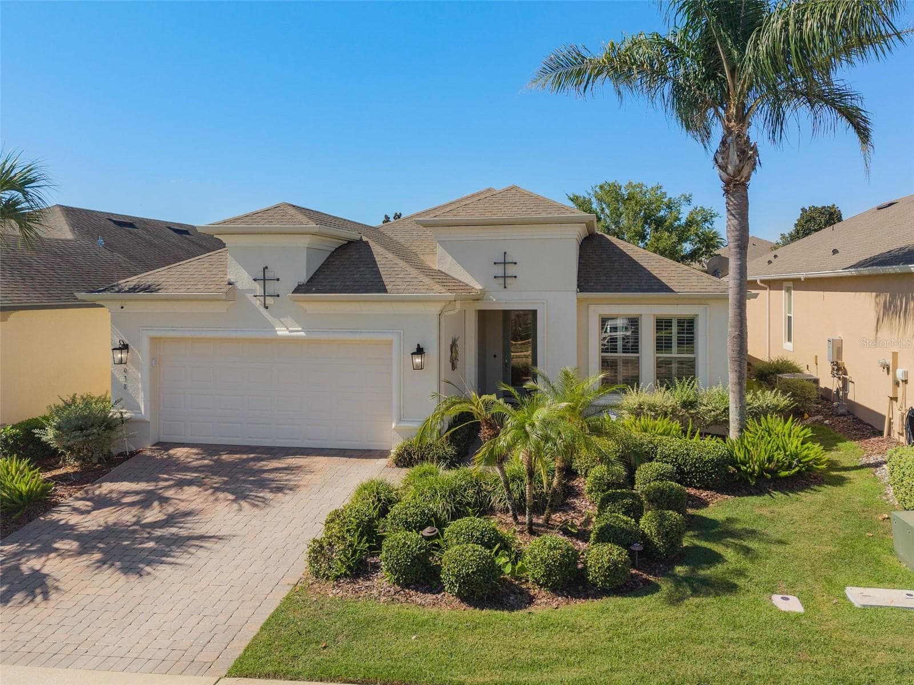
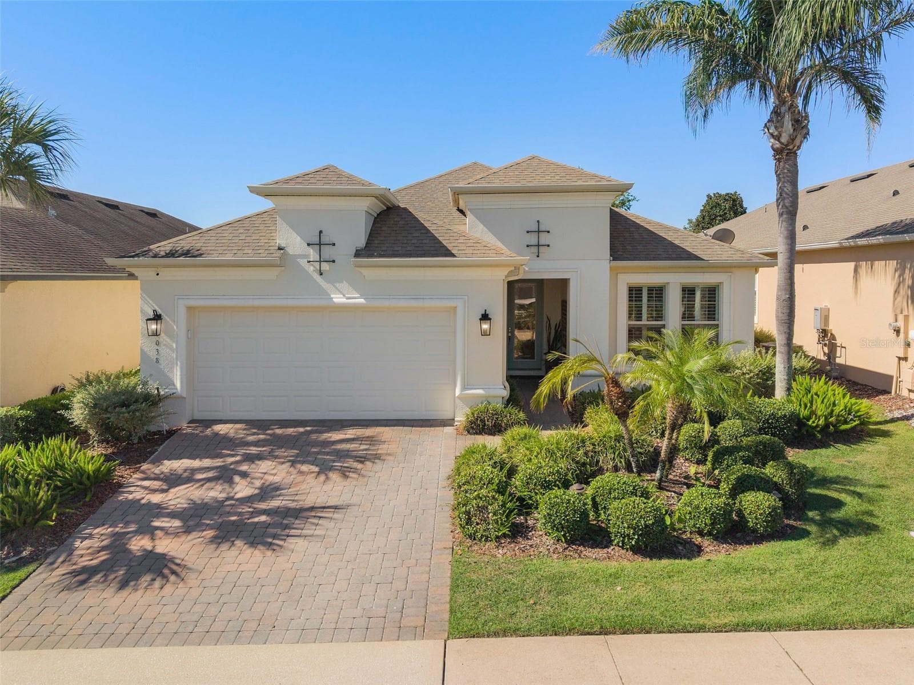
Front View with Beautiful Landscaping/Curb Appeal and the Upgraded "B" Elevation - 1038 TIMBERVALE TRL, CLERMONT
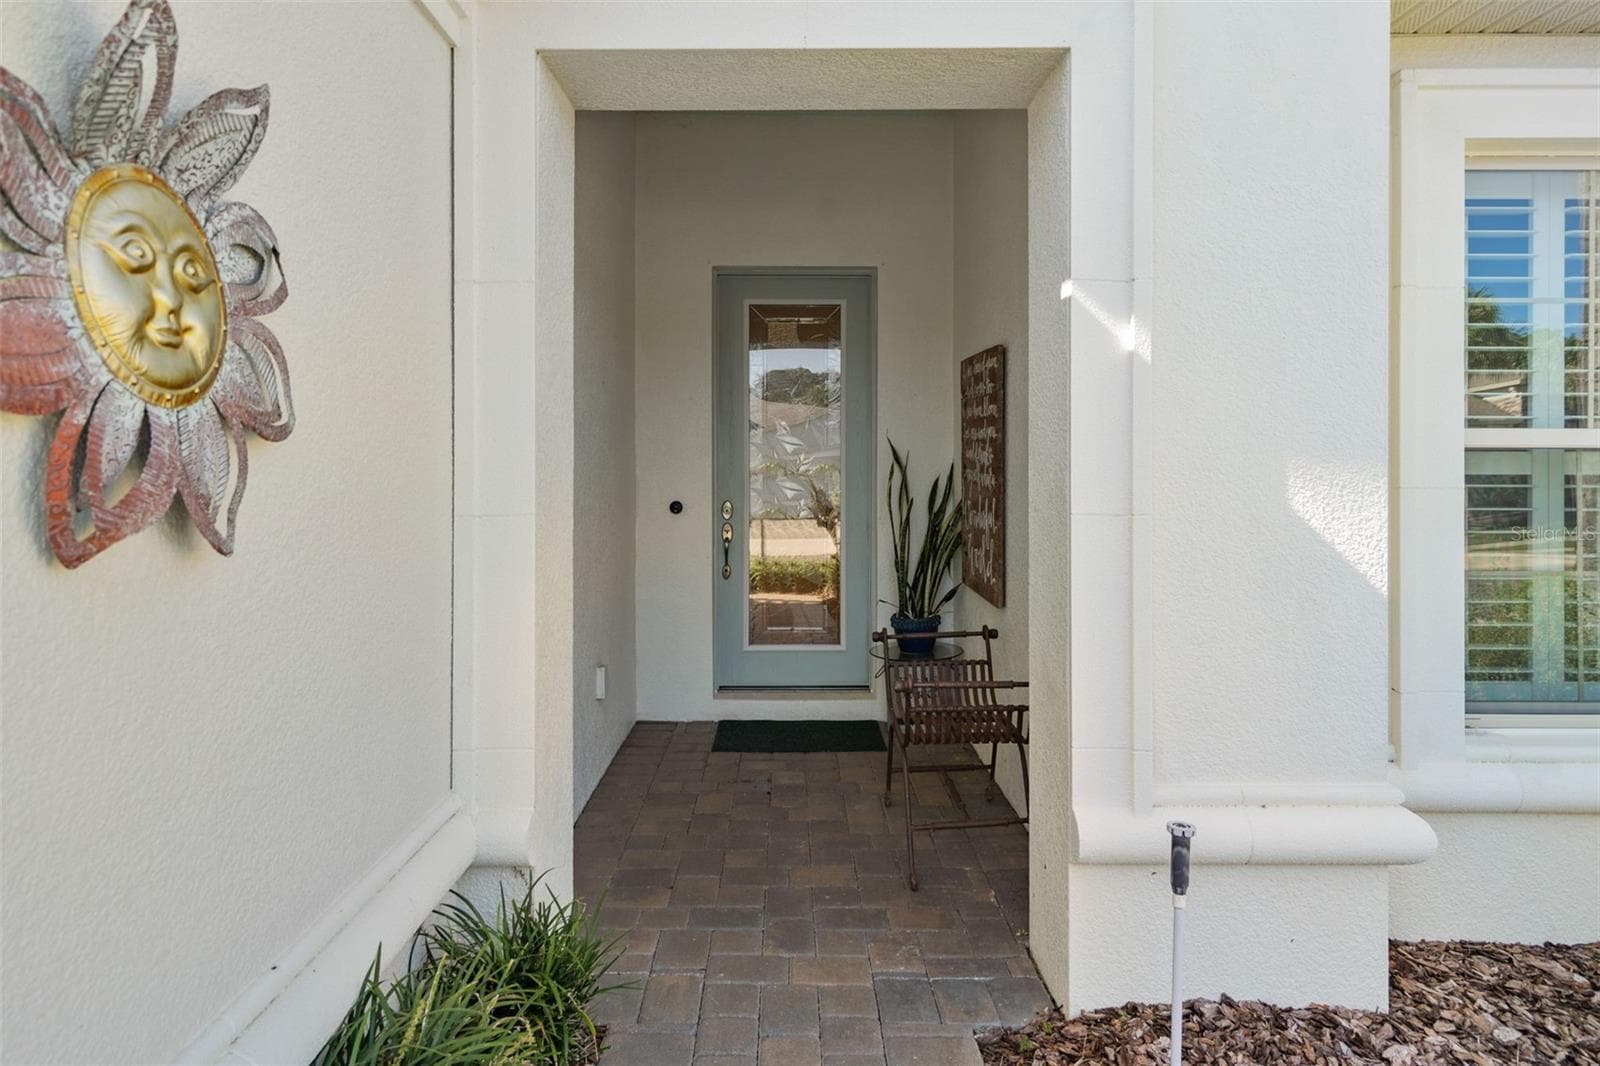
Front Entrance - 1038 TIMBERVALE TRL, CLERMONT
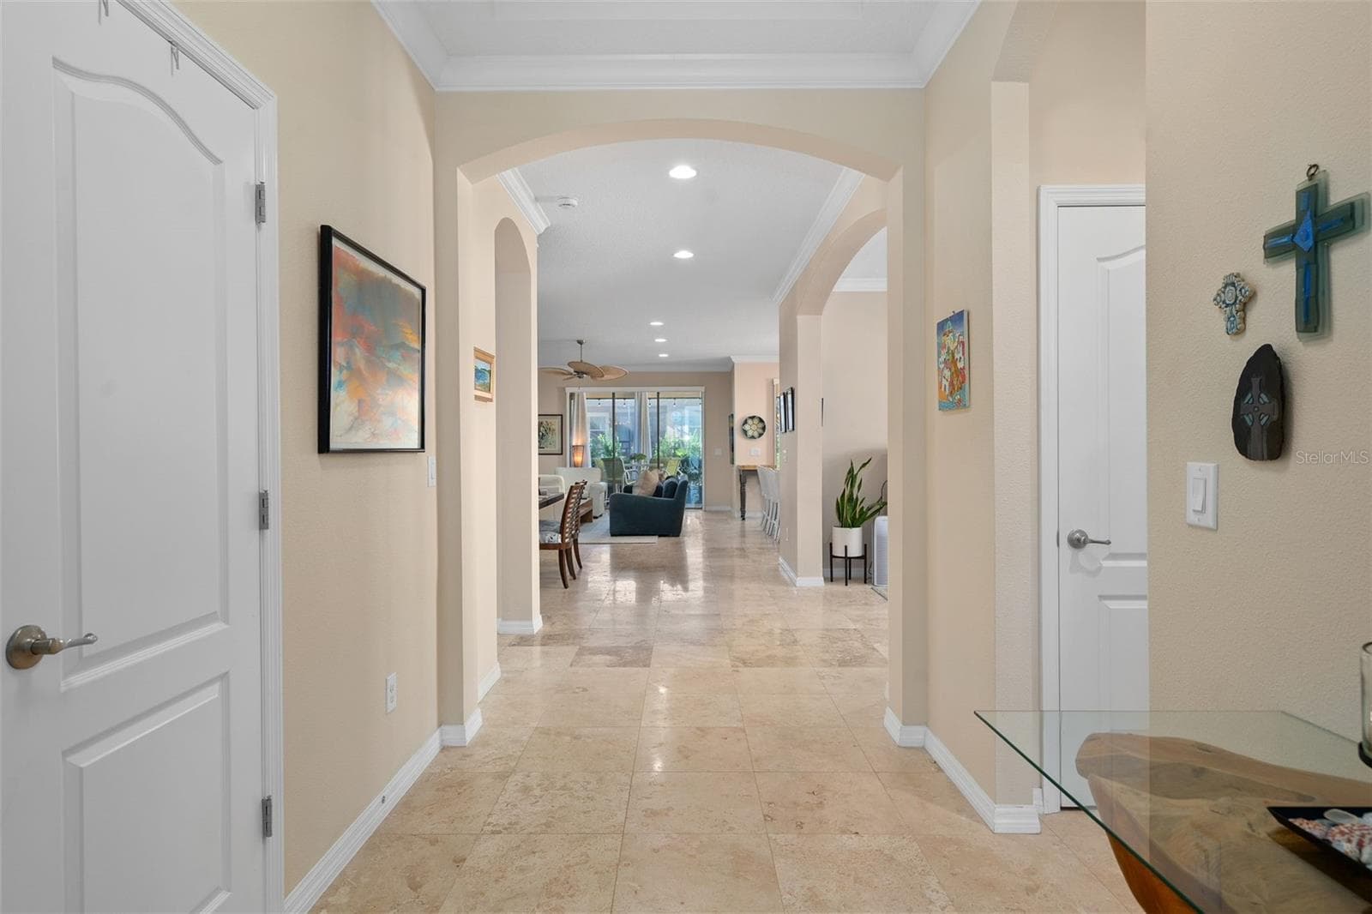
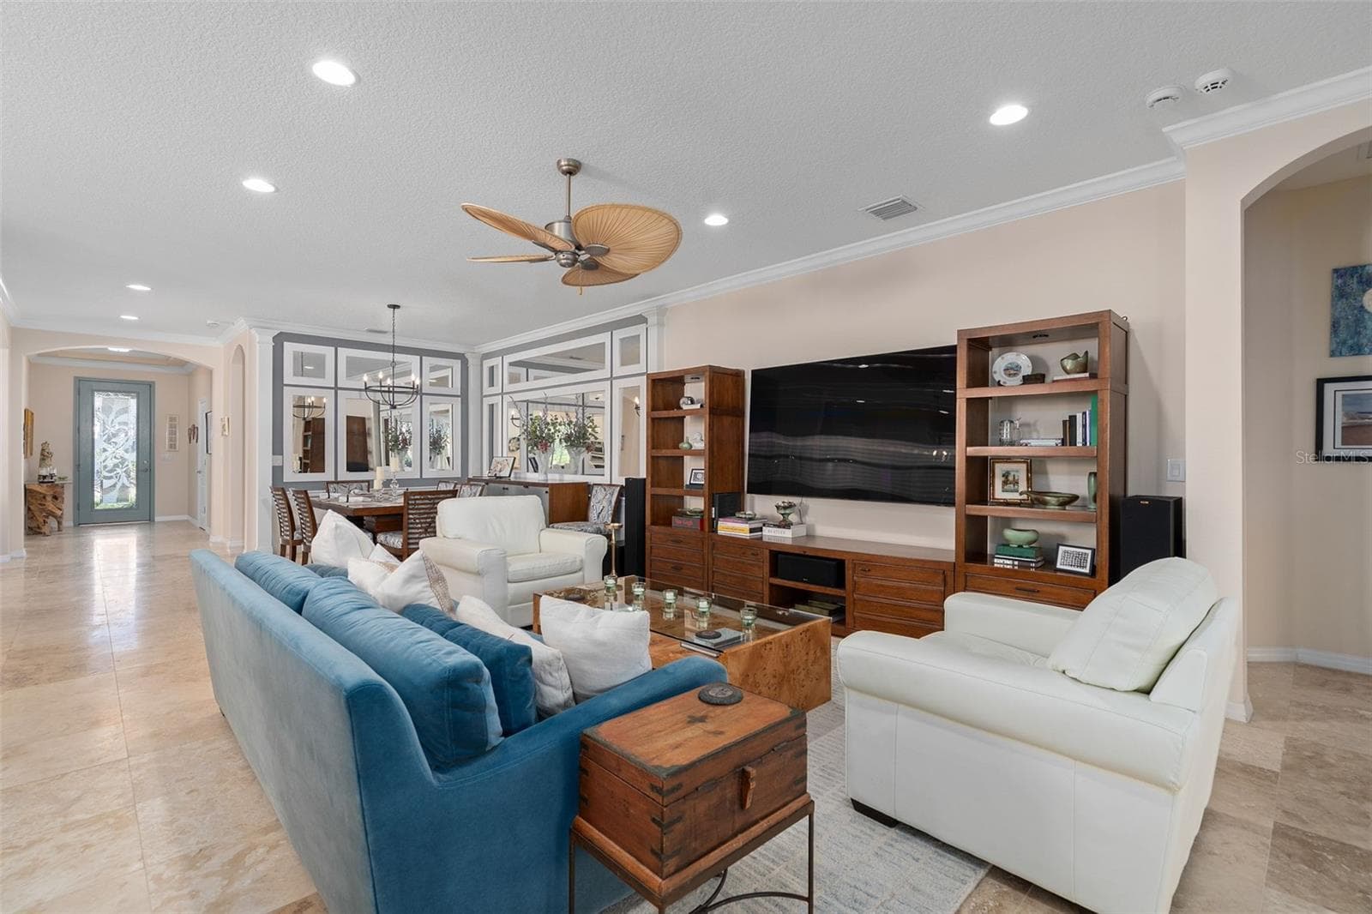
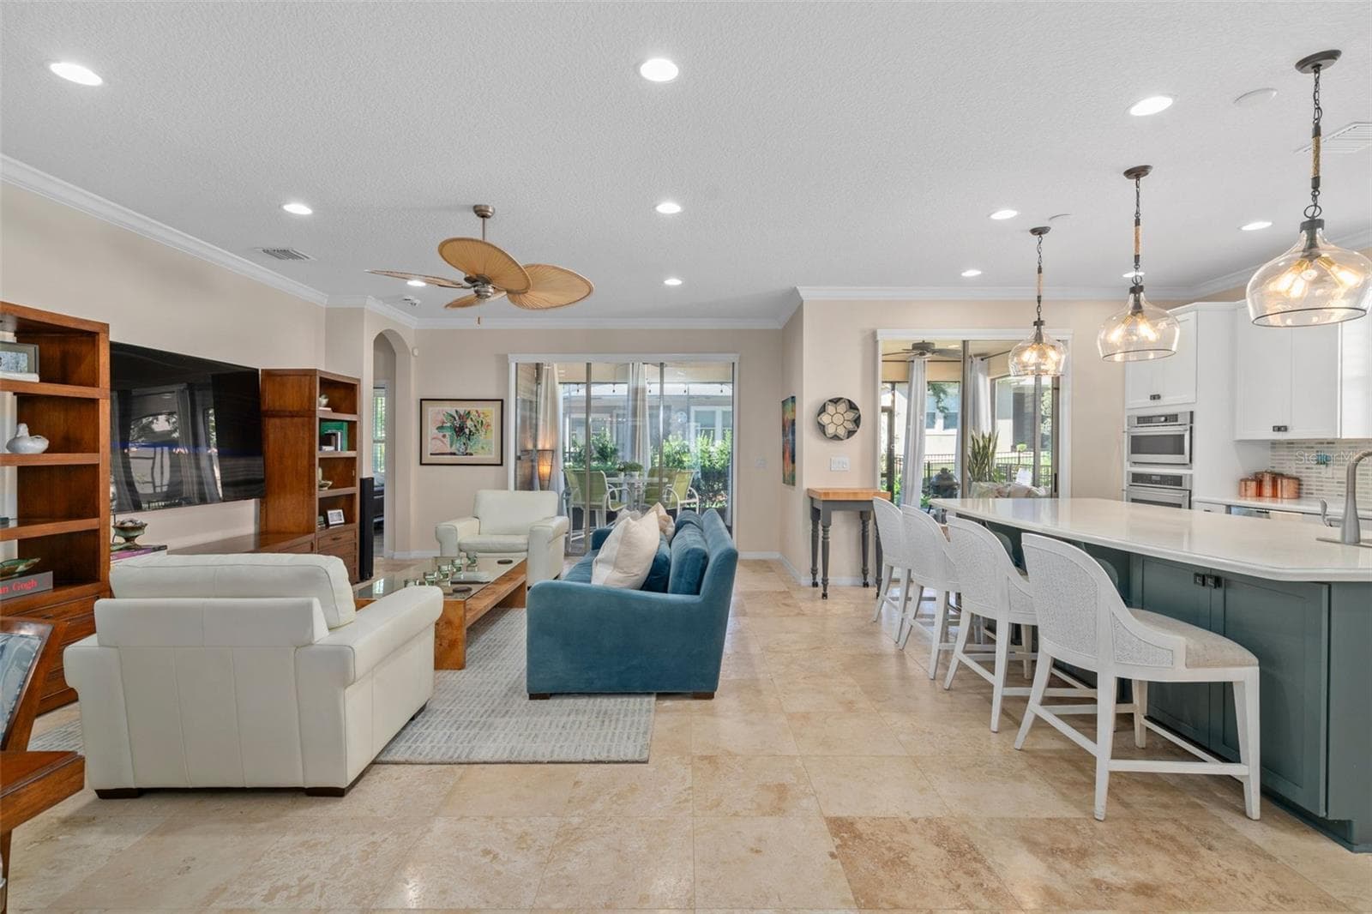
Upon entry to the Foyer is a beautiful see through floor plan with Travertine Flooring - 1038 TIMBERVALE TRL, CLERMONT
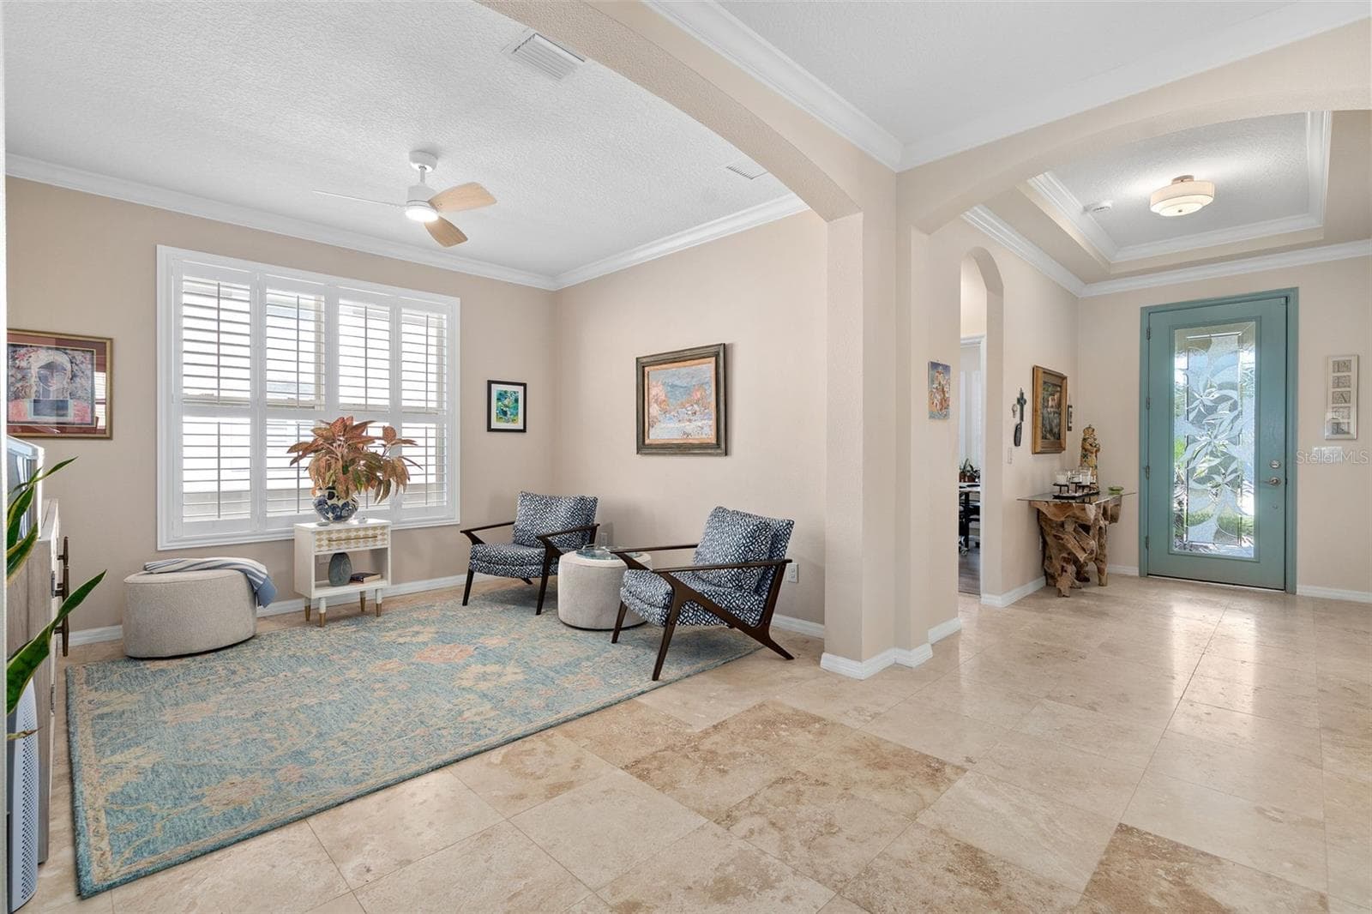
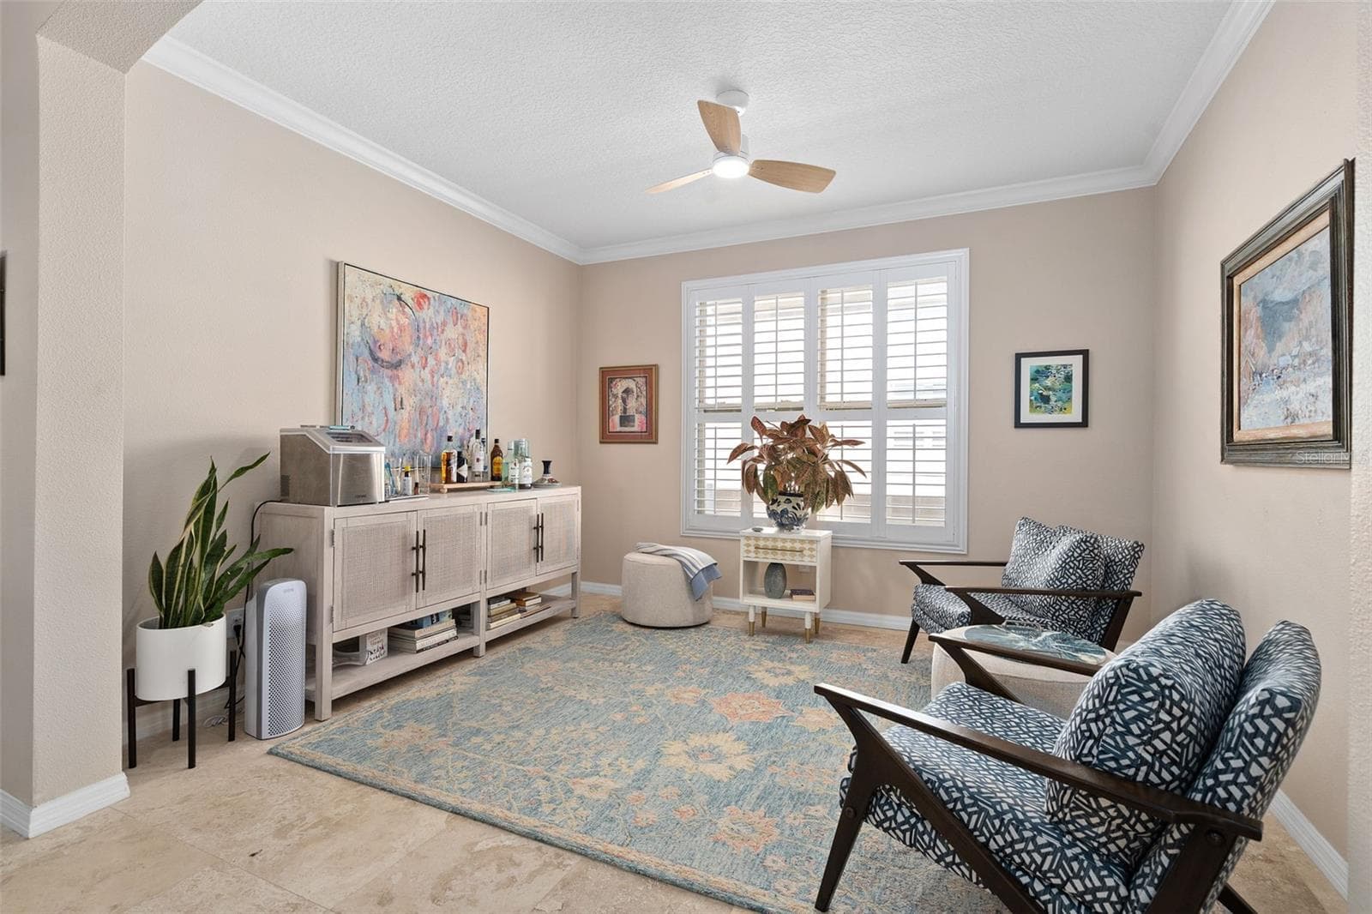
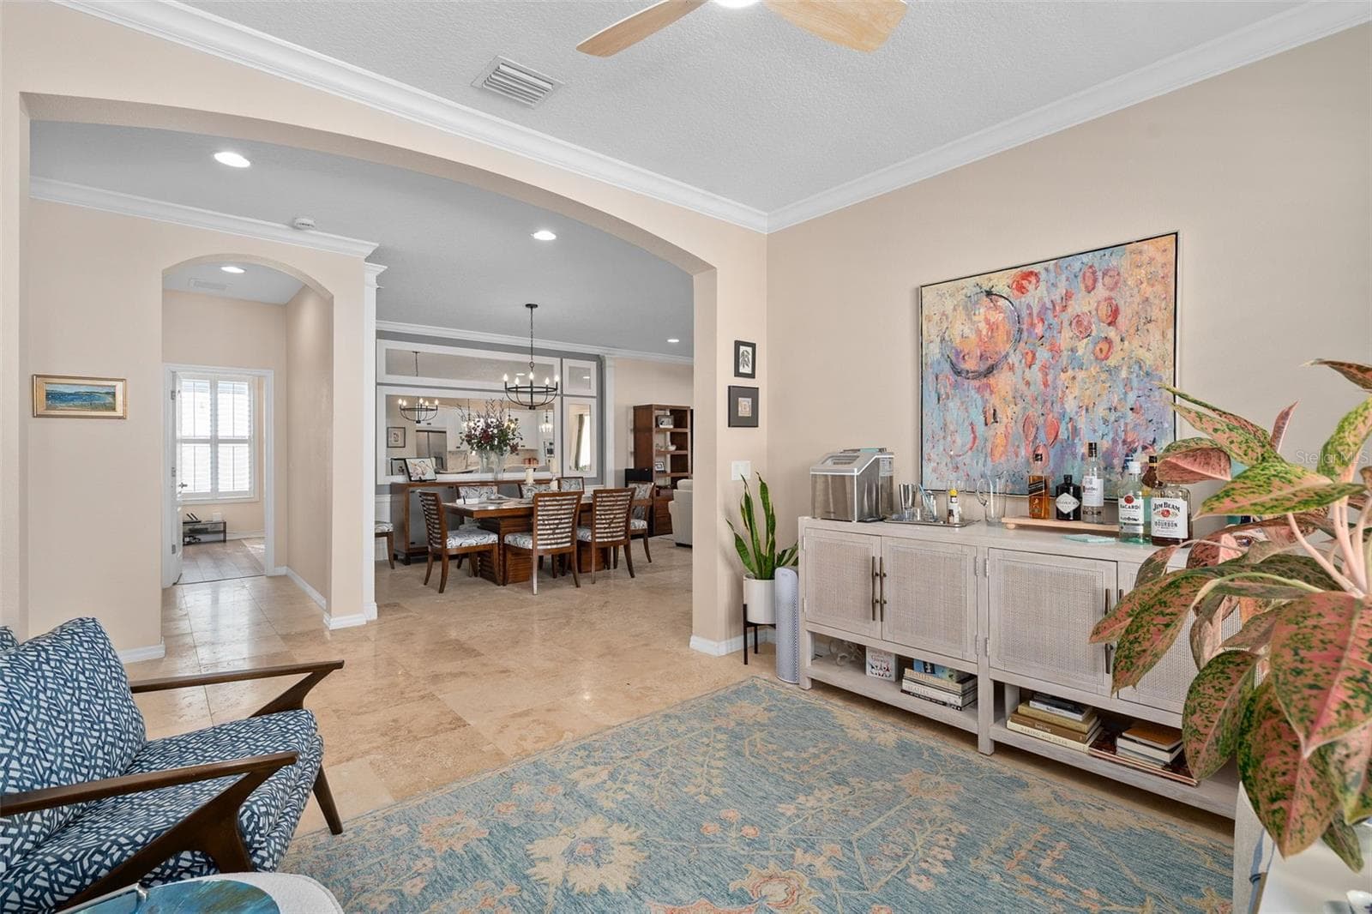
Flex space can be utilized as an Office/Den/Study or a Sitting Room. The Foyer is in the background. - 1038 TIMBERVALE TRL, CLERMONT
Flex space can be utilized as an Office/Den/Study or a Sitting Room. - 1038 TIMBERVALE TRL, CLERMONT
Flex Space with the Dining Room in the background - 1038 TIMBERVALE TRL, CLERMONT
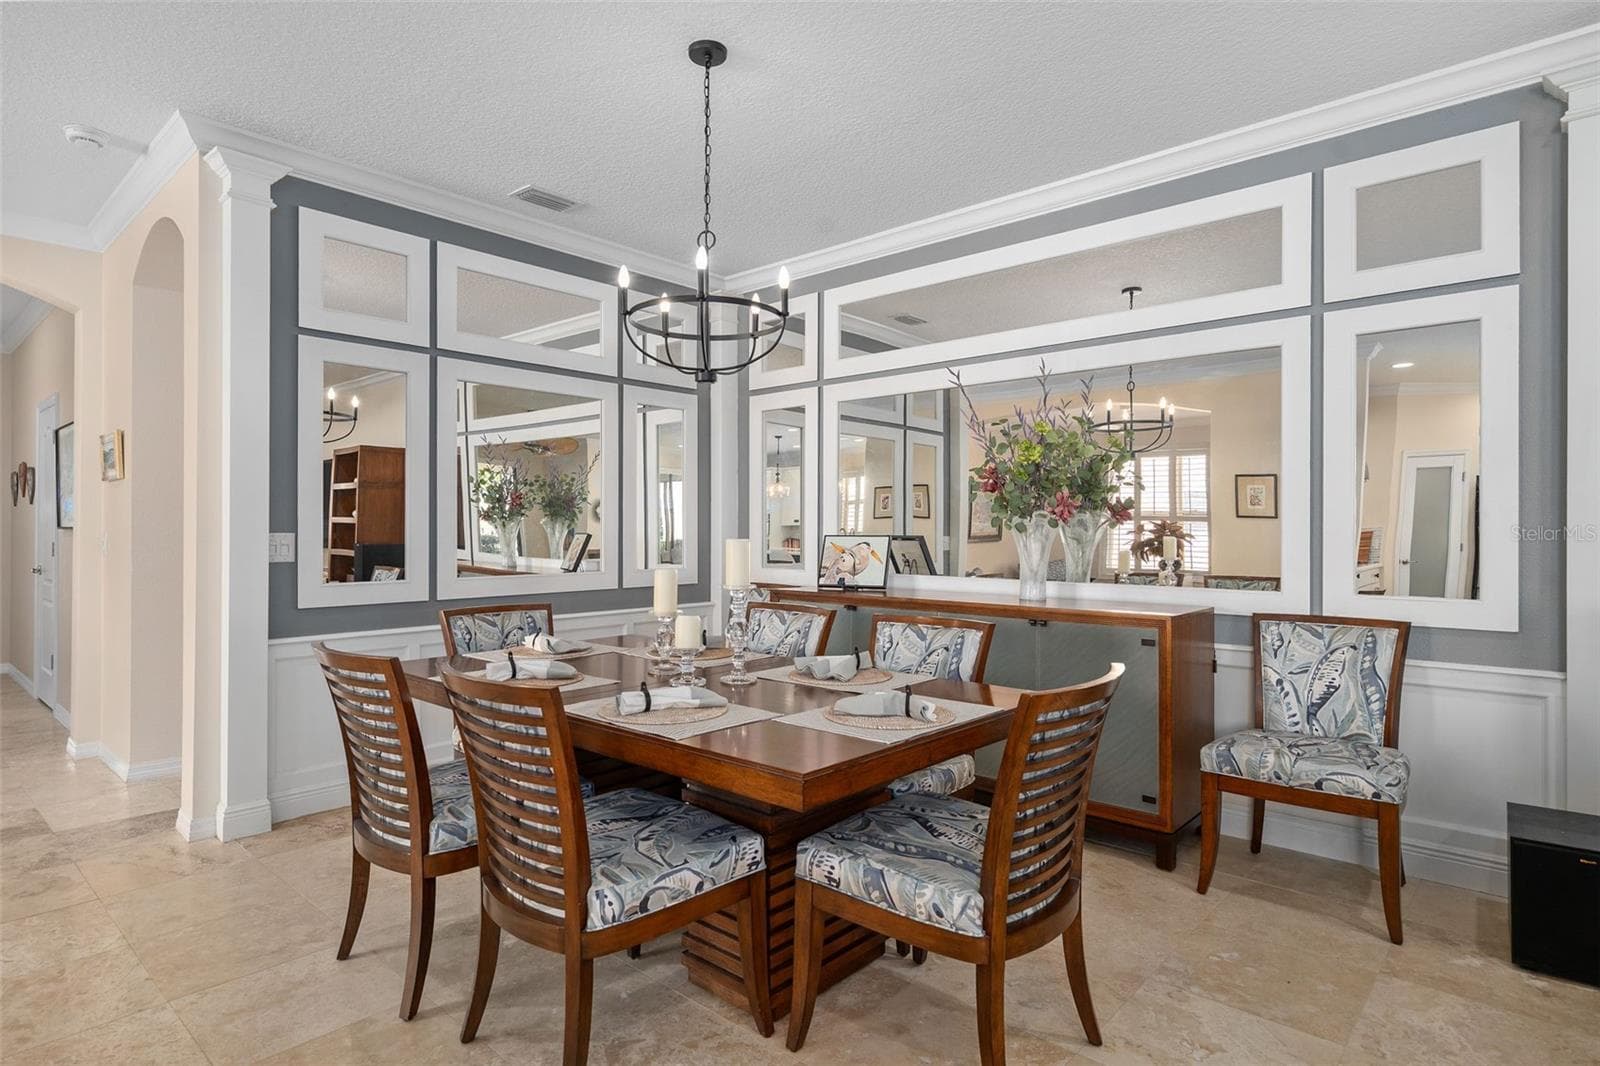
Dining Room with Custom Wall/Mirror treatment. - 1038 TIMBERVALE TRL, CLERMONT
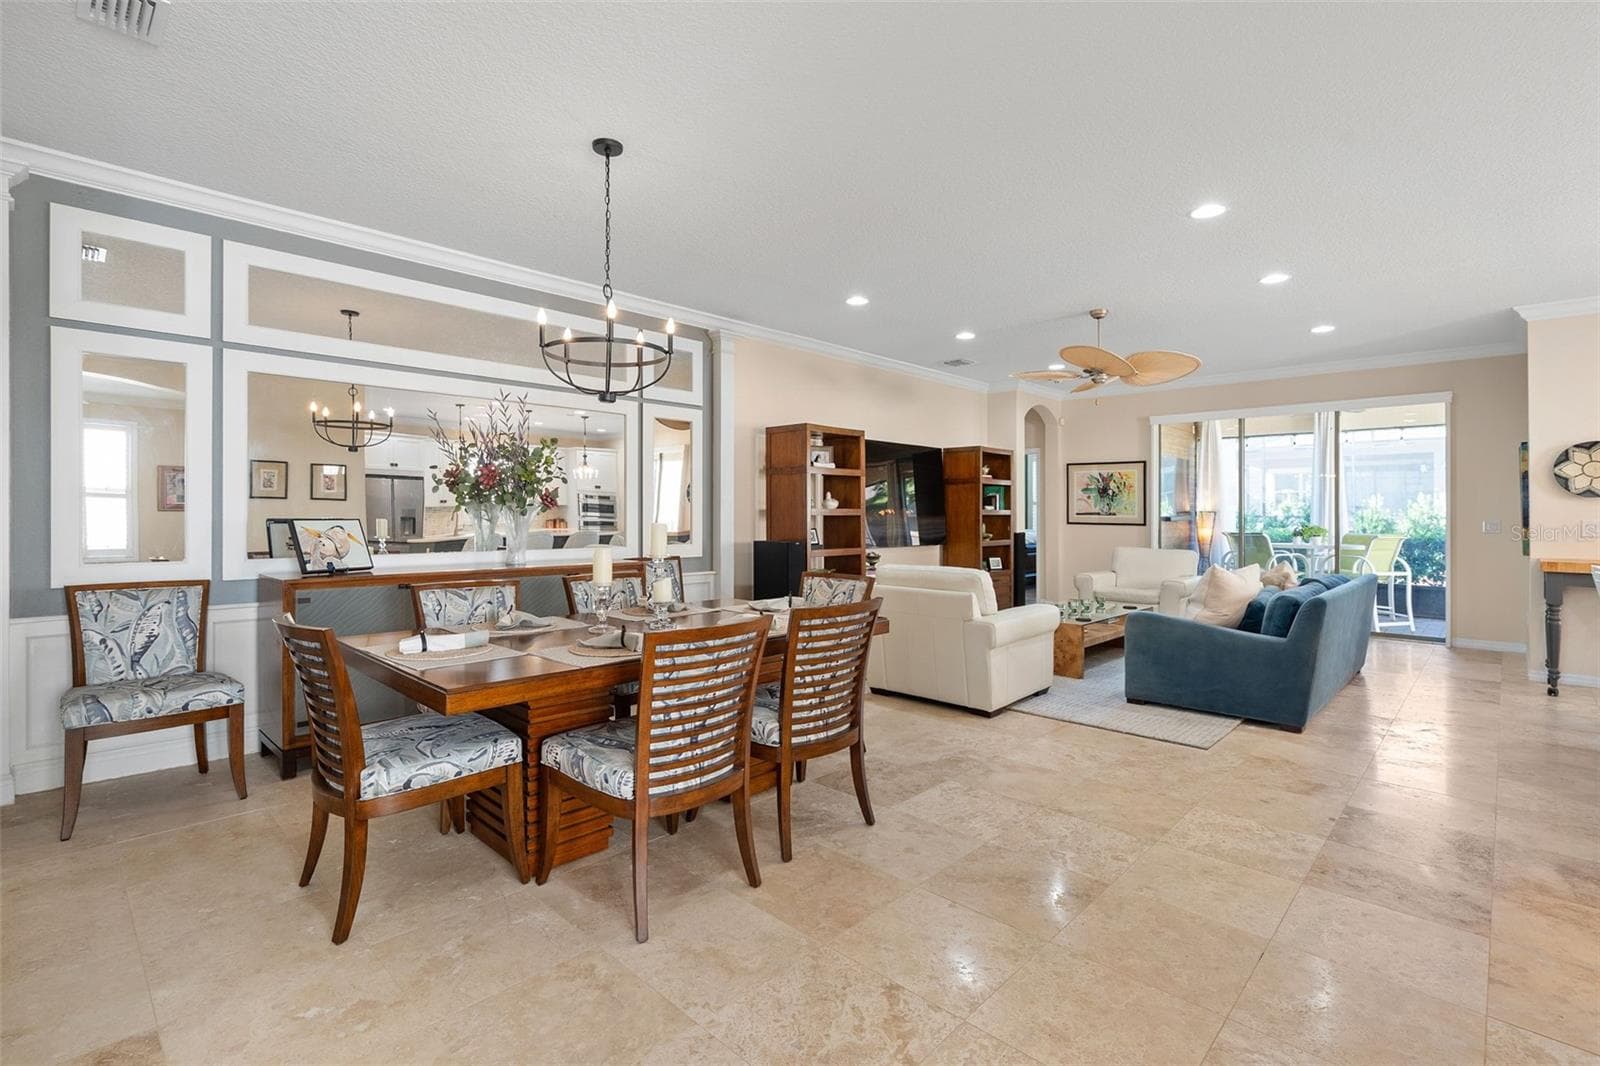
Dinning Room with a view of the Family Room - 1038 TIMBERVALE TRL, CLERMONT
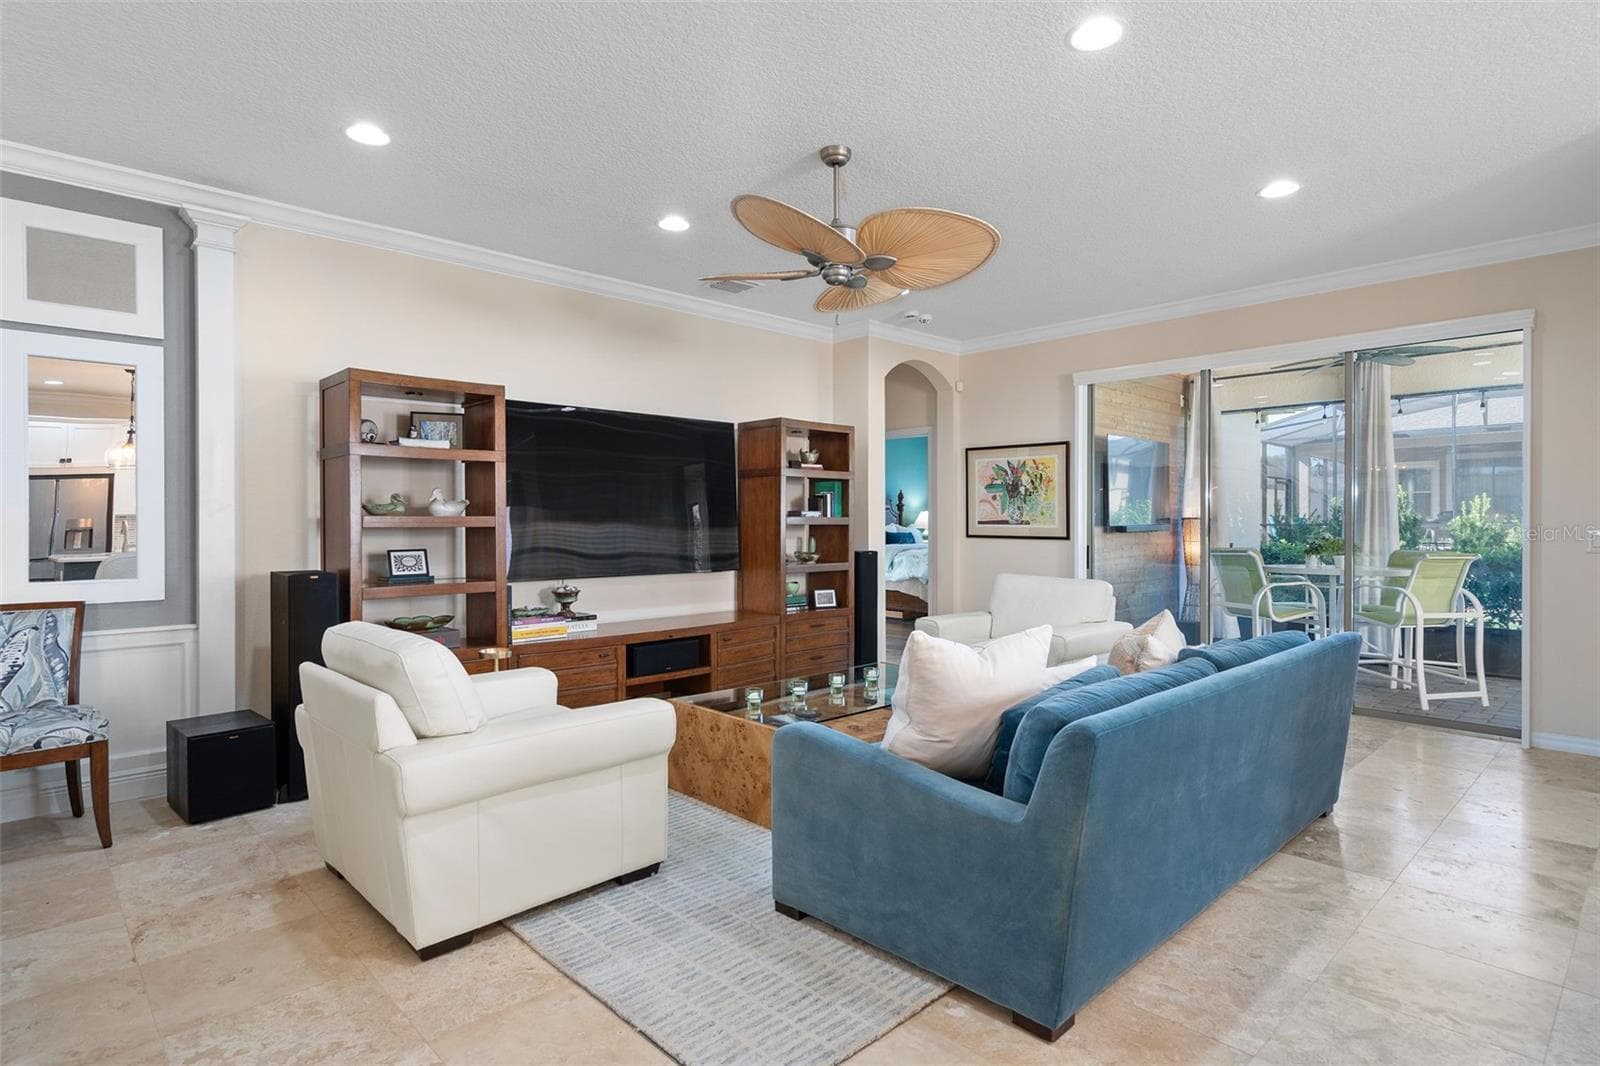
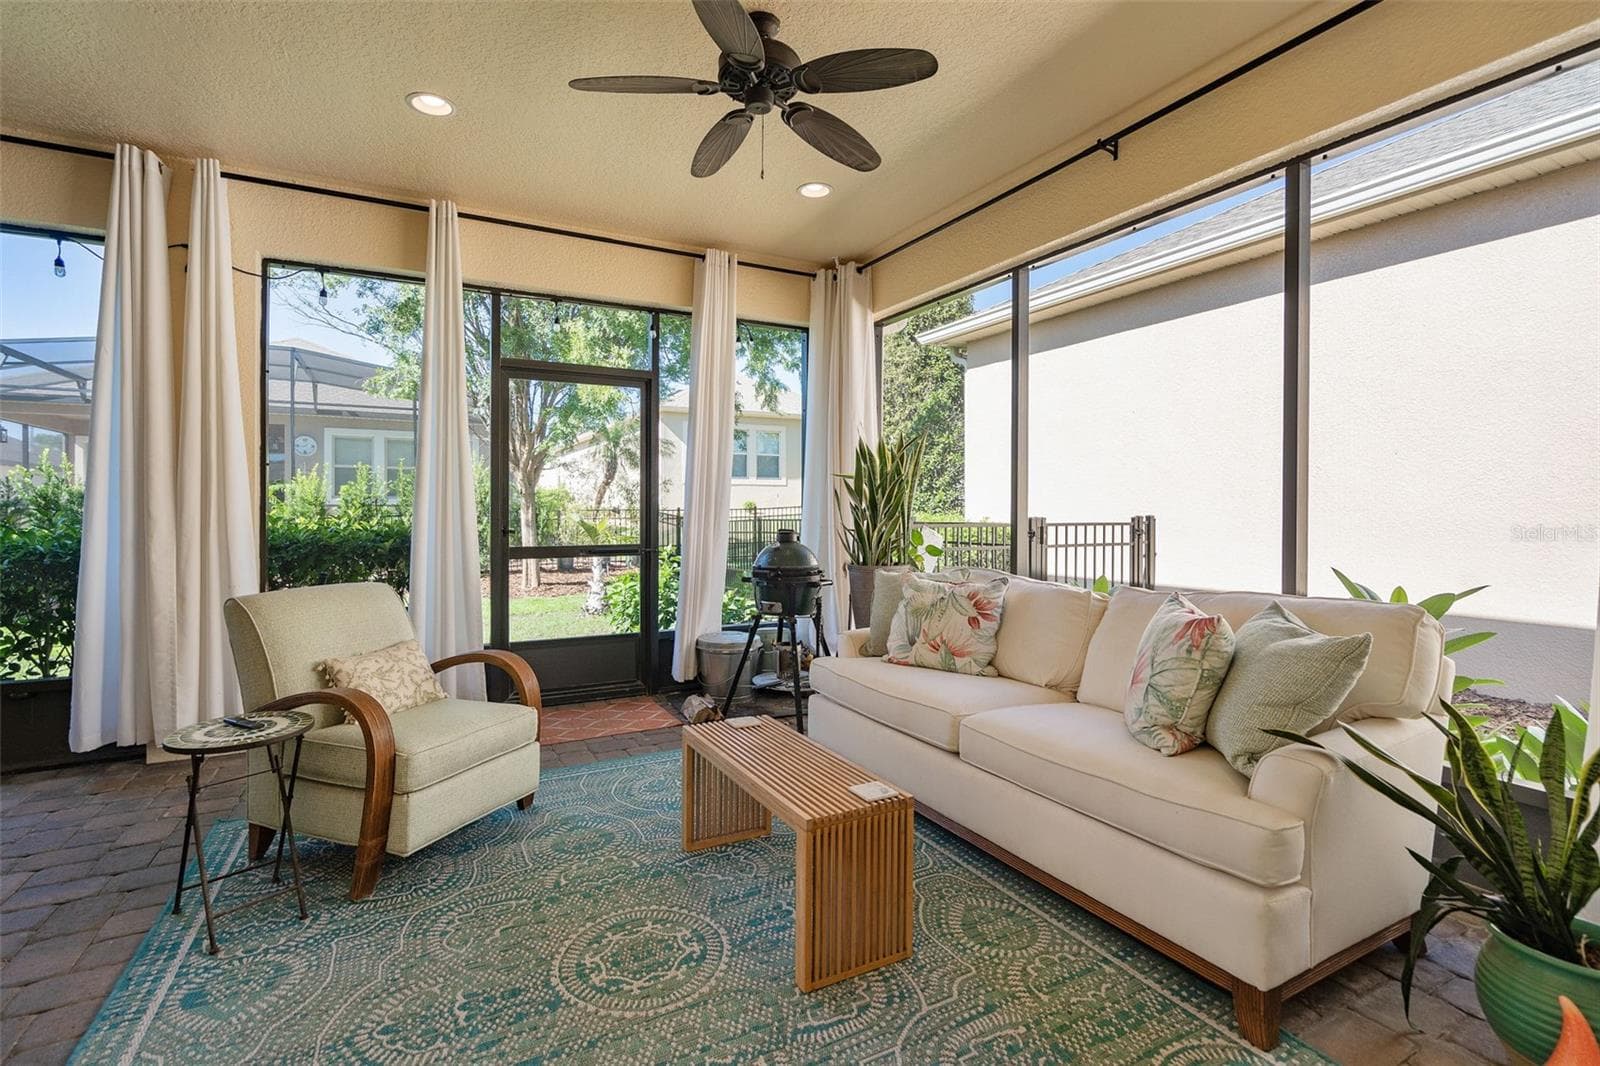
There is direct access to the Screened Lanai from the Family Room - 1038 TIMBERVALE TRL, CLERMONT
Just picture yourself relaxing and watching your favorite shows here - 1038 TIMBERVALE TRL, CLERMONT
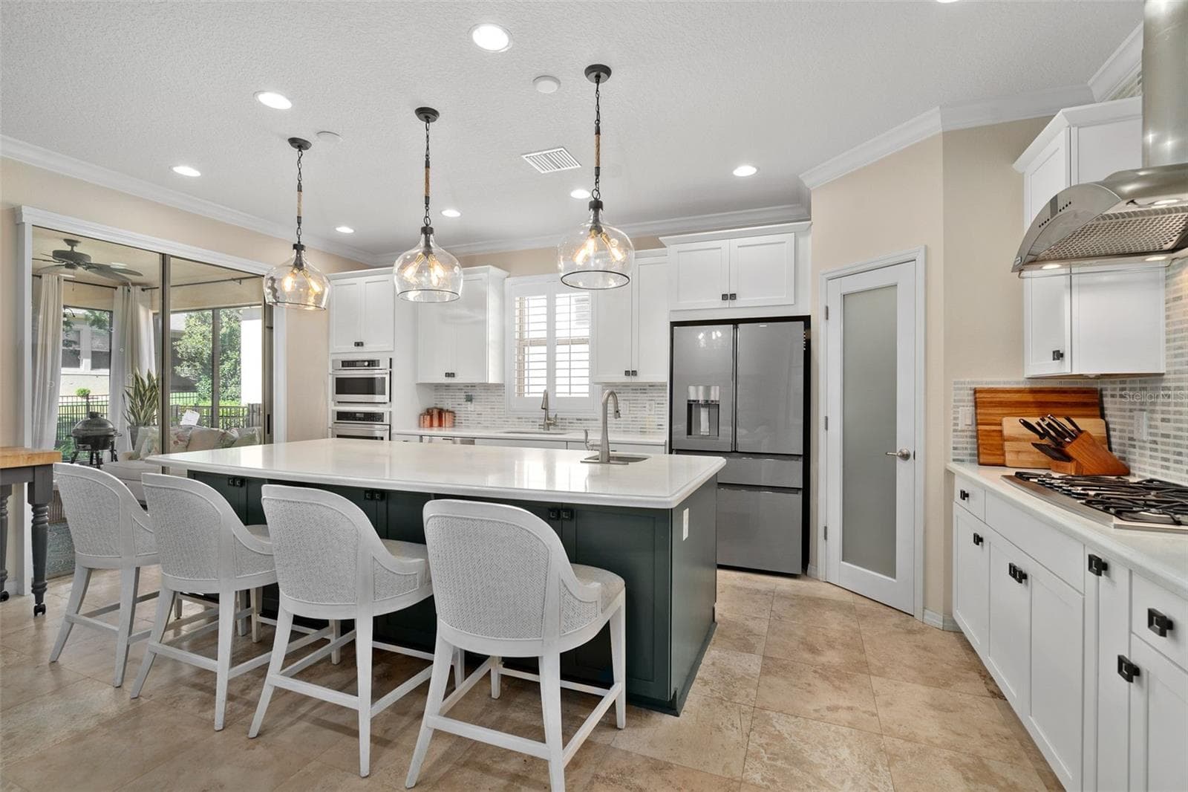
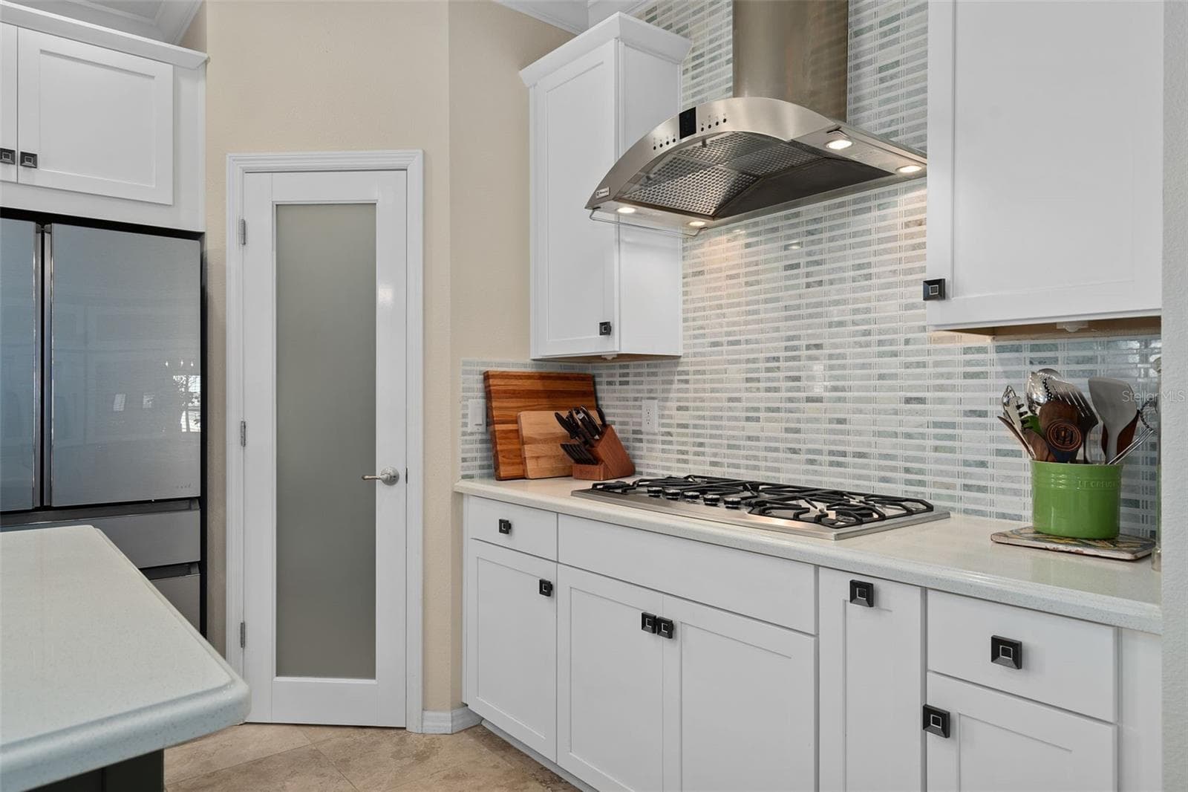
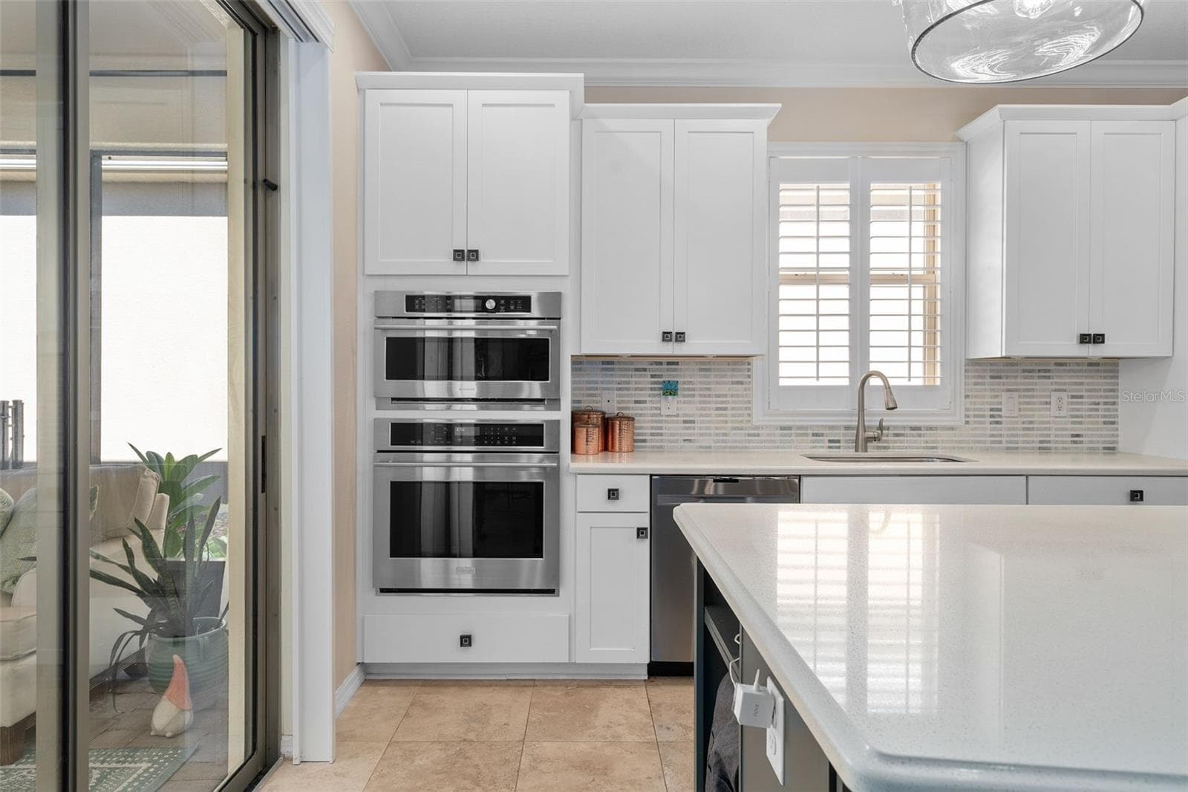
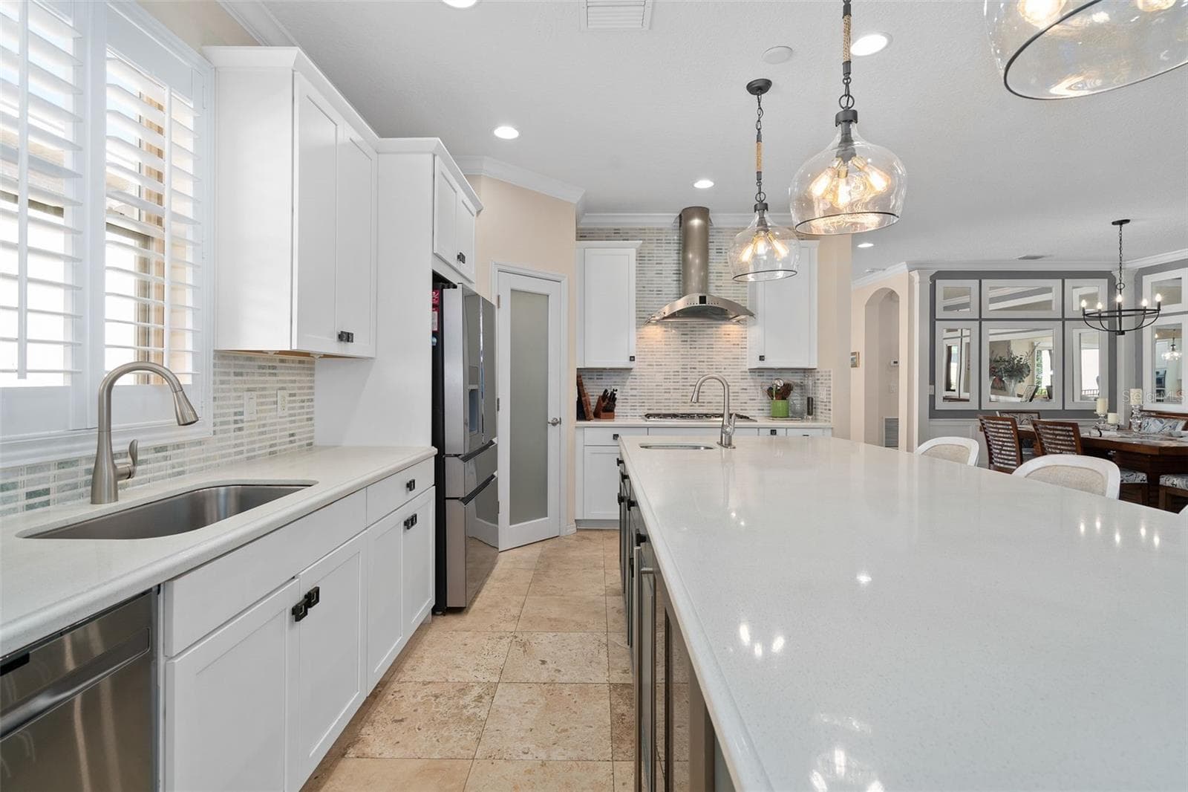
The Gourmet kitchen option includes built-in Monogram Appliances (Cooktop, Built-in Convection Oven, Microwave and Wine Fridge) a Cafe' Glass Front Refrigerator (newer). Island prep sink, Breakfast Bar and Front Facing Cabinetry for additional storage. - 1038 TIMBERVALE TRL, CLERMONT
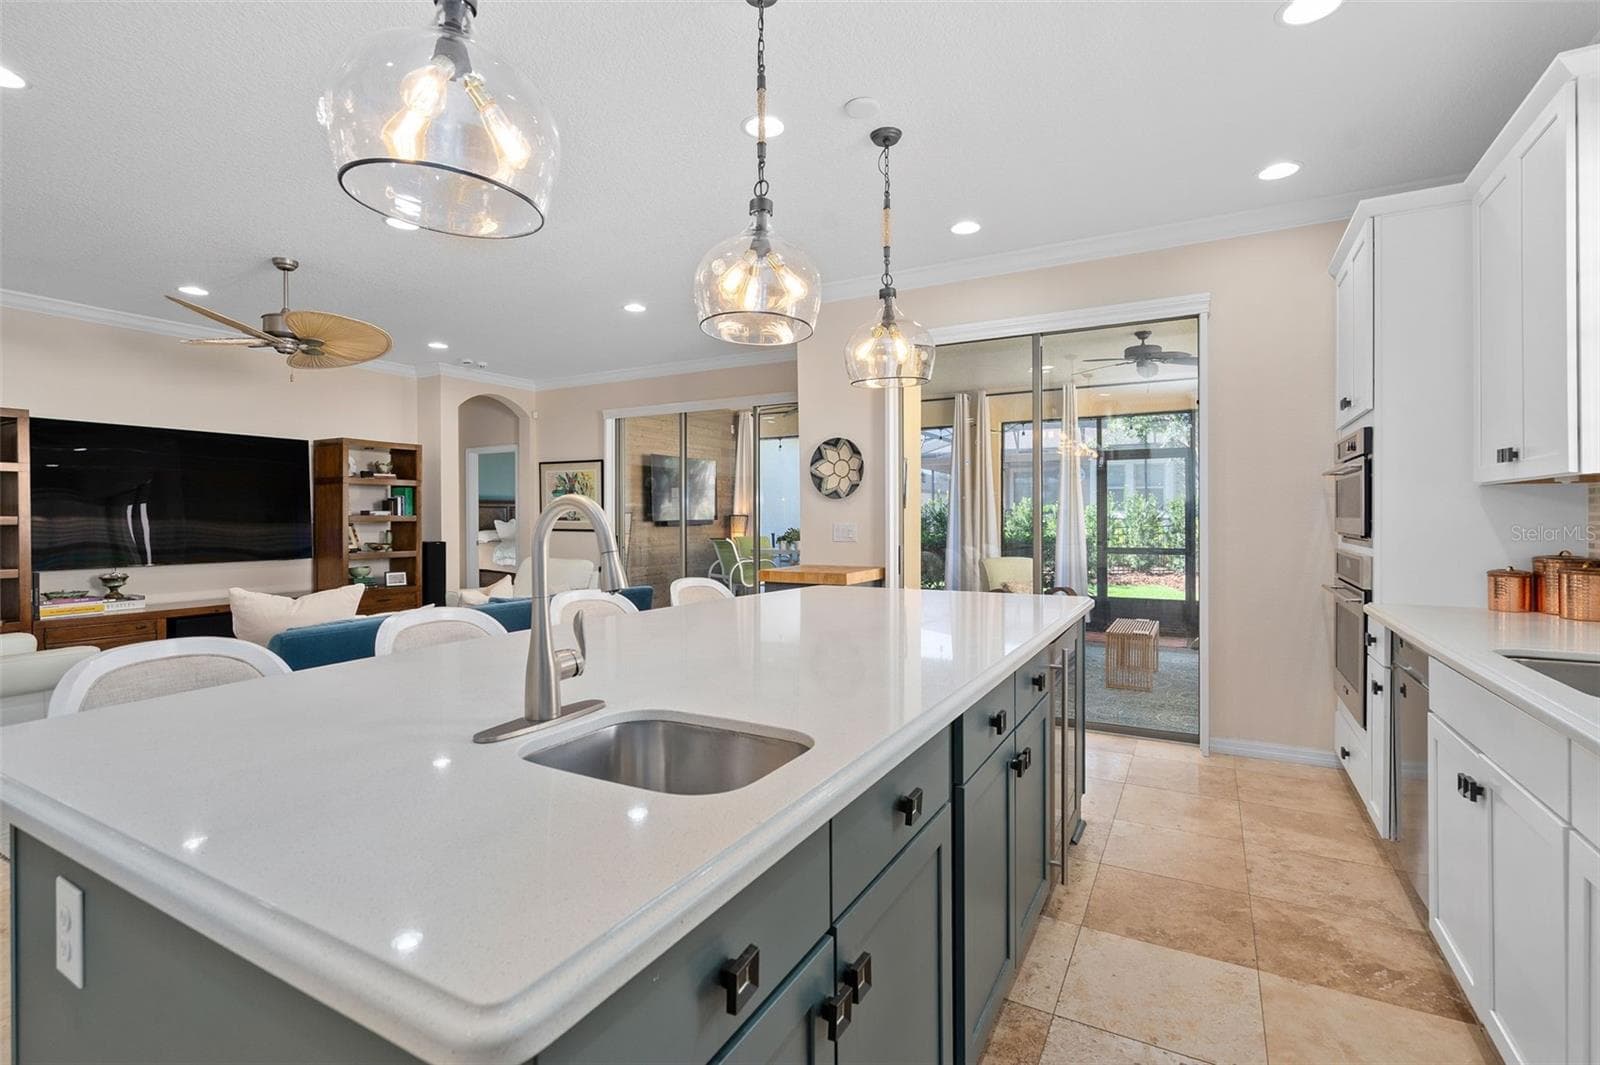
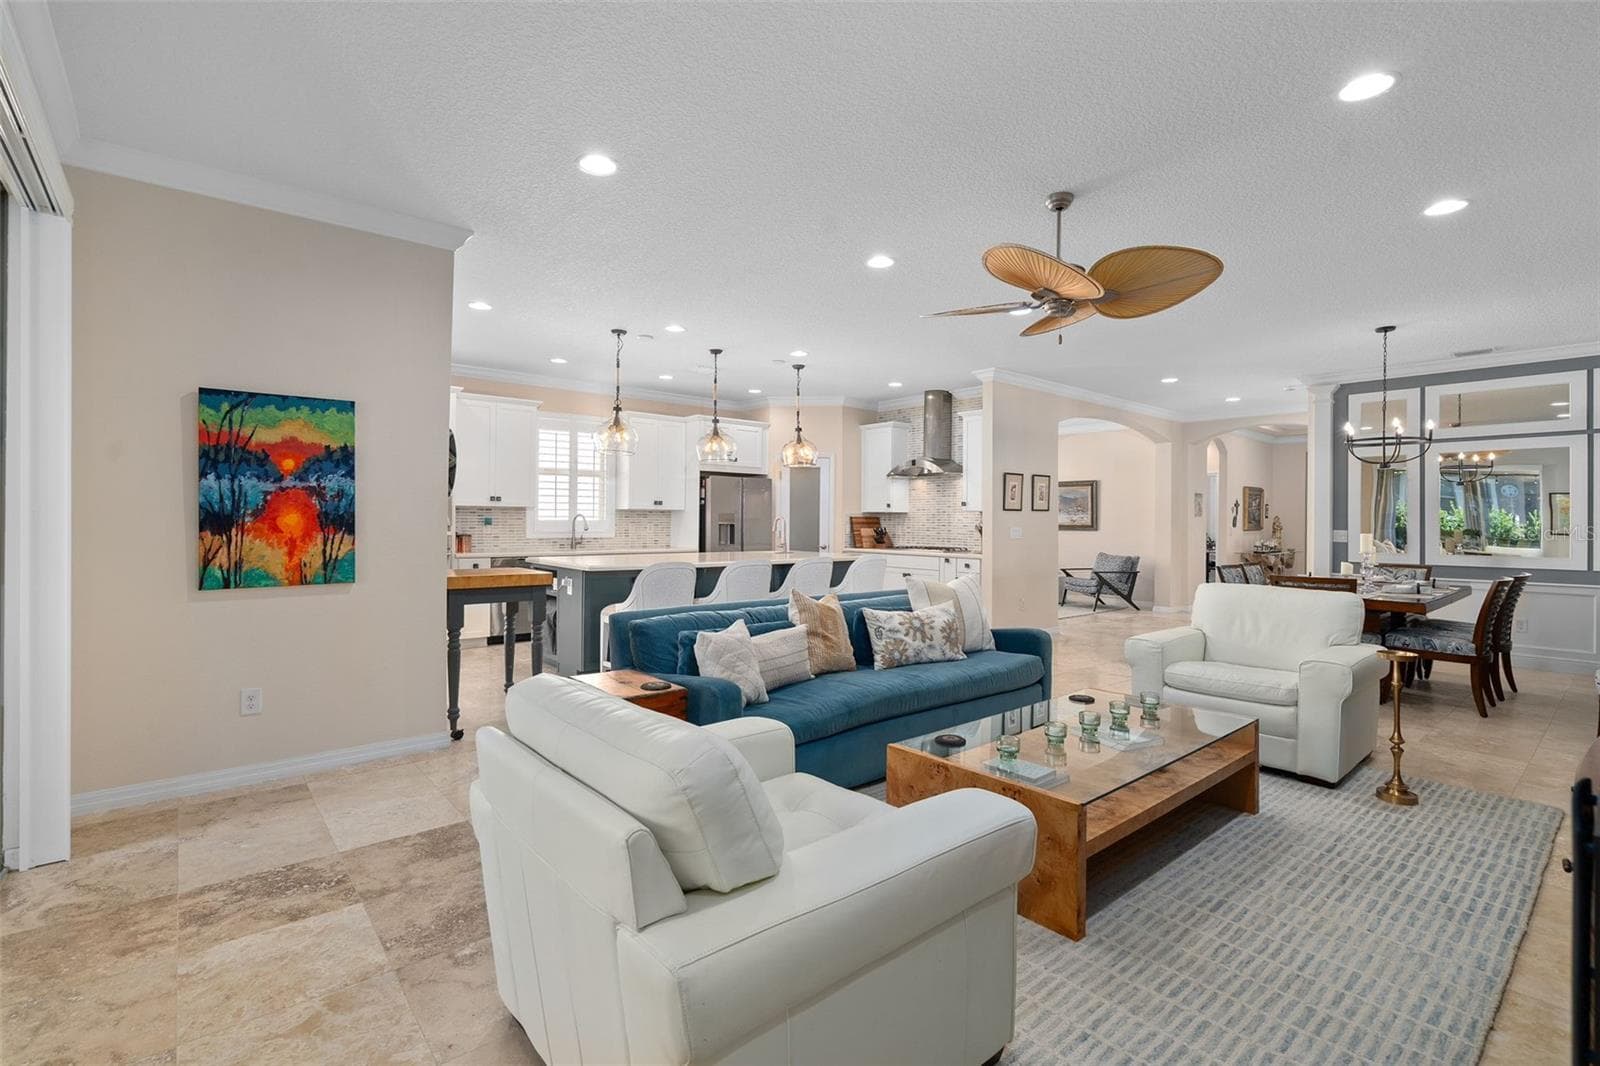
View of the Family Room from the Kitchen - 1038 TIMBERVALE TRL, CLERMONT
This is a great entertaining space - 1038 TIMBERVALE TRL, CLERMONT
Corner Pantry with a Custom Frosted Glass Door. The Pantry has been outfitted with Custom Organization including a Lazy Susan. - 1038 TIMBERVALE TRL, CLERMONT
View from the Family Room toward the Kitchen. This area is great for entertaining - 1038 TIMBERVALE TRL, CLERMONT
Built-in Monogram Convection Oven and Microwave - 1038 TIMBERVALE TRL, CLERMONT
The kitchen offers plenty of prep area - 1038 TIMBERVALE TRL, CLERMONT
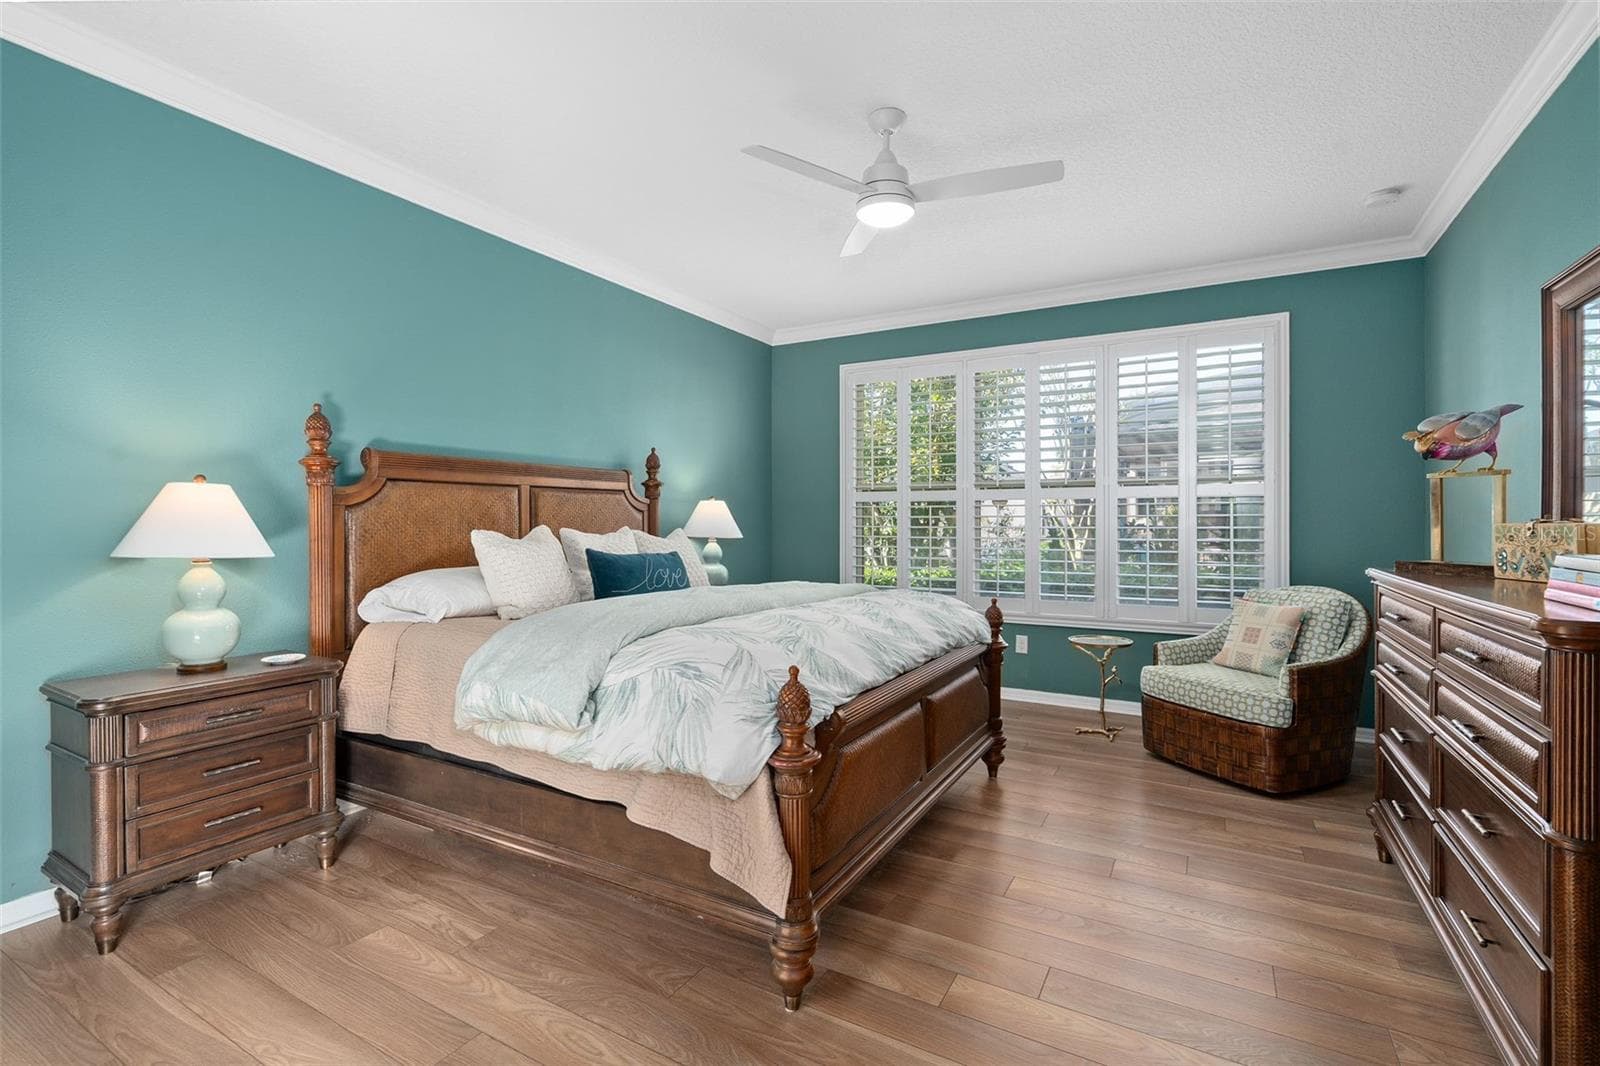
Primary Bedroom suite with Luxury Vinyl Plank Flooring Crown Molding and Plantation Shutters - 1038 TIMBERVALE TRL, CLERMONT
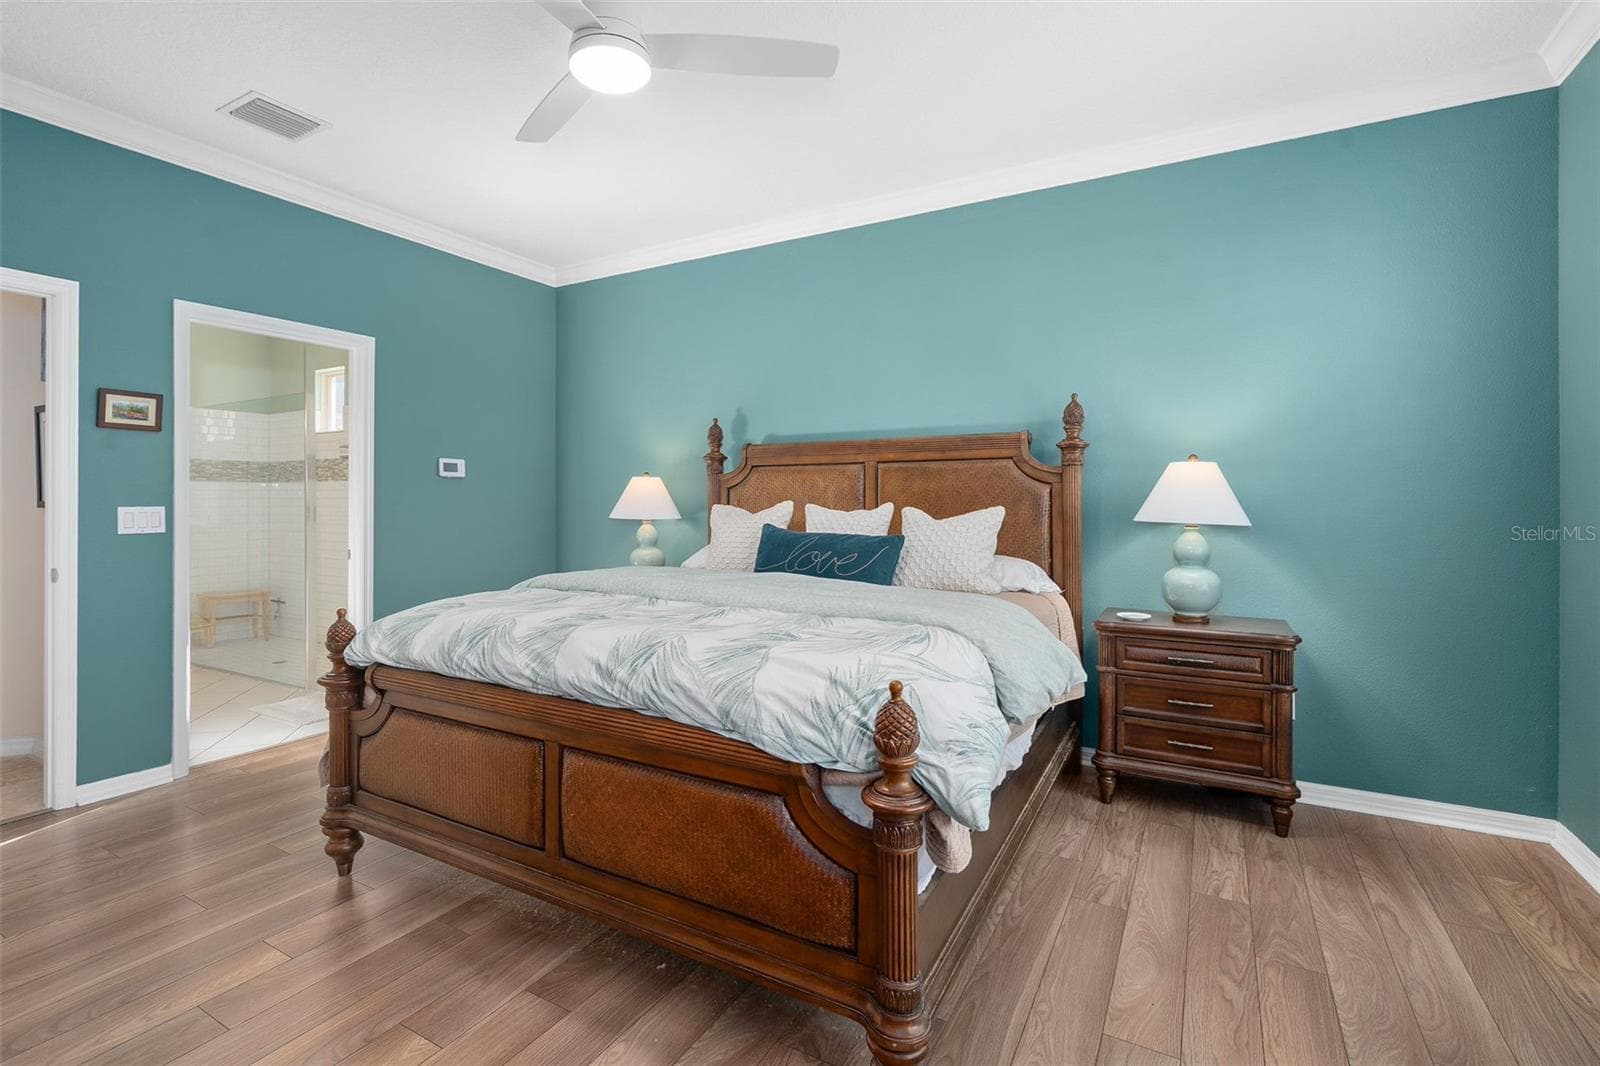
Primary Bedroom suite with Luxury Vinyl Plank Flooring Crown Molding with a view of the Primary En-Suite - 1038 TIMBERVALE TRL, CLERMONT
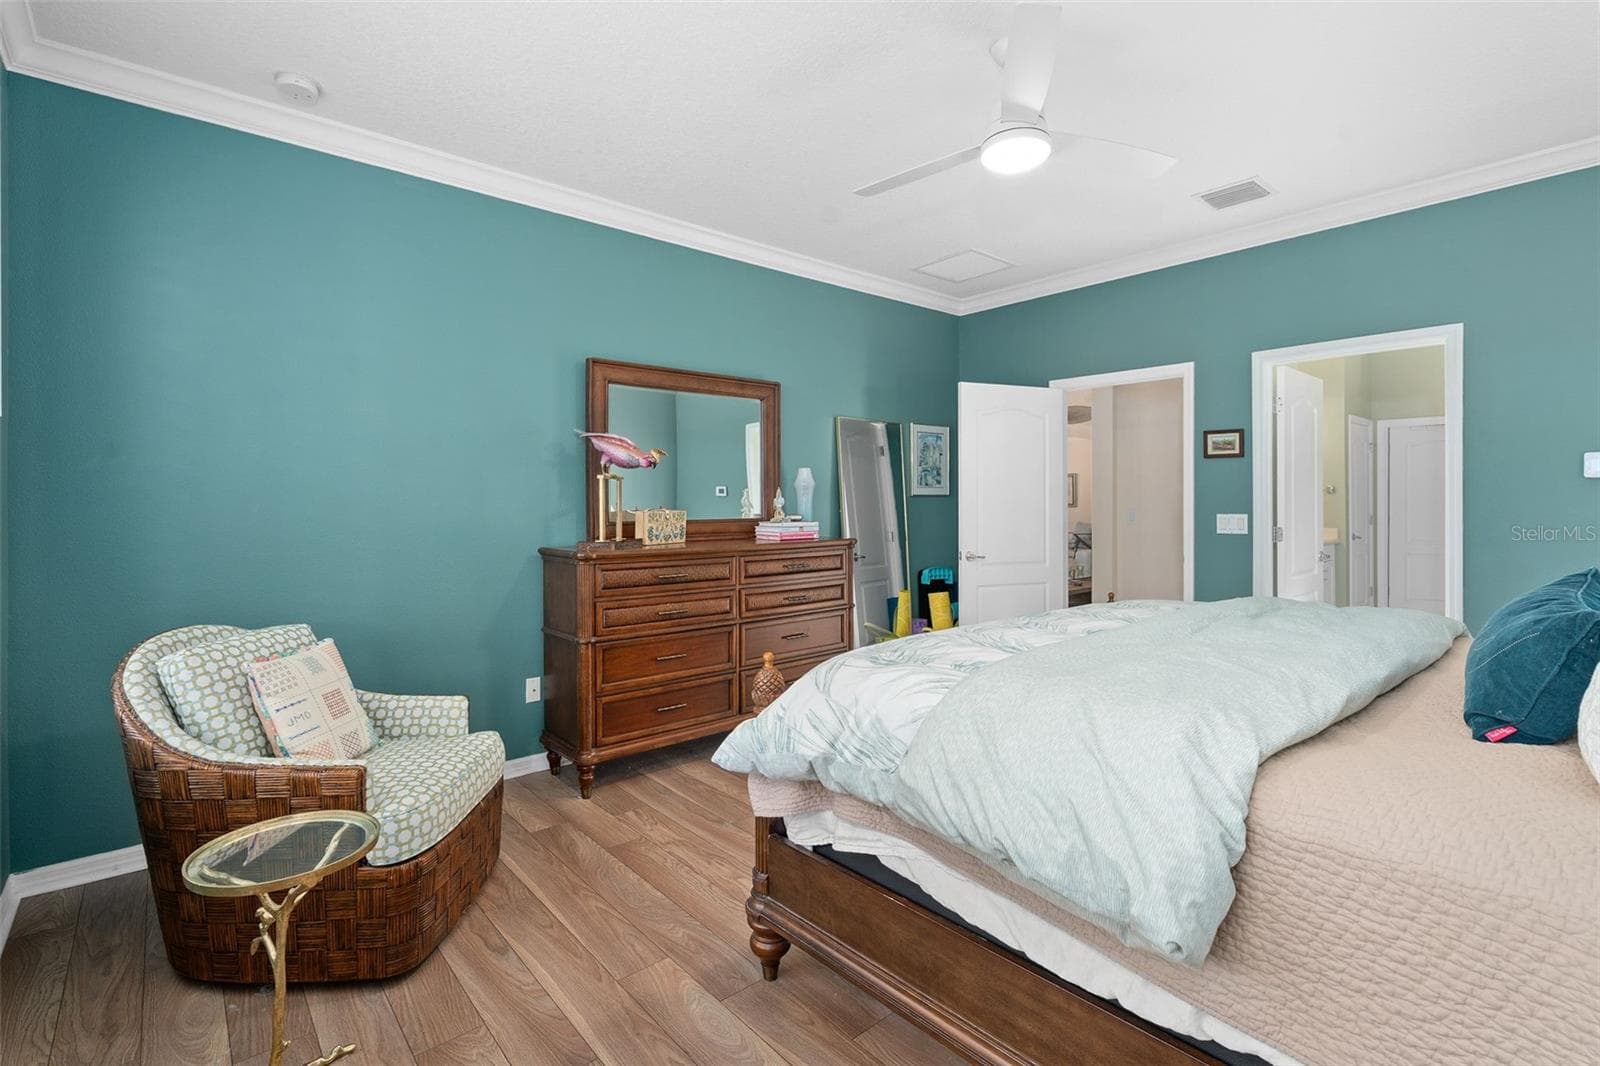
Primary Suite - 1038 TIMBERVALE TRL, CLERMONT
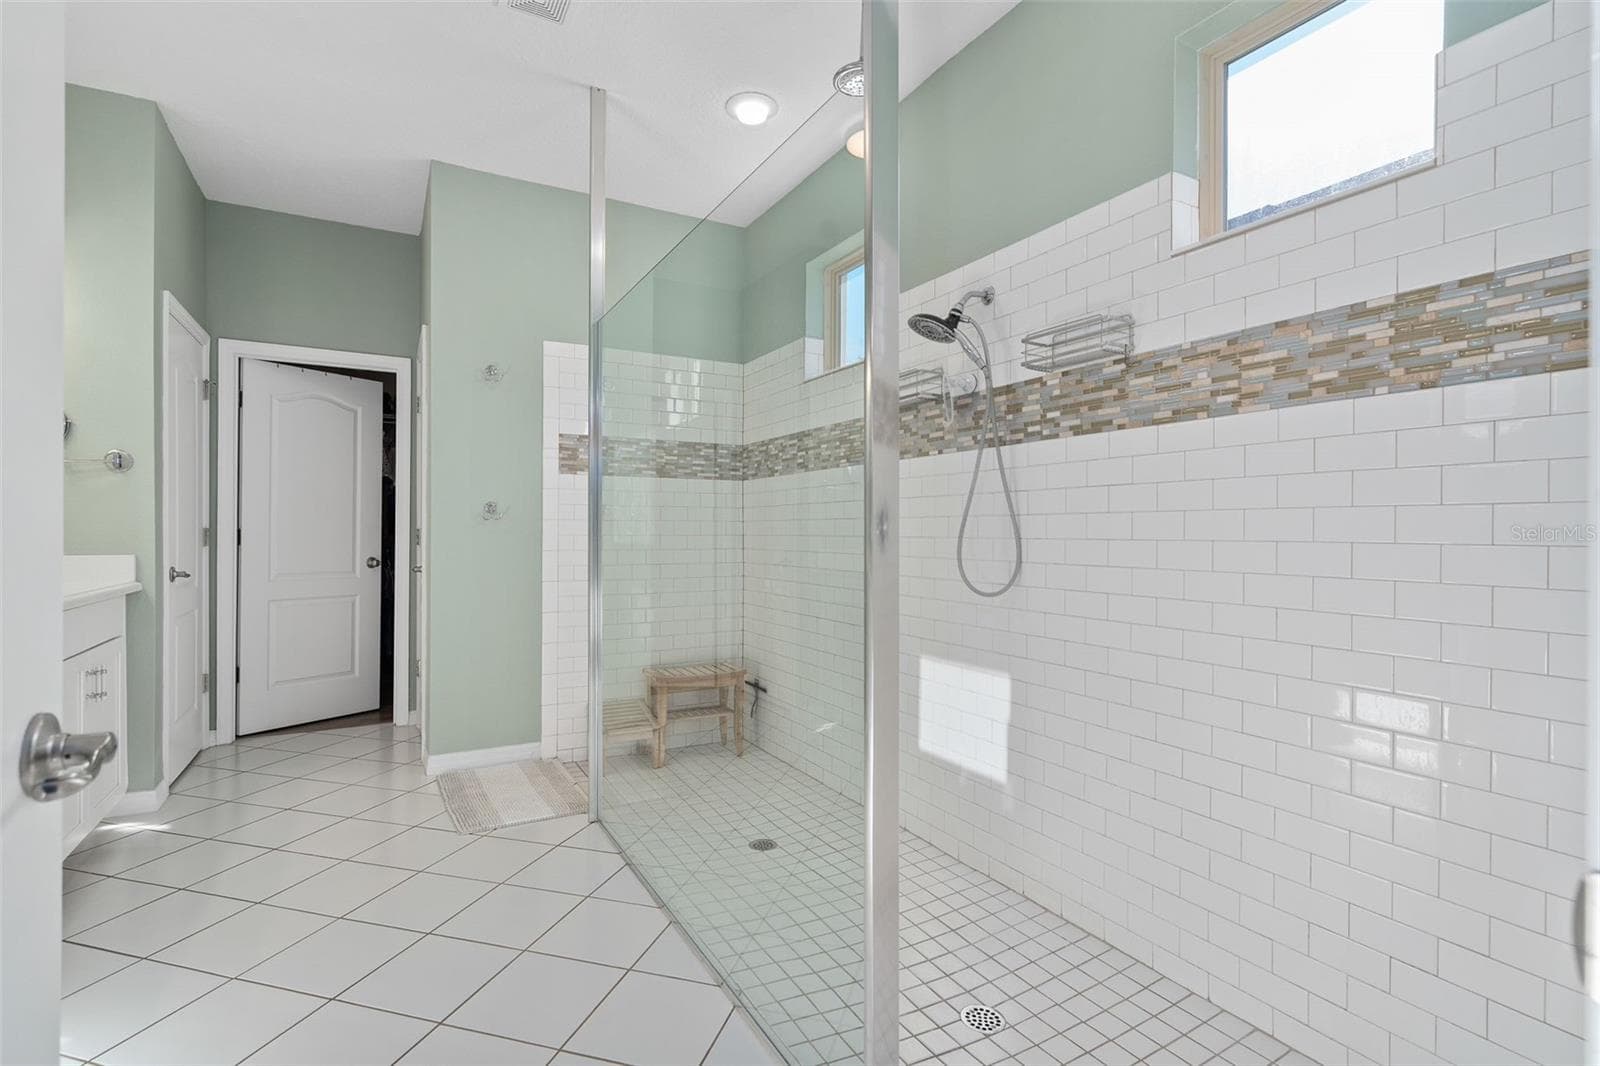
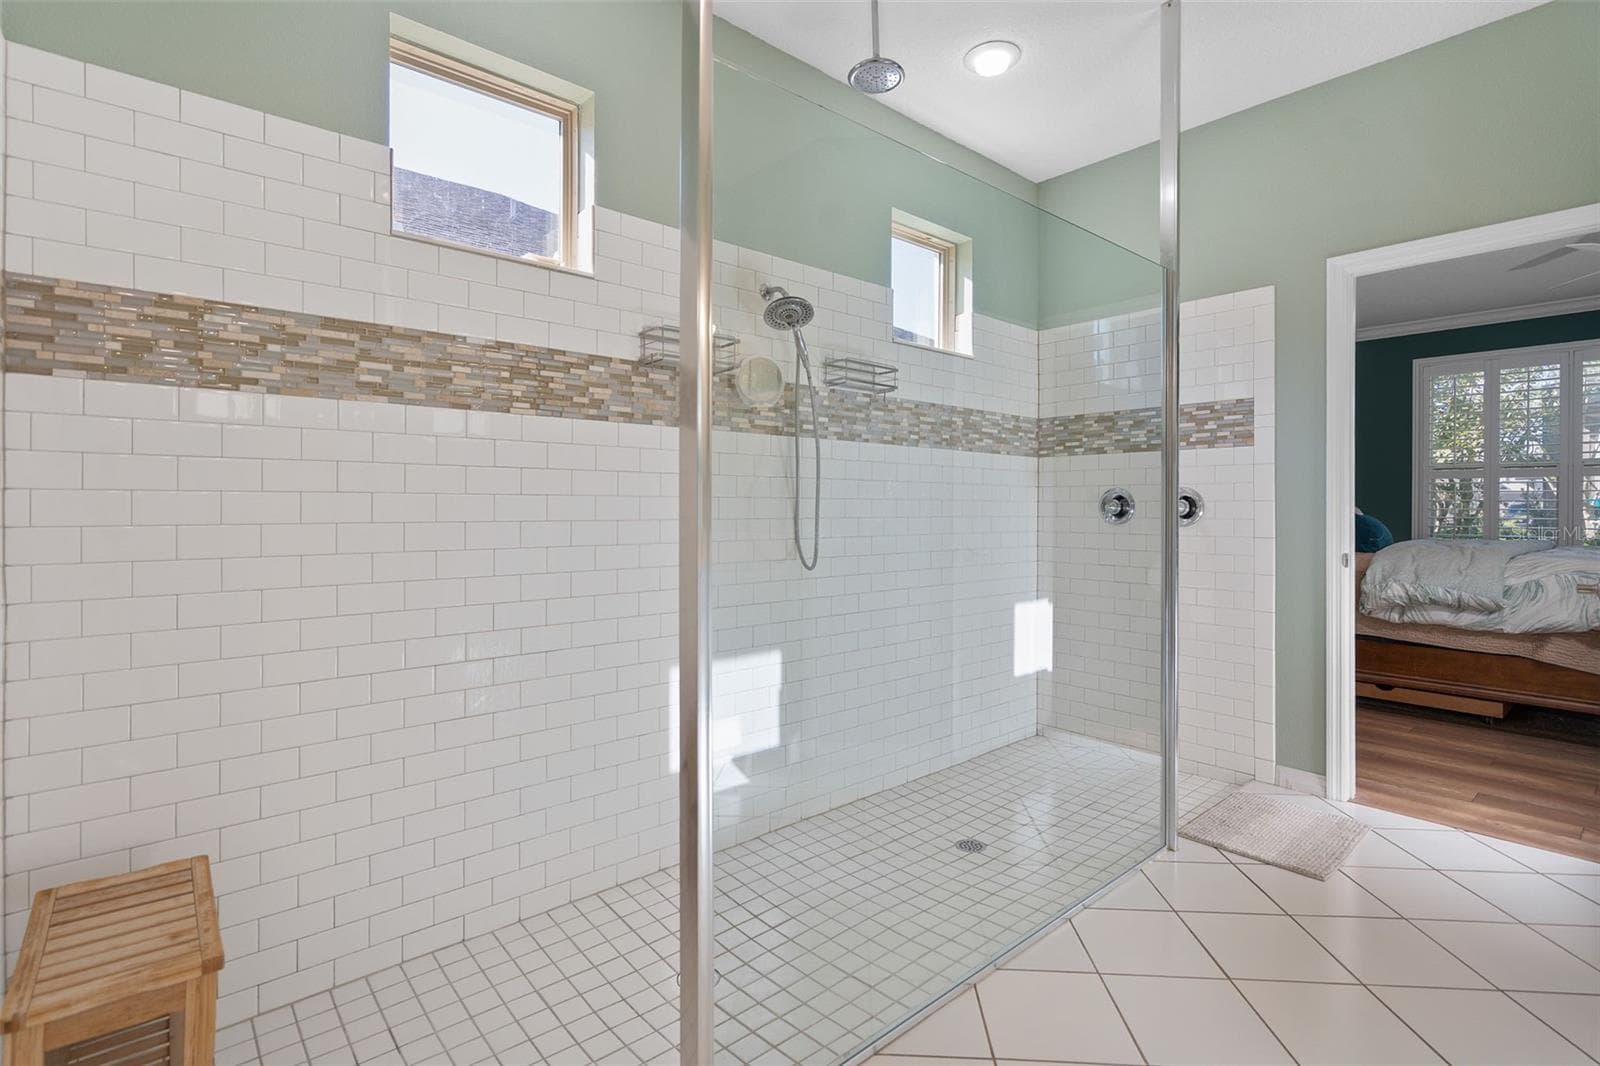
Primary En-Suite Shower with a hand held sprayer and a Rain Shower. The Subway tile is accented with a beautiful Listello - 1038 TIMBERVALE TRL, CLERMONT
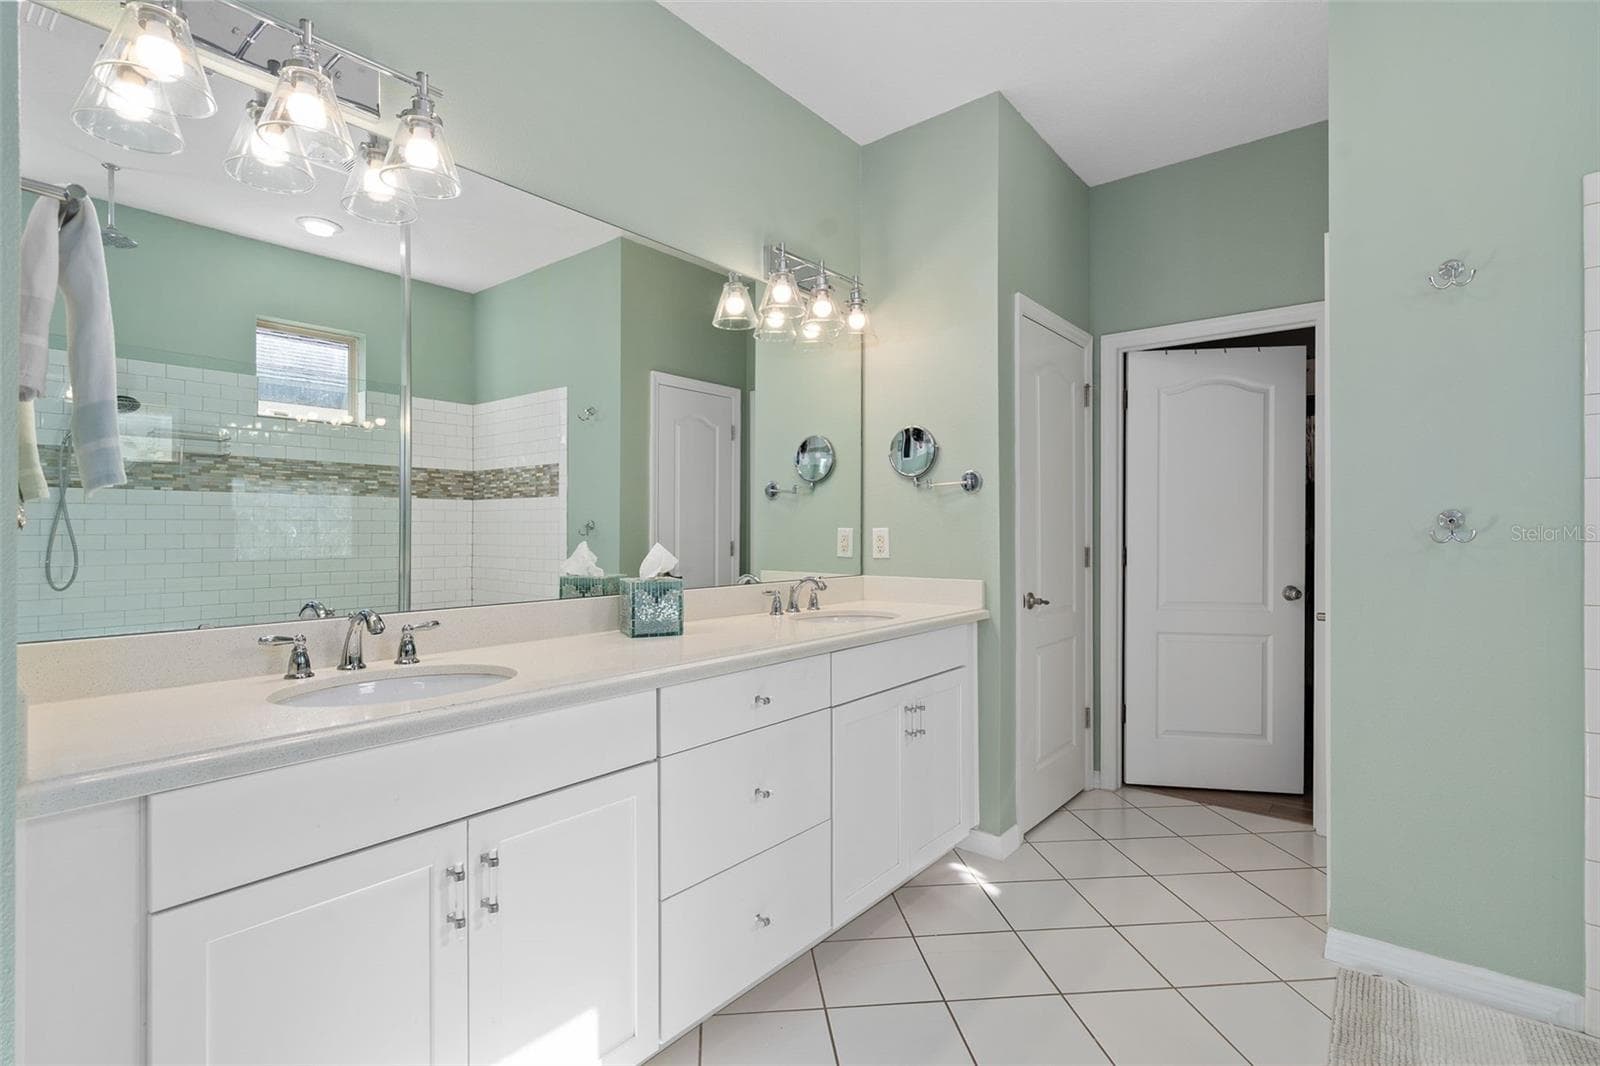
The Primary En-Suite Comfort Height Vanity offers additional center drawers for storage - 1038 TIMBERVALE TRL, CLERMONT
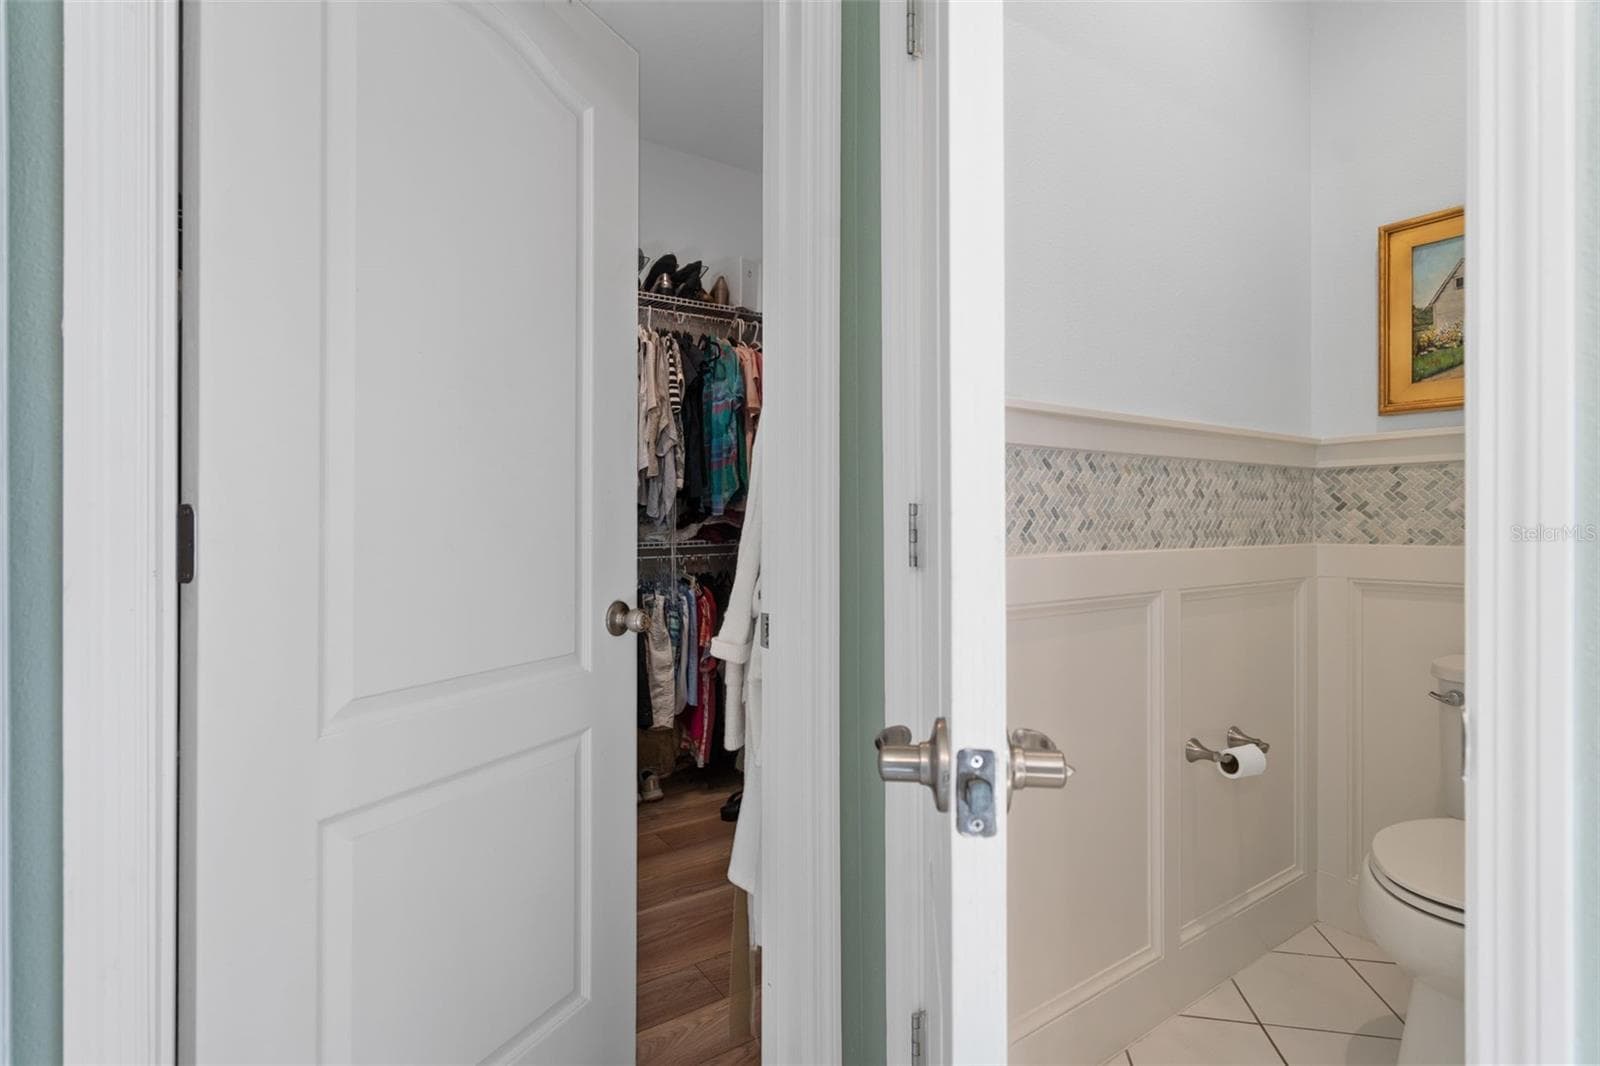
The Primary En-Suite Water Closet offers a Custom Wall Treatment. The walk-in Closet offers plenty of space and  LVP flooring. - 1038 TIMBERVALE TRL, CLERMONT
Primary En-Suite Shower - 1038 TIMBERVALE TRL, CLERMONT
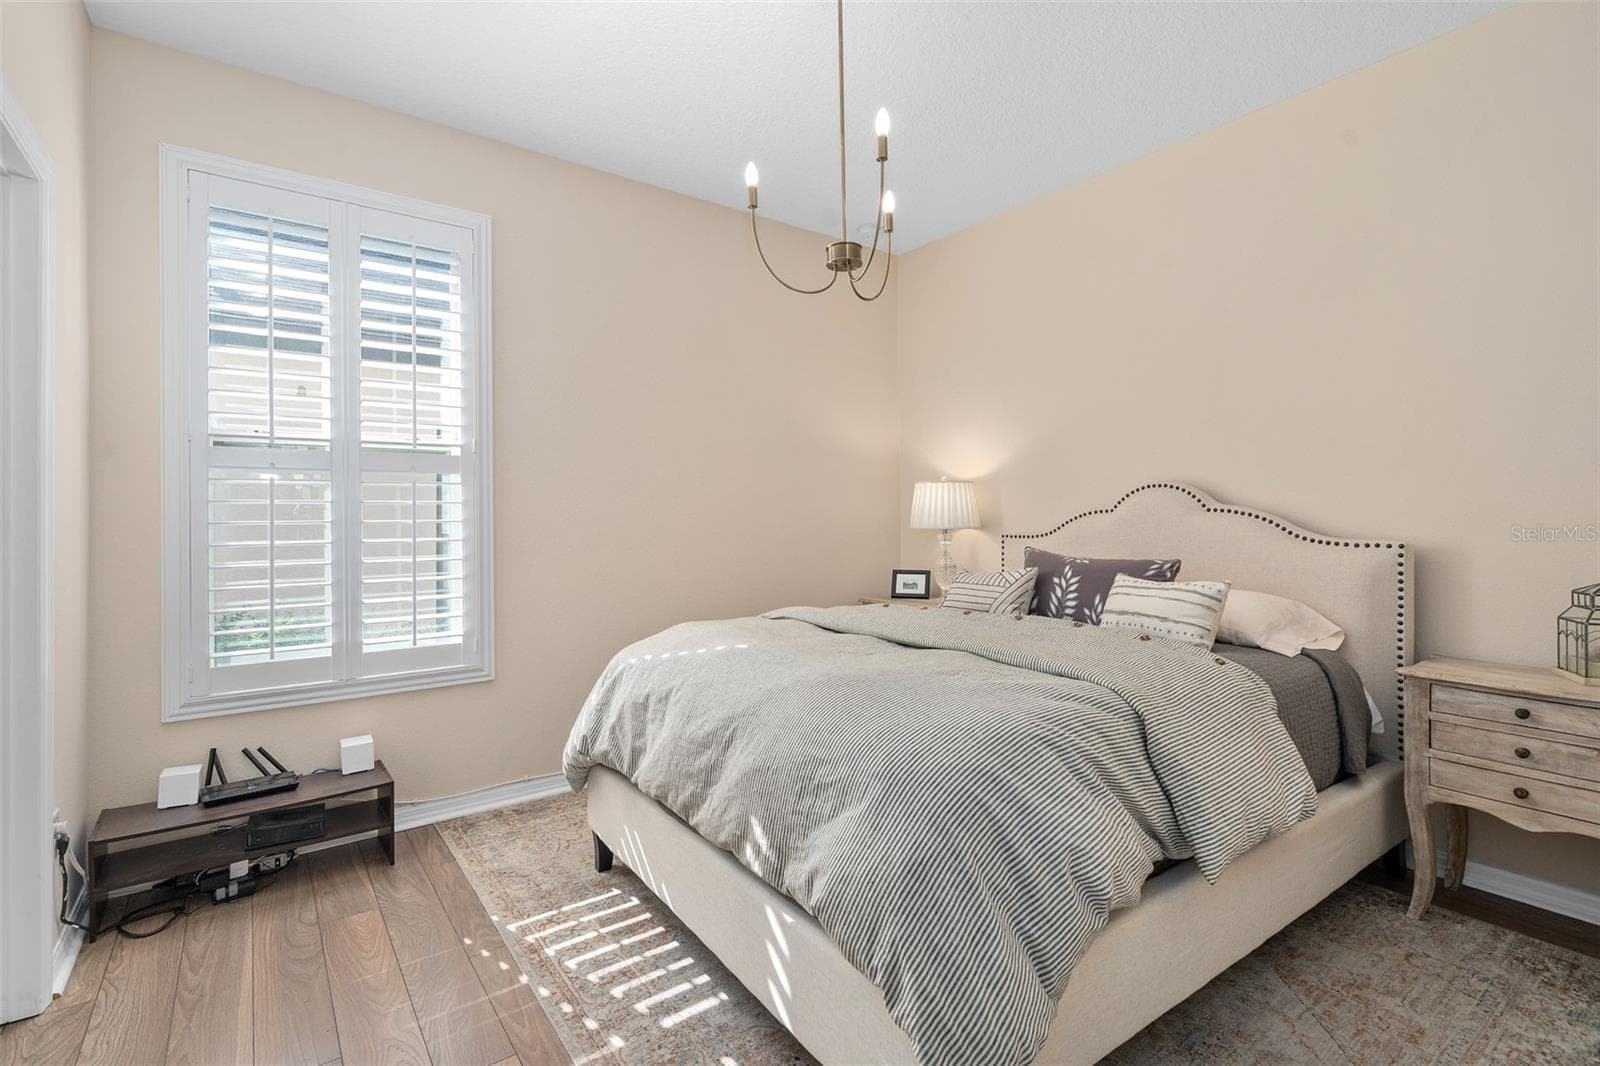
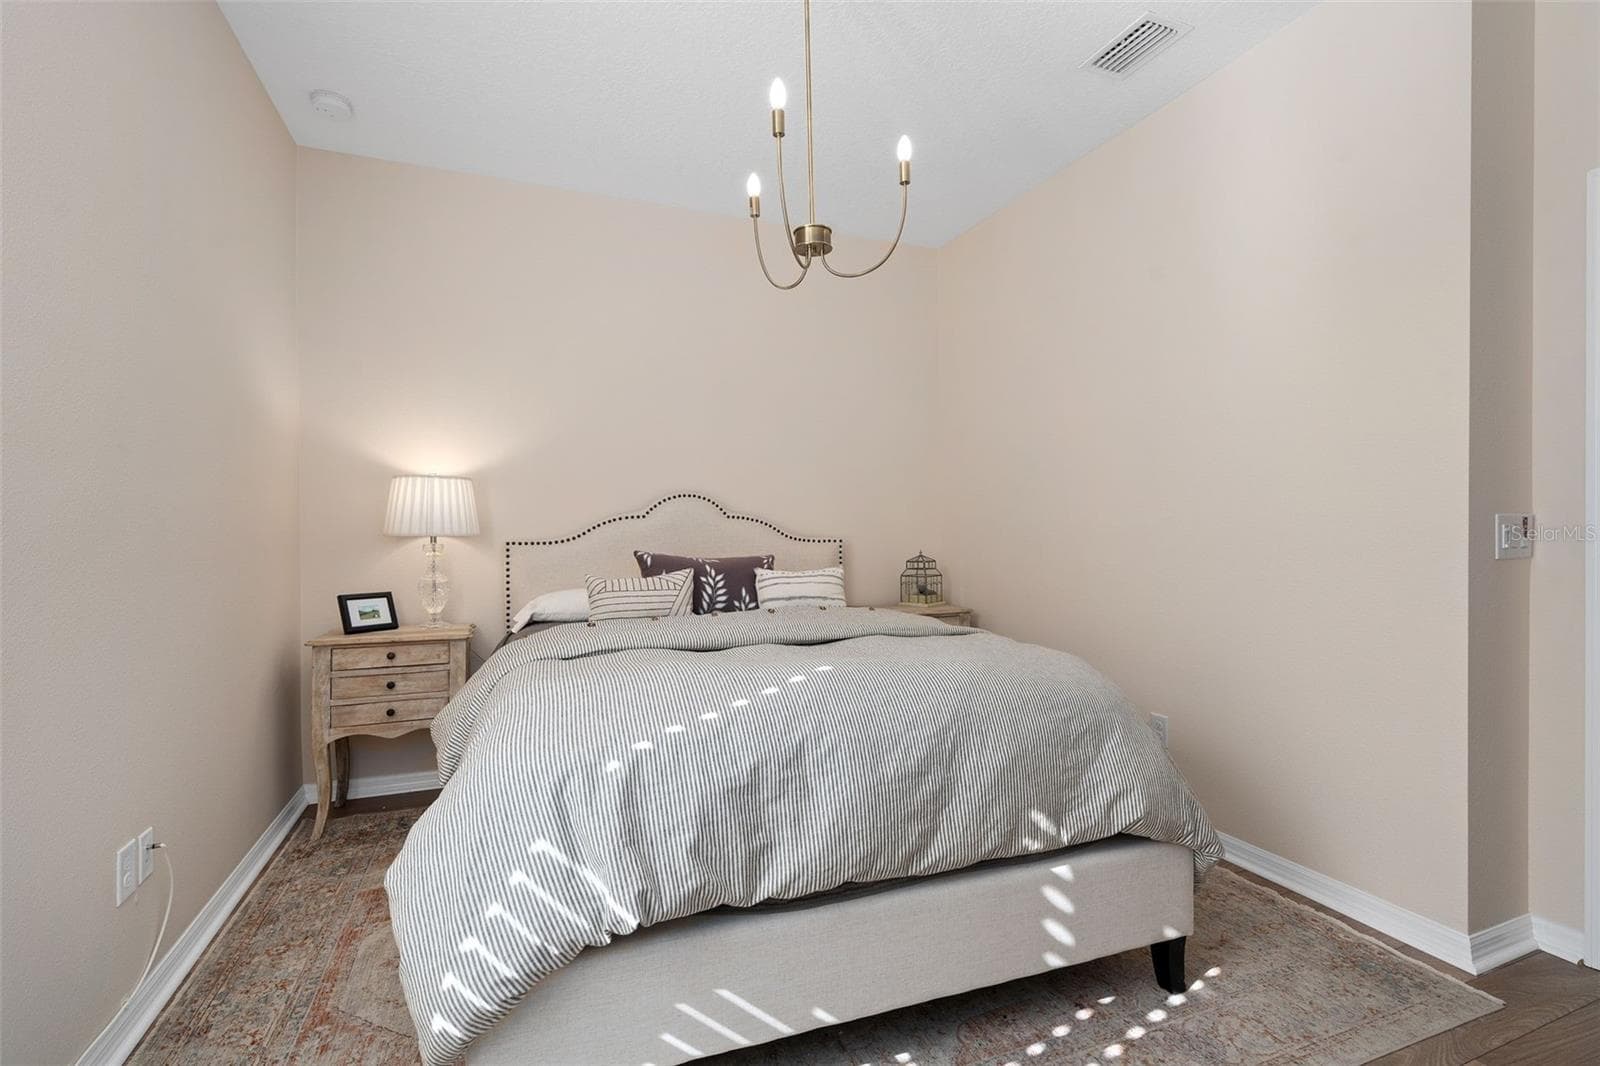
Bedroom 2 with LVP flooring has its own En-Suite and is very comfortable for Guests - 1038 TIMBERVALE TRL, CLERMONT
Single Family Residence at 1038 TIMBERVALE TRL, CLERMONT, photo 26 of 80
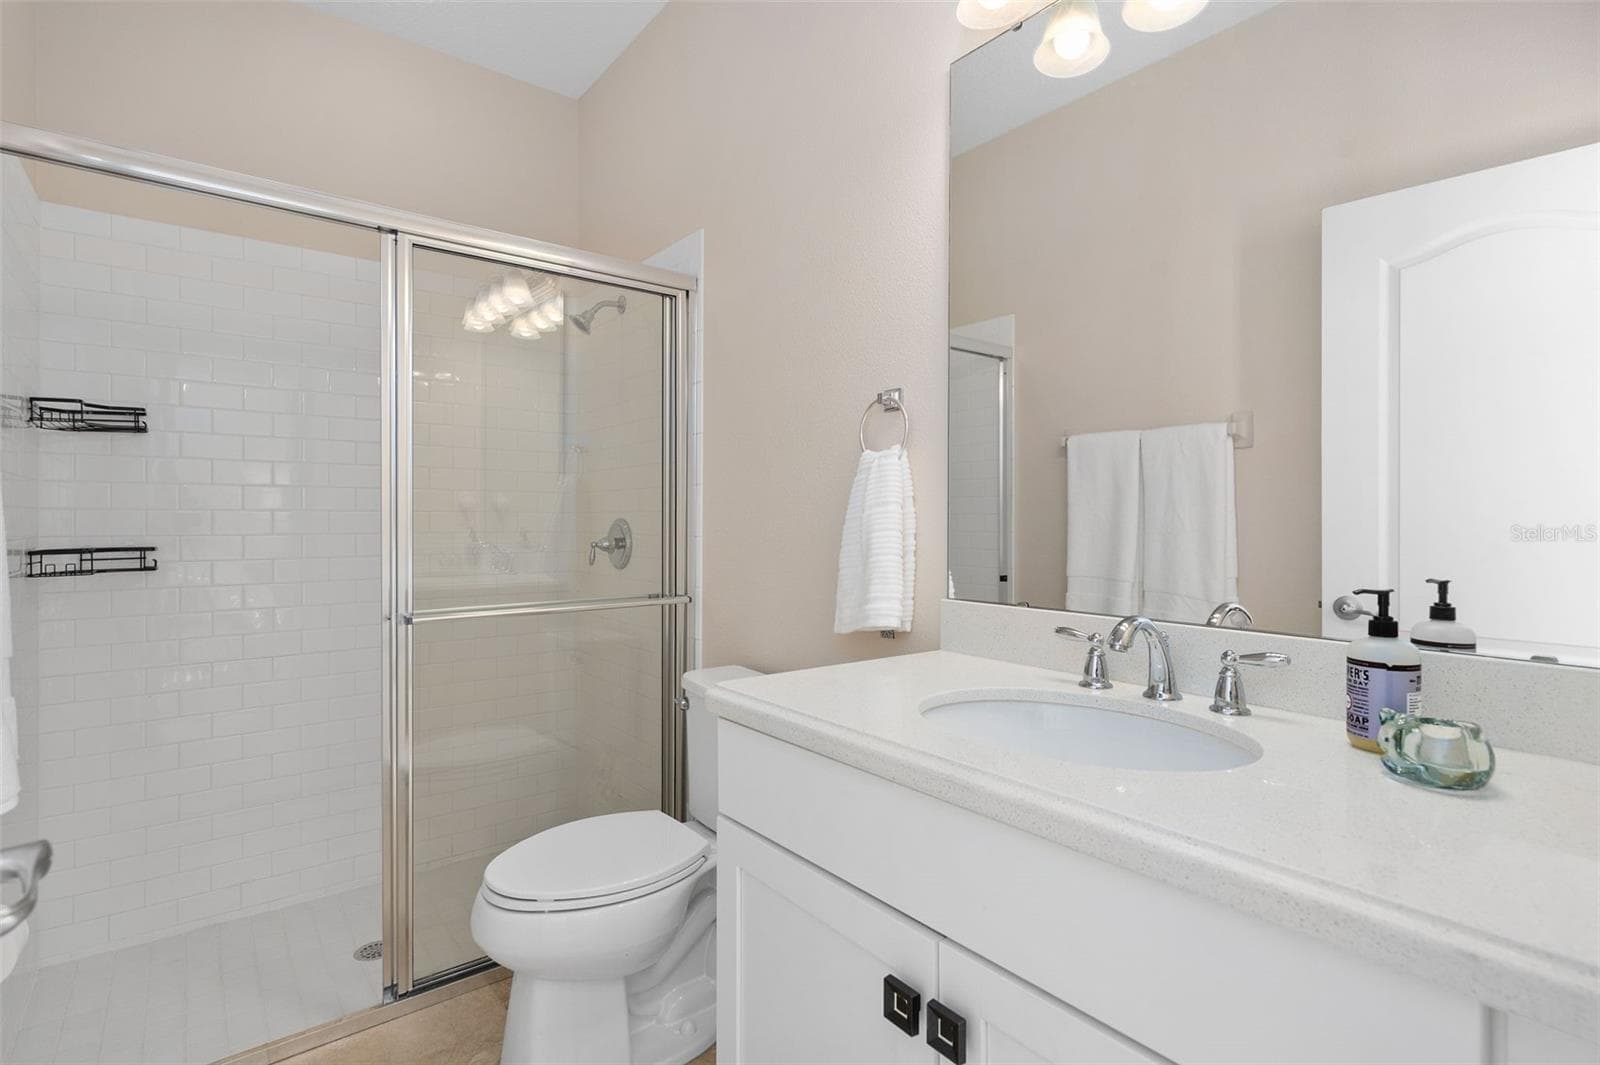
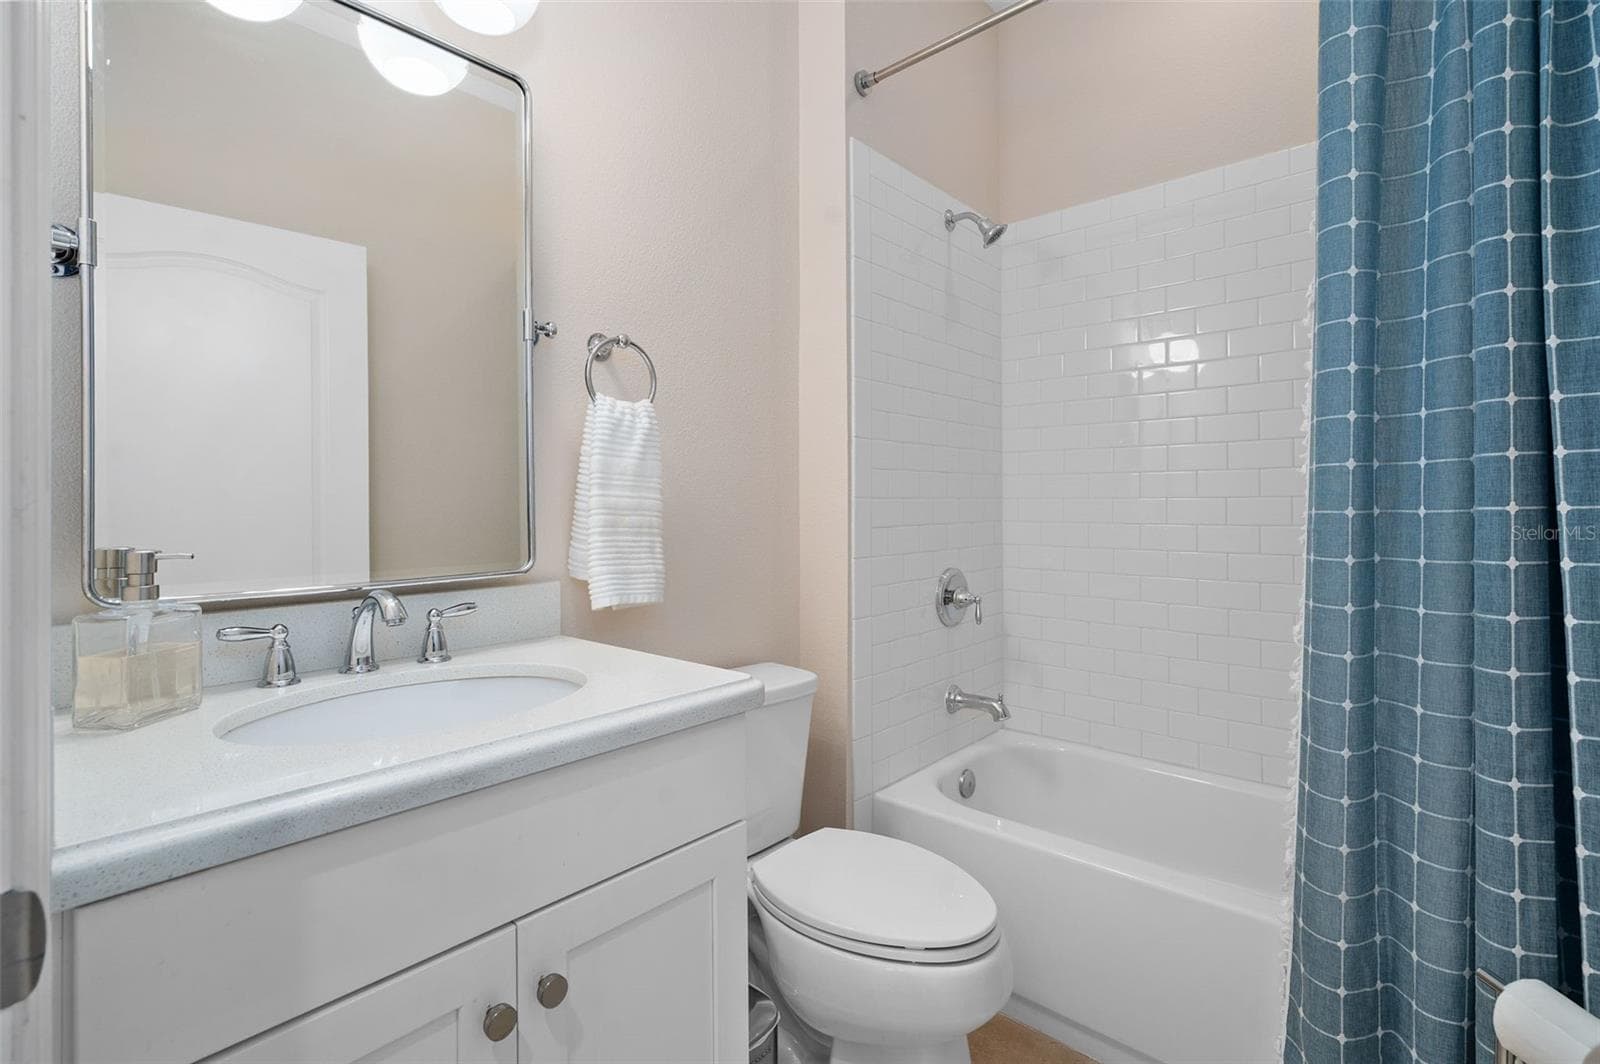
Bedroom 2 En-Suite - 1038 TIMBERVALE TRL, CLERMONT
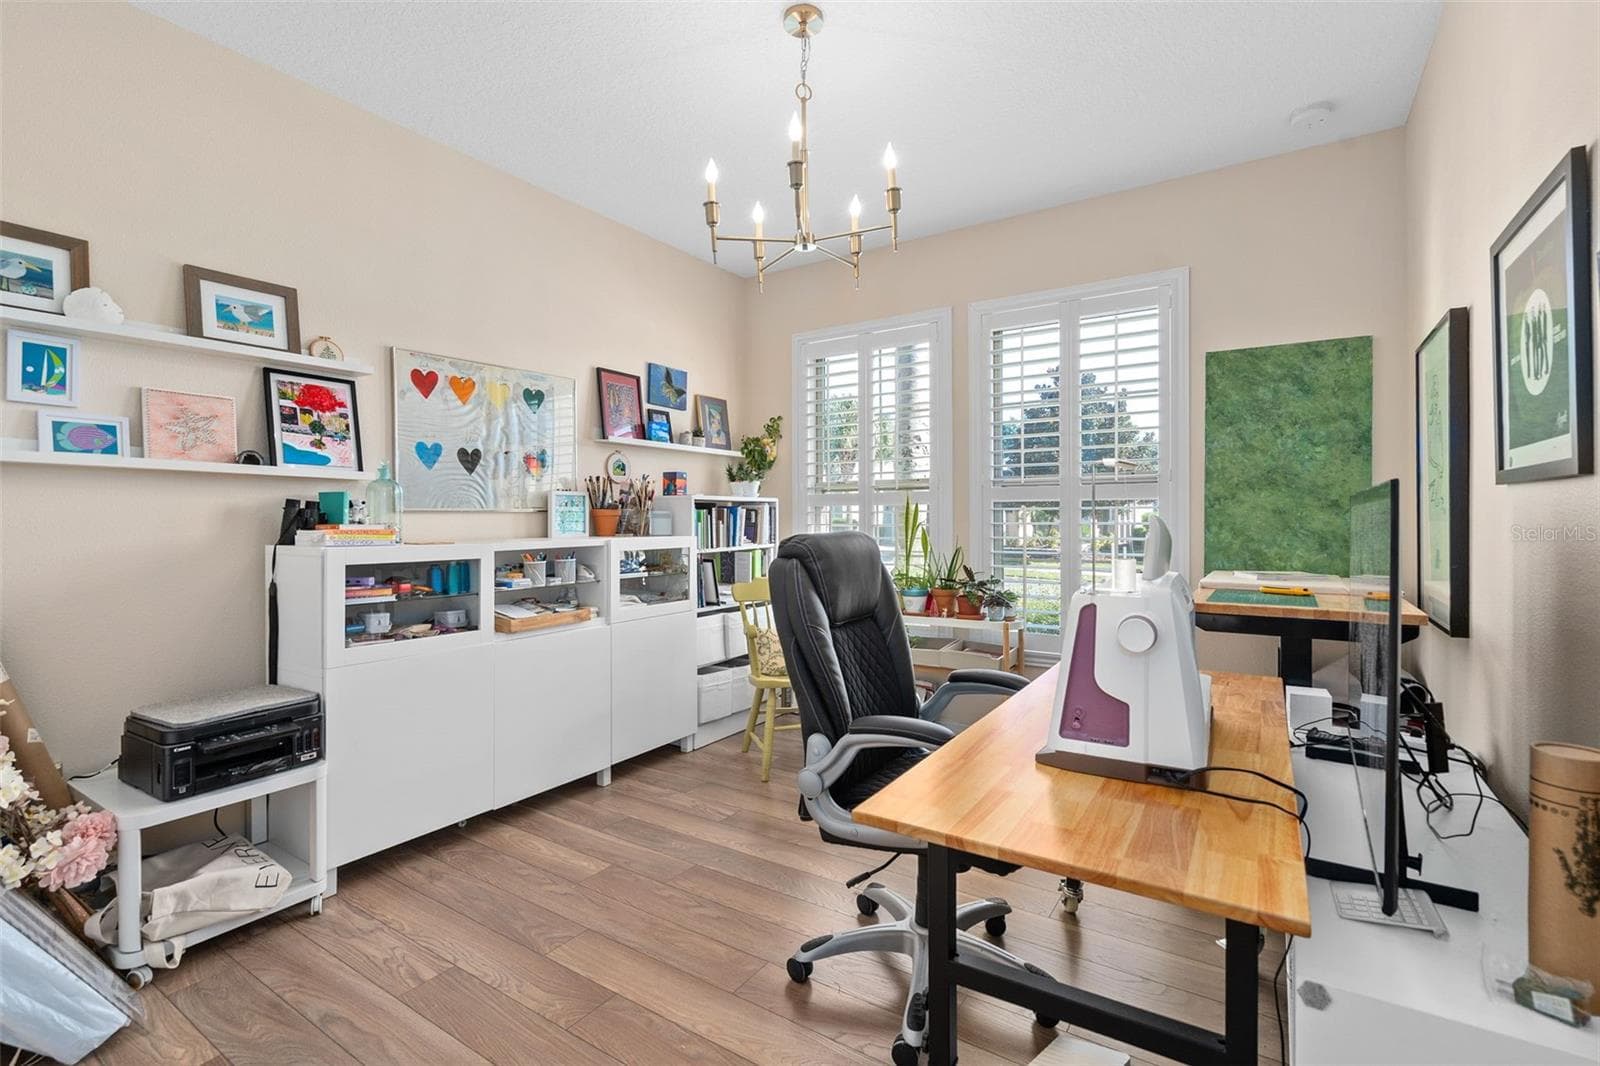
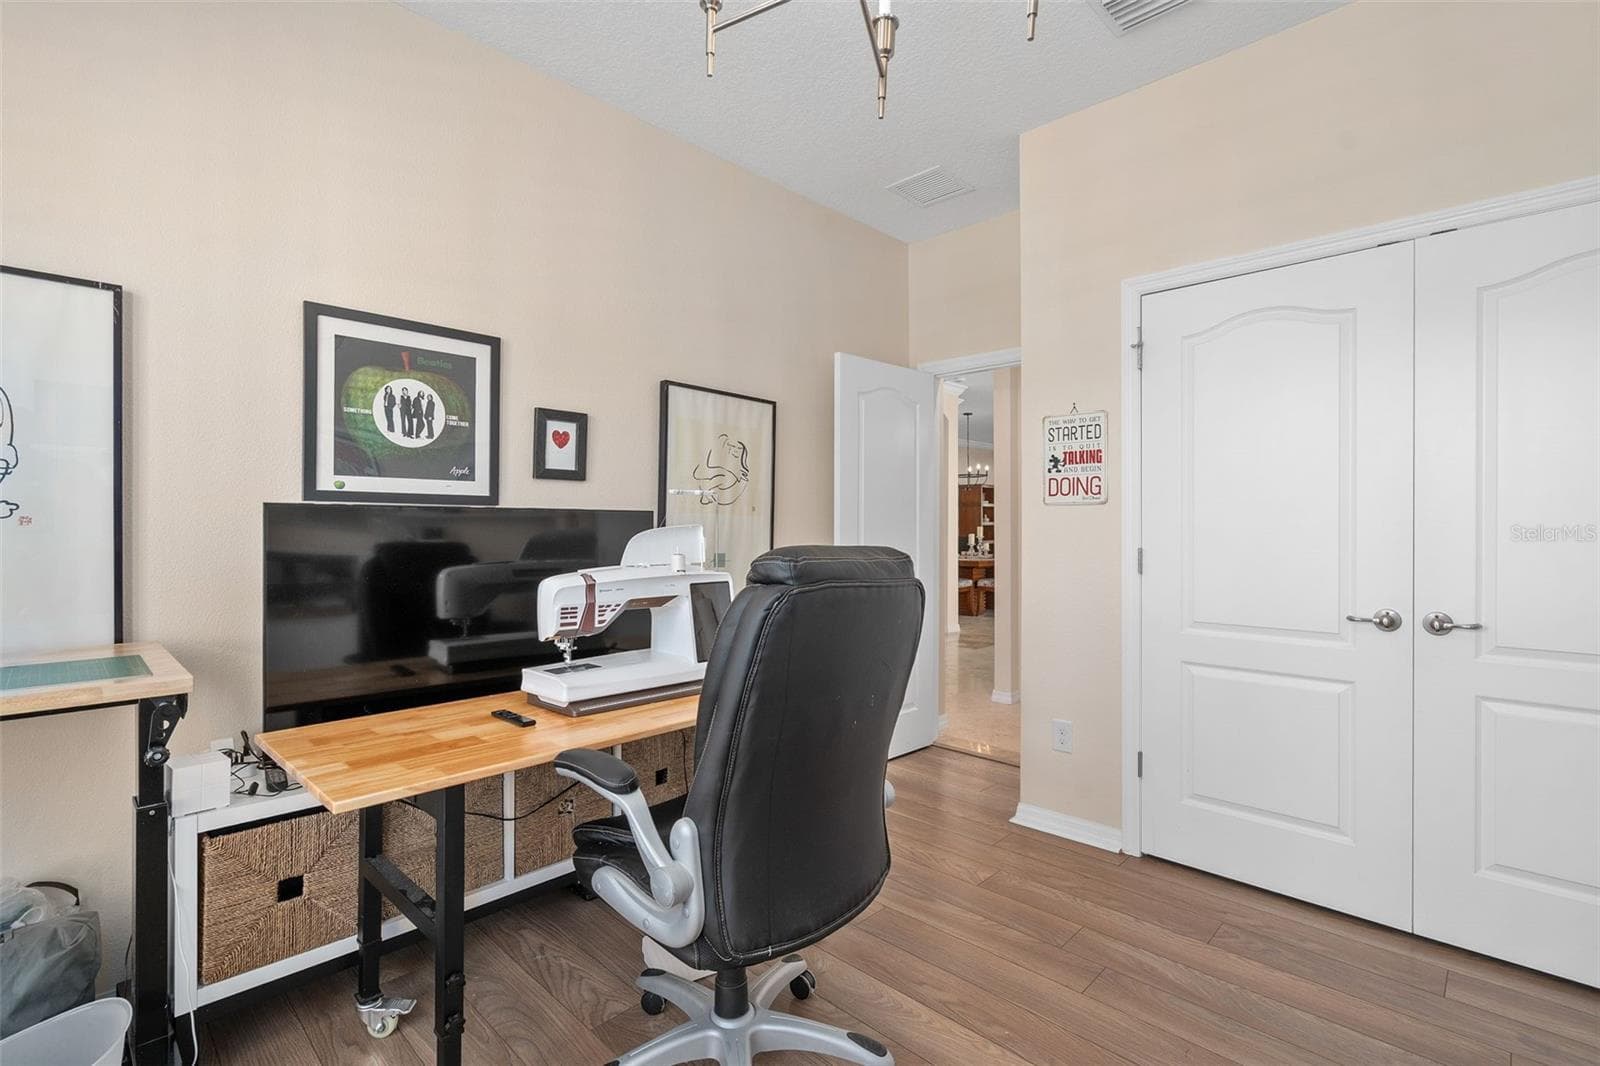
Bedroom 3 is utilized as a craft Room and offers LVP flooring - 1038 TIMBERVALE TRL, CLERMONT
Bedroom 3 is utilized as a craft Room with LVP flooring - 1038 TIMBERVALE TRL, CLERMONT
Bathroom 3 is adjacent to Bedroom 3 and the Foyer - 1038 TIMBERVALE TRL, CLERMONT
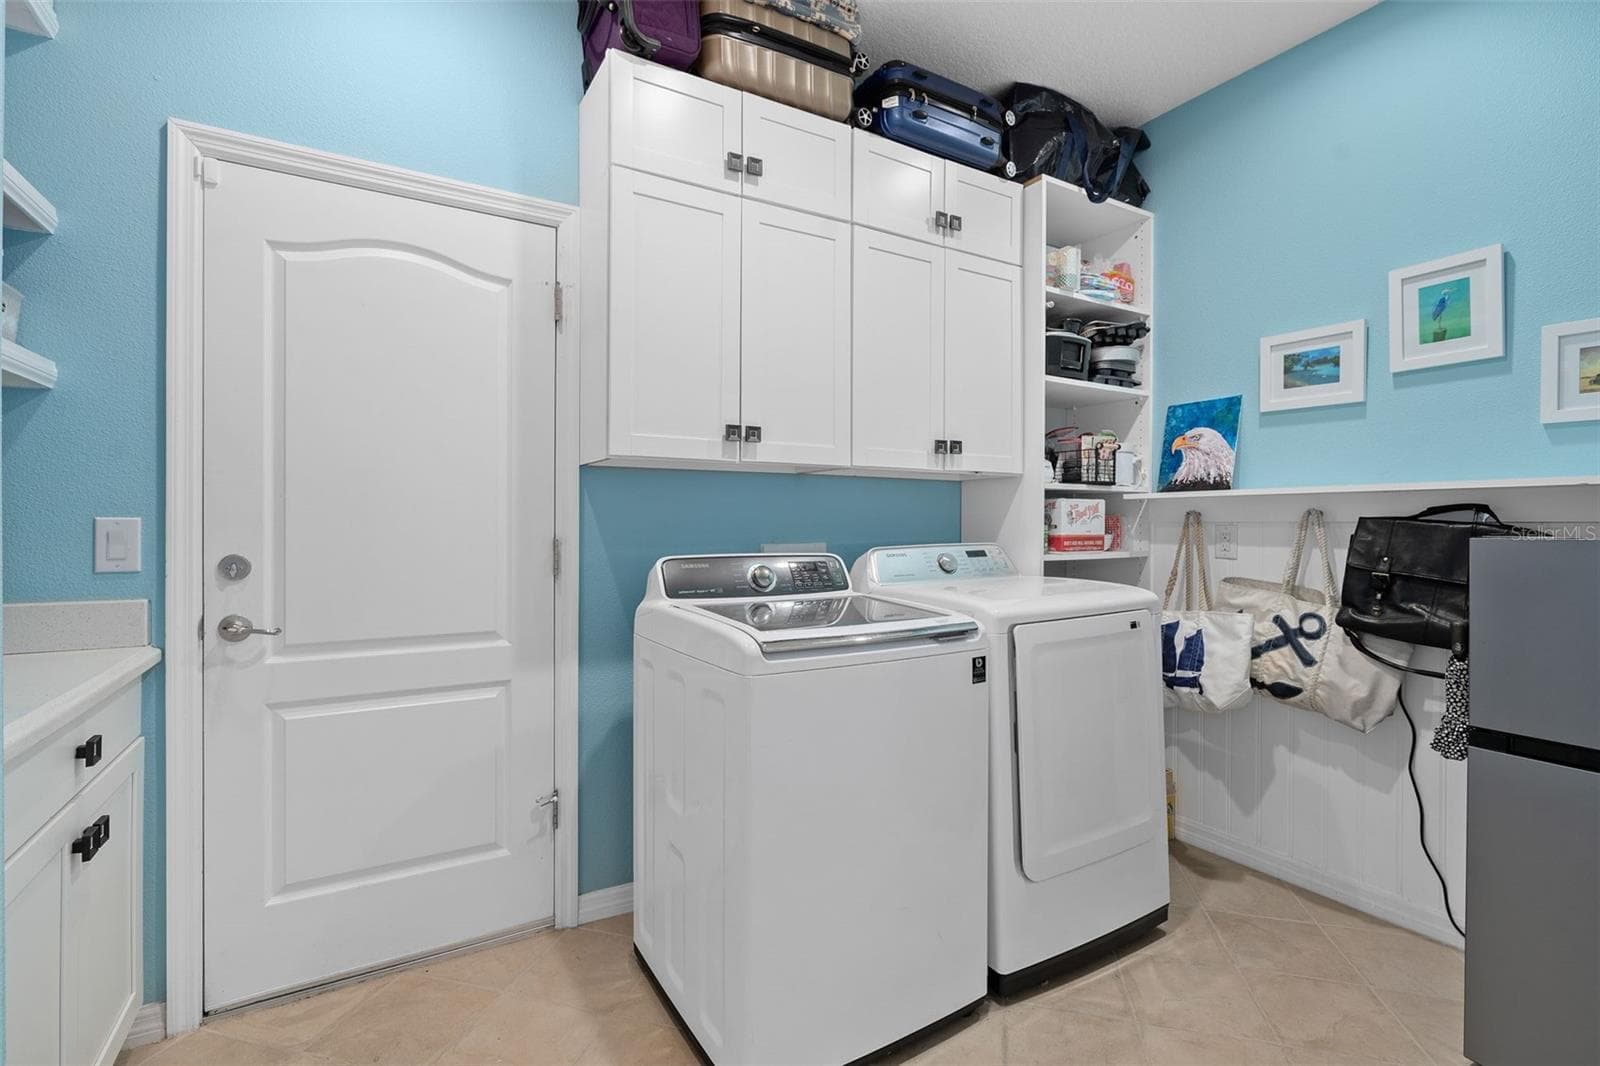
Laundry Room with a Drop Zone, Cabinetry and Custom Wall Treatment - 1038 TIMBERVALE TRL, CLERMONT
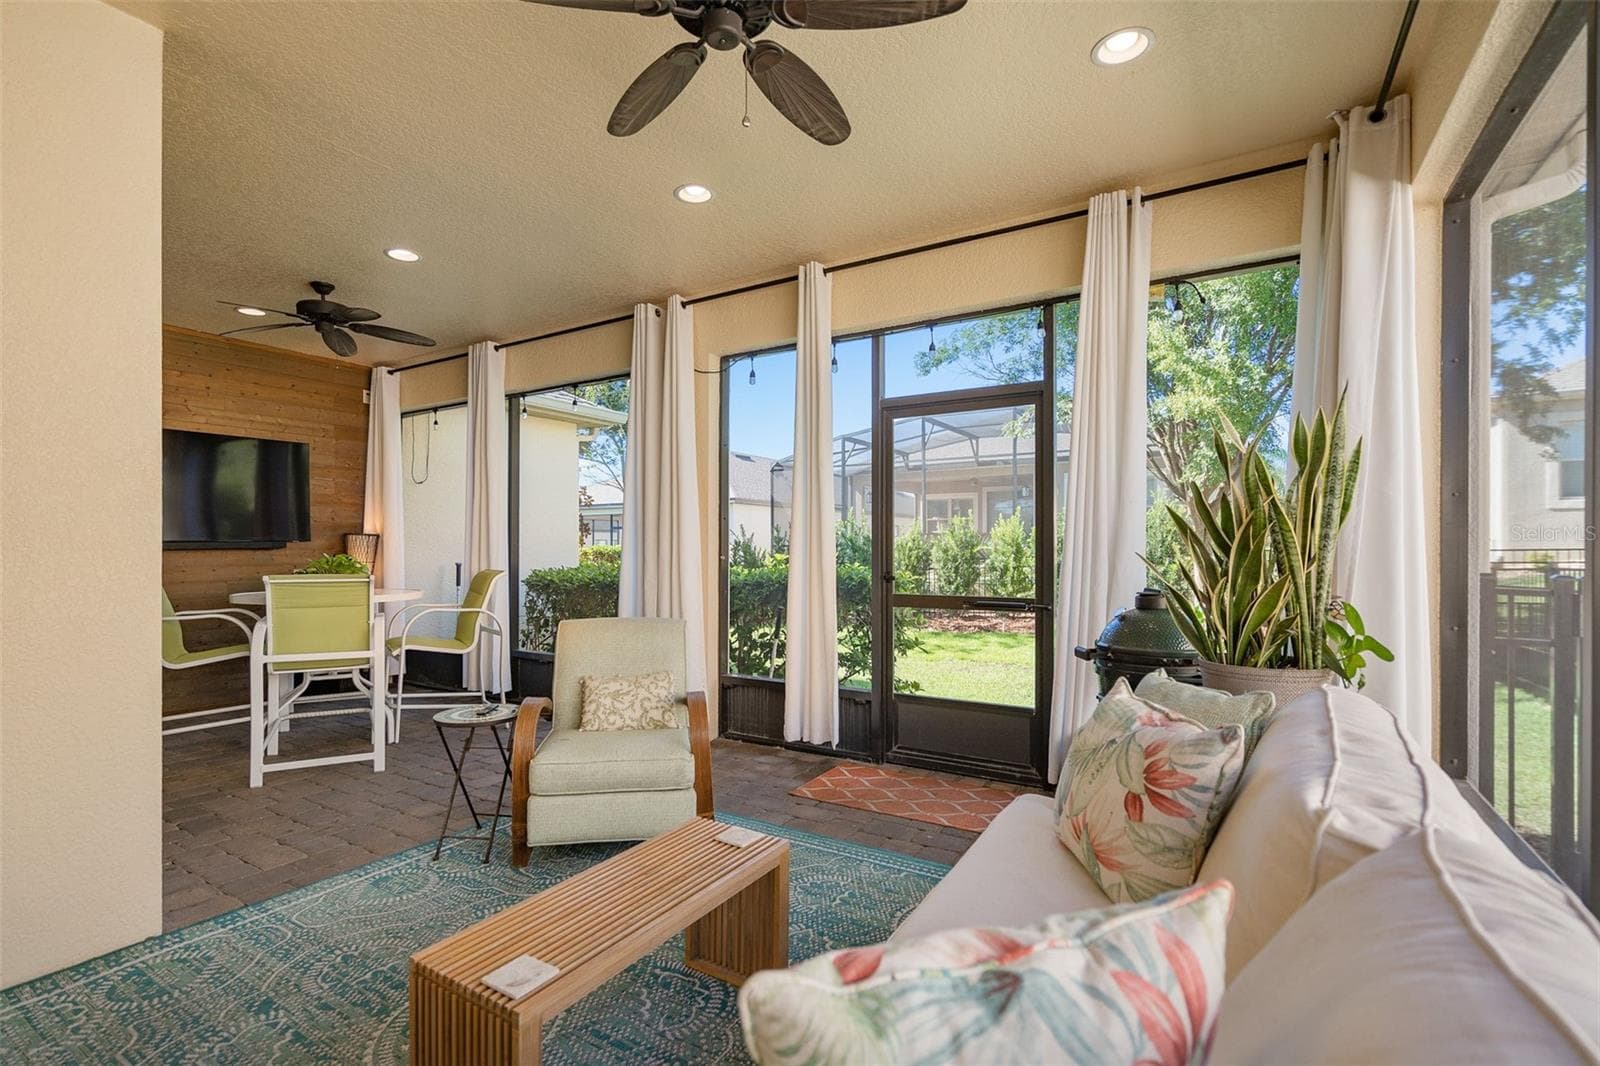
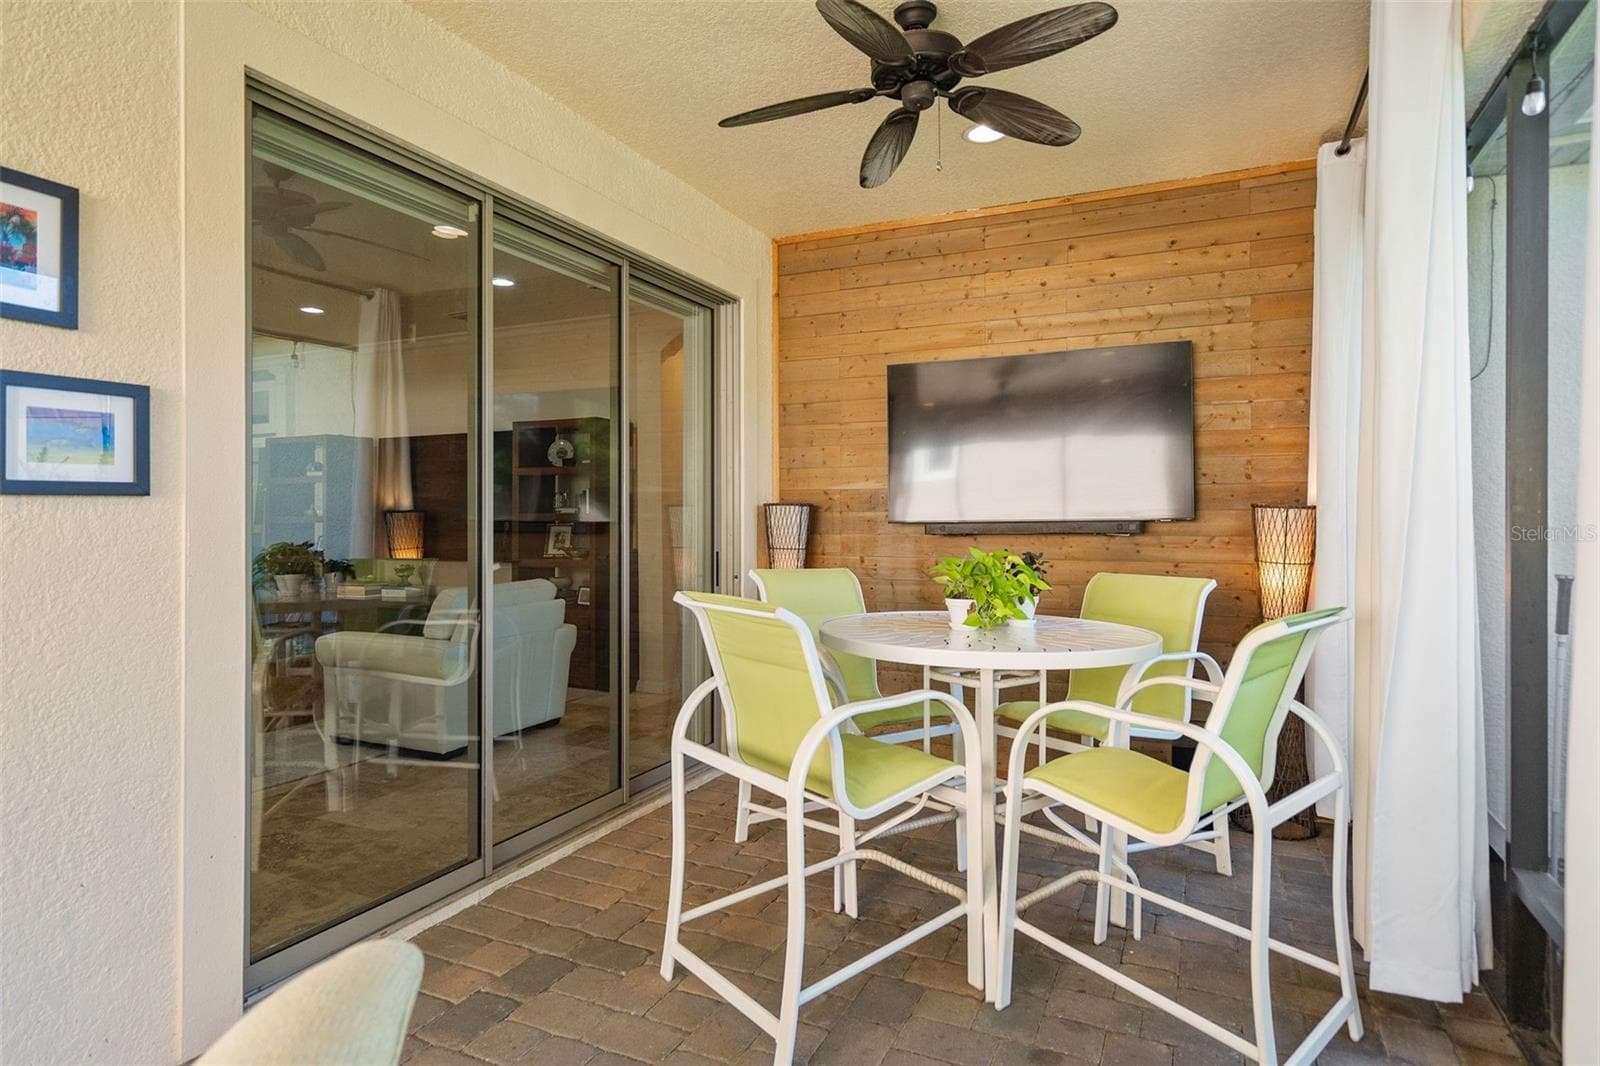
Enjoy the Screened Lanai with a Wood Accent Wall with TV connections, 2 Ceiling Fans and Pavers - 1038 TIMBERVALE TRL, CLERMONT
Enjoy the Screened Lanai with 2 Ceiling Fans and Pavers. There is also a Misting System outside for cooling off - 1038 TIMBERVALE TRL, CLERMONT
Wood Accent Wall with TV connections for your viewing pleasure - 1038 TIMBERVALE TRL, CLERMONT
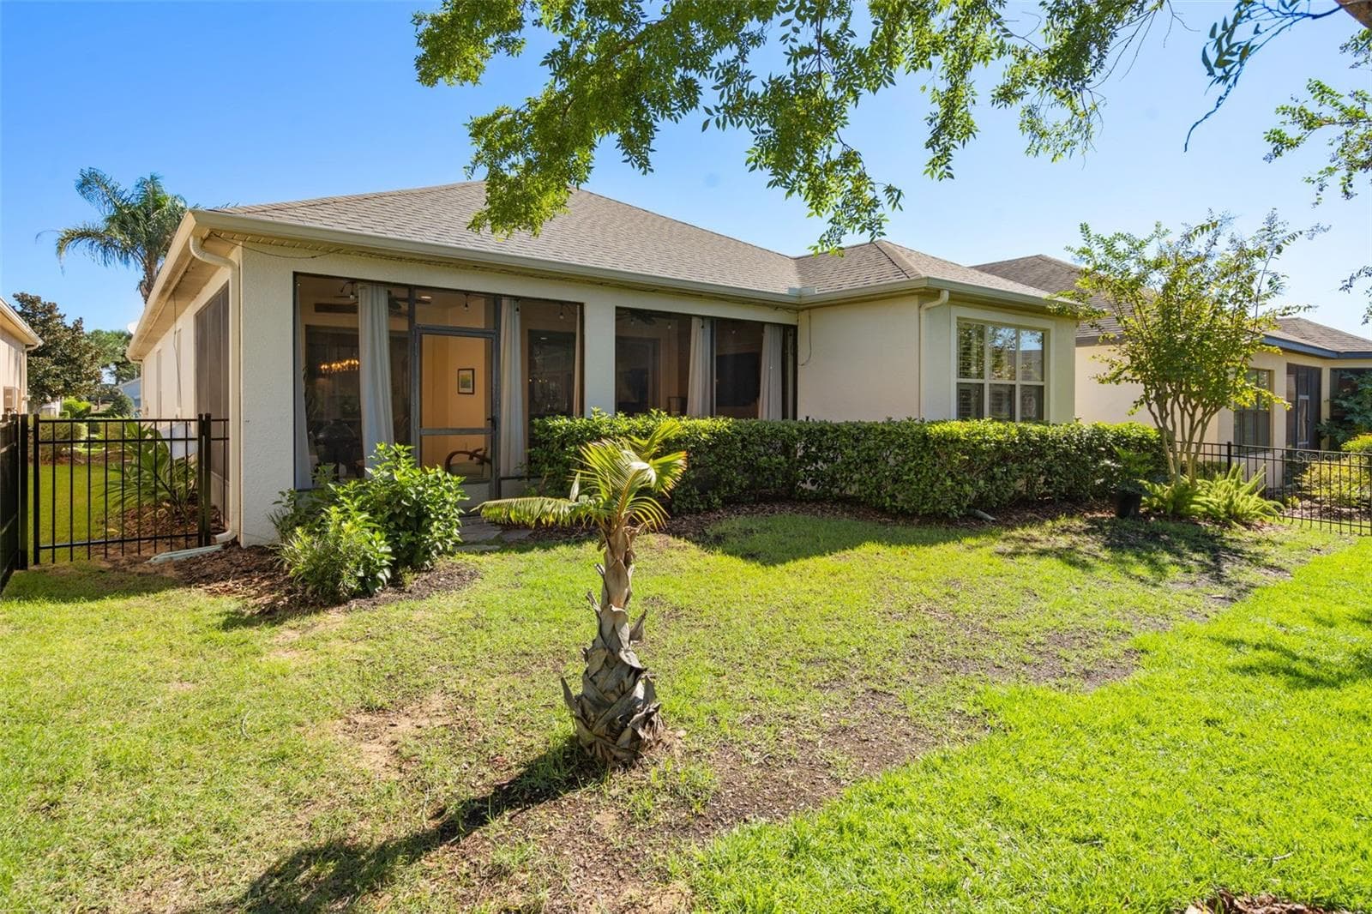
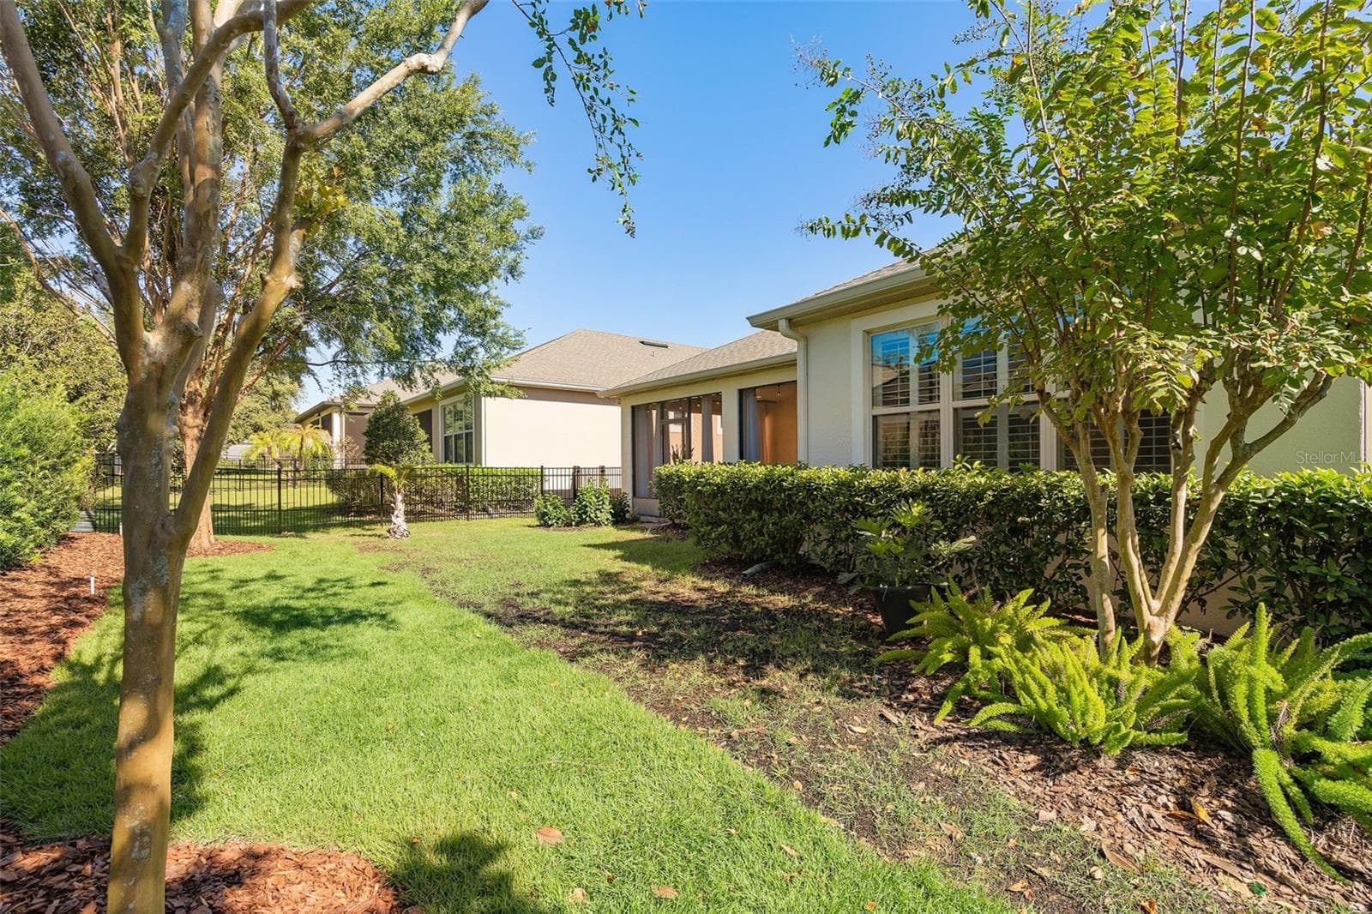
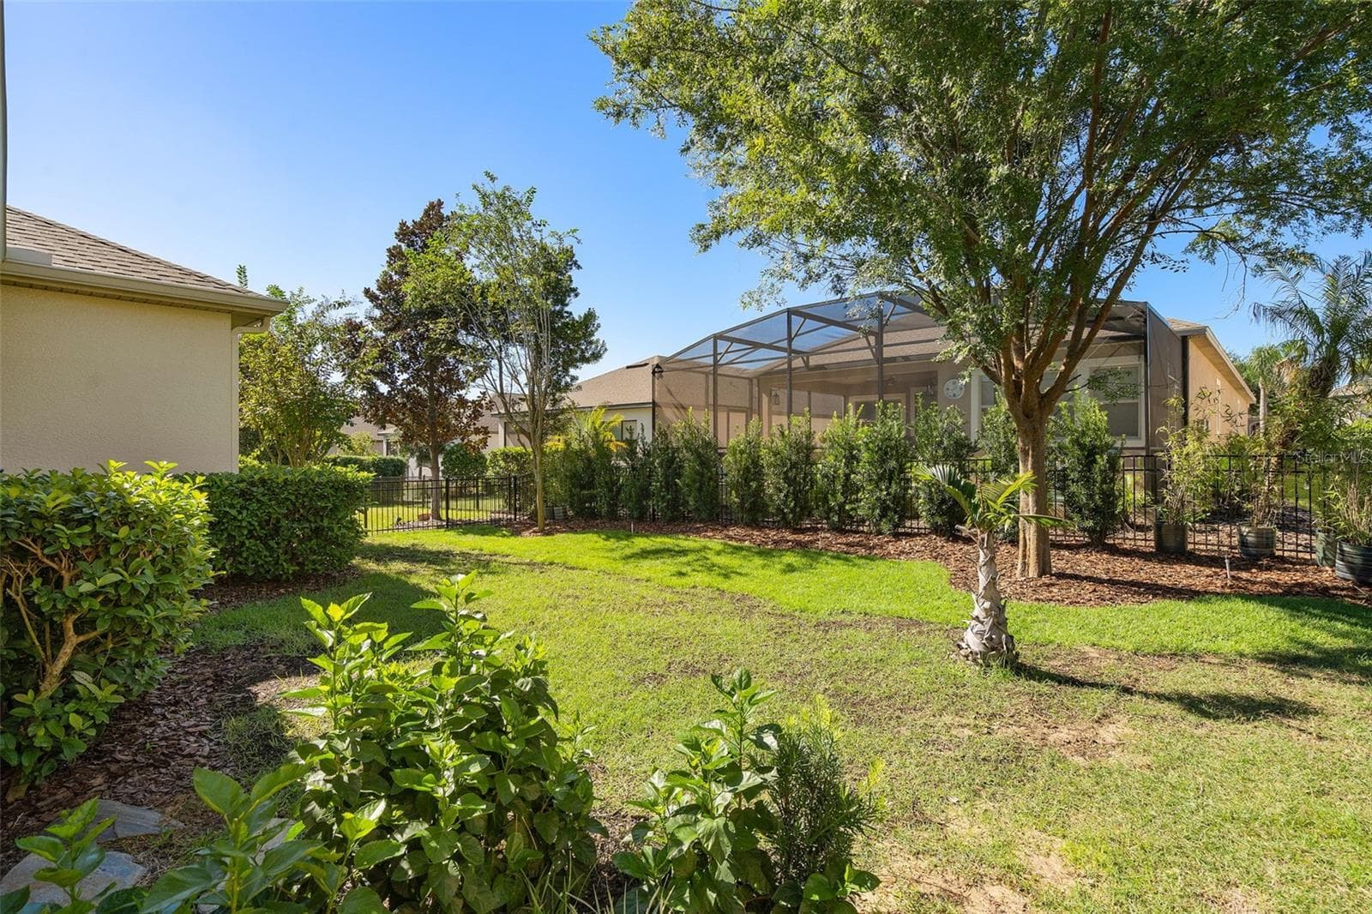
Rear Fully Fenced Yard (the backyard has been seeded) - 1038 TIMBERVALE TRL, CLERMONT
Rear Fully Fenced Yard with a Podocarpus Hedge - 1038 TIMBERVALE TRL, CLERMONT
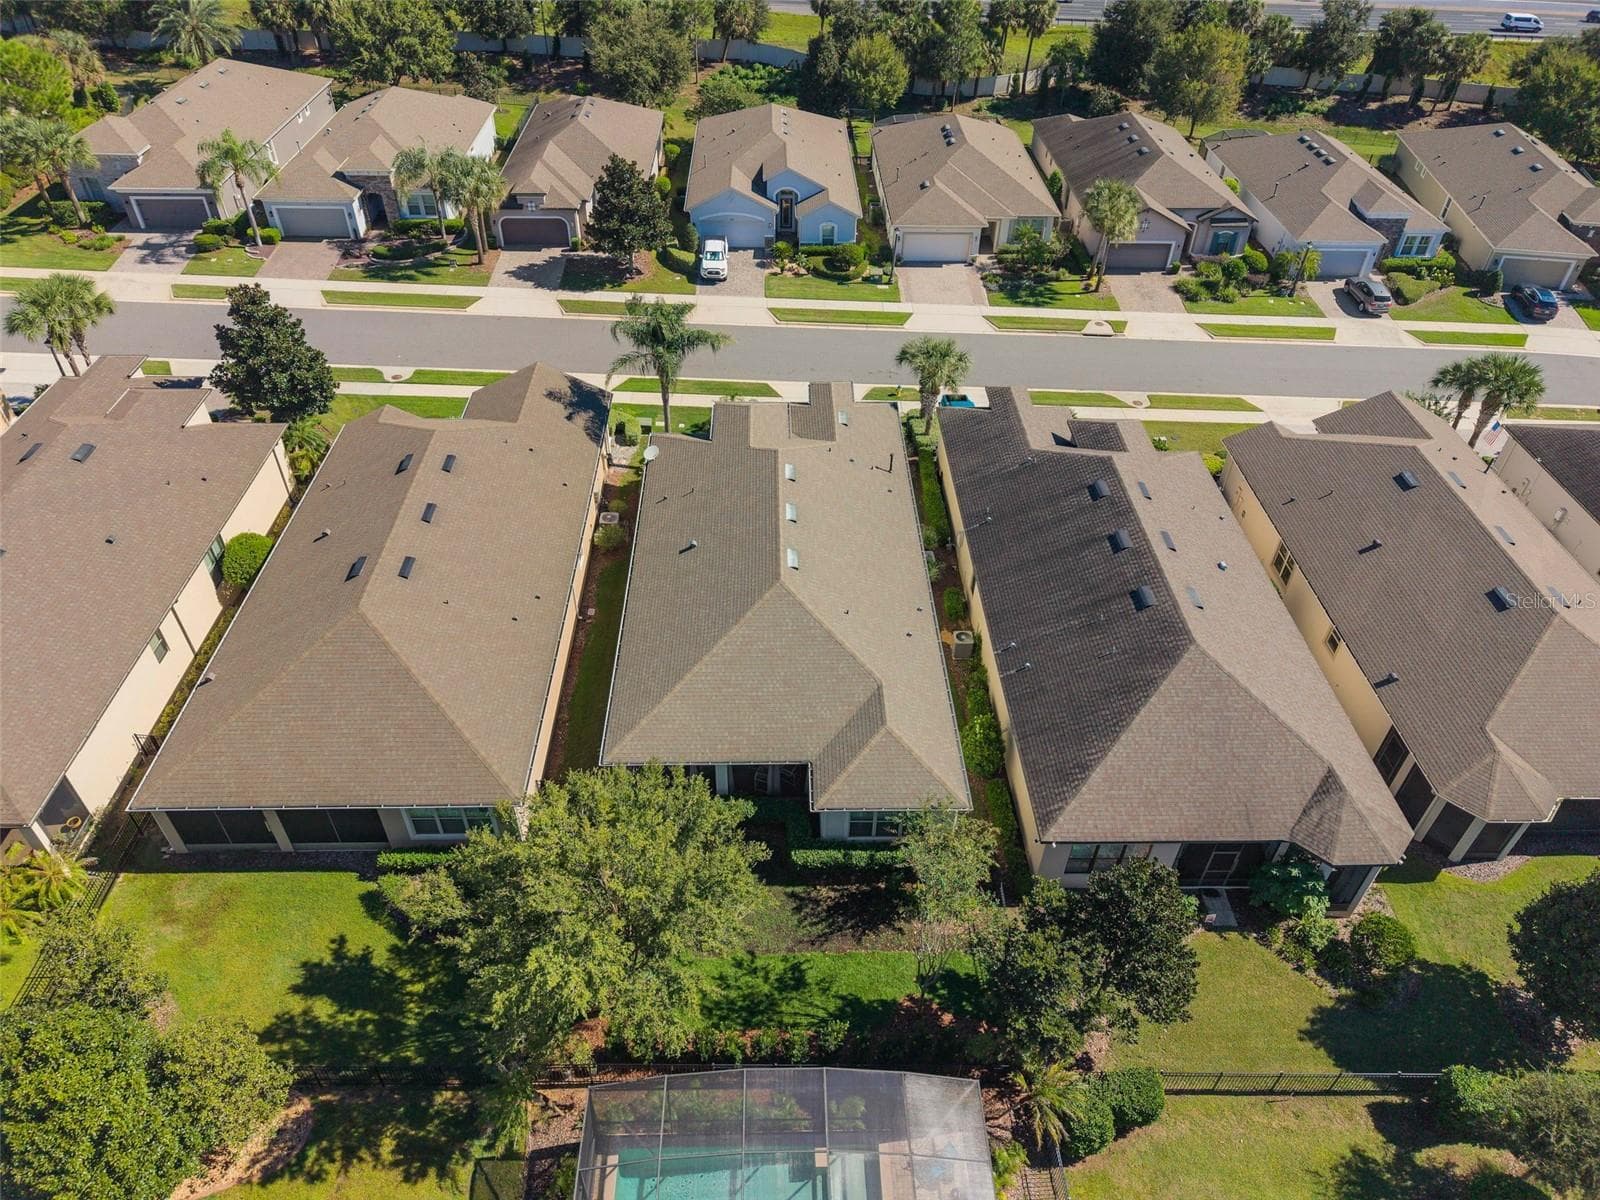
Drone view of the rear of the home - 1038 TIMBERVALE TRL, CLERMONT
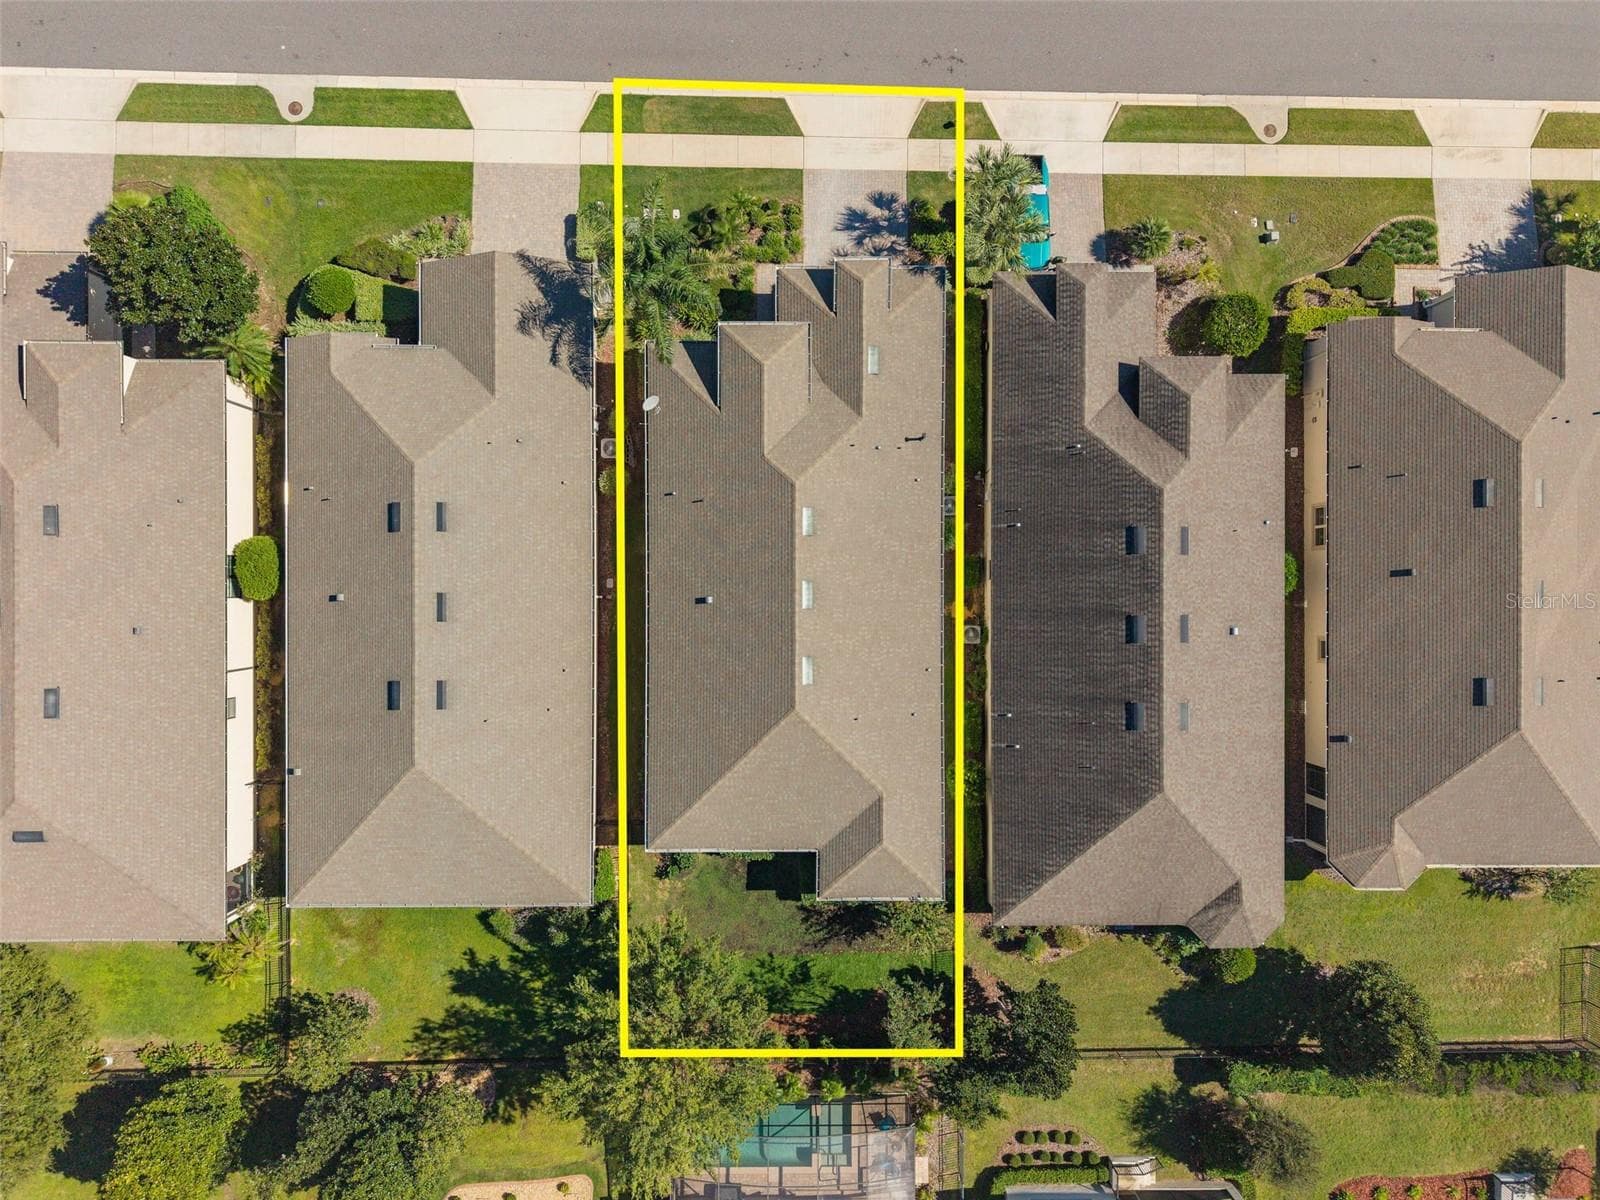
Overhead Drone View with the approximate property lines - 1038 TIMBERVALE TRL, CLERMONT
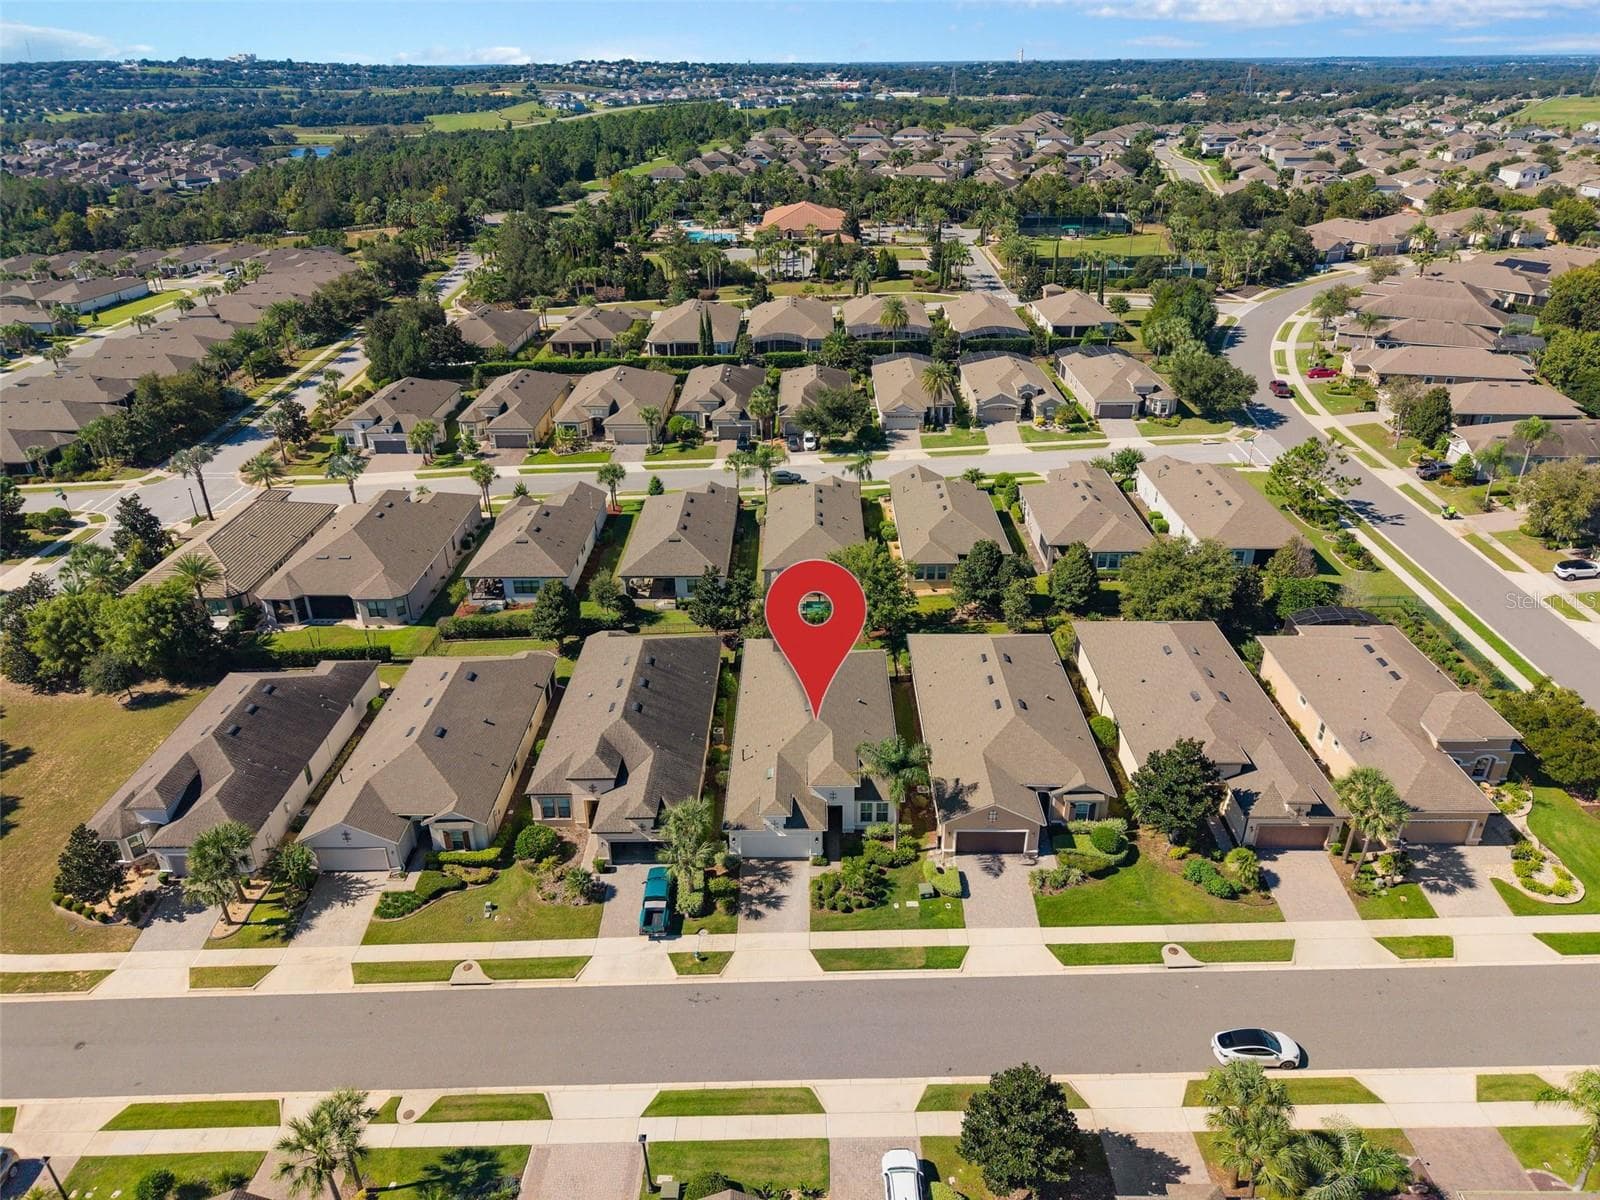
Here I am! Come and see me. - 1038 TIMBERVALE TRL, CLERMONT
Front View - 1038 TIMBERVALE TRL, CLERMONT
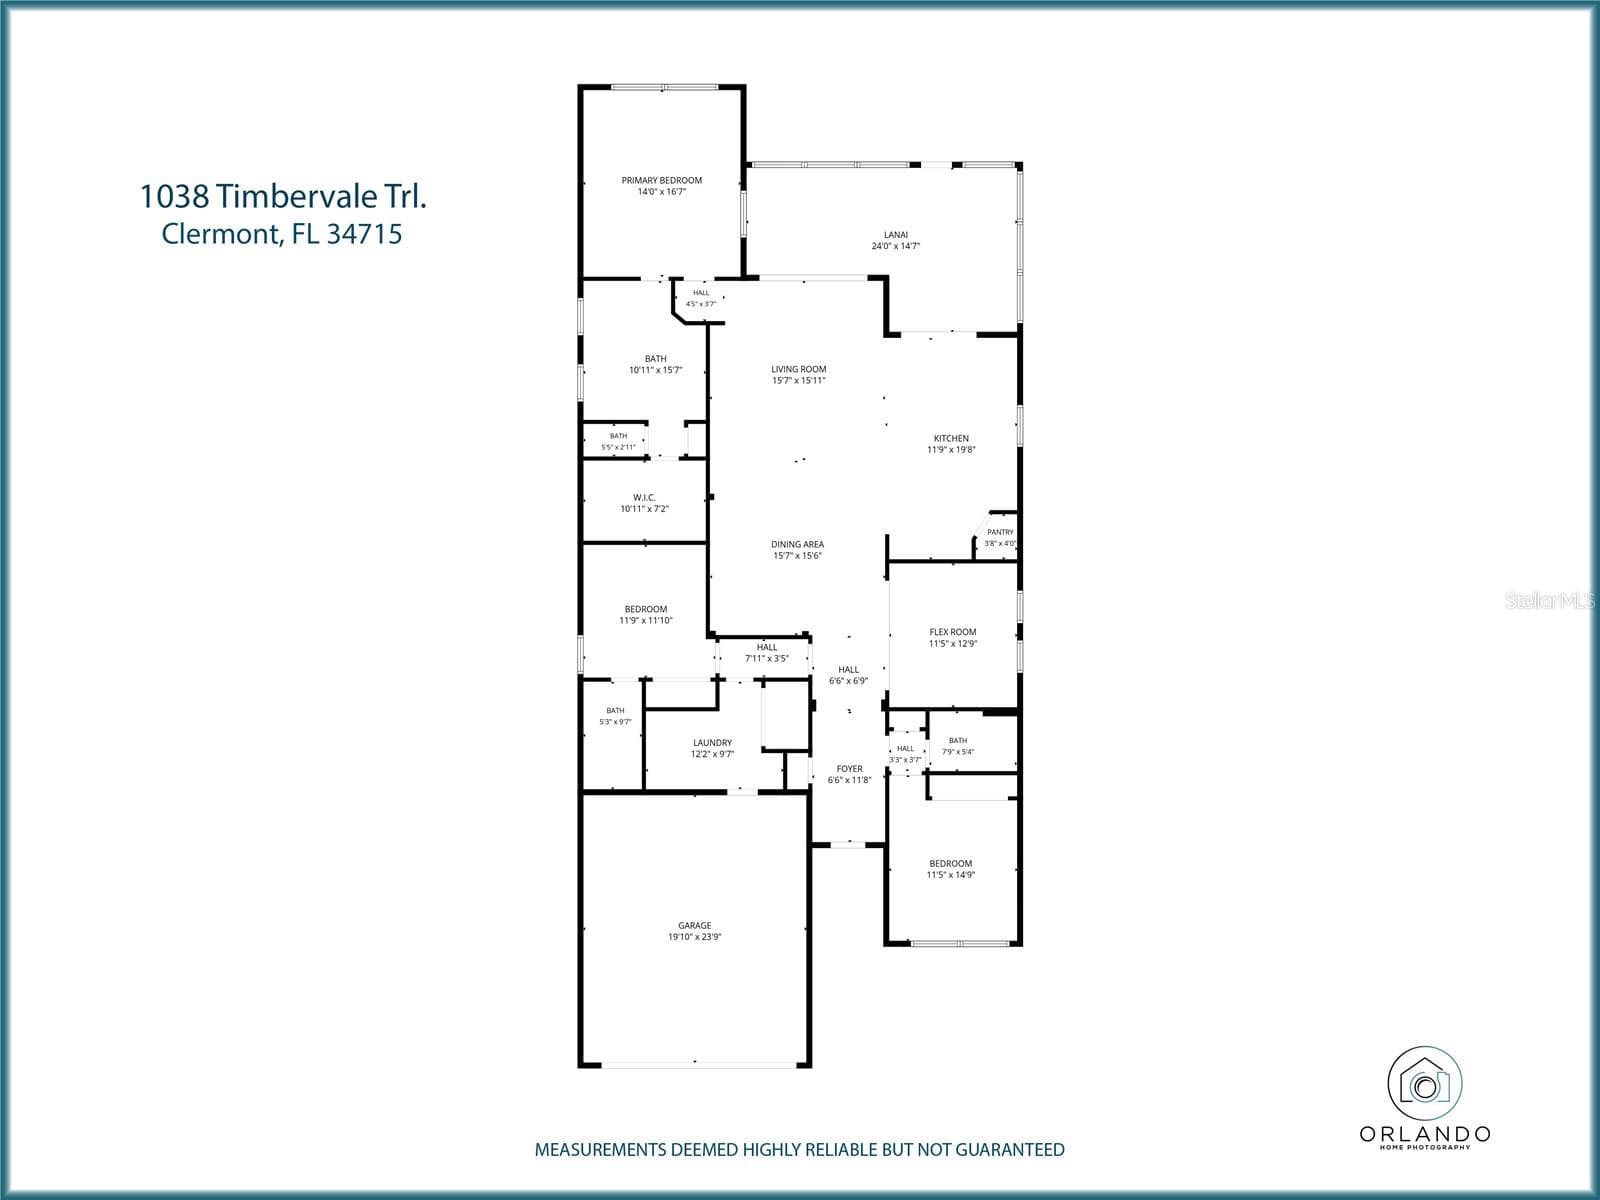
1038 Timbervale Trl Floor Plan - 1038 TIMBERVALE TRL, CLERMONT
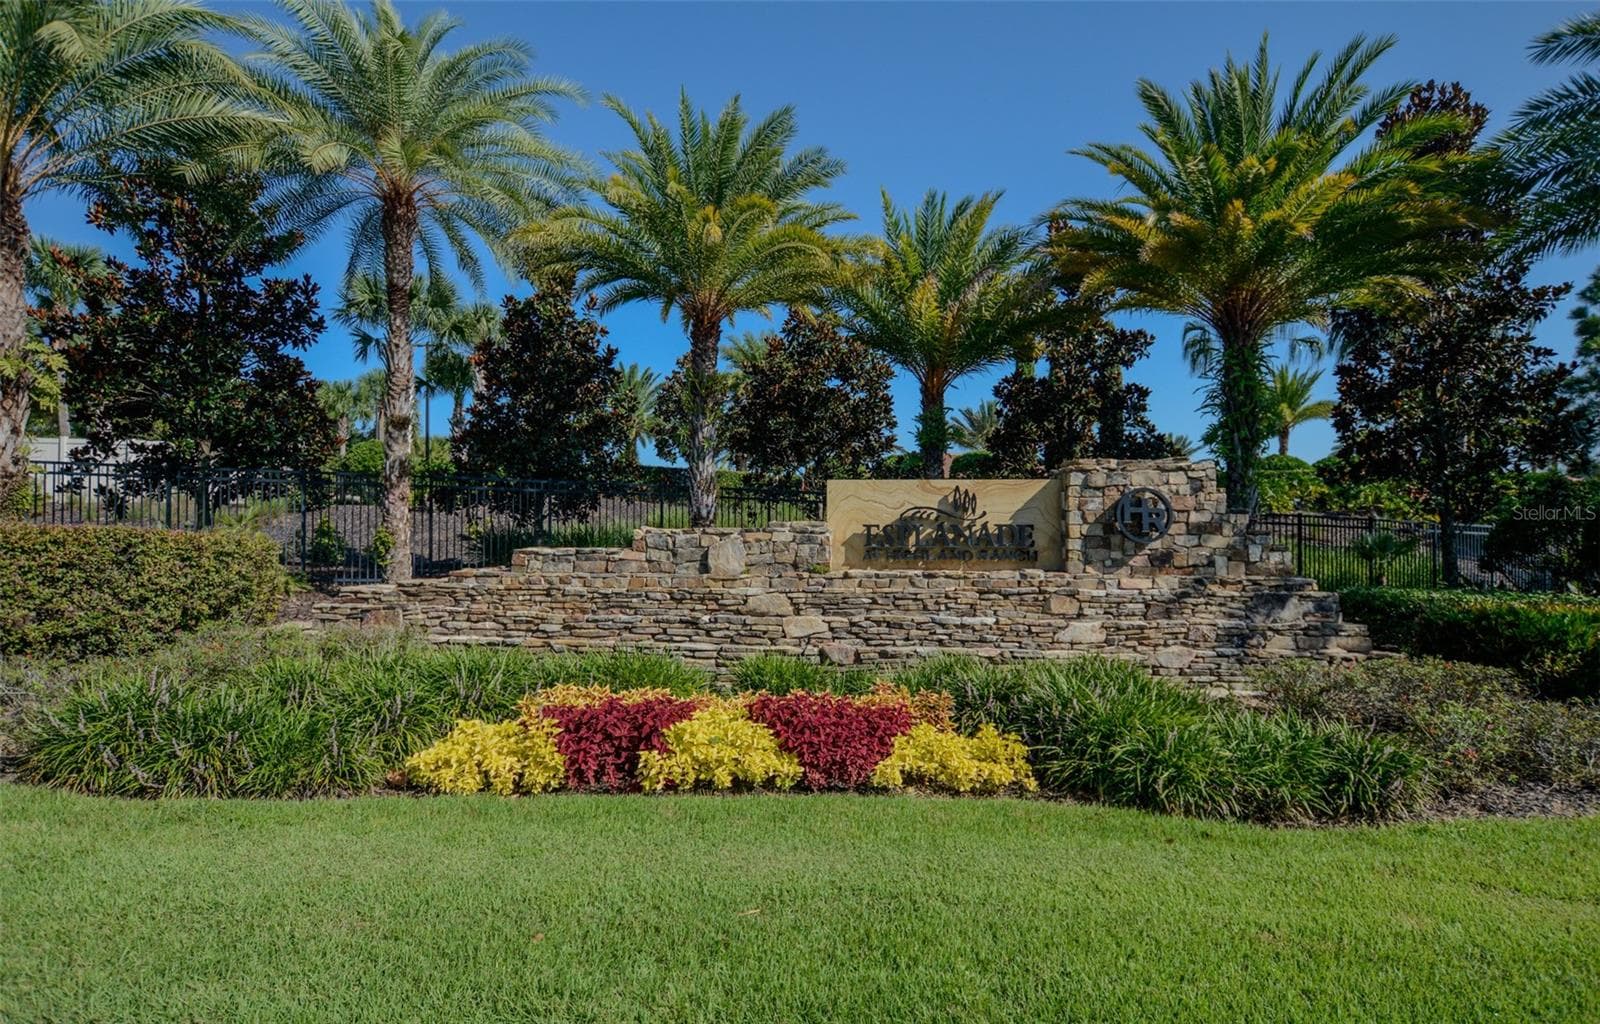
Esplanade at Highland Ranch Entrance - 1038 TIMBERVALE TRL, CLERMONT
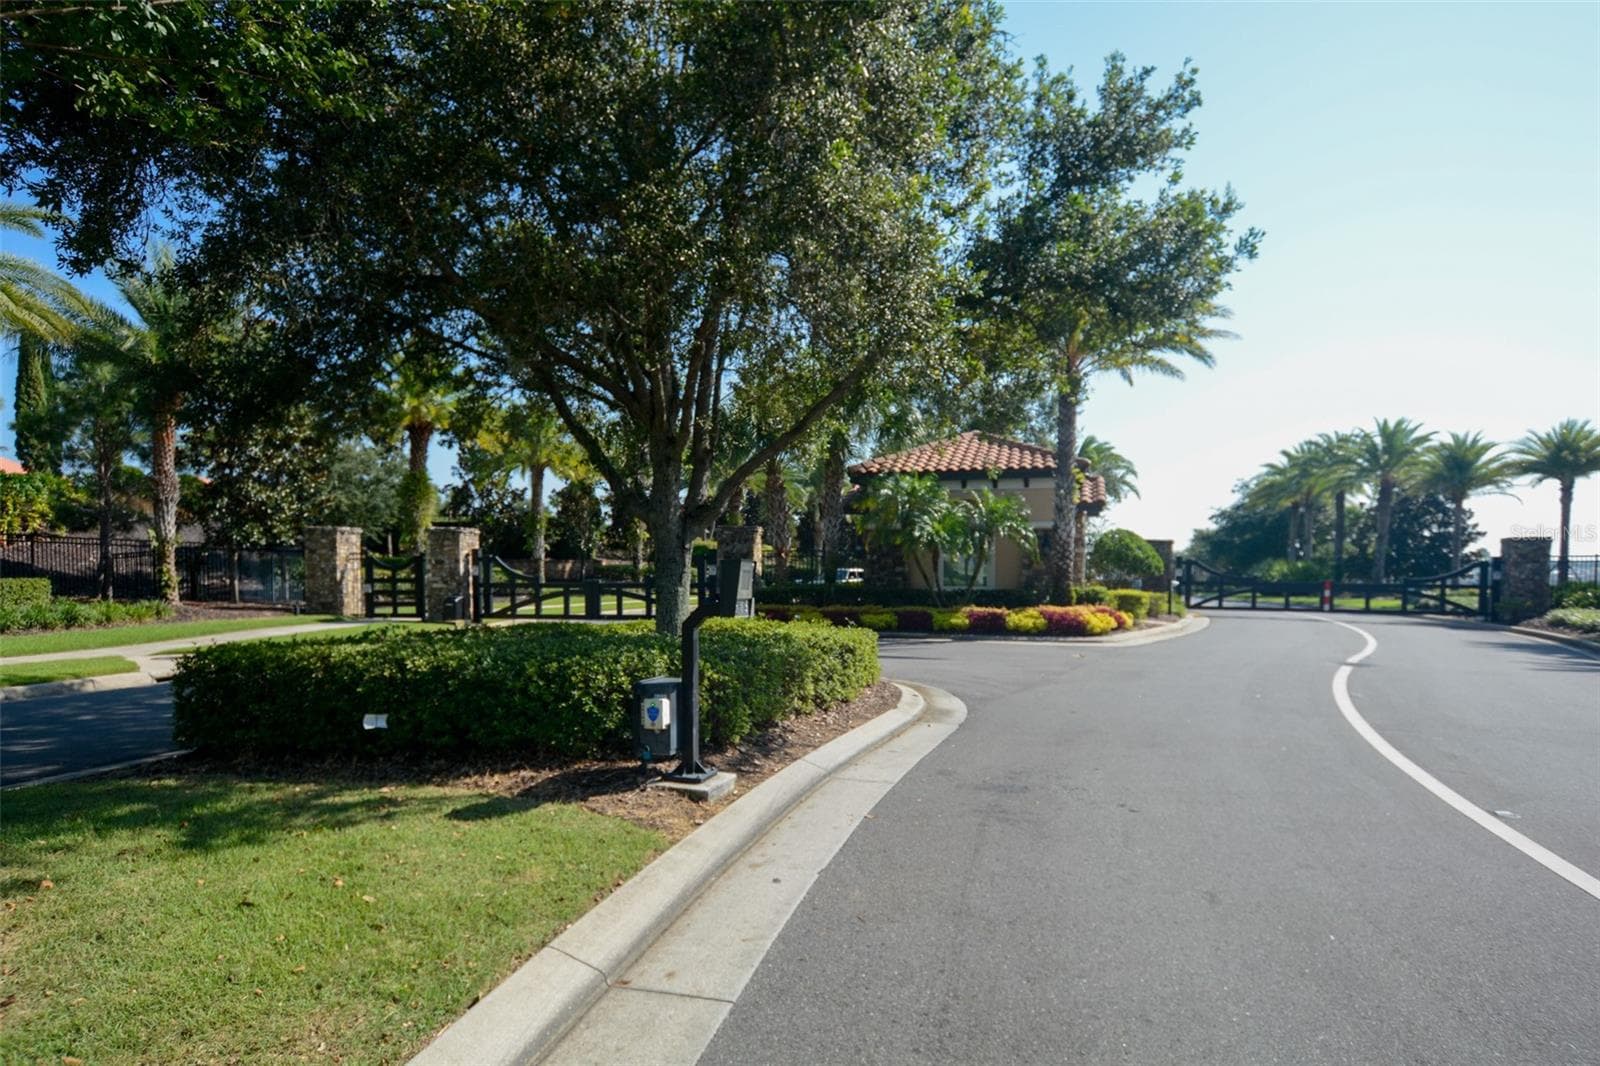
The Esplanade at Highland Ranch is a 55+ Gated Community - 1038 TIMBERVALE TRL, CLERMONT
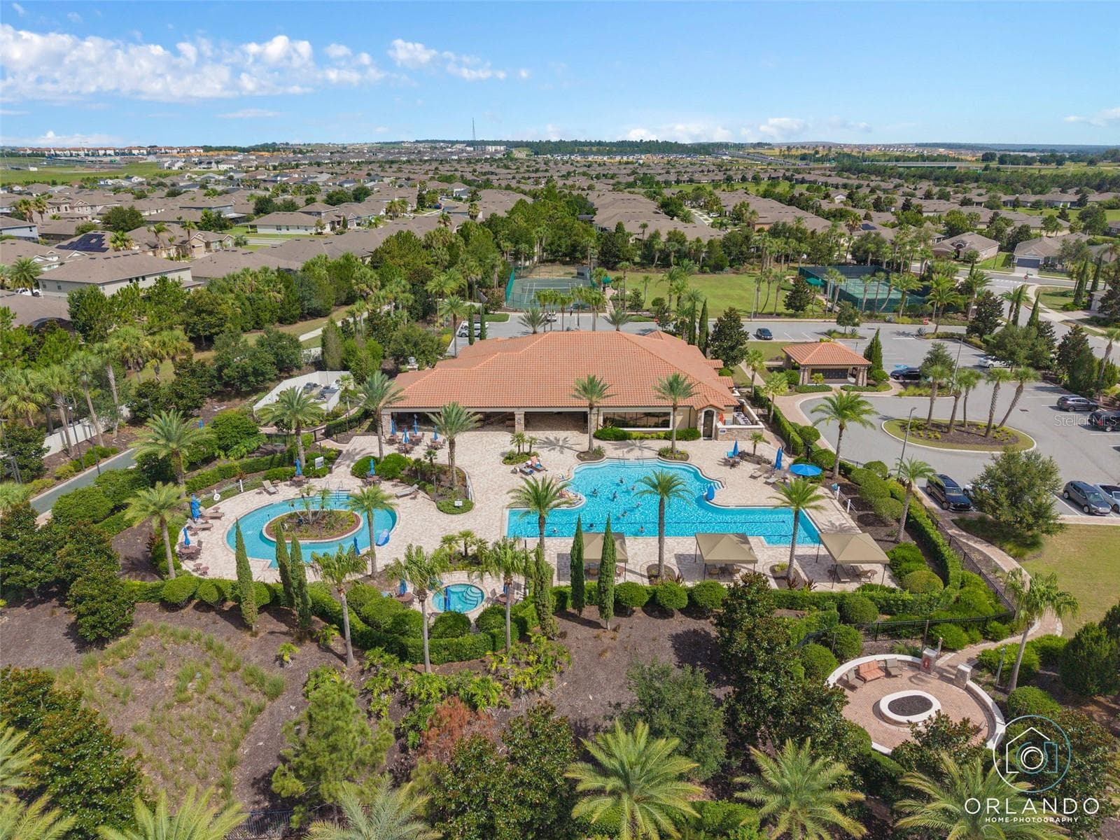
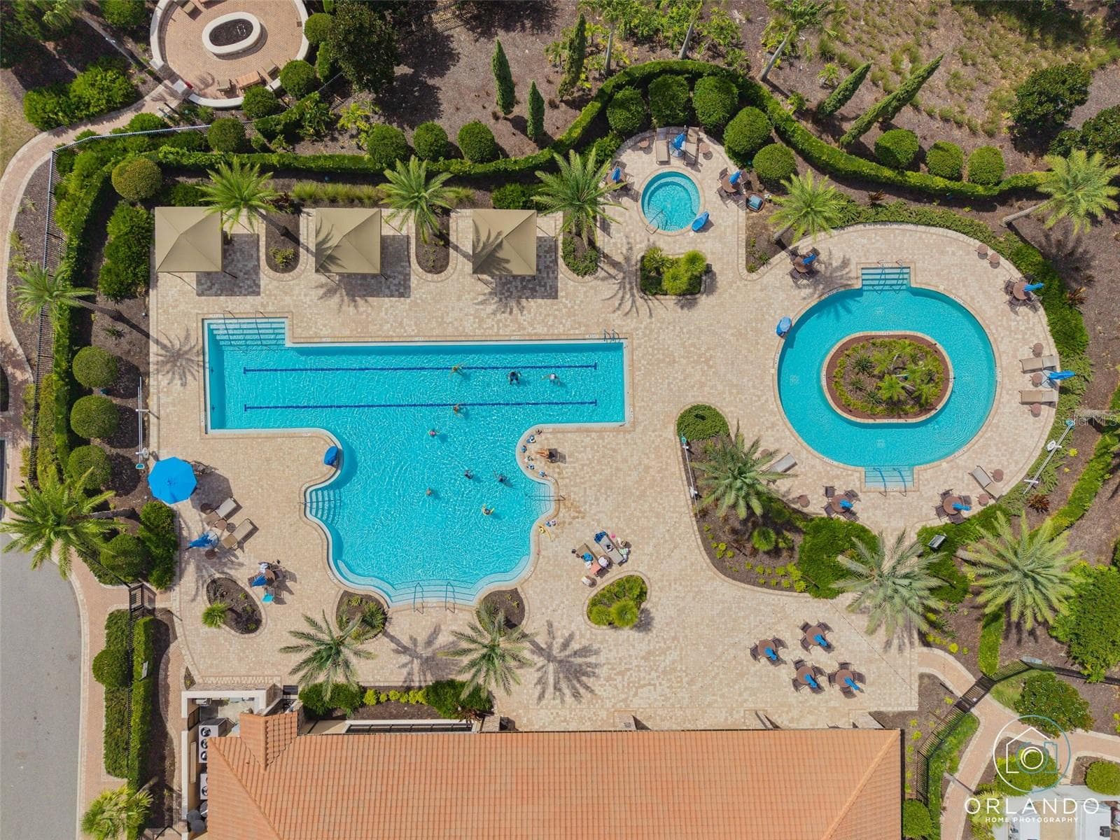
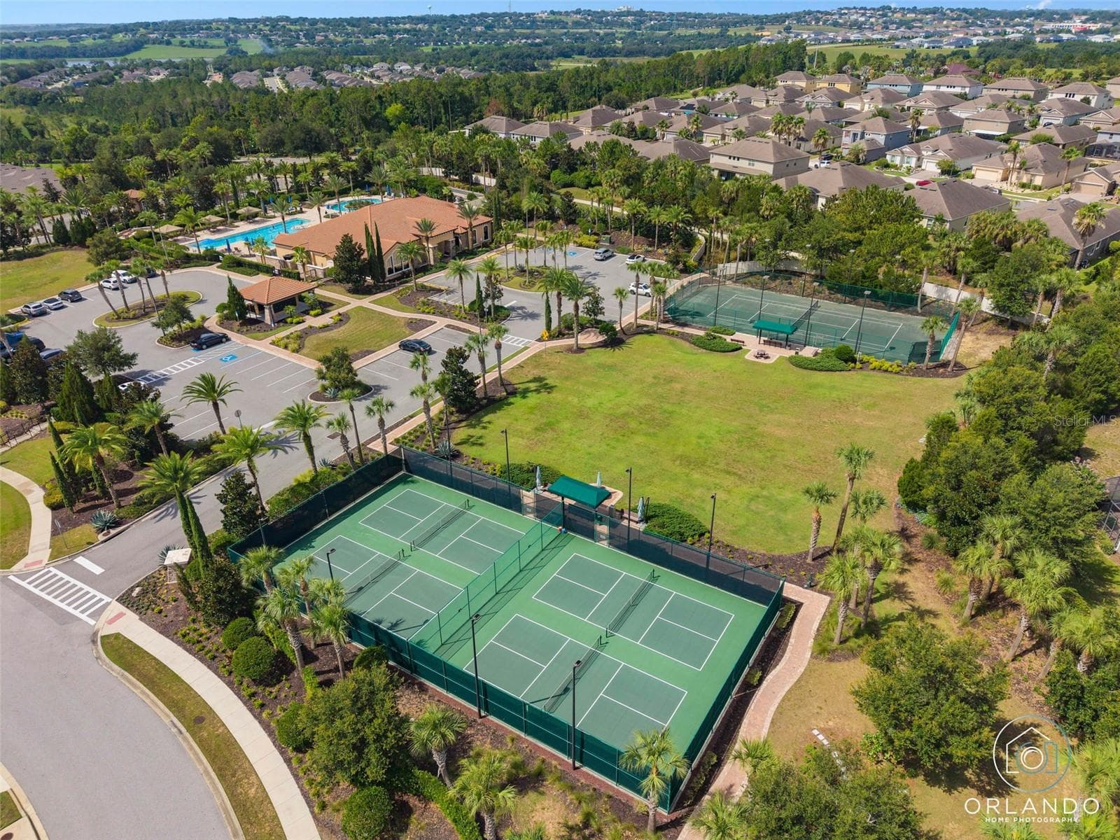
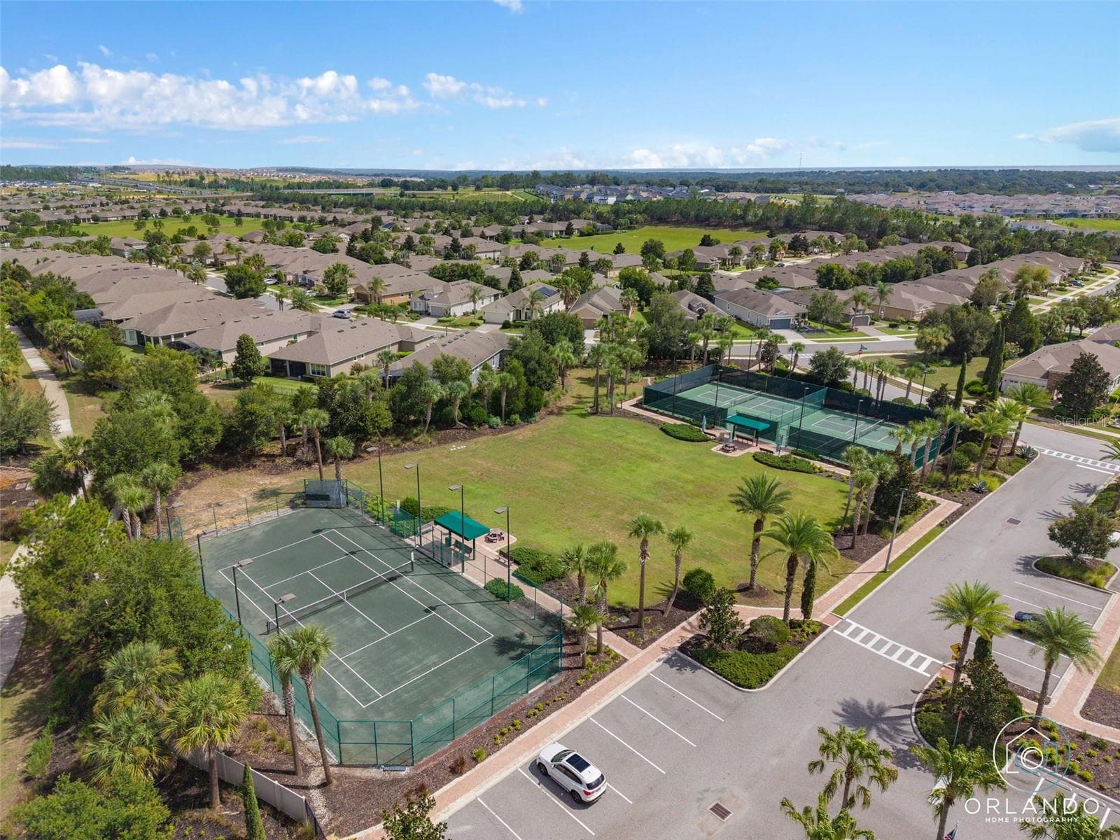
Esplanade at Highland Ranch Overhead Amenities View - 1038 TIMBERVALE TRL, CLERMONT
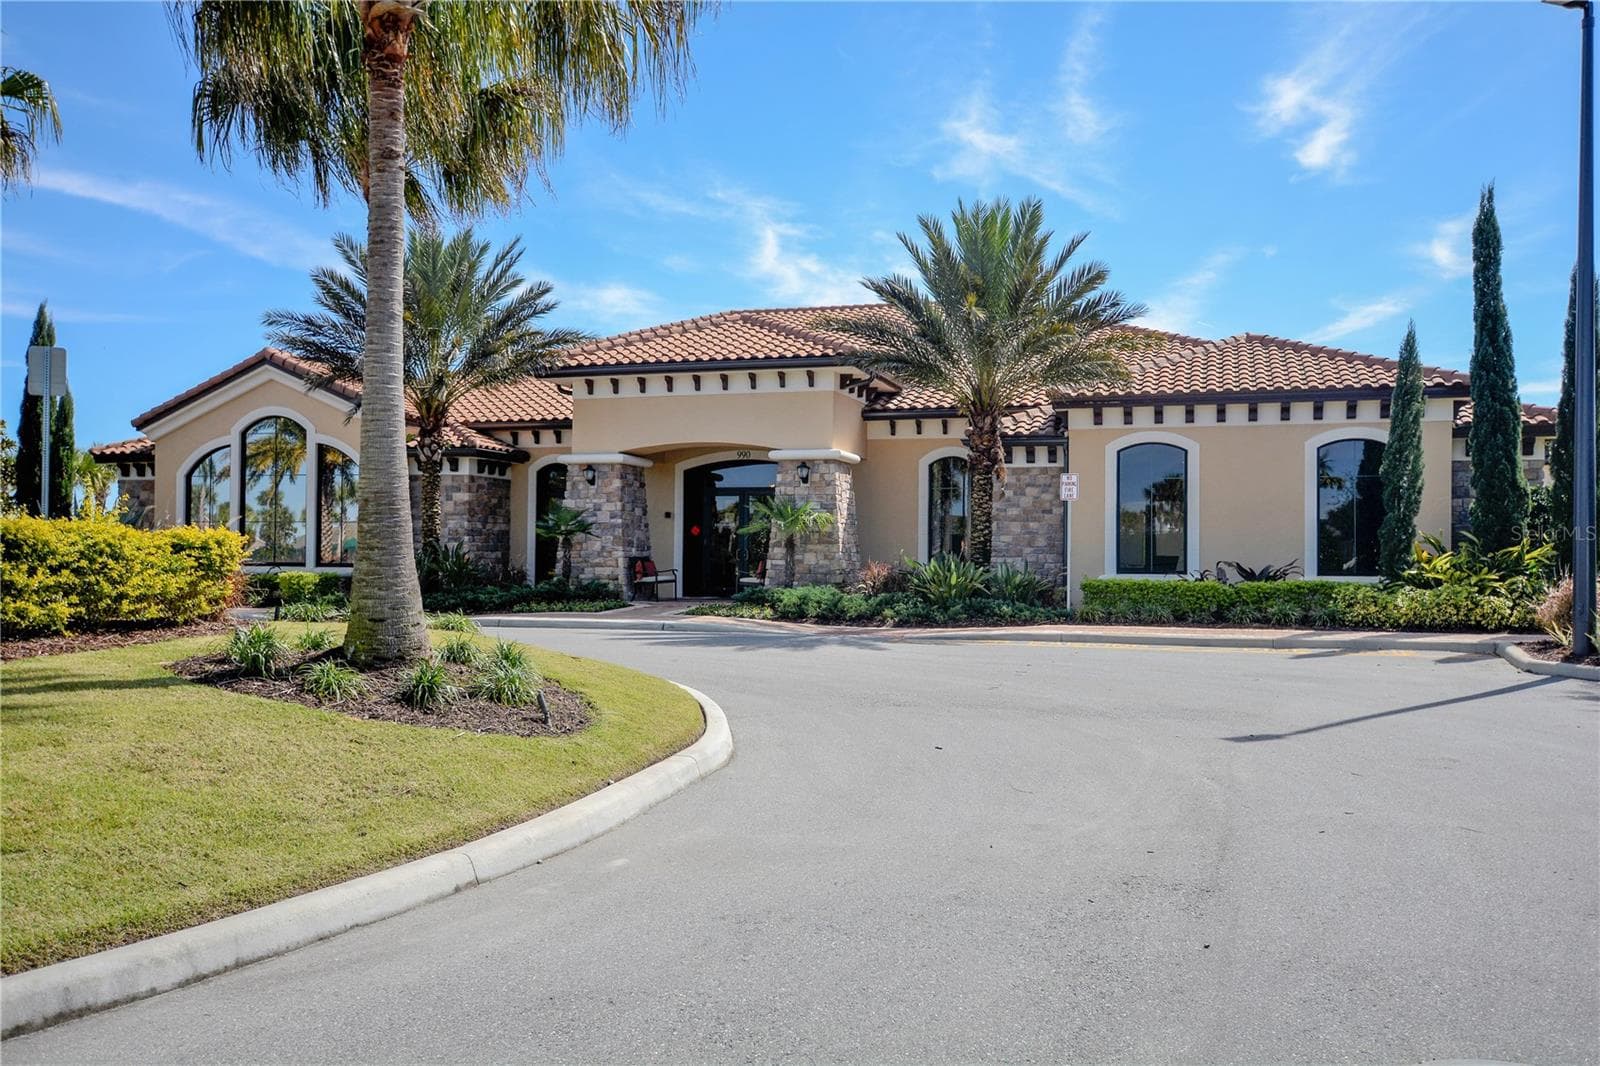
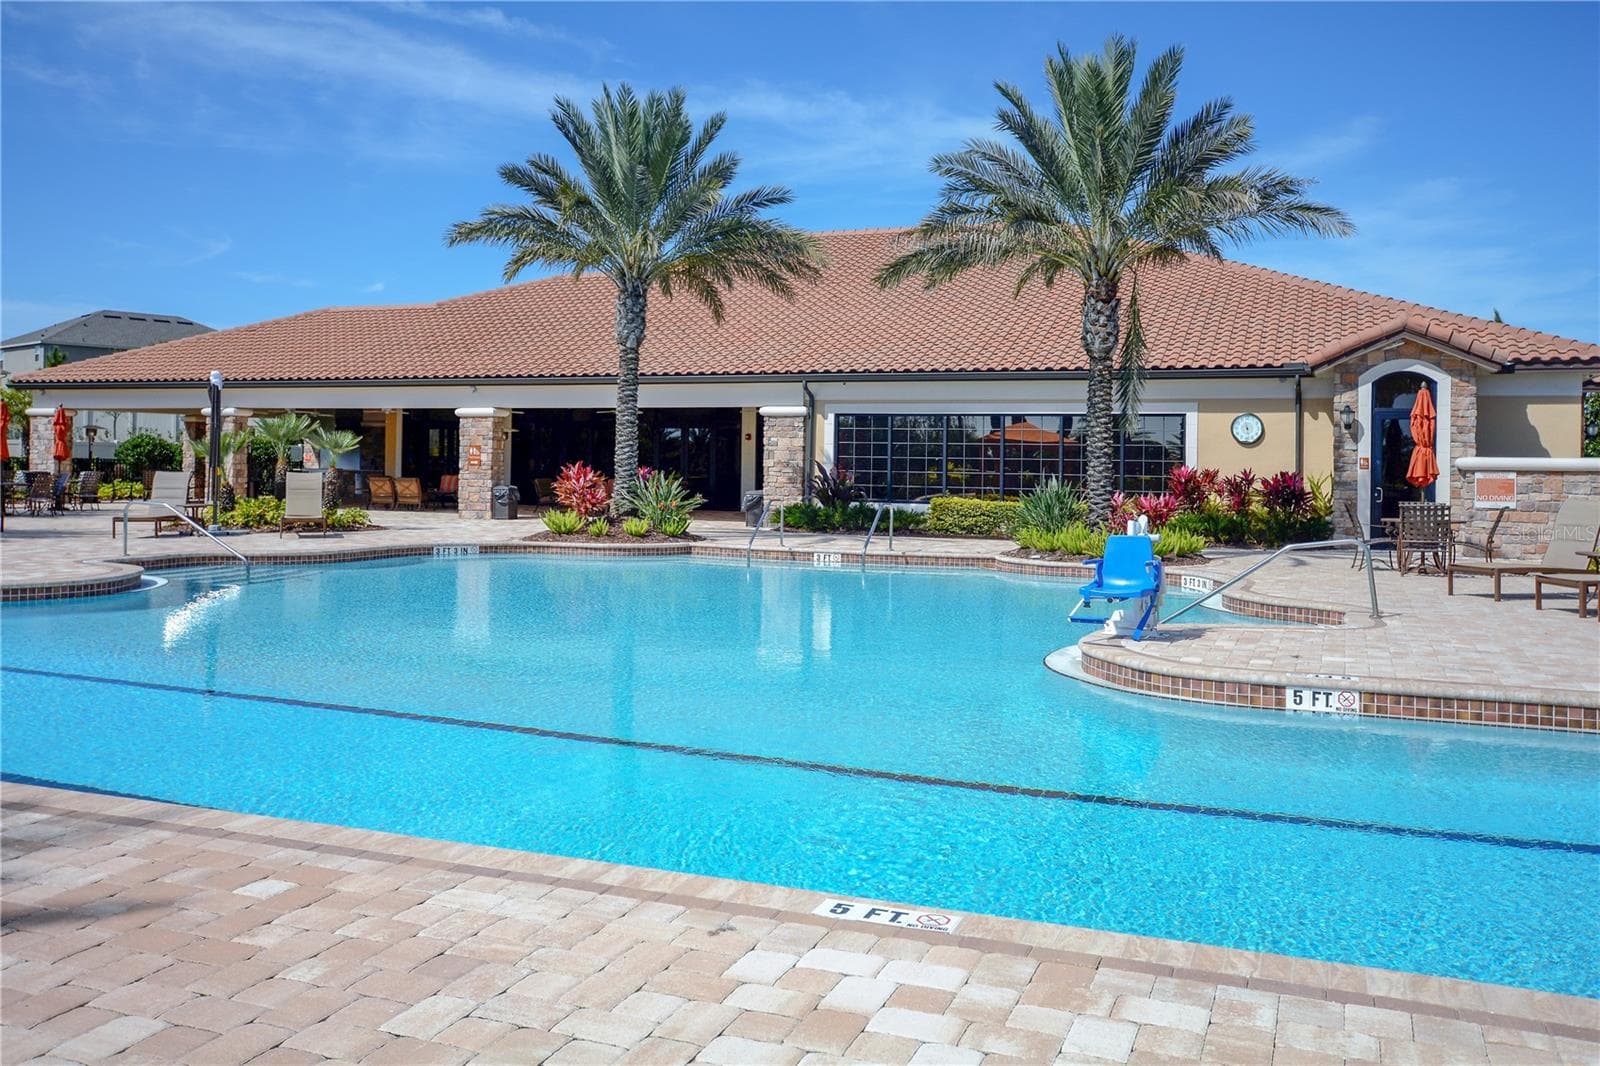
Esplanade at Highland Ranch Clubhouse - 1038 TIMBERVALE TRL, CLERMONT
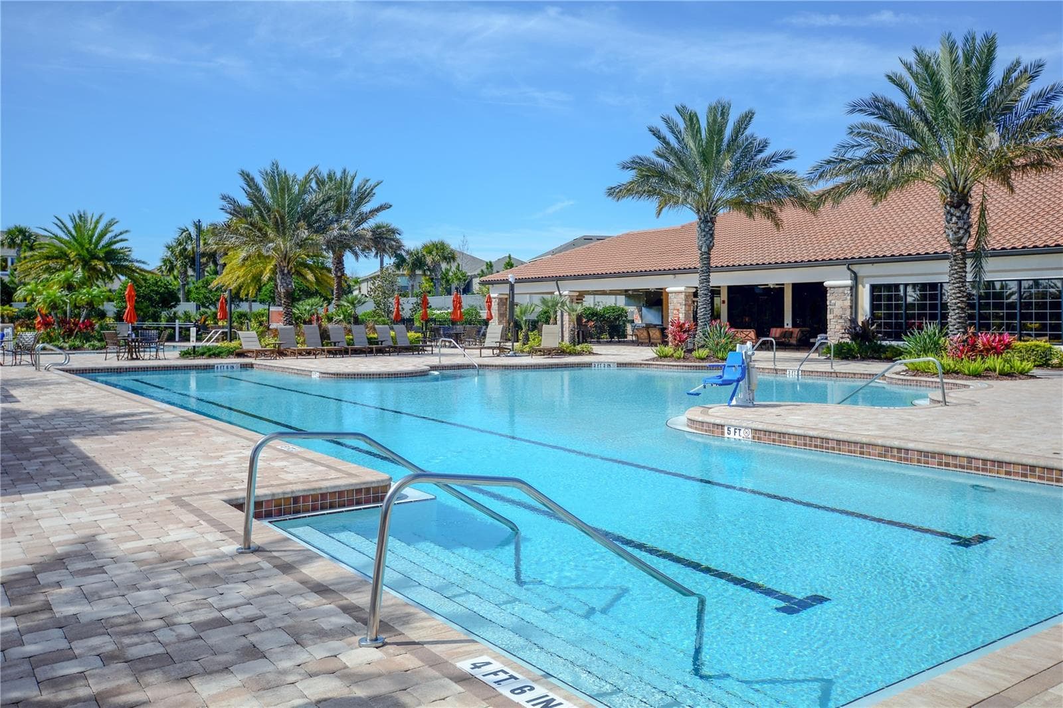
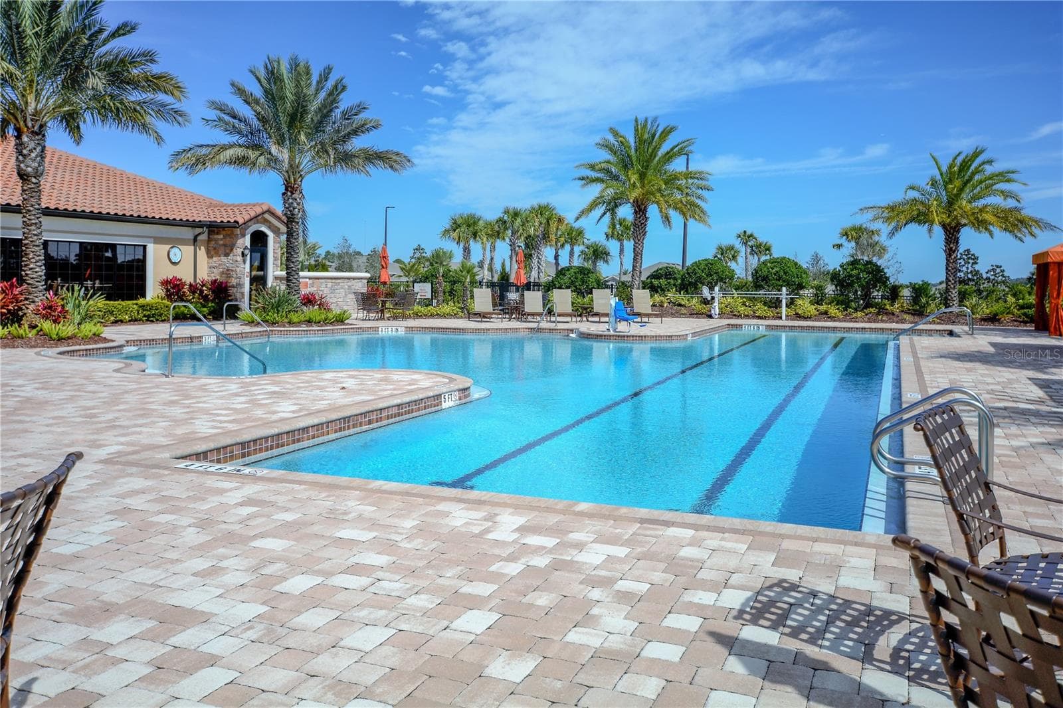
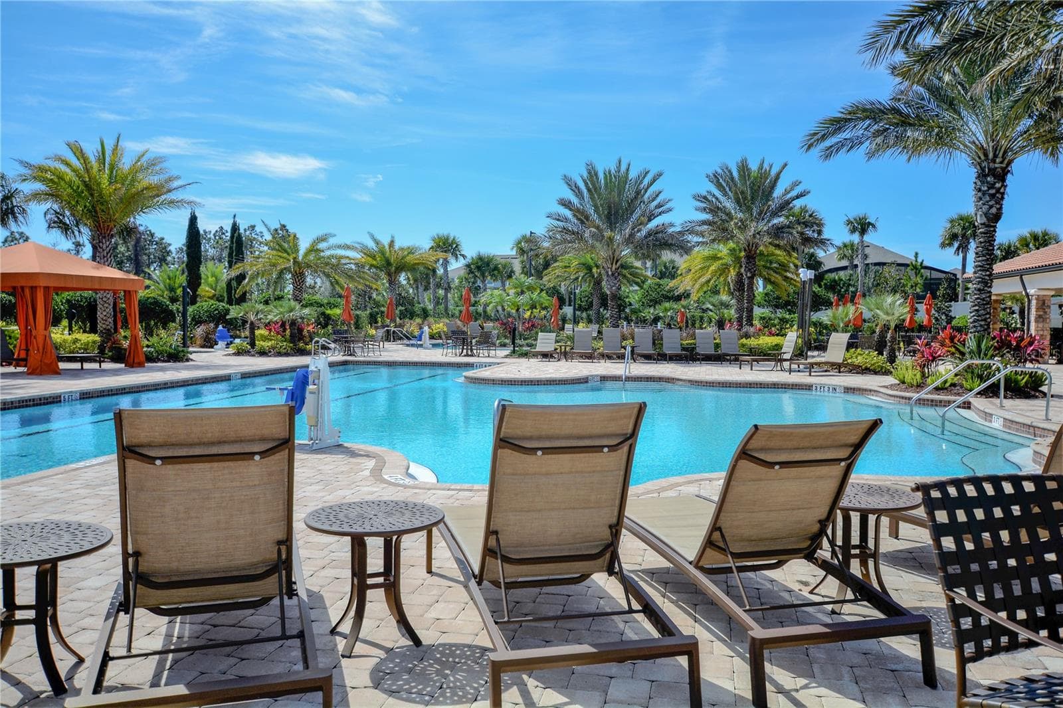
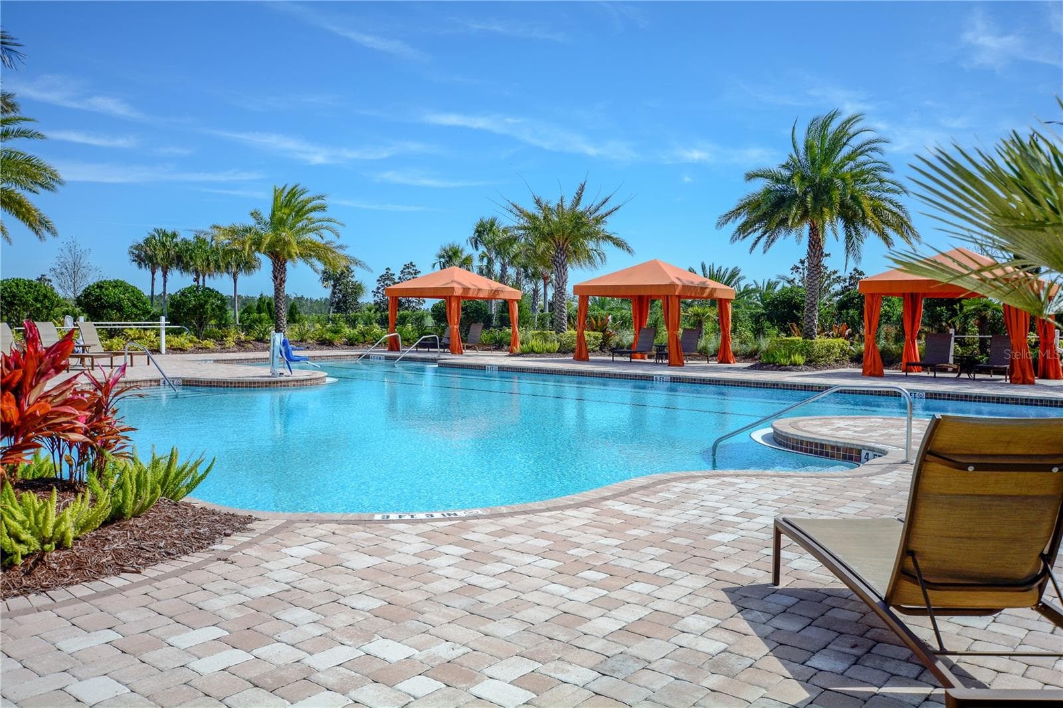
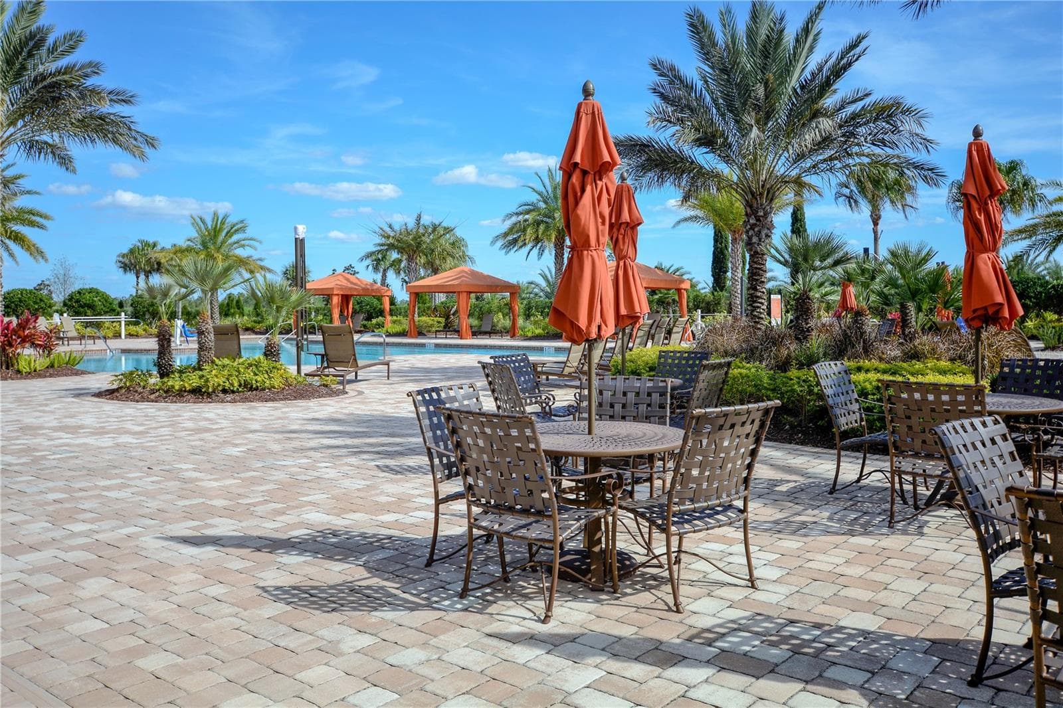
Amenities Pool - 1038 TIMBERVALE TRL, CLERMONT
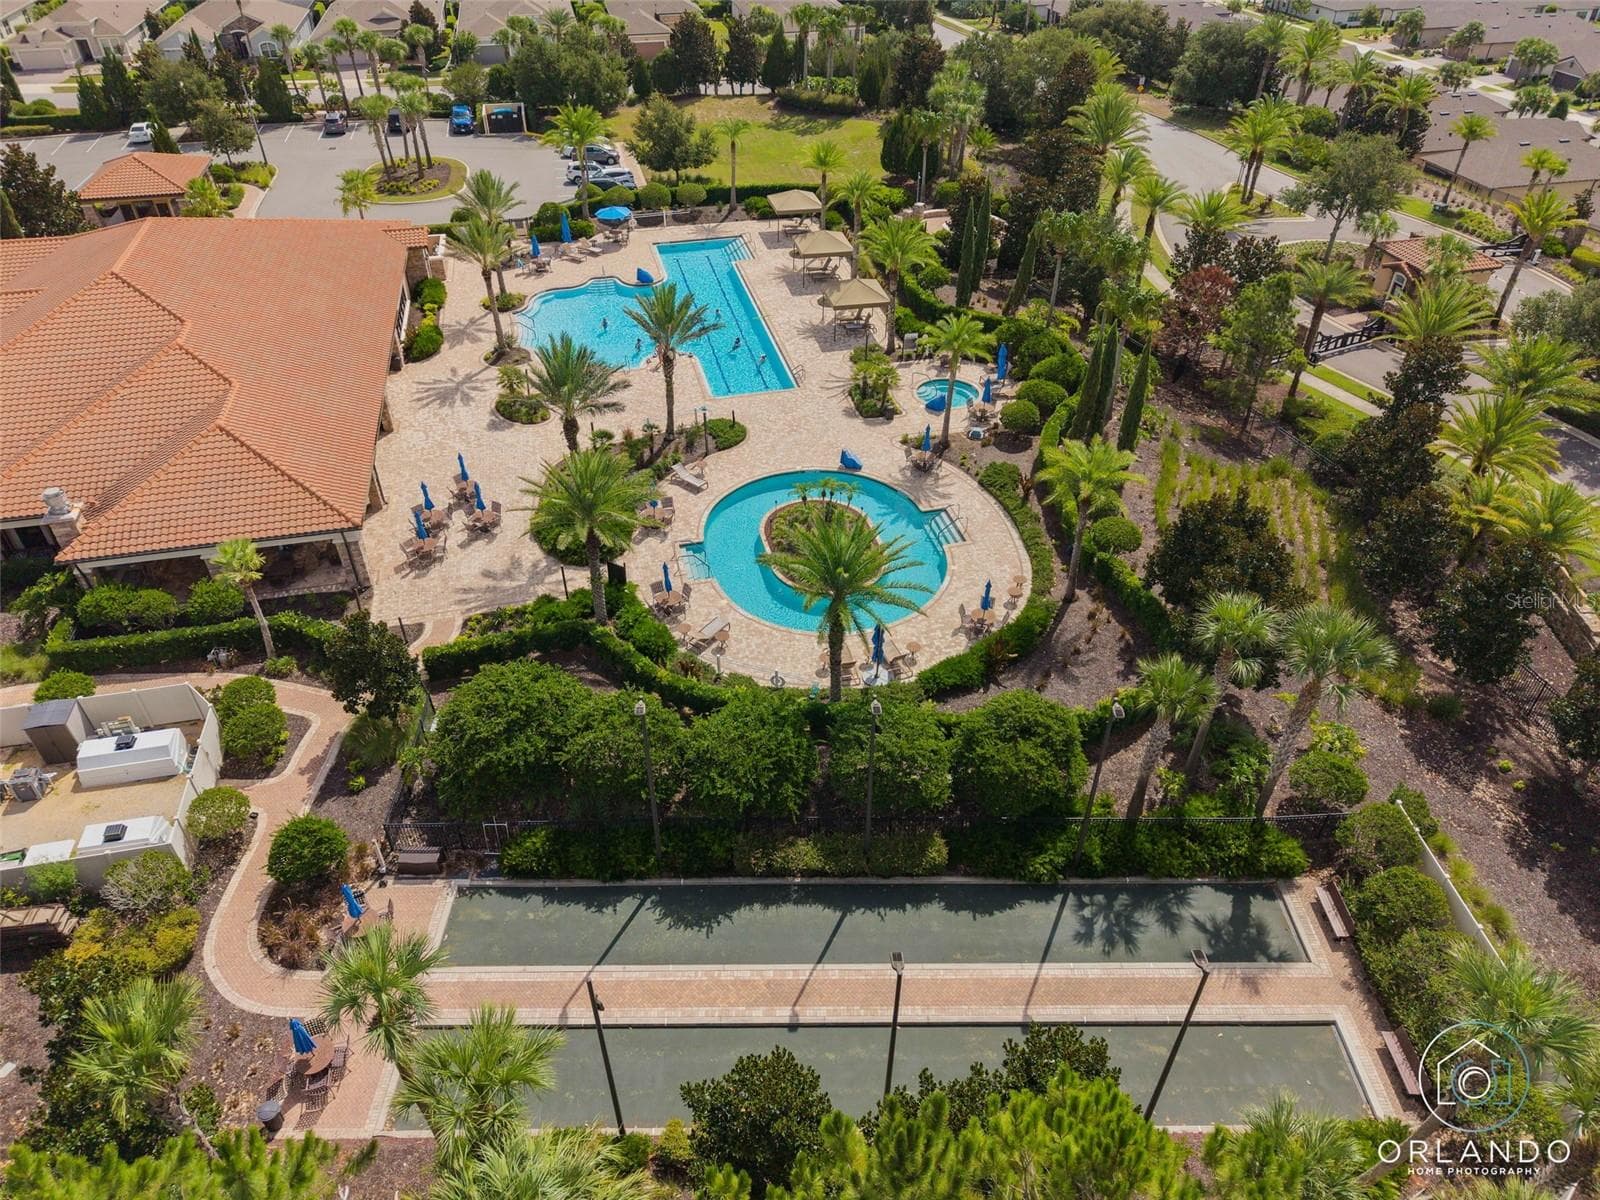
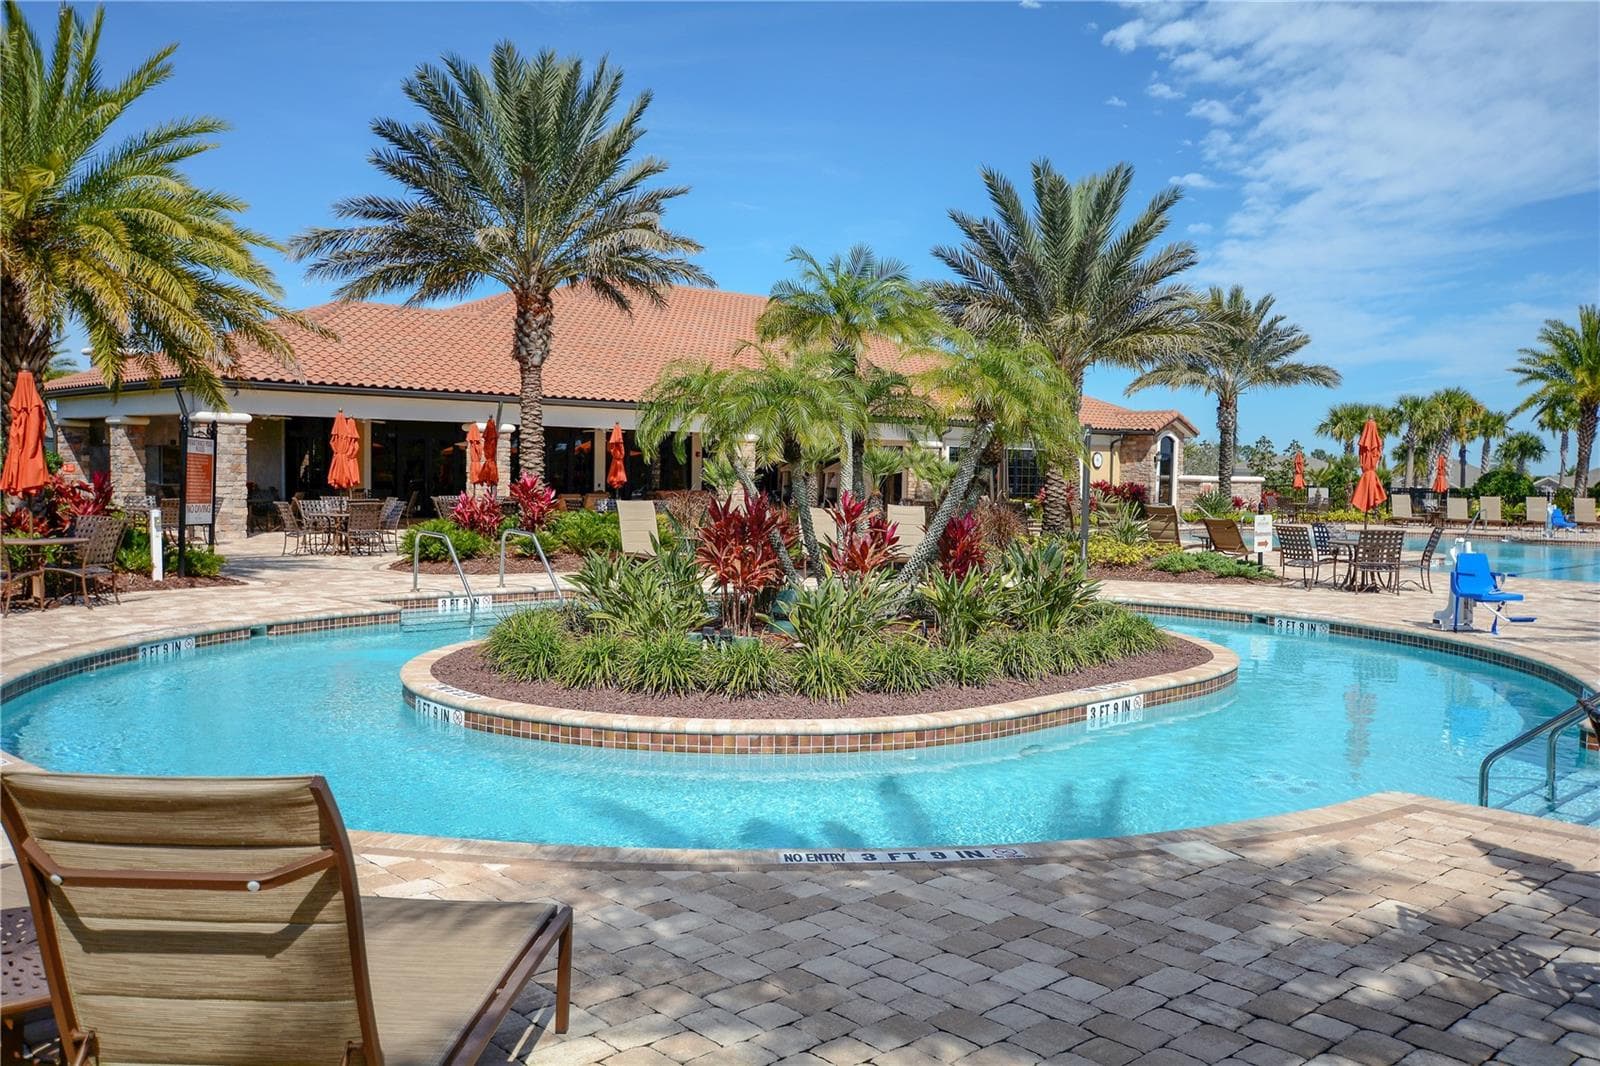
Amenities Pool with the Clubhouse in view - 1038 TIMBERVALE TRL, CLERMONT
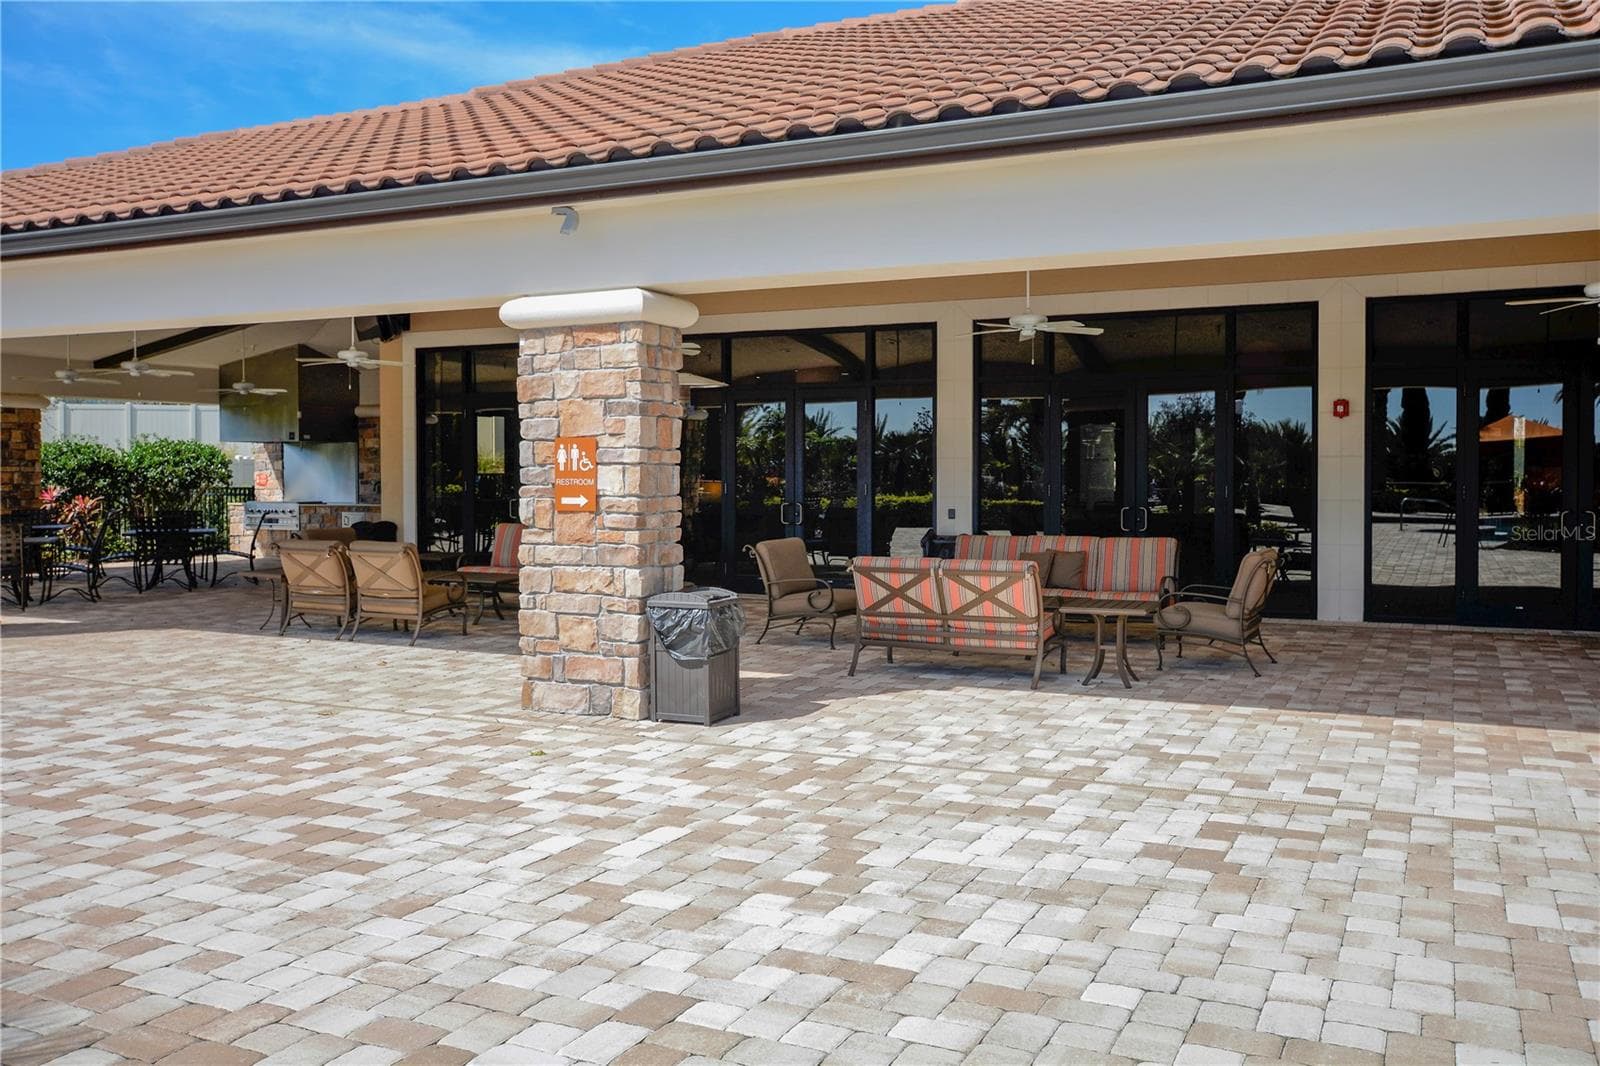
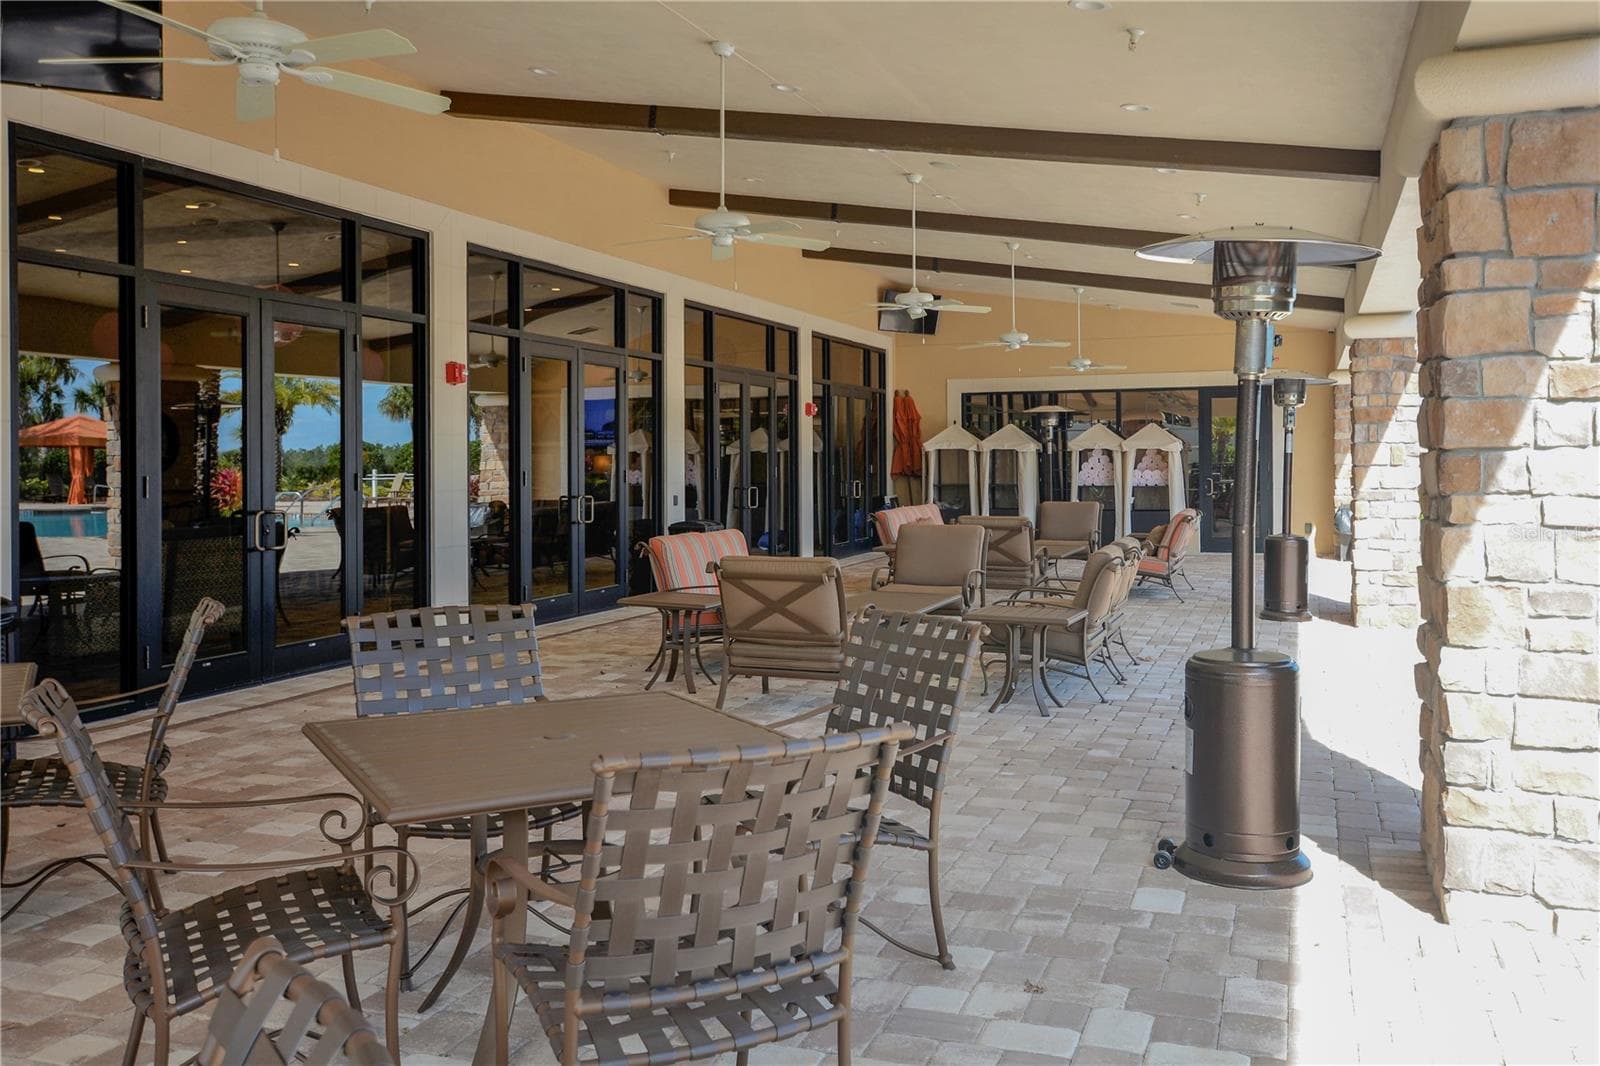
Clubhouse Veranda - 1038 TIMBERVALE TRL, CLERMONT
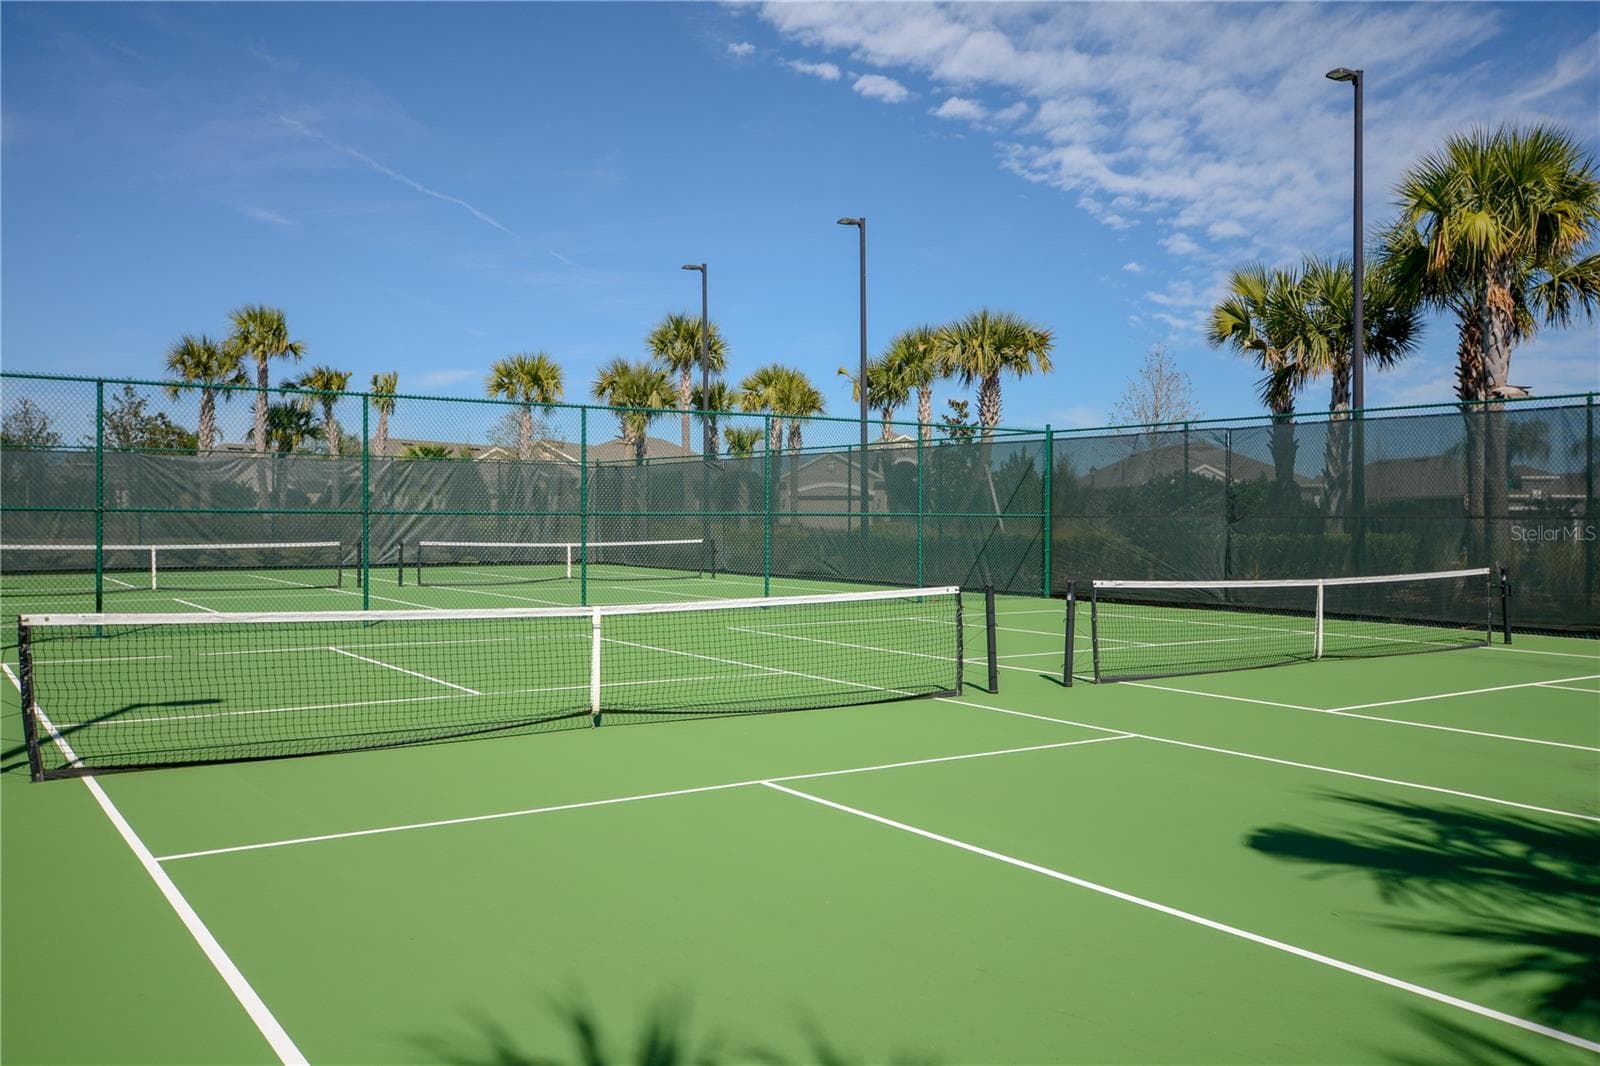
4 Pickle Ball Courts for your playing enjoyment. The Courts are lighted for nighttime play. - 1038 TIMBERVALE TRL, CLERMONT
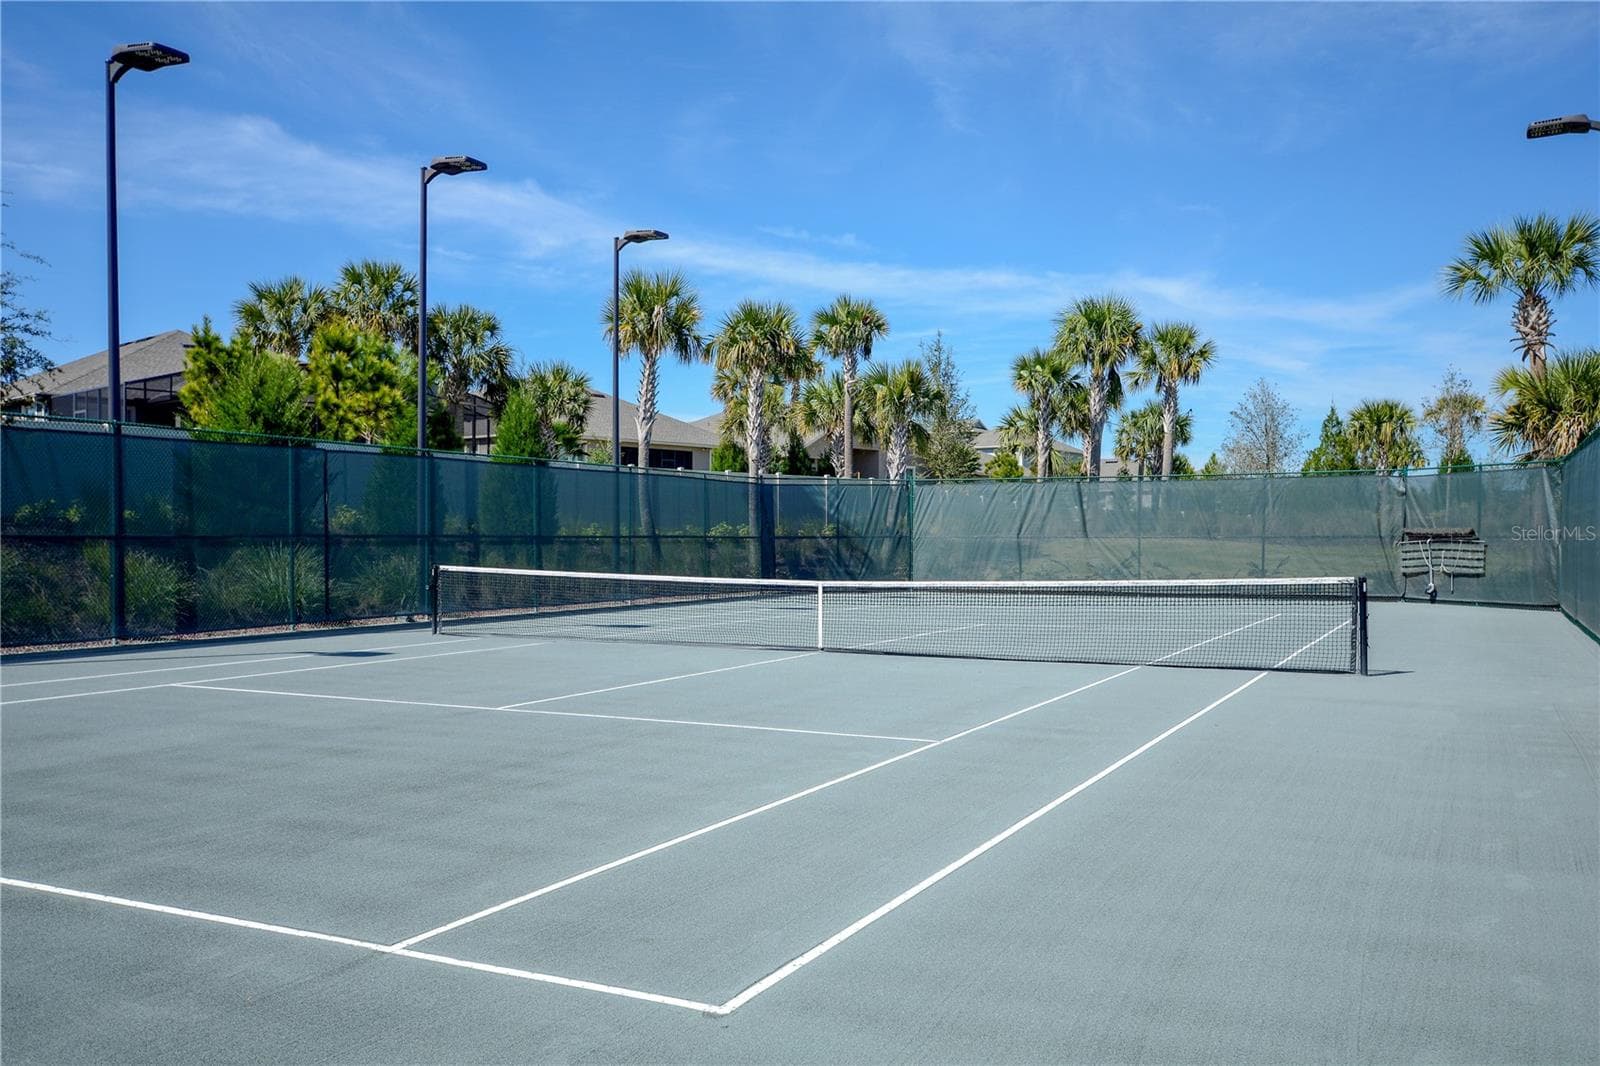
Clay Tennis Court. The Court is lighted for nighttime play. - 1038 TIMBERVALE TRL, CLERMONT
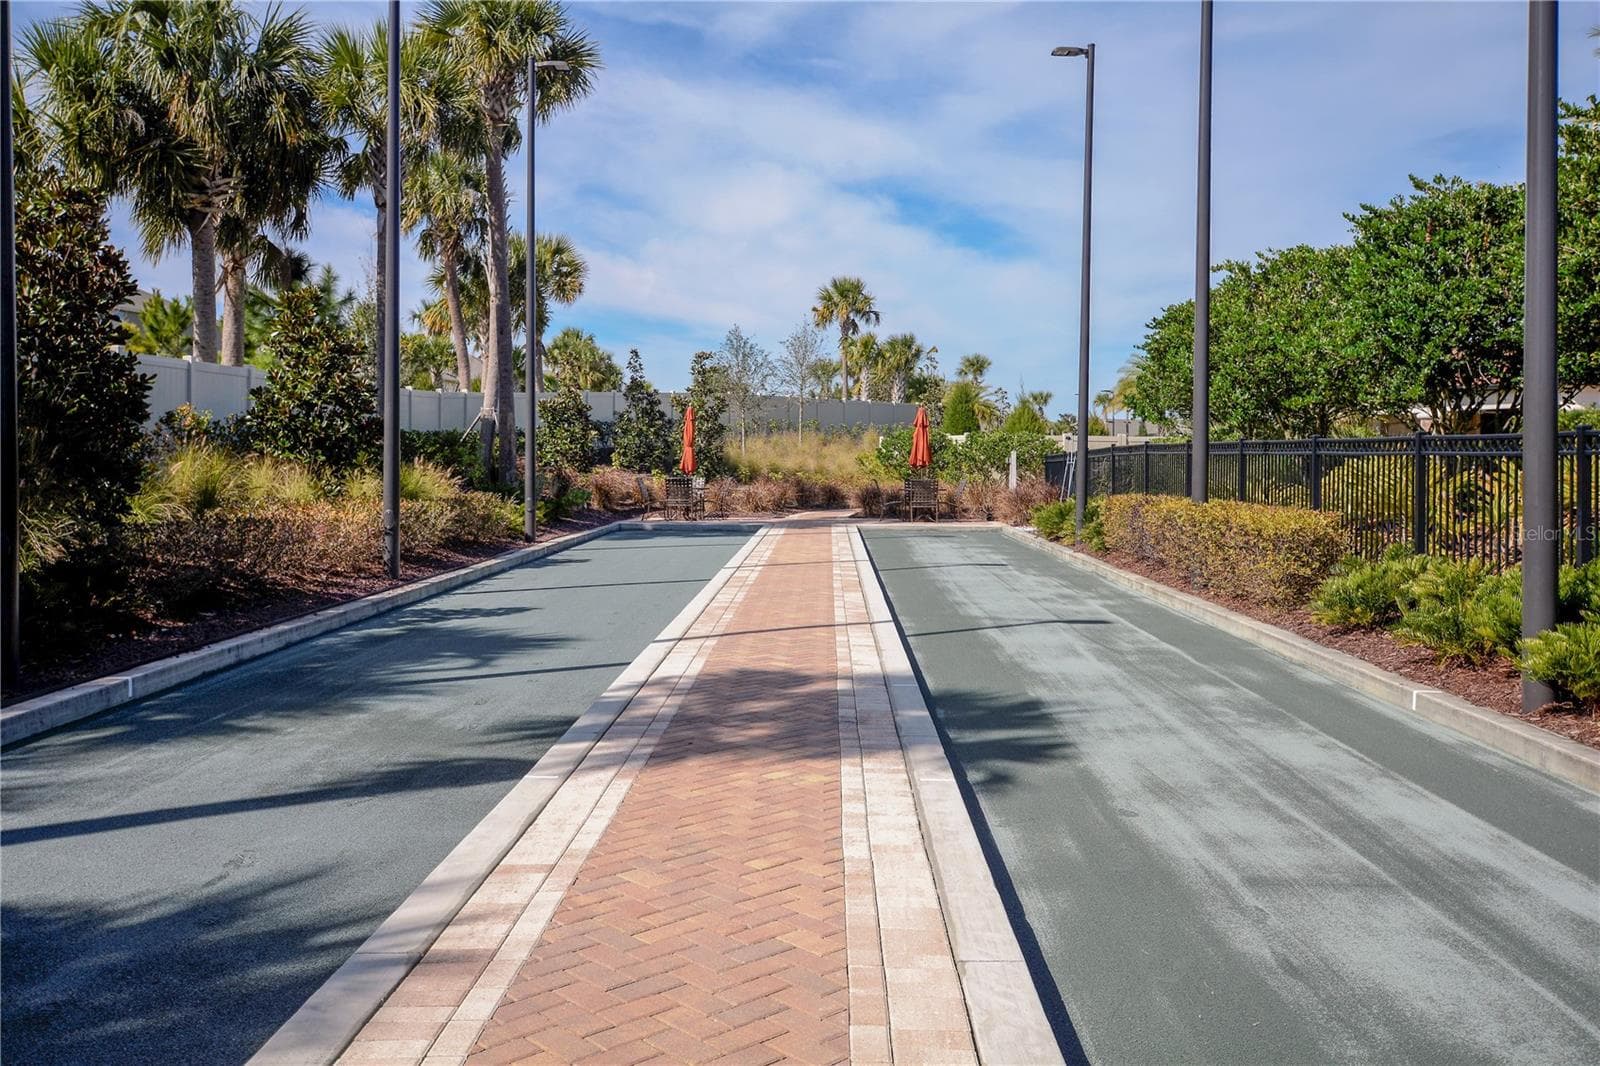
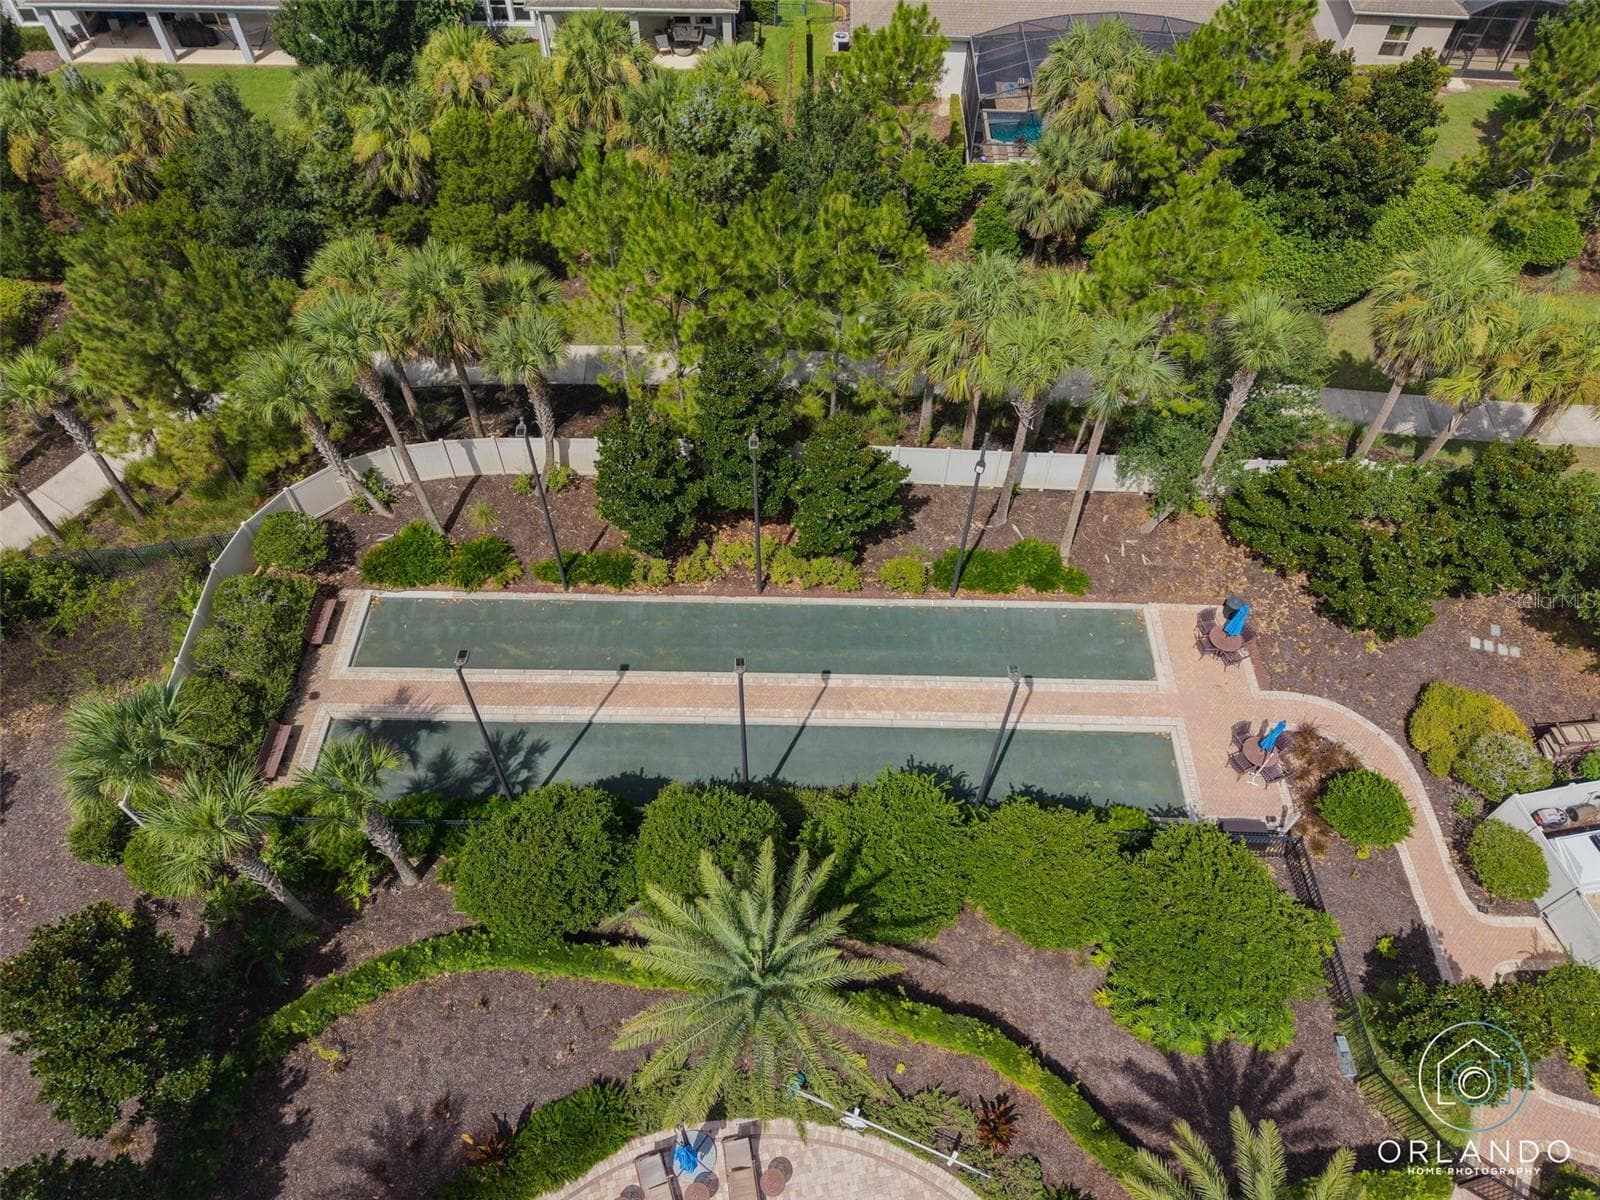
Clay Bocce' Courts. The Courts are lighted for nighttime play. - 1038 TIMBERVALE TRL, CLERMONT
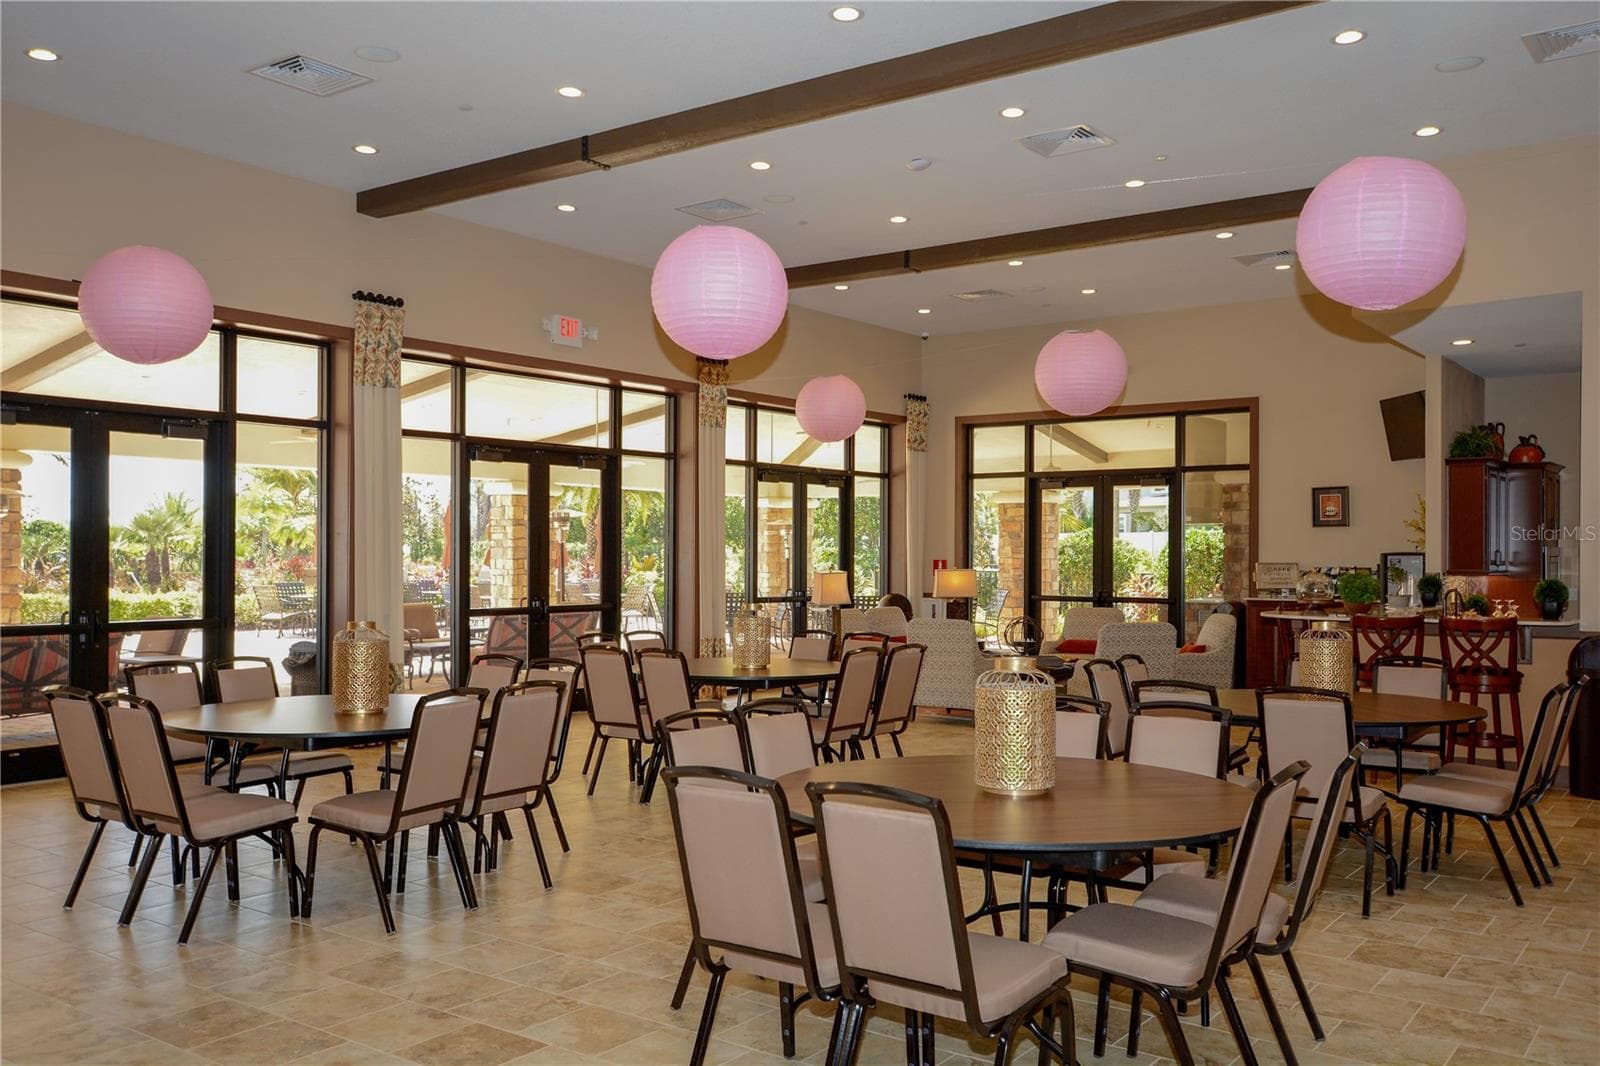
Clubhouse Interior offering a Catering Kitchen for events - 1038 TIMBERVALE TRL, CLERMONT
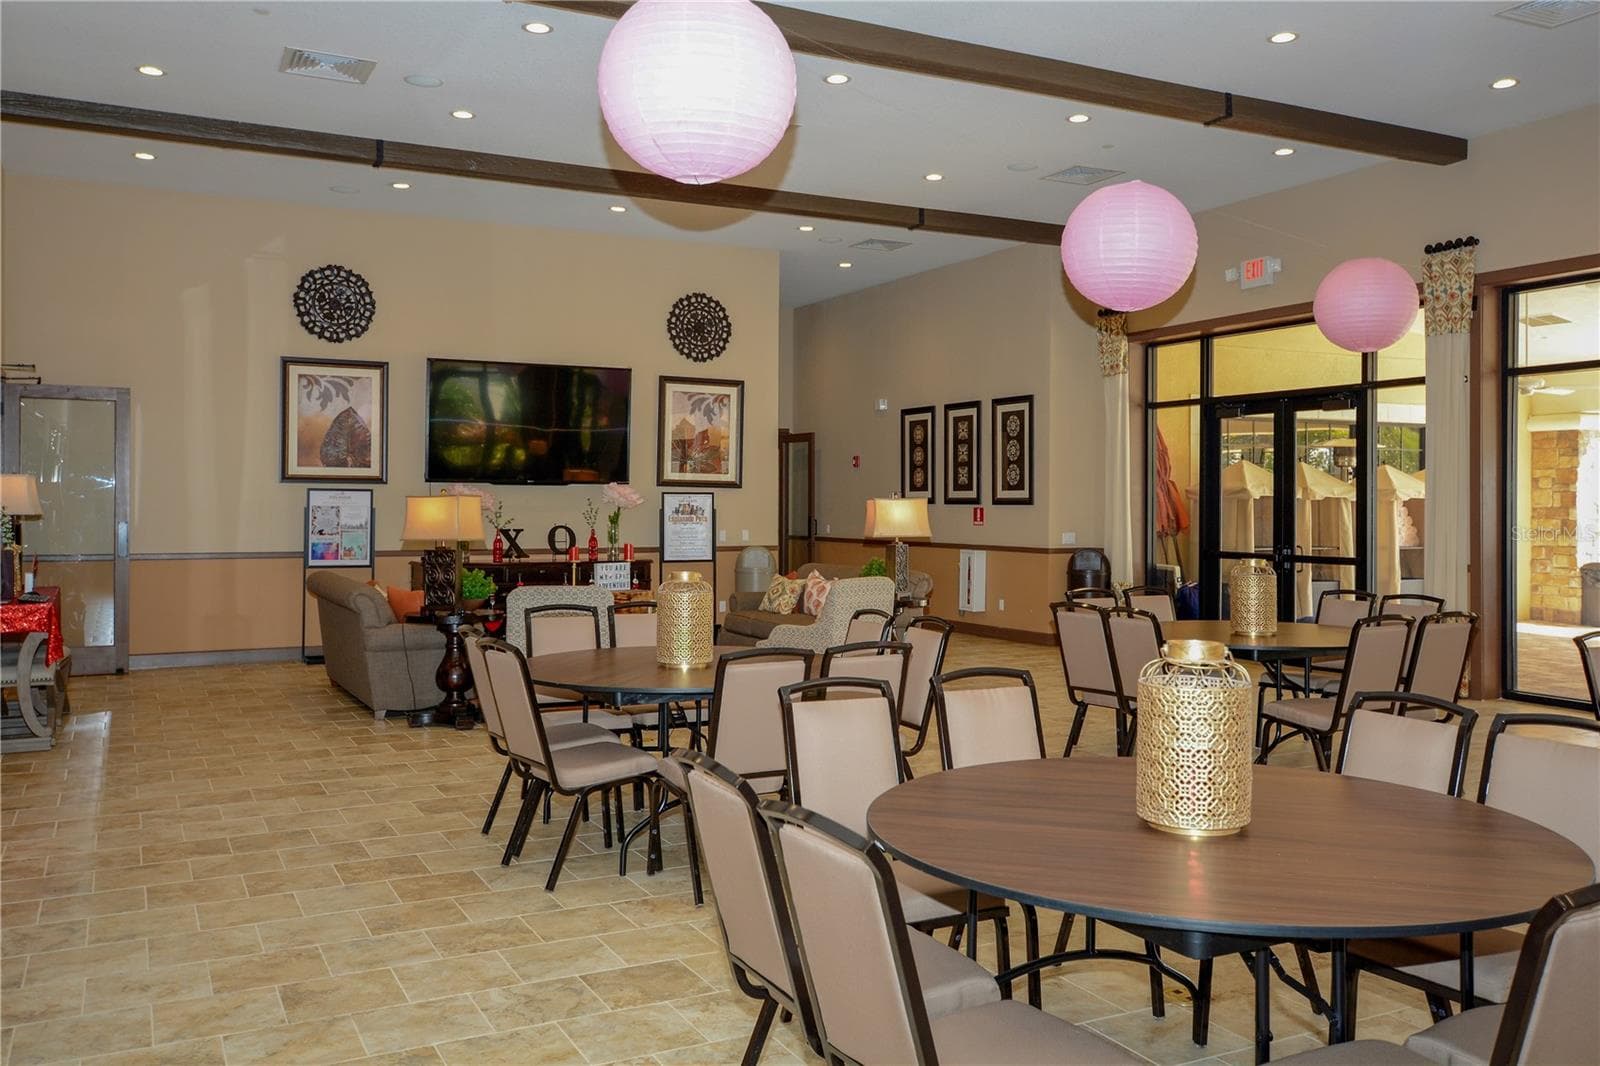
Clubhouse Interior - 1038 TIMBERVALE TRL, CLERMONT
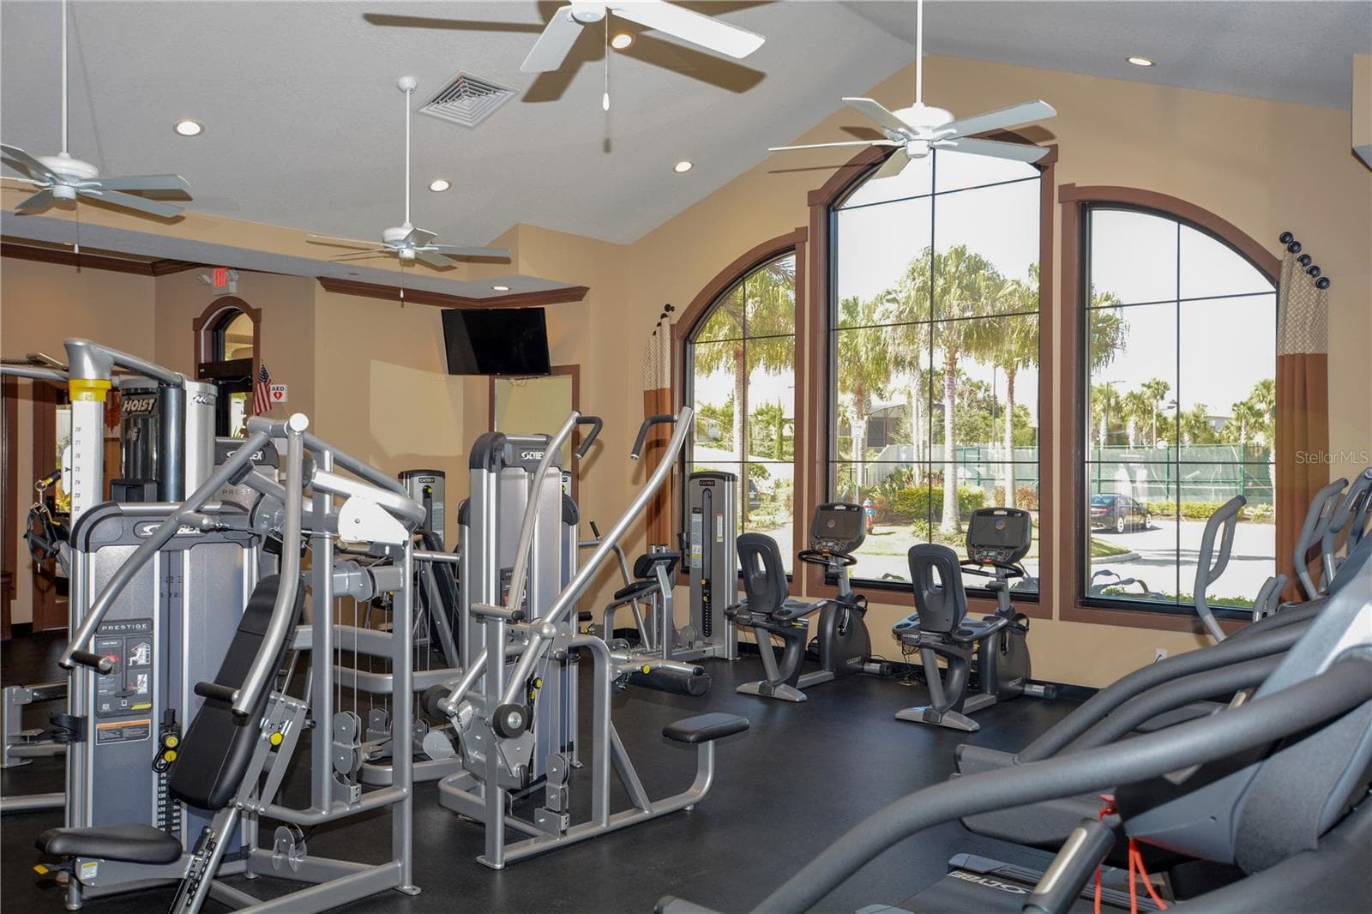
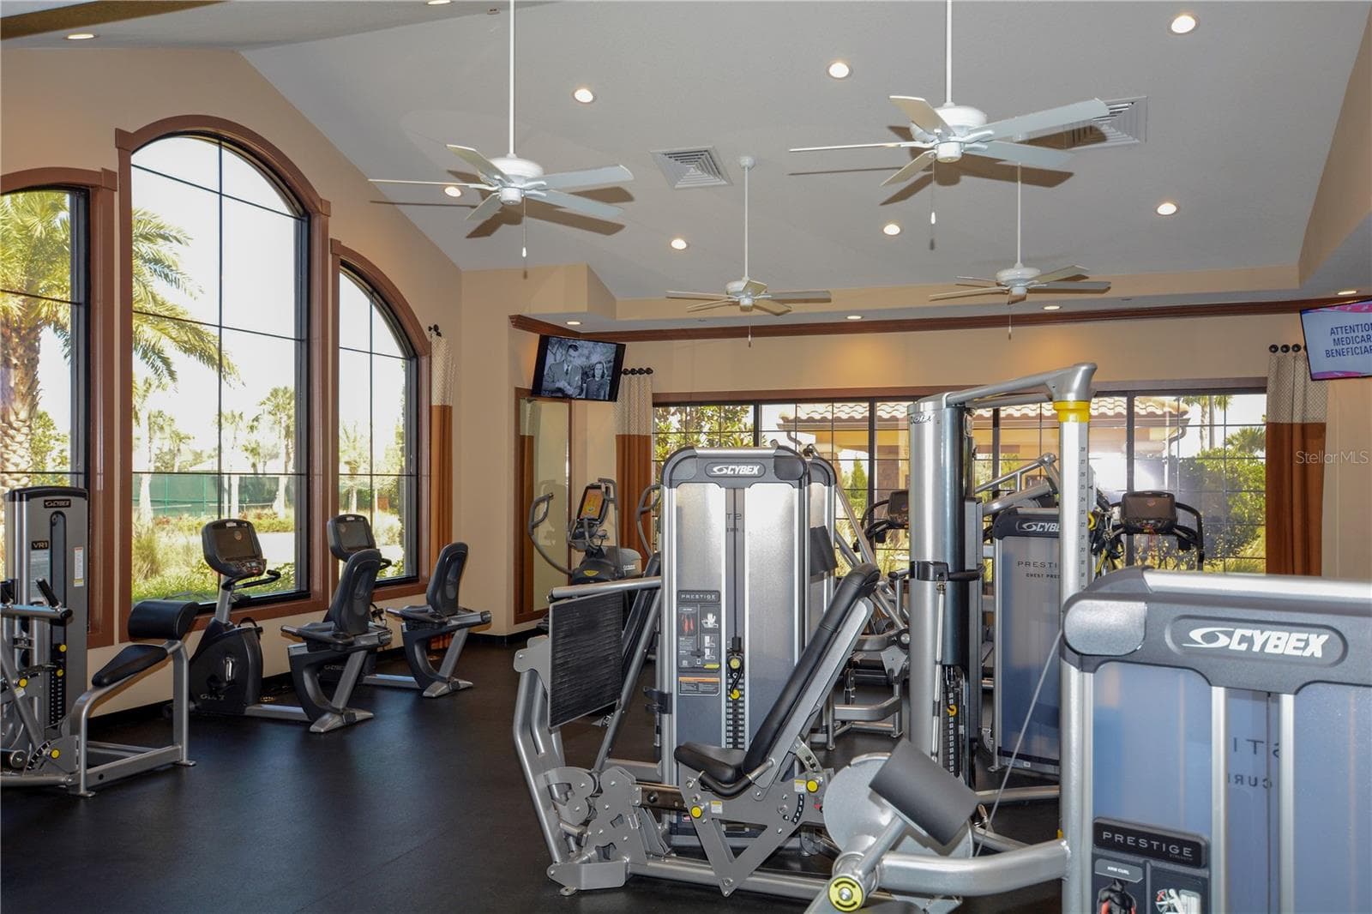
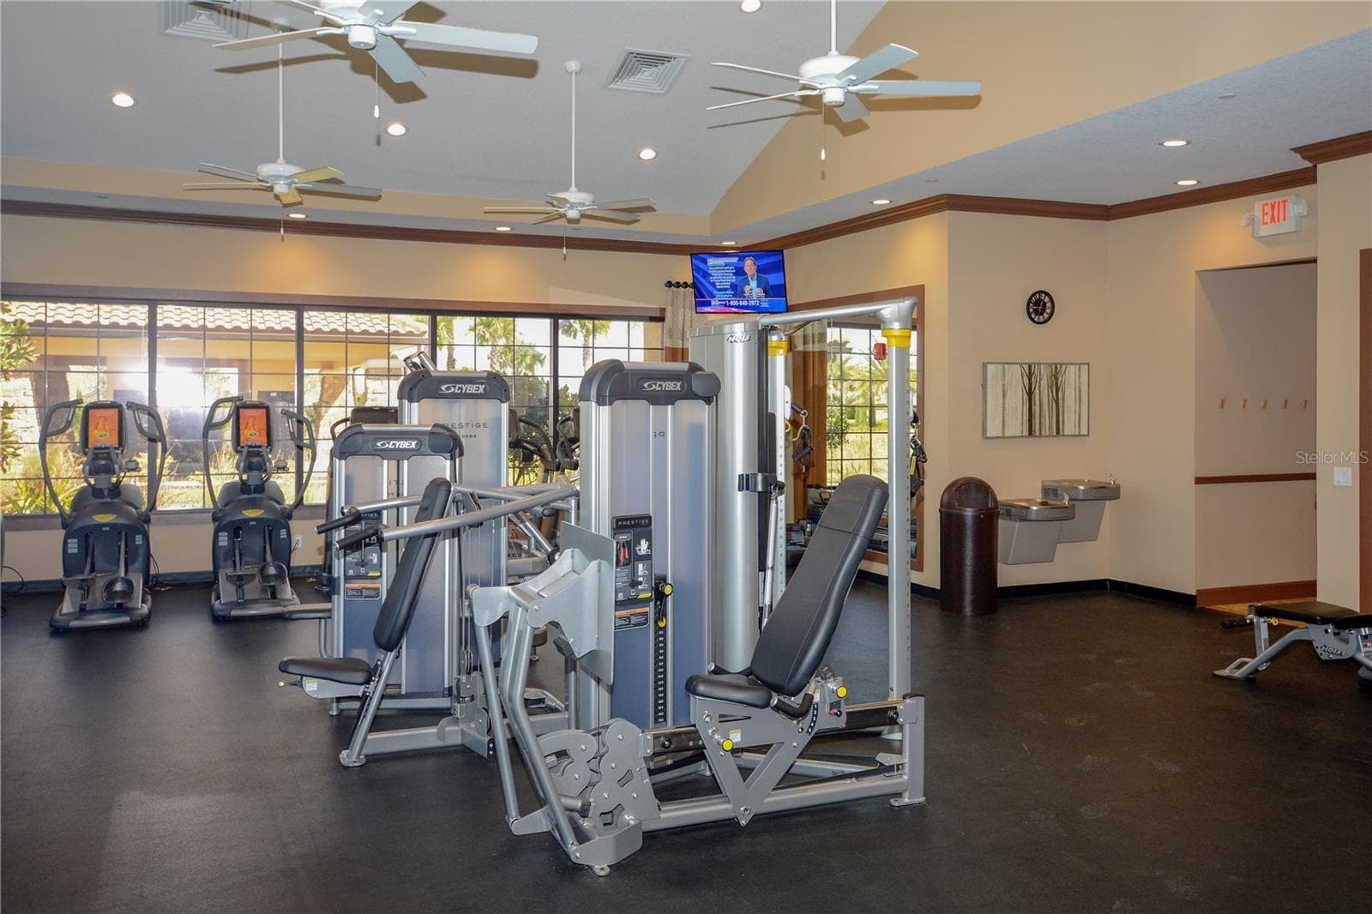
Fitness Center - 1038 TIMBERVALE TRL, CLERMONT
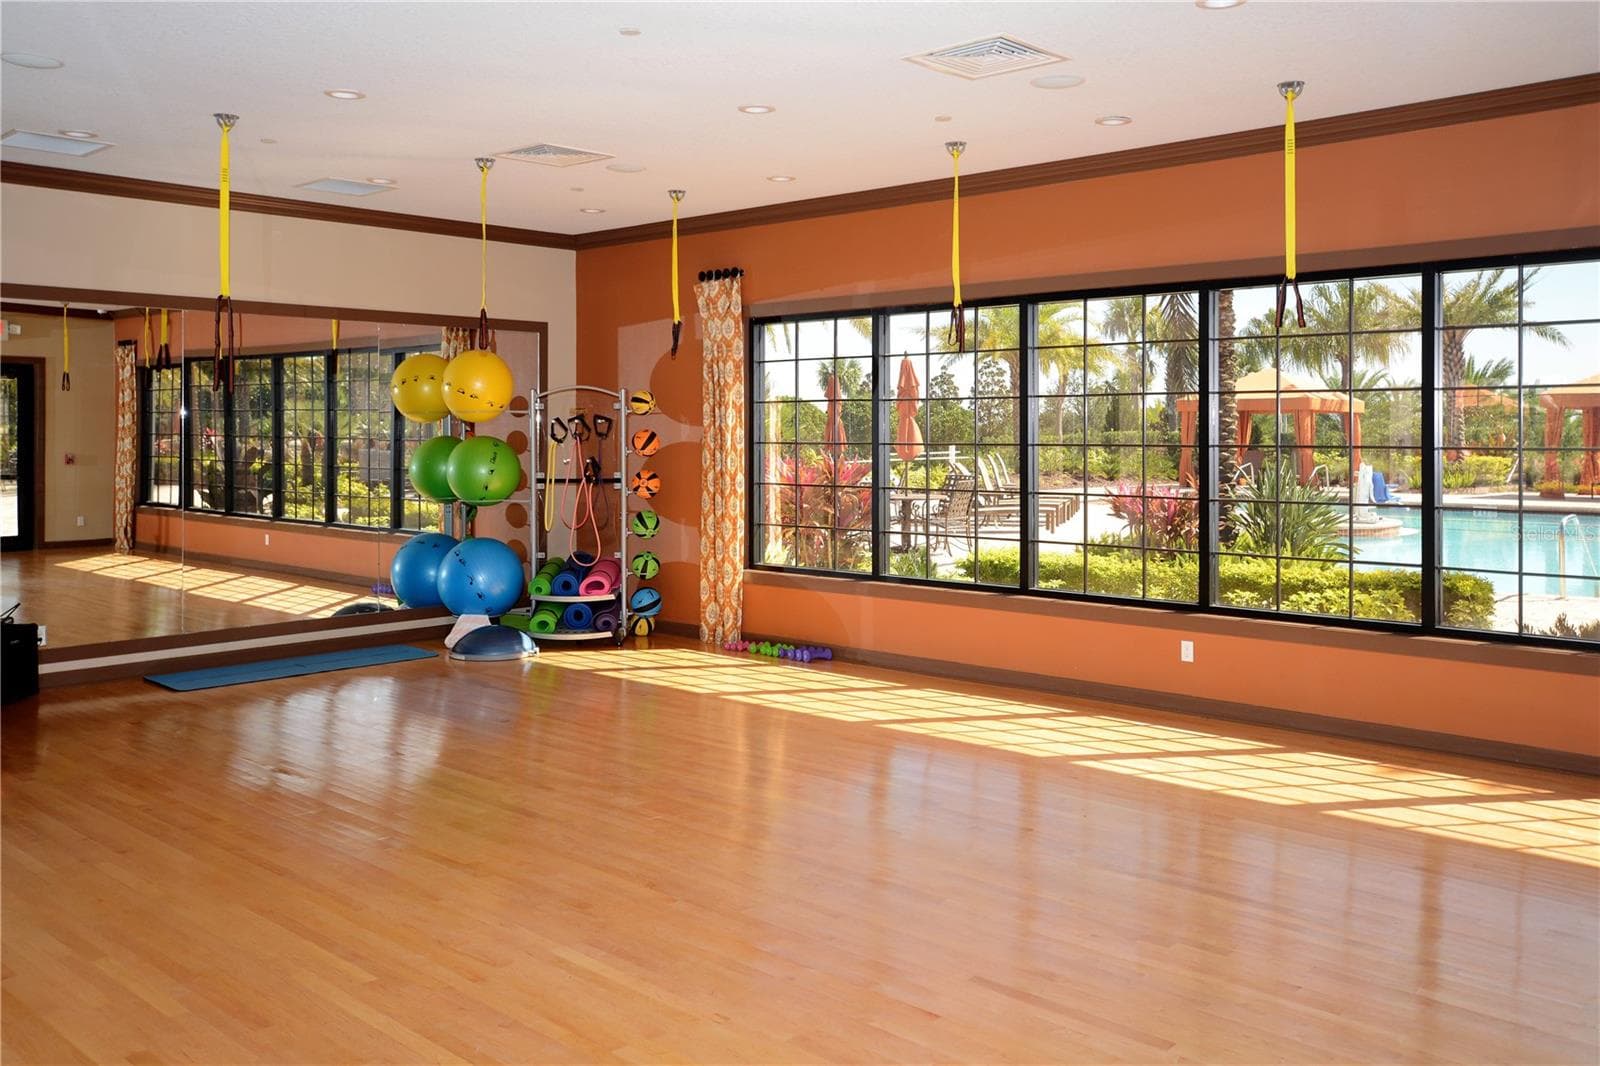
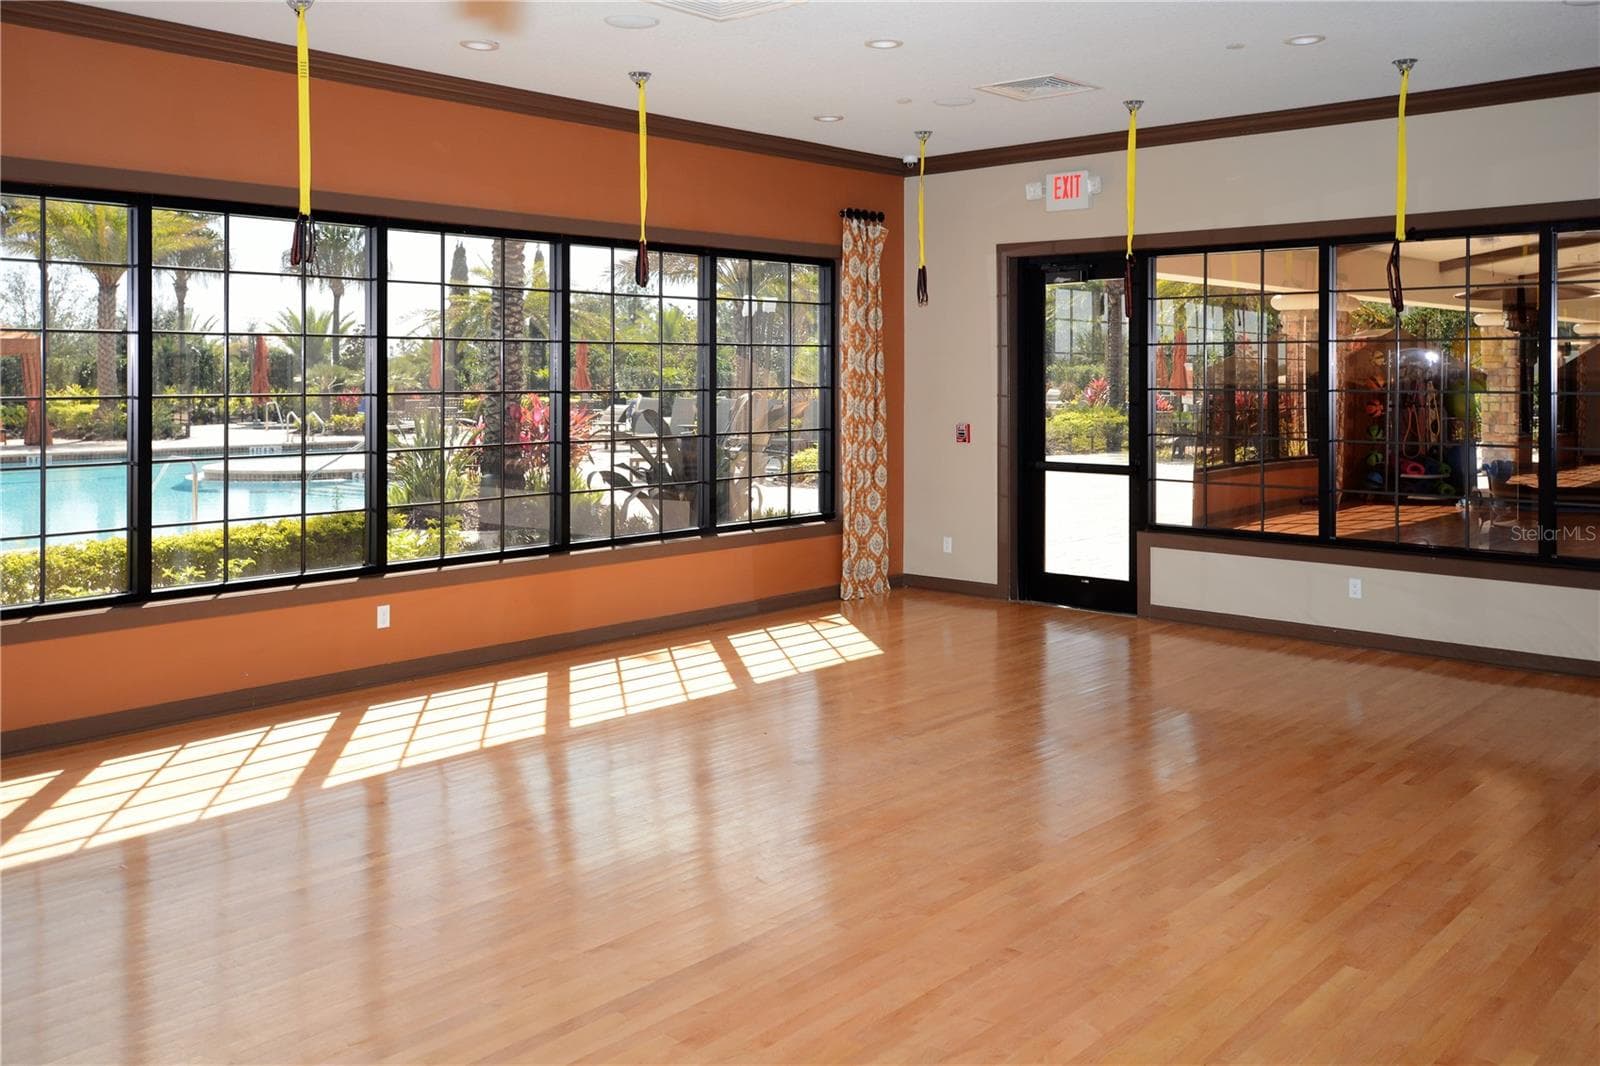
Movement Studio - 1038 TIMBERVALE TRL, CLERMONT
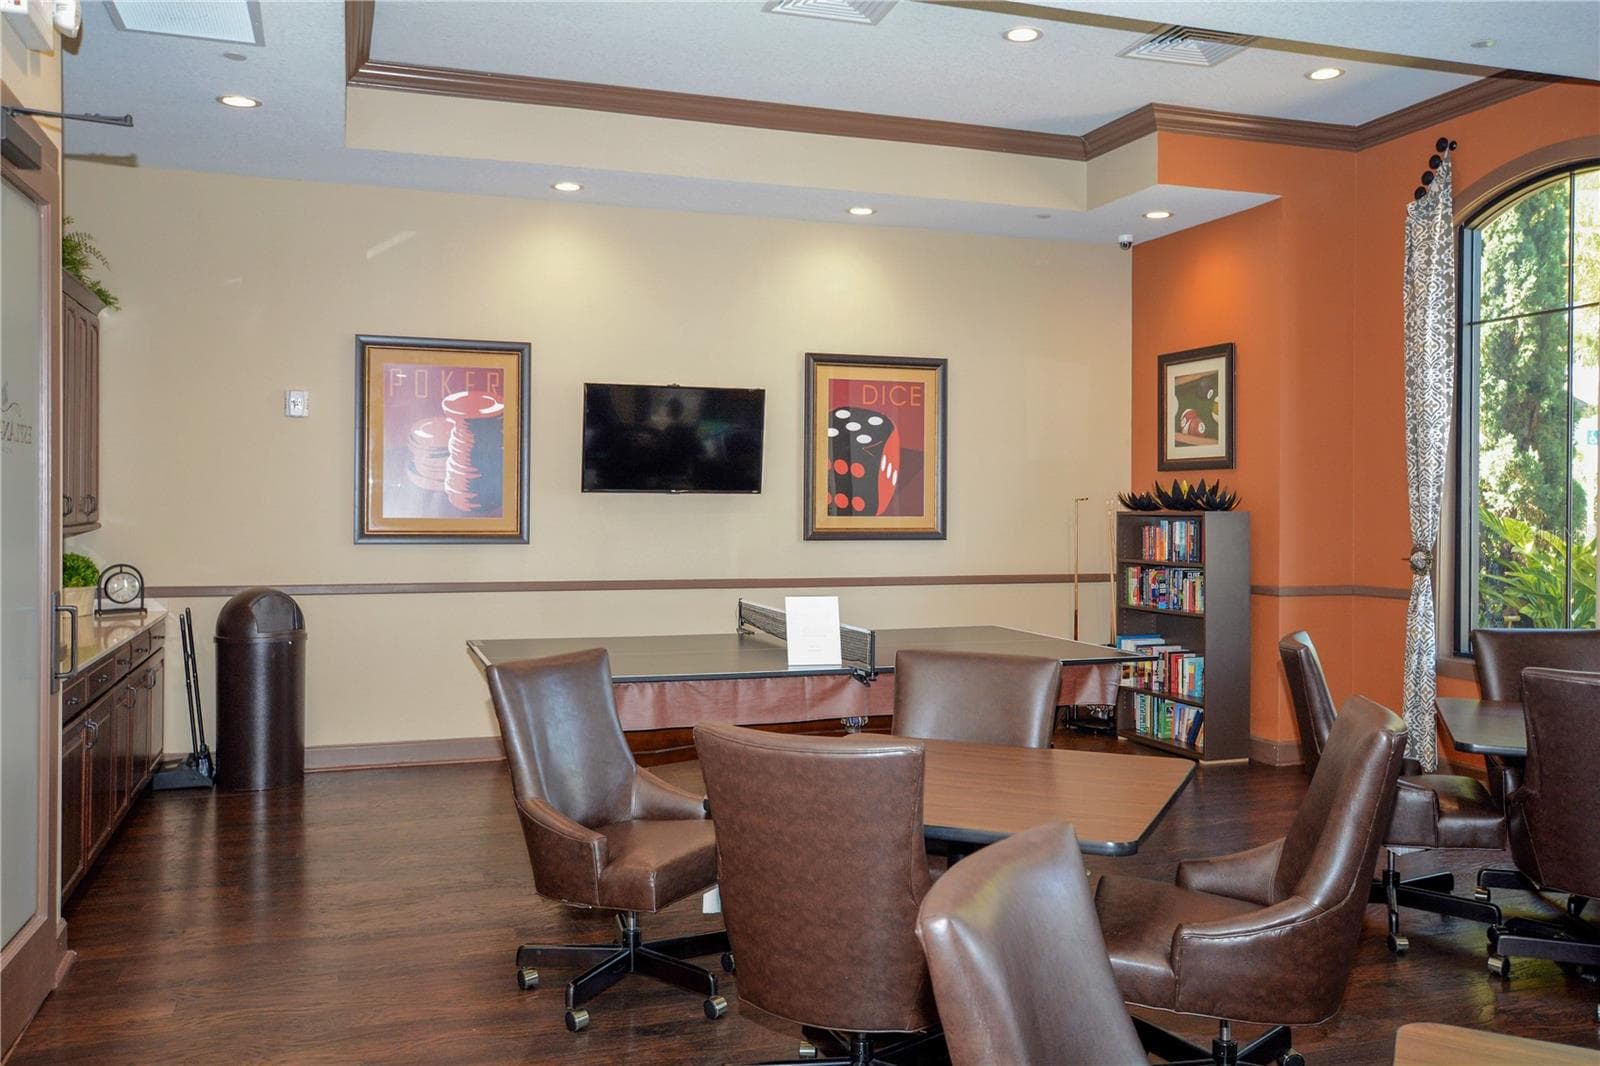
Billiard-Game Room. Book Club, Card Club, Arts, etc.. It's all here at the Esplanade. - 1038 TIMBERVALE TRL, CLERMONT
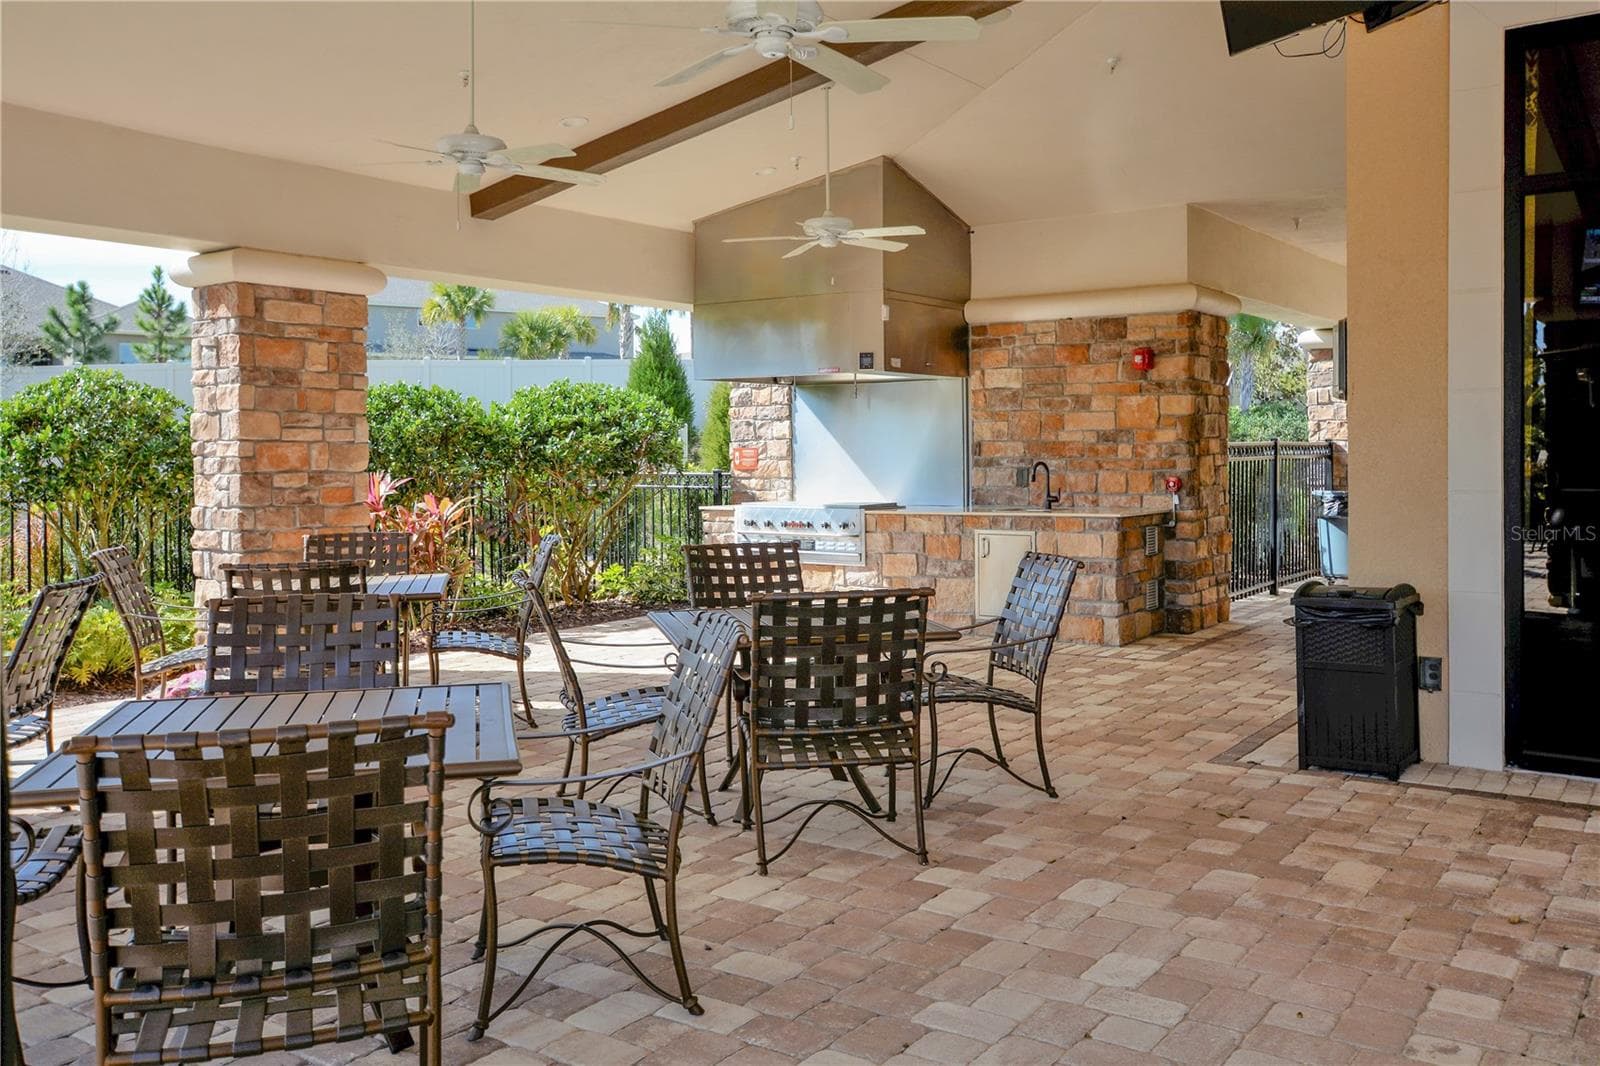
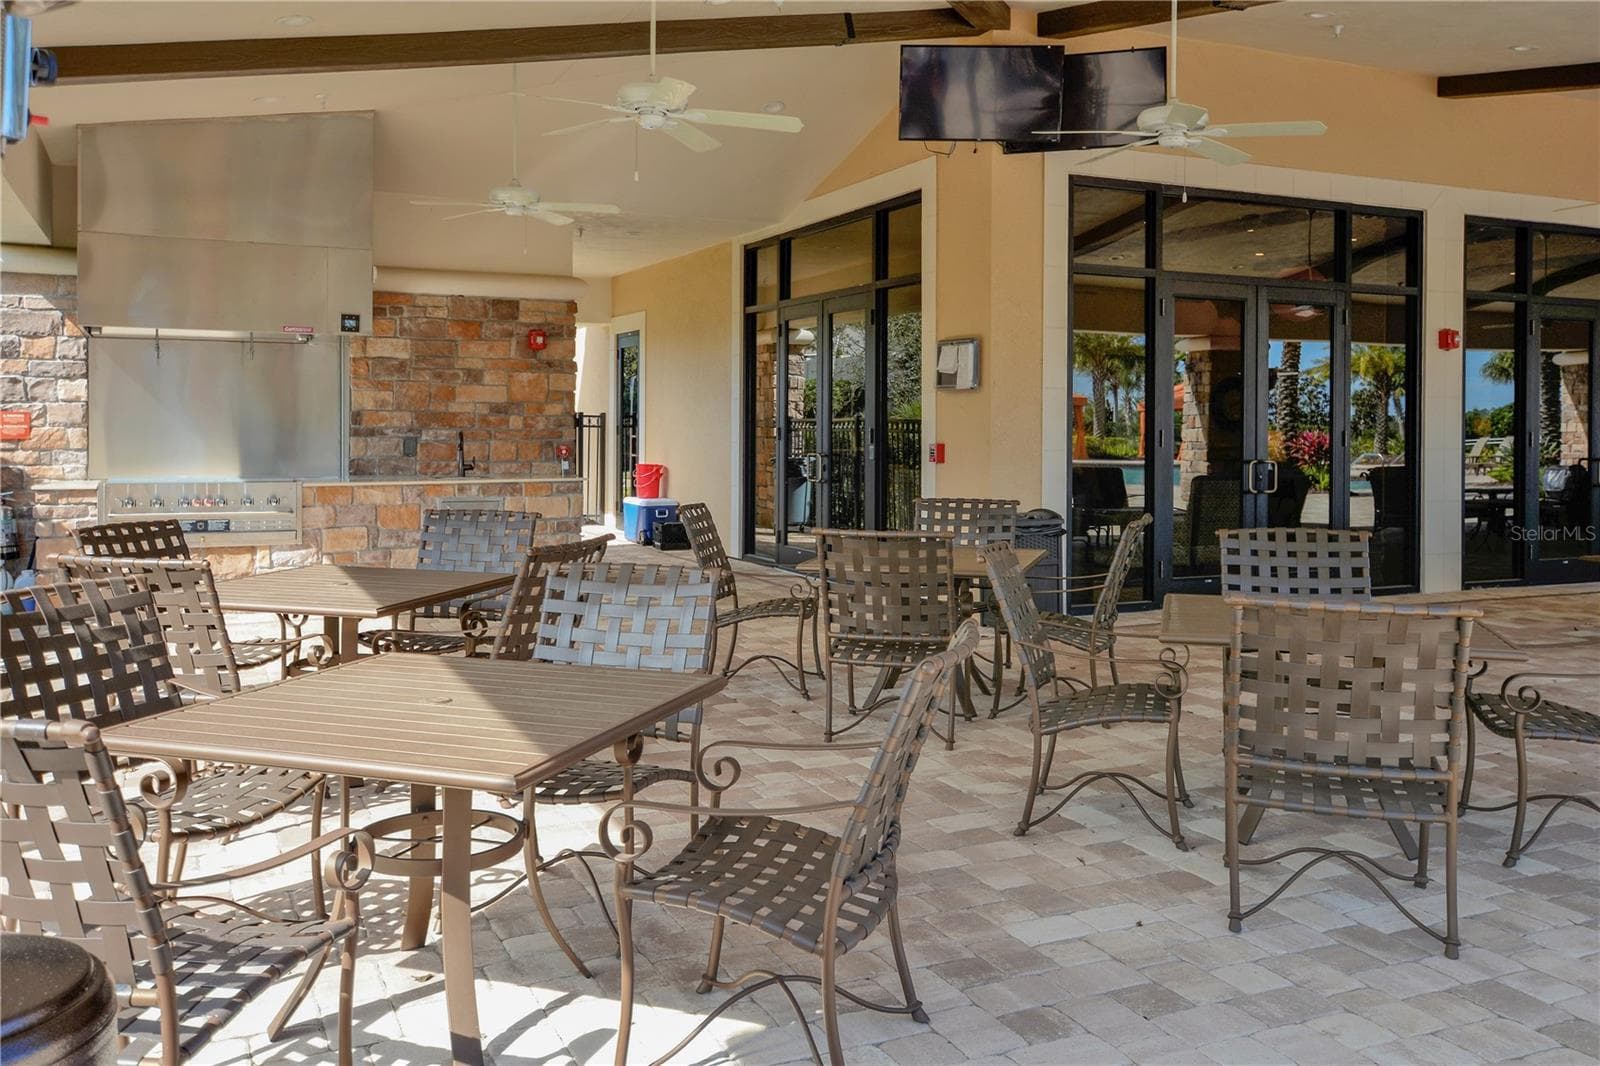
The Esplanade Grill on the Veranda is available for residents to use. The Cooking Club meets here too. - 1038 TIMBERVALE TRL, CLERMONT
Clubhouse Veranda - 1038 TIMBERVALE TRL, CLERMONT
Anyone for some laps? - 1038 TIMBERVALE TRL, CLERMONT
Can you picture yourself here enjoying the Esplanade Lifestyle? - 1038 TIMBERVALE TRL, CLERMONT
Shallow Just Chillin' area - 1038 TIMBERVALE TRL, CLERMONT
Resistance Pool for a great Aquatic Exercise - 1038 TIMBERVALE TRL, CLERMONT
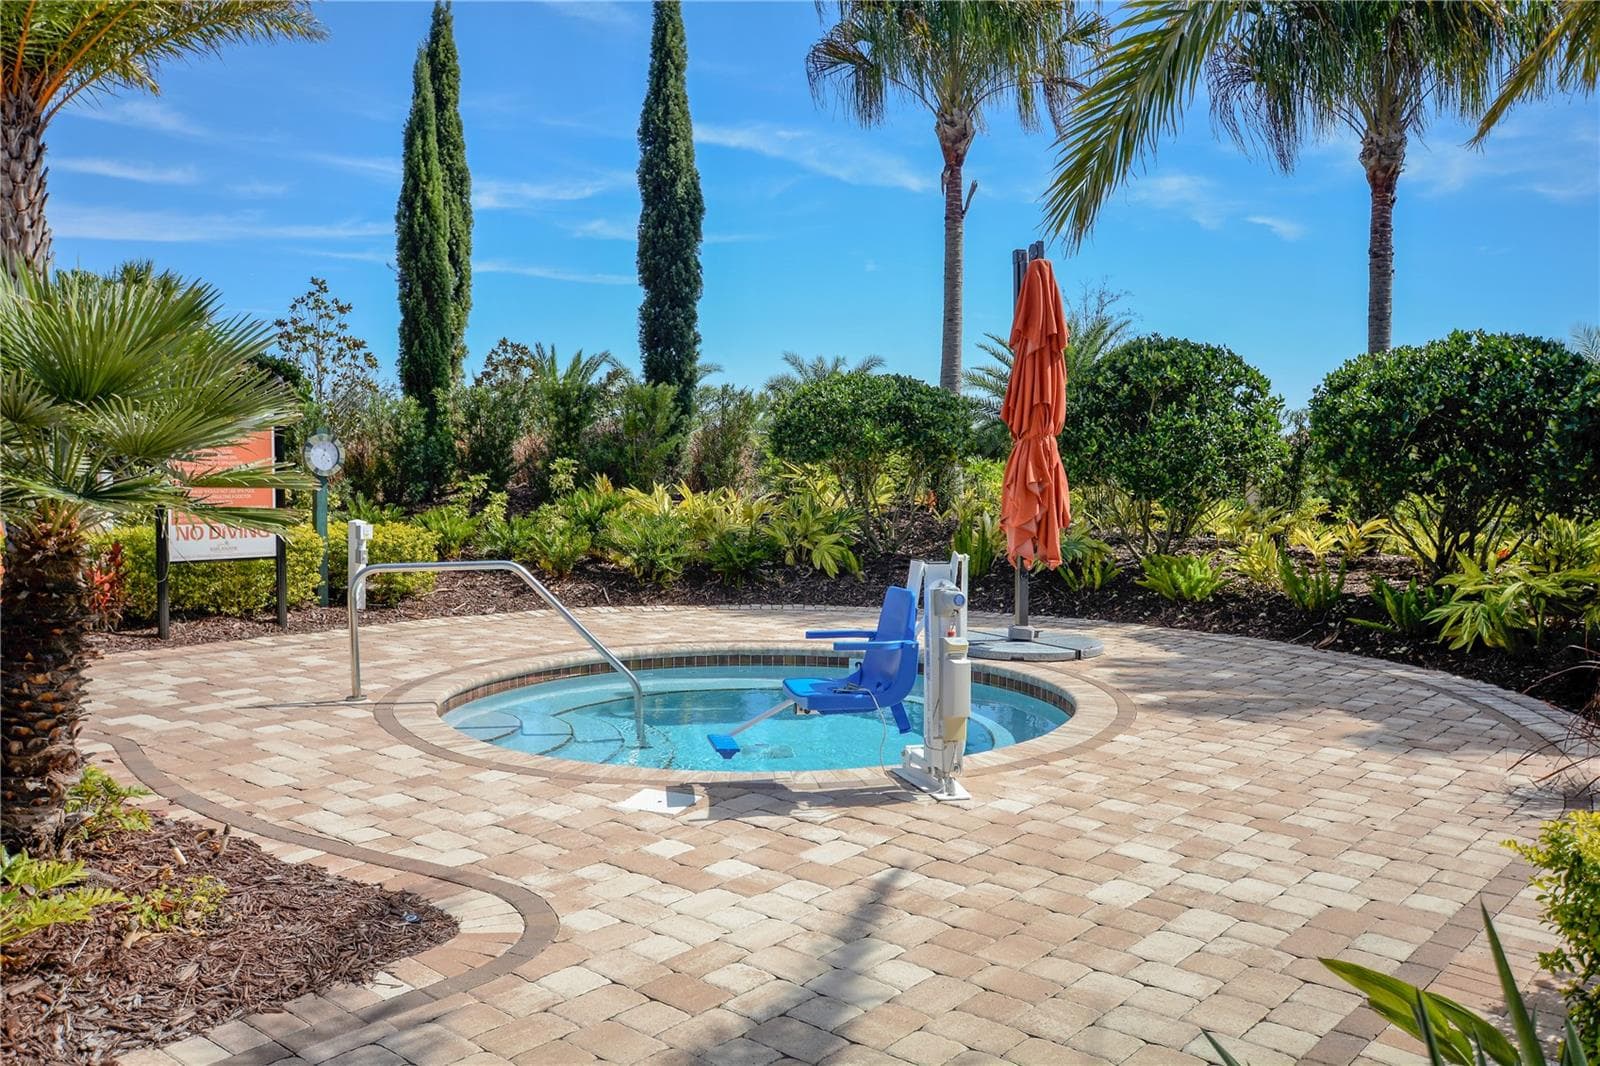
Spa - 1038 TIMBERVALE TRL, CLERMONT
Enjoy the Lush Landscaping while relaxing and enjoying yourself. - 1038 TIMBERVALE TRL, CLERMONT
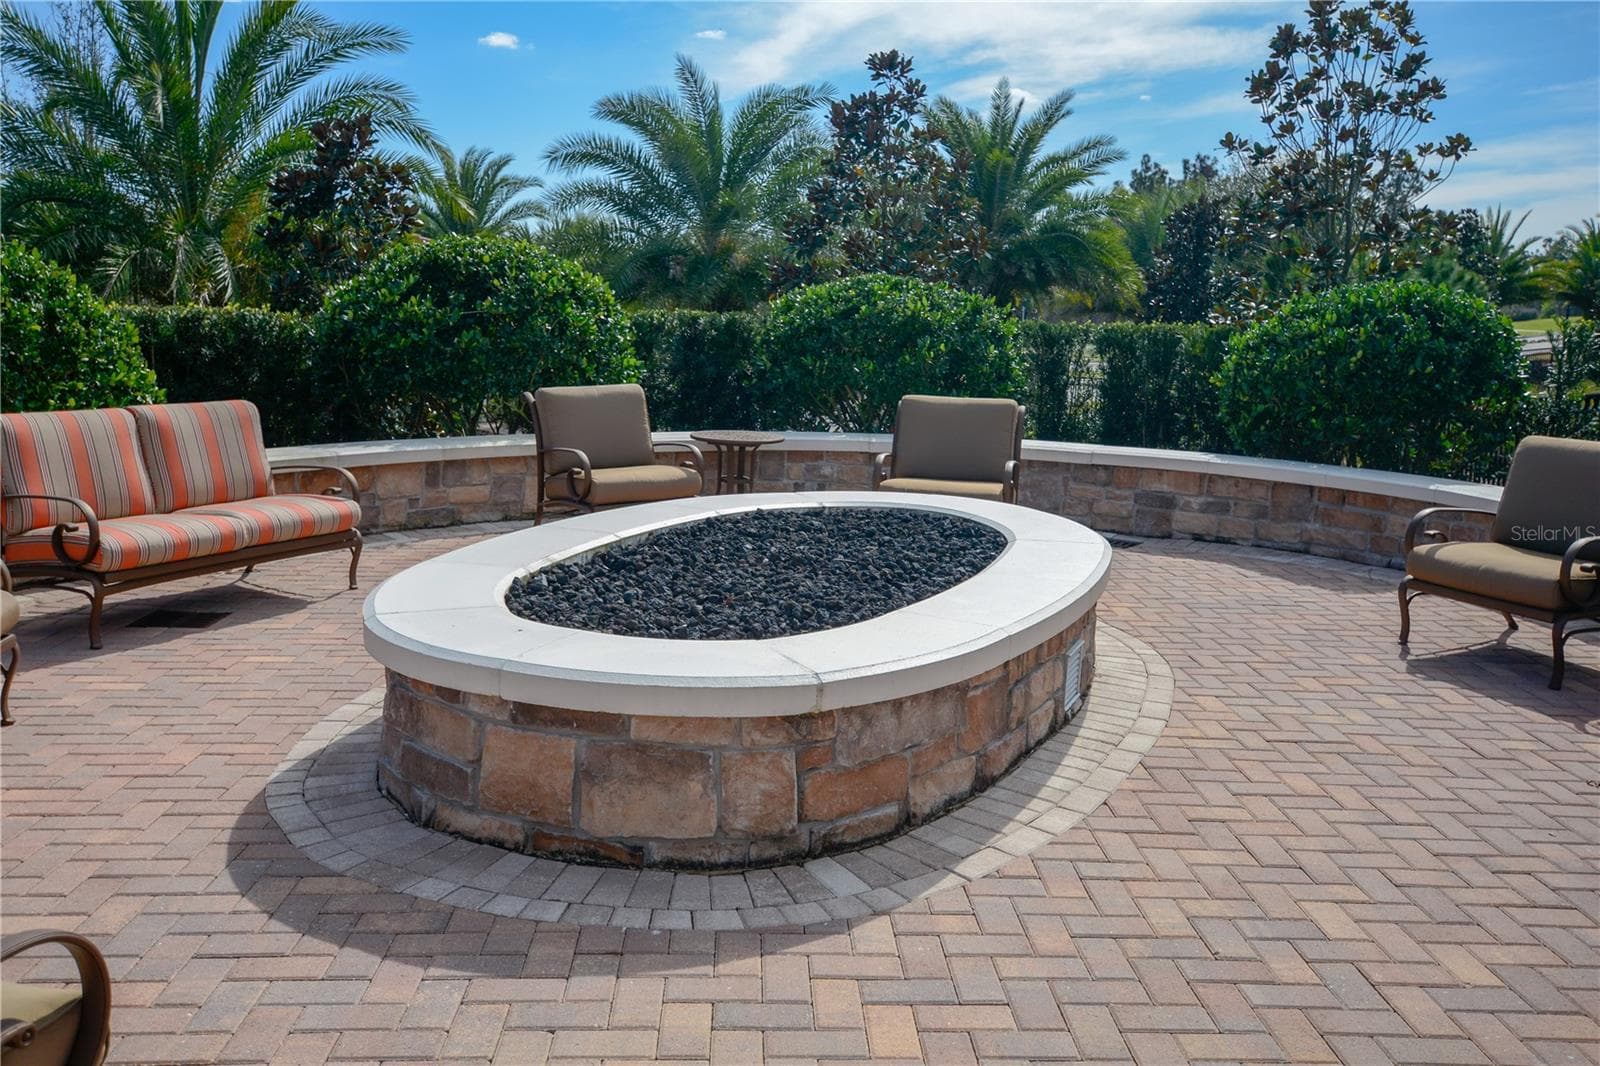
Esplanade Fire Pit is a great area to gather with your favorite beverage - 1038 TIMBERVALE TRL, CLERMONT
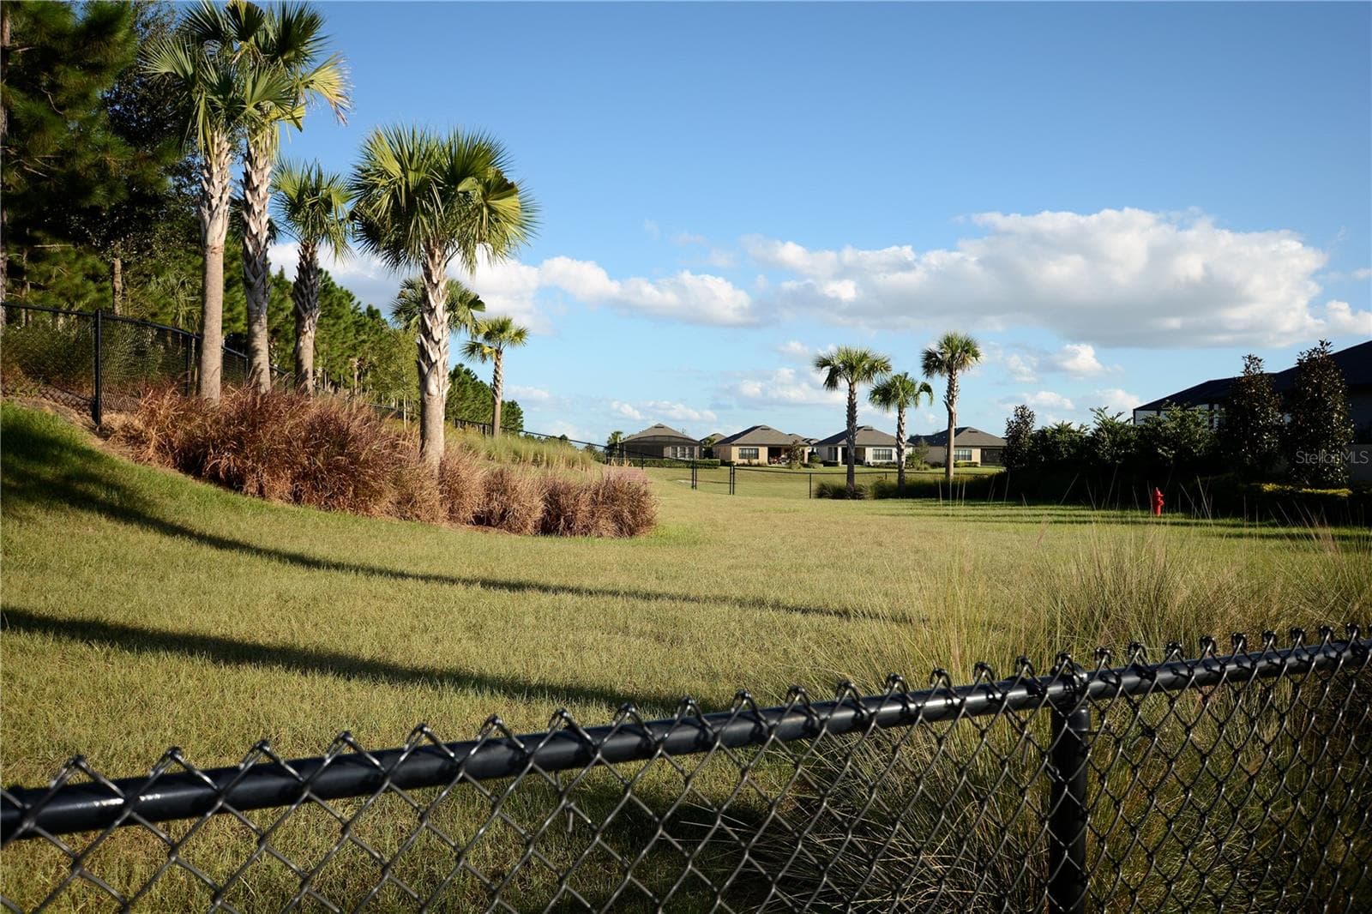
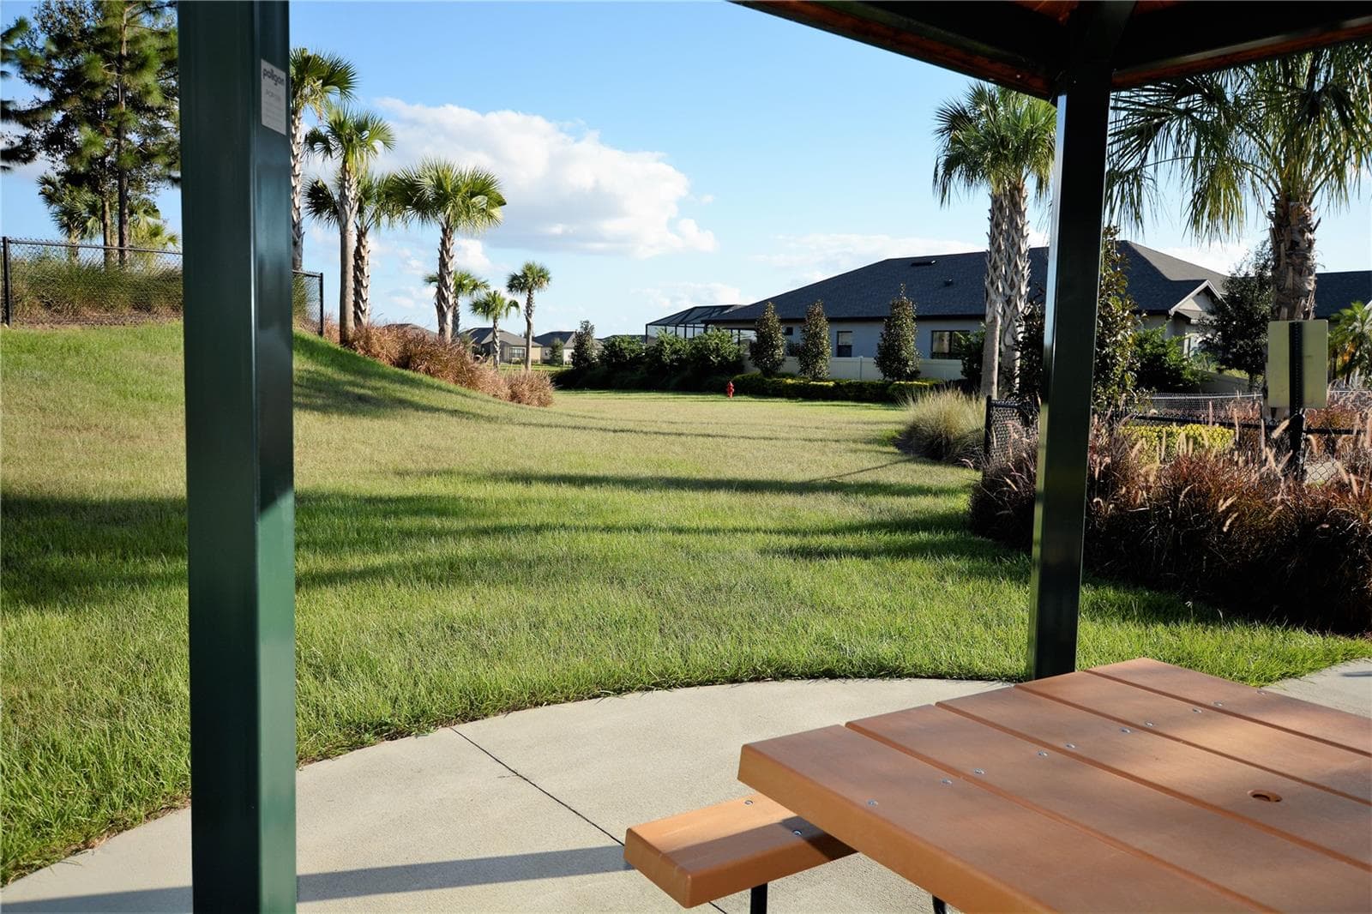
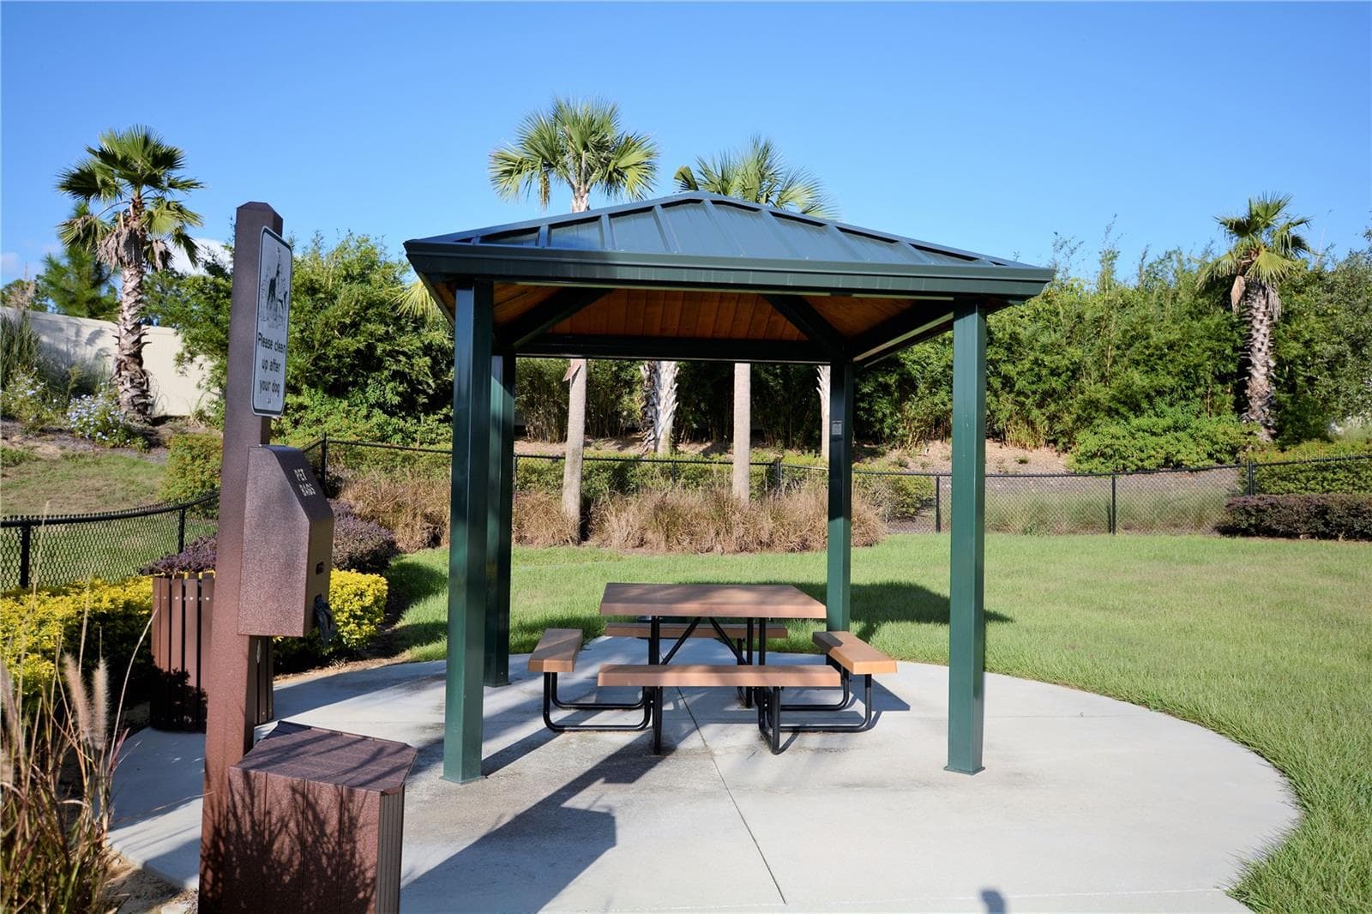
Esplanade Dog Park. We can't forget about our furry family members - 1038 TIMBERVALE TRL, CLERMONT
Esplanade Dog Park - 1038 TIMBERVALE TRL, CLERMONT
Where the Parents hang out while the Pups have a great time. - 1038 TIMBERVALE TRL, CLERMONT
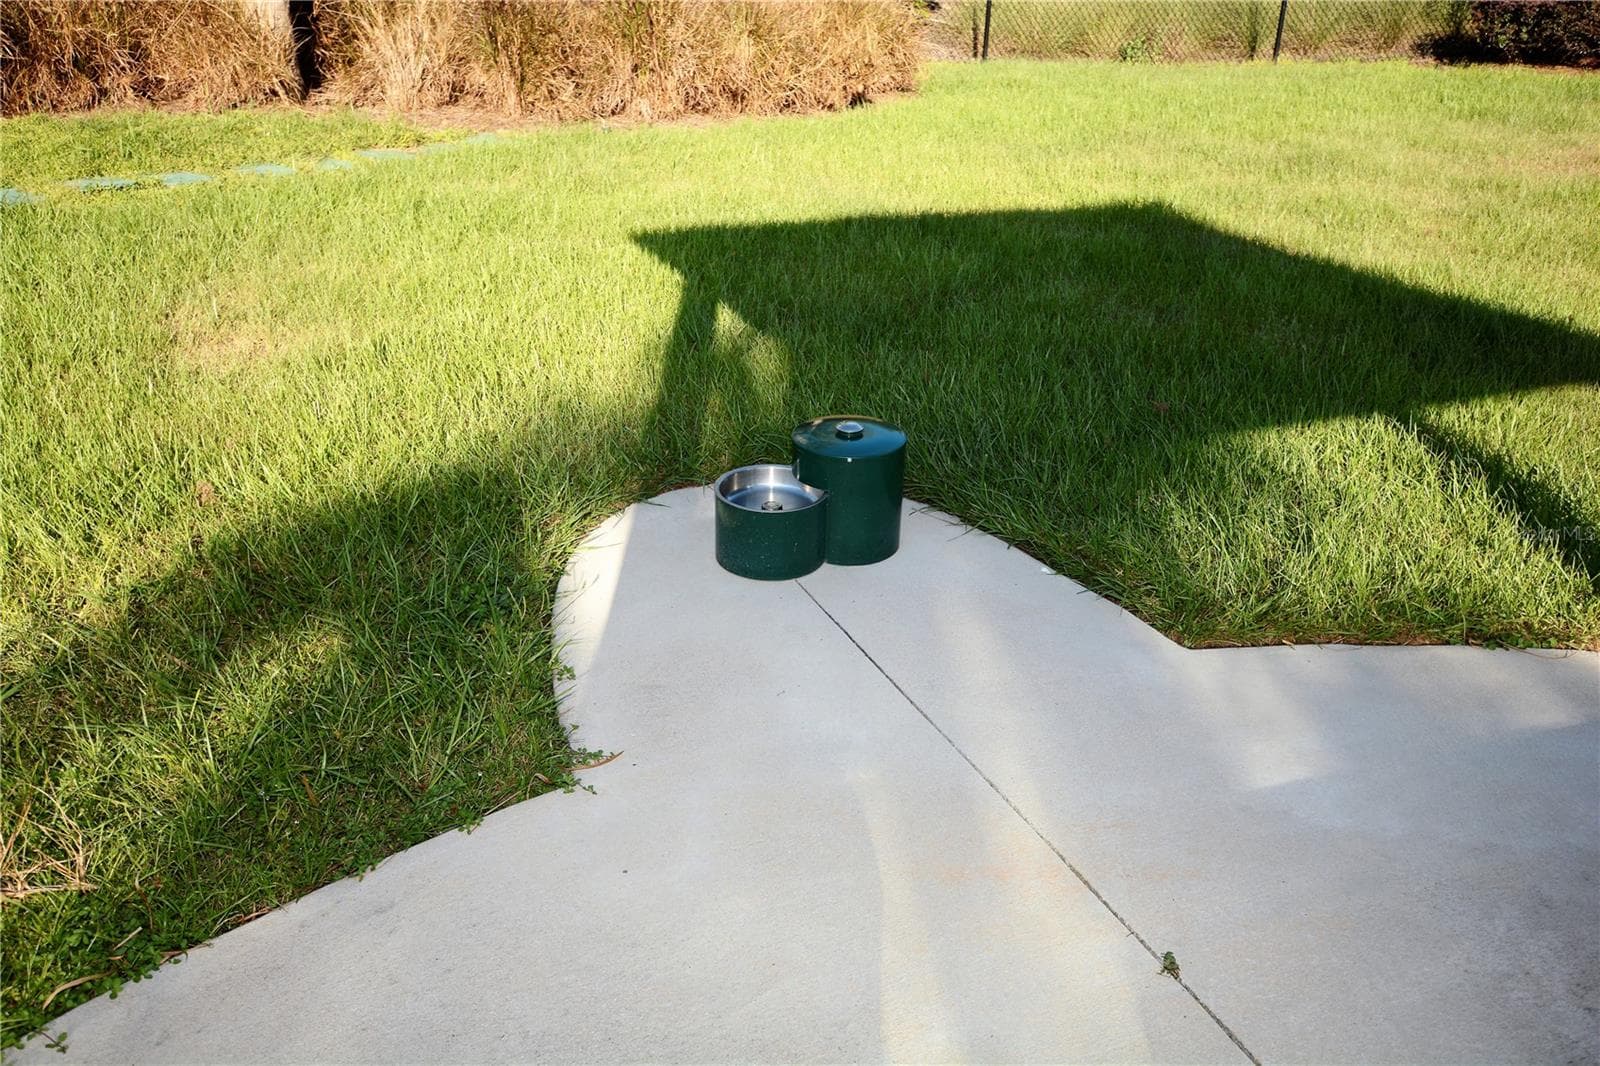
Dog Park Water Fountain - 1038 TIMBERVALE TRL, CLERMONT
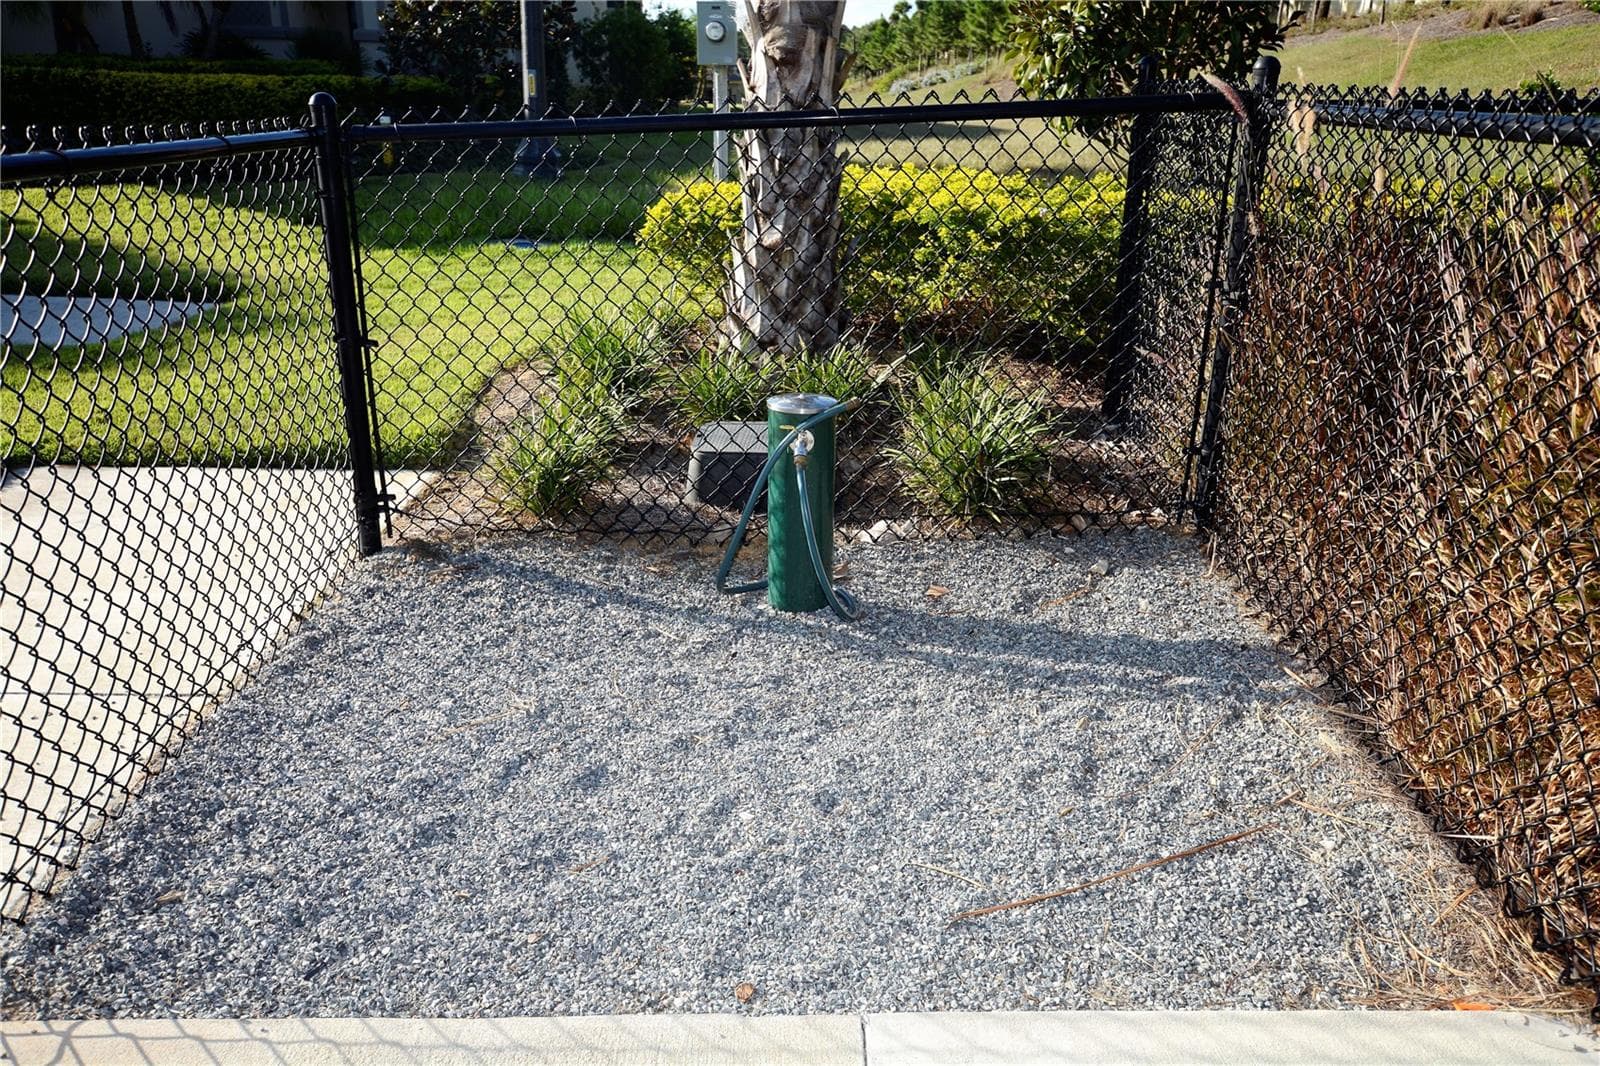
Dog Park Clean up Area - 1038 TIMBERVALE TRL, CLERMONT
80 photos

$574,900

1038 TIMBERVALE TRL
CLERMONT, FL 34715
Listed by Mike Mondello · RE/MAX SELECT GROUP
Bedrooms
3
Bathrooms
3
Living area
2,287 sqft
Year built
2015

About this home

BEAUTIFUL LAZIO model located in the highly regarded GATED 55+ Community of the Esplanade at Highland Ranch in the Hills of Clermont. This Home is LOADED with DESIGN UPGRADES. Upon entry through the full glass front entry door you will be greeted by a GORGEOUS, OPEN SEE THROUGH Floor Plan. This 3 bedroom, 3 bath, 2,287 sq ft ONE STORY offers GENEROUS room sizes. The GOURMET KITCHEN OPTION is a Chef's delight featuring UPGRADED MONOGRAM Stainless Steel Appliances, CONVECTION Microwave and Oven, Newer Cafe' Glass Front Refrigerator, Quartz Countertops, a Tasteful Ceramic Tile Back Splash, Pendant Lighting over a BEAUTIFUL ISLAND with Prep Sink, Wine Fridge and BREAKFAST BAR. You will also appreciate the UPGRADED 42" SOLID WOOD "Shaker Style" CABINETRY offering UNDER CABINET LIGHTING, Extra Deep Cabinet over the Refrigerator and a LARGE CORNER PANTRY with a Custom Door. You are sure to be impressed with the GENEROUS size of the Primary Suite with Crown Molding. The Primary En-Suite offers a large WALK-IN SHOWER with a HAND HELD SPRAYER, RAIN HEAD, Comfort Height DOUBLE SINK Vanity with Additional Drawers, Separate Water Closet with Custom Wall Trim and a WALK-IN CLOSET. Bedroom 2 has its very own En-Suite with a Walk-in Shower for the convenience of your guests. Bedroom 3 is adjacent to Bathroom 3. There is also an Additional FLEX AREA that can accommodate an OFFICE/DEN/STUDY or a Separate Sitting Room. The LAUNDRY Room includes Upper Cabinetry for additional storage and Custom Wall Trim. Some of the offered UPGRADES are NEWER NATURAL TRAVERTINE STONE TILE in the Main Living Areas and LUXURY VINYL PLANK Flooring in the Bedrooms, PLANTATION SHUTTERS, Floor Electrical Receptacle in Great Room, Upgraded Wall and Floor Tile in the bathrooms, 9'-4" ceilings throughout, Crown Molding in the main living areas and the Primary Bedroom, Upgraded "B" Exterior Elevation, Rain Gutters, 4 FOOT GARAGE EXTENSION adds Extra Depth, Ceiling Fans, an UNDER ROOF SCREENED LANAI with 2 Ceiling Fans, Gorgeous Landscaping with a FULLY FENCED BACK YARD. Energy efficiency is excellent due to the Double Pane Low E vinyl windows and R-38 Ceiling Insulation. The Esplanade at Highland Ranch offers an On-Site Lifestyle Director and On-Site Property Manager, RESORT STYLE Community Amenities including a Clubhouse, Pool, Spa, Resistance Pool, Clay Tennis and Bocce' Courts, 4 Pickle Ball Courts (All Sports Courts are lighted for nighttime play), Fire Pit, Clubhouse Outdoor Grill, Movement Studio, Activities, Clubs, Billiards & more. There is a Dog Park for your furry family members too! HOA includes Lawn/Shrub Care (Including Trimming), Irrigation System Maintenance and Mulching. The Esplanade at Highland Ranch is a sought after community close to South Lake and Advent Health Hospitals, Medical Offices, VA, Shopping, Restaurants, Golf Courses, Disney and Other Attractions, National Training Center (NTC), Miles of Biking/Walking Trails and a 15 minute drive to either Downtown Clermont or Winter Garden for more enjoyment. For your Traveling convenience, the Esplanade at Highland Ranch is a few minutes to the Florida Turnpike and approximately 35 minutes to Orlando International Airport (OIA) and 30 minutes to the famed Dr Phillips Restaurant Row. The Esplanade at Highland Ranch does NOT have a CDD.

Property details

MLS
Stellar MLS
MLS #
MFRO6448989
Property type
Single Family Residence
Subdivision
HIGHLAND RANCH ESPLANADE PH 1
Status
Active
Days on market
1
On market date
October 15, 2026
Stories
N/A
Total bathrooms
3
Garage spaces
1
Parking spaces
N/A
Lot size
0.15 acres
Loading map…

Nearby schools

Within 10 miles. School directory data from the National Center for Education Statistics (NCES), accessed via the Urban Institute Education Data API. Local Score is calculated by INNOVATE Real Estate; where a state rating is shown, it comes from that state's own official school report card.

ElementaryCharter
PINECREST LAKES ACADEMY
1.28 mi away · Grades -1-8
Nearest school -- attendance-zone data not available here
2.0
Local Score (student-teacher ratio only (preliminary -- will incorporate state test-score data once available)) -- not an official state rating
Enrollment
753
Student:teacher ratio
18.8:1
District
LAKE
Middle
EAST RIDGE MIDDLE SCHOOL
2.98 mi away · Grades 6-8
Nearest school -- attendance-zone data not available here
2.0
Local Score (student-teacher ratio only (preliminary -- will incorporate state test-score data once available)) -- not an official state rating
Enrollment
1,203
Student:teacher ratio
19.4:1
District
LAKE
High
LAKE MINNEOLA HIGH SCHOOL
1.03 mi away · Grades 9-12
Nearest school -- attendance-zone data not available here
1.0
Local Score (student-teacher ratio only (preliminary -- will incorporate state test-score data once available)) -- not an official state rating
Enrollment
2,020
Student:teacher ratio
25.3:1
District
LAKE

Walkability

Blended score for CLERMONT's center, calculated by INNOVATE Real Estate from two sources: the EPA's National Walkability Index (street network, transit, land-use mix) and Google Places amenity data (what's actually reachable on foot from this point). 60% EPA National Walkability Index + 40% nearby-amenity density (Google Places).

51
Somewhat walkable
out of 100
EPA National Walkability Index
9.8 / 20 -- Below average walkable
Google Places amenity density
53 / 100
Restaurants & cafes3
Grocery stores0
Parks2
Schools6
Transit stops10
Pharmacies2

Market position

How this listing compares to current activity in CLERMONT, from live MLS data.

On the market 1 days -- 93 fewer days than CLERMONT's current average of 94 days.
For reference, the median list price across 1,154 active listings in CLERMONT right now is $410,000.

Mortgage calculator

Estimate only - actual rate and payment depend on your lender, credit, and loan program.

$
%
%
Adjust tax / insurance estimates
% / yr
$
/mo
Est. monthly payment
$3,612/mo
$114,980 down
$459,920 loan
Principal & interest$2,983
Property tax (est.)$479
Home insurance (est.)$150

Similar homes you might like

Data source: Listing information provided by Stellar MLS (mfrmls) via Trestle/CoreLogic. Last updated 1 days ago.

Information herein deemed reliable but not guaranteed; all measurements, school assignments, HOA fees, taxes, and feature lists are approximate and should be independently verified. Equal Housing Opportunity.