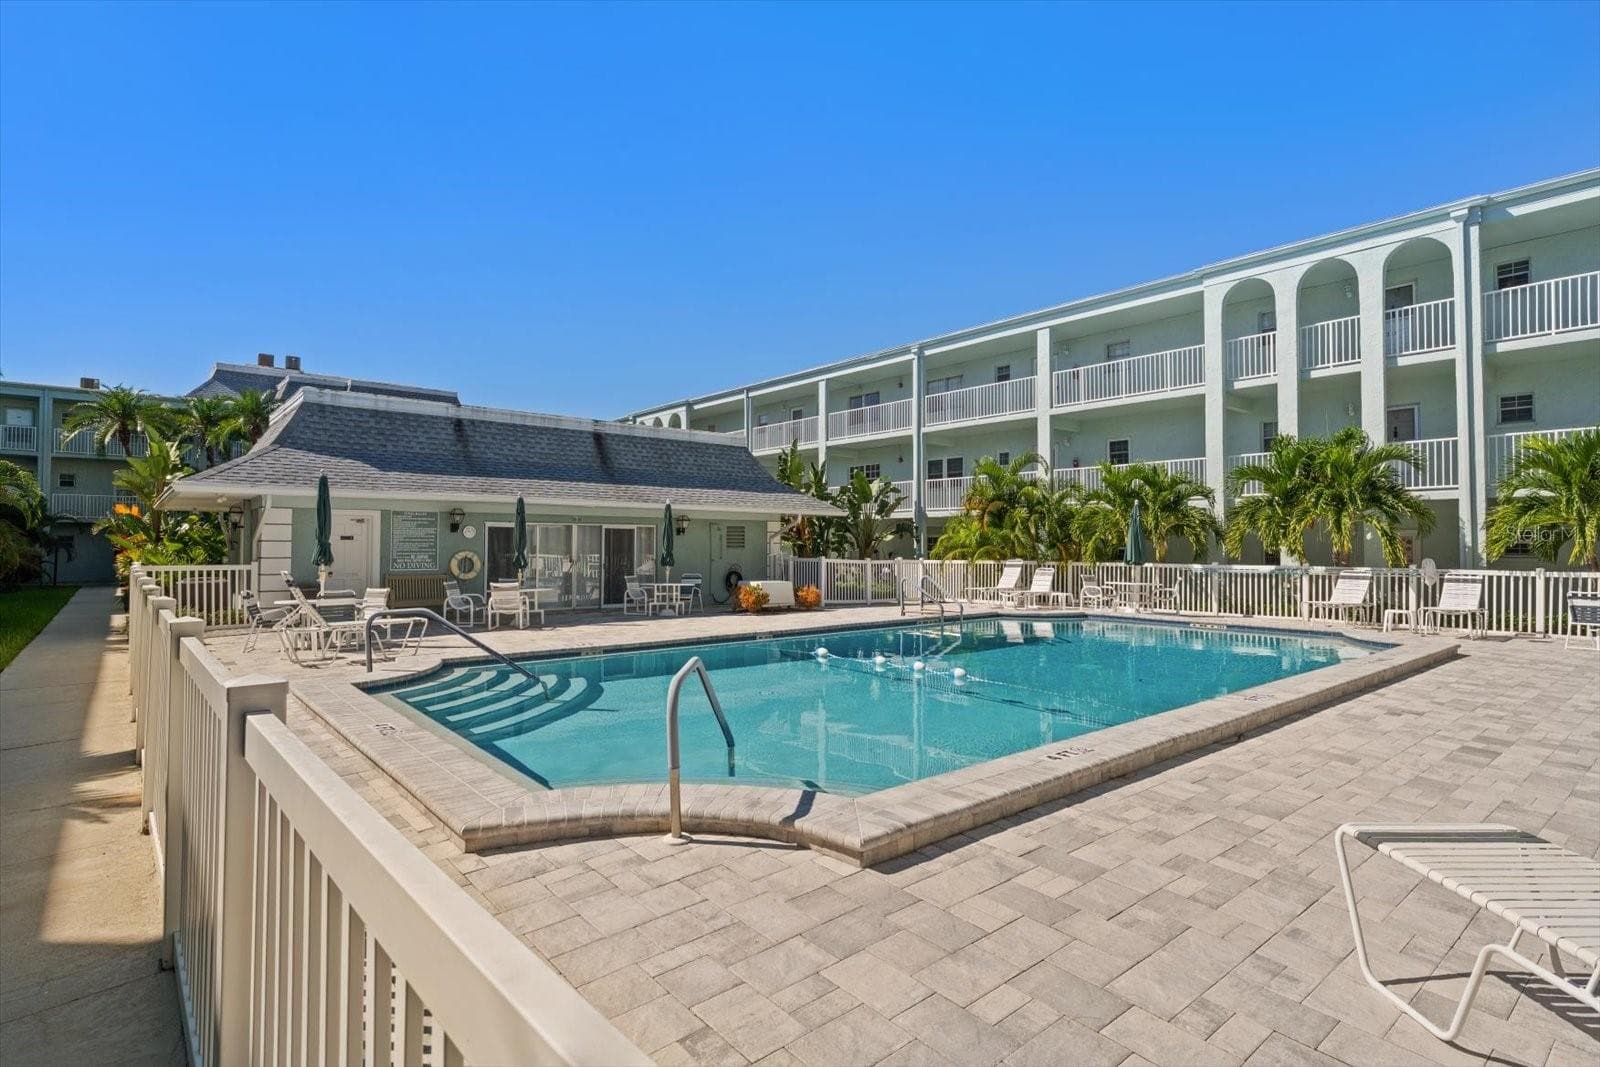
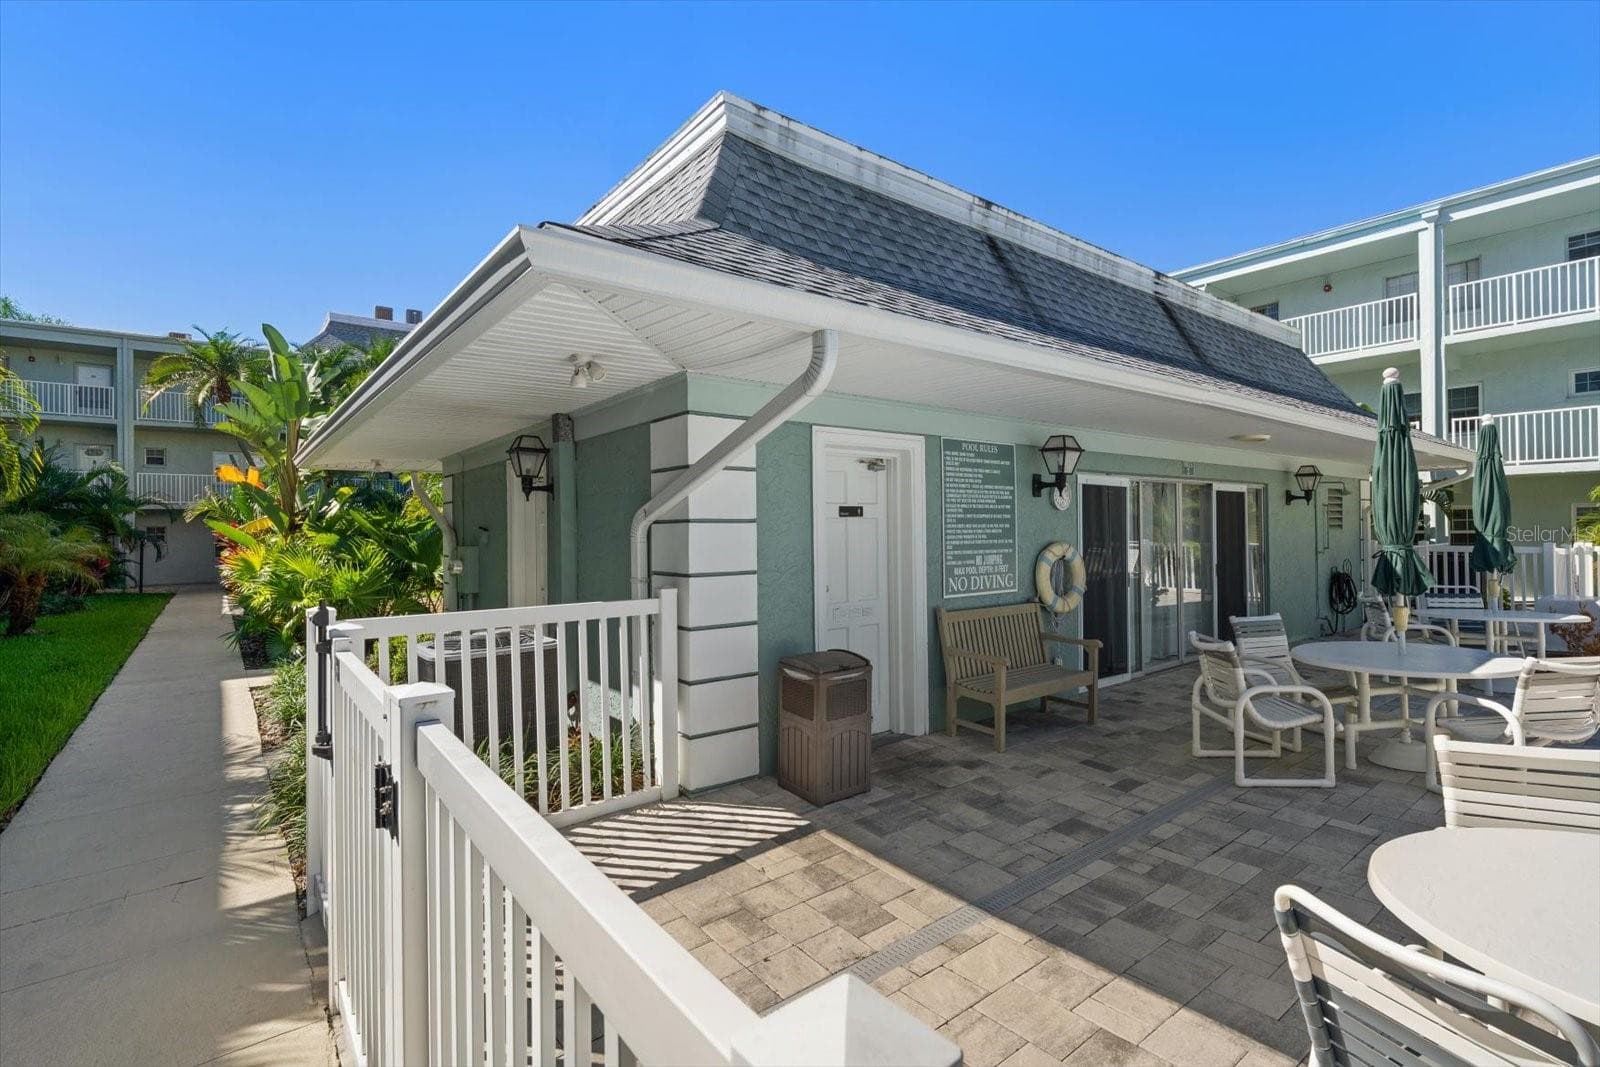
Heated pool and clubhouse - 1706 BELLEAIR FOREST DR #238, BELLEAIR
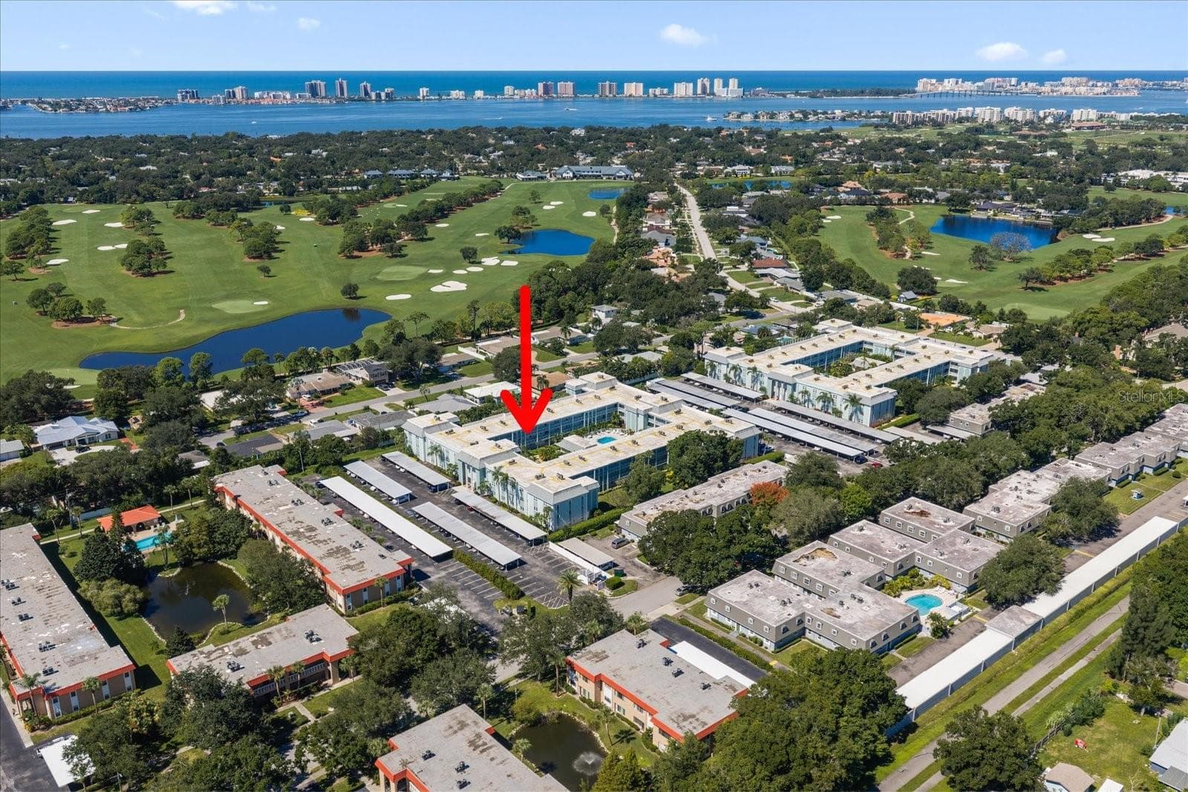
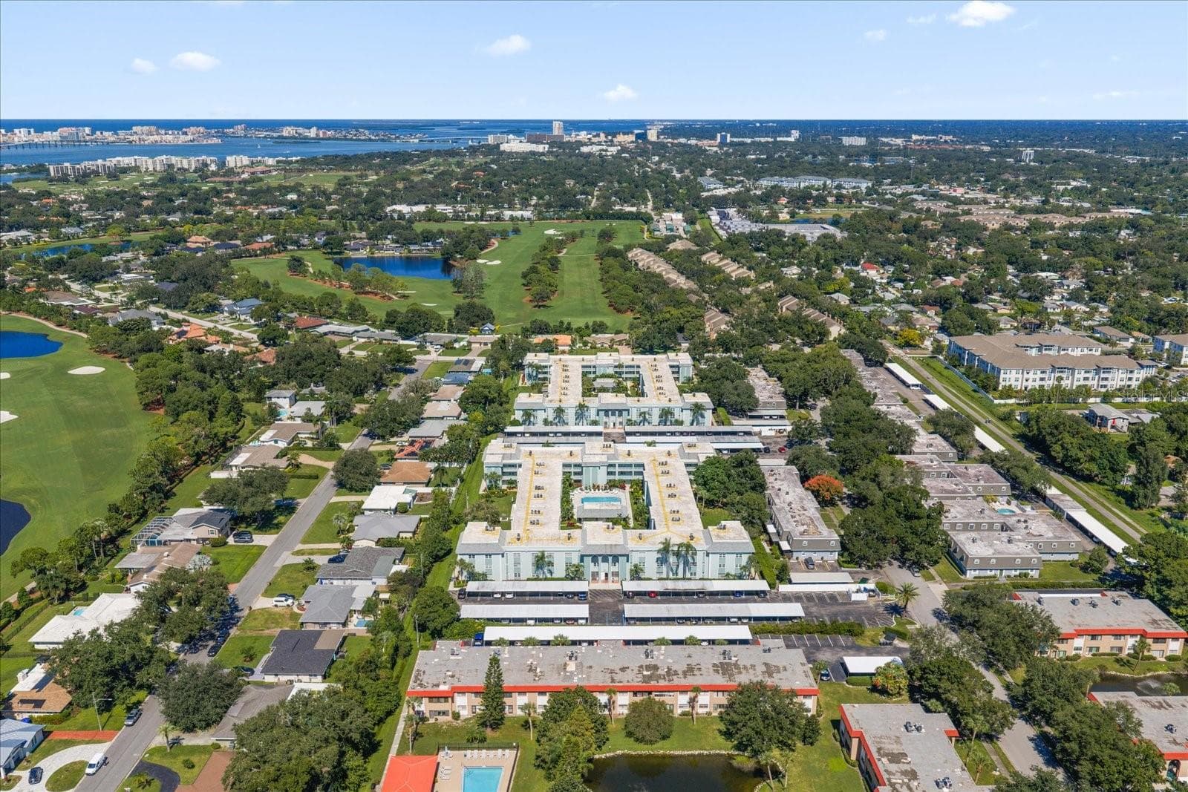
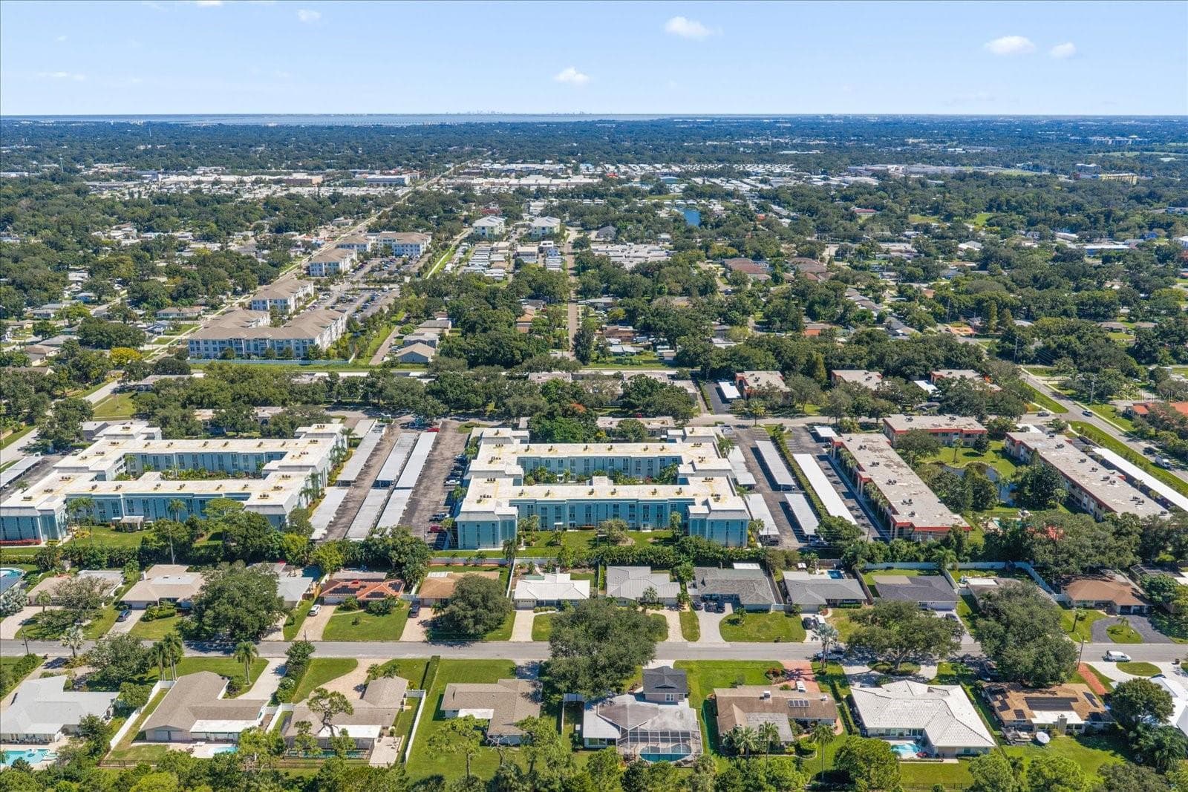
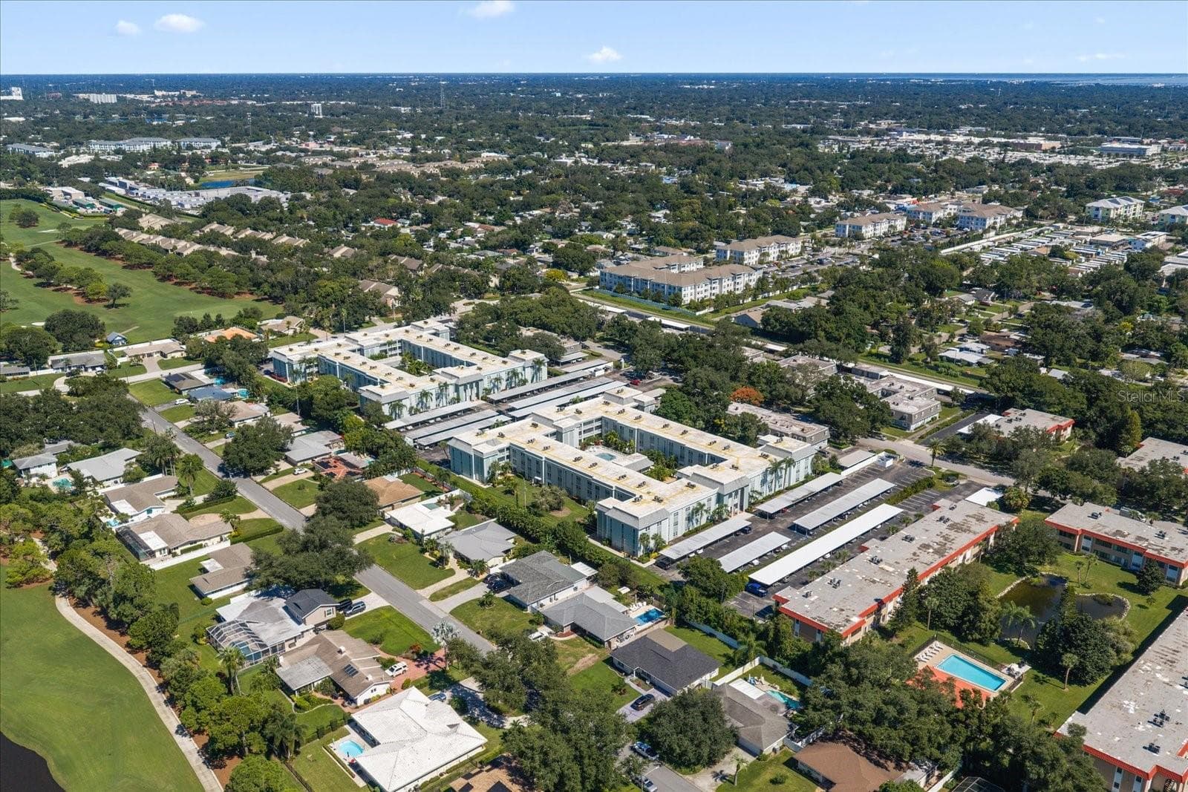
Aerial of condo location - 1706 BELLEAIR FOREST DR #238, BELLEAIR
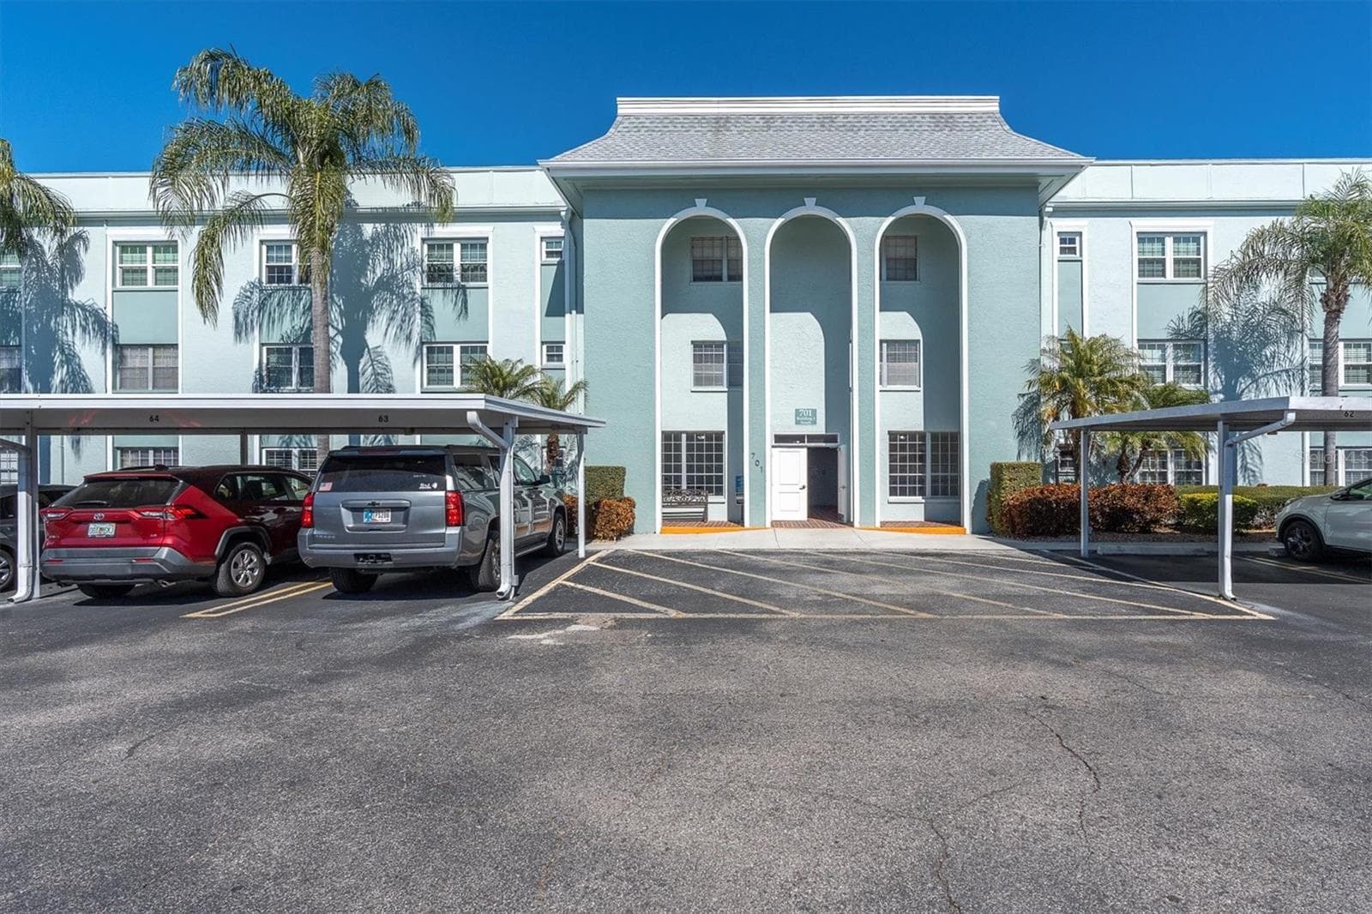
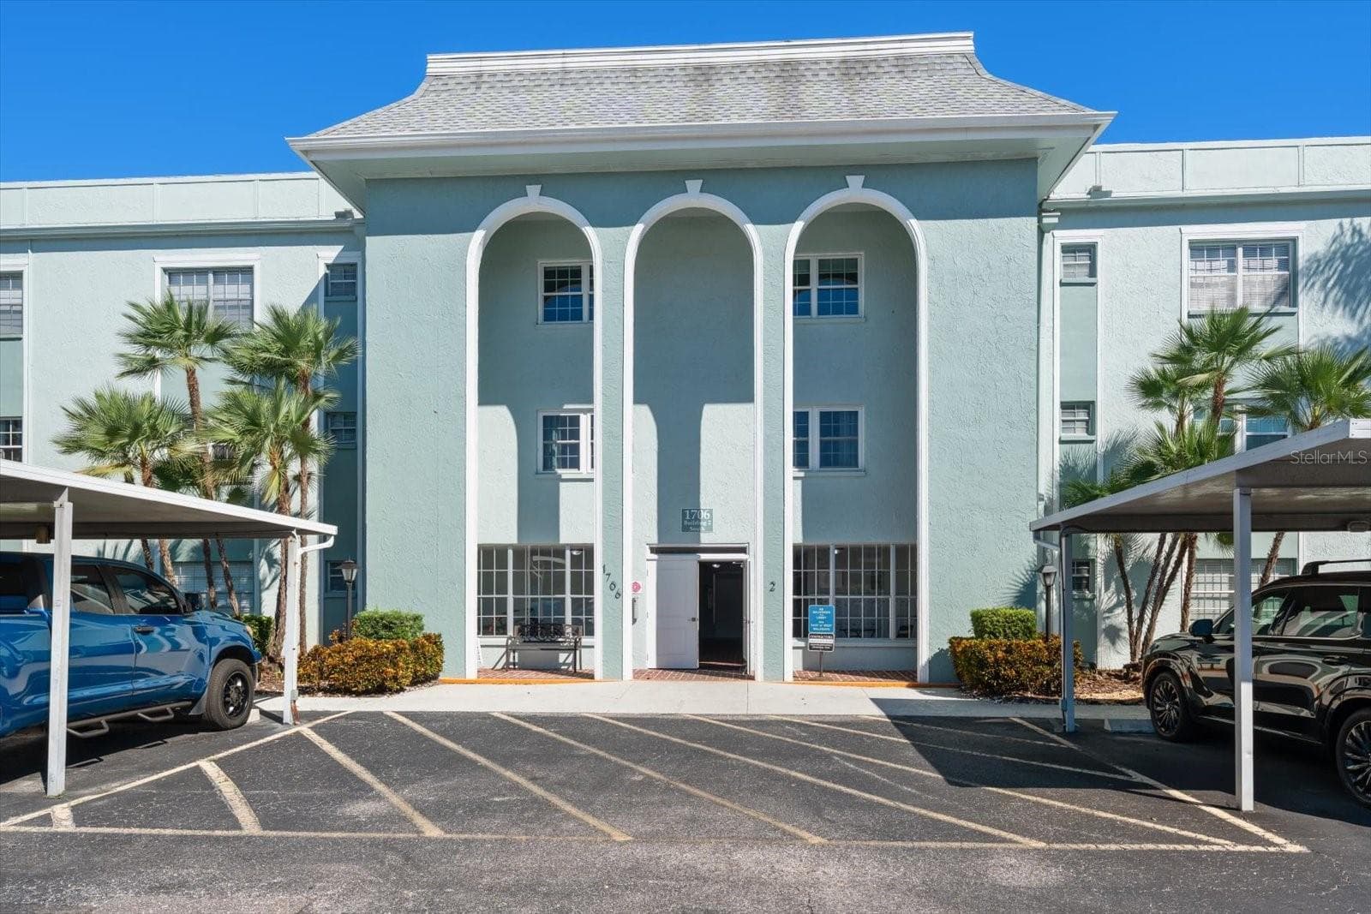
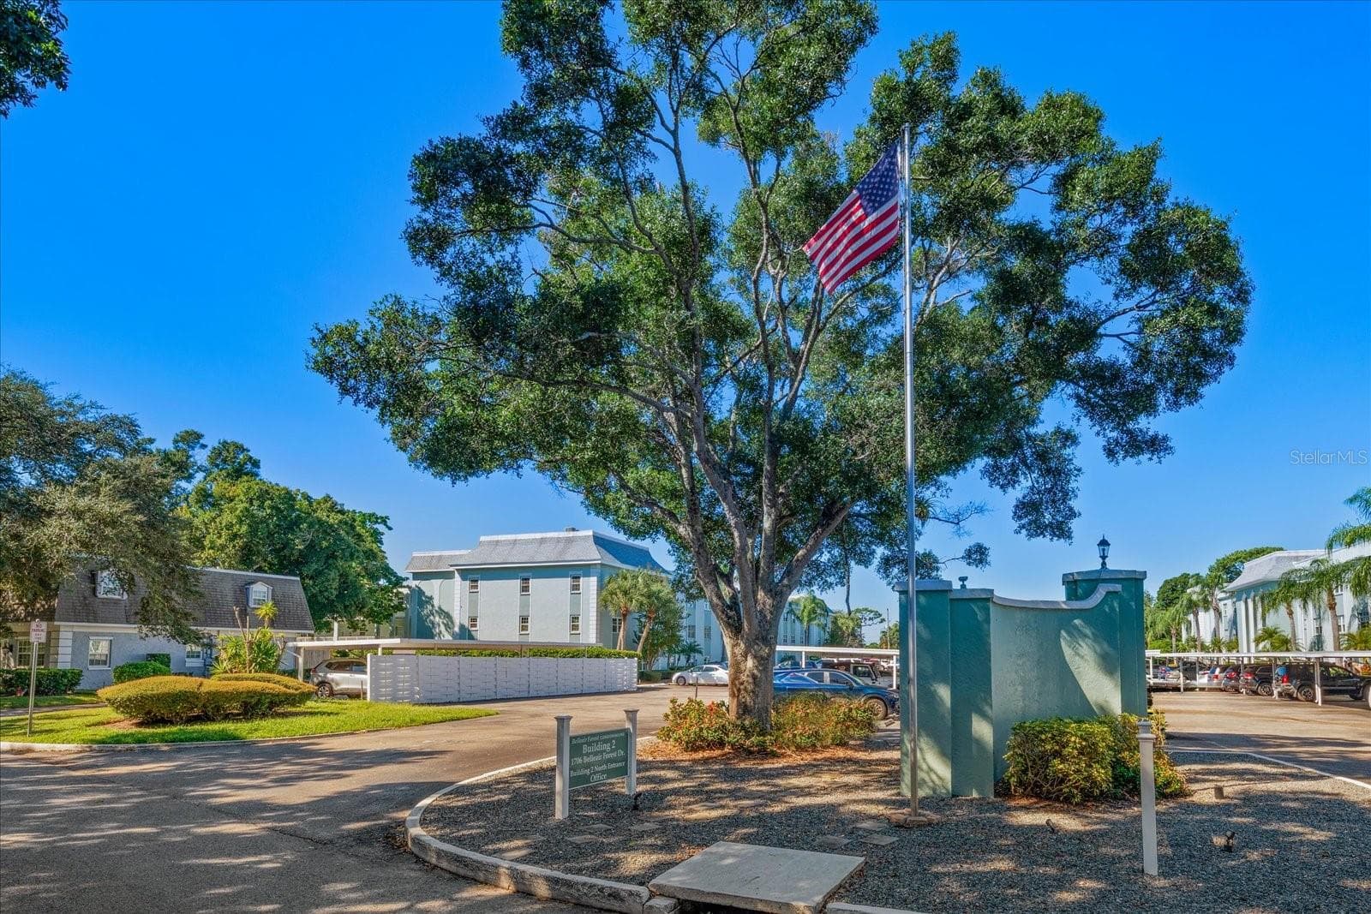
Front of condo building and carports - 1706 BELLEAIR FOREST DR #238, BELLEAIR
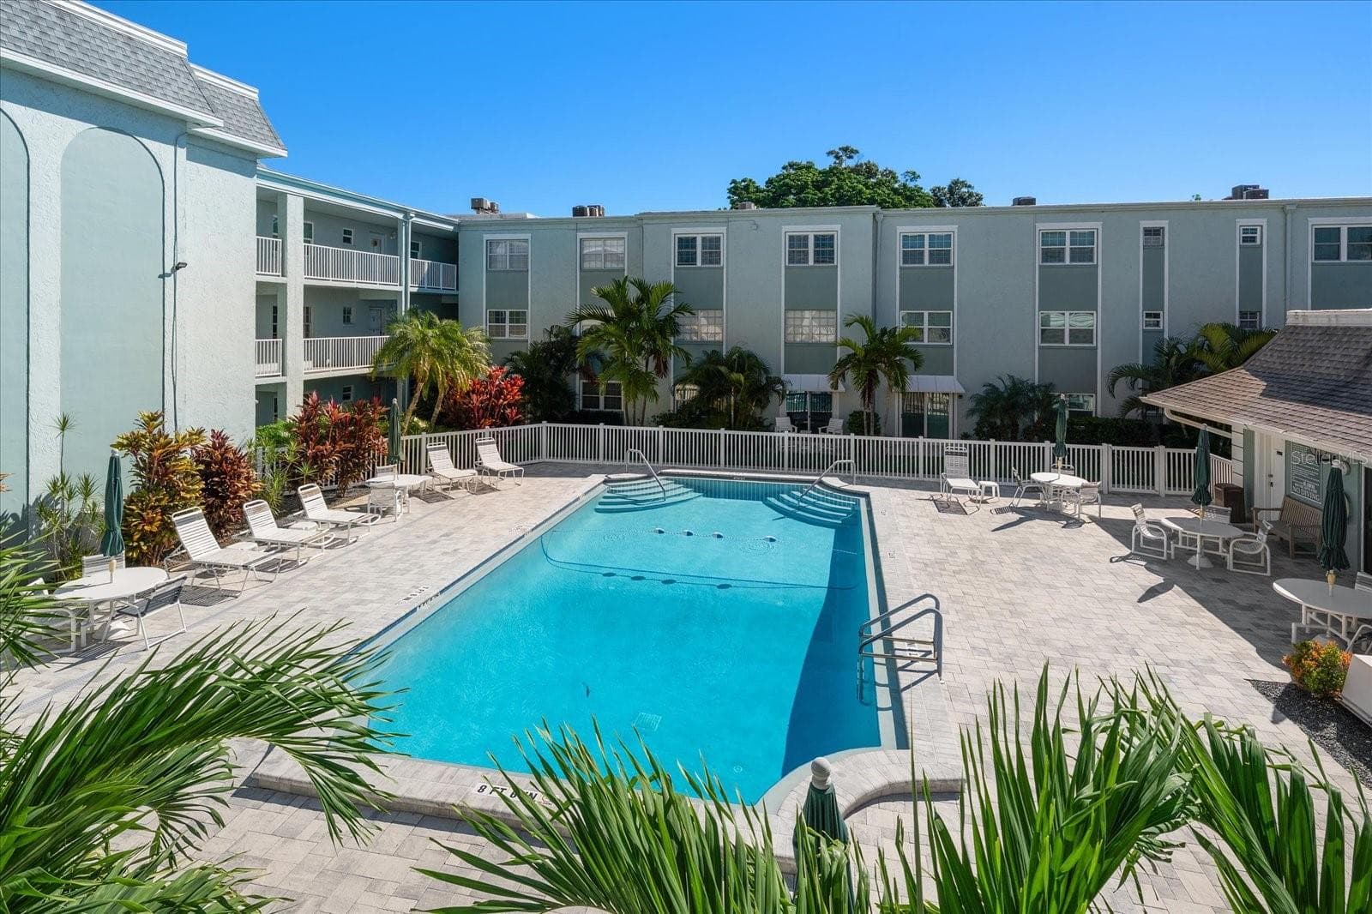
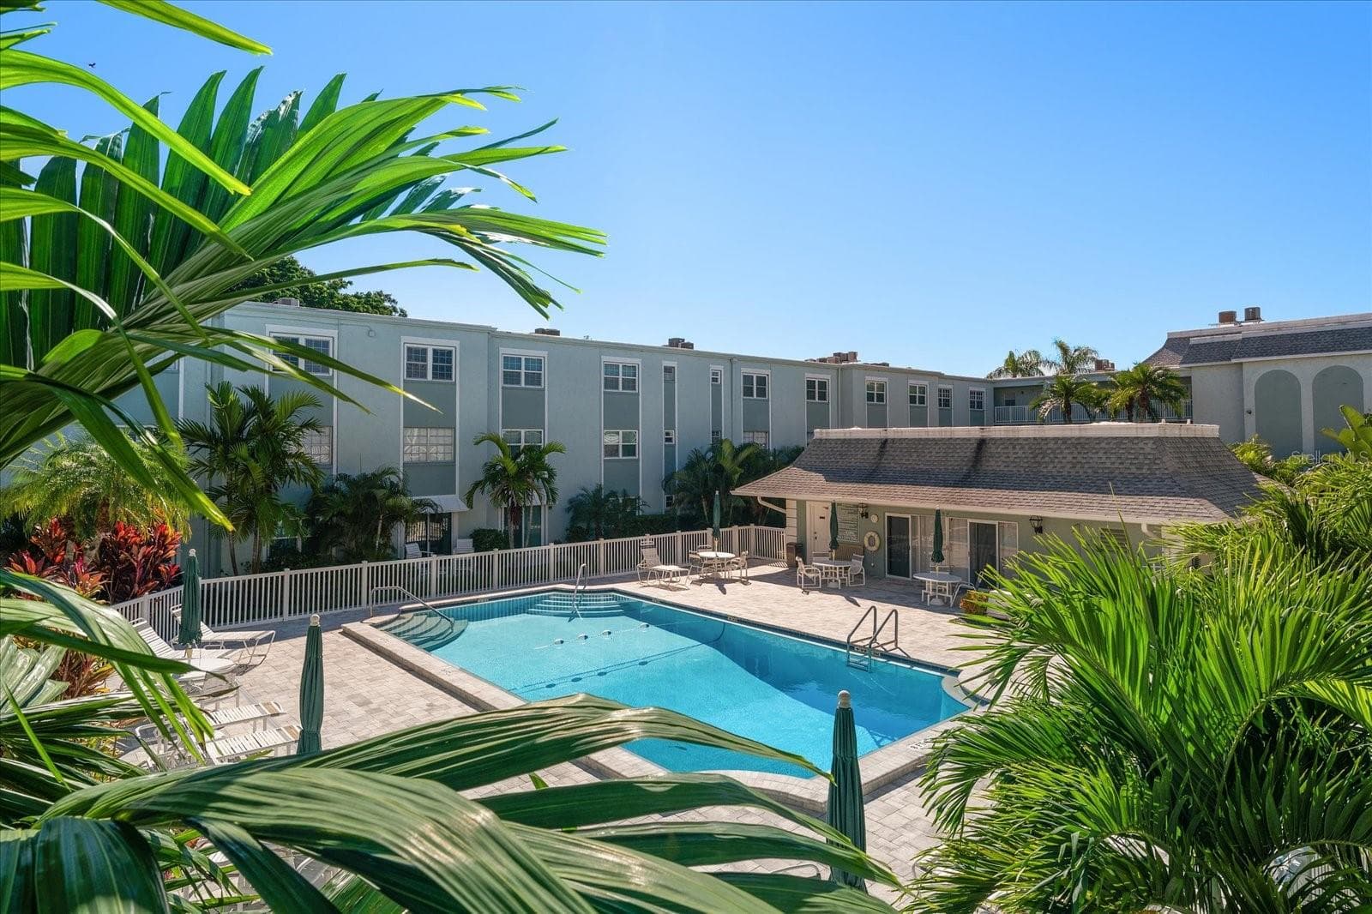
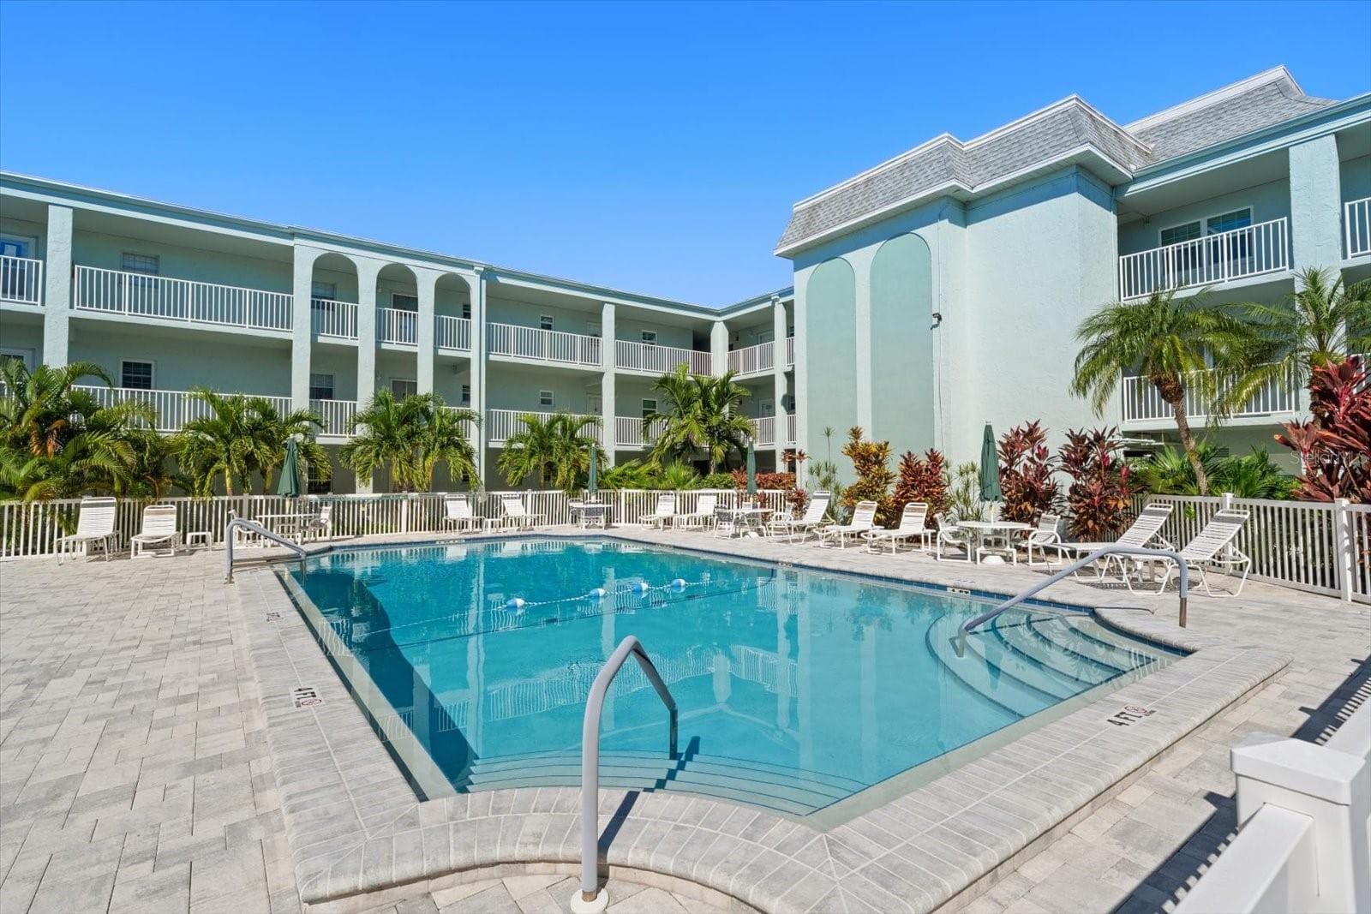
Heated pool and clubhouse, lush landscaping - 1706 BELLEAIR FOREST DR #238, BELLEAIR
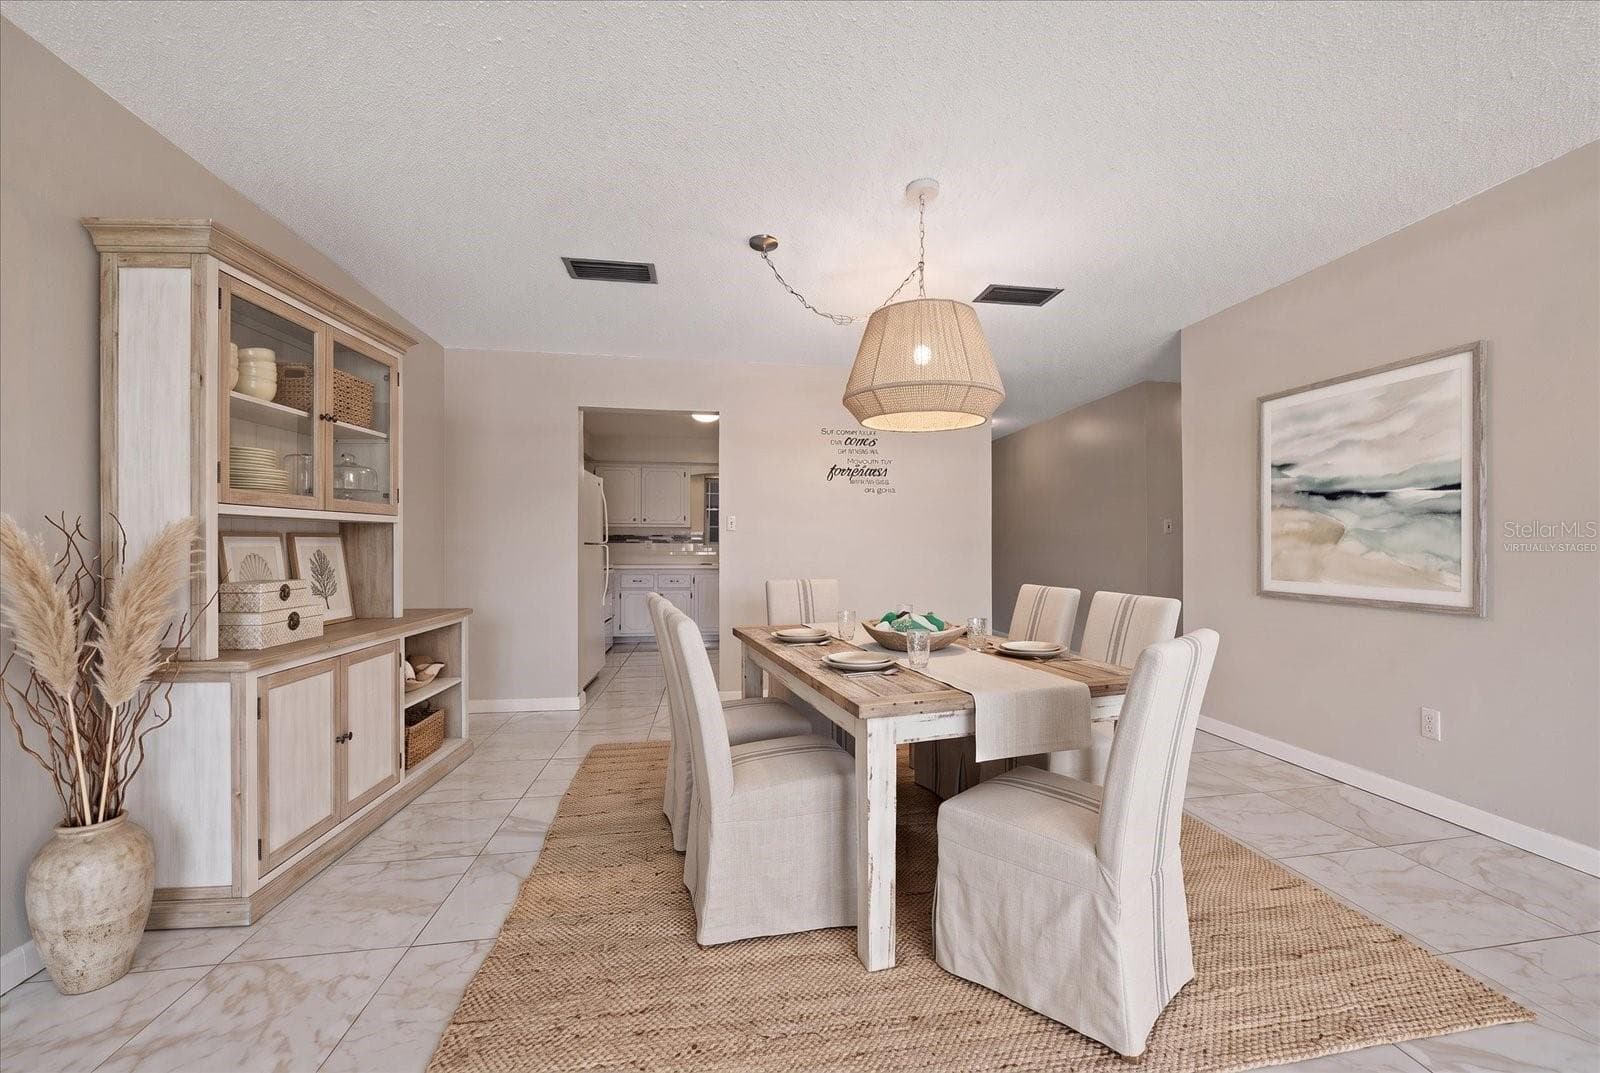
Dining room virtually staged - 1706 BELLEAIR FOREST DR #238, BELLEAIR
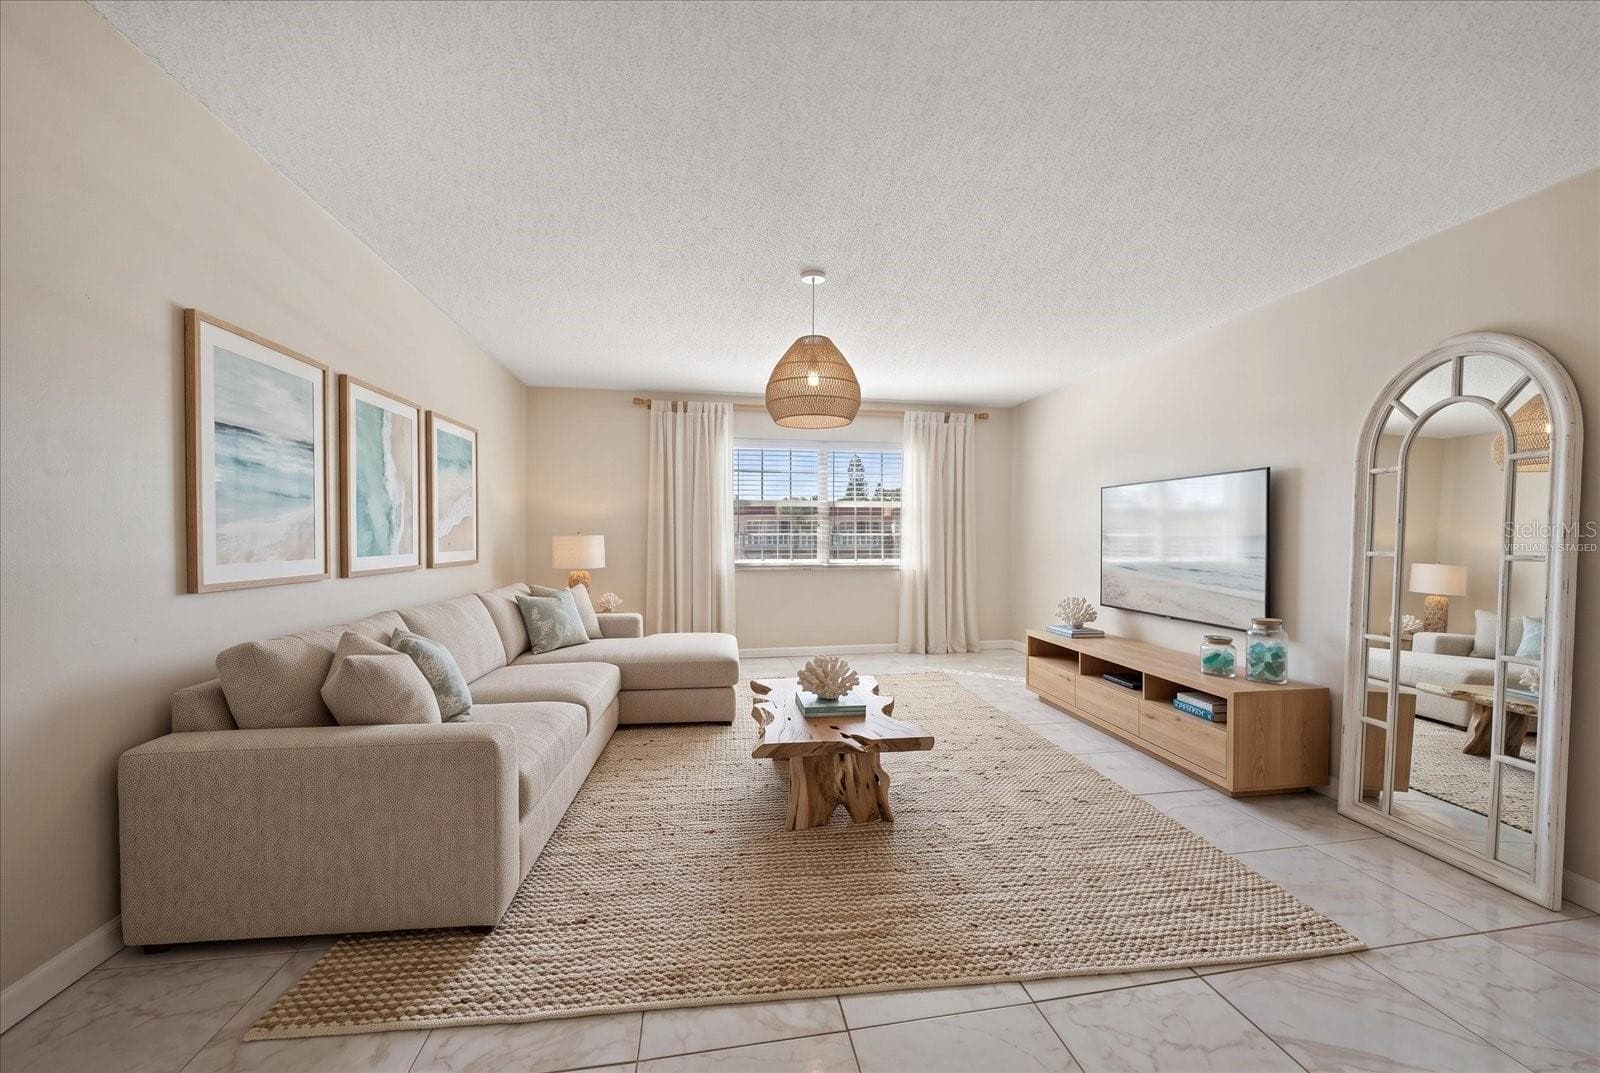
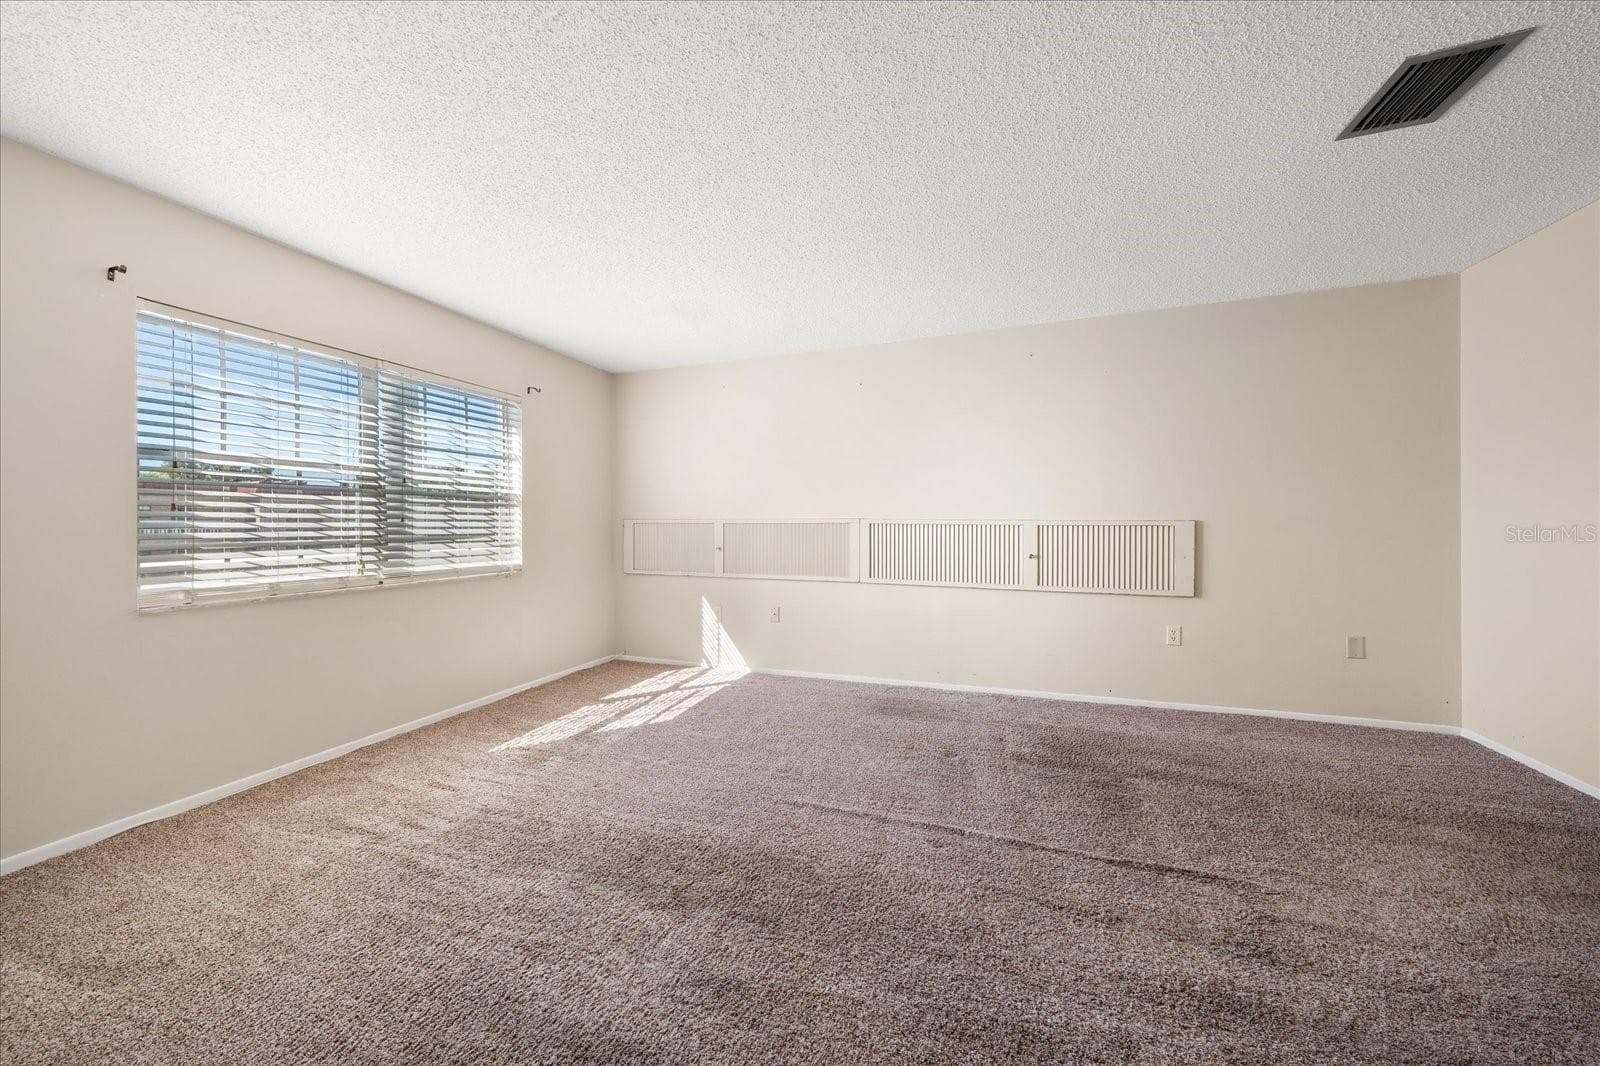
Living room virtually staged - 1706 BELLEAIR FOREST DR #238, BELLEAIR
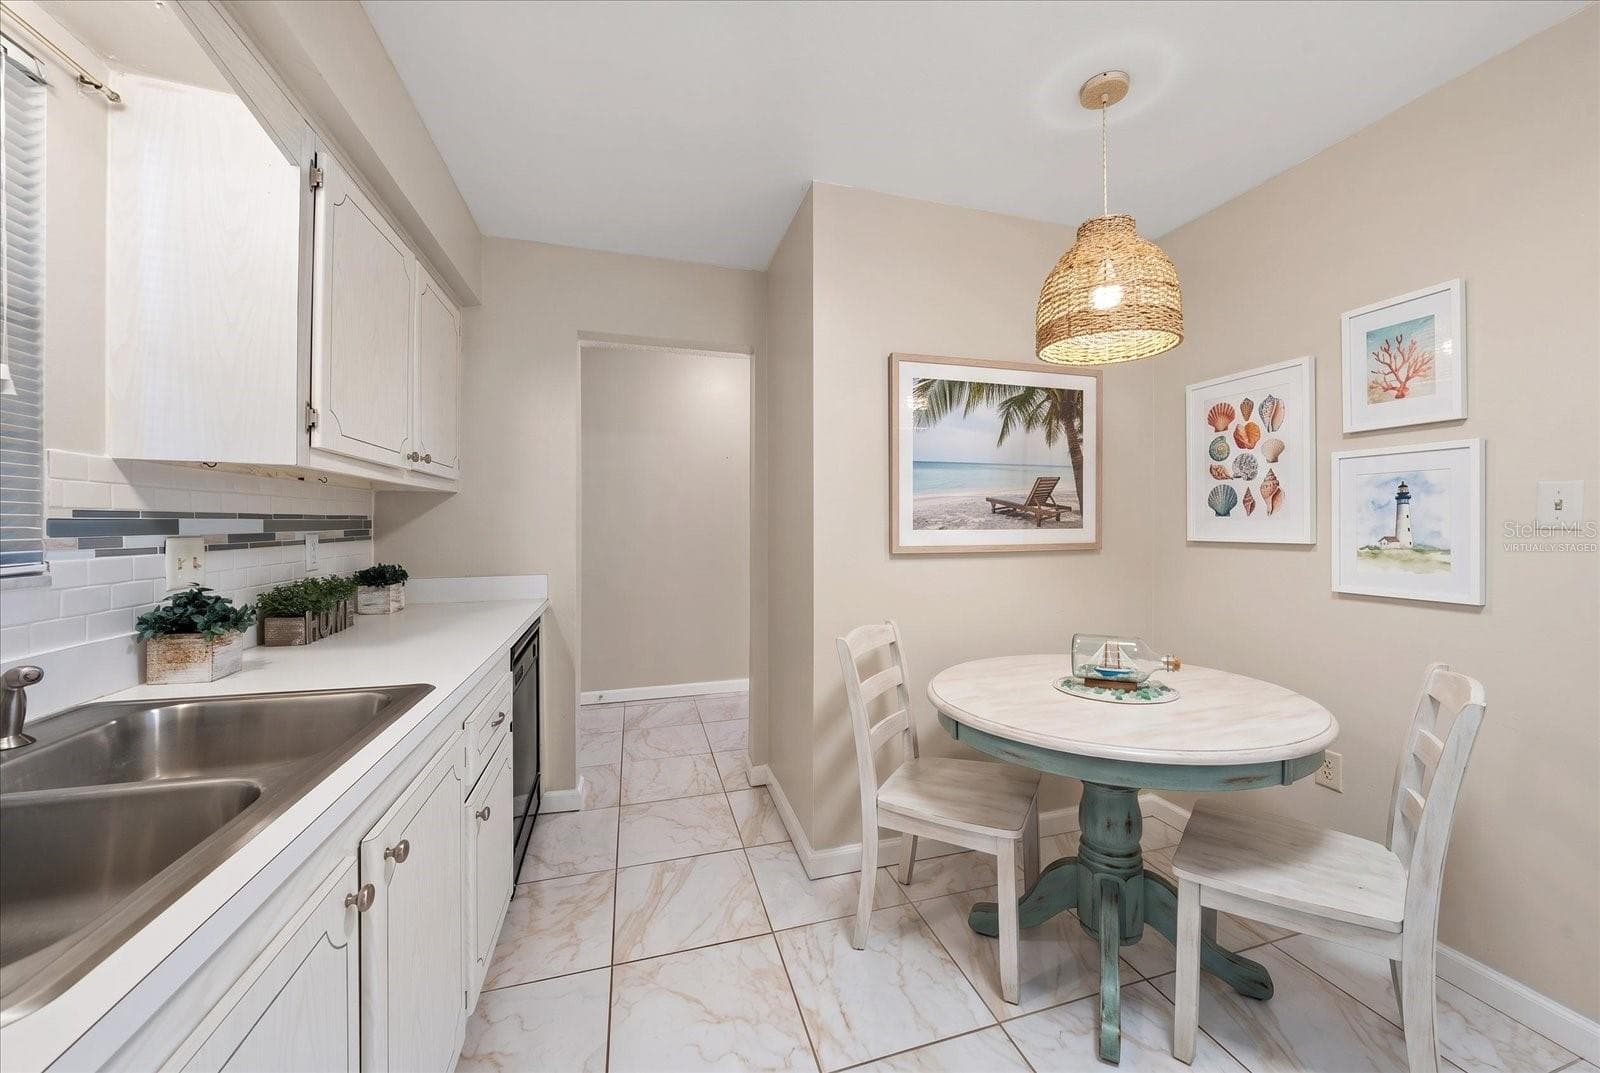
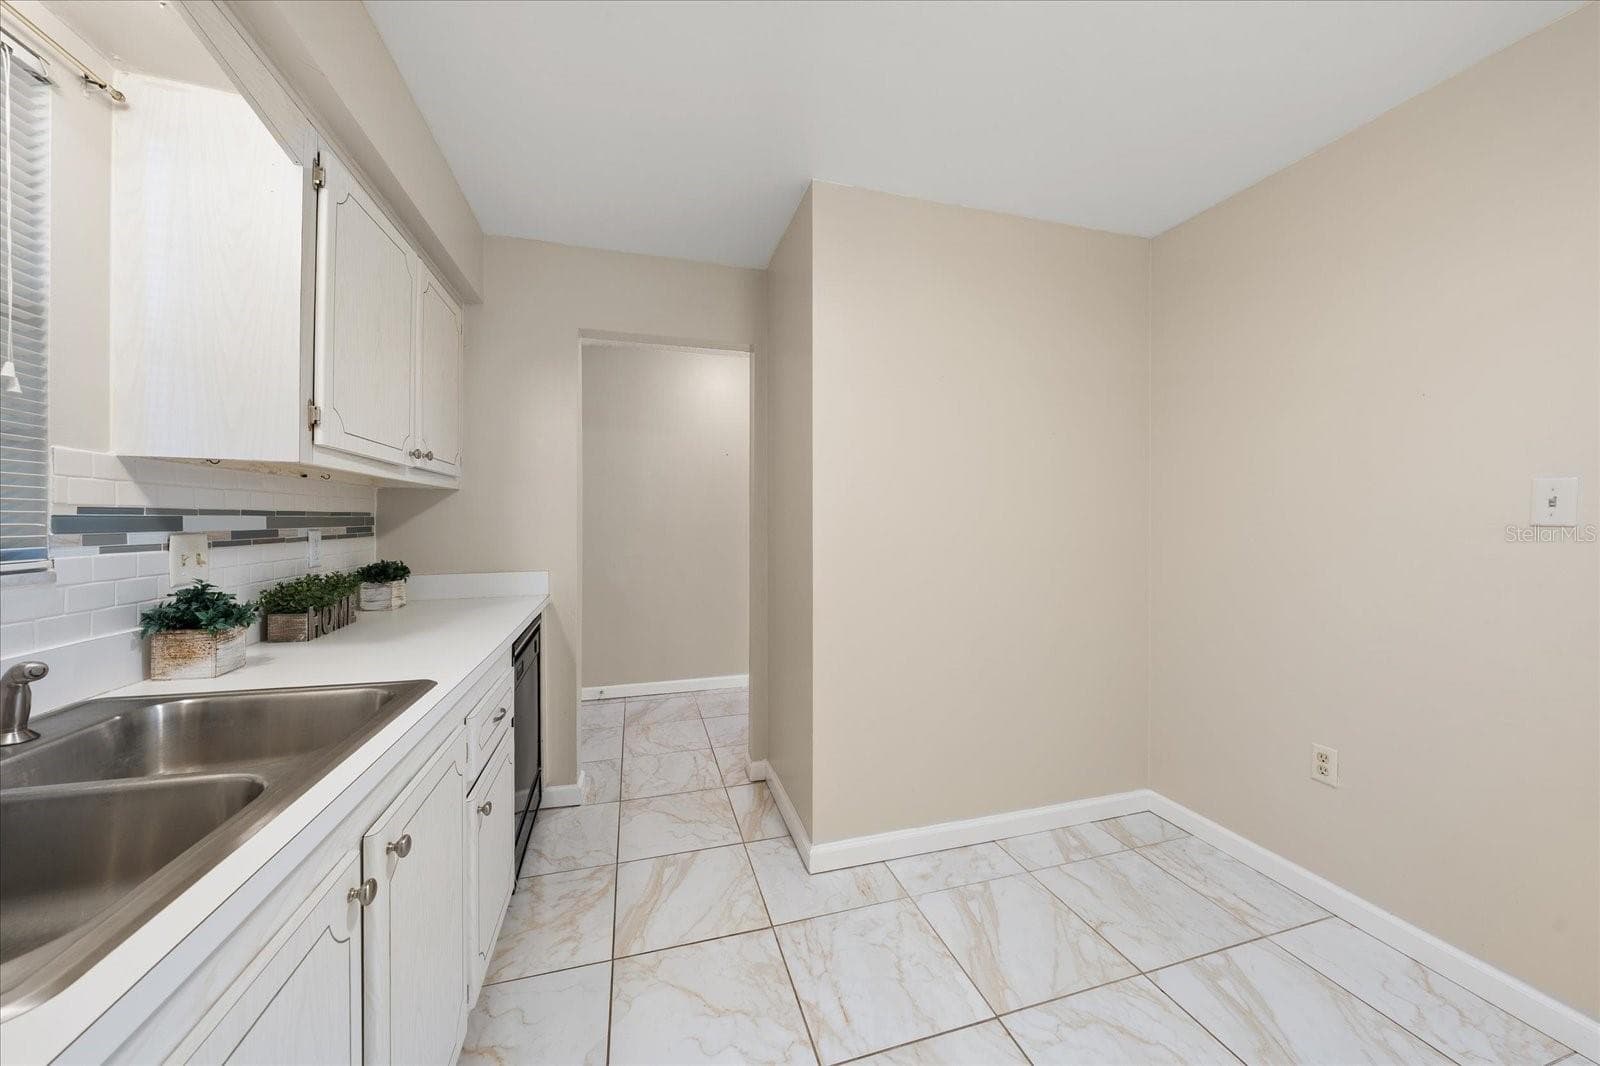
Kitchen with dining space virtually staged - 1706 BELLEAIR FOREST DR #238, BELLEAIR
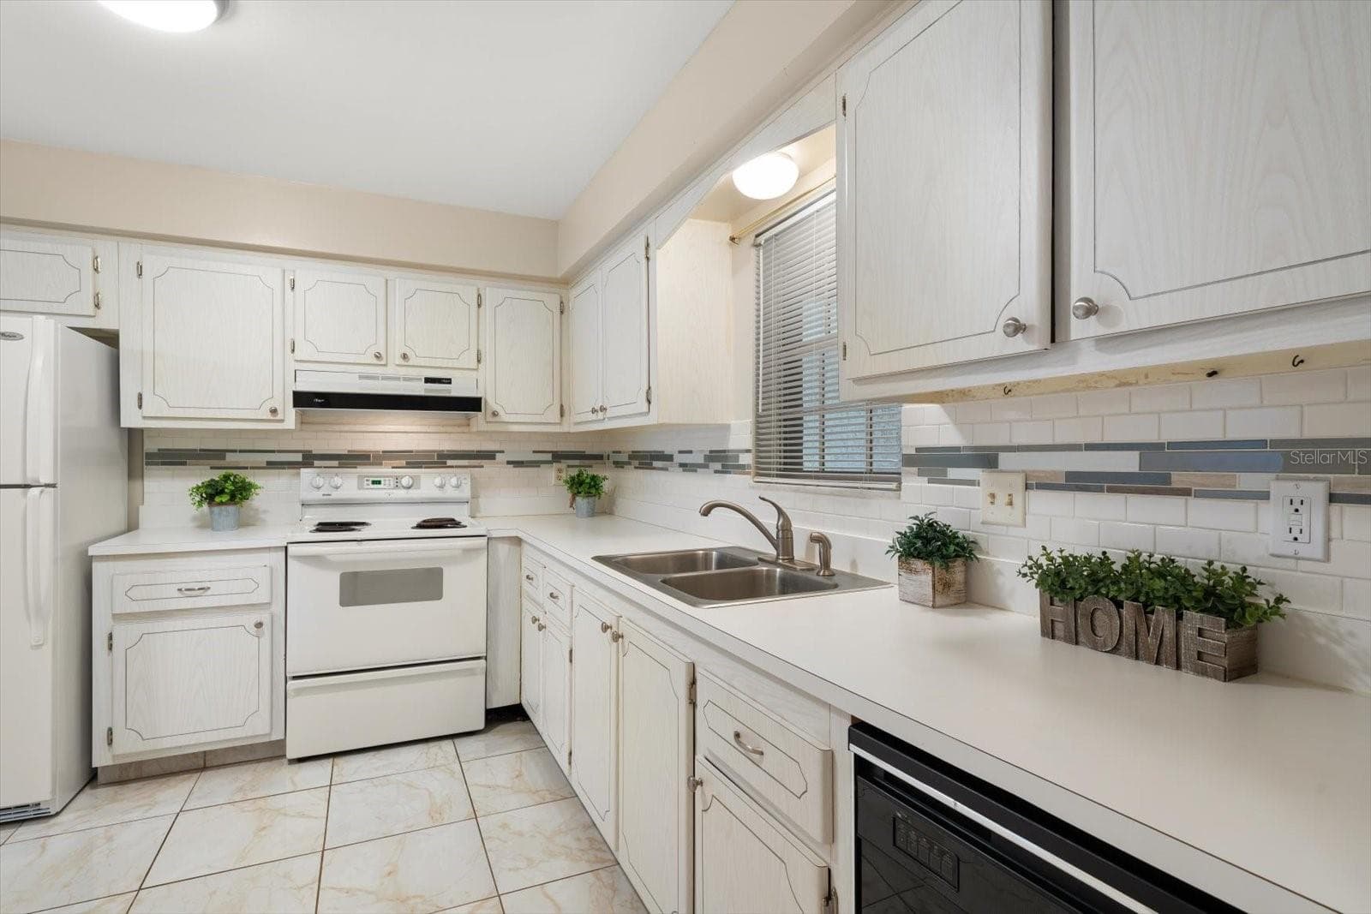
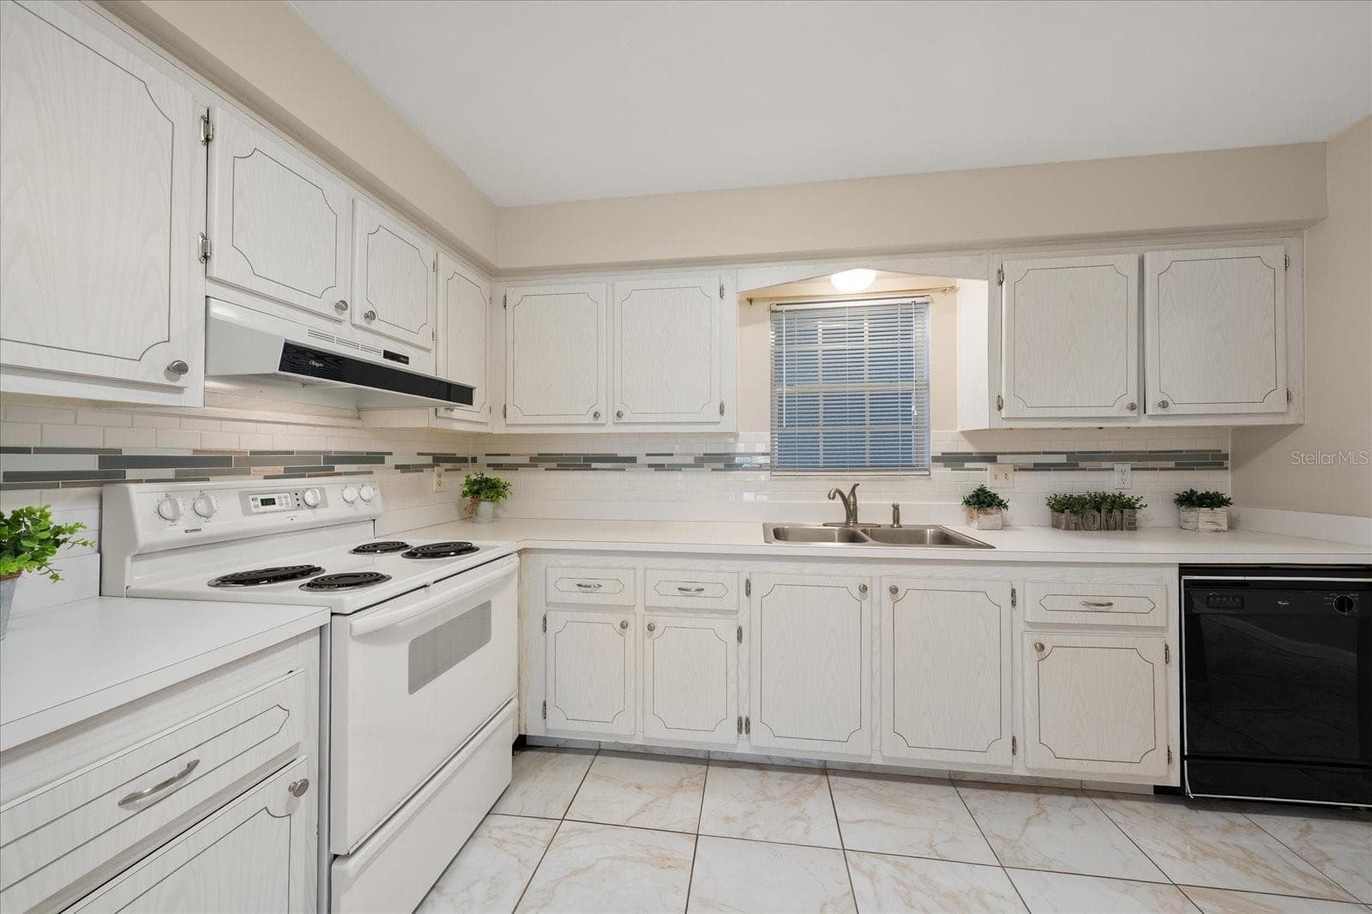
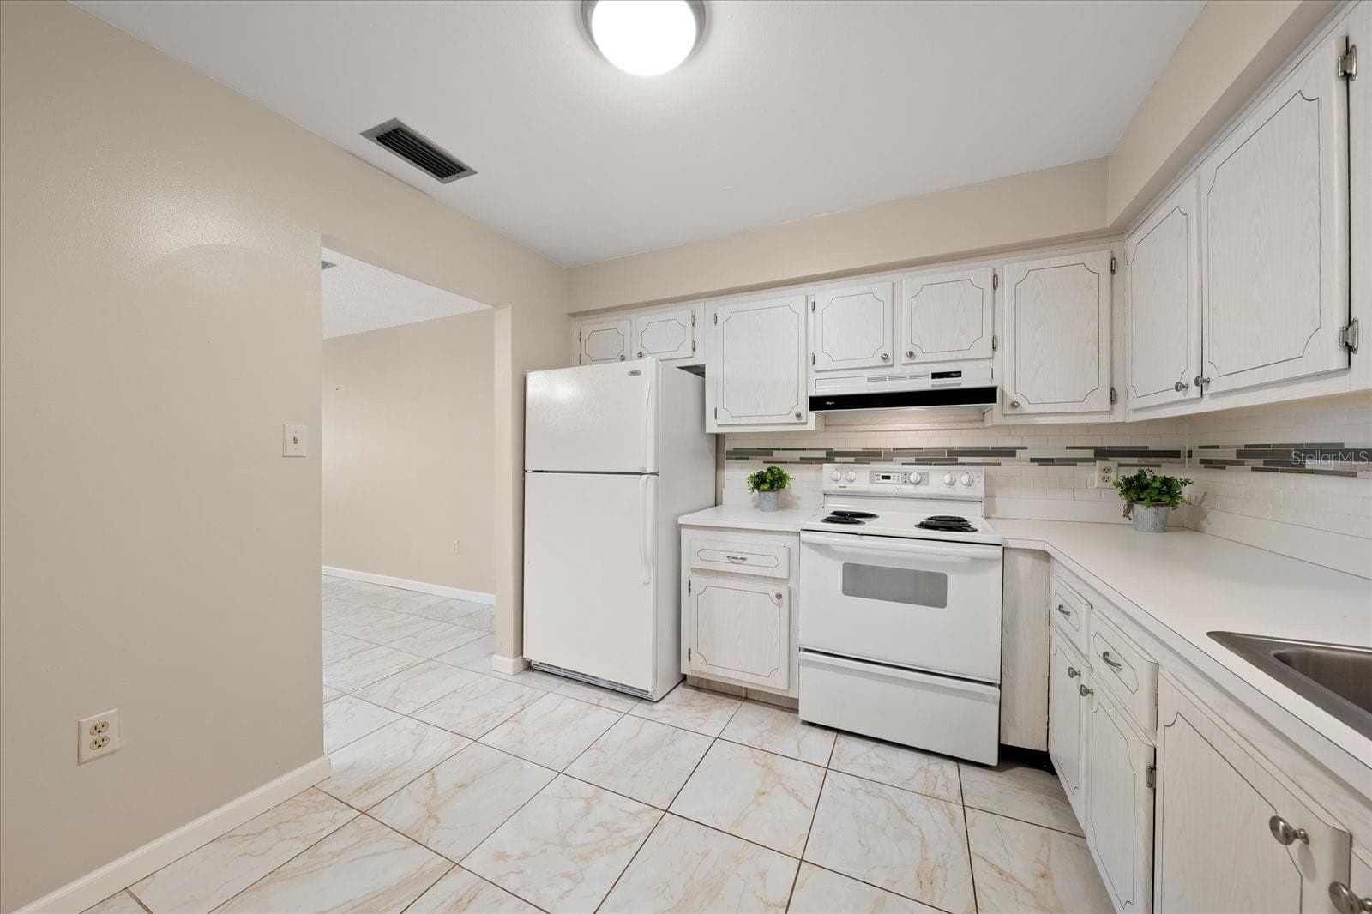
Spacious kitchen - 1706 BELLEAIR FOREST DR #238, BELLEAIR
Kitchen - 1706 BELLEAIR FOREST DR #238, BELLEAIR
Kitchen with dining space - 1706 BELLEAIR FOREST DR #238, BELLEAIR
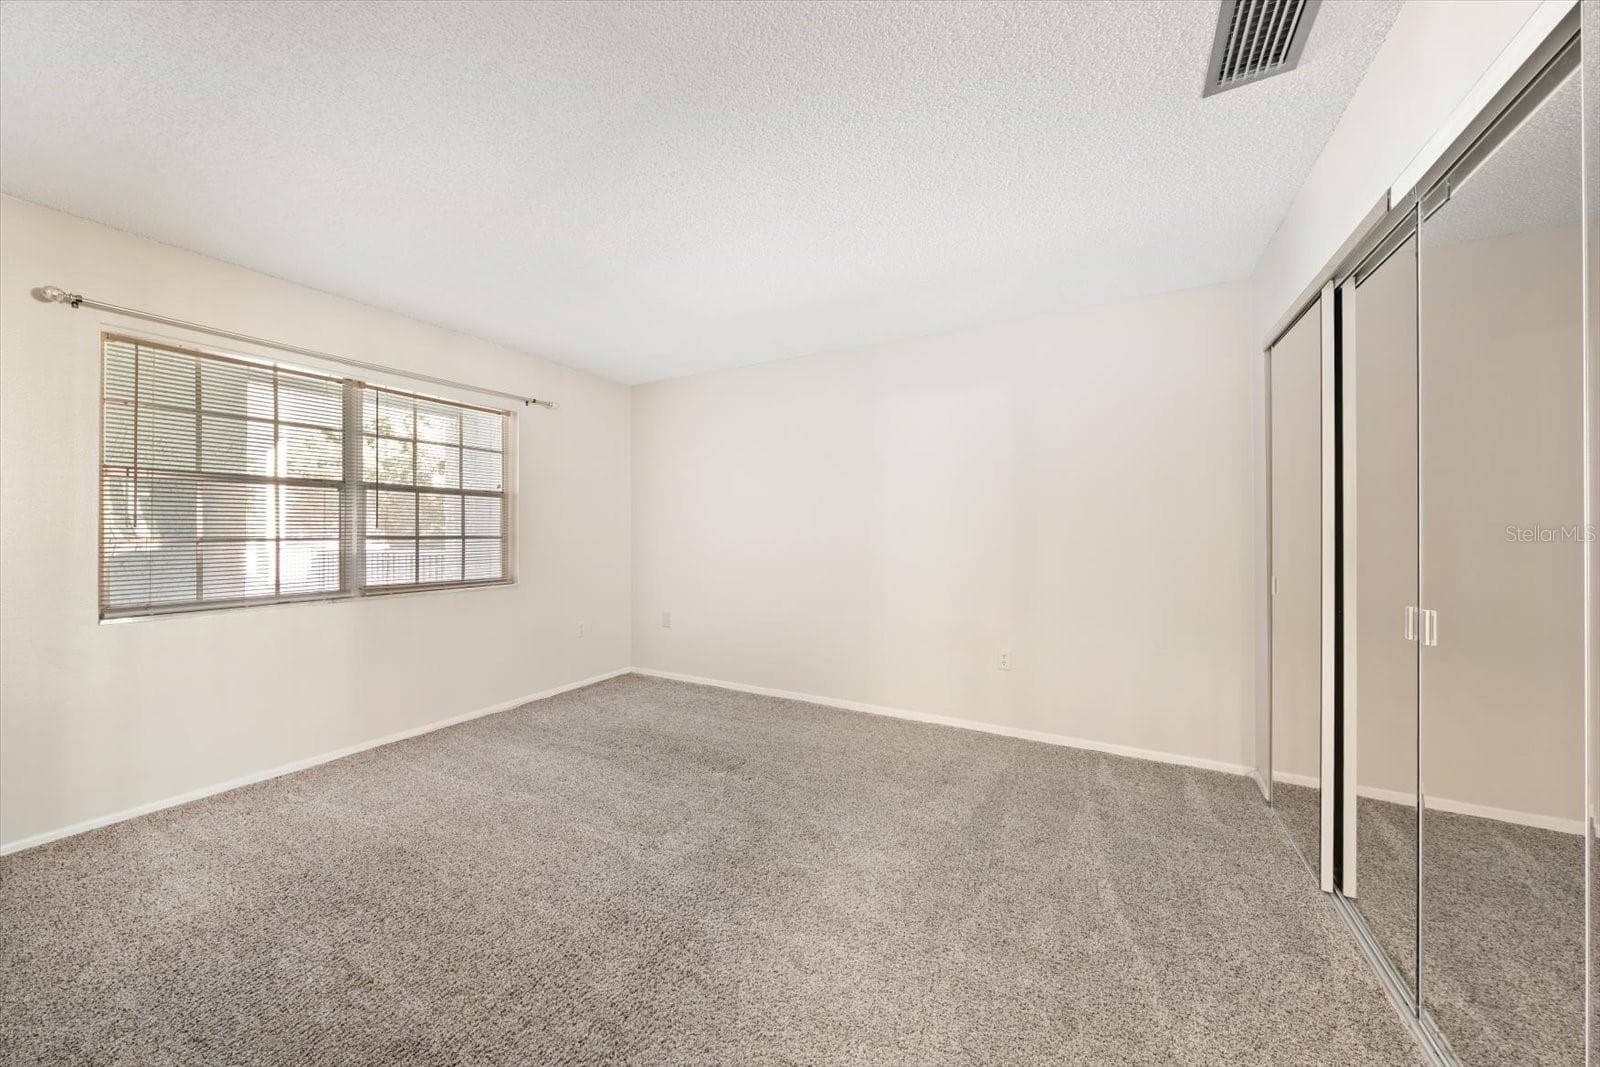
Bedroom #2 digitally staged - 1706 BELLEAIR FOREST DR #238, BELLEAIR
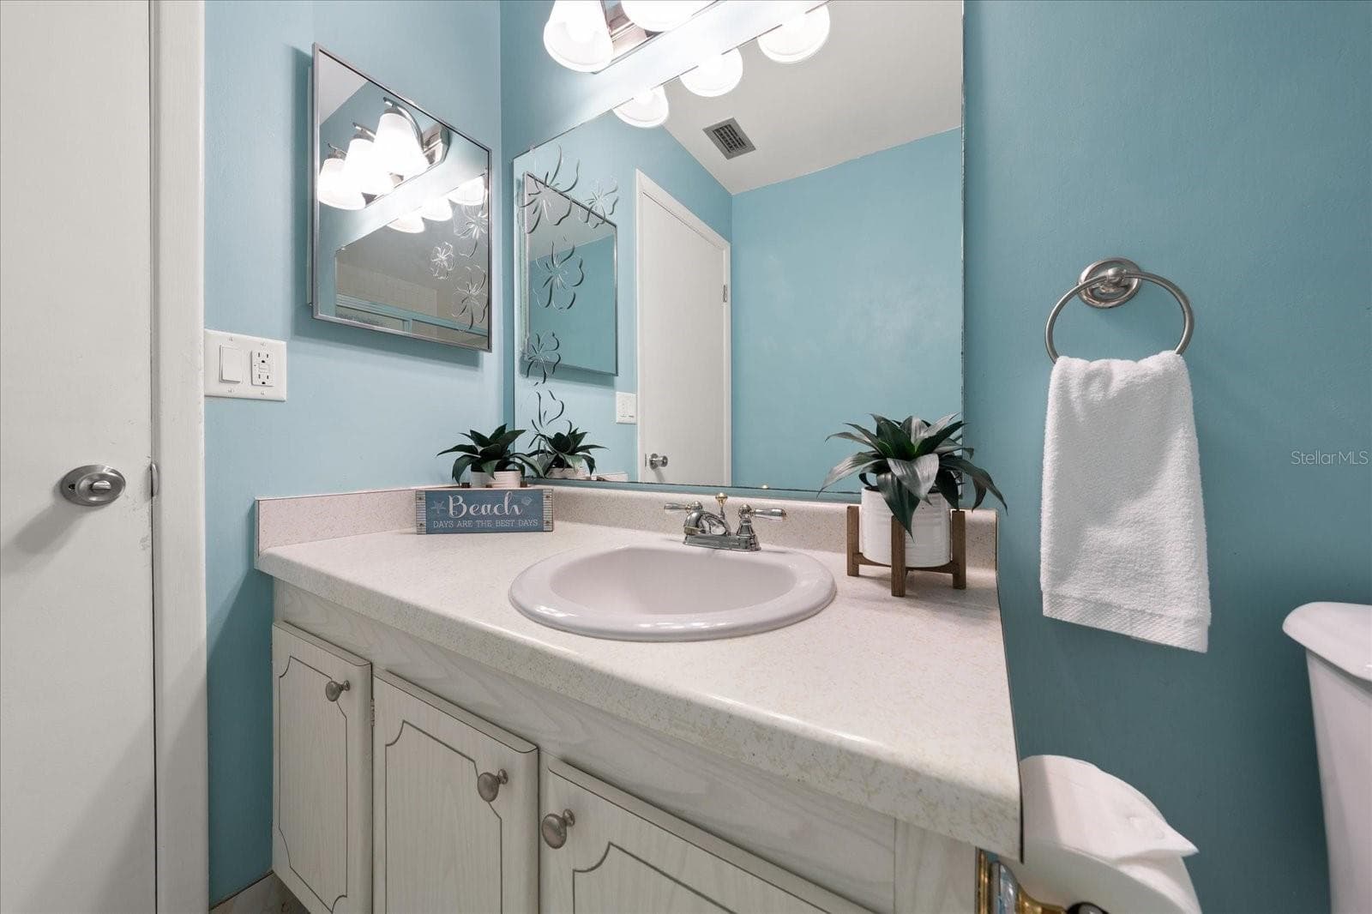
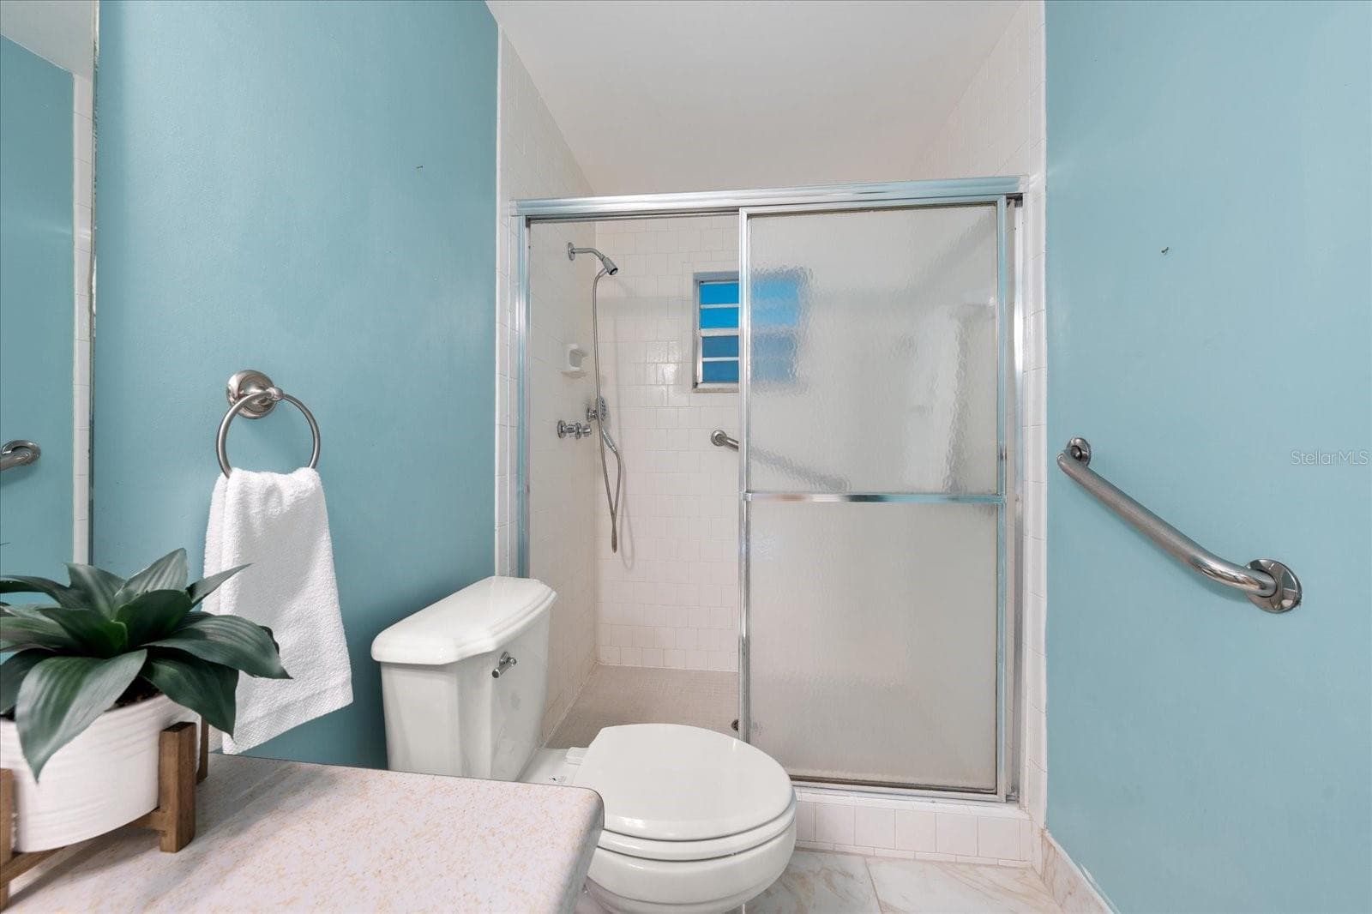
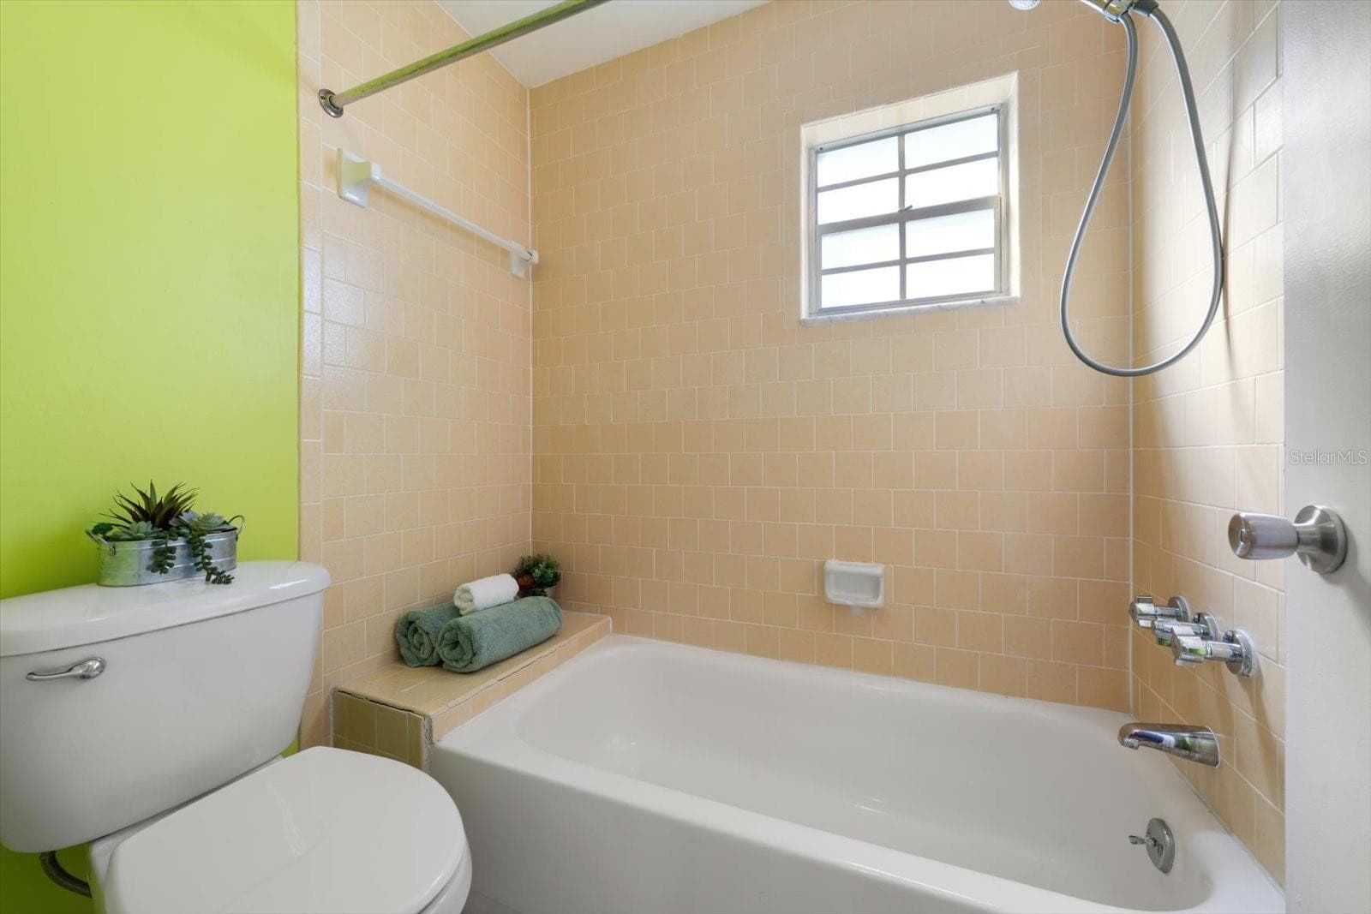
Full hall bath - 1706 BELLEAIR FOREST DR #238, BELLEAIR
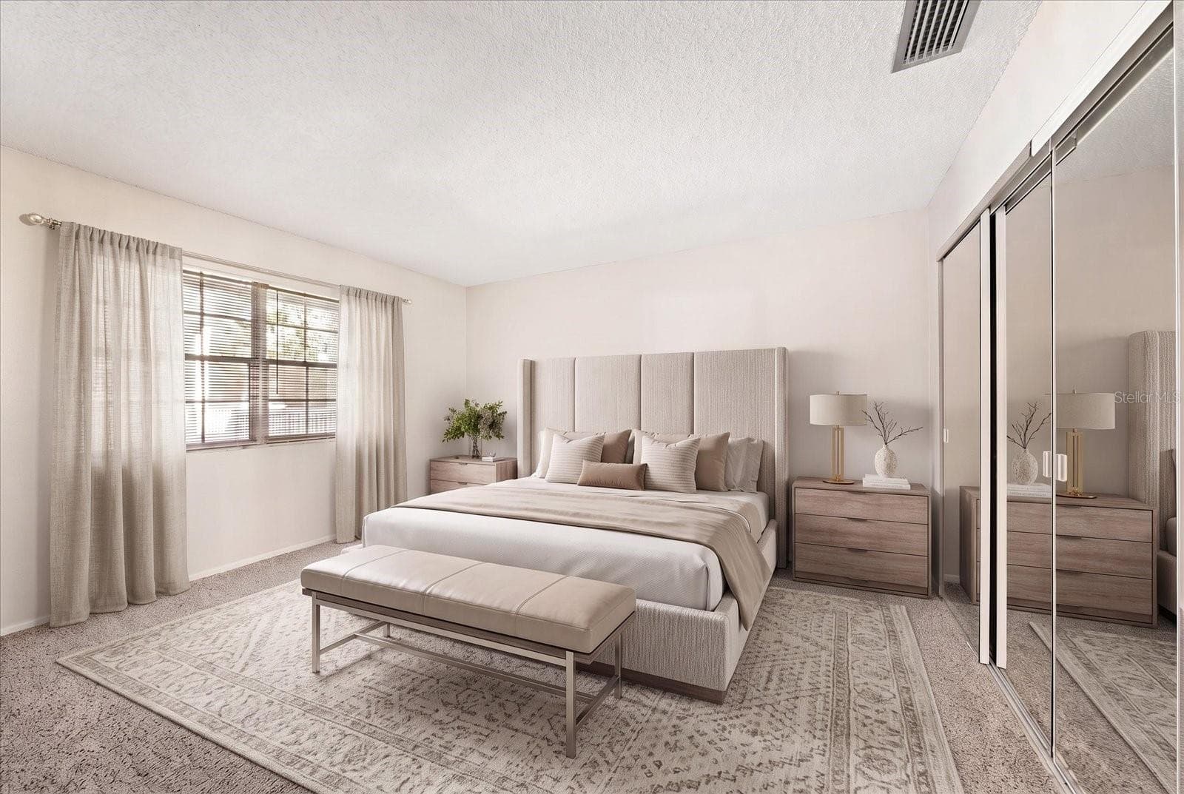
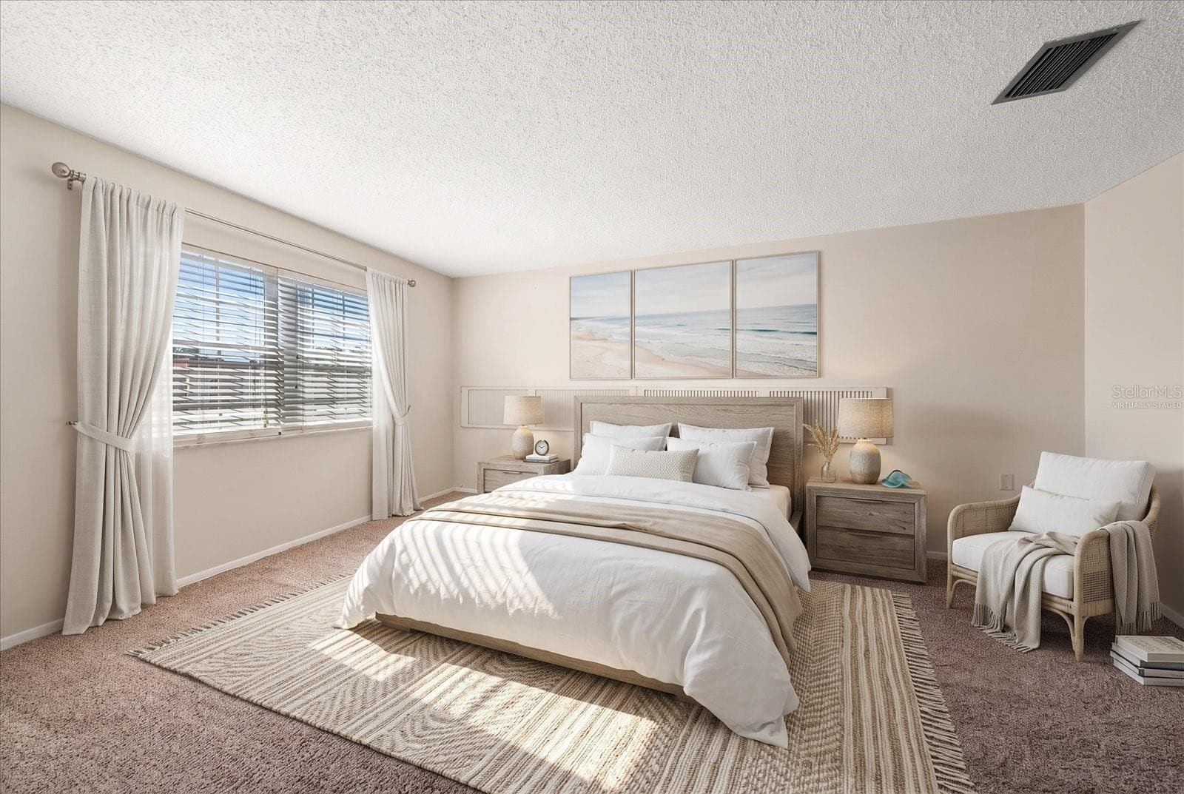
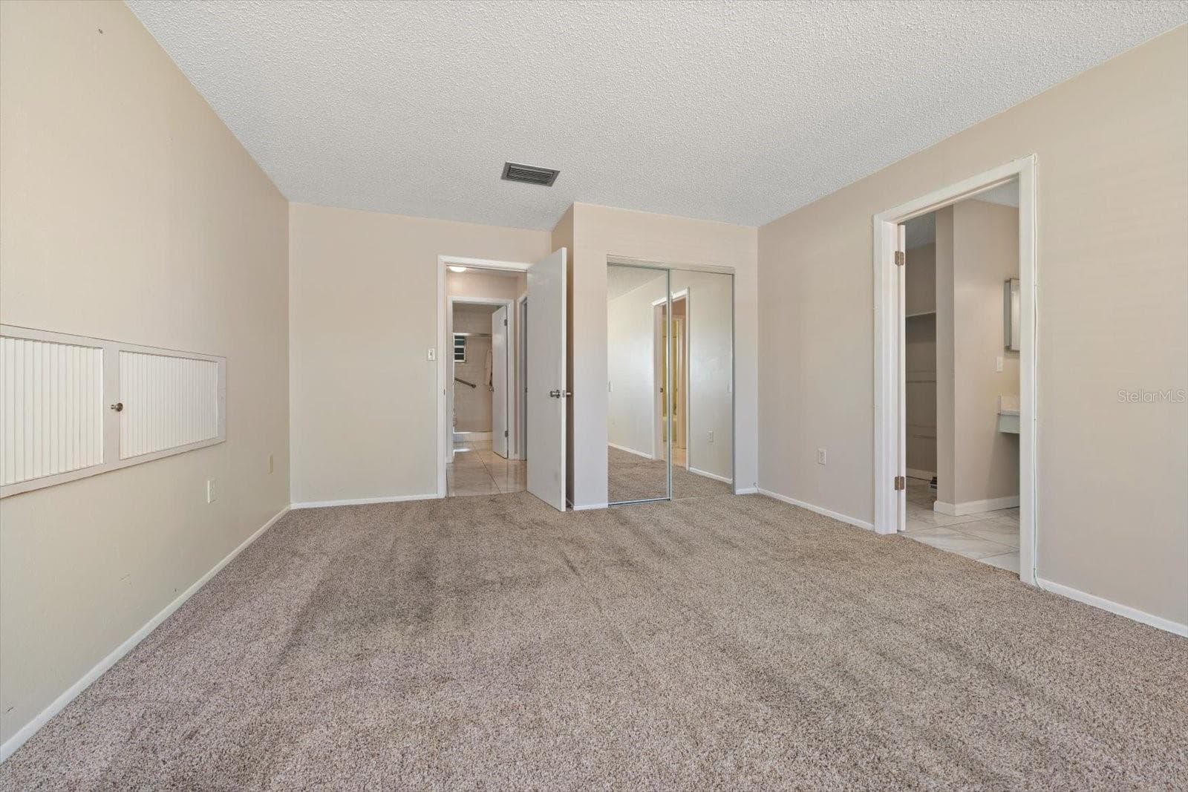
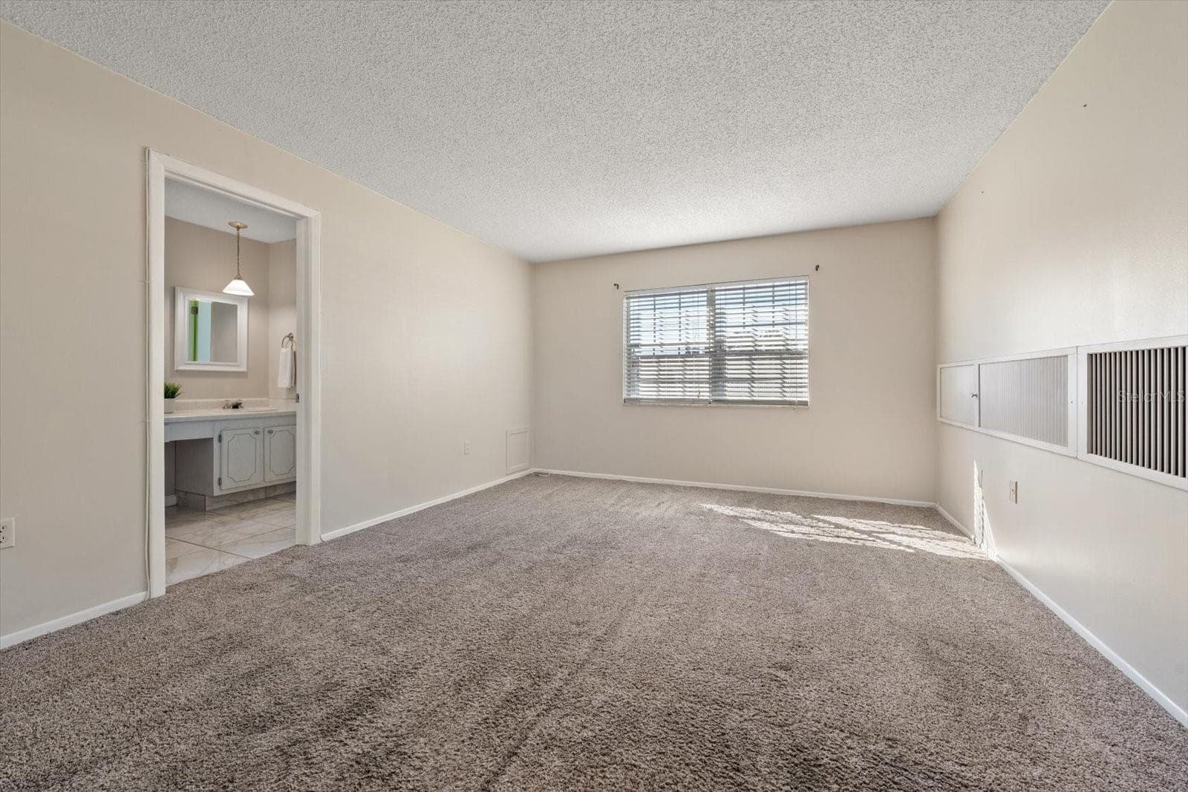
Primary suite virtually staged - 1706 BELLEAIR FOREST DR #238, BELLEAIR
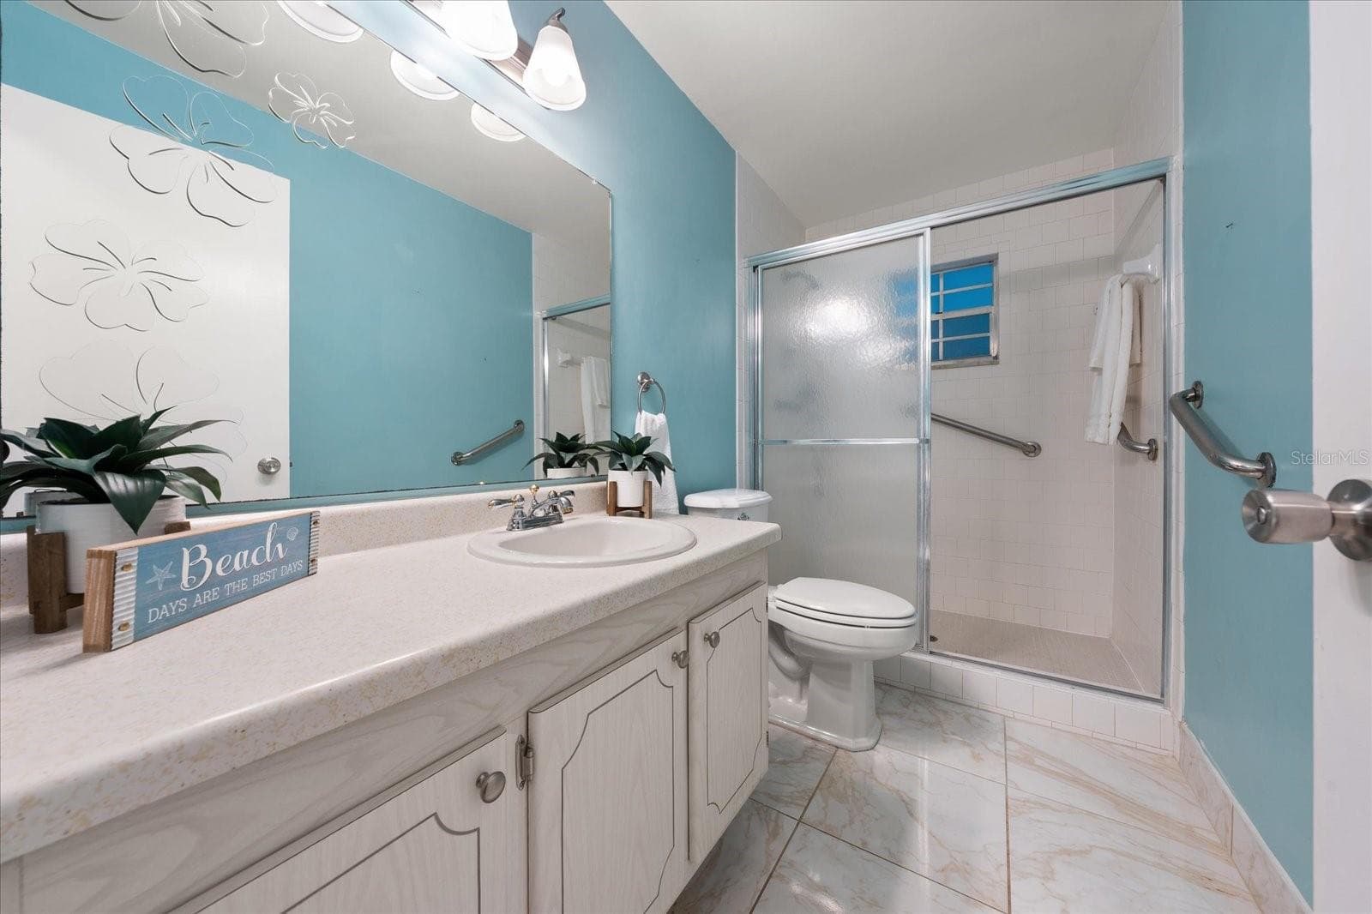
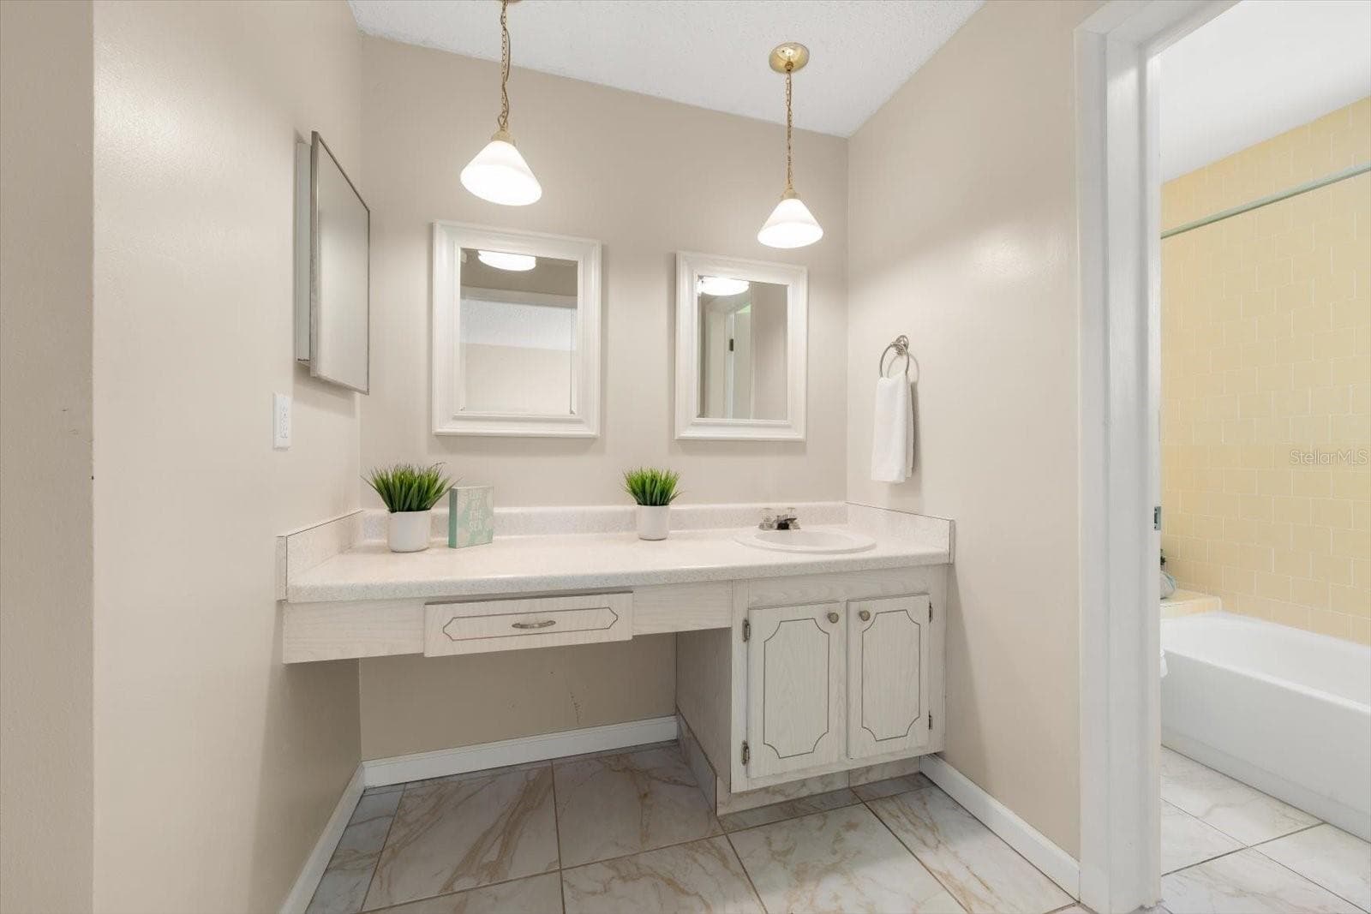
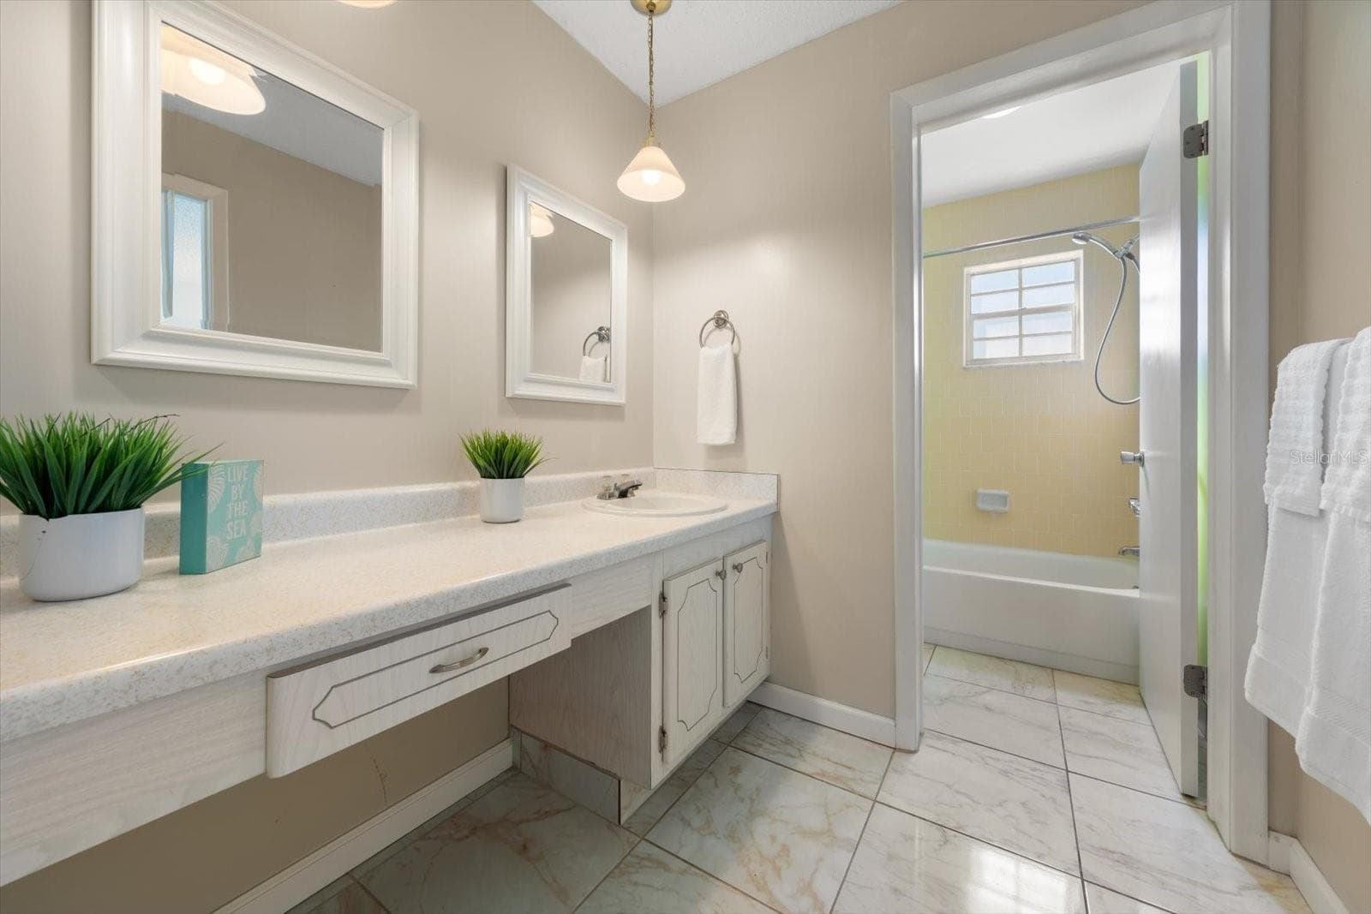
Primary en suite bath with vanity - 1706 BELLEAIR FOREST DR #238, BELLEAIR
Primary en suite bath - 1706 BELLEAIR FOREST DR #238, BELLEAIR
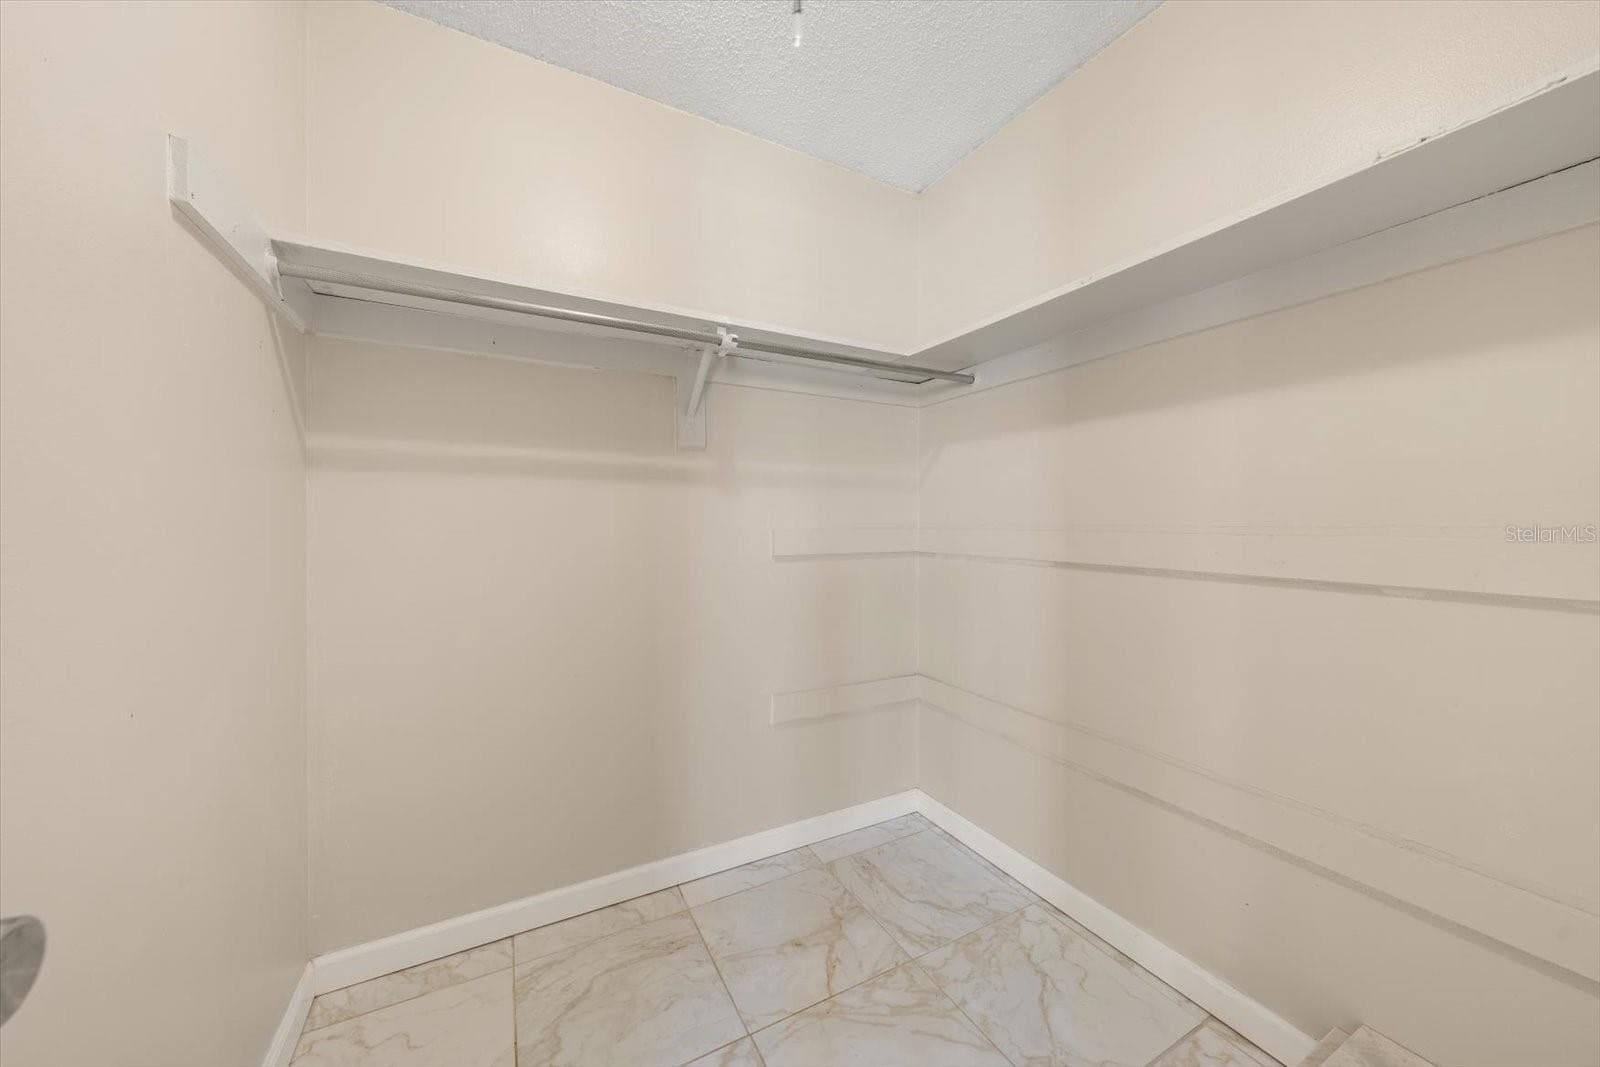
Primary suite walk in closet - 1706 BELLEAIR FOREST DR #238, BELLEAIR
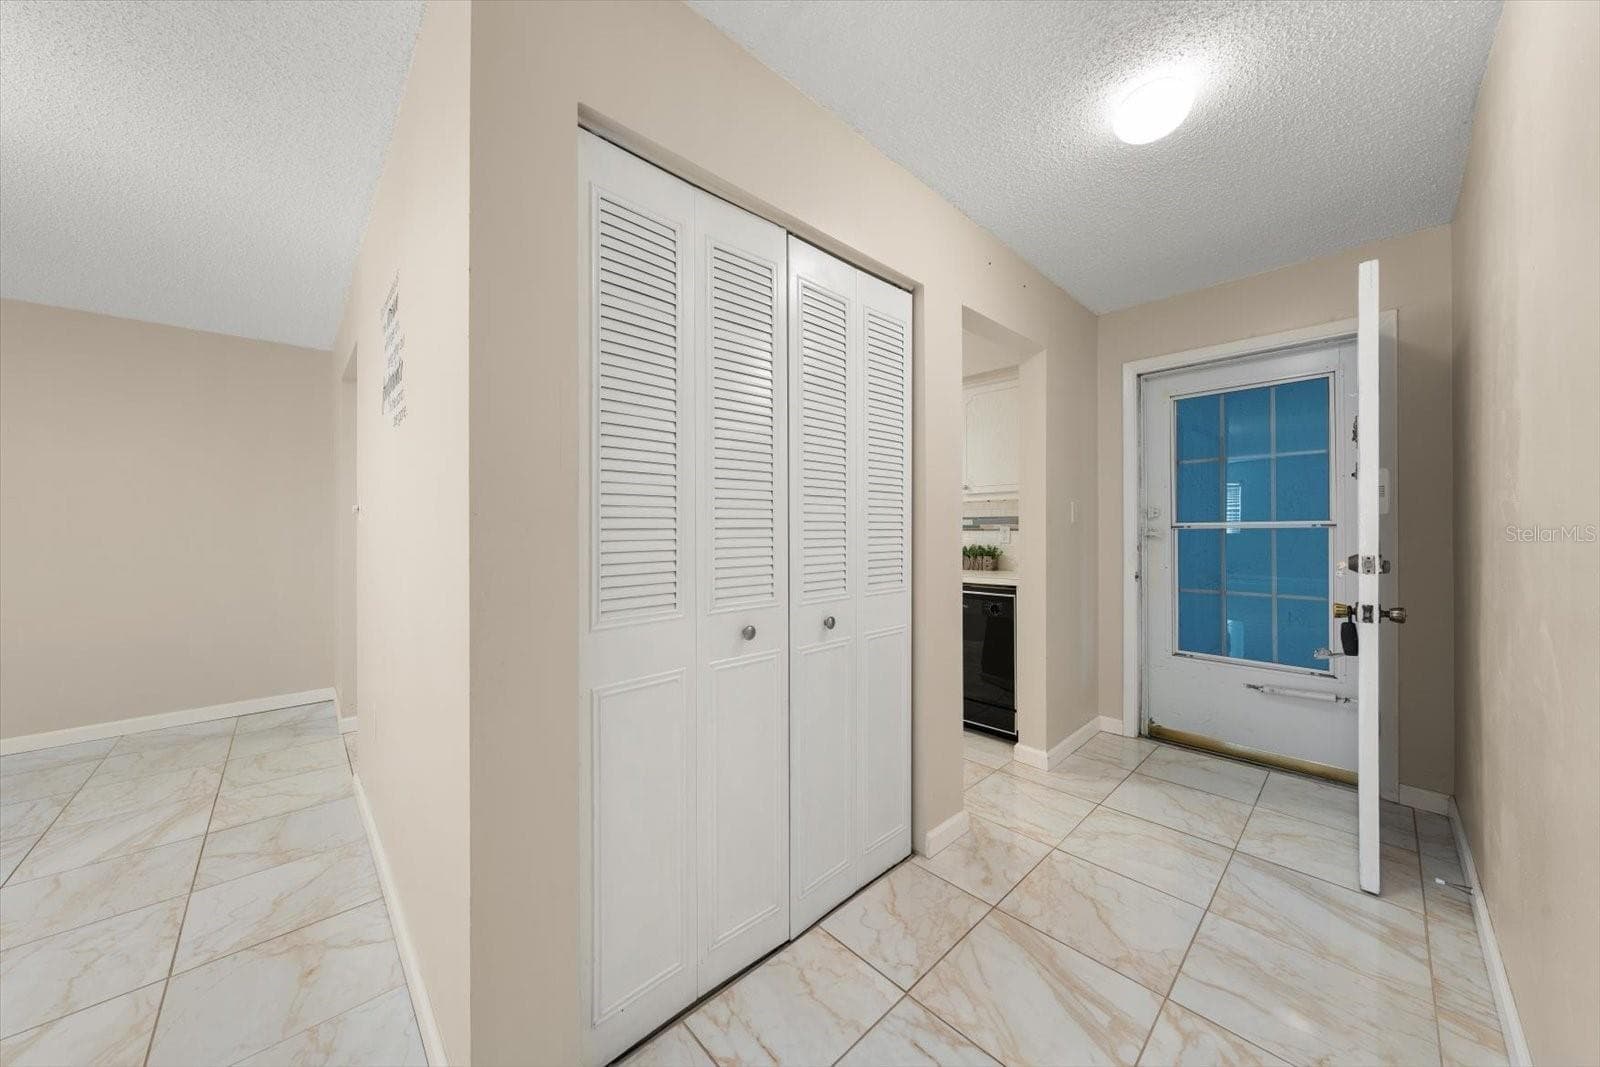
Entry and pantry closet - 1706 BELLEAIR FOREST DR #238, BELLEAIR
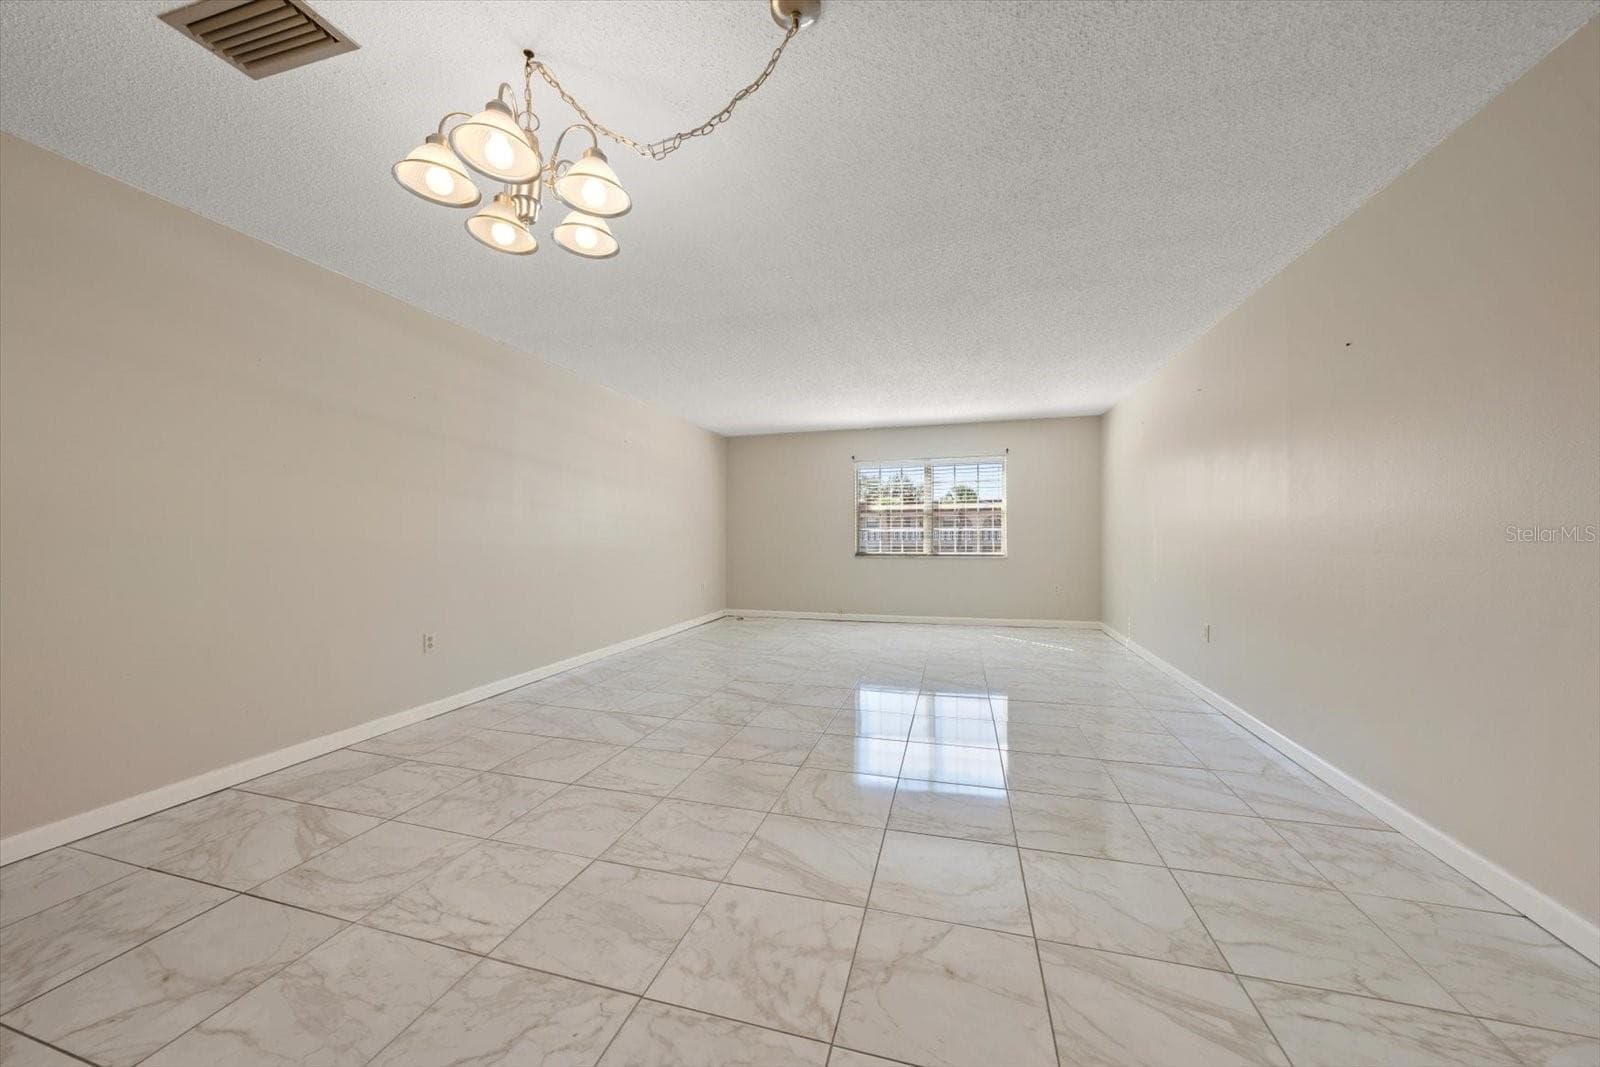
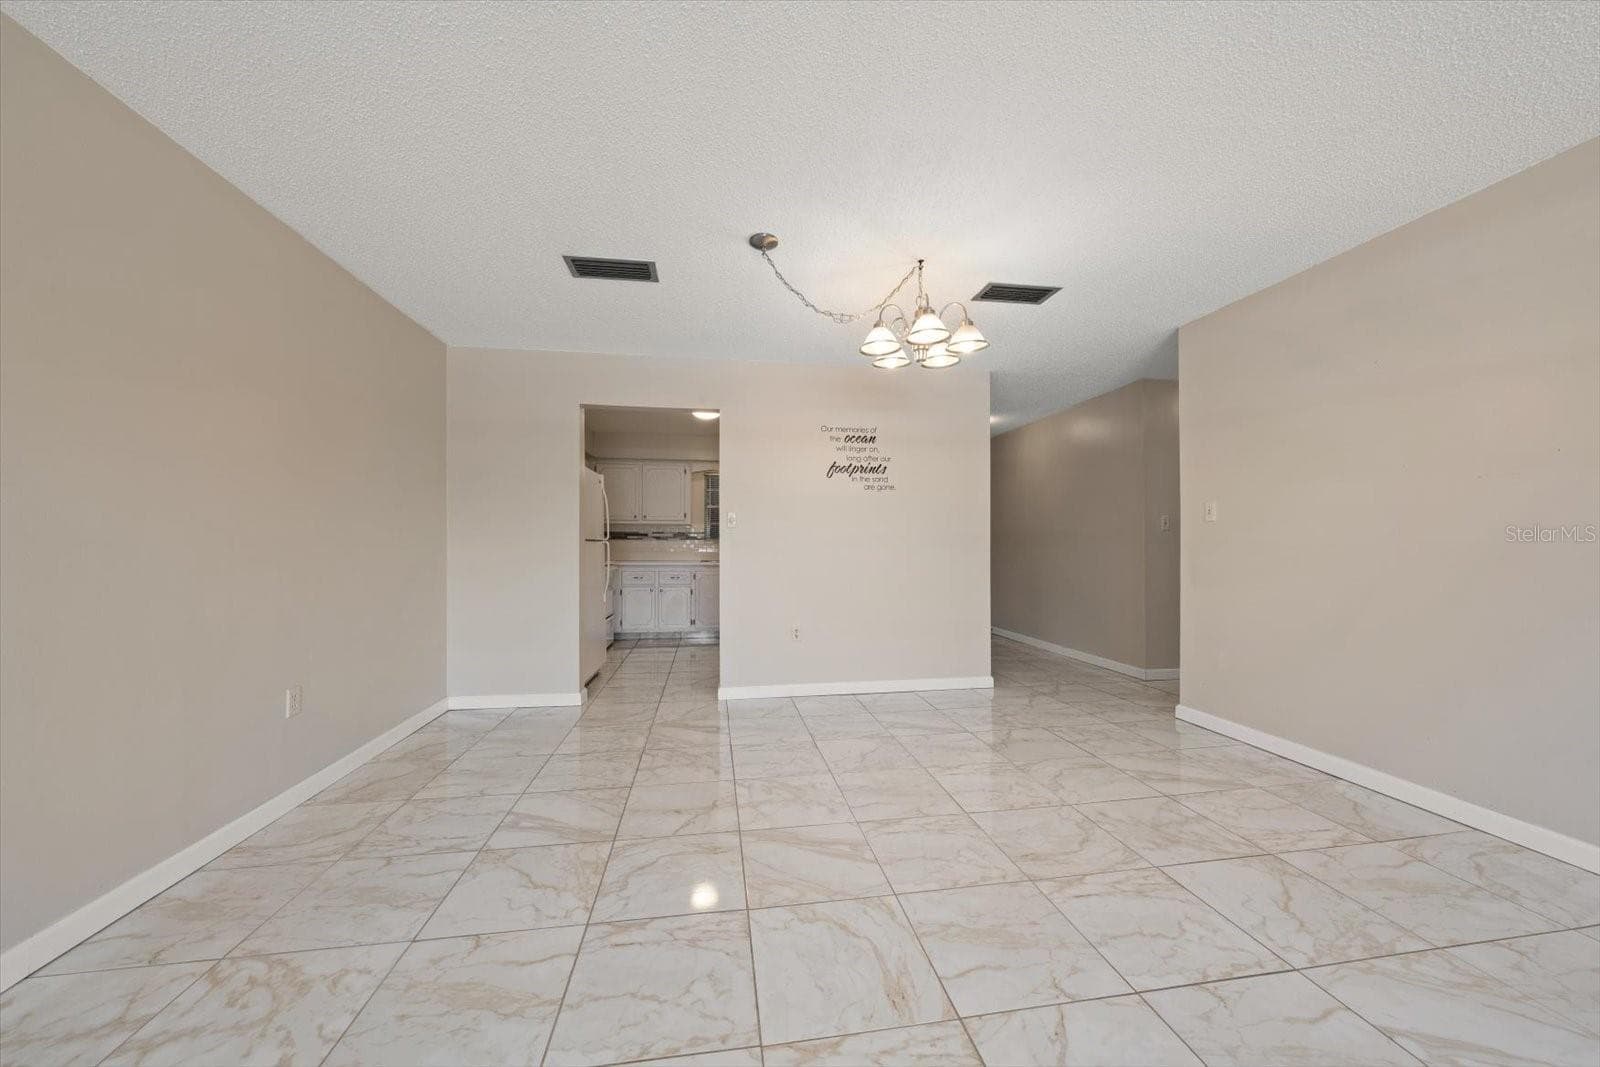
Spacious living / dining room combo - 1706 BELLEAIR FOREST DR #238, BELLEAIR
Kitchen with dining space - 1706 BELLEAIR FOREST DR #238, BELLEAIR
Primary suite - 1706 BELLEAIR FOREST DR #238, BELLEAIR
Primary suite with additional closet, en suite bath and walk in closet - 1706 BELLEAIR FOREST DR #238, BELLEAIR
Bedroom #2 with large closet - 1706 BELLEAIR FOREST DR #238, BELLEAIR
Heated pool and clubhouse - 1706 BELLEAIR FOREST DR #238, BELLEAIR
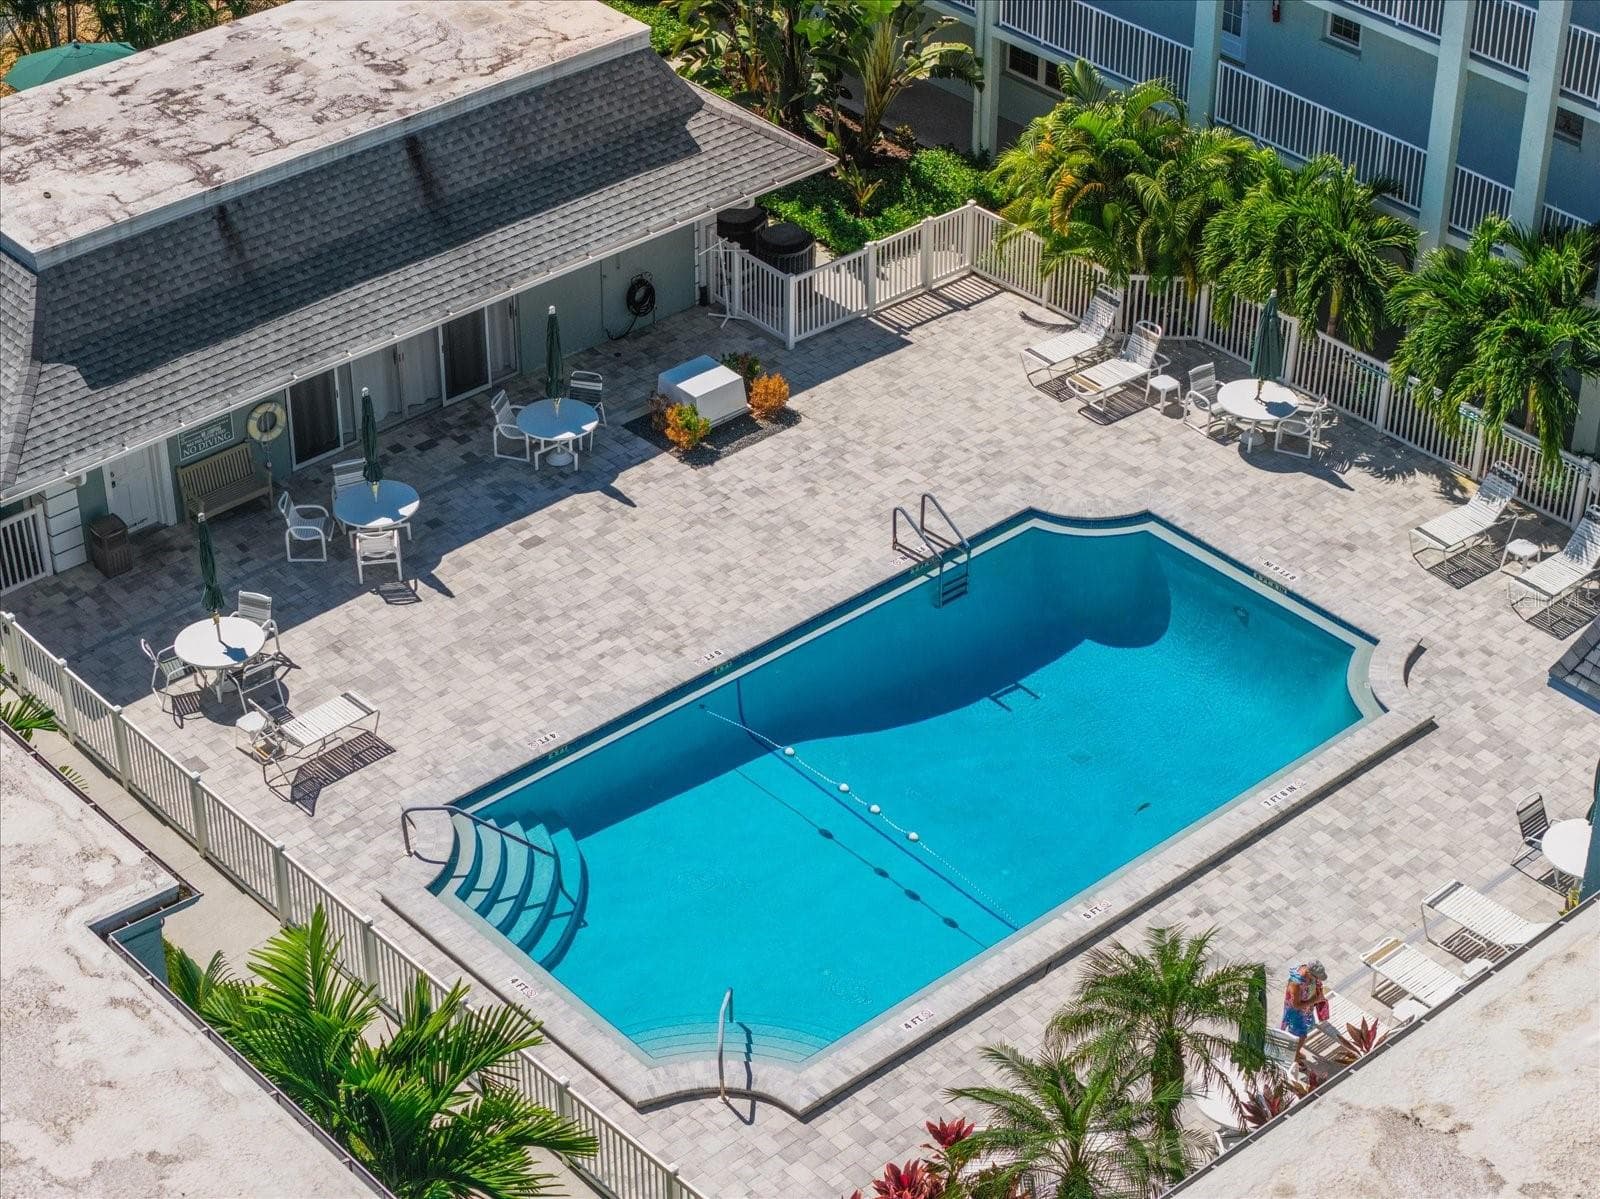
Heated pool and clubhouse aerial - 1706 BELLEAIR FOREST DR #238, BELLEAIR
Heated pool and clubhouse - 1706 BELLEAIR FOREST DR #238, BELLEAIR
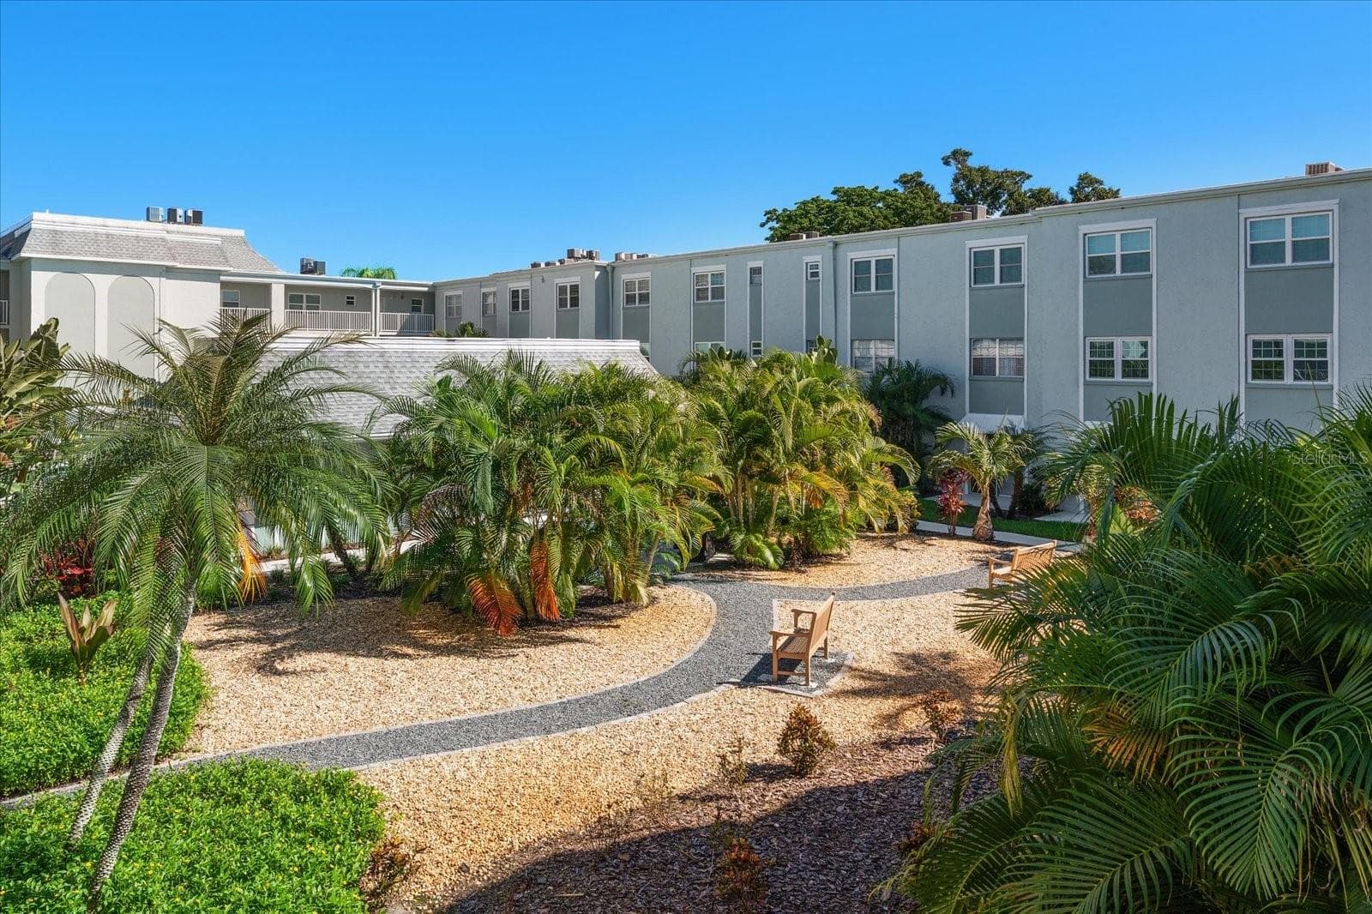
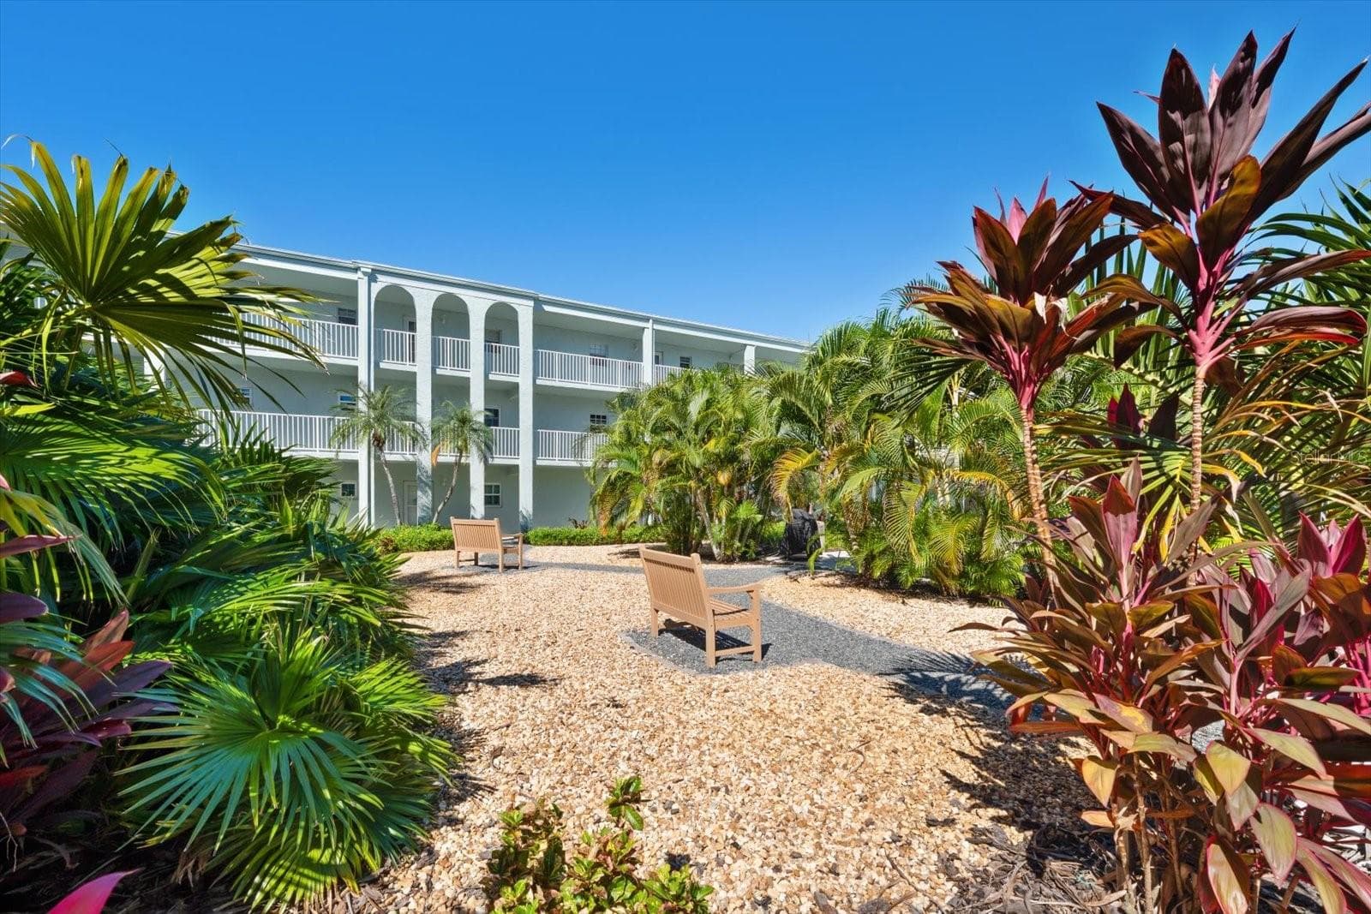
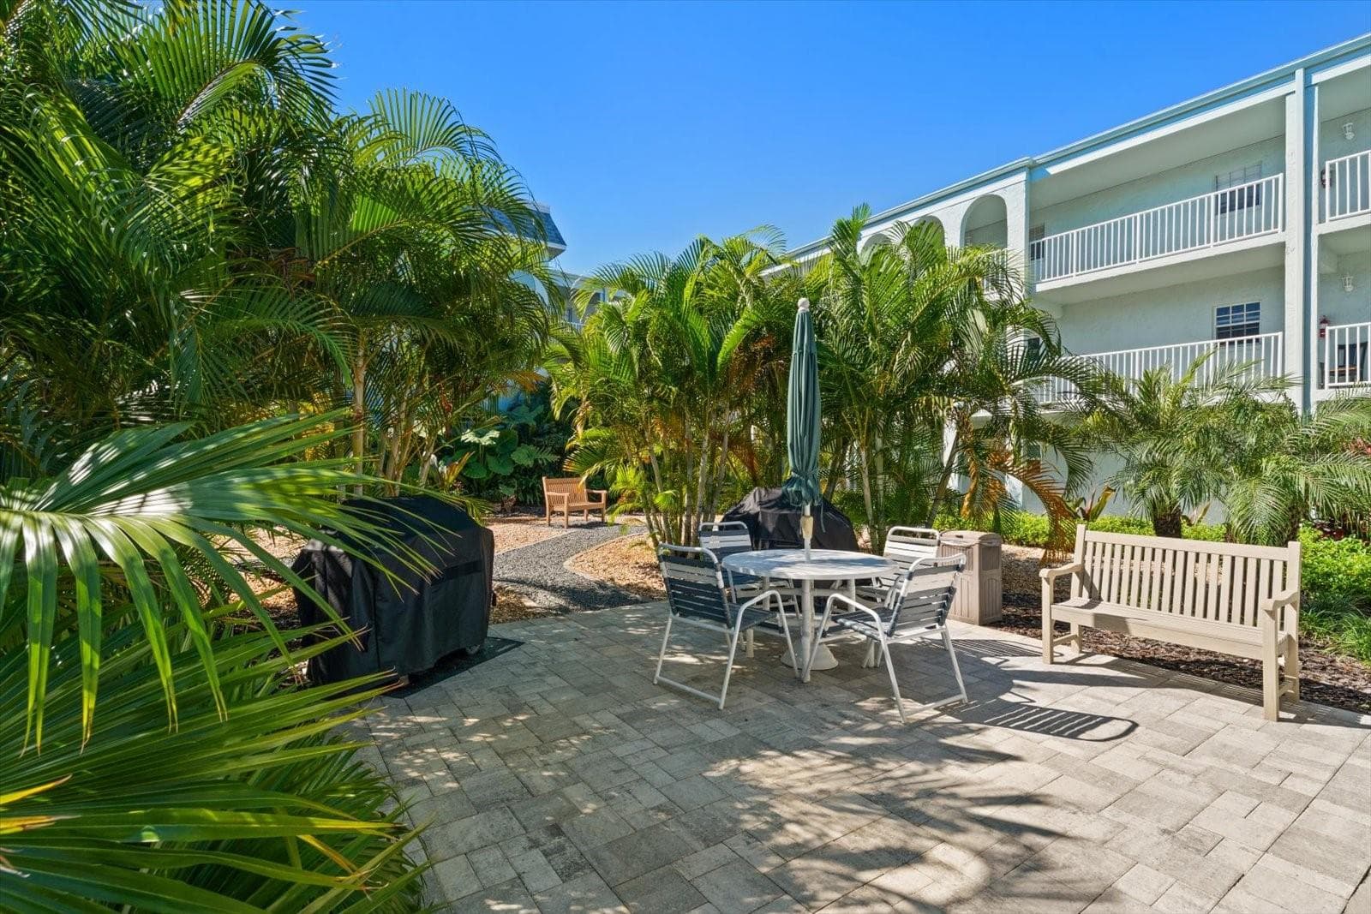
Courtyard with lush tropical landscaping - 1706 BELLEAIR FOREST DR #238, BELLEAIR
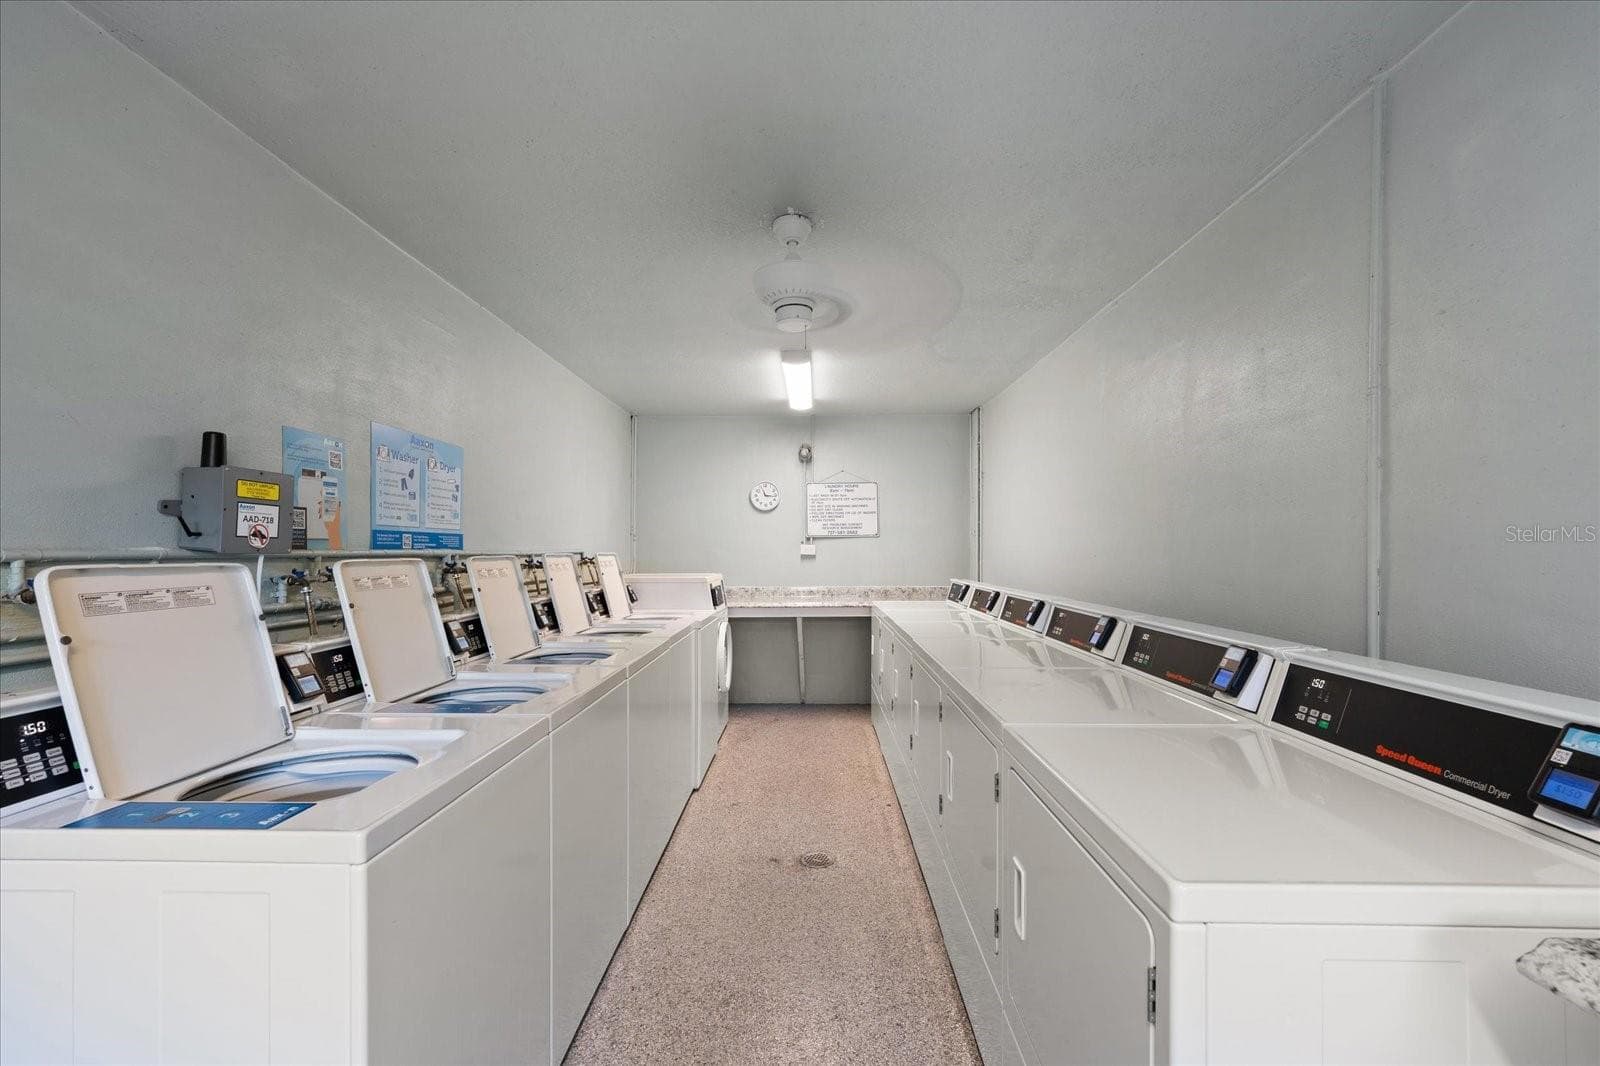
Ground floor laundry facility, sparkllng clean! - 1706 BELLEAIR FOREST DR #238, BELLEAIR
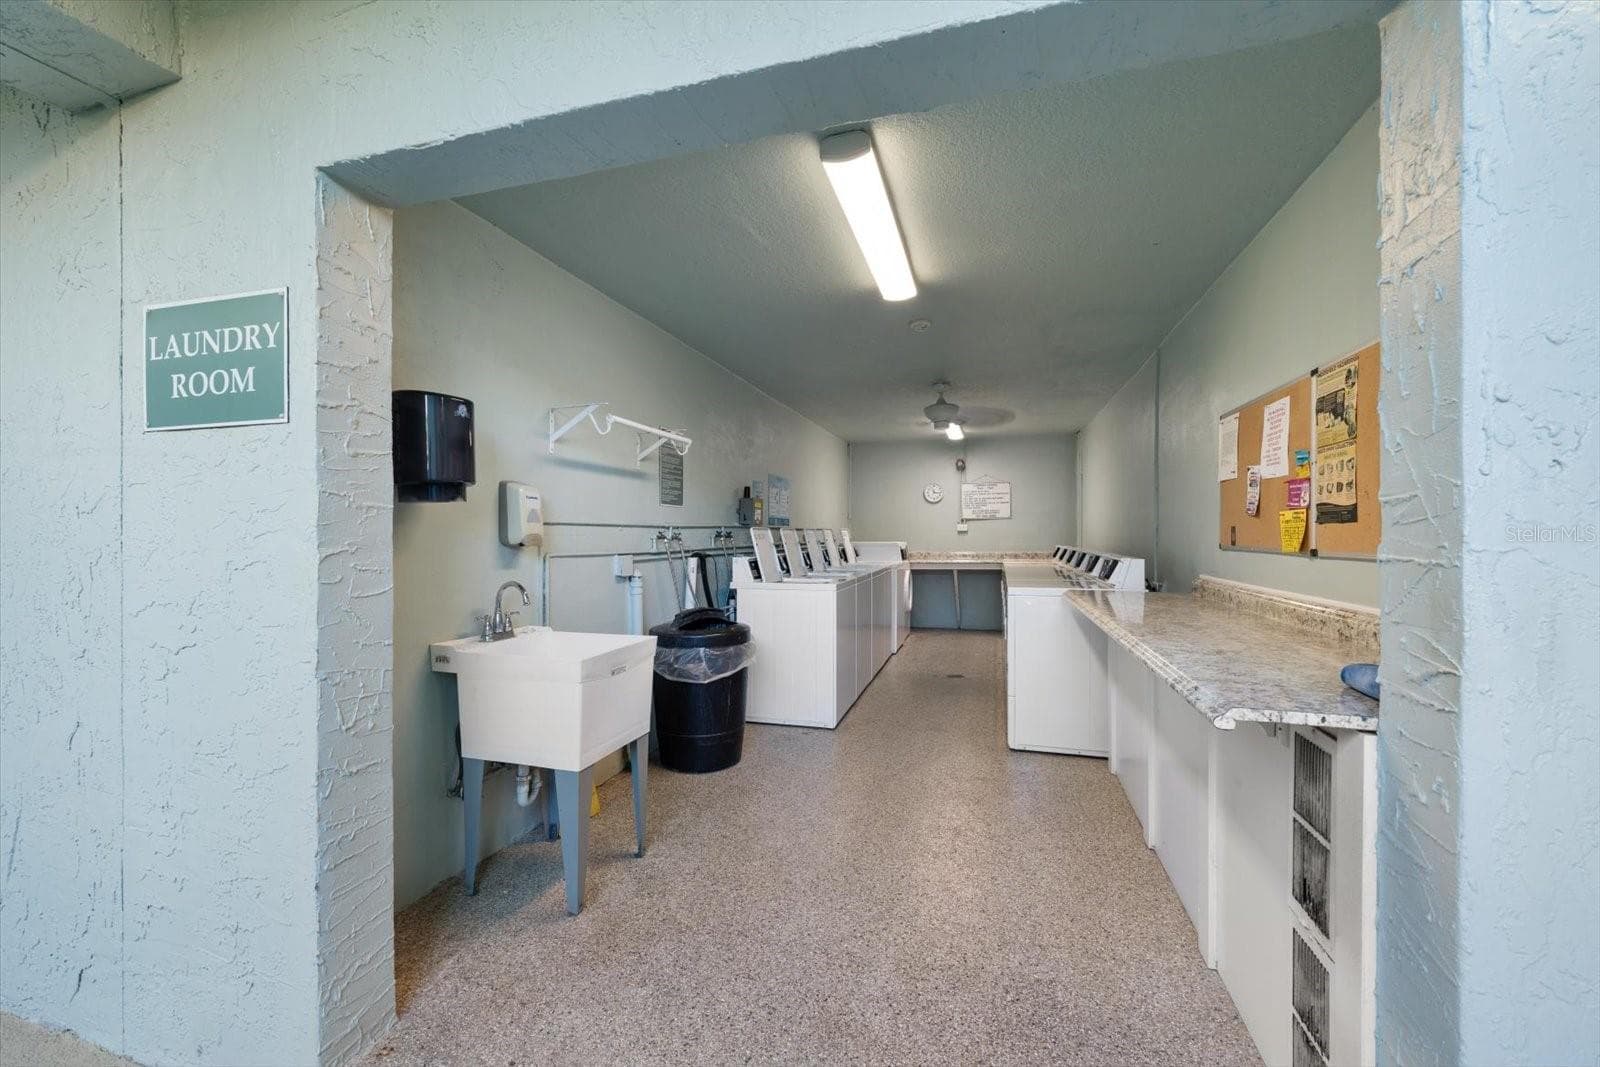
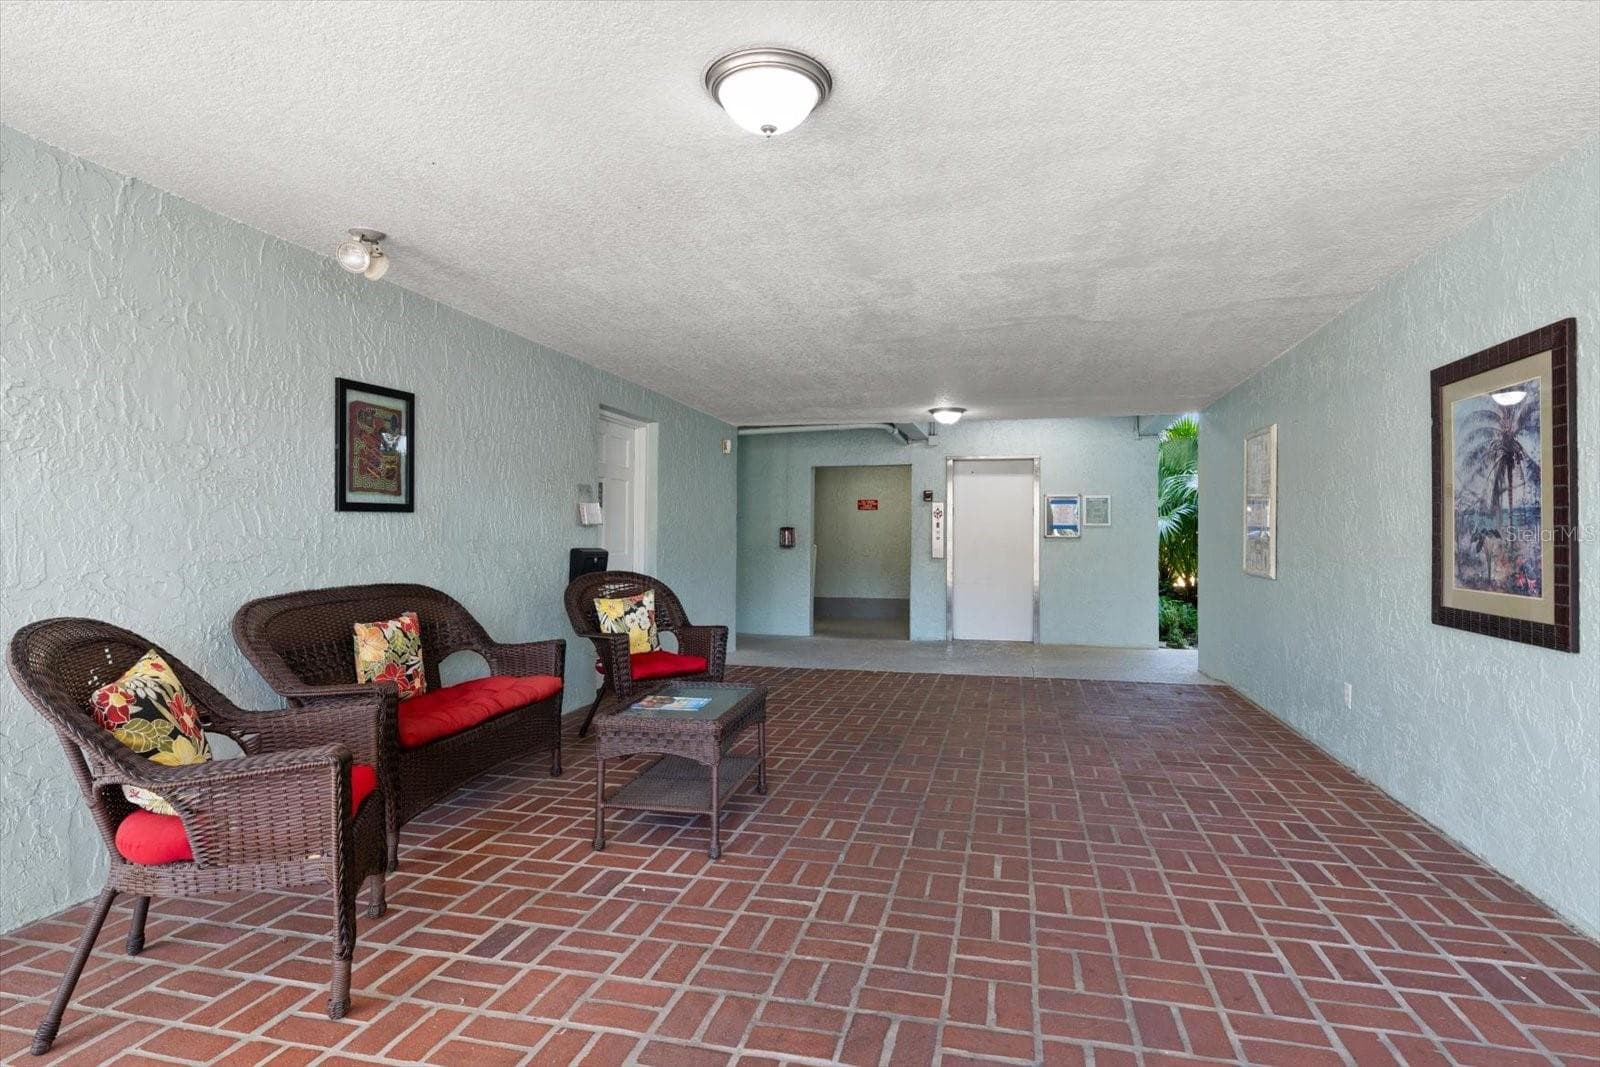
Ground floor building entrance to elevator, bike storage and laundry facility - 1706 BELLEAIR FOREST DR #238, BELLEAIR
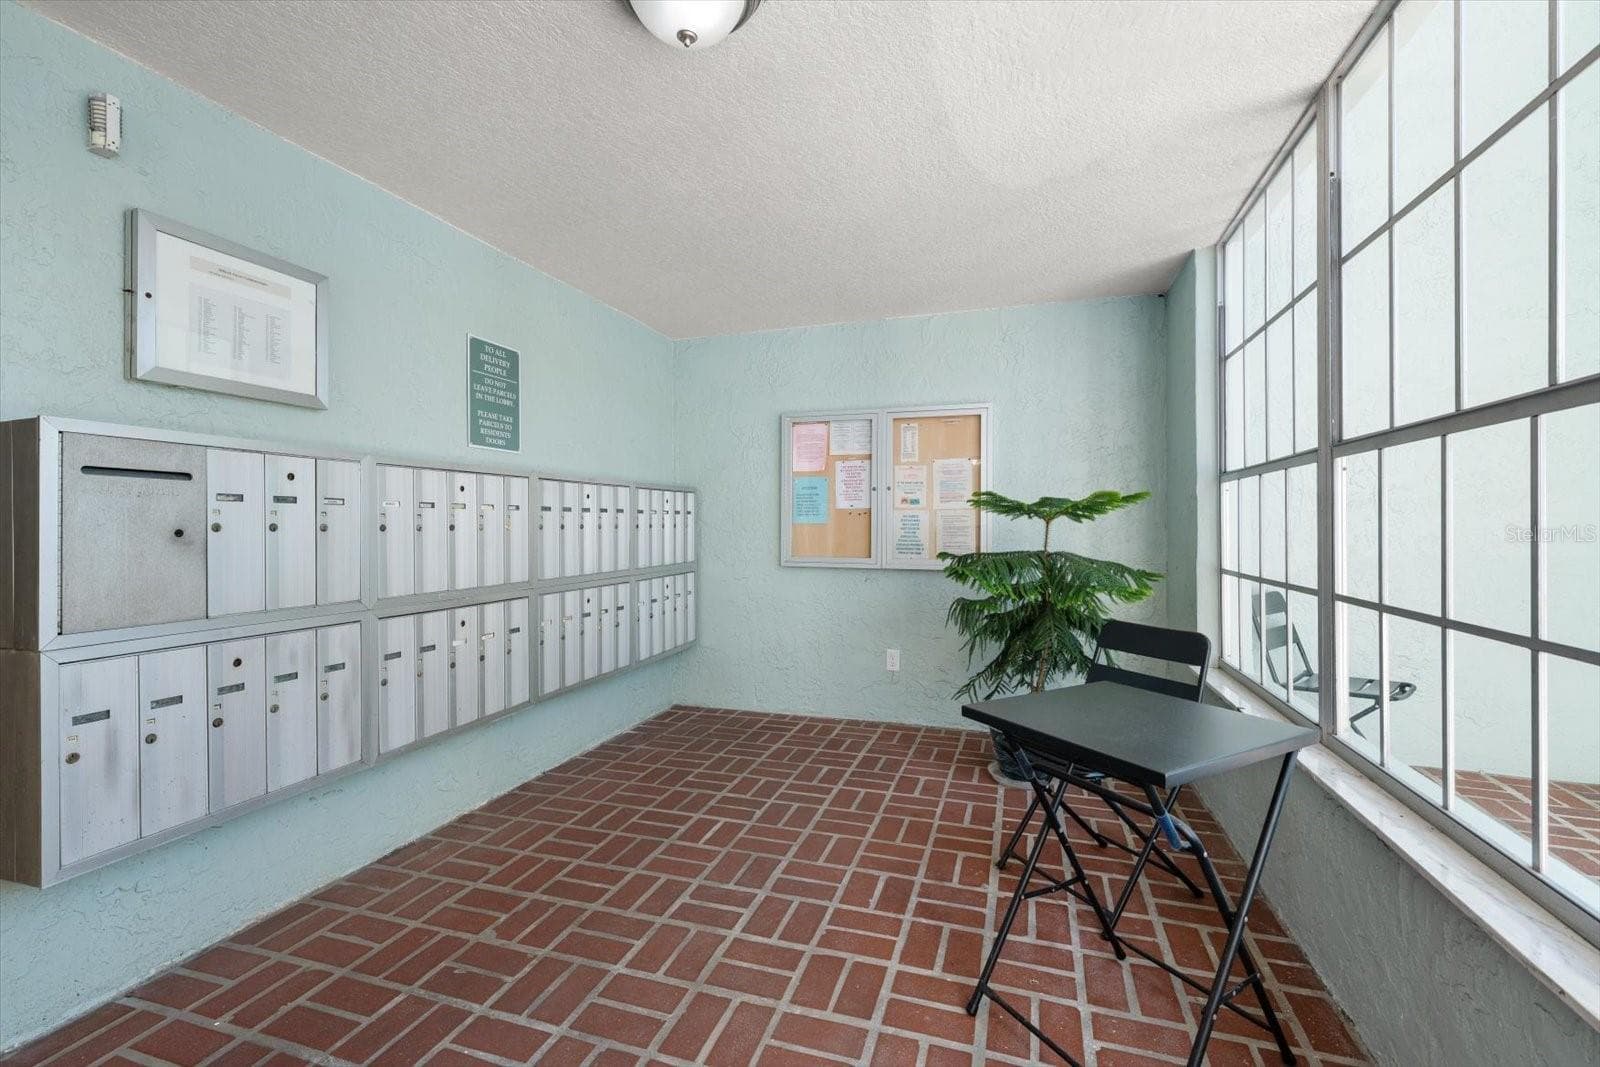
Community mailbox - 1706 BELLEAIR FOREST DR #238, BELLEAIR
Condominium at 1706 BELLEAIR FOREST DR #238, BELLEAIR, photo 39 of 46
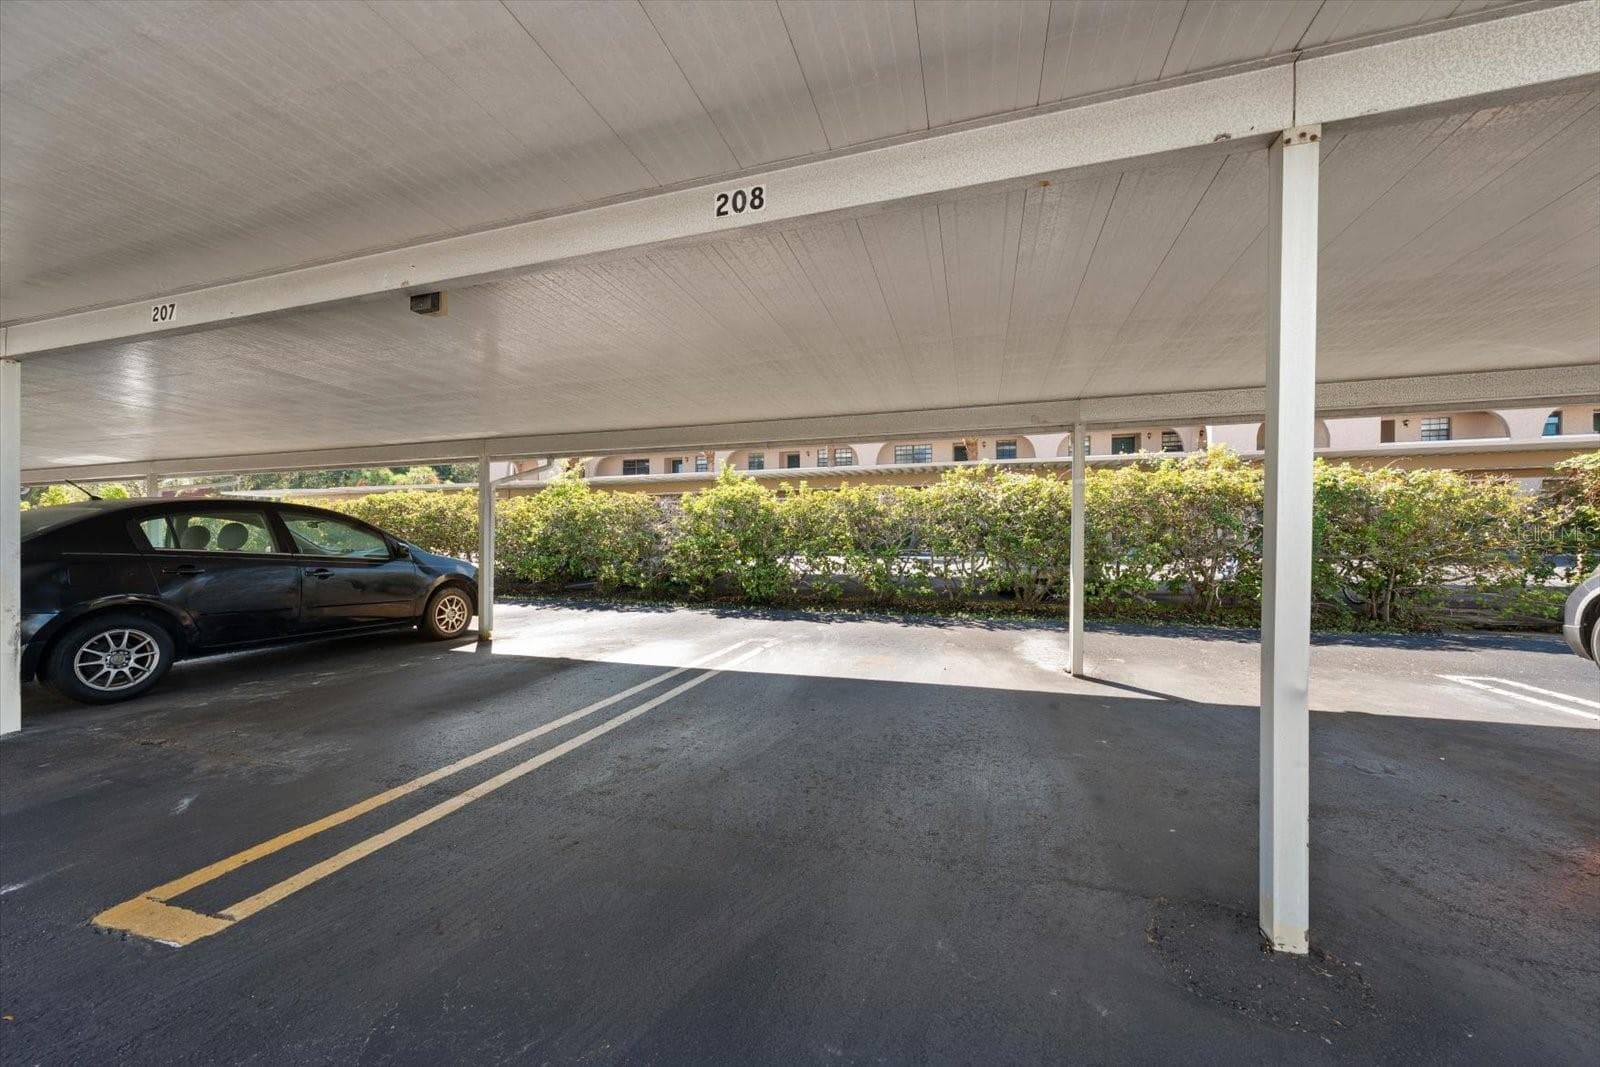
Covered carport #208 - 1706 BELLEAIR FOREST DR #238, BELLEAIR
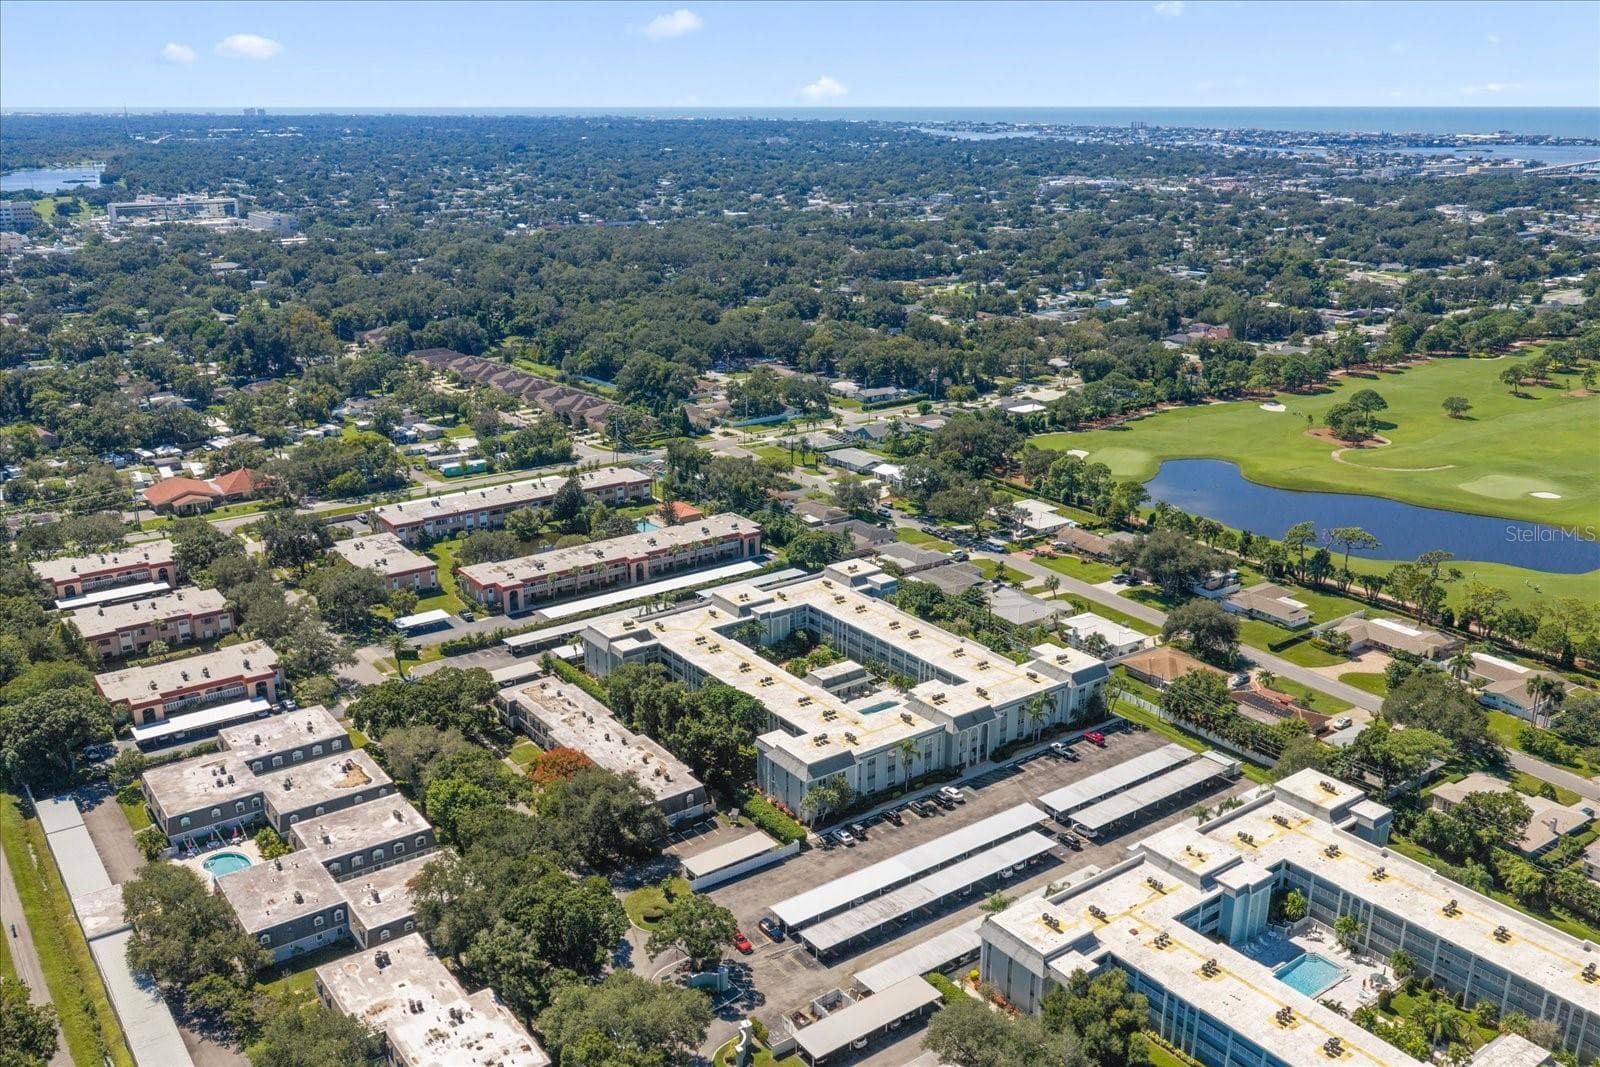
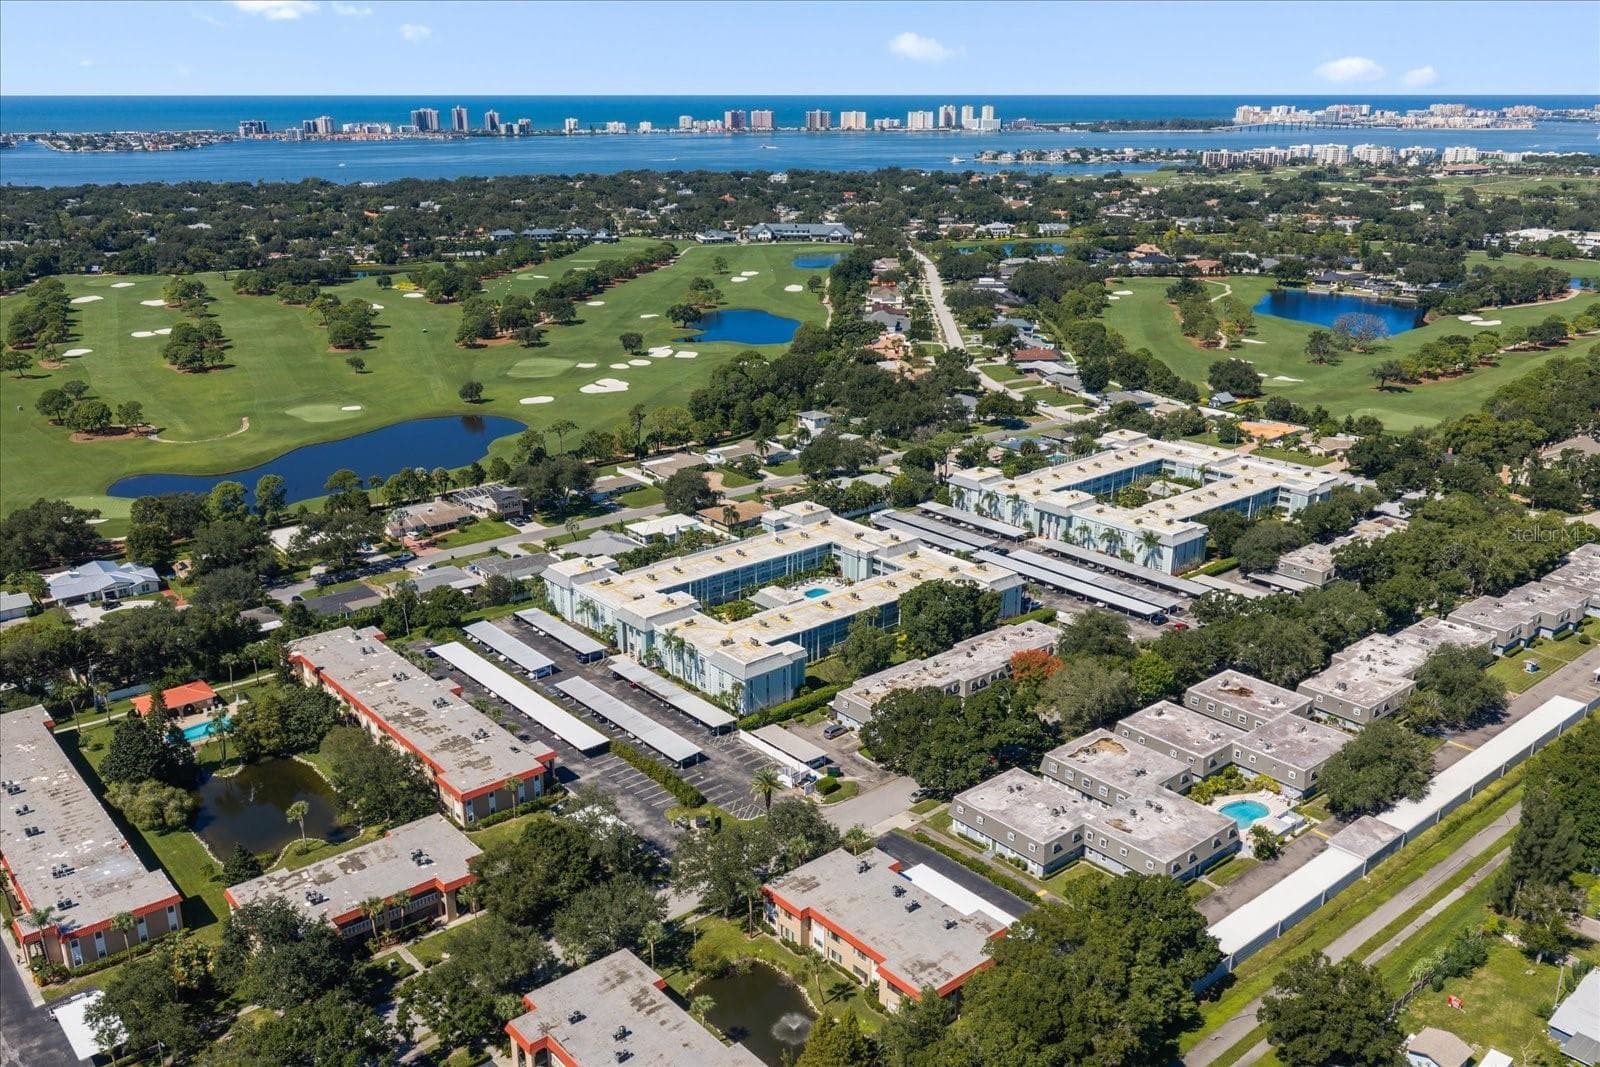
Aerial - 1706 BELLEAIR FOREST DR #238, BELLEAIR
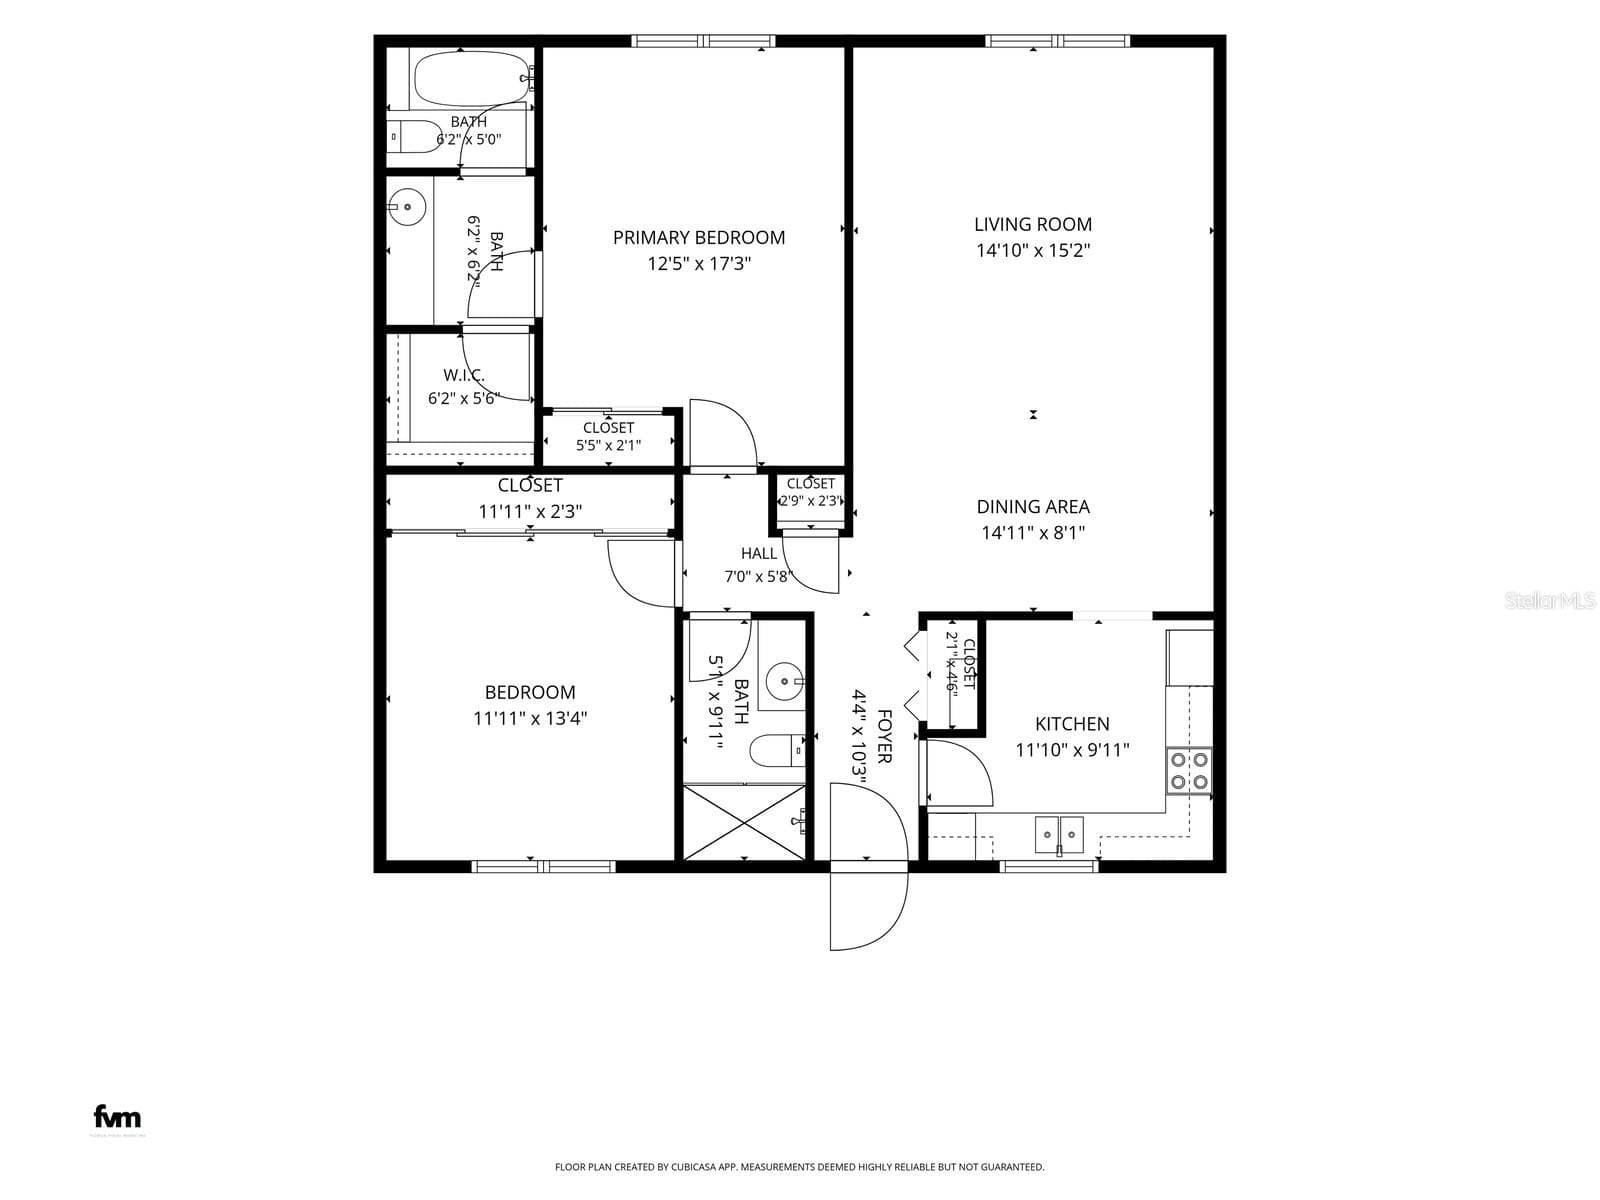
Floor plan - 1706 BELLEAIR FOREST DR #238, BELLEAIR
46 photos

$199,000

1706 BELLEAIR FOREST DR #238
BELLEAIR, FL 33756
Listed by Scott Ferguson · COASTAL PROPERTIES GROUP INTERNATIONAL
Bedrooms
2
Bathrooms
2
Living area
1,200 sqft
Year built
1975

About this home

Virtually Staged. Welcome to Belleair Forest, one of Belleair’s most beloved and desirable communities! This spacious 2-bedroom, 2-bath condominium offers approximately 1,200 square feet of comfortable living space and is ready for its new owner to make it their own. Featuring a newer Rheem A/C system installed in 2024 and regularly serviced, H20 tank in 2020. This home offers a wonderful opportunity to create your own Florida retreat. The spacious kitchen features a convenient dine-in area and flows seamlessly into the generously sized dining and living areas. The main living spaces are beautifully finished with 18-inch ceramic tile throughout, creating a clean and timeless backdrop for any décor. A large pantry closet in the entry hall provides excellent additional storage. The primary suite is generously sized and features a large closet, ensuite bath with tub/shower combination, and an adjoining walk-in closet with plenty of room for storage. The walk-in closet is also large enough to accommodate an all-in-one washer/dryer, a popular upgrade many Belleair Forest neighbors have added. The spacious second bedroom offers a large closet and is conveniently located just steps from the hall guest bath, complete with a walk-in shower. Step outside and enjoy the resort-style amenities and beautifully maintained surroundings that make Belleair Forest such a special place to call home. Residents enjoy a heated and cooled pool, active clubhouse, BBQ area, elevators, lobby bike storage, sparkling clean coin-op laundry room, and covered parking, including the deeded carport space #208 that conveys with the condo. The lush, meticulously landscaped tropical grounds reflect the true pride of ownership found throughout this cherished community. And the location is hard to beat! The Pinellas Trail runs alongside the community, offering convenient access for walking, jogging and cycling. The Pelican Golf Club is nearby, while the Gulf beaches, Intracoastal Waterway, boutique dining, shopping and medical facilities are all just minutes away. Whether you're enjoying a morning walk, an afternoon at the pool, a round of golf or an evening dining out, the best of the Florida lifestyle is right at your fingertips. Whether you're searching for a full-time tropical retreat or the perfect Florida snowbird escape, this inviting Belleair Forest condo is ready and waiting for you to bring your vision and make it your own slice of paradise! NOT IN A FLOOD ZONE.

Property details

MLS
Stellar MLS
MLS #
MFRTB8558477
Property type
Condominium
Subdivision
BELLEAIR FOREST
Status
Active
Days on market
N/A
On market date
October 16, 2026
Stories
N/A
Total bathrooms
2
Garage spaces
N/A
Parking spaces
N/A
Lot size
6 acres
Loading map…

Nearby schools

Within 10 miles. School directory data from the National Center for Education Statistics (NCES), accessed via the Urban Institute Education Data API. Local Score is calculated by INNOVATE Real Estate; where a state rating is shown, it comes from that state's own official school report card.

Elementary
MILDRED HELMS ELEMENTARY SCHOOL
1.03 mi away · Grades -1-5
Nearest school -- attendance-zone data not available here
4.0
Local Score (student-teacher ratio only (preliminary -- will incorporate state test-score data once available)) -- not an official state rating
Enrollment
548
Student:teacher ratio
12.7:1
District
PINELLAS
Middle
LARGO MIDDLE SCHOOL
1.66 mi away · Grades 6-8
Nearest school -- attendance-zone data not available here
3.0
Local Score (student-teacher ratio only (preliminary -- will incorporate state test-score data once available)) -- not an official state rating
Enrollment
890
Student:teacher ratio
17.5:1
District
PINELLAS
High
LARGO HIGH SCHOOL
1.08 mi away · Grades 9-12
Nearest school -- attendance-zone data not available here
1.0
Local Score (student-teacher ratio only (preliminary -- will incorporate state test-score data once available)) -- not an official state rating
Enrollment
2,096
Student:teacher ratio
22.1:1
District
PINELLAS

Walkability

Blended score for BELLEAIR's center, calculated by INNOVATE Real Estate from two sources: the EPA's National Walkability Index (street network, transit, land-use mix) and Google Places amenity data (what's actually reachable on foot from this point). 60% EPA National Walkability Index + 40% nearby-amenity density (Google Places).

79
Walkable
out of 100
EPA National Walkability Index
12.8 / 20 -- Above average walkable
Google Places amenity density
100 / 100
Restaurants & cafes20
Grocery stores4
Parks20
Schools8
Transit stops20
Pharmacies7

Mortgage calculator

Estimate only - actual rate and payment depend on your lender, credit, and loan program.

$
%
%
Adjust tax / insurance estimates
% / yr
$
/mo
Est. monthly payment
$1,348/mo
$39,800 down
$159,200 loan
Principal & interest$1,033
Property tax (est.)$166
Home insurance (est.)$150

Similar homes you might like

Data source: Listing information provided by Stellar MLS (mfrmls) via Trestle/CoreLogic. Last updated 20 hr ago.

Information herein deemed reliable but not guaranteed; all measurements, school assignments, HOA fees, taxes, and feature lists are approximate and should be independently verified. Equal Housing Opportunity.