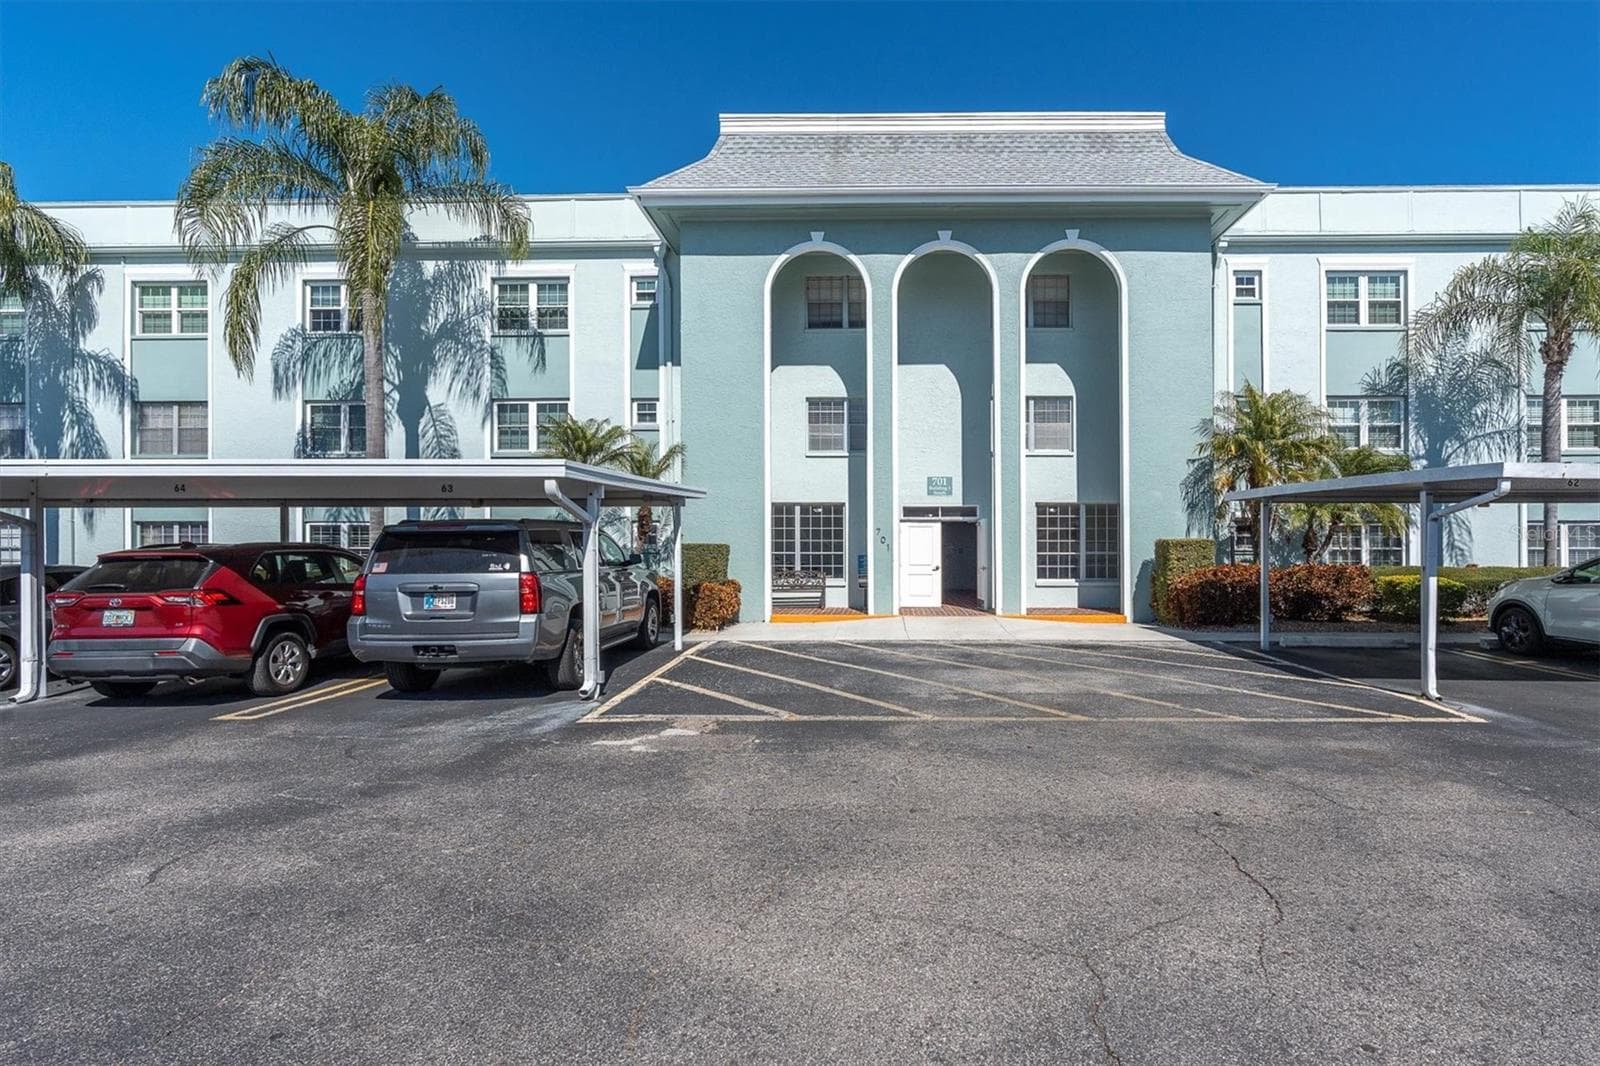
Condominium at 1750 BELLEAIR FOREST DR #A8, BELLEAIR
Condominium at 1750 BELLEAIR FOREST DR #A8, BELLEAIR, photo 2 of 43
Virtually staged dining room - 1750 BELLEAIR FOREST DR #A8, BELLEAIR
Virtually staged primary suite with en suite bathroom and walk-in closet - 1750 BELLEAIR FOREST DR #A8, BELLEAIR
Virtually staged guest bedroom - 1750 BELLEAIR FOREST DR #A8, BELLEAIR
Virtually staged living room - 1750 BELLEAIR FOREST DR #A8, BELLEAIR
Virtually staged Florida room - 1750 BELLEAIR FOREST DR #A8, BELLEAIR
Covered parking directly across from unit - 1750 BELLEAIR FOREST DR #A8, BELLEAIR
First floor unit - 1750 BELLEAIR FOREST DR #A8, BELLEAIR
Condominium at 1750 BELLEAIR FOREST DR #A8, BELLEAIR, photo 10 of 43
Freshly painted kitchen - 1750 BELLEAIR FOREST DR #A8, BELLEAIR
Condominium at 1750 BELLEAIR FOREST DR #A8, BELLEAIR, photo 12 of 43
Brand new refrigerator with pass-through to dining/living area - 1750 BELLEAIR FOREST DR #A8, BELLEAIR
Virtually staged - 1750 BELLEAIR FOREST DR #A8, BELLEAIR
Condominium at 1750 BELLEAIR FOREST DR #A8, BELLEAIR, photo 15 of 43
Virtually staged view from Florida room - 1750 BELLEAIR FOREST DR #A8, BELLEAIR
Virtually staged primary suite - 1750 BELLEAIR FOREST DR #A8, BELLEAIR
Condominium at 1750 BELLEAIR FOREST DR #A8, BELLEAIR, photo 18 of 43
Large walk-in closet - 1750 BELLEAIR FOREST DR #A8, BELLEAIR
En suite bathroom in primary suite - 1750 BELLEAIR FOREST DR #A8, BELLEAIR
Virtually staged guest bedroom - 1750 BELLEAIR FOREST DR #A8, BELLEAIR
Condominium at 1750 BELLEAIR FOREST DR #A8, BELLEAIR, photo 22 of 43
Guest bathroom directly across from guest bedroom - 1750 BELLEAIR FOREST DR #A8, BELLEAIR
Large storage closet - 1750 BELLEAIR FOREST DR #A8, BELLEAIR
Virtually stagedFully enclosed Florida room overlooking duck pond - 1750 BELLEAIR FOREST DR #A8, BELLEAIR
Condominium at 1750 BELLEAIR FOREST DR #A8, BELLEAIR, photo 26 of 43
Condominium at 1750 BELLEAIR FOREST DR #A8, BELLEAIR, photo 27 of 43
View of back of unit - 1750 BELLEAIR FOREST DR #A8, BELLEAIR
Condominium at 1750 BELLEAIR FOREST DR #A8, BELLEAIR, photo 29 of 43
Condominium at 1750 BELLEAIR FOREST DR #A8, BELLEAIR, photo 30 of 43
Condominium at 1750 BELLEAIR FOREST DR #A8, BELLEAIR, photo 31 of 43
Condominium at 1750 BELLEAIR FOREST DR #A8, BELLEAIR, photo 32 of 43
Condominium at 1750 BELLEAIR FOREST DR #A8, BELLEAIR, photo 33 of 43
Community pool - 1750 BELLEAIR FOREST DR #A8, BELLEAIR
Condominium at 1750 BELLEAIR FOREST DR #A8, BELLEAIR, photo 35 of 43
Community Grill - 1750 BELLEAIR FOREST DR #A8, BELLEAIR
Community pavilion - 1750 BELLEAIR FOREST DR #A8, BELLEAIR
Close proximity to  beautiful Gulf beaches - 1750 BELLEAIR FOREST DR #A8, BELLEAIR
Condominium at 1750 BELLEAIR FOREST DR #A8, BELLEAIR, photo 39 of 43
Condominium at 1750 BELLEAIR FOREST DR #A8, BELLEAIR, photo 40 of 43
Condominium at 1750 BELLEAIR FOREST DR #A8, BELLEAIR, photo 41 of 43
Condominium at 1750 BELLEAIR FOREST DR #A8, BELLEAIR, photo 42 of 43
Condominium at 1750 BELLEAIR FOREST DR #A8, BELLEAIR, photo 43 of 43
43 photos

$175,000

1750 BELLEAIR FOREST DR #A8
BELLEAIR, FL 33756
Listed by BHHS FLORIDA PROPERTIES GROUP
Bedrooms
2
Bathrooms
2
Living area
1,068 sqft
Year built
1980

About this home

Virtually Staged. If you have ever dreamed of affordable, effortless coastal living, today is the day to make that dream come true! Just minutes from world-famous Clearwater Beach, this beautifully positioned 2-bedroom, 2-bath condo makes enjoying the best of Florida feel easy. Move-in ready with a new HVAC system, updated flooring, new refrigerator, fresh paint, new toilets and sink valves, and updated ceiling fans, this inviting home offers a bright, open layout designed for relaxed everyday living. Step outside to beautifully maintained grounds and a HEATED community pool, creating the perfect setting to slow down and soak up the Florida sunshine. Enjoy the luxury of having everything close by, from pristine beaches and waterfront parks to shopping, dining, medical facilities, Belleair Country Club, and downtown Clearwater. Tampa International Airport is just 30-35 minutes away. Whether you're looking for a stylish full-time residence, a seasonal retreat, or your own low-maintenance beach escape, this is Florida living at its most effortless.

Property details

MLS #
MFRTB8545292
Property type
Condominium
Subdivision
BEL-FOREST MANOR CONDO
Status
Active
Days on market
21
On market date
September 10, 2026
Stories
N/A
Total bathrooms
2
Garage spaces
N/A
Parking spaces
N/A
Lot size
N/A
Loading map…

Nearby schools

Within 10 miles. School directory data from the National Center for Education Statistics (NCES), accessed via the Urban Institute Education Data API. Local Score is calculated by INNOVATE Real Estate; where a state rating is shown, it comes from that state's own official school report card (e.g. NC Dept. of Public Instruction, SC Report Card).

Elementary
MILDRED HELMS ELEMENTARY SCHOOL
0.92 mi away · Grades -1-5
Nearest school -- attendance-zone data not available here
4.0
Local Score (student-teacher ratio only (preliminary -- will incorporate state test-score data once available)) -- not an official state rating
Enrollment
548
Student:teacher ratio
12.7:1
District
PINELLAS
Middle
LARGO MIDDLE SCHOOL
1.56 mi away · Grades 6-8
Nearest school -- attendance-zone data not available here
3.0
Local Score (student-teacher ratio only (preliminary -- will incorporate state test-score data once available)) -- not an official state rating
Enrollment
890
Student:teacher ratio
17.5:1
District
PINELLAS
High
LARGO HIGH SCHOOL
1.01 mi away · Grades 9-12
Nearest school -- attendance-zone data not available here
1.0
Local Score (student-teacher ratio only (preliminary -- will incorporate state test-score data once available)) -- not an official state rating
Enrollment
2,096
Student:teacher ratio
22.1:1
District
PINELLAS

Walkability

Blended score for BELLEAIR's center, calculated by INNOVATE Real Estate from two sources: the EPA's National Walkability Index (street network, transit, land-use mix) and Google Places amenity data (what's actually reachable on foot from this point). 60% EPA National Walkability Index + 40% nearby-amenity density (Google Places).

79
Walkable
out of 100
EPA National Walkability Index
12.8 / 20 -- Above average walkable
Google Places amenity density
100 / 100
Restaurants & cafes20
Grocery stores4
Parks20
Schools8
Transit stops20
Pharmacies7

Mortgage calculator

Estimate only - actual rate and payment depend on your lender, credit, and loan program.

$
%
%
Adjust tax / insurance estimates
% / yr
$
/mo
Est. monthly payment
$1,204/mo
$35,000 down
$140,000 loan
Principal & interest$908
Property tax (est.)$146
Home insurance (est.)$150

Similar homes you might like

Data source: Listing information provided by Stellar MLS (mfrmls) via Trestle/CoreLogic. Last updated 8 days ago.

Information herein deemed reliable but not guaranteed; all measurements, school assignments, HOA fees, taxes, and feature lists are approximate and should be independently verified. Equal Housing Opportunity.