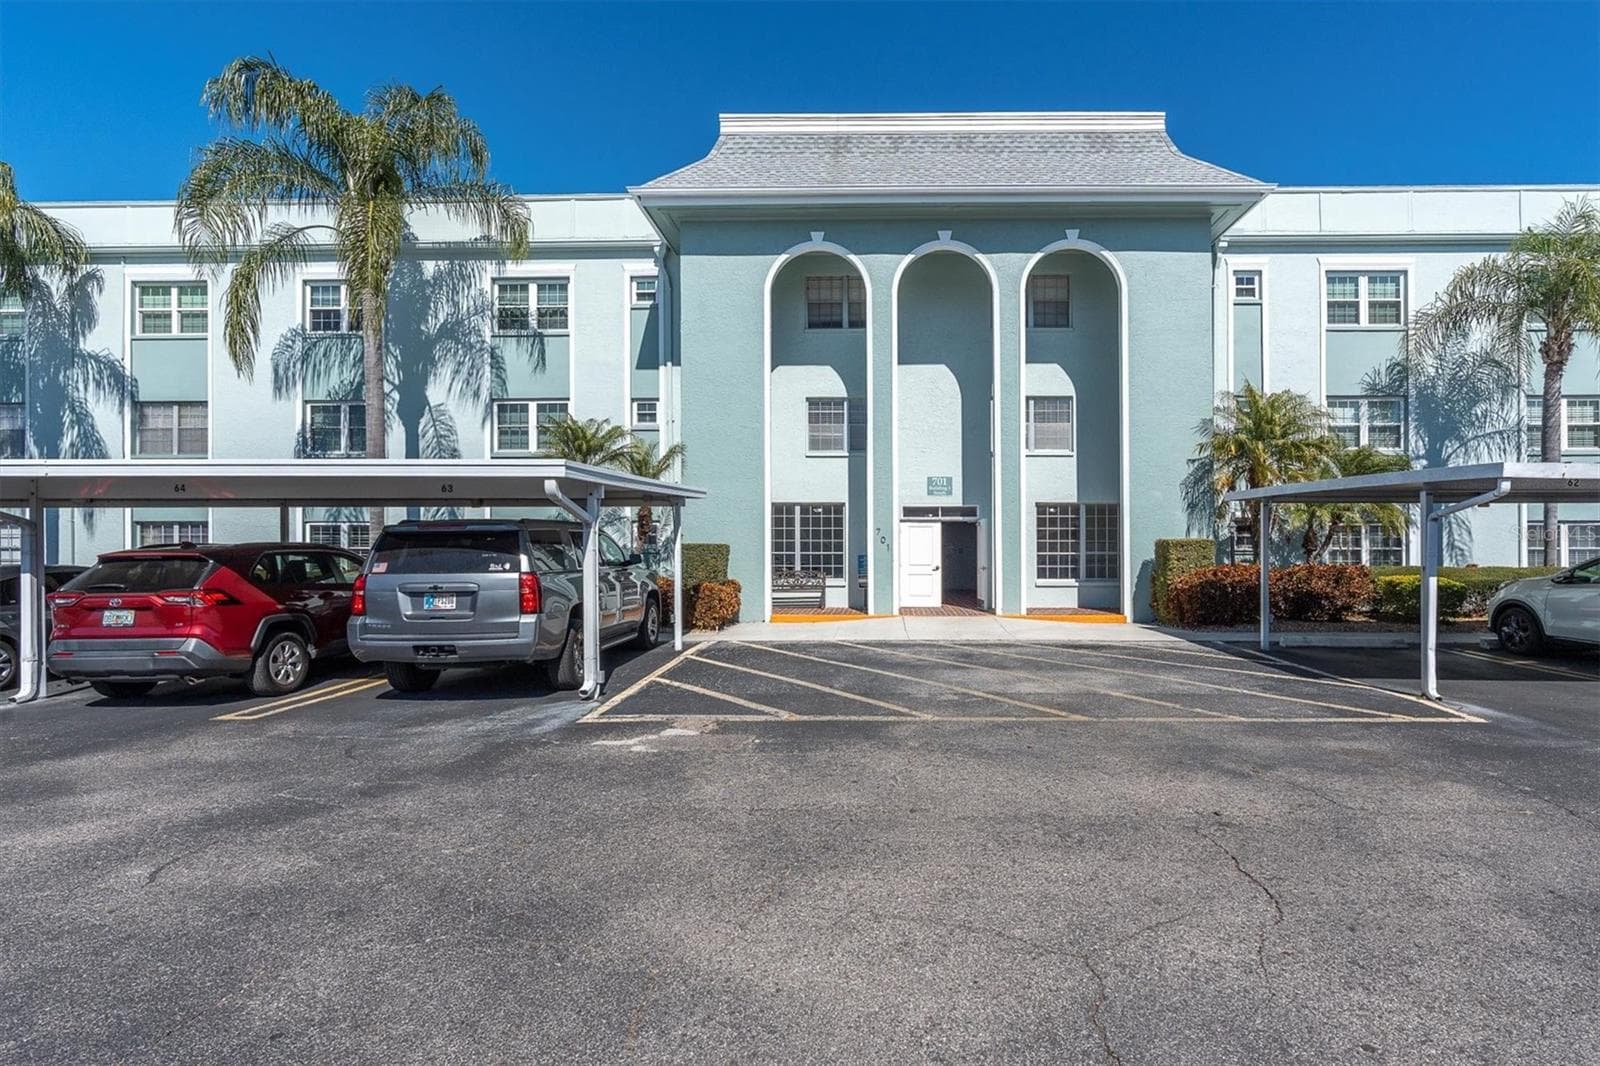
Building 1713 Unit C - 1713 BELLEAIR FOREST DR #C, BELLEAIR
Belleair Forest Gardens Community Pool - 1713 BELLEAIR FOREST DR #C, BELLEAIR
Condominium at 1713 BELLEAIR FOREST DR #C, BELLEAIR, photo 3 of 35
Two windows in living area brings the park like setting inside - 1713 BELLEAIR FOREST DR #C, BELLEAIR
Large kitchen with lots of storage - 1713 BELLEAIR FOREST DR #C, BELLEAIR
Bright white appliances matching cabinetry - 1713 BELLEAIR FOREST DR #C, BELLEAIR
Condominium at 1713 BELLEAIR FOREST DR #C, BELLEAIR, photo 7 of 35
Plenty of counterspace and laundry closet location - 1713 BELLEAIR FOREST DR #C, BELLEAIR
Condominium at 1713 BELLEAIR FOREST DR #C, BELLEAIR, photo 9 of 35
Condominium at 1713 BELLEAIR FOREST DR #C, BELLEAIR, photo 10 of 35
Condominium at 1713 BELLEAIR FOREST DR #C, BELLEAIR, photo 11 of 35
Windows to outside - 1713 BELLEAIR FOREST DR #C, BELLEAIR
Condominium at 1713 BELLEAIR FOREST DR #C, BELLEAIR, photo 13 of 35
Master bedroom has white carpeting and en-suite bath - 1713 BELLEAIR FOREST DR #C, BELLEAIR
Condominium at 1713 BELLEAIR FOREST DR #C, BELLEAIR, photo 15 of 35
Master bedroom custom closet - 1713 BELLEAIR FOREST DR #C, BELLEAIR
Condominium at 1713 BELLEAIR FOREST DR #C, BELLEAIR, photo 17 of 35
Super bright and clean master bath - 1713 BELLEAIR FOREST DR #C, BELLEAIR
Condominium at 1713 BELLEAIR FOREST DR #C, BELLEAIR, photo 19 of 35
Master bedroom - 1713 BELLEAIR FOREST DR #C, BELLEAIR
Bright & light 2nd bath - 1713 BELLEAIR FOREST DR #C, BELLEAIR
Condominium at 1713 BELLEAIR FOREST DR #C, BELLEAIR, photo 22 of 35
2nd  bedroom with large closet - 1713 BELLEAIR FOREST DR #C, BELLEAIR
Condominium at 1713 BELLEAIR FOREST DR #C, BELLEAIR, photo 24 of 35
Nice big closet 2nd bedroom - 1713 BELLEAIR FOREST DR #C, BELLEAIR
Hallway from bedrooms leading to living area - 1713 BELLEAIR FOREST DR #C, BELLEAIR
Extra large storage area on same floor - 1713 BELLEAIR FOREST DR #C, BELLEAIR
Condominium at 1713 BELLEAIR FOREST DR #C, BELLEAIR, photo 28 of 35
Elegant hallway leading to condo - 1713 BELLEAIR FOREST DR #C, BELLEAIR
Belleair Forest Garden - Bldg. 1713 - 1713 BELLEAIR FOREST DR #C, BELLEAIR
Entrance to community pool - 1713 BELLEAIR FOREST DR #C, BELLEAIR
Community pool - 1713 BELLEAIR FOREST DR #C, BELLEAIR
Condominium at 1713 BELLEAIR FOREST DR #C, BELLEAIR, photo 33 of 35
Condominium at 1713 BELLEAIR FOREST DR #C, BELLEAIR, photo 34 of 35
Private carport for 1713 - C - 1713 BELLEAIR FOREST DR #C, BELLEAIR
35 photos

$199,000

1713 BELLEAIR FOREST DR #C
BELLEAIR, FL 33756
Listed by COLDWELL BANKER REALTY
Bedrooms
2
Bathrooms
2
Living area
1,075 sqft
Year built
1978

About this home

Virtually Staged. Virtually Staged. WELCOME to this exceptional, fully reimagined turn-key villa in the heart of Belleair—where timeless design meets effortless coastal living.Perfectly positioned, this elegantly appointed 2-bedroom, 2-bath residence offers a seamless blend of sophistication and comfort, curated for those who appreciate both style and simplicity. From the moment you arrive, you’re enveloped by canopied, tree-lined streets and meticulously maintained grounds, setting a tone of quiet luxury. Inside, rich maple flooring flows throughout, creating warmth and continuity, while natural light enhances every space. The kitchen is thoughtfully designed with expansive surfaces, abundant cabinetry, and clean, classic finishes, delivering both understated elegance and everyday functionality. The primary suite is a private retreat, generously scaled and complemented by a custom walk-in closet, while the spa-inspired bath features a sleek walk-in shower and refined designer elements, offering a serene, elevated experience. Recent enhancements—including NEW IMPACT WINDOWS and a 2025 electrical panel—provide peace of mind, while in-unit laundry, covered parking, and private storage ensure effortless living. Nestled within the heart of Belleair, this community is a pet-friendly and a non-flood zone community This residence enjoys a premier location just moments from fine dining, boutique shopping, and the Gulf Coast’s most coveted beaches. Timeless. Sophisticated. Effortless. Welcome to a life well lived.

Highlights

Private pool

Property details

MLS #
MFRTB8487598
Property type
Condominium
Subdivision
BELLEAIR FOREST GARDEN CONDO
Status
Active
Days on market
110
On market date
March 19, 2026
Stories
N/A
Total bathrooms
2
Garage spaces
N/A
Parking spaces
N/A
Lot size
4.41 acres
Loading map…

Nearby schools

Within 10 miles. School directory data from the National Center for Education Statistics (NCES), accessed via the Urban Institute Education Data API. Local Score is calculated by INNOVATE Real Estate; where a state rating is shown, it comes from that state's own official school report card (e.g. NC Dept. of Public Instruction, SC Report Card).

Elementary
MILDRED HELMS ELEMENTARY SCHOOL
1.02 mi away · Grades -1-5
Nearest school -- attendance-zone data not available here
4.0
Local Score (student-teacher ratio only (preliminary -- will incorporate state test-score data once available)) -- not an official state rating
Enrollment
548
Student:teacher ratio
12.7:1
District
PINELLAS
Middle
LARGO MIDDLE SCHOOL
1.63 mi away · Grades 6-8
Nearest school -- attendance-zone data not available here
3.0
Local Score (student-teacher ratio only (preliminary -- will incorporate state test-score data once available)) -- not an official state rating
Enrollment
890
Student:teacher ratio
17.5:1
District
PINELLAS
High
LARGO HIGH SCHOOL
1.03 mi away · Grades 9-12
Nearest school -- attendance-zone data not available here
1.0
Local Score (student-teacher ratio only (preliminary -- will incorporate state test-score data once available)) -- not an official state rating
Enrollment
2,096
Student:teacher ratio
22.1:1
District
PINELLAS

Walkability

Blended score for BELLEAIR's center, calculated by INNOVATE Real Estate from two sources: the EPA's National Walkability Index (street network, transit, land-use mix) and Google Places amenity data (what's actually reachable on foot from this point). 60% EPA National Walkability Index + 40% nearby-amenity density (Google Places).

79
Walkable
out of 100
EPA National Walkability Index
12.8 / 20 -- Above average walkable
Google Places amenity density
100 / 100
Restaurants & cafes20
Grocery stores4
Parks20
Schools8
Transit stops20
Pharmacies7

Mortgage calculator

Estimate only - actual rate and payment depend on your lender, credit, and loan program.

$
%
%
Adjust tax / insurance estimates
% / yr
$
/mo
Est. monthly payment
$1,348/mo
$39,800 down
$159,200 loan
Principal & interest$1,033
Property tax (est.)$166
Home insurance (est.)$150

Similar homes you might like

Data source: Listing information provided by Stellar MLS (mfrmls) via Trestle/CoreLogic. Last updated 23 days ago.

Information herein deemed reliable but not guaranteed; all measurements, school assignments, HOA fees, taxes, and feature lists are approximate and should be independently verified. Equal Housing Opportunity.