
$242,000
About this home
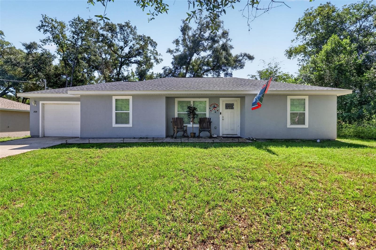
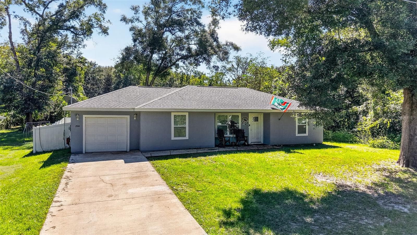
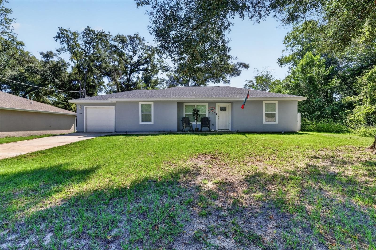
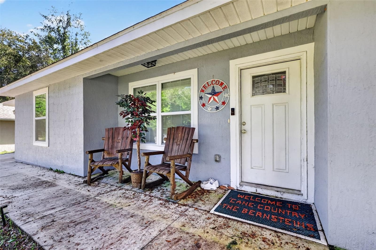
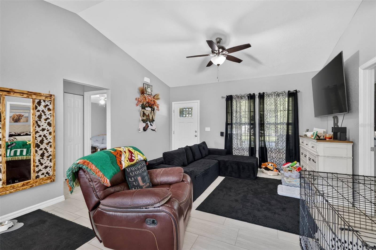
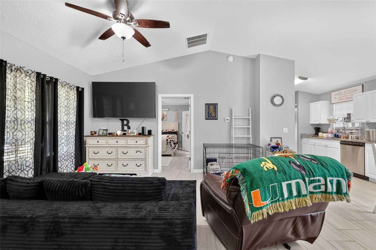
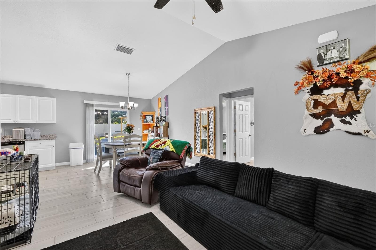
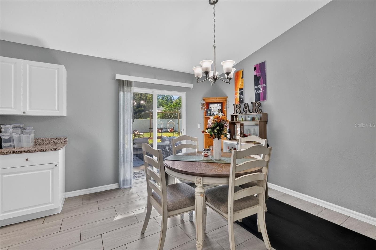
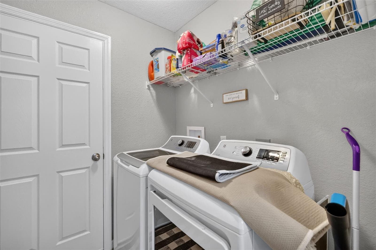
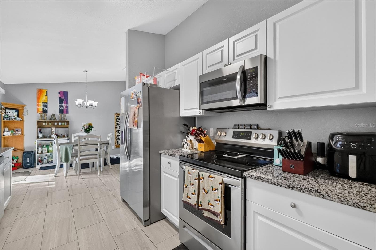
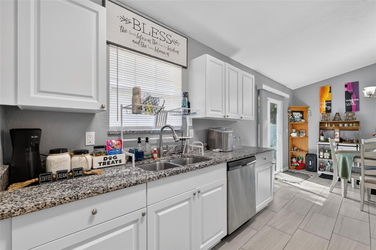
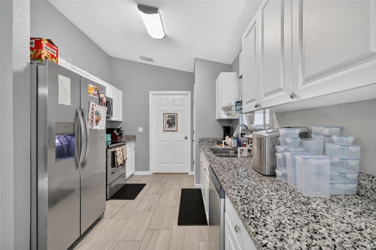
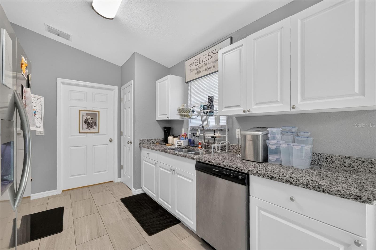
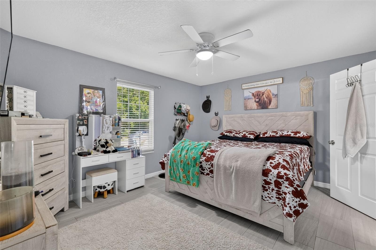
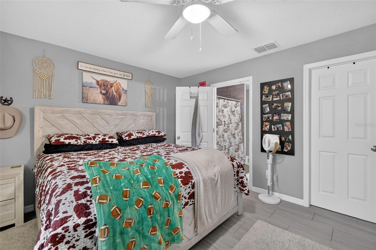
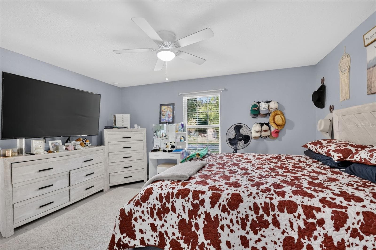
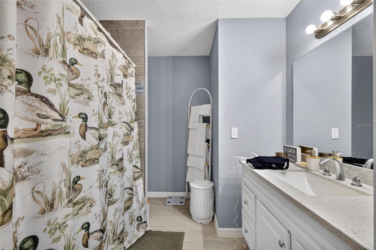
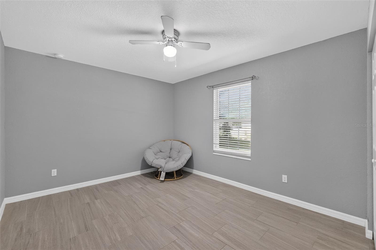
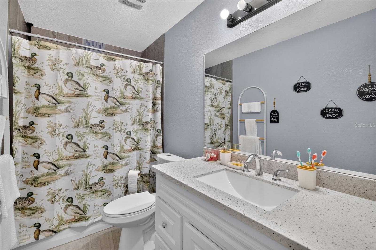
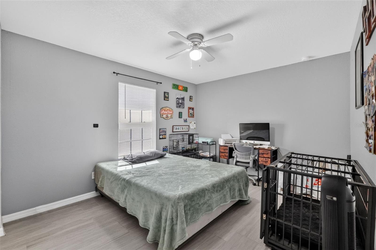
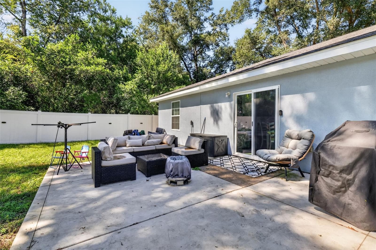
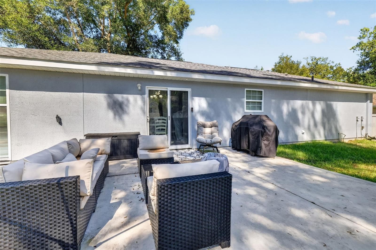
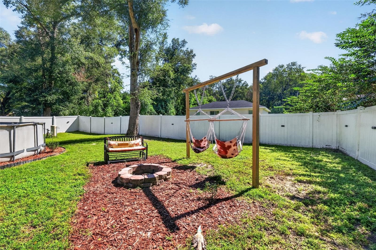
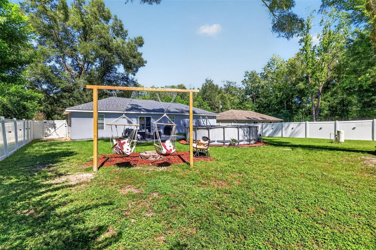
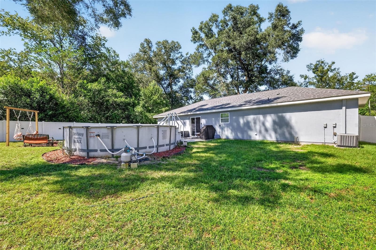
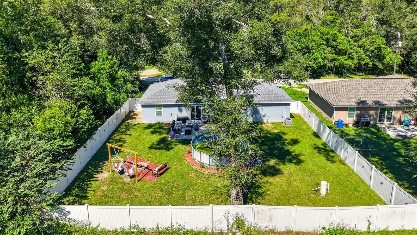
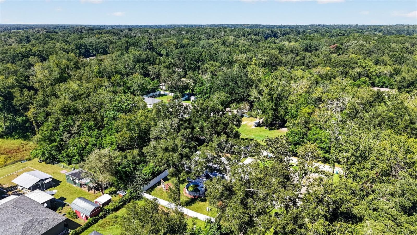
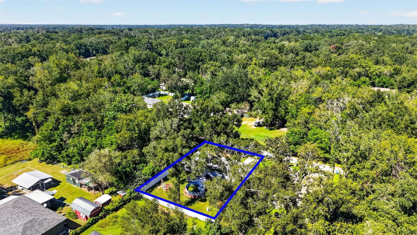
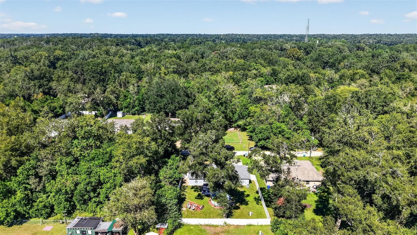
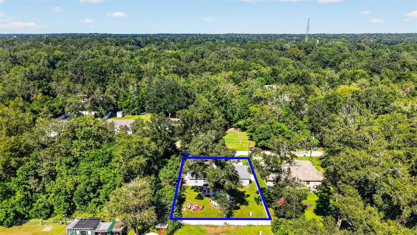
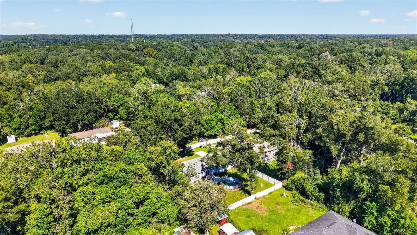
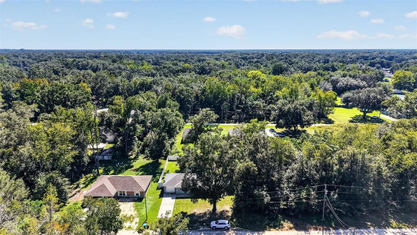
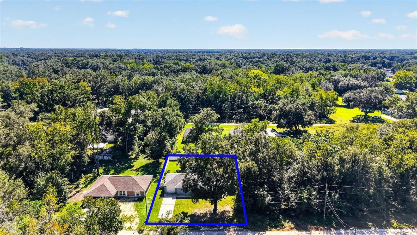
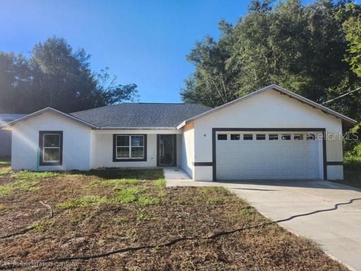
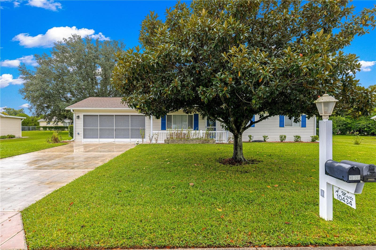
WELCOME TO YOUR OWN SLICE OF FLORIDA PARADISE! Nestled in the peaceful surroundings of Summerfield, this charming 3-bedroom, 2-bathroom residence combines modern elegance, everyday comfort, and exceptional functionality. From the moment you arrive, you'll be captivated by the inviting curb appeal, lush green lawn, mature shade trees, and charming covered front porch, the perfect place to enjoy your morning coffee while embracing the beauty of Florida living. Step inside and discover a bright, beautifully designed interior featuring soaring vaulted ceilings, elegant tile flooring, and an inviting open-concept layout that seamlessly connects the living, dining, and kitchen areas. Natural light fills the home, creating a warm and welcoming atmosphere ideal for entertaining guests or simply unwinding after a long day. The beautifully appointed kitchen showcases stunning granite countertops, elegant light-toned cabinetry, stainless steel appliances, and generous counter space, making meal preparation both stylish and convenient. Just steps away, the dining area creates an intimate setting for memorable gatherings, while sliding glass doors provide a seamless connection to the outdoors. Retreat to the spacious primary suite, a peaceful sanctuary featuring a private ensuite bathroom and dedicated closet. Two additional generously sized bedrooms provide endless possibilities for guest accommodations, a home office, or personal hobbies. A second full bathroom, indoor laundry room, pantry, and attached one-car garage add convenience and practicality to everyday living. Step outside and imagine weekend barbecues, peaceful evenings beneath the stars, and relaxing afternoons soaking up the Florida sunshine in your own backyard surrounded by beautiful greenery. Conveniently located near shopping, dining, and entertainment throughout Belleview, Ocala, and The Villages, this residence provides the perfect balance of tranquility and accessibility. MORE THAN JUST A HOUSE, THIS IS WHERE YOUR NEXT CHAPTER BEGINS! Don't miss your opportunity to experience the charm, comfort, and lifestyle waiting for you in this beautiful Summerfield home. Schedule your private showing today!
Highlights
Property details
- MLS
- Stellar MLS
- MLS #
- MFRG5119127
- Property type
- Single Family Residence
- Subdivision
- BELLEVIEW HEIGHTS ESTATE
- Status
- Active
- Days on market
- N/A
- On market date
- October 15, 2026
- Stories
- N/A
- Total bathrooms
- 2
- Garage spaces
- 1
- Parking spaces
- N/A
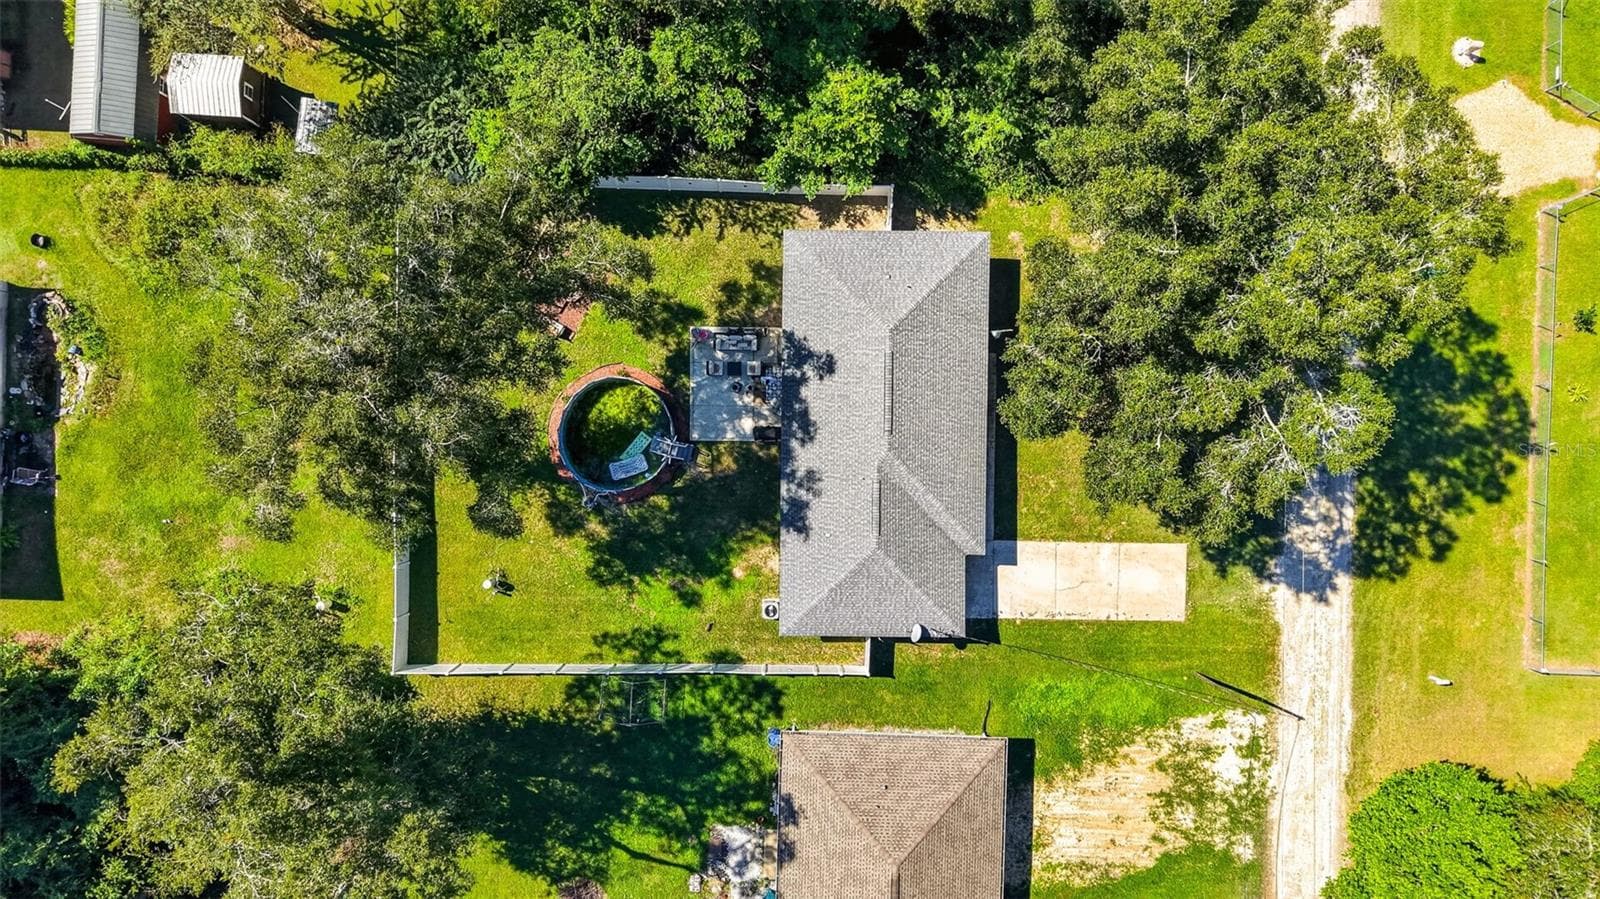
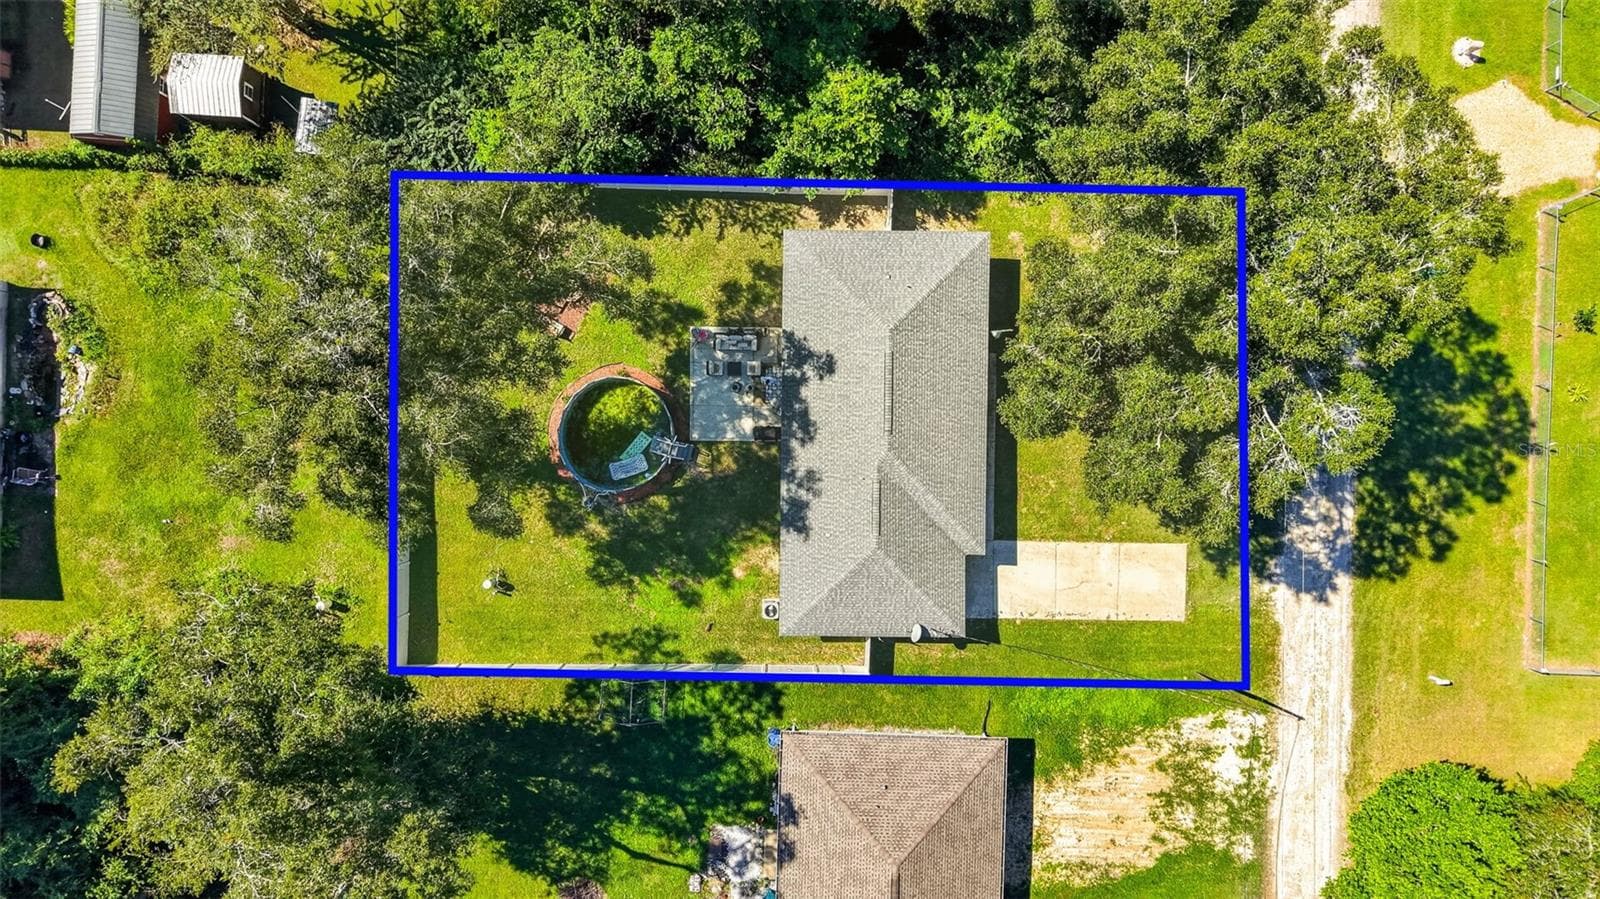
- Lot size
- 0.22 acres
Location
Get directions →Nearby schools
Within 10 miles. School directory data from the National Center for Education Statistics (NCES), accessed via the Urban Institute Education Data API. Local Score is calculated by INNOVATE Real Estate; where a state rating is shown, it comes from that state's own official school report card.
- Enrollment
- 627
- Student:teacher ratio
- 16.5:1
- District
- MARION
- Enrollment
- 1,491
- Student:teacher ratio
- 22.9:1
- District
- MARION
- Enrollment
- 1,724
- Student:teacher ratio
- 23.3:1
- District
- MARION
Walkability
Blended score for SUMMERFIELD's center, calculated by INNOVATE Real Estate from two sources: the EPA's National Walkability Index (street network, transit, land-use mix) and Google Places amenity data (what's actually reachable on foot from this point). 60% EPA National Walkability Index + 40% nearby-amenity density (Google Places).
Mortgage calculator
Estimate only - actual rate and payment depend on your lender, credit, and loan program.
Adjust tax / insurance estimates
Similar homes you might like
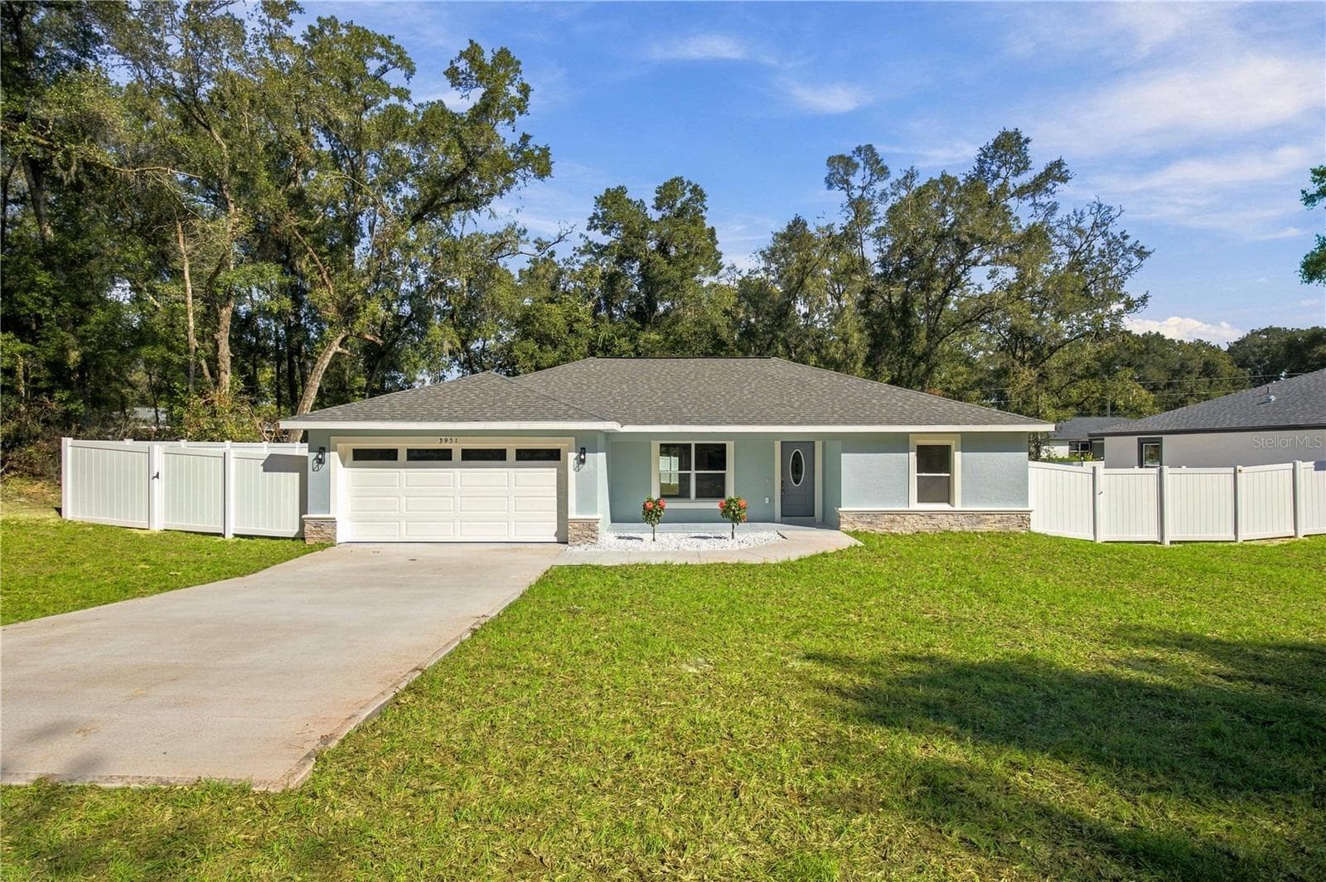
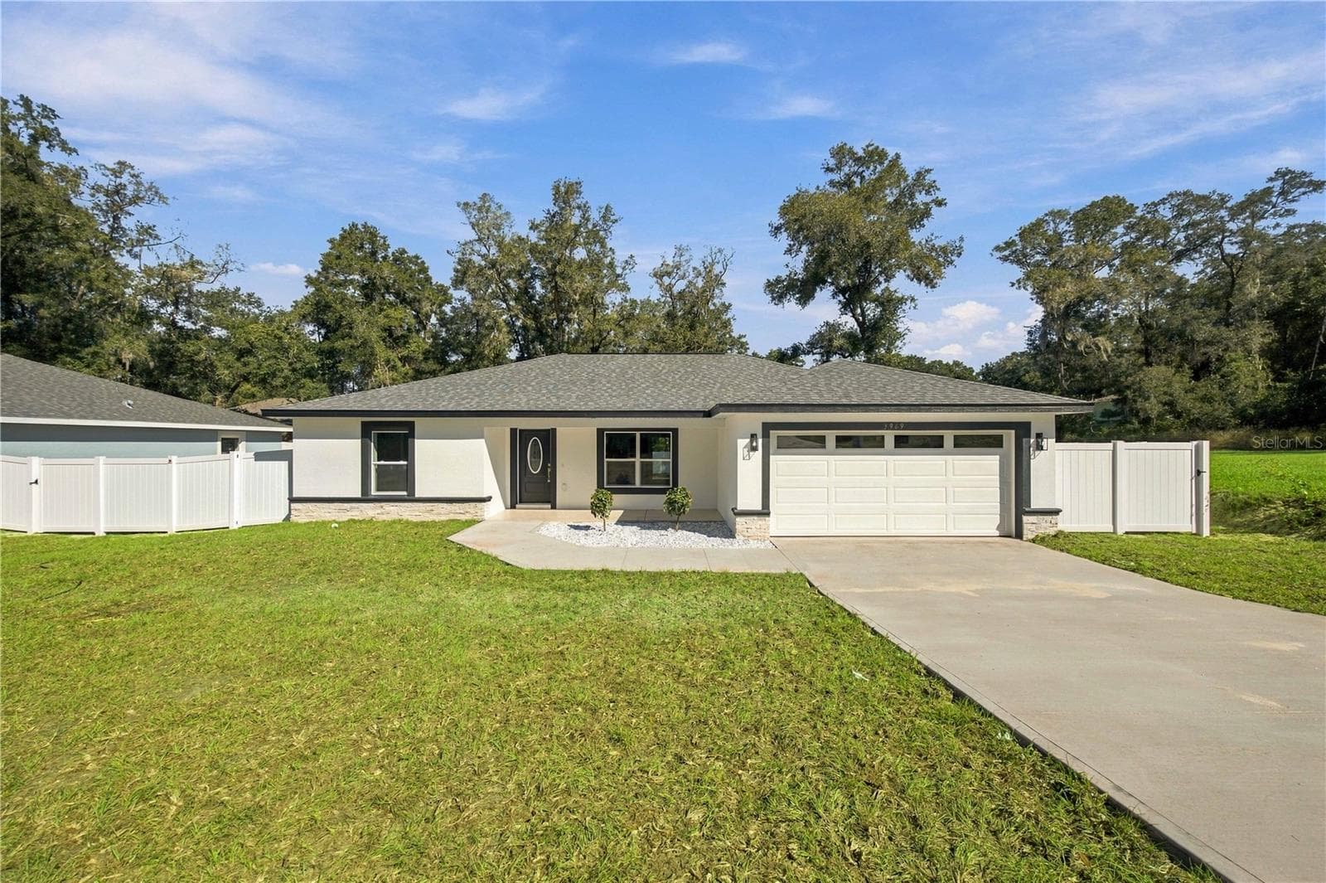

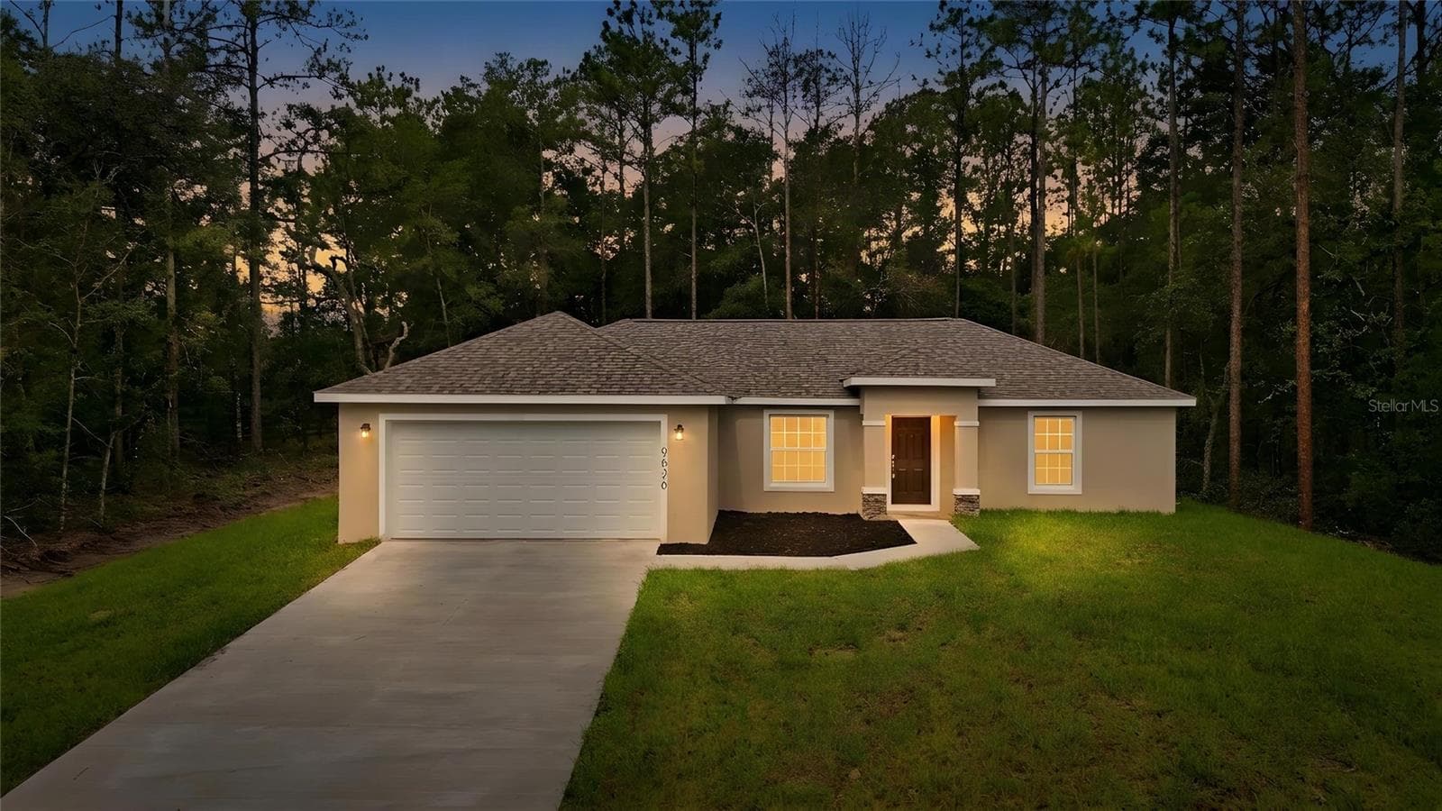
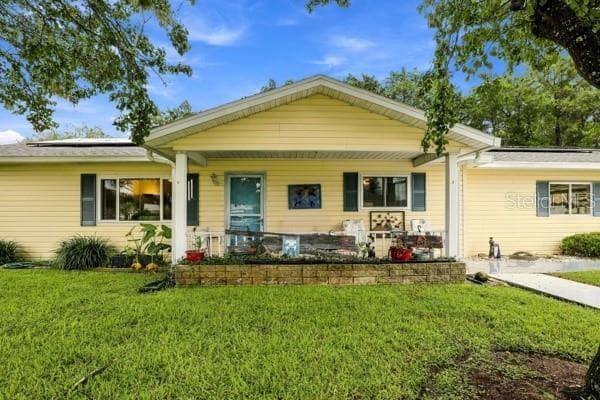
Data source: Listing information provided by Stellar MLS (mfrmls) via Trestle/CoreLogic. Last updated 9 hr ago.
Information herein deemed reliable but not guaranteed; all measurements, school assignments, HOA fees, taxes, and feature lists are approximate and should be independently verified. Equal Housing Opportunity.