FRONT OF HOME SHOWS THE PRIVATE MAILBOX IN FRONT OF THIS HOME - 10434 SE 178TH PL, SUMMERFIELD
AERIAL OF THIS HOUSE SHOWING THE ROOF AND THE FENCED IN YARD - 10434 SE 178TH PL, SUMMERFIELD
FRONT OF HOUSE THE DRIVEWAY JUST GOT POWER WASHED - 10434 SE 178TH PL, SUMMERFIELD
AERIAL ARROW TO SUBJECT PROPERTY - 10434 SE 178TH PL, SUMMERFIELD
ANGLE FRONT VIEW OF THE HOME - 10434 SE 178TH PL, SUMMERFIELD
Single Family Residence at 10434 SE 178TH PL, SUMMERFIELD, photo 6 of 62
BACK ANGLE VIEW FROM LEFT TO BACK OF HOME H.V.A.C. IS SHOWING HERE ALSO - 10434 SE 178TH PL, SUMMERFIELD
BOXED IN AERIAL OF THIS PROPERTY - 10434 SE 178TH PL, SUMMERFIELD
AERIAL OF FRONT OF HOUSE SHOWING WHERE THE H.V.A.C. IS LOCATED - 10434 SE 178TH PL, SUMMERFIELD
AREAL POINTING AT THIS HOME - 10434 SE 178TH PL, SUMMERFIELD
BACK OF THE HOUSE - 10434 SE 178TH PL, SUMMERFIELD
FENCED IN PRIVATE BACK YARD - 10434 SE 178TH PL, SUMMERFIELD
FENCED IN BACKYARD SHOWING BACK OF THE HOUSE AND GOLF-CART GARAGE - 10434 SE 178TH PL, SUMMERFIELD
FENCED IN OVER-SIZED BACK YARD - 10434 SE 178TH PL, SUMMERFIELD
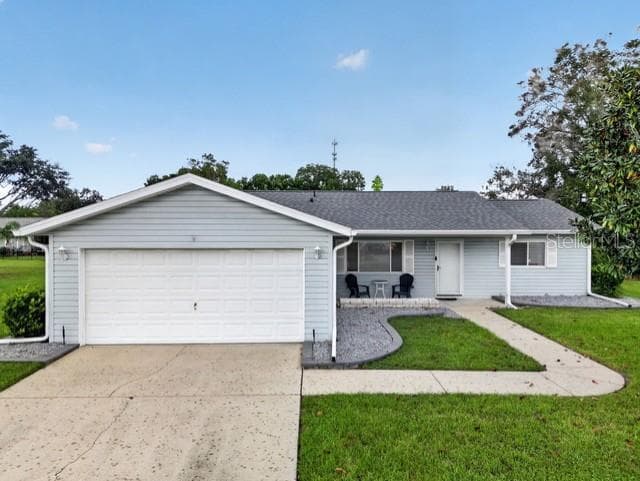
FRONT OF PROPERTY - 10434 SE 178TH PL, SUMMERFIELD
FRONT PORCH - 10434 SE 178TH PL, SUMMERFIELD
FRONT PORCH TO FRONT DOOR - 10434 SE 178TH PL, SUMMERFIELD
DINING TO LANAI SLIDING DOORS - 10434 SE 178TH PL, SUMMERFIELD
DINING TO KITCHEN AND FLORIDA ROOM - 10434 SE 178TH PL, SUMMERFIELD
LIVING ROOM TO DINING , KITCHEN AND FLORIDA ROOM SLIDING DOORS - 10434 SE 178TH PL, SUMMERFIELD
AMPLE GALLEY KITCHEN - 10434 SE 178TH PL, SUMMERFIELD
KITCHEN TO DINING - 10434 SE 178TH PL, SUMMERFIELD
DINING AREA - 10434 SE 178TH PL, SUMMERFIELD
LANAI / FLORIDA ROOM - 10434 SE 178TH PL, SUMMERFIELD
ENCLOSED PATIO - 10434 SE 178TH PL, SUMMERFIELD
KITCHEN GRANITE COUNTERTOPS AND TILE FLOORING - 10434 SE 178TH PL, SUMMERFIELD
KITCHEN STAINLESS STEEL APPLIANCES TO FRONT LIVING ROOM WINDOW VIEW - 10434 SE 178TH PL, SUMMERFIELD
TILED HALLWAY TO BEDROOMS FROM DINING AREA - 10434 SE 178TH PL, SUMMERFIELD
PRIMARY BEDROOM TILE FLOOR, NO CARPET - 10434 SE 178TH PL, SUMMERFIELD
PRIMARY BEDROOM - 10434 SE 178TH PL, SUMMERFIELD
PRIMARY BEDROOM WITH EN-SUITE BATHROOM - 10434 SE 178TH PL, SUMMERFIELD
PRIMARY BEDROOM, WITH MODERN FAN AND TILED FLOORS - 10434 SE 178TH PL, SUMMERFIELD
PRIMARY BATHROOM, GRANITE COUNTERTOP - 10434 SE 178TH PL, SUMMERFIELD
WALK IN CLOSET OF PRIMARY BEDROOM - 10434 SE 178TH PL, SUMMERFIELD
GUEST BEDROOM - 10434 SE 178TH PL, SUMMERFIELD
GUEST BEDROOM WITH GUEST BATHROOM RIGHT ACCROSS FROM IT - 10434 SE 178TH PL, SUMMERFIELD
GUEST BATHROOM - 10434 SE 178TH PL, SUMMERFIELD
TILED HALLWAY CENTRAL LIVING AREA FROM BEDROOMS - 10434 SE 178TH PL, SUMMERFIELD
LIVING / FAMILY ROOM - 10434 SE 178TH PL, SUMMERFIELD
LIVING ROOM TO FRONT DOOR AND WINDOW DISPLAYING TILED FLOOR AND NEWER FAN - 10434 SE 178TH PL, SUMMERFIELD
ANGLE VIEW OF LIVINGOOM TO DINING AREA - 10434 SE 178TH PL, SUMMERFIELD
Single Family Residence at 10434 SE 178TH PL, SUMMERFIELD, photo 43 of 62
Single Family Residence at 10434 SE 178TH PL, SUMMERFIELD, photo 44 of 62
Single Family Residence at 10434 SE 178TH PL, SUMMERFIELD, photo 45 of 62
Single Family Residence at 10434 SE 178TH PL, SUMMERFIELD, photo 46 of 62
Single Family Residence at 10434 SE 178TH PL, SUMMERFIELD, photo 47 of 62
Single Family Residence at 10434 SE 178TH PL, SUMMERFIELD, photo 48 of 62
Single Family Residence at 10434 SE 178TH PL, SUMMERFIELD, photo 49 of 62
Single Family Residence at 10434 SE 178TH PL, SUMMERFIELD, photo 50 of 62
Single Family Residence at 10434 SE 178TH PL, SUMMERFIELD, photo 51 of 62
AERIAL OF HOUSE AND SURROUNDING HOMES IN COMMUNITY - 10434 SE 178TH PL, SUMMERFIELD
Single Family Residence at 10434 SE 178TH PL, SUMMERFIELD, photo 53 of 62
Single Family Residence at 10434 SE 178TH PL, SUMMERFIELD, photo 54 of 62
Single Family Residence at 10434 SE 178TH PL, SUMMERFIELD, photo 55 of 62
Single Family Residence at 10434 SE 178TH PL, SUMMERFIELD, photo 56 of 62
Single Family Residence at 10434 SE 178TH PL, SUMMERFIELD, photo 57 of 62
Single Family Residence at 10434 SE 178TH PL, SUMMERFIELD, photo 58 of 62
Single Family Residence at 10434 SE 178TH PL, SUMMERFIELD, photo 59 of 62
Single Family Residence at 10434 SE 178TH PL, SUMMERFIELD, photo 60 of 62
Single Family Residence at 10434 SE 178TH PL, SUMMERFIELD, photo 61 of 62
Single Family Residence at 10434 SE 178TH PL, SUMMERFIELD, photo 62 of 62
62 photos

$224,900

10434 SE 178TH PL
SUMMERFIELD, FL 34491
Listed by Gerrie Cosme Matias · RE/MAX PREMIER REALTY LADY LK
Bedrooms
2
Bathrooms
2
Living area
1,008 sqft
Year built
1991

About this home

Welcome home to Florida Life! This highly sought-after Pecan Model is located on a rare, oversized quarter-acre lot (0.25 acres) in the premier 55+ gated golf course and golf-cart community of Spruce Creek South in Summerfield, FL. Offering an exceptional layout with a massive amount of privacy, this beautifully maintained property features 2 bedrooms, 2 bathrooms, an attached 2-car garage, and a dedicated, extended golf cart garage—offering a generous 1,008 sq. ft. of climate-controlled living space and 1,731 sq. ft. under roof. Interior & Architectural Highlights: Step through the welcoming covered front porch—perfect for relaxing year-round. Step into a functional, open-concept floor plan. Durable laminate flooring spans the entry, and tile flooring throughout the kitchen, dining room, and bathrooms. Indoor & Outdoor Living: Entertainment options abound with a beautiful, 15' x 9' glass-enclosed Florida room/lanai great for entertaining and relaxing year-round that seamlessly transitions to a backyard concrete covered enclosed patio. Positioned between the lanai and the extended golf cart garage, this outdoor space offers maximum privacy within your fully fenced-in backyard and matured landscaping for privacy. The Location & Lifestyle: Situated right off the vibrant US Hwy 441/27 commercial corridor, you are just 2 miles from Spanish Springs Town Square and 7 miles from Lake Sumter Landing in The Villages. Enjoy instant access to daily shopping, premium dining, and free nightly live entertainment with a different band every single night! World-Class Community Amenities: Spruce Creek South offers an active, resort-style retirement culture. Residents enjoy access to a spectacular 16,000+ sq. ft. clubhouse packed with a fitness center, billiards, a grand ballroom, and an endless social calendar. Outdoor enthusiasts can take advantage of the championship golf course, tennis courts, pickleball, shuffleboard, and a community softball field. Unbeatable Value: An incredible investment opportunity at this price point. Explore the photos and the immersive Matterport 3D virtual tour. Contact me or your agent today to schedule your private tour and start living your Florida dream!

Property details

MLS #
MFRG5118809
Property type
Single Family Residence
Subdivision
SPRUCE CRK SOUTH V
Status
Active
Days on market
N/A
On market date
October 9, 2026
Stories
N/A
Total bathrooms
2
Garage spaces
N/A
Parking spaces
N/A
Lot size
0.25 acres
Loading map…

Nearby schools

Within 10 miles. School directory data from the National Center for Education Statistics (NCES), accessed via the Urban Institute Education Data API. Local Score is calculated by INNOVATE Real Estate; where a state rating is shown, it comes from that state's own official school report card (e.g. NC Dept. of Public Instruction, SC Report Card).

Elementary
STANTON-WEIRSDALE ELEMENTARY SCHOOL
3.23 mi away · Grades -1-5
Nearest school -- attendance-zone data not available here
3.0
Local Score (student-teacher ratio only (preliminary -- will incorporate state test-score data once available)) -- not an official state rating
Enrollment
484
Student:teacher ratio
15.6:1
District
MARION
Middle
LAKE WEIR MIDDLE SCHOOL
2.6 mi away · Grades 6-8
Nearest school -- attendance-zone data not available here
2.0
Local Score (student-teacher ratio only (preliminary -- will incorporate state test-score data once available)) -- not an official state rating
Enrollment
1,179
Student:teacher ratio
21.1:1
District
MARION
High
WILDWOOD MIDDLE/ HIGH SCHOOL
7.88 mi away · Grades 6-12
Nearest school -- attendance-zone data not available here
3.0
Local Score (student-teacher ratio only (preliminary -- will incorporate state test-score data once available)) -- not an official state rating
Enrollment
842
Student:teacher ratio
17.5:1
District
SUMTER

Walkability

Blended score for SUMMERFIELD's center, calculated by INNOVATE Real Estate from two sources: the EPA's National Walkability Index (street network, transit, land-use mix) and Google Places amenity data (what's actually reachable on foot from this point). 60% EPA National Walkability Index + 40% nearby-amenity density (Google Places).

41
Somewhat walkable
out of 100
EPA National Walkability Index
8.3 / 20 -- Below average walkable
Google Places amenity density
40 / 100
Restaurants & cafes19
Grocery stores0
Parks0
Schools0
Transit stops0
Pharmacies3

Mortgage calculator

Estimate only - actual rate and payment depend on your lender, credit, and loan program.

$
%
%
Adjust tax / insurance estimates
% / yr
$
/mo
Est. monthly payment
$1,504/mo
$44,980 down
$179,920 loan
Principal & interest$1,167
Property tax (est.)$187
Home insurance (est.)$150

Similar homes you might like

Data source: Listing information provided by Stellar MLS (mfrmls) via Trestle/CoreLogic. Last updated 21 hr ago.

Information herein deemed reliable but not guaranteed; all measurements, school assignments, HOA fees, taxes, and feature lists are approximate and should be independently verified. Equal Housing Opportunity.