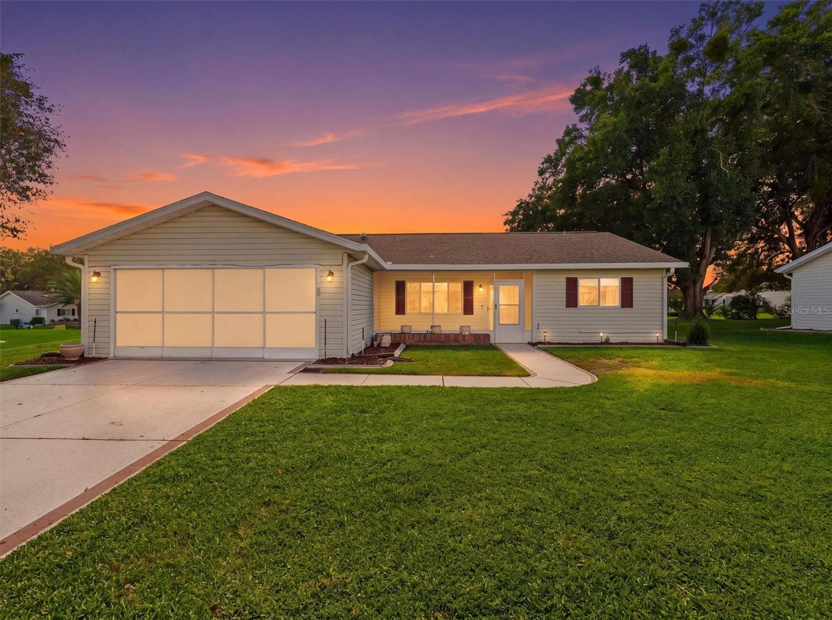
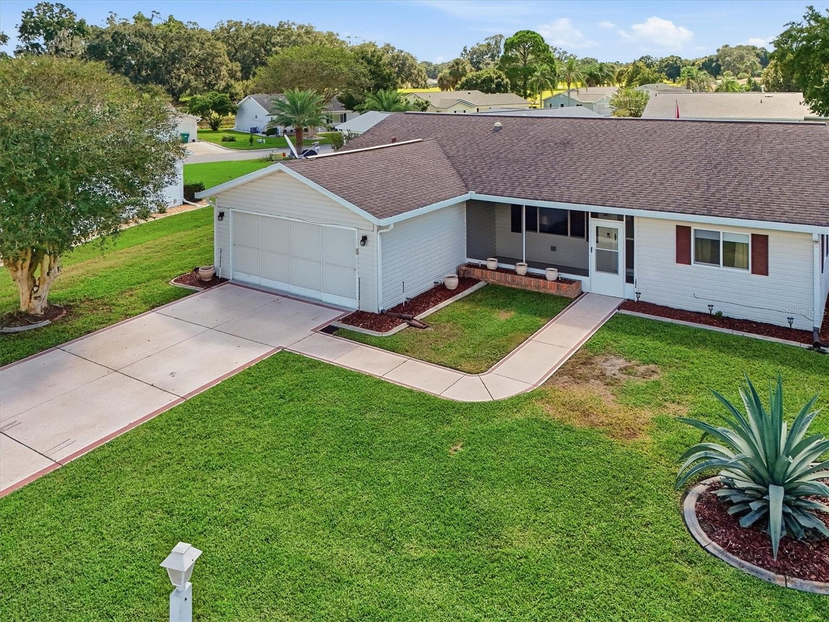
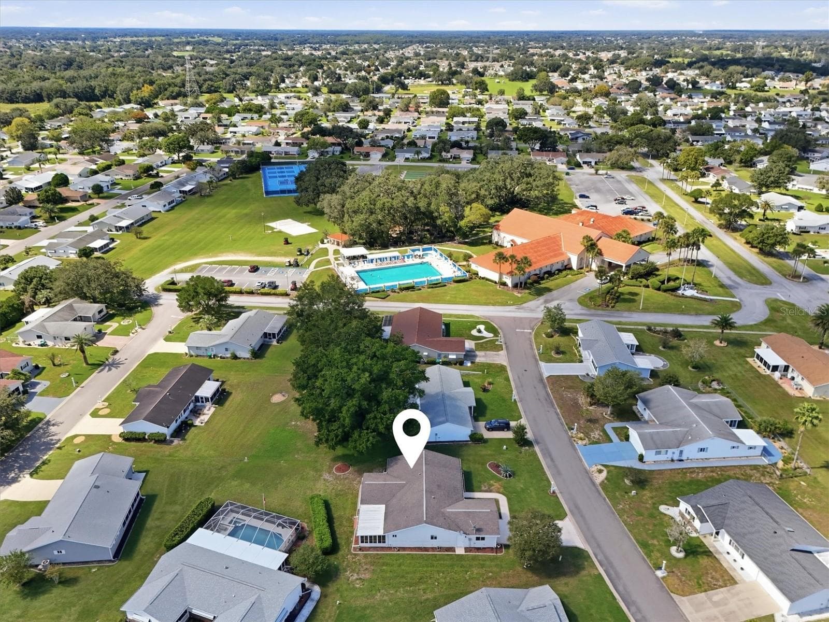
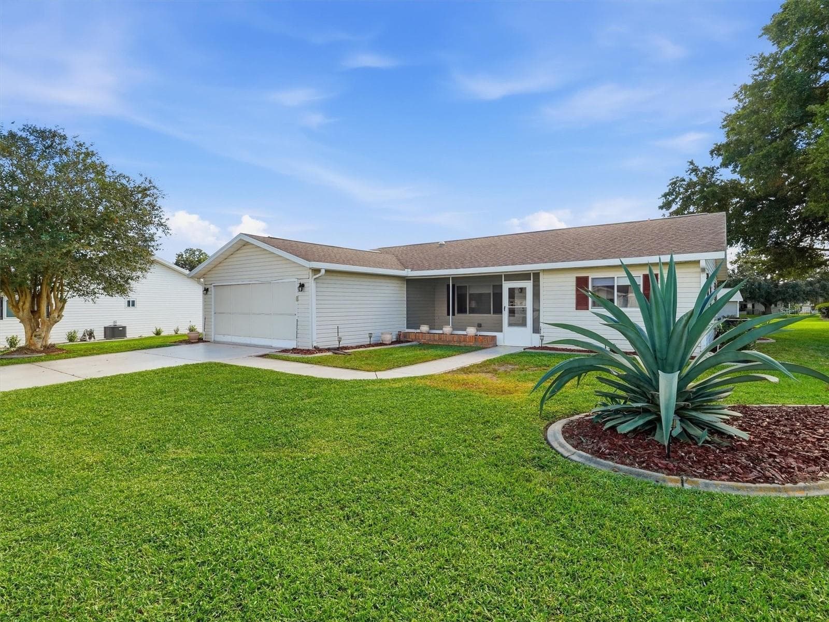
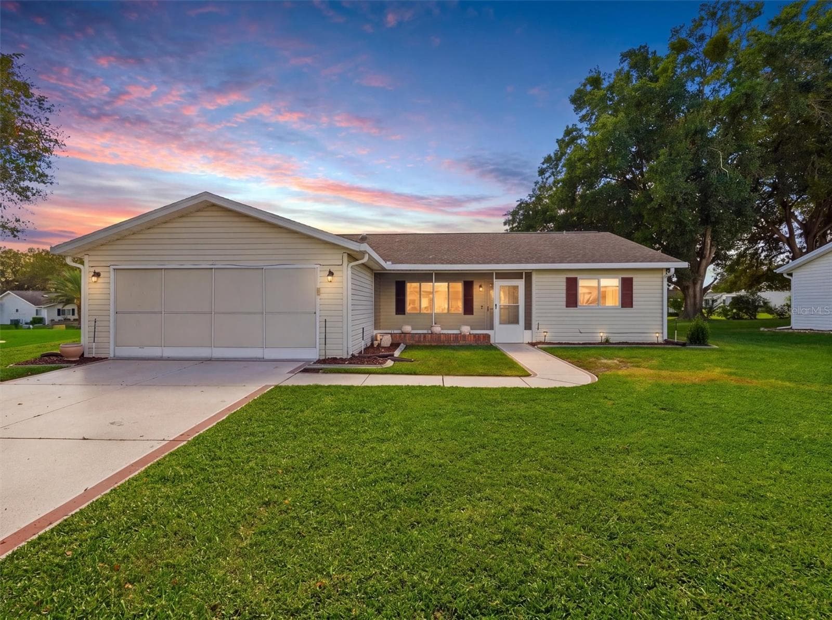
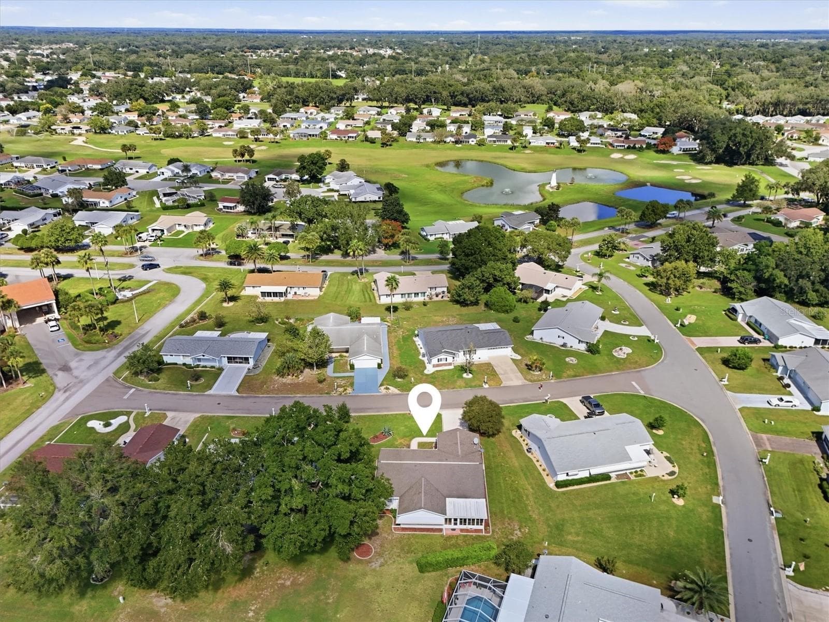
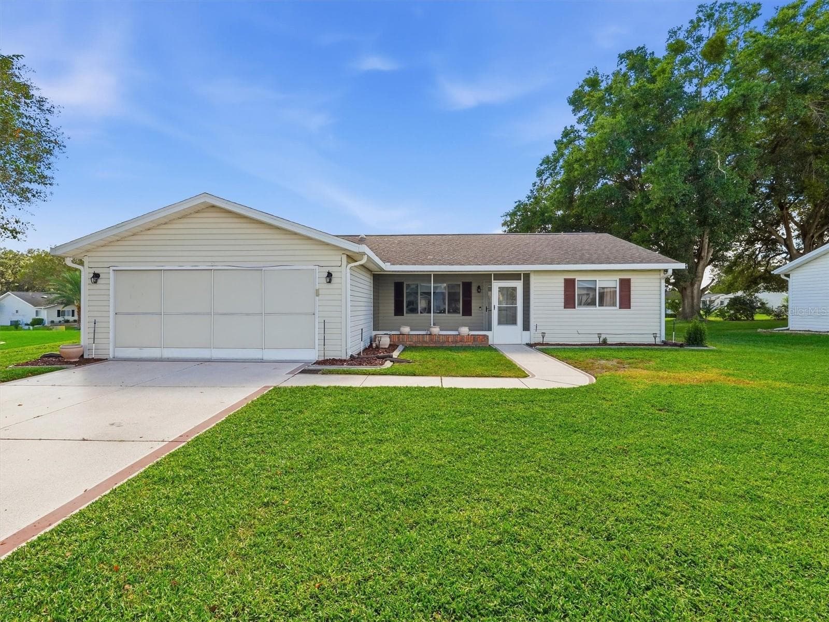
Welcome to this beautiful home in Spruce Creek South. - 9892 SE 177TH LN, SUMMERFIELD
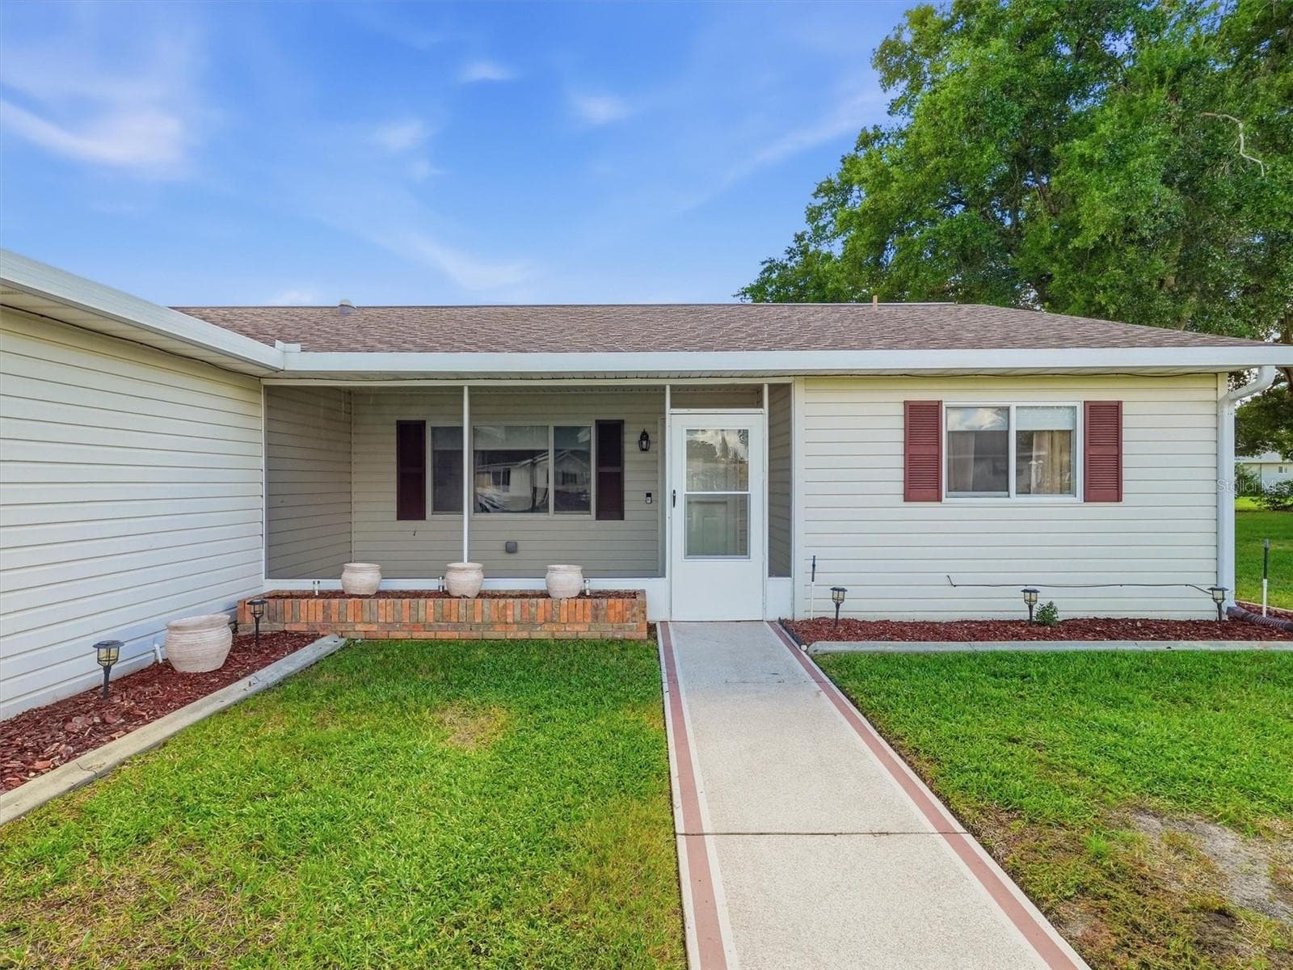
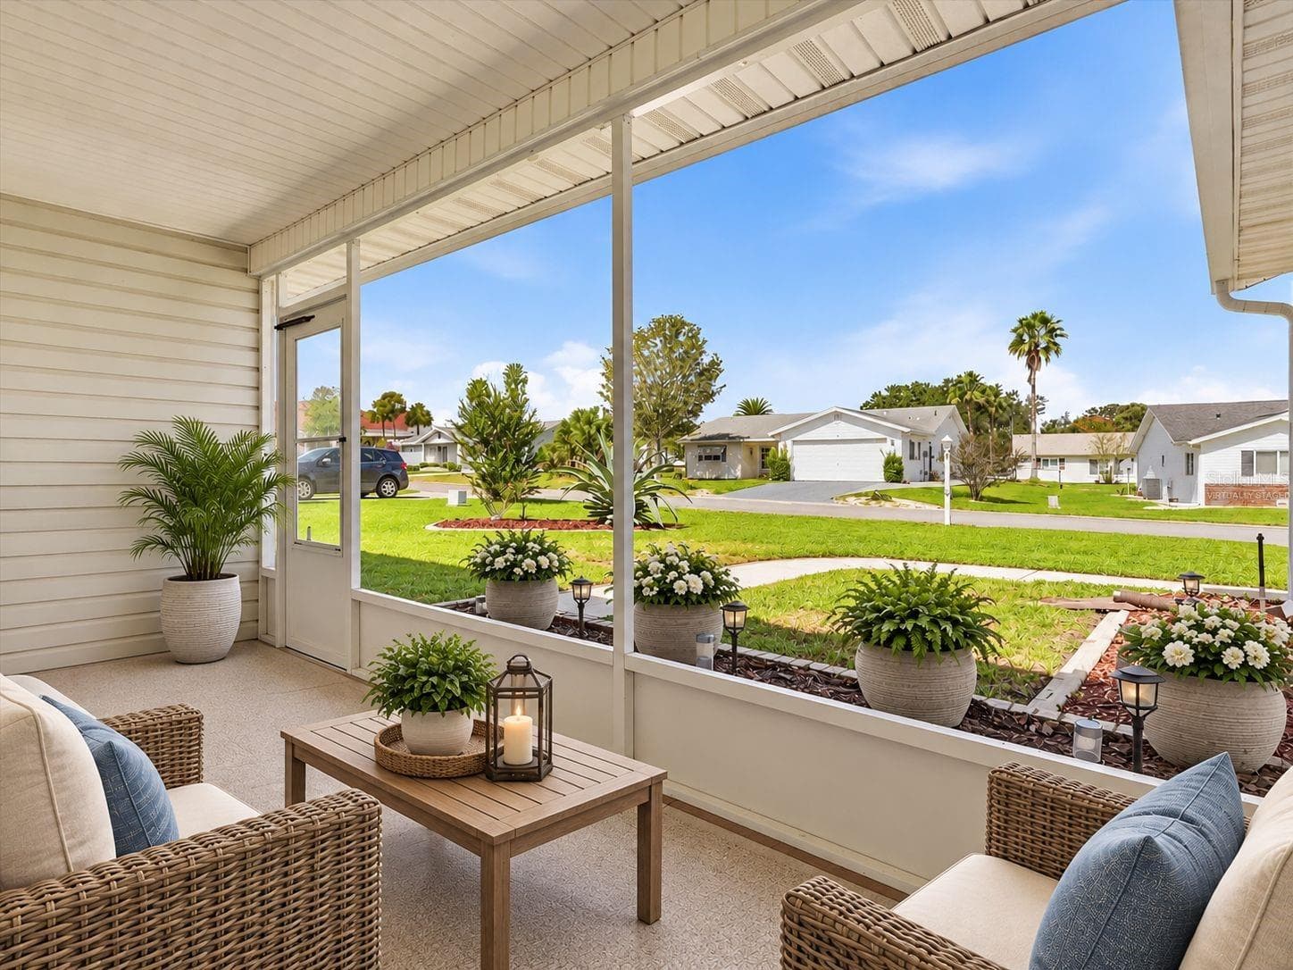
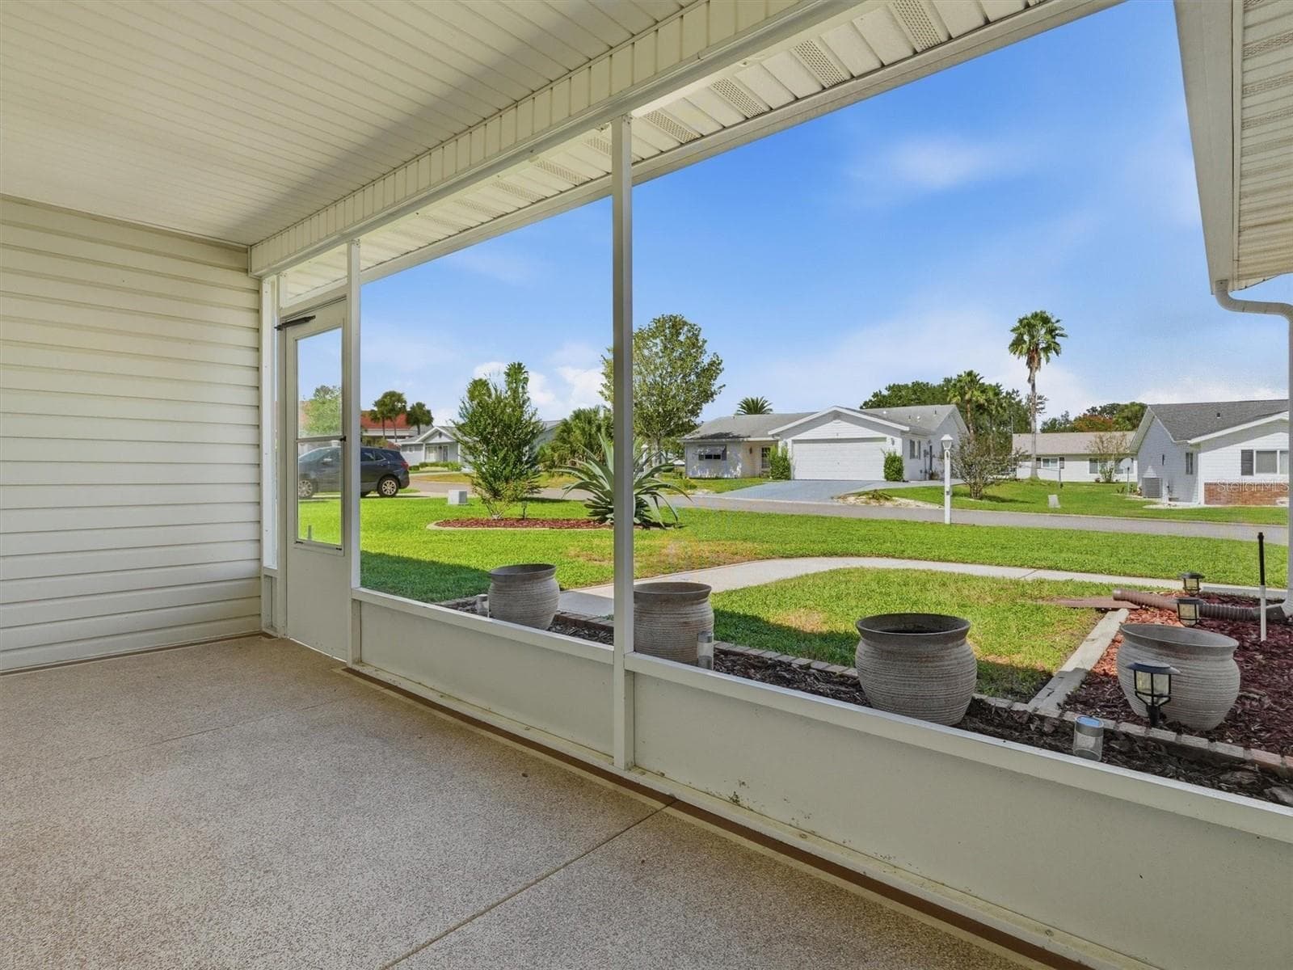
House includes a Screen Garage Door and Front Screen Porch perfect for morning coffee. - 9892 SE 177TH LN, SUMMERFIELD
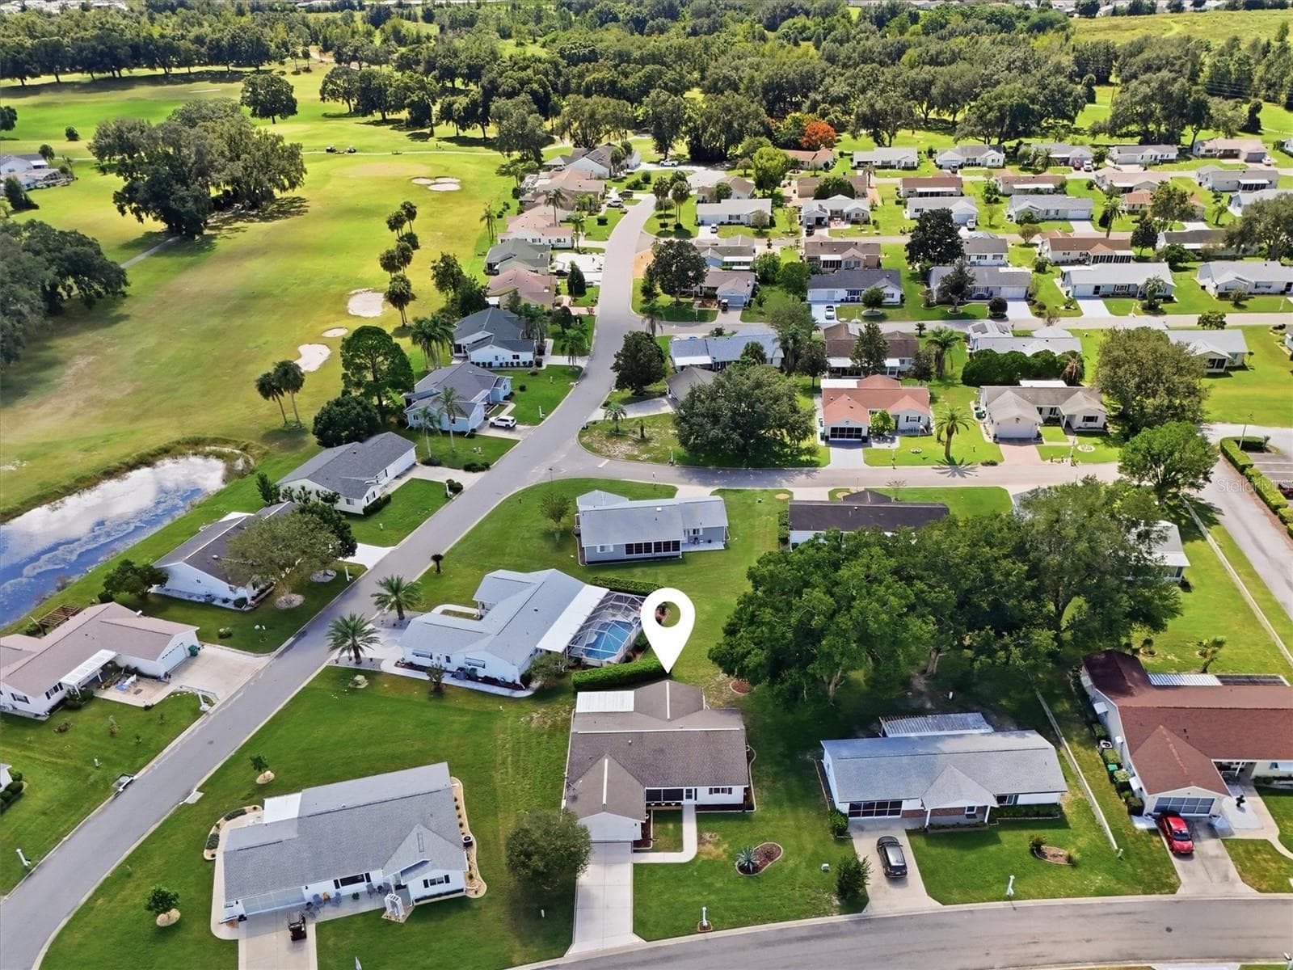
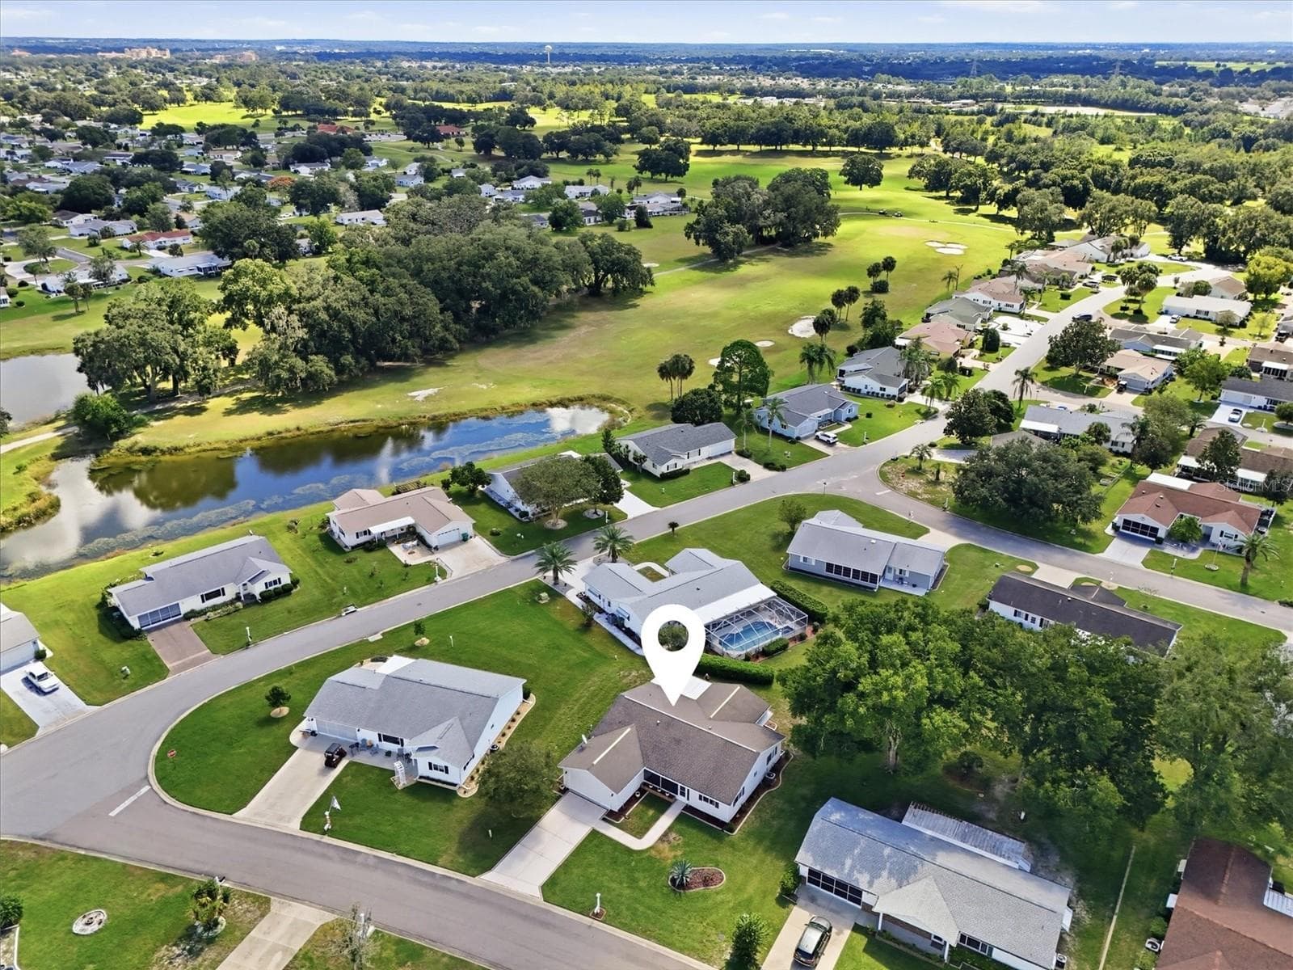
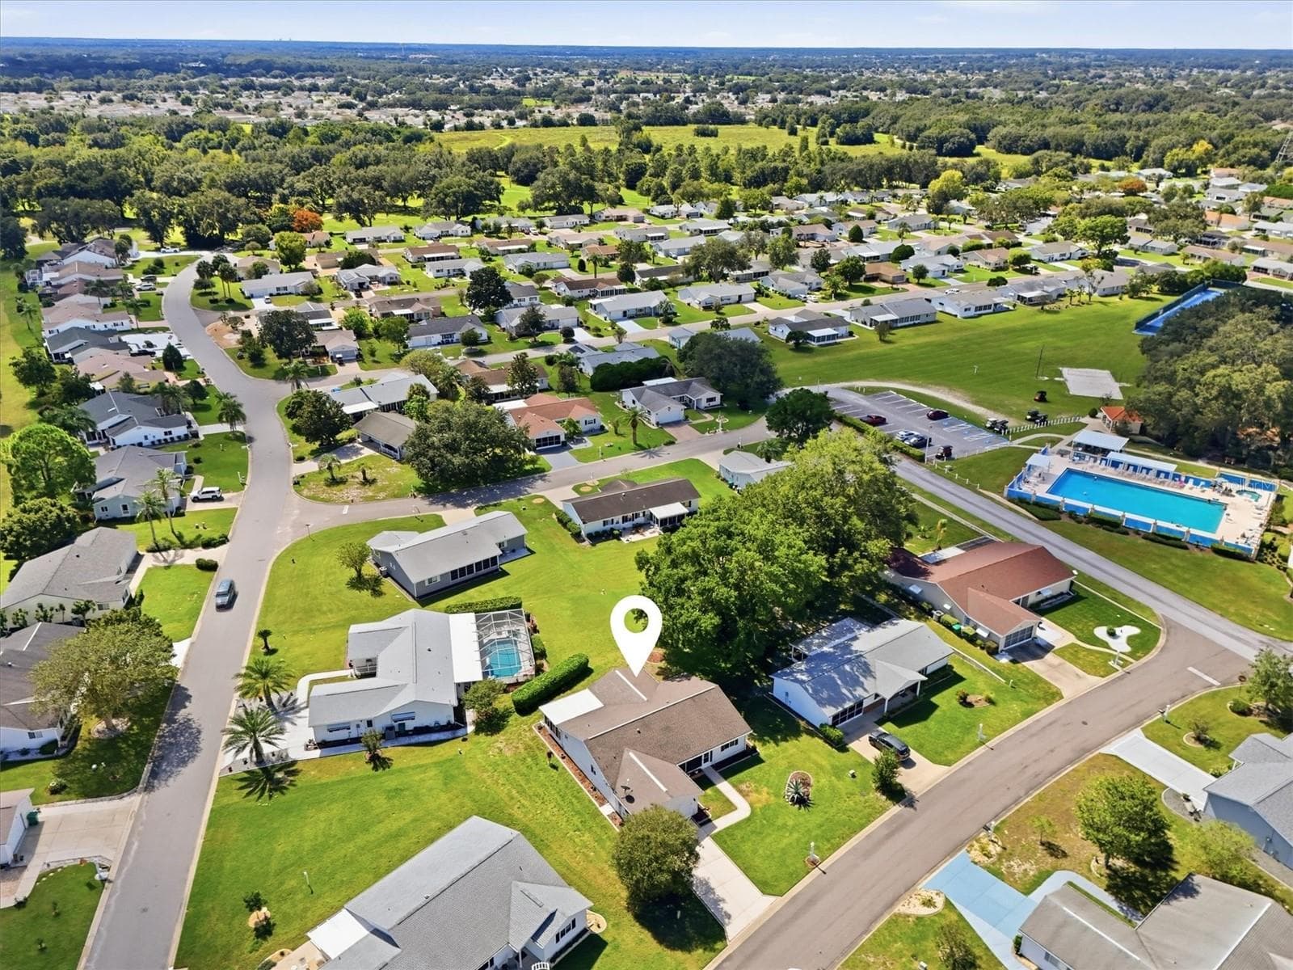
House is walking distance to the Pool and Clubhouse. - 9892 SE 177TH LN, SUMMERFIELD
Welcome Home! - 9892 SE 177TH LN, SUMMERFIELD
Virtually Staged -  Screened Front Porch perfect for morning coffee and chatting with neighbors. - 9892 SE 177TH LN, SUMMERFIELD
Screened Front Porch - 9892 SE 177TH LN, SUMMERFIELD
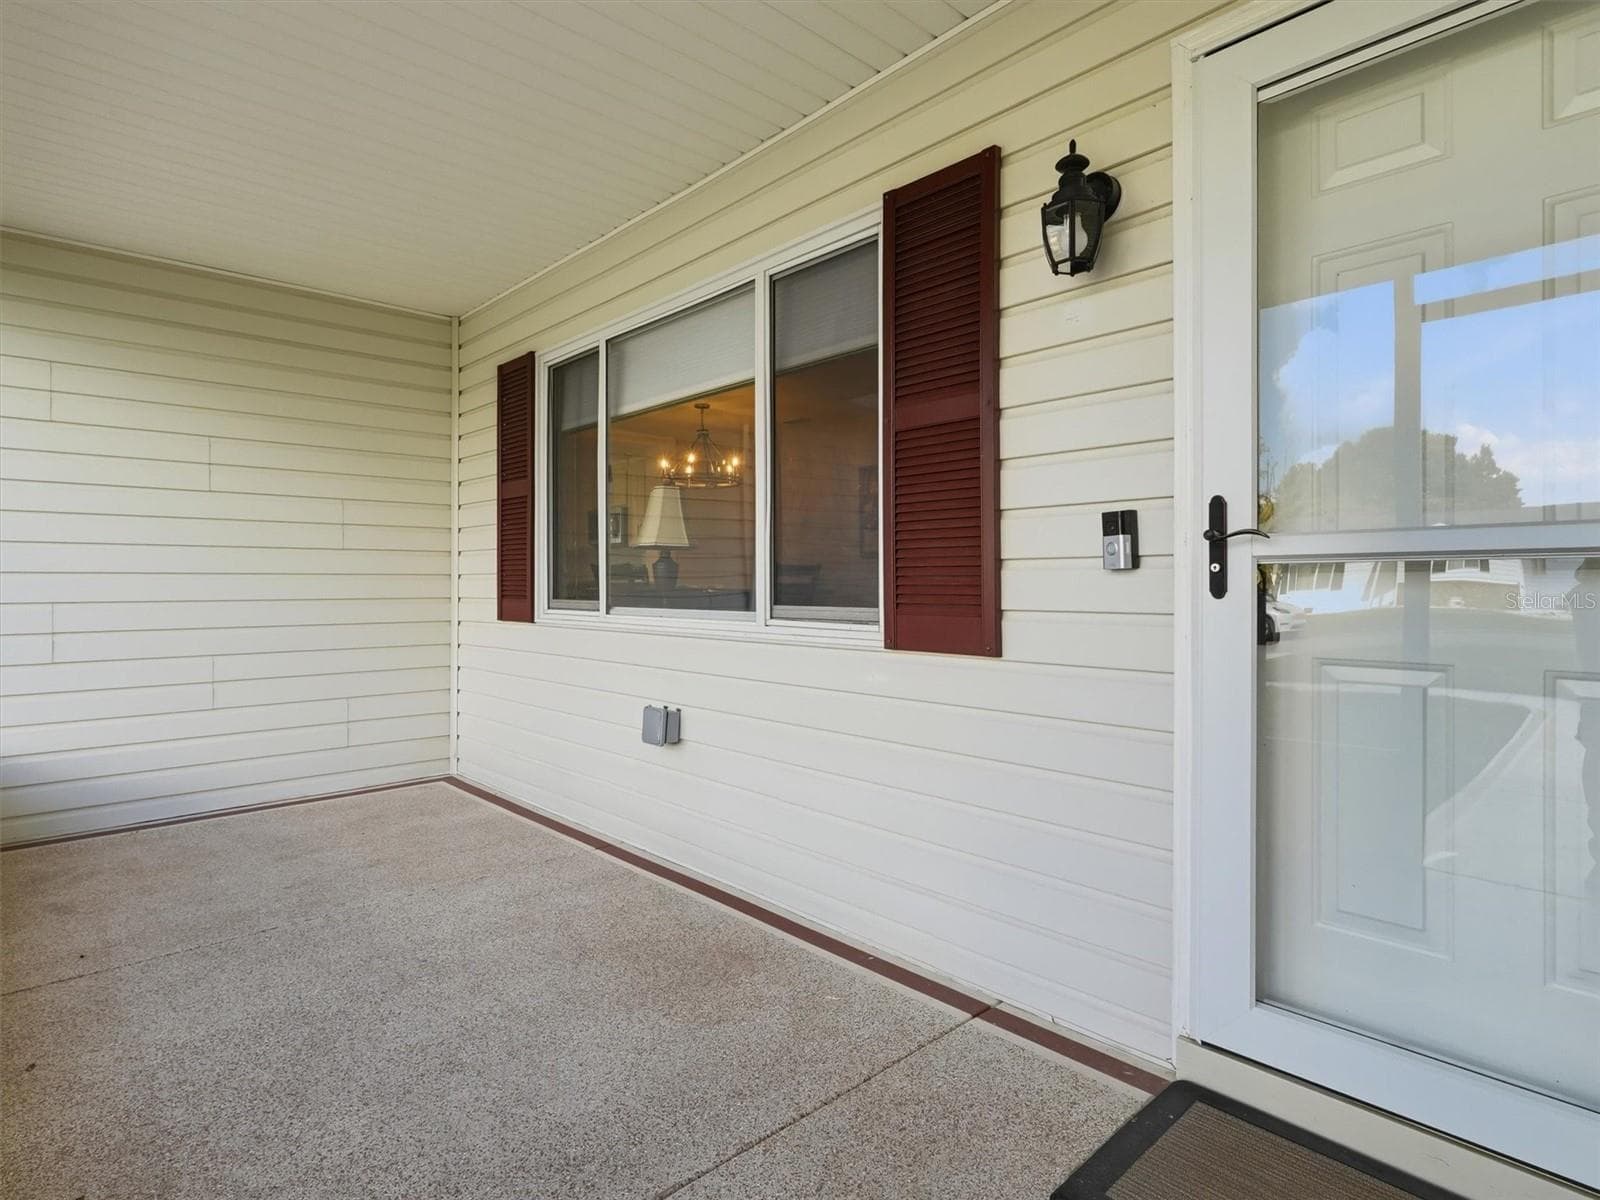
Screened Front Porch with Custom Storm Door - 9892 SE 177TH LN, SUMMERFIELD
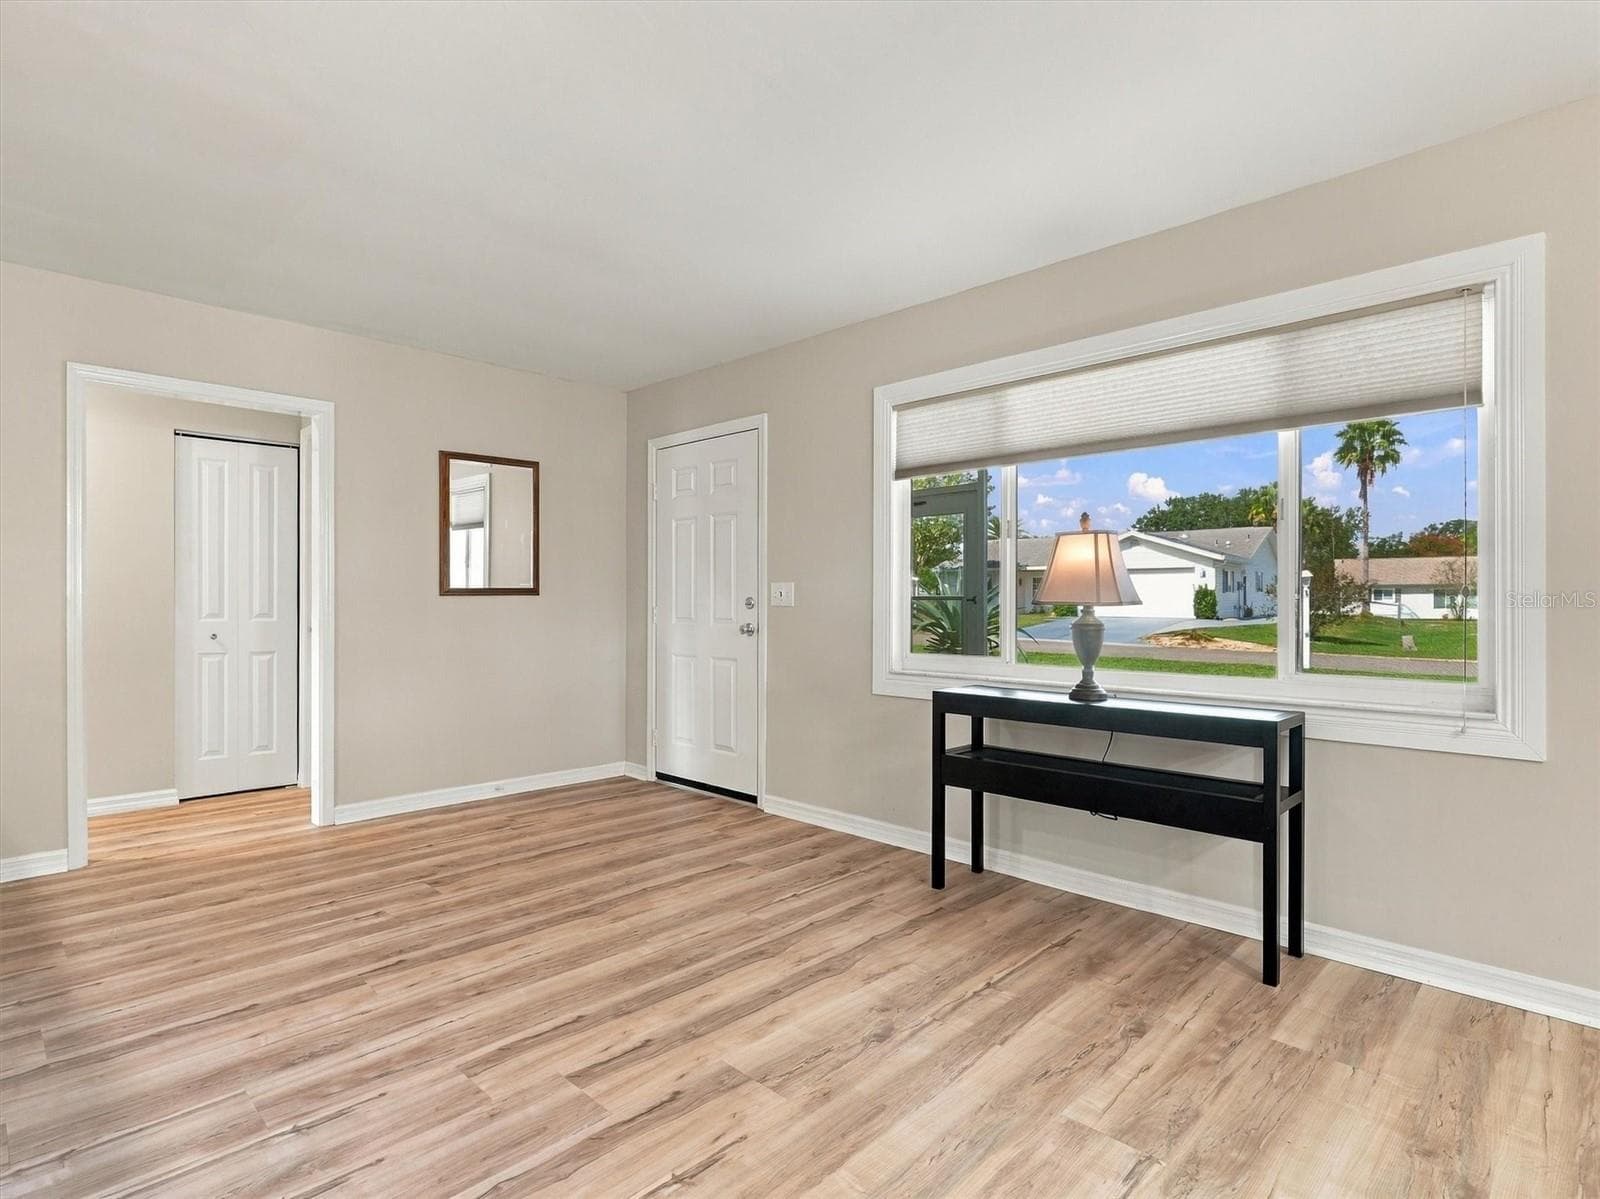
Foyer / Entry - New LVP Flooring - 9892 SE 177TH LN, SUMMERFIELD
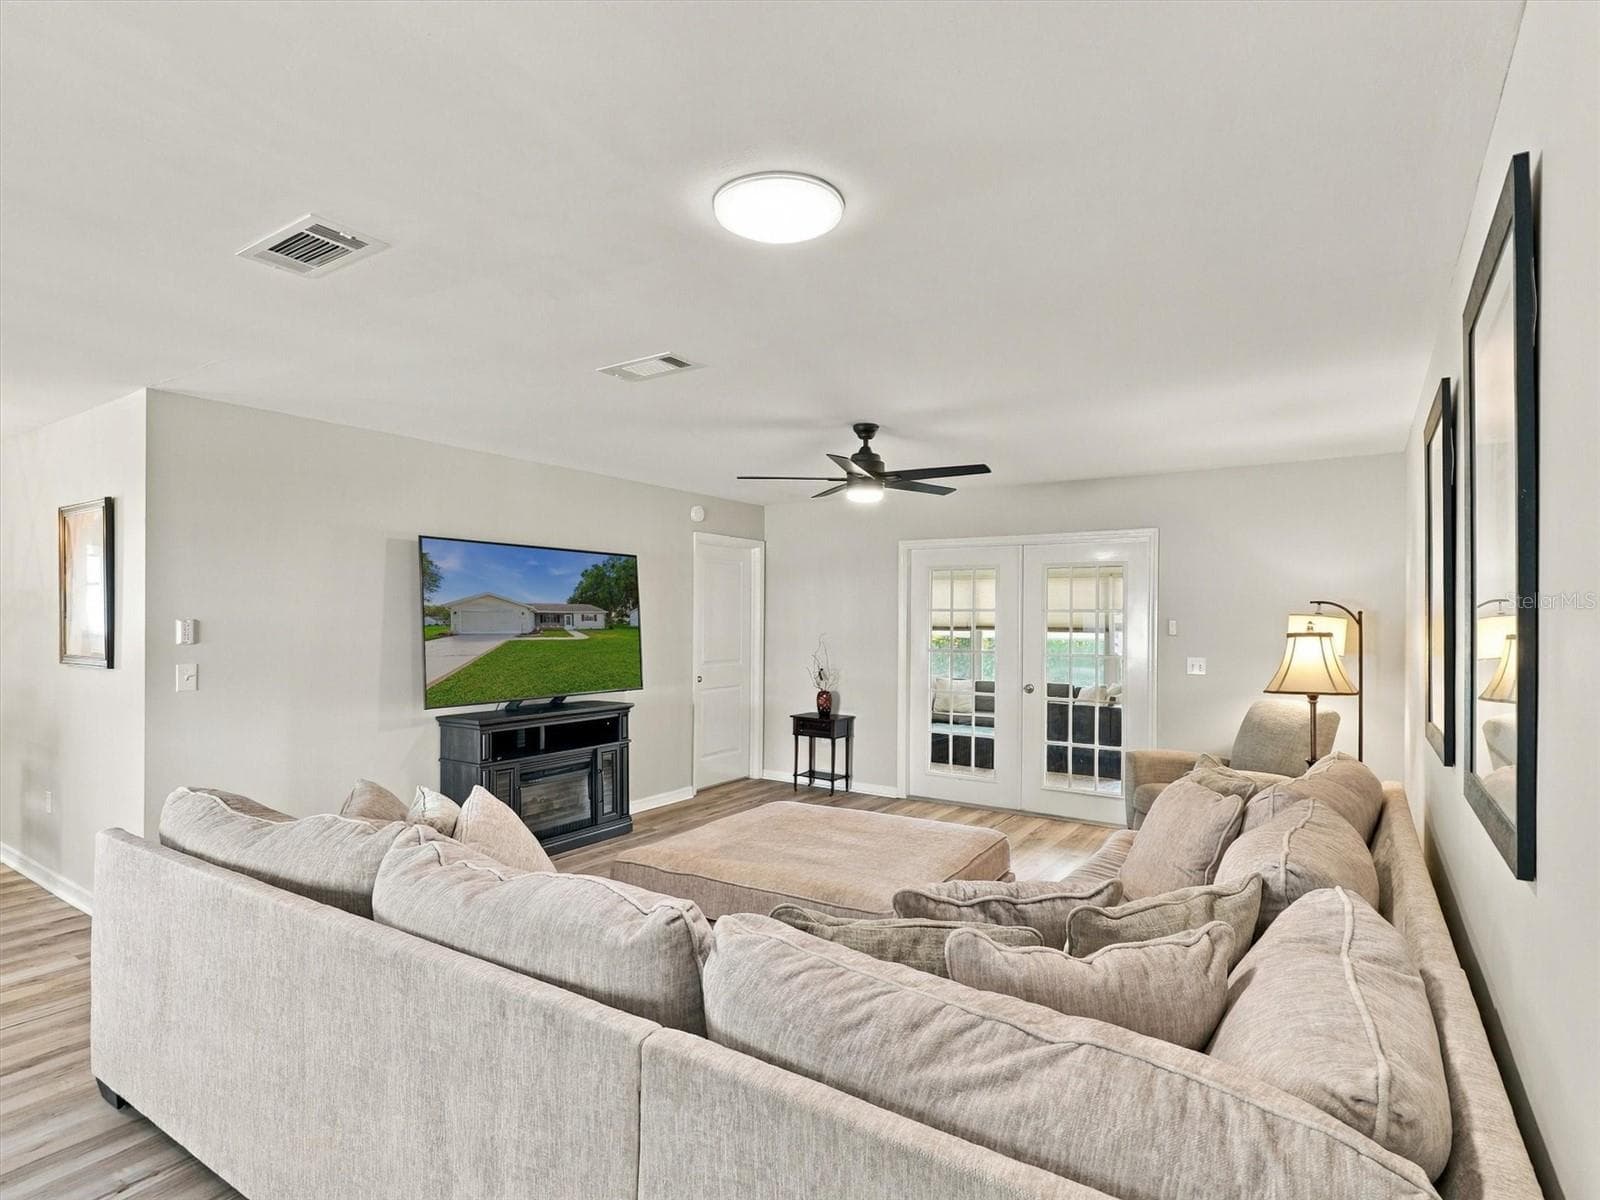
Living Room with Comfortable Sofa and 65" TV, Solar Tube - 9892 SE 177TH LN, SUMMERFIELD
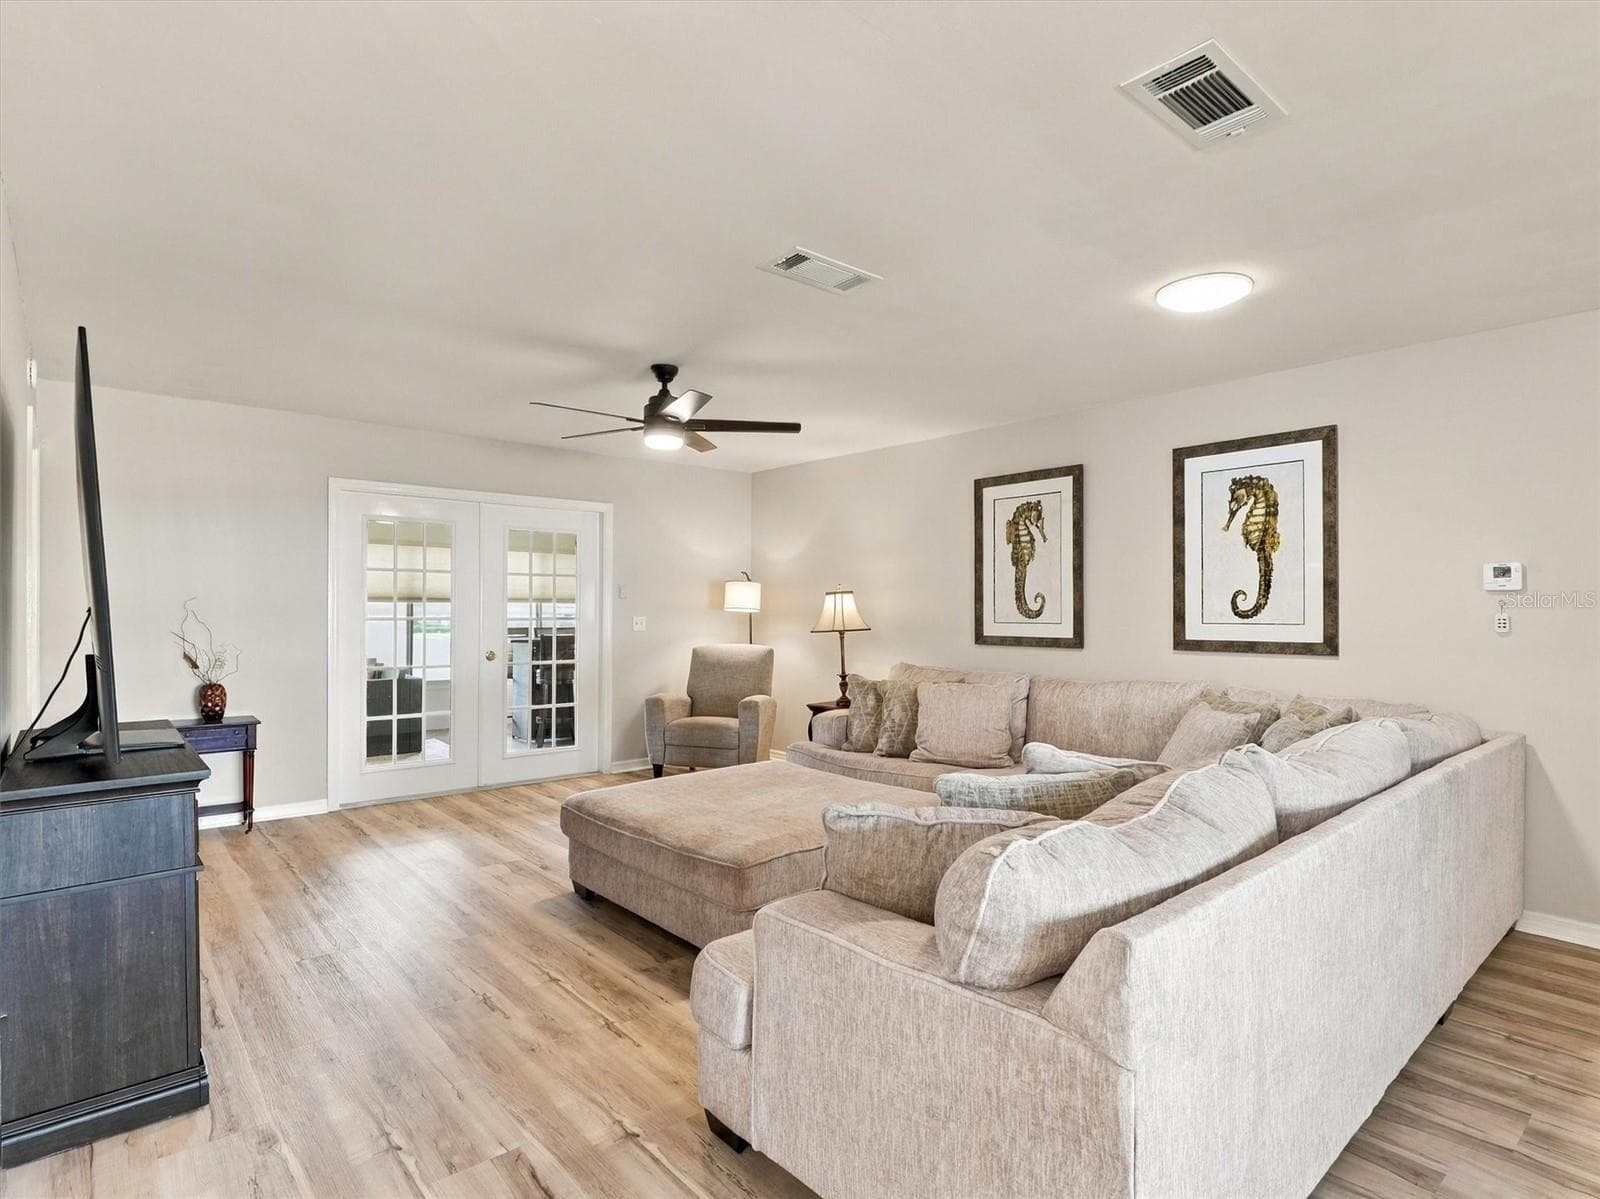
Furnished large living room - 9892 SE 177TH LN, SUMMERFIELD
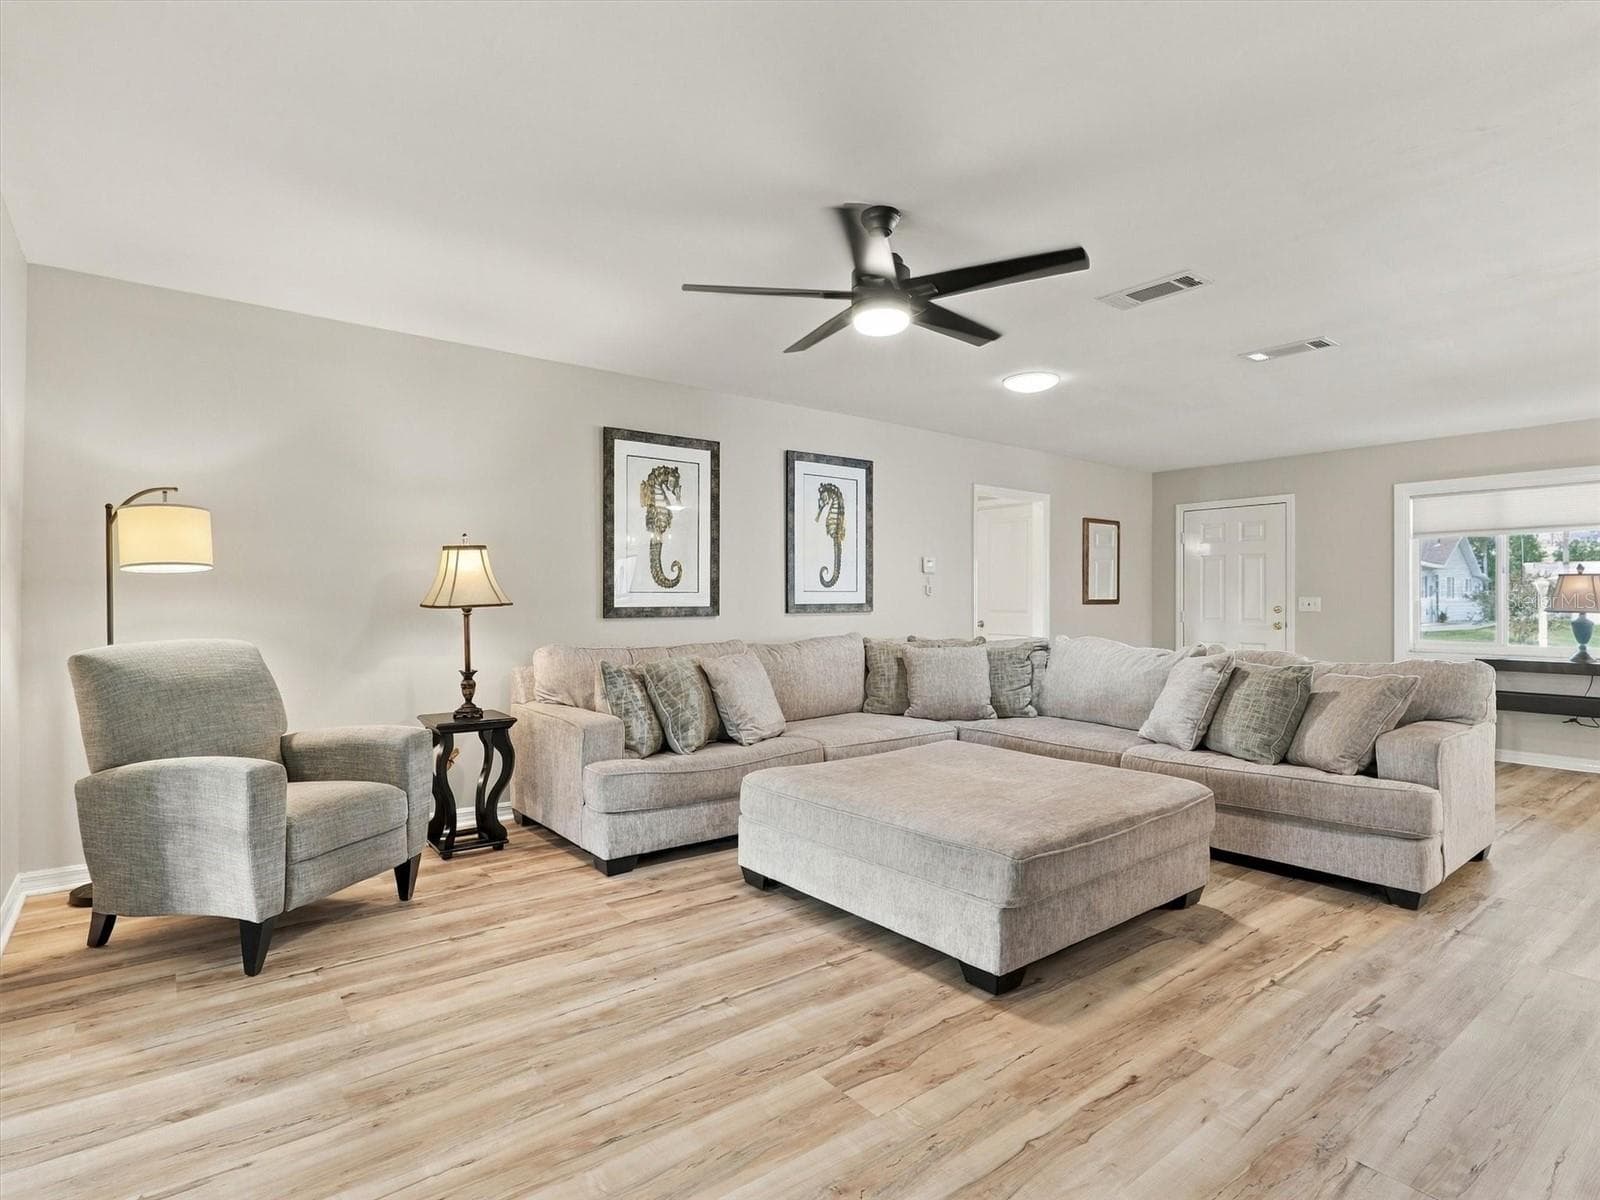
Living Room - 9892 SE 177TH LN, SUMMERFIELD
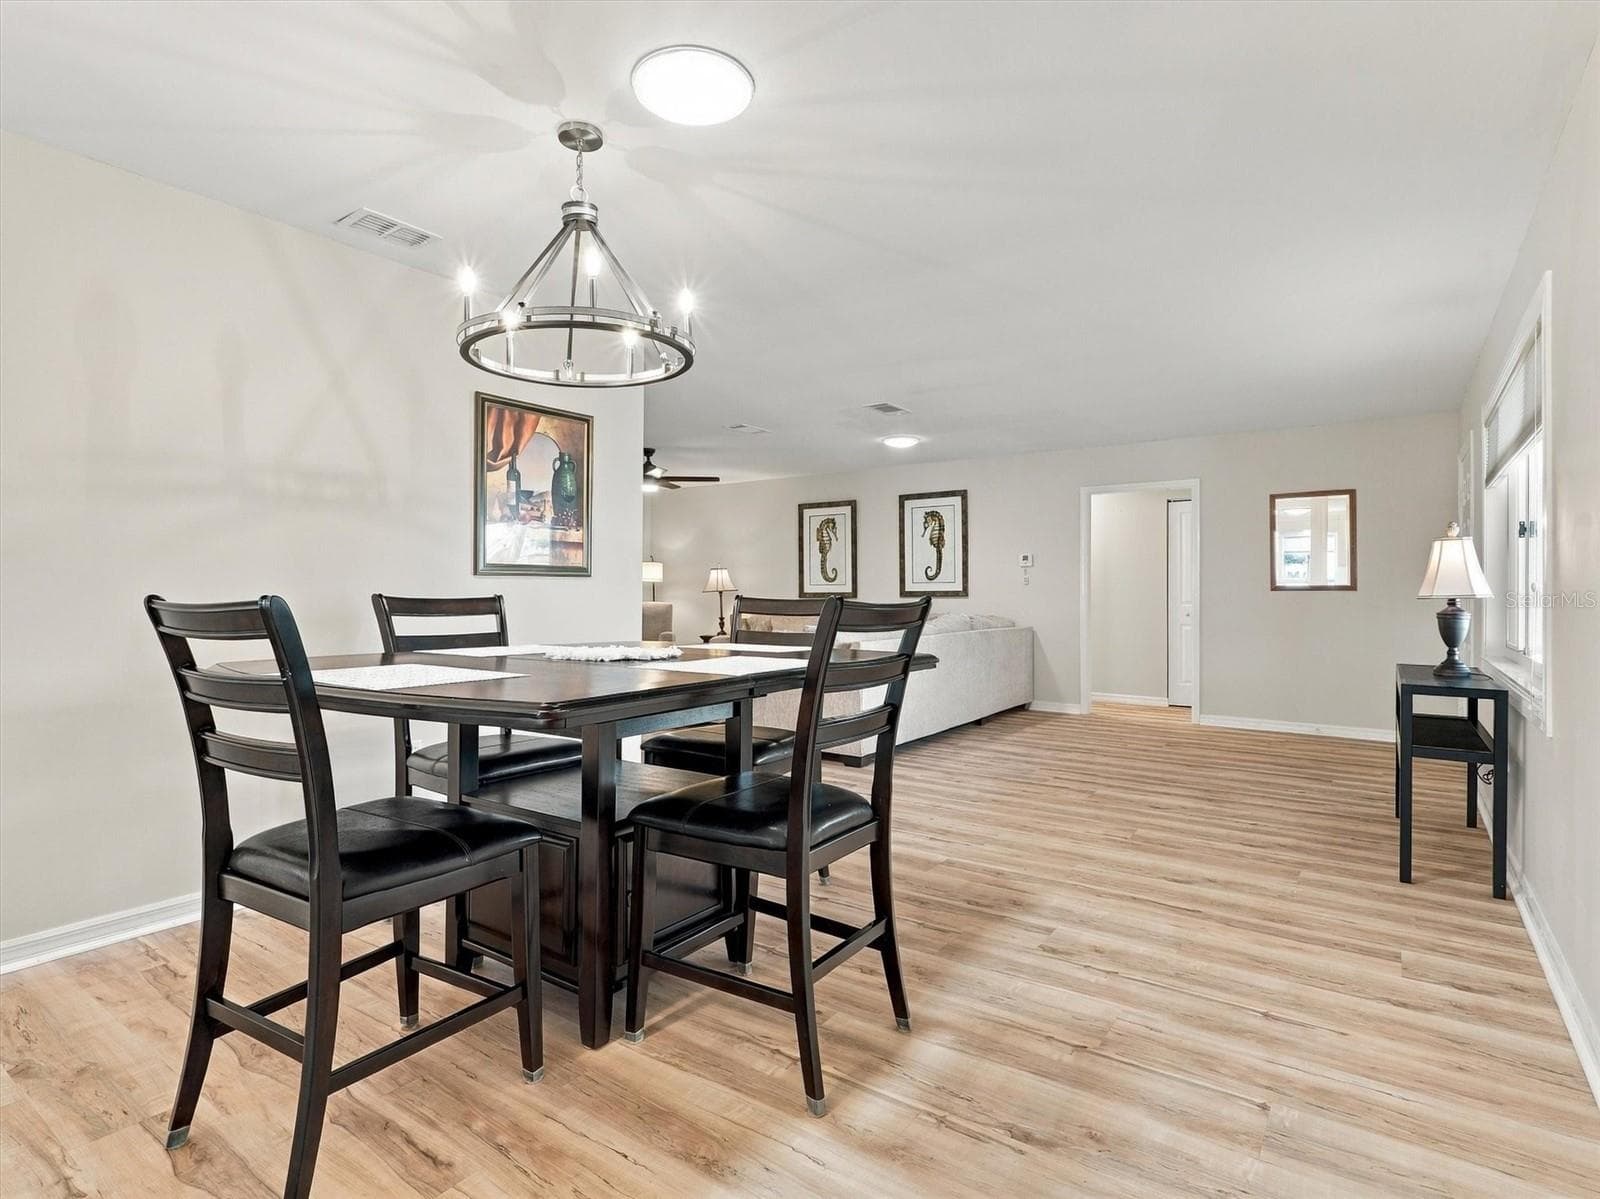
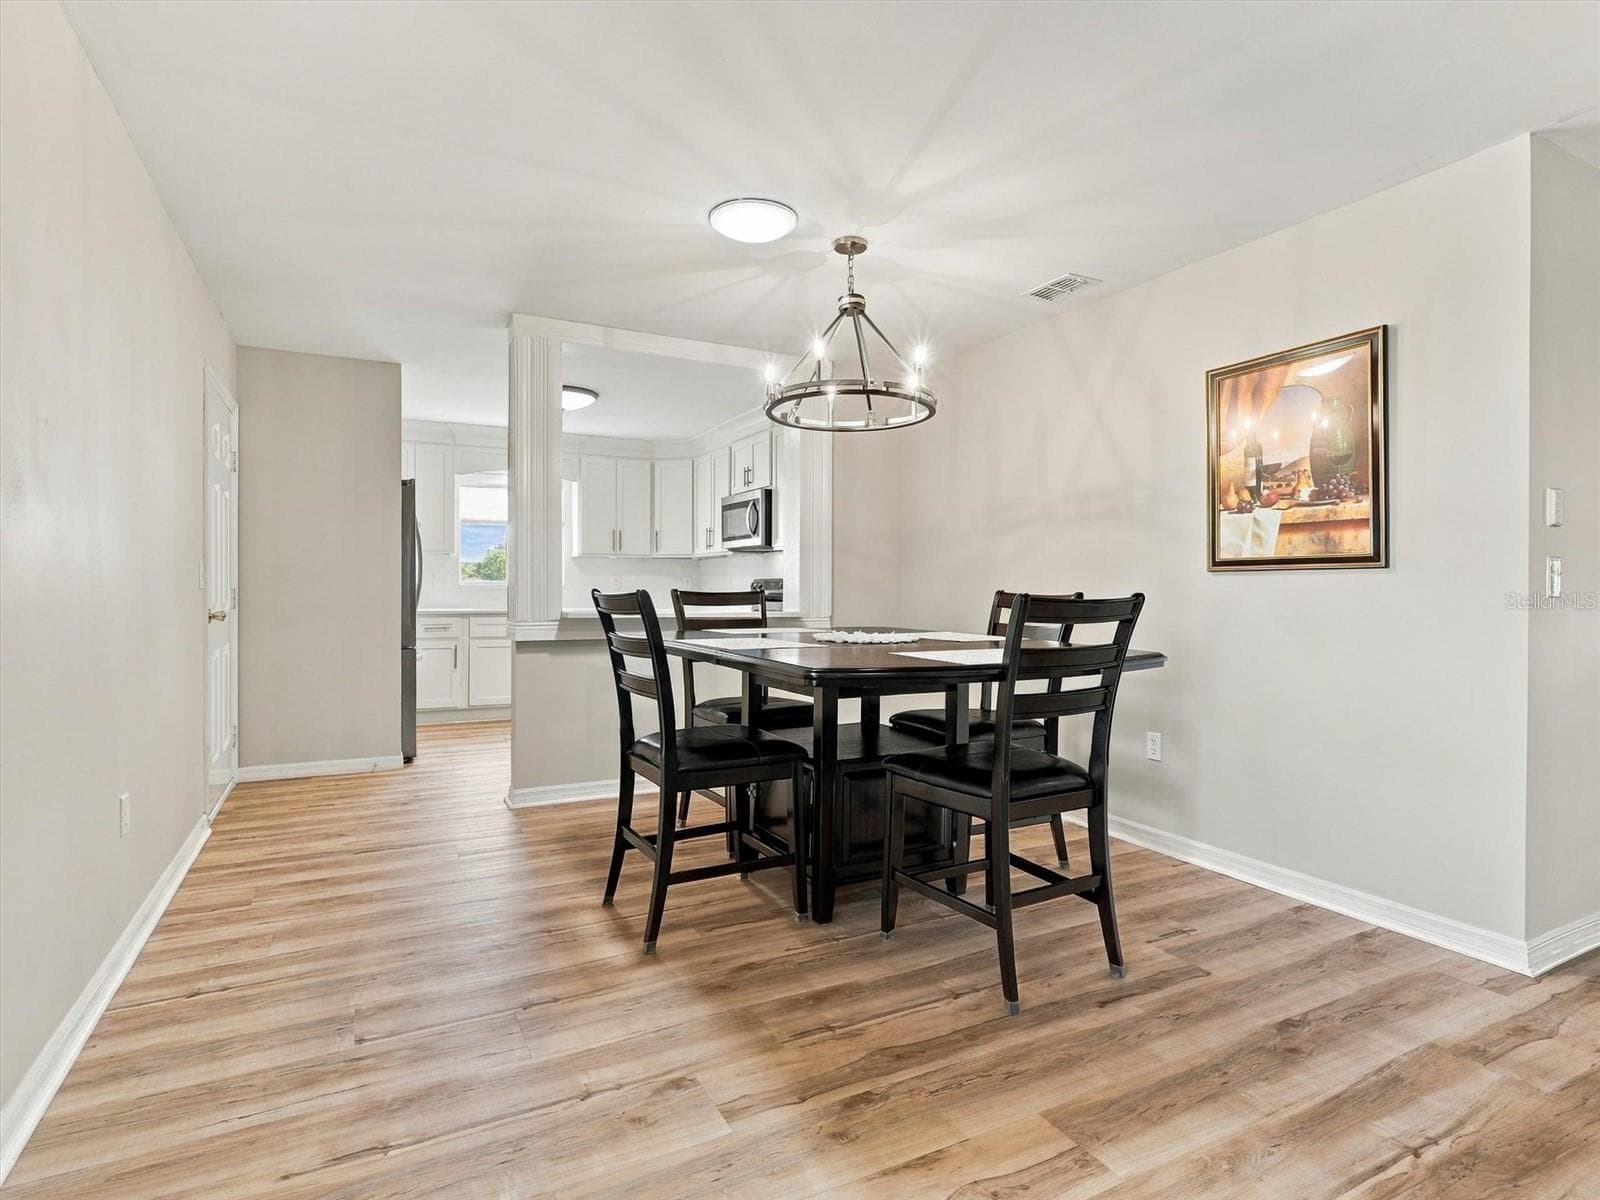
Dining Room with Table for 4 and Solar Tube and New Light Fixture - 9892 SE 177TH LN, SUMMERFIELD
Dining Room open to Kitchen - 9892 SE 177TH LN, SUMMERFIELD
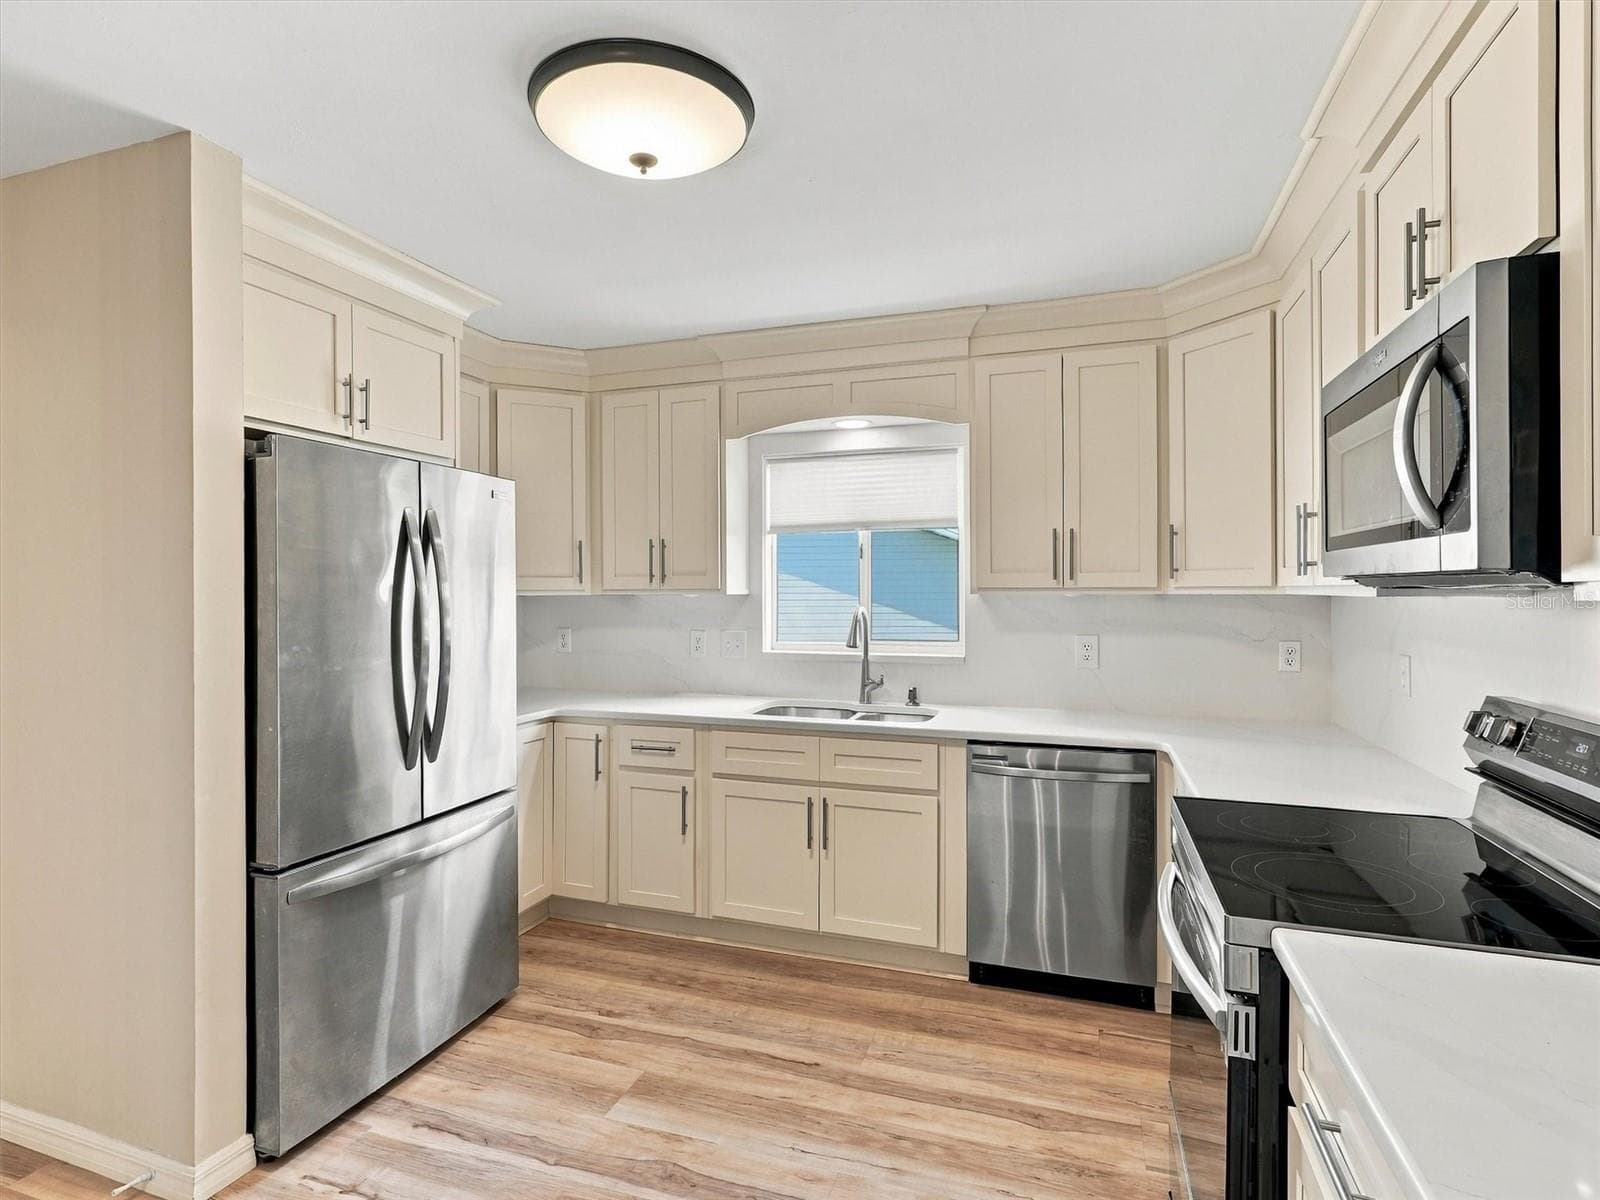
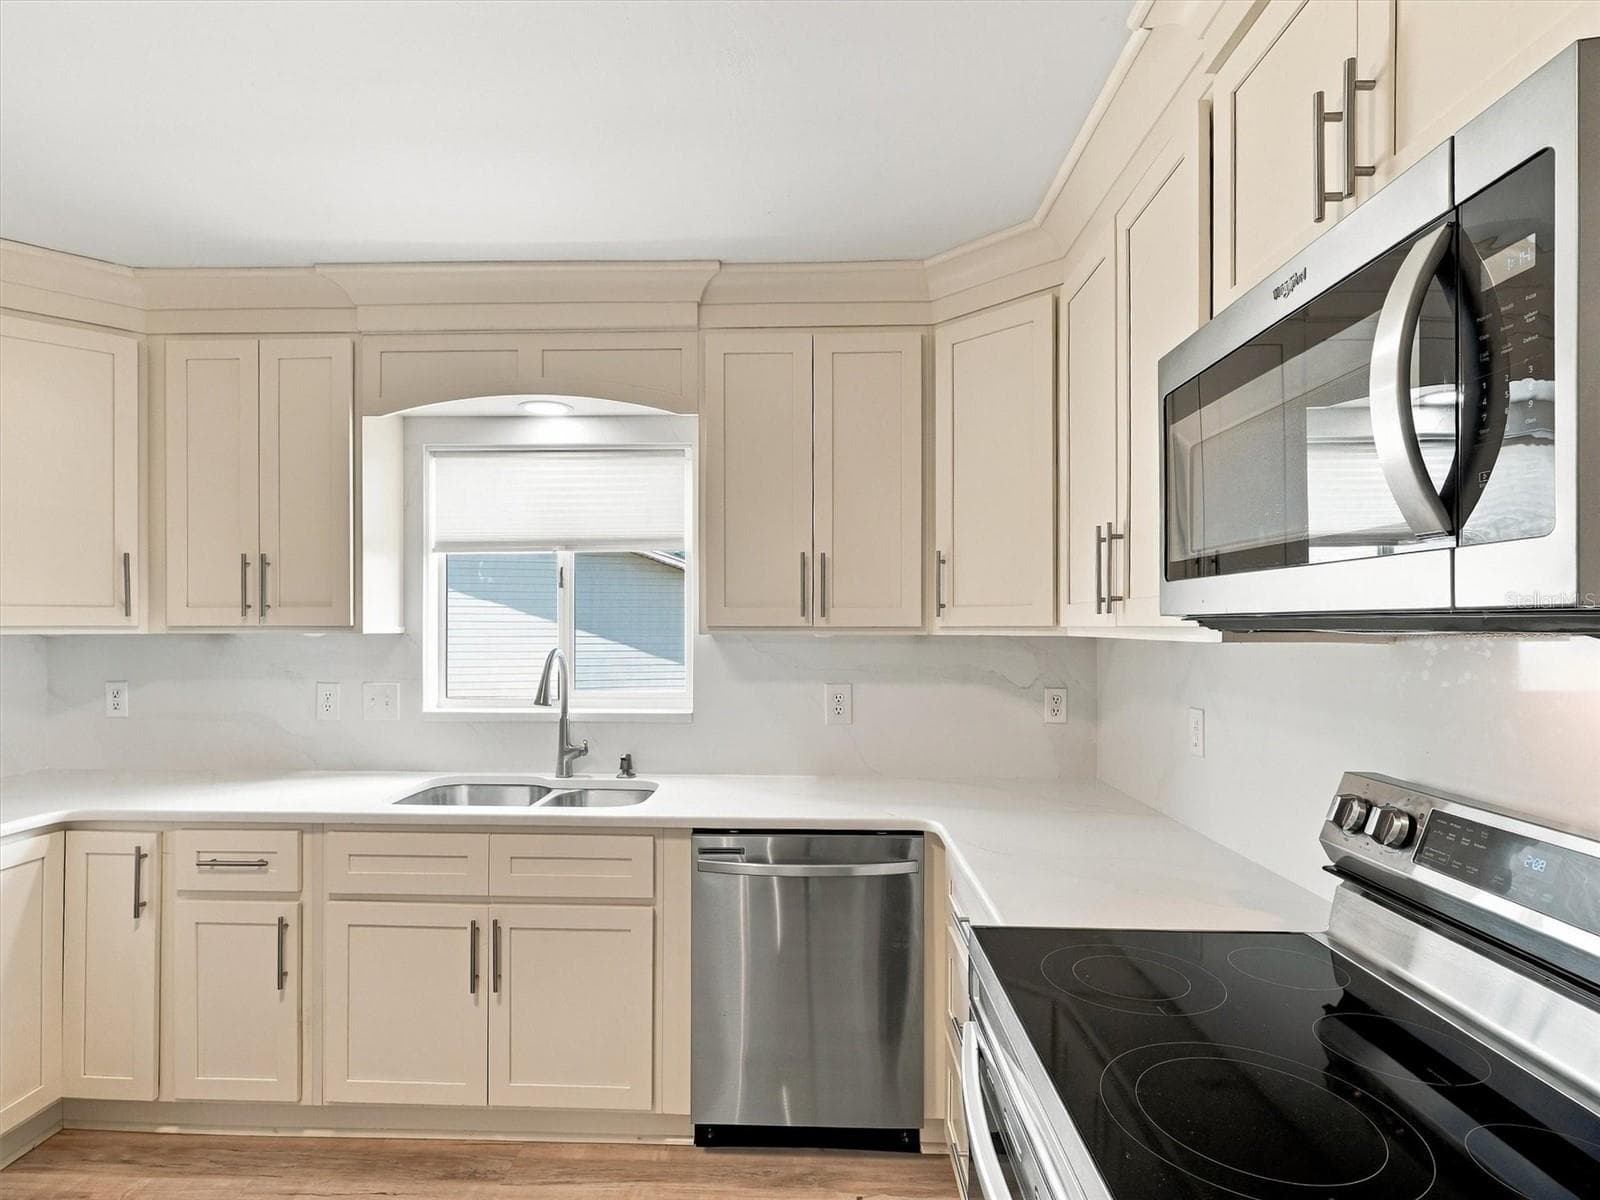
New Custom Kitchen Cabinets, Quartz Counter Tops, New Appliances - 9892 SE 177TH LN, SUMMERFIELD
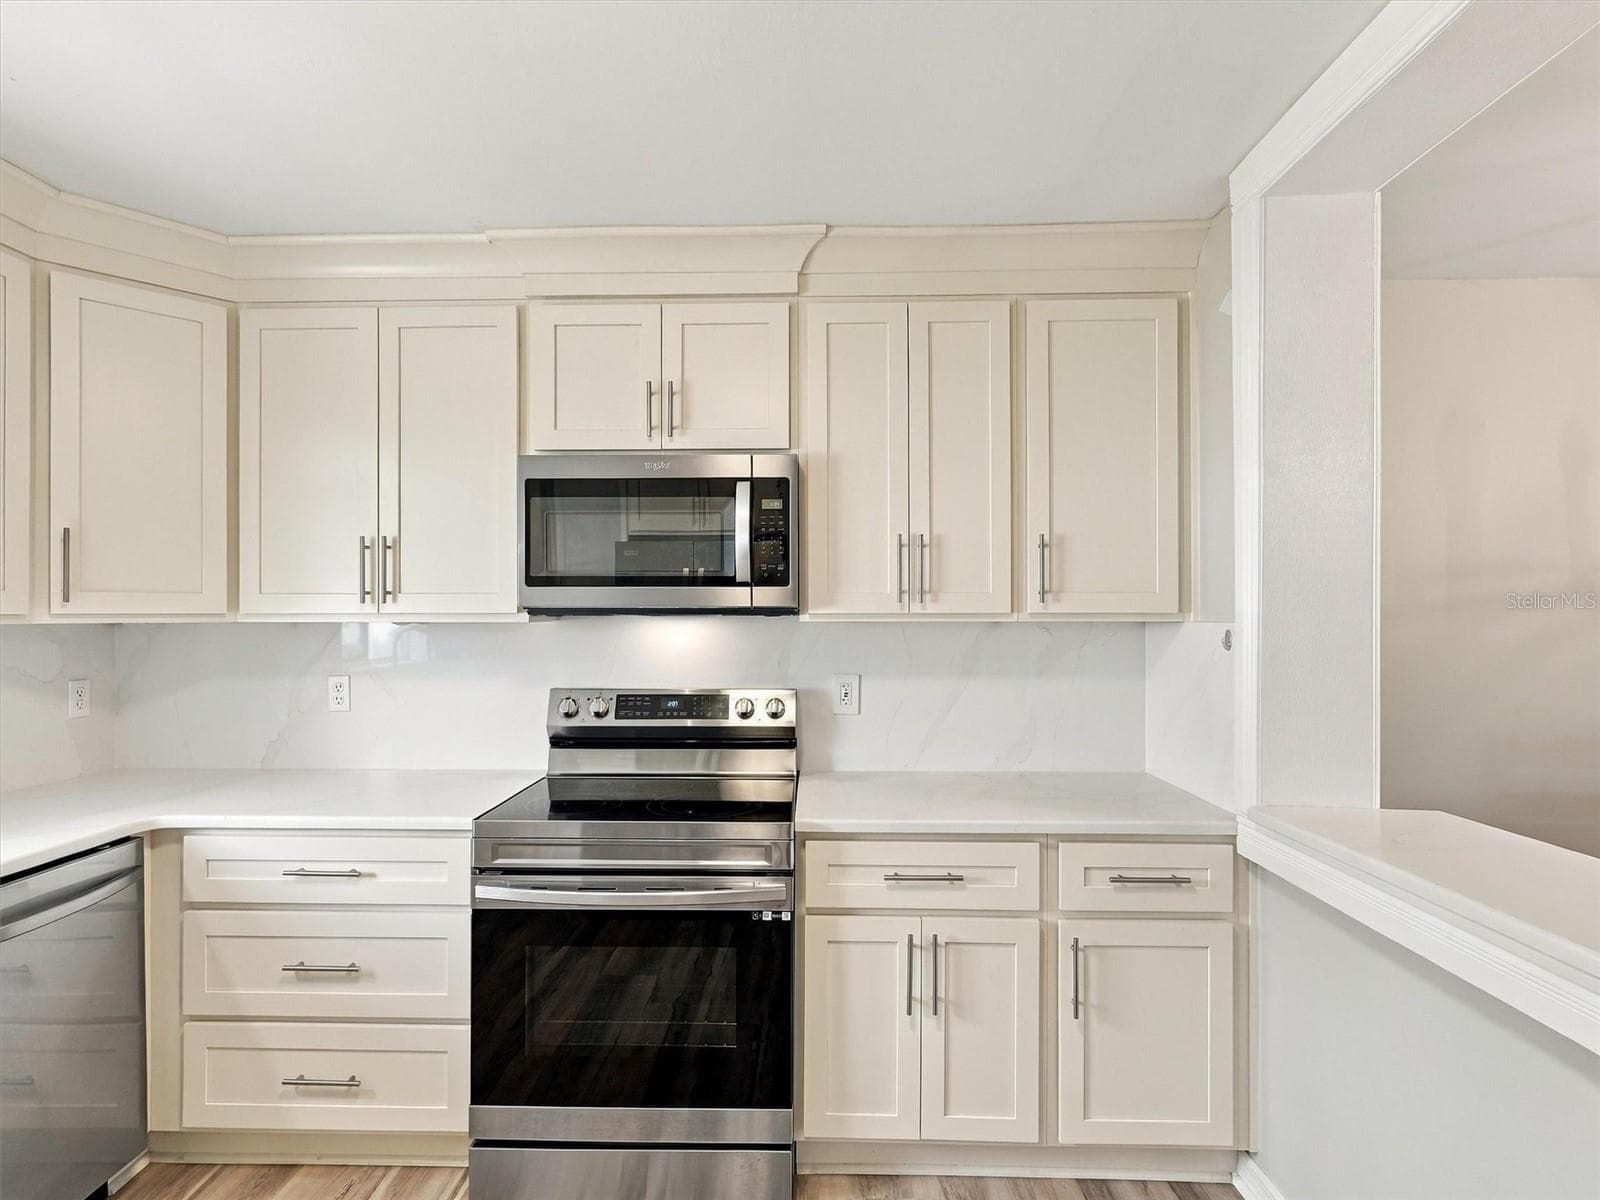
Custom Built Cabinets and New Appliances - 9892 SE 177TH LN, SUMMERFIELD
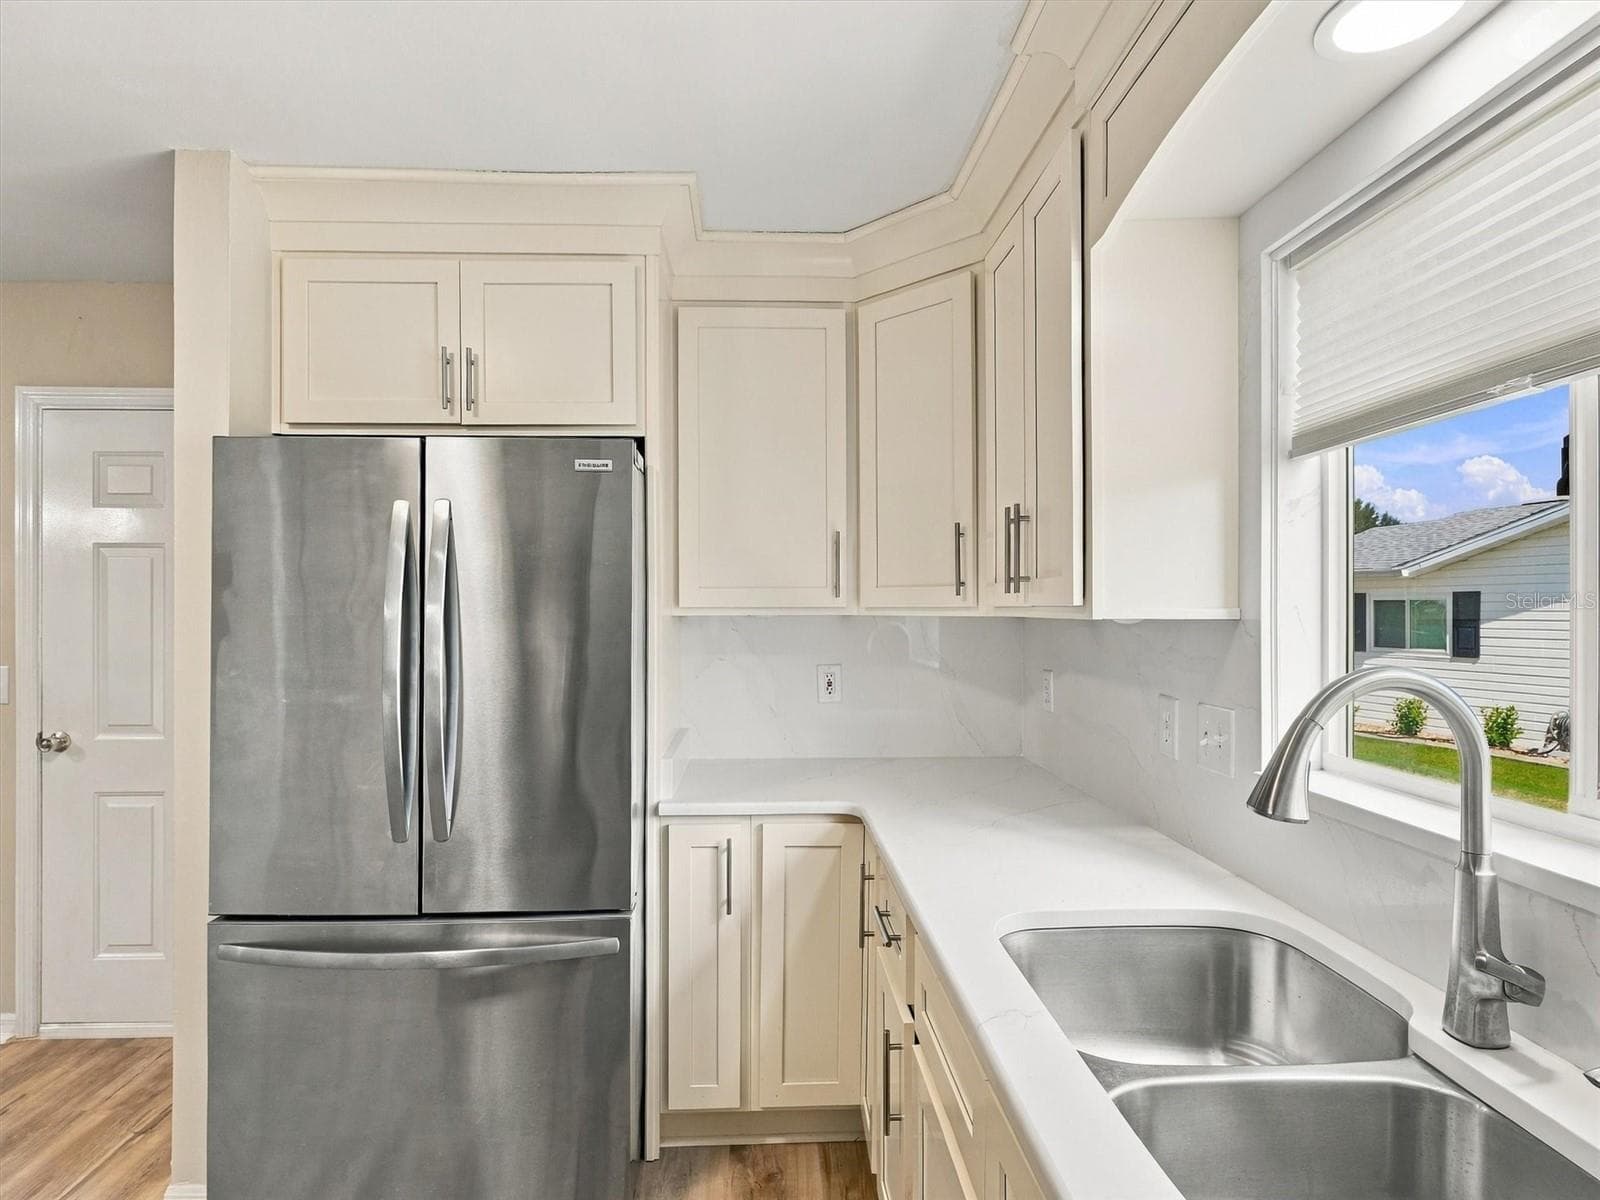
Custom Built Cabinets and New Appliances & New Sink - 9892 SE 177TH LN, SUMMERFIELD
Custom Built Cabinets and New Appliances - 9892 SE 177TH LN, SUMMERFIELD
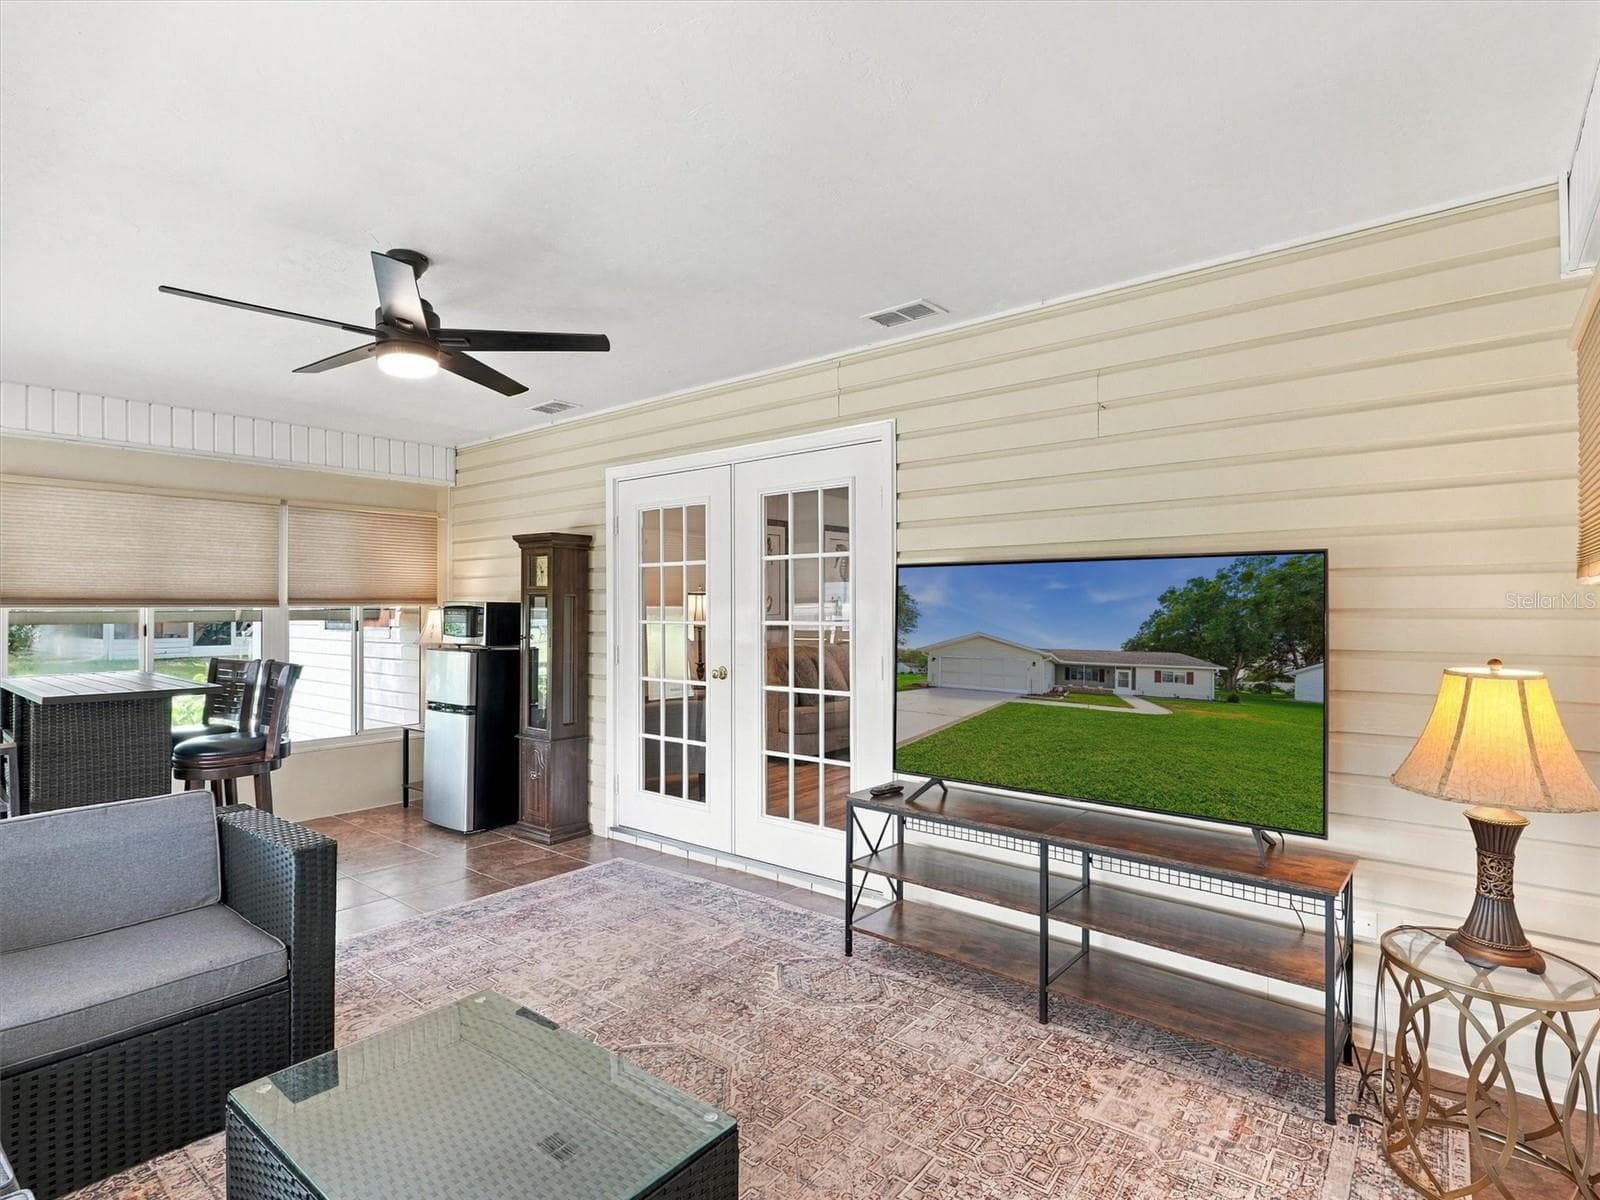
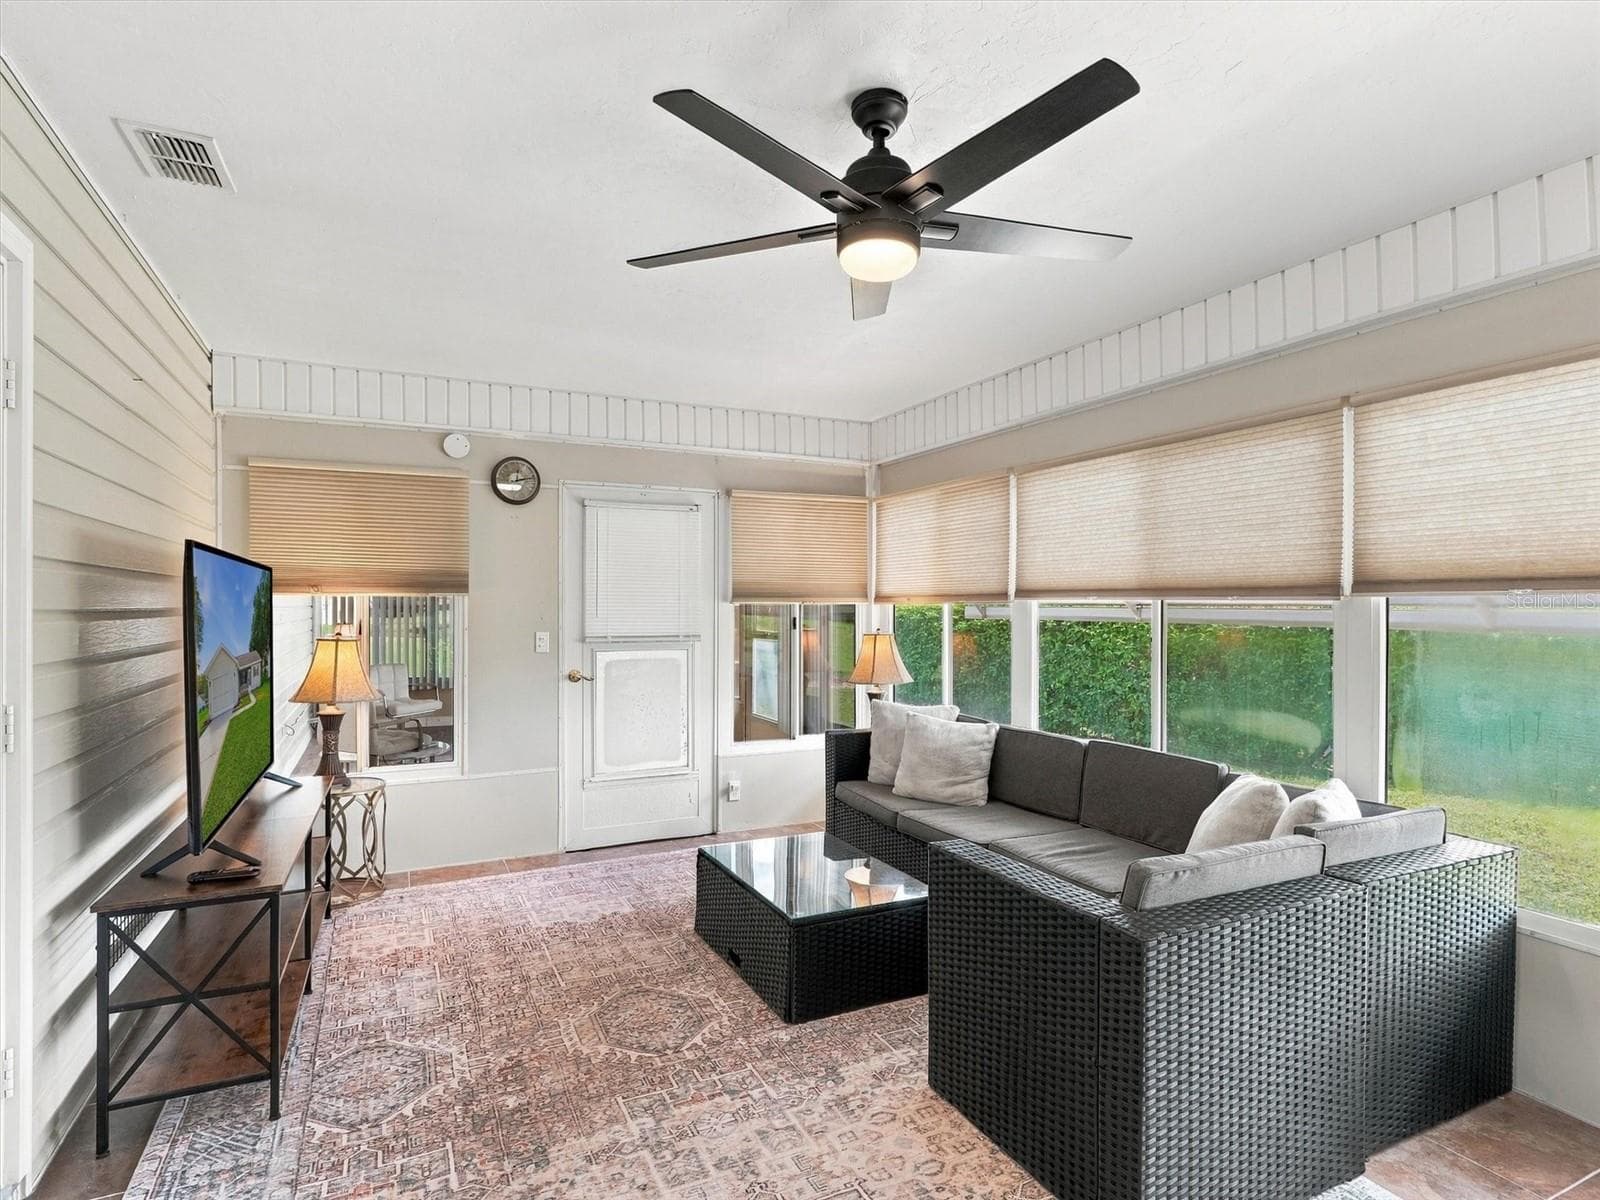
Lanai / Den - perfect space for TV room, entertaining all under air - 9892 SE 177TH LN, SUMMERFIELD
Lanai / Den - furnished perfect for entertaining - 9892 SE 177TH LN, SUMMERFIELD
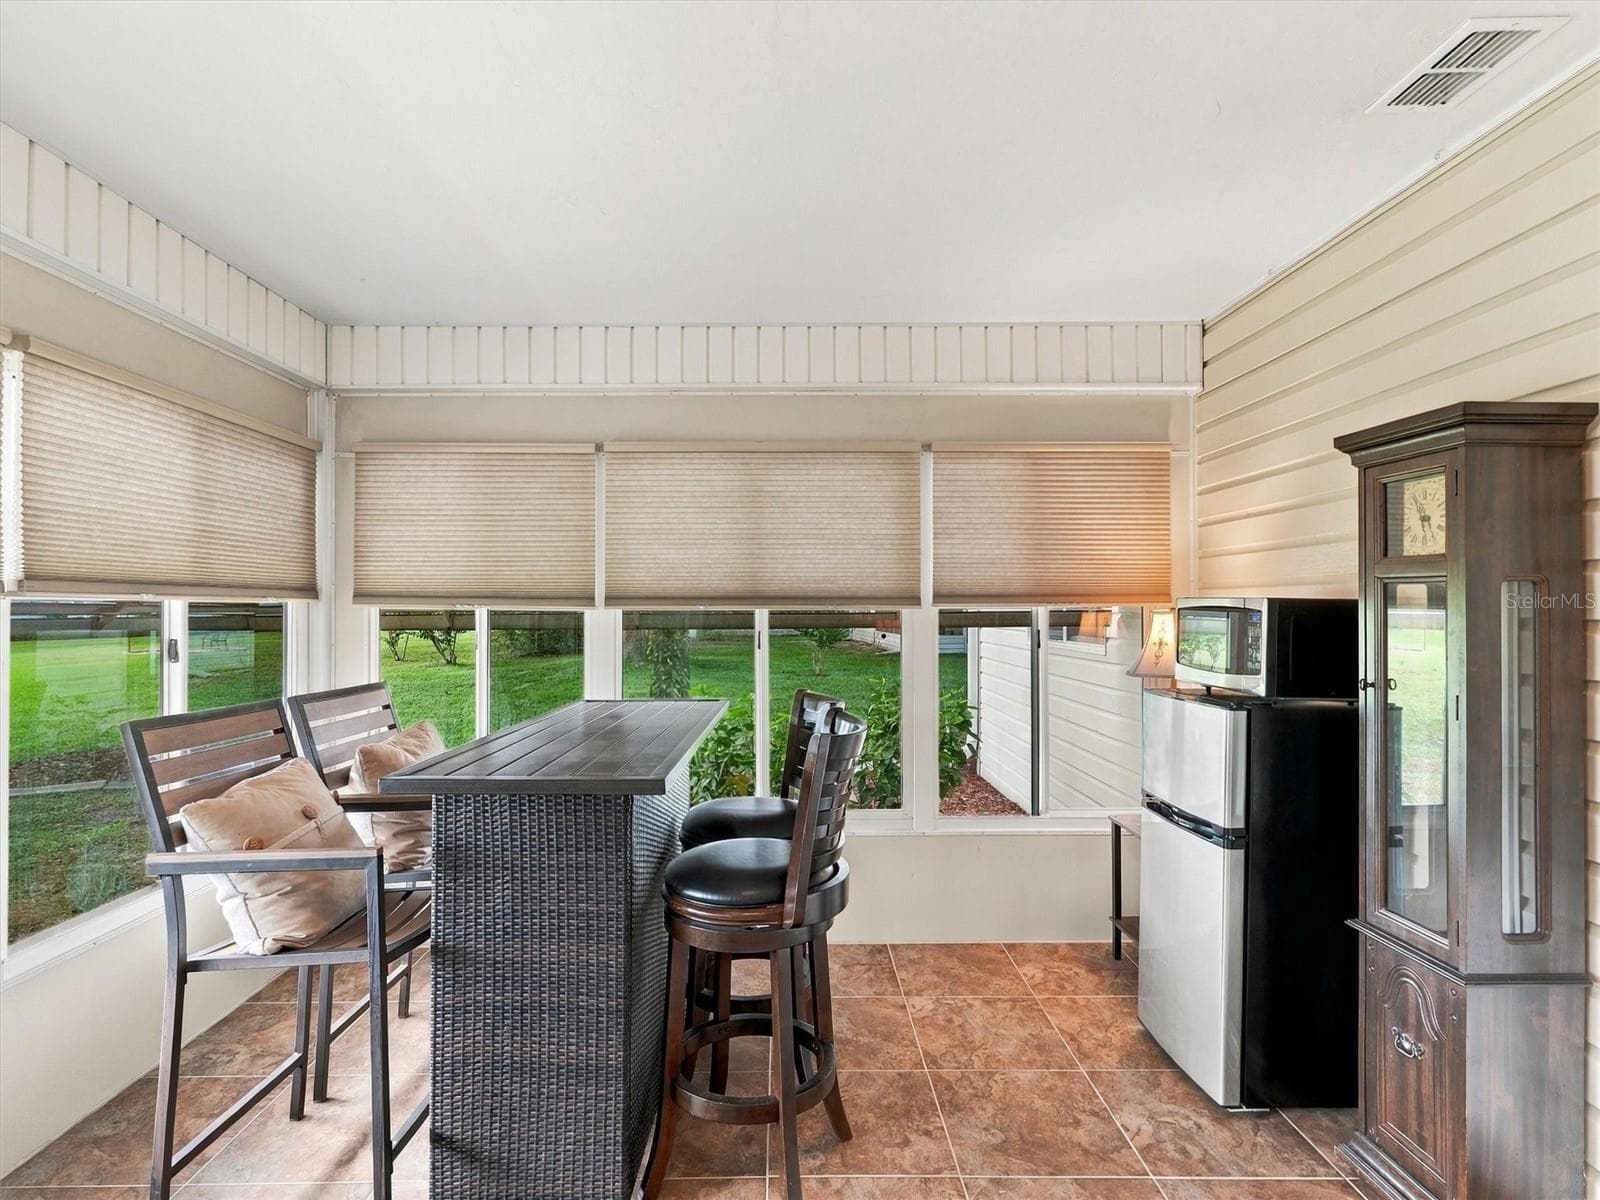
Lanai / Den includes a High Top Table and Fridge/Microwave - 9892 SE 177TH LN, SUMMERFIELD
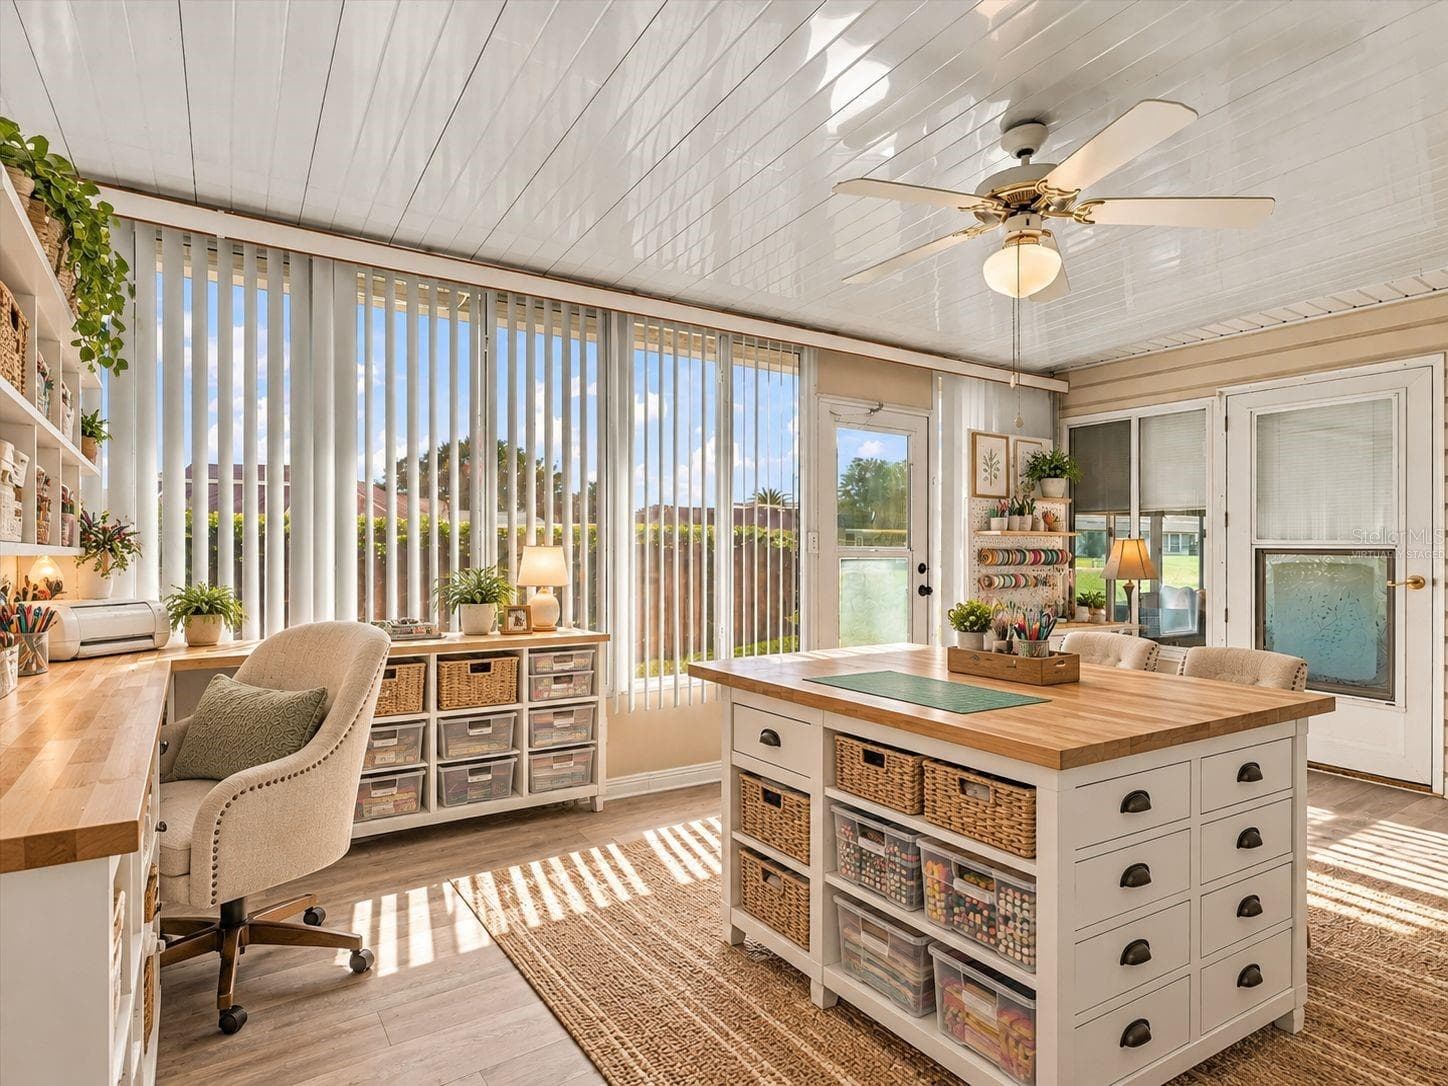
Virtually Staged - Glass Enclosed FL Room with AC - 9892 SE 177TH LN, SUMMERFIELD
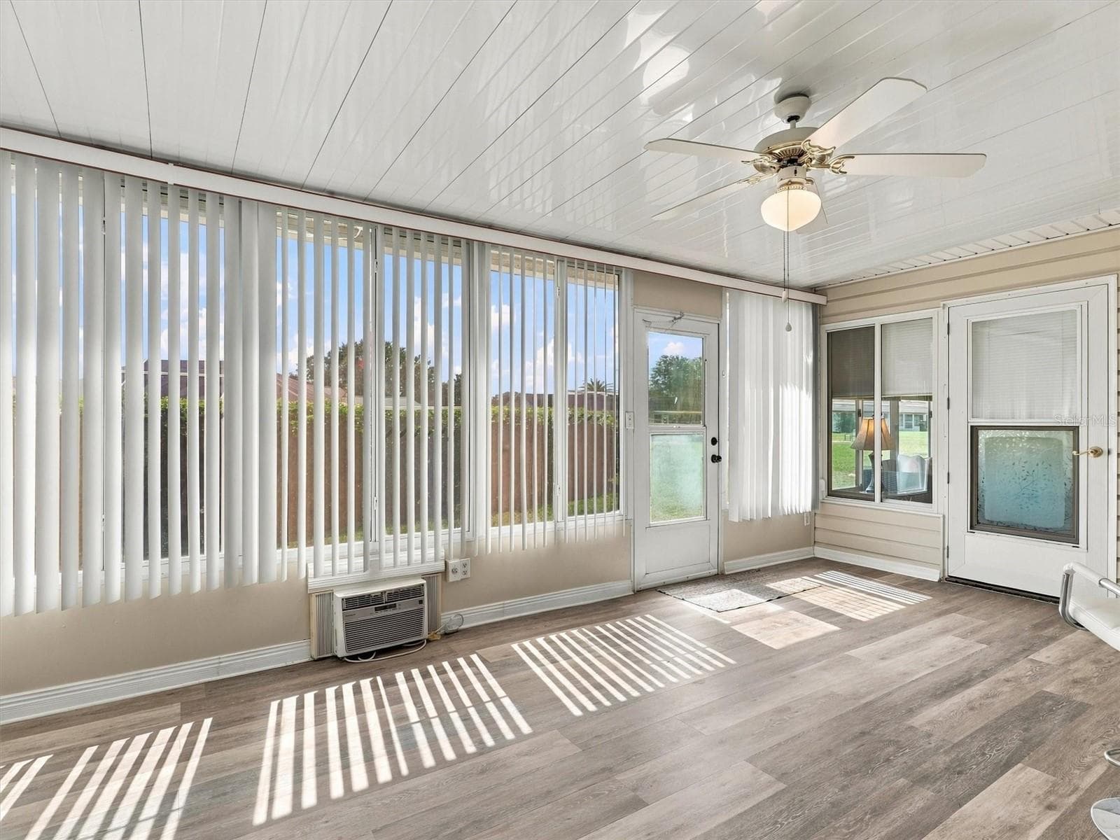
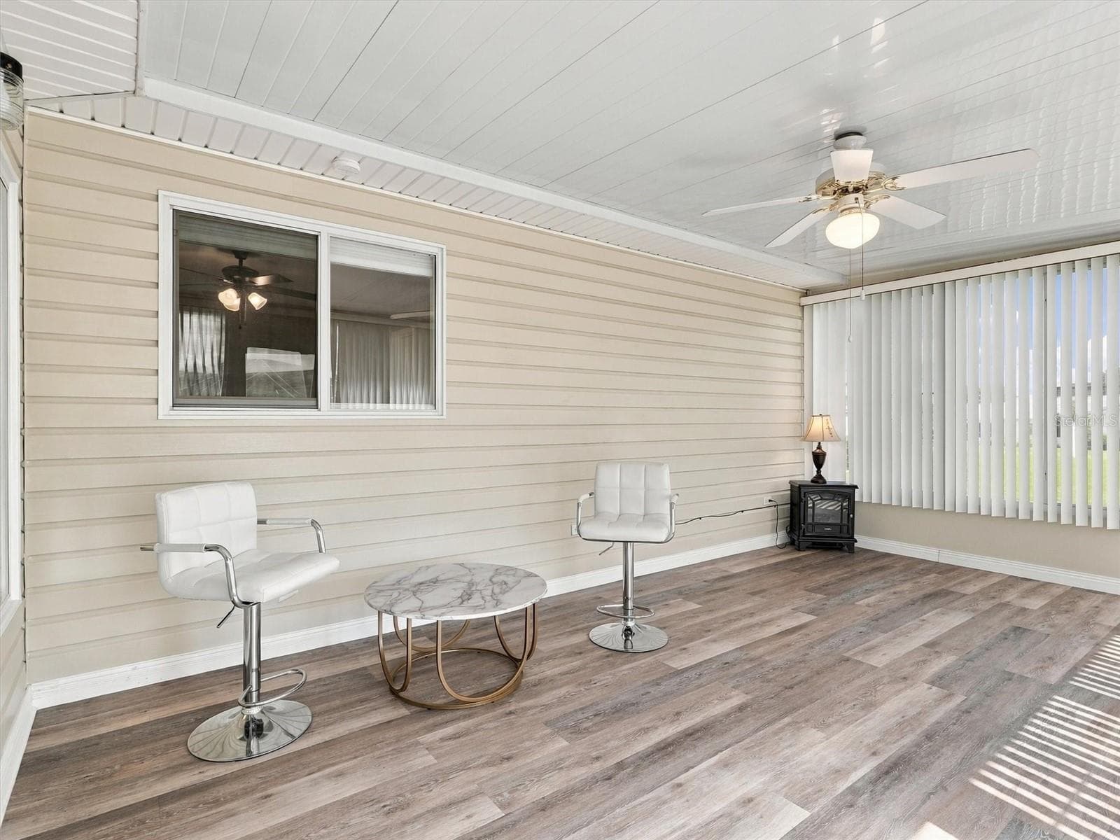
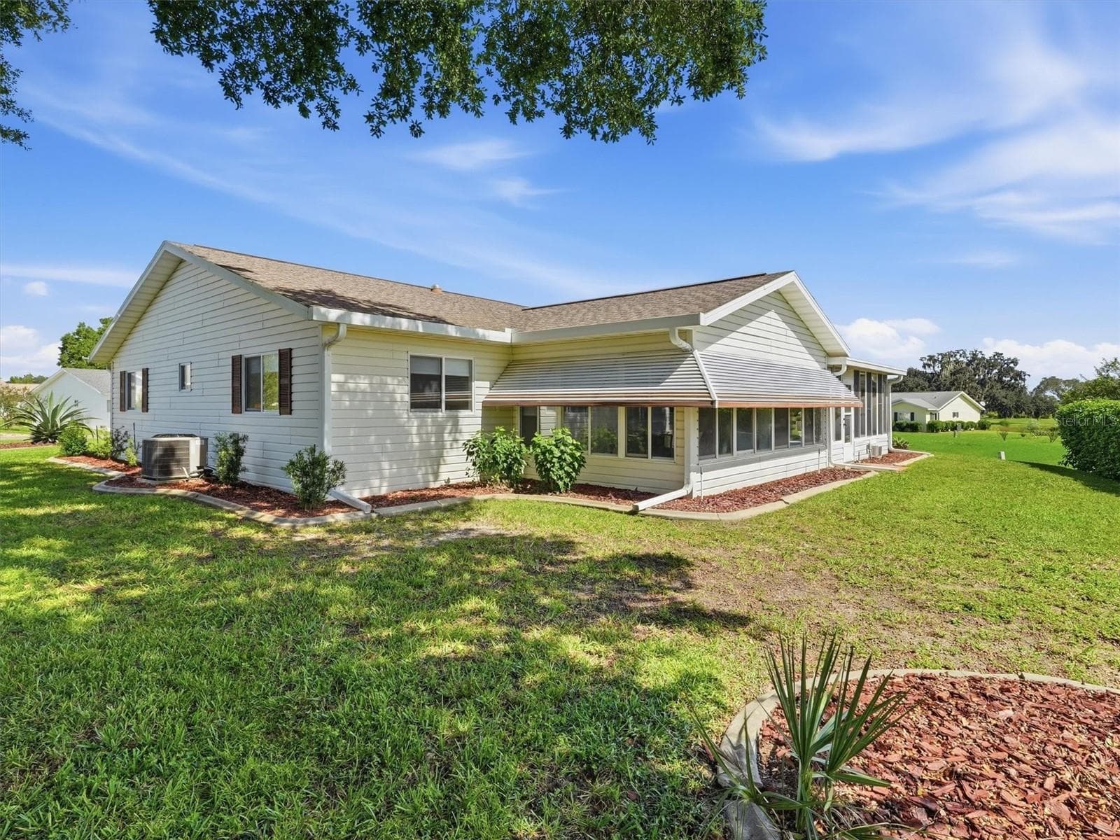
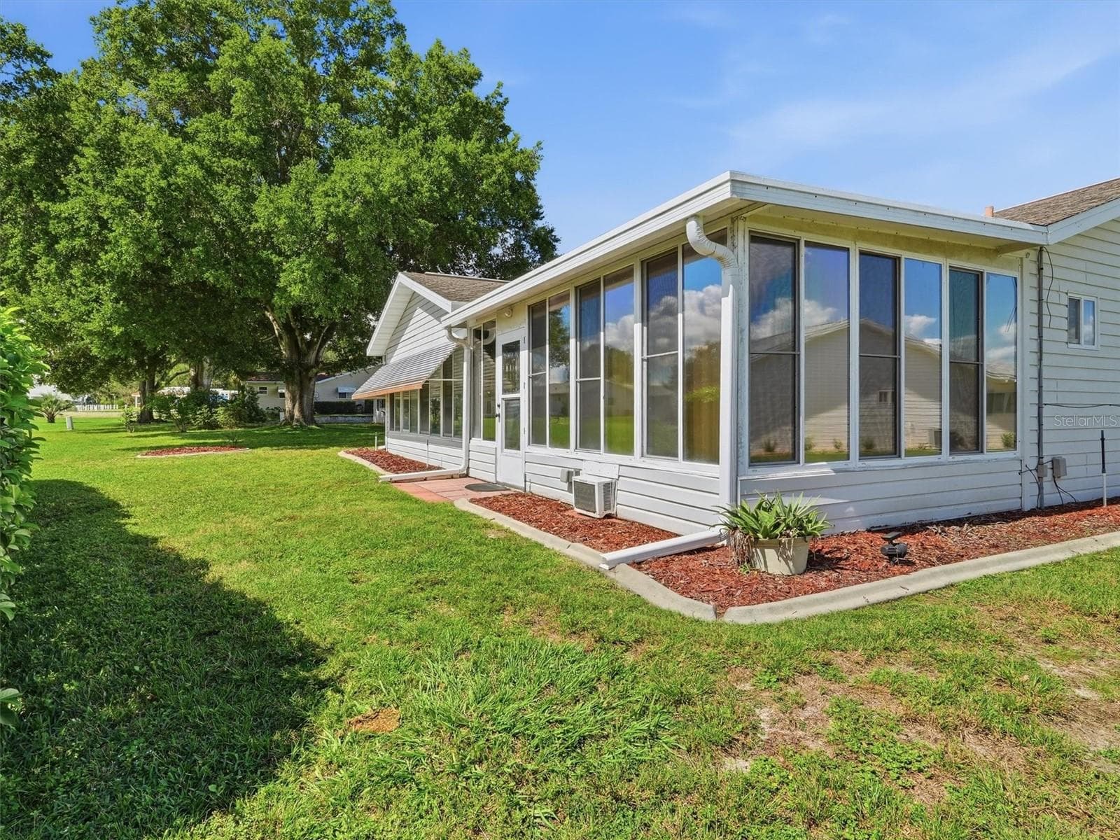
Glass Enclosed FL Room with AC - 9892 SE 177TH LN, SUMMERFIELD
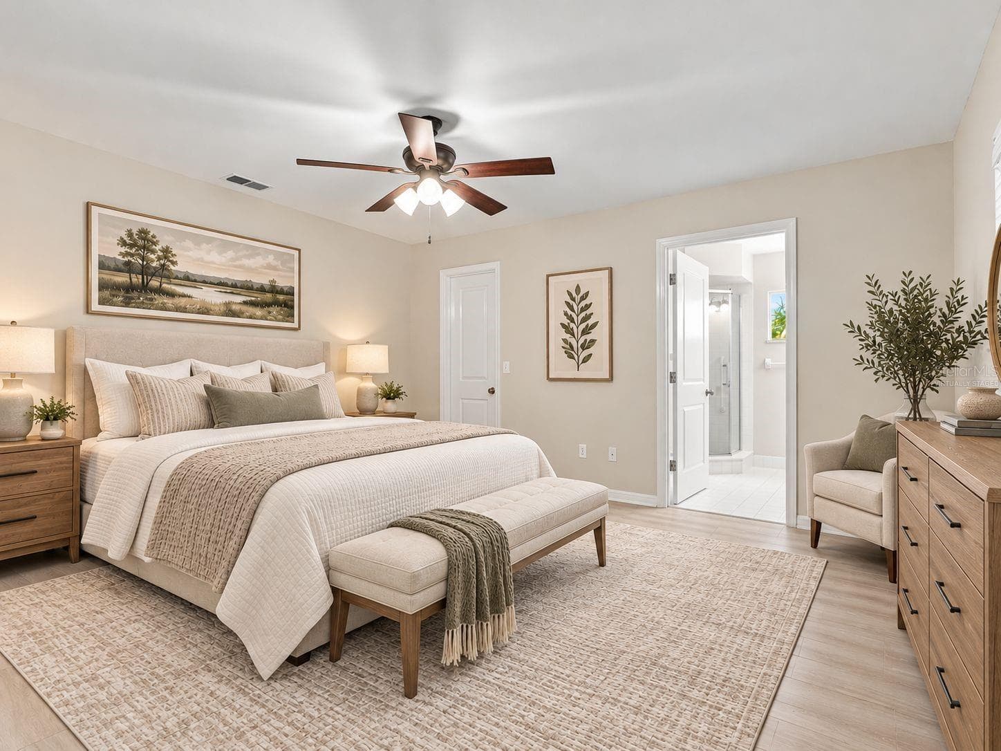
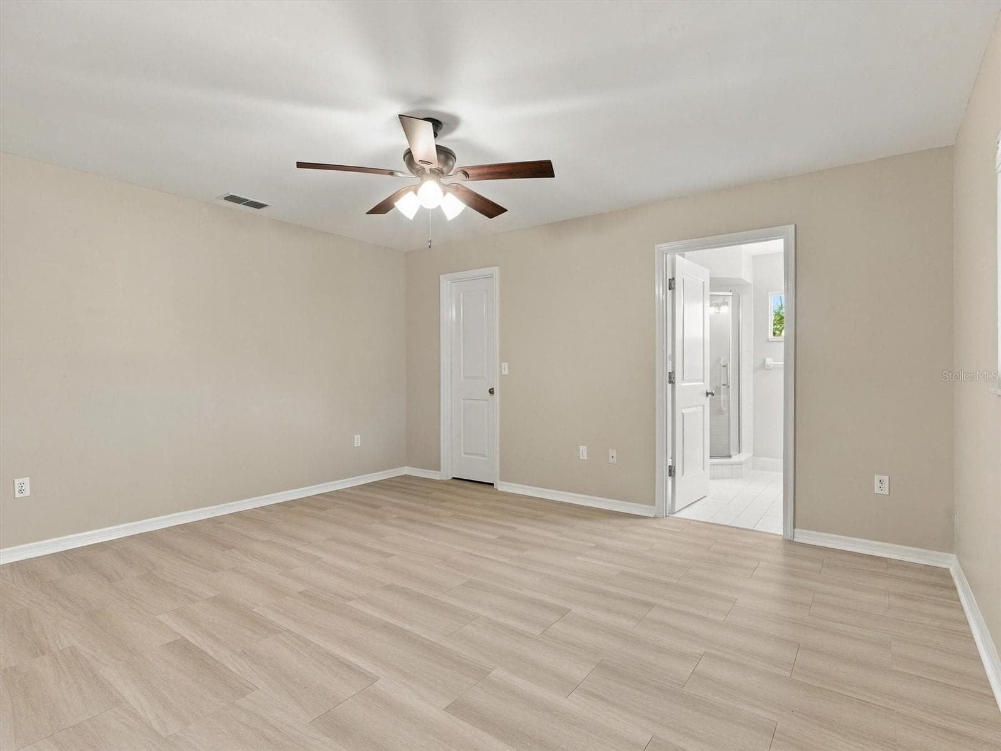
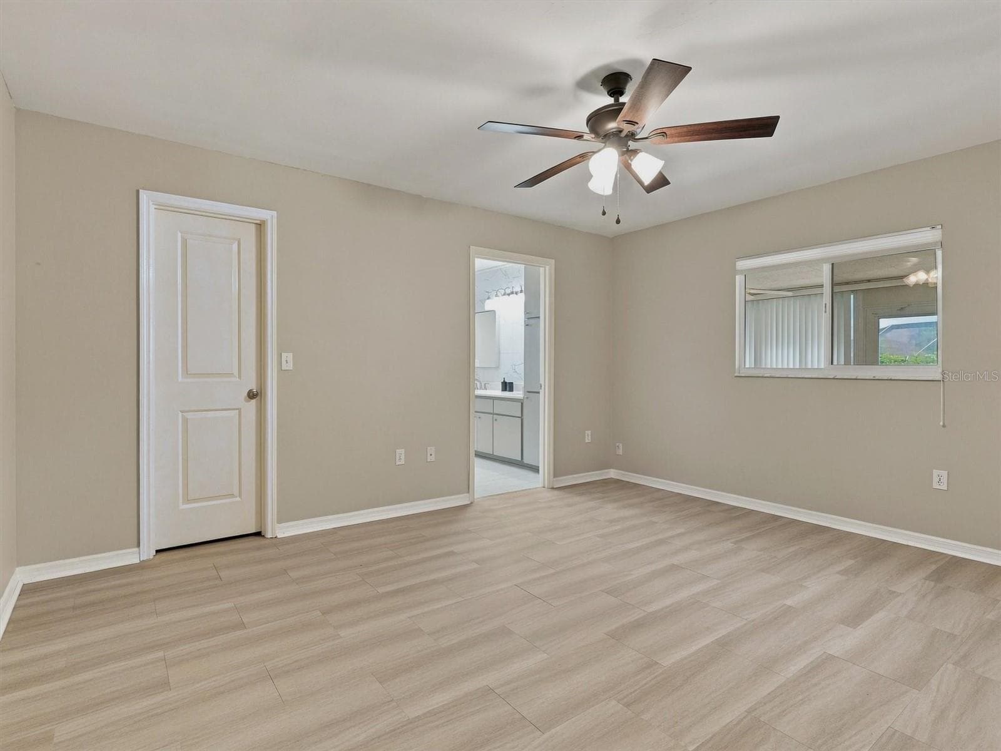
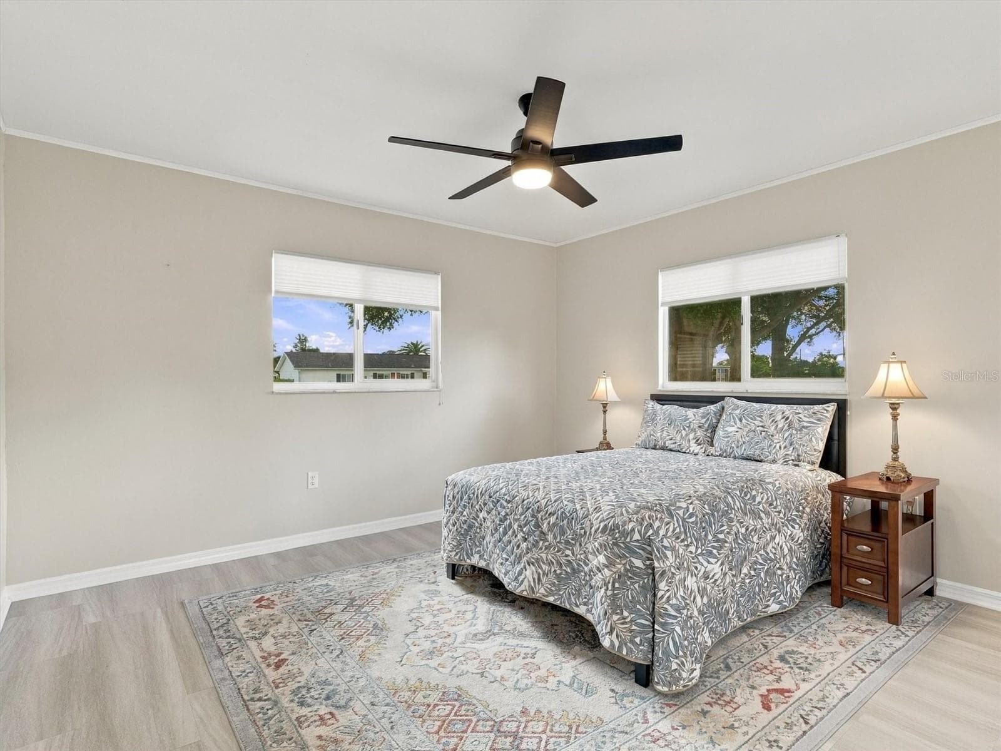
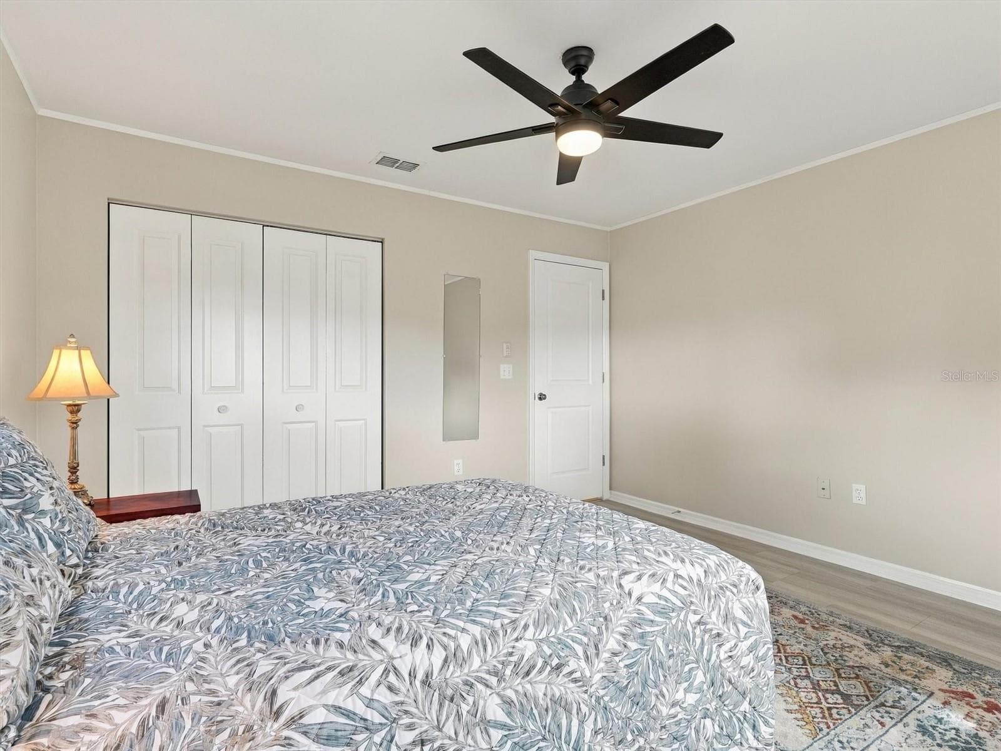
Virtually Staged Primary Bedroom - 9892 SE 177TH LN, SUMMERFIELD
Primary Bedroom - 9892 SE 177TH LN, SUMMERFIELD
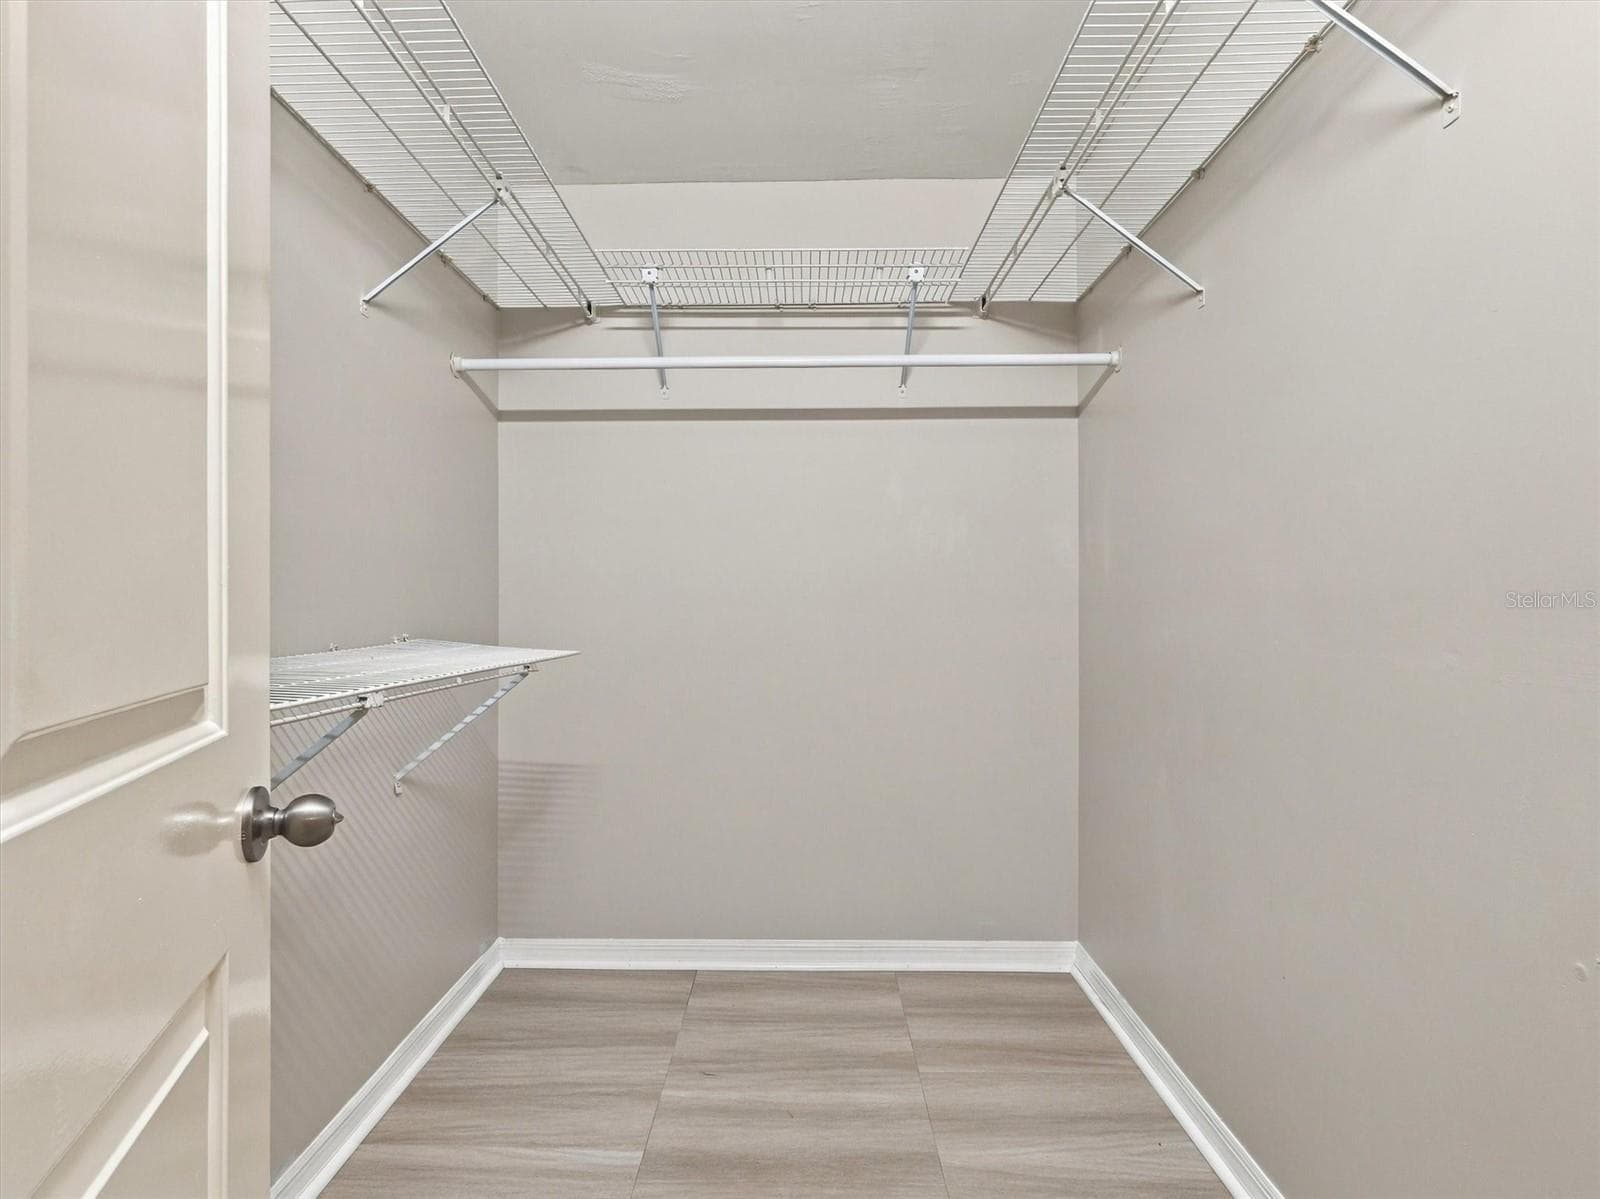
Primary Bedroom Walk In Closet - 9892 SE 177TH LN, SUMMERFIELD
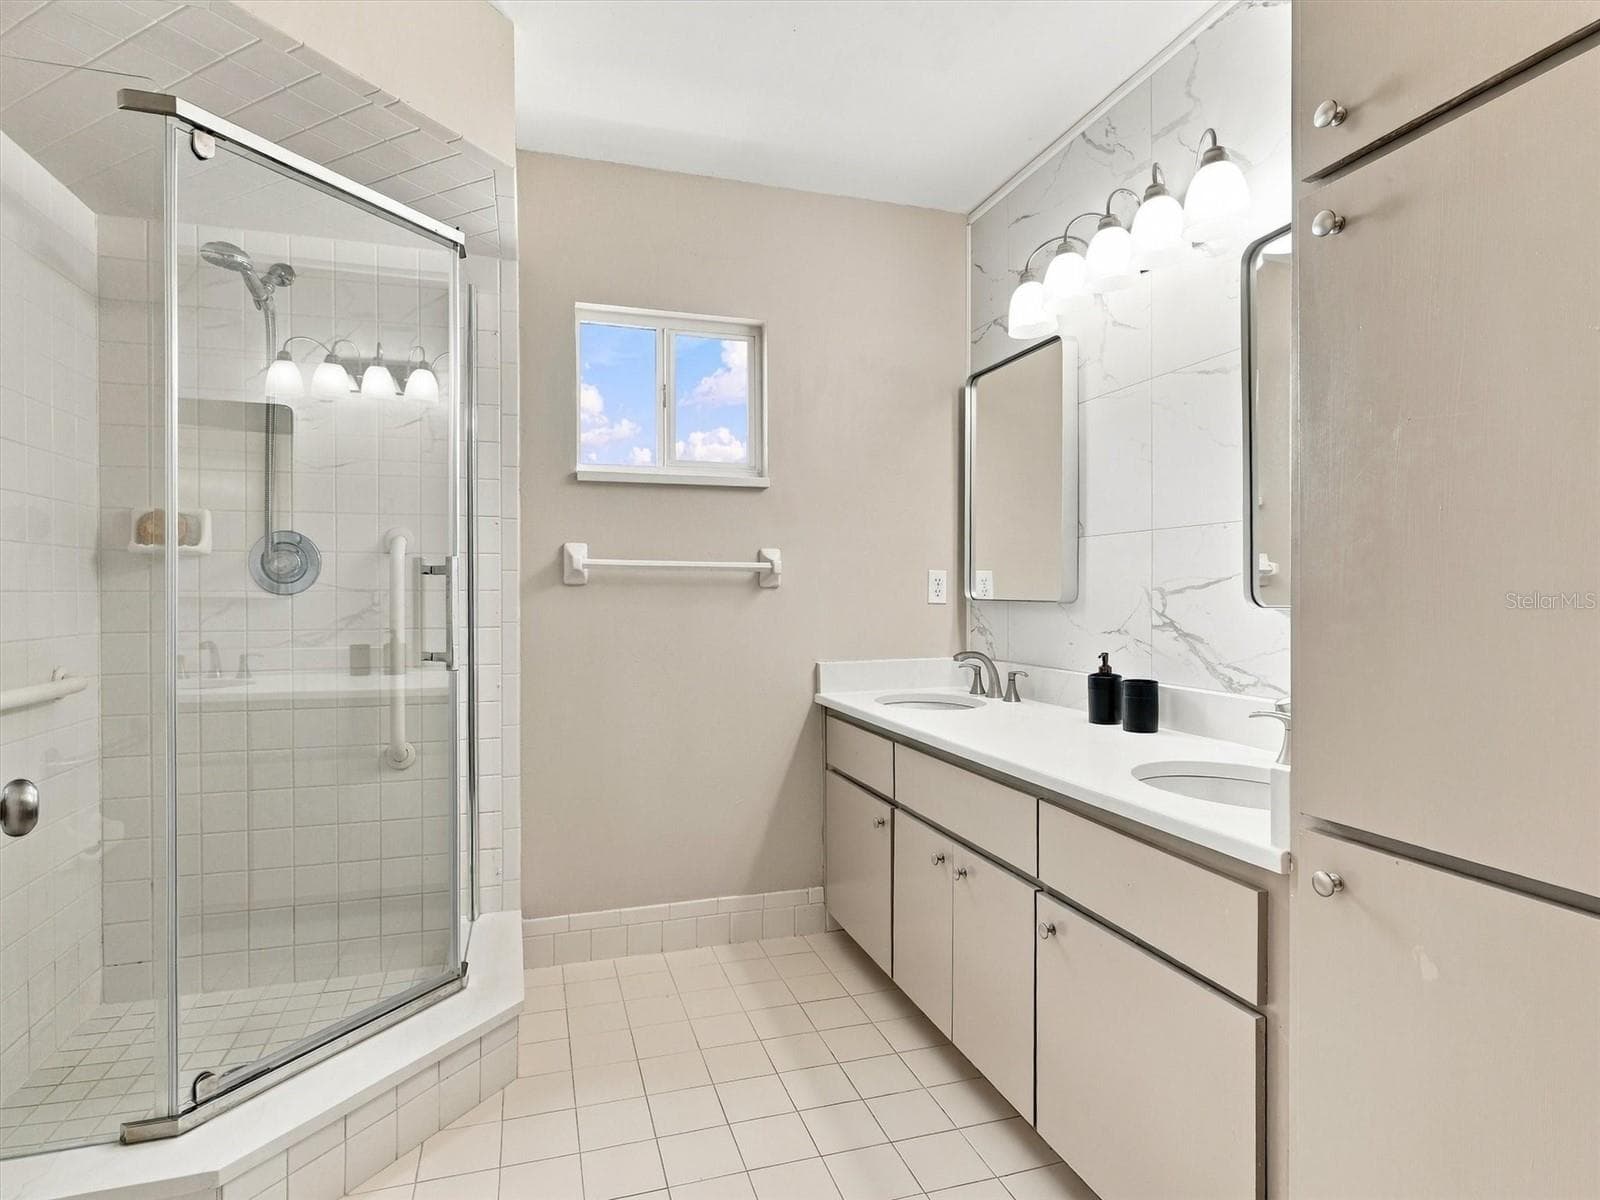
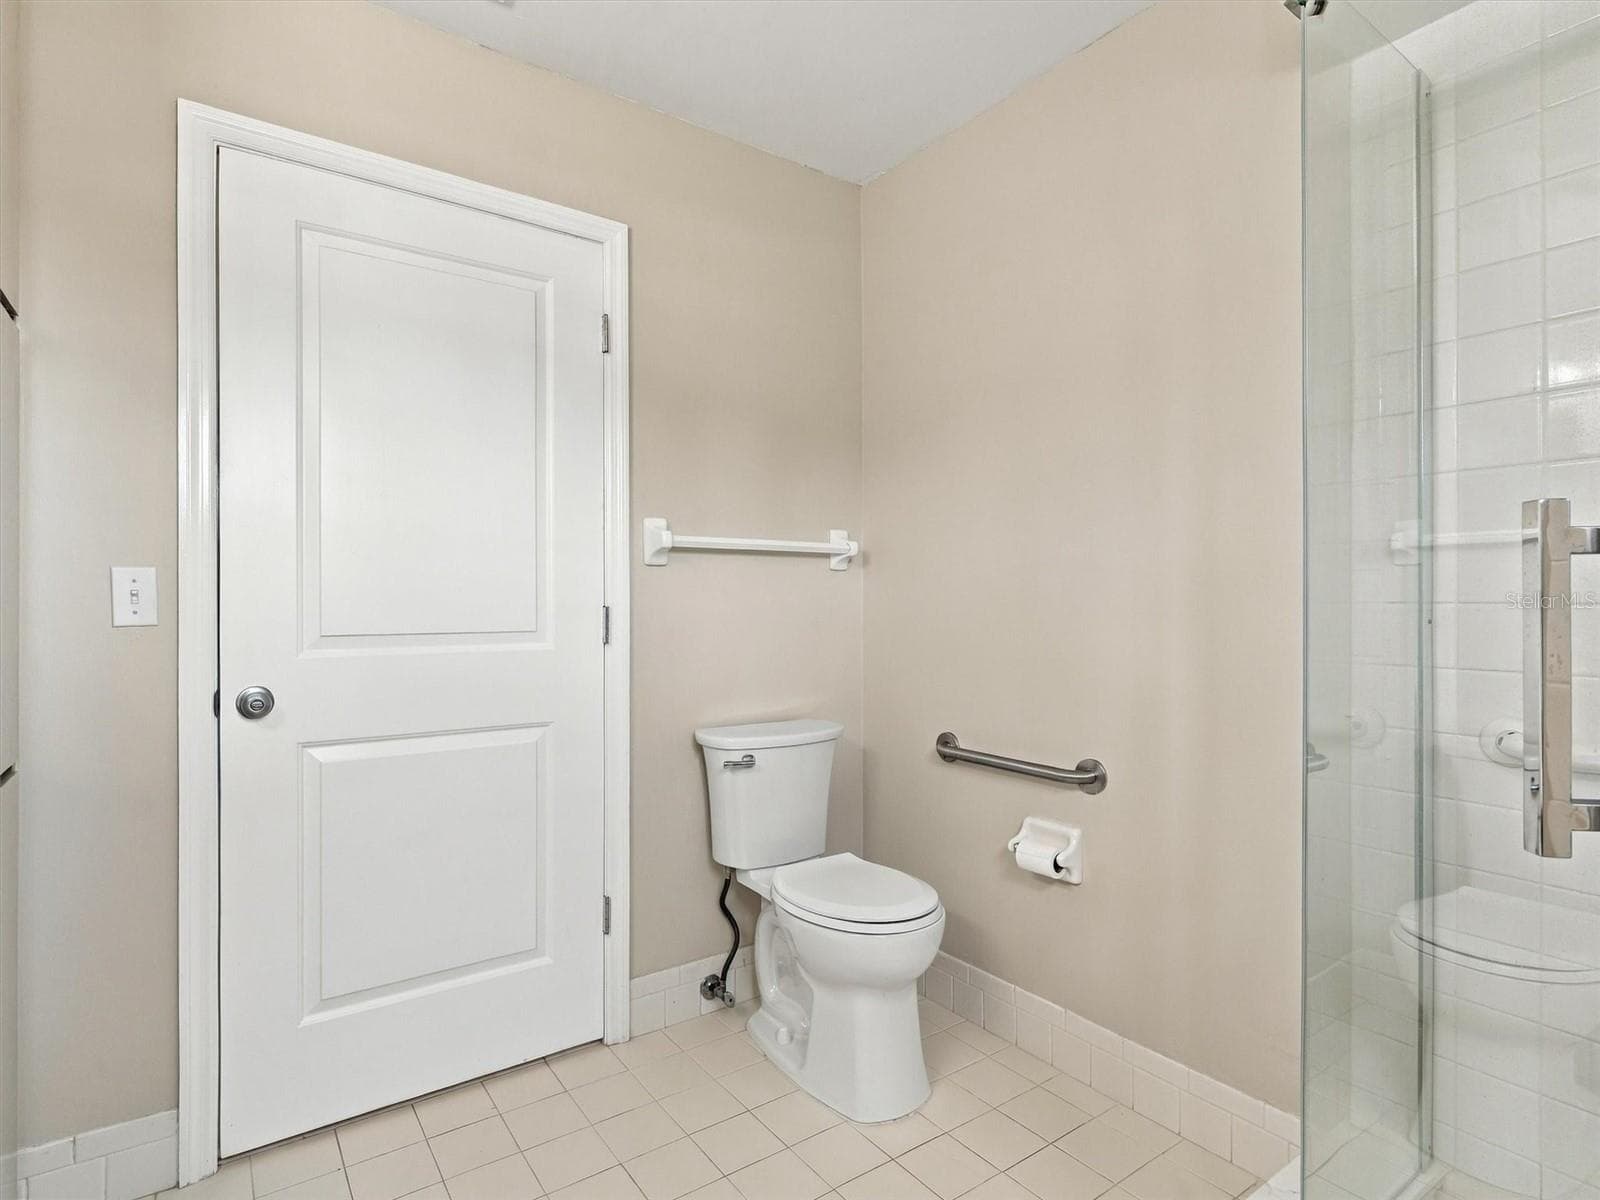
Primary En-Suite Bathroom - updated with 2 sinks, mirror, toilet, countertops, painted cabinets - 9892 SE 177TH LN, SUMMERFIELD
Primary En-Suite bathroom - 9892 SE 177TH LN, SUMMERFIELD
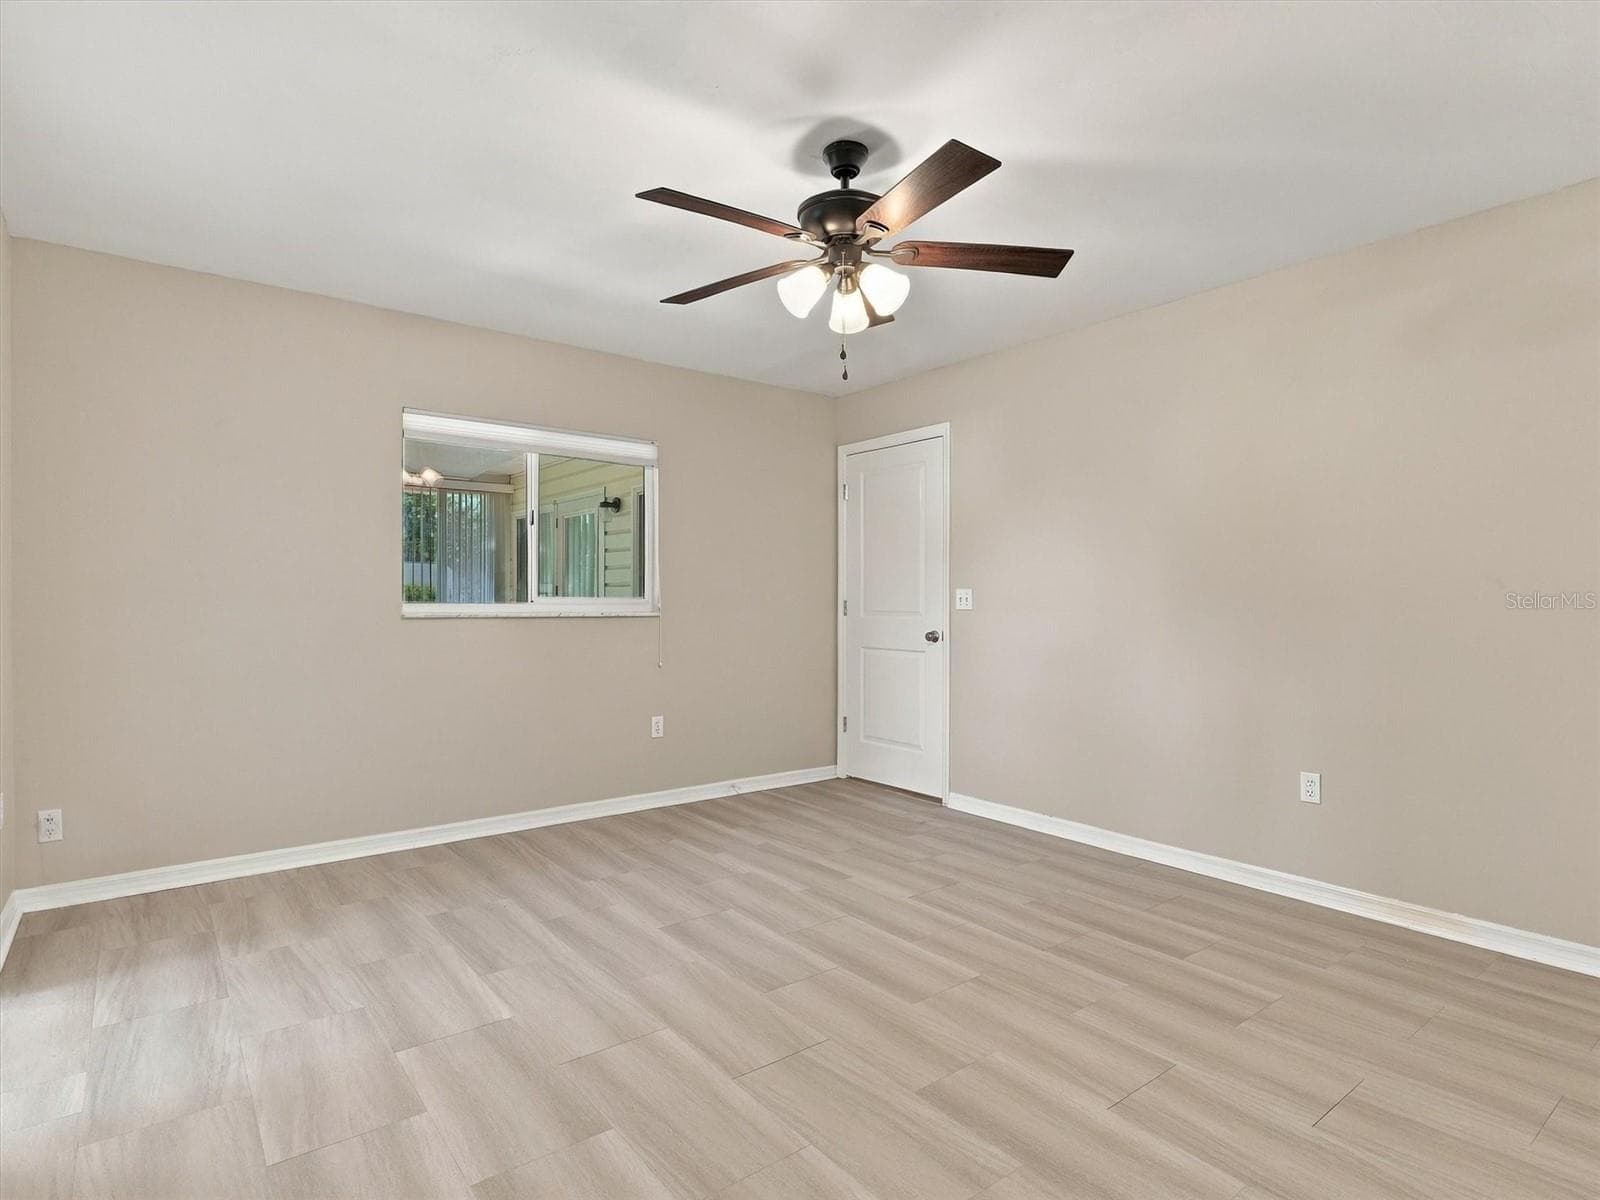
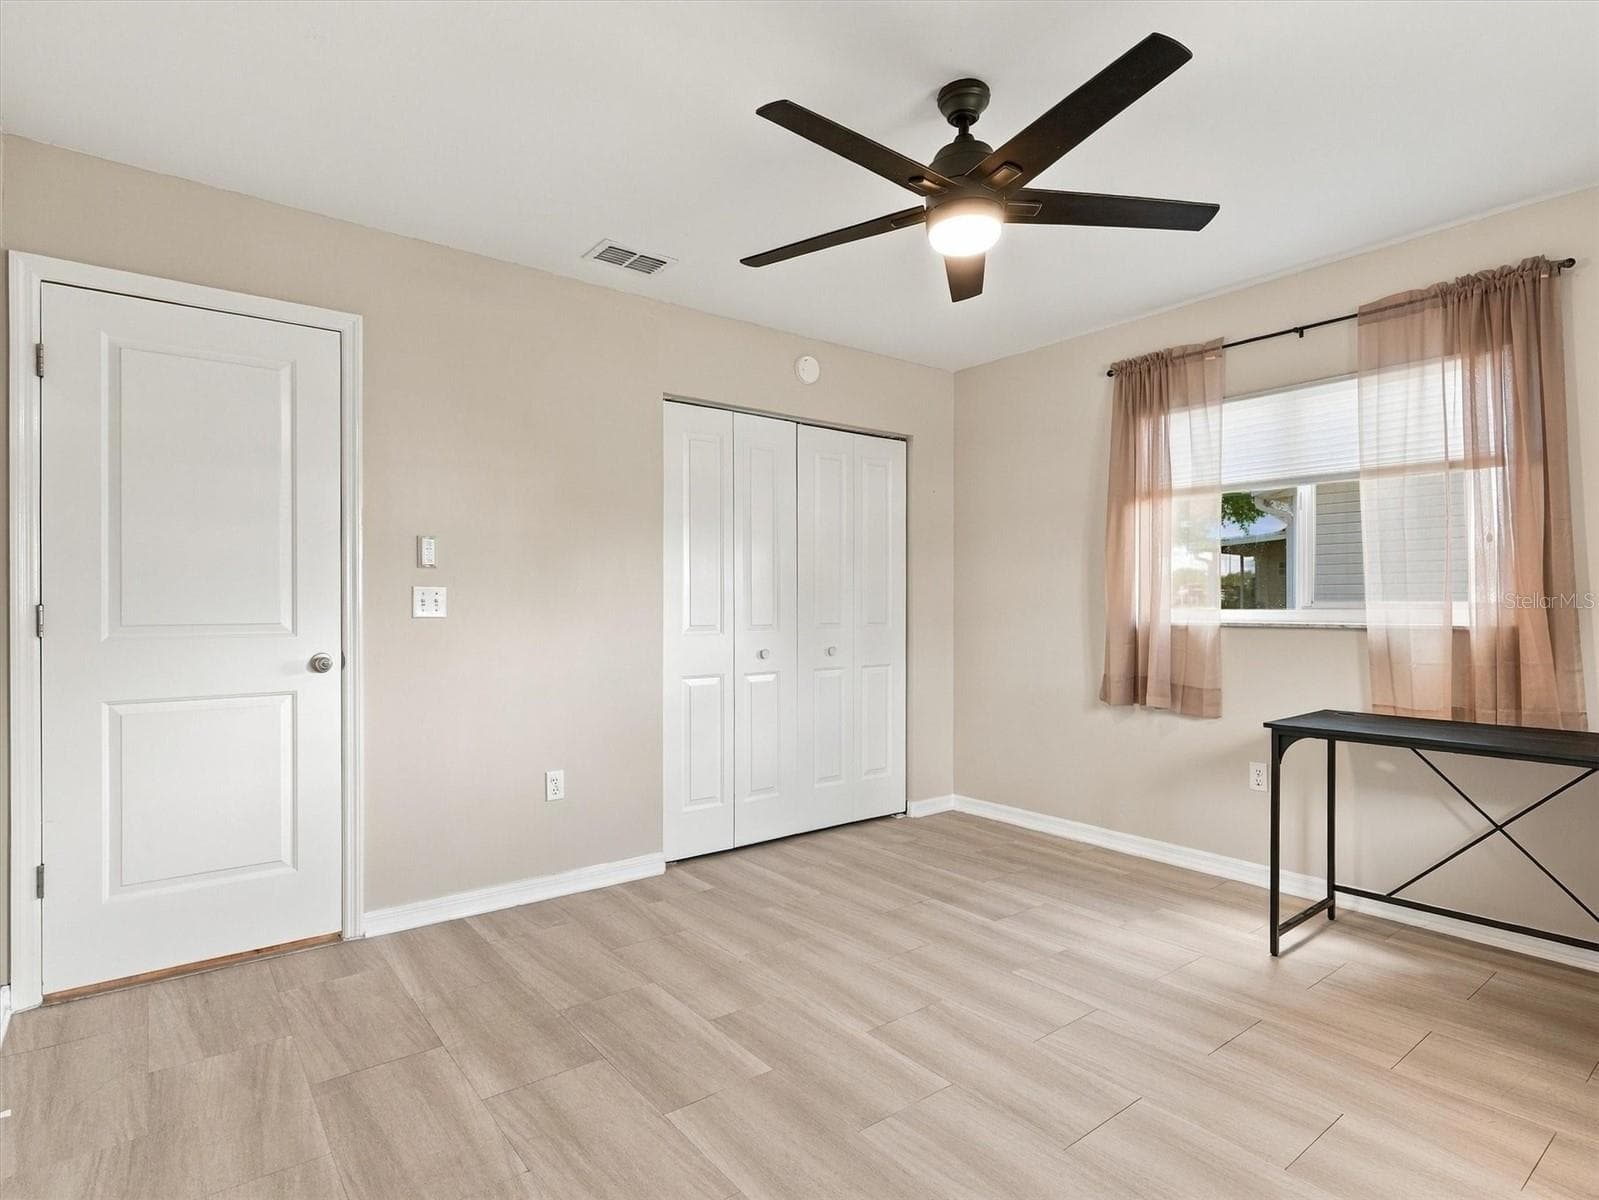
Third Guest Bedroom - 9892 SE 177TH LN, SUMMERFIELD
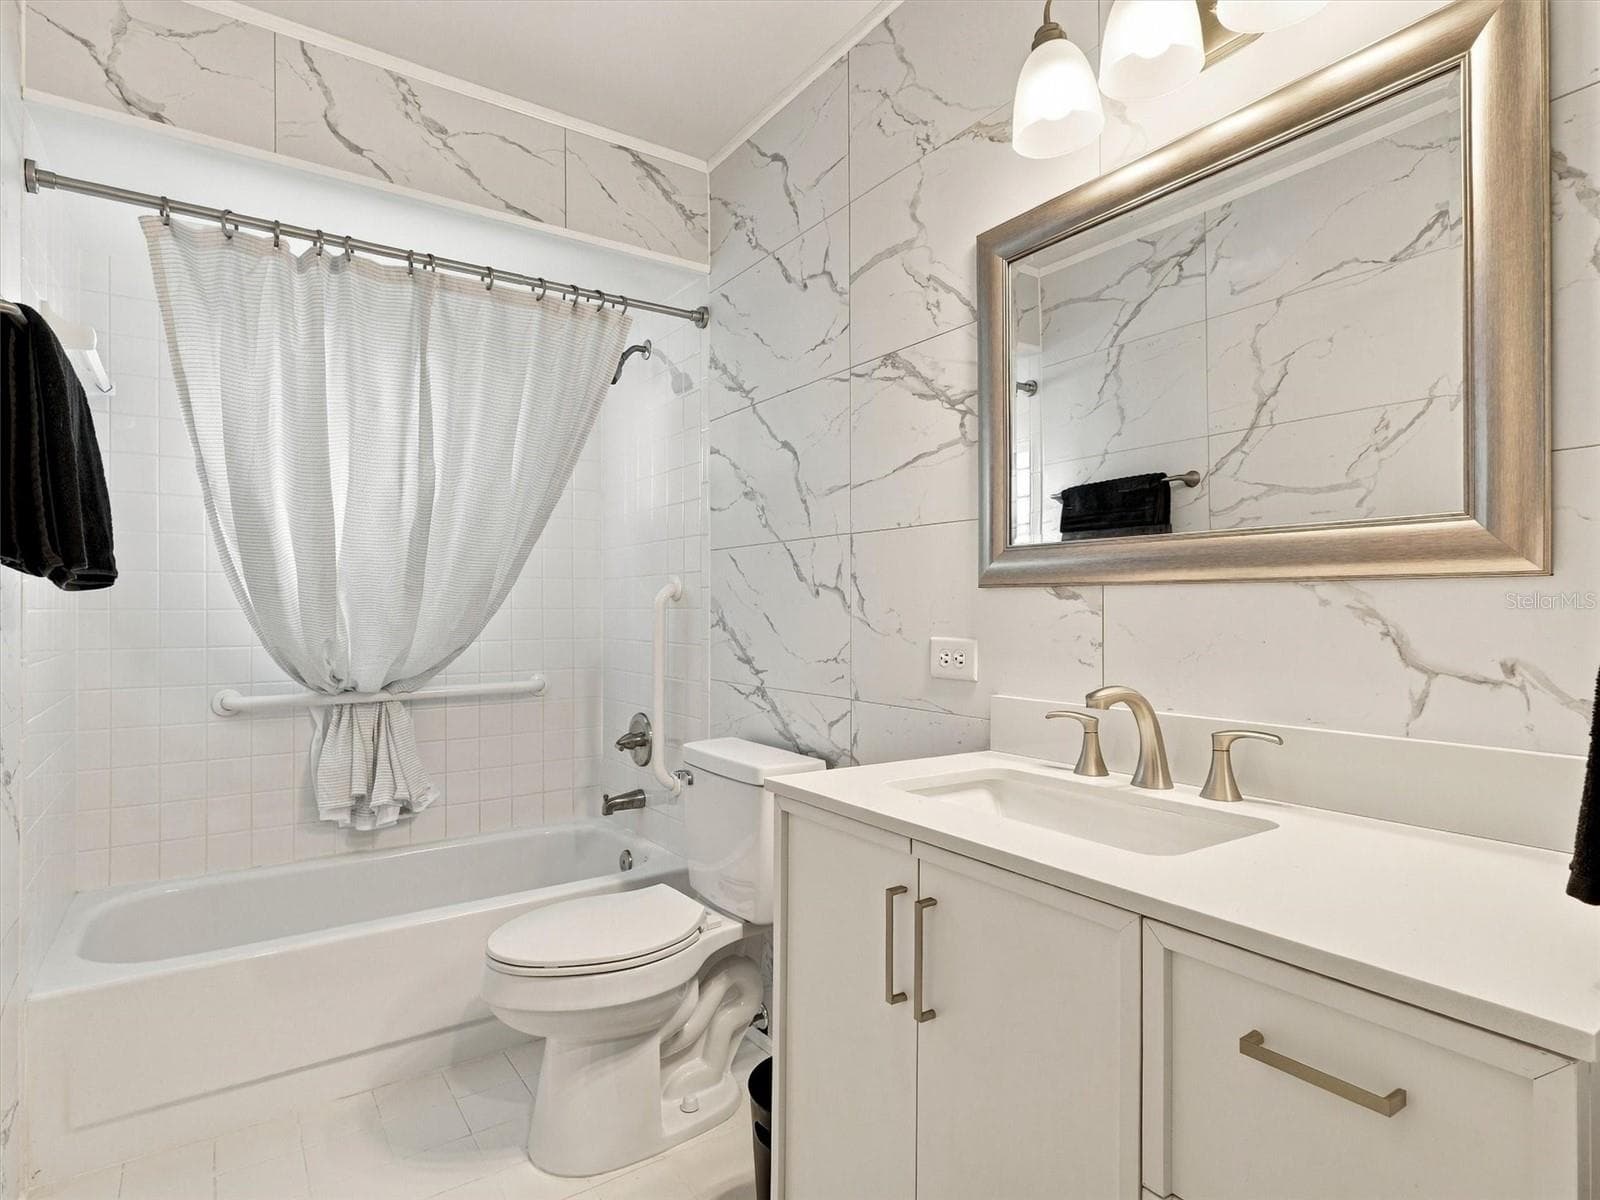
Guest Bathroom - updated with new vanity, wall tiles, mirror, toilet - 9892 SE 177TH LN, SUMMERFIELD
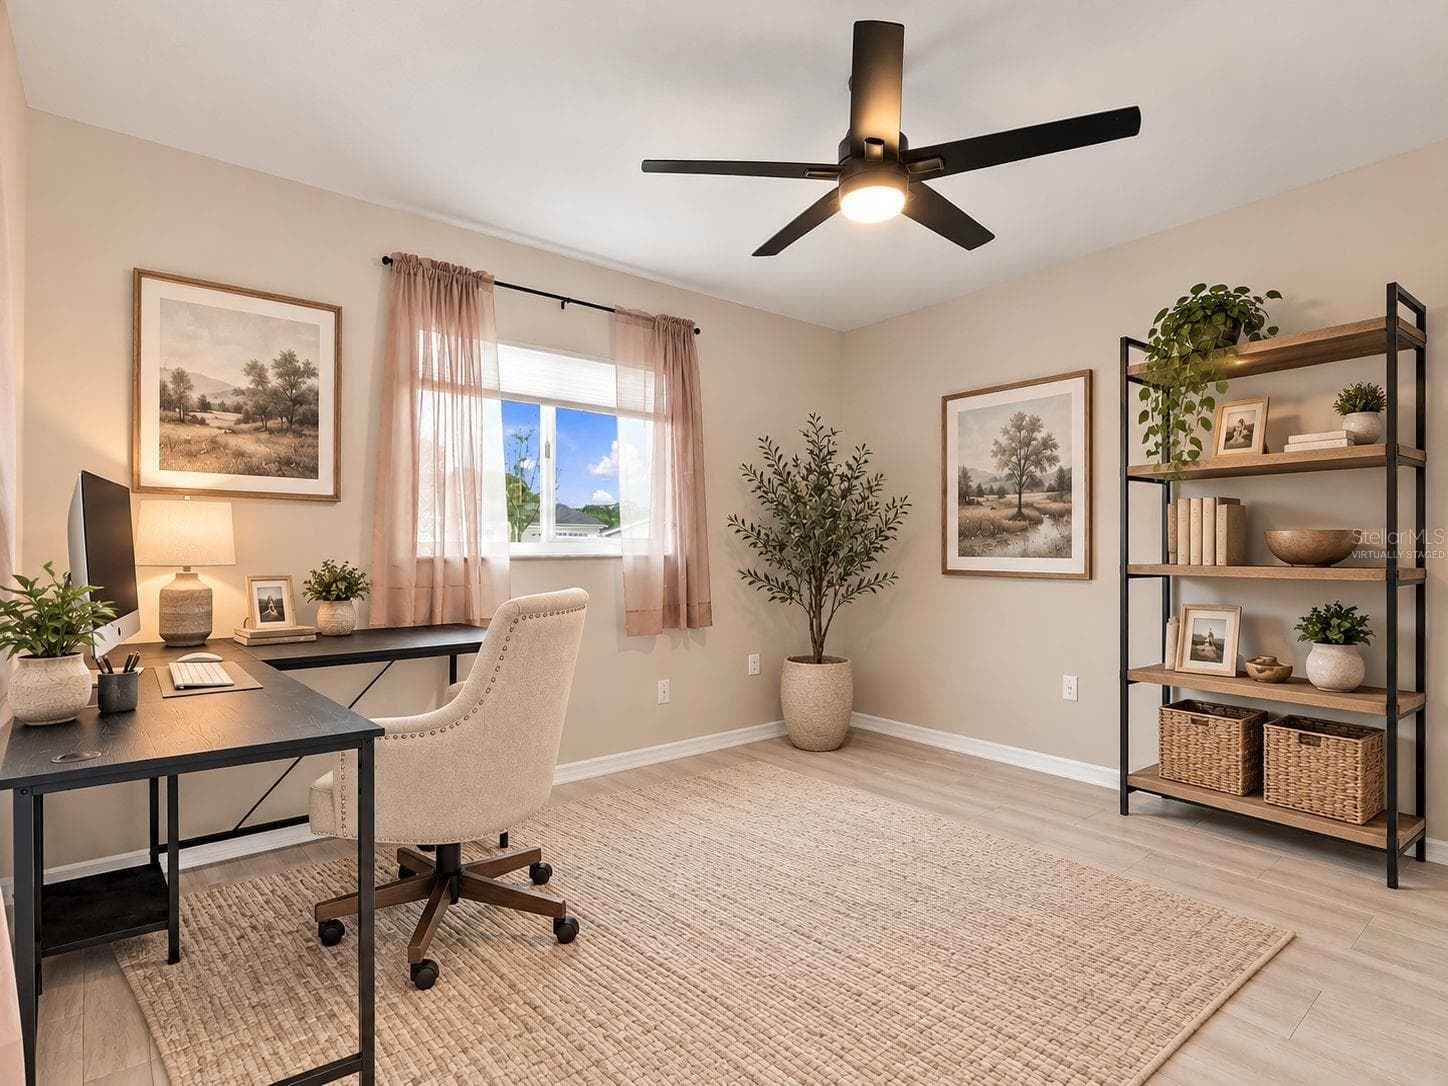
Virtually Staged - second bedroom - 9892 SE 177TH LN, SUMMERFIELD
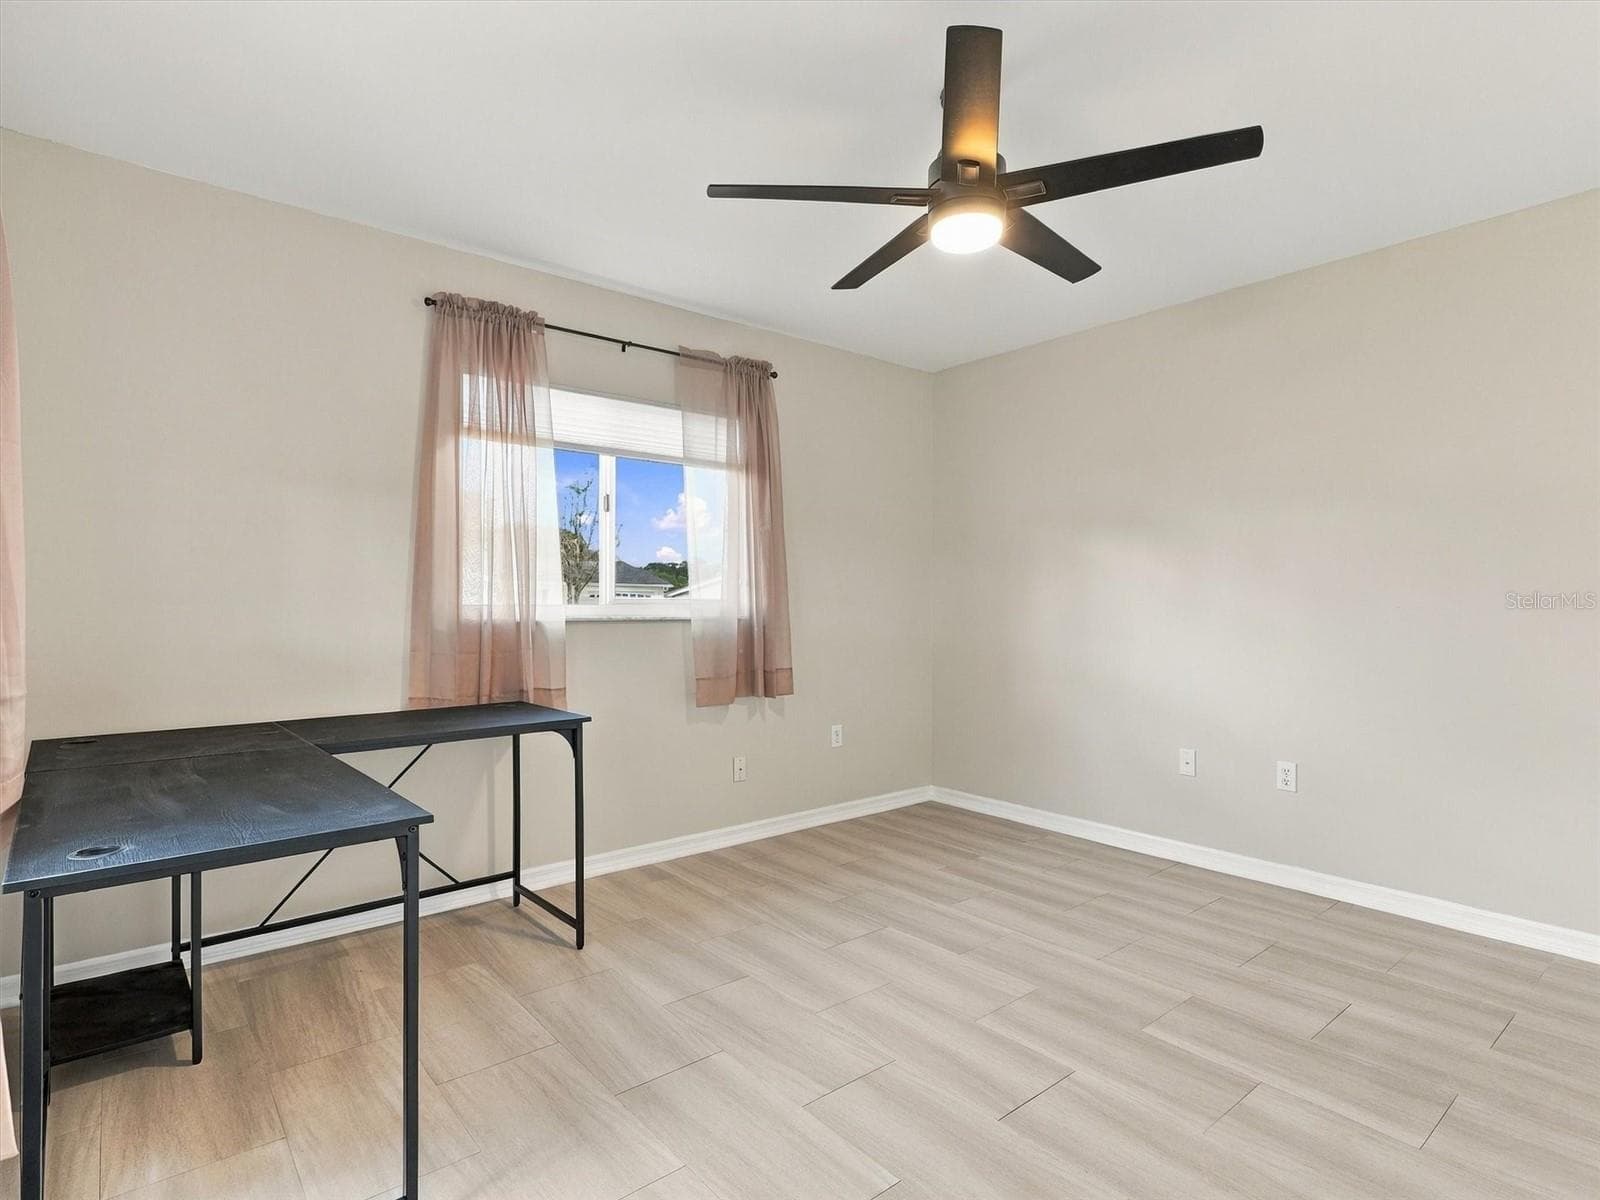
Second Guest Bedroom - 9892 SE 177TH LN, SUMMERFIELD
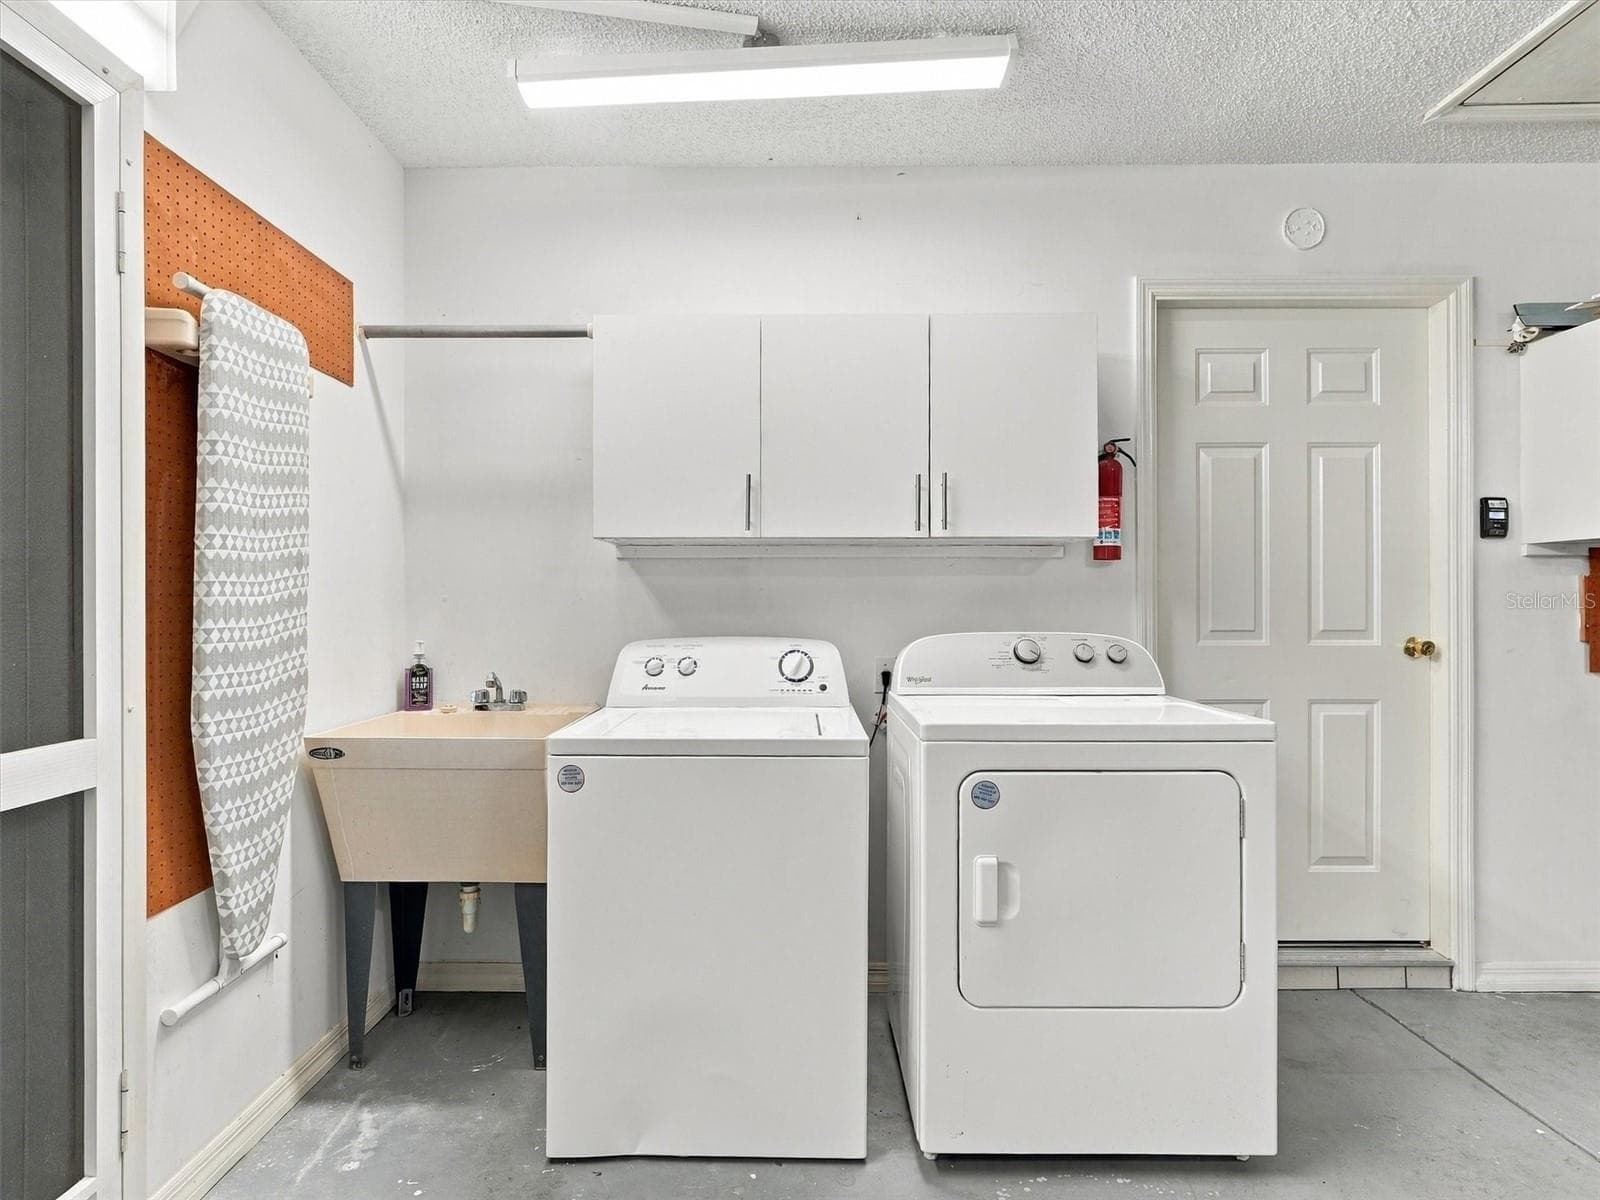
Washer & Dryer, and Wash Tub - side door in garage - 9892 SE 177TH LN, SUMMERFIELD
Single Family Residence at 9892 SE 177TH LN, SUMMERFIELD, photo 39 of 49
Single Family Residence at 9892 SE 177TH LN, SUMMERFIELD, photo 40 of 49
Single Family Residence at 9892 SE 177TH LN, SUMMERFIELD, photo 41 of 49
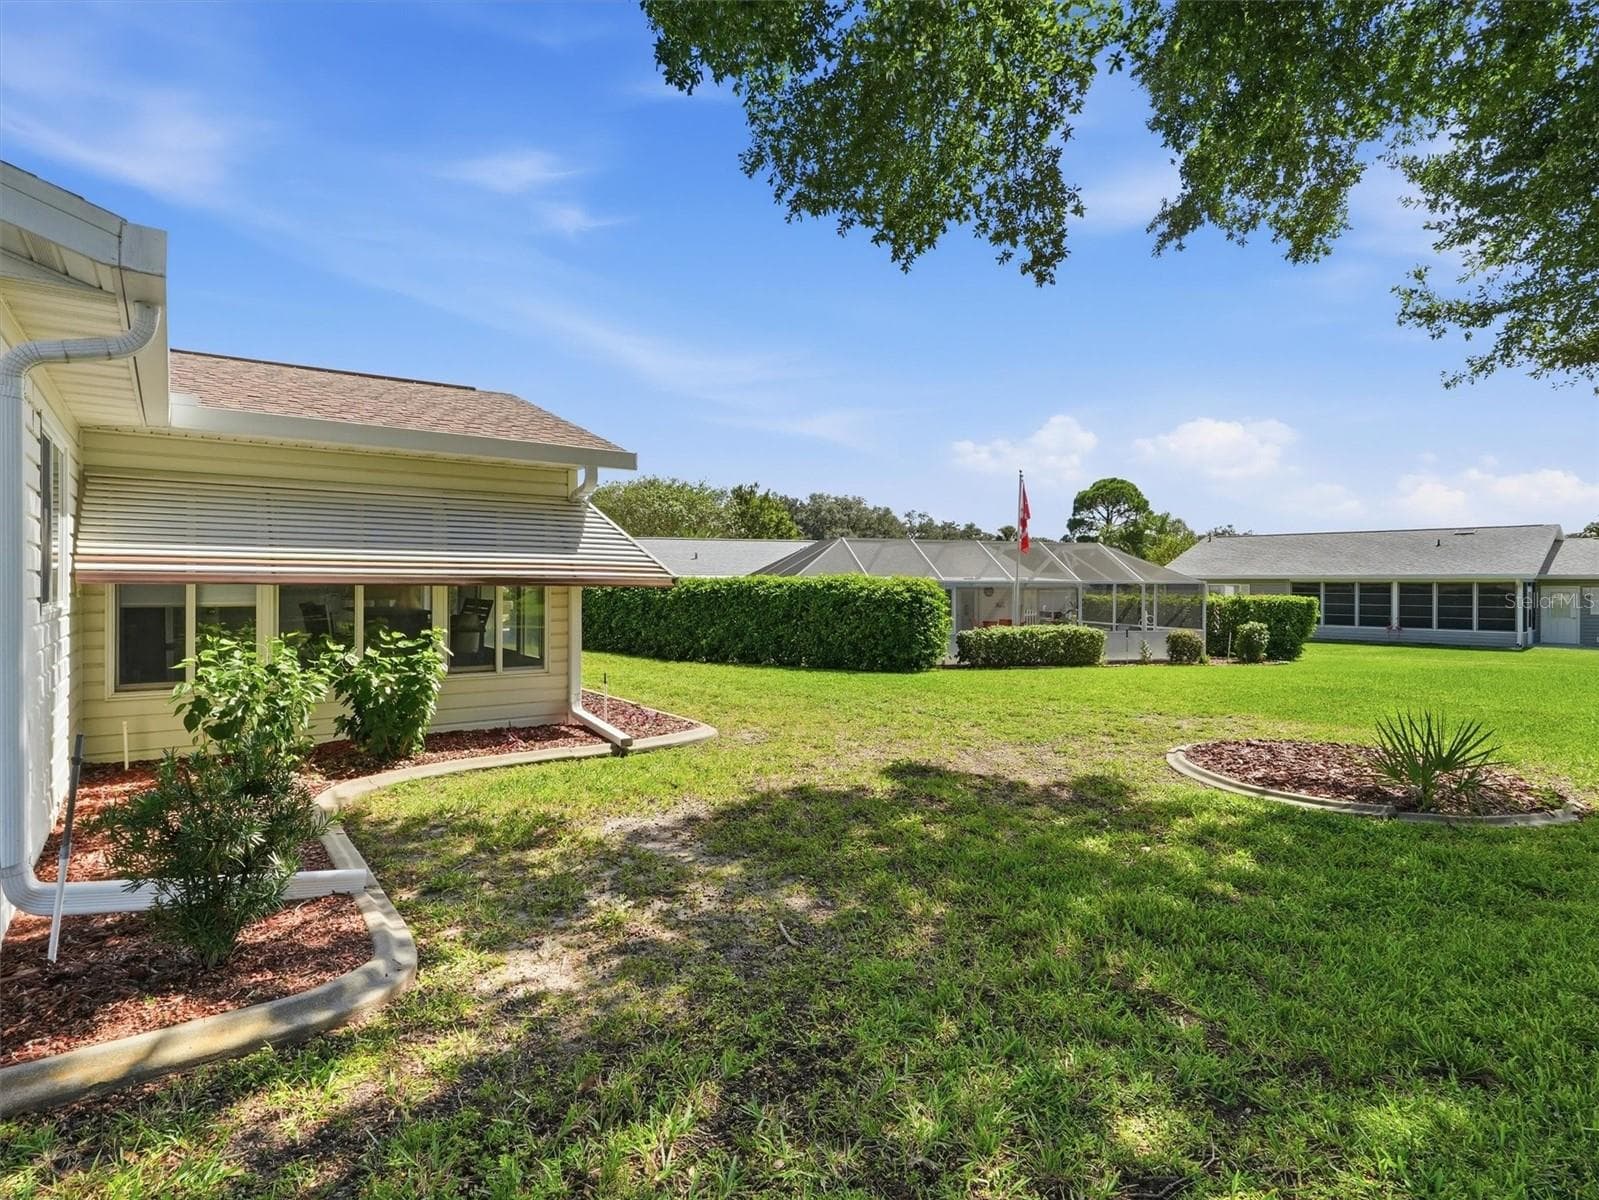
Large Lot with Privacy - 9892 SE 177TH LN, SUMMERFIELD
Single Family Residence at 9892 SE 177TH LN, SUMMERFIELD, photo 43 of 49
Single Family Residence at 9892 SE 177TH LN, SUMMERFIELD, photo 44 of 49
Single Family Residence at 9892 SE 177TH LN, SUMMERFIELD, photo 45 of 49
Single Family Residence at 9892 SE 177TH LN, SUMMERFIELD, photo 46 of 49
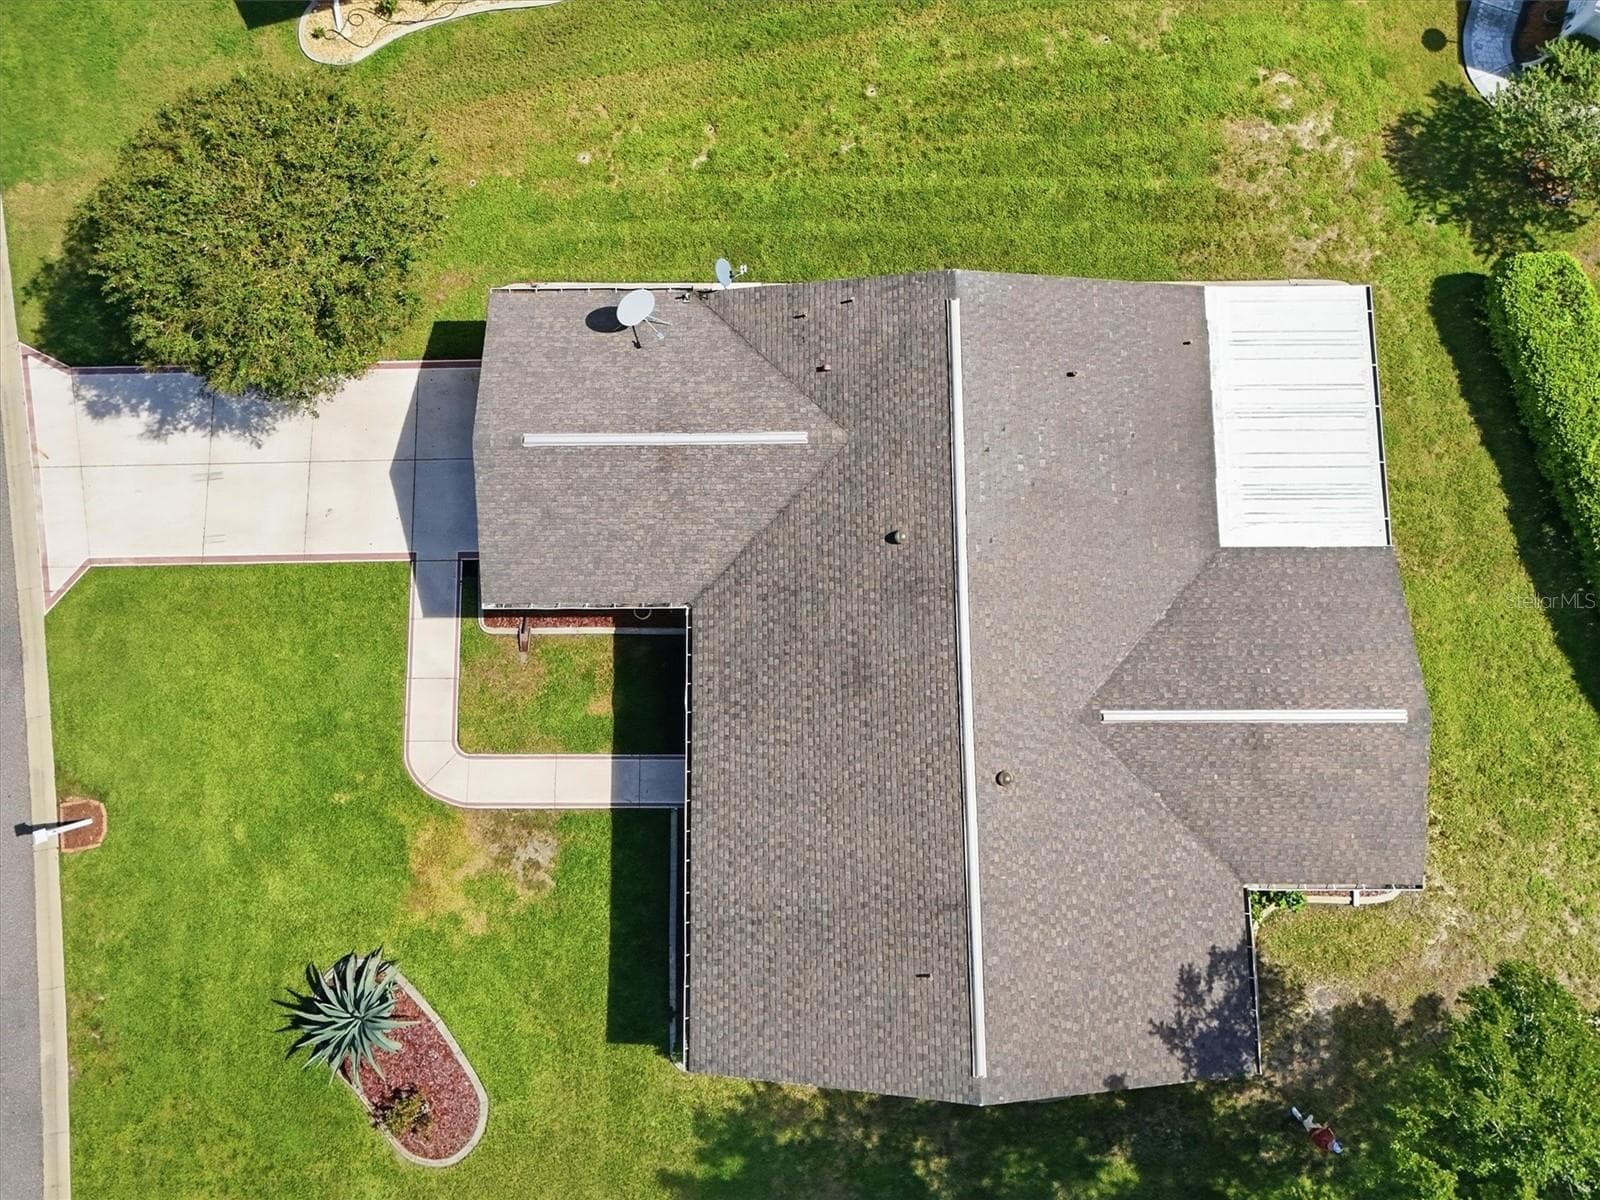
Roof 2005 - New Roof Installed BEFORE Closing. - 9892 SE 177TH LN, SUMMERFIELD
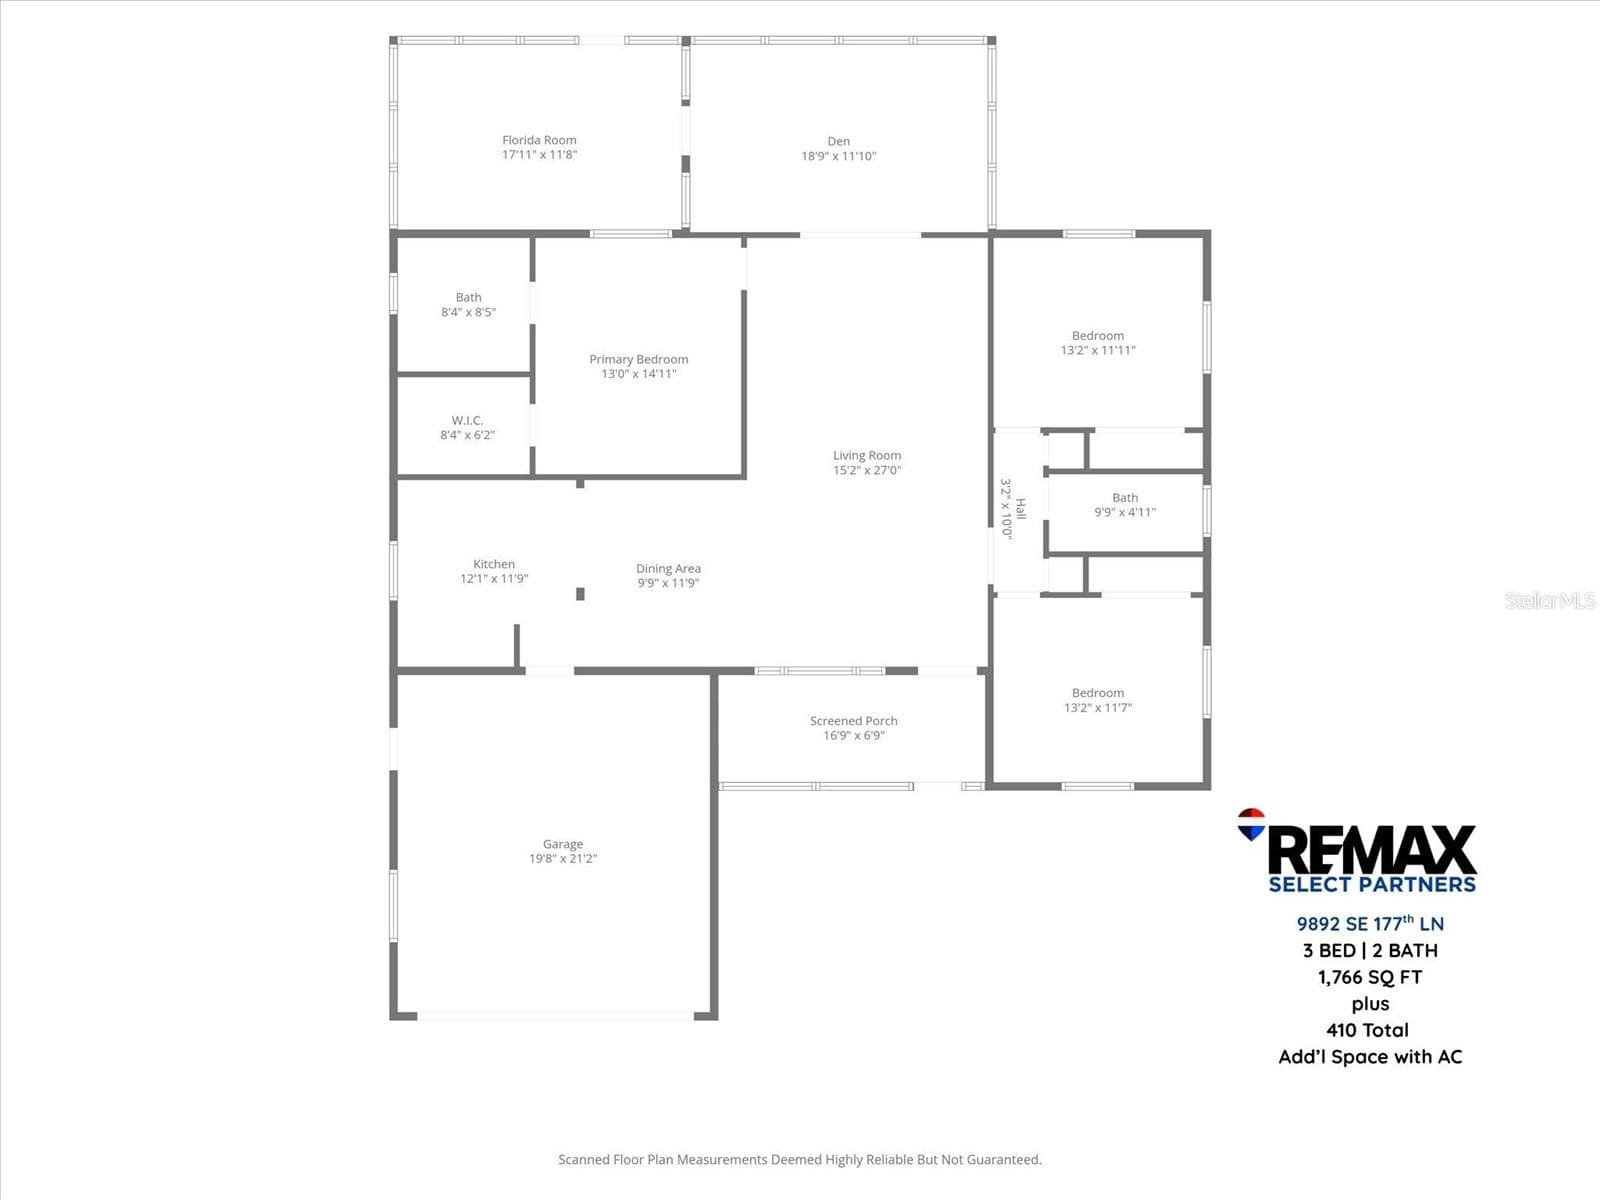
Floor Plan - 9892 SE 177TH LN, SUMMERFIELD
Single Family Residence at 9892 SE 177TH LN, SUMMERFIELD, photo 49 of 49
49 photos

$299,900

9892 SE 177TH LN
SUMMERFIELD, FL 34491
Listed by Stephanie Ray · RE/MAX SELECT PARTNERS
Bedrooms
3
Bathrooms
2
Living area
1,766 sqft
Year built
1993

About this home

Virtually Staged. MOSTLY FURNISHED, UPDATED, NEW ROOF BEFORE CLOSING, TWO BONUS LIVING SPACES, AND A FANTASTIC LOCATION NEAR THE CLUBHOUSE AND POOL! Welcome Home to Spruce Creek South, discover this spacious 3-bedroom, 2-bath home offering 1,766 sq. ft. of living space, PLUS a 17' x 11' LANAI/DEN UNDER ROOF WITH AC and an impressive 18' x 11' GLASS-ENCLOSED FLORIDA ROOM WITH AC! Nestled on a quiet, private street just minutes from THE VILLAGES. Even better, you're very close TO THE CLUBHOUSE AND POOL! Step inside and immediately appreciate the thoughtful upgrades and inviting atmosphere. LUXURY VINYL PLANK FLOORING flows throughout the home, complemented by tile flooring in both Bathrooms. The beautifully UPDATED KITCHEN features CUSTOM CABINETRY, NEW APPLIANCES, CORIAN COUNTER TOPS and a NEW SINK, while an Opened Wall between the Kitchen and Dining room creates a more spacious, Open feel that's perfect for everyday Living and Entertaining. Additional improvement's include NEW LIGHTING THROUGHOUT, UPDATED BATHROOMS, WINDOW TREATMENTS, and much more! Primary Bedroom has Walk In Closet and En-Suite Bathroom has TWO SINKS with QUARTZ COUNTERTOPS. The Guest Bedrooms are both equally sized with new Ceiling Fans. Guest Bathroom has a New Vanity. TWO SOLAR TUBES, one in the Living Room and another in the Dining Room, fill the home with beautiful natural light. Enjoy the flexibility of TWO wonderful bonus spaces! The 17' x 11' AIR-CONDITIONED LANAI/DEN provides additional room for relaxing, hobbies, or entertaining, while the expansive 18' x 11' GLASS-ENCLOSED FLORIDA ROOM is the perfect setting to enjoy Florida living year-round. The Garage features a convenient Side Entry Door, a Screened Garage Door, and a Laundry Area with WASHER AND DRYER INCLUDED. Additional exterior features include GUTTERS AND AN IRRIGATION SYSTEM. BIG-TICKET UPDATES PROVIDE ADDED PEACE OF MIND! A NEW ROOF WILL BE INSTALLED BEFORE CLOSING, and HVAC 2019. Life in Spruce Creek South is all about enjoying the Florida retirement lifestyle! This vibrant, gated 55+ community offers an impressive selection of amenities, including GOLF, TENNIS, PICKLEBALL, BOCCE BALL, SOFTBALL, BILLIARDS, A COMMUNITY RESTAURANT, CLUBHOUSE, HEATED POOL, AND NUMEROUS SOCIAL CLUBS AND ACTIVITIES. With convenient GOLF CART ACCESS TO NEARBY SHOPPING, RESTAURANTS, MEDICAL FACILITIES, AND ENTERTAINMENT, everything you need is just a short ride away! Schedule your Private Showing Today!

Property details

MLS
Stellar MLS
MLS #
MFRG5119126
Property type
Single Family Residence
Subdivision
SPRUCE CRK SOUTH 08
Status
Active
Days on market
N/A
On market date
October 15, 2026
Stories
N/A
Total bathrooms
2
Garage spaces
1
Parking spaces
N/A
Lot size
0.2 acres
Loading map…

Nearby schools

Within 10 miles. School directory data from the National Center for Education Statistics (NCES), accessed via the Urban Institute Education Data API. Local Score is calculated by INNOVATE Real Estate; where a state rating is shown, it comes from that state's own official school report card.

Elementary
HARBOUR VIEW ELEMENTARY SCHOOL
3.49 mi away · Grades -1-5
Nearest school -- attendance-zone data not available here
3.0
Local Score (student-teacher ratio only (preliminary -- will incorporate state test-score data once available)) -- not an official state rating
Enrollment
782
Student:teacher ratio
15.6:1
District
MARION
Middle
LAKE WEIR MIDDLE SCHOOL
2.54 mi away · Grades 6-8
Nearest school -- attendance-zone data not available here
2.0
Local Score (student-teacher ratio only (preliminary -- will incorporate state test-score data once available)) -- not an official state rating
Enrollment
1,179
Student:teacher ratio
21.1:1
District
MARION
High
WILDWOOD MIDDLE/ HIGH SCHOOL
7.75 mi away · Grades 6-12
Nearest school -- attendance-zone data not available here
3.0
Local Score (student-teacher ratio only (preliminary -- will incorporate state test-score data once available)) -- not an official state rating
Enrollment
842
Student:teacher ratio
17.5:1
District
SUMTER

Walkability

Blended score for SUMMERFIELD's center, calculated by INNOVATE Real Estate from two sources: the EPA's National Walkability Index (street network, transit, land-use mix) and Google Places amenity data (what's actually reachable on foot from this point). 60% EPA National Walkability Index + 40% nearby-amenity density (Google Places).

44
Somewhat walkable
out of 100
EPA National Walkability Index
7.8 / 20 -- Below average walkable
Google Places amenity density
50 / 100
Restaurants & cafes10
Grocery stores1
Parks2
Schools0
Transit stops0
Pharmacies3

Mortgage calculator

Estimate only - actual rate and payment depend on your lender, credit, and loan program.

$
%
%
Adjust tax / insurance estimates
% / yr
$
/mo
Est. monthly payment
$1,956/mo
$59,980 down
$239,920 loan
Principal & interest$1,556
Property tax (est.)$250
Home insurance (est.)$150

Similar homes you might like

Data source: Listing information provided by Stellar MLS (mfrmls) via Trestle/CoreLogic. Last updated 10 hr ago.

Information herein deemed reliable but not guaranteed; all measurements, school assignments, HOA fees, taxes, and feature lists are approximate and should be independently verified. Equal Housing Opportunity.