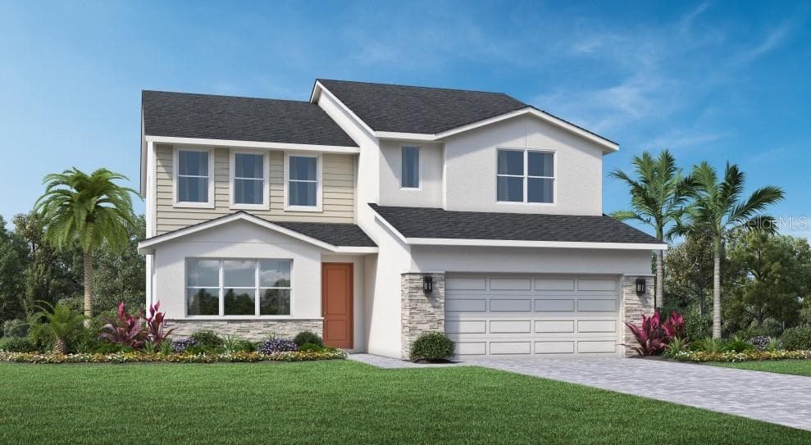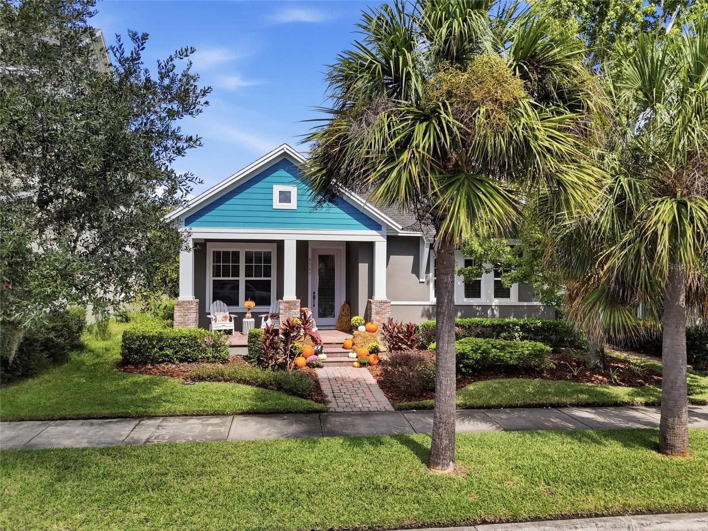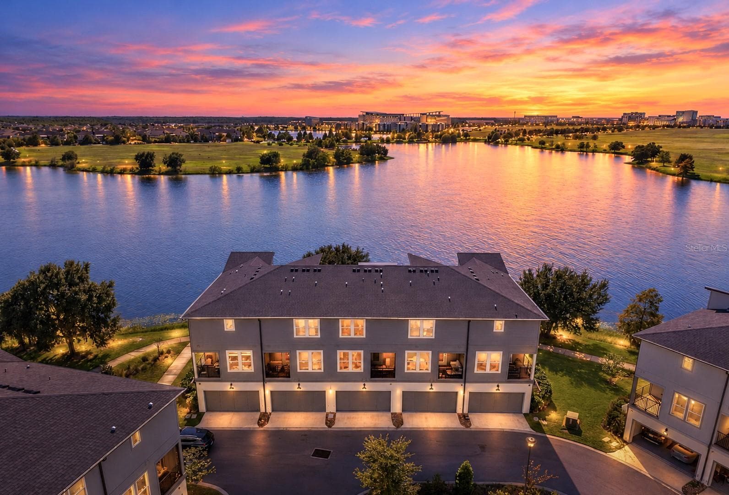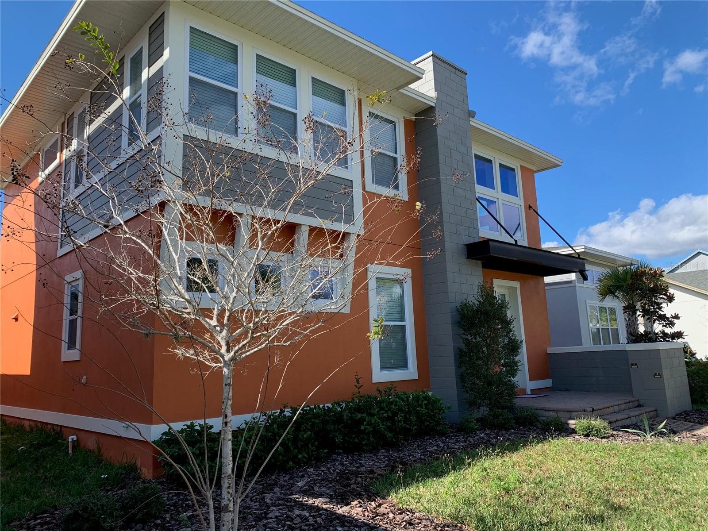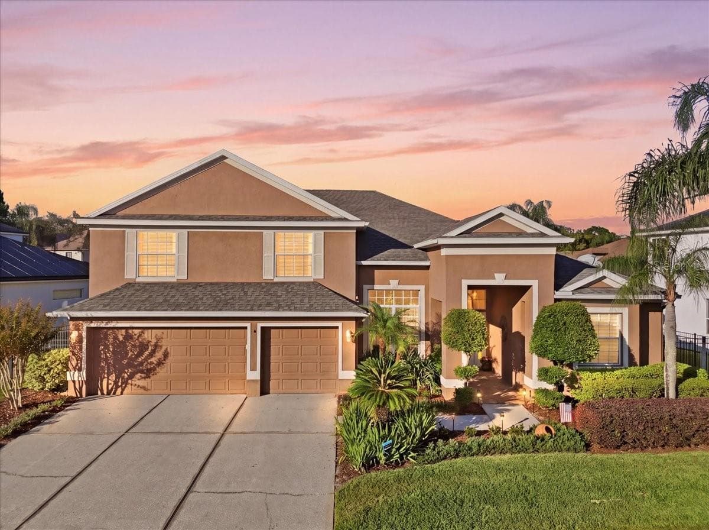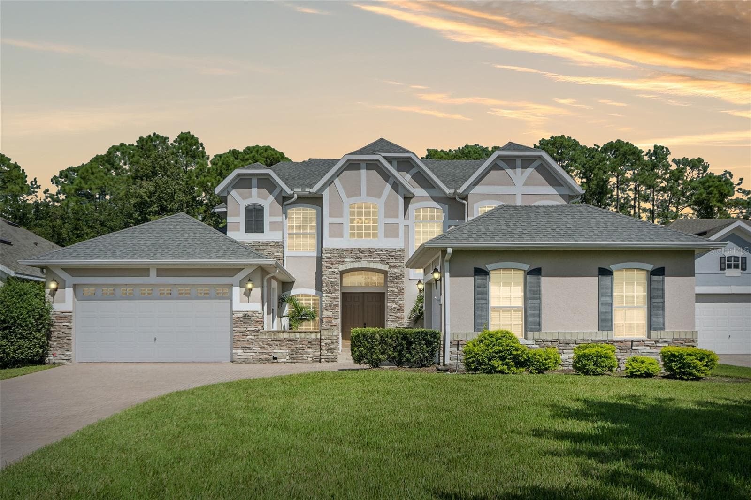
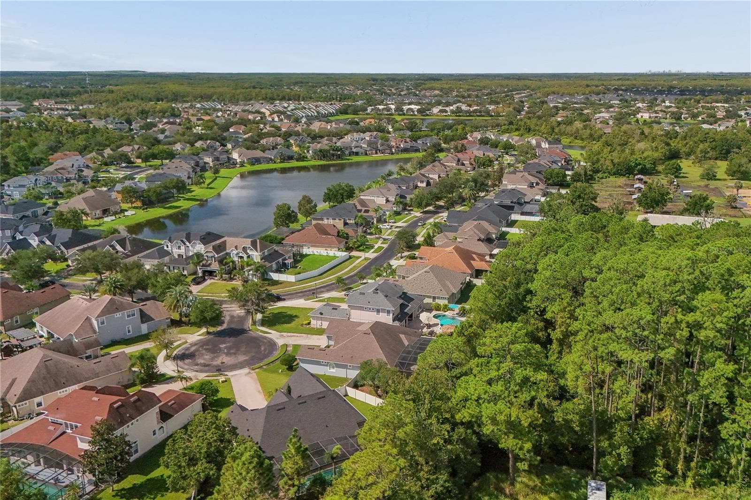
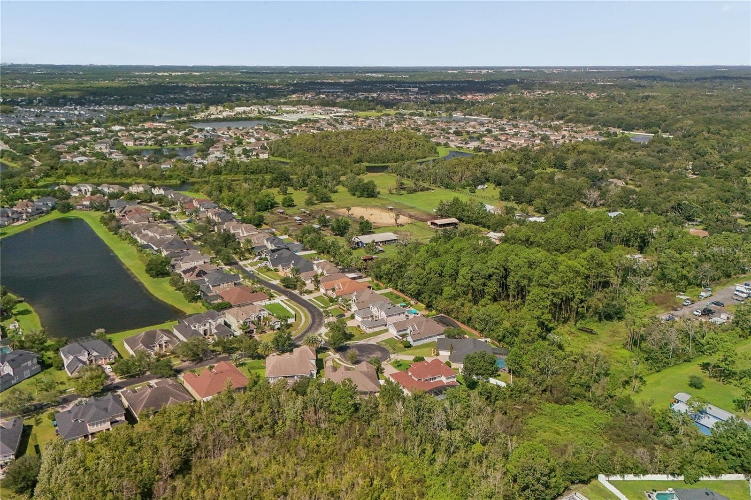
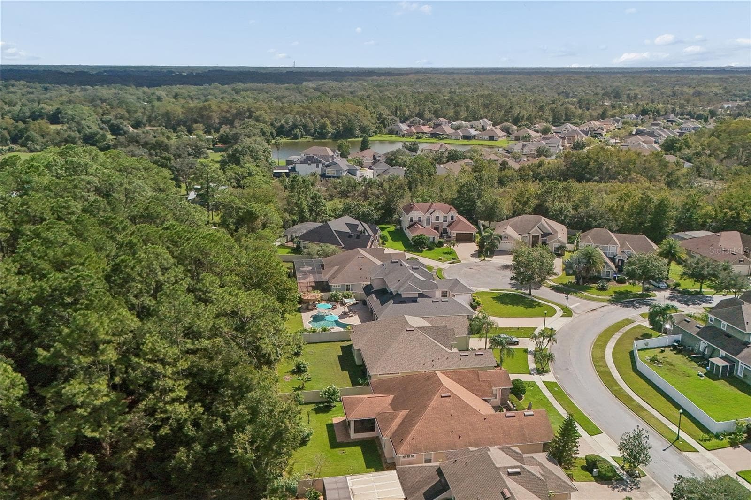
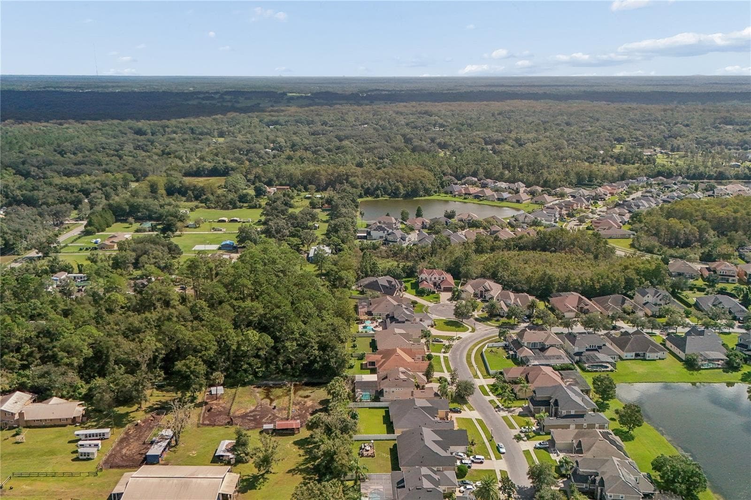
Welcome to Bristol Estates! - 16169 BRISTOL LAKE CIR, ORLANDO
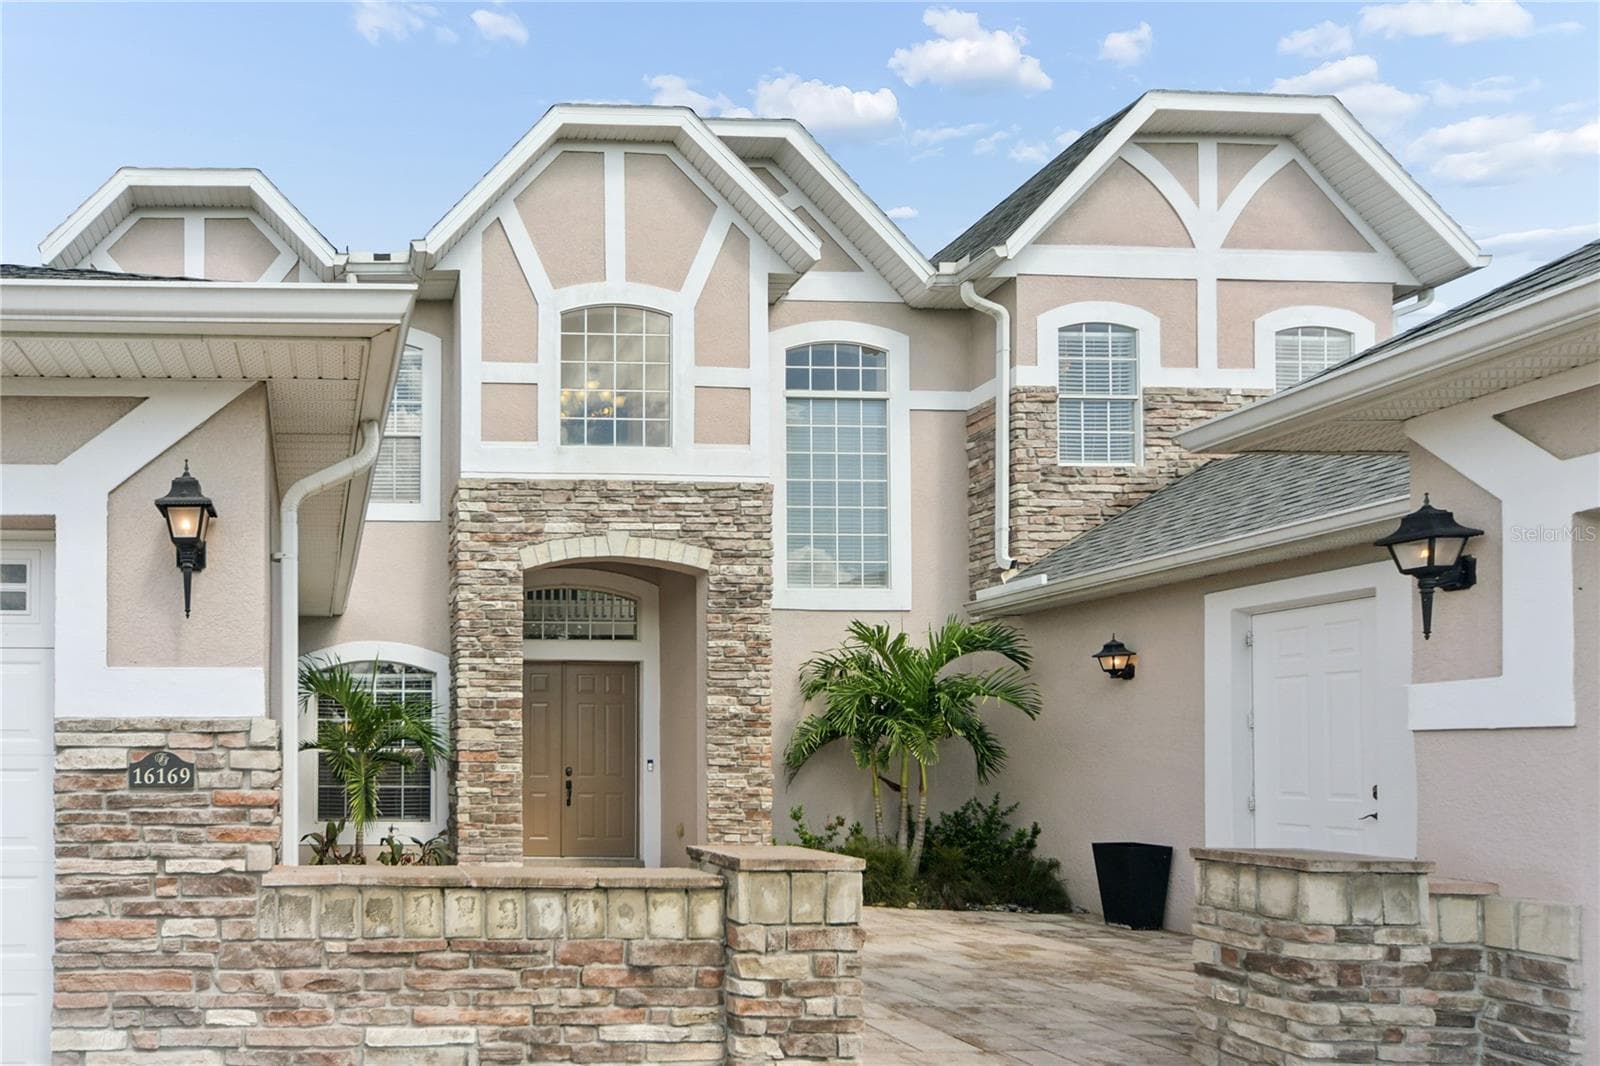
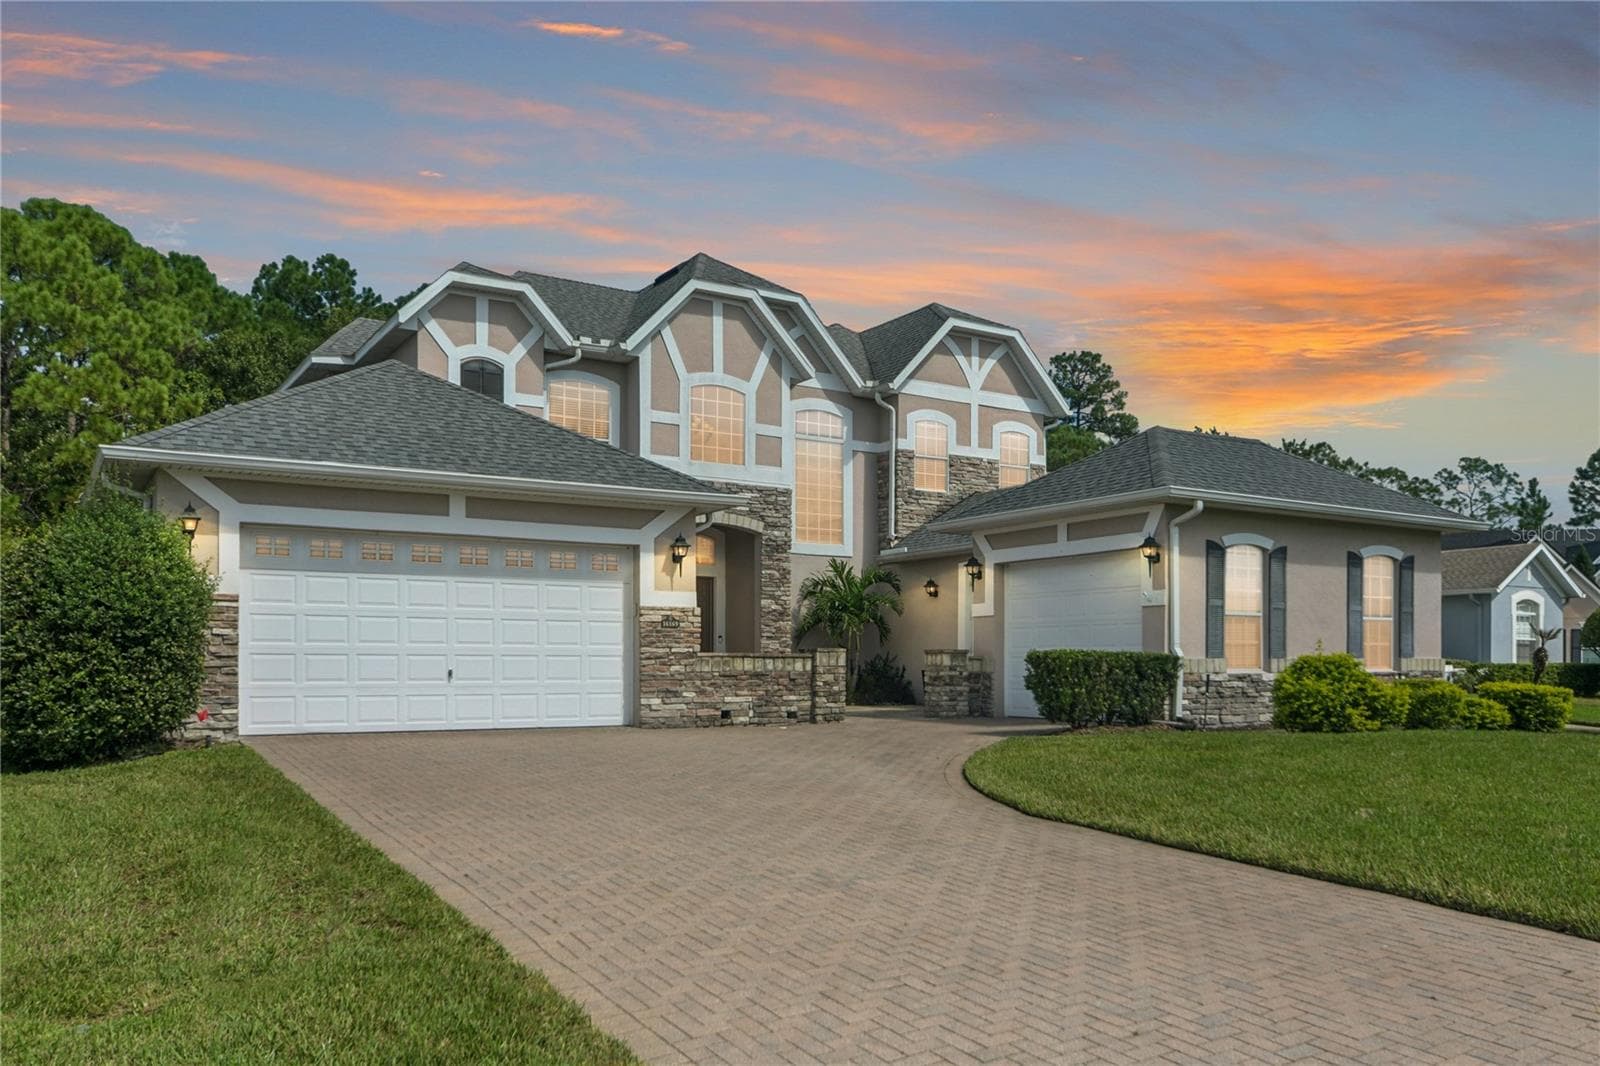
Start with this grand entrance and it's beautiful courtyard. - 16169 BRISTOL LAKE CIR, ORLANDO
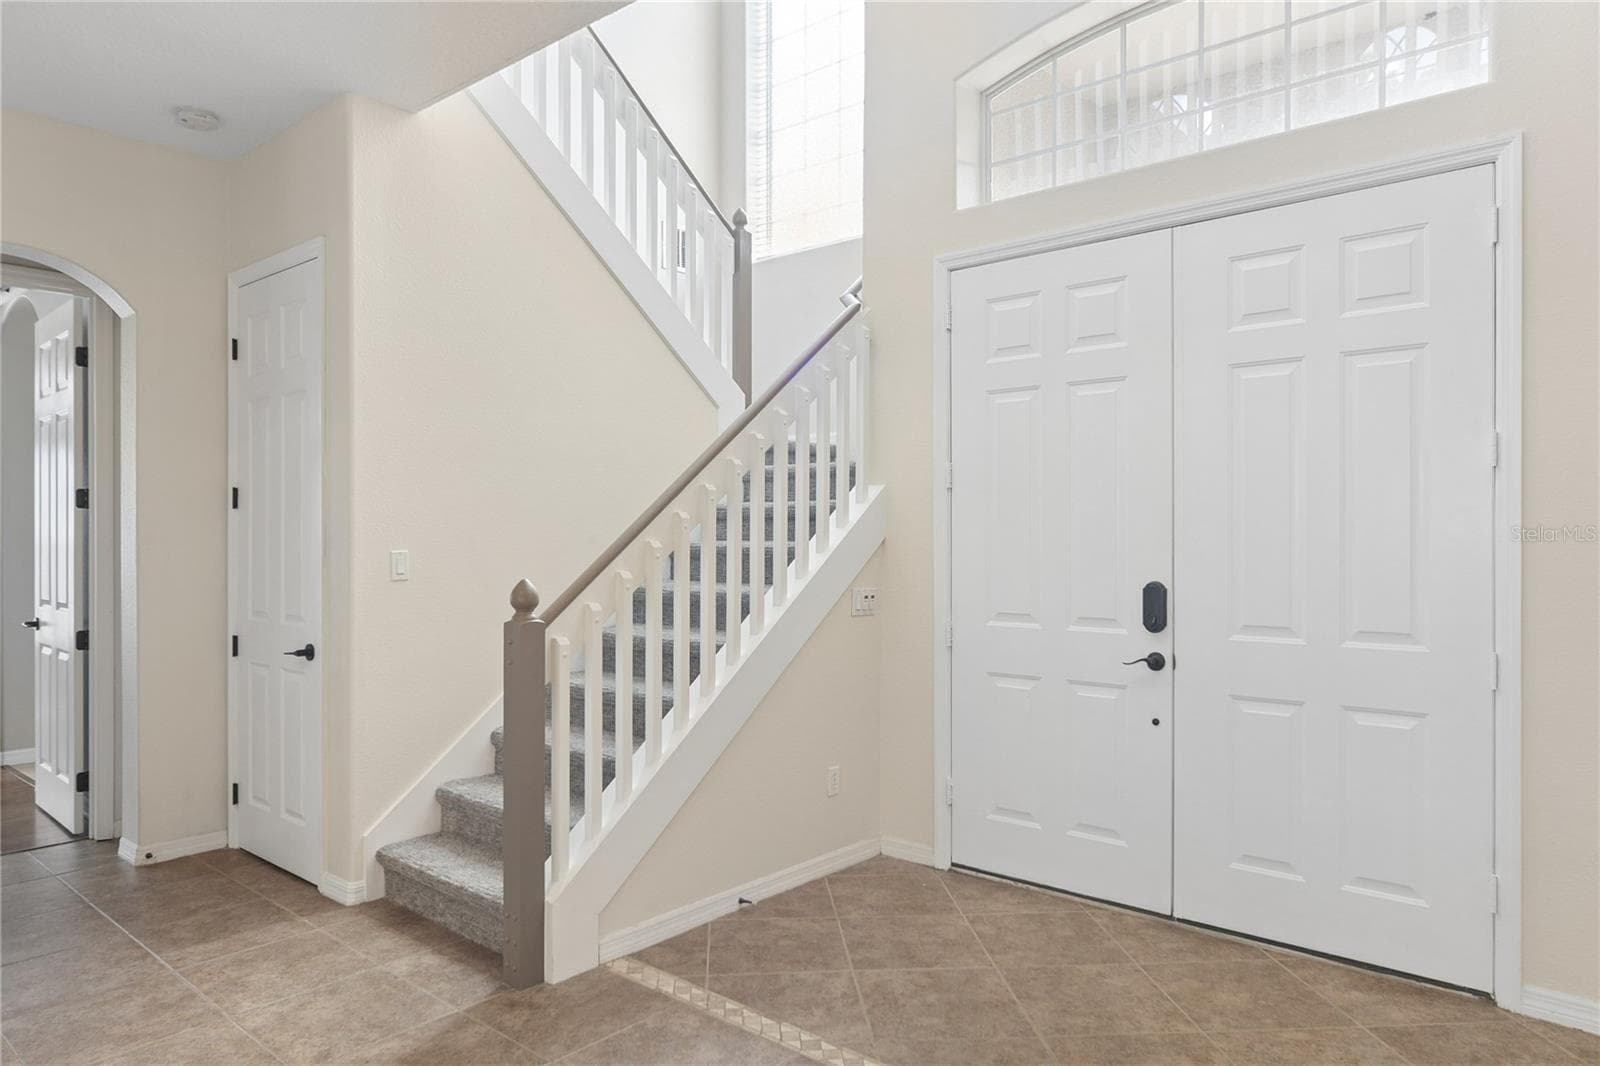
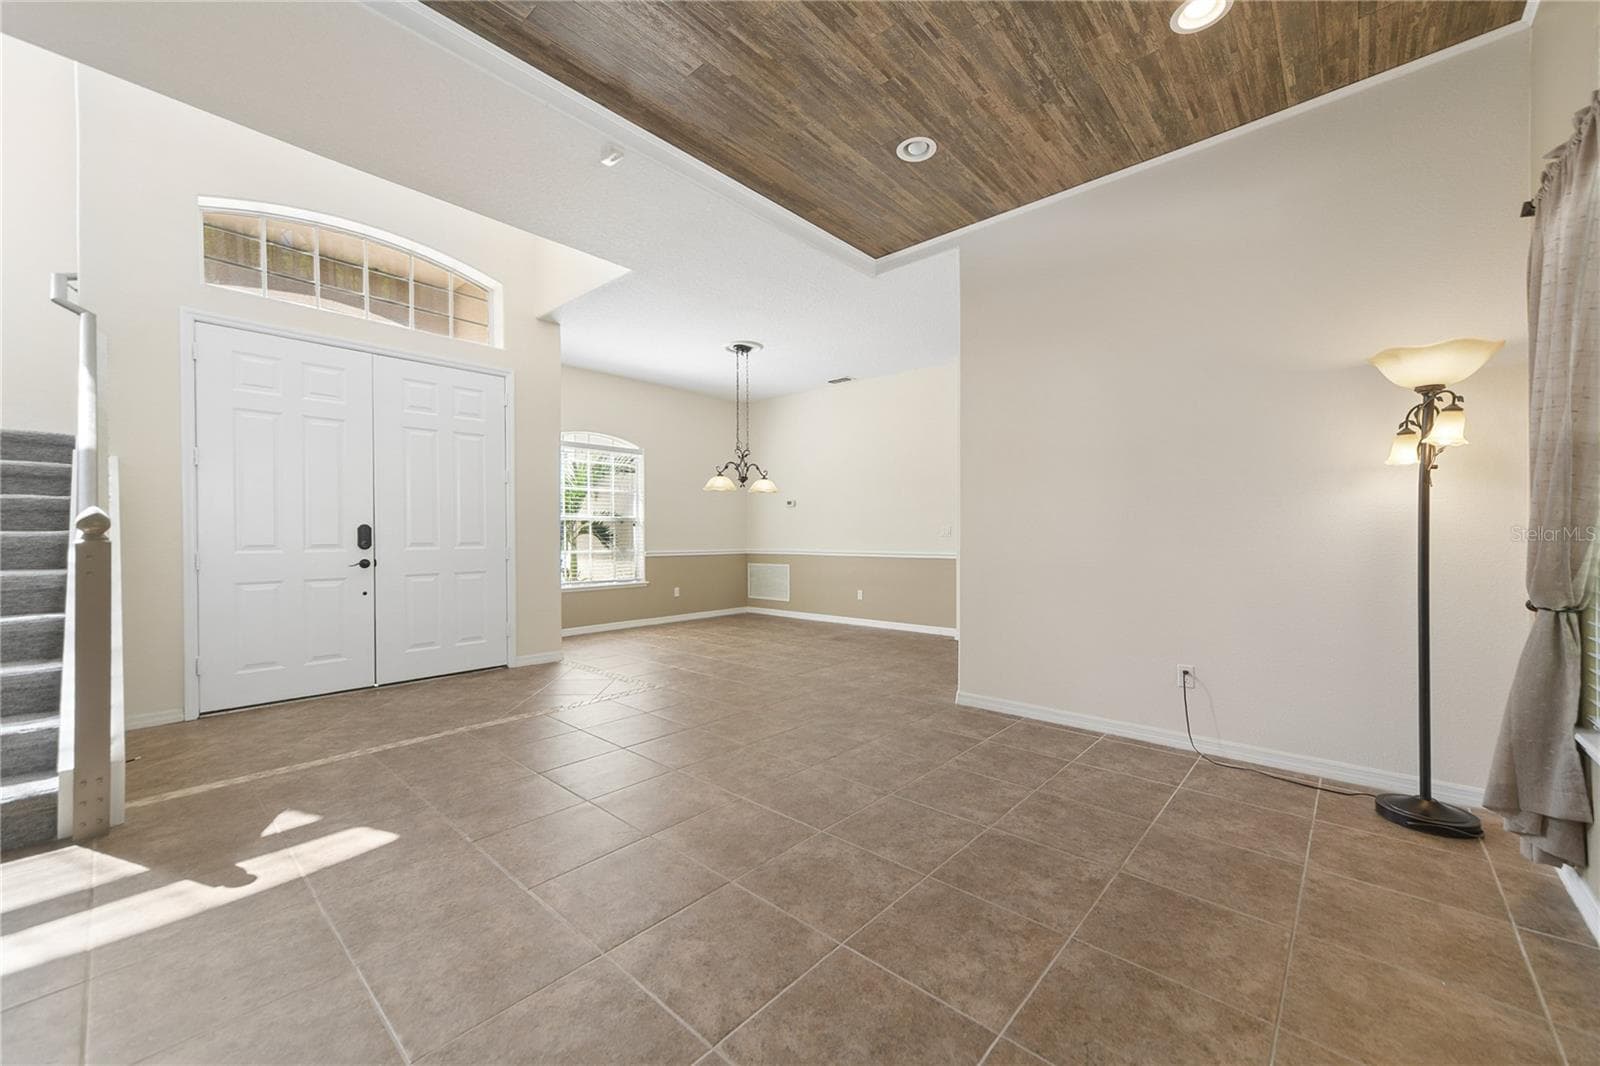
Going thru the double doors into a 2 story foyer and the grand staircase. - 16169 BRISTOL LAKE CIR, ORLANDO
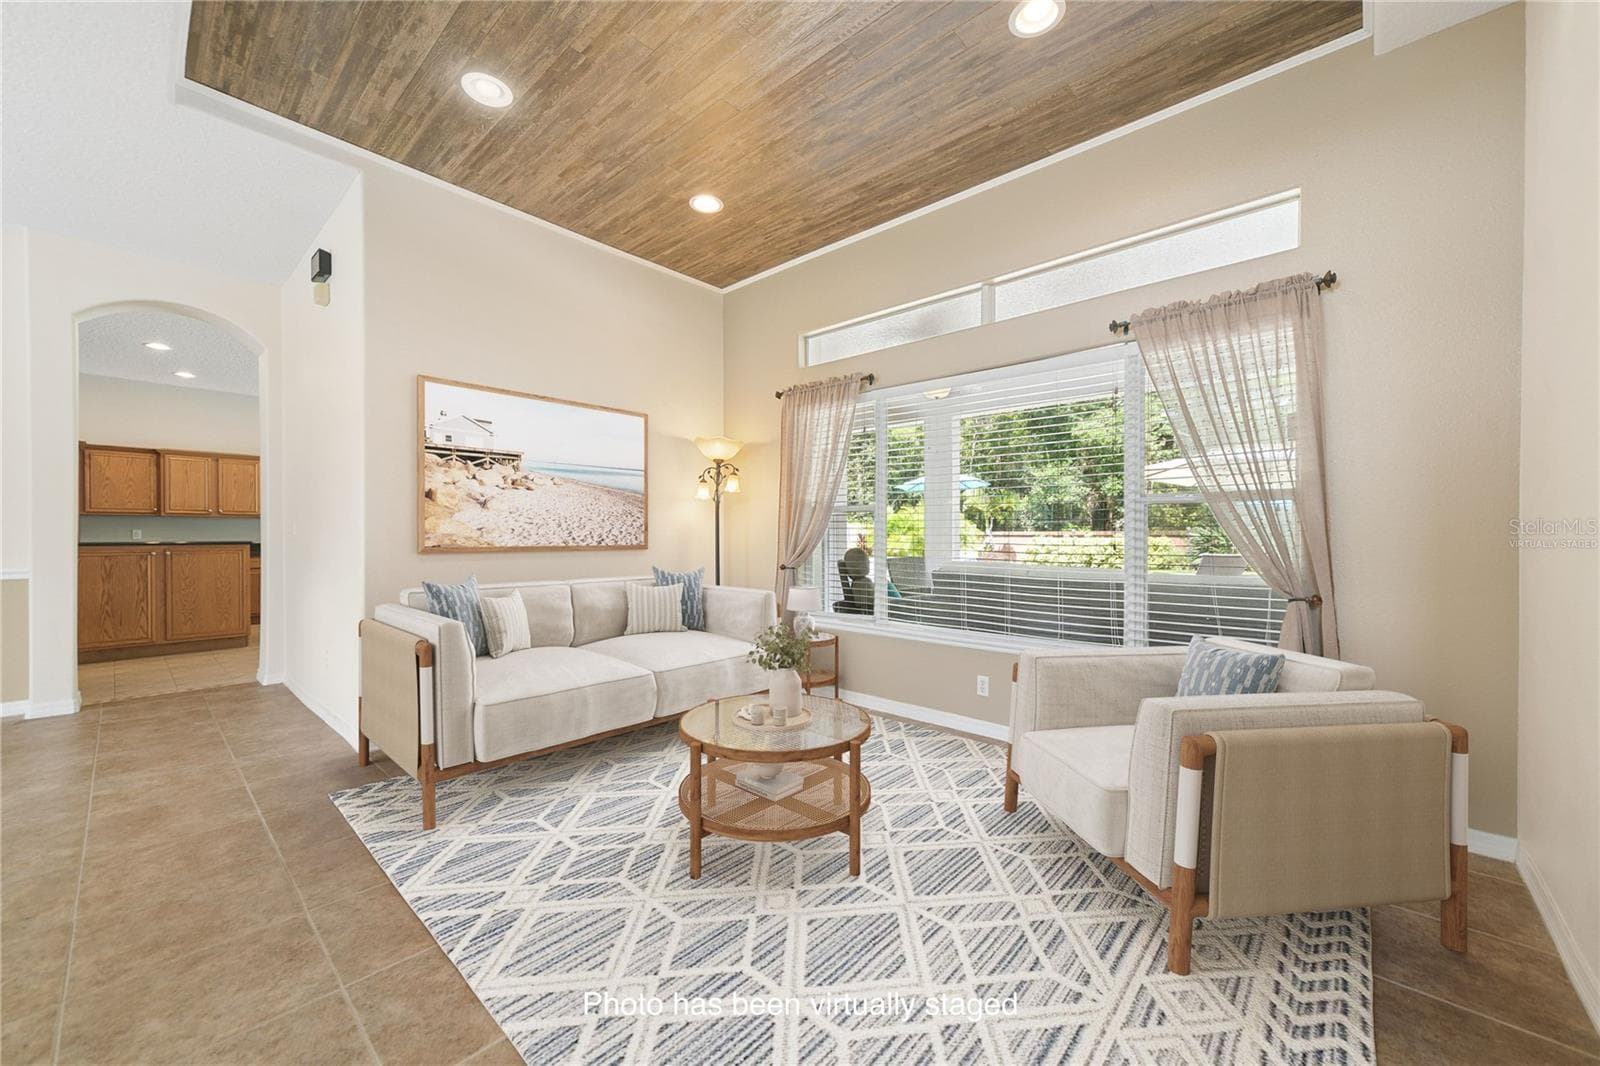
Directly in front of you when you walk in will be the formal living space (photo virtually staged). - 16169 BRISTOL LAKE CIR, ORLANDO
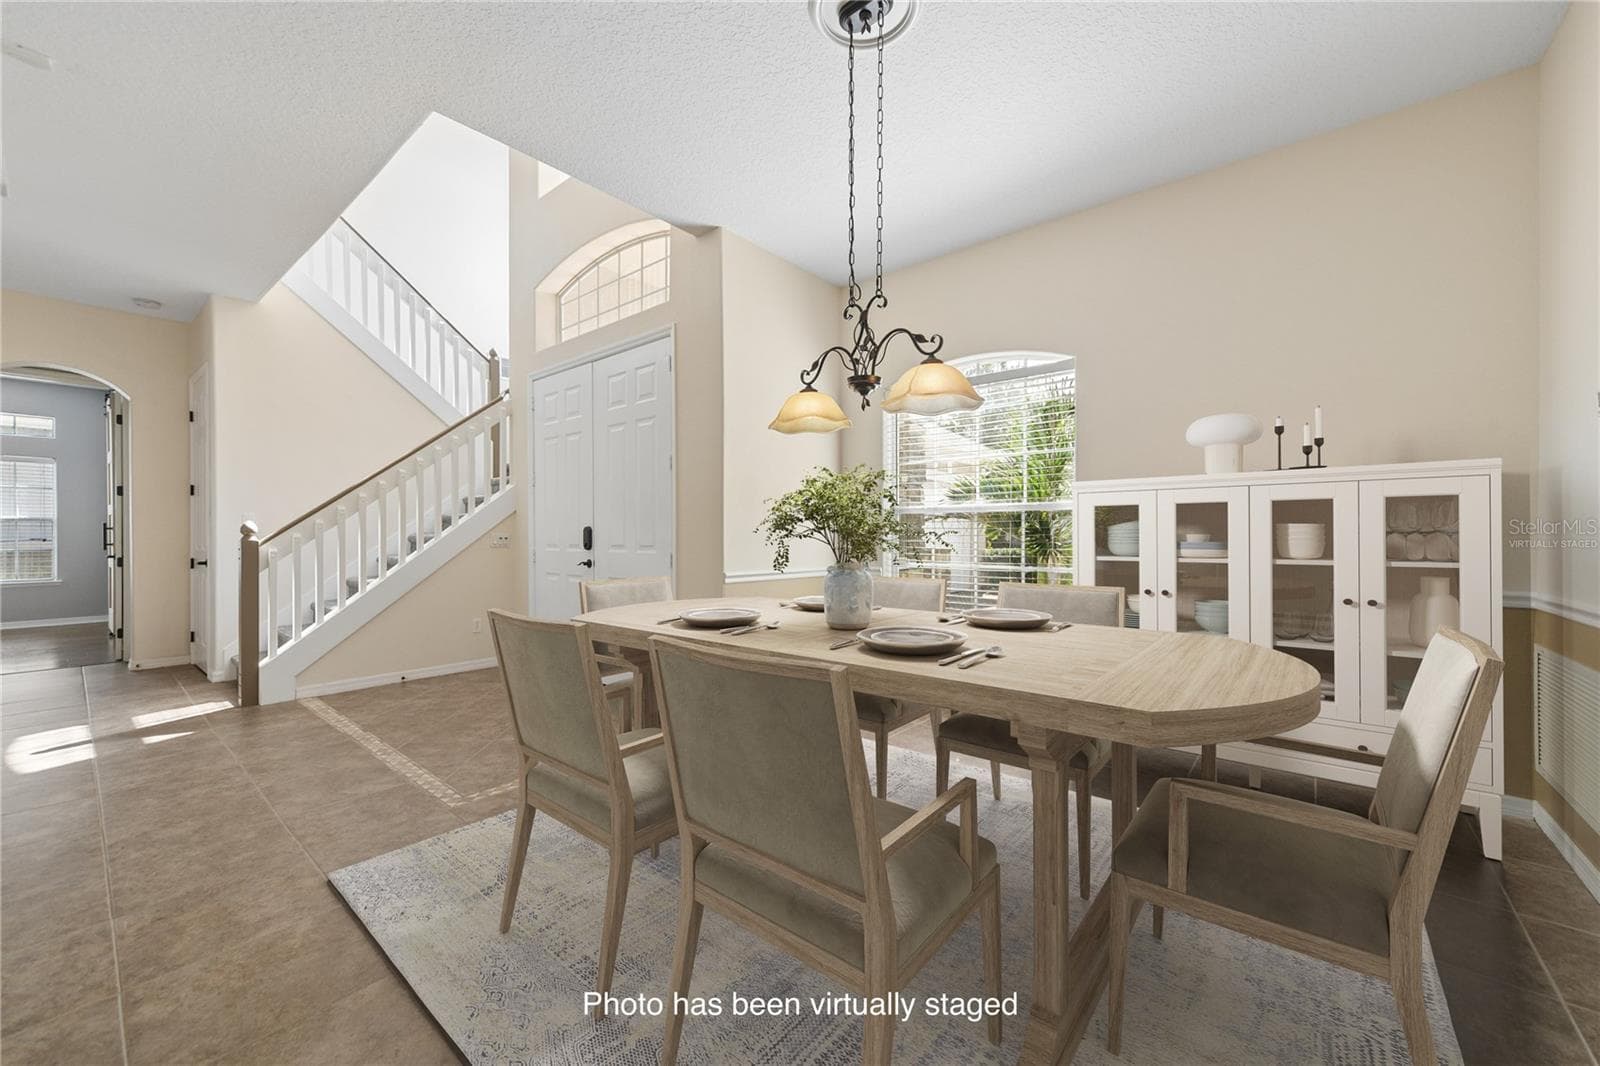
With the open concept your formal dining room will feel very spacious (photo virtually staged). - 16169 BRISTOL LAKE CIR, ORLANDO
Single Family Residence at 16169 BRISTOL LAKE CIR, ORLANDO, photo 6 of 46
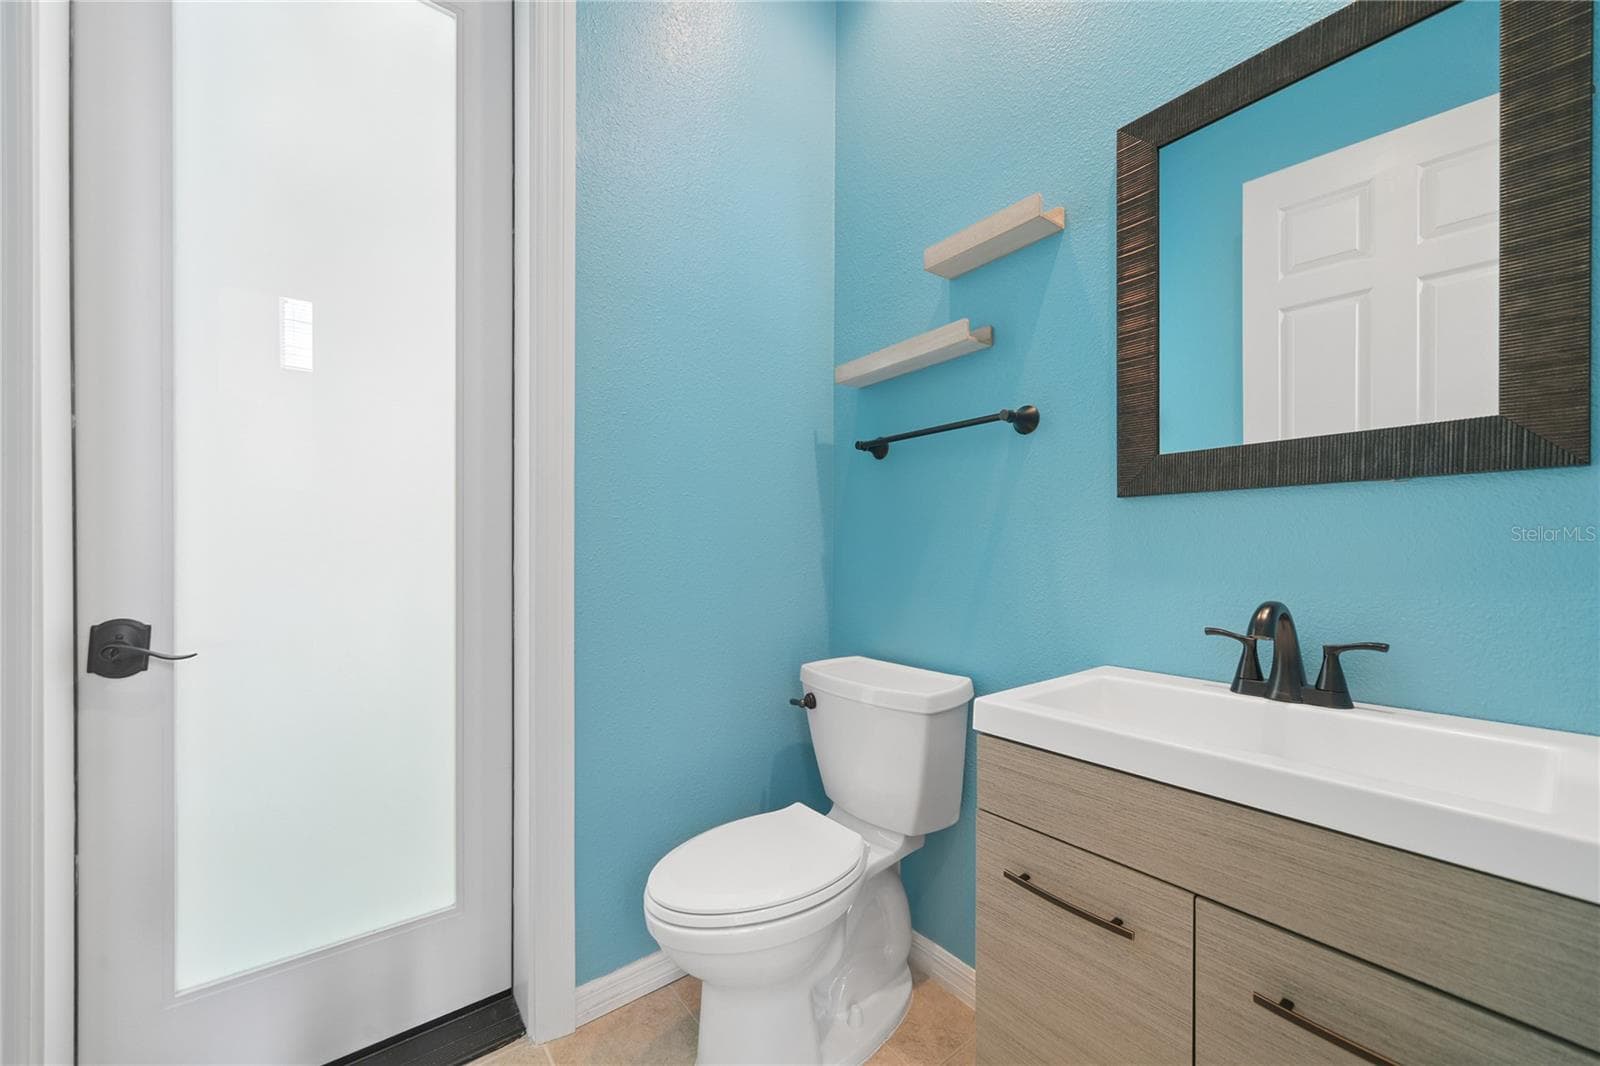
In this area is a convenient 1/2 bath that will also take you out to the pool area. - 16169 BRISTOL LAKE CIR, ORLANDO
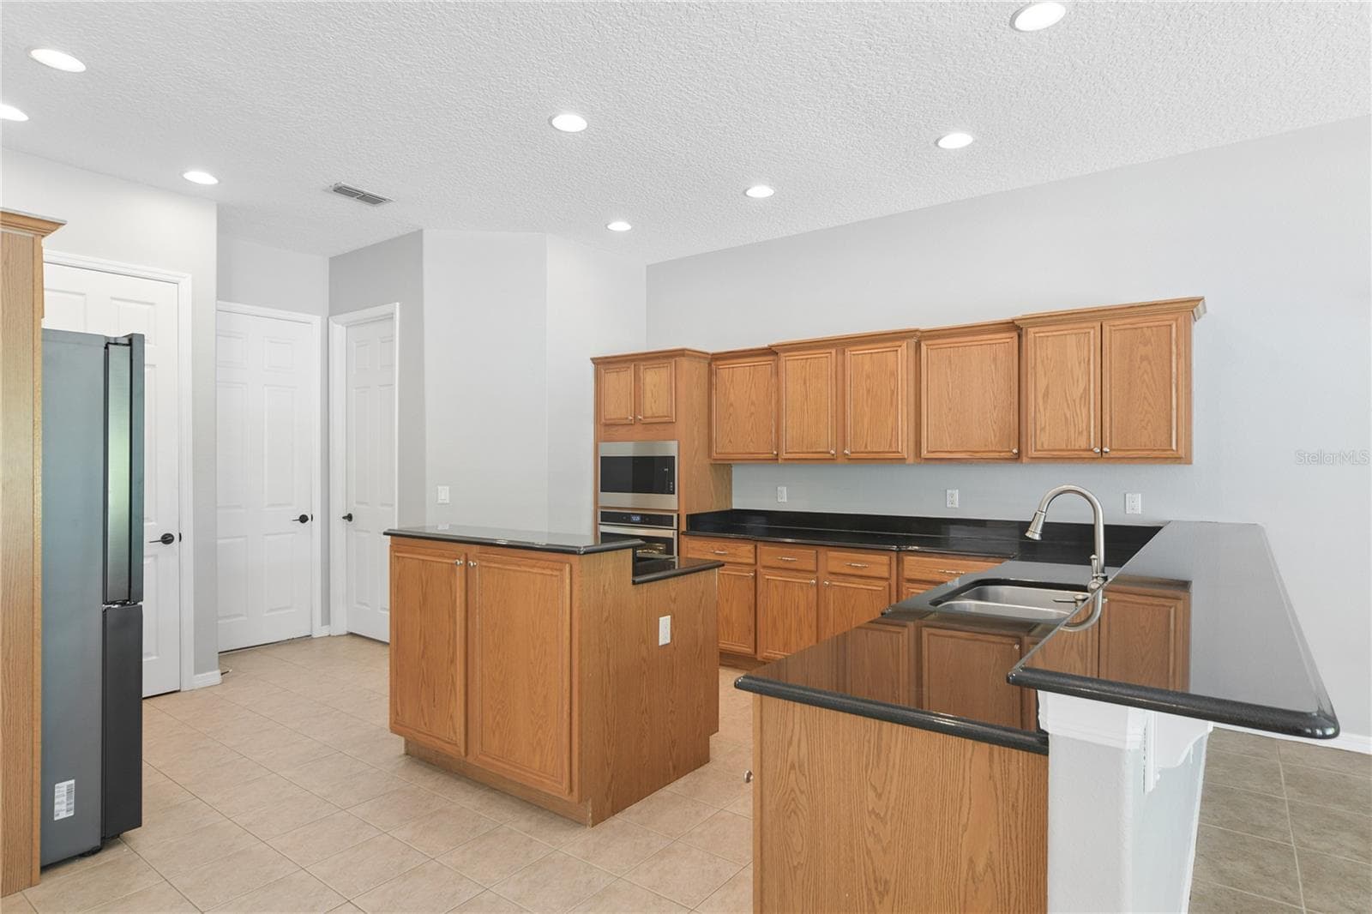
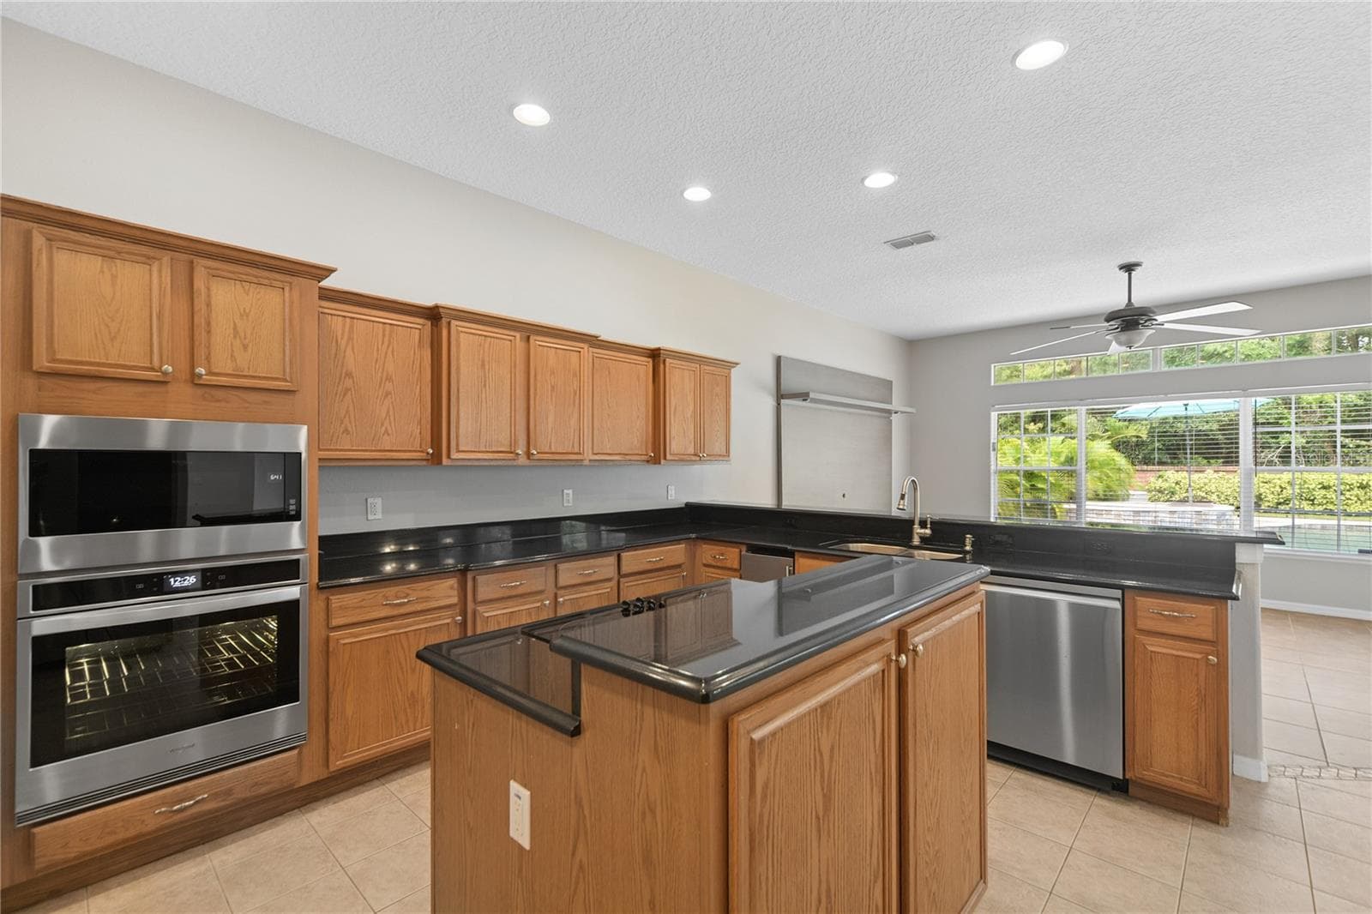
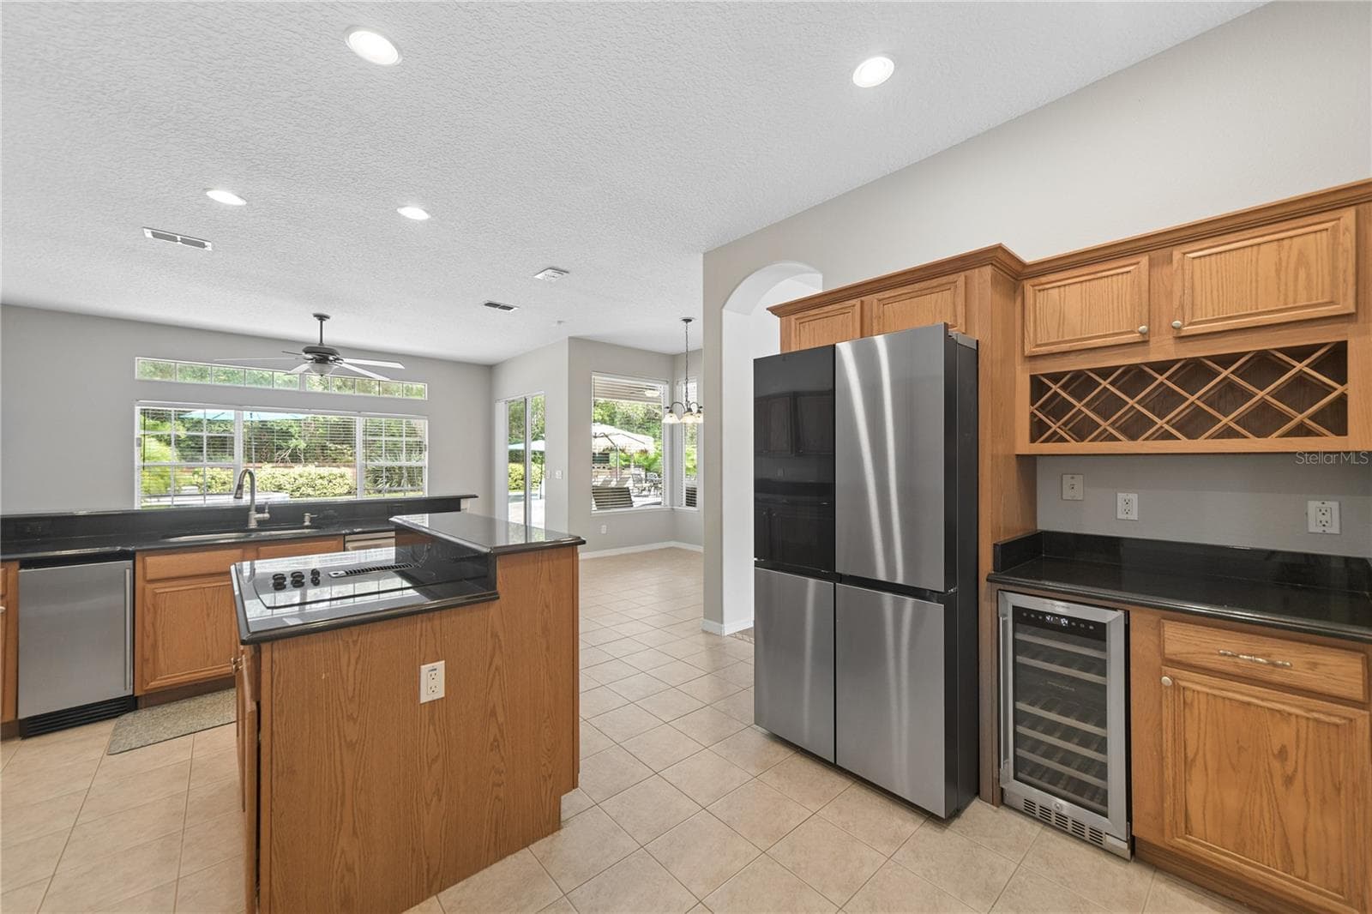
Continuing thru to the kitchen that has updated appliances including an ice maker and wine fridge. This is also open concept to a breakfast nook/dinette and the family room. - 16169 BRISTOL LAKE CIR, ORLANDO
Here you can see the newer oven and microwave and the new dishwasher. - 16169 BRISTOL LAKE CIR, ORLANDO
Here you can see the new ice maker next to the sink, along with the new Samsung 4 door refrigerator and wine fridge. - 16169 BRISTOL LAKE CIR, ORLANDO
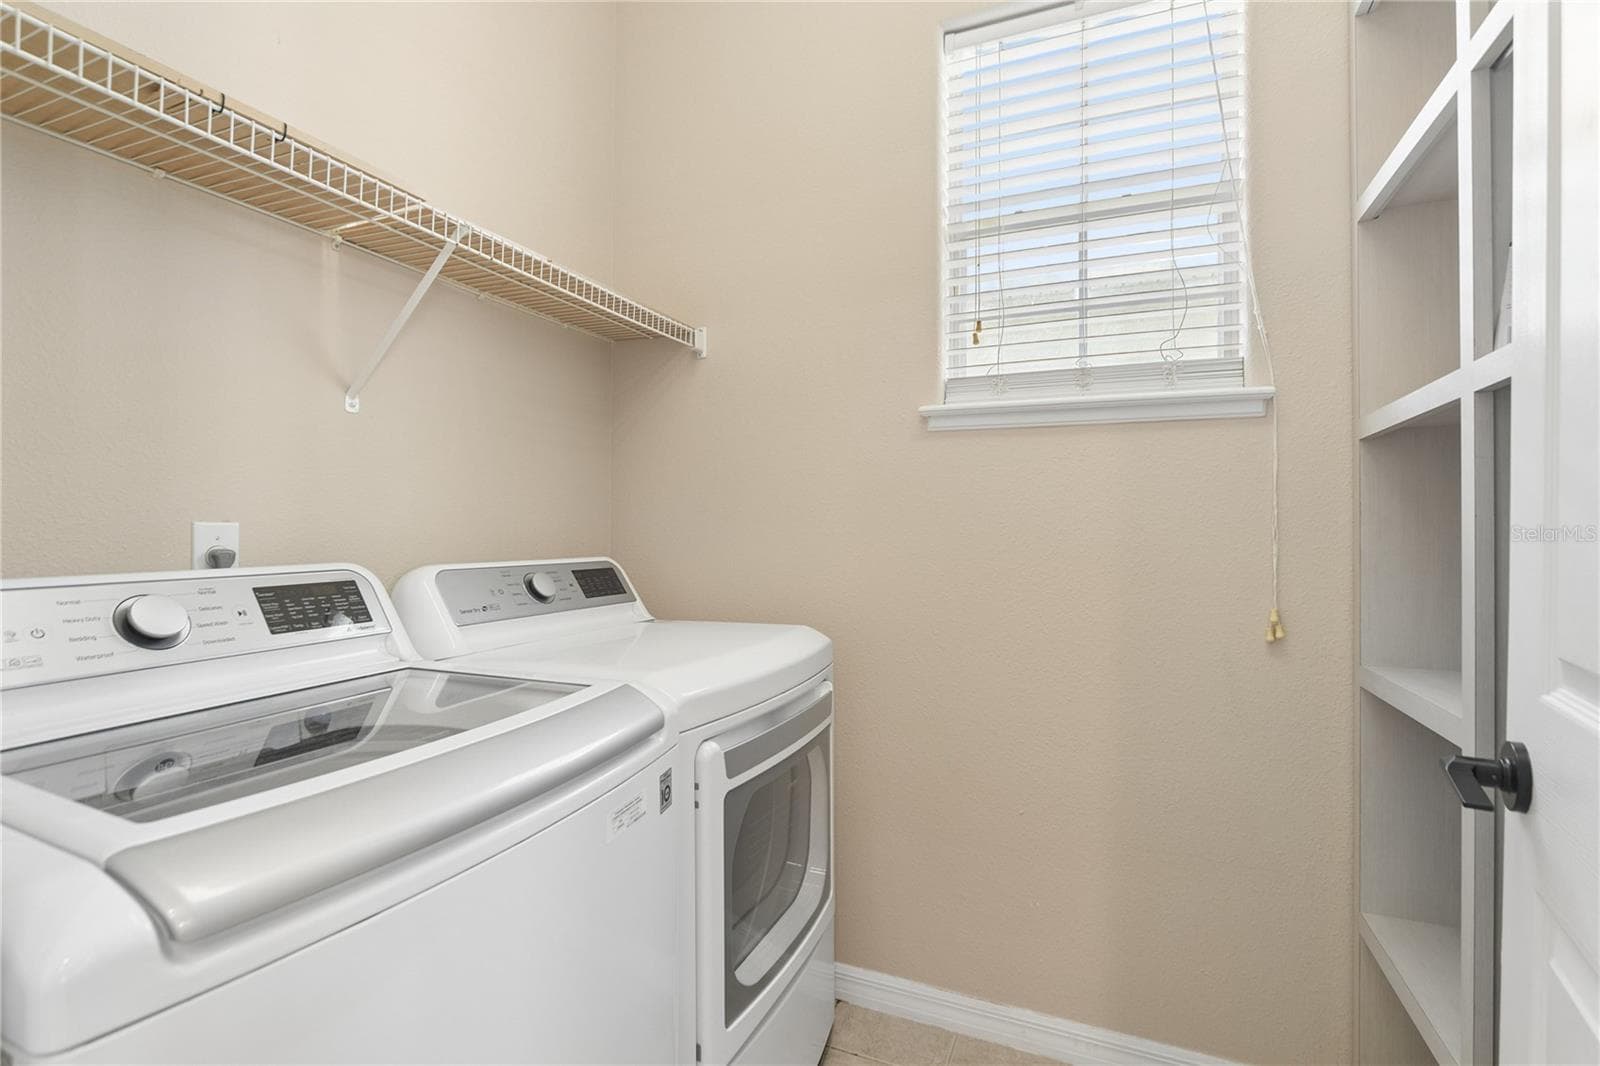
The laundry room that's right off the kitchen with a shelving unit to hold all your supplies. - 16169 BRISTOL LAKE CIR, ORLANDO
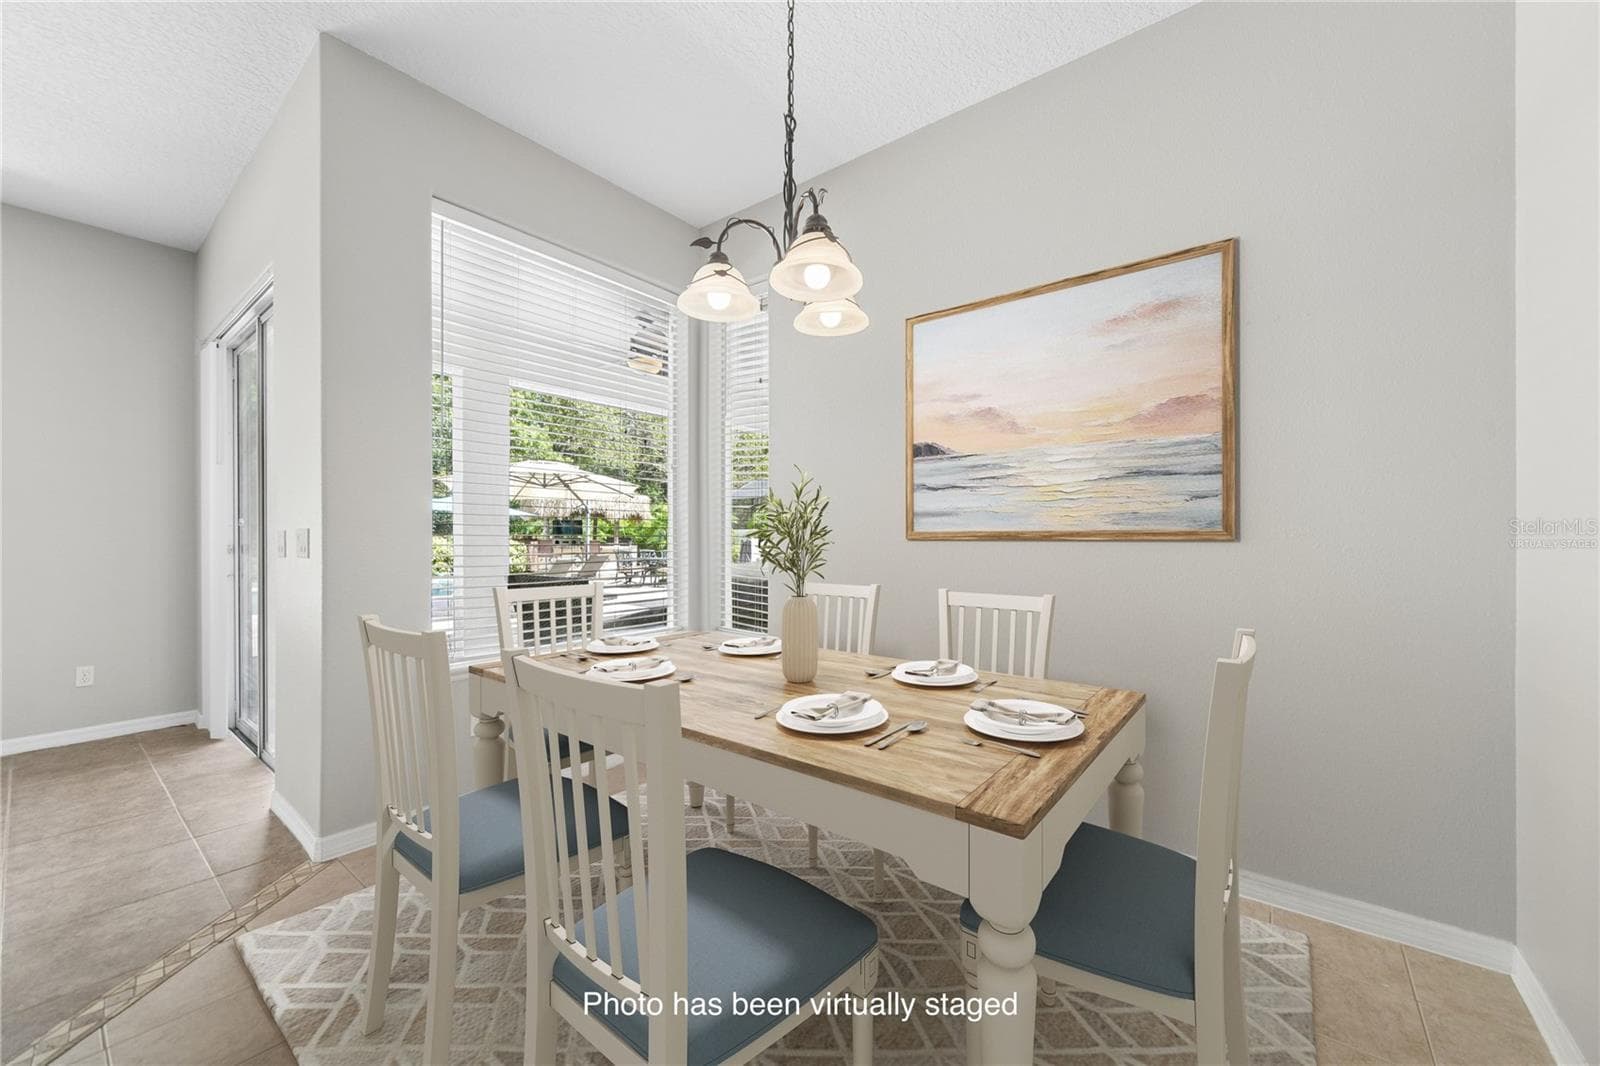
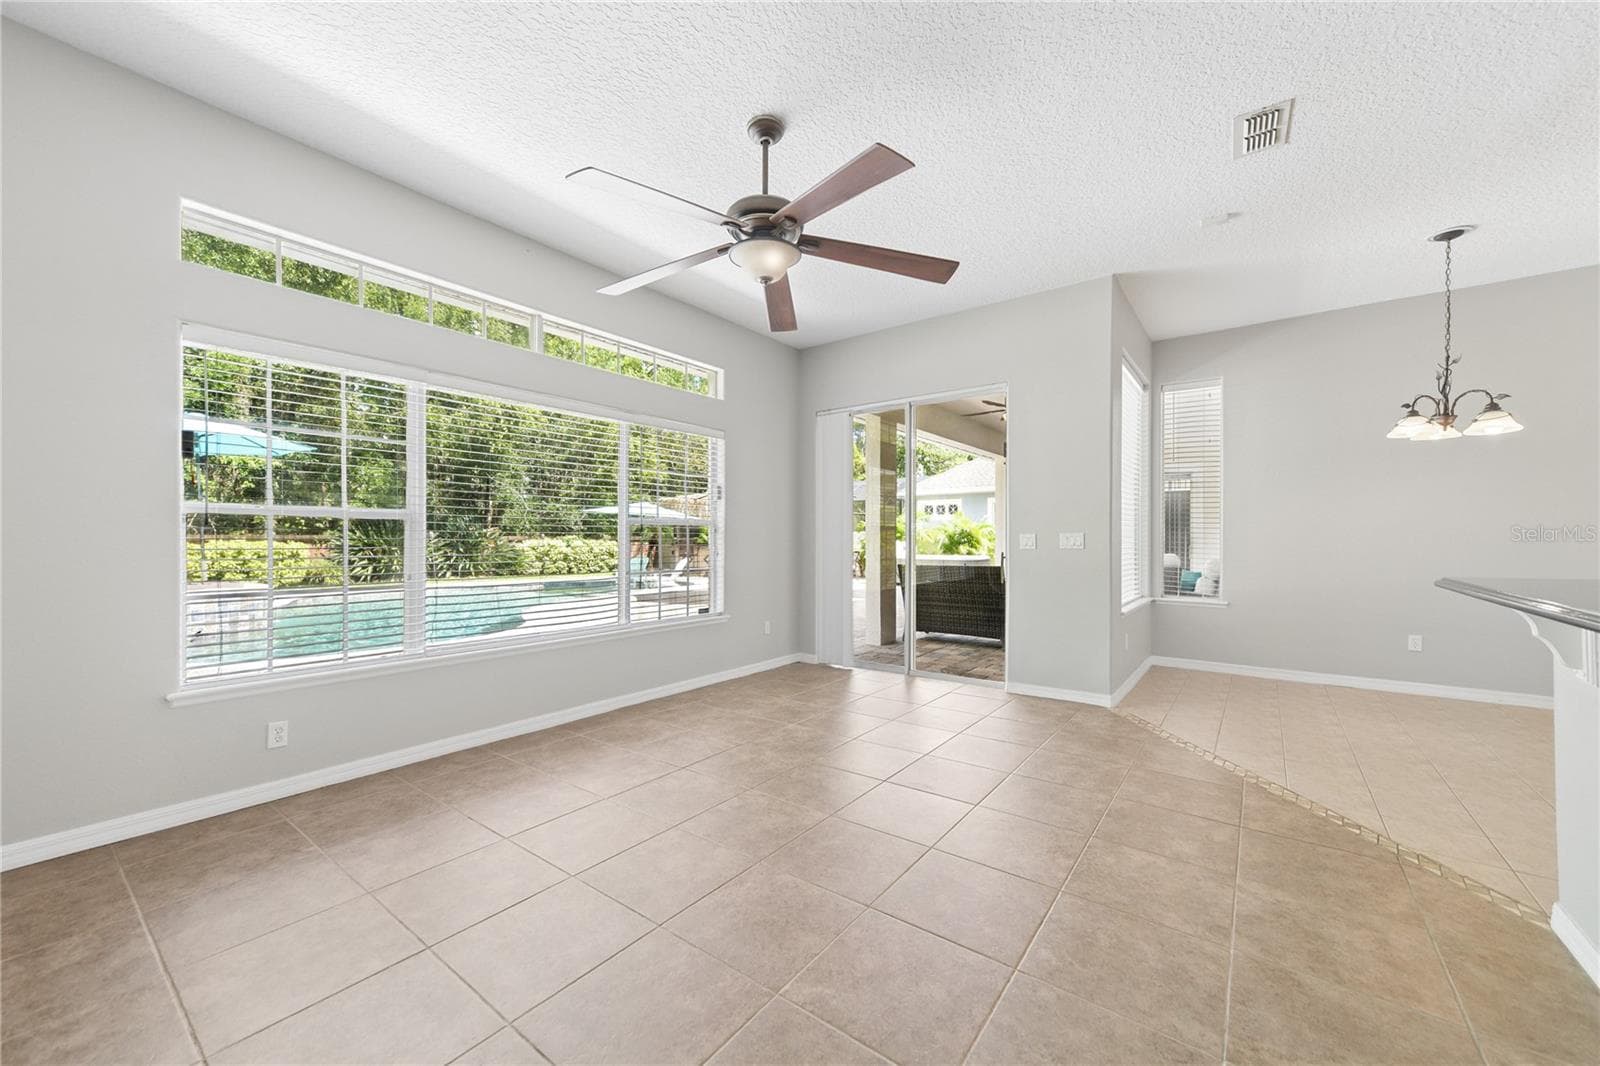
Here is the quaint breakfast nook or if you prefer a dinette for your family or smaller gatherings (photo virtually staged). - 16169 BRISTOL LAKE CIR, ORLANDO
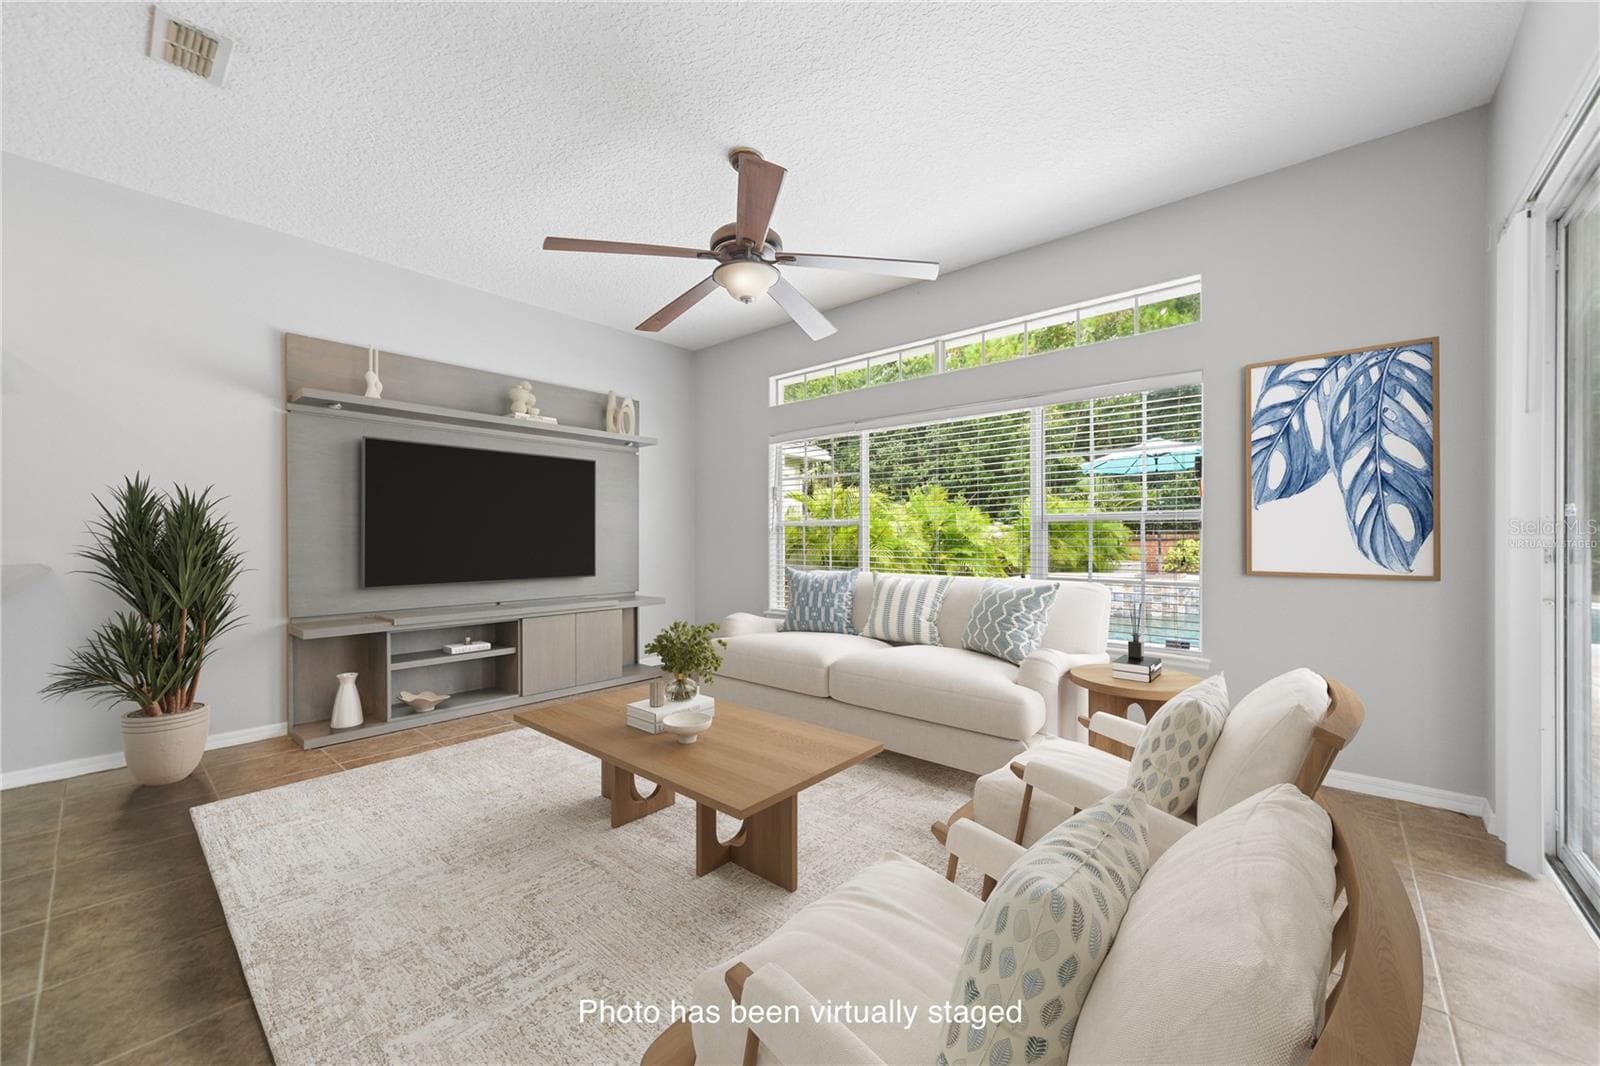
On the other side of the breakfast bar is this spacious family room that over looks the pool in the back yard (photo virtually staged). - 16169 BRISTOL LAKE CIR, ORLANDO
Single Family Residence at 16169 BRISTOL LAKE CIR, ORLANDO, photo 14 of 46
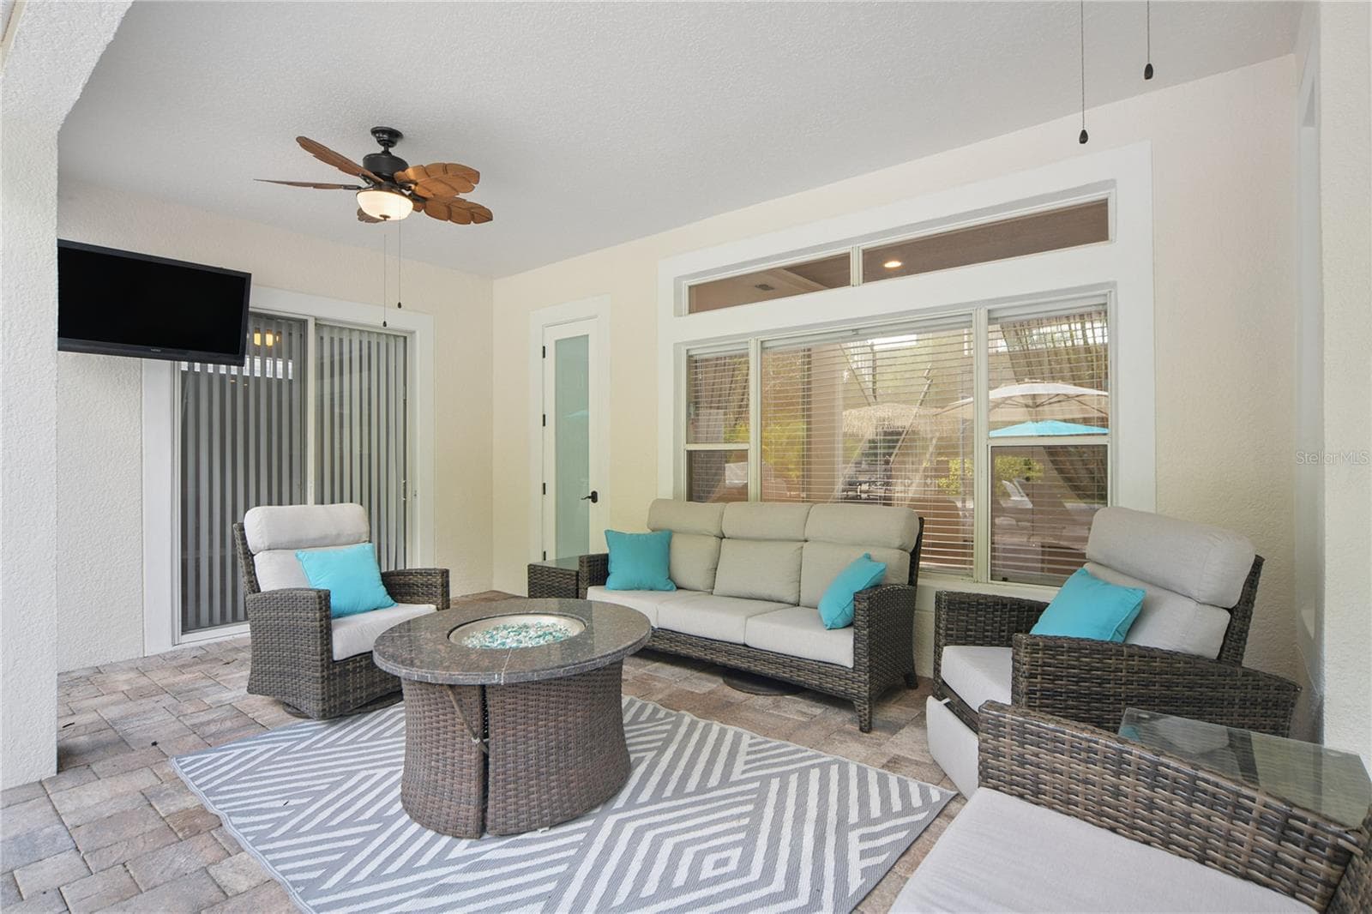
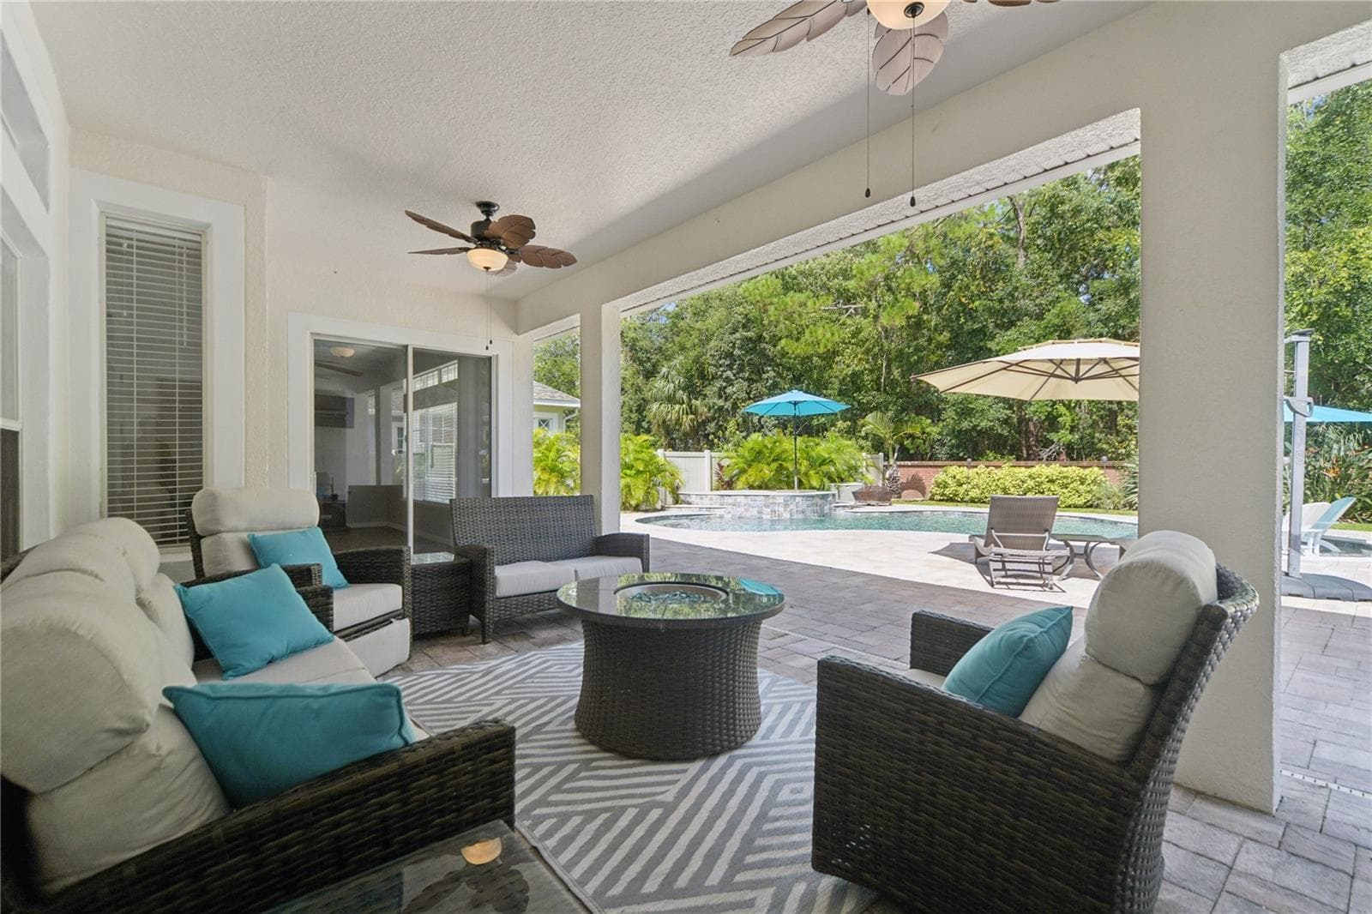
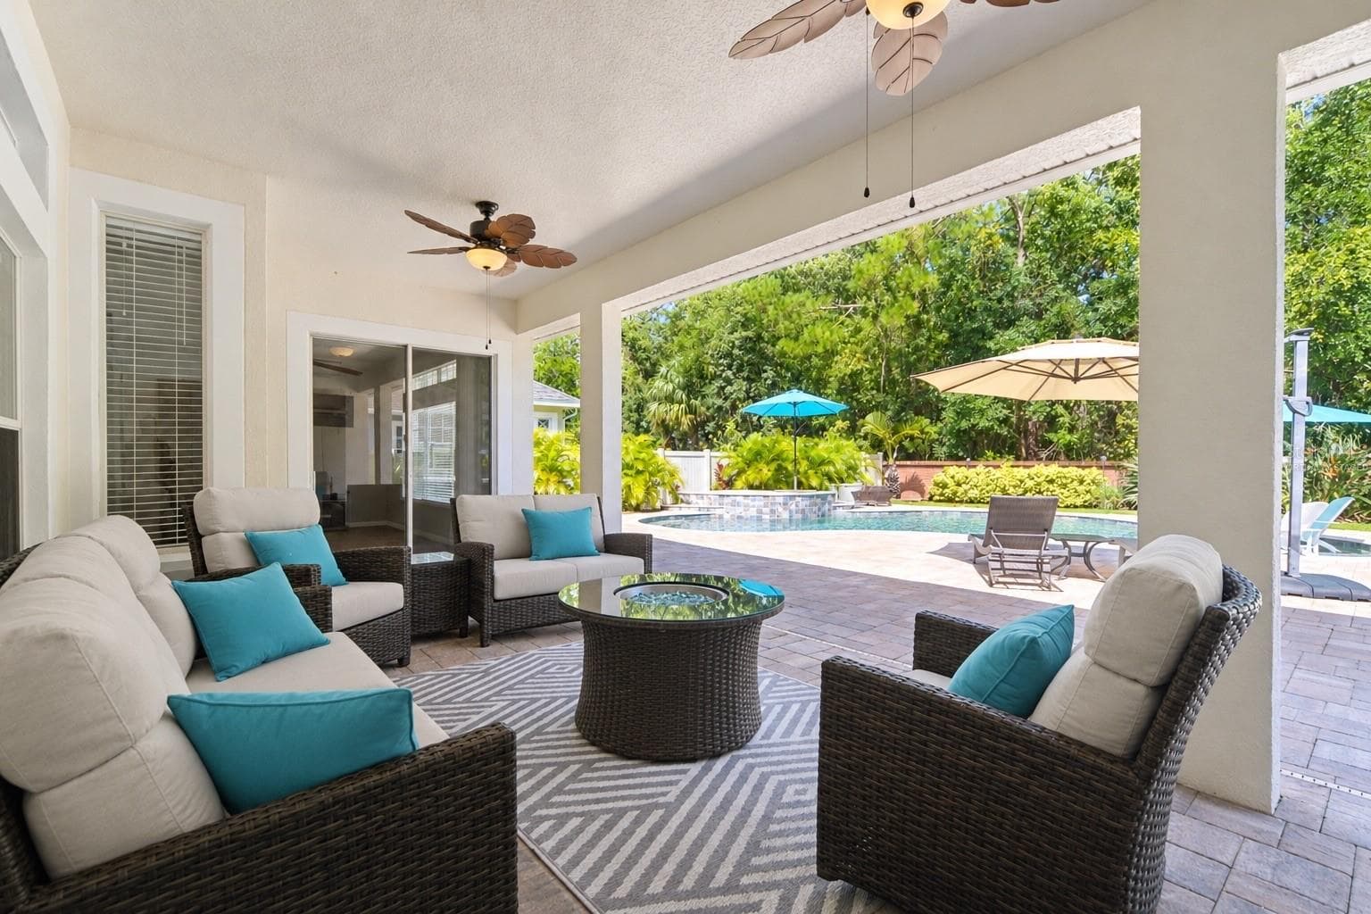
Right outside the family room sliding door is this spacious lanai where you can spend rainy days under cover, take a break from the bright sunshine, or enjoy winter nights by the fire. There are 2 new ceiling fans here, the TV stays and the furniture is negotiable. - 16169 BRISTOL LAKE CIR, ORLANDO
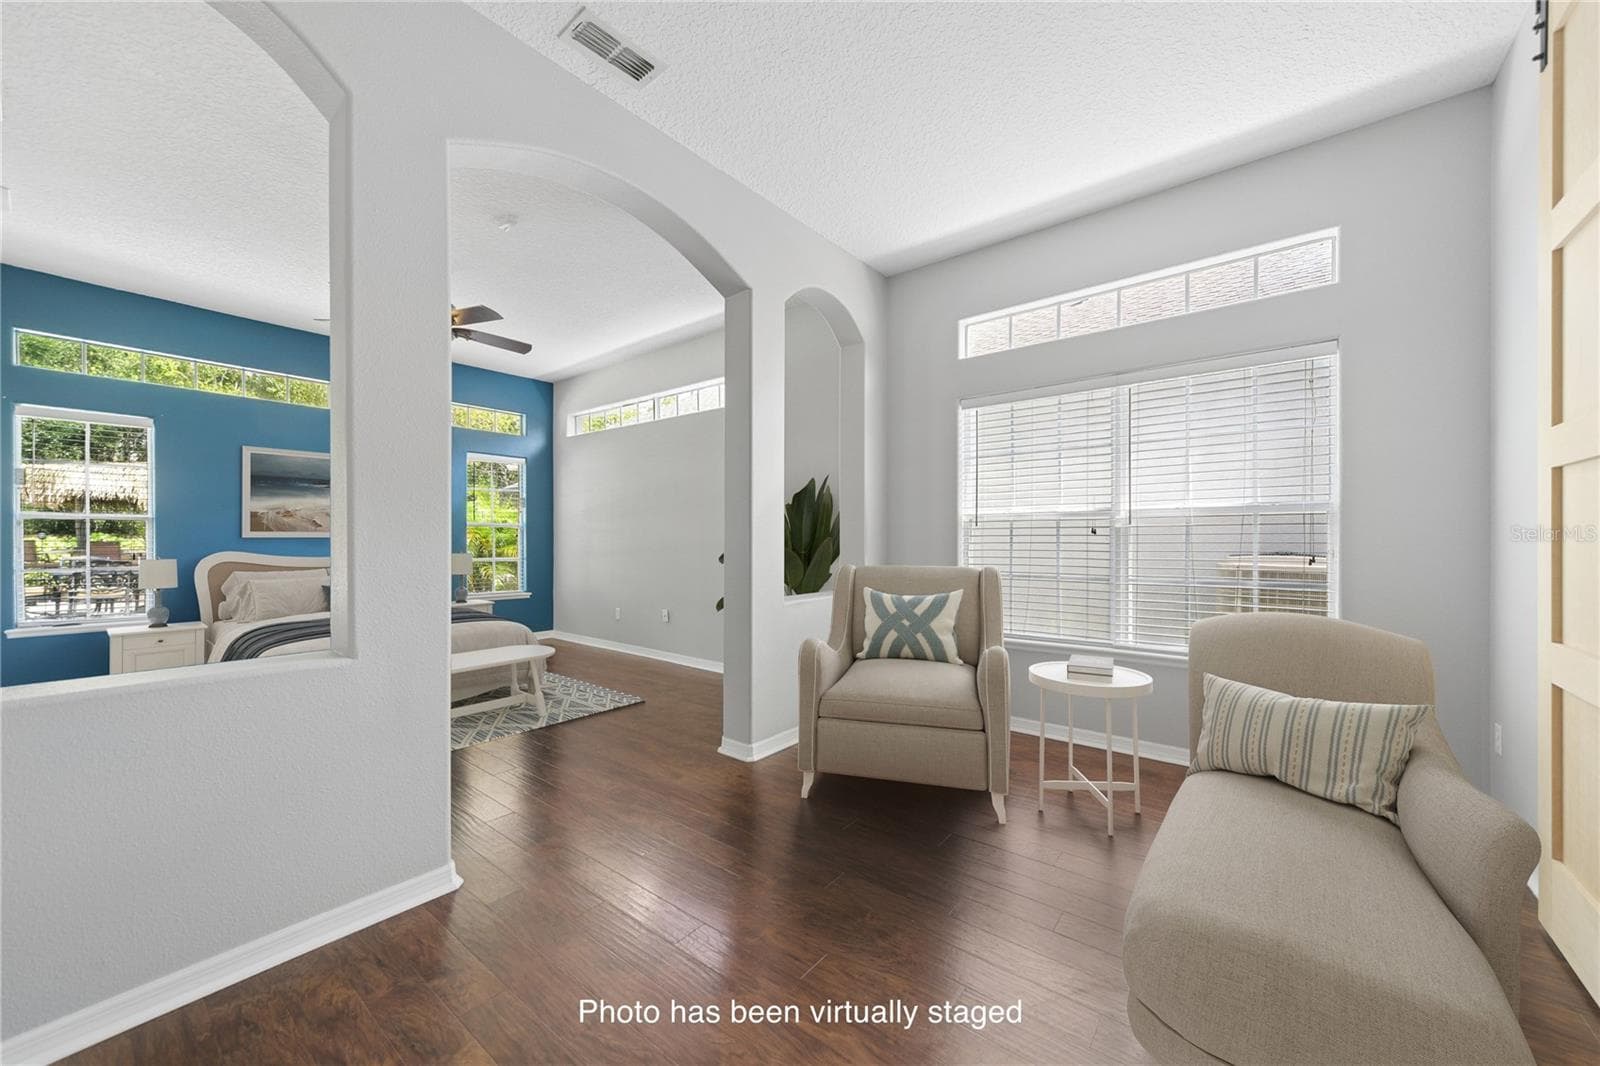
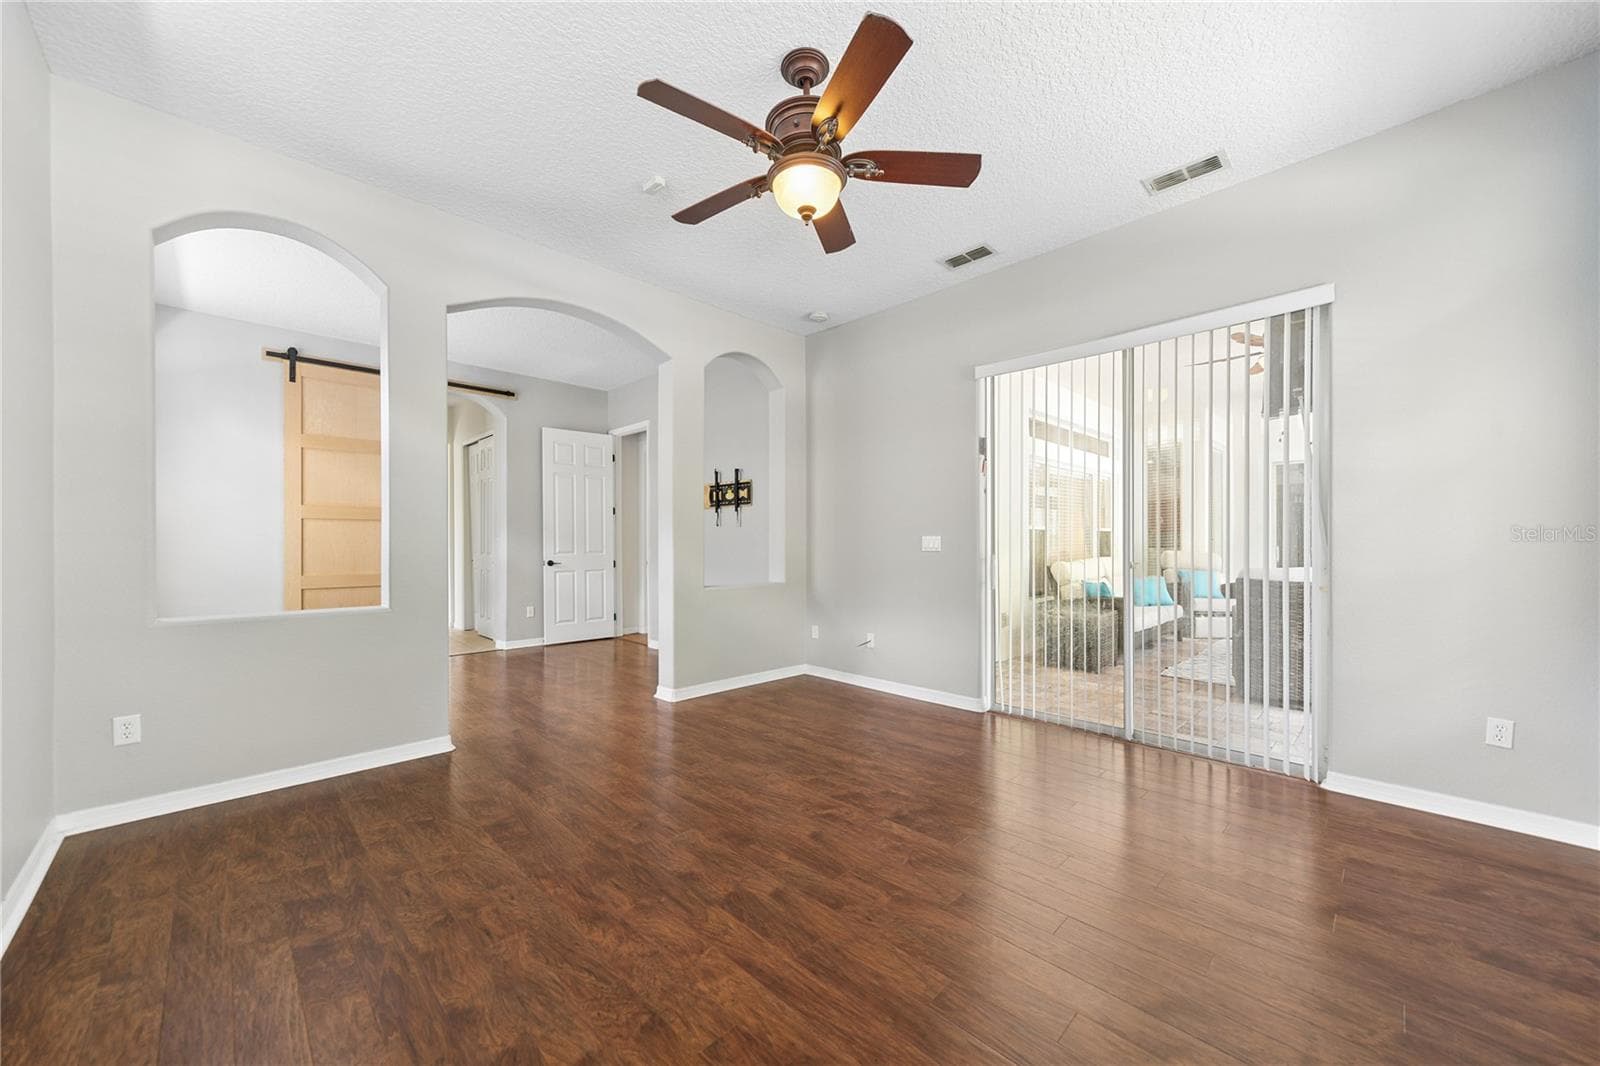
On to the private primary suite and when you first walk in you'll find a sitting room so you can peacefully enjoy the quiet (photo vitually staged). - 16169 BRISTOL LAKE CIR, ORLANDO
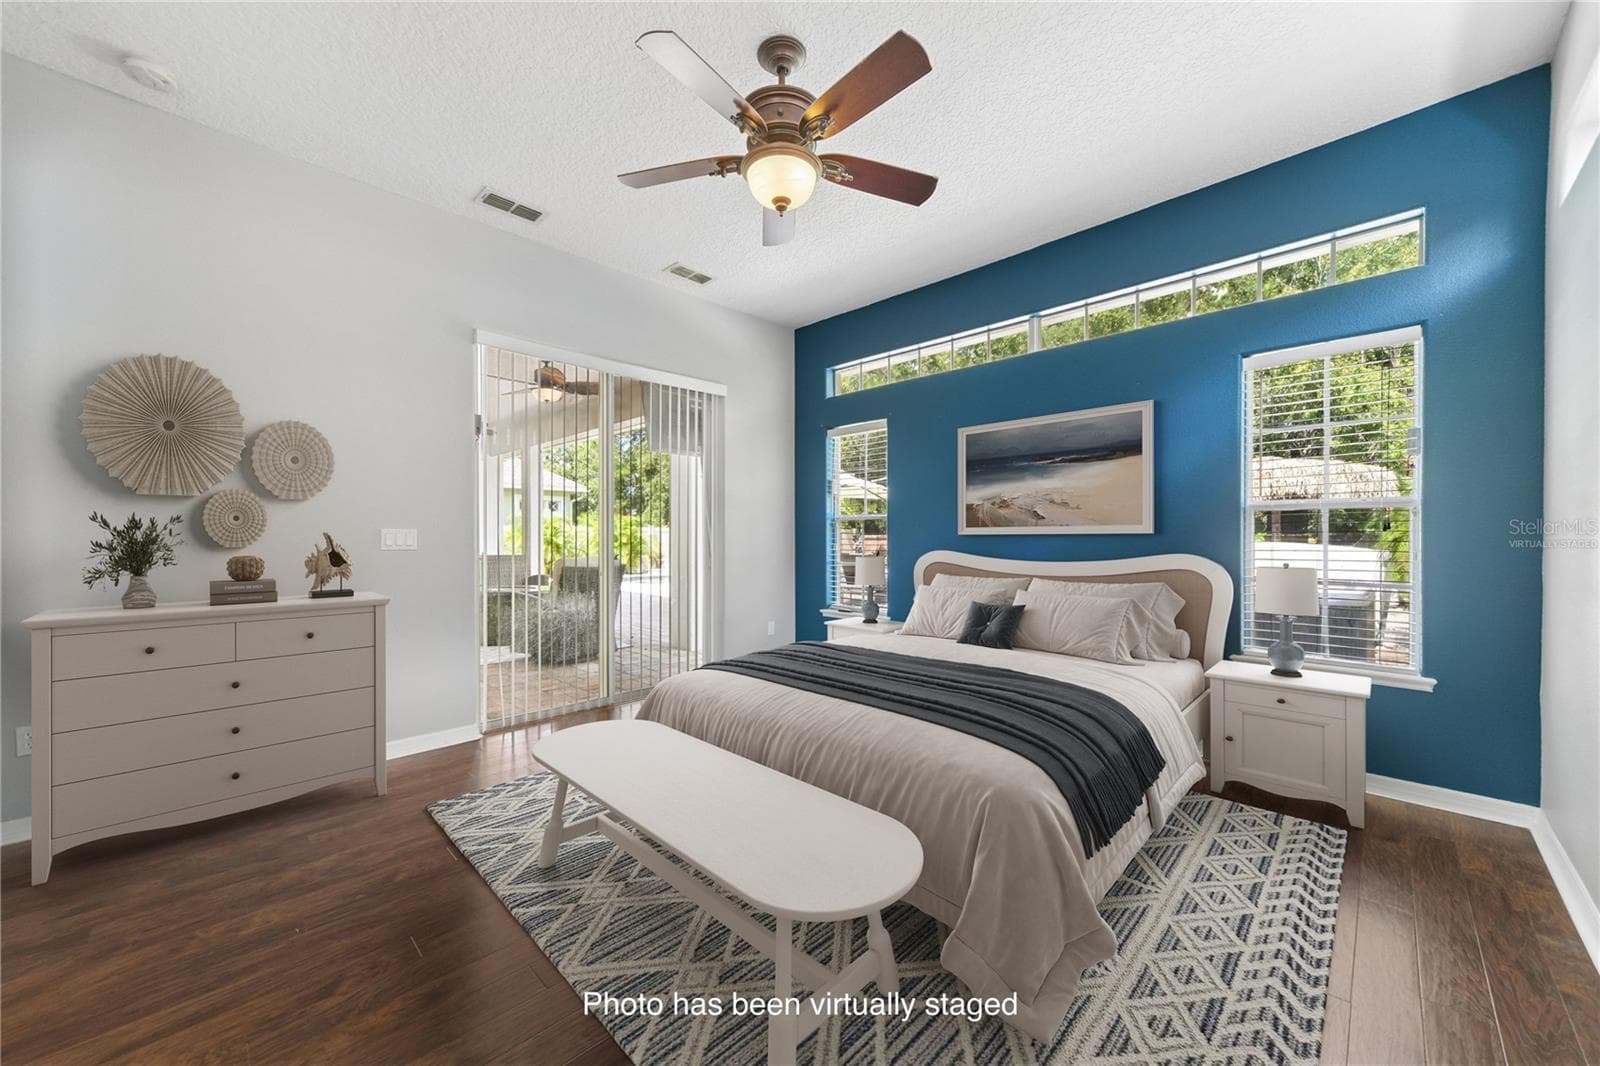
Then on to your personal retreat with just a pop of color (photo virtually staged). - 16169 BRISTOL LAKE CIR, ORLANDO
Single Family Residence at 16169 BRISTOL LAKE CIR, ORLANDO, photo 18 of 46
You would also have your own private access to the spacious lanai, pool, and spa right outside your own sliding door. - 16169 BRISTOL LAKE CIR, ORLANDO
You would also have your own private access to the spacious lanai, pool, and spa right outside your own sliding door (photo virtually staged). - 16169 BRISTOL LAKE CIR, ORLANDO
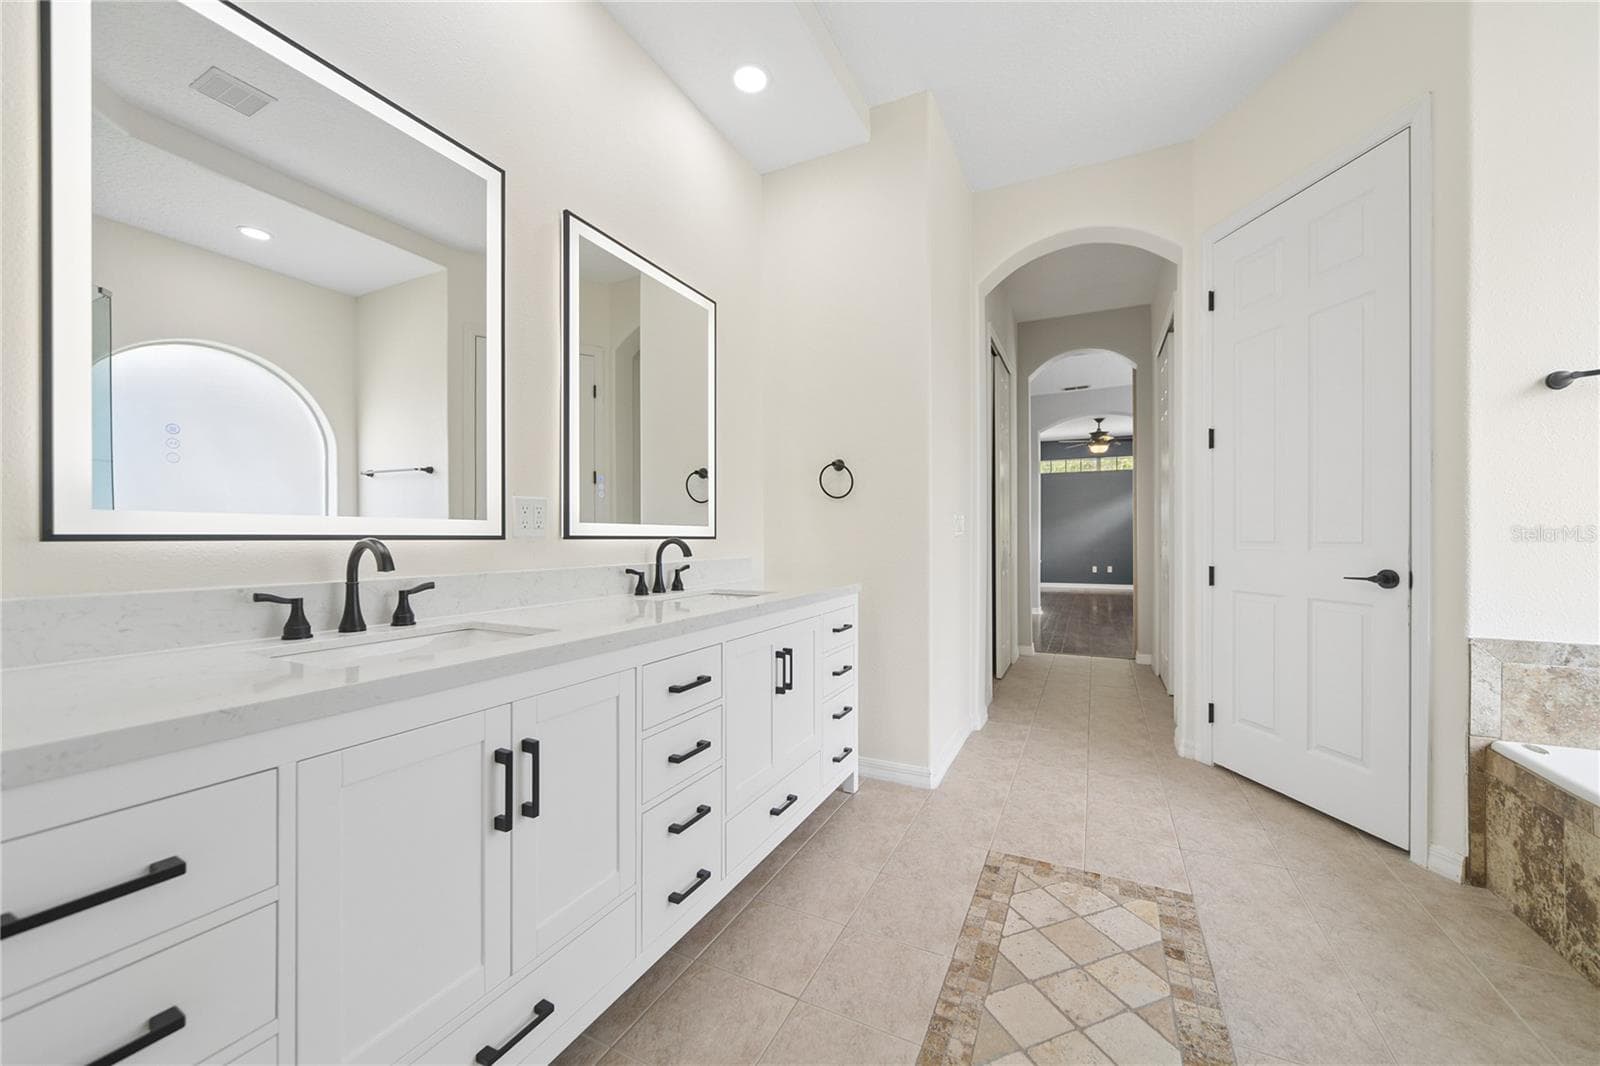
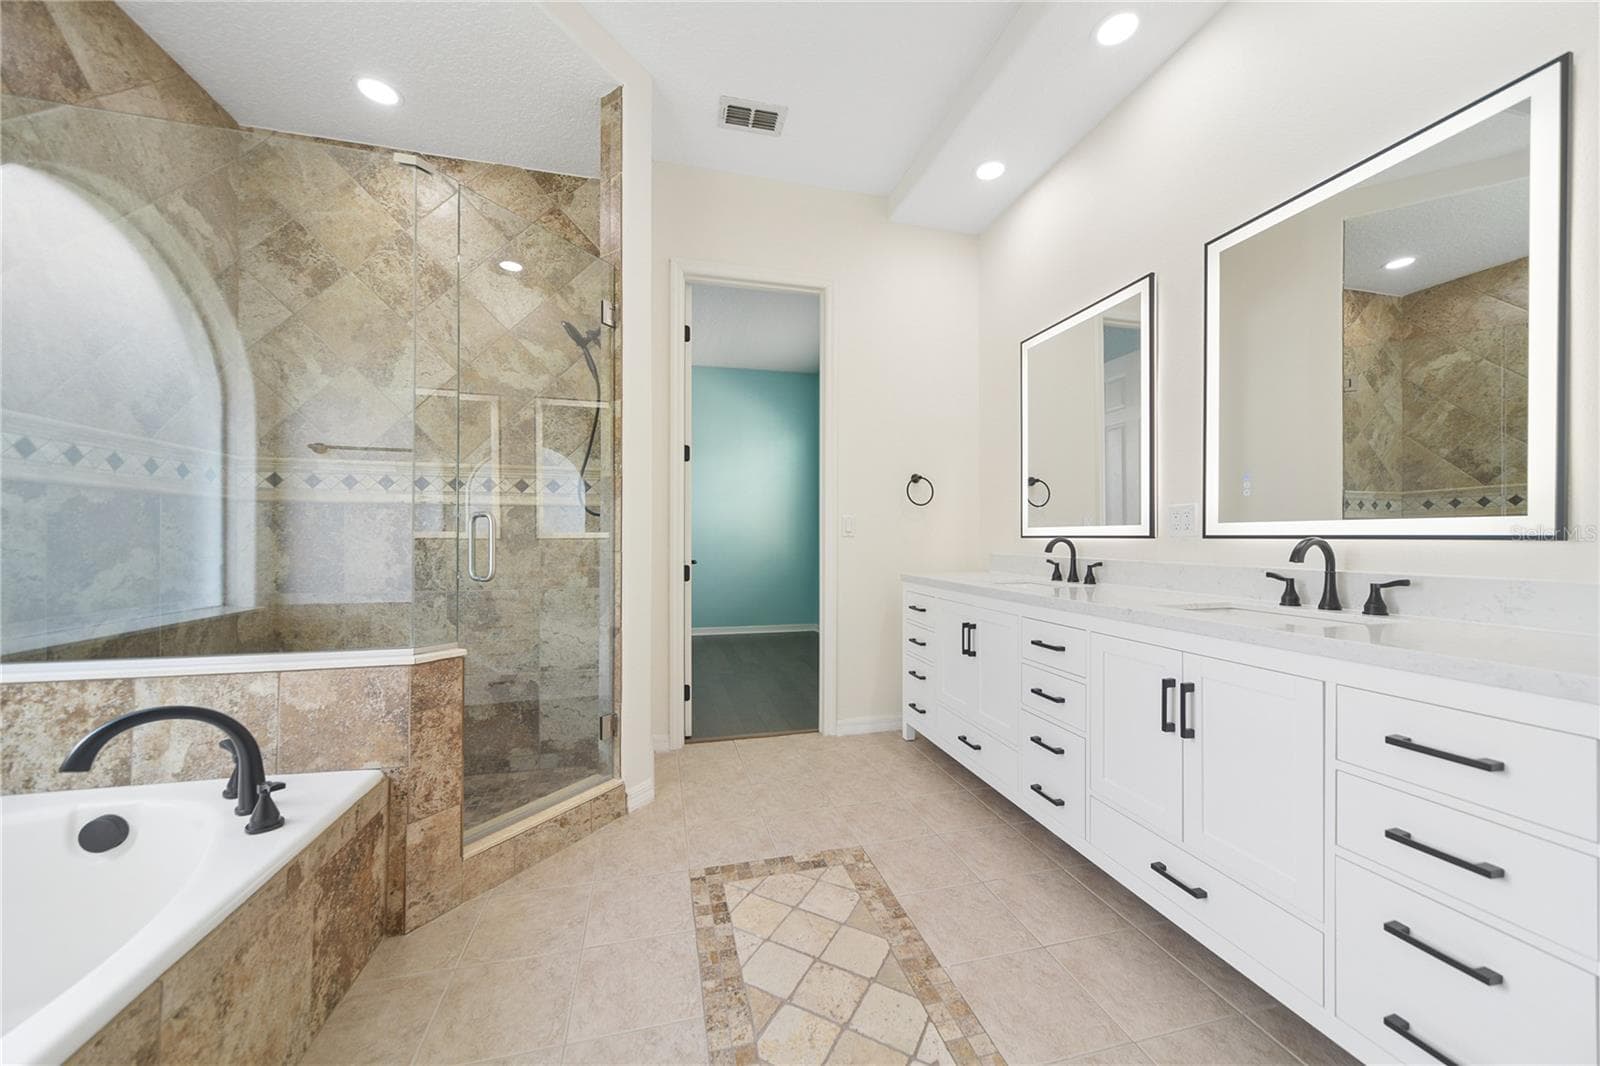
Walk past the two walk-in closets and into your primary bathroom with a water closet for your privacy. - 16169 BRISTOL LAKE CIR, ORLANDO
Enjoy this bright and beautifully updated private primary bathroom with garden tub, separate shower, and double vanity with dual sinks. - 16169 BRISTOL LAKE CIR, ORLANDO
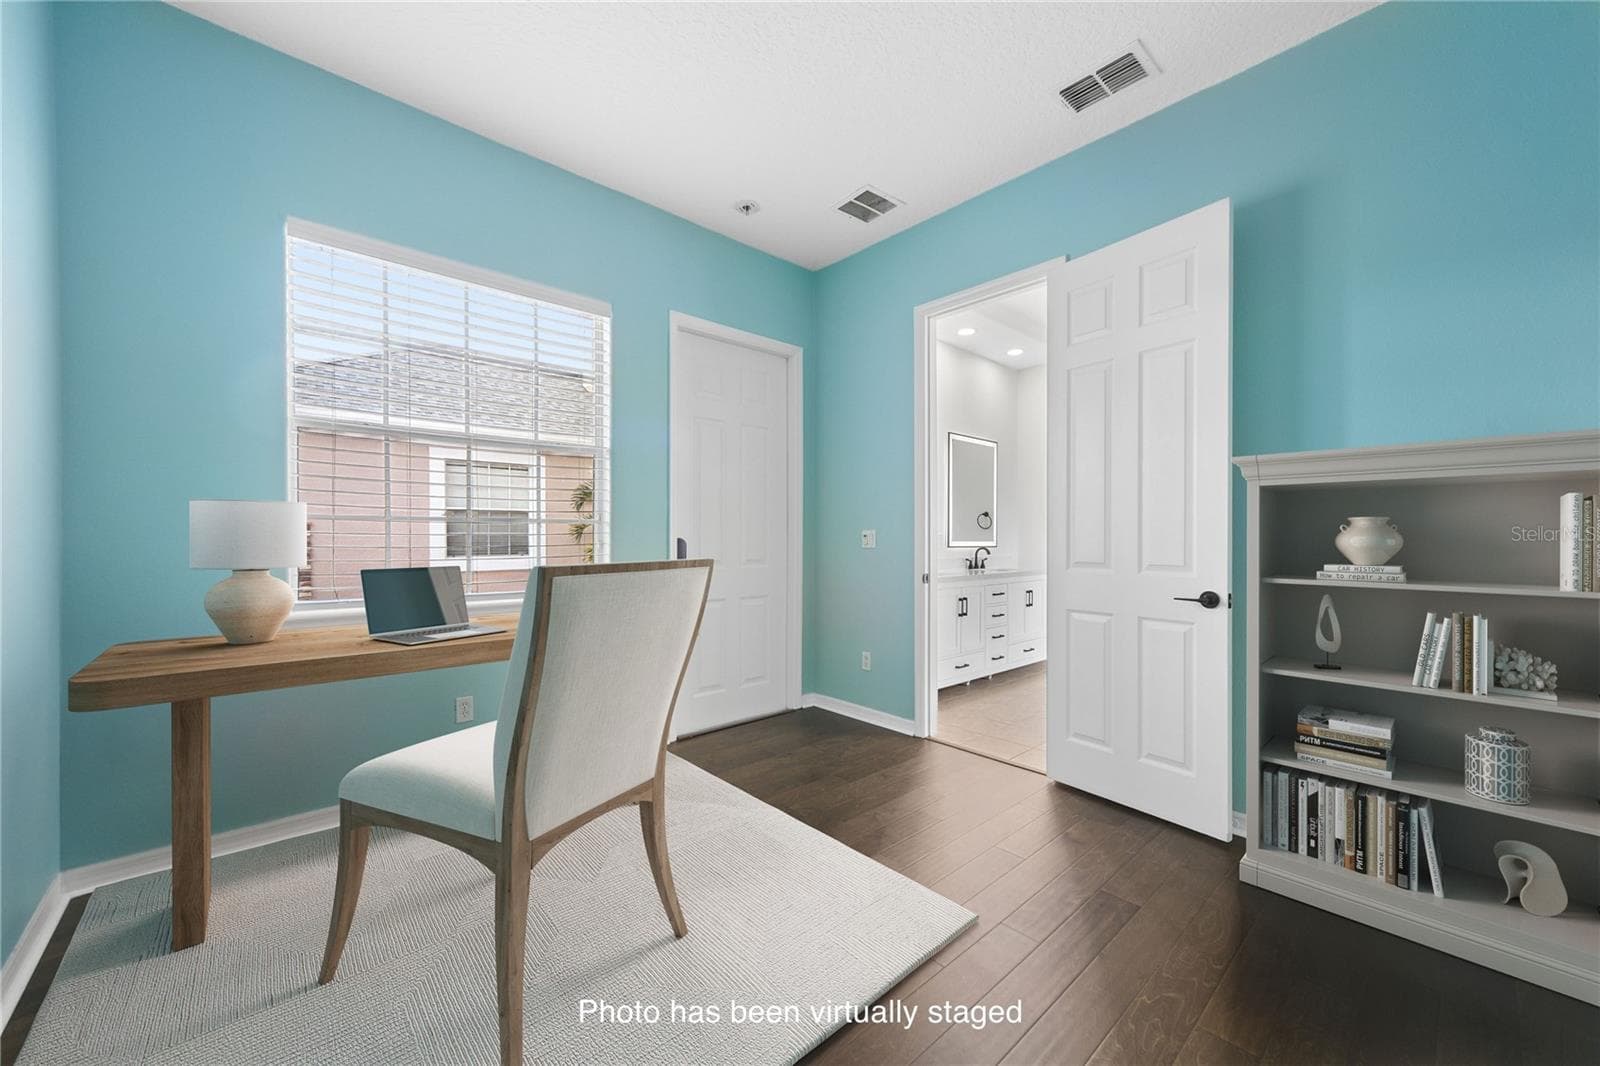
Beyond that amazing bath is the office and the end of the private wing for the owner's pleasure. - 16169 BRISTOL LAKE CIR, ORLANDO
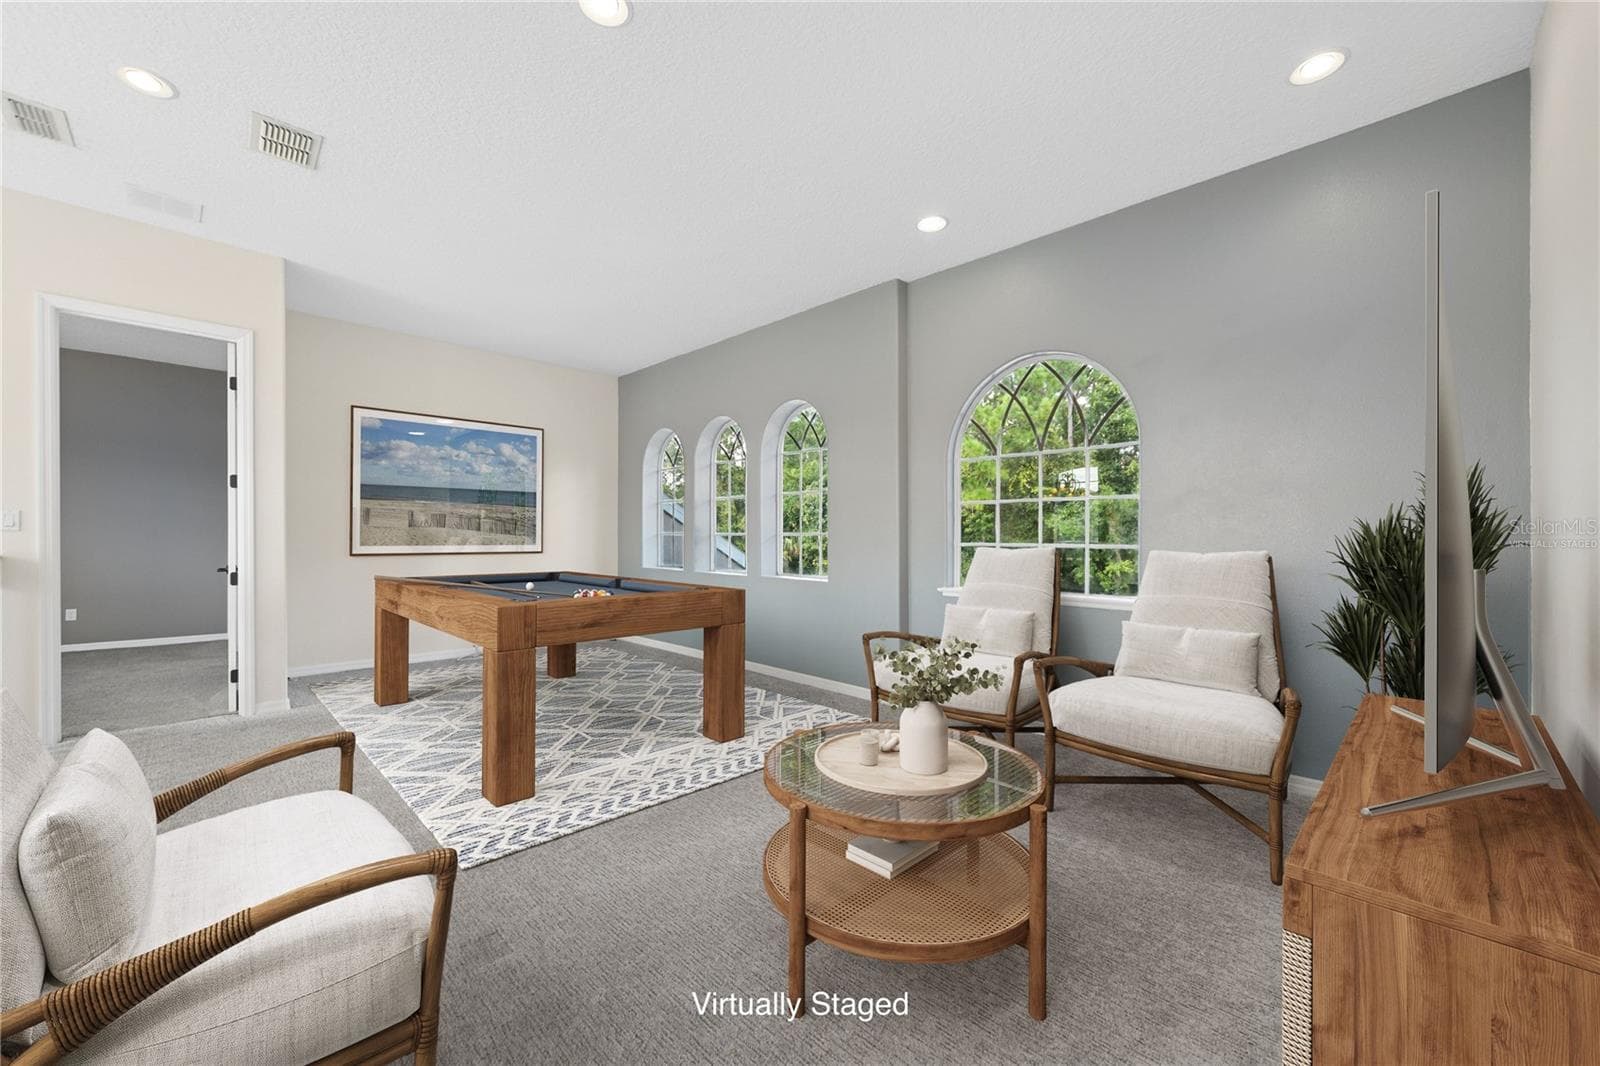
Now onto the 2nd floor, starting with this amazing game room or flex space at the top of the grand staircase for you to do with as you choose (photo virtually staged). - 16169 BRISTOL LAKE CIR, ORLANDO
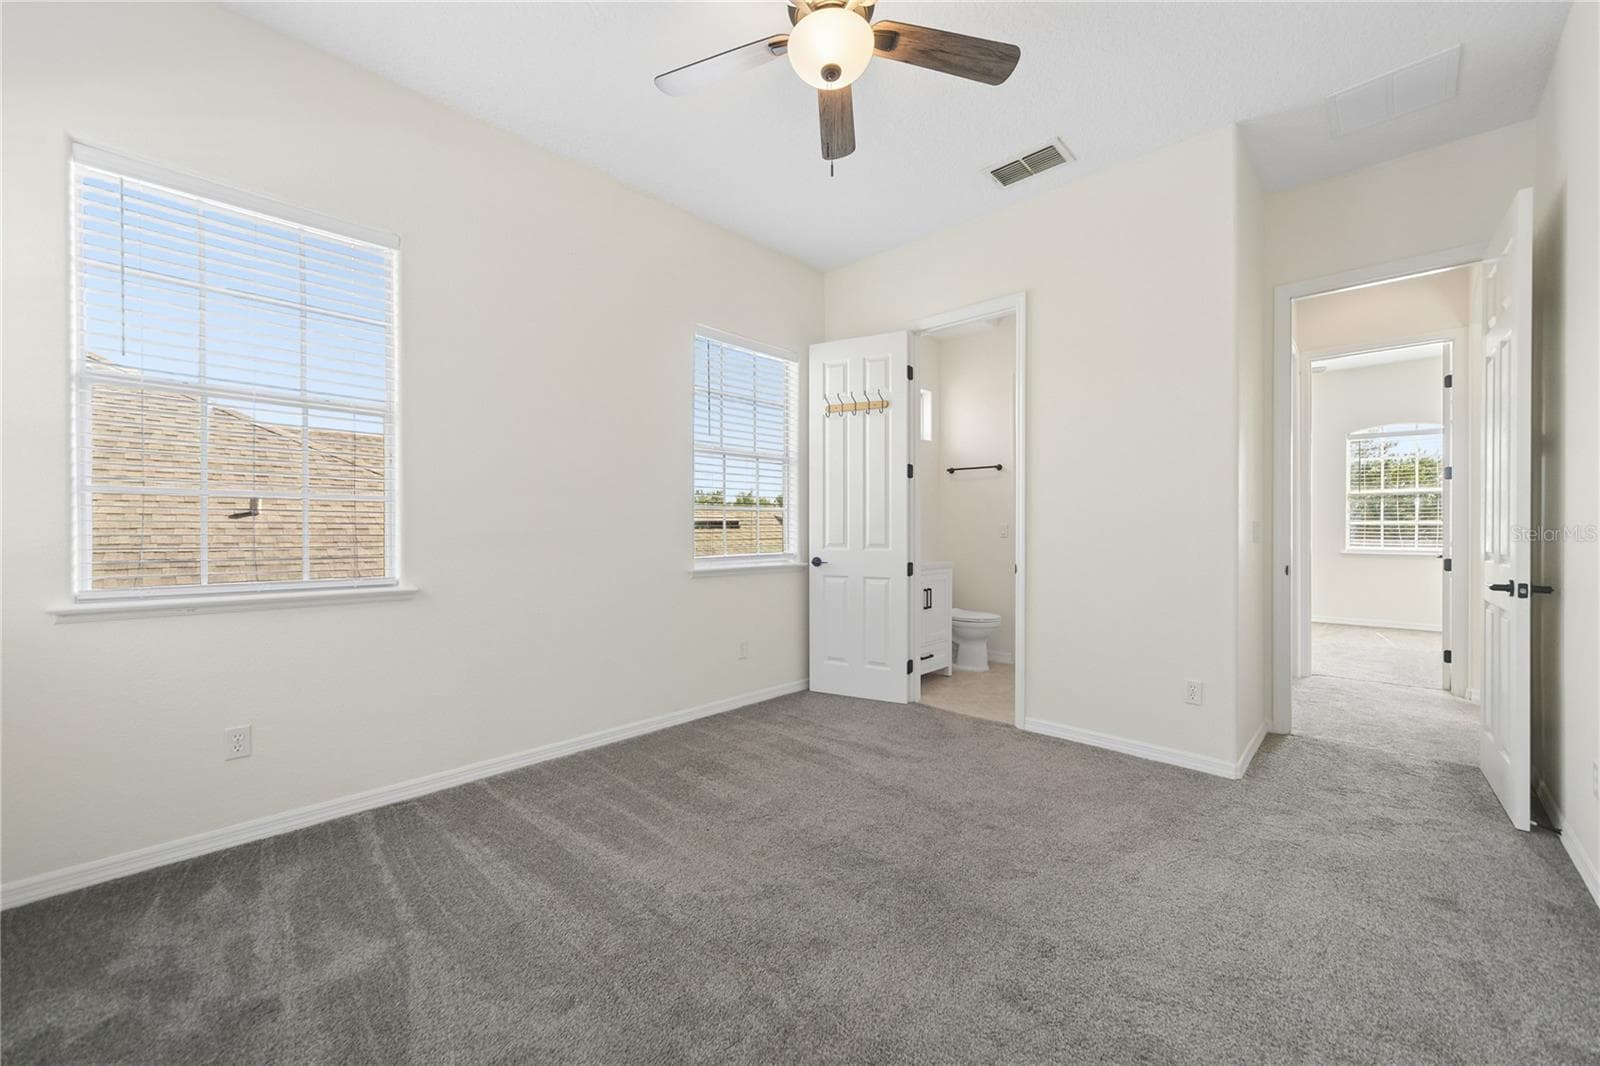
This is bedroom two with an ensuite and walk in closet for your guests or children to enjoy (photo virtually staged). - 16169 BRISTOL LAKE CIR, ORLANDO
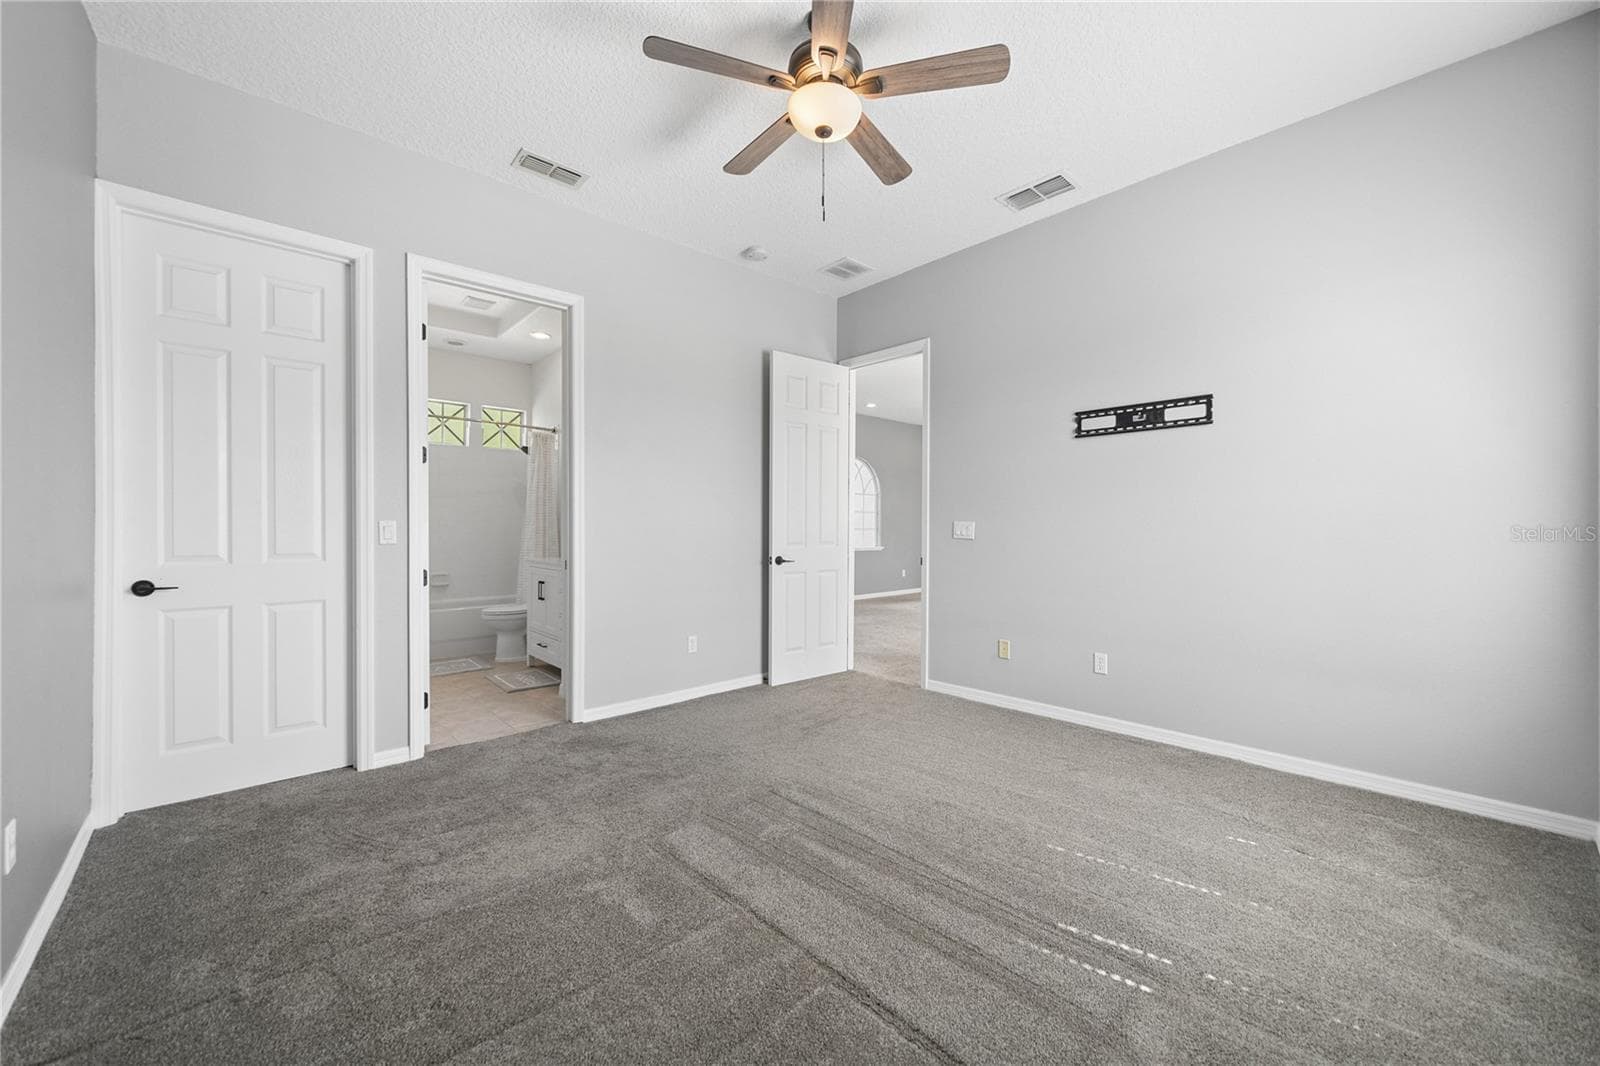
Bedroom two showing ensuite and closet door on the left. - 16169 BRISTOL LAKE CIR, ORLANDO
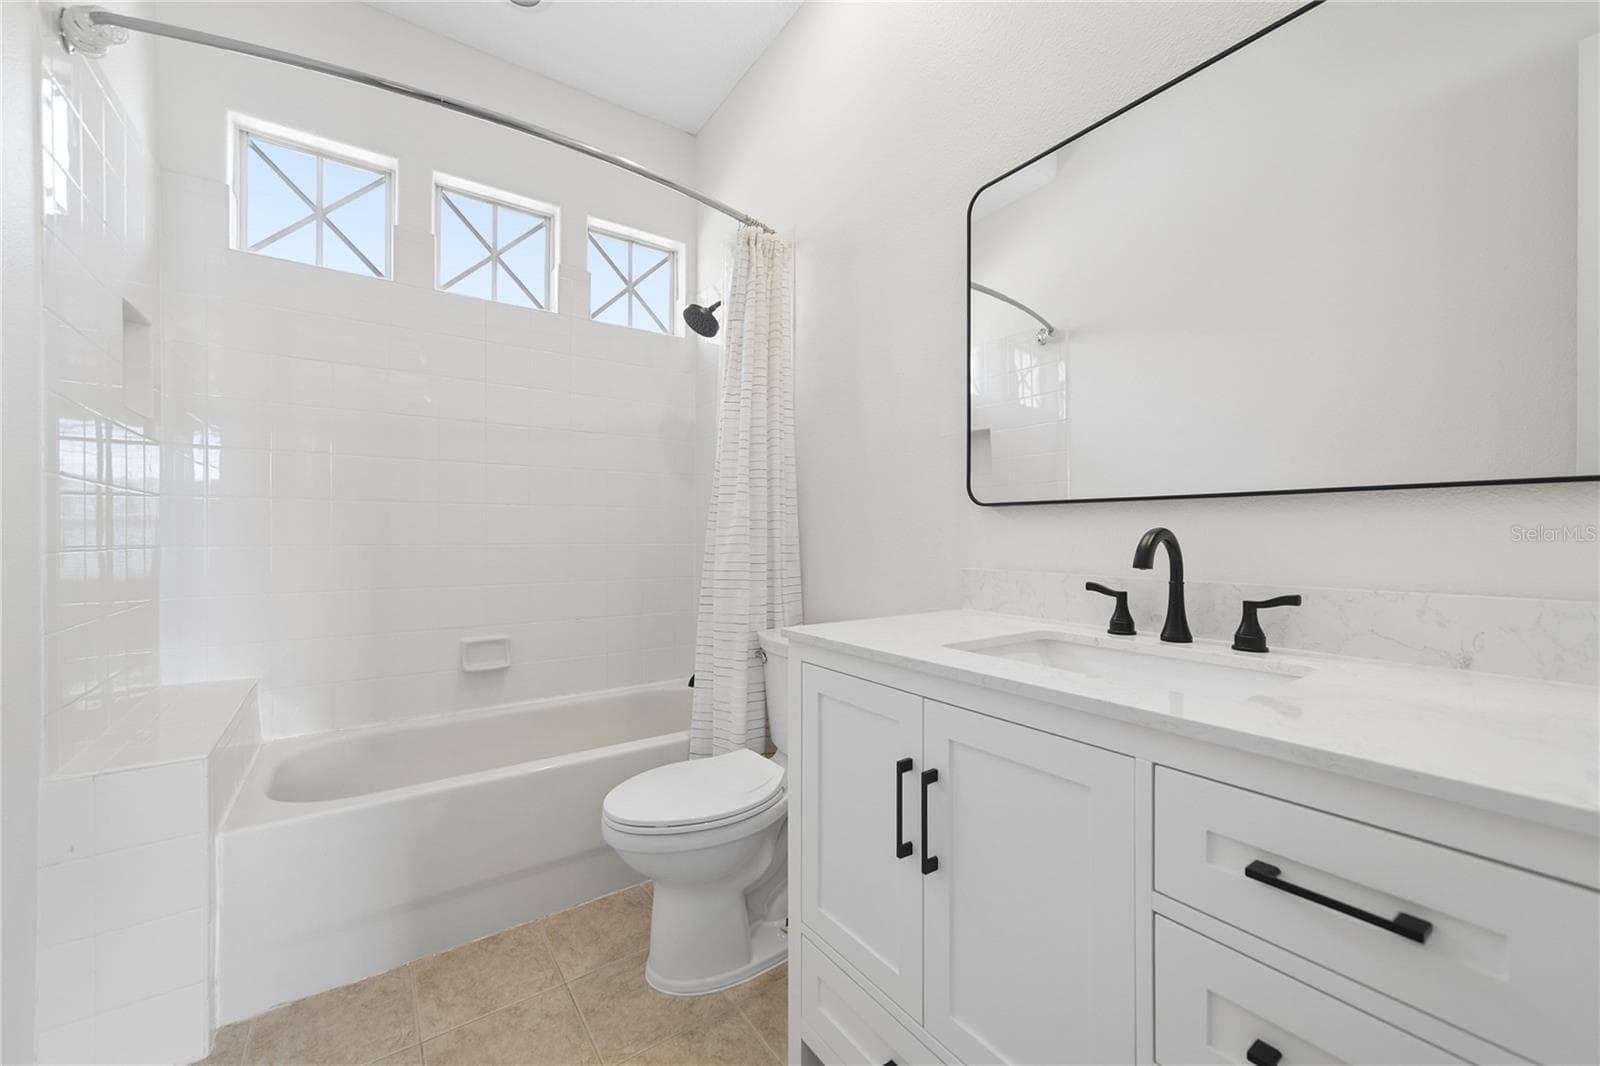
The ensuite for bedroom 2 with it's own linen closet (not shown) and a full 4 piece ensemble. - 16169 BRISTOL LAKE CIR, ORLANDO
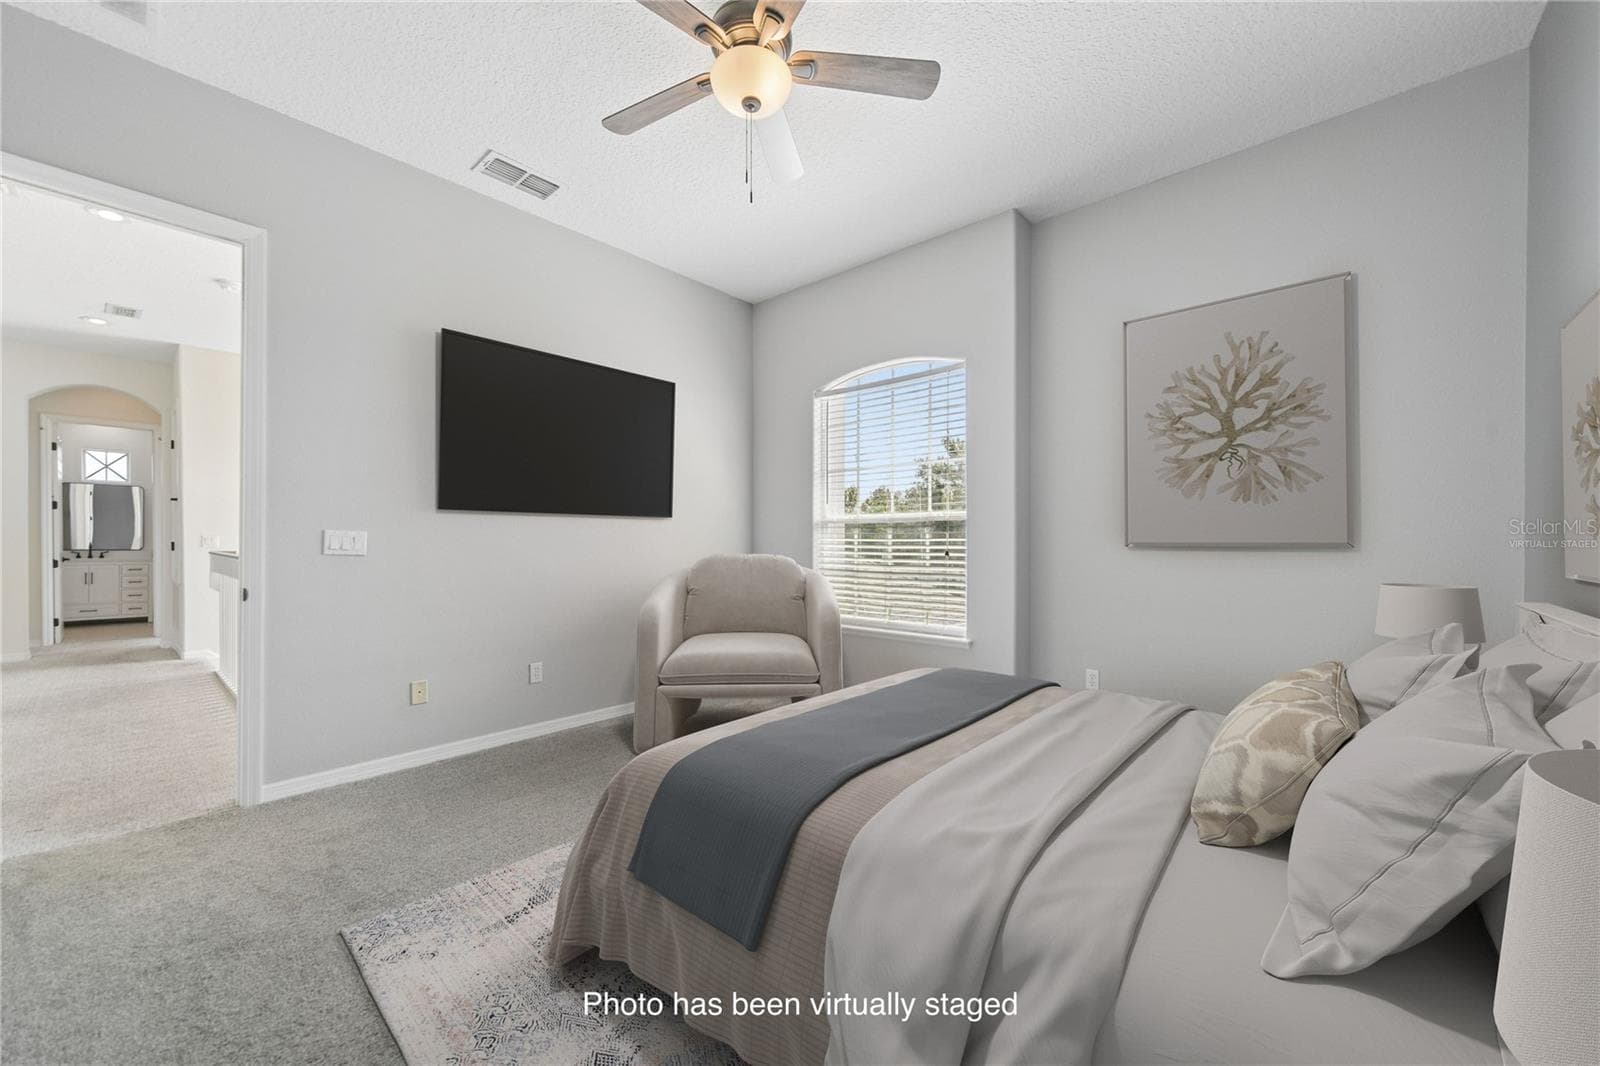
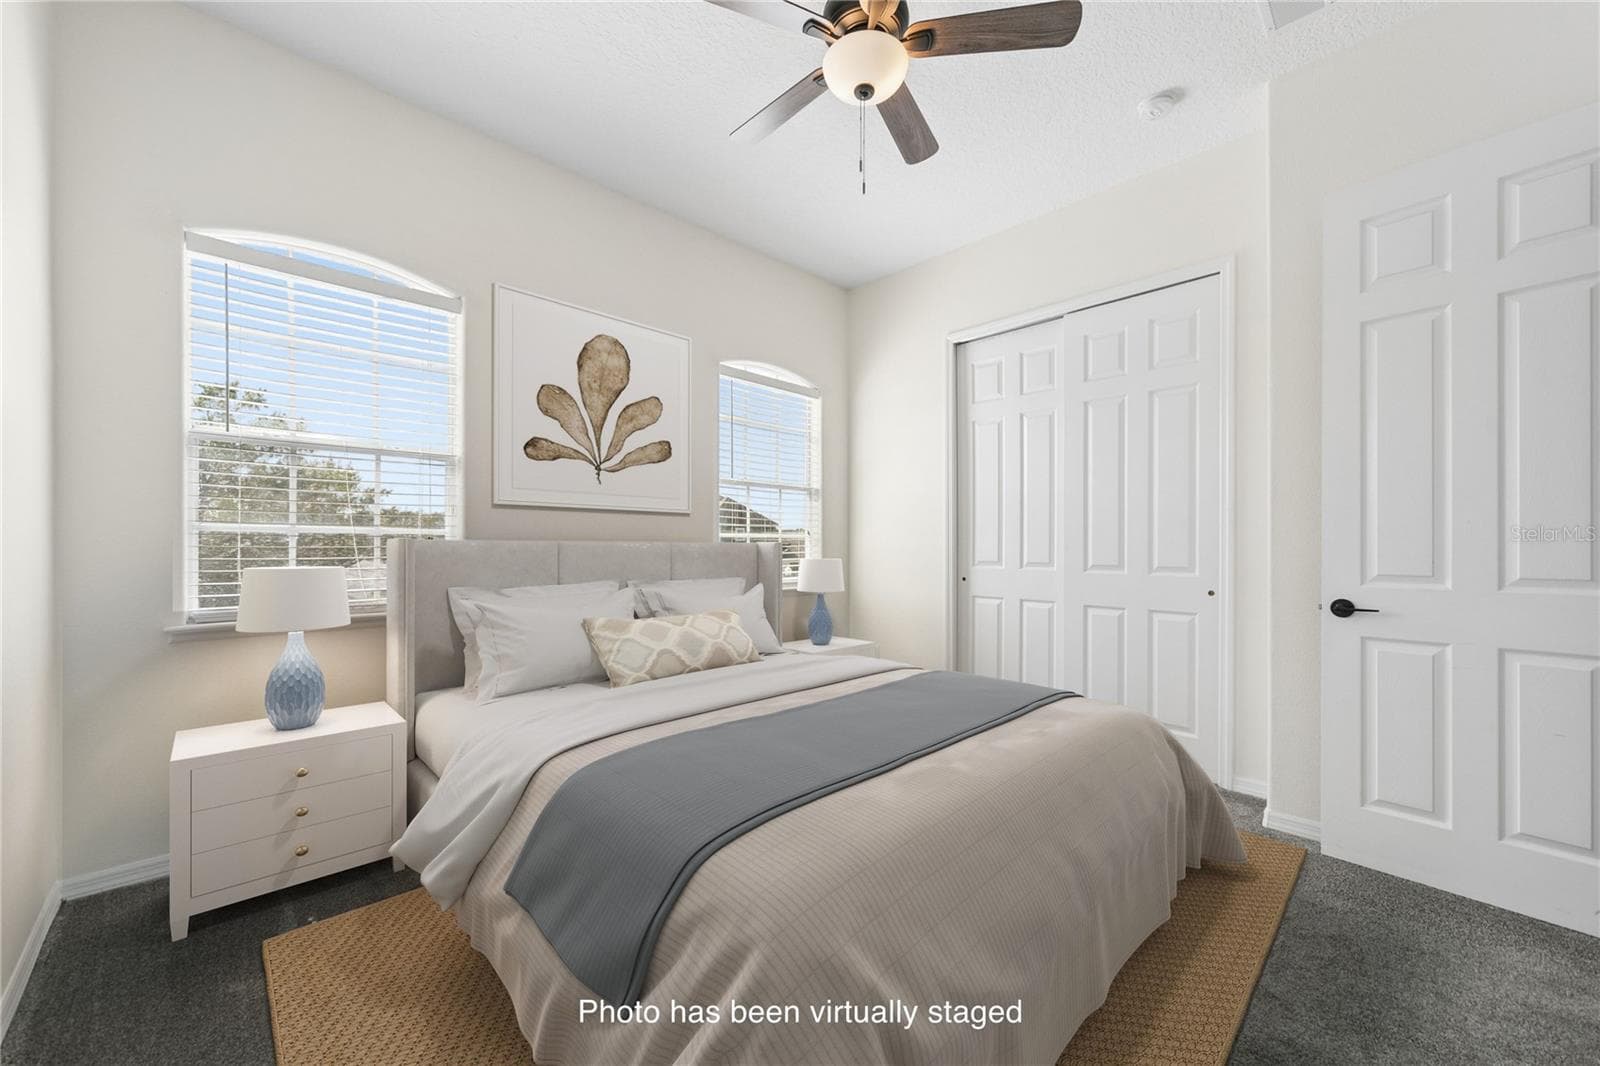
Bedroom 3, which is very spacious, definitely enough for a guest or multiple children. There is also a shared ensuite with bedroom 4 (photo virtually staged). - 16169 BRISTOL LAKE CIR, ORLANDO
Bedroom 3 showing shared ensuite. - 16169 BRISTOL LAKE CIR, ORLANDO
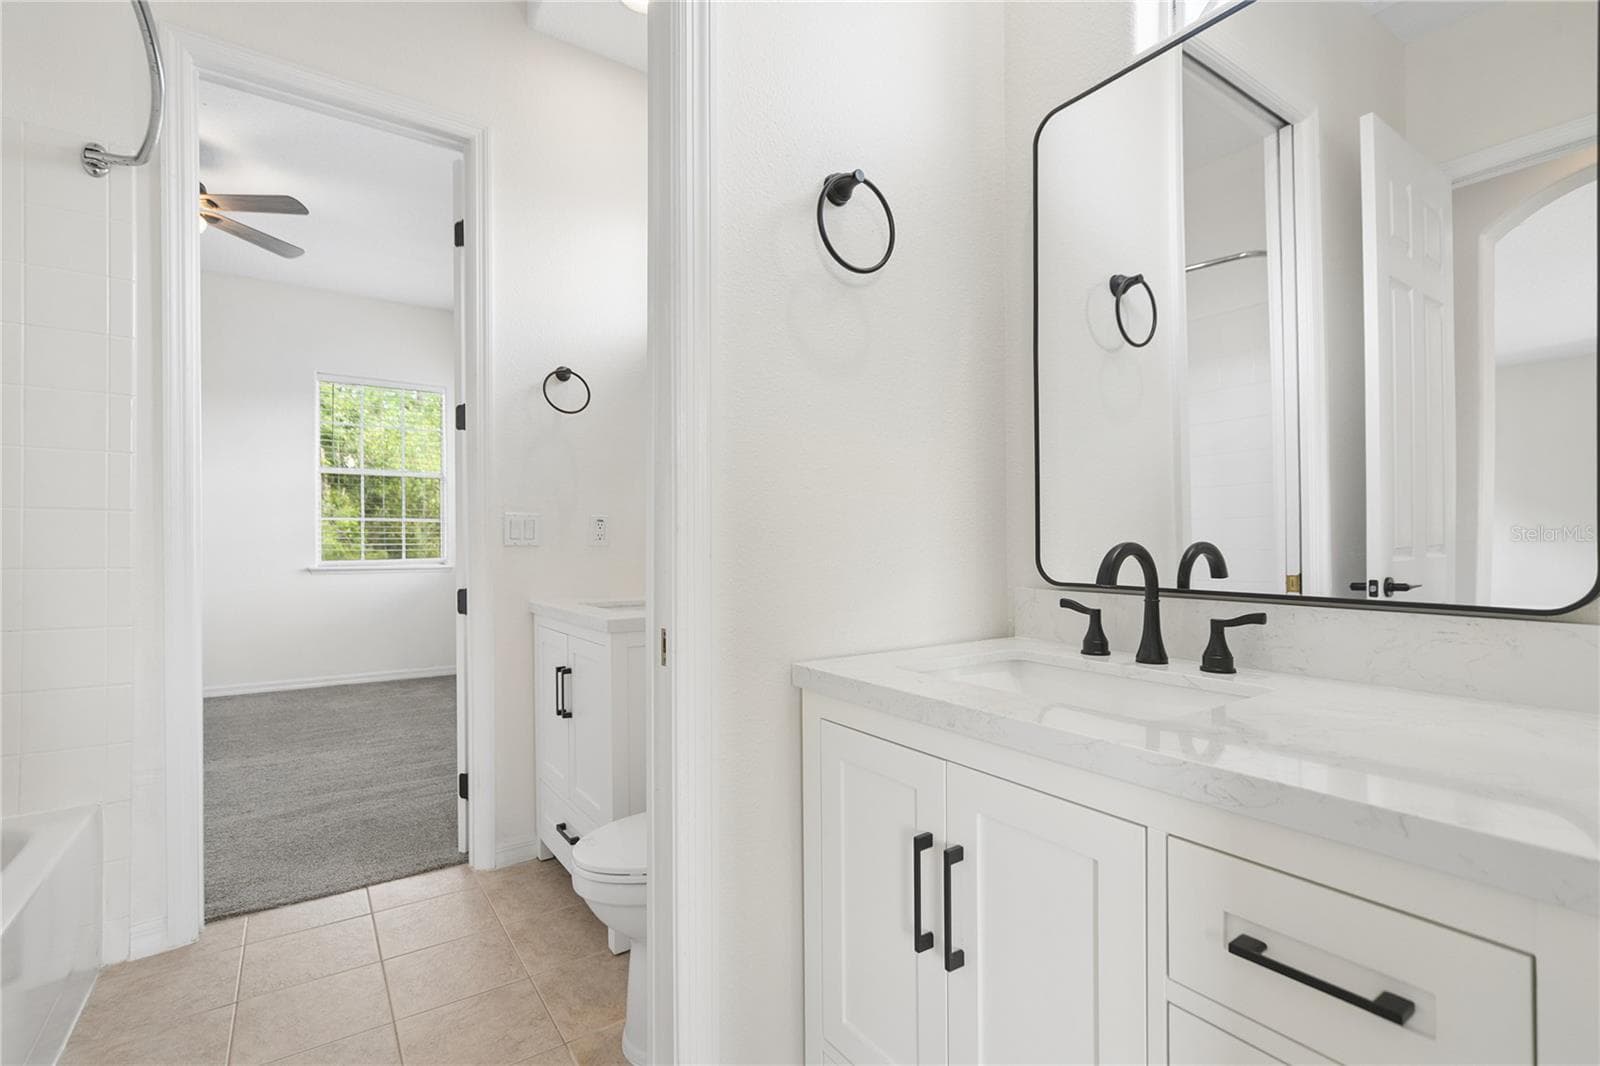
Bathroom 4 is a shared ensuite between bedrooms 3 & 4, each side has their own vanity area, and the bath/shower and toilet are shared. - 16169 BRISTOL LAKE CIR, ORLANDO
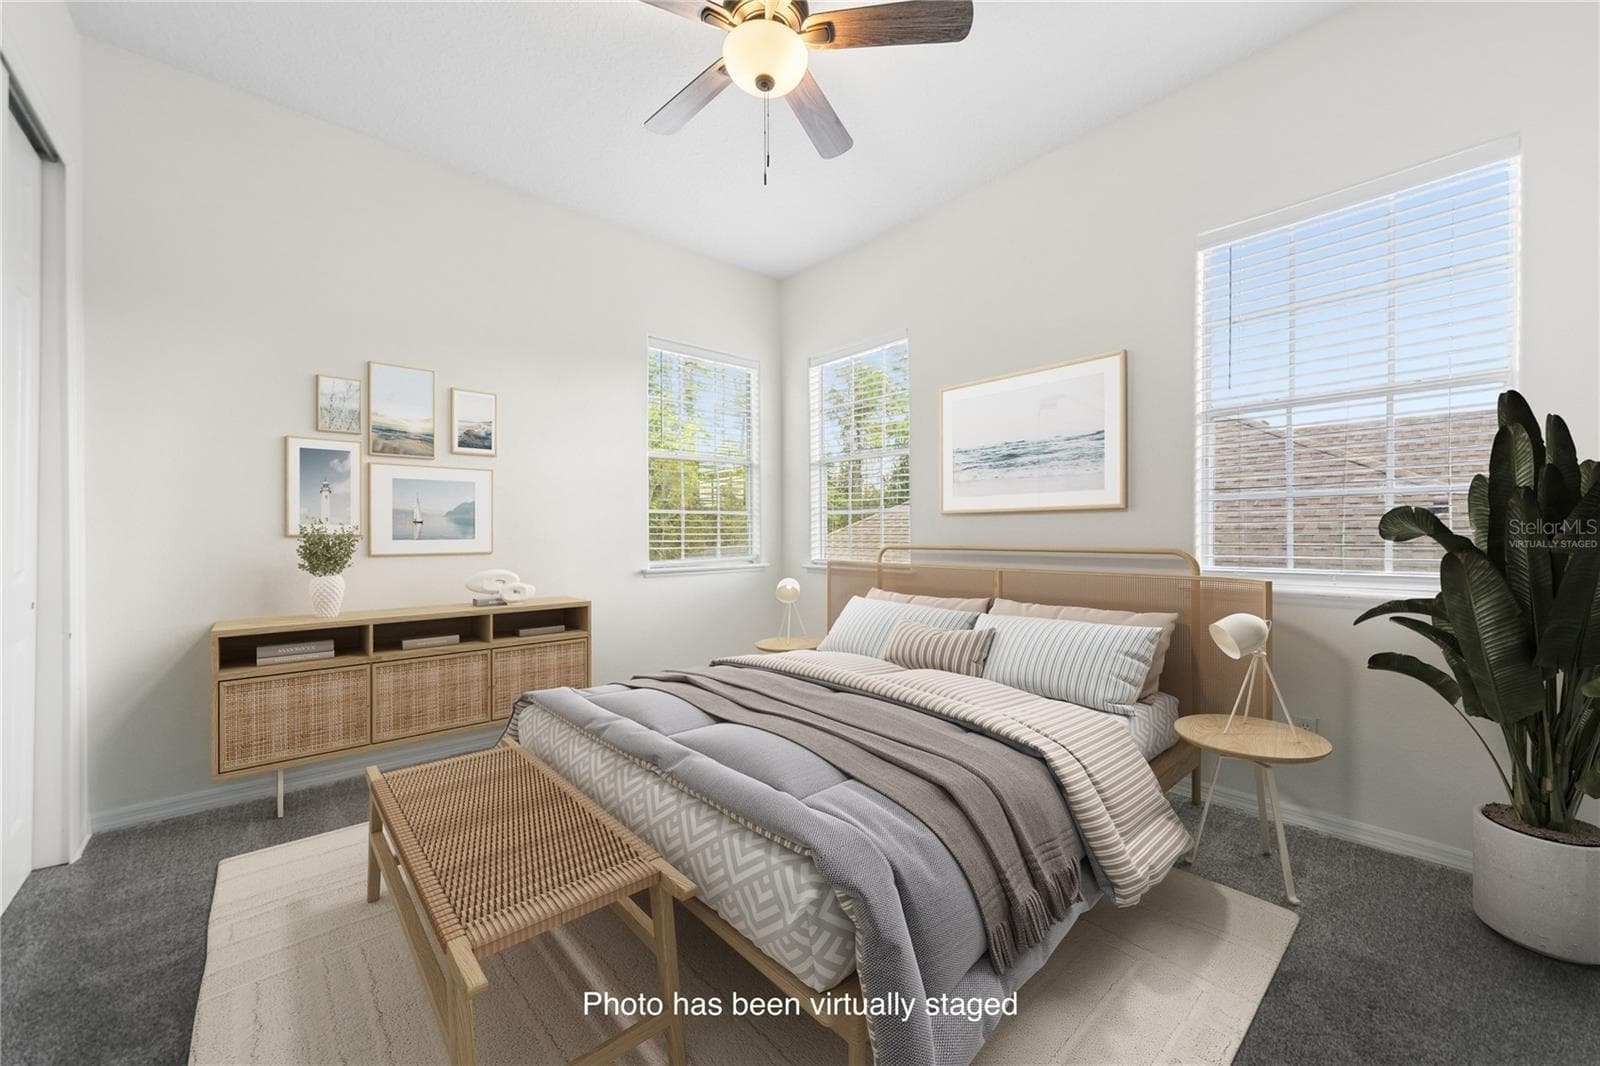
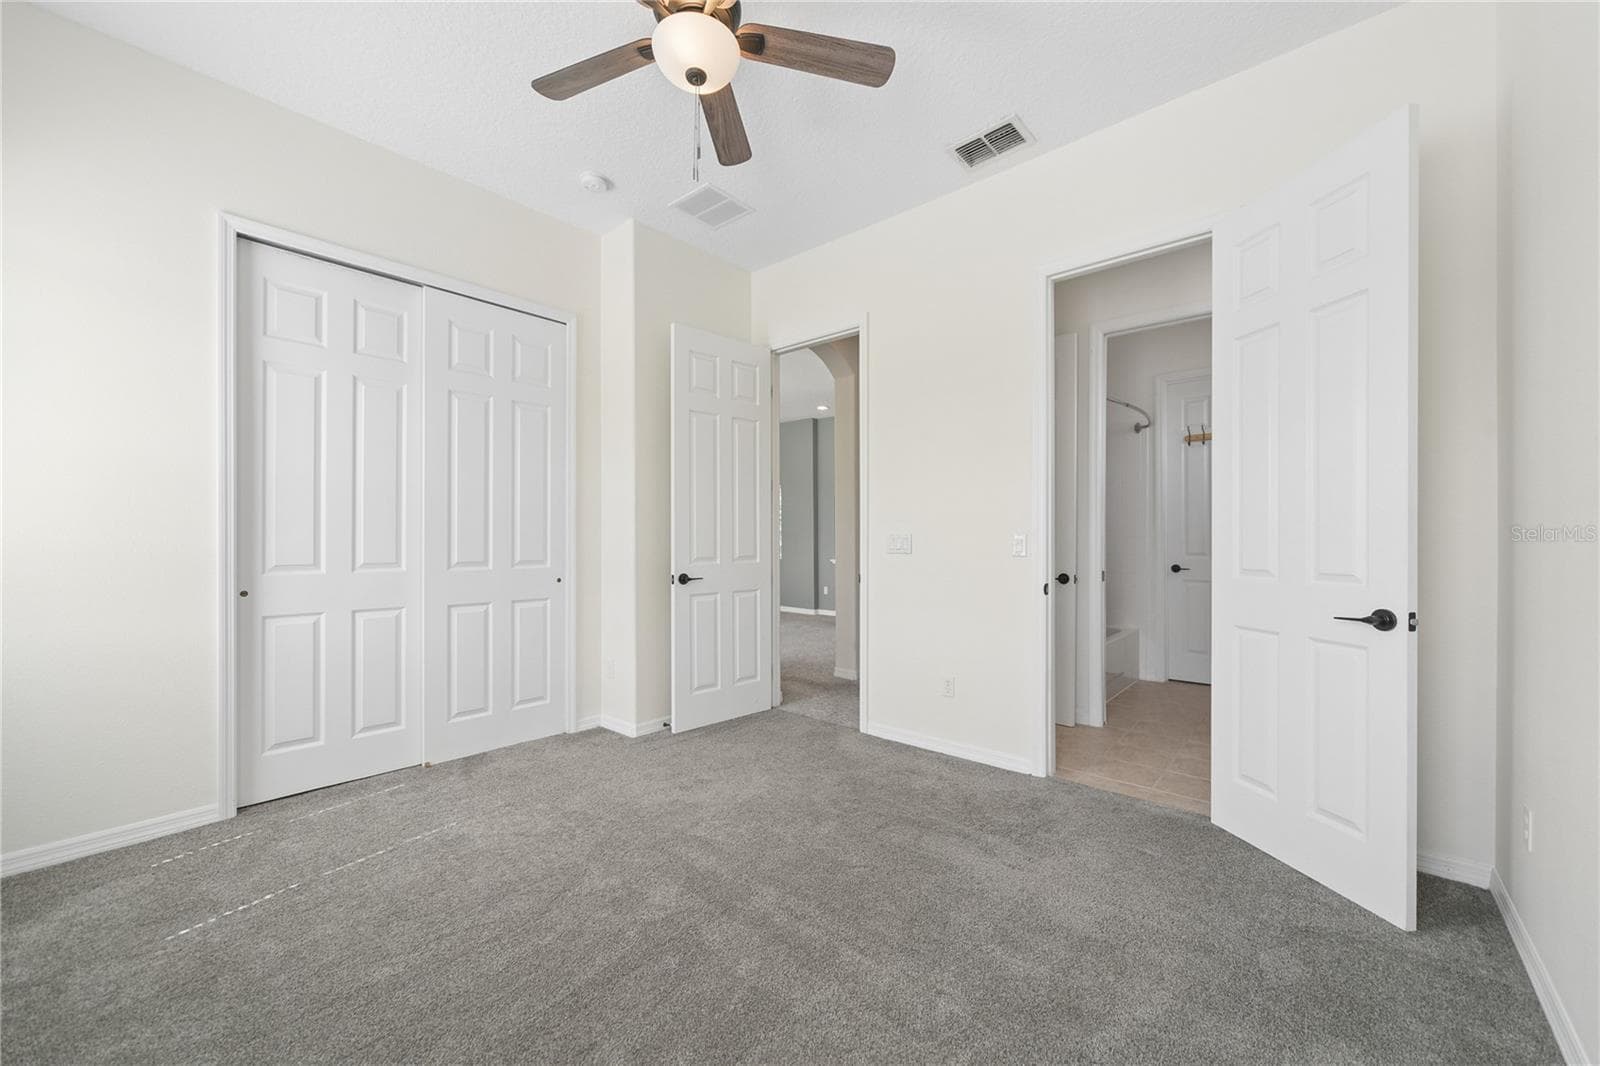
Bedroom 4 is also very spacious. - 16169 BRISTOL LAKE CIR, ORLANDO
Bedroom 4 showing shared ensuite. - 16169 BRISTOL LAKE CIR, ORLANDO
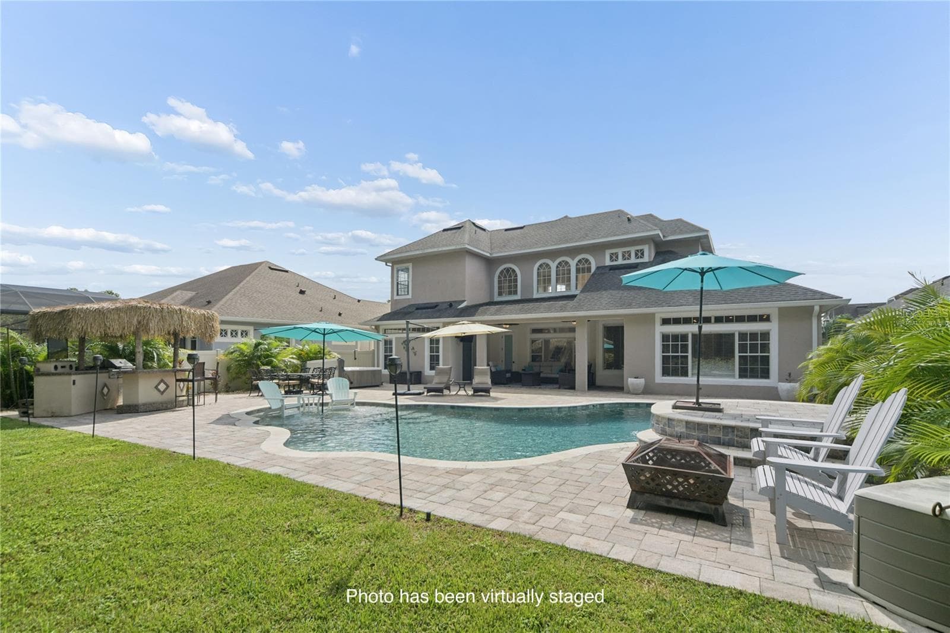
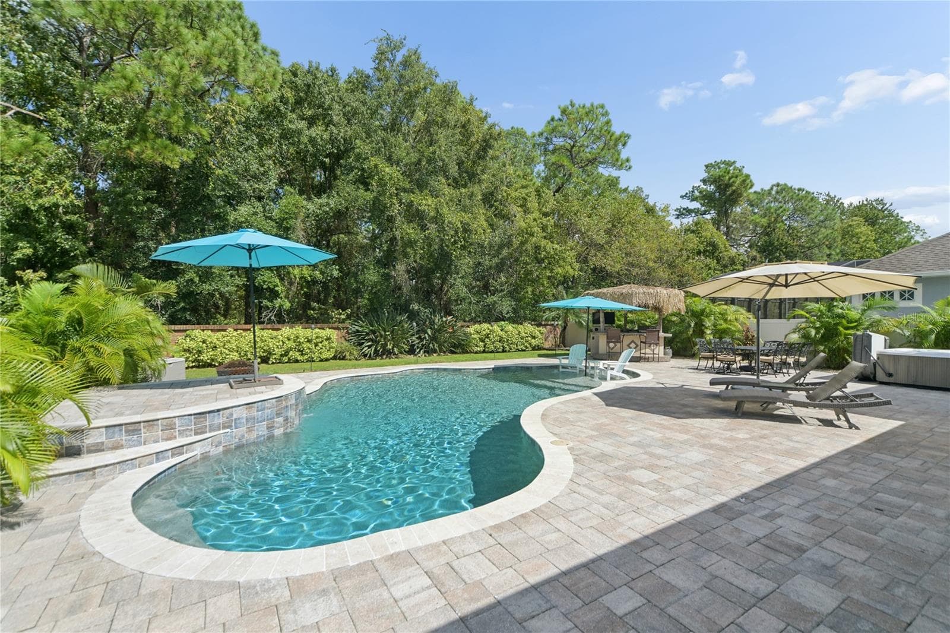
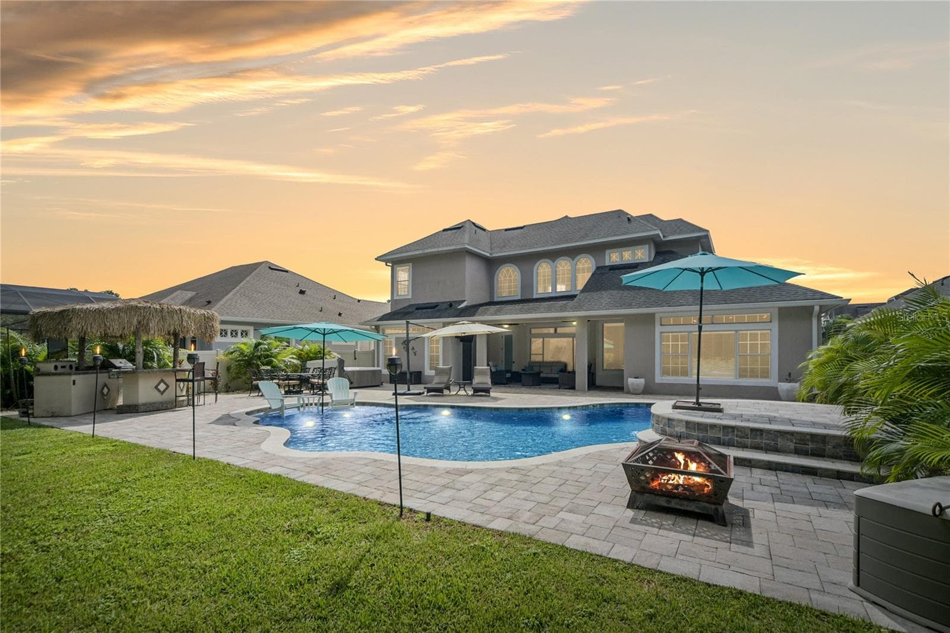
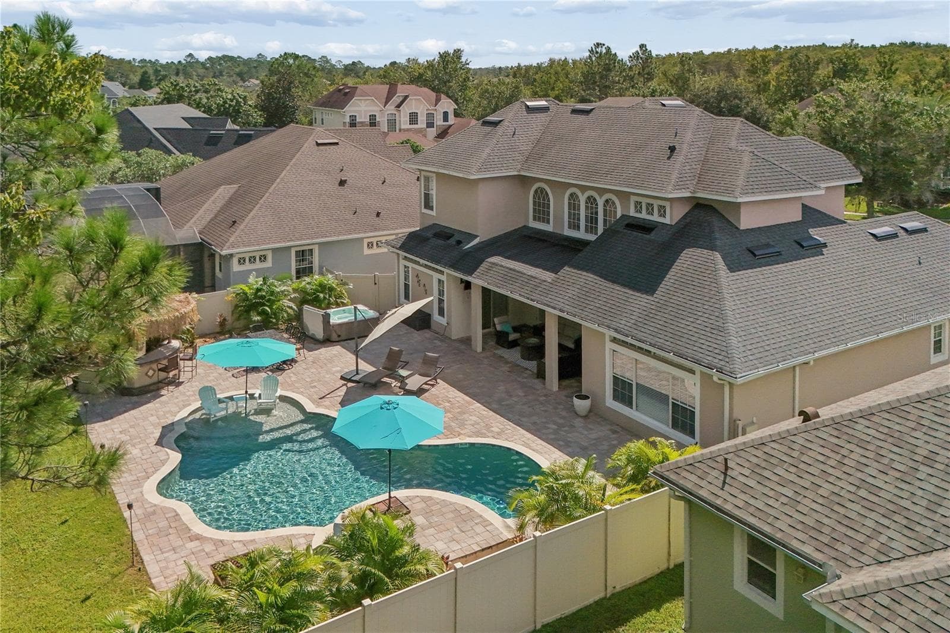
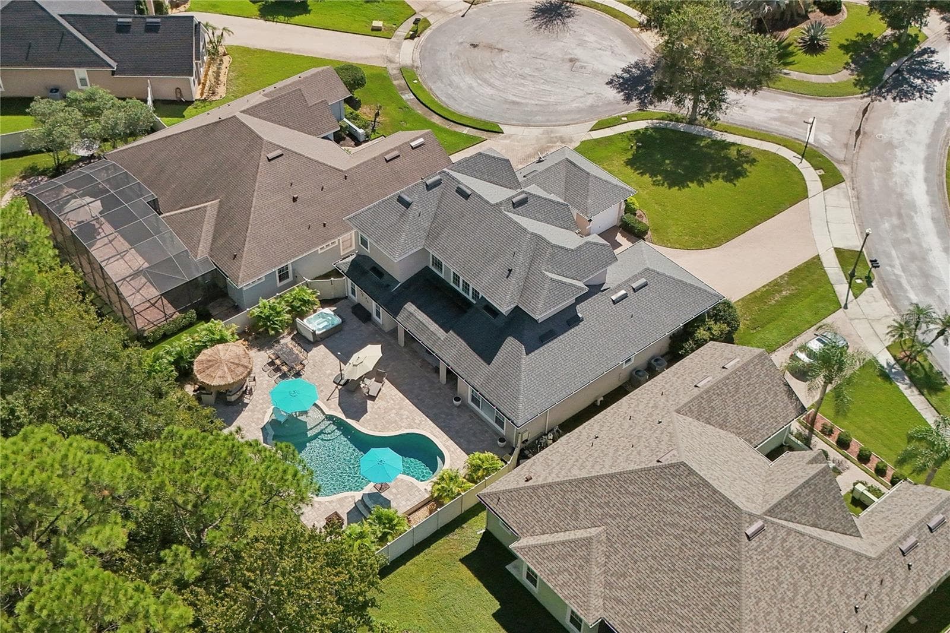
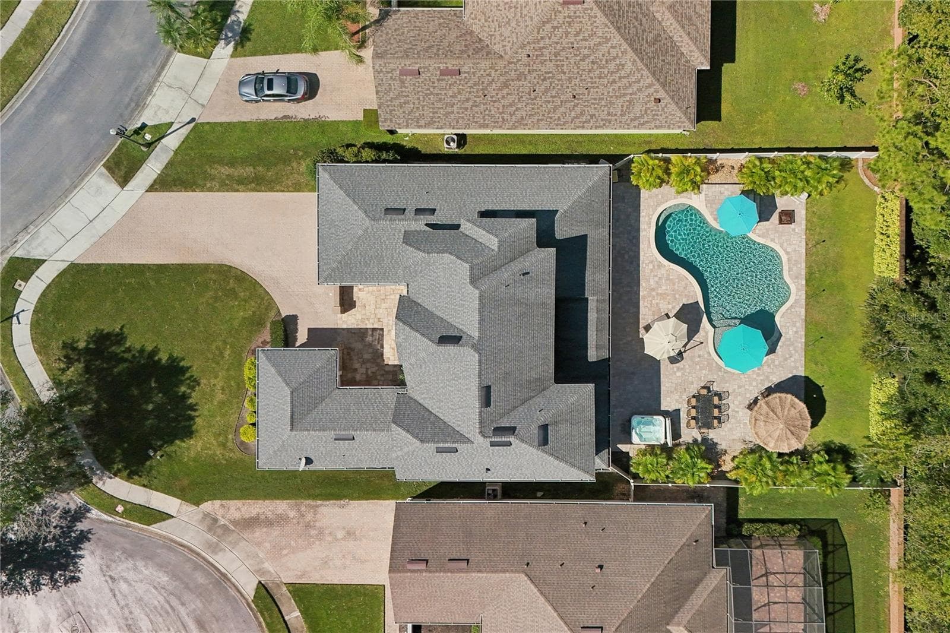
Here is the resort like oasis you deserve after a long week at work, a very relaxing place for you and the family, and/or have the best gatherings with friends (photo virtually staged). - 16169 BRISTOL LAKE CIR, ORLANDO
This is the deep end of the pool going down 6 ft but has a bench to sit on so you can rest and enjoy the sun. - 16169 BRISTOL LAKE CIR, ORLANDO
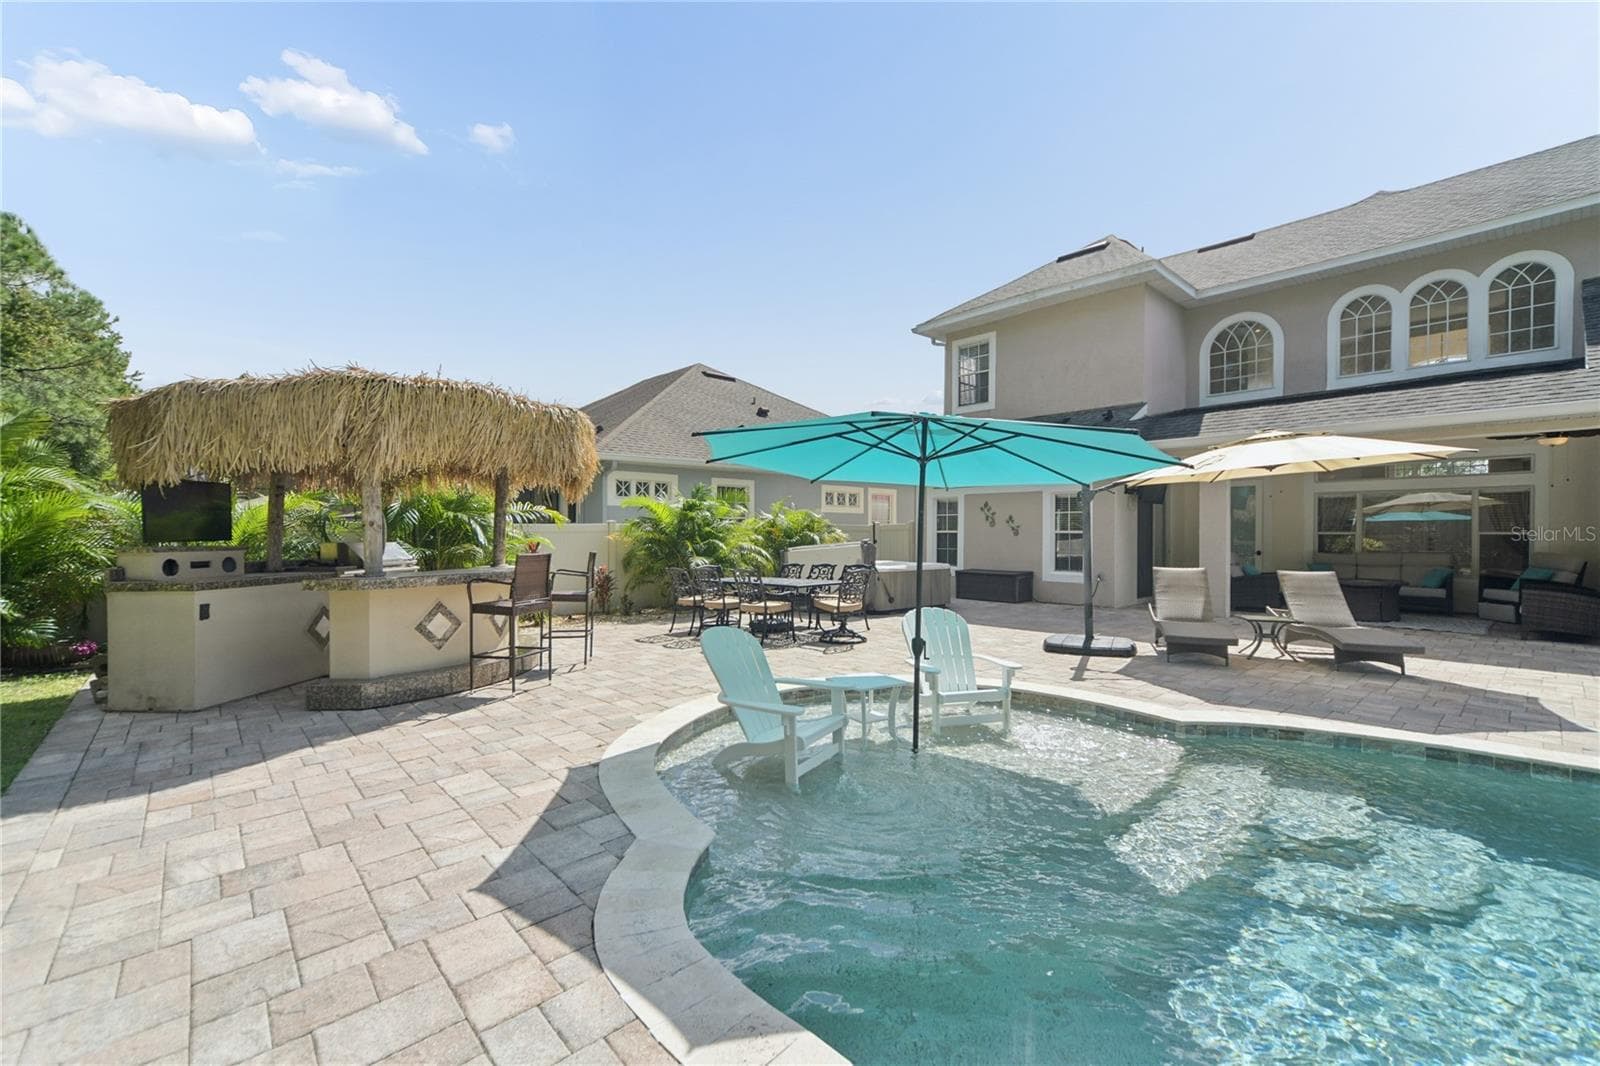
This is the sun shelf with an umbrella receptacle, it's 9 ft wide with enough room for chairs and others to enjoy the shallow water to cool off. Right behind is the outdoor kitchen/tiki bar with a grill, tv, bar fridge, and some storage space. - 16169 BRISTOL LAKE CIR, ORLANDO
Single Family Residence at 16169 BRISTOL LAKE CIR, ORLANDO, photo 36 of 46
Single Family Residence at 16169 BRISTOL LAKE CIR, ORLANDO, photo 37 of 46
Single Family Residence at 16169 BRISTOL LAKE CIR, ORLANDO, photo 38 of 46
Single Family Residence at 16169 BRISTOL LAKE CIR, ORLANDO, photo 39 of 46
Single Family Residence at 16169 BRISTOL LAKE CIR, ORLANDO, photo 40 of 46
Single Family Residence at 16169 BRISTOL LAKE CIR, ORLANDO, photo 41 of 46
Single Family Residence at 16169 BRISTOL LAKE CIR, ORLANDO, photo 42 of 46
Single Family Residence at 16169 BRISTOL LAKE CIR, ORLANDO, photo 43 of 46
Single Family Residence at 16169 BRISTOL LAKE CIR, ORLANDO, photo 44 of 46
Single Family Residence at 16169 BRISTOL LAKE CIR, ORLANDO, photo 45 of 46
Single Family Residence at 16169 BRISTOL LAKE CIR, ORLANDO, photo 46 of 46
46 photos

$709,900

16169 BRISTOL LAKE CIR
ORLANDO, FL 32828
Listed by Jill Evans · JASON MITCHELL REAL ESTATE FLO
Bedrooms
4
Bathrooms
3.5
Living area
3,353 sqft
Year built
2005

About this home

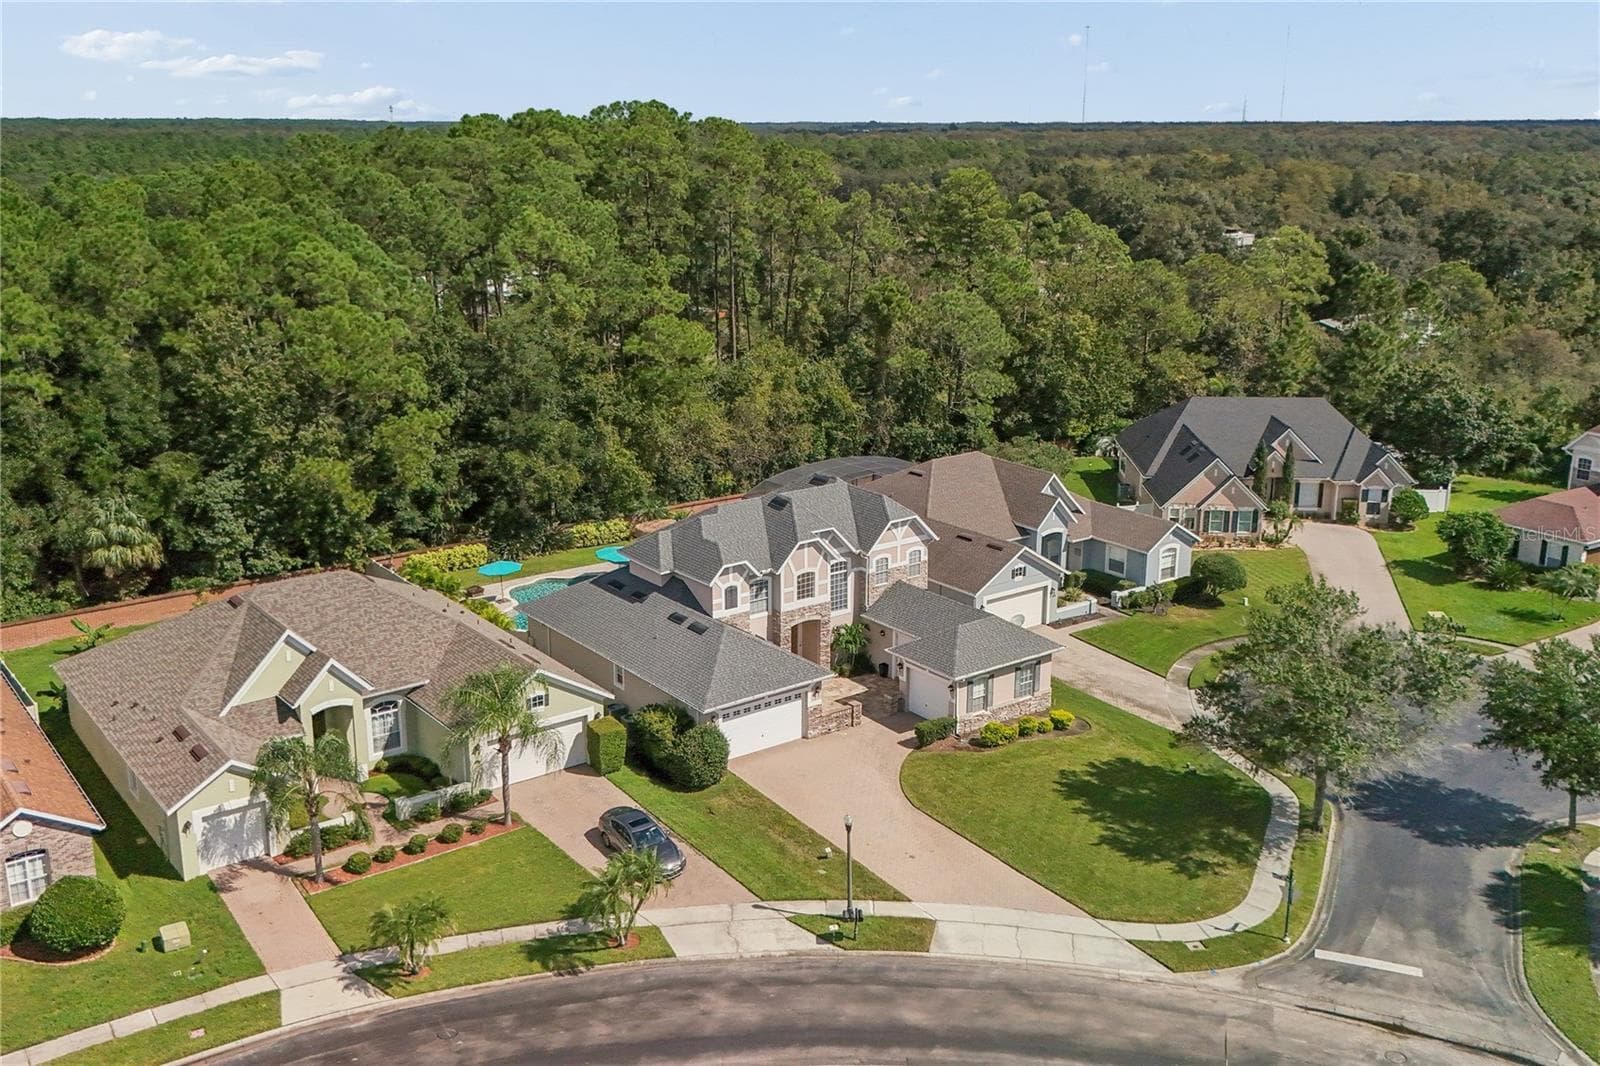
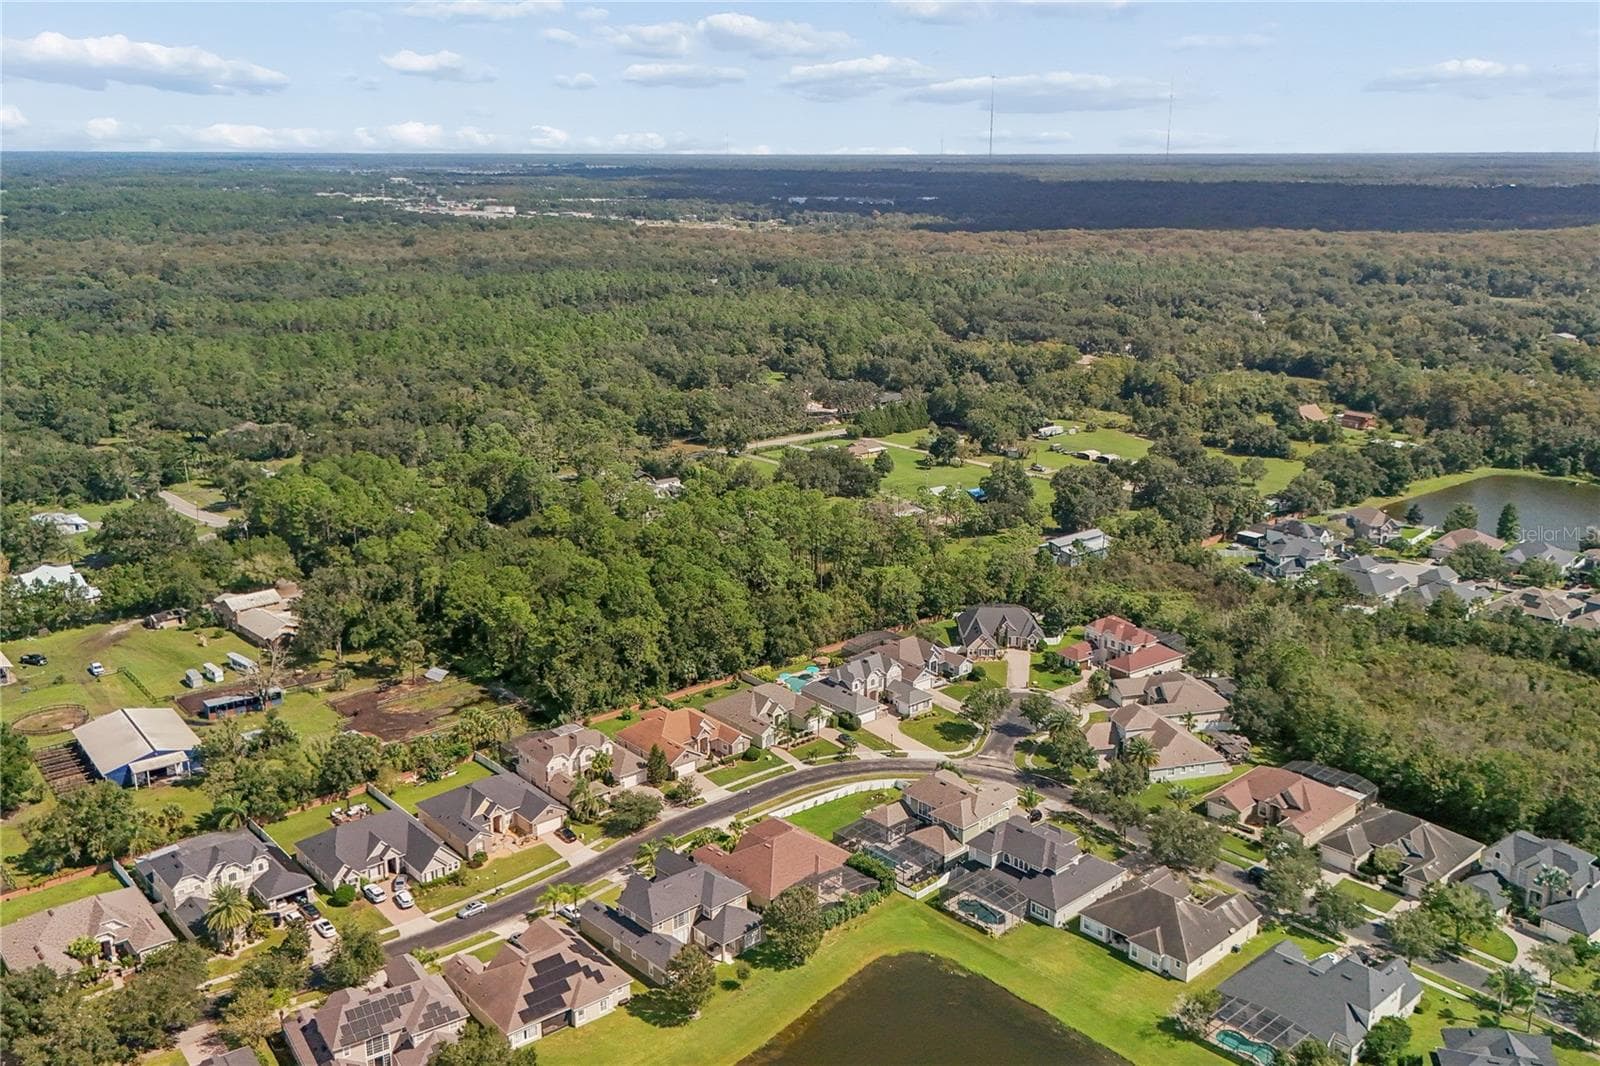
Virtually Staged. Welcome to 16169 Bristol Lake Cir, a beautifully updated 4-bedroom, 3.5-bath, two-story home offering more than 3,300 square feet of spacious living in a private, picturesque setting. Tucked back against a lush area full of foliage, this property offers a rare combination of privacy, comfort, and exceptional outdoor living. Inside, the home features fresh interior paint, updated bathrooms, and new flooring and carpet in select areas. The generous two-story floor plan provides plenty of room for everyday living and entertaining, with thoughtfully updated spaces throughout. Step outside and discover your own private retreat. The backyard features an inviting inground pool, covered lanai, and a fantastic tiki bar complete with grill, bar fridge, and TV—perfect for poolside gatherings, weekend entertaining, or relaxing evenings at home. Beyond the backyard there's a wall of lush trees that provides a peaceful natural backdrop with no direct rear neighbors. Car enthusiasts, hobbyists, or anyone needing extra storage will appreciate the attached 2-car garage plus a separate 1-car garage, providing three total garage spaces and exceptional flexibility. The location offers the best of Central Florida living! With top-rated schools, restaurants, a plethora of shopping at Waterford Lakes, and major highways within 15 min. Also UCF, Orlando International Airport, and Disney World in one direction and the beach in the other, all approximately 30 minutes away, making it easy to enjoy world-class attractions, dining, entertainment, and Florida's beautiful coastline. With its spacious floor plan, extensive updates, resort-style backyard, lush & private views, three-car garage capacity, and convenient location, this home offers a truly special opportunity in Orlando. Come experience the privacy, space, and indoor-outdoor lifestyle this property has for you. Don't miss this incredible opportunity, just move in your furniture, unpack your bags, and start enjoying yourself in your new home. Set up your private showing today!

Highlights

Private pool

Property details

MLS
Stellar MLS
MLS #
MFRO6450009
Property type
Single Family Residence
Subdivision
BRISTOL ESTATES
Status
Active
Days on market
1
On market date
October 15, 2026
Stories
N/A
Total bathrooms
3.5
Garage spaces
3
Parking spaces
N/A
Lot size
0.28 acres
Loading map…

Nearby schools

Within 10 miles. School directory data from the National Center for Education Statistics (NCES), accessed via the Urban Institute Education Data API. Local Score is calculated by INNOVATE Real Estate; where a state rating is shown, it comes from that state's own official school report card.

Elementary
TIMBER LAKES ELEMENTARY
1.17 mi away · Grades 0-5
Nearest school -- attendance-zone data not available here
2.0
Local Score (student-teacher ratio only (preliminary -- will incorporate state test-score data once available)) -- not an official state rating
Enrollment
786
Student:teacher ratio
18.3:1
District
ORANGE
Middle
TIMBER SPRINGS MIDDLE
0.43 mi away · Grades 6-8
Nearest school -- attendance-zone data not available here
2.0
Local Score (student-teacher ratio only (preliminary -- will incorporate state test-score data once available)) -- not an official state rating
Enrollment
969
Student:teacher ratio
19.8:1
District
ORANGE
High
TIMBER CREEK HIGH
0.93 mi away · Grades 8-12
Nearest school -- attendance-zone data not available here
2.0
Local Score (student-teacher ratio only (preliminary -- will incorporate state test-score data once available)) -- not an official state rating
Enrollment
3,505
Student:teacher ratio
21.0:1
District
ORANGE

Walkability

Blended score for ORLANDO's center, calculated by INNOVATE Real Estate from two sources: the EPA's National Walkability Index (street network, transit, land-use mix) and Google Places amenity data (what's actually reachable on foot from this point). 60% EPA National Walkability Index + 40% nearby-amenity density (Google Places).

54
Somewhat walkable
out of 100
EPA National Walkability Index
8.0 / 20 -- Below average walkable
Google Places amenity density
75 / 100
Restaurants & cafes15
Grocery stores2
Parks2
Schools4
Transit stops0
Pharmacies2

Market position

How this listing compares to current activity in ORLANDO, from live MLS data.

On the market 1 days -- 105 fewer days than ORLANDO's current average of 106 days.
For reference, the median list price across 7,848 active listings in ORLANDO right now is $250,000.

Mortgage calculator

Estimate only - actual rate and payment depend on your lender, credit, and loan program.

$
%
%
Adjust tax / insurance estimates
% / yr
$
/mo
Est. monthly payment
$4,425/mo
$141,980 down
$567,920 loan
Principal & interest$3,684
Property tax (est.)$592
Home insurance (est.)$150

Similar homes you might like

Data source: Listing information provided by Stellar MLS (mfrmls) via Trestle/CoreLogic. Last updated 2 days ago.

Information herein deemed reliable but not guaranteed; all measurements, school assignments, HOA fees, taxes, and feature lists are approximate and should be independently verified. Equal Housing Opportunity.