


$169,900
About this home
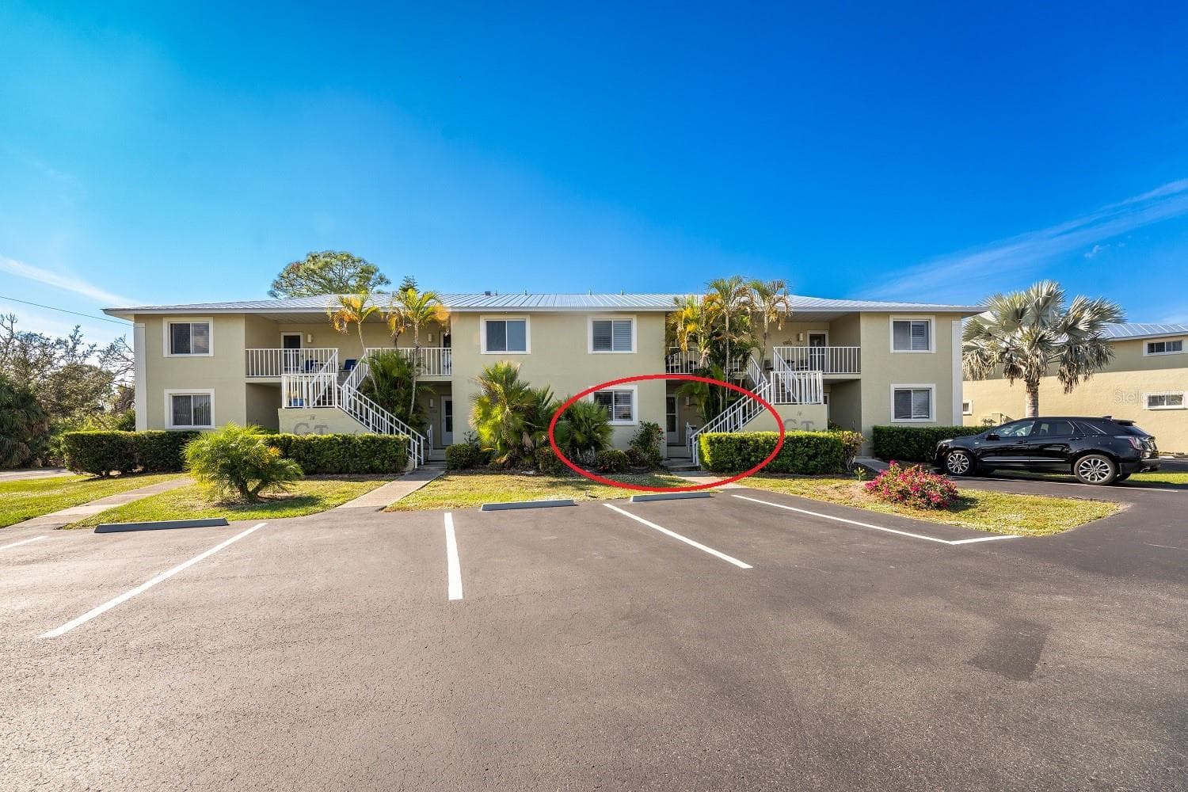
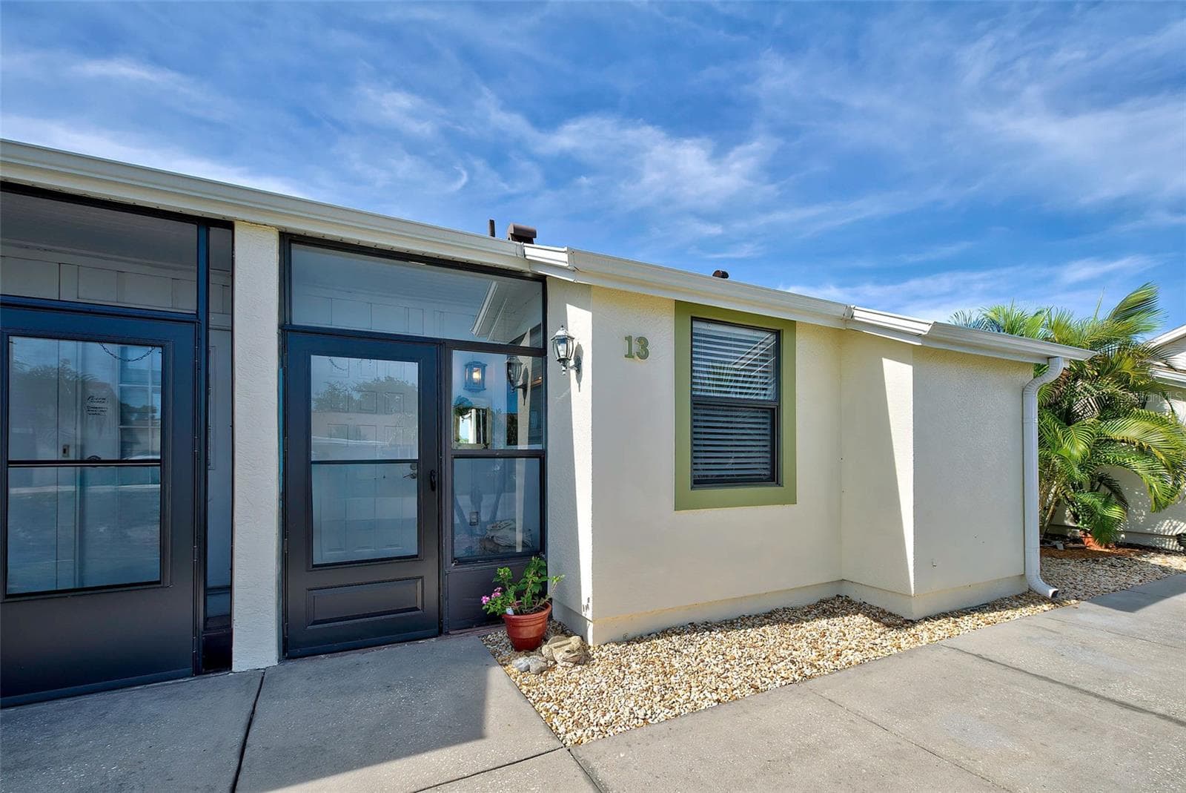
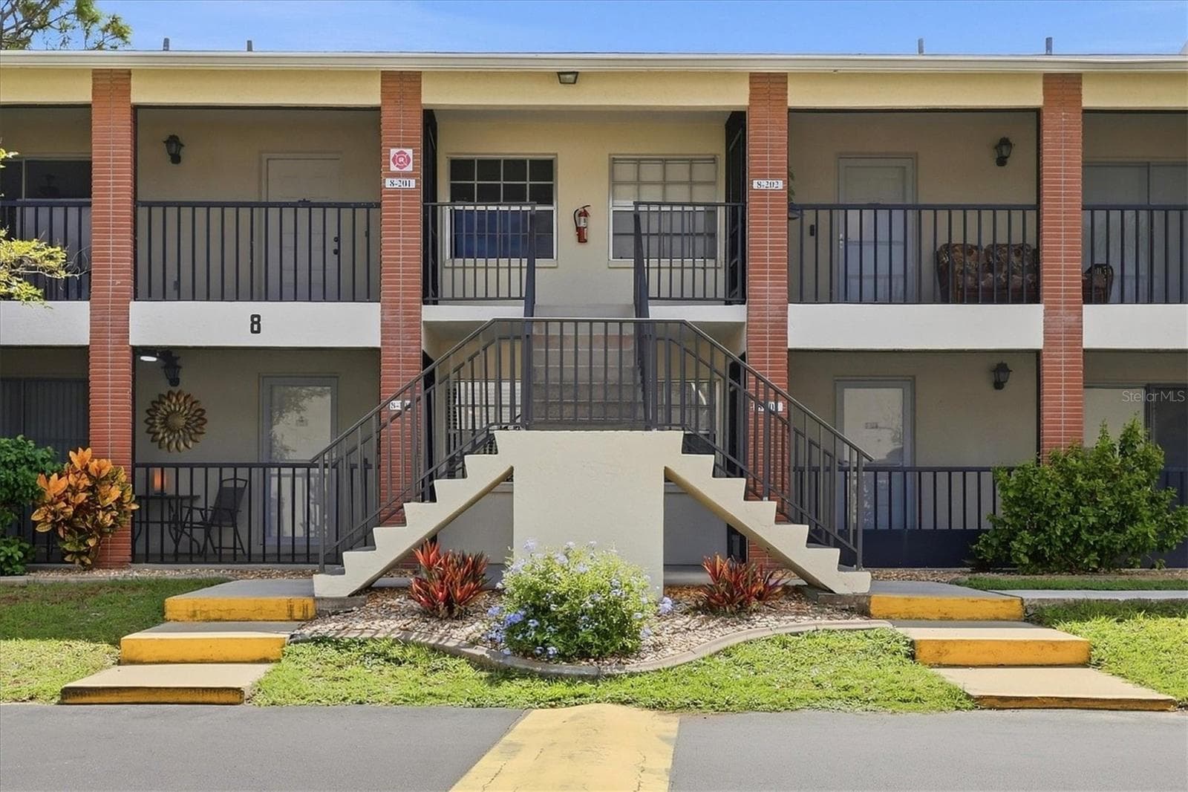
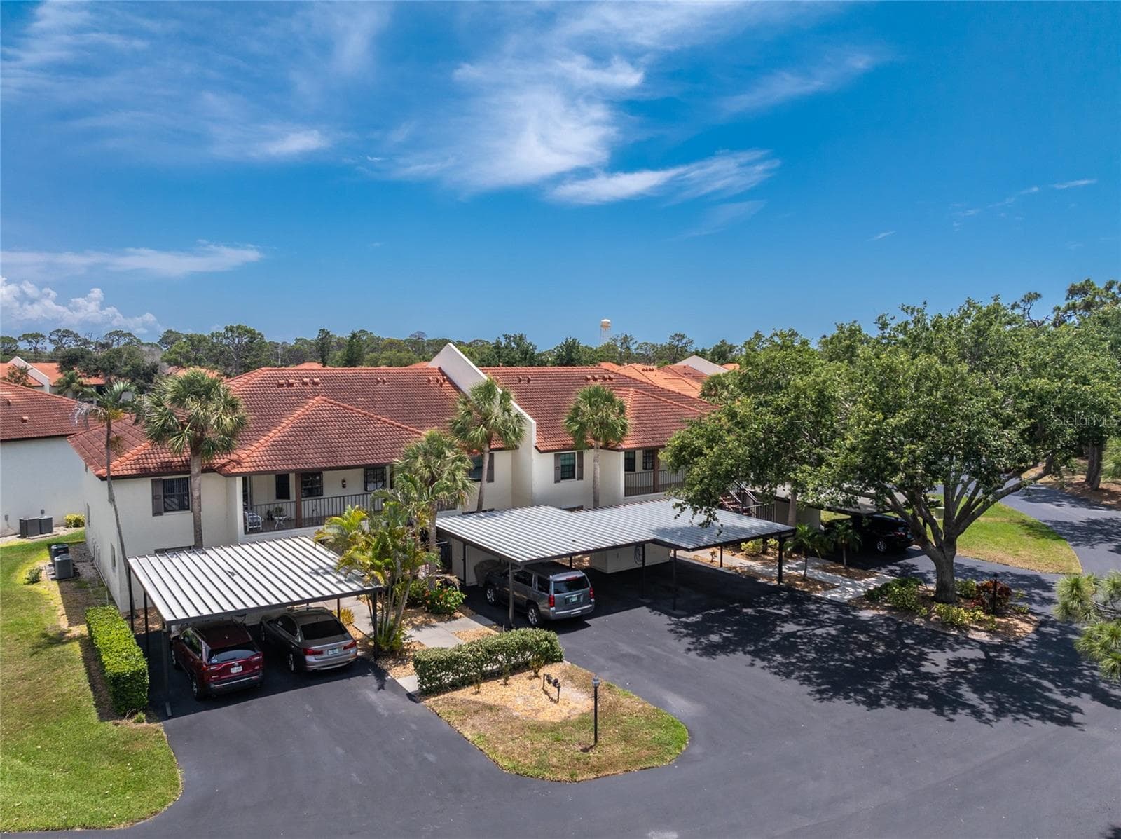
TURNKEY FURNISHED | 2 BEDROOMS | 2 BATHROOMS | FOREST PARK CONDOMINIUM Florida living is calling! Welcome to this beautifully updated, turnkey furnished 2-bedroom, 2-bath condo in Forest Park, a pet-friendly community offering an outstanding selection of amenities. And here's an added bonus — this is NOT a 55+ community!Step inside and discover a bright, inviting interior featuring an open living and dining area with soaring cathedral ceilings. The thoughtfully designed floor plan creates an easy flow between the kitchen and main living spaces, making it ideal for entertaining family and friends. Sliding glass doors extend the living area into a glass-enclosed Florida room, where you can unwind while enjoying peaceful greenbelt views.The updated kitchen combines charm and functionality with cottage-style cabinetry featuring soft-close doors and drawers, newer countertops, and a stylish backsplash. Samsung appliances include a stove and microwave installed in 2019, a refrigerator from 2018, and a dishwasher added in 2022. Tile flooring, a ceiling fan, and a convenient closet pantry complete this welcoming space.The primary suite offers a relaxing retreat with wood laminate flooring, two wall closets, and a ceiling fan. Sliding glass doors provide direct access to the Florida room, allowing natural light to fill the space. The en-suite bathroom features tile flooring,custom shower with glass doors, and a vanity with solid surface top. The guest bedroom includes a wall closet, twin murphy beds, ceiling fan, and convenient access to the second bathroom. The vinyl-enclosed Florida room is a wonderful extension of the living space, offering the perfect setting for morning coffee, afternoon relaxation, or enjoying the tranquil outdoor scenery. A conveniently located laundry closet houses the stacking washer and dryer just off this area.Additional features include a 2023 roof, and an attached tandem garage with room for a boat and vehicle or 2 vehicles and more.Forest Park offers a lifestyle you'll love! Residents enjoy a clubhouse, heated swimming pool, tennis courts, pickleball, shuffleboard, and boat and RV storage. The community is also pet-friendly with no weight limit for pets, making it an appealing choice for animal lovers.Whether you're searching for a full-time residence, seasonal escape, or an investment opportunity, this furnished condo offers comfort, convenience, and community amenities in one attractive package. Simply bring your suitcase and start enjoying the Florida lifestyle! RECENT 4PT AND WIND MIT INSPECTIONS AVAILABLE UPON REQUEST
Property details
- MLS
- Stellar MLS
- MLS #
- MFRD6149196
- Property type
- Condominium
- Subdivision
- FOREST PARK PH 02 BLDG 13
- Status
- Active
- Days on market
- N/A
- On market date
- October 14, 2026
- Stories
- N/A
- Total bathrooms
- 2
- Garage spaces
- 2
- Parking spaces
- N/A
- Lot size
- N/A
Location
Get directions →Nearby schools
Within 10 miles. School directory data from the National Center for Education Statistics (NCES), accessed via the Urban Institute Education Data API. Local Score is calculated by INNOVATE Real Estate; where a state rating is shown, it comes from that state's own official school report card.
- Enrollment
- 603
- Student:teacher ratio
- 14.7:1
- District
- CHARLOTTE
- Enrollment
- 706
- Student:teacher ratio
- 20.2:1
- District
- CHARLOTTE
- Enrollment
- 1,226
- Student:teacher ratio
- 23.6:1
- District
- CHARLOTTE
Walkability
Blended score for ENGLEWOOD's center, calculated by INNOVATE Real Estate from two sources: the EPA's National Walkability Index (street network, transit, land-use mix) and Google Places amenity data (what's actually reachable on foot from this point). 60% EPA National Walkability Index + 40% nearby-amenity density (Google Places).
Market position
How this listing compares to current activity in ENGLEWOOD, from live MLS data.
Mortgage calculator
Estimate only - actual rate and payment depend on your lender, credit, and loan program.
Adjust tax / insurance estimates
Similar homes you might like


Data source: Listing information provided by Stellar MLS (mfrmls) via Trestle/CoreLogic. Last updated 13 hr ago.
Information herein deemed reliable but not guaranteed; all measurements, school assignments, HOA fees, taxes, and feature lists are approximate and should be independently verified. Equal Housing Opportunity.