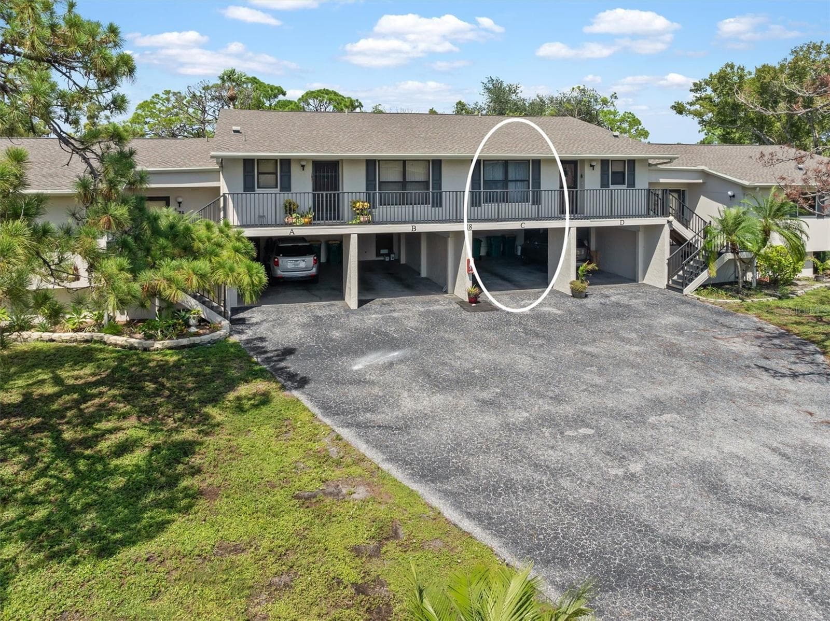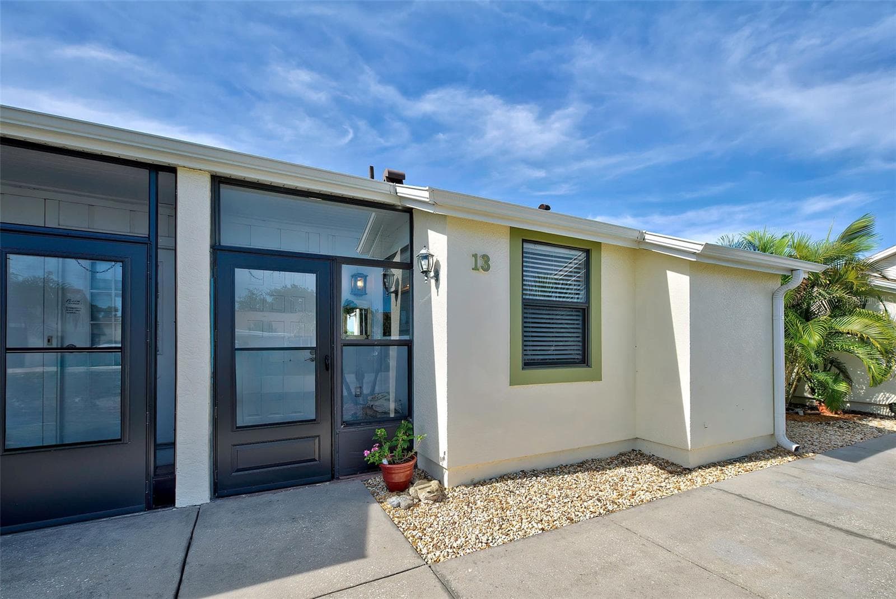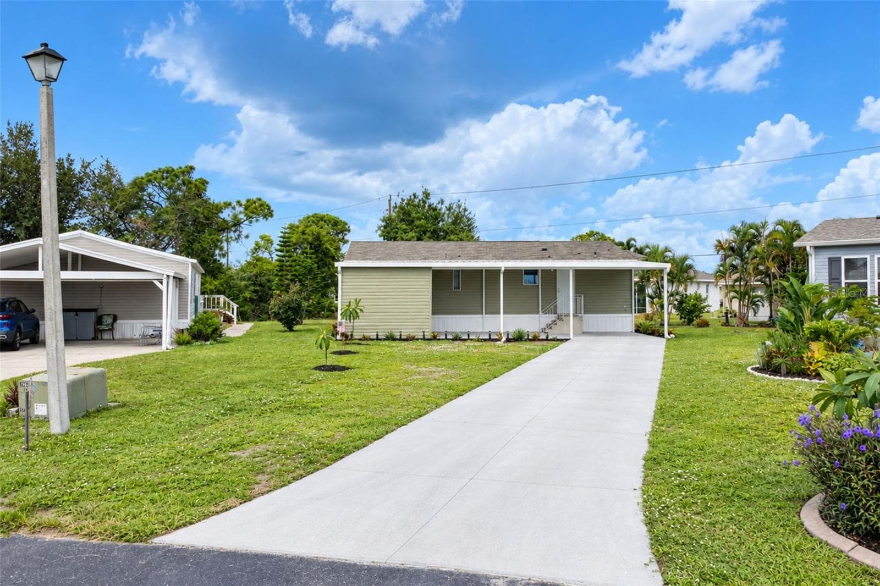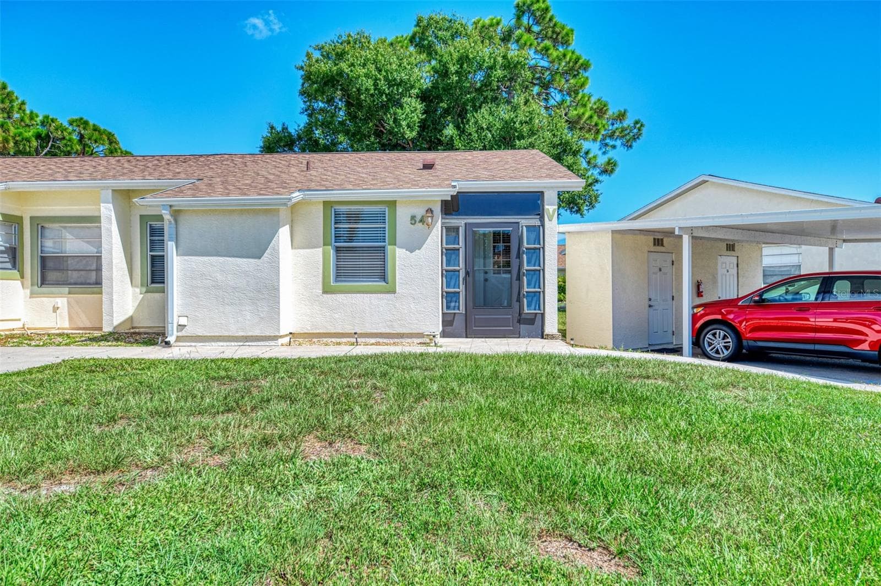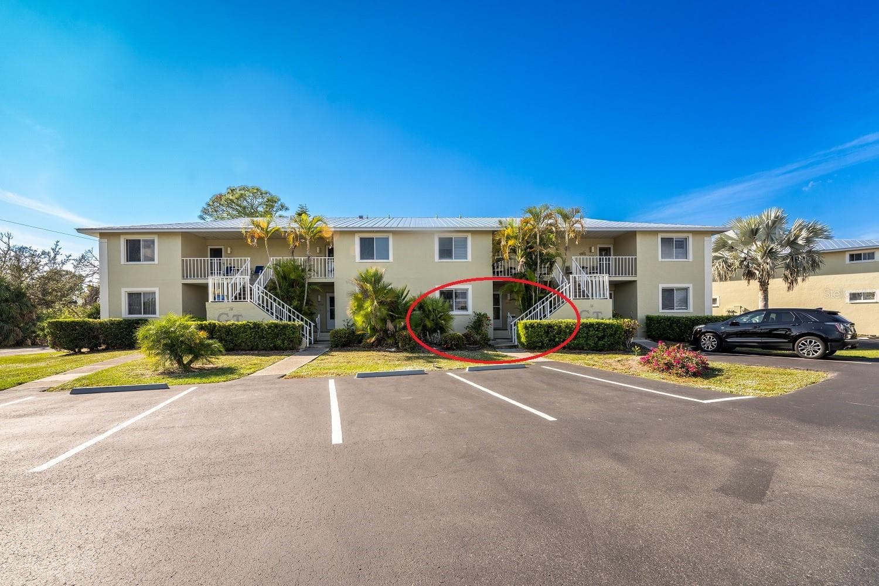
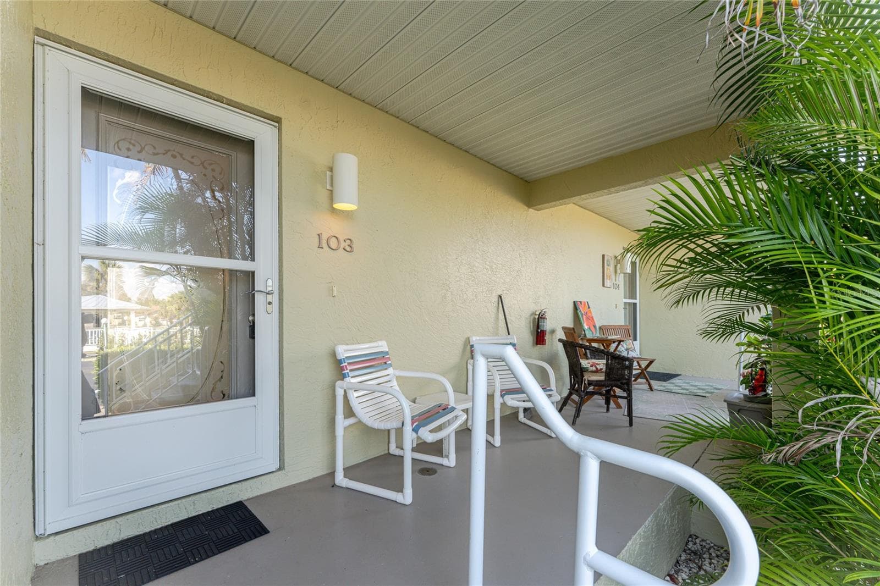
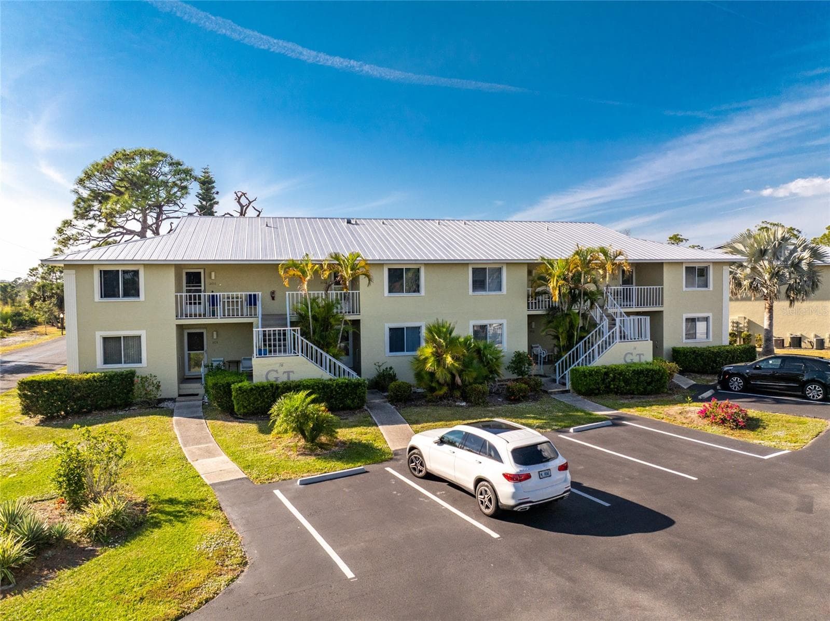
Welcome to Golden Tee, unit 14-103! - 6600 GASPARILLA PINES BLVD ##14-103, ENGLEWOOD
Front entry - 6600 GASPARILLA PINES BLVD ##14-103, ENGLEWOOD
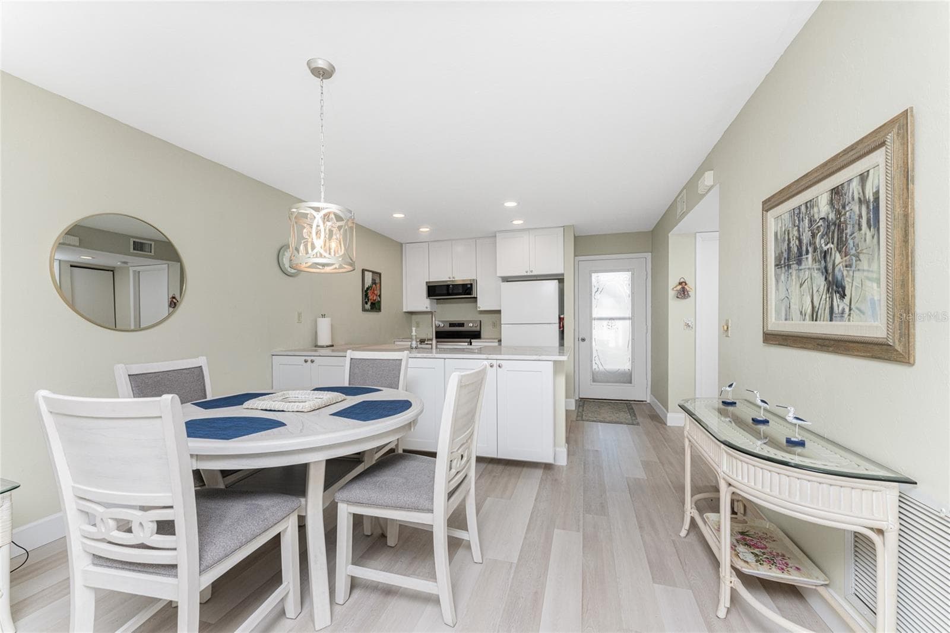
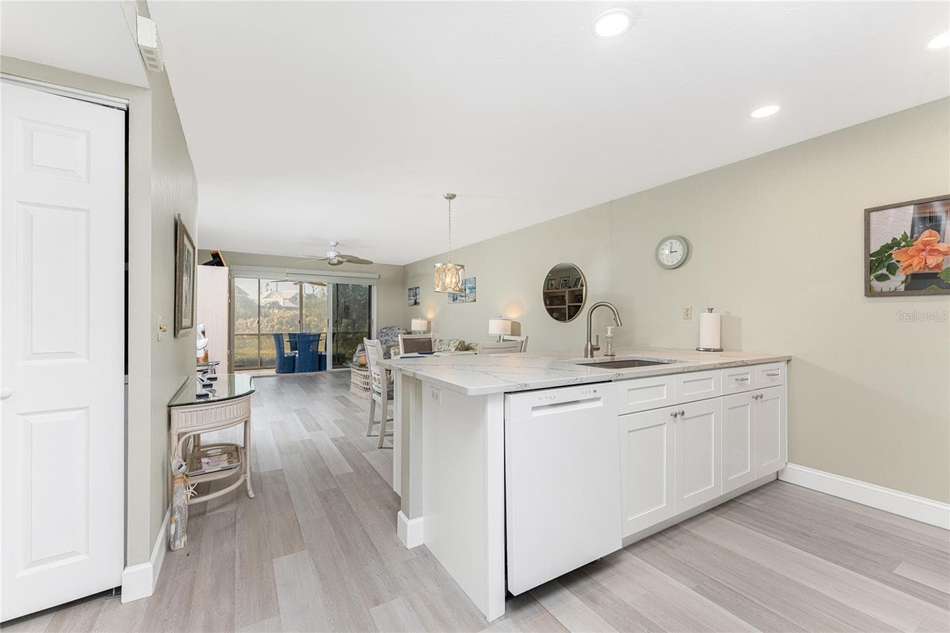
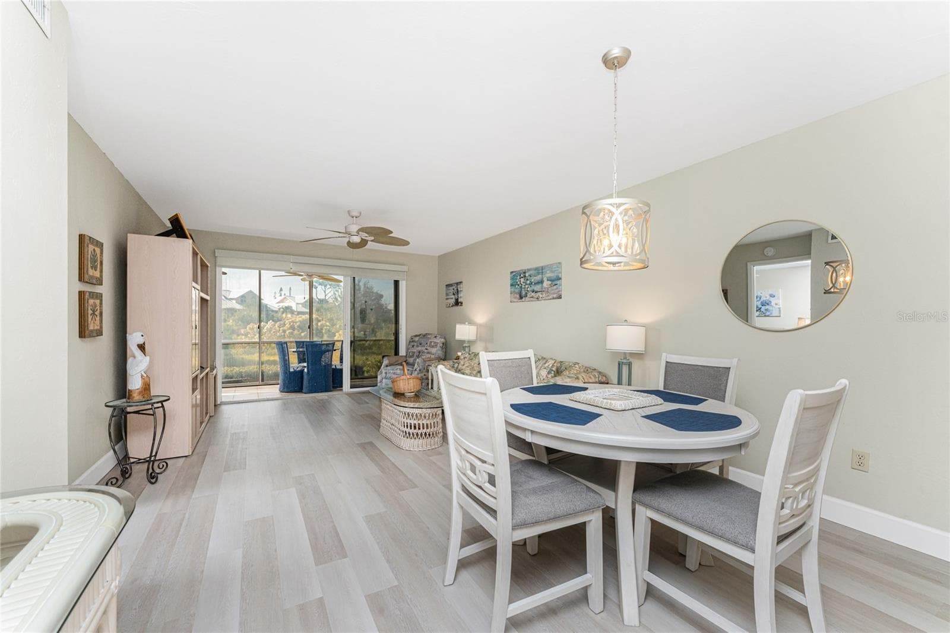
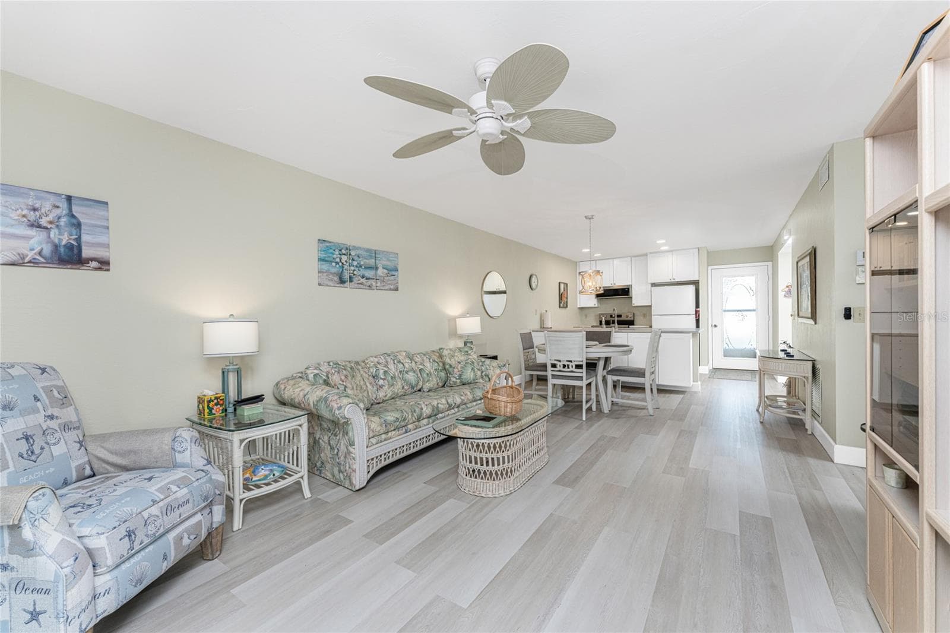
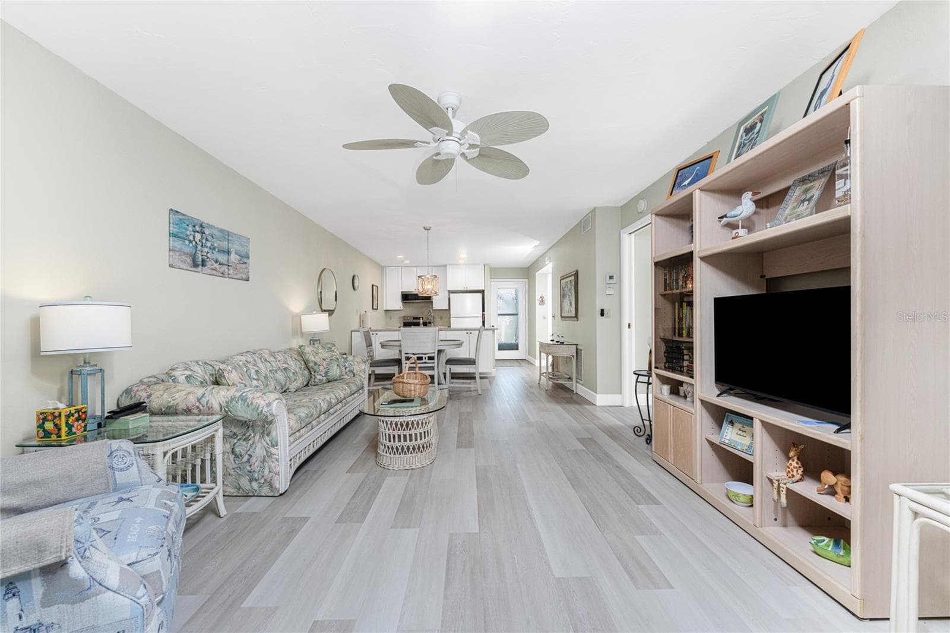
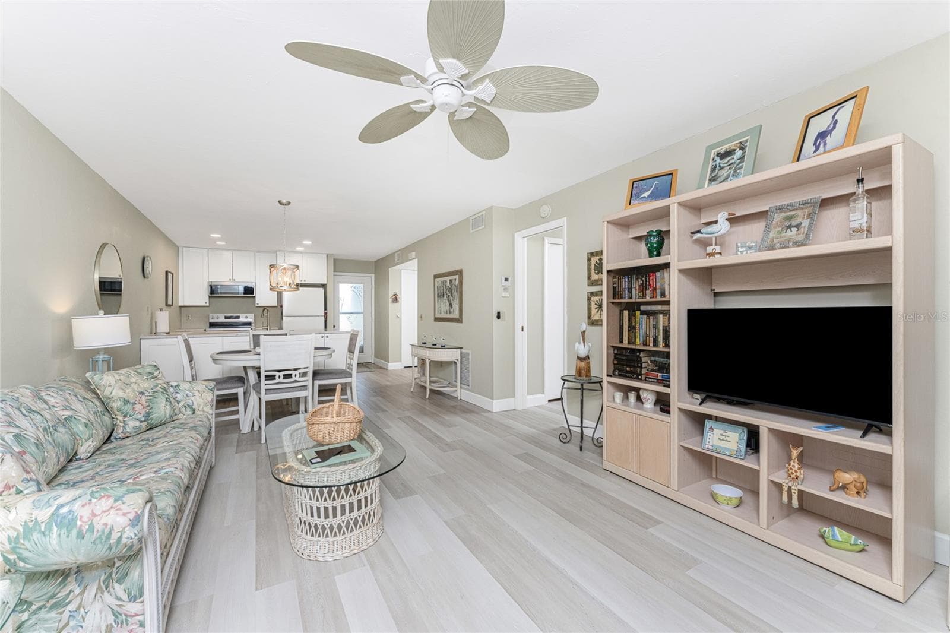
Very open floor plan! - 6600 GASPARILLA PINES BLVD ##14-103, ENGLEWOOD
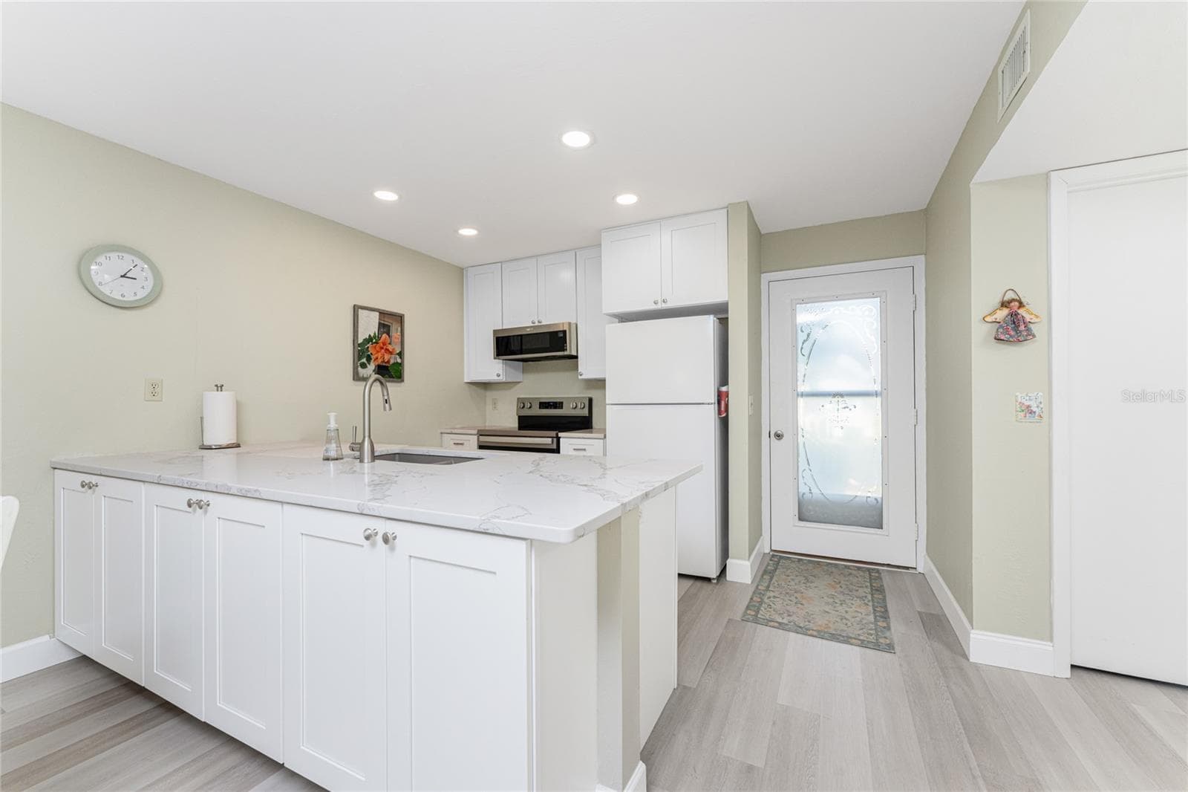
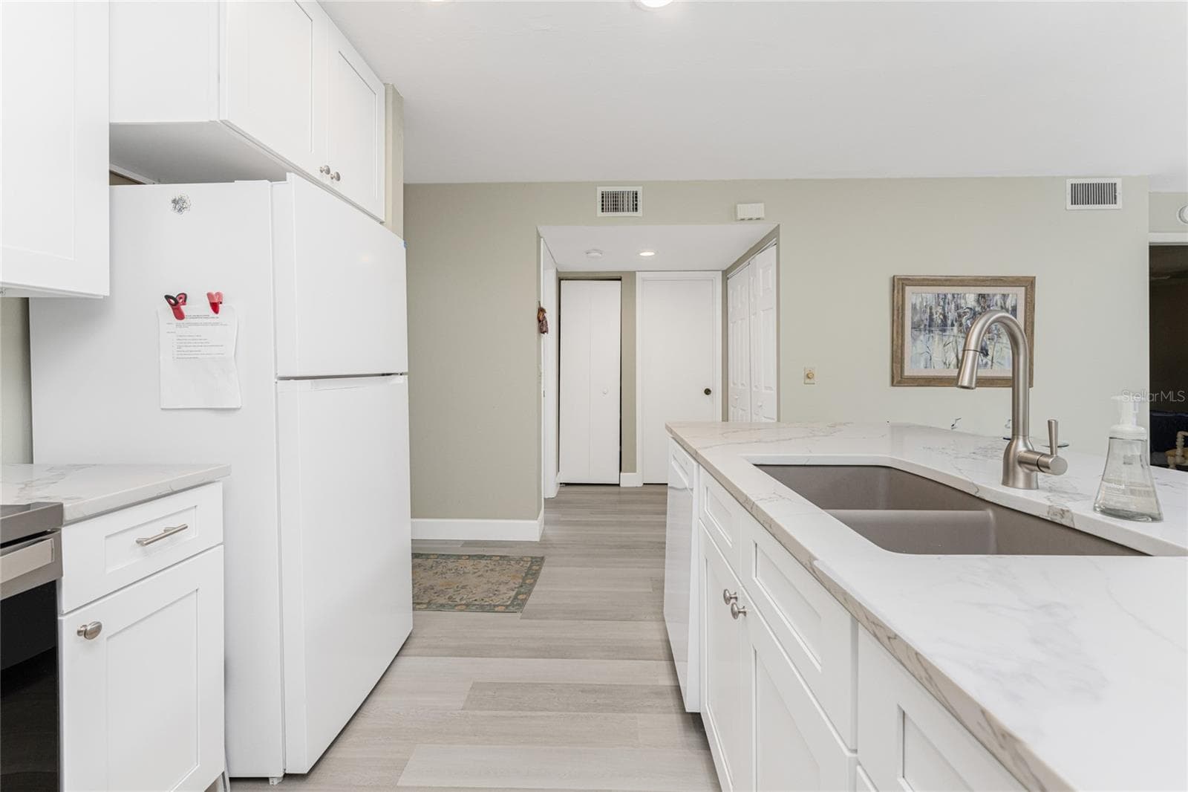
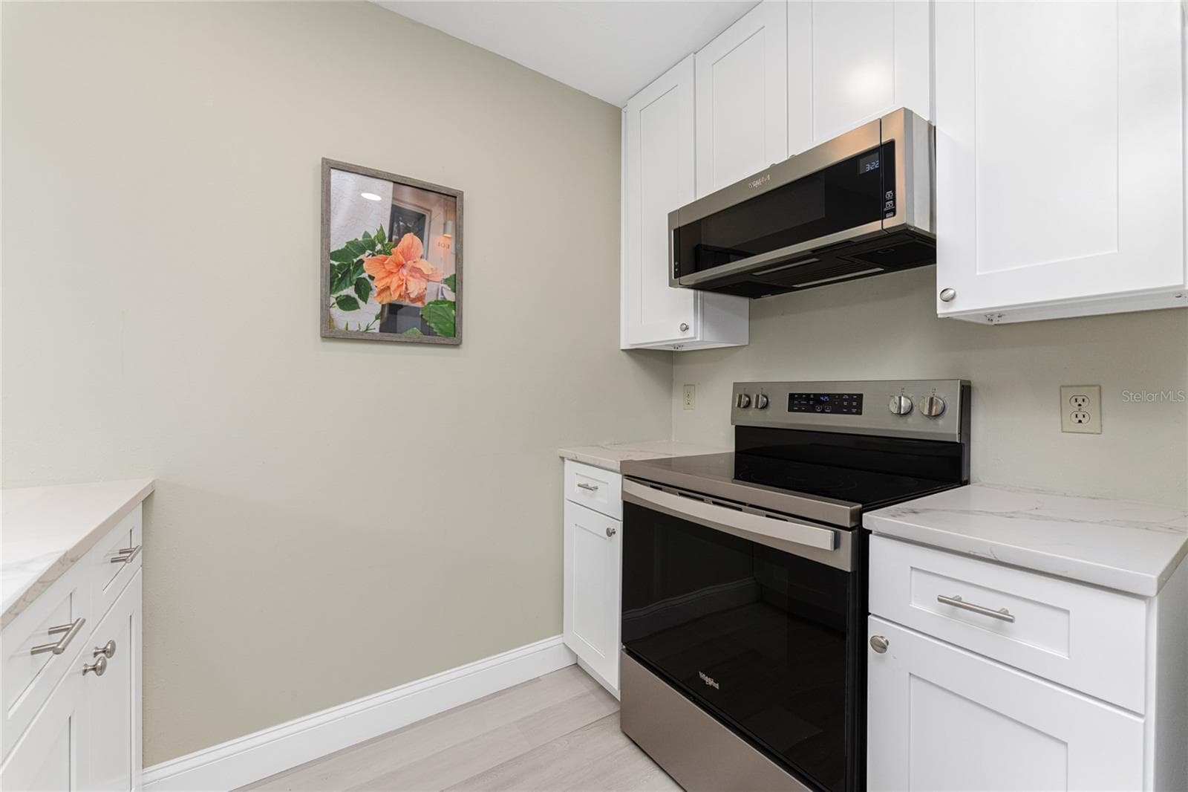
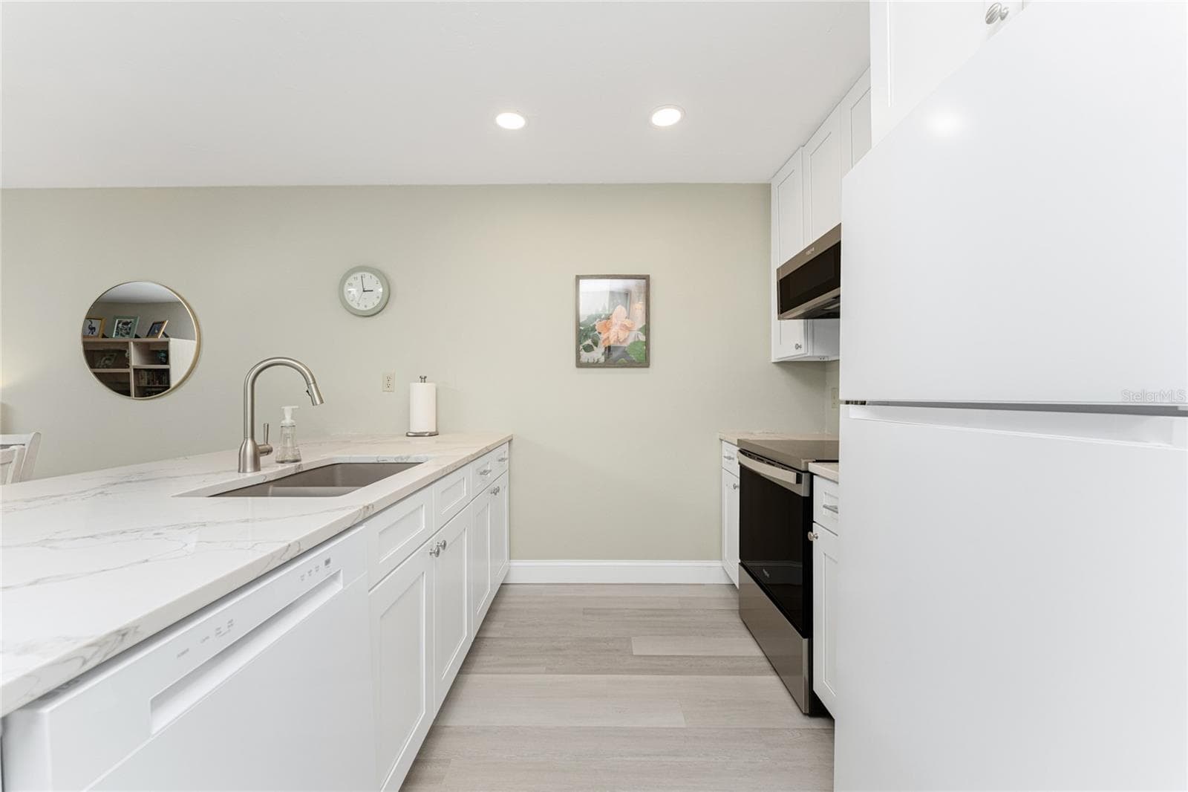
Kitchen - 6600 GASPARILLA PINES BLVD ##14-103, ENGLEWOOD
Dining Area - 6600 GASPARILLA PINES BLVD ##14-103, ENGLEWOOD
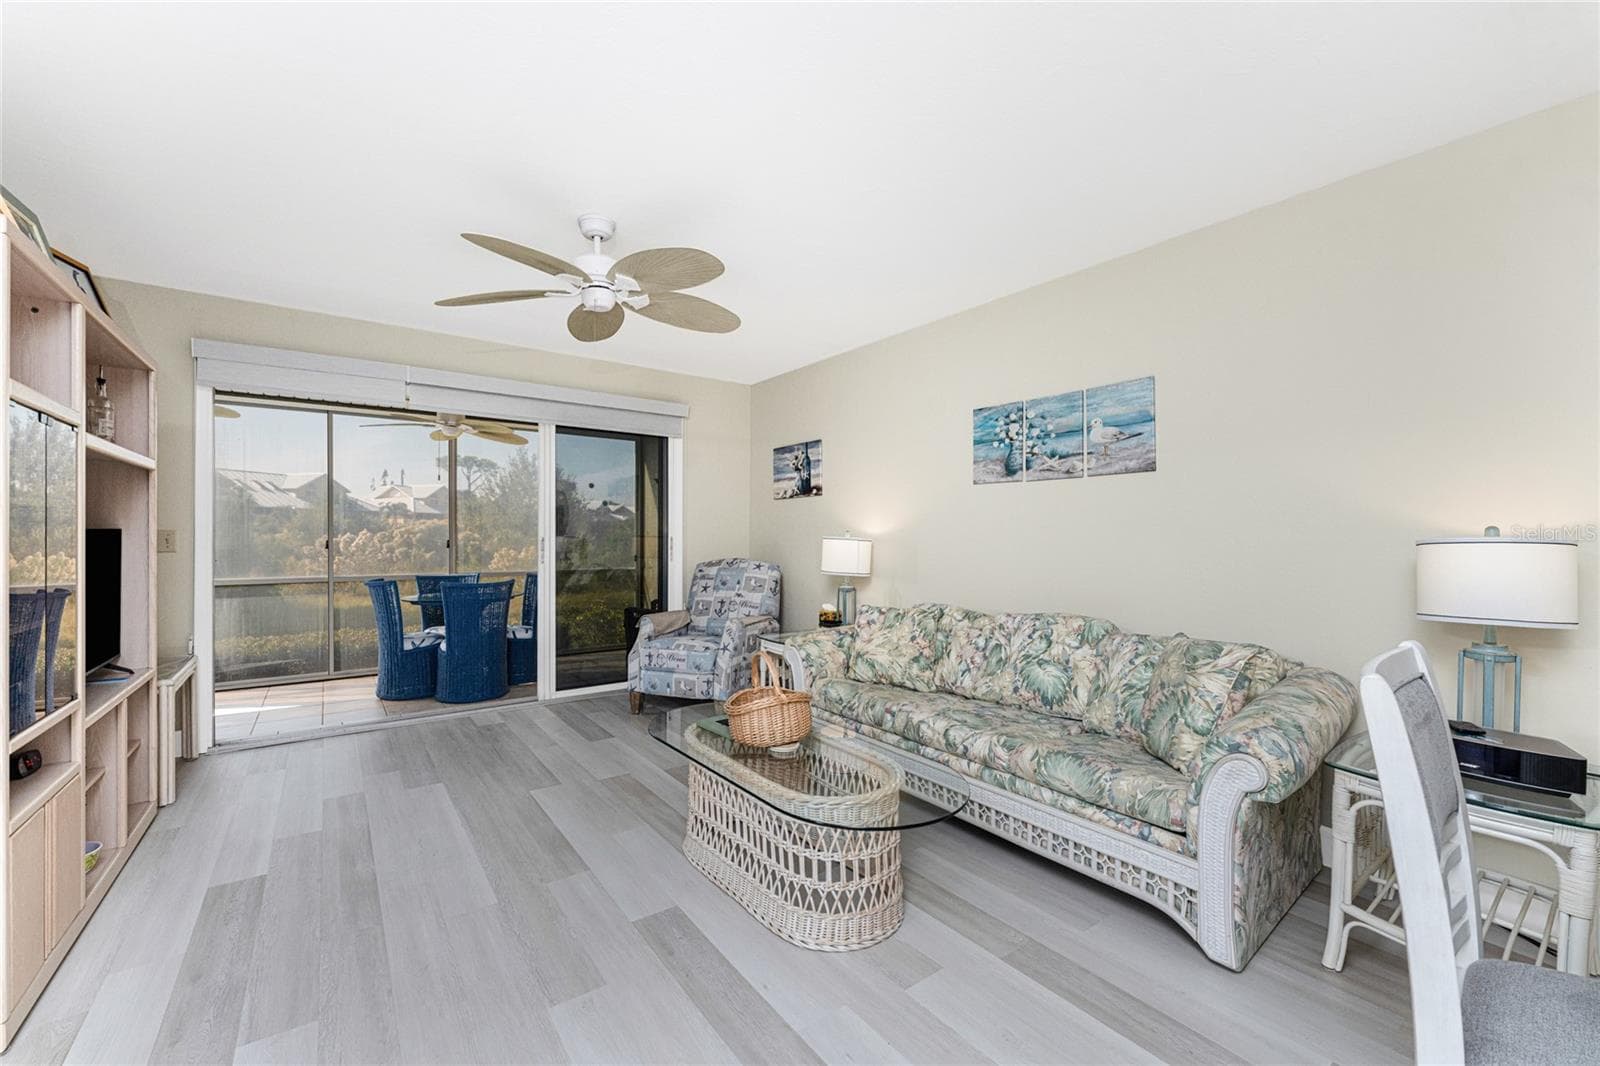
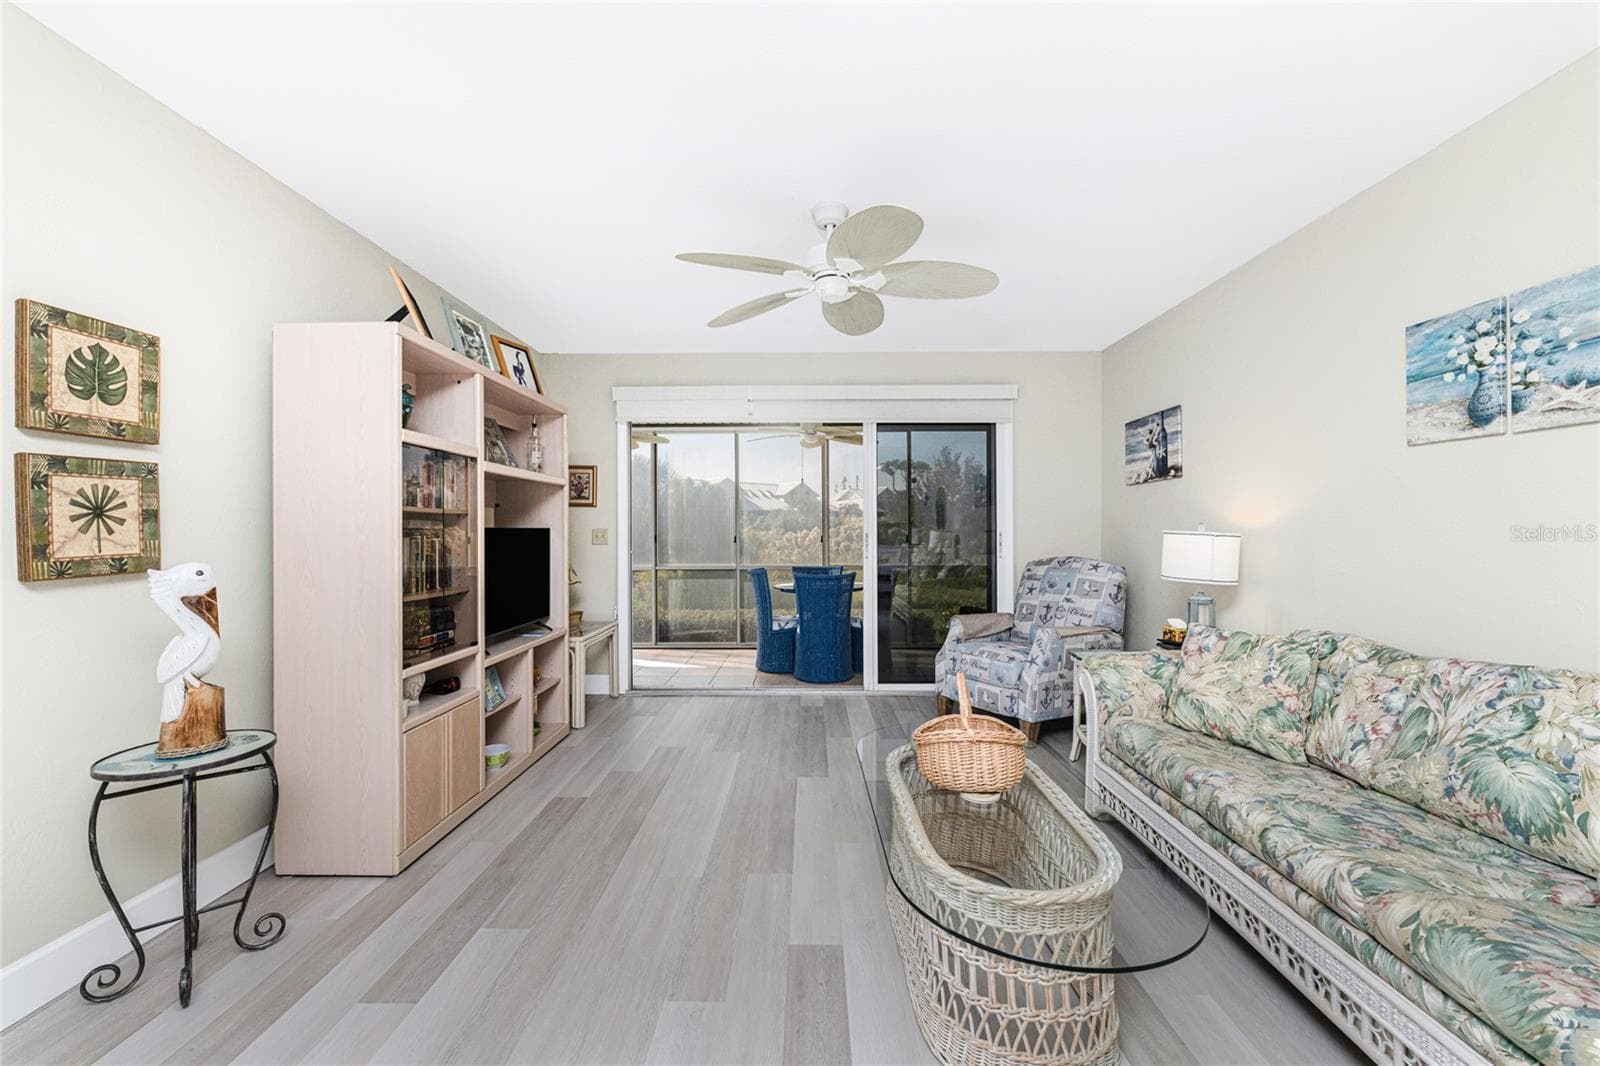
Living Area - 6600 GASPARILLA PINES BLVD ##14-103, ENGLEWOOD
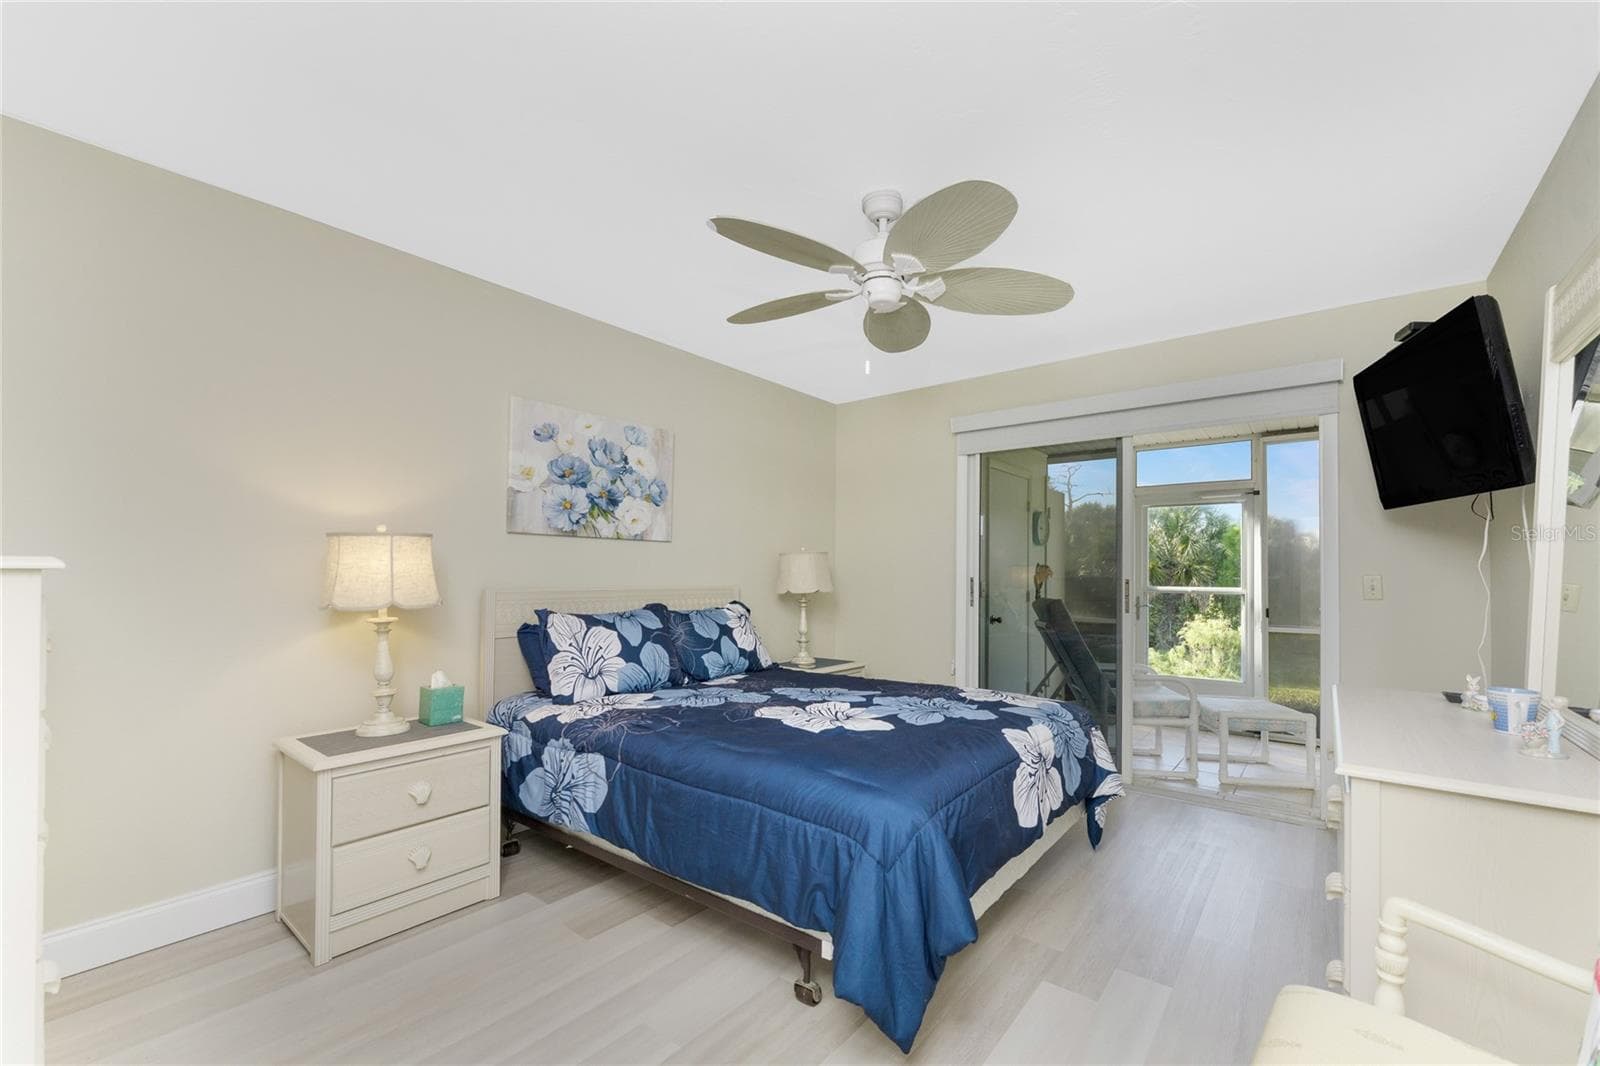
Primary Bedroom has sliding glass doors opening onto the lanai - 6600 GASPARILLA PINES BLVD ##14-103, ENGLEWOOD
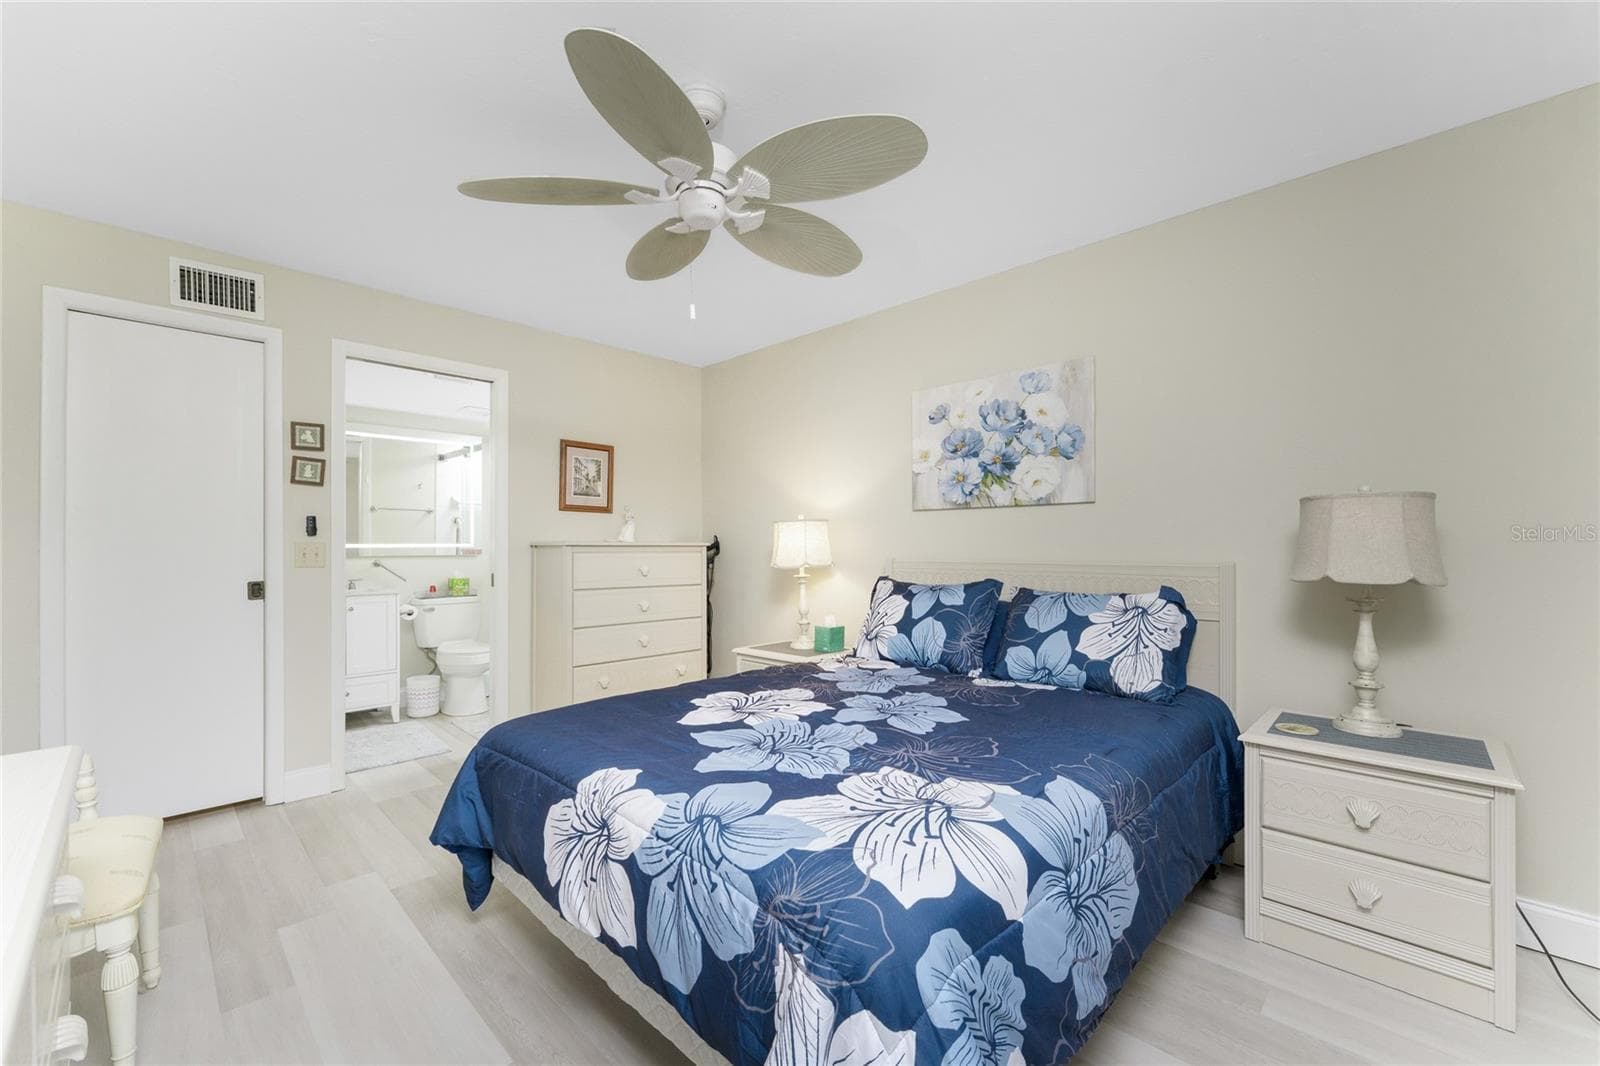
Primary Bedroom - 6600 GASPARILLA PINES BLVD ##14-103, ENGLEWOOD
Primary Bath is nicely updated! - 6600 GASPARILLA PINES BLVD ##14-103, ENGLEWOOD
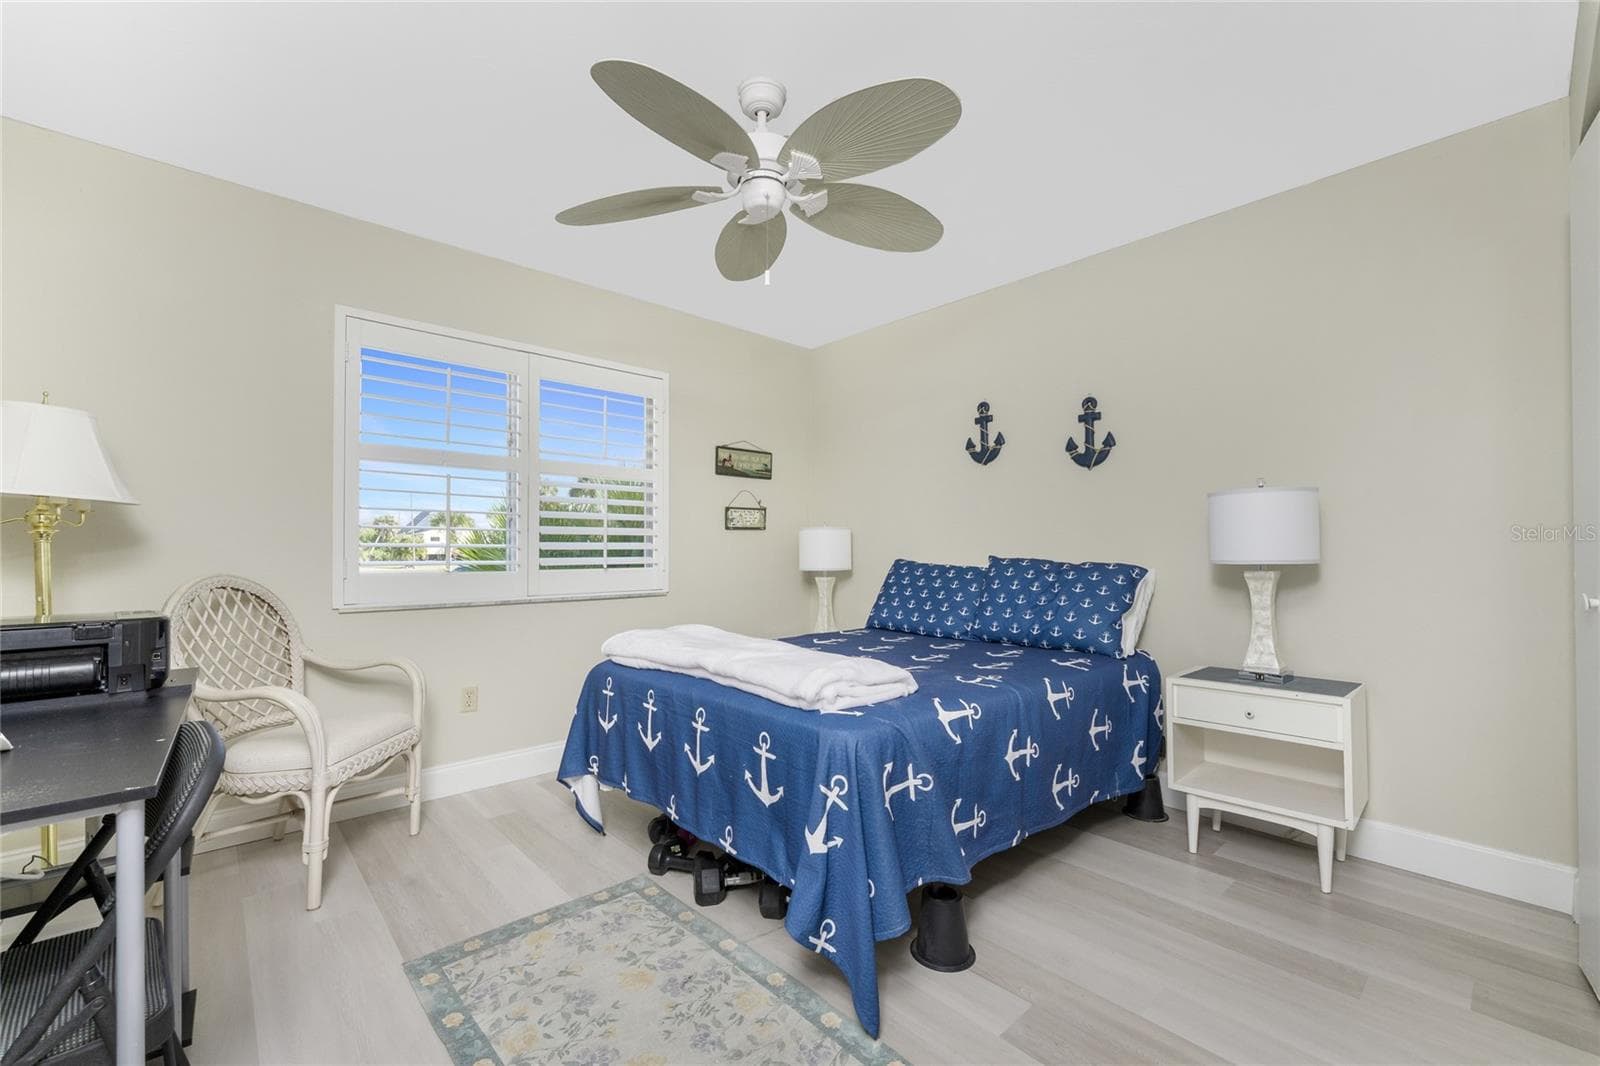
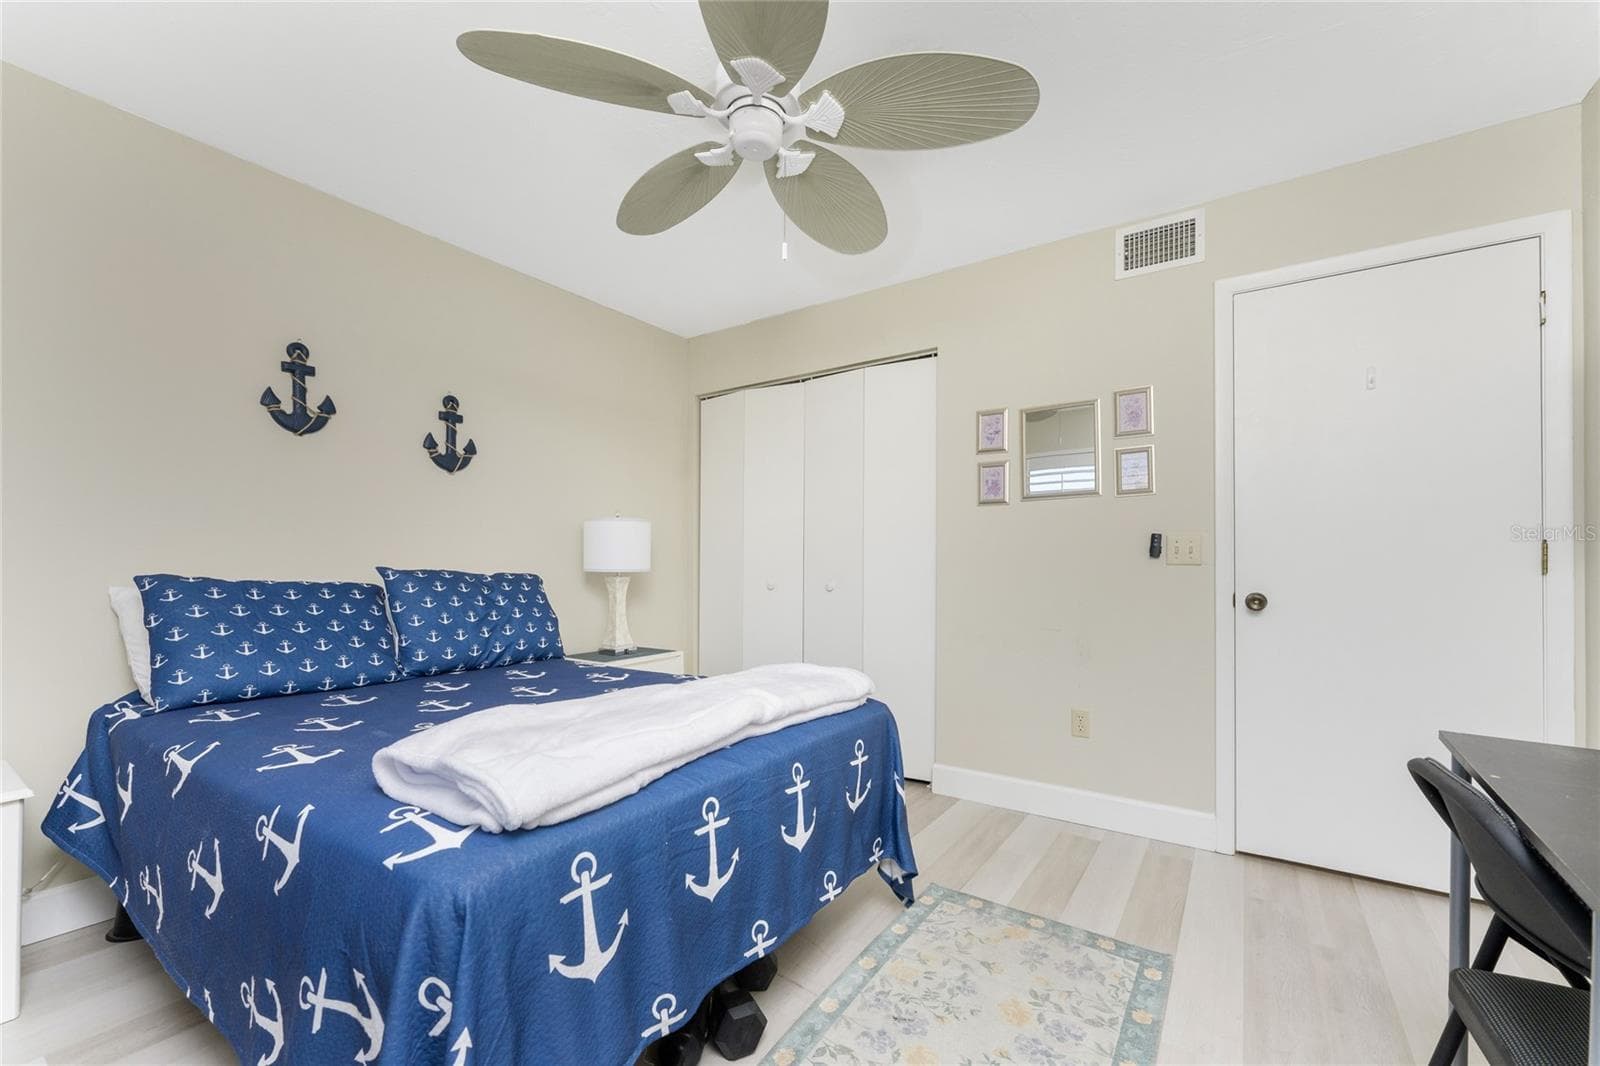
Guest bedroom - 6600 GASPARILLA PINES BLVD ##14-103, ENGLEWOOD
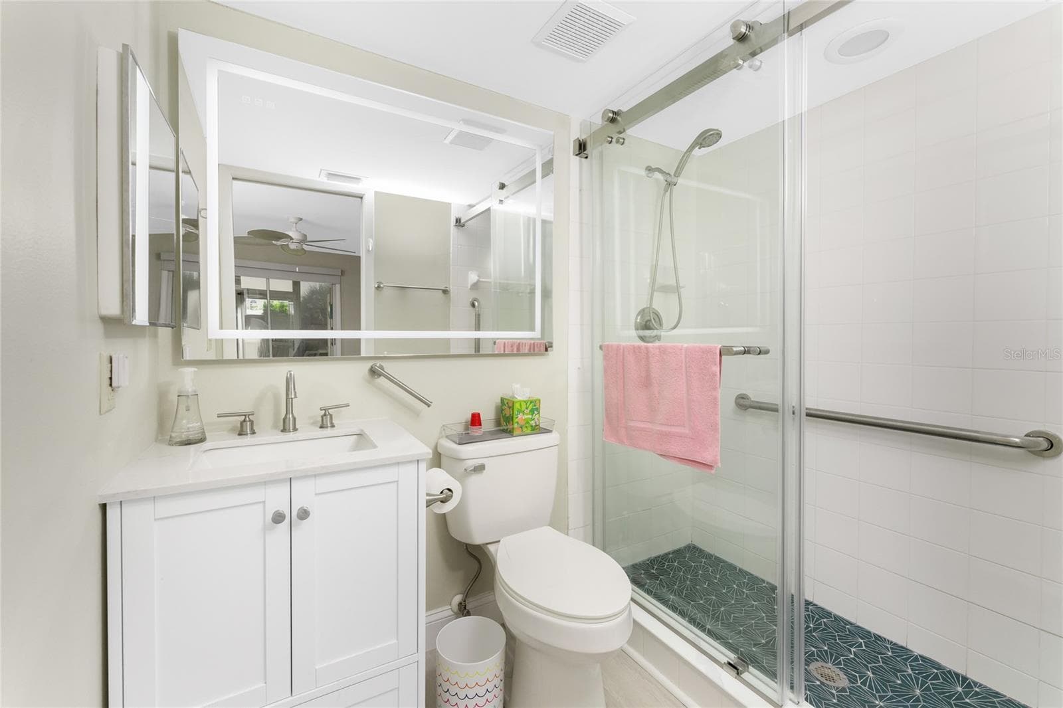
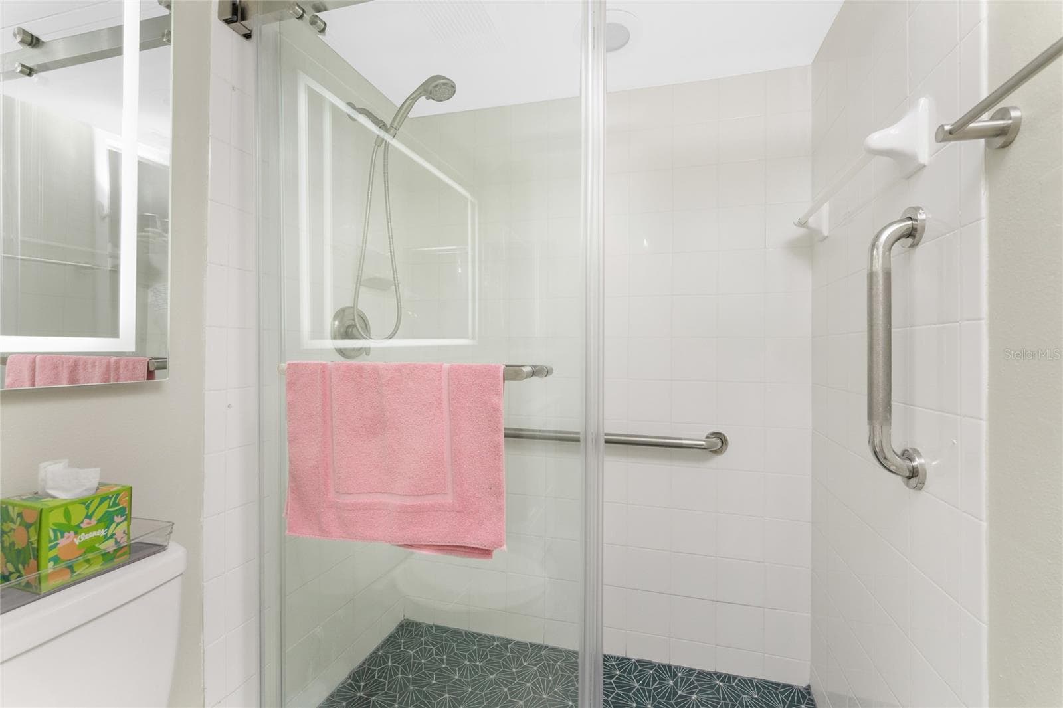
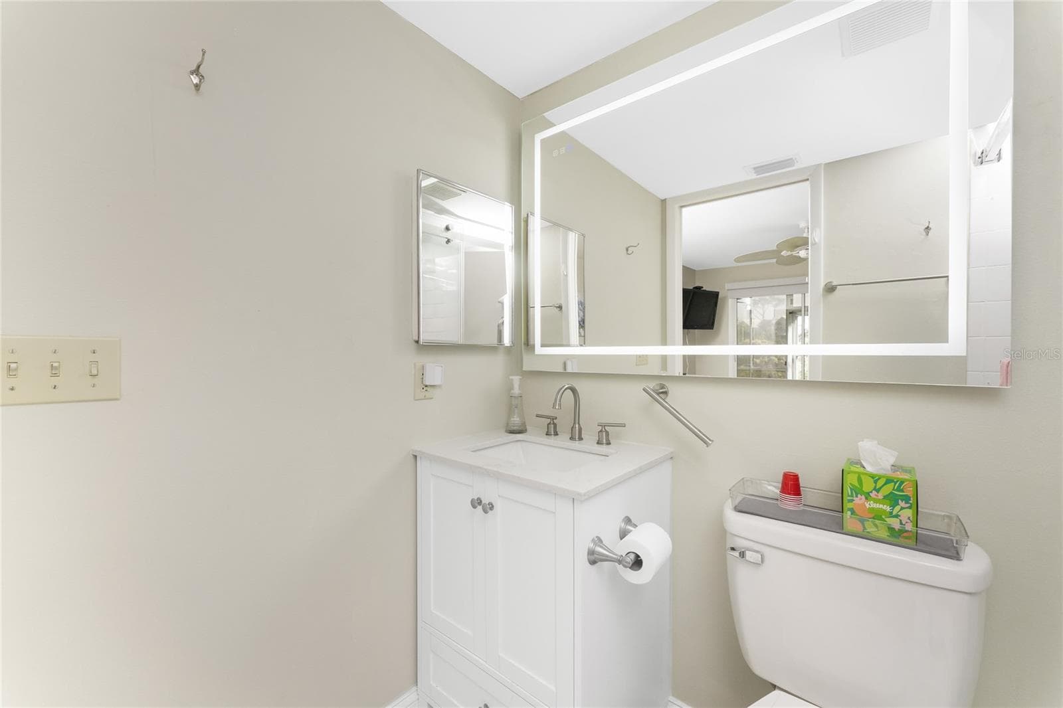
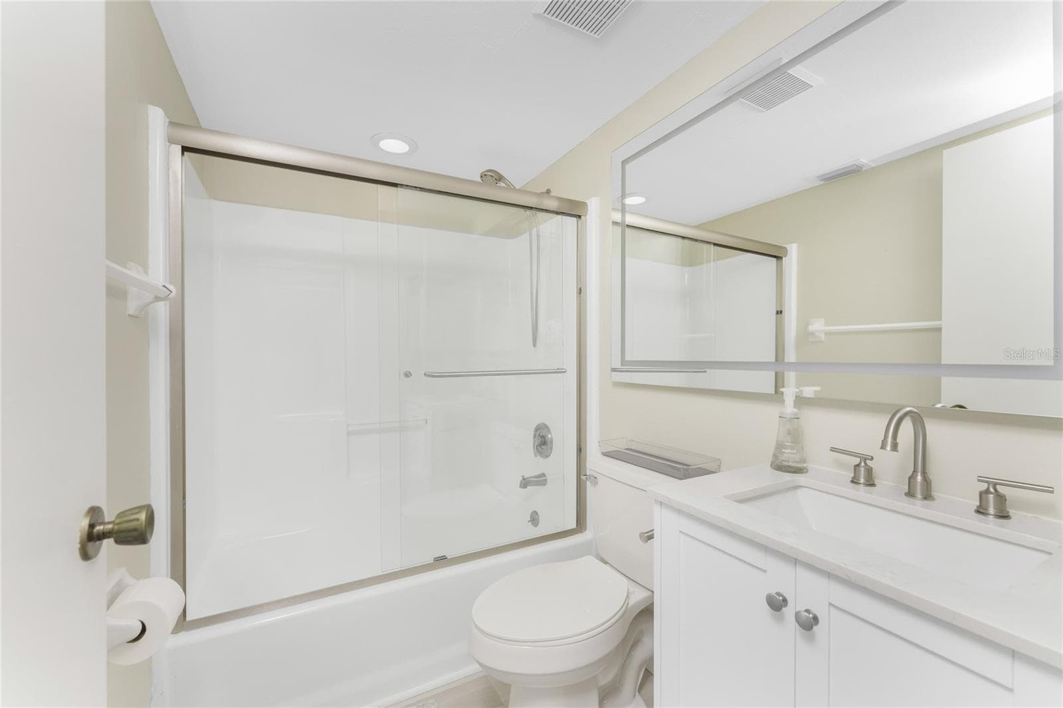
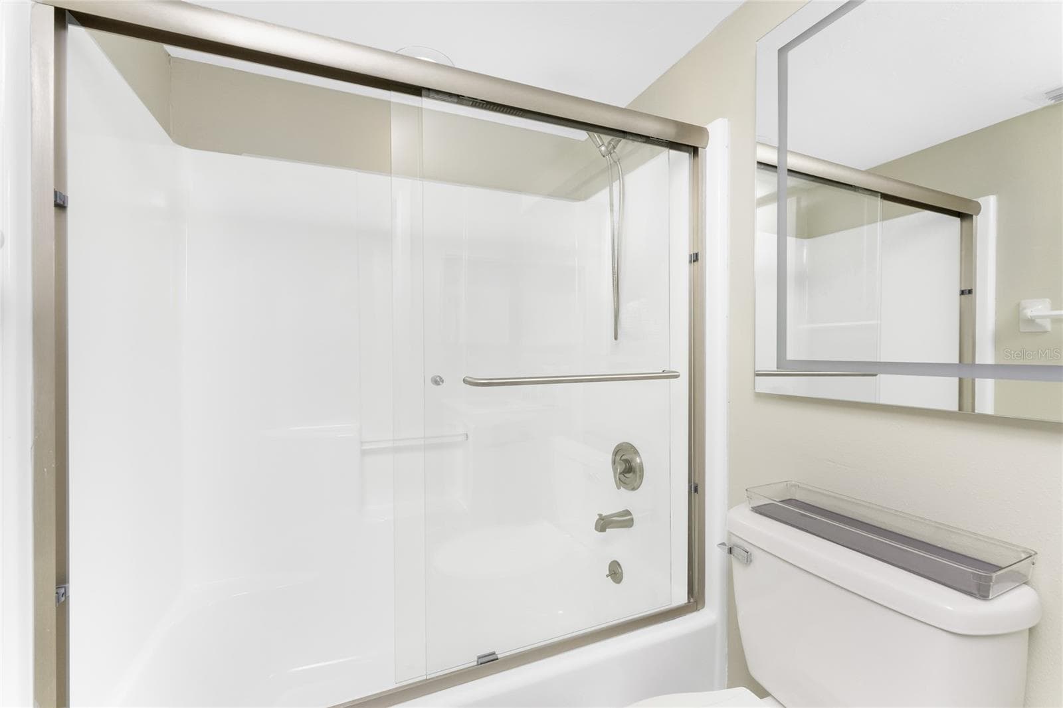
Guest bath is nicely updated also! - 6600 GASPARILLA PINES BLVD ##14-103, ENGLEWOOD
Guest bath is nicely updated! - 6600 GASPARILLA PINES BLVD ##14-103, ENGLEWOOD
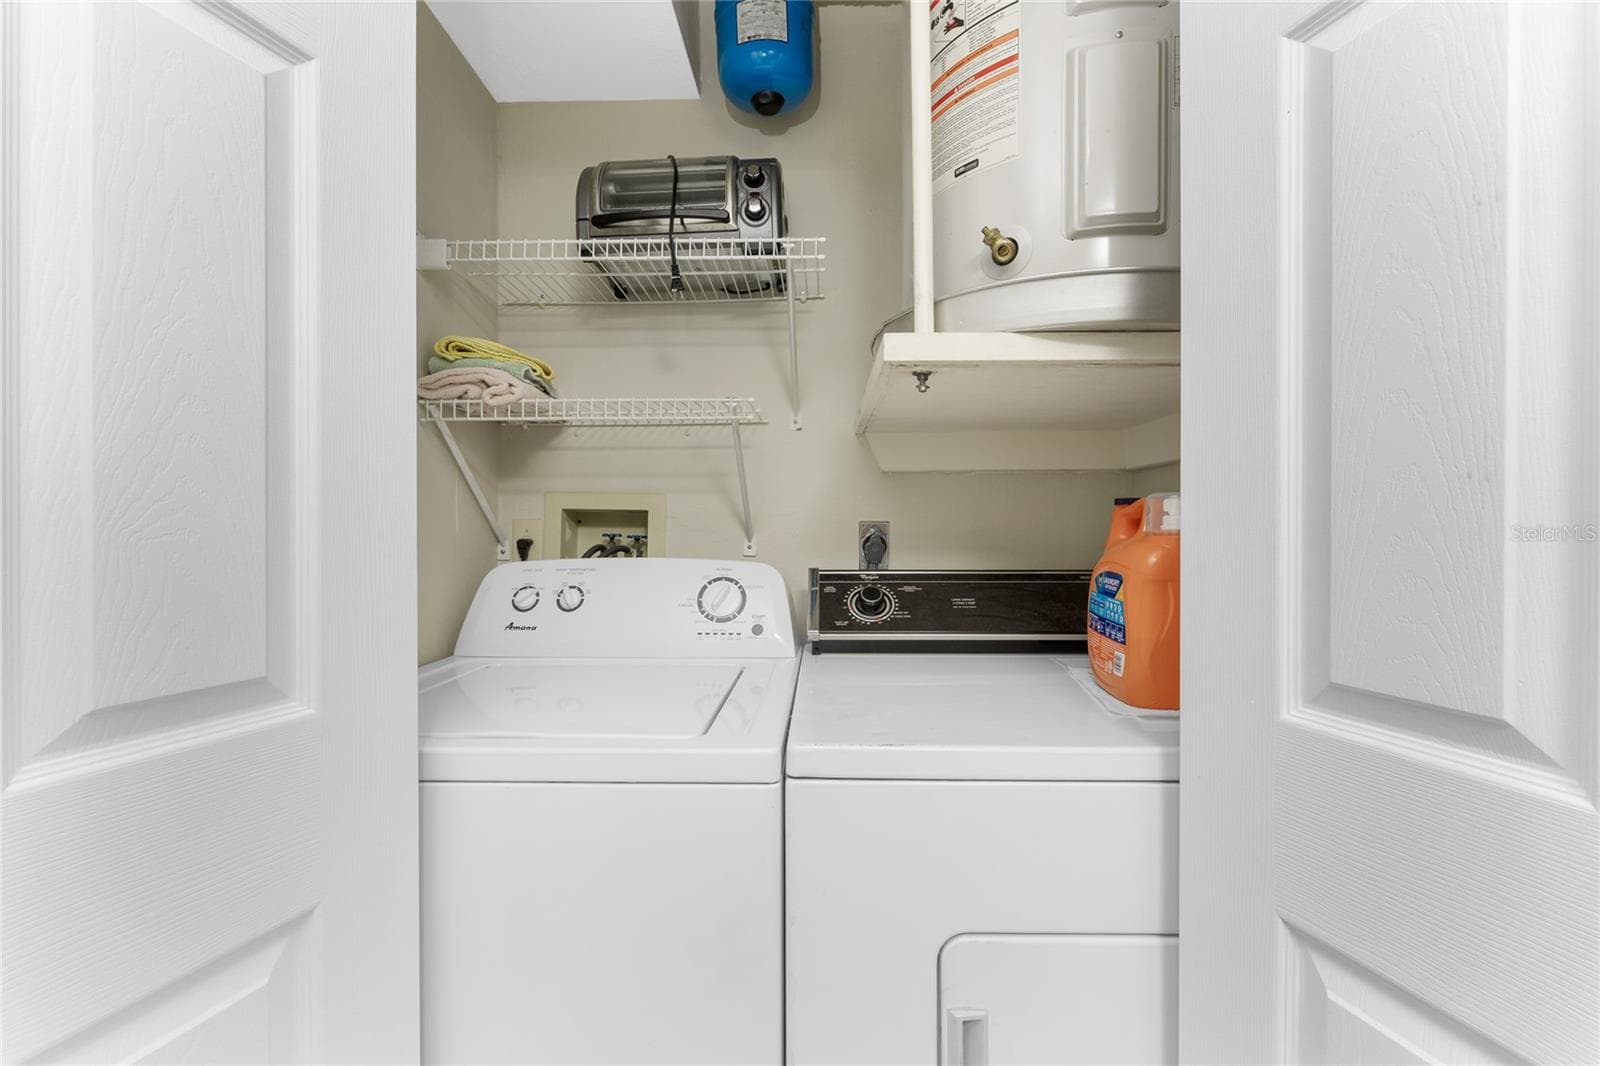
Laundry closet fits a full size washer and dryer - 6600 GASPARILLA PINES BLVD ##14-103, ENGLEWOOD
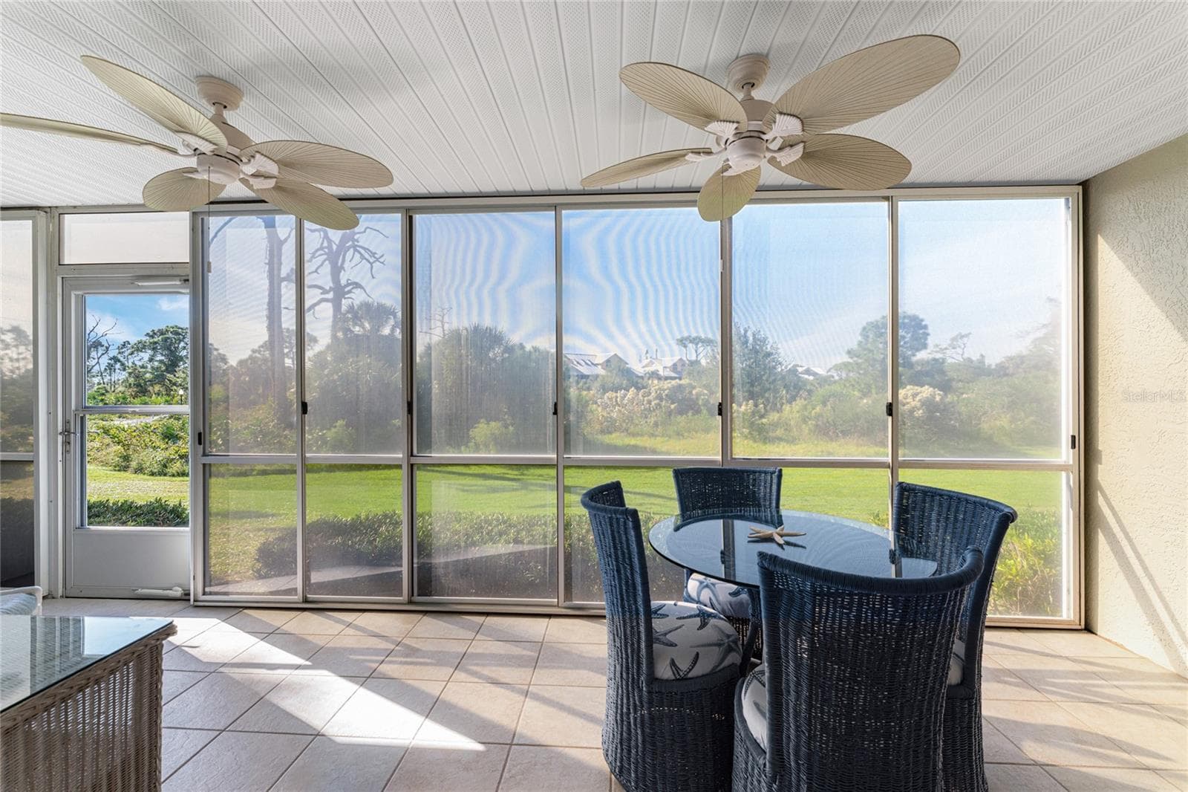
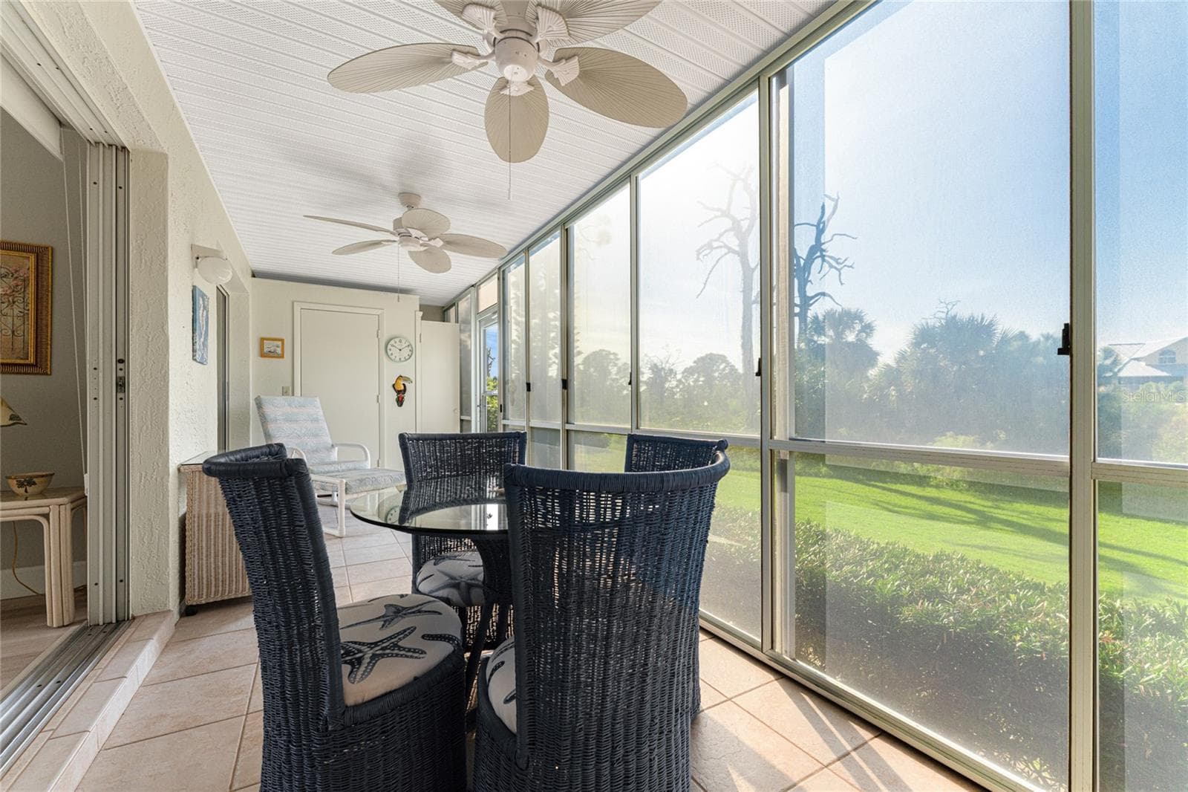
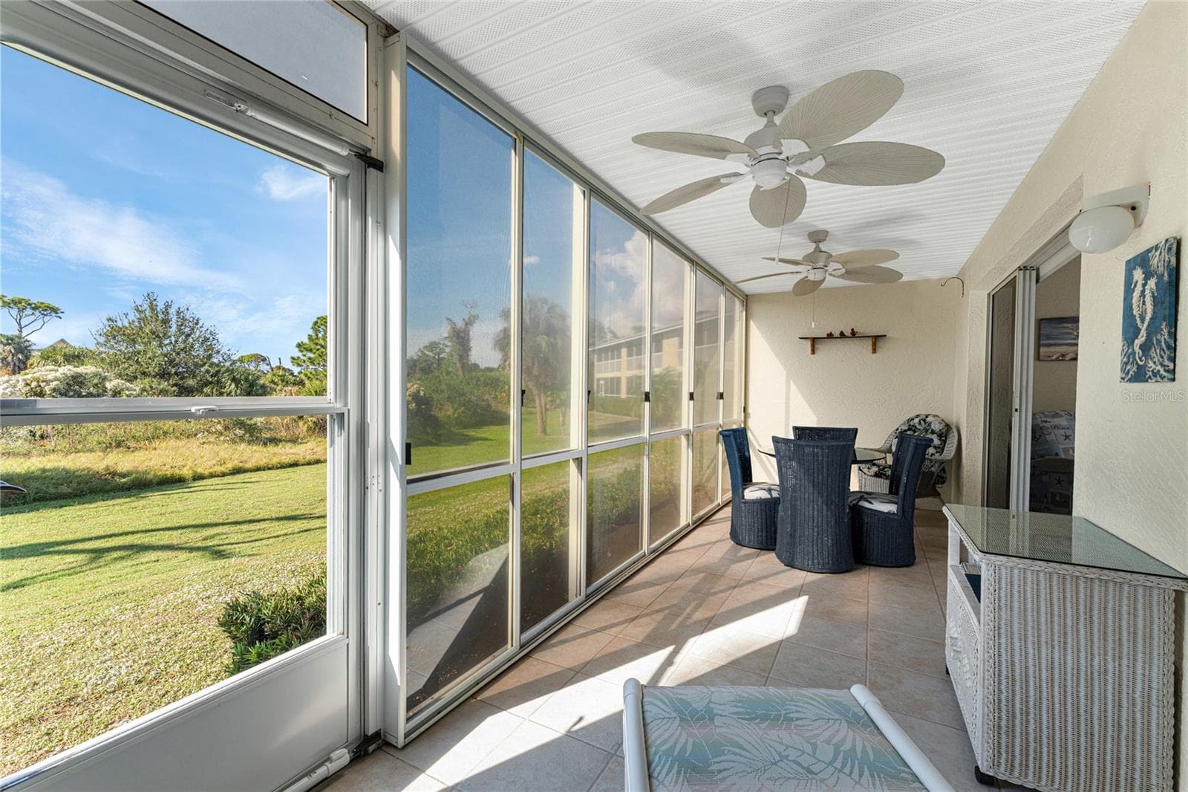
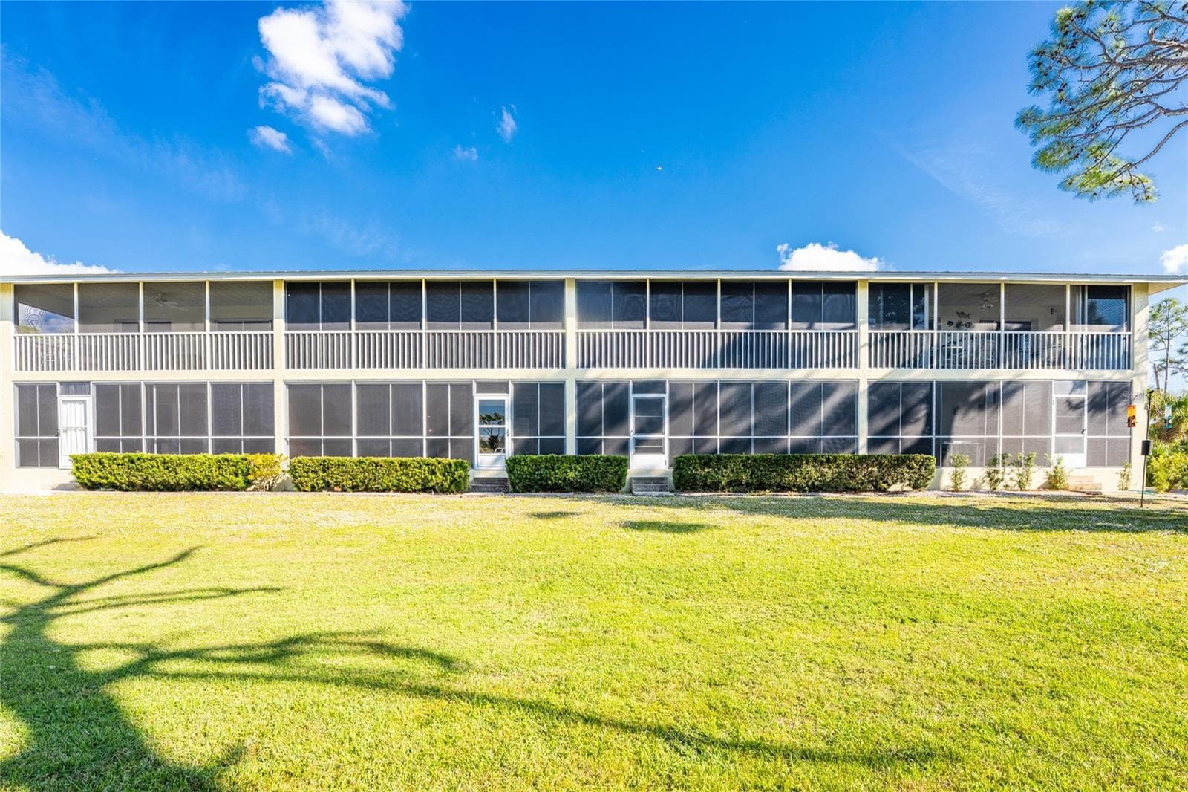
Vinyl enclosed lanai overlooks Wildflower Preserve. - 6600 GASPARILLA PINES BLVD ##14-103, ENGLEWOOD
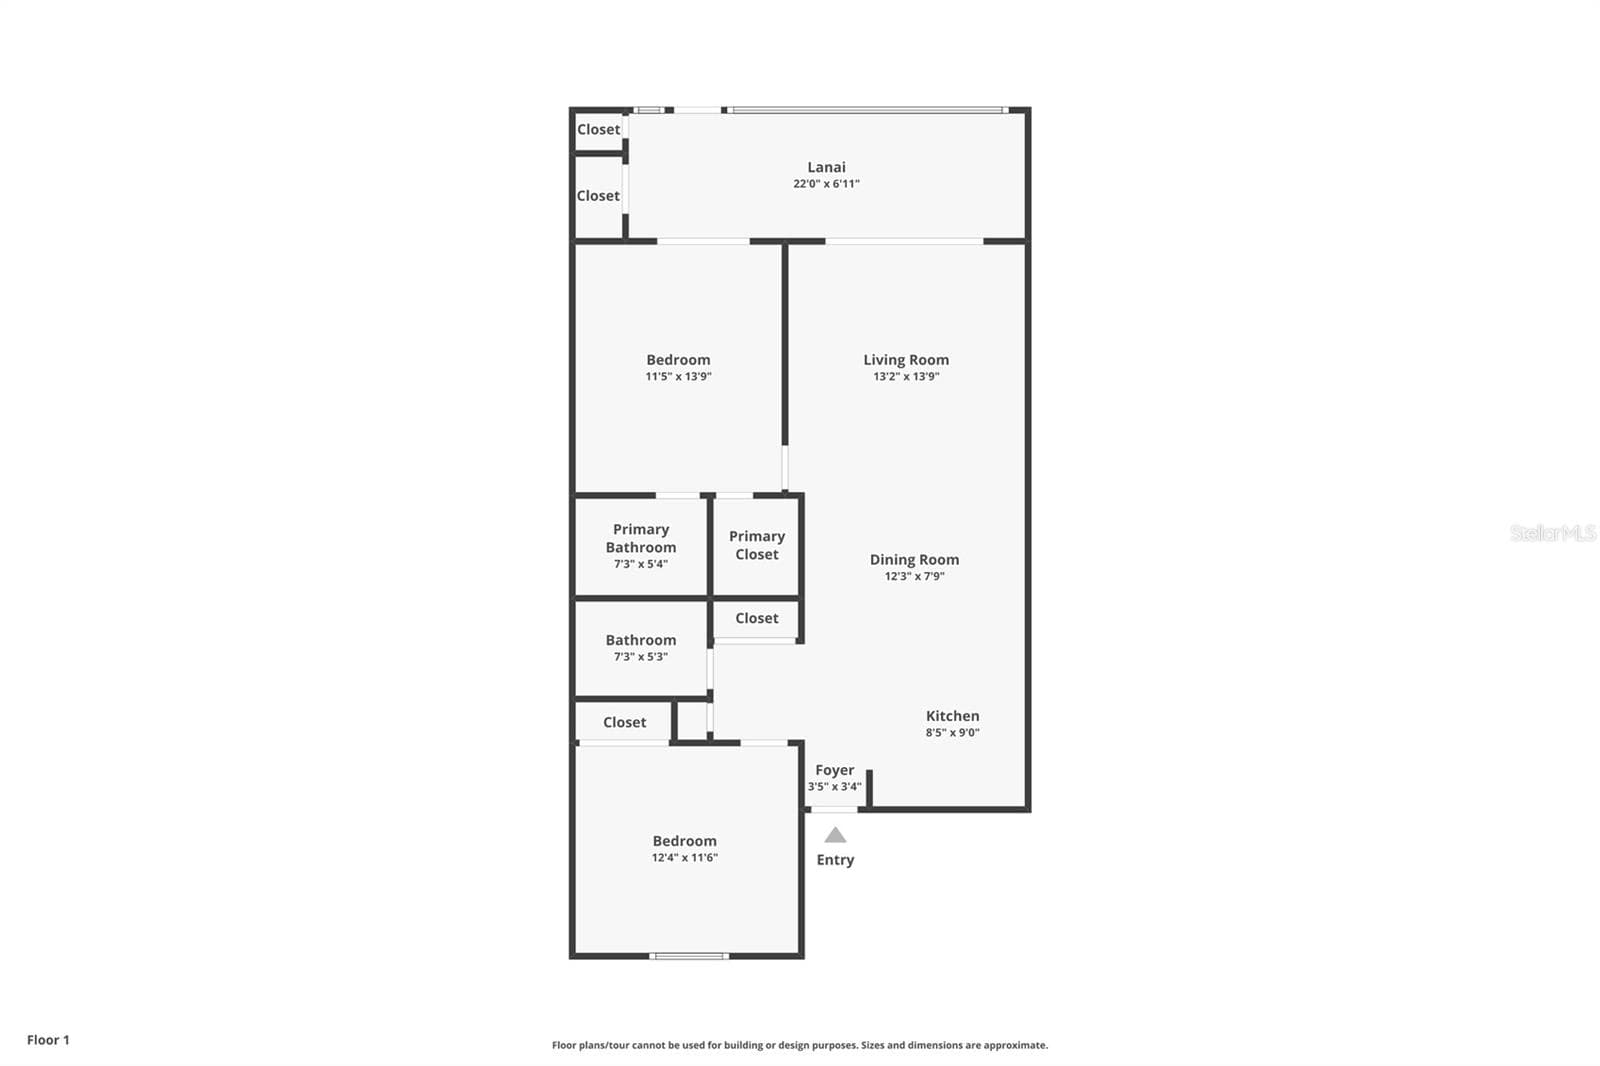
Floor plan - 6600 GASPARILLA PINES BLVD ##14-103, ENGLEWOOD
front view - 6600 GASPARILLA PINES BLVD ##14-103, ENGLEWOOD
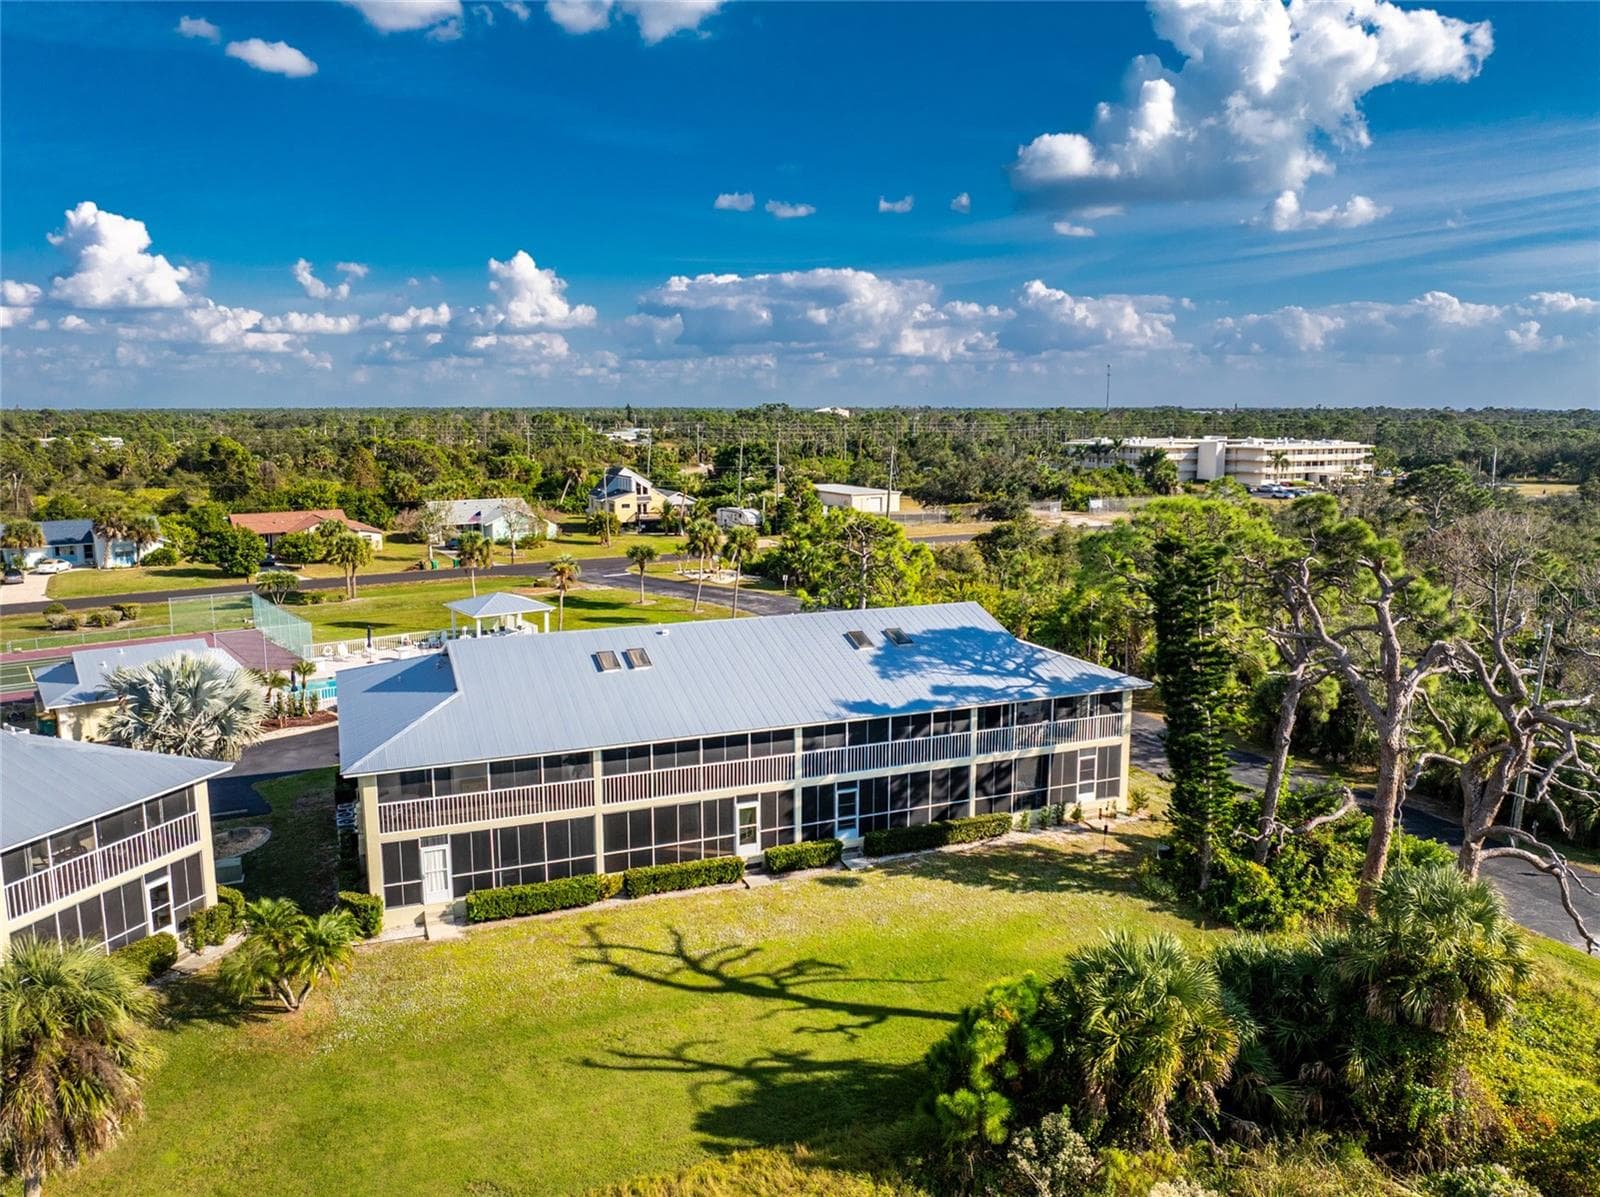
Rear view - 6600 GASPARILLA PINES BLVD ##14-103, ENGLEWOOD
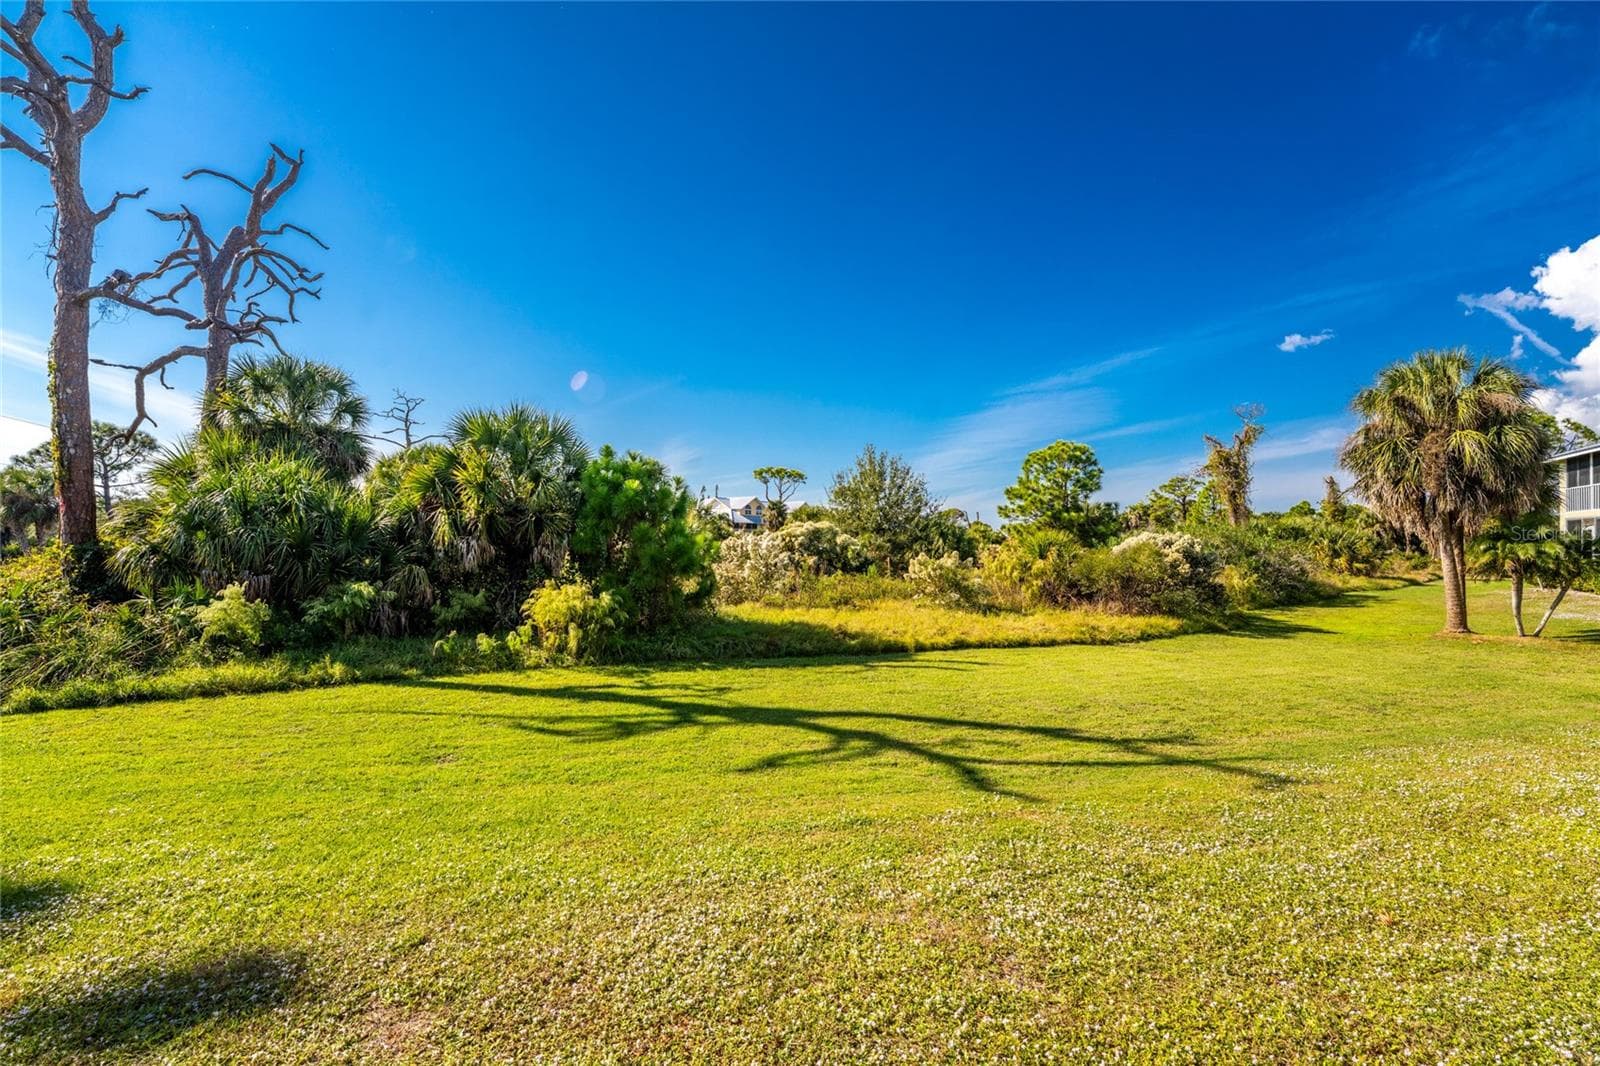
View of the Preserve! - 6600 GASPARILLA PINES BLVD ##14-103, ENGLEWOOD
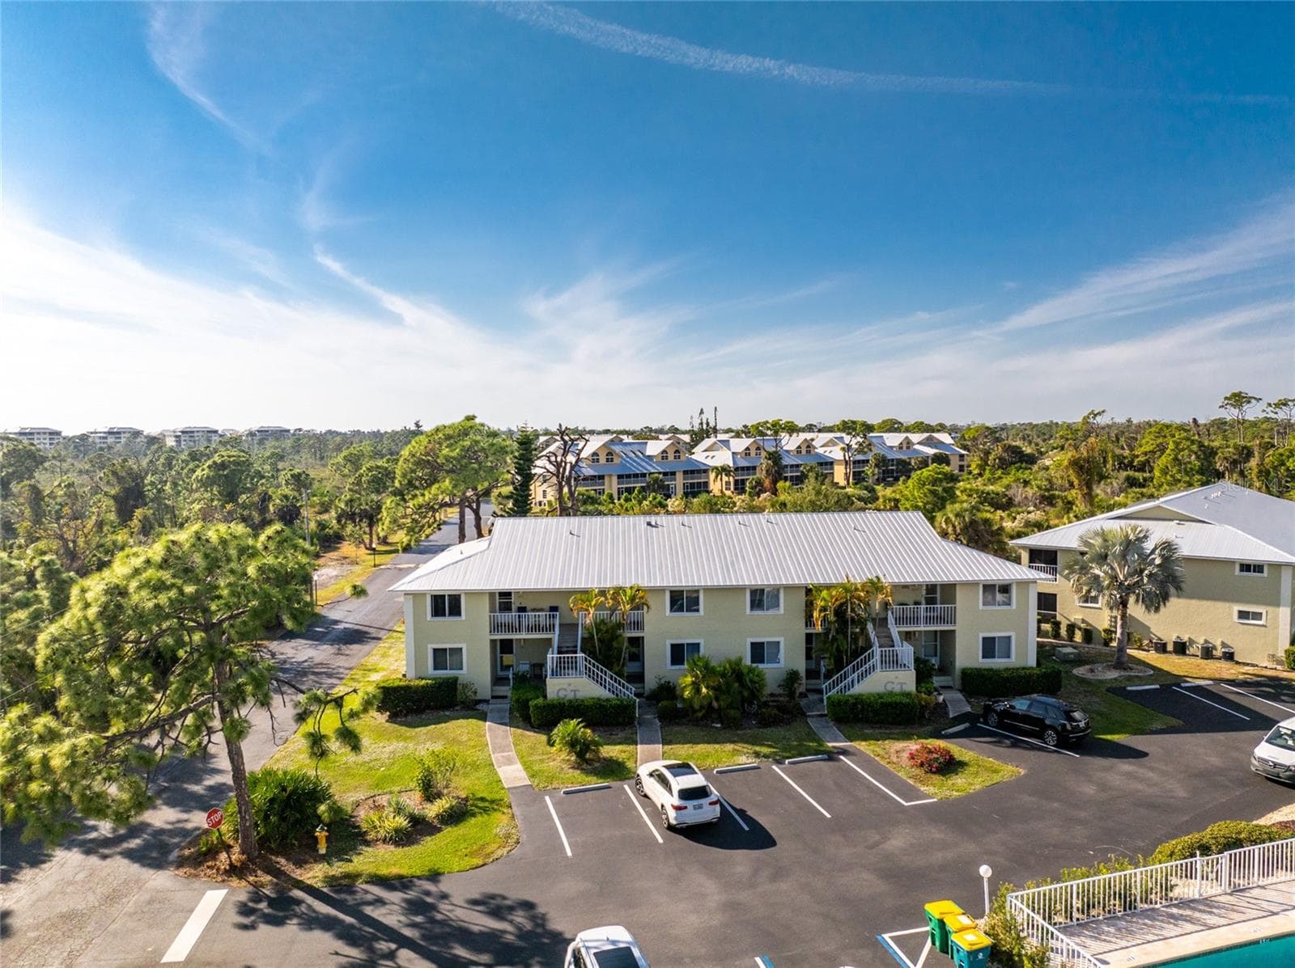
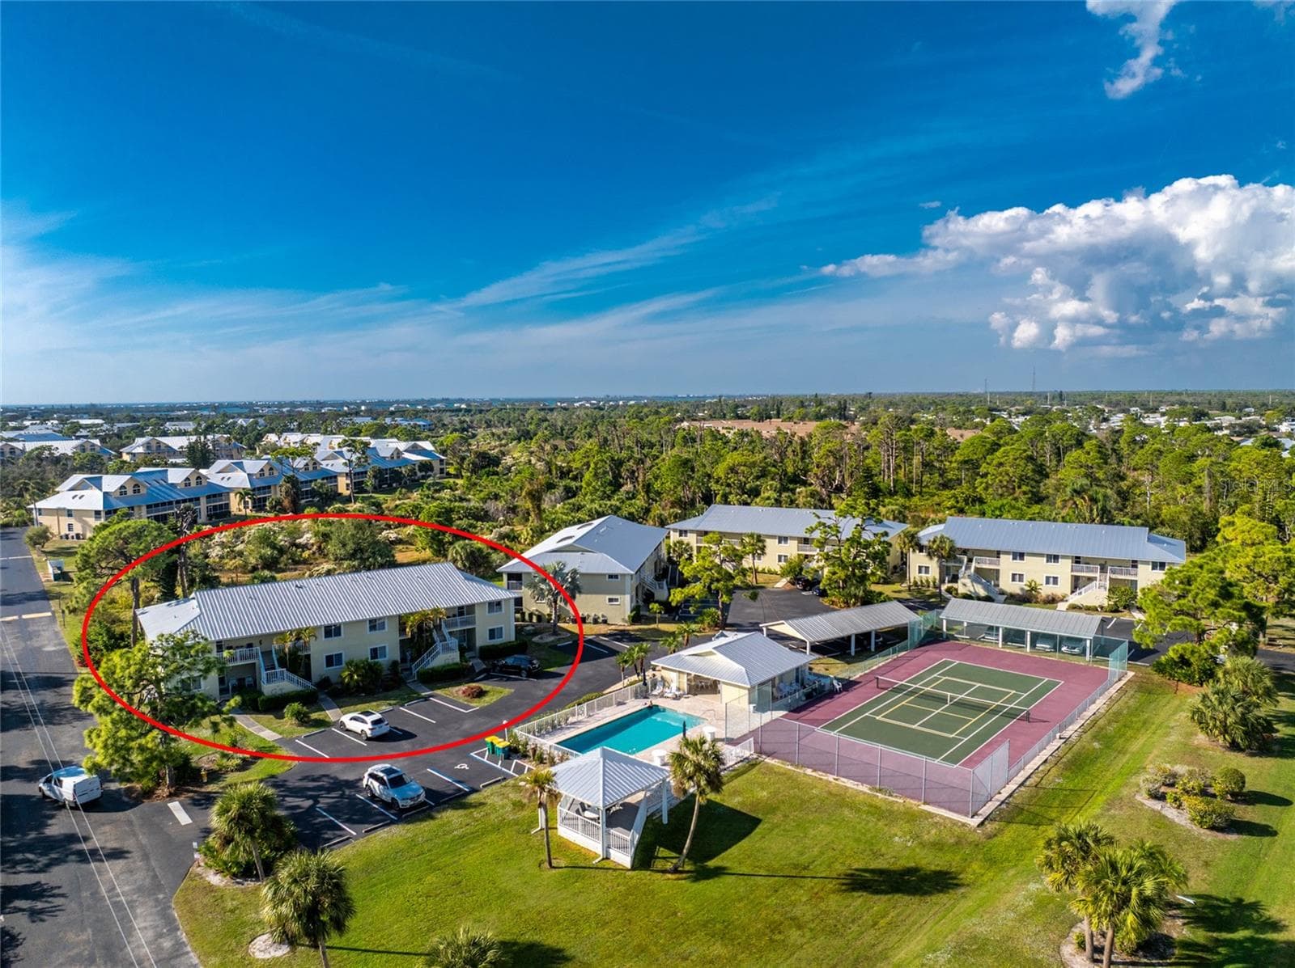
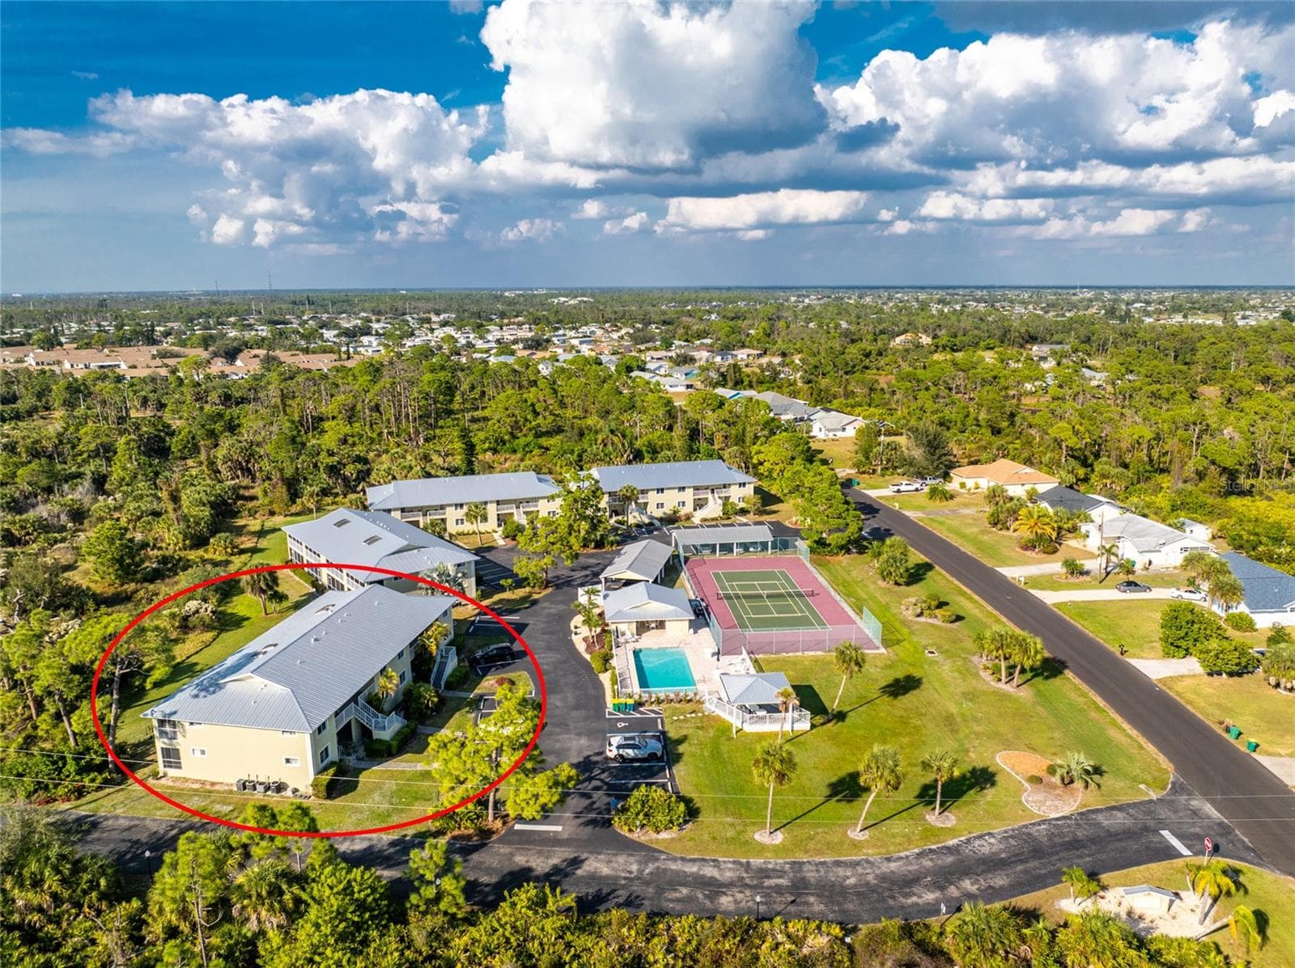
Aerial #1 - 6600 GASPARILLA PINES BLVD ##14-103, ENGLEWOOD
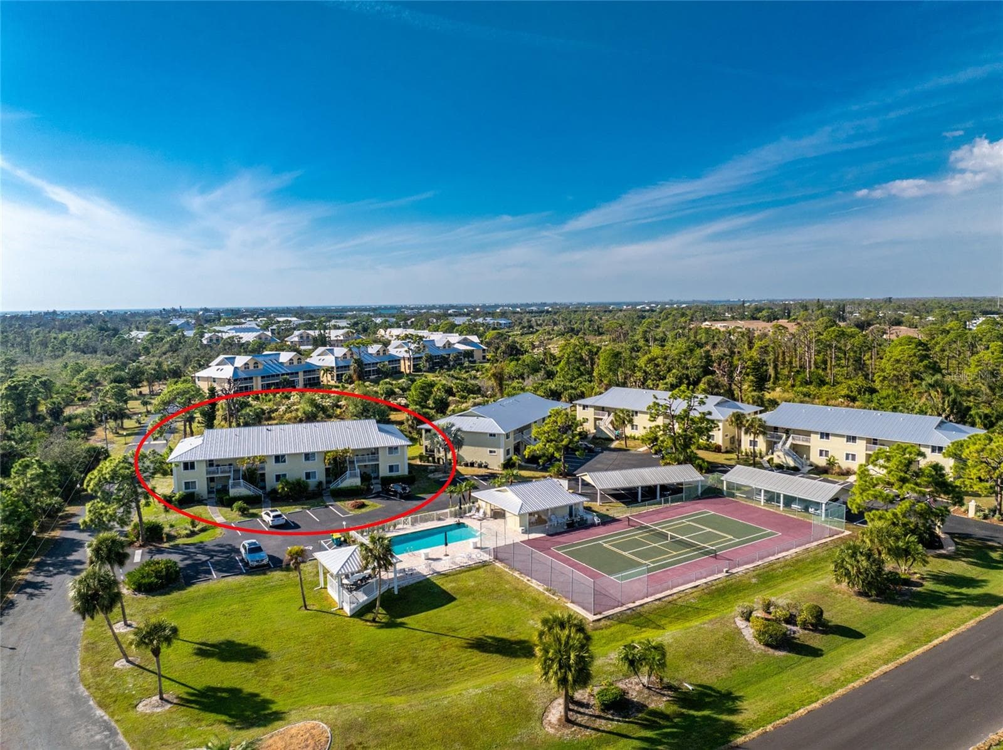
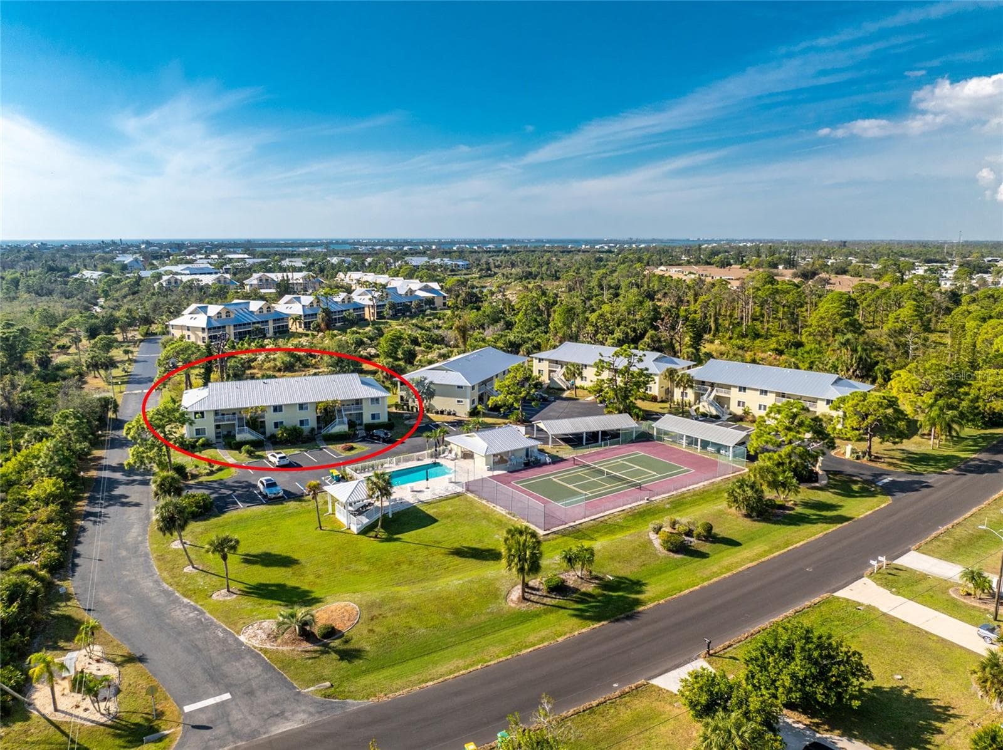
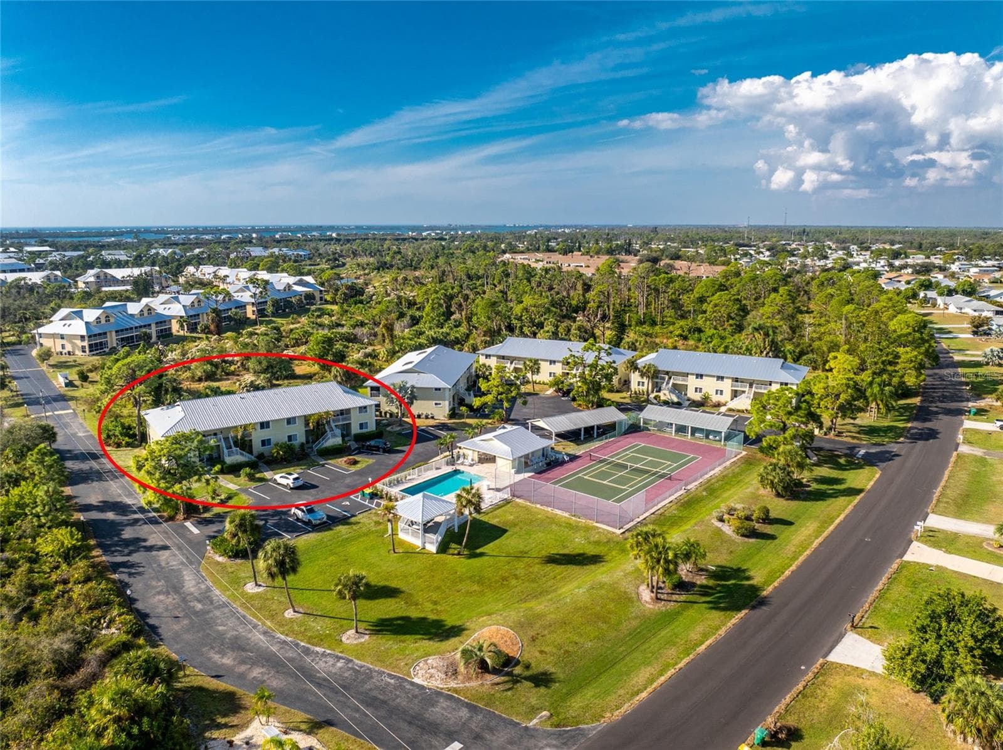
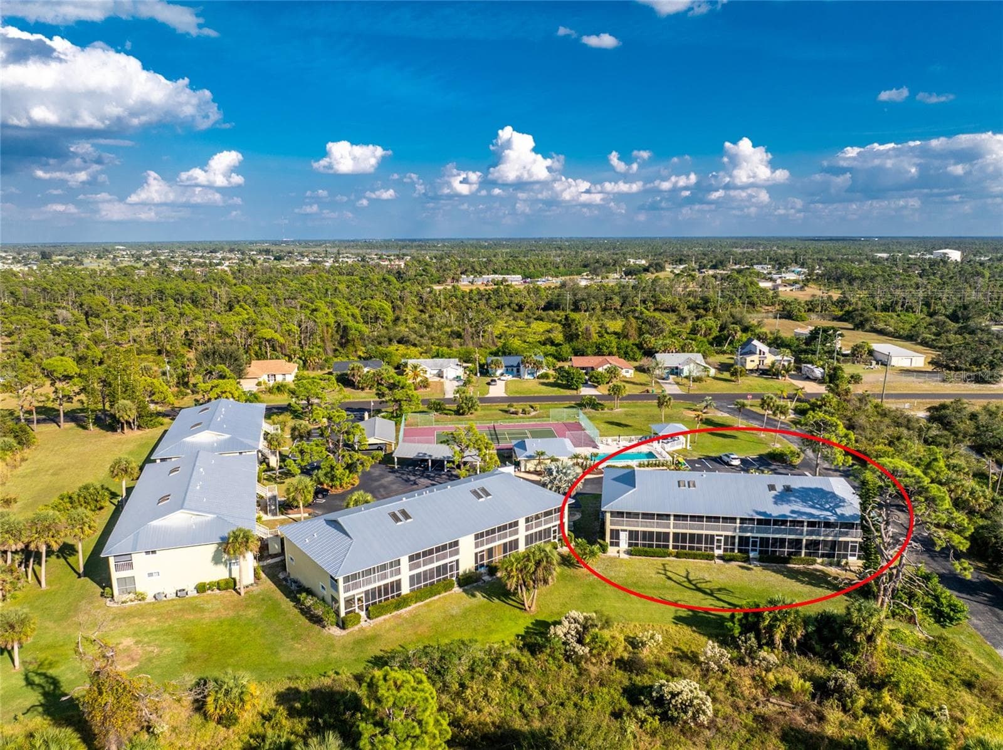
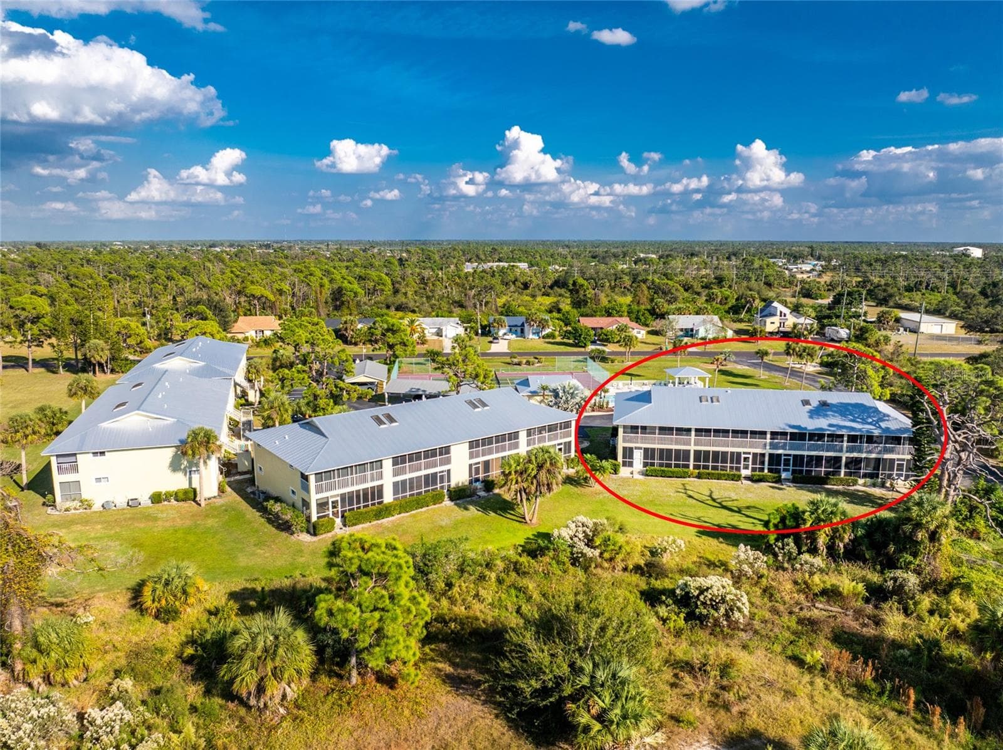
Aerial #2 - notice that you are across the parking area from the clubhouse & pool and tennis/pickleball courts! - 6600 GASPARILLA PINES BLVD ##14-103, ENGLEWOOD
Aerial #3 - notice that you are across the parking area from the clubhouse & pool and tennis/pickleball courts! - 6600 GASPARILLA PINES BLVD ##14-103, ENGLEWOOD
Aerial #4 - 6600 GASPARILLA PINES BLVD ##14-103, ENGLEWOOD
Aerial #5 - 6600 GASPARILLA PINES BLVD ##14-103, ENGLEWOOD
Aerial #6 - 6600 GASPARILLA PINES BLVD ##14-103, ENGLEWOOD
Aerial #7 - 6600 GASPARILLA PINES BLVD ##14-103, ENGLEWOOD
Aerial #8 - 6600 GASPARILLA PINES BLVD ##14-103, ENGLEWOOD
Aerial #9 - 6600 GASPARILLA PINES BLVD ##14-103, ENGLEWOOD
40 photos

$159,900

6600 GASPARILLA PINES BLVD ##14-103
ENGLEWOOD, FL 34224
Listed by Kathy Damewood · RE/MAX ALLIANCE GROUP
Bedrooms
2
Bathrooms
2
Living area
933 sqft
Year built
1991

About this home

This is a "hidden gem" of a condo community! No need to climb stairs! This much sought after main floor condo at Golden Tee, a popular "over 55" community, backs onto Wildflower Preserve, with a second Environmental Park at the end of the quiet dead end street. Dine on the screened and vinyl enclosed lanai while taking in the sunset, or curl up with a good book. Become part of a welcoming "over-55" community which offers many activities, from golf, tennis, pickleball - to euchre, bingo, trivia nights, and regular social gatherings. Relax in the beautiful heated pool or take a short drive to the beaches on Boca Grande.<br> This condo is being sold turnkey furnished! The well equipped kitchen features an updated kitchen w/new cottage style cabinetry & quartz countertops. Both the Whirlpool microwave and range are new, the refrigerator is about a year old, and the LG dishwasher is newer. Cabinets under the breakfast bar provide additional storage! The open, inviting living/dining area features easy to maintain NEW laminate floors and glass sliding doors to the lanai. The primary bedroom has NEW laminate flooring, a walk-in closet and another set of sliding glass doors opening onto the lanai. The "en suite" bath has been beautifully redone and features a new vanity w/quartz countertop, new lighted mirror and medicine cabinet, plus step in shower with door. The roomy guest bedroom has new laminate flooring and a large wall closet. The guest bath has been updated with a new vanity w/quartz countertop, new toilet, new stylish mirror w/lighting all around, new medicine cabinet, and resurfaced tub/shower combo. The laundry closet houses a full size washer and dryer. Both bedrooms as well as the living room have overhead fans. Metal roof was replaced in 2021 and AC system in 2024! This condo association has maintained consistently low association fees and is professionally managed. <br>Why continue to shovel snow up north when you can bask in the Florida sunshine? Come on down!

Property details

MLS
Stellar MLS
MLS #
MFRD6149148
Property type
Condominium
Subdivision
GOLDEN TEE PH 01 BLDG 14
Status
Active
Days on market
1
On market date
October 13, 2026
Stories
N/A
Total bathrooms
2
Garage spaces
N/A
Parking spaces
N/A
Lot size
N/A
Loading map…

Nearby schools

Within 10 miles. School directory data from the National Center for Education Statistics (NCES), accessed via the Urban Institute Education Data API. Local Score is calculated by INNOVATE Real Estate; where a state rating is shown, it comes from that state's own official school report card.

Elementary
VINELAND ELEMENTARY SCHOOL
2.72 mi away · Grades -1-5
Nearest school -- attendance-zone data not available here
4.0
Local Score (student-teacher ratio only (preliminary -- will incorporate state test-score data once available)) -- not an official state rating
Enrollment
603
Student:teacher ratio
14.7:1
District
CHARLOTTE
Middle
L. A. AINGER MIDDLE SCHOOL
2.61 mi away · Grades 6-8
Nearest school -- attendance-zone data not available here
2.0
Local Score (student-teacher ratio only (preliminary -- will incorporate state test-score data once available)) -- not an official state rating
Enrollment
706
Student:teacher ratio
20.2:1
District
CHARLOTTE
High
LEMON BAY HIGH SCHOOL
4 mi away · Grades 9-12
Nearest school -- attendance-zone data not available here
1.0
Local Score (student-teacher ratio only (preliminary -- will incorporate state test-score data once available)) -- not an official state rating
Enrollment
1,226
Student:teacher ratio
23.6:1
District
CHARLOTTE

Walkability

Blended score for ENGLEWOOD's center, calculated by INNOVATE Real Estate from two sources: the EPA's National Walkability Index (street network, transit, land-use mix) and Google Places amenity data (what's actually reachable on foot from this point). 60% EPA National Walkability Index + 40% nearby-amenity density (Google Places).

38
Car-dependent
out of 100
EPA National Walkability Index
6.0 / 20 -- Below average walkable
Google Places amenity density
51 / 100
Restaurants & cafes7
Grocery stores0
Parks3
Schools3
Transit stops1
Pharmacies0

Market position

How this listing compares to current activity in ENGLEWOOD, from live MLS data.

On the market 1 days -- 189 fewer days than ENGLEWOOD's current average of 190 days.
For reference, the median list price across 1,072 active listings in ENGLEWOOD right now is $225,000.

Mortgage calculator

Estimate only - actual rate and payment depend on your lender, credit, and loan program.

$
%
%
Adjust tax / insurance estimates
% / yr
$
/mo
Est. monthly payment
$1,113/mo
$31,980 down
$127,920 loan
Principal & interest$830
Property tax (est.)$133
Home insurance (est.)$150

Similar homes you might like

Data source: Listing information provided by Stellar MLS (mfrmls) via Trestle/CoreLogic. Last updated 1 days ago.

Information herein deemed reliable but not guaranteed; all measurements, school assignments, HOA fees, taxes, and feature lists are approximate and should be independently verified. Equal Housing Opportunity.