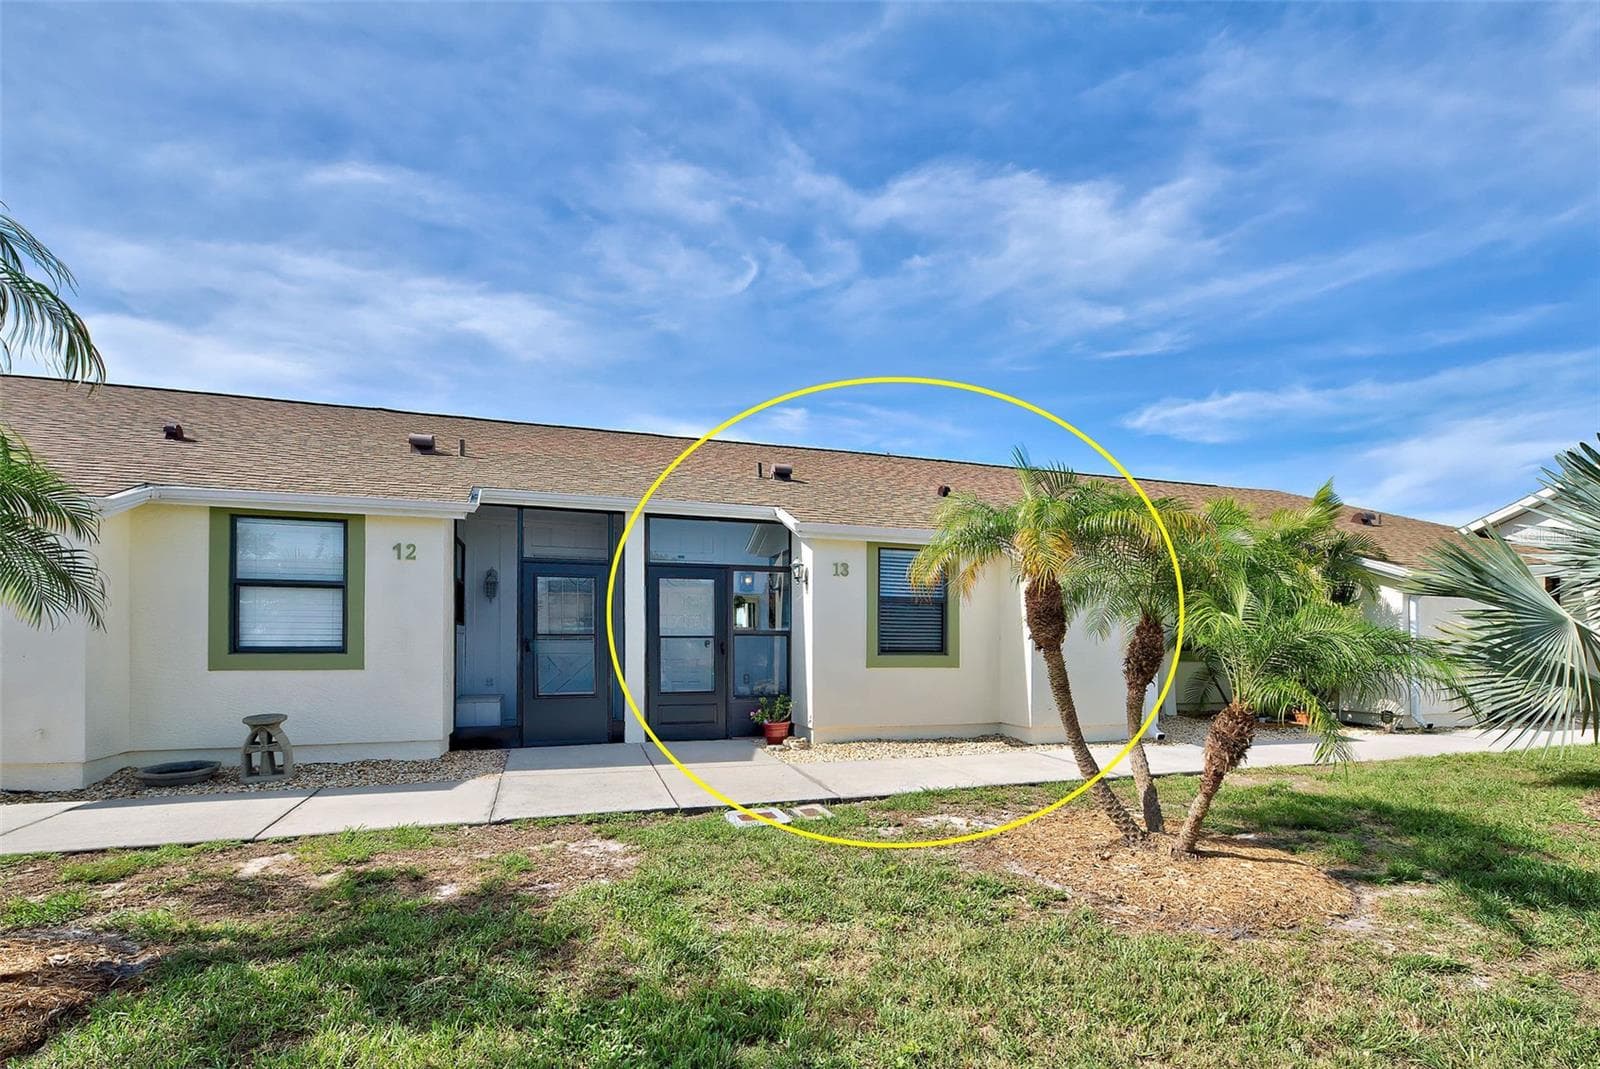
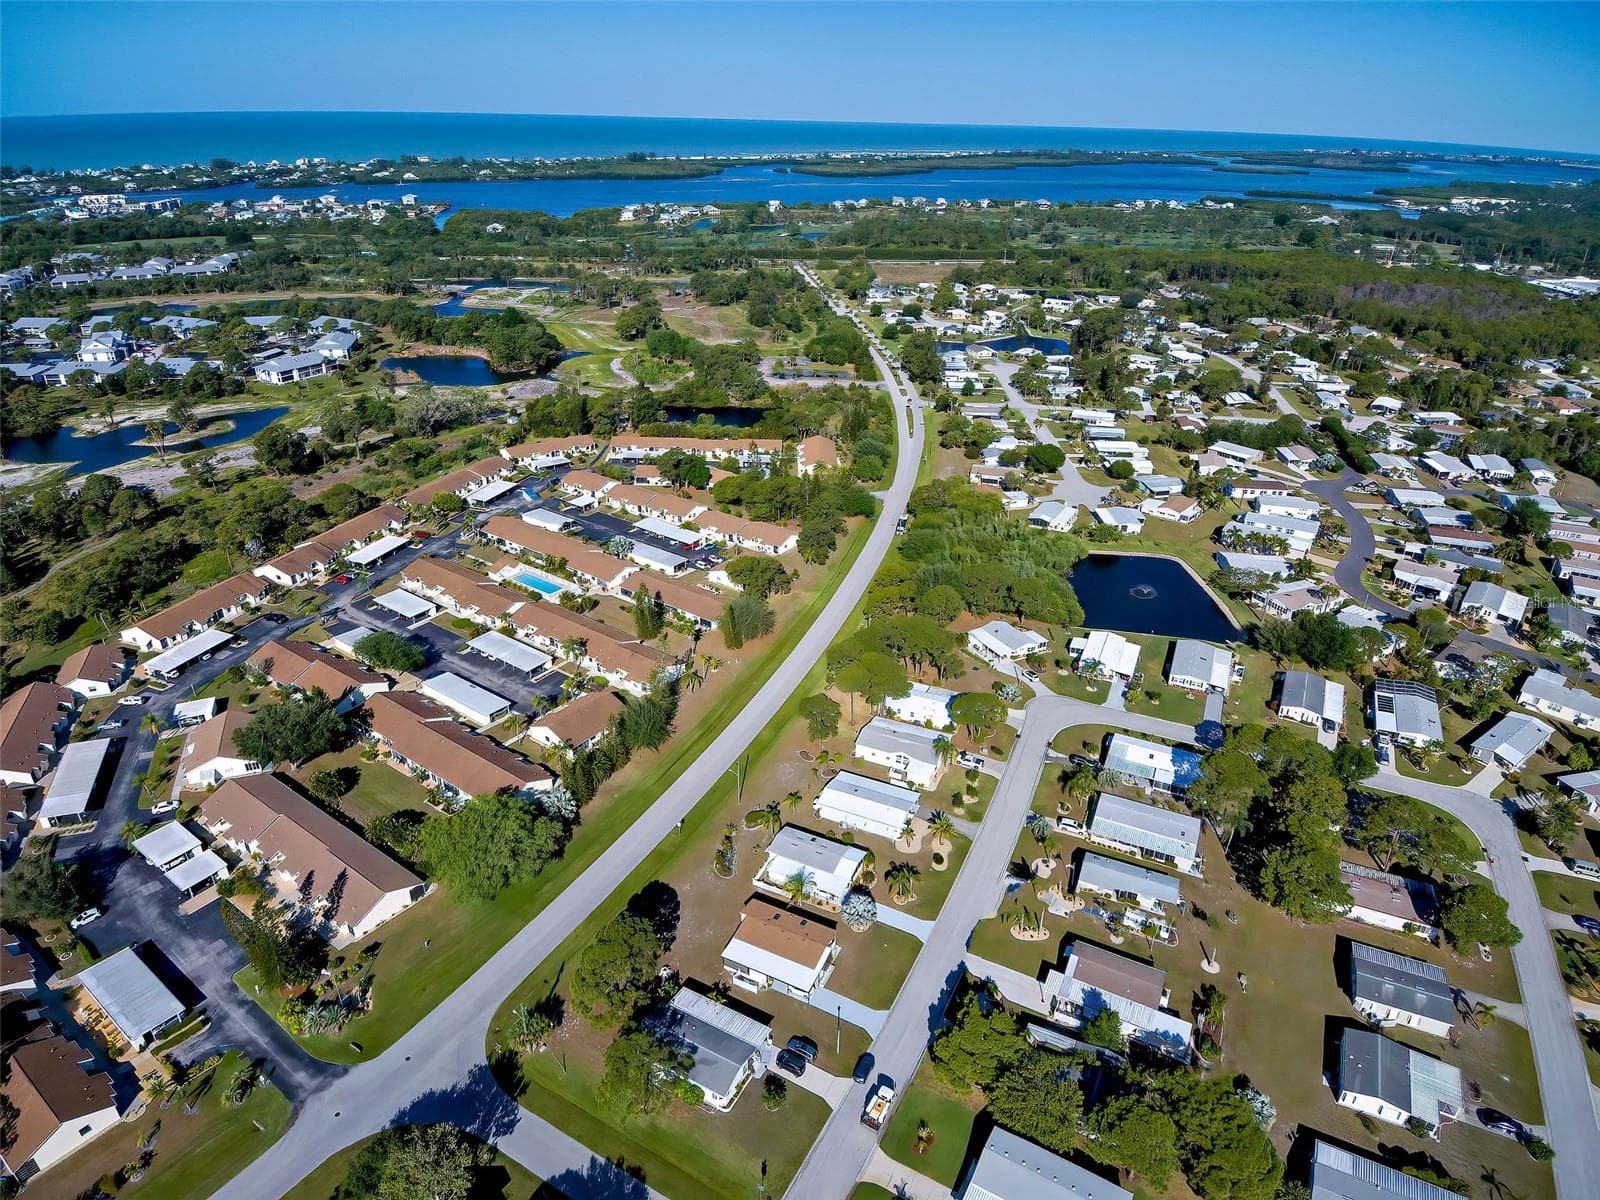
Condominium at 6796 GASPARILLA PINES BLVD #13, ENGLEWOOD
Condominium at 6796 GASPARILLA PINES BLVD #13, ENGLEWOOD, photo 2 of 48
Condominium at 6796 GASPARILLA PINES BLVD #13, ENGLEWOOD, photo 3 of 48
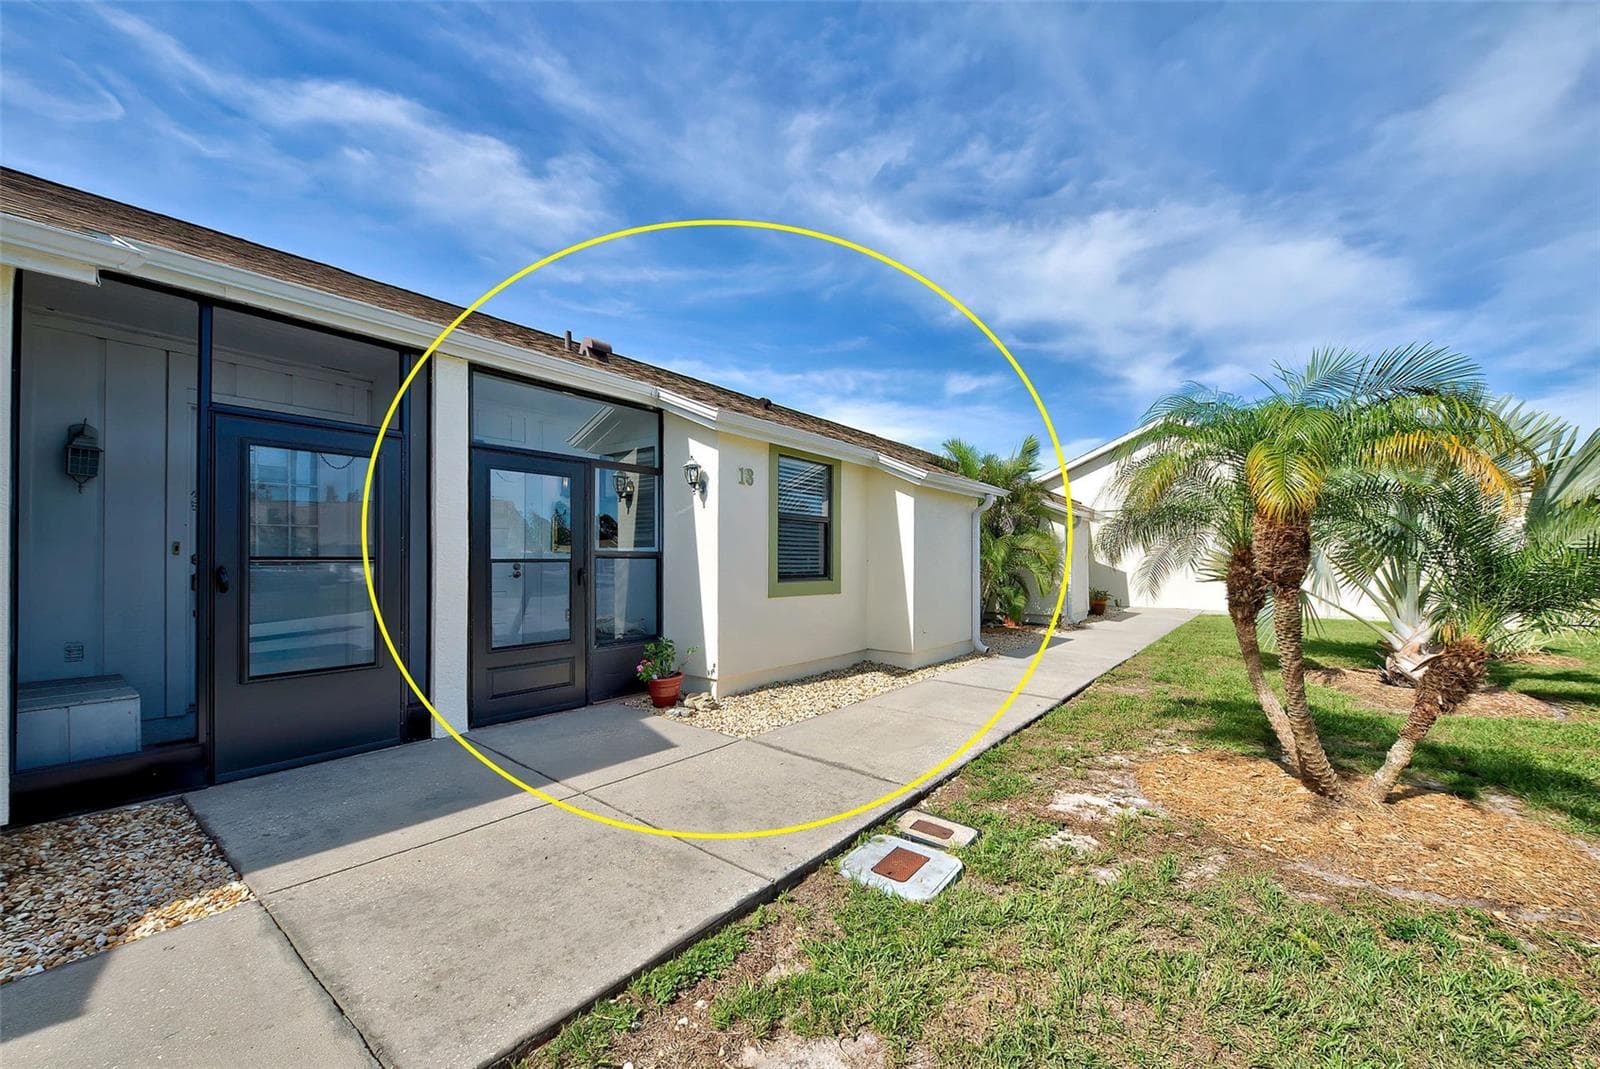
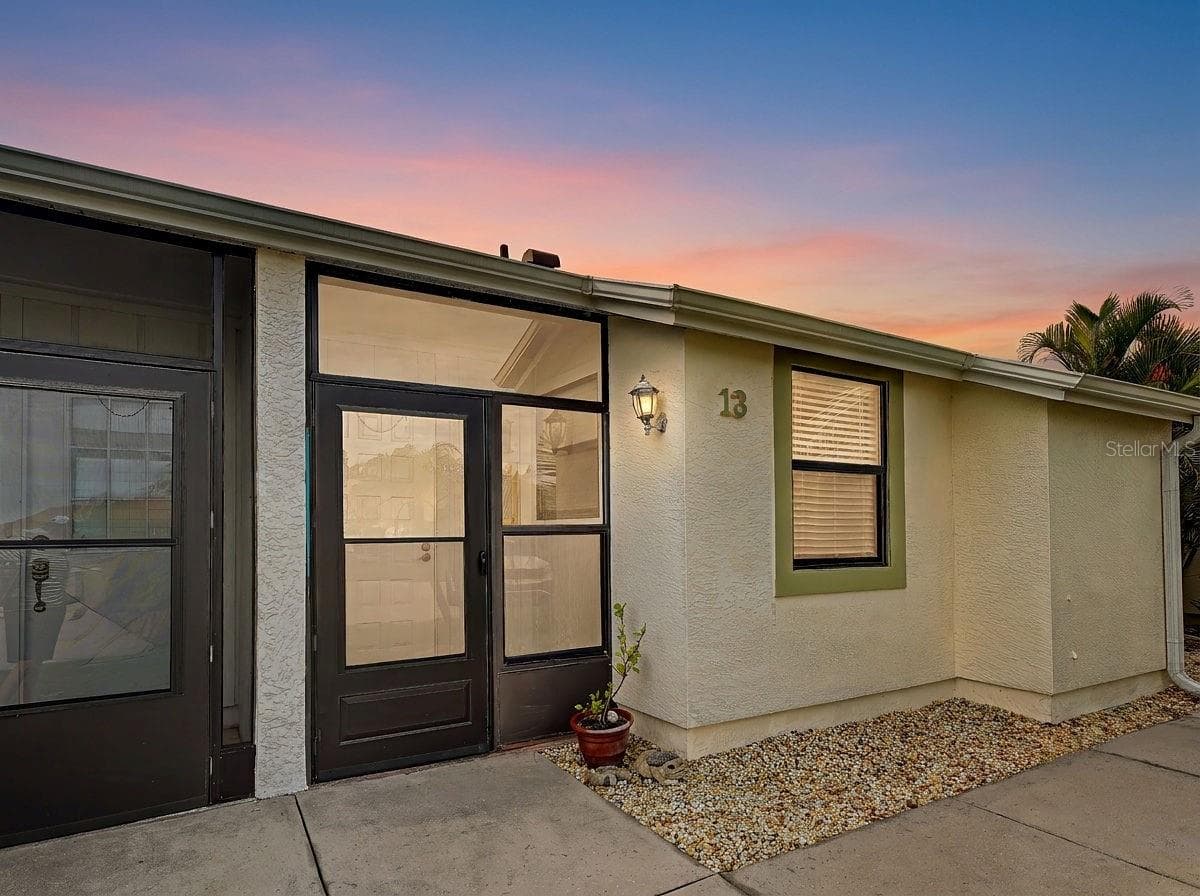
TWILIGHT UNIT 13 - 6796 GASPARILLA PINES BLVD #13, ENGLEWOOD
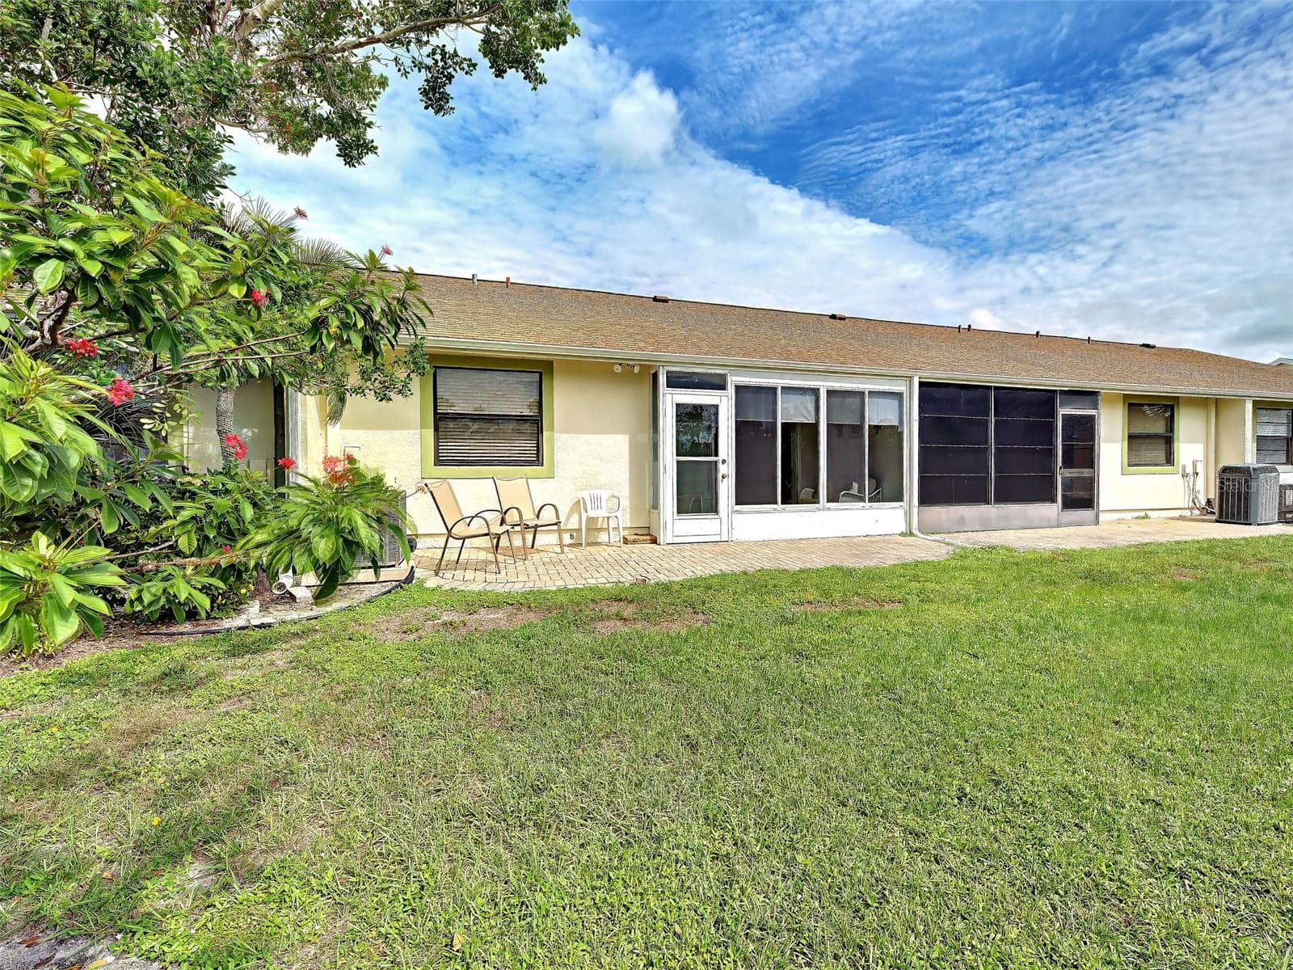
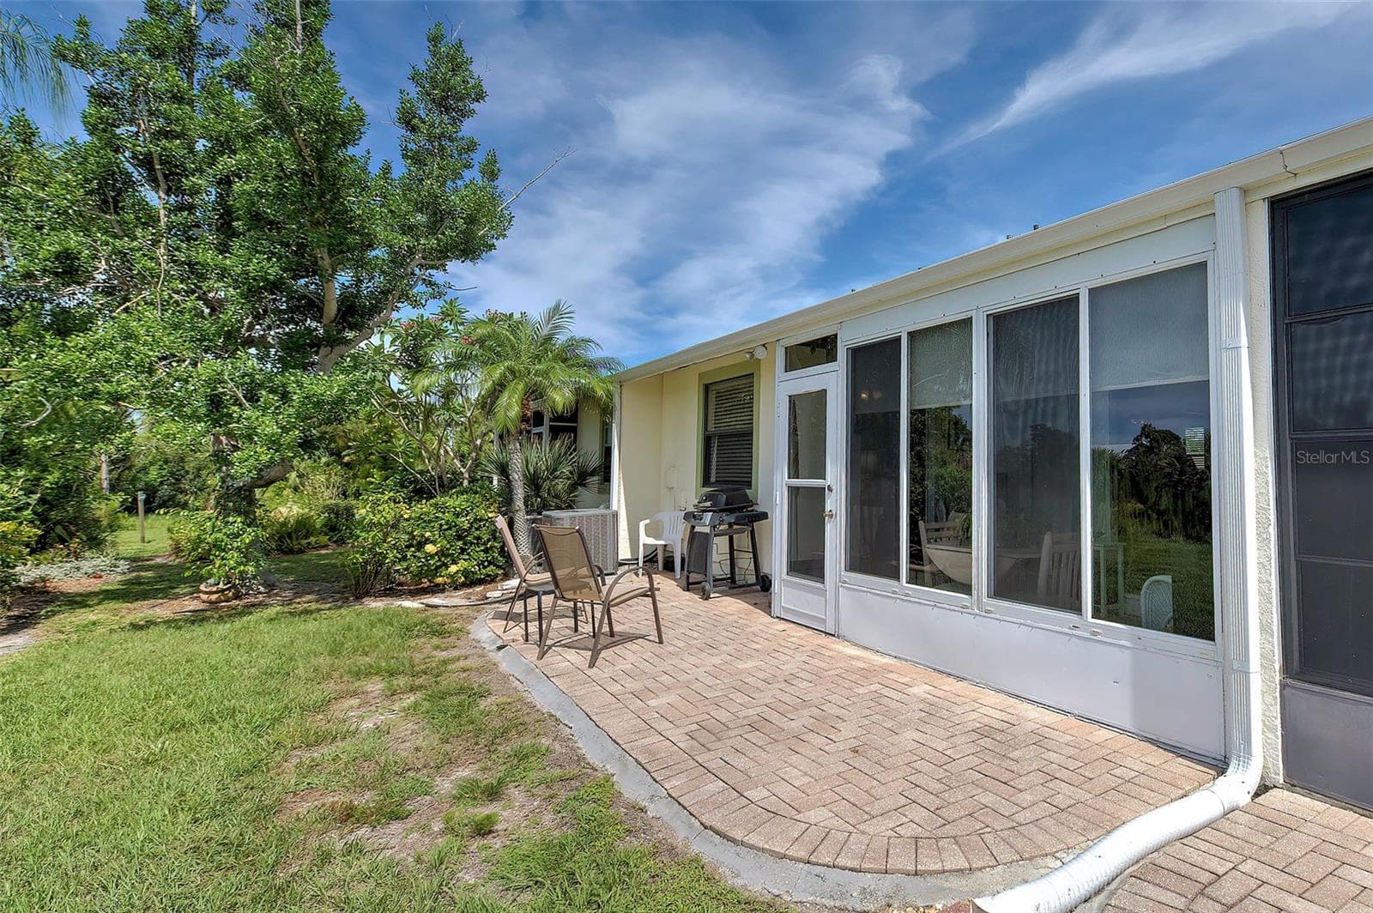
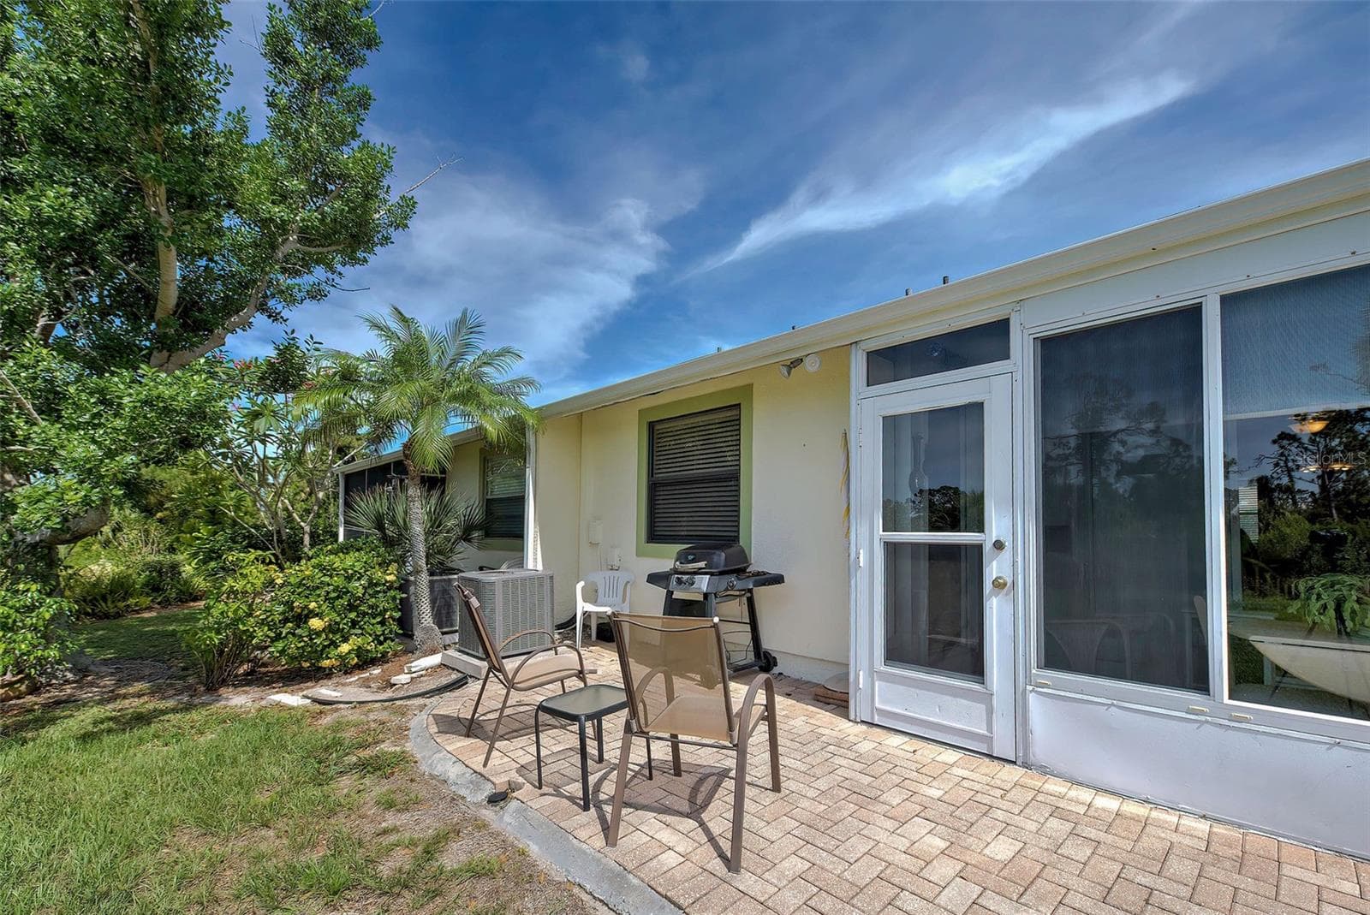
VIEW OF BACK OF THE UNIT - 6796 GASPARILLA PINES BLVD #13, ENGLEWOOD
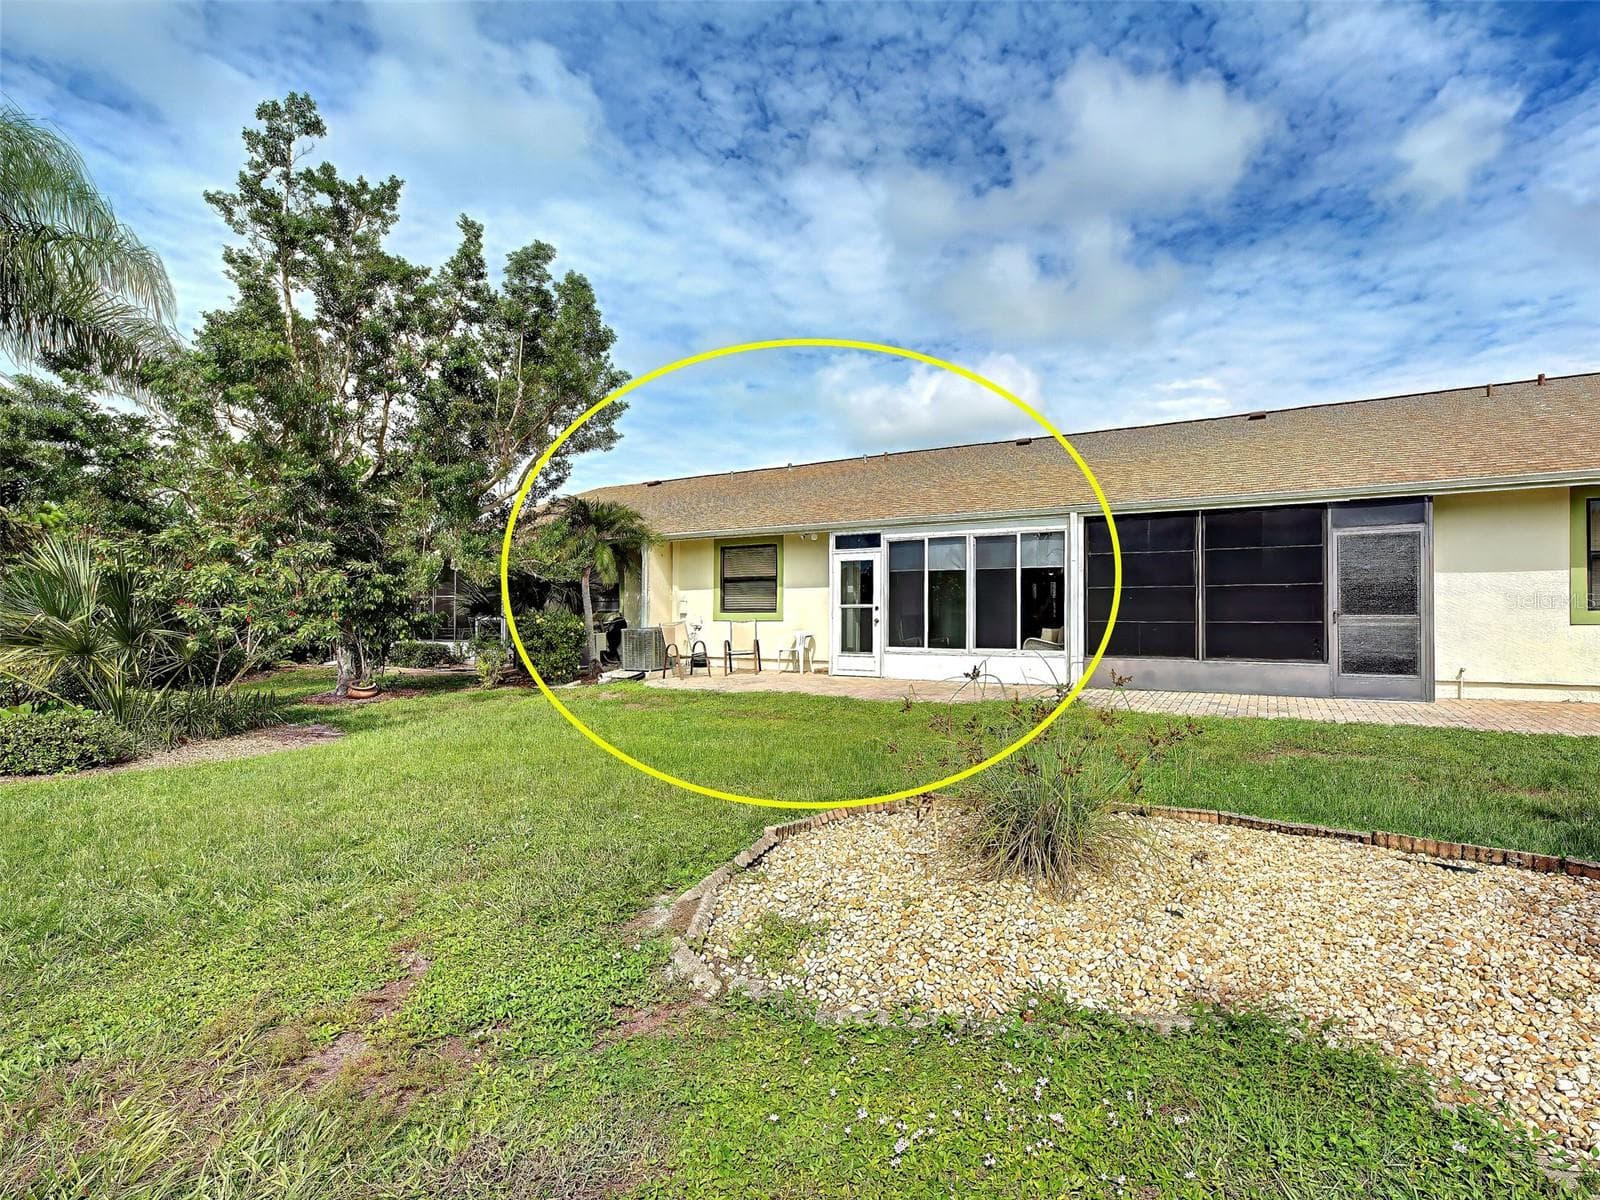
Condominium at 6796 GASPARILLA PINES BLVD #13, ENGLEWOOD, photo 6 of 48
Condominium at 6796 GASPARILLA PINES BLVD #13, ENGLEWOOD, photo 7 of 48
Condominium at 6796 GASPARILLA PINES BLVD #13, ENGLEWOOD, photo 8 of 48
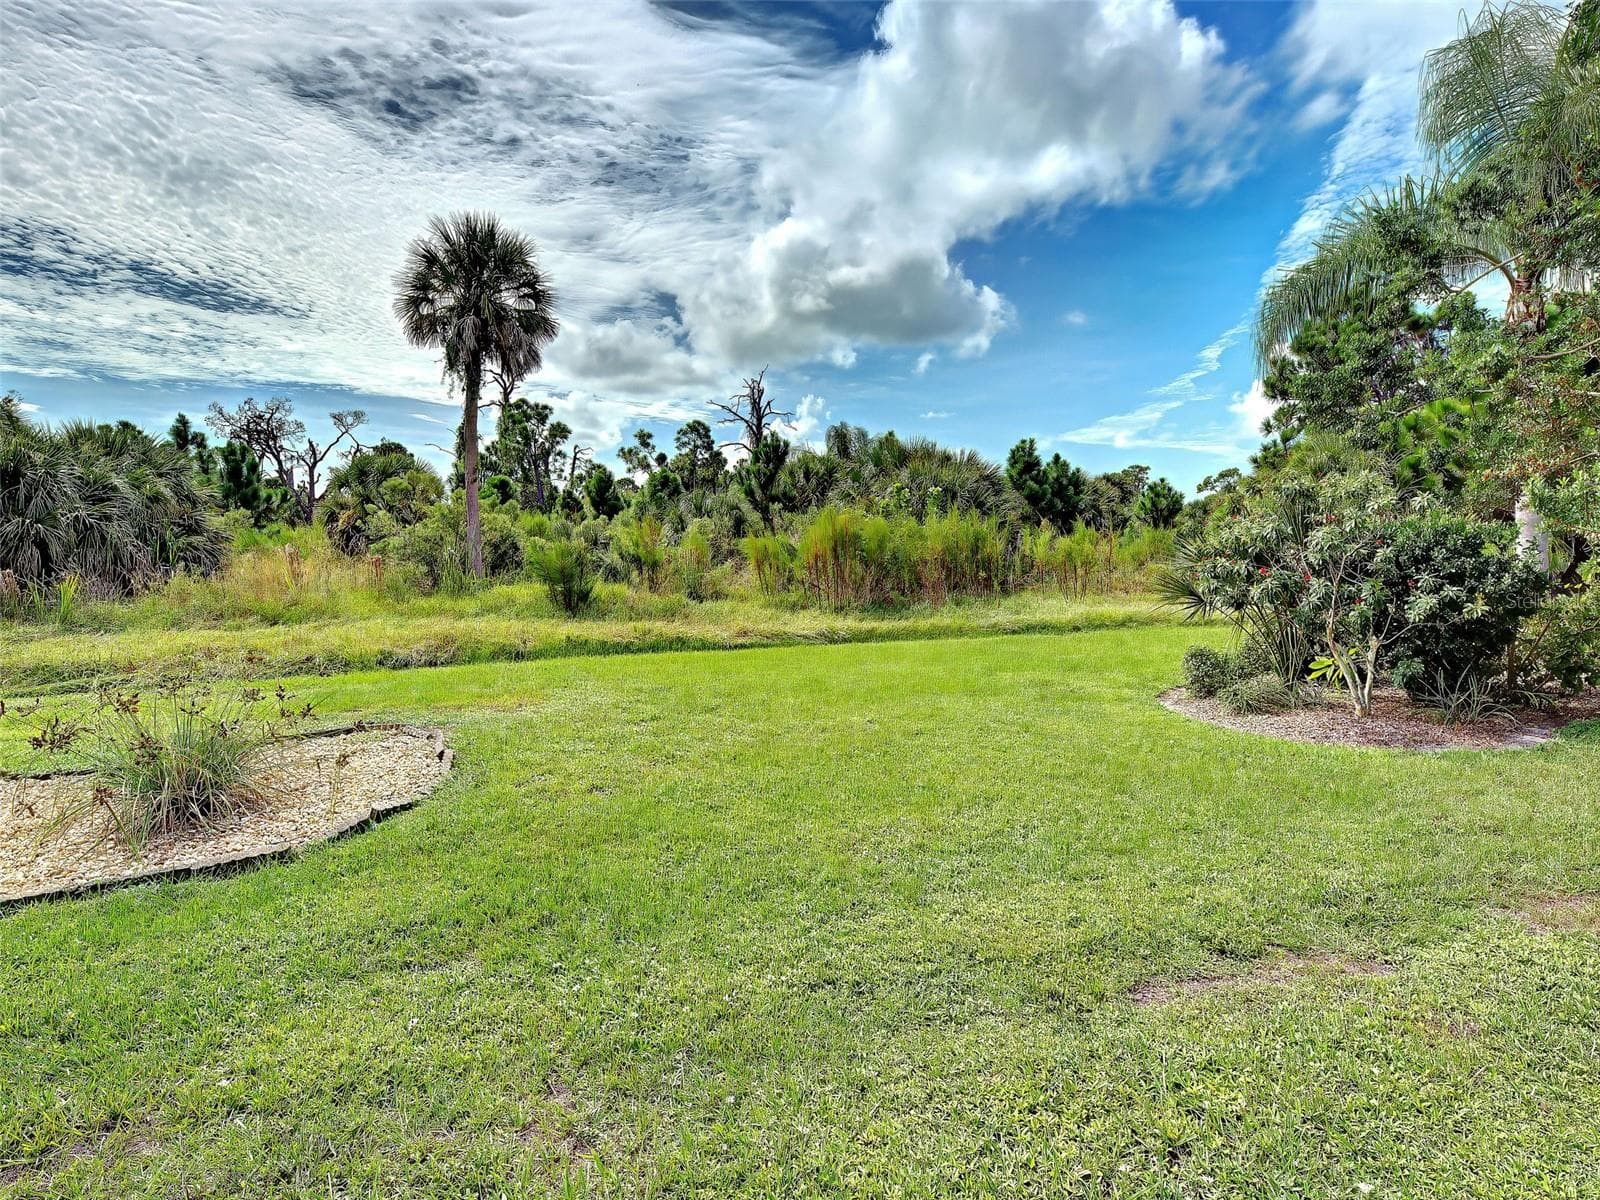
VIEW - 6796 GASPARILLA PINES BLVD #13, ENGLEWOOD
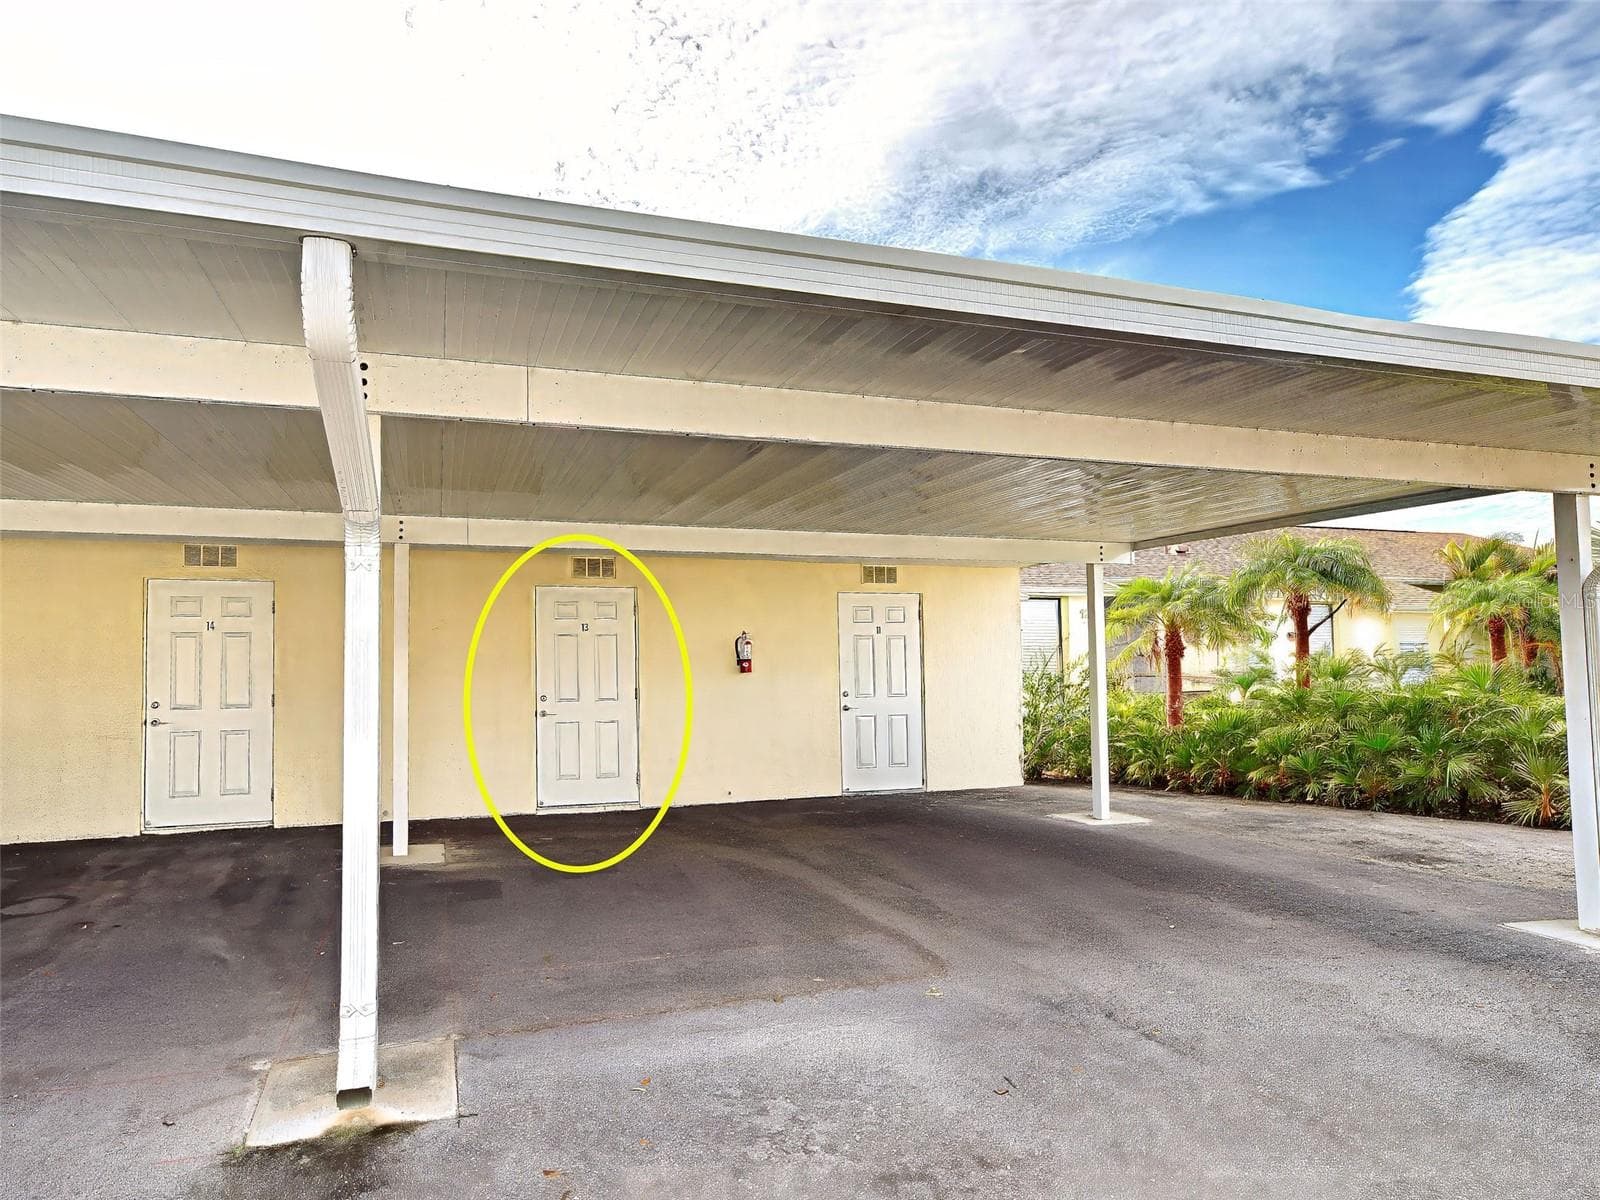
CARPORT - 6796 GASPARILLA PINES BLVD #13, ENGLEWOOD
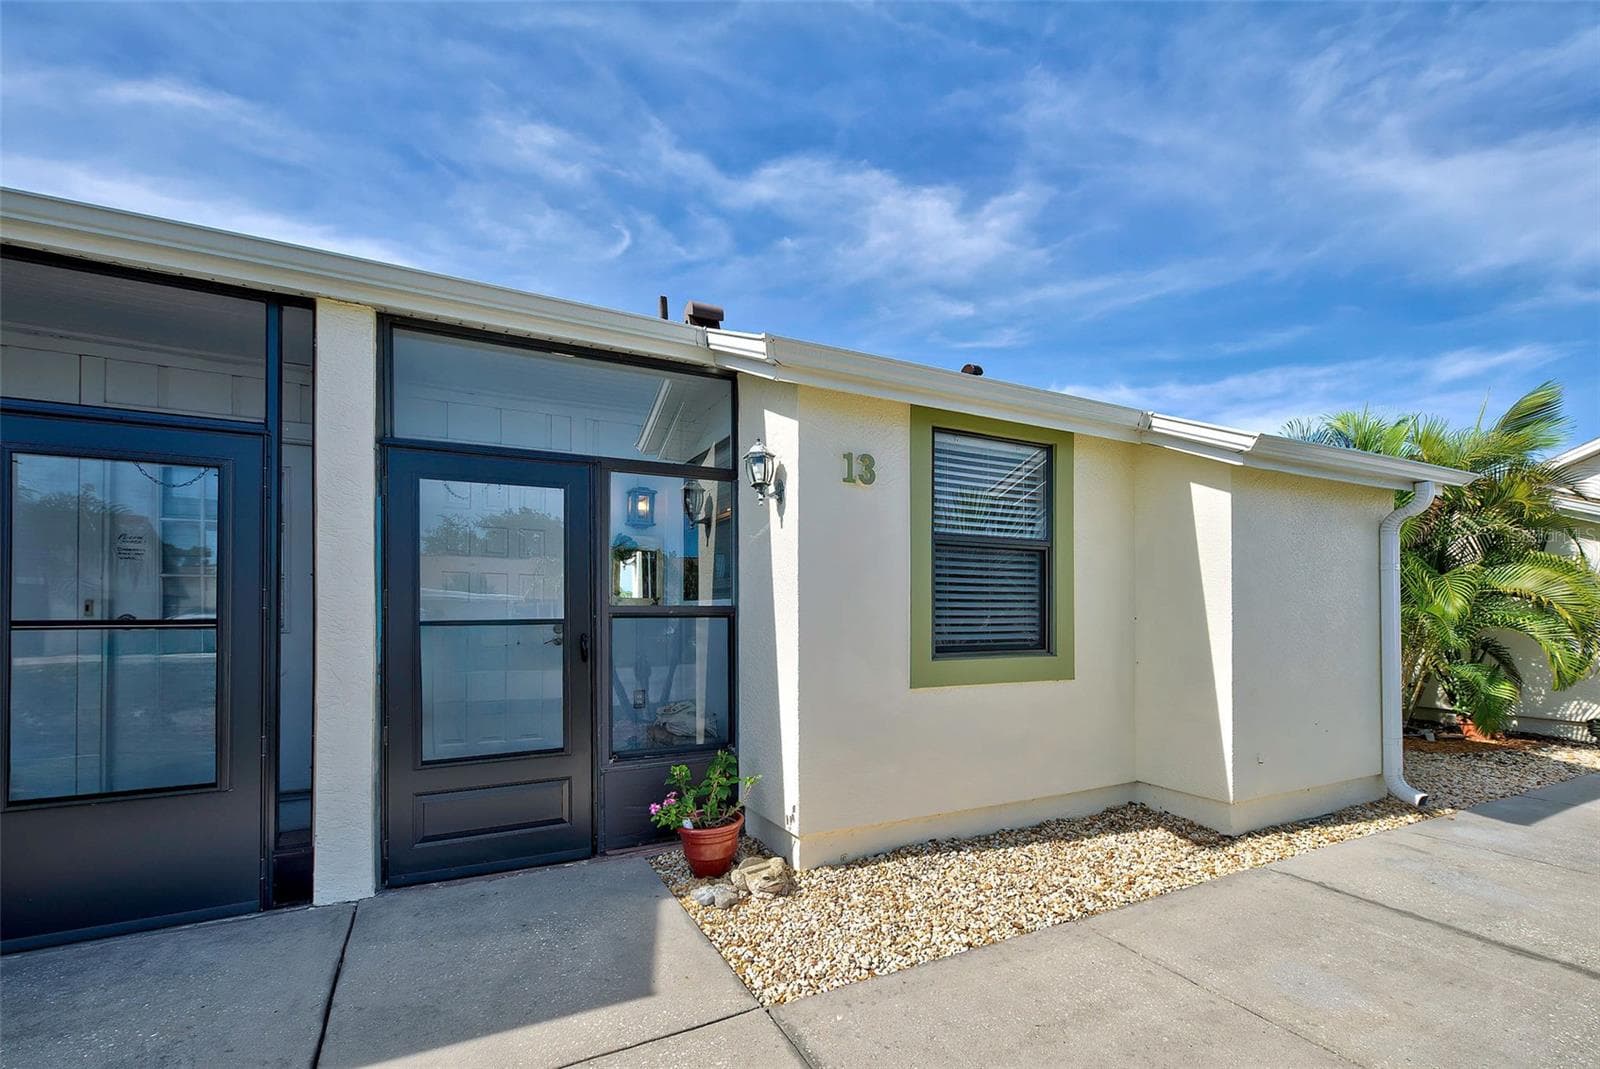
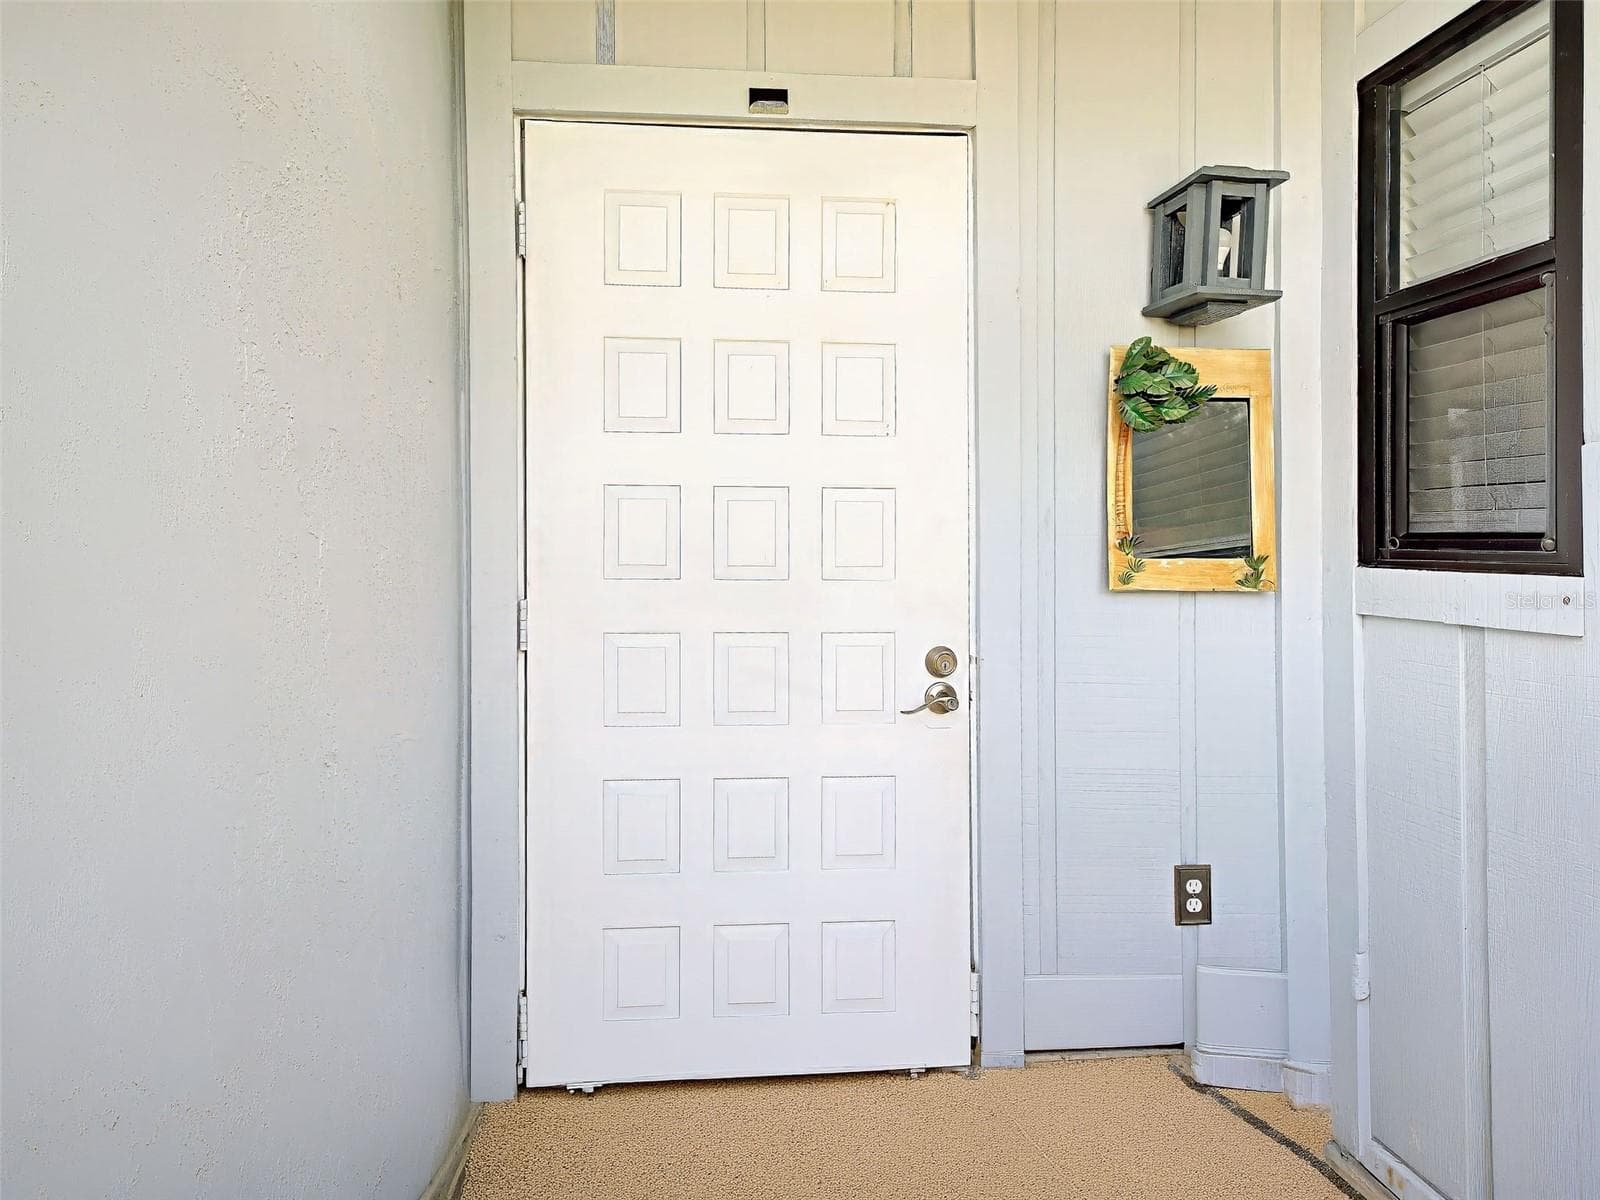
ENTRANCE - 6796 GASPARILLA PINES BLVD #13, ENGLEWOOD
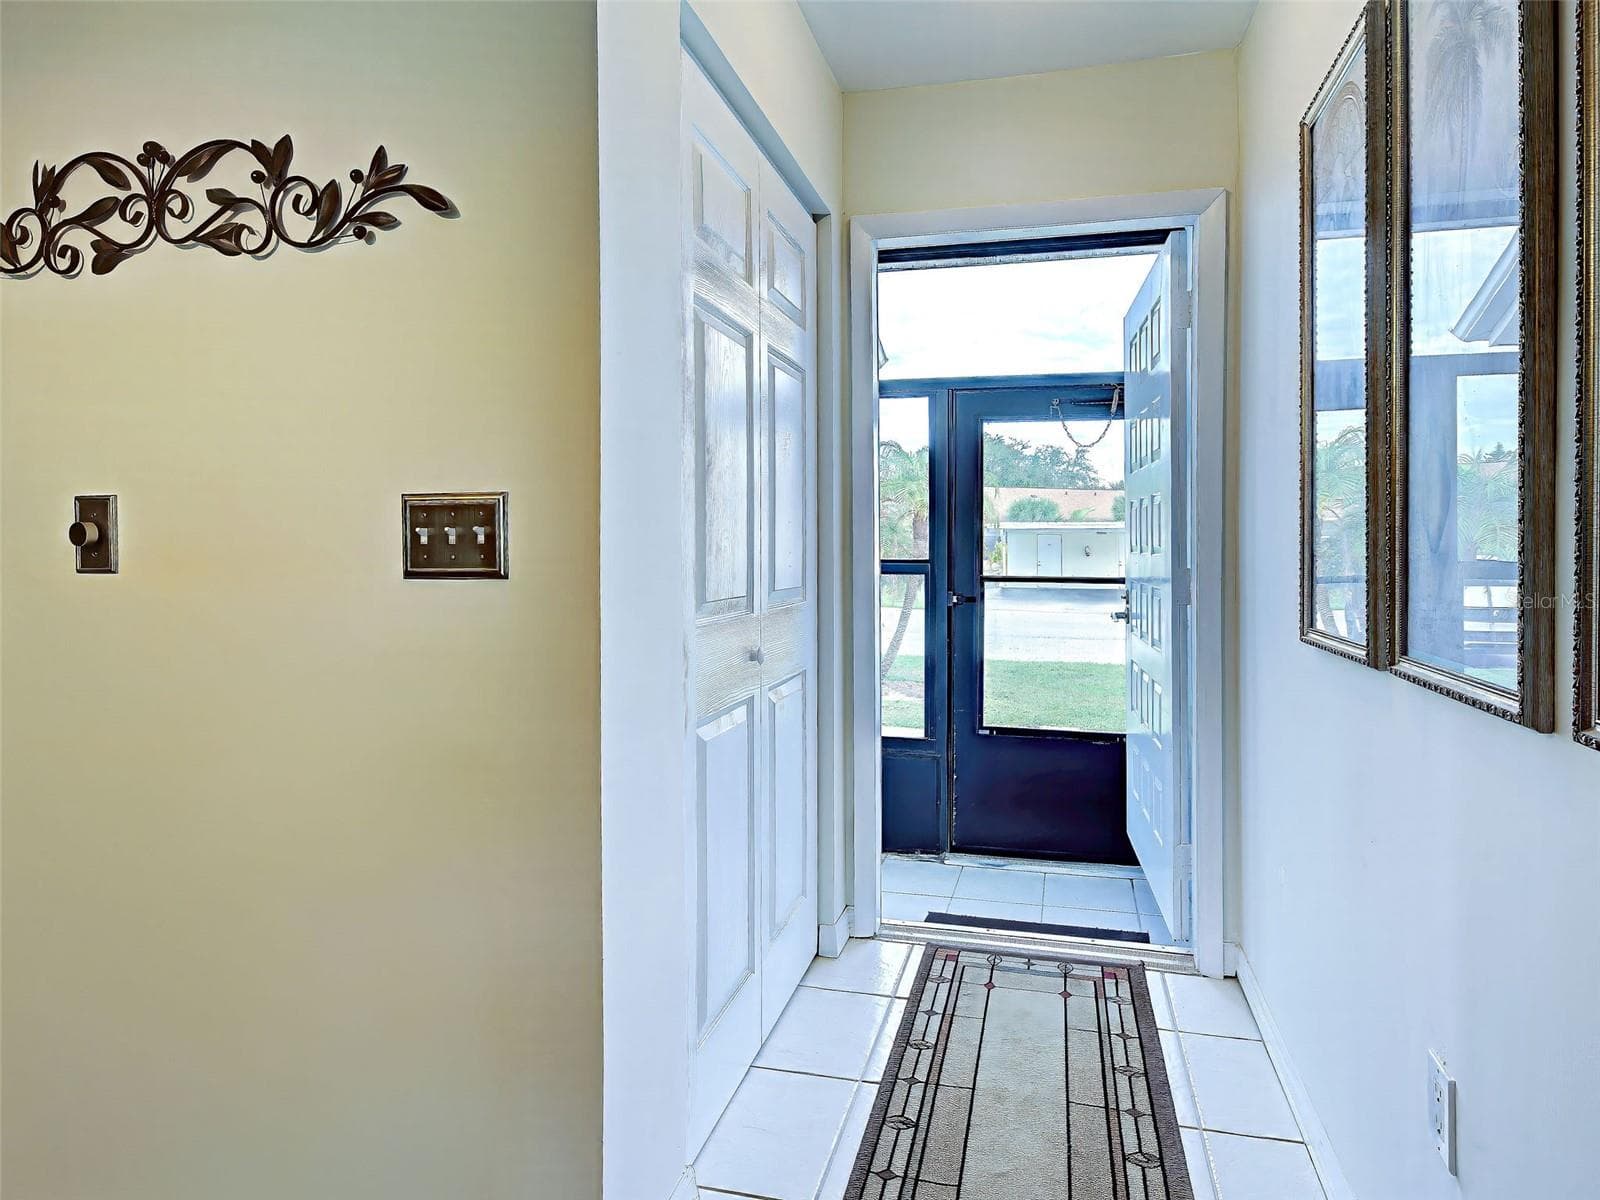
ENTRY - 6796 GASPARILLA PINES BLVD #13, ENGLEWOOD
Condominium at 6796 GASPARILLA PINES BLVD #13, ENGLEWOOD, photo 13 of 48
Condominium at 6796 GASPARILLA PINES BLVD #13, ENGLEWOOD, photo 14 of 48
Condominium at 6796 GASPARILLA PINES BLVD #13, ENGLEWOOD, photo 15 of 48
Condominium at 6796 GASPARILLA PINES BLVD #13, ENGLEWOOD, photo 16 of 48
Condominium at 6796 GASPARILLA PINES BLVD #13, ENGLEWOOD, photo 17 of 48
Condominium at 6796 GASPARILLA PINES BLVD #13, ENGLEWOOD, photo 18 of 48
Condominium at 6796 GASPARILLA PINES BLVD #13, ENGLEWOOD, photo 19 of 48
Condominium at 6796 GASPARILLA PINES BLVD #13, ENGLEWOOD, photo 20 of 48
Condominium at 6796 GASPARILLA PINES BLVD #13, ENGLEWOOD, photo 21 of 48
Condominium at 6796 GASPARILLA PINES BLVD #13, ENGLEWOOD, photo 22 of 48
VIRTUALLY STAGED PHOTO - 6796 GASPARILLA PINES BLVD #13, ENGLEWOOD
Condominium at 6796 GASPARILLA PINES BLVD #13, ENGLEWOOD, photo 24 of 48
Condominium at 6796 GASPARILLA PINES BLVD #13, ENGLEWOOD, photo 25 of 48
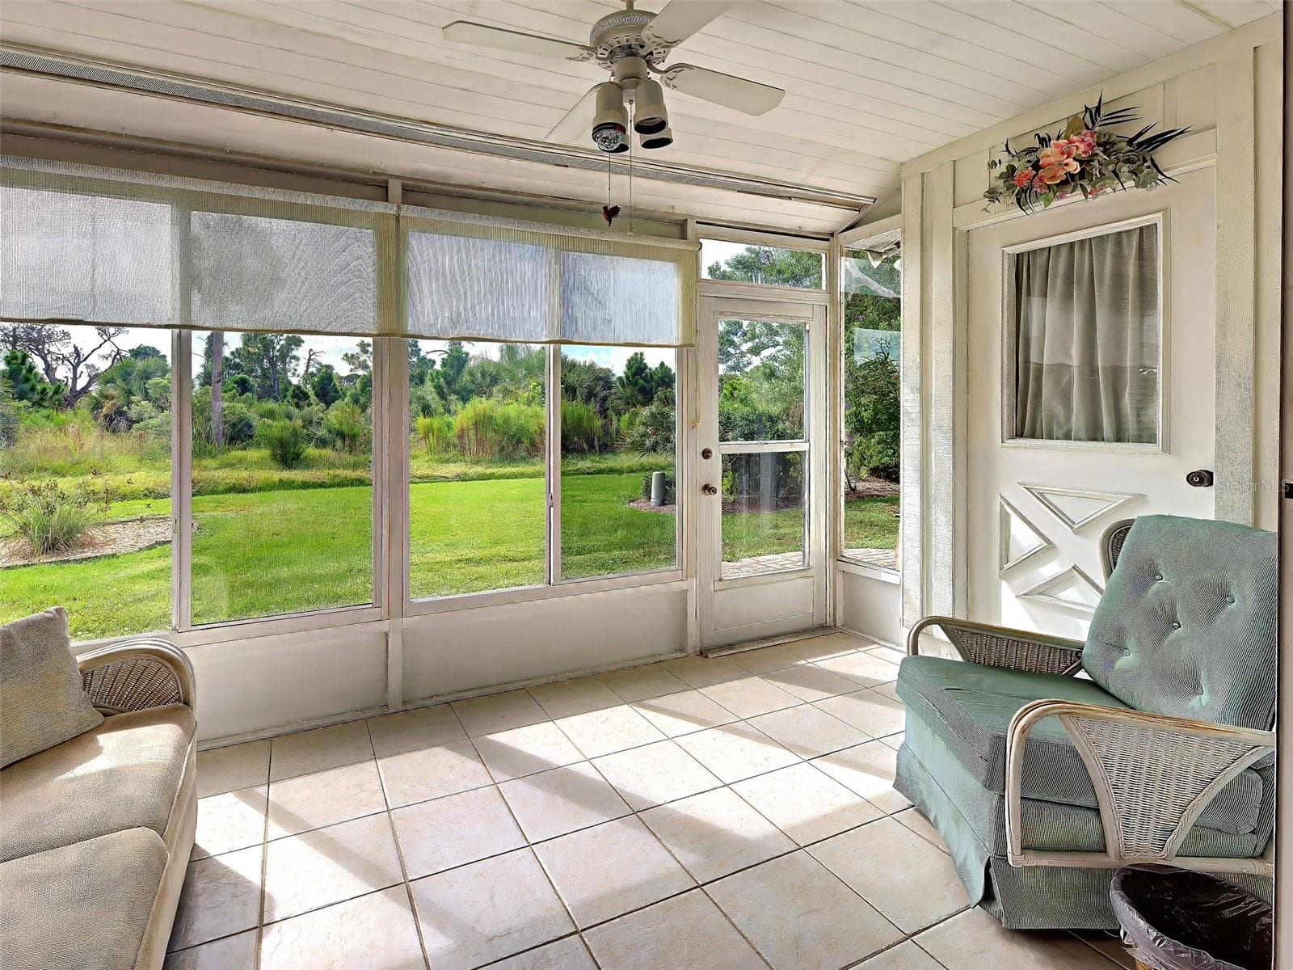
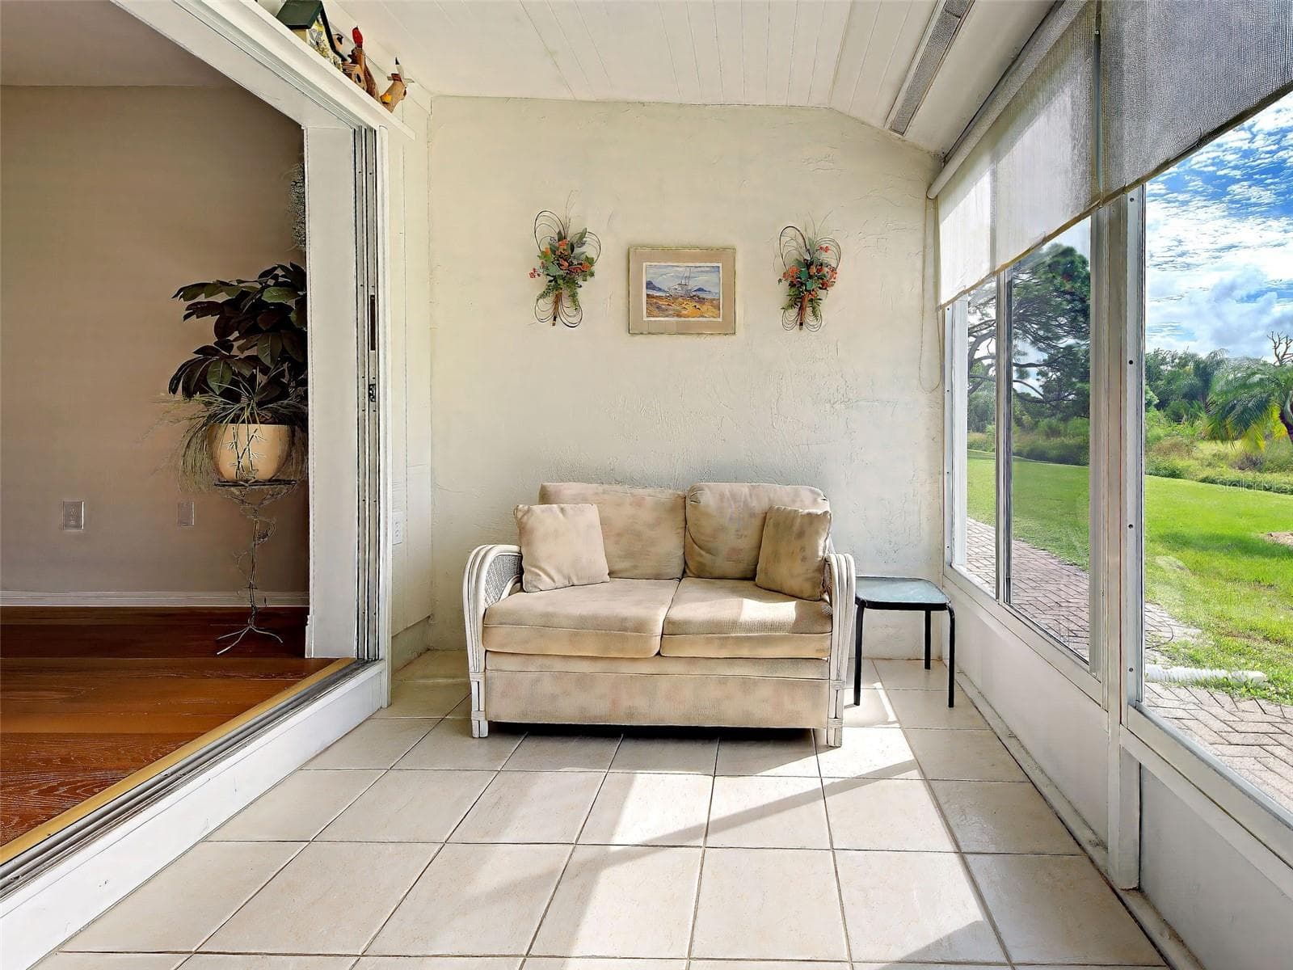
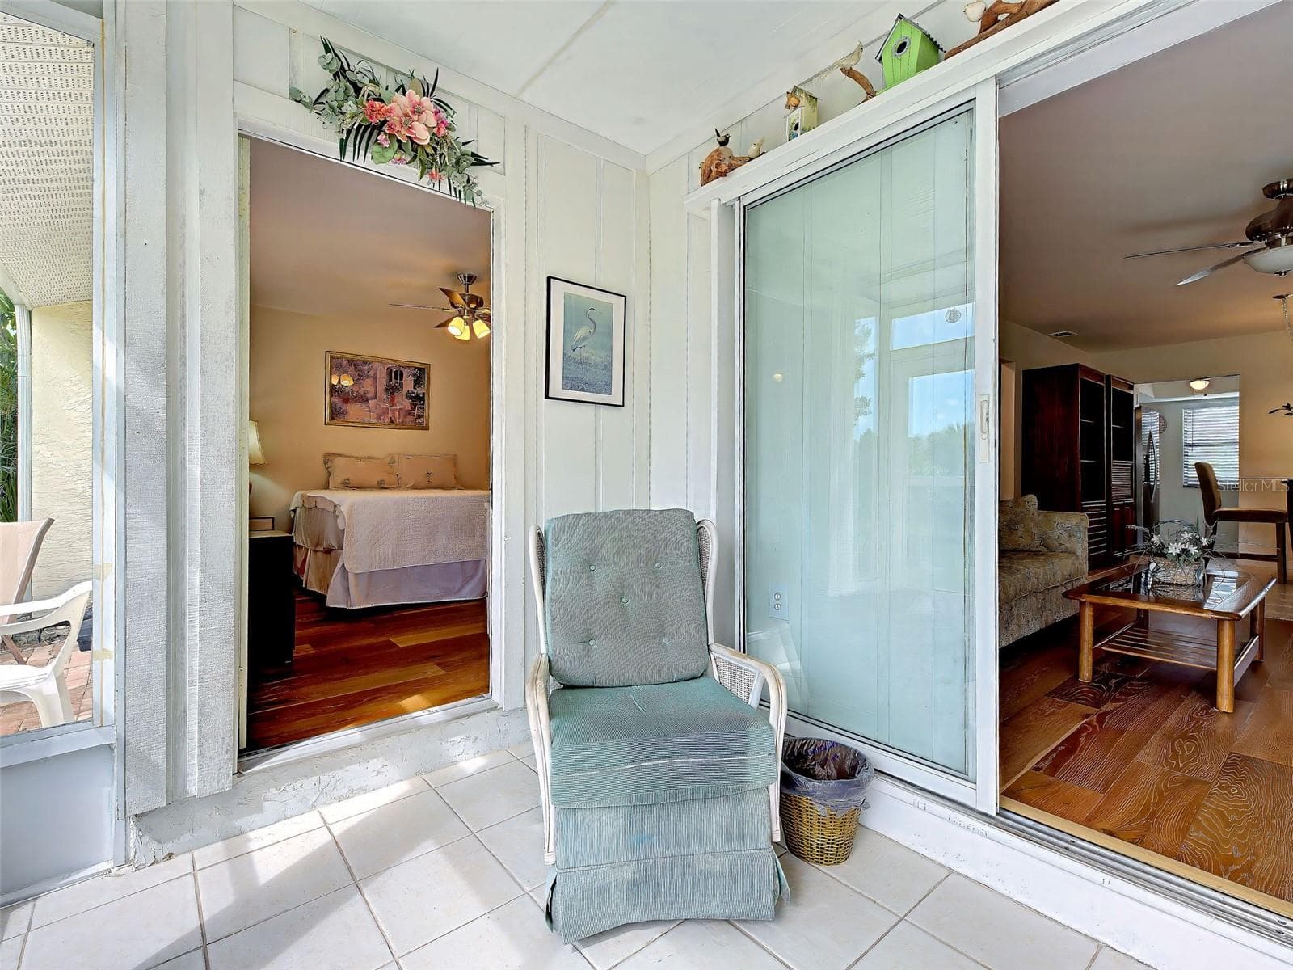
FLORIDA ROOM - 6796 GASPARILLA PINES BLVD #13, ENGLEWOOD
Condominium at 6796 GASPARILLA PINES BLVD #13, ENGLEWOOD, photo 27 of 48
Condominium at 6796 GASPARILLA PINES BLVD #13, ENGLEWOOD, photo 28 of 48
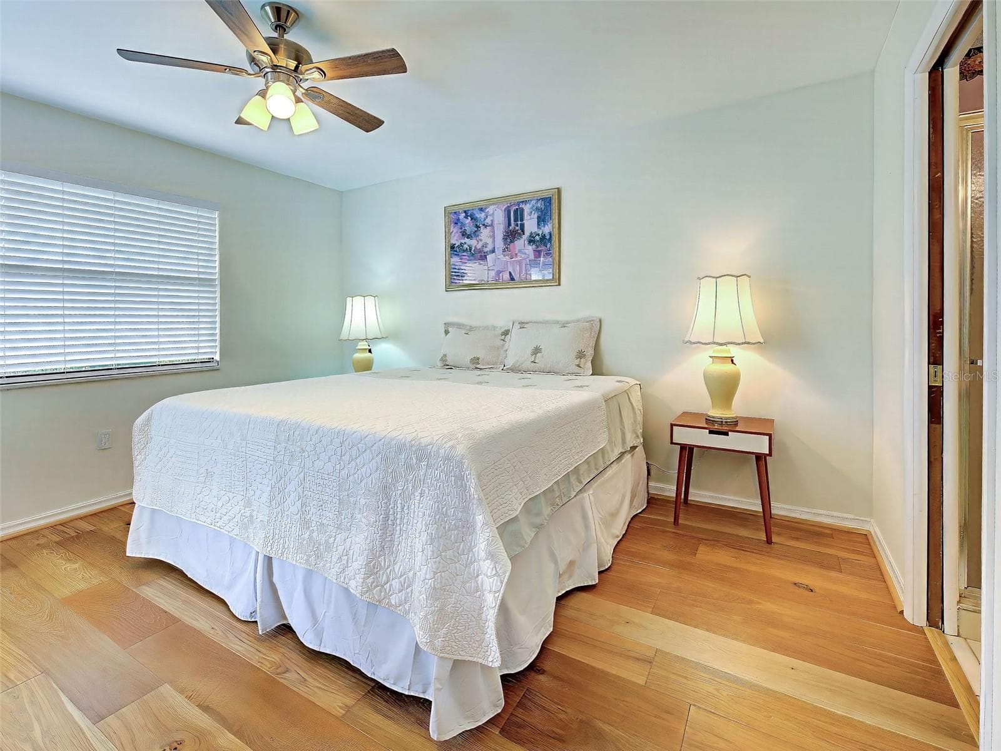
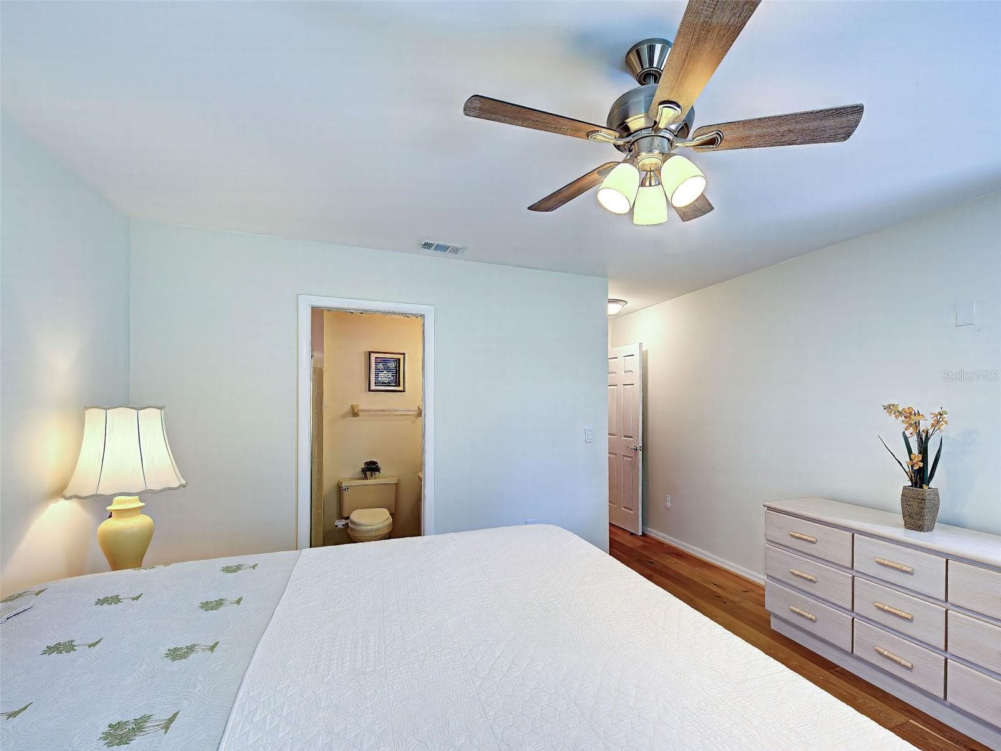
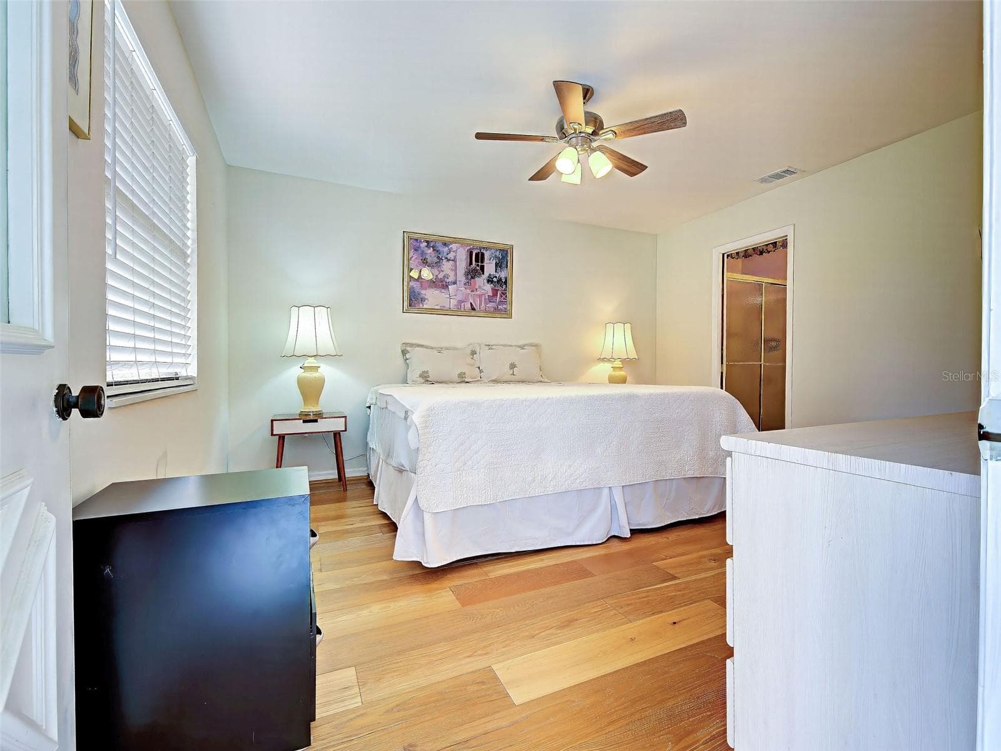
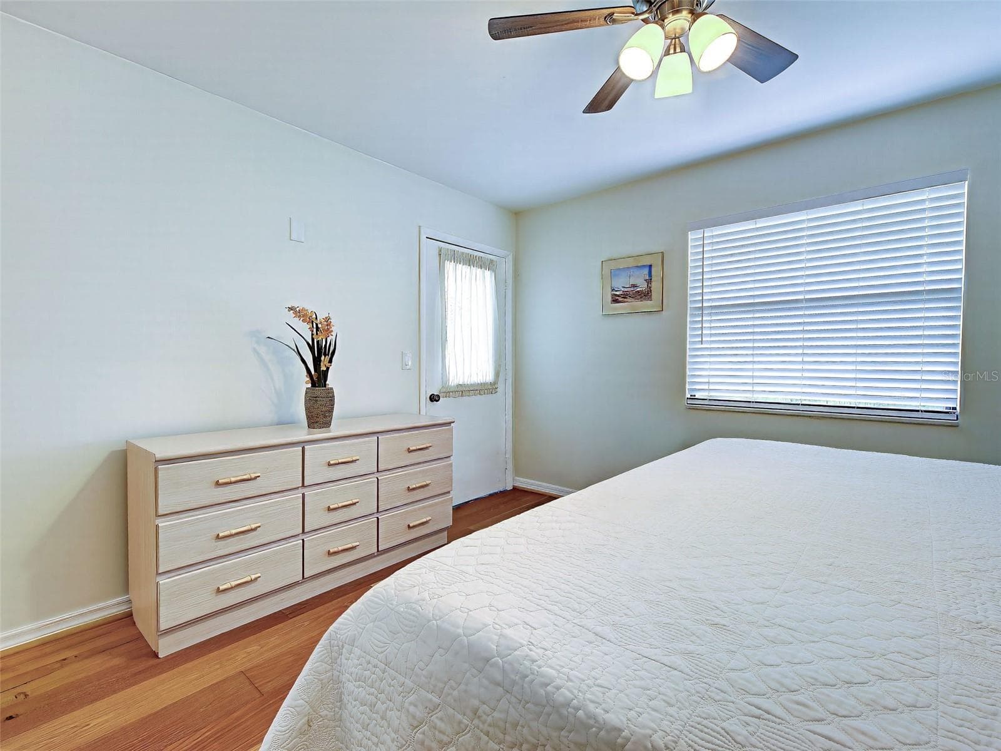
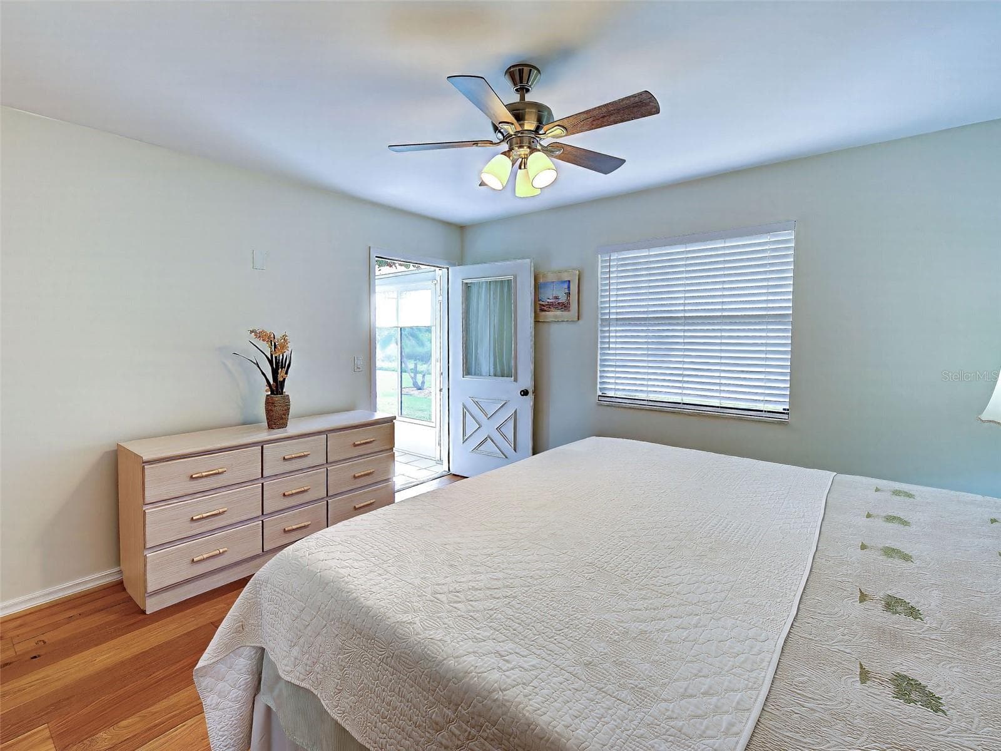
PRIMARY BEDROOM - 6796 GASPARILLA PINES BLVD #13, ENGLEWOOD
Condominium at 6796 GASPARILLA PINES BLVD #13, ENGLEWOOD, photo 30 of 48
Condominium at 6796 GASPARILLA PINES BLVD #13, ENGLEWOOD, photo 31 of 48
Condominium at 6796 GASPARILLA PINES BLVD #13, ENGLEWOOD, photo 32 of 48
Condominium at 6796 GASPARILLA PINES BLVD #13, ENGLEWOOD, photo 33 of 48
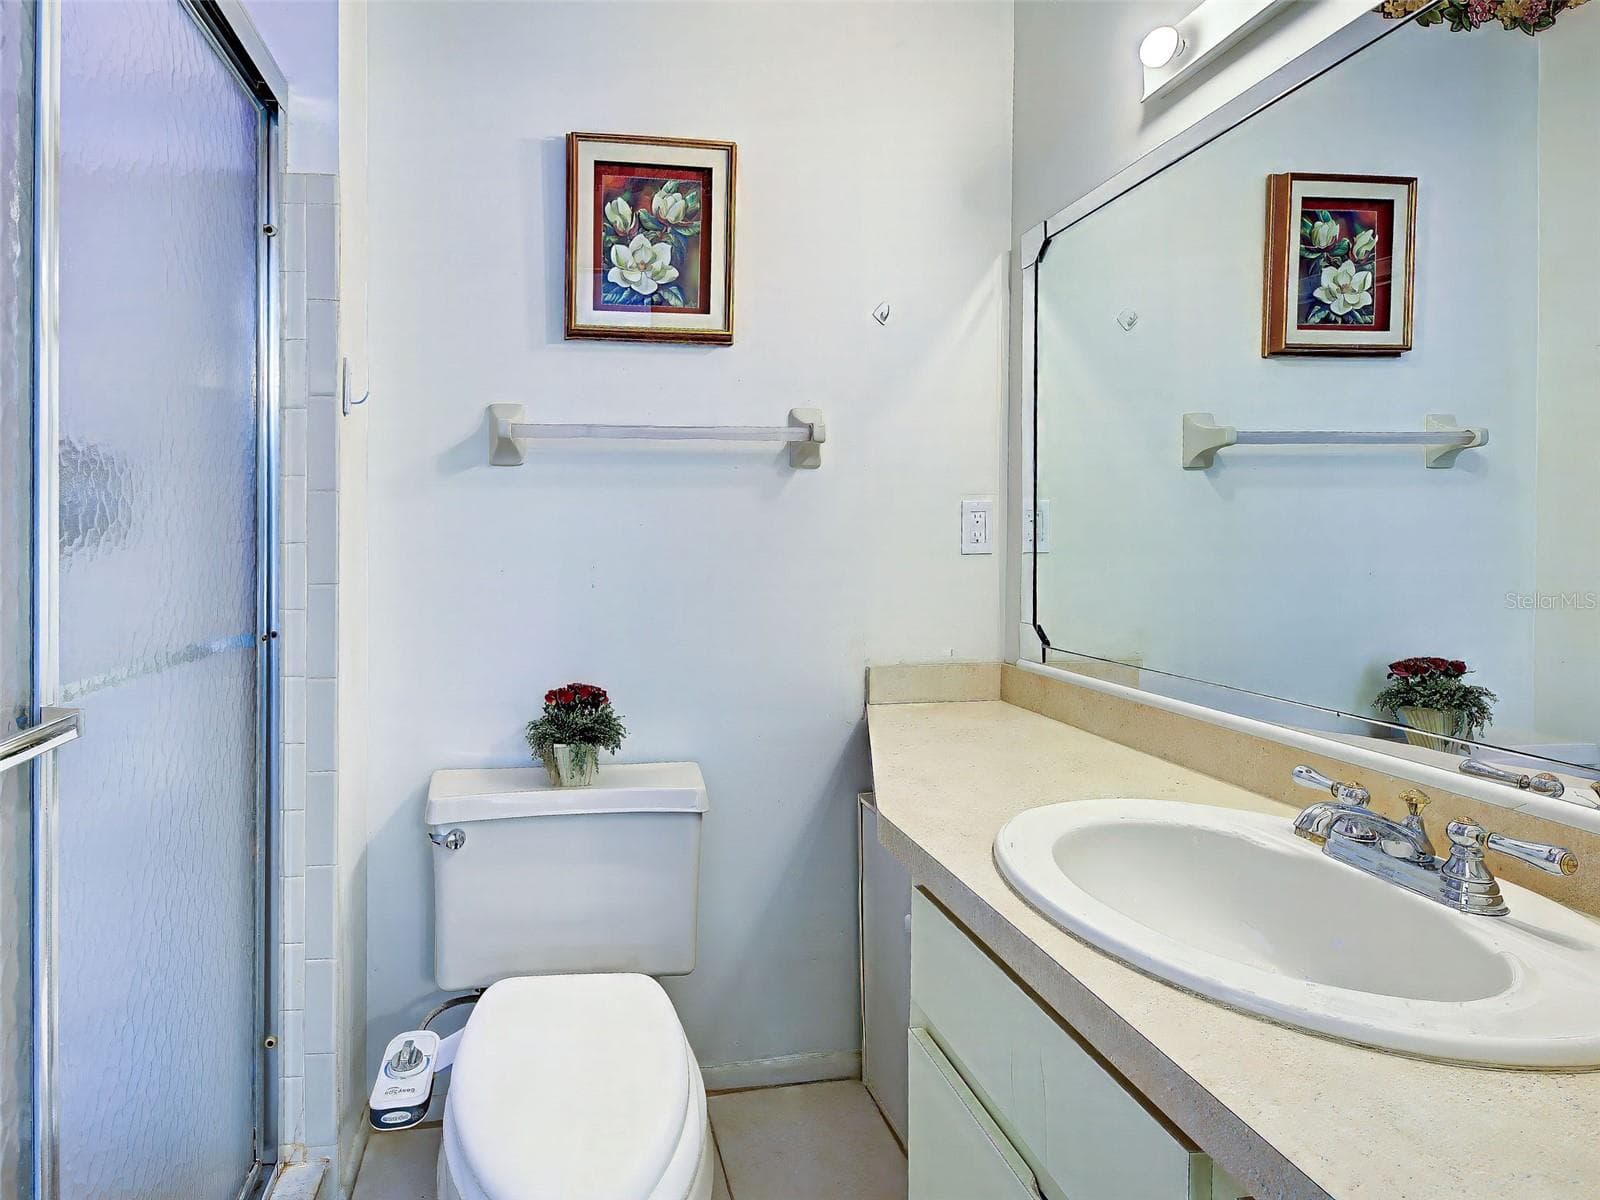
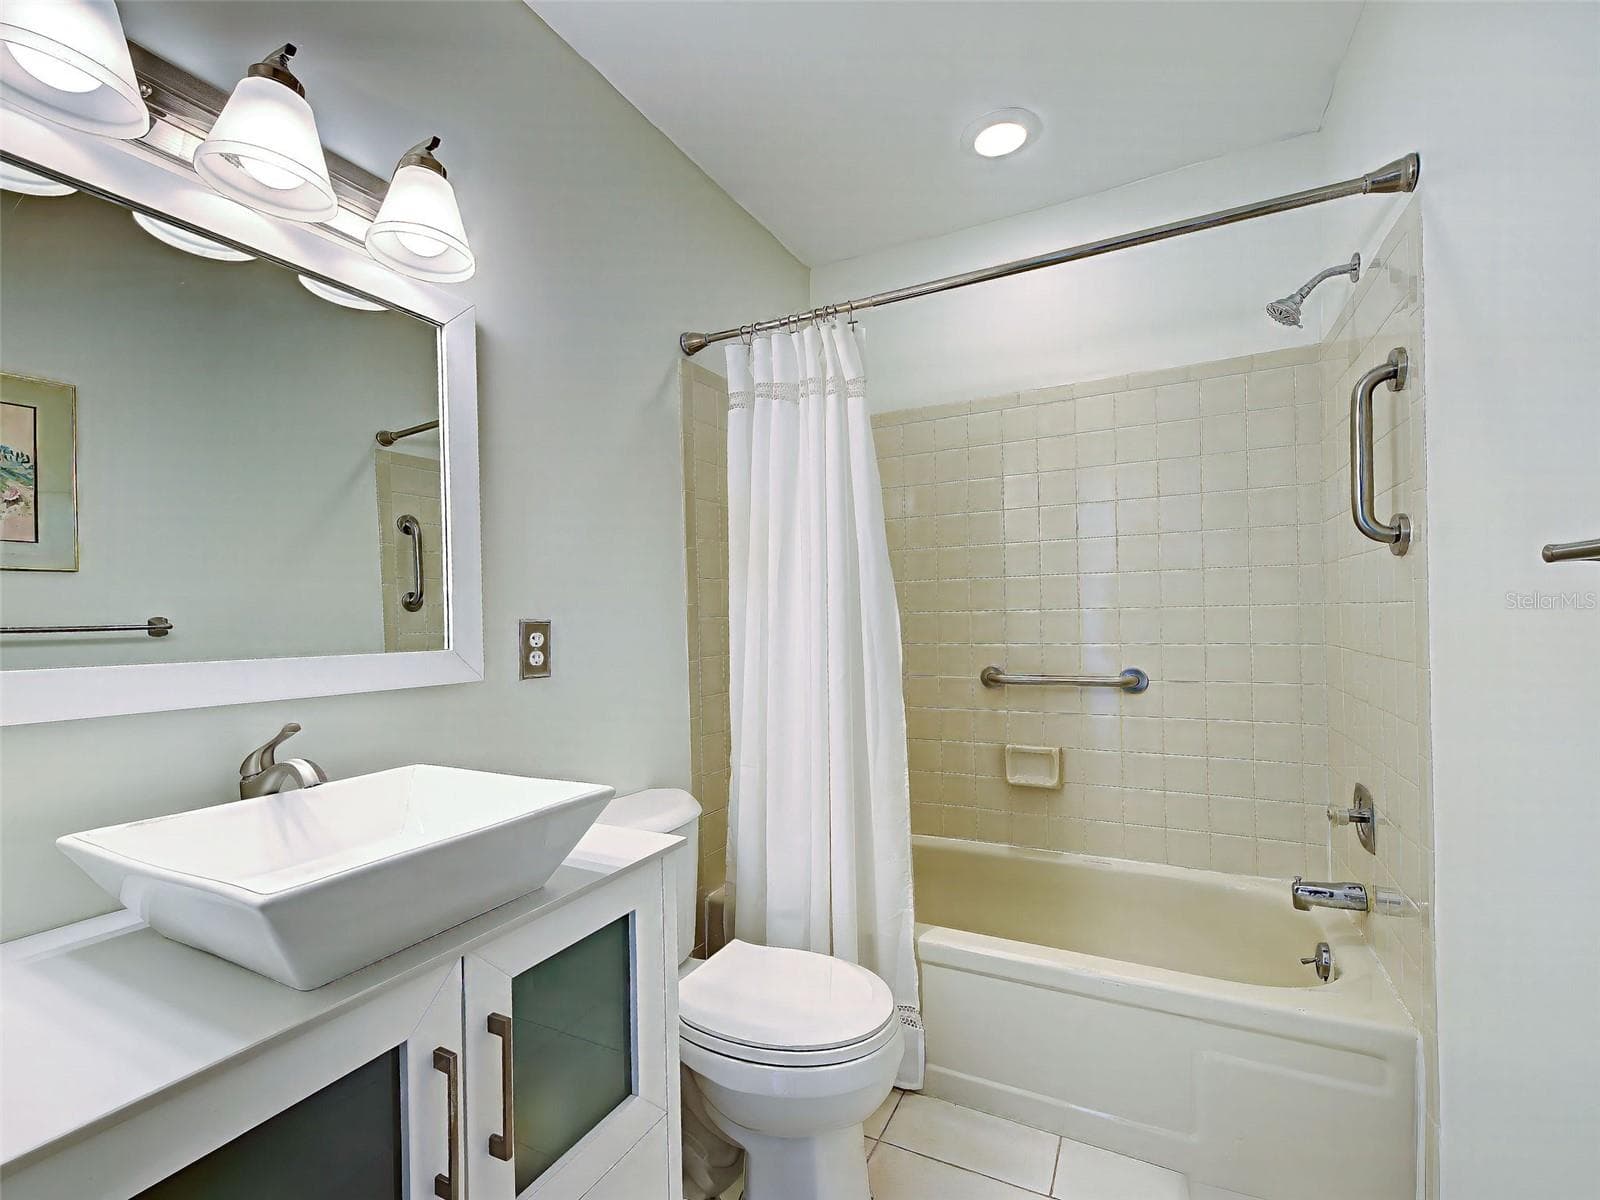
EN-SUITE - 6796 GASPARILLA PINES BLVD #13, ENGLEWOOD
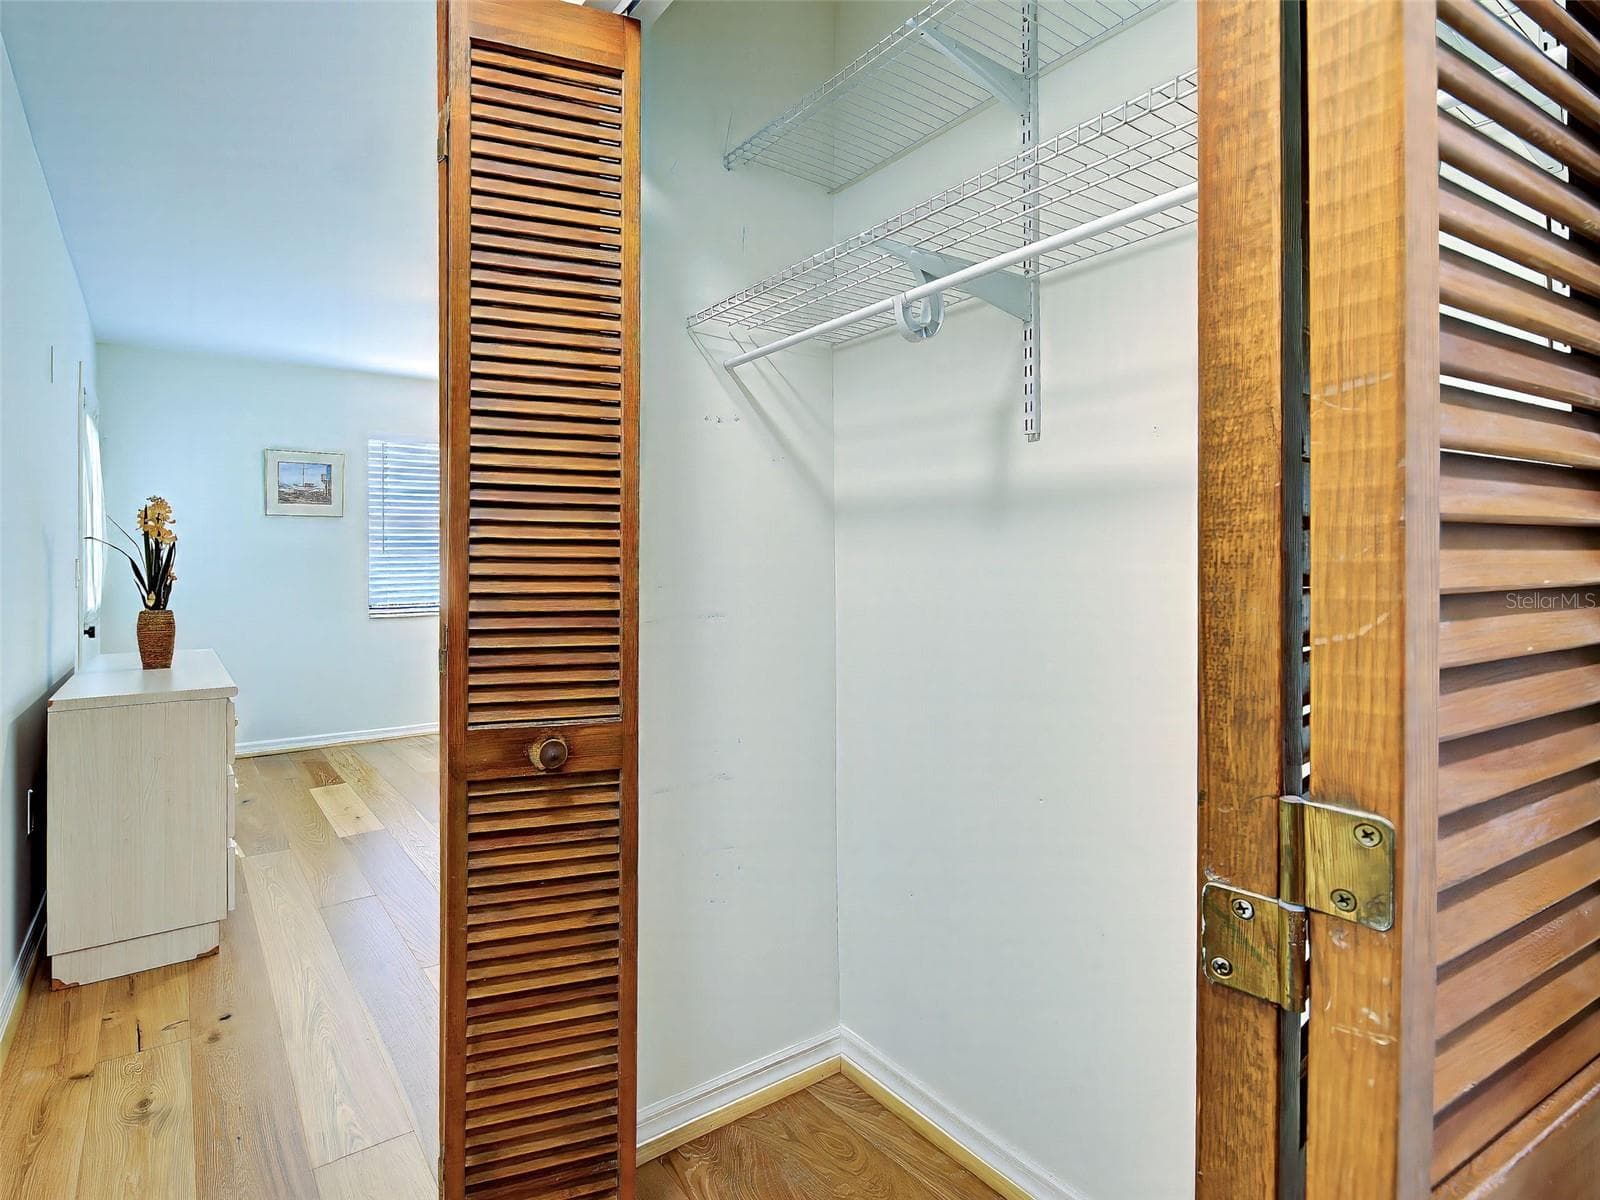
PRIMARY BEDROOM CLOSET - 6796 GASPARILLA PINES BLVD #13, ENGLEWOOD
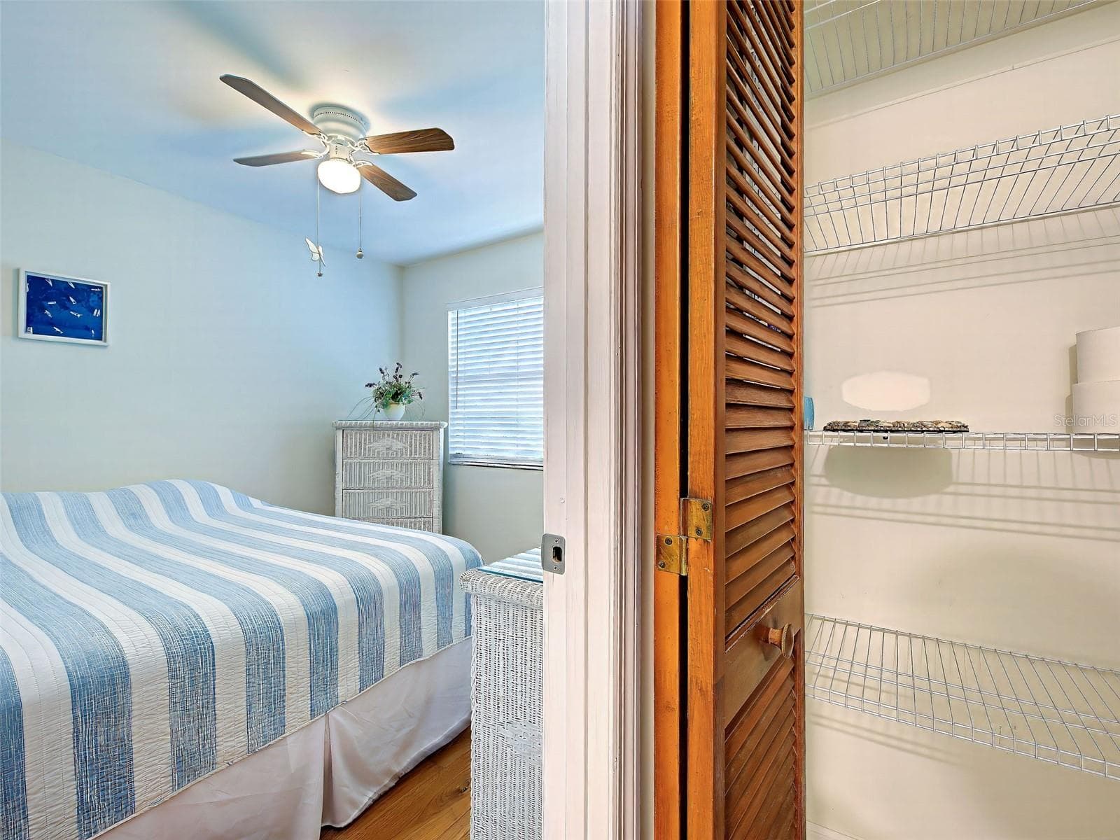
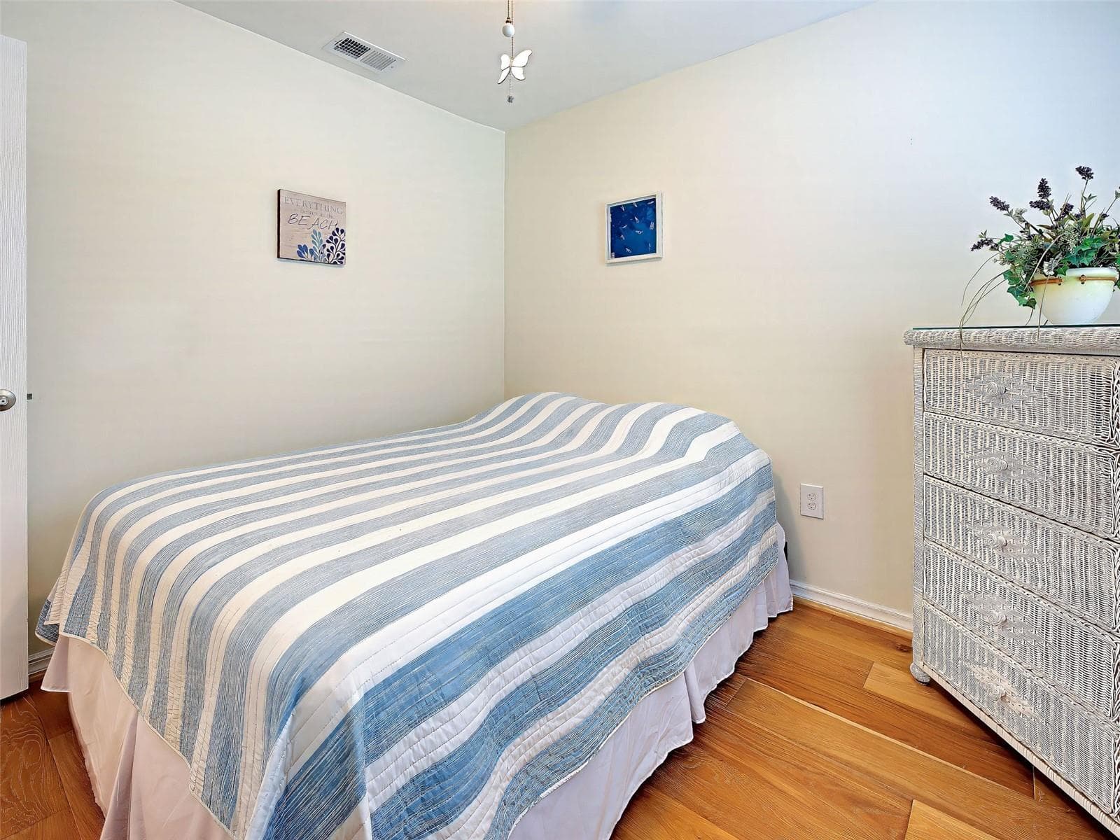
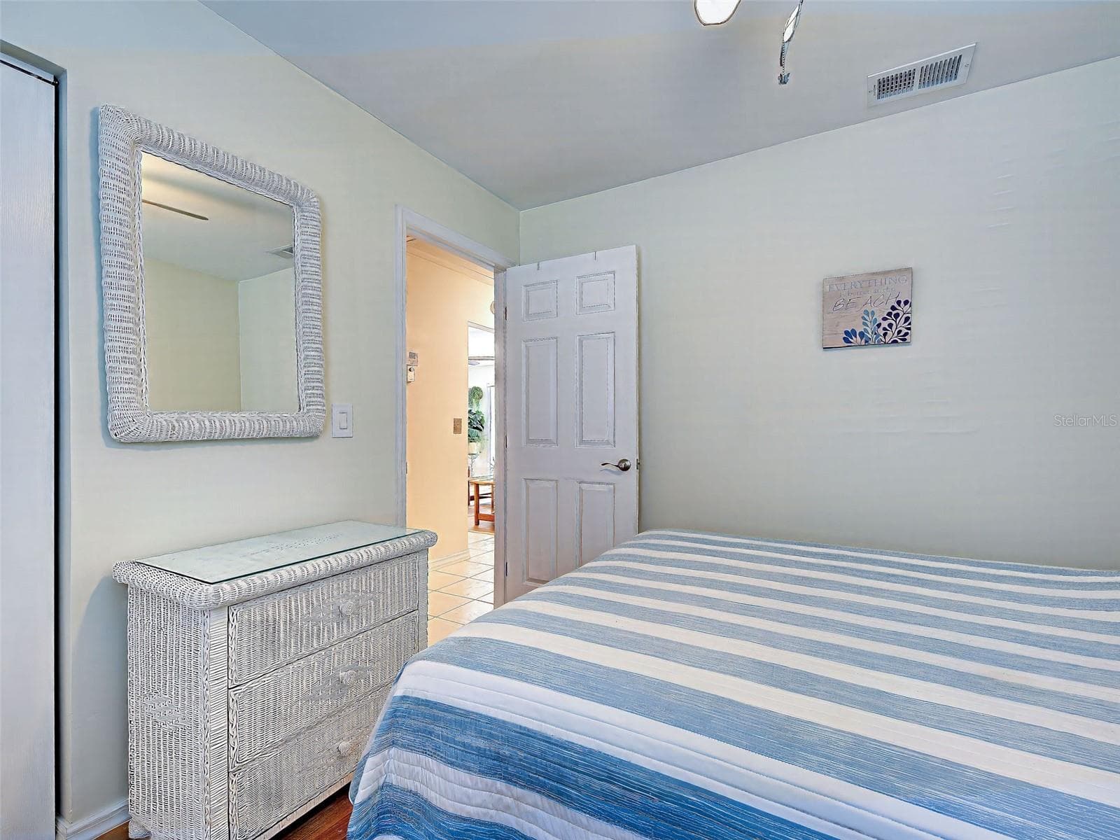
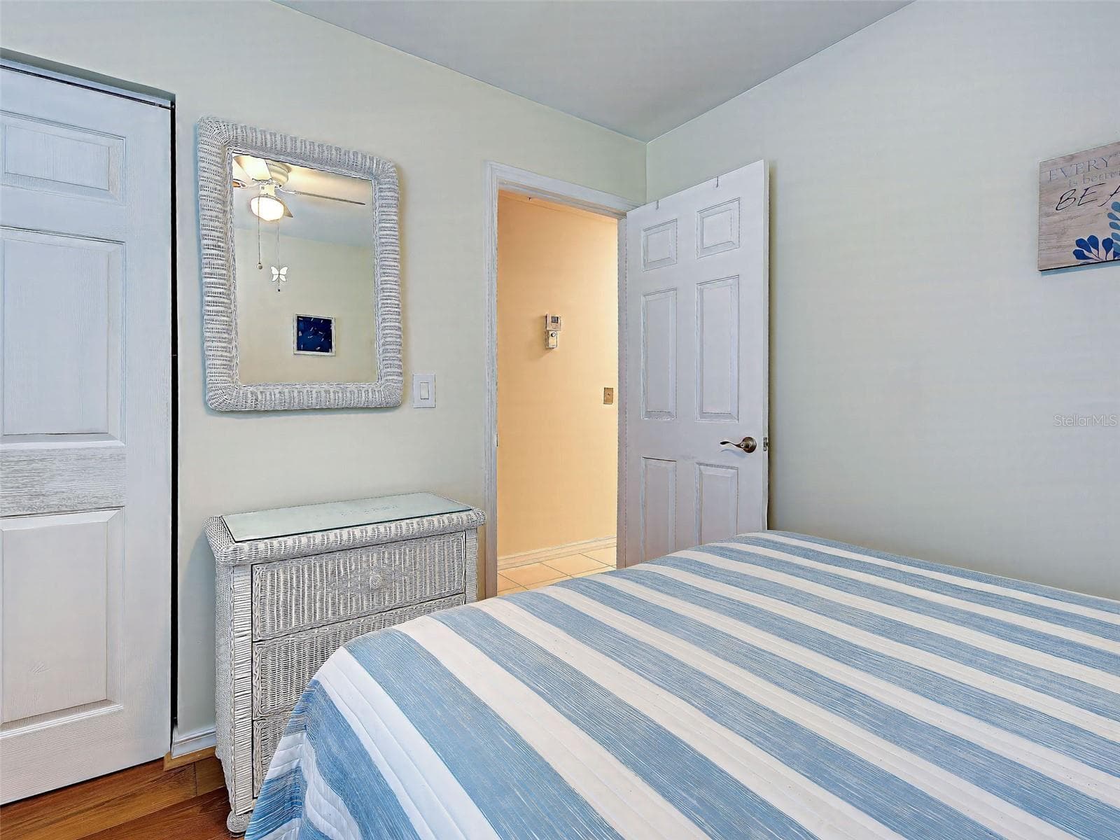
2ND BEDROOM - 6796 GASPARILLA PINES BLVD #13, ENGLEWOOD
Condominium at 6796 GASPARILLA PINES BLVD #13, ENGLEWOOD, photo 37 of 48
Condominium at 6796 GASPARILLA PINES BLVD #13, ENGLEWOOD, photo 38 of 48
Condominium at 6796 GASPARILLA PINES BLVD #13, ENGLEWOOD, photo 39 of 48
Condominium at 6796 GASPARILLA PINES BLVD #13, ENGLEWOOD, photo 40 of 48
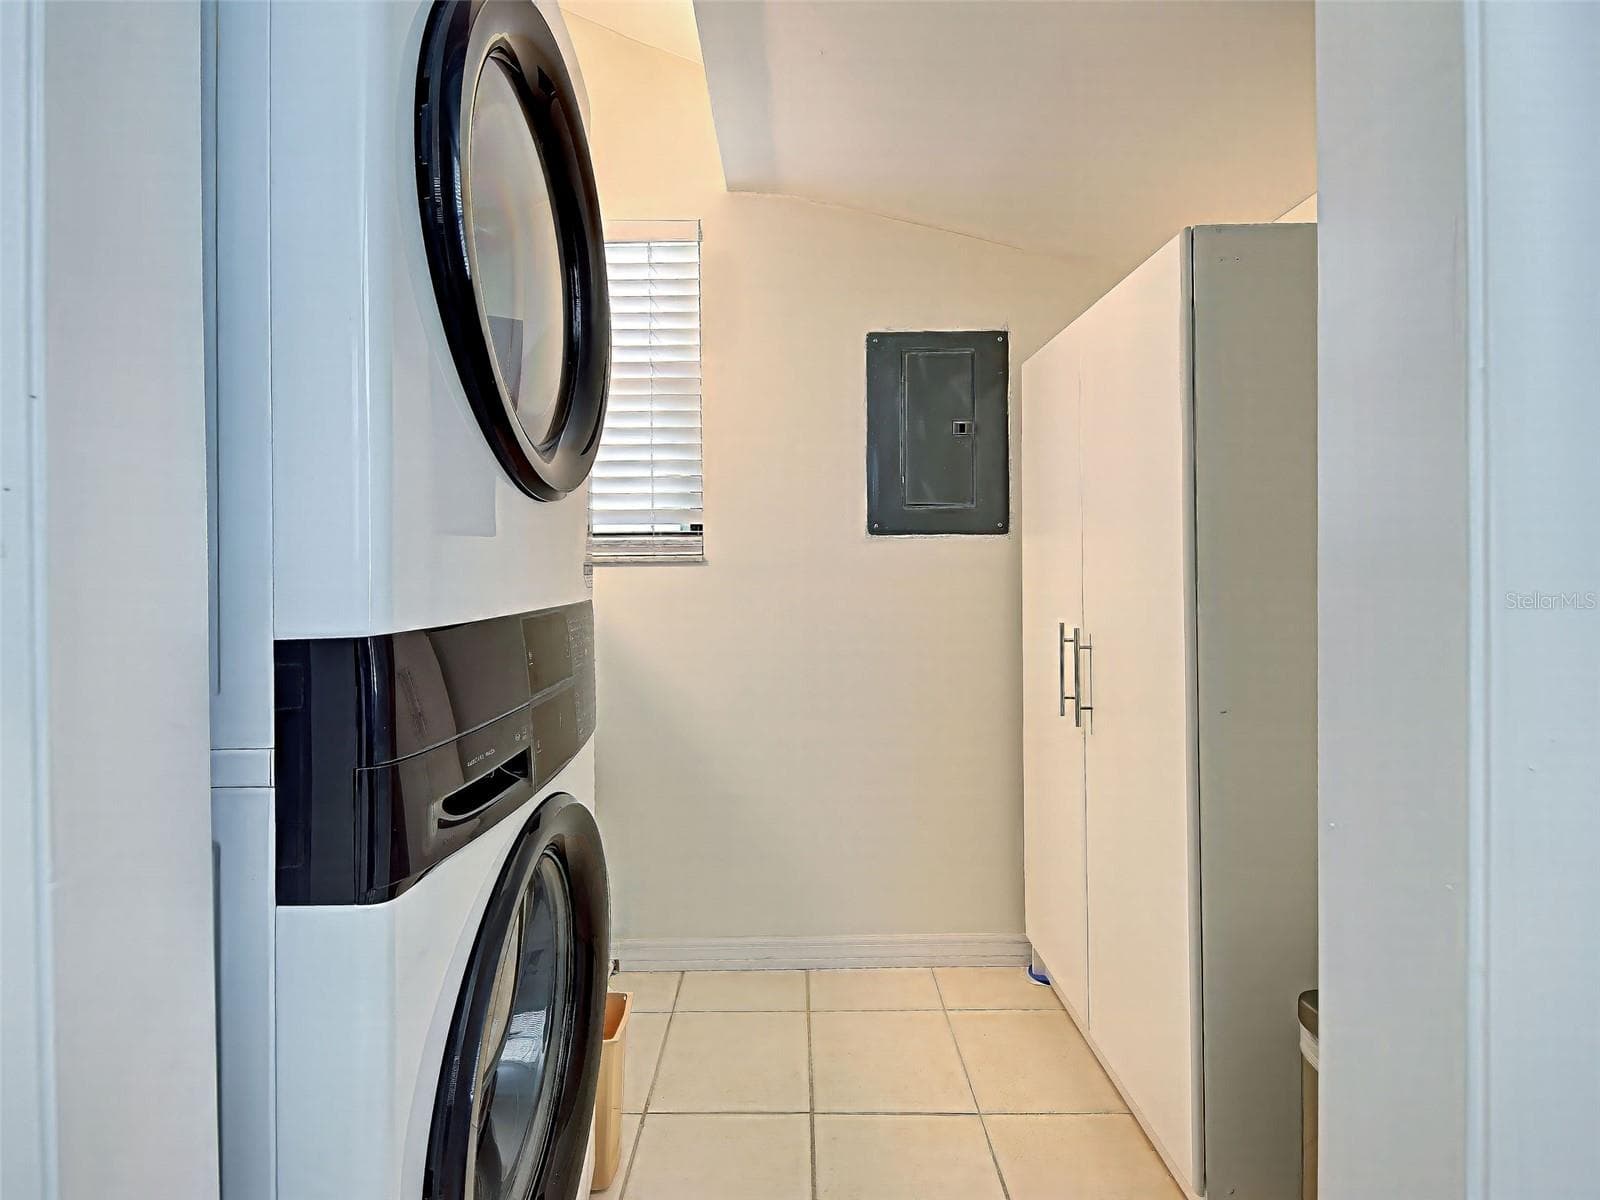
UTILITY ROOM - 6796 GASPARILLA PINES BLVD #13, ENGLEWOOD
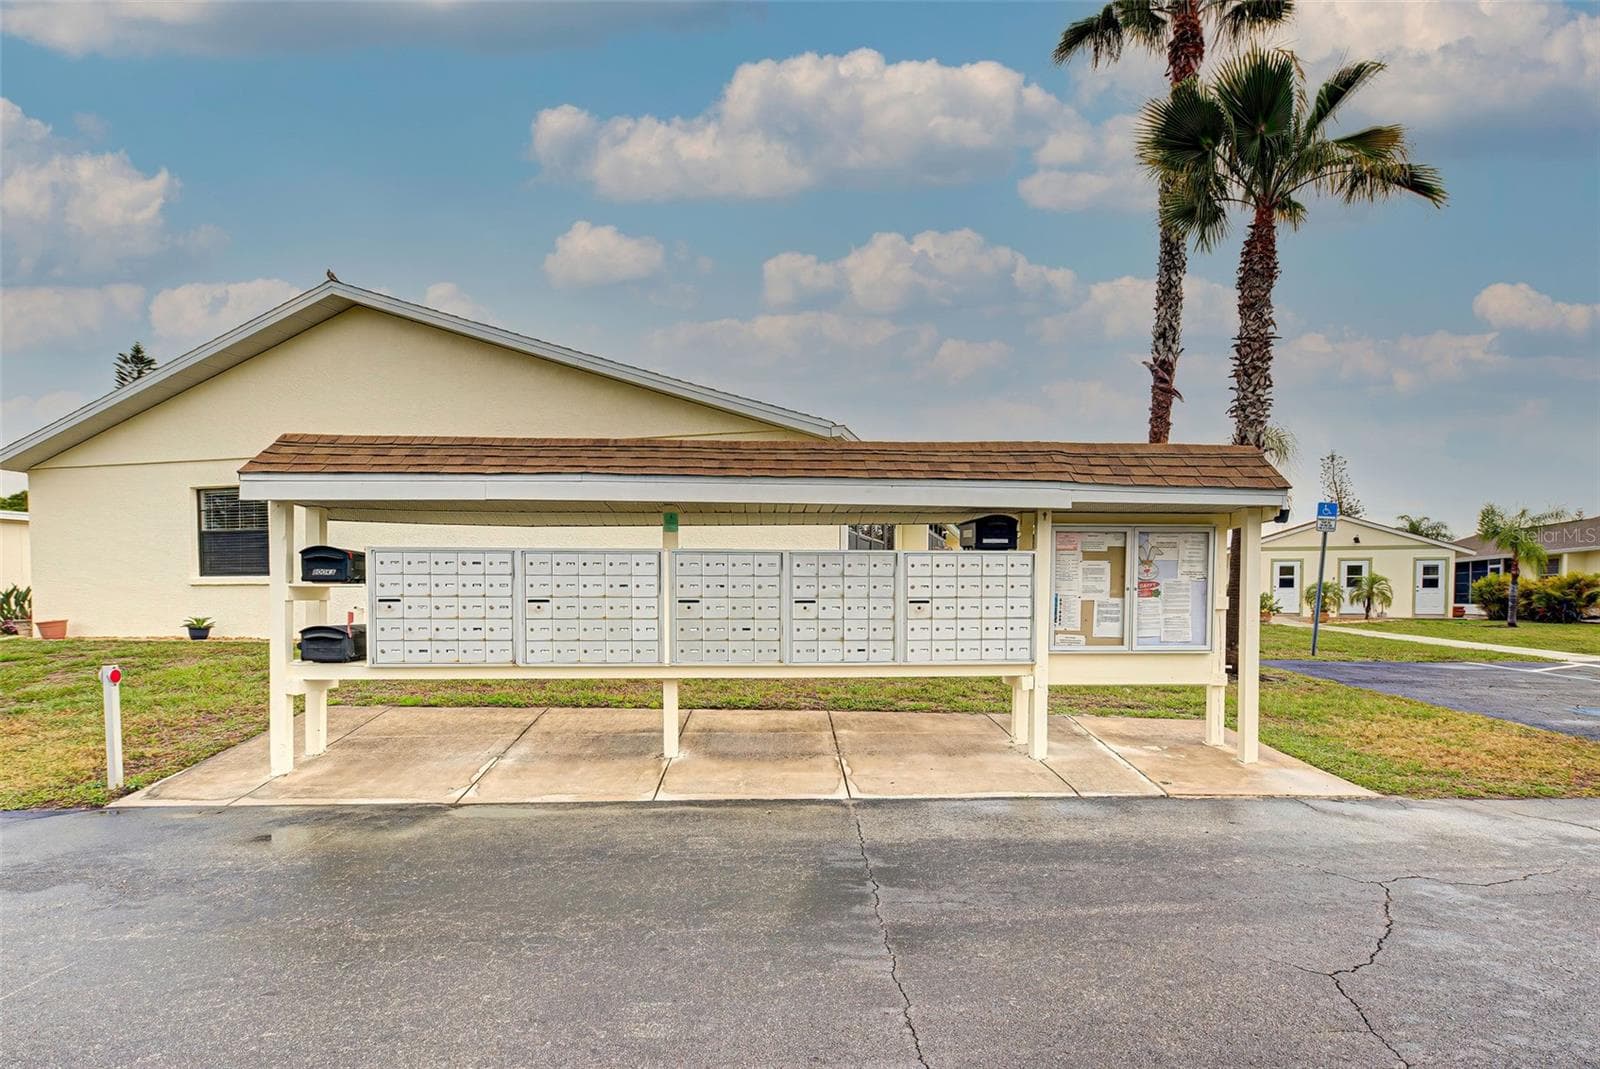
COMMUNITY MAILBOX - 6796 GASPARILLA PINES BLVD #13, ENGLEWOOD
Condominium at 6796 GASPARILLA PINES BLVD #13, ENGLEWOOD, photo 43 of 48
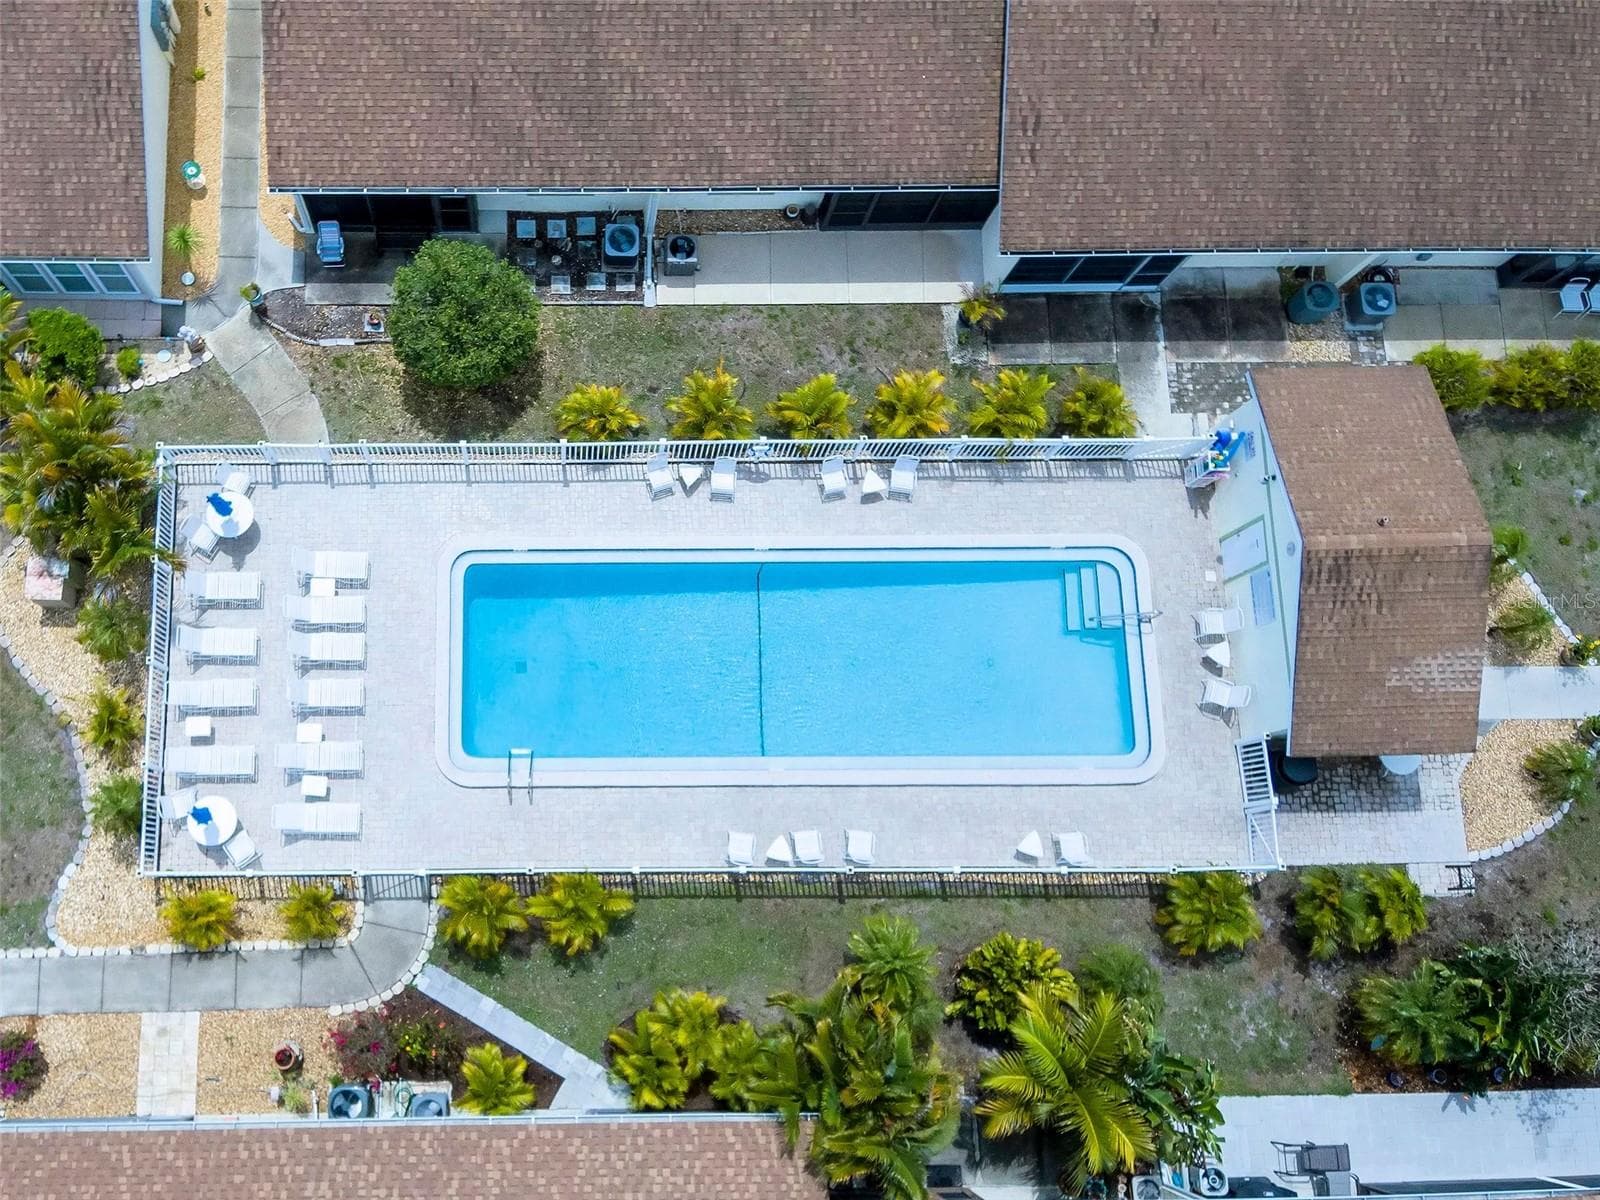
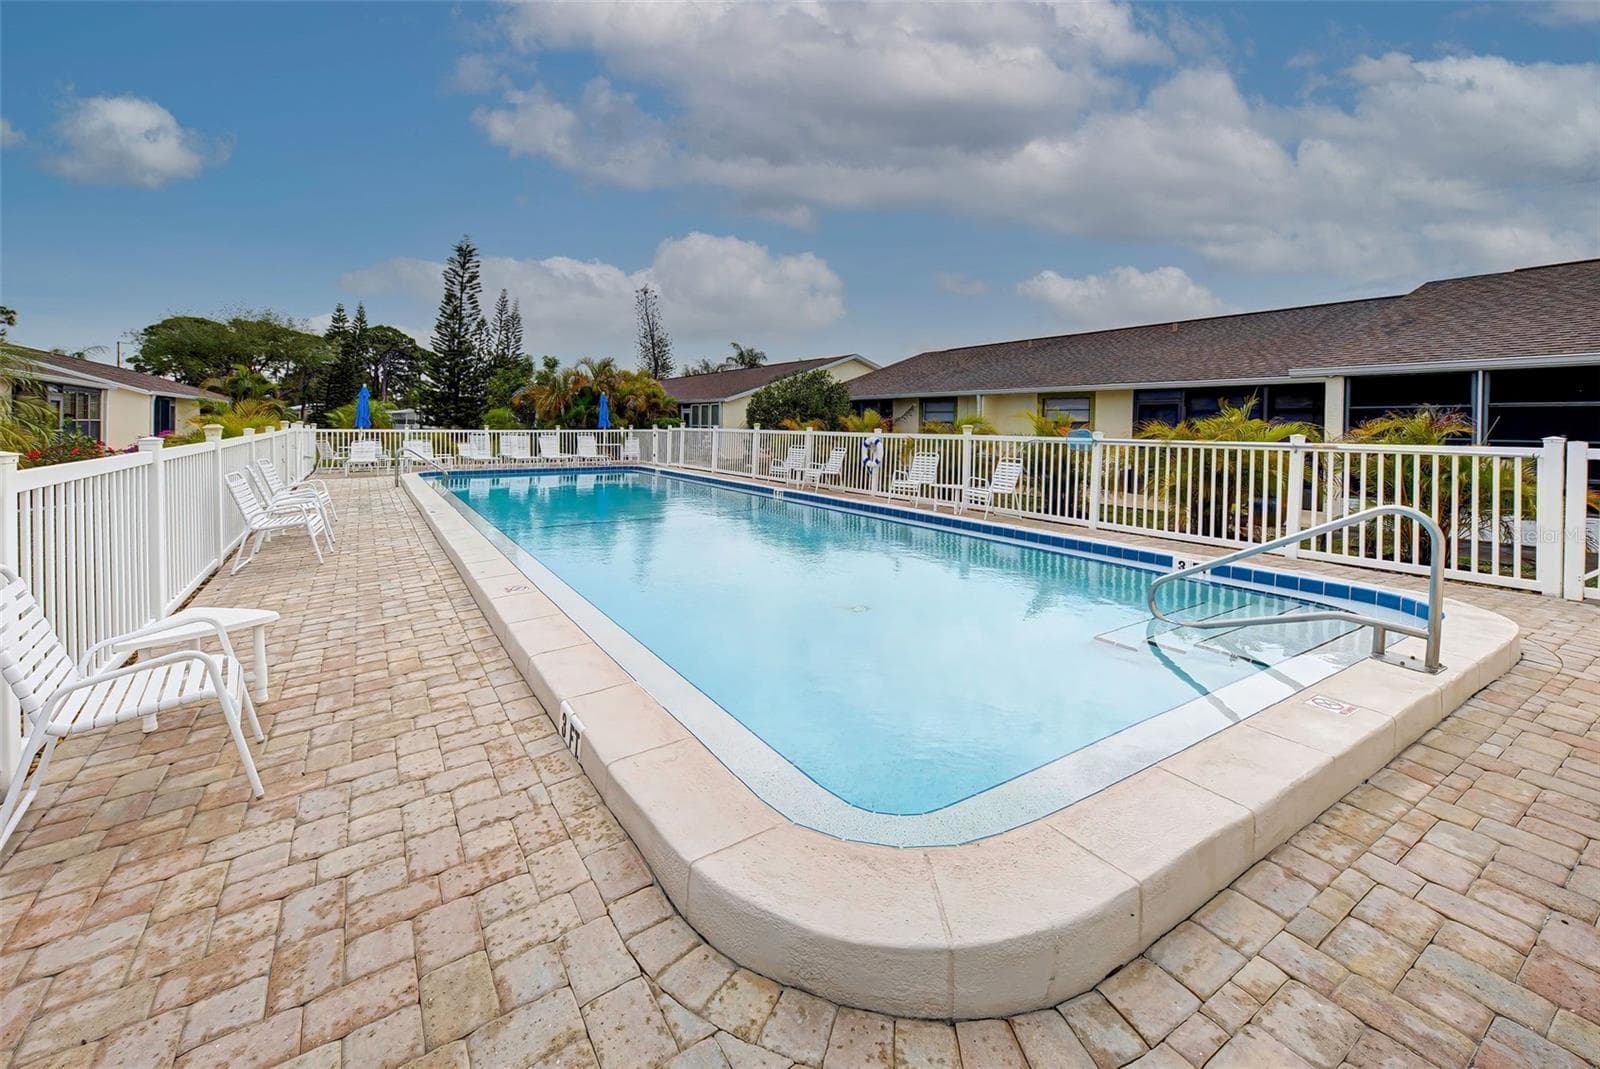
COMMUNITY POOL - 6796 GASPARILLA PINES BLVD #13, ENGLEWOOD
Condominium at 6796 GASPARILLA PINES BLVD #13, ENGLEWOOD, photo 45 of 48
Condominium at 6796 GASPARILLA PINES BLVD #13, ENGLEWOOD, photo 46 of 48
Condominium at 6796 GASPARILLA PINES BLVD #13, ENGLEWOOD, photo 47 of 48
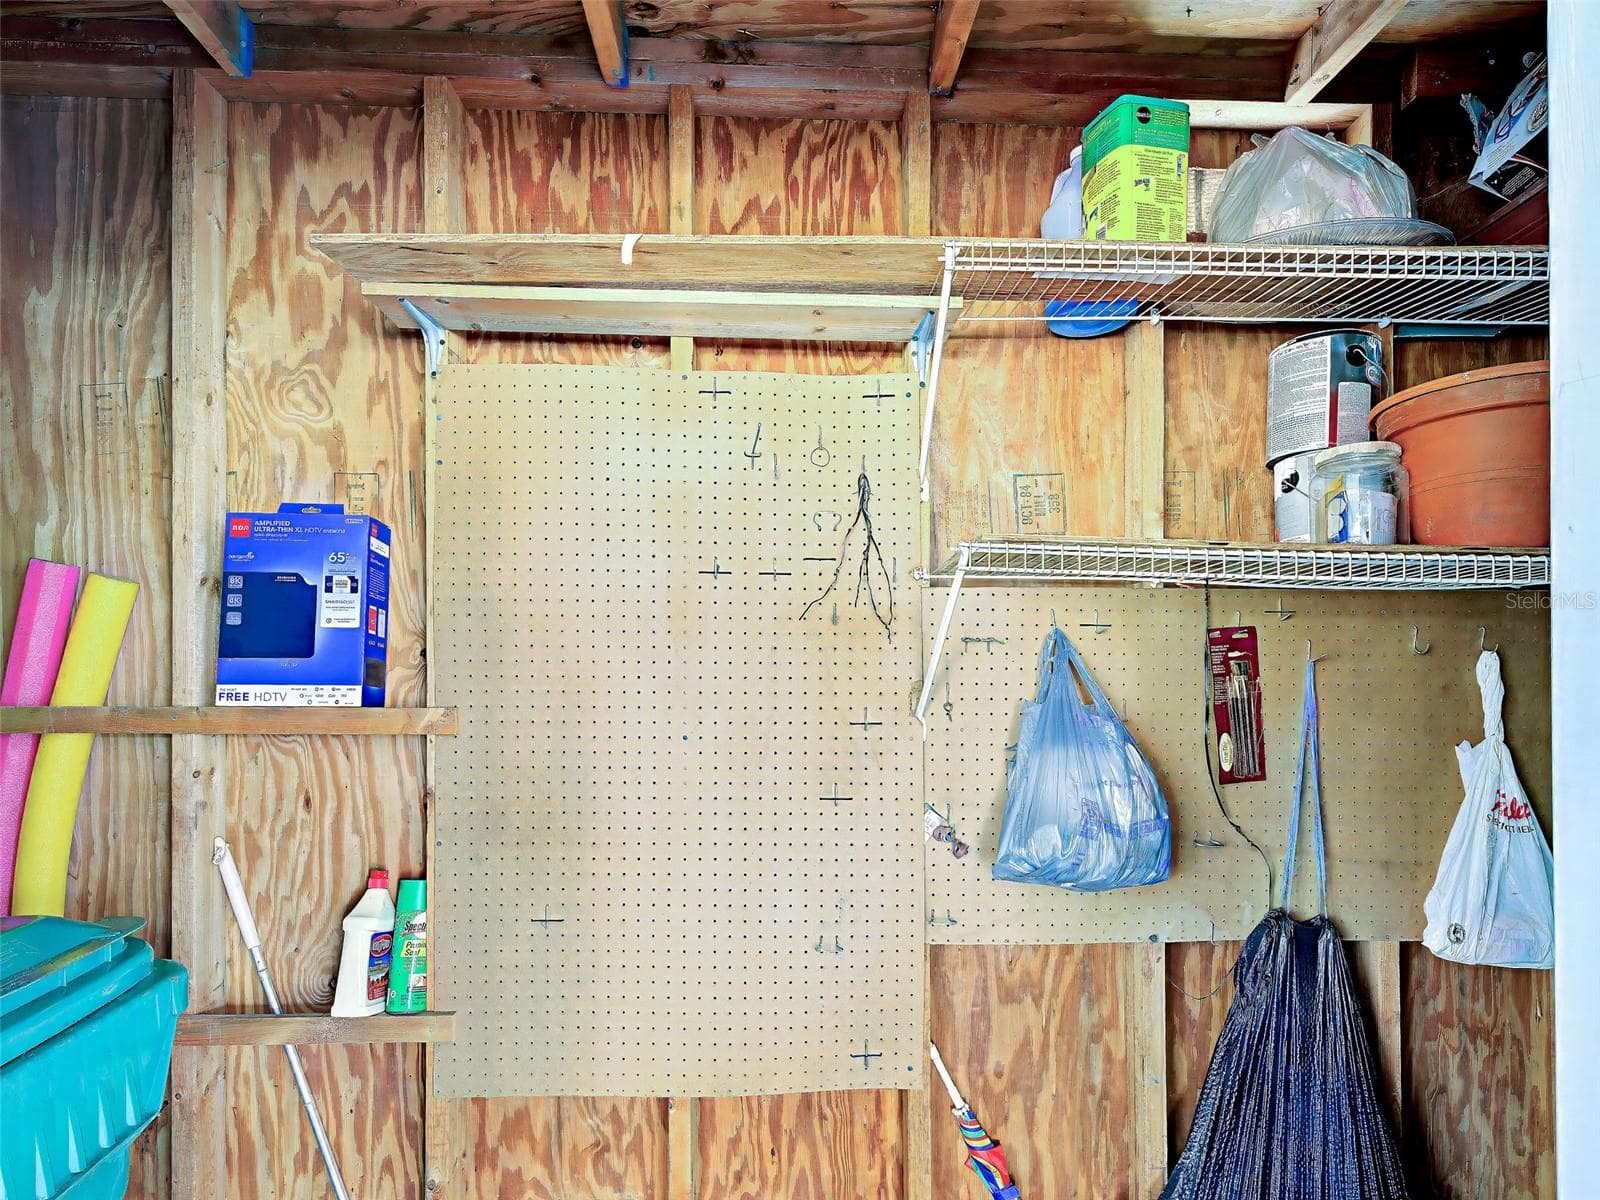
STORAGE UNIT IN CARPORT FOR UNIT 13 - 6796 GASPARILLA PINES BLVD #13, ENGLEWOOD
48 photos

$159,000

6796 GASPARILLA PINES BLVD #13
ENGLEWOOD, FL 34224
Listed by Teri Abraham · NEAL VAN DE REE & ASSOCIATES
Bedrooms
2
Bathrooms
2
Living area
1,037 sqft
Year built
1980

About this home

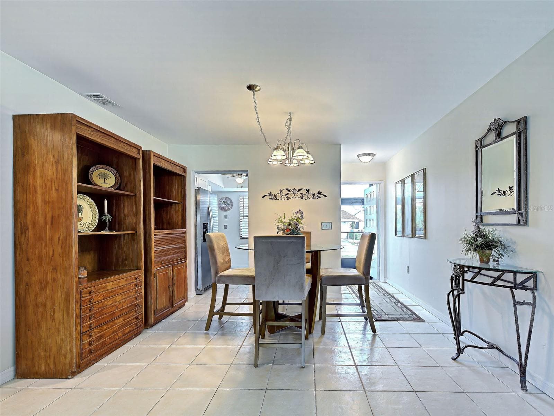
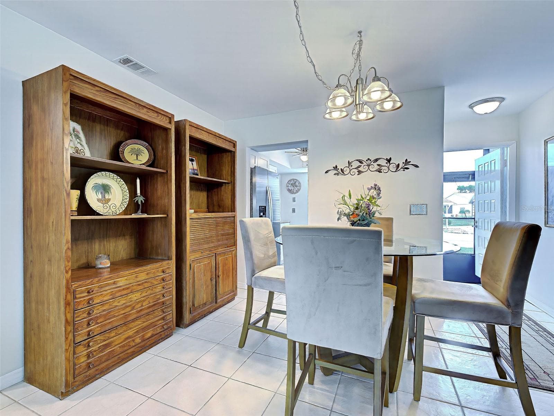
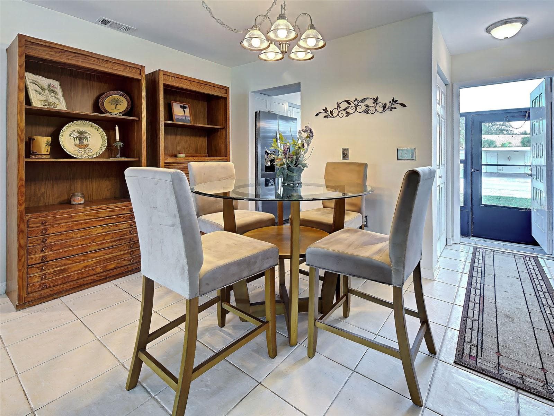
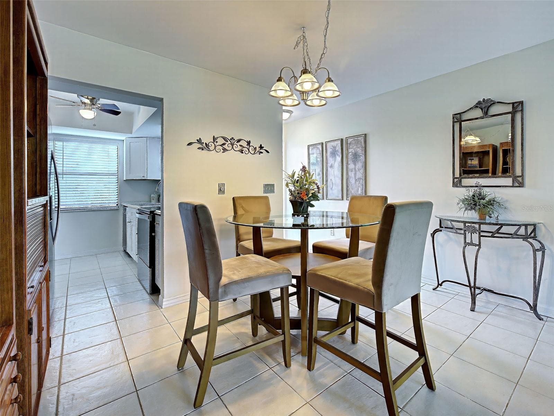
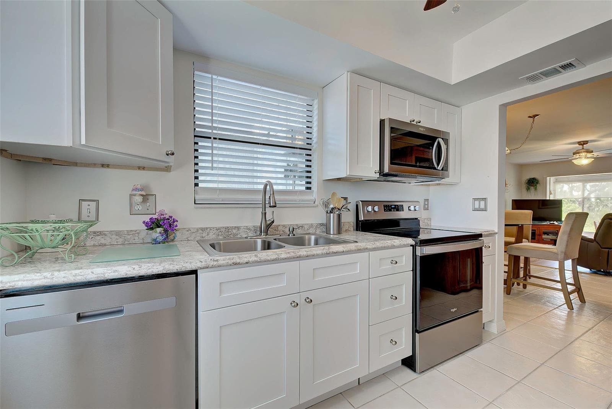
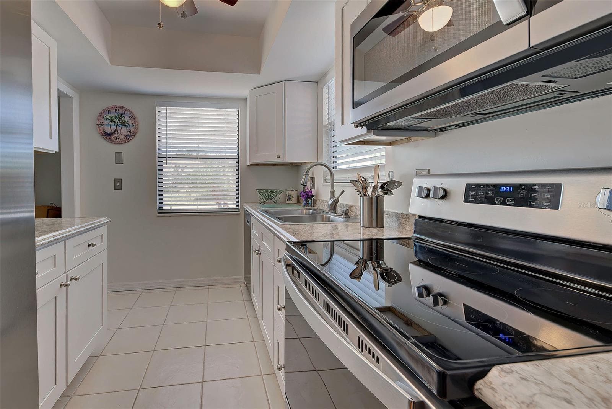
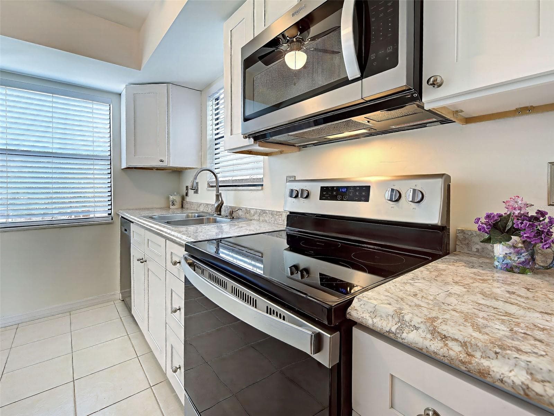
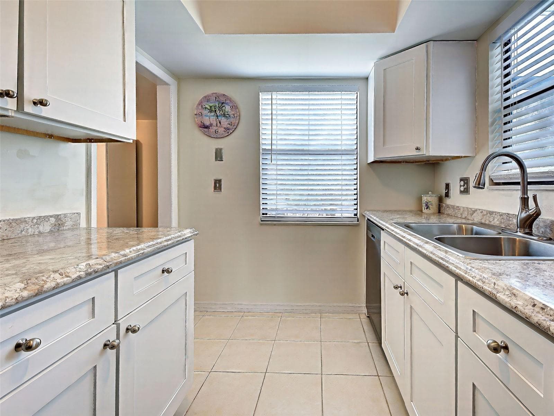
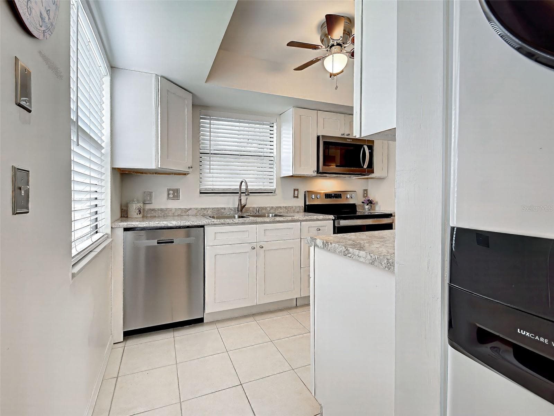
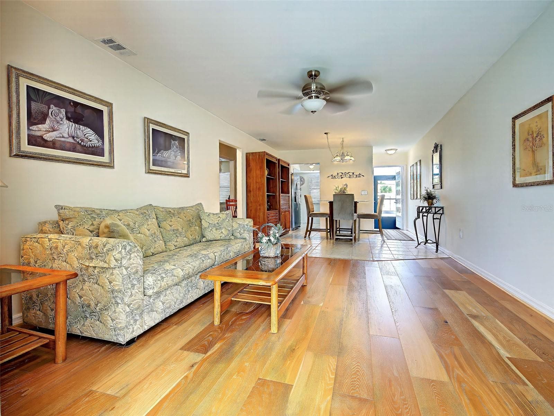
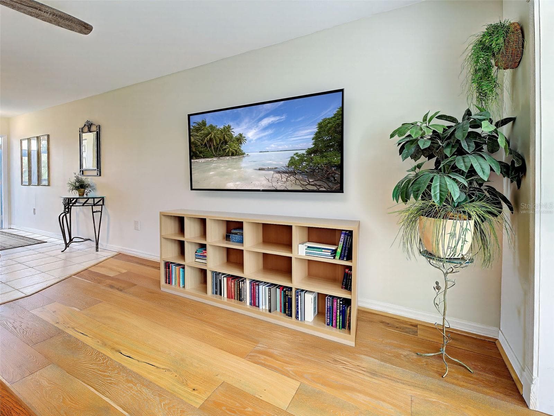
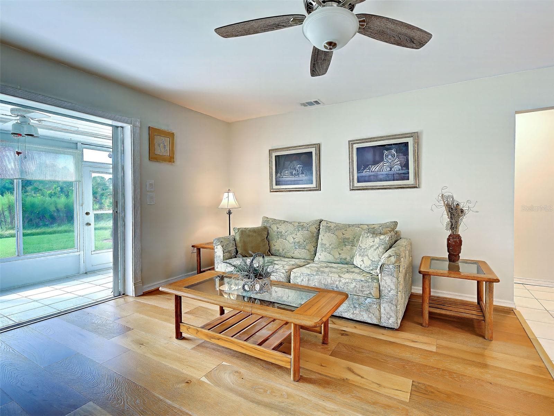
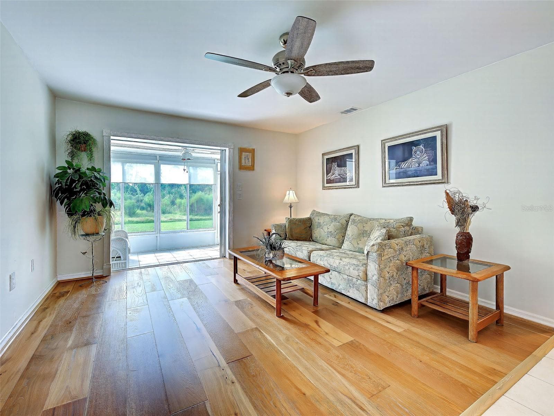
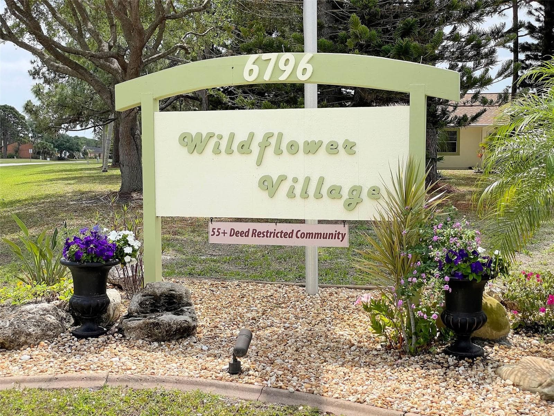
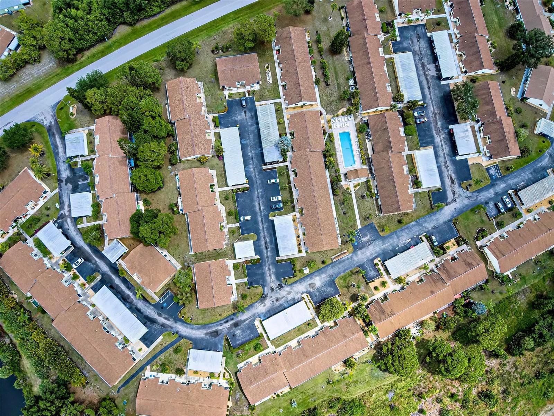
WELCOME TO WILDFLOWER VILLAGE in sunny Englewood Florida. A Maintenance Free, +55, Deed Restricted, One-story condominium community. Community Pool-heated and cooled. BEING SOLD FULLY FURNISHED!! Presenting this 1,037 sq. ft., 2/Bedroom, 2/Bath w/Florida Room, Carport and Storage. Beautiful, private views of the Wildflower Preserve. MOVE-IN CONDITION-AVAILABLE FOR IMMEDIATE OCCUPANCY. So much is new or newer. Roof 2023, Carport 2023, HVAC 4/2022, Water Heater 2018. Front entrance screen and screen door new in 2023. Step thru the front door and you will be greeted by the natural light and warmth of this unit. Handsome engineered flooring (new 2023) in living room, hall, primary bedroom and 2nd bedroom. Balance of unit has ceramic tile flooring. Most drywall replaced in 2023, and all freshly painted. Kitchen all new 2023. Soft close shaker cabinetry. laminate counters and stainless-steel appliances. Inside the utility room there is extra storage and 2024 Electrolux, full-sized stacked washer and dryer. Primary Bedroom, new engineered hardwood flooring and en-suite primary bath. 2nd bedroom EH flooring. 2nd bath is updated, newer vanity and toilet. Shower/tub combo. the "jewel" of this unit is the Florida Room. Lovely, serene views of the Wildflower Preserve from this room. Sparkles with natural light. Featuring sliding glass windows w/sunshades extending the living space. Florida Room door leads to back, brick paver patio. Terrific area to grill, lounge, or sunbath. Community is located close to beaches, fishing, golf, marinas, walking and biking path. Shopping, restaurants all a very short drive away. BUEATIFUL SUN, BUEATIFUL FUN, BUEATIFUL FLORIDA!

Property details

MLS #
MFRN6146152
Property type
Condominium
Subdivision
VILLAGE AT WILDFLOWER CC PH 01 B
Status
Active
Days on market
N/A
On market date
October 11, 2026
Stories
N/A
Total bathrooms
2
Garage spaces
N/A
Parking spaces
N/A
Lot size
0.02 acres
Loading map…

Nearby schools

Within 10 miles. School directory data from the National Center for Education Statistics (NCES), accessed via the Urban Institute Education Data API. Local Score is calculated by INNOVATE Real Estate; where a state rating is shown, it comes from that state's own official school report card.

Elementary
VINELAND ELEMENTARY SCHOOL
2.58 mi away · Grades -1-5
Nearest school -- attendance-zone data not available here
4.0
Local Score (student-teacher ratio only (preliminary -- will incorporate state test-score data once available)) -- not an official state rating
Enrollment
603
Student:teacher ratio
14.7:1
District
CHARLOTTE
Middle
L. A. AINGER MIDDLE SCHOOL
2.45 mi away · Grades 6-8
Nearest school -- attendance-zone data not available here
2.0
Local Score (student-teacher ratio only (preliminary -- will incorporate state test-score data once available)) -- not an official state rating
Enrollment
706
Student:teacher ratio
20.2:1
District
CHARLOTTE
High
LEMON BAY HIGH SCHOOL
3.71 mi away · Grades 9-12
Nearest school -- attendance-zone data not available here
1.0
Local Score (student-teacher ratio only (preliminary -- will incorporate state test-score data once available)) -- not an official state rating
Enrollment
1,226
Student:teacher ratio
23.6:1
District
CHARLOTTE

Walkability

Blended score for ENGLEWOOD's center, calculated by INNOVATE Real Estate from two sources: the EPA's National Walkability Index (street network, transit, land-use mix) and Google Places amenity data (what's actually reachable on foot from this point). 60% EPA National Walkability Index + 40% nearby-amenity density (Google Places).

38
Car-dependent
out of 100
EPA National Walkability Index
6.0 / 20 -- Below average walkable
Google Places amenity density
51 / 100
Restaurants & cafes7
Grocery stores0
Parks3
Schools3
Transit stops1
Pharmacies0

Market position

How this listing compares to current activity in ENGLEWOOD, from live MLS data.

On the market 0 days -- 188 fewer days than ENGLEWOOD's current average of 188 days.
For reference, the median list price across 1,071 active listings in ENGLEWOOD right now is $225,000.

Mortgage calculator

Estimate only - actual rate and payment depend on your lender, credit, and loan program.

$
%
%
Adjust tax / insurance estimates
% / yr
$
/mo
Est. monthly payment
$1,108/mo
$31,800 down
$127,200 loan
Principal & interest$825
Property tax (est.)$133
Home insurance (est.)$150

Similar homes you might like

Data source: Listing information provided by Stellar MLS (mfrmls) via Trestle/CoreLogic. Last updated 19 hr ago.

Information herein deemed reliable but not guaranteed; all measurements, school assignments, HOA fees, taxes, and feature lists are approximate and should be independently verified. Equal Housing Opportunity.