
$799,900
About this home
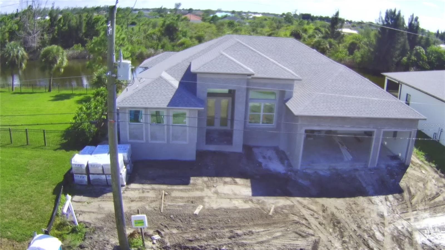
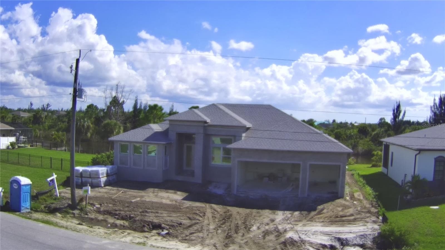
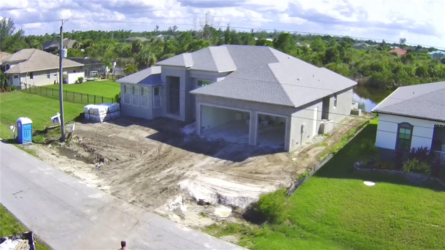
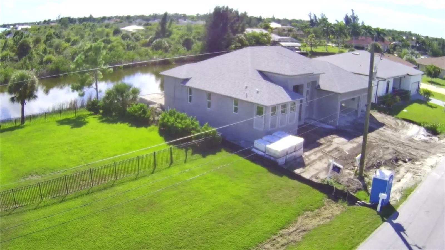
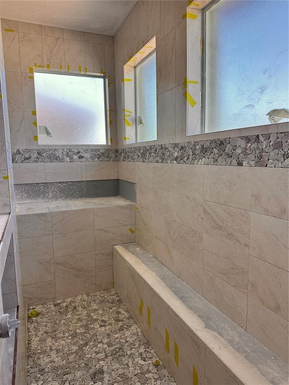
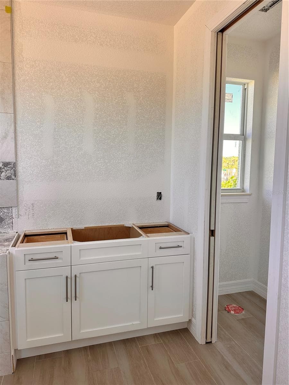
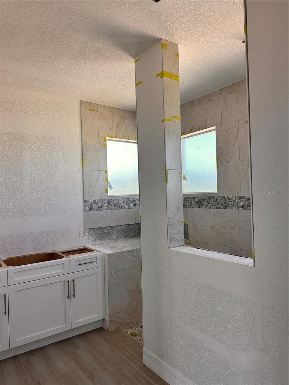
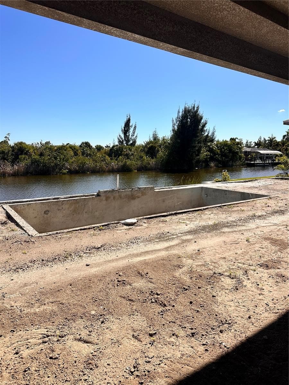
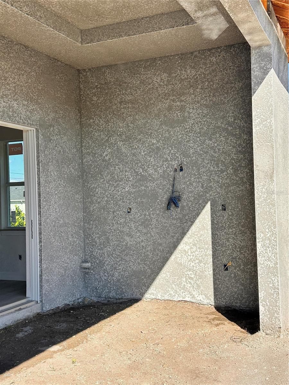
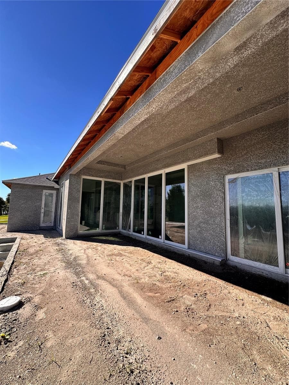
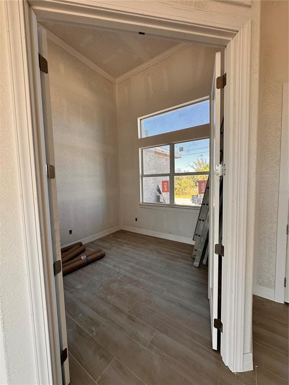
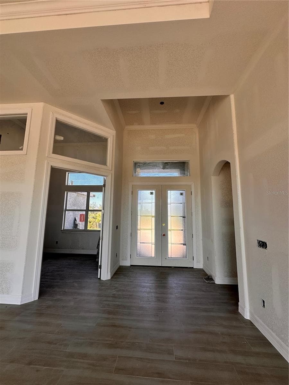
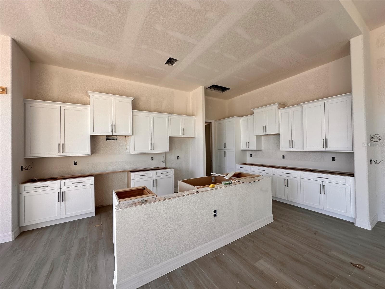
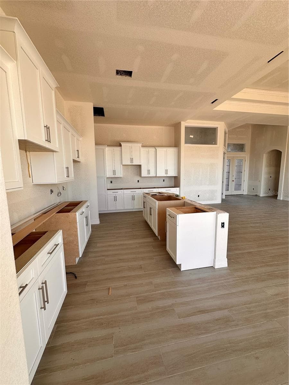
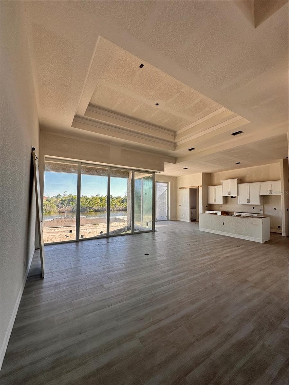
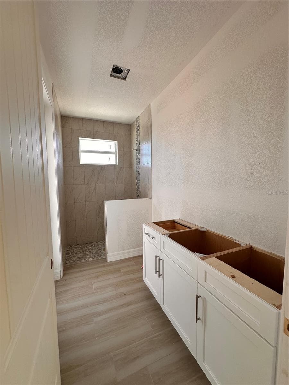
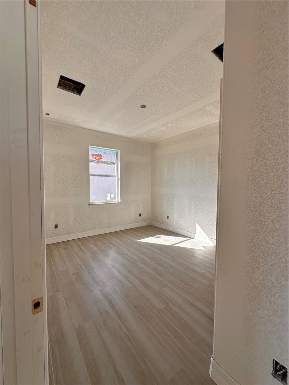
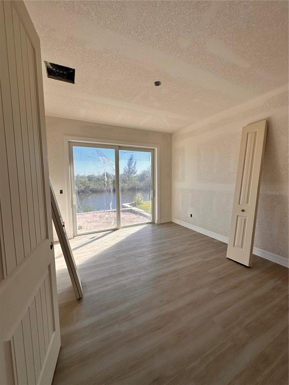
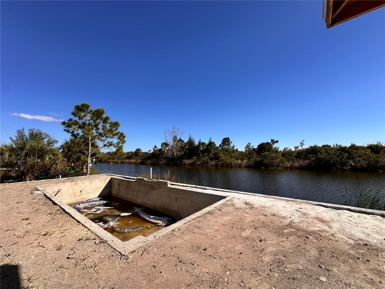
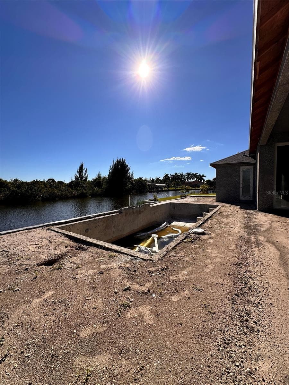
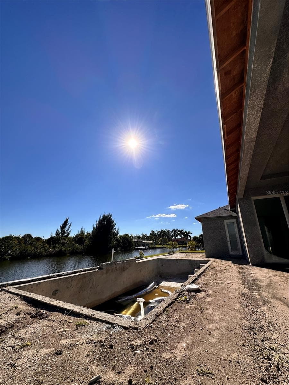
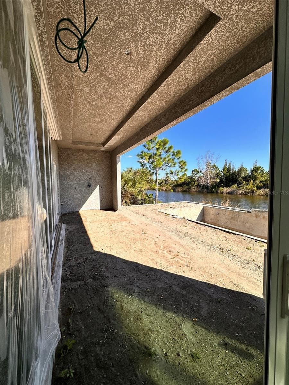
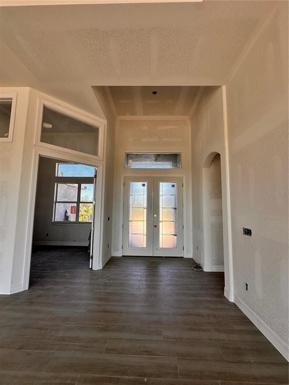
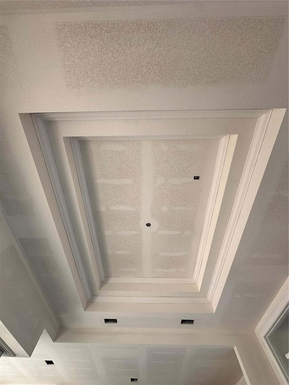
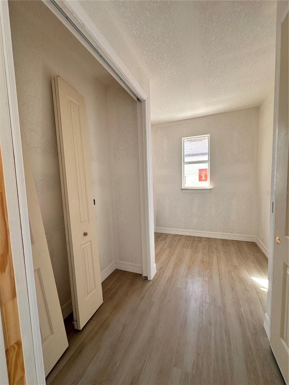
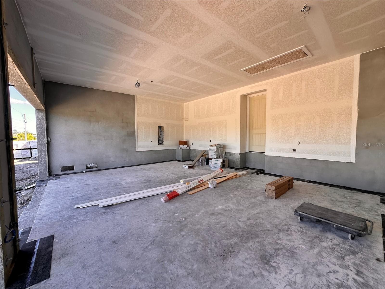
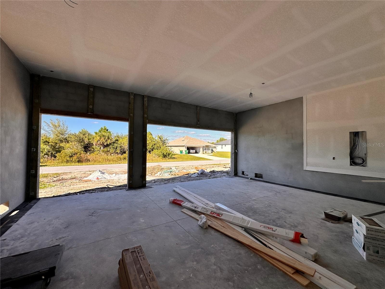
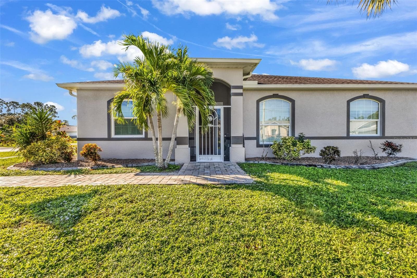
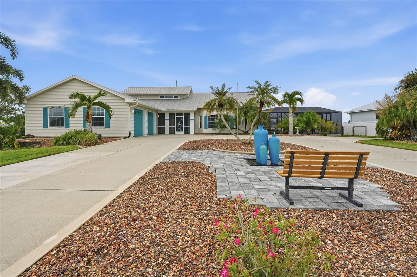
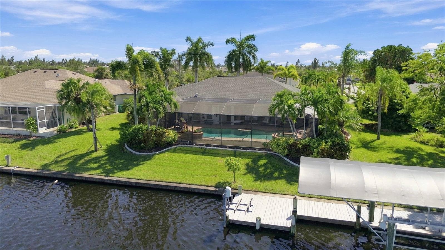
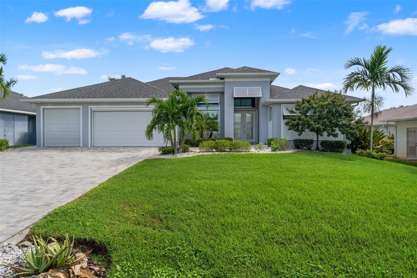
Under Construction. Your waterfront dream home is taking shape! With anticipated completion in January 2027, this new construction home by DM Dean Custom Homes at 15708 Autry Circle combines waterfront living, a desirable south-facing lanai and easy boating access to the South Gulf Cove lagoon. There may still be time to personalize select finishes, including granite countertops and other available options, depending on construction progress and builder approval. Designed around the builder’s popular 2116 floor plan, this home features three bedrooms, two bathrooms, a separate den and a three-car garage. The open layout connects the kitchen, dining area and spacious great room for comfortable everyday living and entertaining. A split-bedroom arrangement provides privacy, while the den offers flexible space for a home office, hobbies or a quiet retreat. Enjoy your included swimming pool and south-facing outdoor living area overlooking the water. Impressive 10-foot sliding glass doors connect the interior to the lanai, where electric roll-down shutters provide protection. Reinforced lanai beams help preserve open views without obstructing columns. Brick pavers finish the driveway, entry, lanai and pool deck. The kitchen features 42-inch upper cabinets with crown molding, dovetail drawer boxes, soft-close doors and drawers, and stone countertops with undermount sinks. An additional countertop allowance enhances finish options, while upgraded plank tile adds style to the interior. The primary suite offers two walk-in closets and a private bathroom. Showers feature tile extending to the ceiling, with benches and niches per plan. Quality construction includes concrete block walls, impact-rated Low-E PGT windows, an impact-rated fiberglass front entry door, tray and stepped ceilings with crown molding per plan, and substantial baseboards. An efficient central heating and cooling system and R-38 ceiling insulation add comfort. Additional enhancements include Floritam sod, irrigation and electrical preparation on the lanai for a future hot tub. Beyond your backyard, discover the lifestyle that makes South Gulf Cove so appealing. Explore approximately 55 miles of navigable canals, with access through the community boat lock to Charlotte Harbor and onward to the Gulf. Spend your days fishing, cruising to waterfront restaurants or heading out for island and beach adventures. Nearby golf courses offer plenty of opportunities to tee off, while Boca Grande and the beaches of Englewood and Manasota Key provide more ways to enjoy the coast. Shopping and dining are also conveniently within reach. From poolside mornings to boating adventures and relaxing evenings overlooking the canal, this home brings your Florida waterfront vision to life. Ask about remaining selections and the opportunity to add your personal touch before completion! Completion is estimated; selections and specifications are subject to builder confirmation.
Highlights
Property details
- MLS
- Stellar MLS
- MLS #
- MFRD6149193
- Property type
- Single Family Residence
- Subdivision
- PORT CHARLOTTE SEC 081
- Status
- Active
- Days on market
- 1
- On market date
- October 16, 2026
- Stories
- N/A
- Total bathrooms
- 2
- Garage spaces
- 3
- Parking spaces
- N/A
- Lot size
- 0.23 acres
Location
Get directions →Nearby schools
Within 10 miles. School directory data from the National Center for Education Statistics (NCES), accessed via the Urban Institute Education Data API. Local Score is calculated by INNOVATE Real Estate; where a state rating is shown, it comes from that state's own official school report card.
- Enrollment
- 588
- Student:teacher ratio
- 19.0:1
- District
- CHARLOTTE
- Enrollment
- 706
- Student:teacher ratio
- 20.2:1
- District
- CHARLOTTE
- Enrollment
- 1,559
- Student:teacher ratio
- 20.8:1
- District
- CHARLOTTE
Walkability
Blended score for PORT CHARLOTTE's center, calculated by INNOVATE Real Estate from two sources: the EPA's National Walkability Index (street network, transit, land-use mix) and Google Places amenity data (what's actually reachable on foot from this point). 60% EPA National Walkability Index + 40% nearby-amenity density (Google Places).
Market position
How this listing compares to current activity in PORT CHARLOTTE, from live MLS data.
Mortgage calculator
Estimate only - actual rate and payment depend on your lender, credit, and loan program.
Adjust tax / insurance estimates
Similar homes you might like
Data source: Listing information provided by Stellar MLS (mfrmls) via Trestle/CoreLogic. Last updated 1 days ago.
Information herein deemed reliable but not guaranteed; all measurements, school assignments, HOA fees, taxes, and feature lists are approximate and should be independently verified. Equal Housing Opportunity.