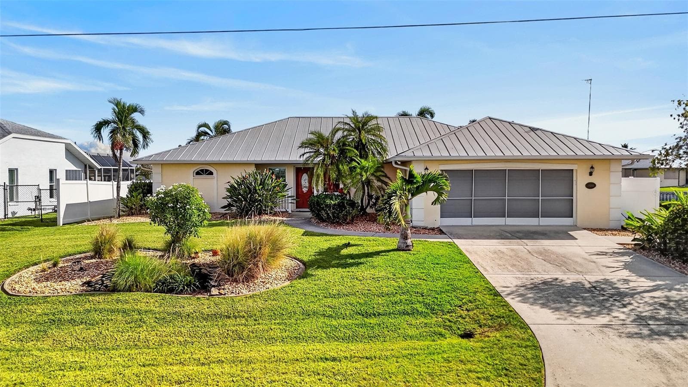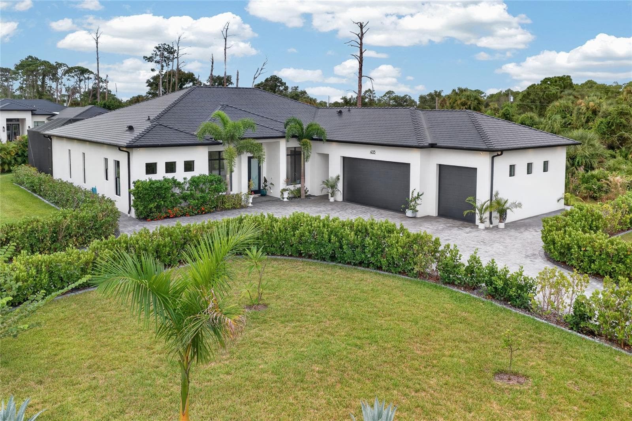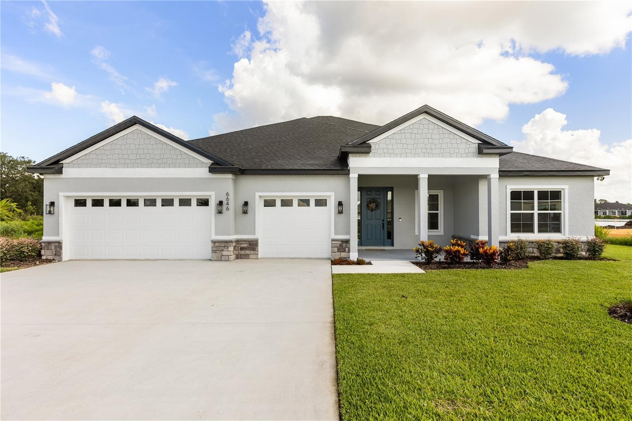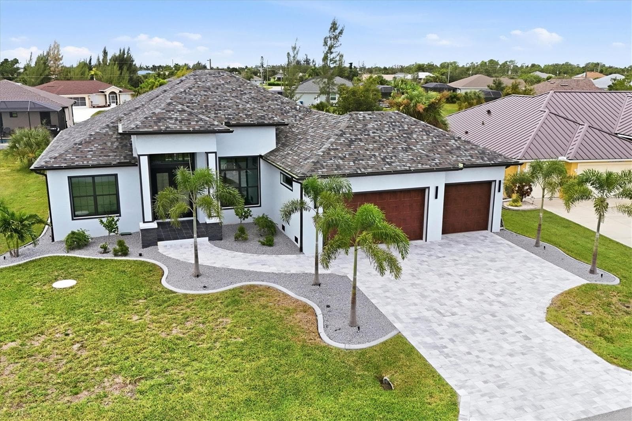
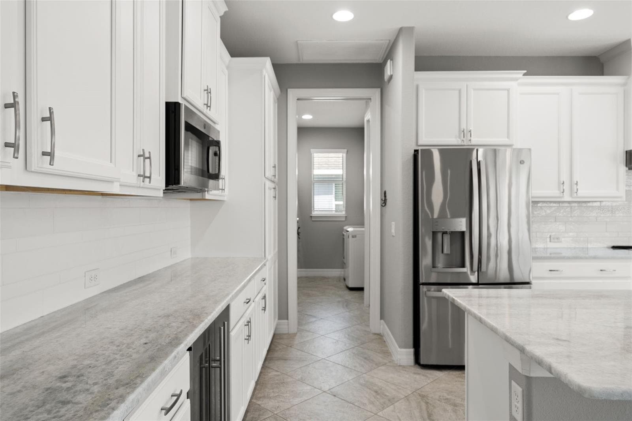
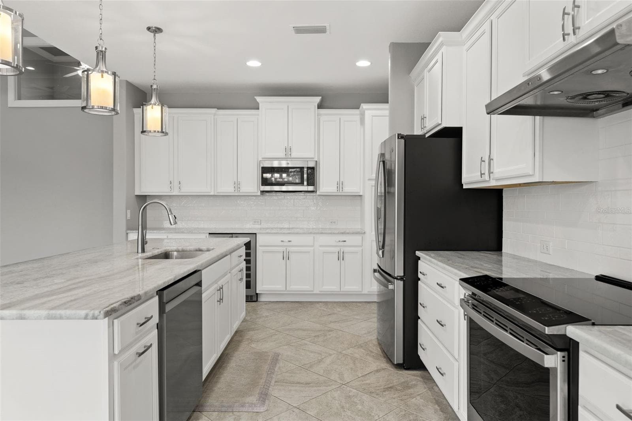
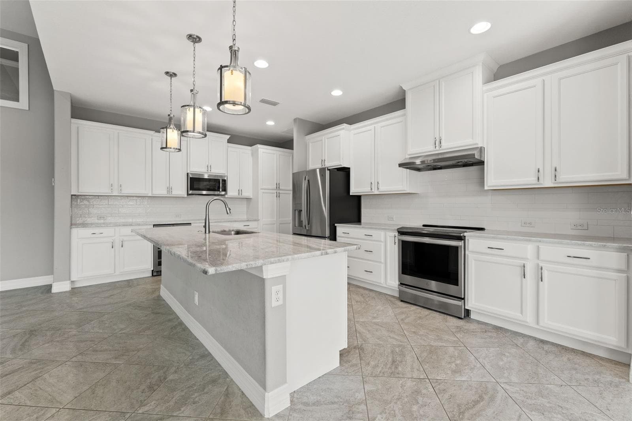
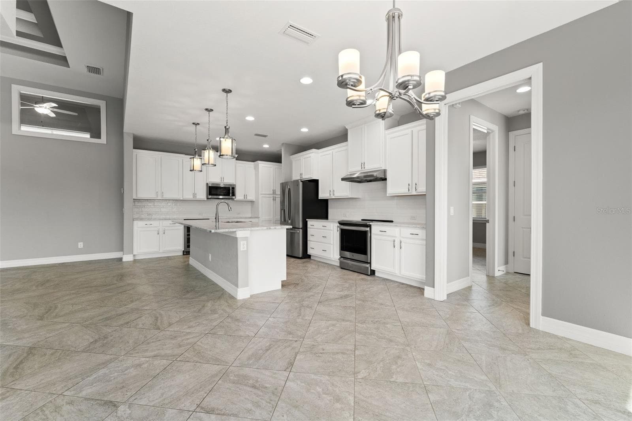
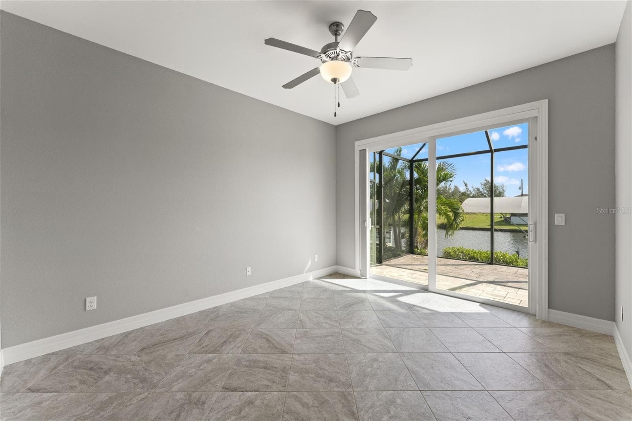
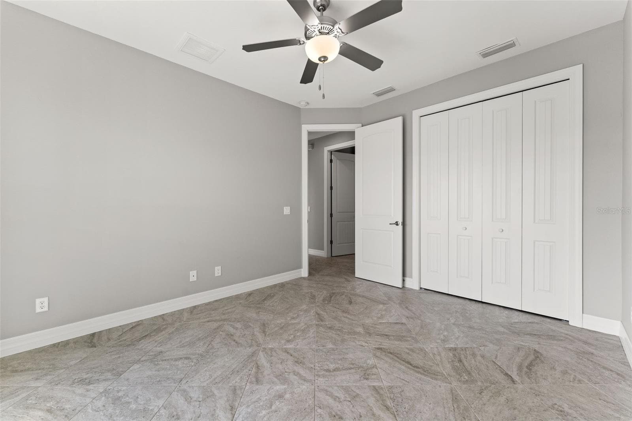
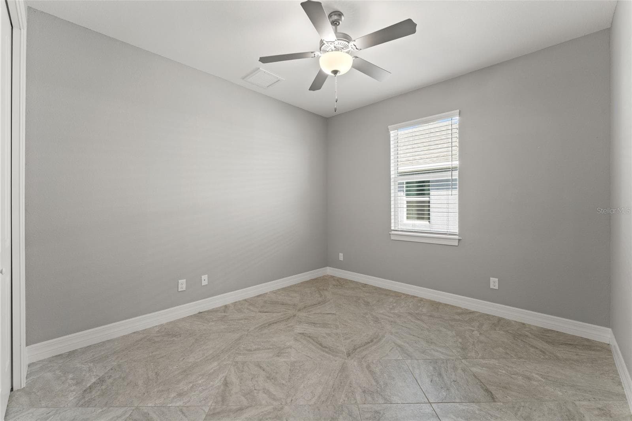
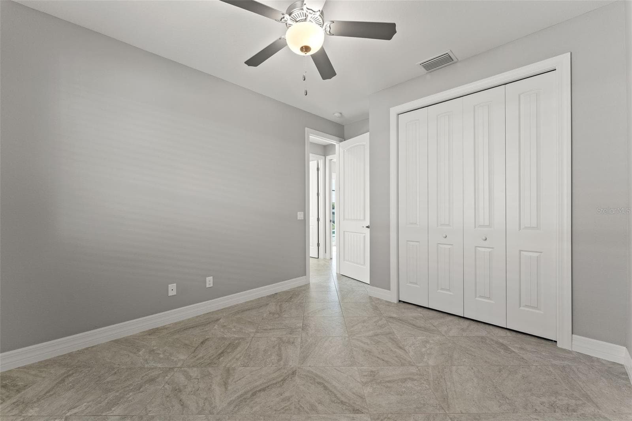
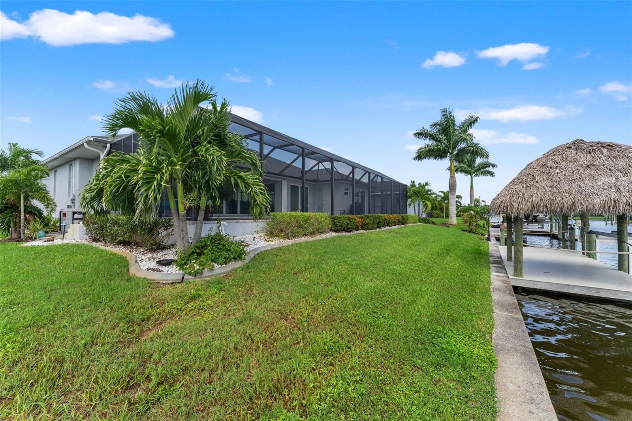
Single Family Residence at 10576 AYEAR RD, PORT CHARLOTTE
Single Family Residence at 10576 AYEAR RD, PORT CHARLOTTE, photo 2 of 49
Single Family Residence at 10576 AYEAR RD, PORT CHARLOTTE, photo 3 of 49
Single Family Residence at 10576 AYEAR RD, PORT CHARLOTTE, photo 4 of 49
Single Family Residence at 10576 AYEAR RD, PORT CHARLOTTE, photo 5 of 49
Single Family Residence at 10576 AYEAR RD, PORT CHARLOTTE, photo 6 of 49
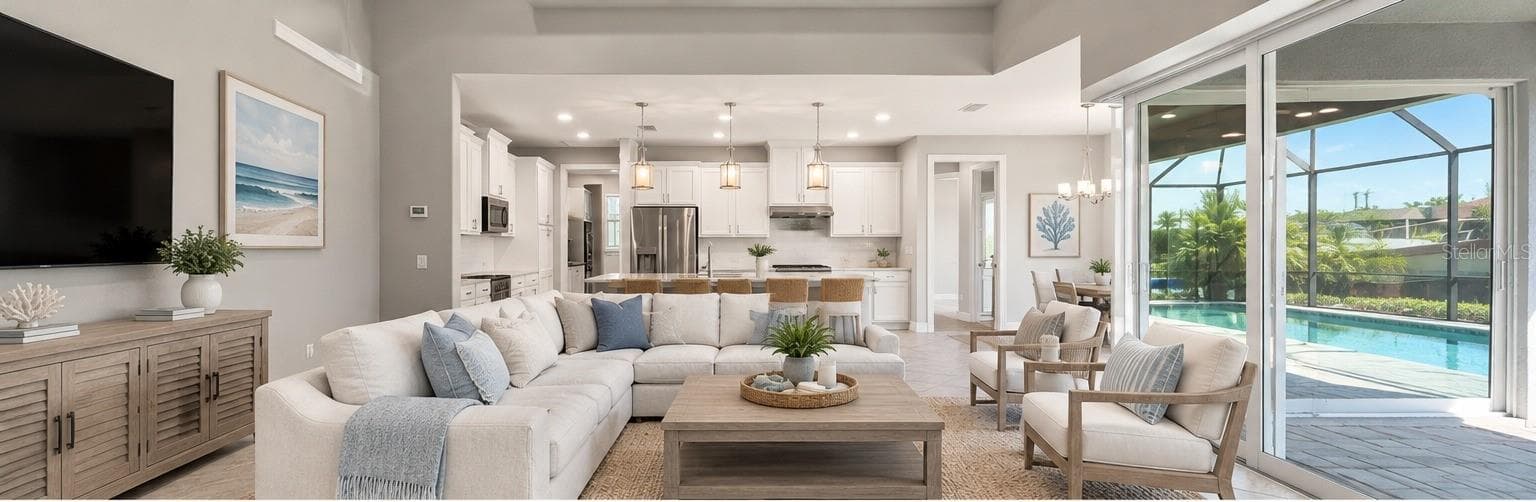
virtual staging - 10576 AYEAR RD, PORT CHARLOTTE
Single Family Residence at 10576 AYEAR RD, PORT CHARLOTTE, photo 8 of 49
Single Family Residence at 10576 AYEAR RD, PORT CHARLOTTE, photo 9 of 49
Single Family Residence at 10576 AYEAR RD, PORT CHARLOTTE, photo 10 of 49
Single Family Residence at 10576 AYEAR RD, PORT CHARLOTTE, photo 11 of 49
Single Family Residence at 10576 AYEAR RD, PORT CHARLOTTE, photo 12 of 49
Single Family Residence at 10576 AYEAR RD, PORT CHARLOTTE, photo 13 of 49
Single Family Residence at 10576 AYEAR RD, PORT CHARLOTTE, photo 14 of 49
Single Family Residence at 10576 AYEAR RD, PORT CHARLOTTE, photo 15 of 49
Single Family Residence at 10576 AYEAR RD, PORT CHARLOTTE, photo 16 of 49
Single Family Residence at 10576 AYEAR RD, PORT CHARLOTTE, photo 17 of 49
Single Family Residence at 10576 AYEAR RD, PORT CHARLOTTE, photo 18 of 49
Single Family Residence at 10576 AYEAR RD, PORT CHARLOTTE, photo 19 of 49
Single Family Residence at 10576 AYEAR RD, PORT CHARLOTTE, photo 20 of 49
Single Family Residence at 10576 AYEAR RD, PORT CHARLOTTE, photo 21 of 49
Single Family Residence at 10576 AYEAR RD, PORT CHARLOTTE, photo 22 of 49
Single Family Residence at 10576 AYEAR RD, PORT CHARLOTTE, photo 23 of 49
Single Family Residence at 10576 AYEAR RD, PORT CHARLOTTE, photo 24 of 49
Single Family Residence at 10576 AYEAR RD, PORT CHARLOTTE, photo 25 of 49
Single Family Residence at 10576 AYEAR RD, PORT CHARLOTTE, photo 26 of 49
Single Family Residence at 10576 AYEAR RD, PORT CHARLOTTE, photo 27 of 49
Single Family Residence at 10576 AYEAR RD, PORT CHARLOTTE, photo 28 of 49
Single Family Residence at 10576 AYEAR RD, PORT CHARLOTTE, photo 29 of 49
Single Family Residence at 10576 AYEAR RD, PORT CHARLOTTE, photo 30 of 49
Single Family Residence at 10576 AYEAR RD, PORT CHARLOTTE, photo 31 of 49
Single Family Residence at 10576 AYEAR RD, PORT CHARLOTTE, photo 32 of 49
Single Family Residence at 10576 AYEAR RD, PORT CHARLOTTE, photo 33 of 49
Single Family Residence at 10576 AYEAR RD, PORT CHARLOTTE, photo 34 of 49
Single Family Residence at 10576 AYEAR RD, PORT CHARLOTTE, photo 35 of 49
Single Family Residence at 10576 AYEAR RD, PORT CHARLOTTE, photo 36 of 49
Single Family Residence at 10576 AYEAR RD, PORT CHARLOTTE, photo 37 of 49
Single Family Residence at 10576 AYEAR RD, PORT CHARLOTTE, photo 38 of 49
Single Family Residence at 10576 AYEAR RD, PORT CHARLOTTE, photo 39 of 49
Single Family Residence at 10576 AYEAR RD, PORT CHARLOTTE, photo 40 of 49
Single Family Residence at 10576 AYEAR RD, PORT CHARLOTTE, photo 41 of 49
Single Family Residence at 10576 AYEAR RD, PORT CHARLOTTE, photo 42 of 49
Single Family Residence at 10576 AYEAR RD, PORT CHARLOTTE, photo 43 of 49
Single Family Residence at 10576 AYEAR RD, PORT CHARLOTTE, photo 44 of 49
Single Family Residence at 10576 AYEAR RD, PORT CHARLOTTE, photo 45 of 49
Single Family Residence at 10576 AYEAR RD, PORT CHARLOTTE, photo 46 of 49
Single Family Residence at 10576 AYEAR RD, PORT CHARLOTTE, photo 47 of 49
Single Family Residence at 10576 AYEAR RD, PORT CHARLOTTE, photo 48 of 49
Single Family Residence at 10576 AYEAR RD, PORT CHARLOTTE, photo 49 of 49
49 photos

$809,000

10576 AYEAR RD
PORT CHARLOTTE, FL 33981
Listed by Austin Tracy · LASBURY-TRACY REALTY INC.
Bedrooms
3
Bathrooms
2
Living area
2,116 sqft
Year built
2020

About this home

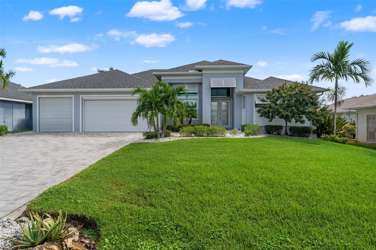
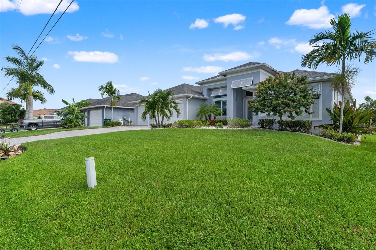
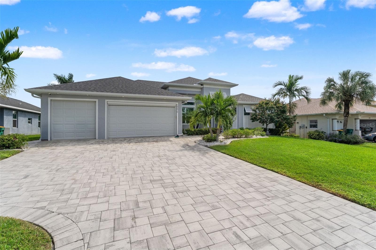
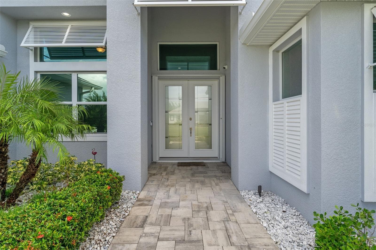
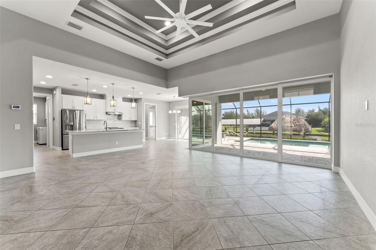
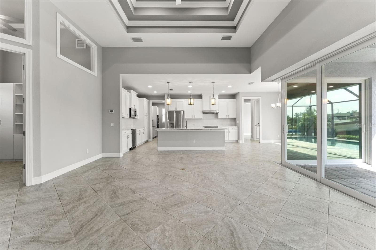
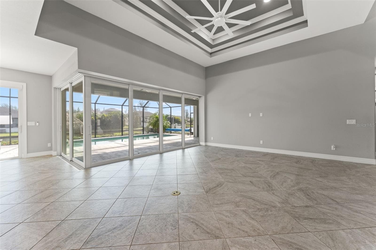
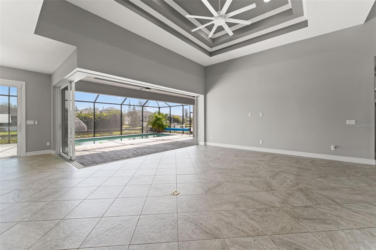
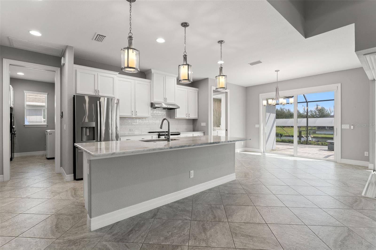
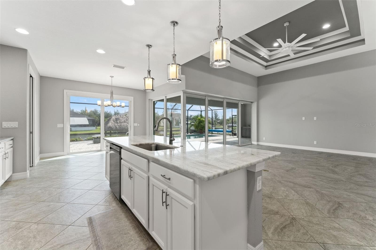
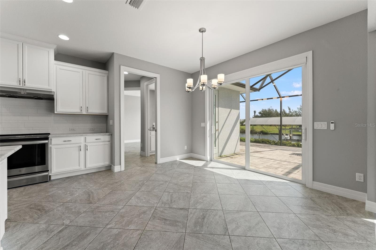
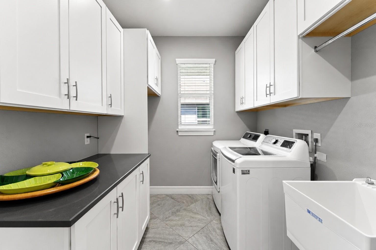
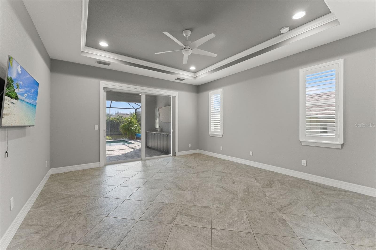
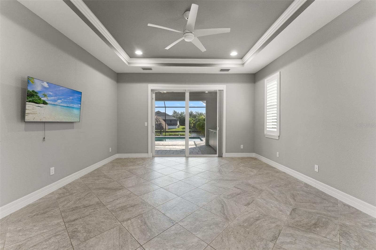
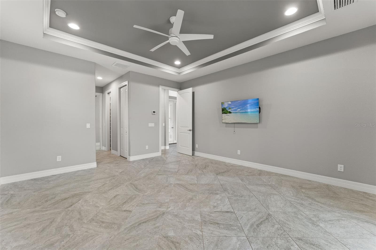
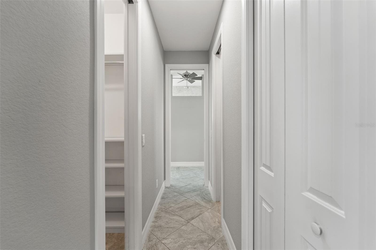
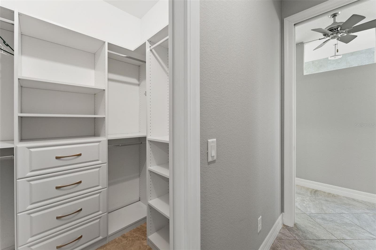
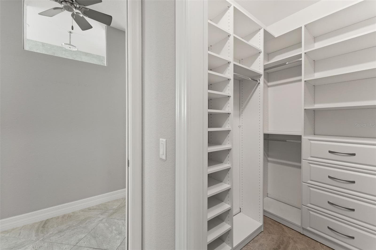
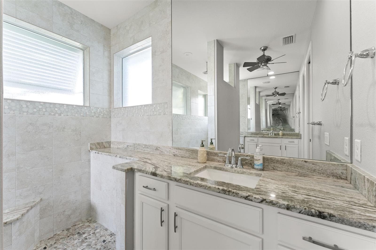
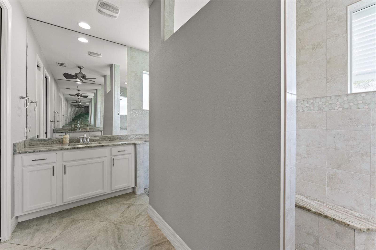
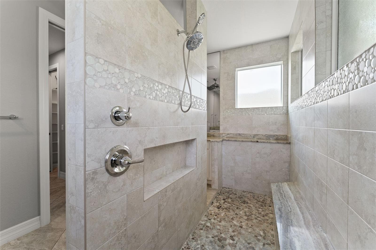
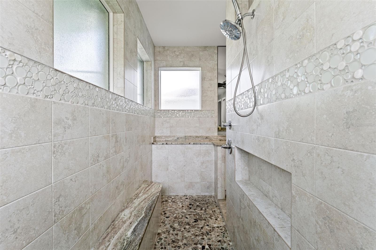
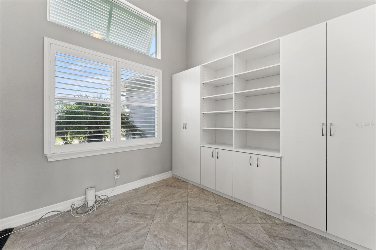
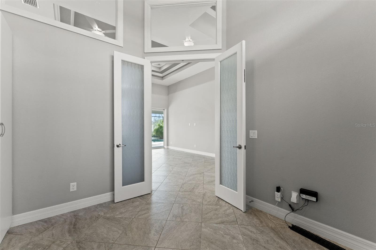
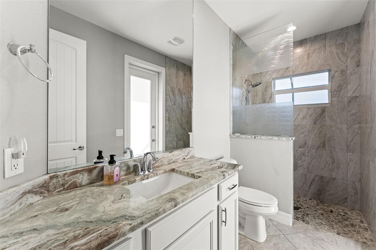
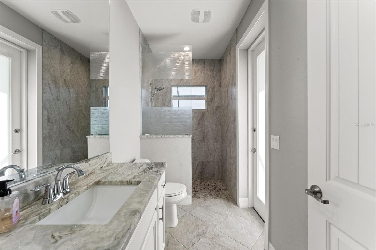
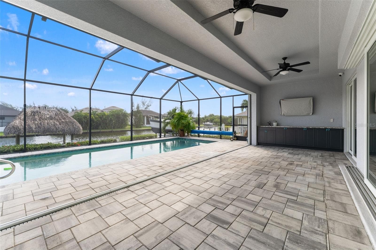
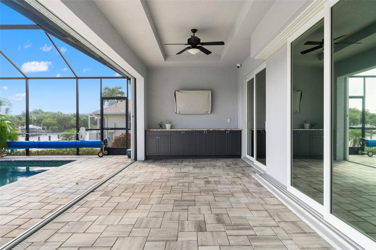
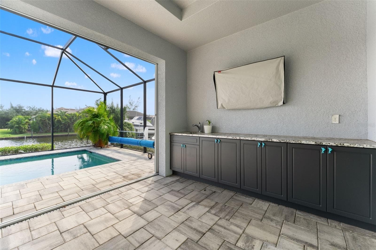
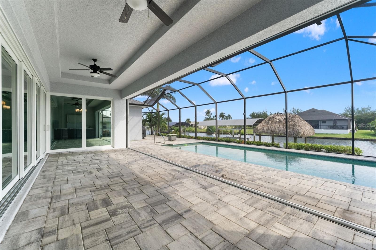
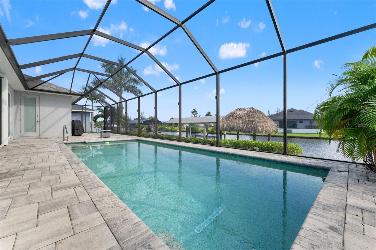
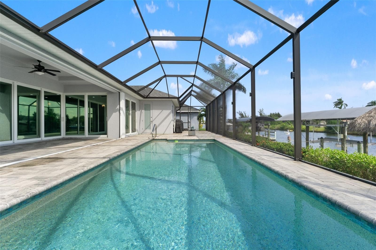
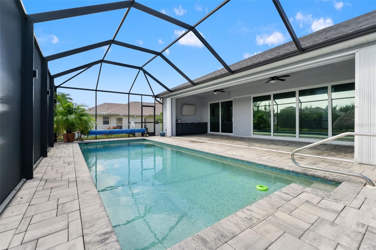
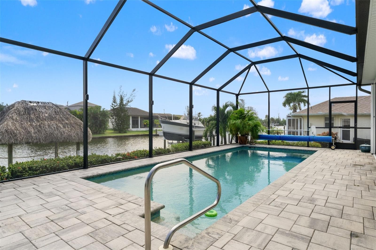
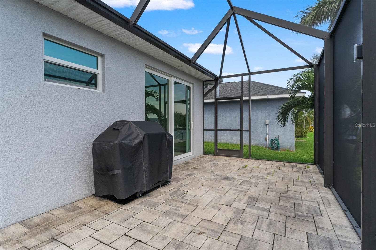
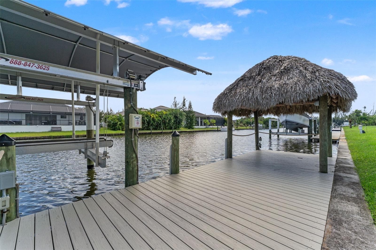
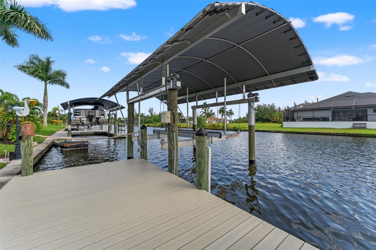
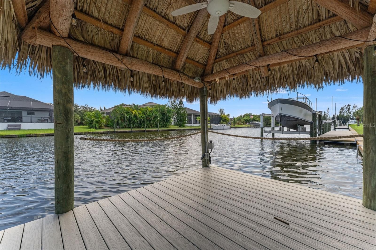
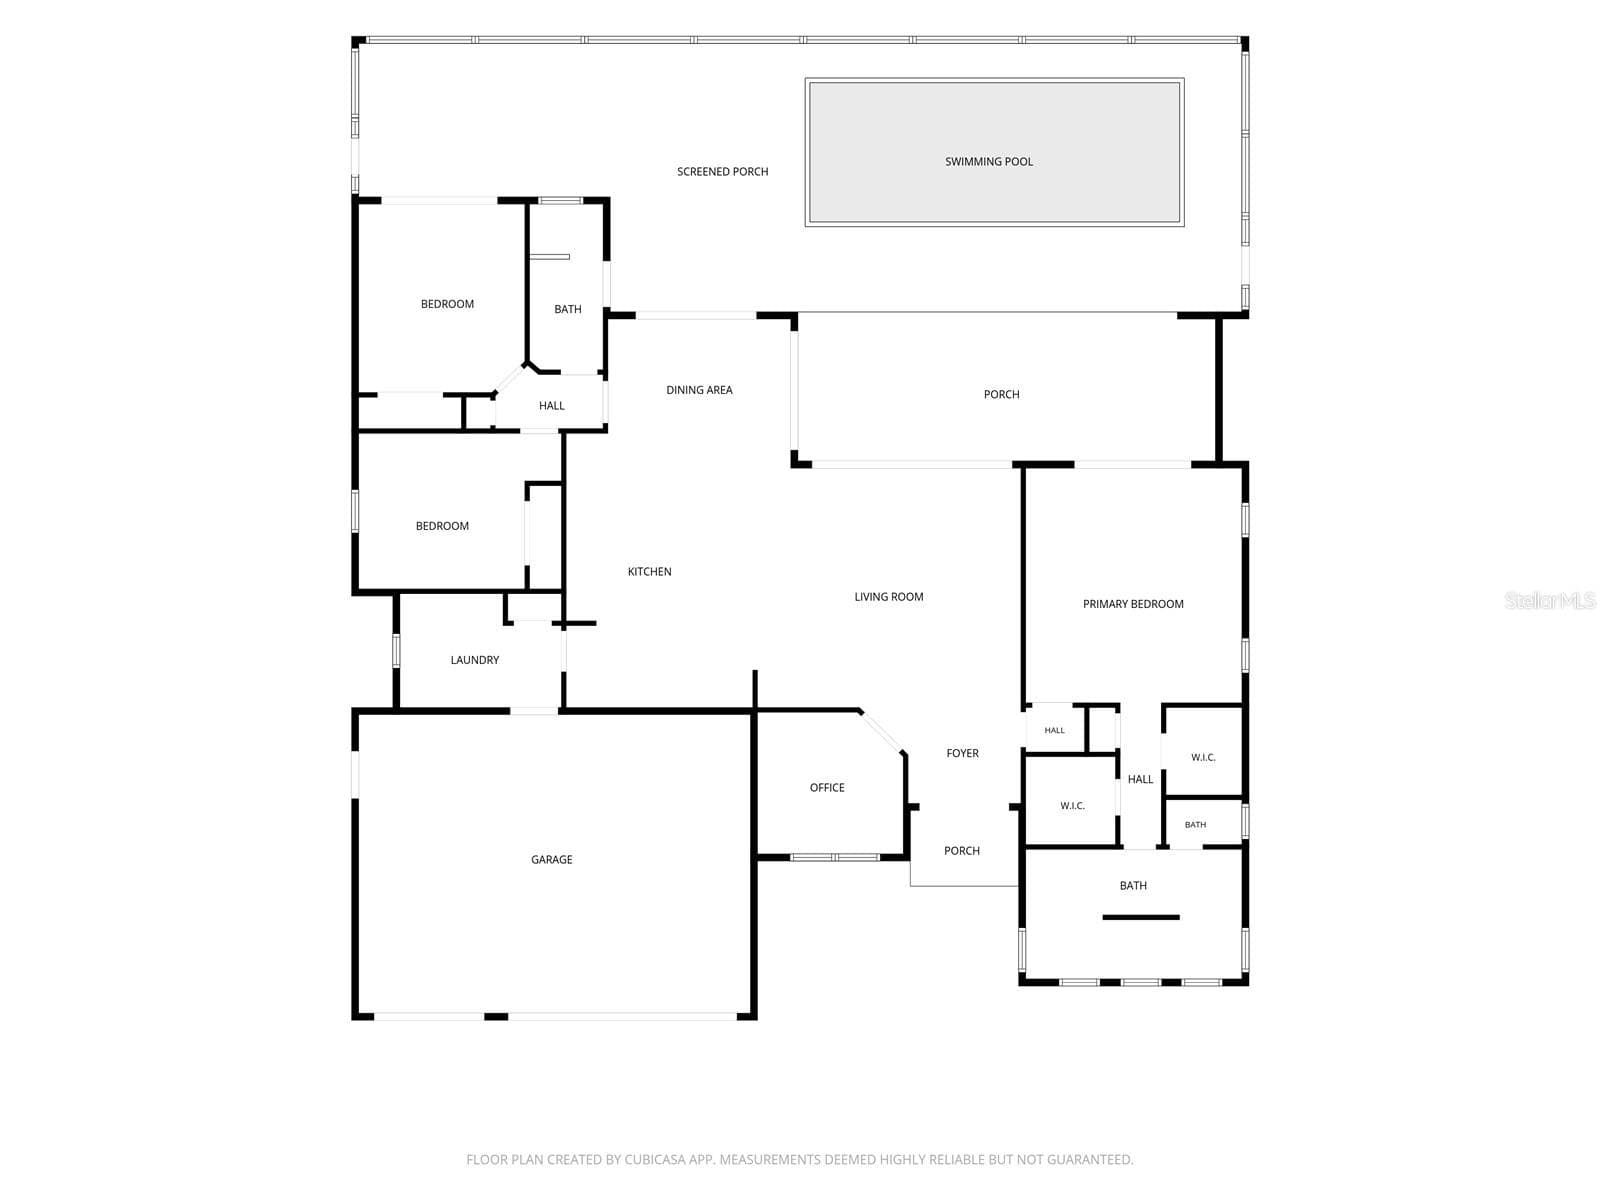
Custom DM Dean Coastal Model on 80 feet of seawall canal frontage on the Arbutus Waterway. This is sailboat water with no fixed bridges, and the home is built to match, with every upgrade you could ask for. Built in 2020. Enter through the double French front doors with decorative glass into an open great room with high ceilings, double tray ceilings with crown molding and a wall of 90 degree pocket sliders that slides open at the corner and turns the great room and lanai into one space. All doors and windows are impact glass, with Bahama shutters on the front. Large diagonal set tile runs throughout. The kitchen was made for entertaining. It has a big island with a sink, natural stone counters, white raised panel cabinets, tall pantry cabinets, a glossy tile backsplash, stainless GE appliances, a slim range hood and a built-in wine cooler. Pendant lighting over the island and a breakfast area with its own slider to the lanai finish it off. The den office has frosted glass French doors, plantation shutters and a full wall of built-in cabinetry. The laundry room has shaker cabinets, a work counter, a utility sink and a hanging rod. The primary suite has a tray ceiling with recessed lighting, a ceiling fan, plantation shutters and sliders that open straight to the pool. The walk in closets have custom closet organizers with shelving, hanging space and drawers. The bath has stone counters and an oversized walk in shower with a rain head, a glass mosaic accent band, a pebble floor, a built-in niche and a stone bench. The guest bedrooms are on the opposite side of the house. The guest bath has a walk in shower and a door to the lanai, so swimmers don’t track through the house. The backyard is built for the water. The screened lanai has a tray ceiling, two ceiling fans and a huge paver deck, with an outdoor kitchen that has granite counters, a sink and a TV mount. The heated pool has a tile waterline and a solar cover reel, and there’s a side patio with room for the grill and a screen door to the yard. At the water you get a composite dock with a tiki hut and a covered 10,000 lb boat lift. Park the boat out back and you’re on the water in minutes. Three car garage on a paver driveway with a paver walkway to the front door.

Highlights

WaterfrontPrivate pool

Property details

MLS
Stellar MLS
MLS #
MFRD6149143
Property type
Single Family Residence
Subdivision
PORT CHARLOTTE SEC 082
Status
Active
Days on market
N/A
On market date
October 13, 2026
Stories
N/A
Total bathrooms
2
Garage spaces
N/A
Parking spaces
N/A
Lot size
0.23 acres
Loading map…

Nearby schools

Within 10 miles. School directory data from the National Center for Education Statistics (NCES), accessed via the Urban Institute Education Data API. Local Score is calculated by INNOVATE Real Estate; where a state rating is shown, it comes from that state's own official school report card.

Elementary
MYAKKA RIVER ELEMENTARY SCHOOL
5.12 mi away · Grades -1-5
Nearest school -- attendance-zone data not available here
2.0
Local Score (student-teacher ratio only (preliminary -- will incorporate state test-score data once available)) -- not an official state rating
Enrollment
588
Student:teacher ratio
19.0:1
District
CHARLOTTE
Middle
L. A. AINGER MIDDLE SCHOOL
6.04 mi away · Grades 6-8
Nearest school -- attendance-zone data not available here
2.0
Local Score (student-teacher ratio only (preliminary -- will incorporate state test-score data once available)) -- not an official state rating
Enrollment
706
Student:teacher ratio
20.2:1
District
CHARLOTTE
High
LEMON BAY HIGH SCHOOL
8.96 mi away · Grades 9-12
Nearest school -- attendance-zone data not available here
1.0
Local Score (student-teacher ratio only (preliminary -- will incorporate state test-score data once available)) -- not an official state rating
Enrollment
1,226
Student:teacher ratio
23.6:1
District
CHARLOTTE

Walkability

Blended score for PORT CHARLOTTE's center, calculated by INNOVATE Real Estate from two sources: the EPA's National Walkability Index (street network, transit, land-use mix) and Google Places amenity data (what's actually reachable on foot from this point). 60% EPA National Walkability Index + 40% nearby-amenity density (Google Places).

20
Very car-dependent
out of 100
EPA National Walkability Index
6.5 / 20 -- Below average walkable
Google Places amenity density
0 / 100
Restaurants & cafes0
Grocery stores0
Parks0
Schools0
Transit stops0
Pharmacies0

Market position

How this listing compares to current activity in PORT CHARLOTTE, from live MLS data.

On the market 0 days -- 204 fewer days than PORT CHARLOTTE's current average of 204 days.
For reference, the median list price across 5,044 active listings in PORT CHARLOTTE right now is $39,000.

Mortgage calculator

Estimate only - actual rate and payment depend on your lender, credit, and loan program.

$
%
%
Adjust tax / insurance estimates
% / yr
$
/mo
Est. monthly payment
$5,022/mo
$161,800 down
$647,200 loan
Principal & interest$4,198
Property tax (est.)$674
Home insurance (est.)$150

Similar homes you might like

Data source: Listing information provided by Stellar MLS (mfrmls) via Trestle/CoreLogic. Last updated 18 hr ago.

Information herein deemed reliable but not guaranteed; all measurements, school assignments, HOA fees, taxes, and feature lists are approximate and should be independently verified. Equal Housing Opportunity.