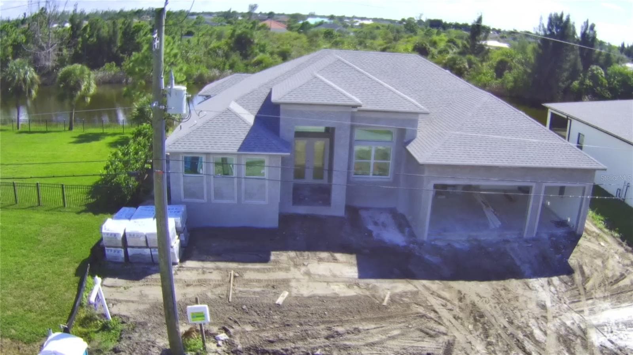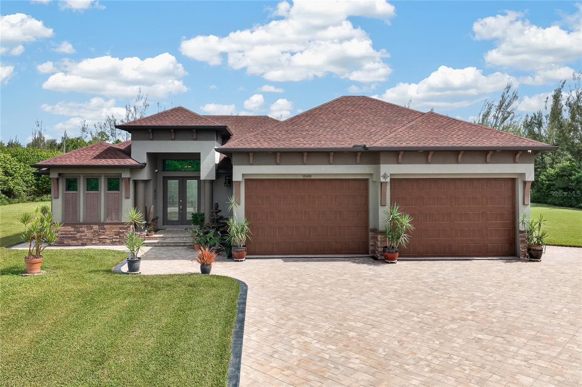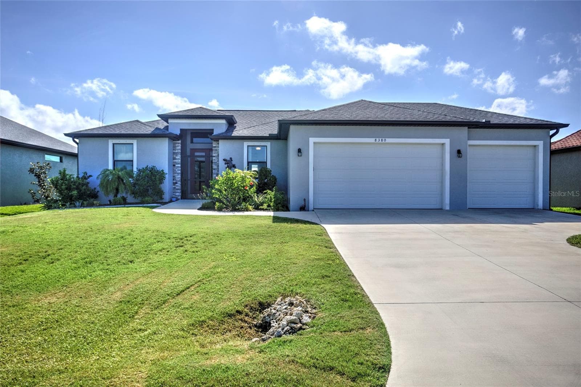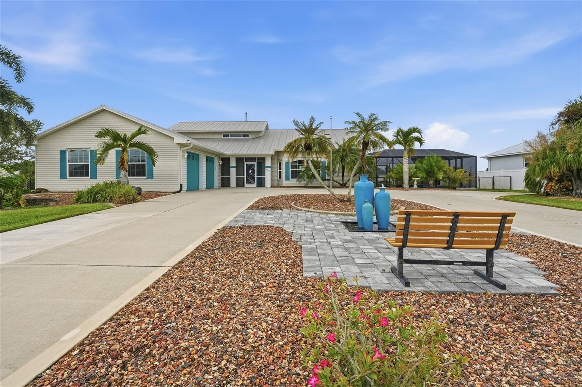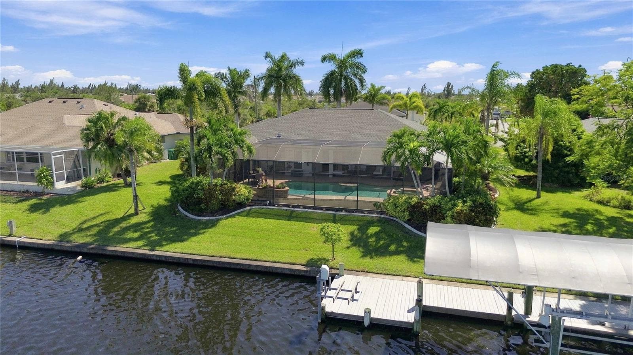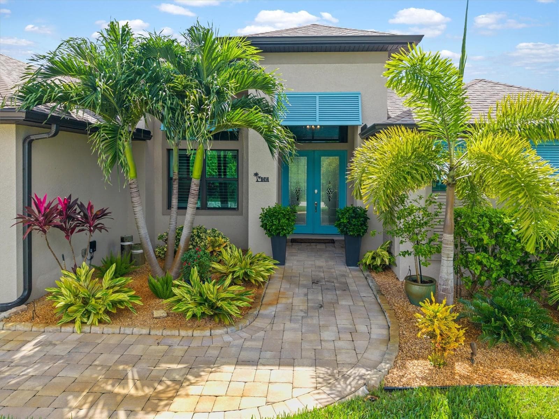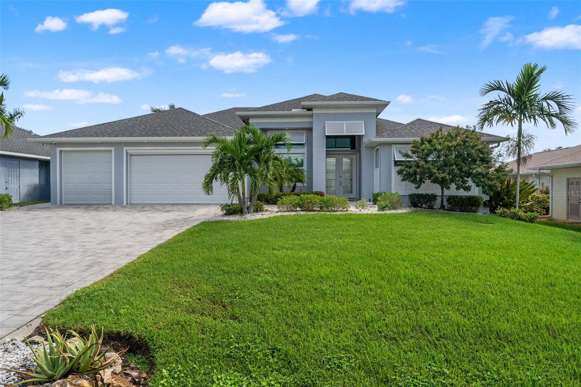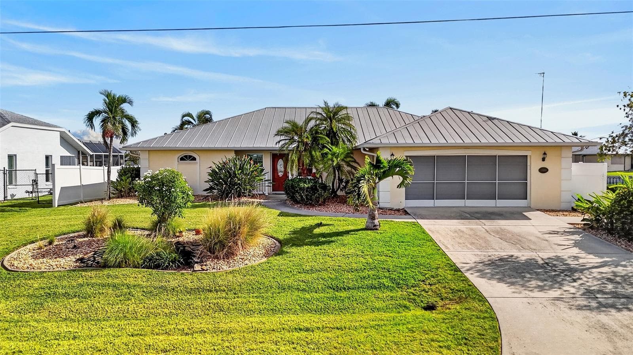
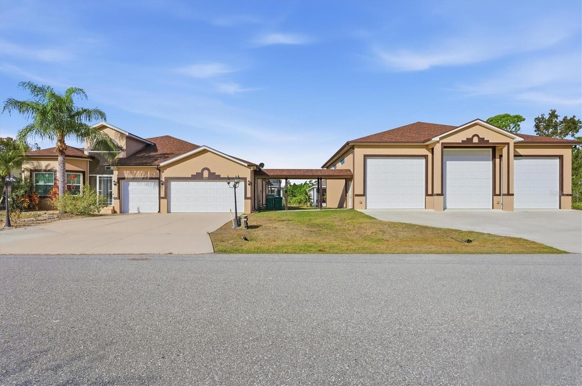
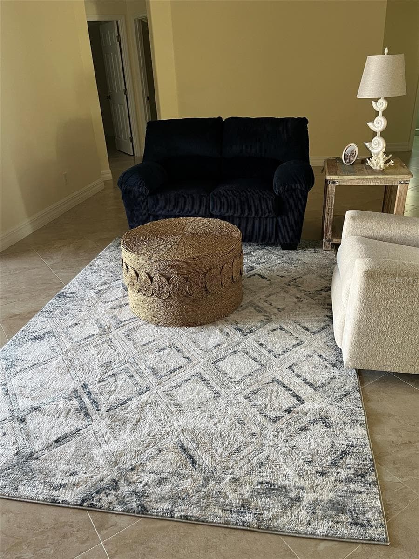
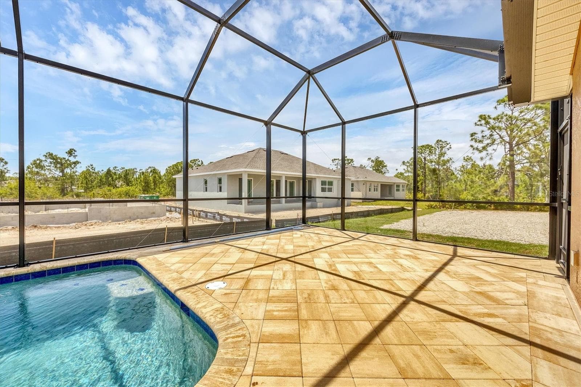
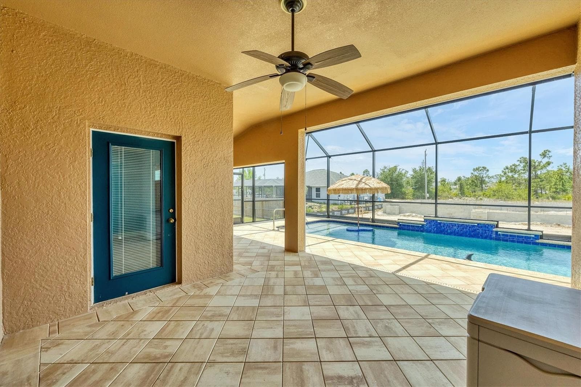
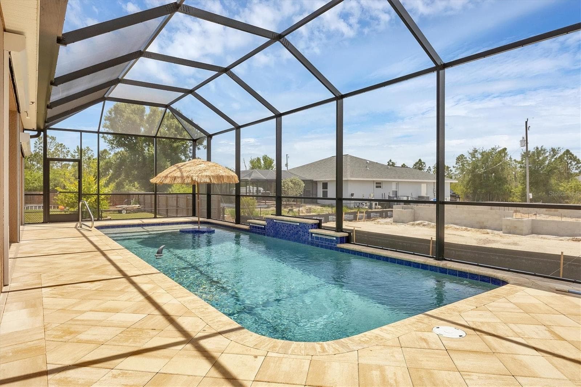
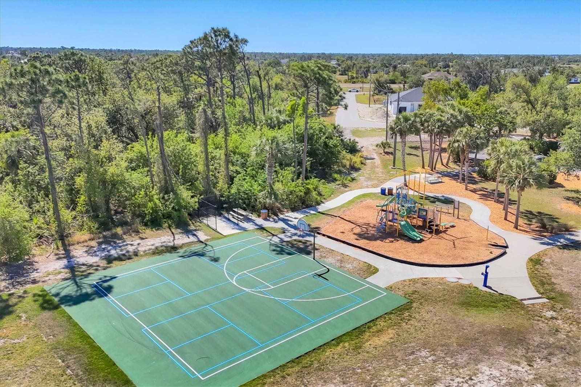
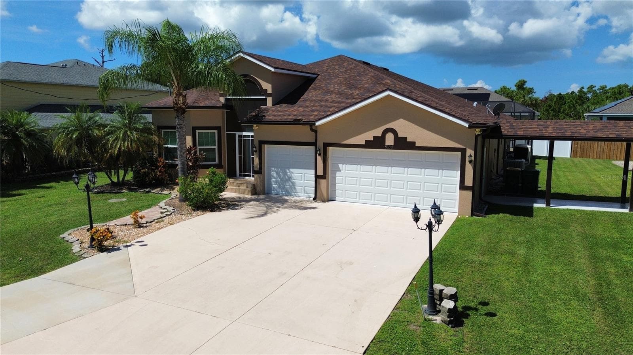
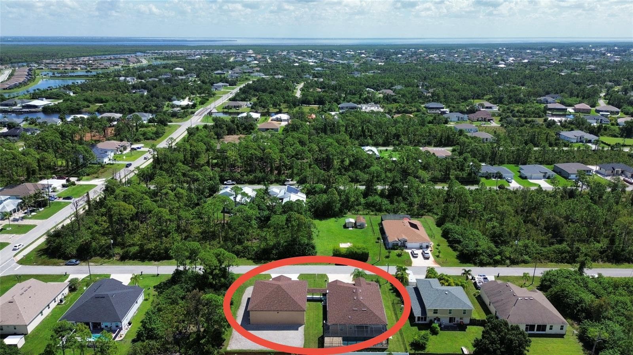
Single Family Residence at 8183 DELAND ST, PORT CHARLOTTE
Single Family Residence at 8183 DELAND ST, PORT CHARLOTTE, photo 2 of 60
Single Family Residence at 8183 DELAND ST, PORT CHARLOTTE, photo 3 of 60
Single Family Residence at 8183 DELAND ST, PORT CHARLOTTE, photo 4 of 60
Single Family Residence at 8183 DELAND ST, PORT CHARLOTTE, photo 5 of 60
Single Family Residence at 8183 DELAND ST, PORT CHARLOTTE, photo 6 of 60
Single Family Residence at 8183 DELAND ST, PORT CHARLOTTE, photo 7 of 60
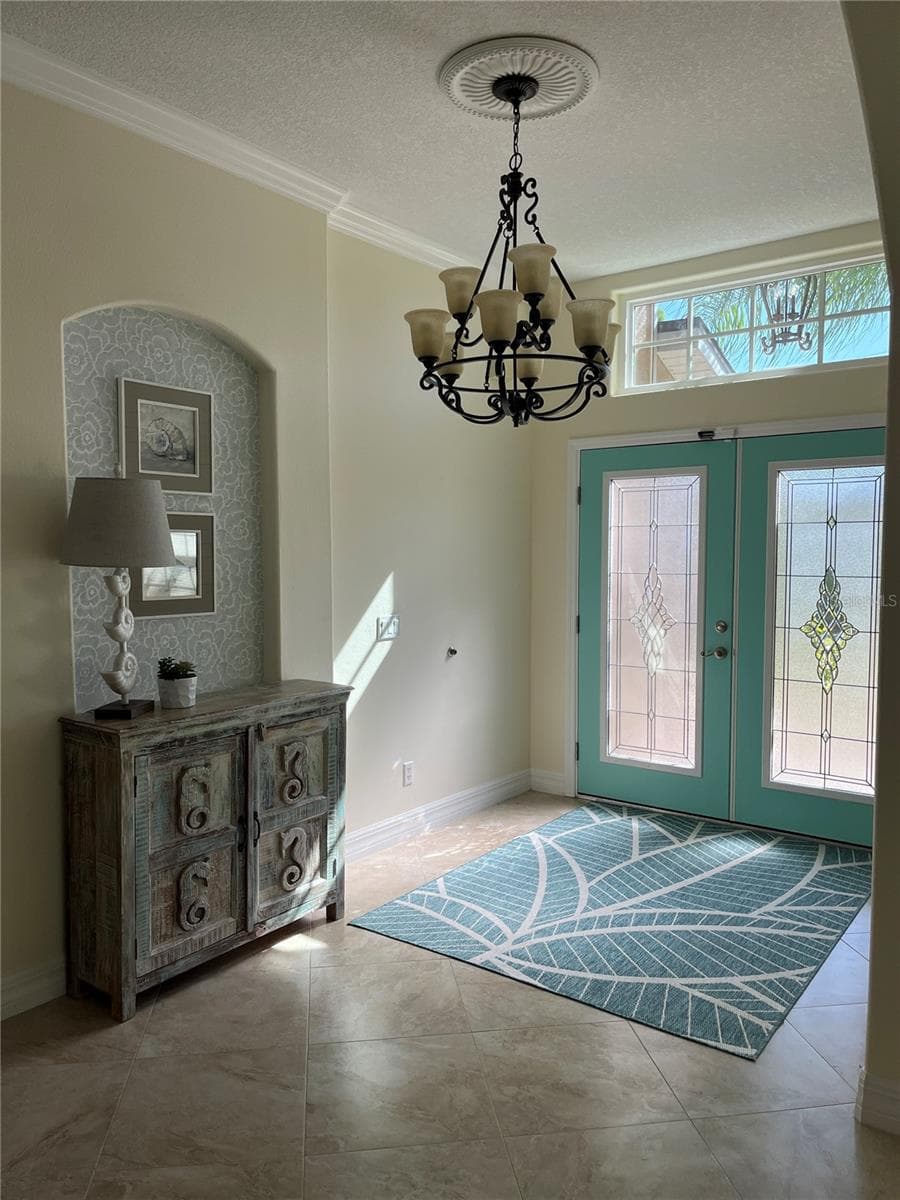
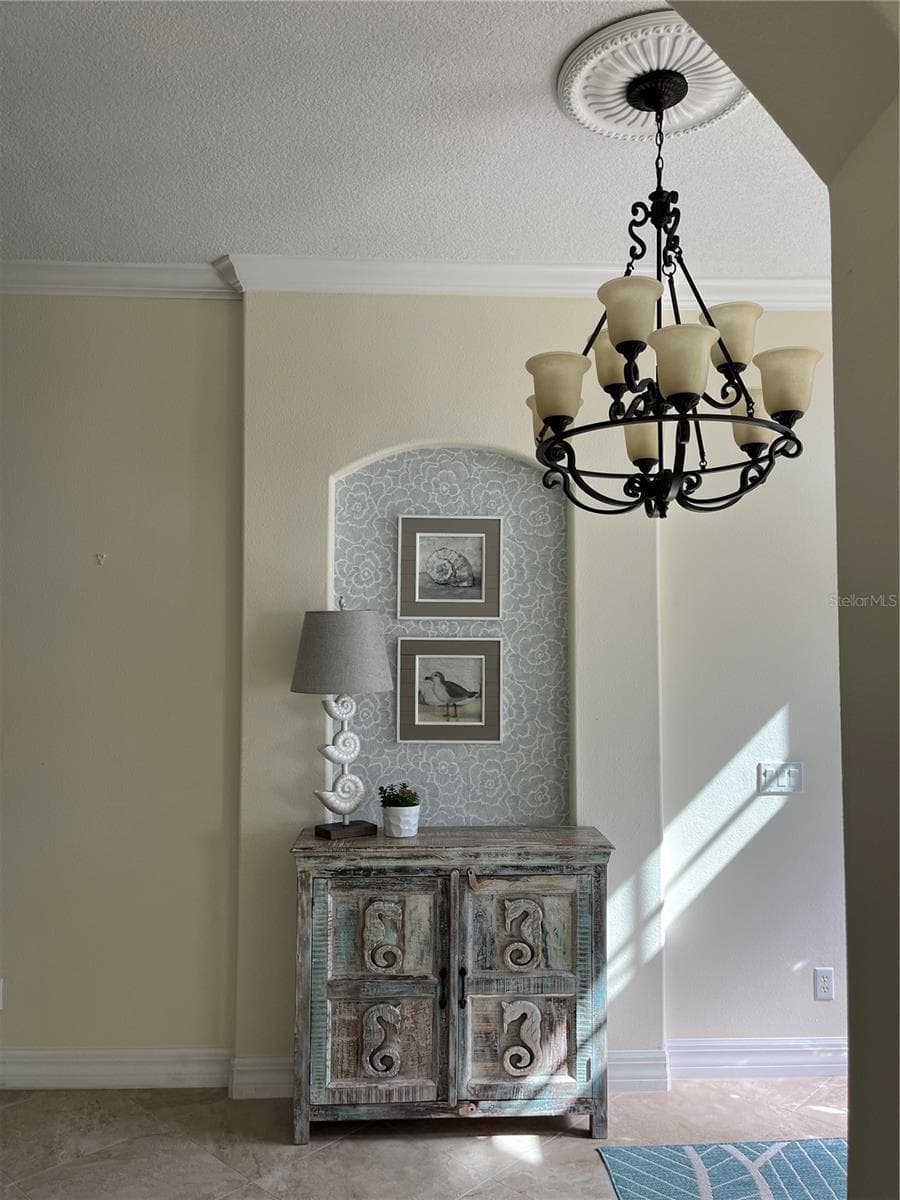
ENTRY WAY - 8183 DELAND ST, PORT CHARLOTTE
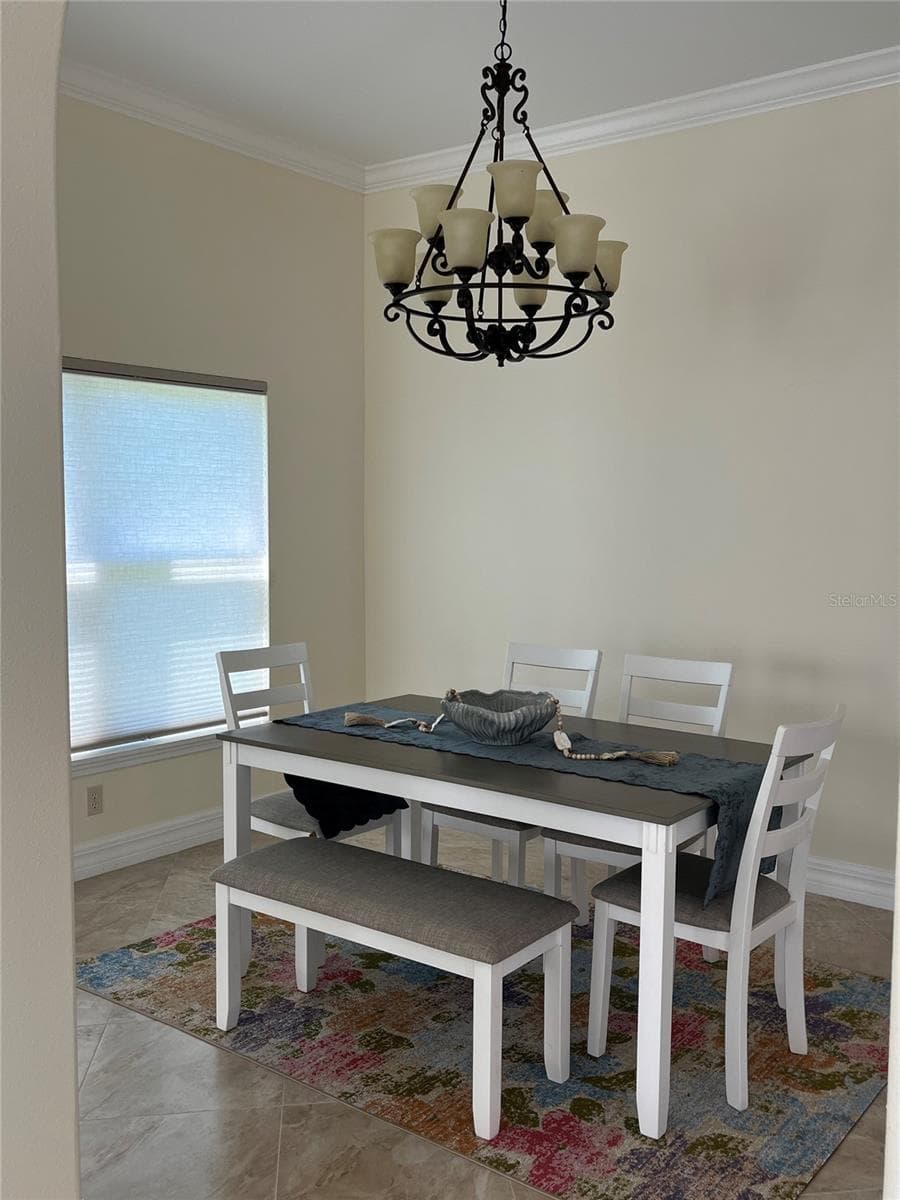
DINING ROOM 1 - 8183 DELAND ST, PORT CHARLOTTE
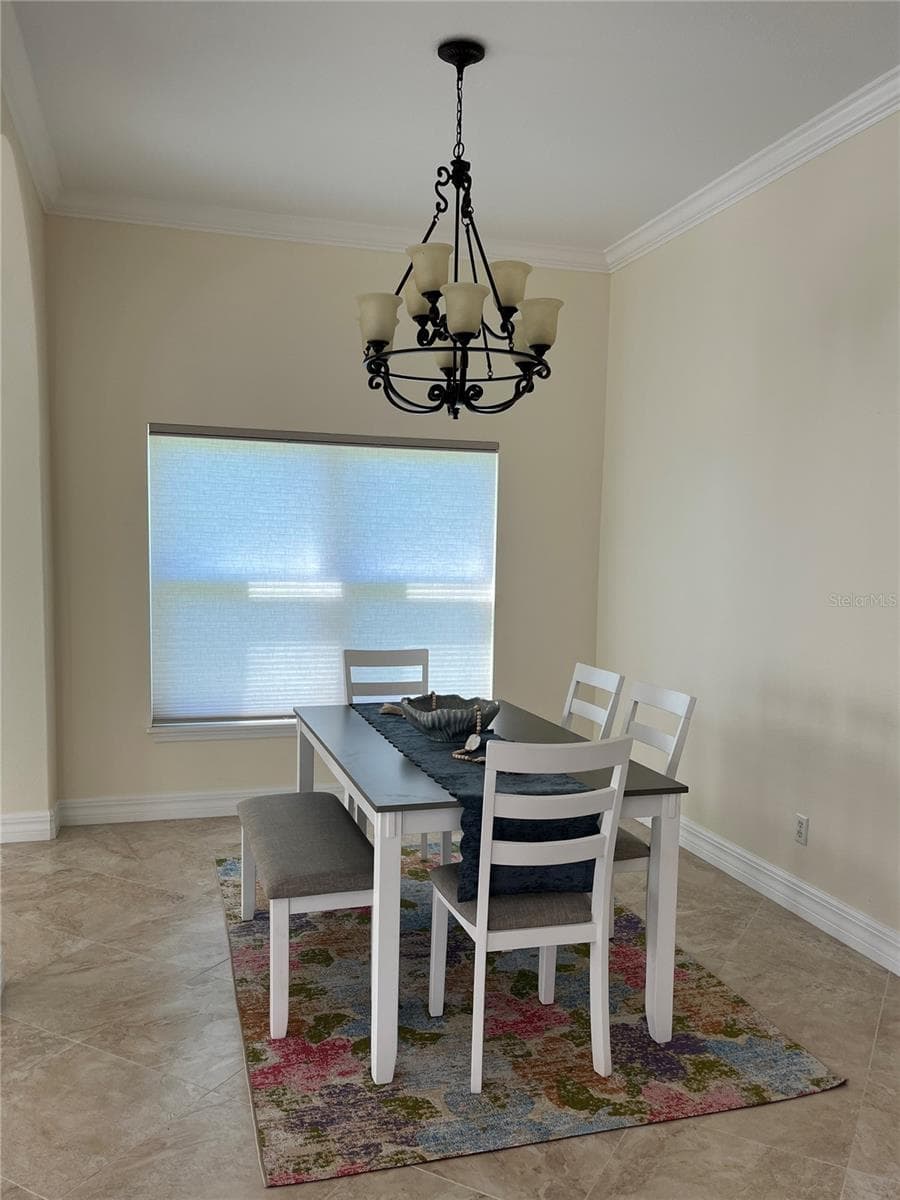
DINING ROOM 2 - 8183 DELAND ST, PORT CHARLOTTE
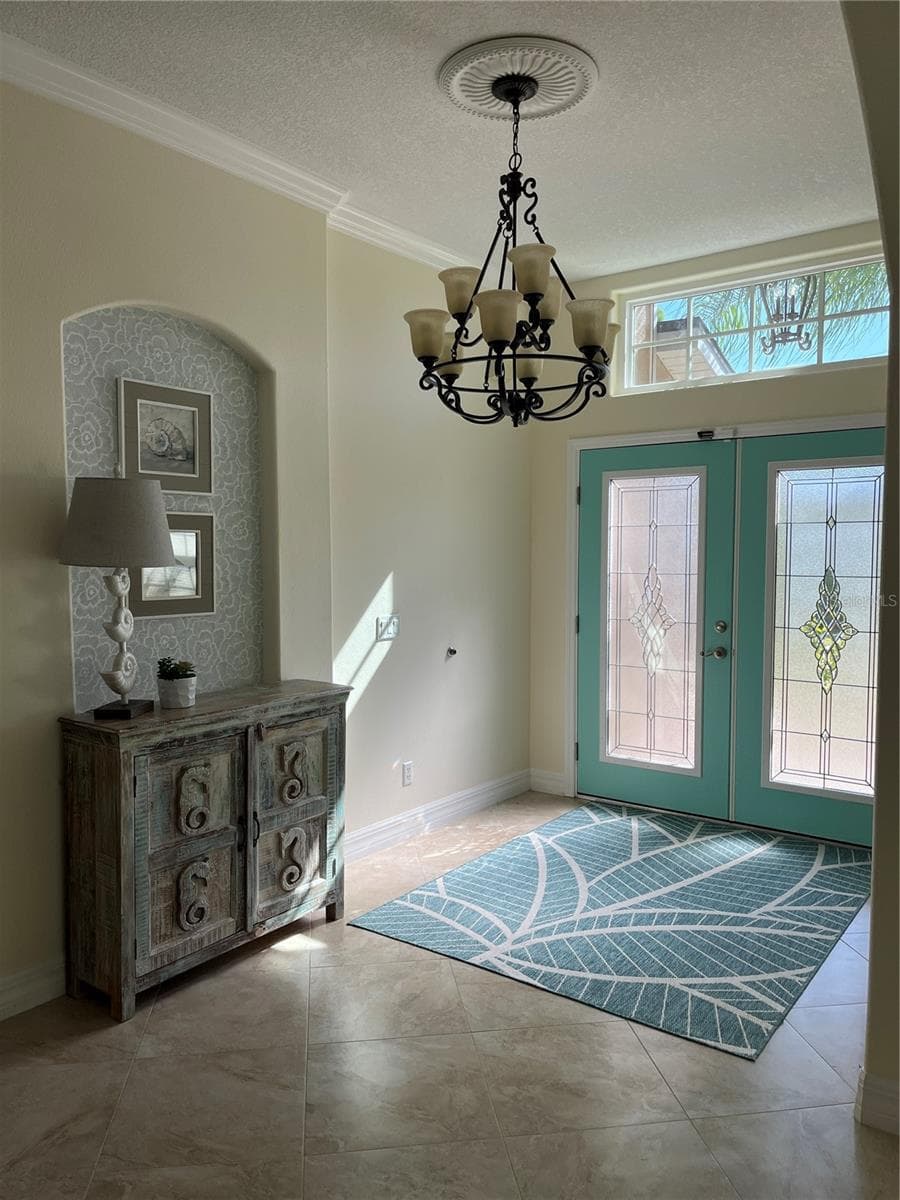
FOYER - 8183 DELAND ST, PORT CHARLOTTE
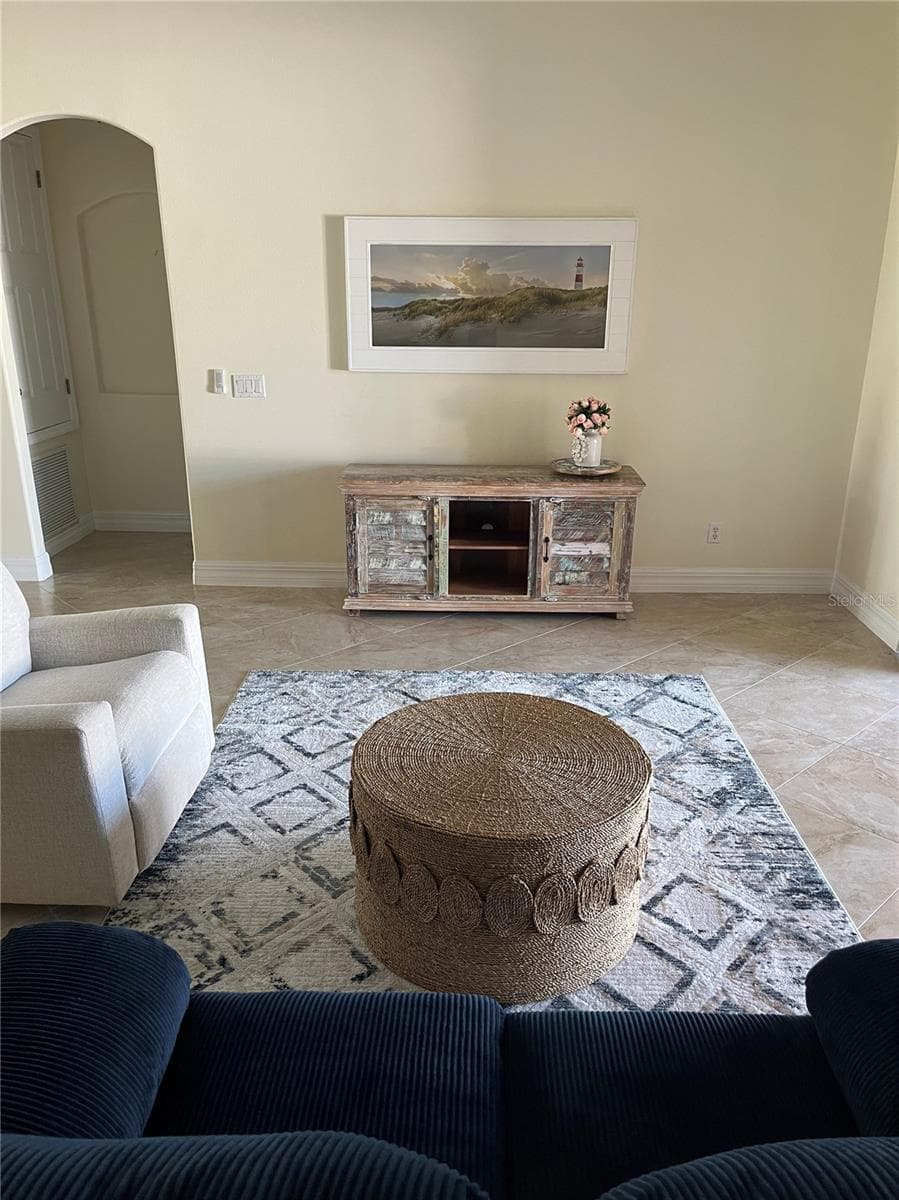
GREAT ROOM 2 - 8183 DELAND ST, PORT CHARLOTTE
ENTRYWAY - 8183 DELAND ST, PORT CHARLOTTE
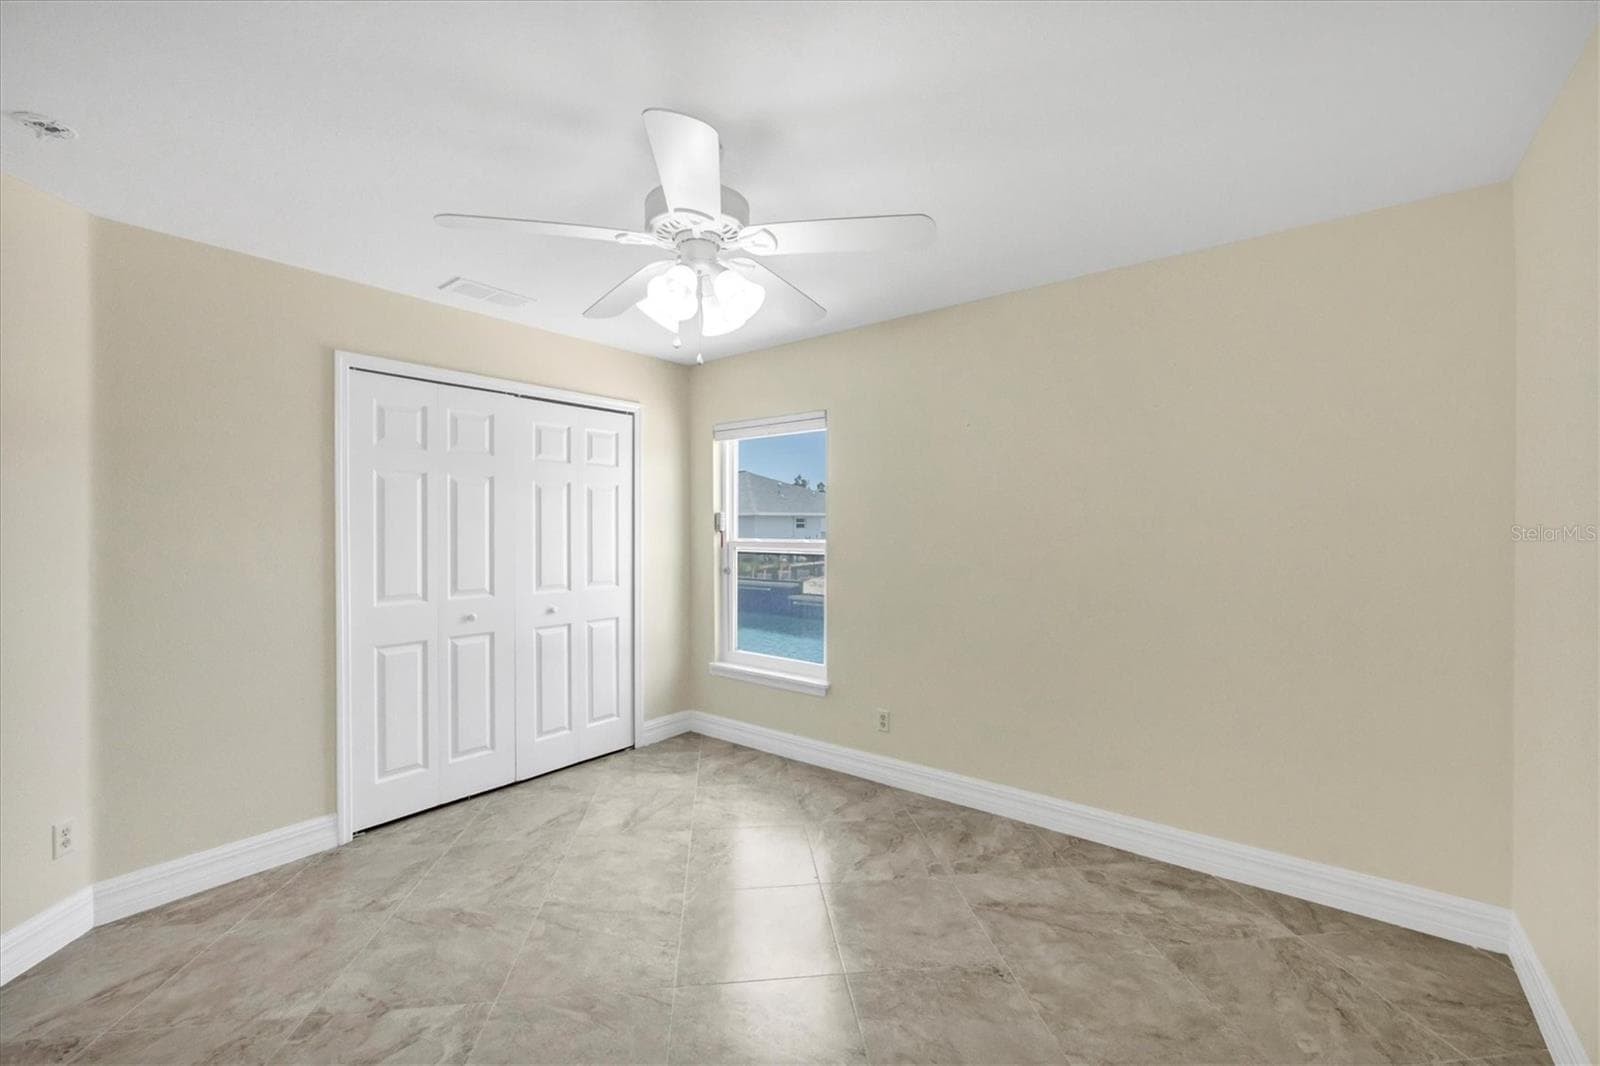
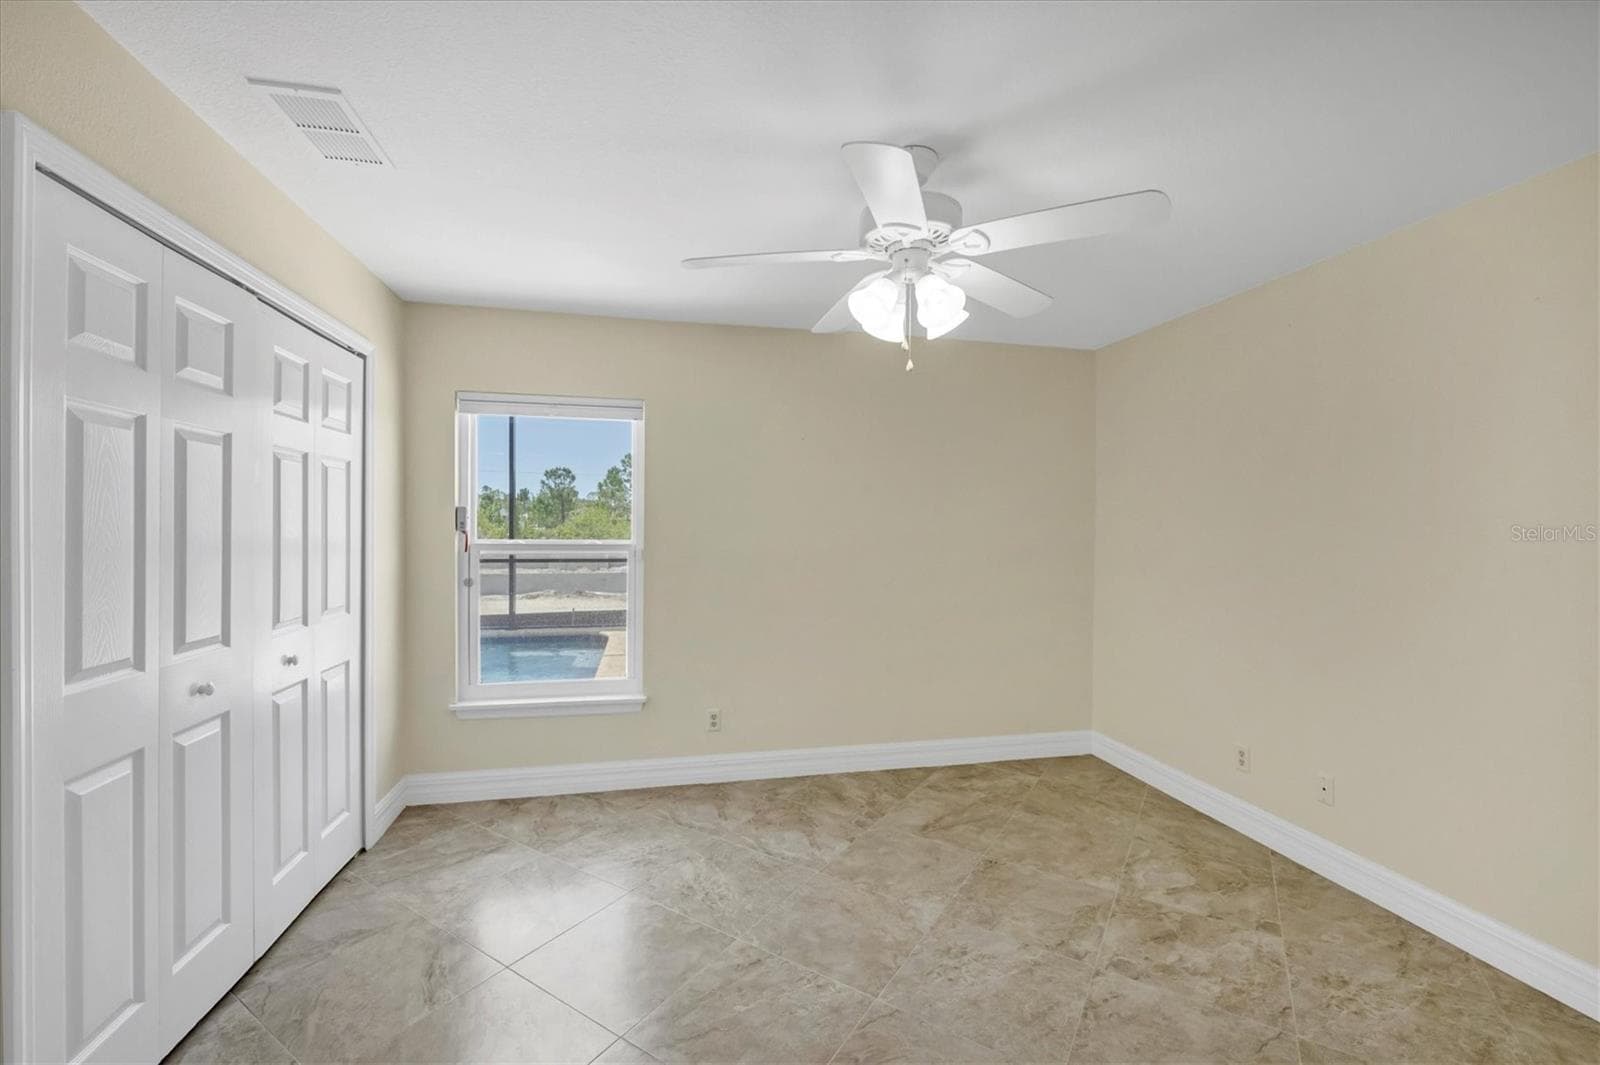
BEDROOM 4 - 8183 DELAND ST, PORT CHARLOTTE
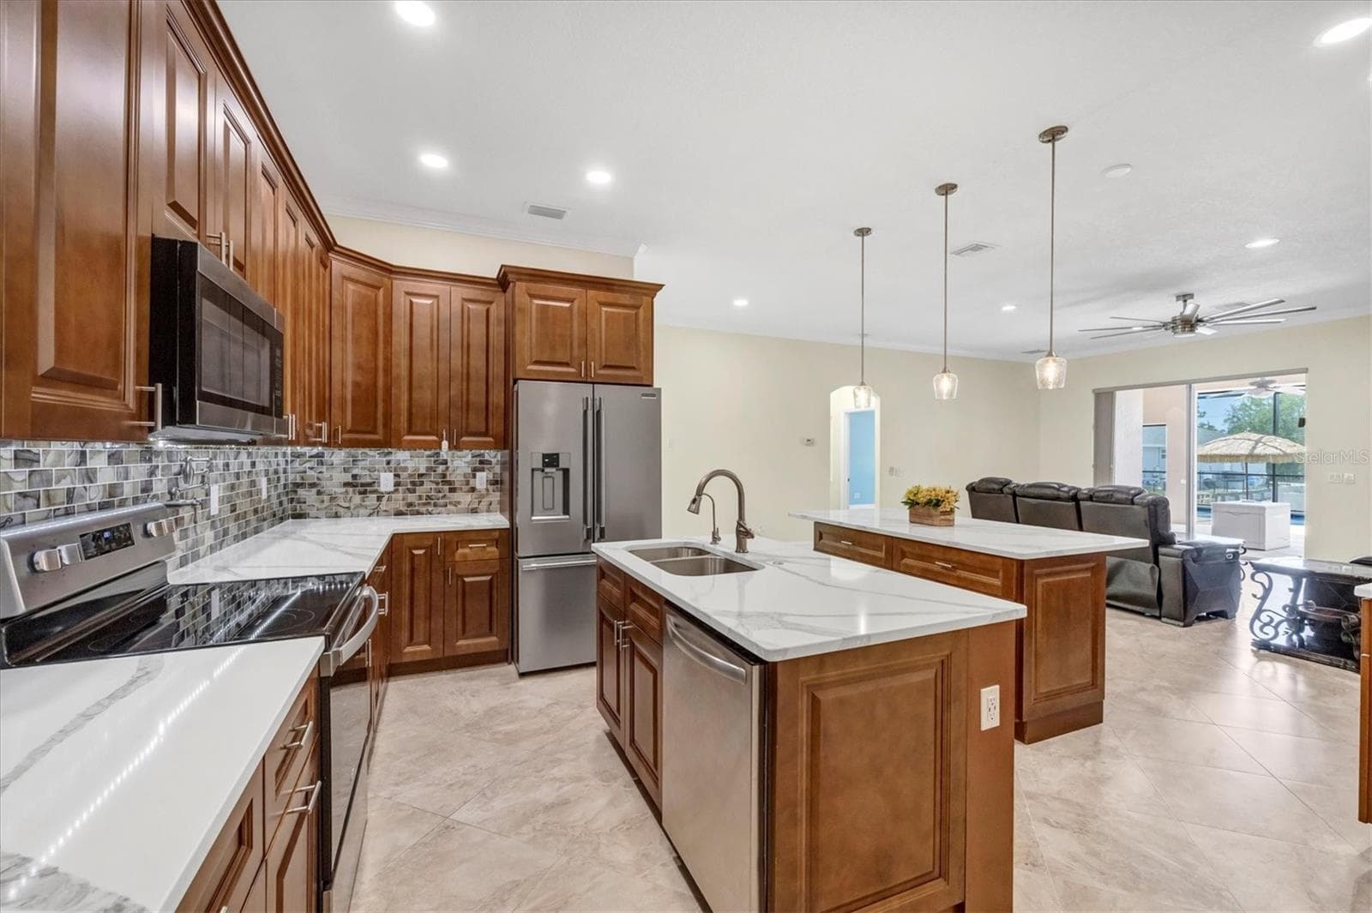
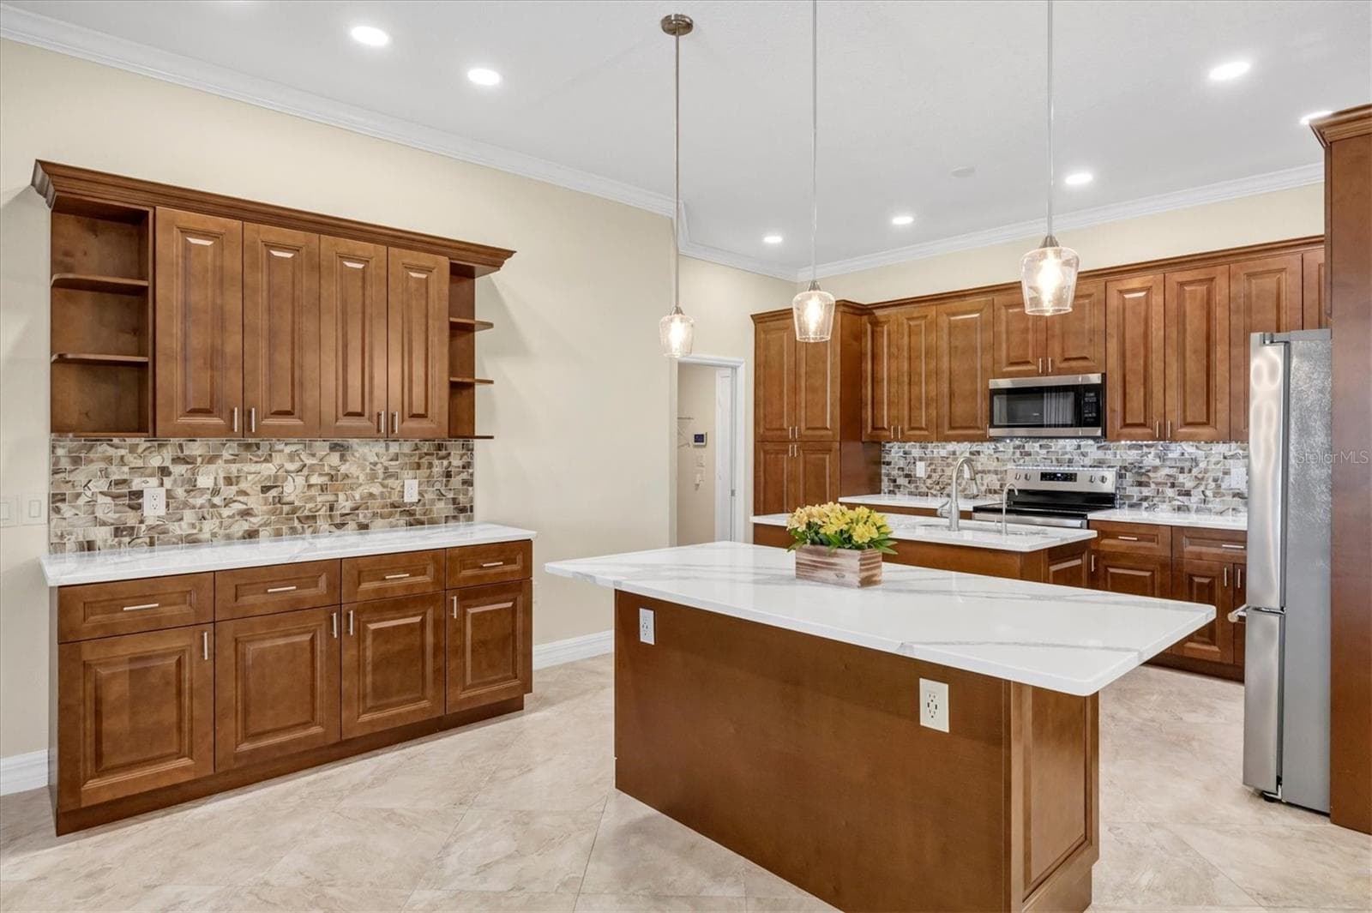
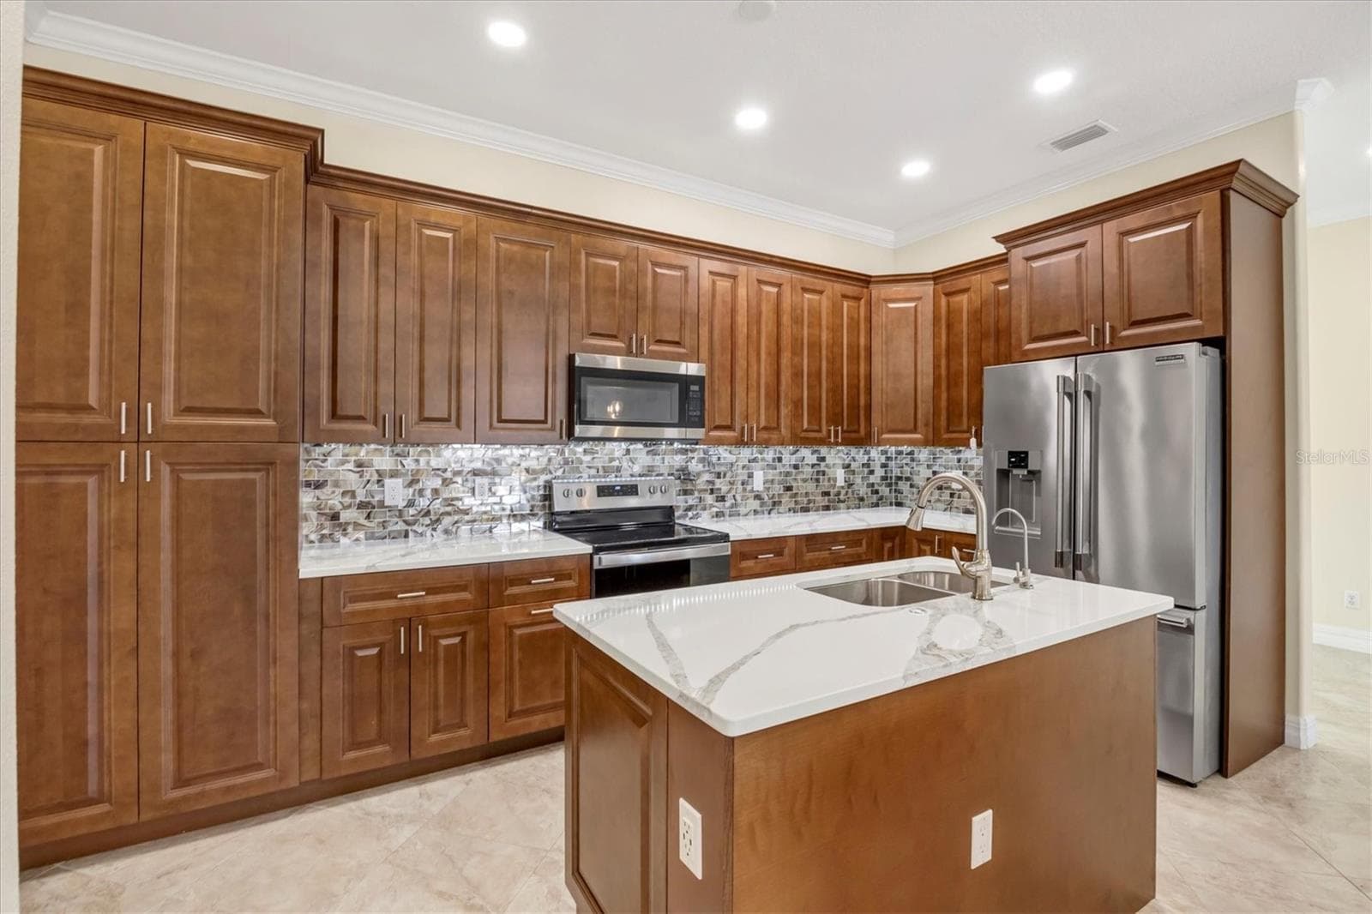
CHEFS KITCHEN - 8183 DELAND ST, PORT CHARLOTTE
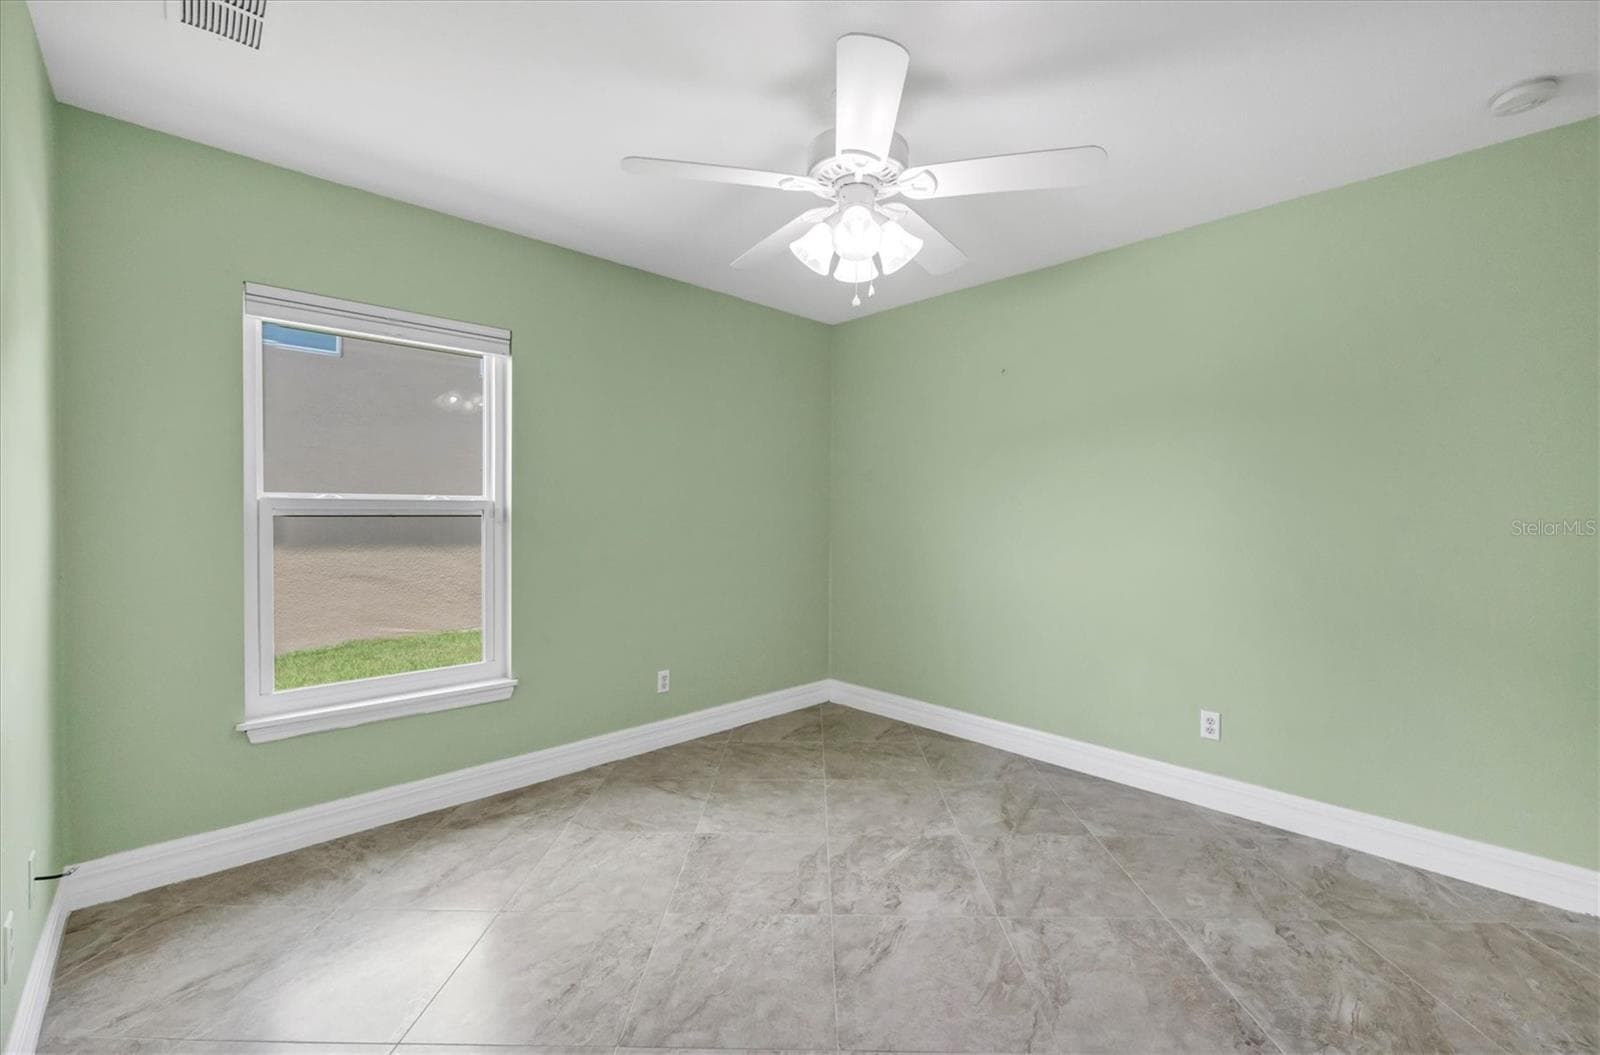
BEDROOM 3 - 8183 DELAND ST, PORT CHARLOTTE
BEDROOM 2 - 8183 DELAND ST, PORT CHARLOTTE
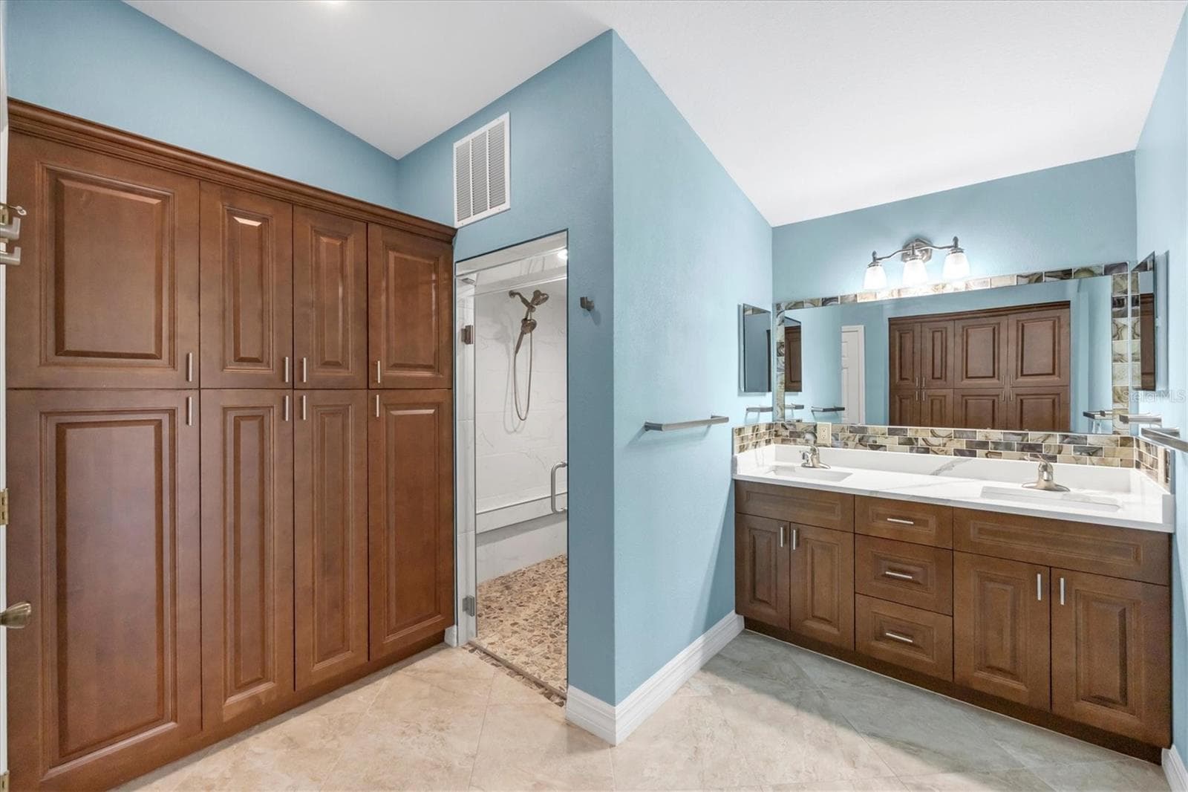
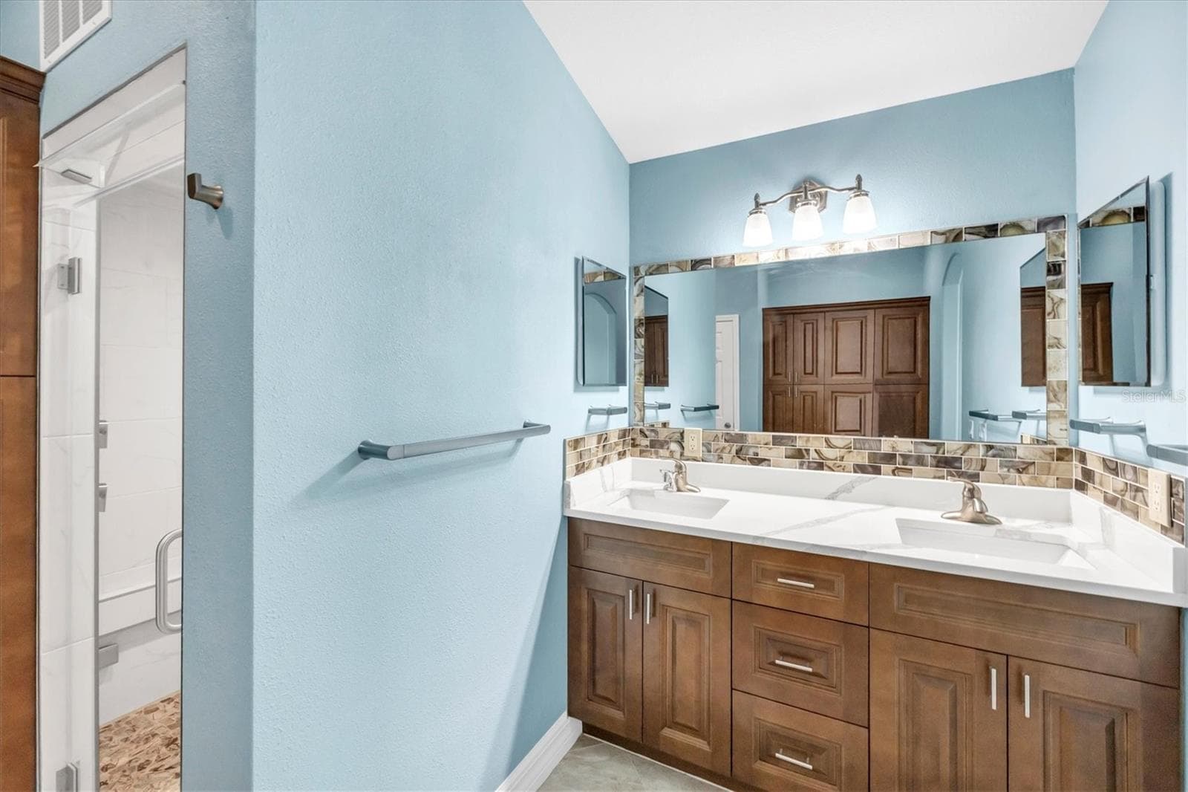
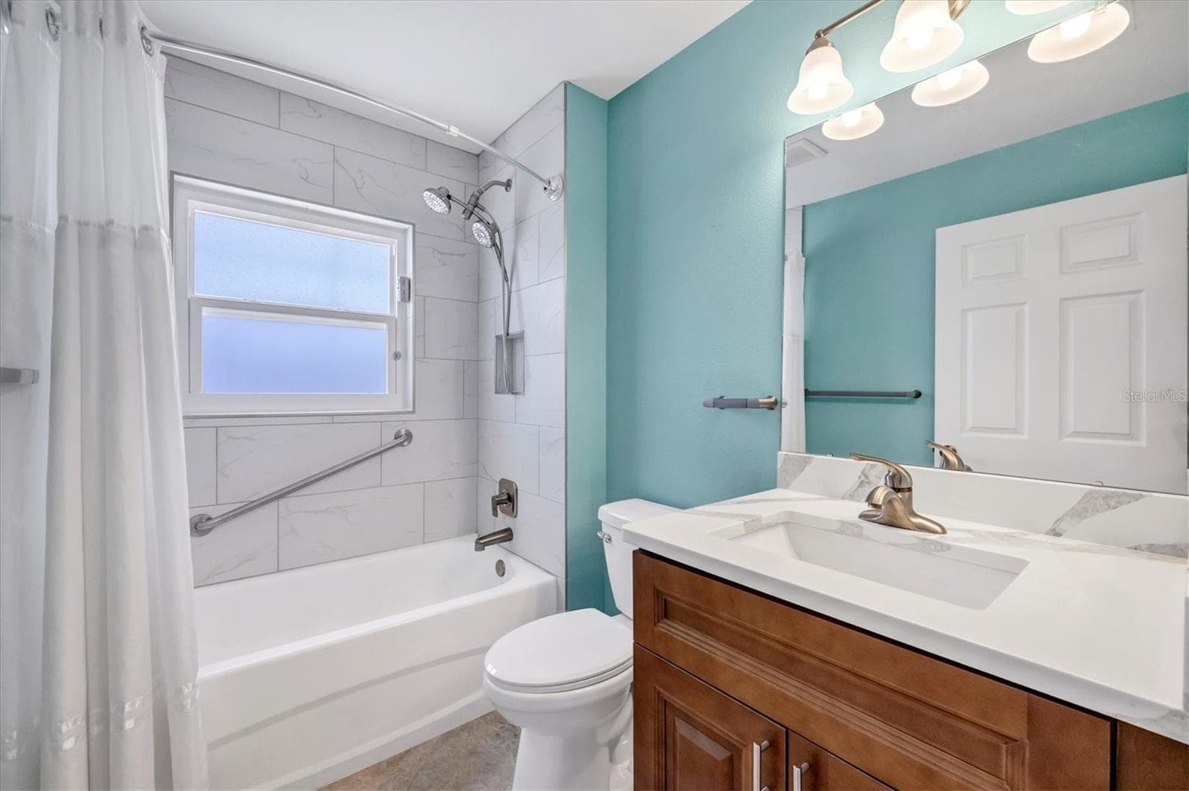
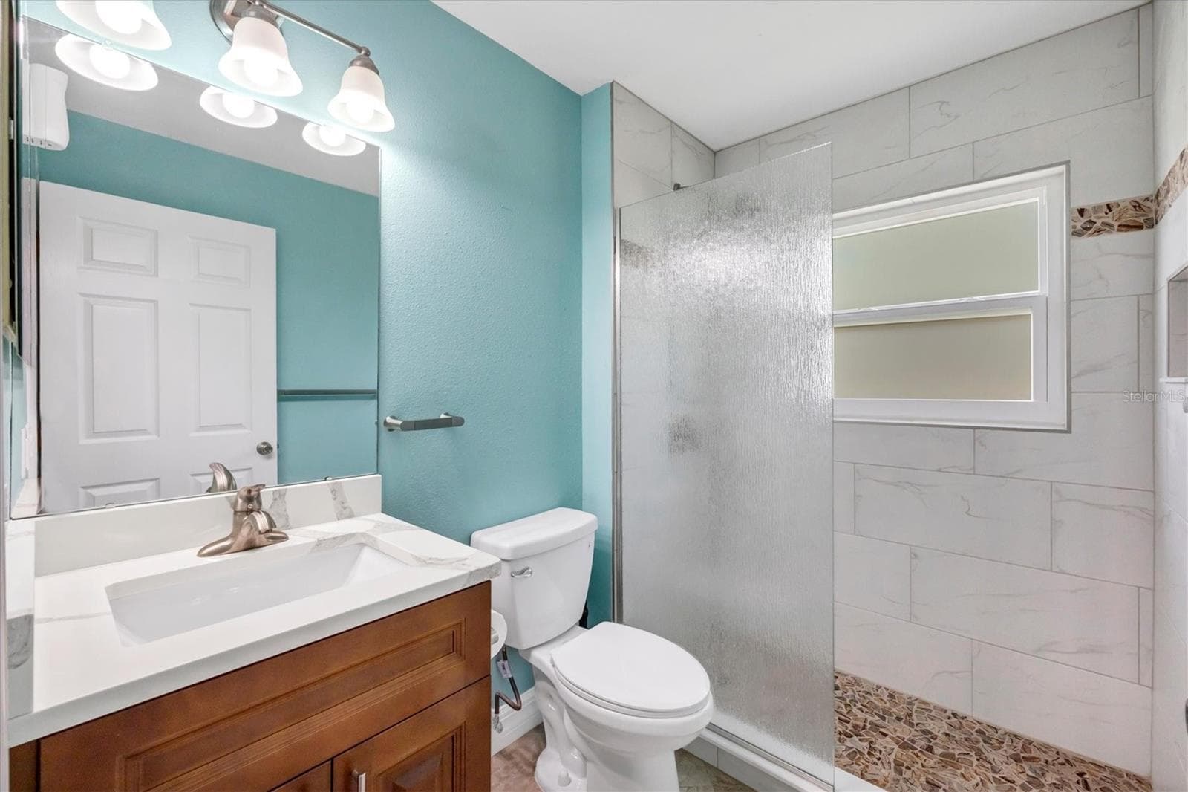
BATH - 8183 DELAND ST, PORT CHARLOTTE
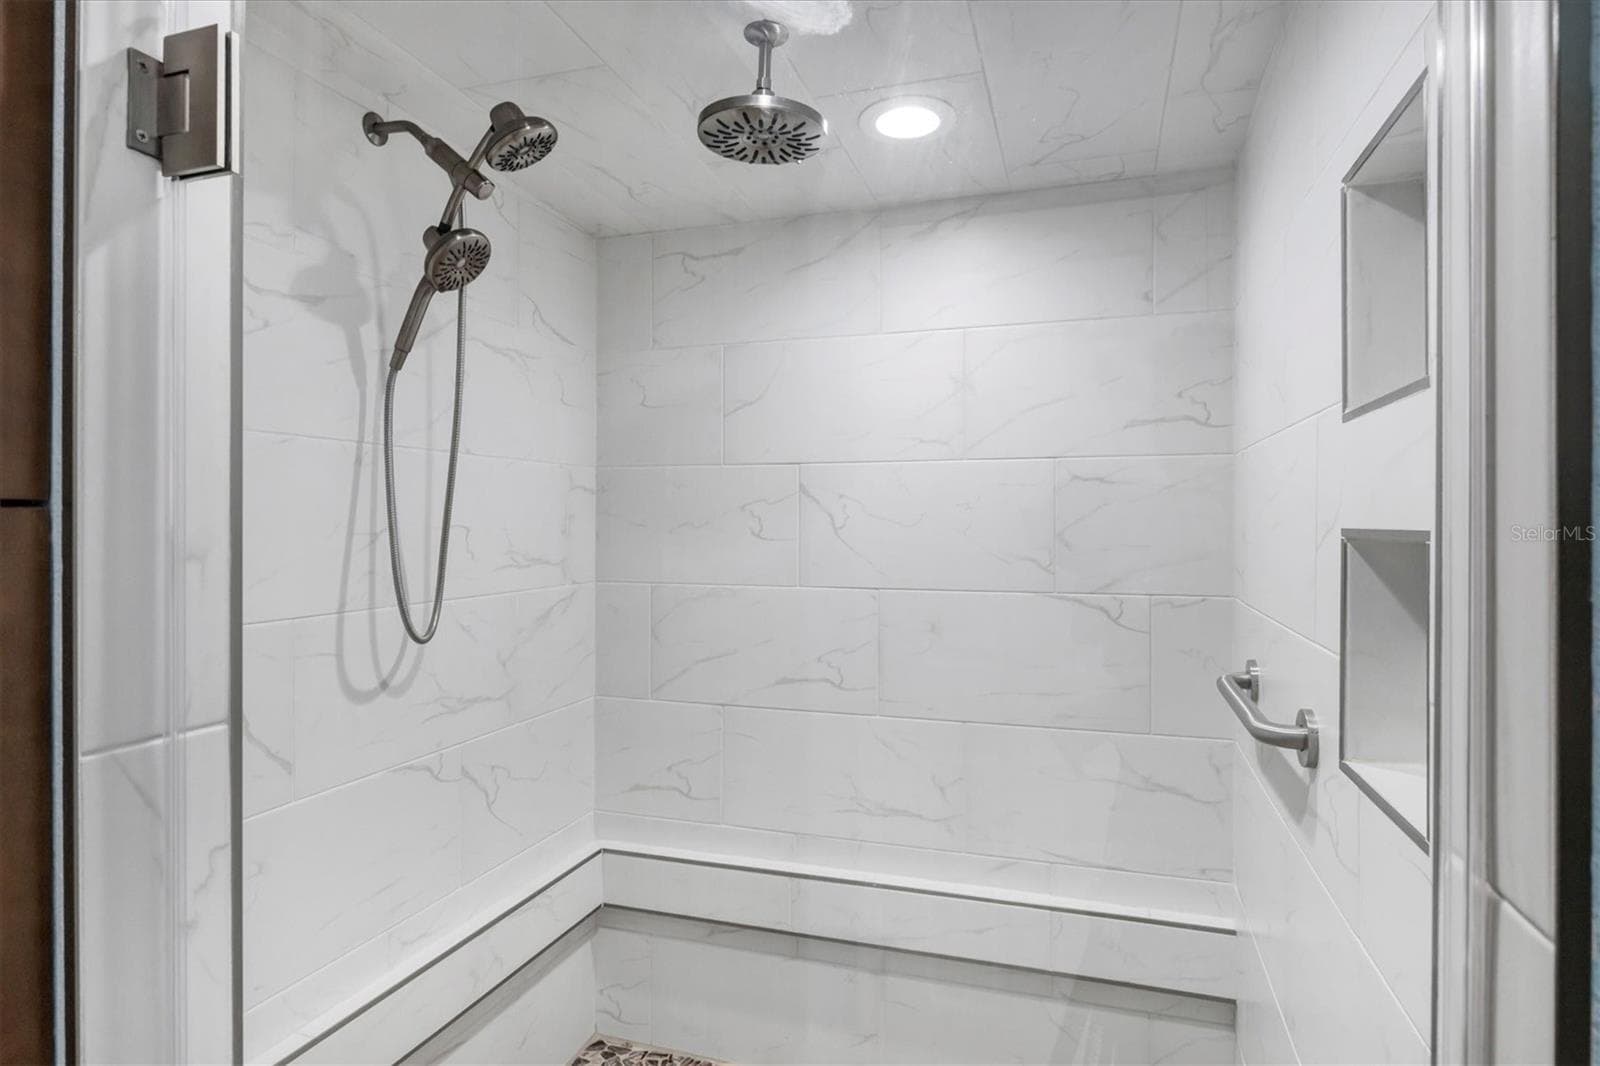
OWNERS STEAM SHOWER - 8183 DELAND ST, PORT CHARLOTTE
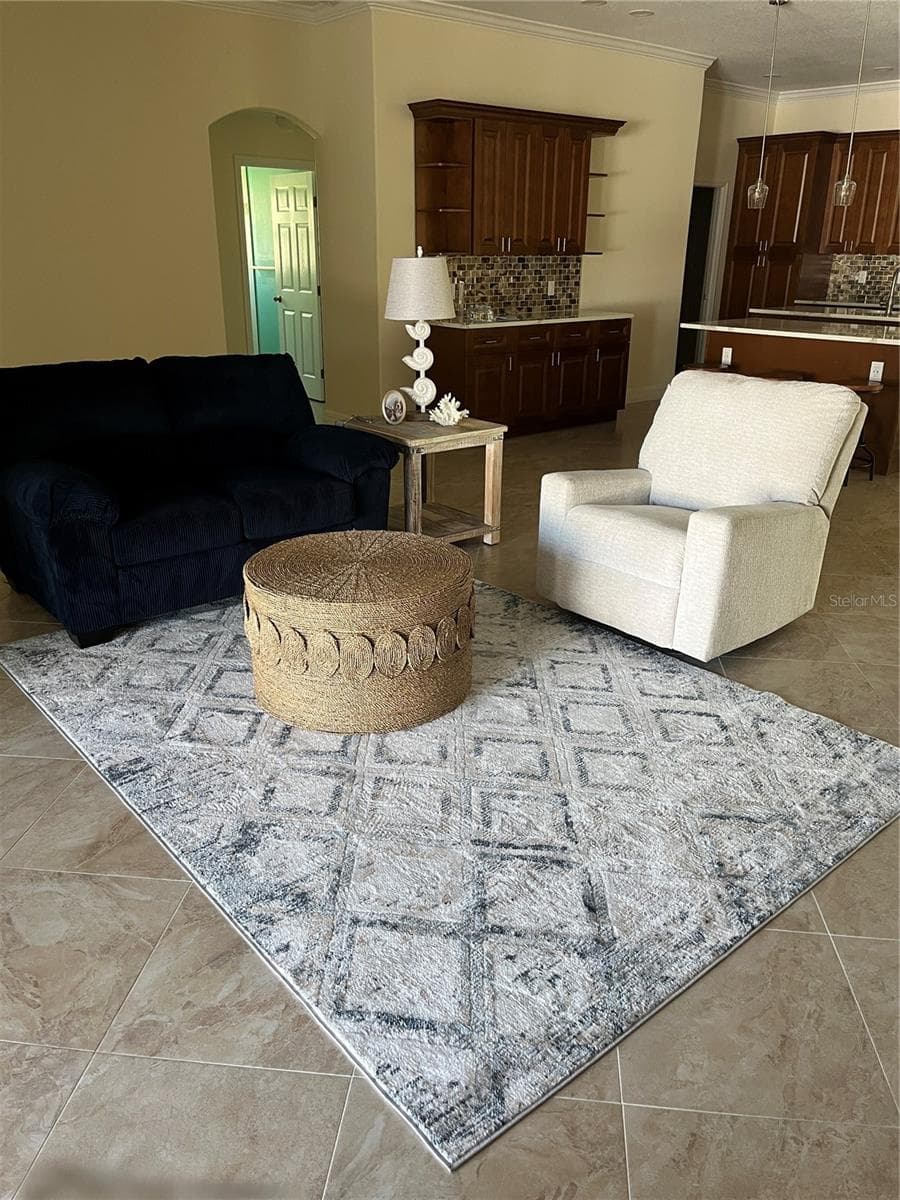
GREATROOM 2 - 8183 DELAND ST, PORT CHARLOTTE
ENTERANCE - 8183 DELAND ST, PORT CHARLOTTE
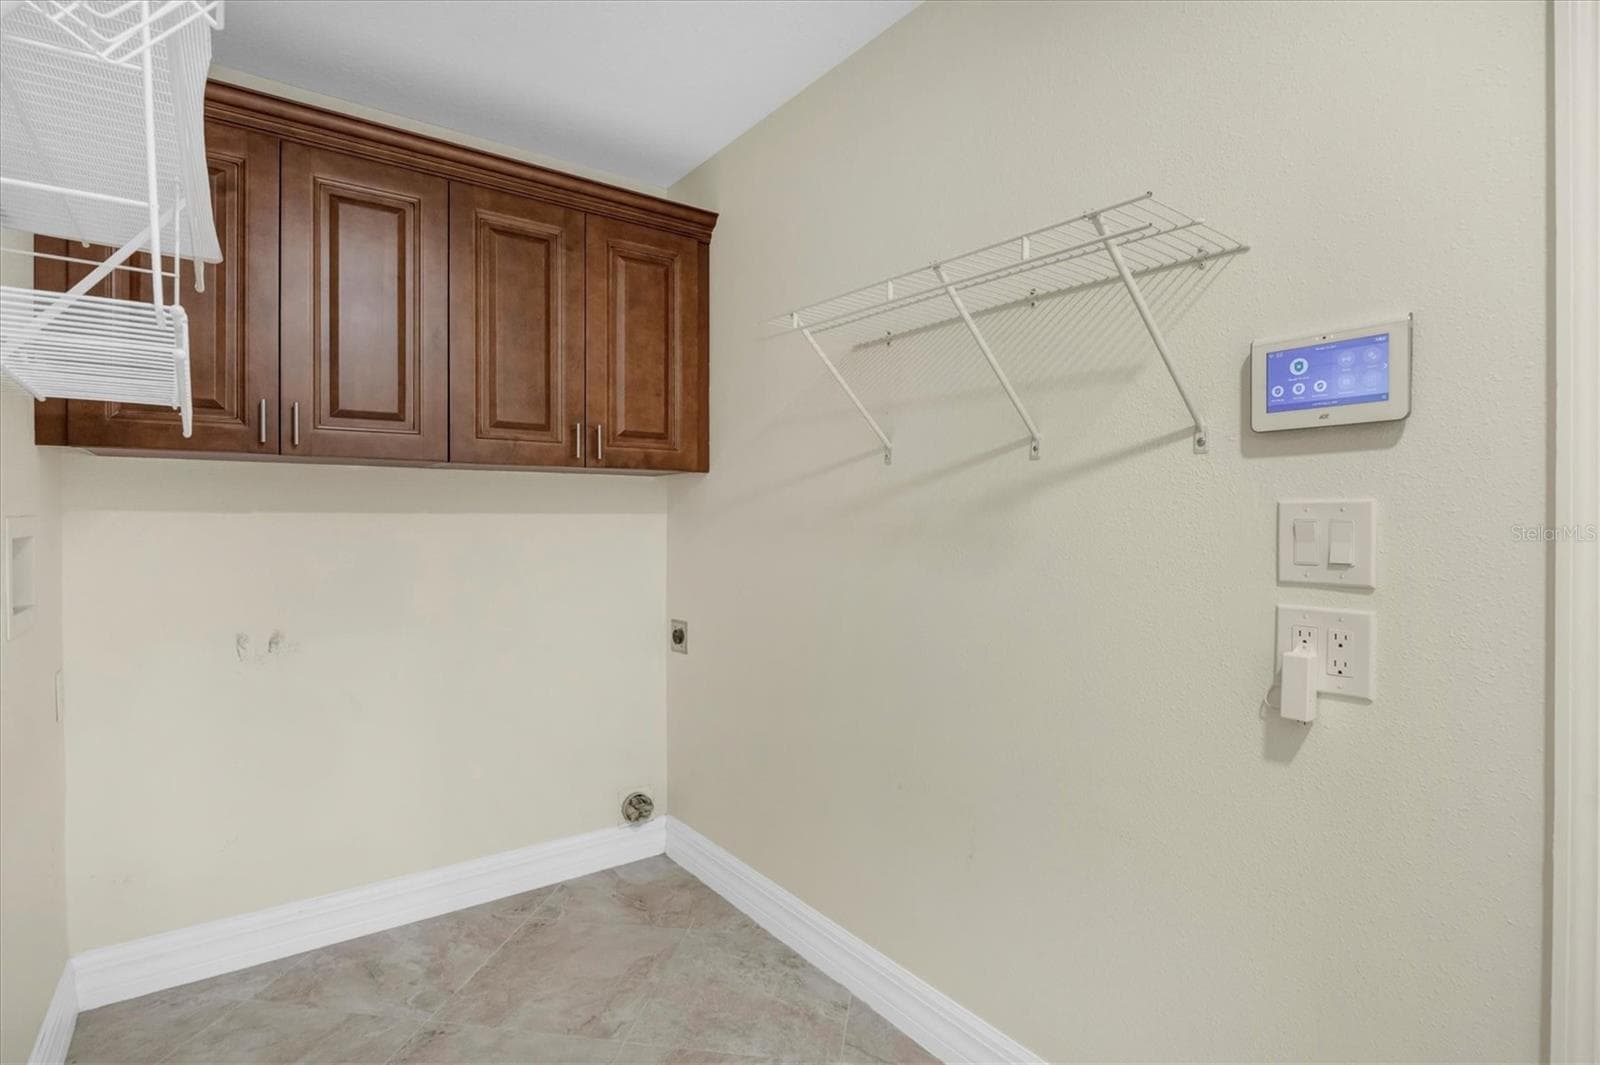
LAUNDRY - 8183 DELAND ST, PORT CHARLOTTE
GREATROOM 1 - 8183 DELAND ST, PORT CHARLOTTE
Single Family Residence at 8183 DELAND ST, PORT CHARLOTTE, photo 30 of 60
Single Family Residence at 8183 DELAND ST, PORT CHARLOTTE, photo 31 of 60
Single Family Residence at 8183 DELAND ST, PORT CHARLOTTE, photo 32 of 60
Single Family Residence at 8183 DELAND ST, PORT CHARLOTTE, photo 33 of 60
Single Family Residence at 8183 DELAND ST, PORT CHARLOTTE, photo 34 of 60
Single Family Residence at 8183 DELAND ST, PORT CHARLOTTE, photo 35 of 60
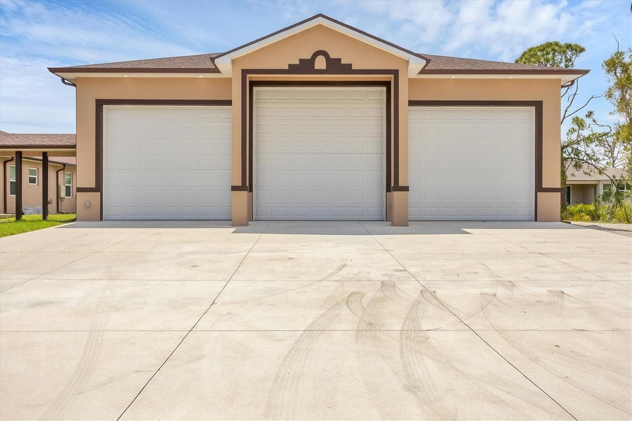
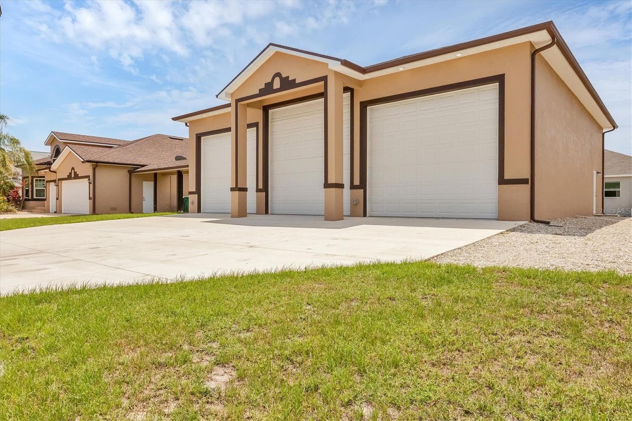
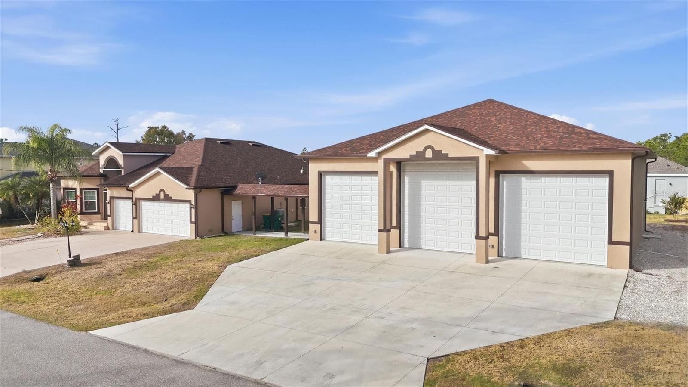
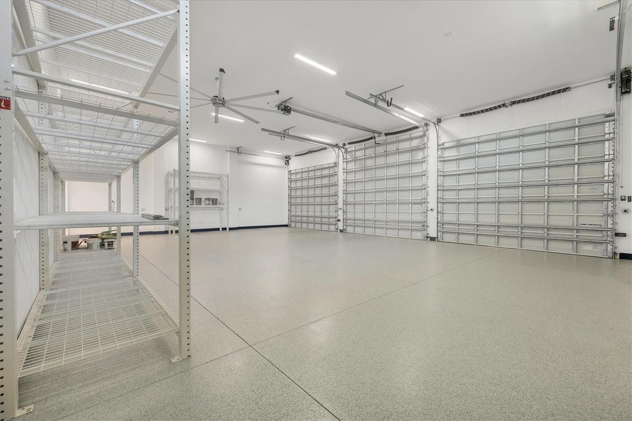
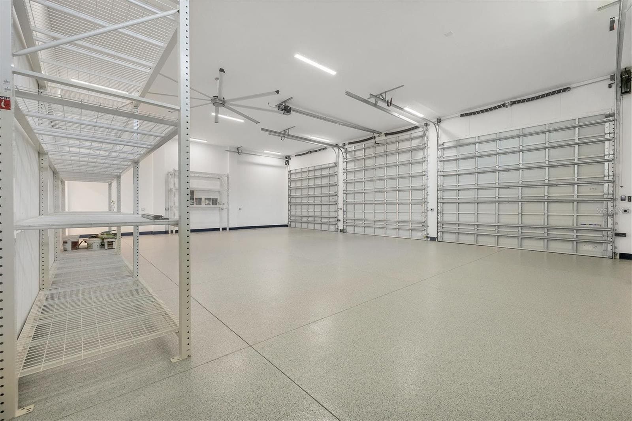
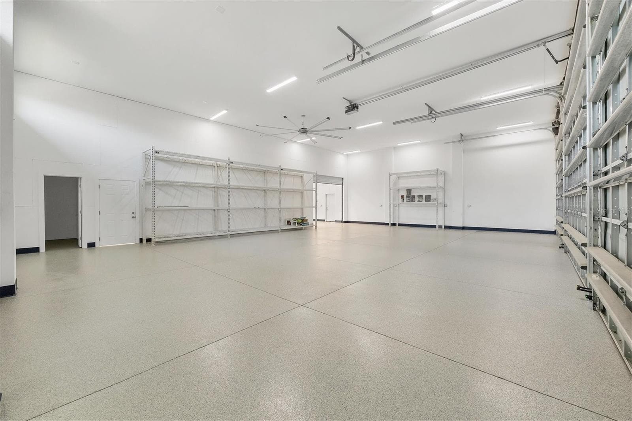
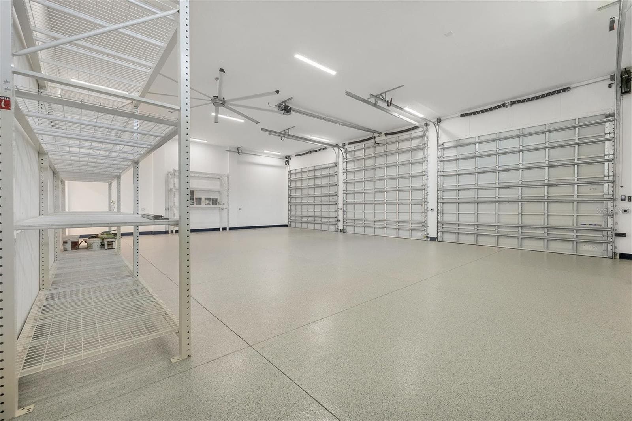
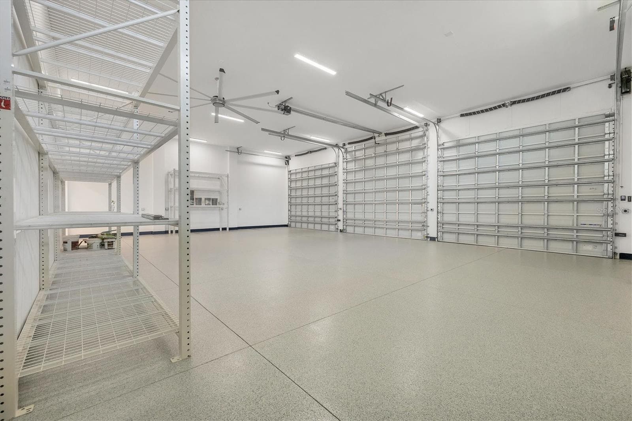
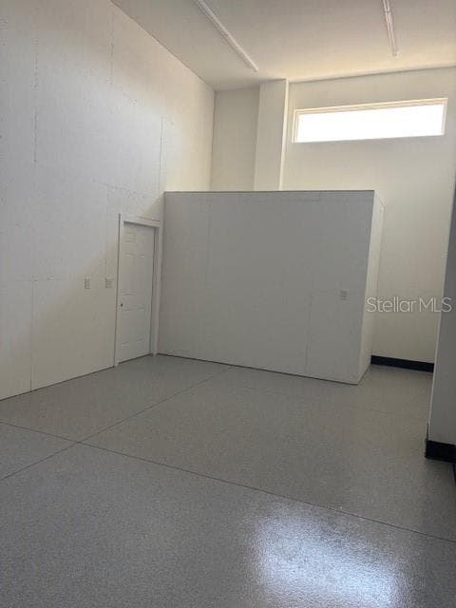
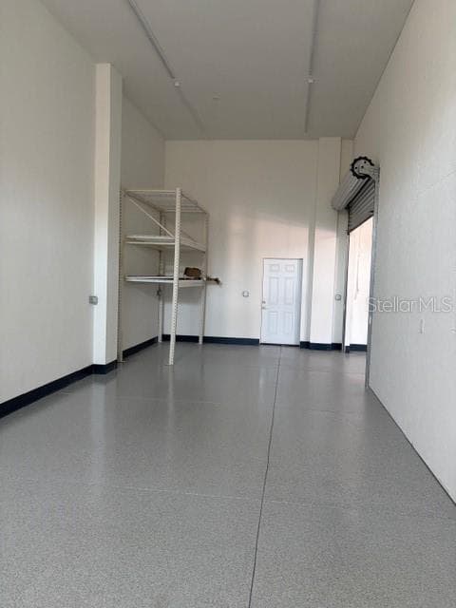
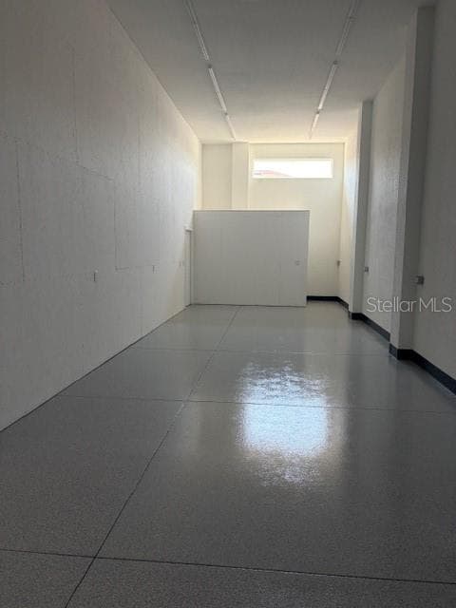
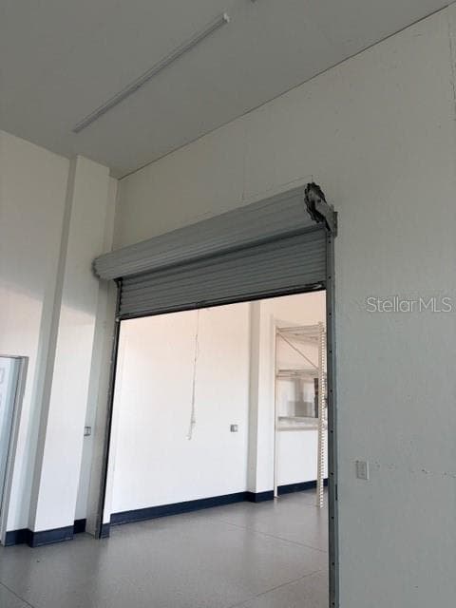
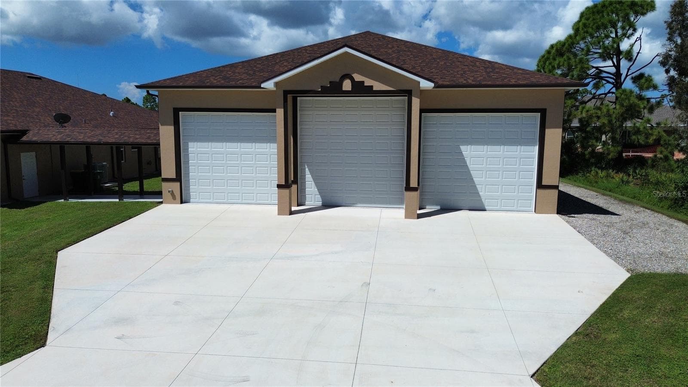
MASSIVE GARAGE/WAREHHOUSE - 8183 DELAND ST, PORT CHARLOTTE
Single Family Residence at 8183 DELAND ST, PORT CHARLOTTE, photo 37 of 60
Single Family Residence at 8183 DELAND ST, PORT CHARLOTTE, photo 38 of 60
Single Family Residence at 8183 DELAND ST, PORT CHARLOTTE, photo 39 of 60
Single Family Residence at 8183 DELAND ST, PORT CHARLOTTE, photo 40 of 60
Single Family Residence at 8183 DELAND ST, PORT CHARLOTTE, photo 41 of 60
Single Family Residence at 8183 DELAND ST, PORT CHARLOTTE, photo 42 of 60
Single Family Residence at 8183 DELAND ST, PORT CHARLOTTE, photo 43 of 60
WORKSHOP IN BACK. - 8183 DELAND ST, PORT CHARLOTTE
Single Family Residence at 8183 DELAND ST, PORT CHARLOTTE, photo 45 of 60
WORKSHOP IN BACK. - 8183 DELAND ST, PORT CHARLOTTE
Single Family Residence at 8183 DELAND ST, PORT CHARLOTTE, photo 49 of 60
Single Family Residence at 8183 DELAND ST, PORT CHARLOTTE, photo 50 of 60
Single Family Residence at 8183 DELAND ST, PORT CHARLOTTE, photo 51 of 60
Single Family Residence at 8183 DELAND ST, PORT CHARLOTTE, photo 52 of 60
Single Family Residence at 8183 DELAND ST, PORT CHARLOTTE, photo 53 of 60
Single Family Residence at 8183 DELAND ST, PORT CHARLOTTE, photo 54 of 60
Single Family Residence at 8183 DELAND ST, PORT CHARLOTTE, photo 55 of 60
Single Family Residence at 8183 DELAND ST, PORT CHARLOTTE, photo 56 of 60
Single Family Residence at 8183 DELAND ST, PORT CHARLOTTE, photo 57 of 60
Single Family Residence at 8183 DELAND ST, PORT CHARLOTTE, photo 58 of 60
Single Family Residence at 8183 DELAND ST, PORT CHARLOTTE, photo 59 of 60
Single Family Residence at 8183 DELAND ST, PORT CHARLOTTE, photo 60 of 60
60 photos

$697,000

8183 DELAND ST
PORT CHARLOTTE, FL 33981
Listed by Marybeth Tvaroch · CHARLES RUTENBERG REALTY INC
Bedrooms
4
Bathrooms
3
Living area
2,512 sqft
Year built
2011

About this home

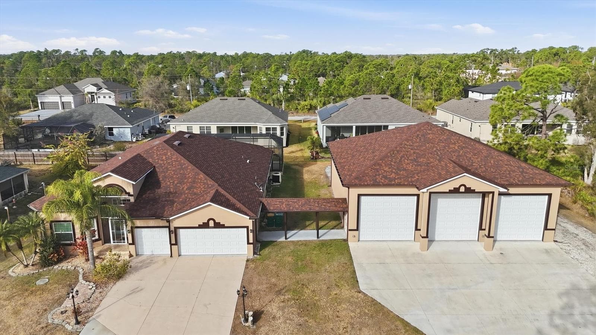
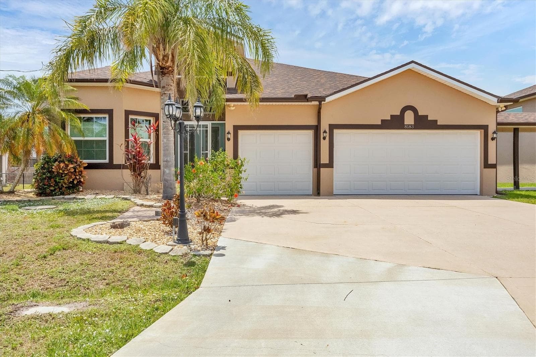
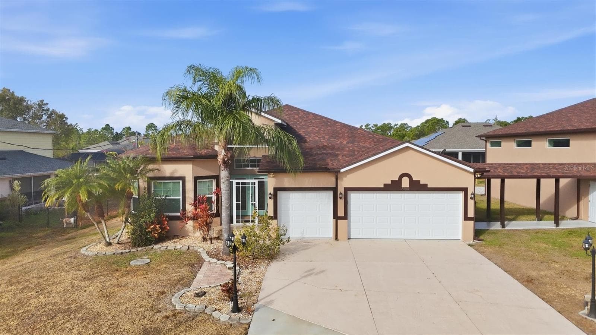
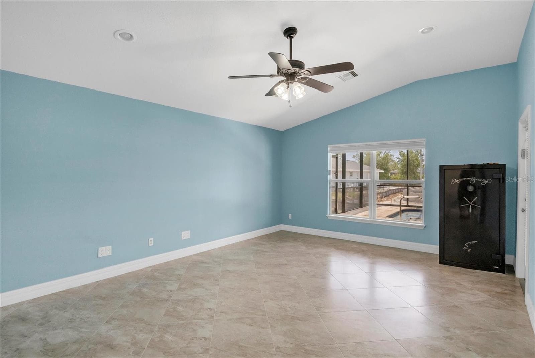
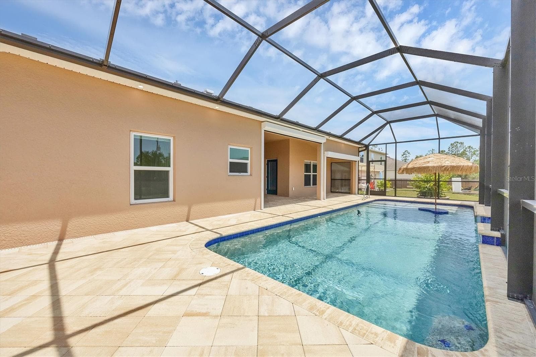
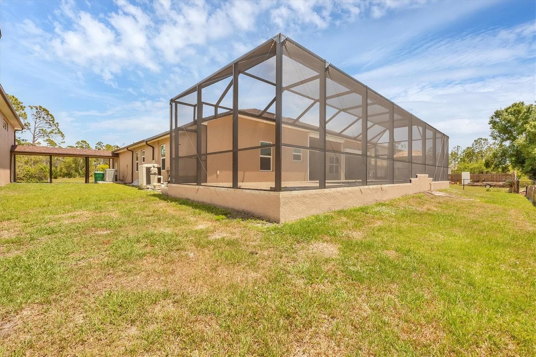
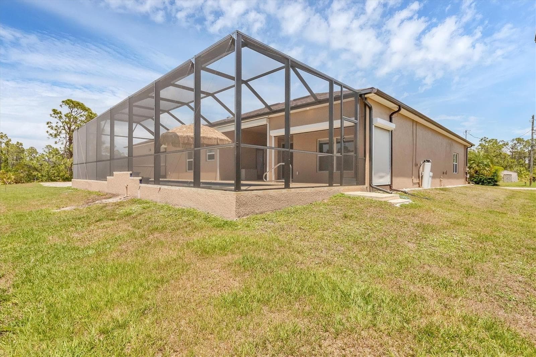
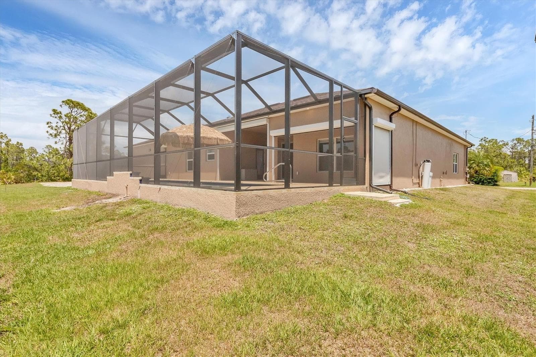
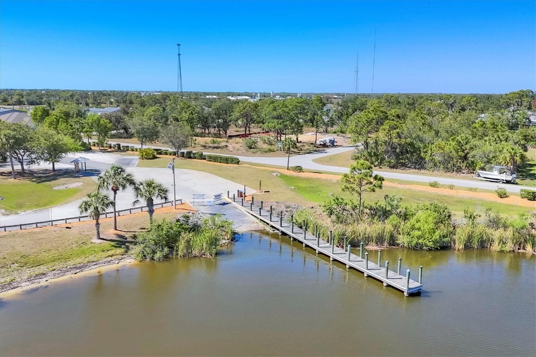
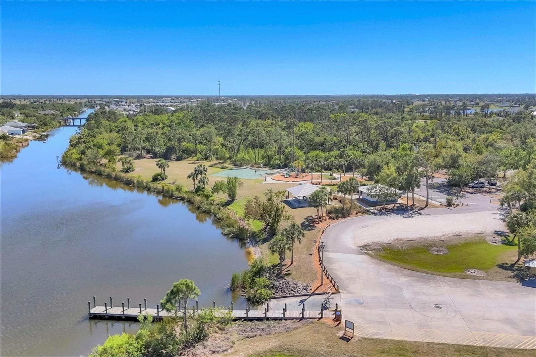
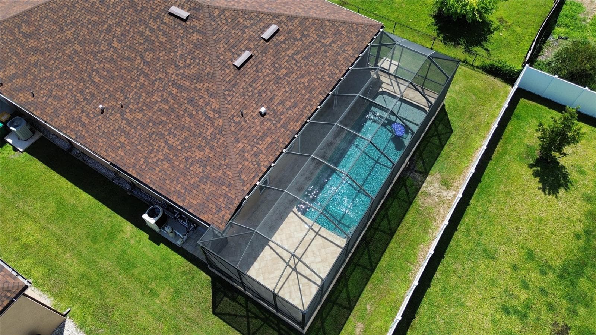
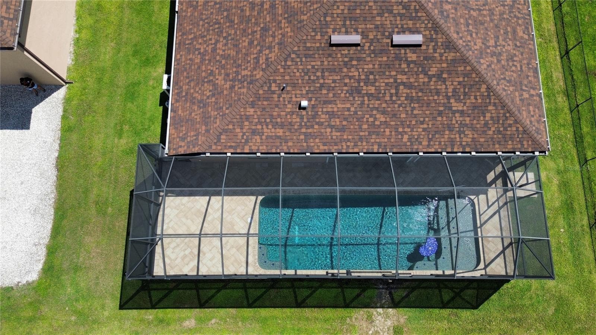
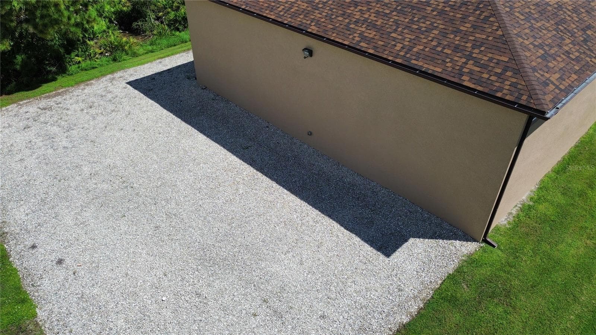
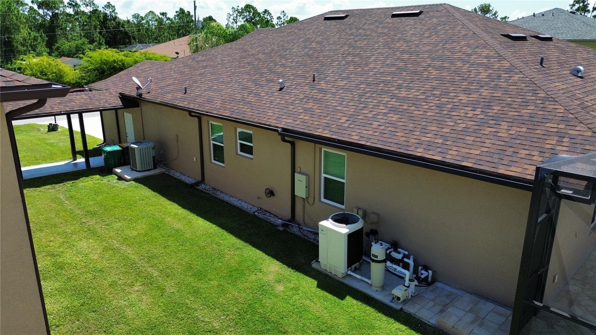
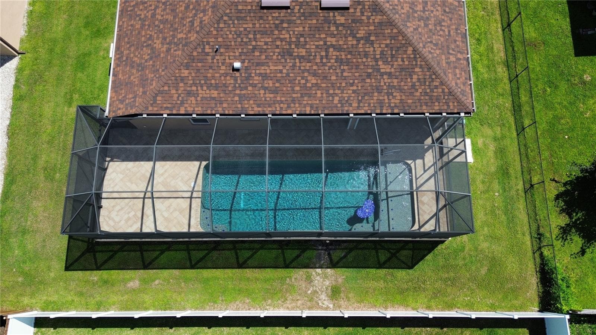
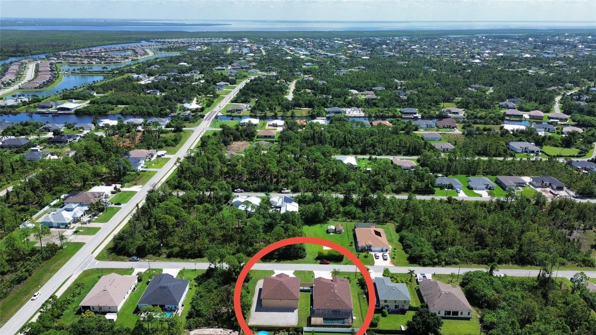
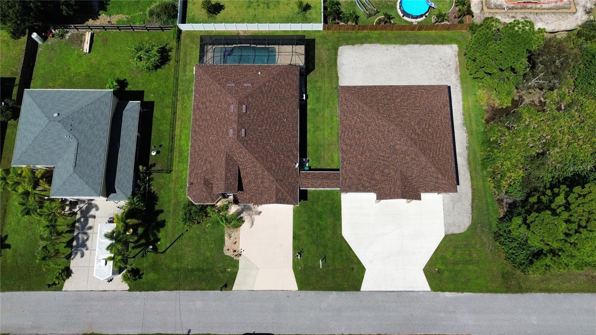
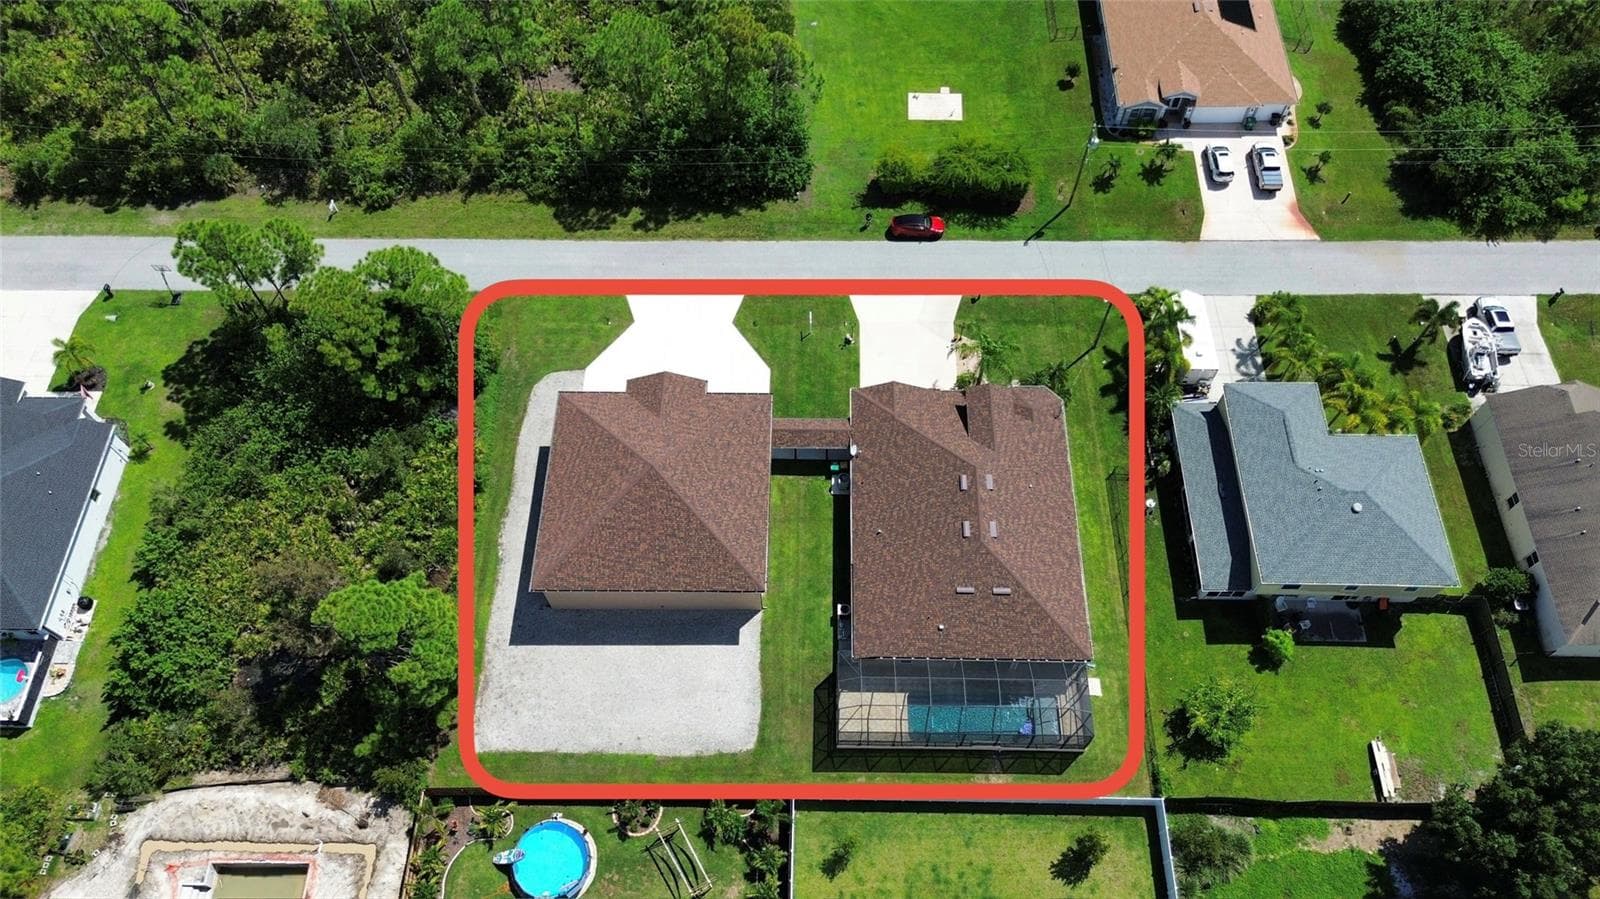
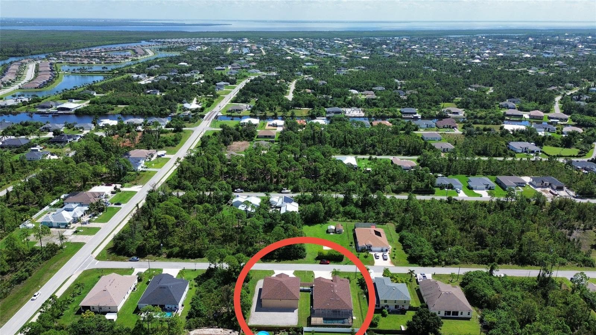
UNIQUE BUSINESS OWNERS FOR A UNIQUE LISTING.Attention, home business owners wanting to expand, big families who need LOTS of room! A chef's kitchen to die for, or car enthusiasts, collectors, and hobbyists. Located in desirable South Gulf Cove within Port Charlotte, this exceptional 4-bedroom, 3-bath, 3-car garage saltwater pool home offers over 2,500 square feet of open-concept living plus a rare 2,500 sq ft detached workshop! Diagonal tile flows throughout the home, featuring a flexible dining/office space and a beautifully upgraded kitchen with custom cabinetry, under-cabinet lighting, a pot filler, an expansive island with a sink and dishwasher, a reverse osmosis system, and all appliances replaced in 2023. The split-bedroom layout offers privacy, while the primary suite features dual quartz vanities and a spa-inspired, sauna-style shower. Step outside to a 29-foot saltwater pool with waterfalls, app-controlled lighting, hurricane screens, and space for a future hot tub — designed for year-round Florida living. The 50x50 concrete block workshop is a true standout and a car collector’s dream, offering 15-foot ceilings, commercial hurricane-rated doors, epoxy flooring, welding outlets, reinforced vehicle paths, and RV/trailer parking. Ideal for car enthusiasts, hobbyists, business owners, or investors seeking secure storage and flexible workspace — including buyers relocating from northern climates. Minutes to boating and fishing in Charlotte Harbor, historic Boca Grande, and Gulf beaches. A rare opportunity combining lifestyle, functionality, and long-term value. Call today to schedule a private showing of this unique home! MUST-SEE FEATURE SHEET.

Highlights

Private pool

Property details

MLS
Stellar MLS
MLS #
MFRA4709513
Property type
Single Family Residence
Subdivision
PORT CHARLOTTE SEC 058
Status
Active
Days on market
1
On market date
October 16, 2026
Stories
N/A
Total bathrooms
3
Garage spaces
N/A
Parking spaces
N/A
Lot size
0.46 acres
Loading map…

Nearby schools

Within 10 miles. School directory data from the National Center for Education Statistics (NCES), accessed via the Urban Institute Education Data API. Local Score is calculated by INNOVATE Real Estate; where a state rating is shown, it comes from that state's own official school report card.

Elementary
MYAKKA RIVER ELEMENTARY SCHOOL
2.34 mi away · Grades -1-5
Nearest school -- attendance-zone data not available here
2.0
Local Score (student-teacher ratio only (preliminary -- will incorporate state test-score data once available)) -- not an official state rating
Enrollment
588
Student:teacher ratio
19.0:1
District
CHARLOTTE
Middle
L. A. AINGER MIDDLE SCHOOL
4.28 mi away · Grades 6-8
Nearest school -- attendance-zone data not available here
2.0
Local Score (student-teacher ratio only (preliminary -- will incorporate state test-score data once available)) -- not an official state rating
Enrollment
706
Student:teacher ratio
20.2:1
District
CHARLOTTE
High
LEMON BAY HIGH SCHOOL
7.15 mi away · Grades 9-12
Nearest school -- attendance-zone data not available here
1.0
Local Score (student-teacher ratio only (preliminary -- will incorporate state test-score data once available)) -- not an official state rating
Enrollment
1,226
Student:teacher ratio
23.6:1
District
CHARLOTTE

Walkability

Blended score for PORT CHARLOTTE's center, calculated by INNOVATE Real Estate from two sources: the EPA's National Walkability Index (street network, transit, land-use mix) and Google Places amenity data (what's actually reachable on foot from this point). 60% EPA National Walkability Index + 40% nearby-amenity density (Google Places).

20
Very car-dependent
out of 100
EPA National Walkability Index
6.5 / 20 -- Below average walkable
Google Places amenity density
0 / 100
Restaurants & cafes0
Grocery stores0
Parks0
Schools0
Transit stops0
Pharmacies0

Market position

How this listing compares to current activity in PORT CHARLOTTE, from live MLS data.

On the market 1 days -- 202 fewer days than PORT CHARLOTTE's current average of 203 days.
For reference, the median list price across 5,100 active listings in PORT CHARLOTTE right now is $39,000.

Mortgage calculator

Estimate only - actual rate and payment depend on your lender, credit, and loan program.

$
%
%
Adjust tax / insurance estimates
% / yr
$
/mo
Est. monthly payment
$4,347/mo
$139,400 down
$557,600 loan
Principal & interest$3,617
Property tax (est.)$581
Home insurance (est.)$150

Similar homes you might like

Data source: Listing information provided by Stellar MLS (mfrmls) via Trestle/CoreLogic. Last updated 1 days ago.

Information herein deemed reliable but not guaranteed; all measurements, school assignments, HOA fees, taxes, and feature lists are approximate and should be independently verified. Equal Housing Opportunity.