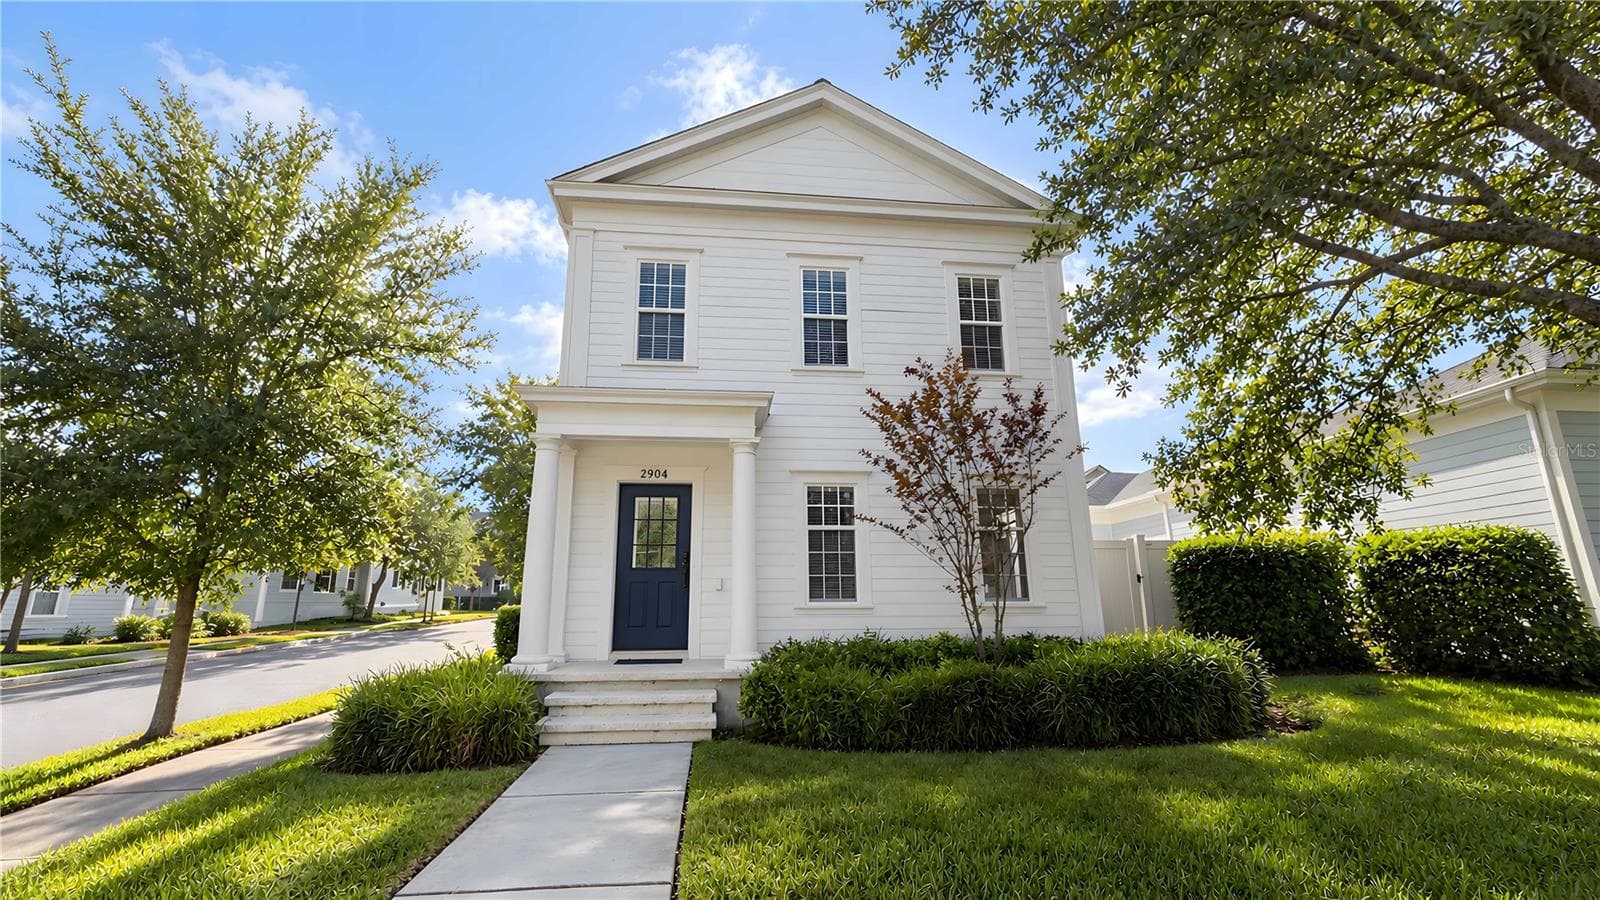
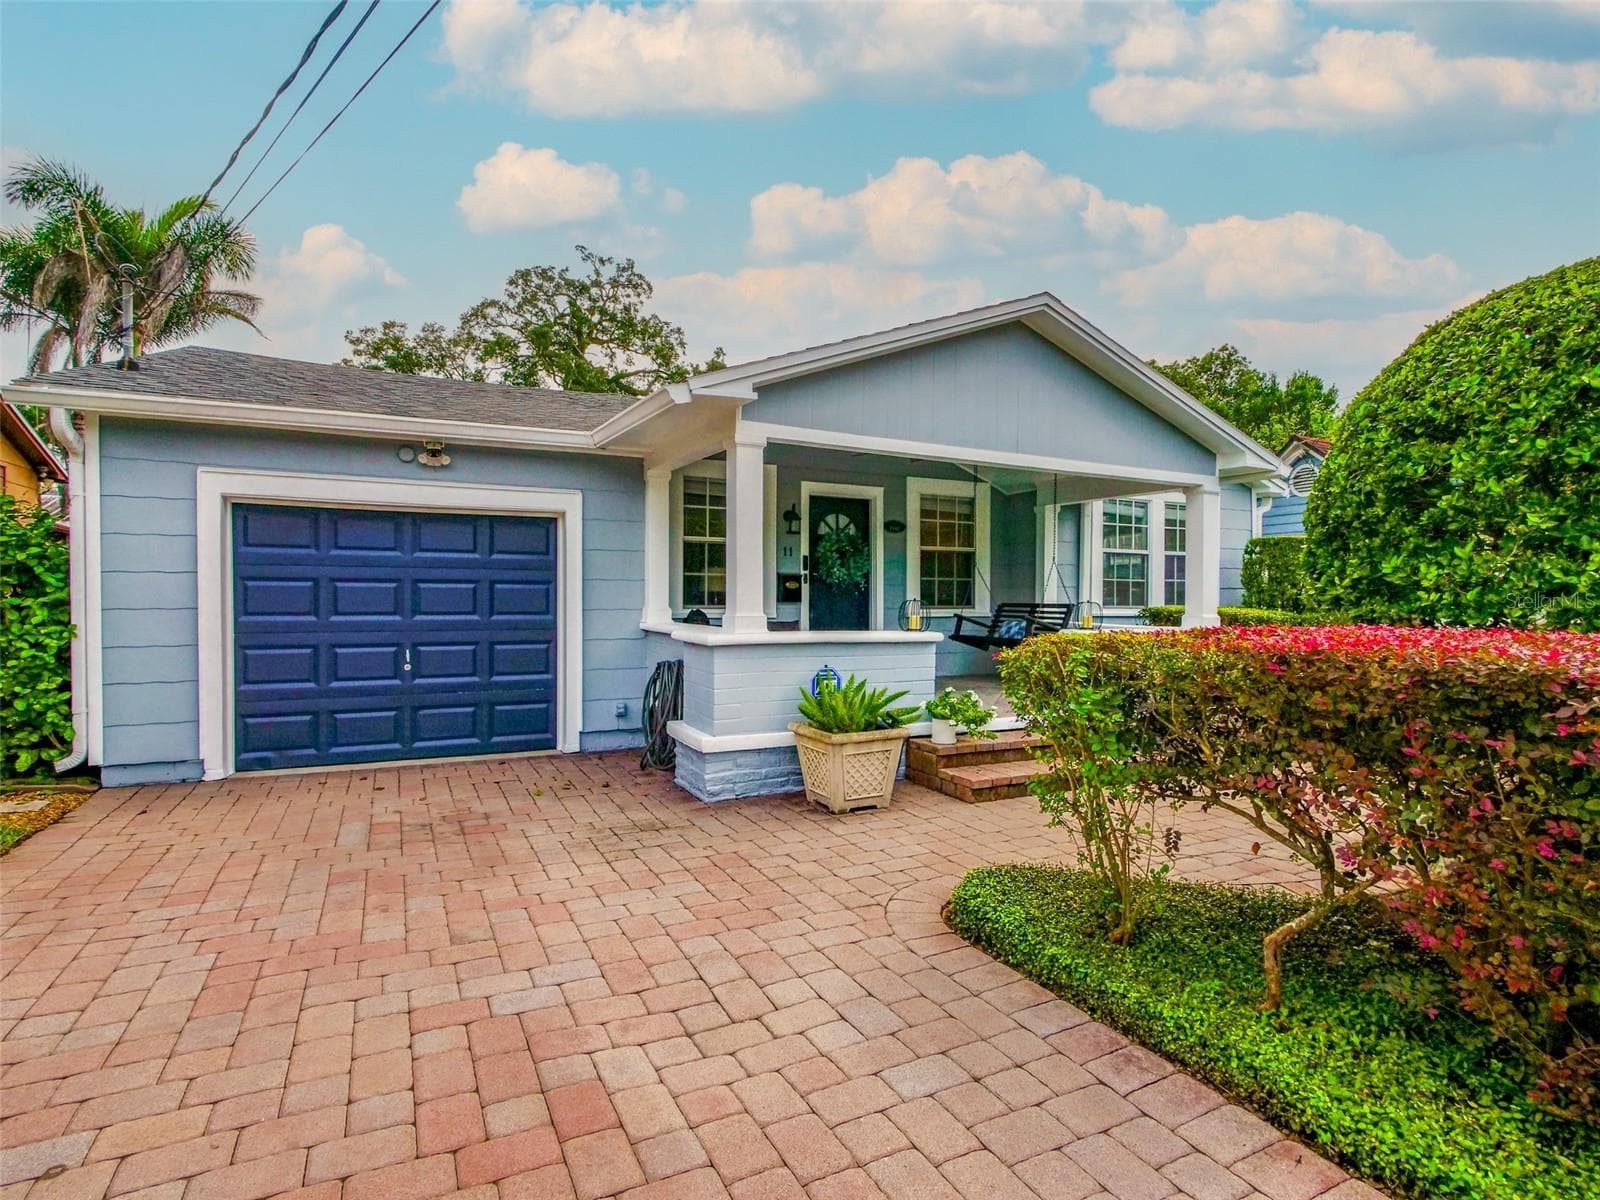
FRONT VIEW WITH CONCRETE DRIVE WAY - 7866 BARDMOOR HILL CIR, ORLANDO
Front Entrance View - 7866 BARDMOOR HILL CIR, ORLANDO
Spacious living room featuring an open-concept design with seamless entry access. - 7866 BARDMOOR HILL CIR, ORLANDO
Stunning view of the outdoors, visible from both the dining room and kitchen. - 7866 BARDMOOR HILL CIR, ORLANDO
Sliding glass door leading from the kitchen to the pool area. - 7866 BARDMOOR HILL CIR, ORLANDO
Spacious kitchen view from the dining room, featuring modern finishes and an open-concept layout. - 7866 BARDMOOR HILL CIR, ORLANDO
Sliding glass door leading to the pool area. - 7866 BARDMOOR HILL CIR, ORLANDO
Stunning living room with an open view overlooking the backyard and private pool. - 7866 BARDMOOR HILL CIR, ORLANDO
Spacious family room perfect for receiving guests. - 7866 BARDMOOR HILL CIR, ORLANDO
Bright, spacious formal dining room with elegant finishe - 7866 BARDMOOR HILL CIR, ORLANDO
Staircase view looking up to the second floor. - 7866 BARDMOOR HILL CIR, ORLANDO
This office space offers a professional and quiet environment, perfect for a productive remote work setup. - 7866 BARDMOOR HILL CIR, ORLANDO
Bonus room perfect for entertaining guests - 7866 BARDMOOR HILL CIR, ORLANDO
Master bedroom with exterior access and private balcony. - 7866 BARDMOOR HILL CIR, ORLANDO
Master bathroom featuring a soaking tub. - 7866 BARDMOOR HILL CIR, ORLANDO
Master loft view from the bedroom. - 7866 BARDMOOR HILL CIR, ORLANDO
Spacious full bathroom featuring modern fixtures and finishes. - 7866 BARDMOOR HILL CIR, ORLANDO
Spacious bedroom featuring dual closets. - 7866 BARDMOOR HILL CIR, ORLANDO
Spacious pool area viewed from the patio entrance. - 7866 BARDMOOR HILL CIR, ORLANDO
Aerial view of the property entrance and roofline. - 7866 BARDMOOR HILL CIR, ORLANDO
20 photos

$675,000

7866 BARDMOOR HILL CIR
ORLANDO, FL 32835
Listed by Miguel Mojica Hernandez · EXP REALTY LLC
Bedrooms
5
Bathrooms
3
Living area
3,848 sqft
Year built
1995

About this home

Short Sale. Motivated Seller! Welcome to this spacious 5-bedroom, 3-bathroom pool home offering nearly 3,850 sq. ft. of versatile living space in the prime MetroWest community. The functional layout flows effortlessly from the inviting family room into a formal dining setting, while the kitchen boasts solid wood cabinetry, clean-view accents, a coffee station/butler’s pantry, and a cozy casual dining nook. Step out through sliding glass doors to enjoy your private outdoor retreat featuring a fully screened lanai, sparkling swimming pool, and fully fenced yard. The main floor includes a cozy fireplace in the living room along with a main-level bedroom ideal for guests or a home office. Upstairs, you'll find four large bedrooms—highlighted by a primary suite with a spa-inspired bath and dual vanities—plus an oversized bonus room perfect for a home theater, gym, or playroom. Located just minutes from top-rated schools, Florida's Turnpike, SR-435, and 408 Express Way for a quick commute anywhere in Central Florida. Note: This property features virtually staged images; digital enhancements have been applied to one or more photos to showcase the home's potential.

Highlights

Private poolFireplace

Property details

MLS
Stellar MLS
MLS #
MFRO6449842
Property type
Single Family Residence
Subdivision
METROWEST SEC 07
Status
Active
Days on market
N/A
On market date
October 14, 2026
Stories
N/A
Total bathrooms
3
Garage spaces
N/A
Parking spaces
N/A
Lot size
0.27 acres
Loading map…

Nearby schools

Within 10 miles. School directory data from the National Center for Education Statistics (NCES), accessed via the Urban Institute Education Data API. Local Score is calculated by INNOVATE Real Estate; where a state rating is shown, it comes from that state's own official school report card.

Elementary
WESTPOINTE ELEMENTARY
0.56 mi away · Grades -1-5
Nearest school -- attendance-zone data not available here
3.0
Local Score (student-teacher ratio only (preliminary -- will incorporate state test-score data once available)) -- not an official state rating
Enrollment
643
Student:teacher ratio
17.4:1
District
ORANGE
Middle
GOTHA MIDDLE
0.8 mi away · Grades 6-9
Nearest school -- attendance-zone data not available here
2.0
Local Score (student-teacher ratio only (preliminary -- will incorporate state test-score data once available)) -- not an official state rating
Enrollment
1,084
Student:teacher ratio
19.4:1
District
ORANGE
High
OLYMPIA HIGH
1.62 mi away · Grades 8-12
Nearest school -- attendance-zone data not available here
1.0
Local Score (student-teacher ratio only (preliminary -- will incorporate state test-score data once available)) -- not an official state rating
Enrollment
2,878
Student:teacher ratio
24.8:1
District
ORANGE

Walkability

Blended score for ORLANDO's center, calculated by INNOVATE Real Estate from two sources: the EPA's National Walkability Index (street network, transit, land-use mix) and Google Places amenity data (what's actually reachable on foot from this point). 60% EPA National Walkability Index + 40% nearby-amenity density (Google Places).

64
Walkable
out of 100
EPA National Walkability Index
8.5 / 20 -- Below average walkable
Google Places amenity density
95 / 100
Restaurants & cafes20
Grocery stores3
Parks5
Schools3
Transit stops6
Pharmacies4

Market position

How this listing compares to current activity in ORLANDO, from live MLS data.

On the market 0 days -- 106 fewer days than ORLANDO's current average of 106 days.
For reference, the median list price across 7,770 active listings in ORLANDO right now is $249,999.

Mortgage calculator

Estimate only - actual rate and payment depend on your lender, credit, and loan program.

$
%
%
Adjust tax / insurance estimates
% / yr
$
/mo
Est. monthly payment
$4,215/mo
$135,000 down
$540,000 loan
Principal & interest$3,502
Property tax (est.)$563
Home insurance (est.)$150

Similar homes you might like

Data source: Listing information provided by Stellar MLS (mfrmls) via Trestle/CoreLogic. Last updated 10 hr ago.

Information herein deemed reliable but not guaranteed; all measurements, school assignments, HOA fees, taxes, and feature lists are approximate and should be independently verified. Equal Housing Opportunity.