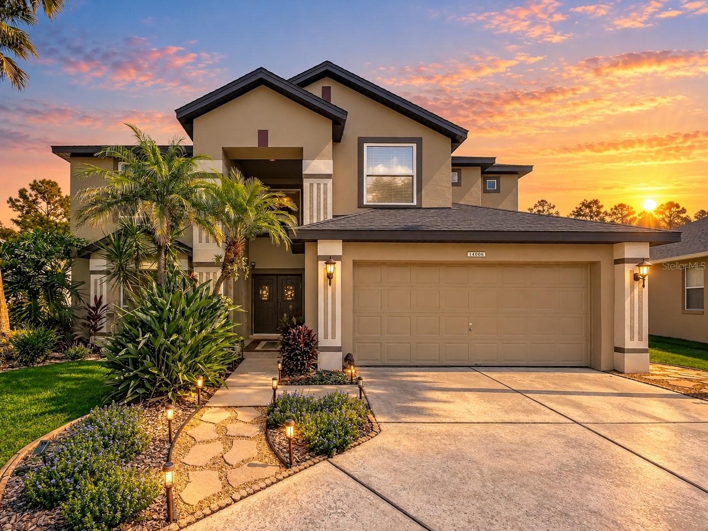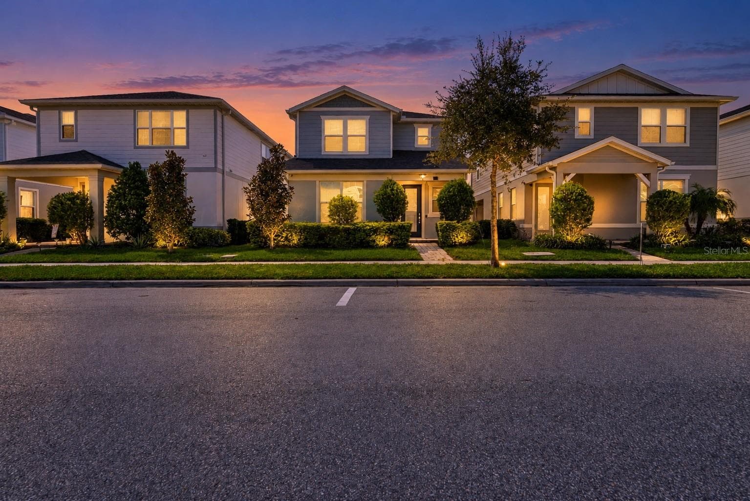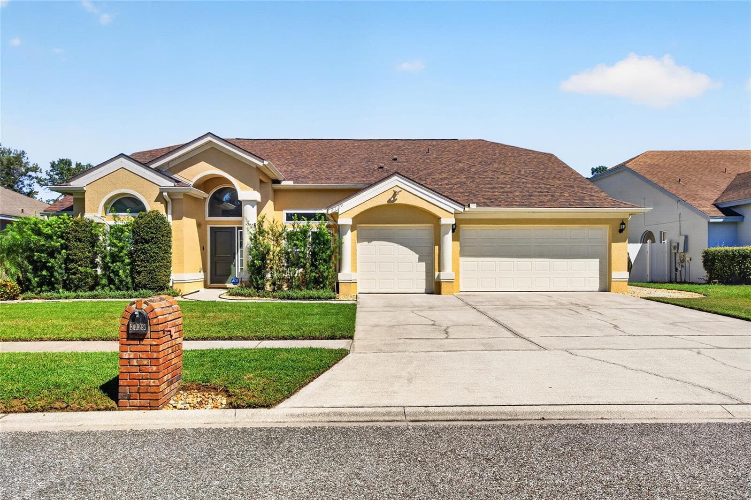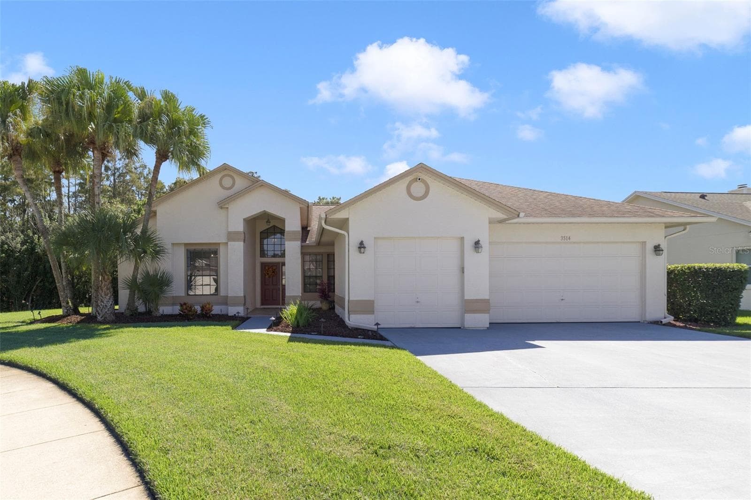
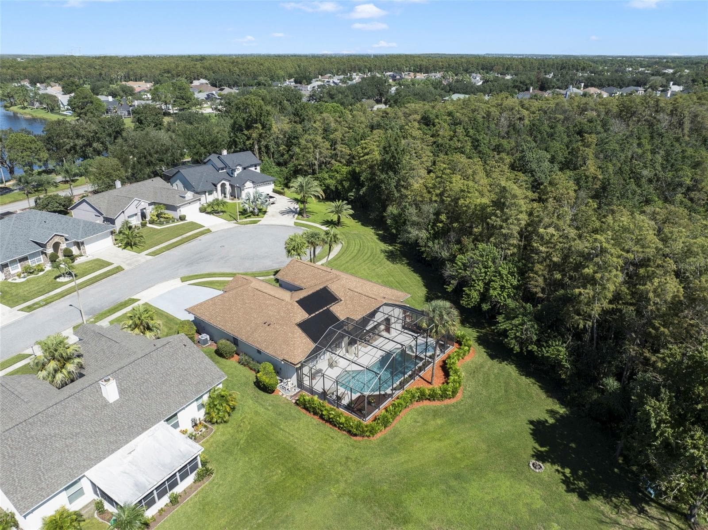
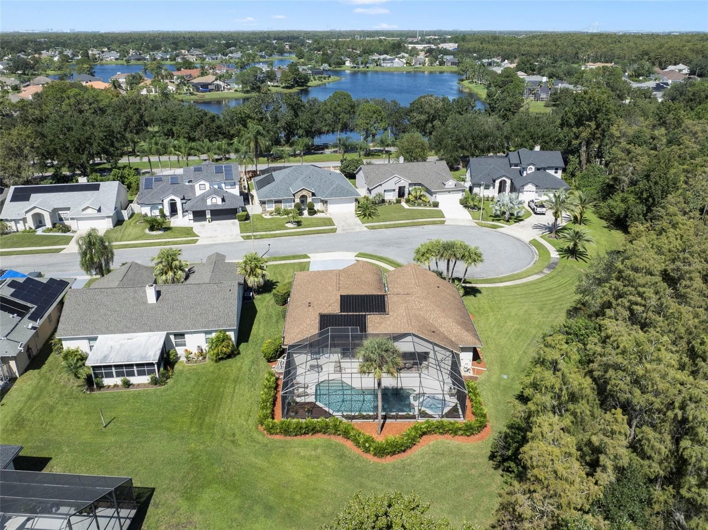
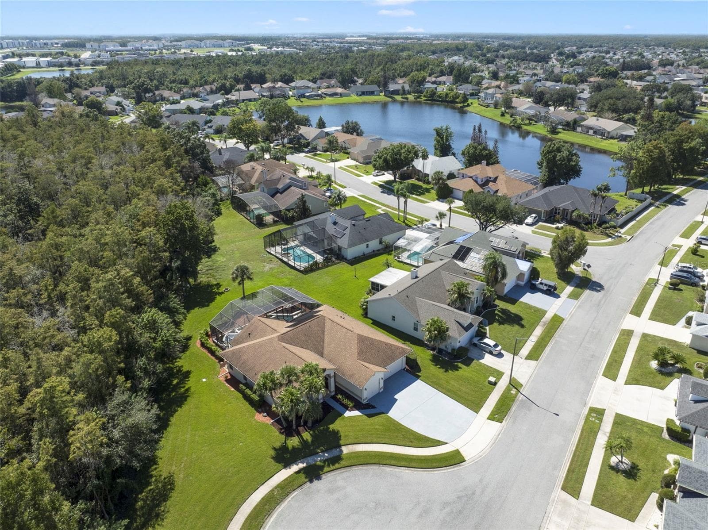
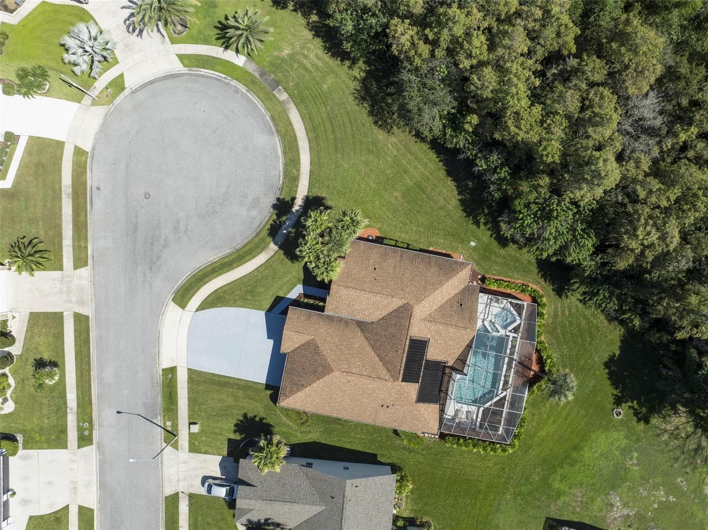
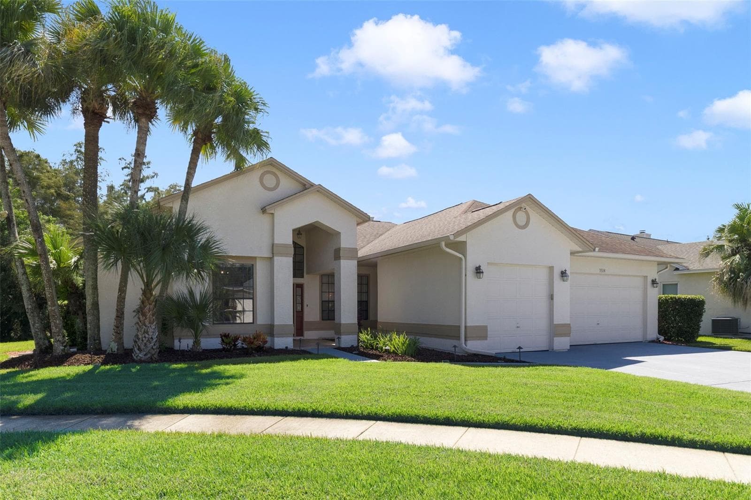
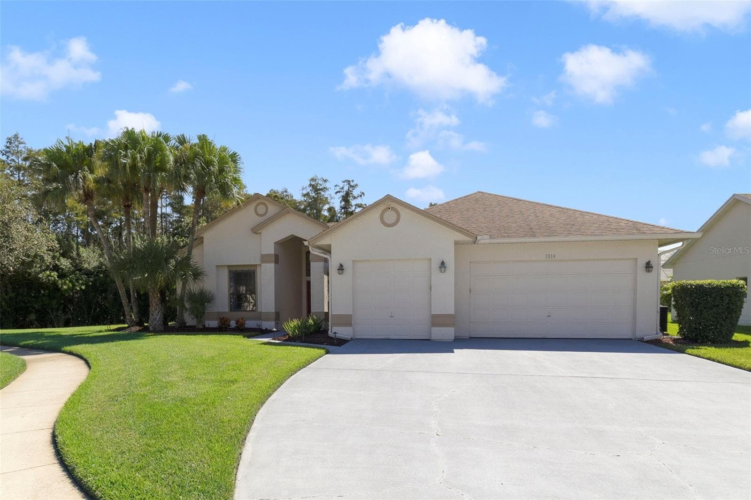
Front Exposure - (North) - 3514 OCITA DR, ORLANDO
Cul de sac - 3514 OCITA DR, ORLANDO
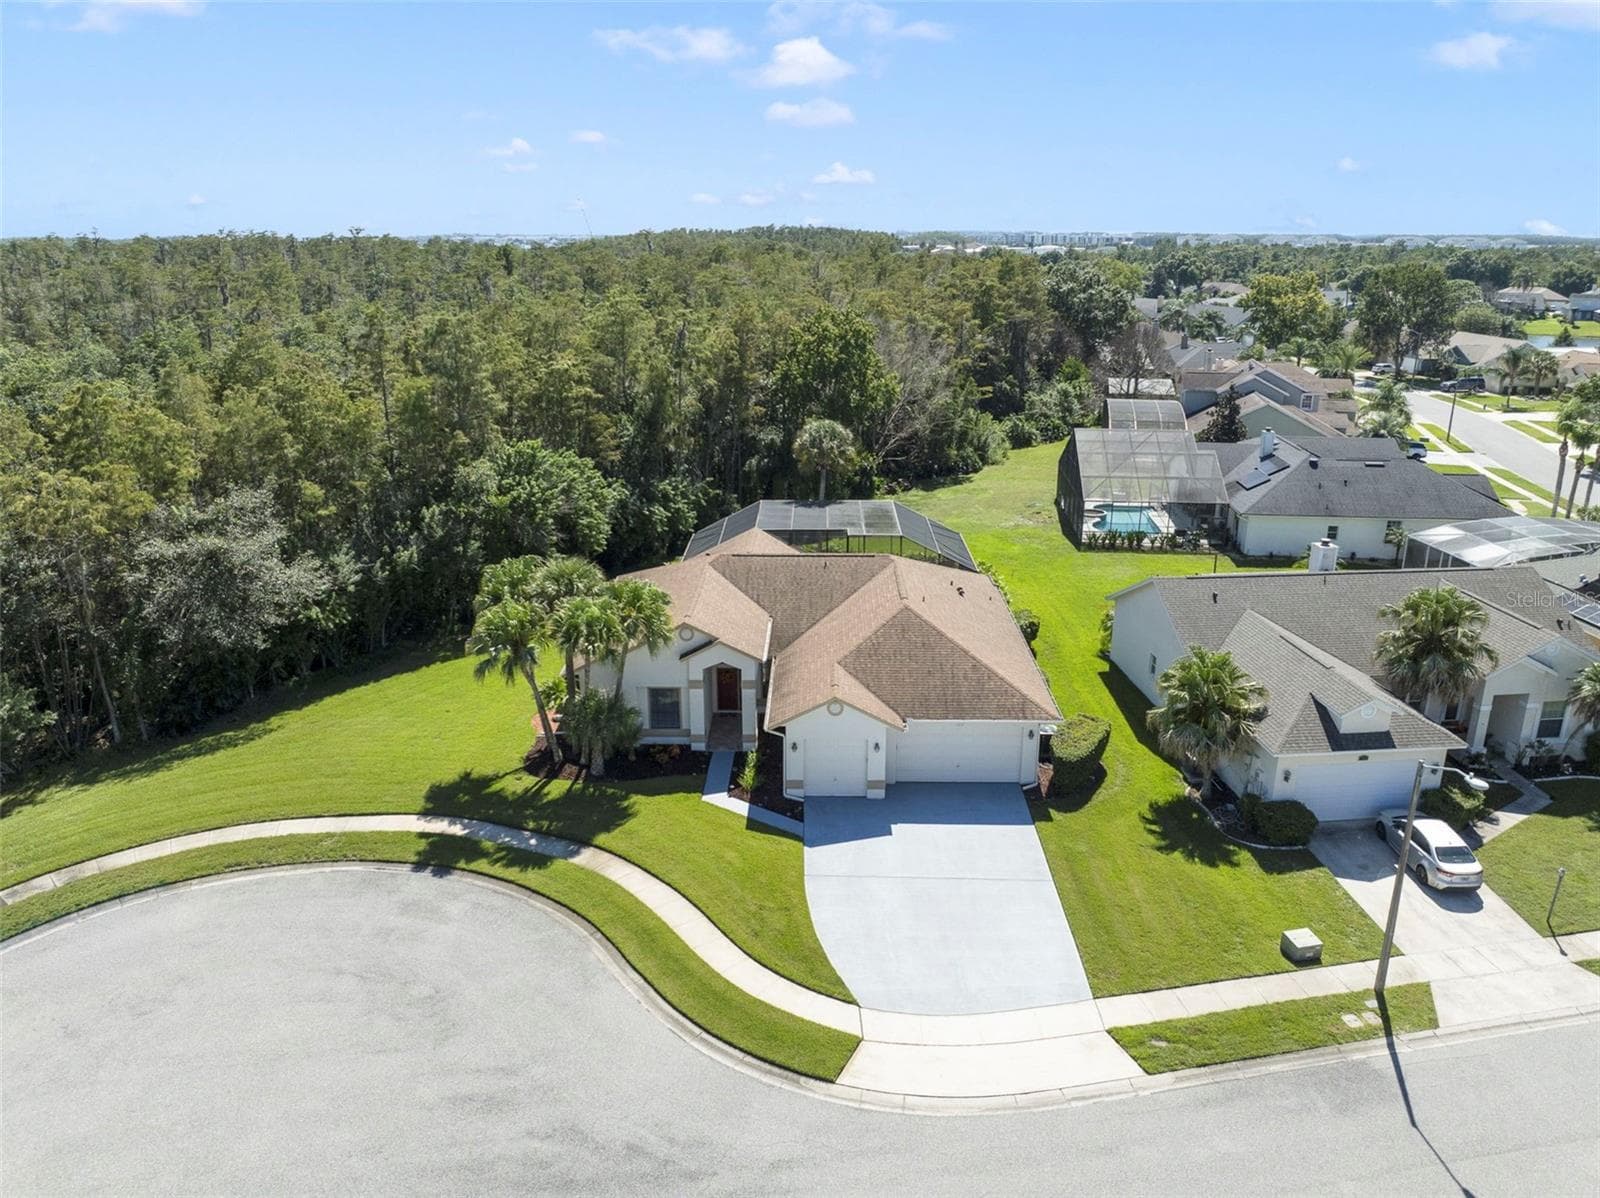
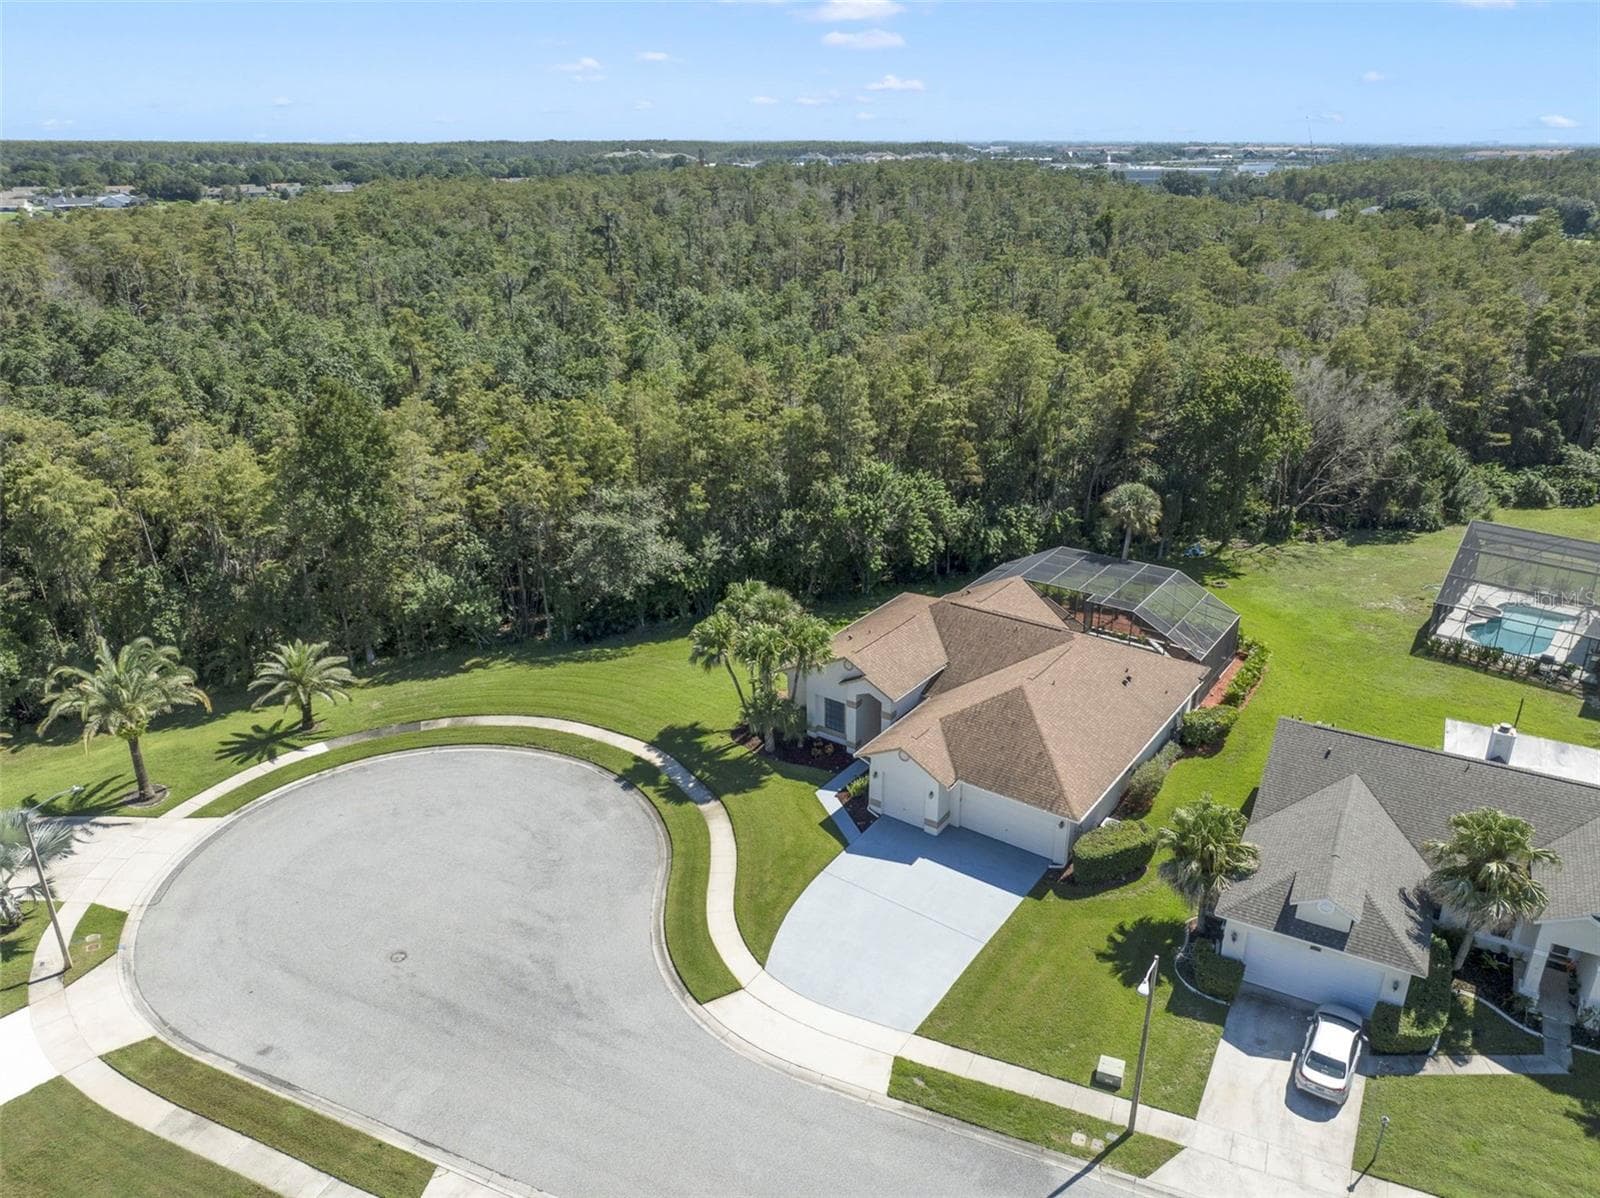
Cul de sac and Conservation area - 3514 OCITA DR, ORLANDO
Single Family Residence at 3514 OCITA DR, ORLANDO, photo 4 of 55
Single Family Residence at 3514 OCITA DR, ORLANDO, photo 5 of 55
Single Family Residence at 3514 OCITA DR, ORLANDO, photo 6 of 55
Cul de sac - 3514 OCITA DR, ORLANDO
Front Exposure - 3514 OCITA DR, ORLANDO
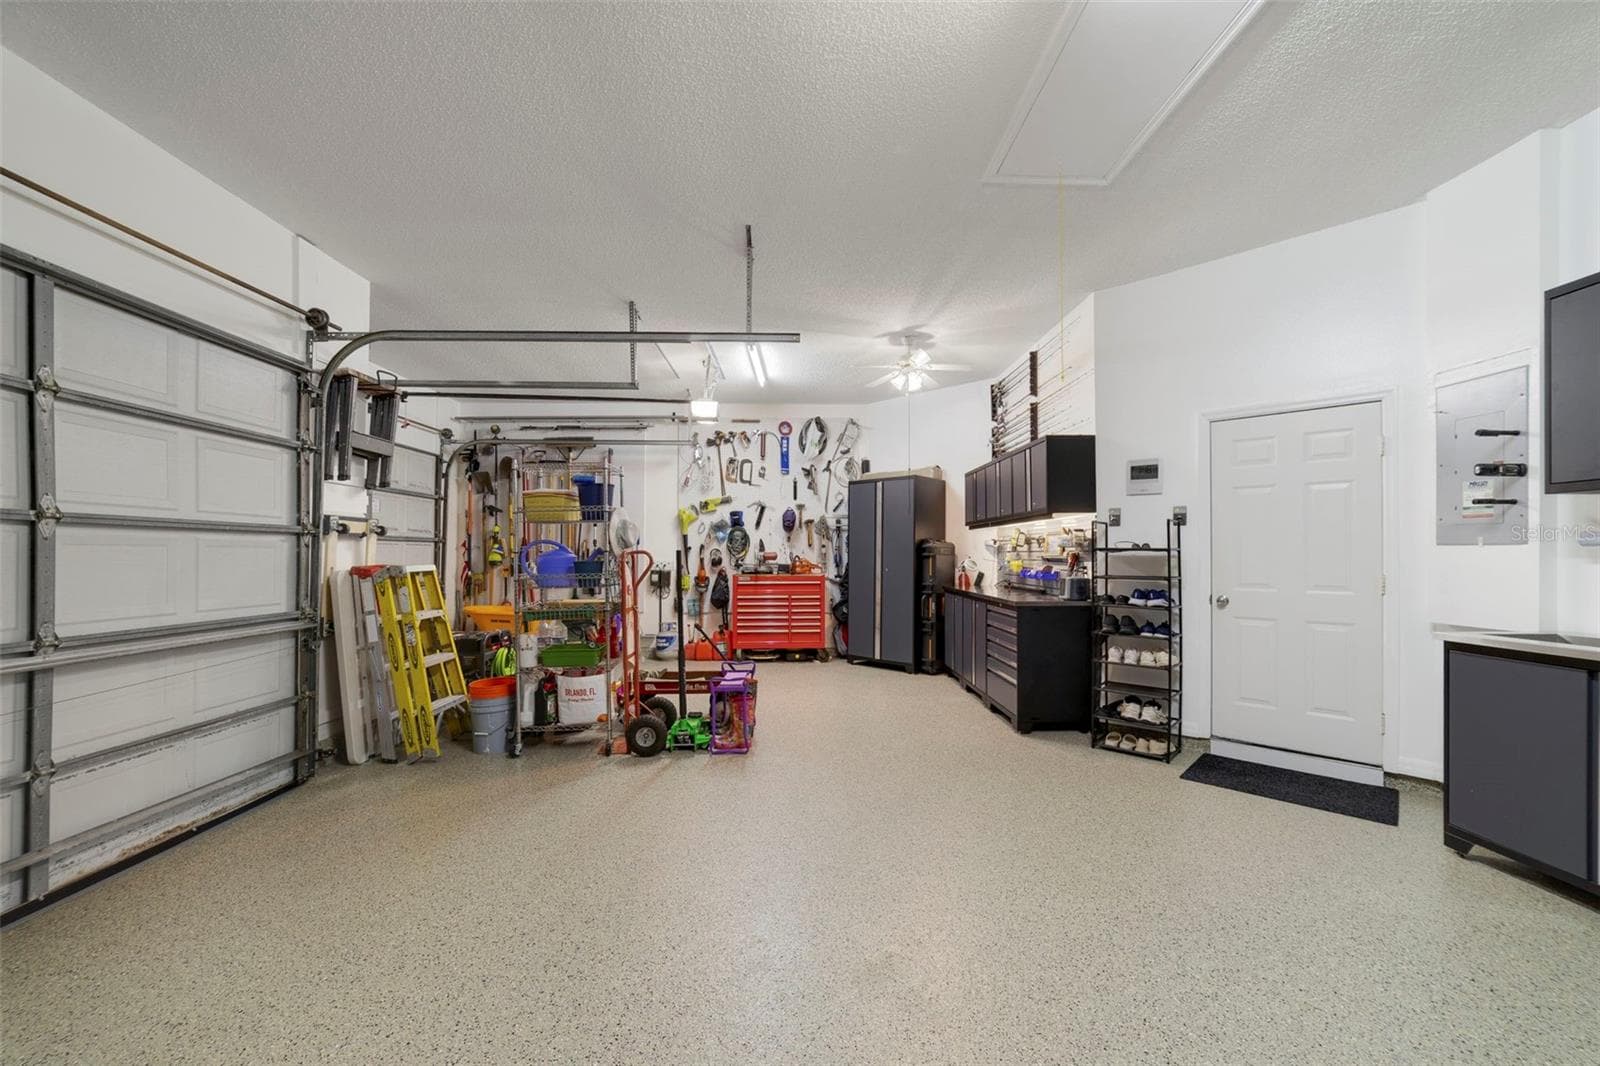
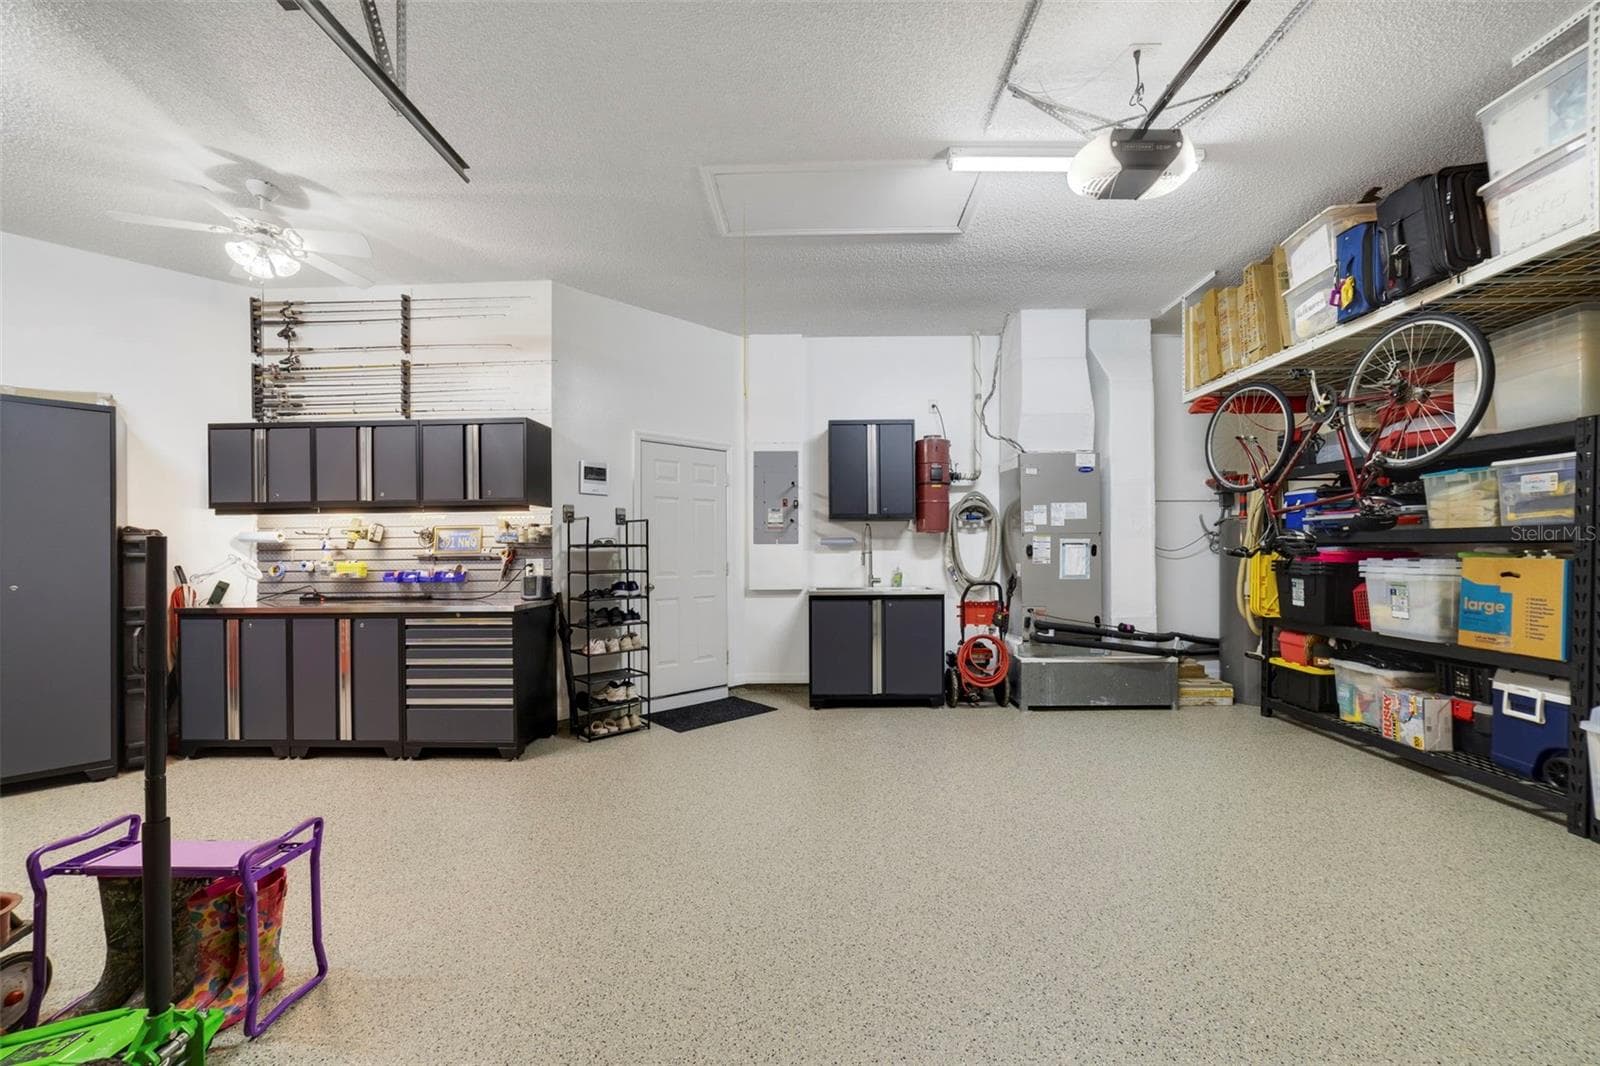
3 car garage with custom workshop, huge driveway - 3514 OCITA DR, ORLANDO
Single Family Residence at 3514 OCITA DR, ORLANDO, photo 10 of 55
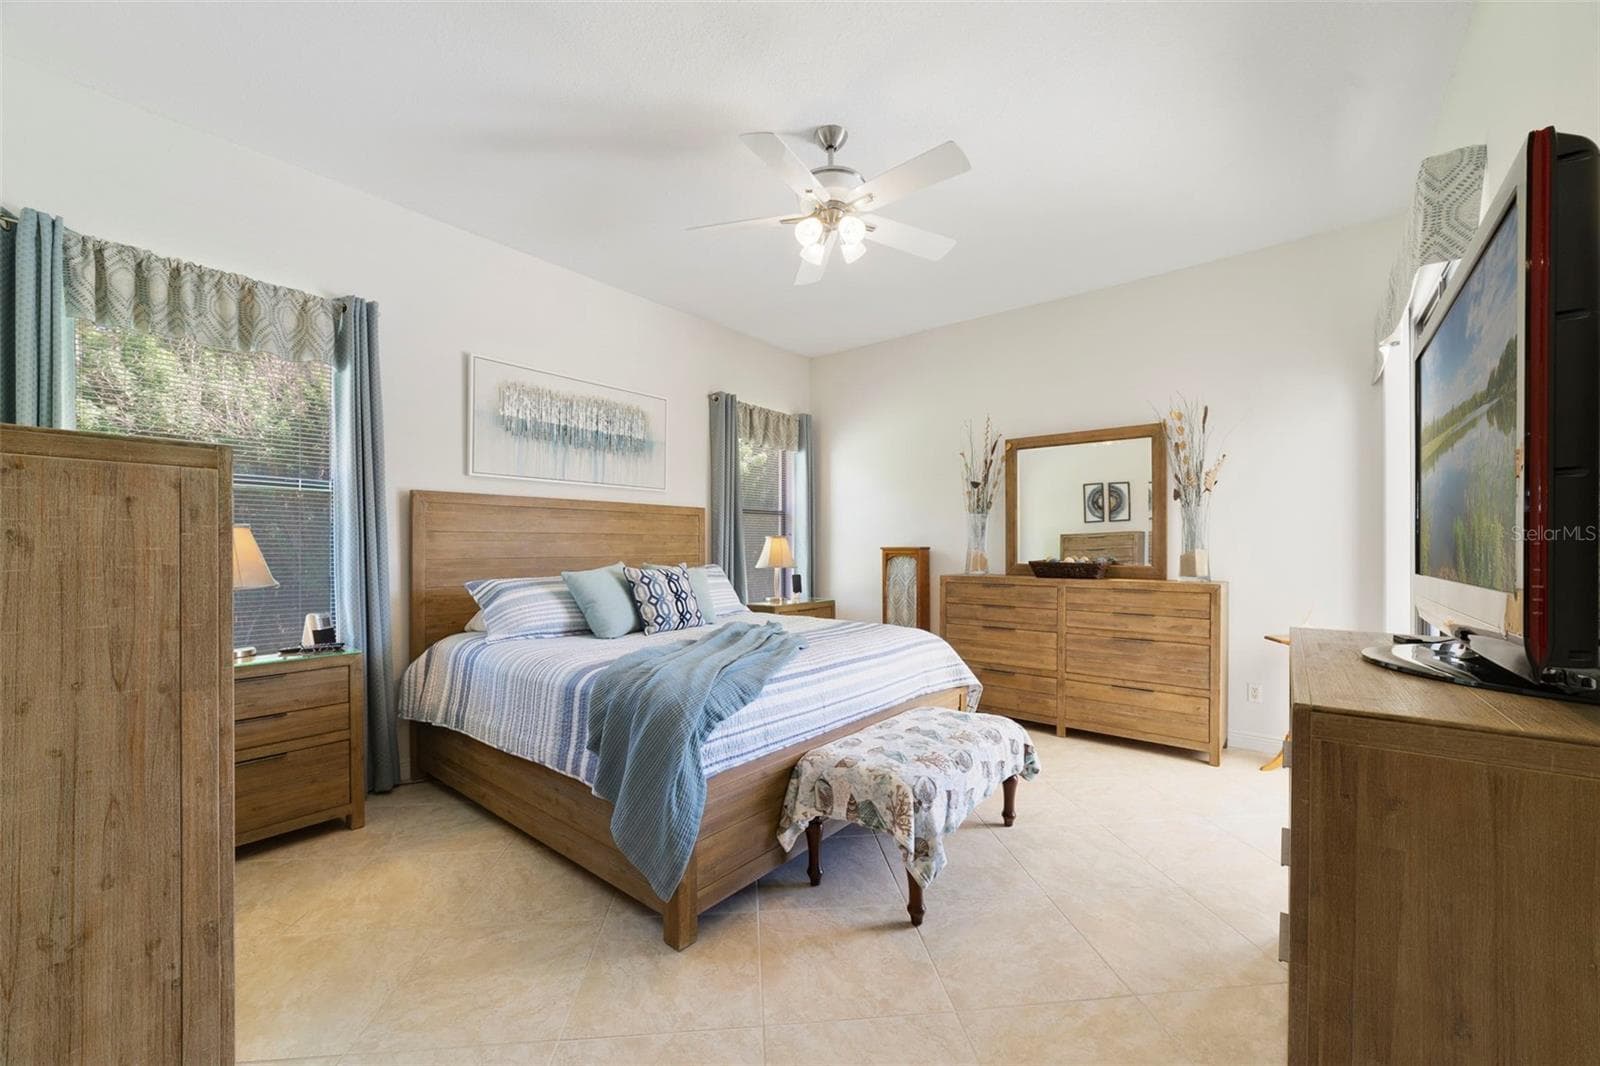
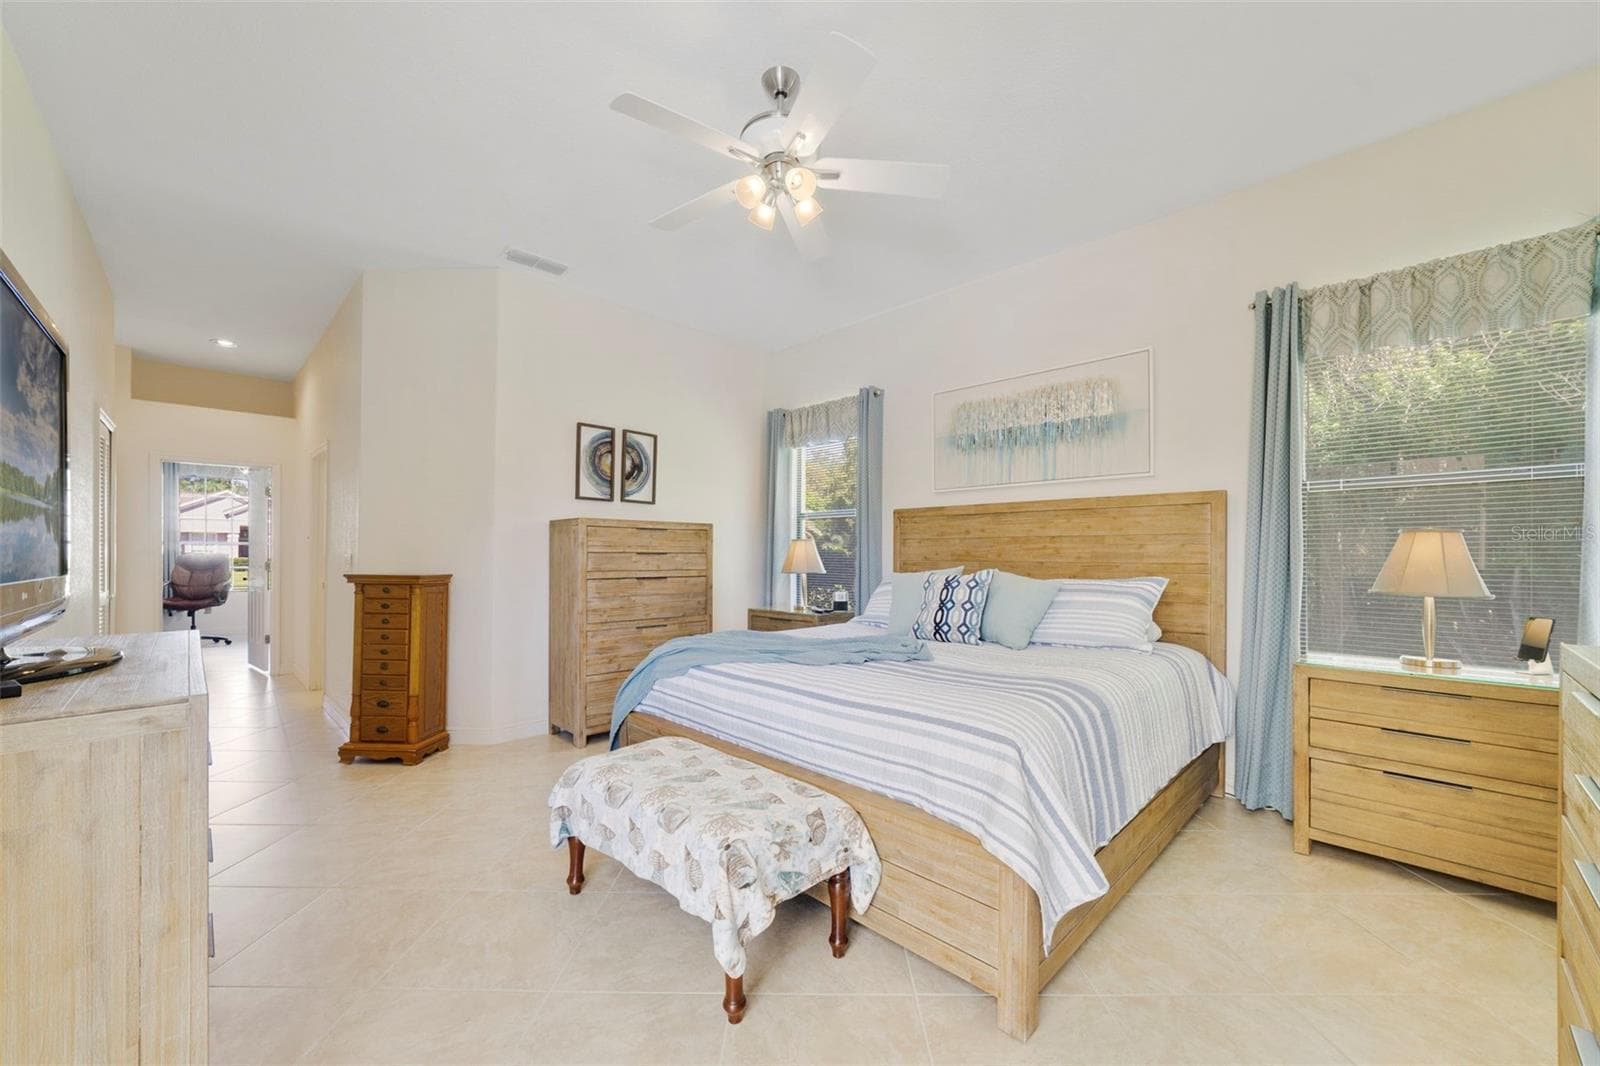
Primary Bedroom with sliding glass doors to out back - 3514 OCITA DR, ORLANDO
Primary Bedroom - 3514 OCITA DR, ORLANDO
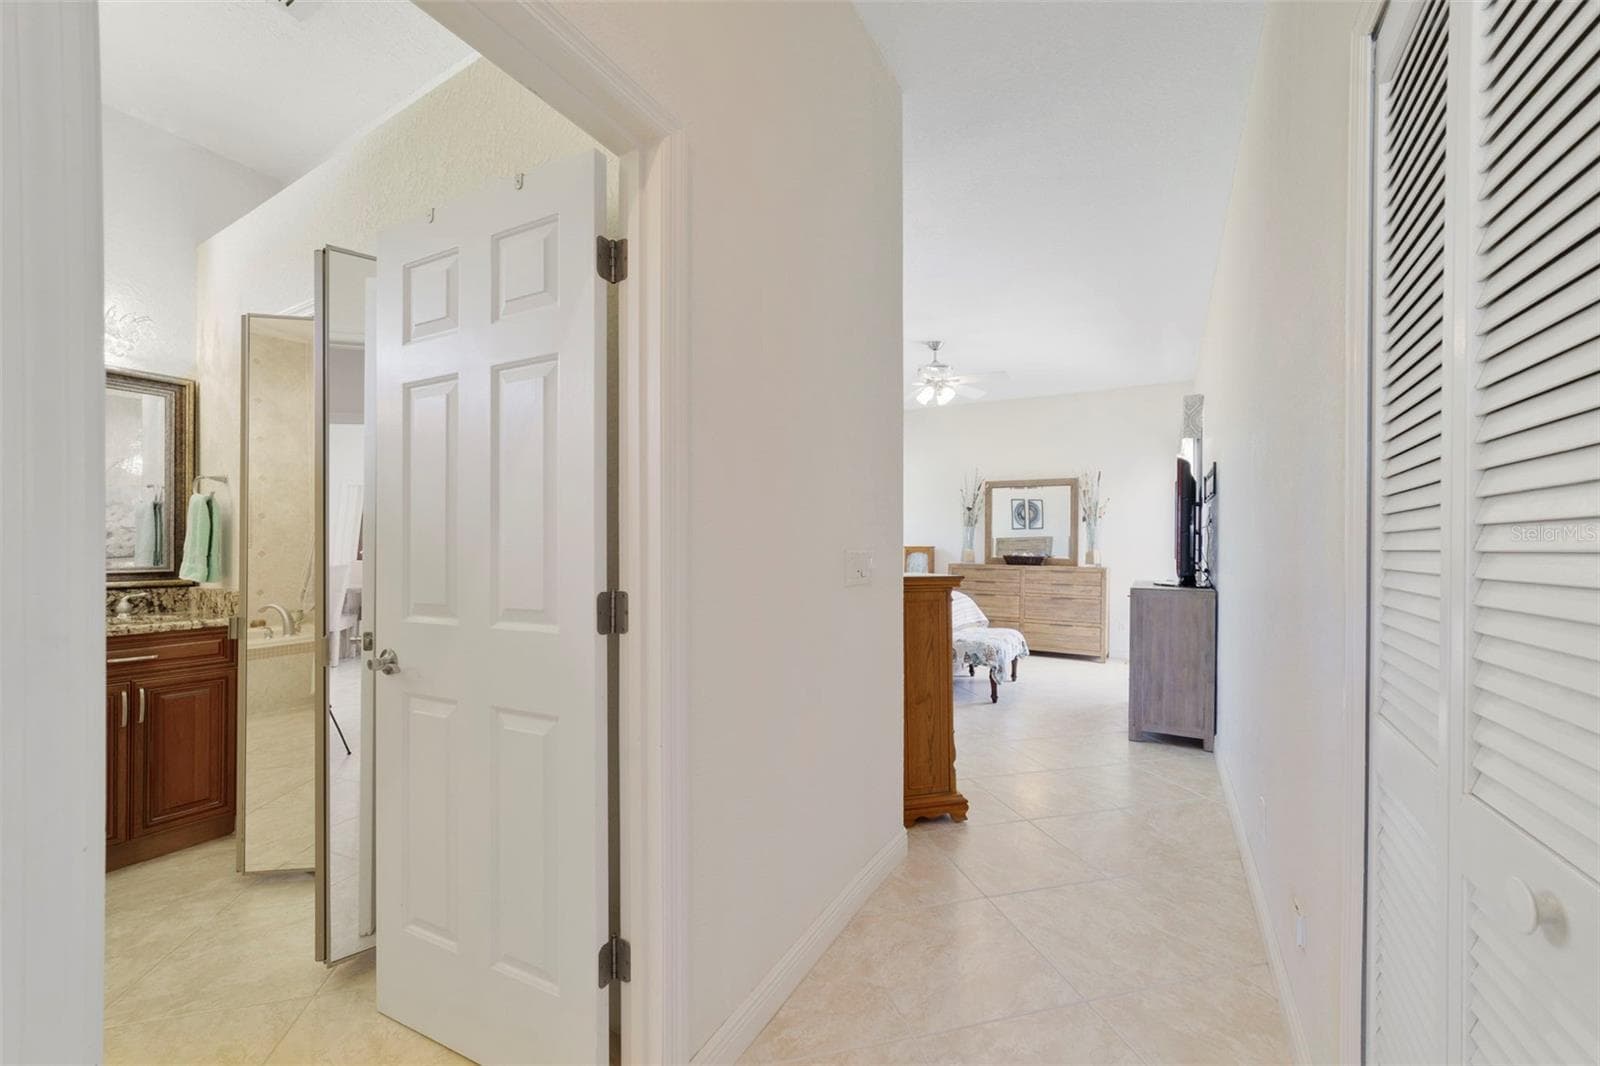
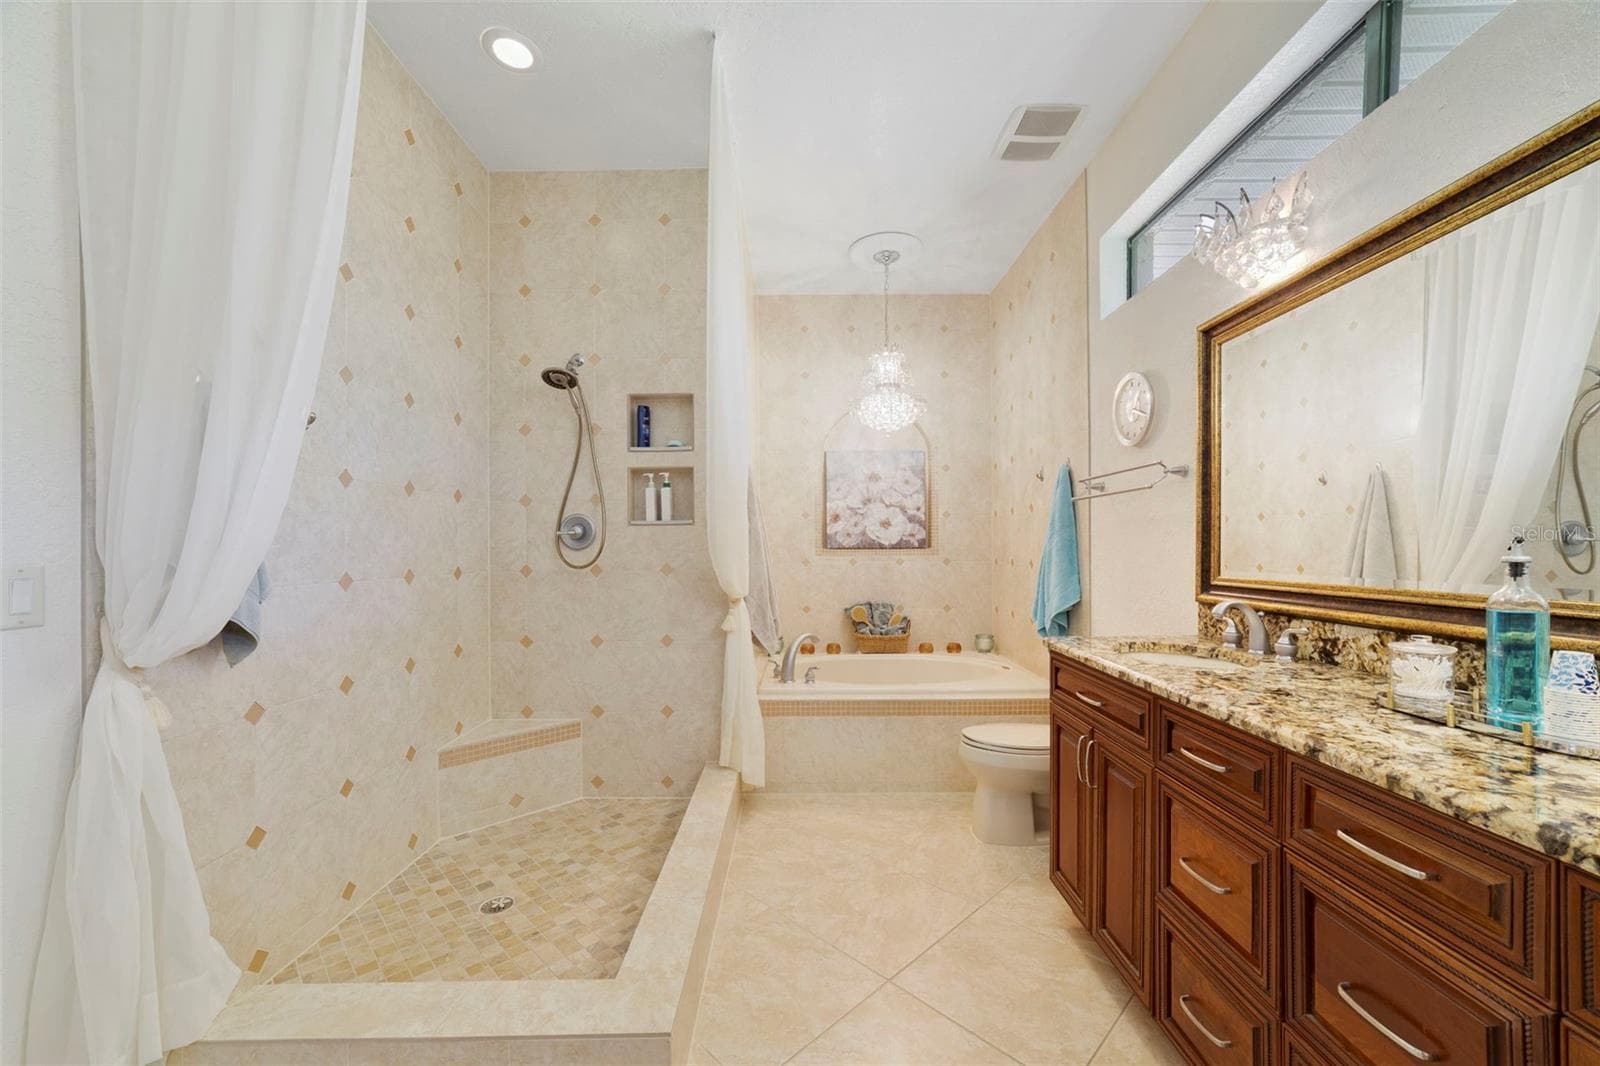
Primary Bathroom WOW! - 3514 OCITA DR, ORLANDO
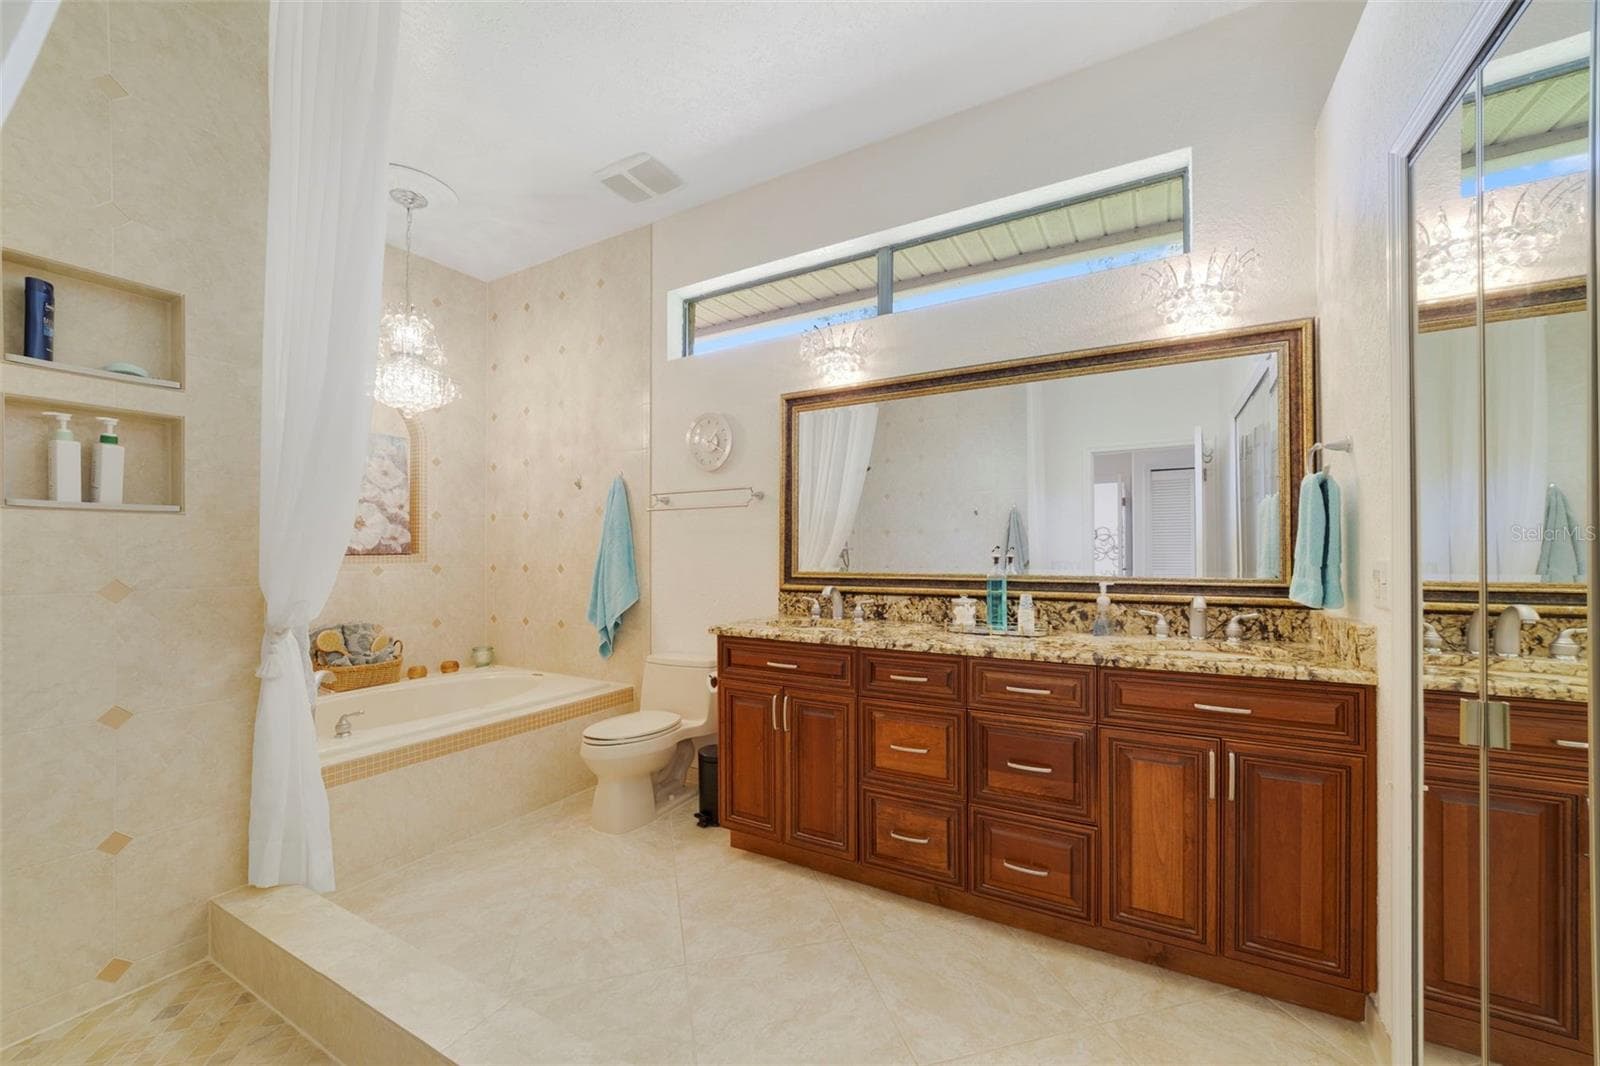
Primary Bath with huge walk in closet - 3514 OCITA DR, ORLANDO
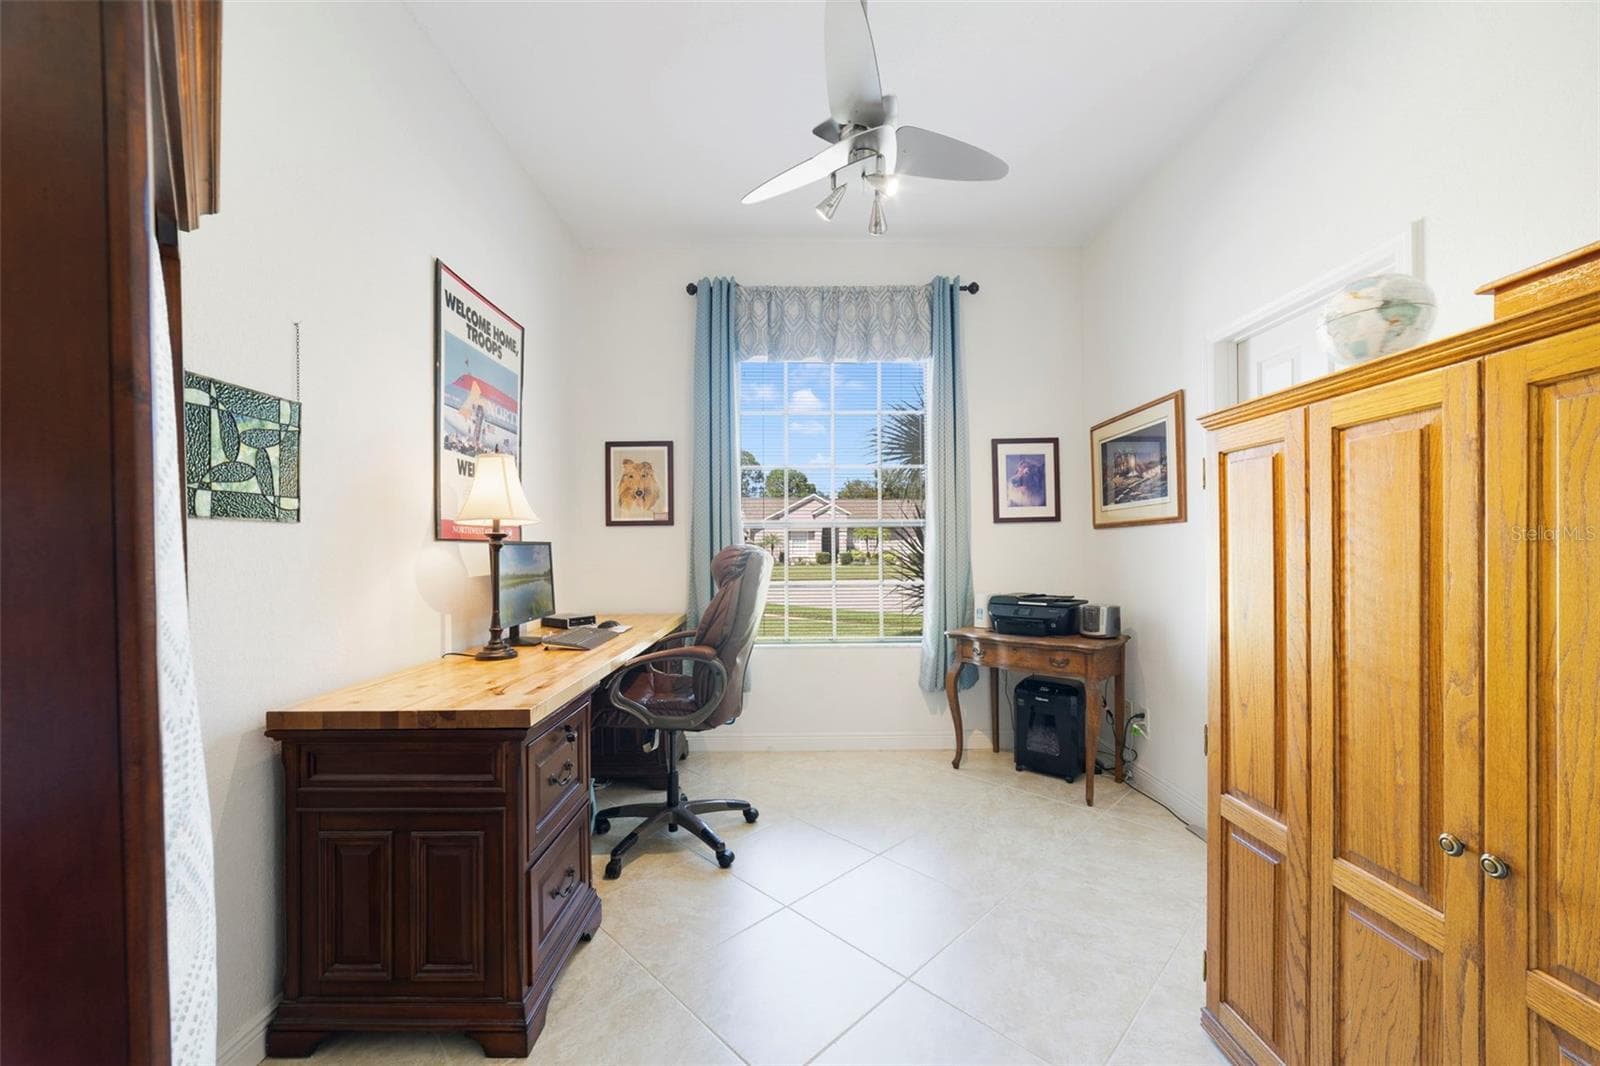
Den/Office off Primary Bedroom with walk in closet - 3514 OCITA DR, ORLANDO
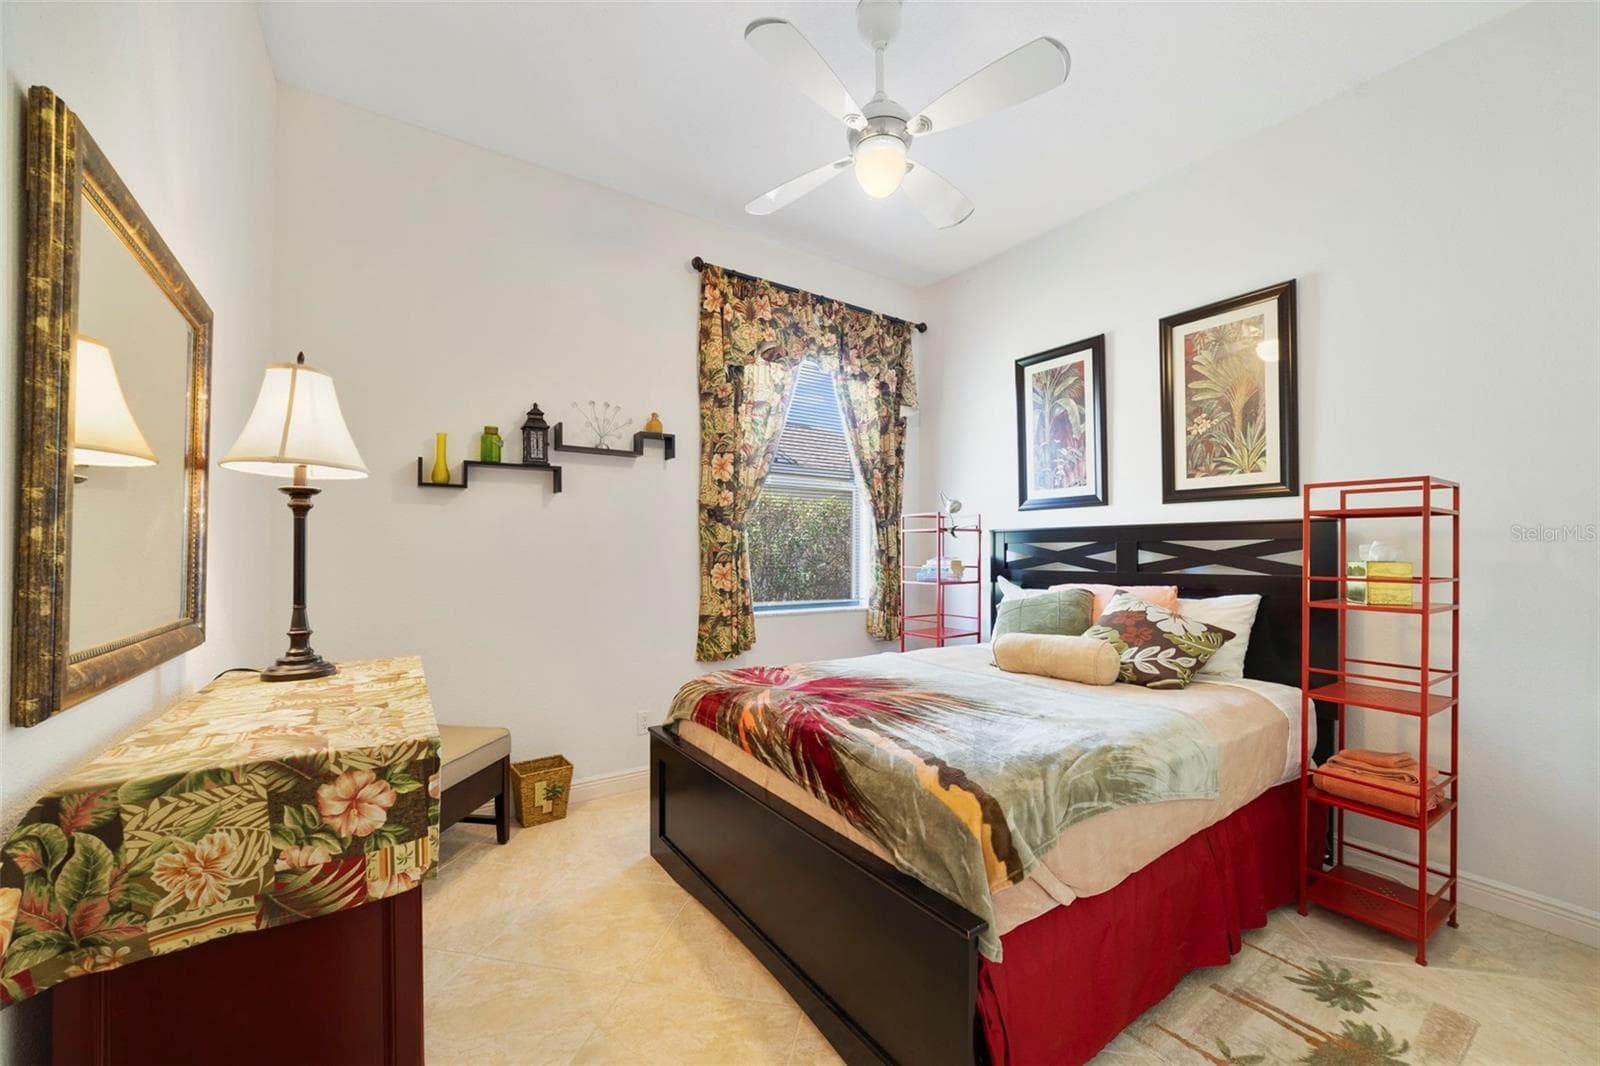
Bedroom #2 - 3514 OCITA DR, ORLANDO
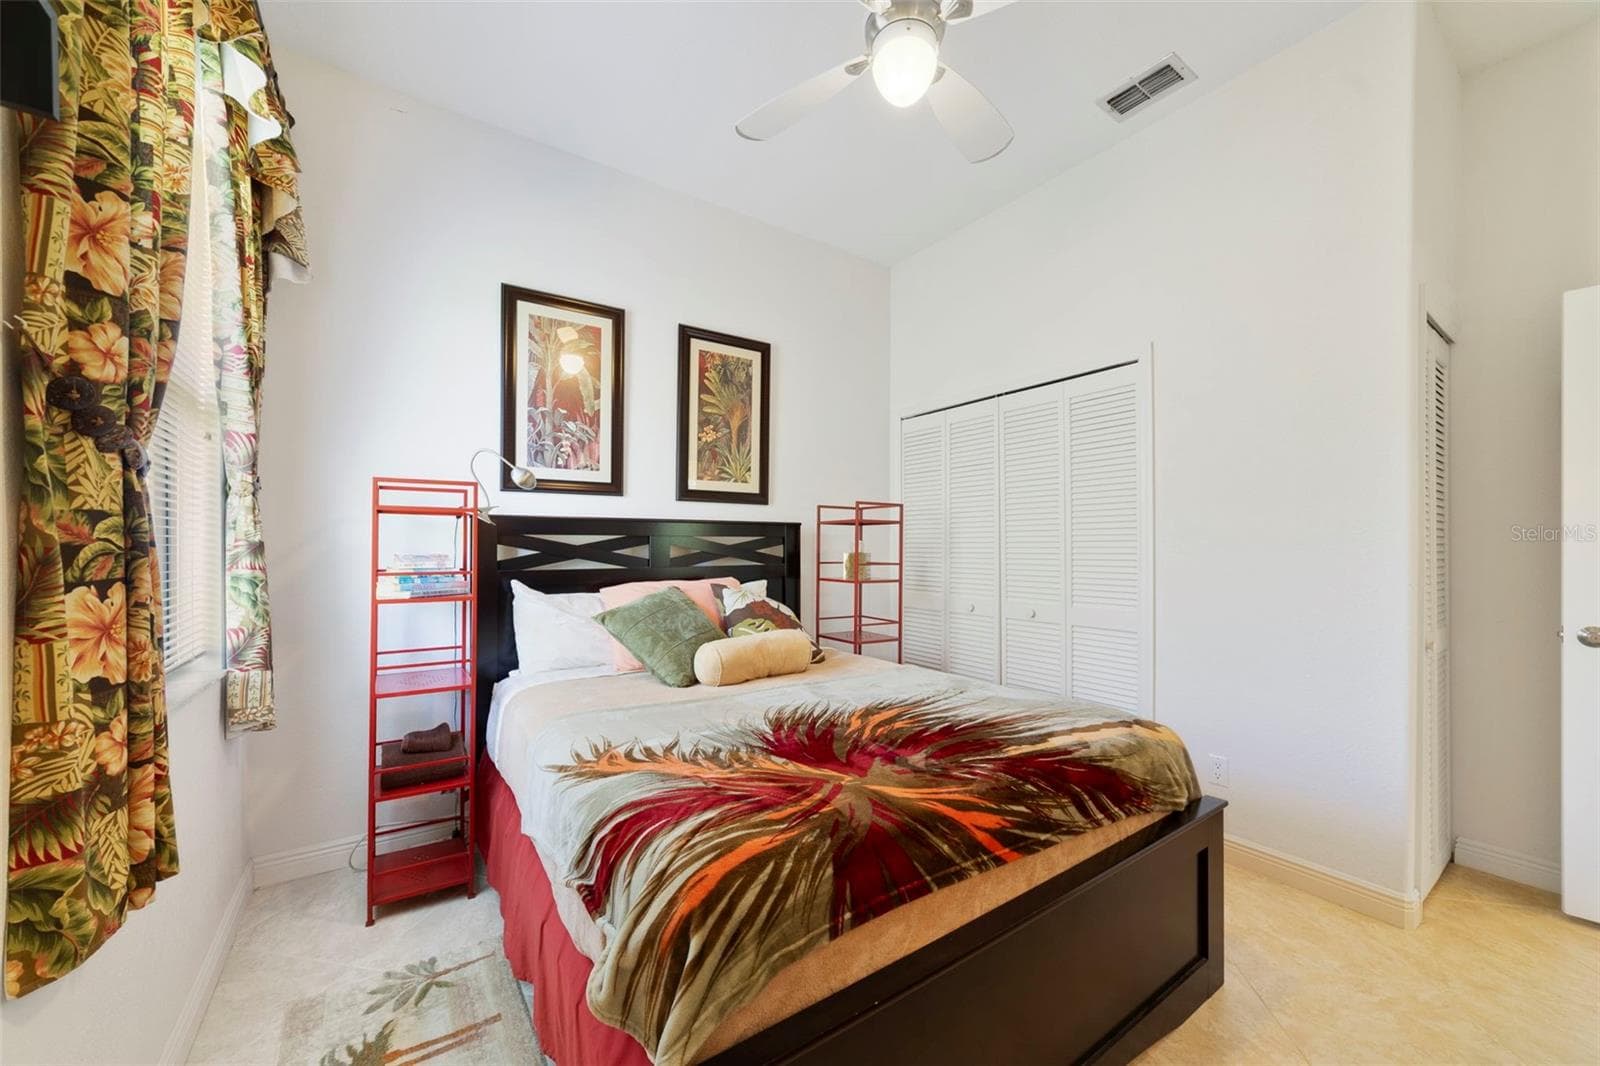
Bedroom #2 - large double closet and extra closet ! - 3514 OCITA DR, ORLANDO
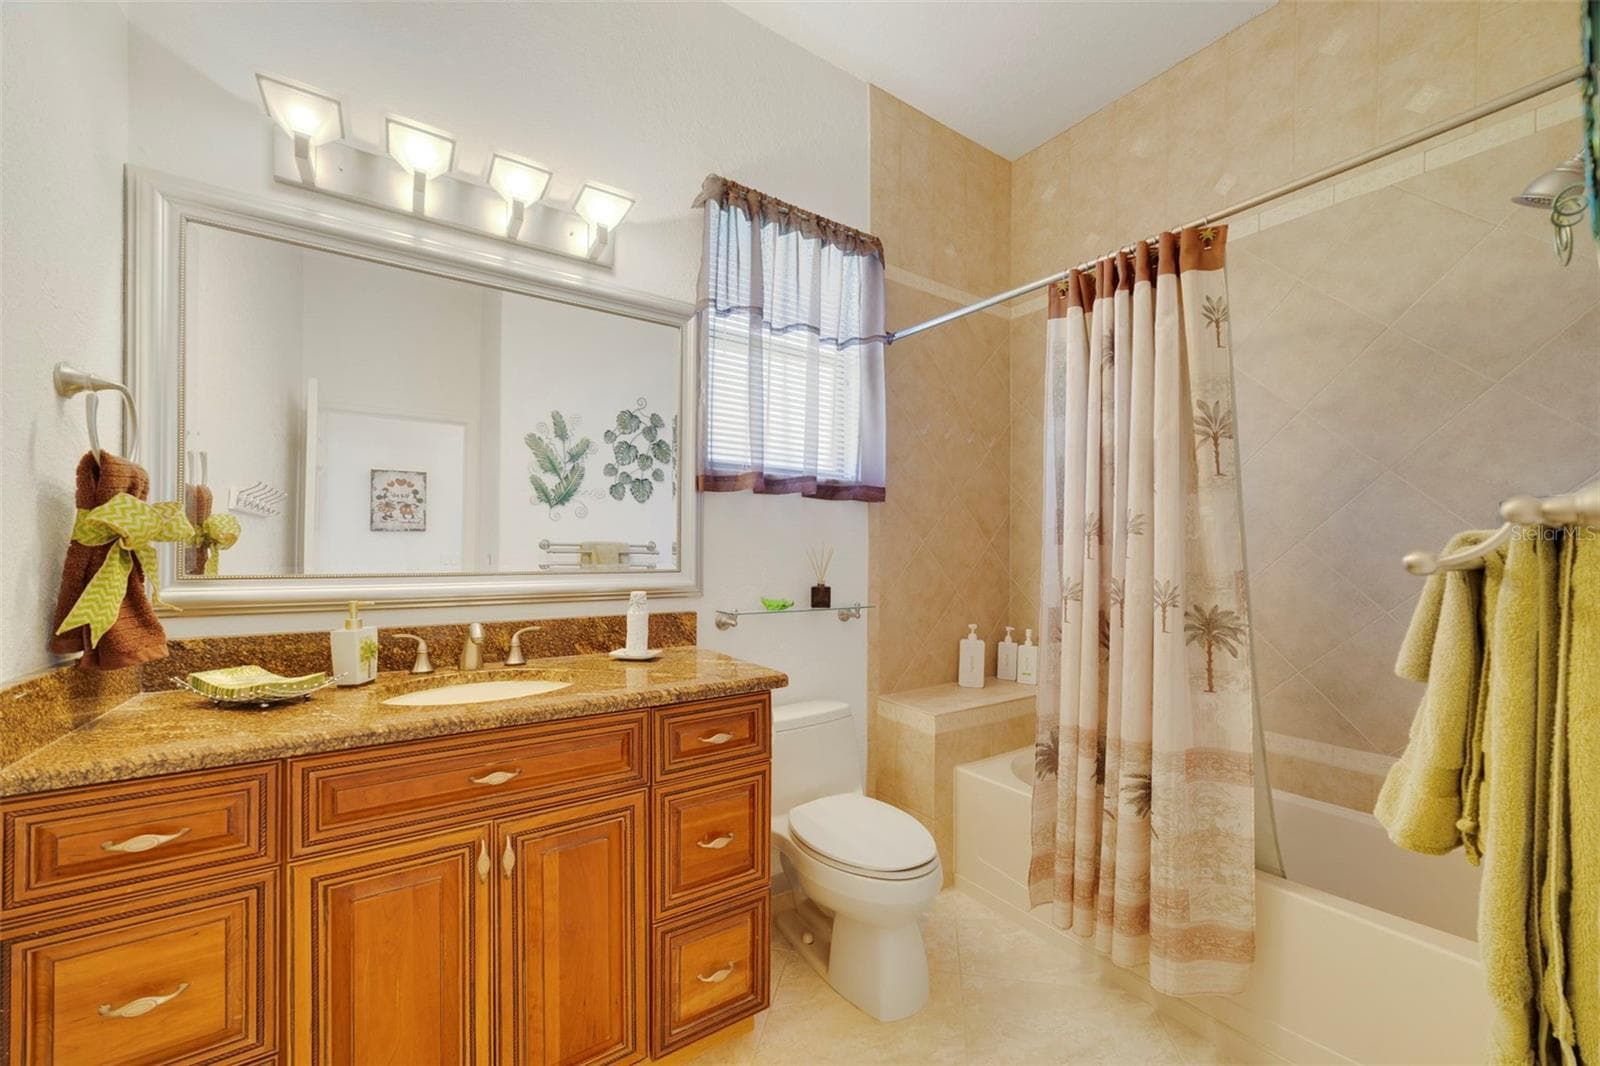
Full Bath #2 - 3514 OCITA DR, ORLANDO
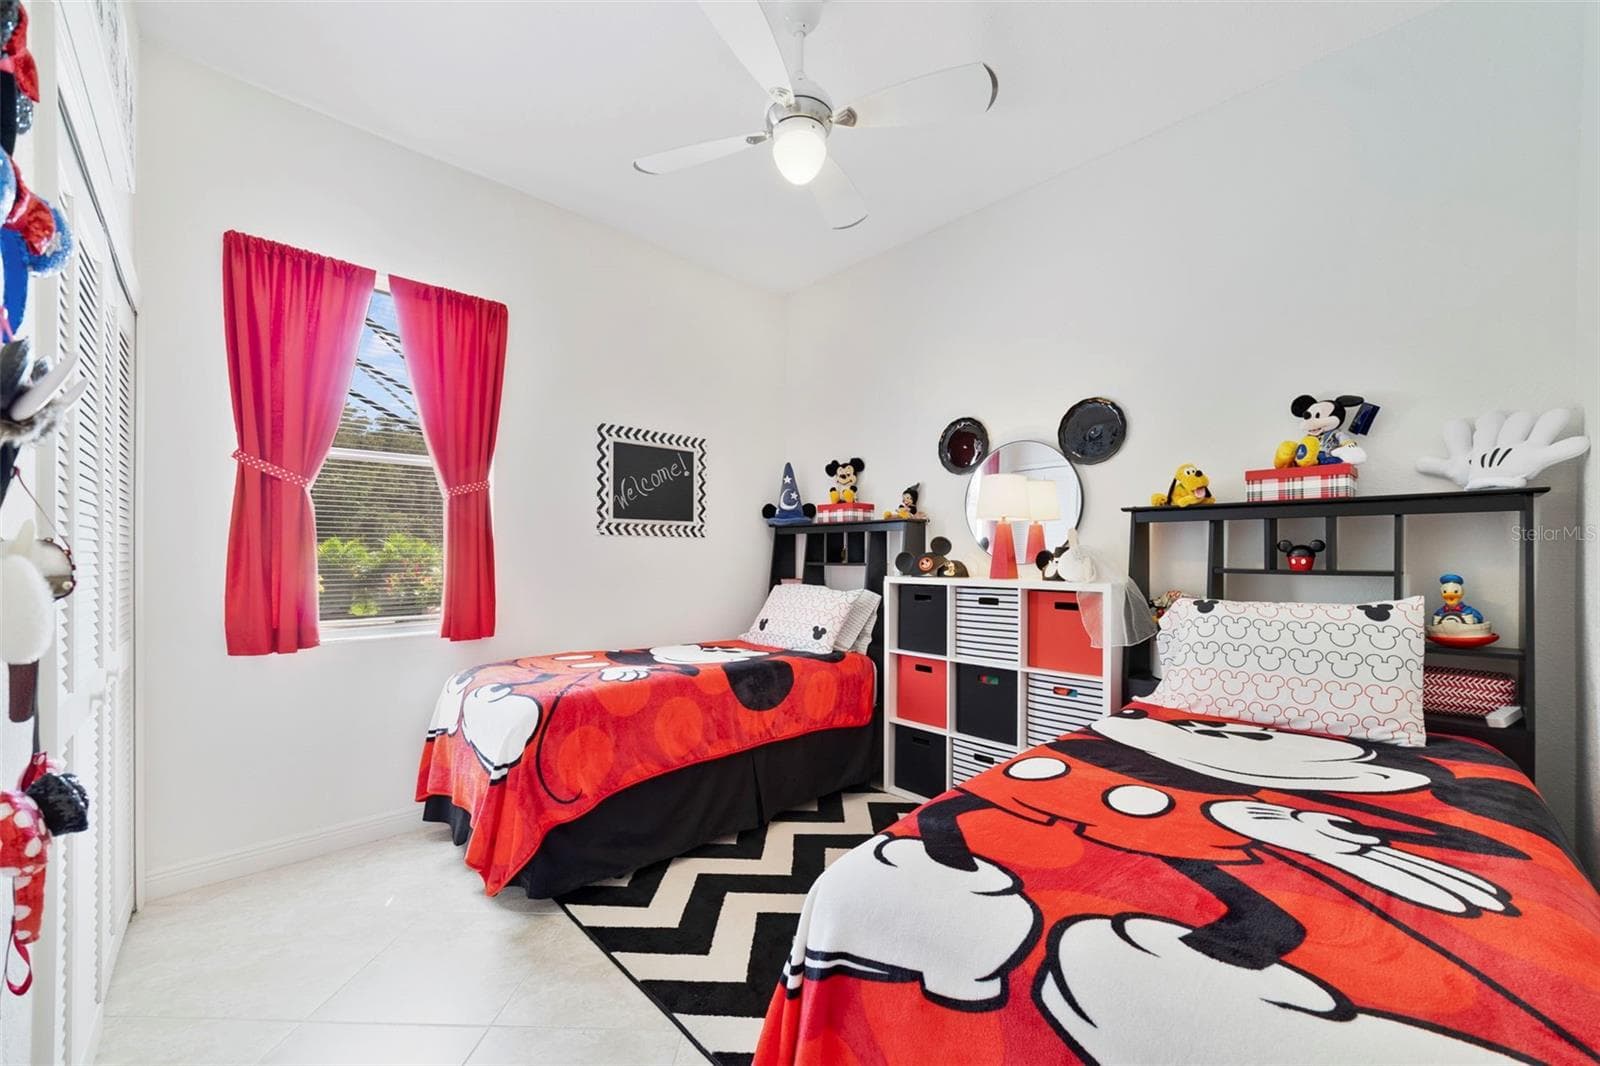
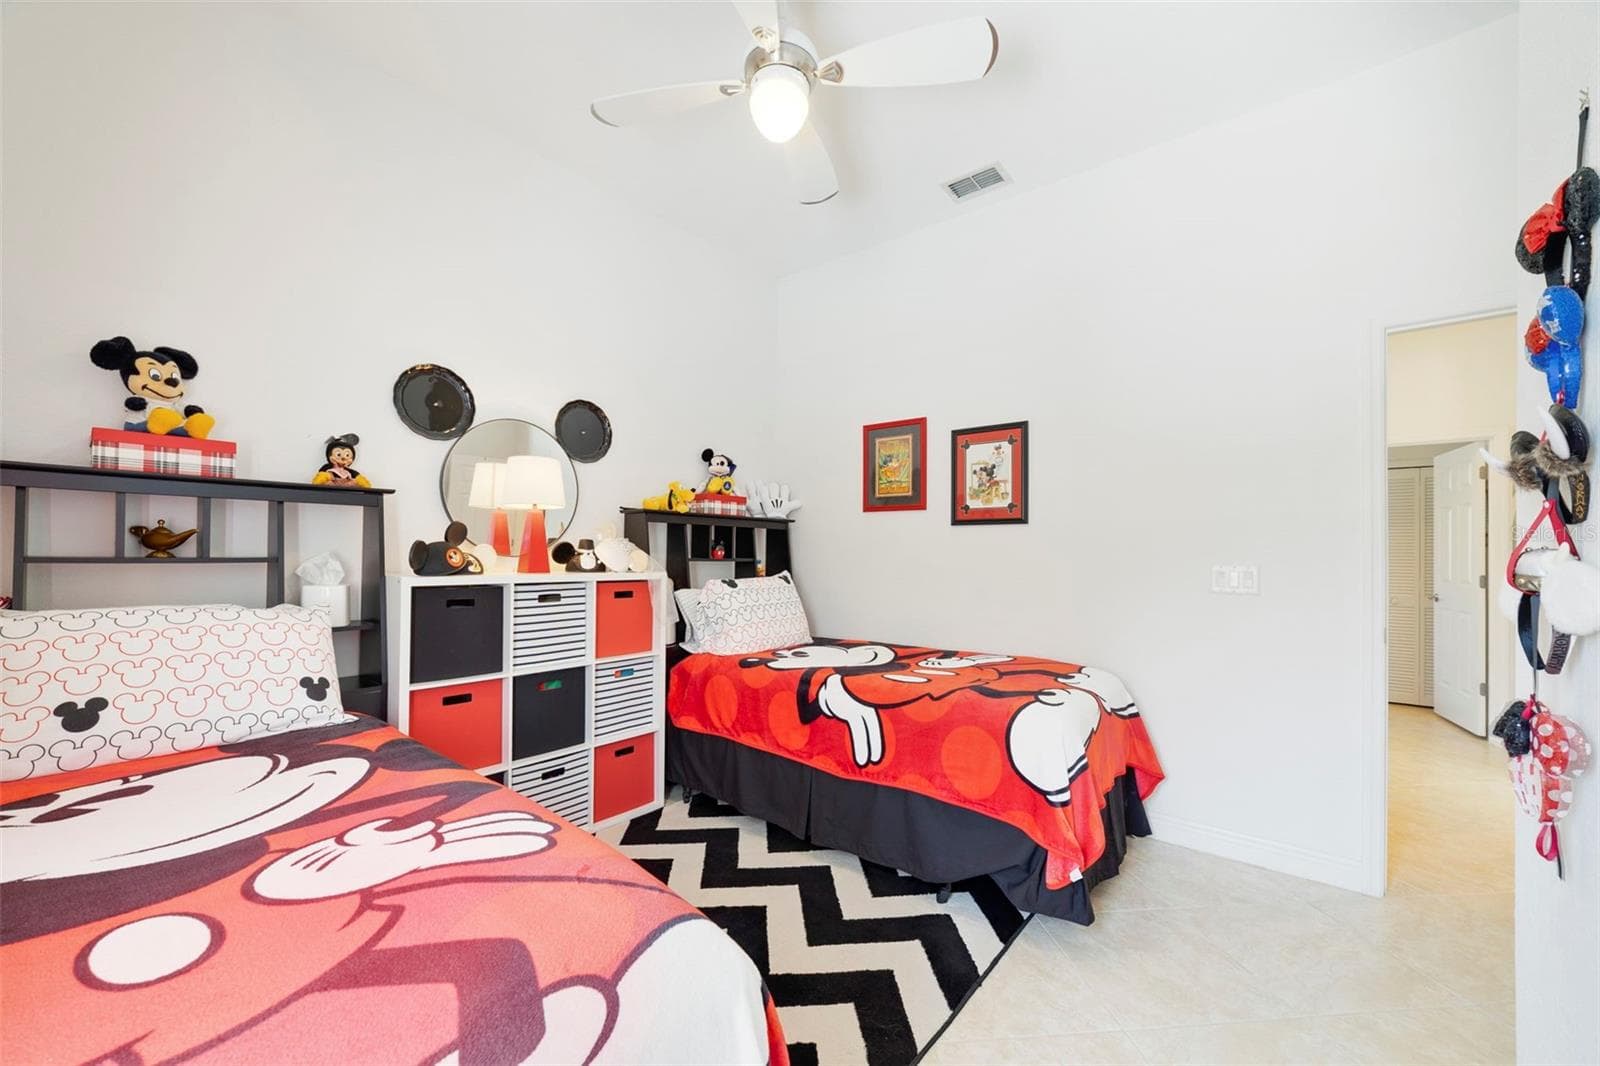
Bedroom #3 - 3514 OCITA DR, ORLANDO
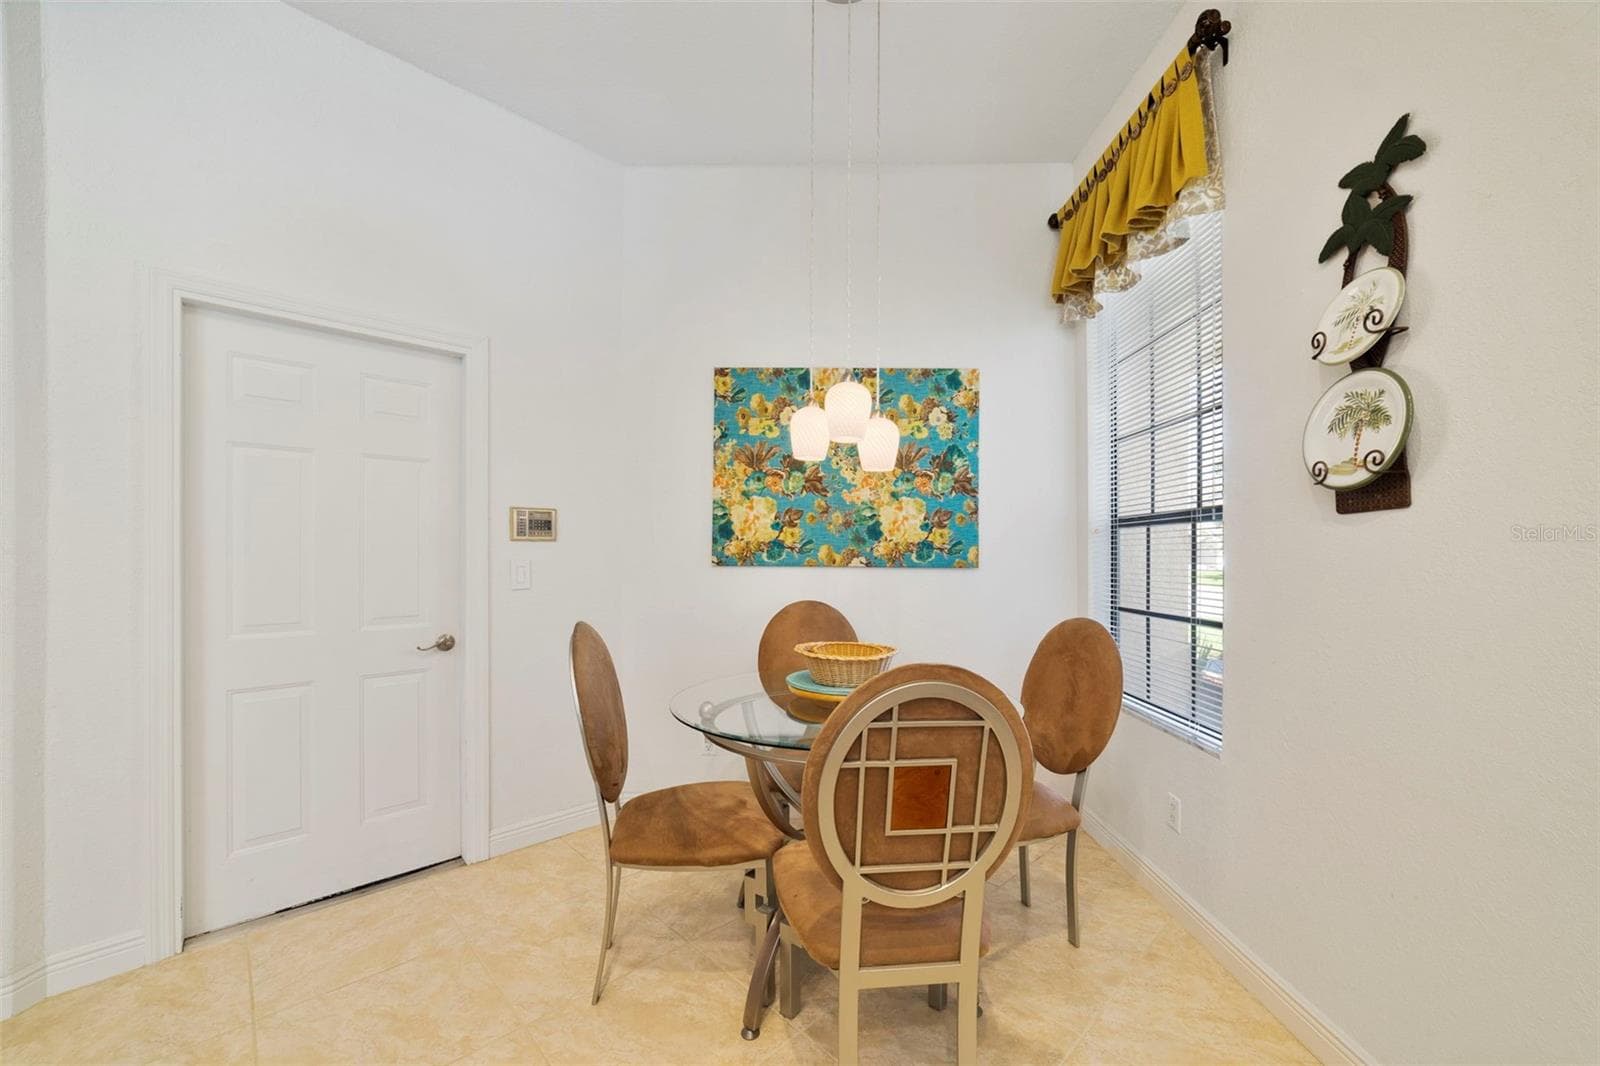
Dining area in Kitchen - 3514 OCITA DR, ORLANDO
Single Family Residence at 3514 OCITA DR, ORLANDO, photo 22 of 55
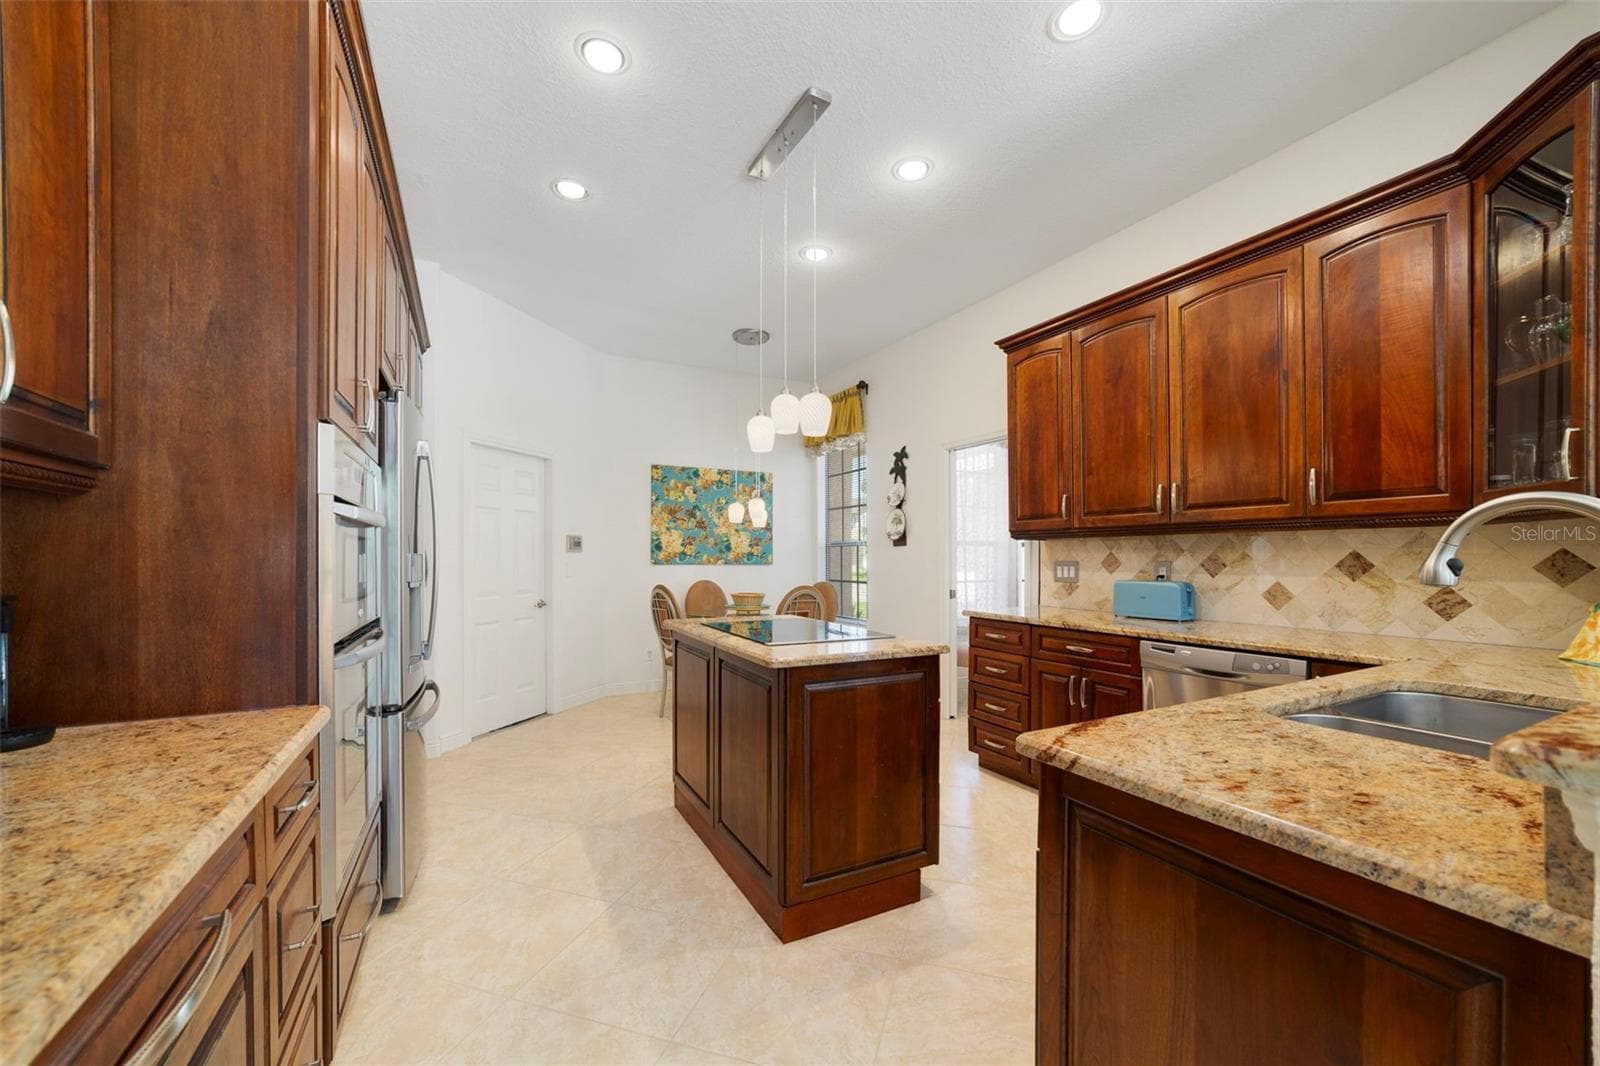
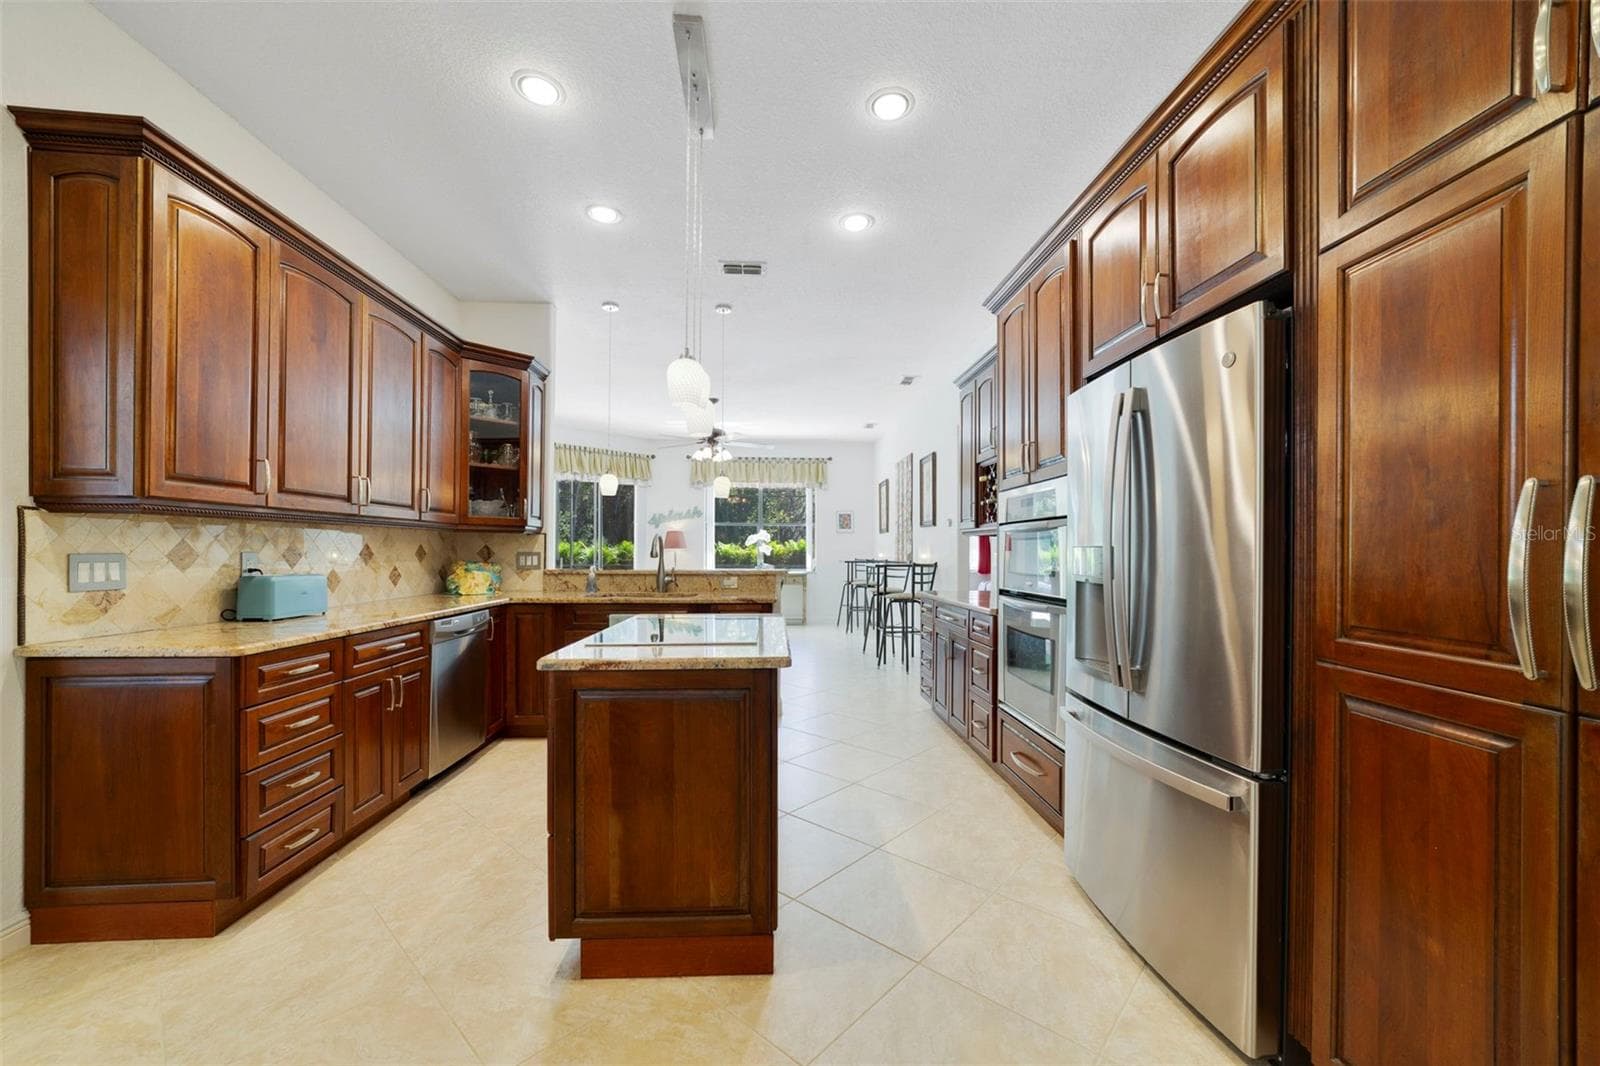
Beautiful Kitchen view - 3514 OCITA DR, ORLANDO
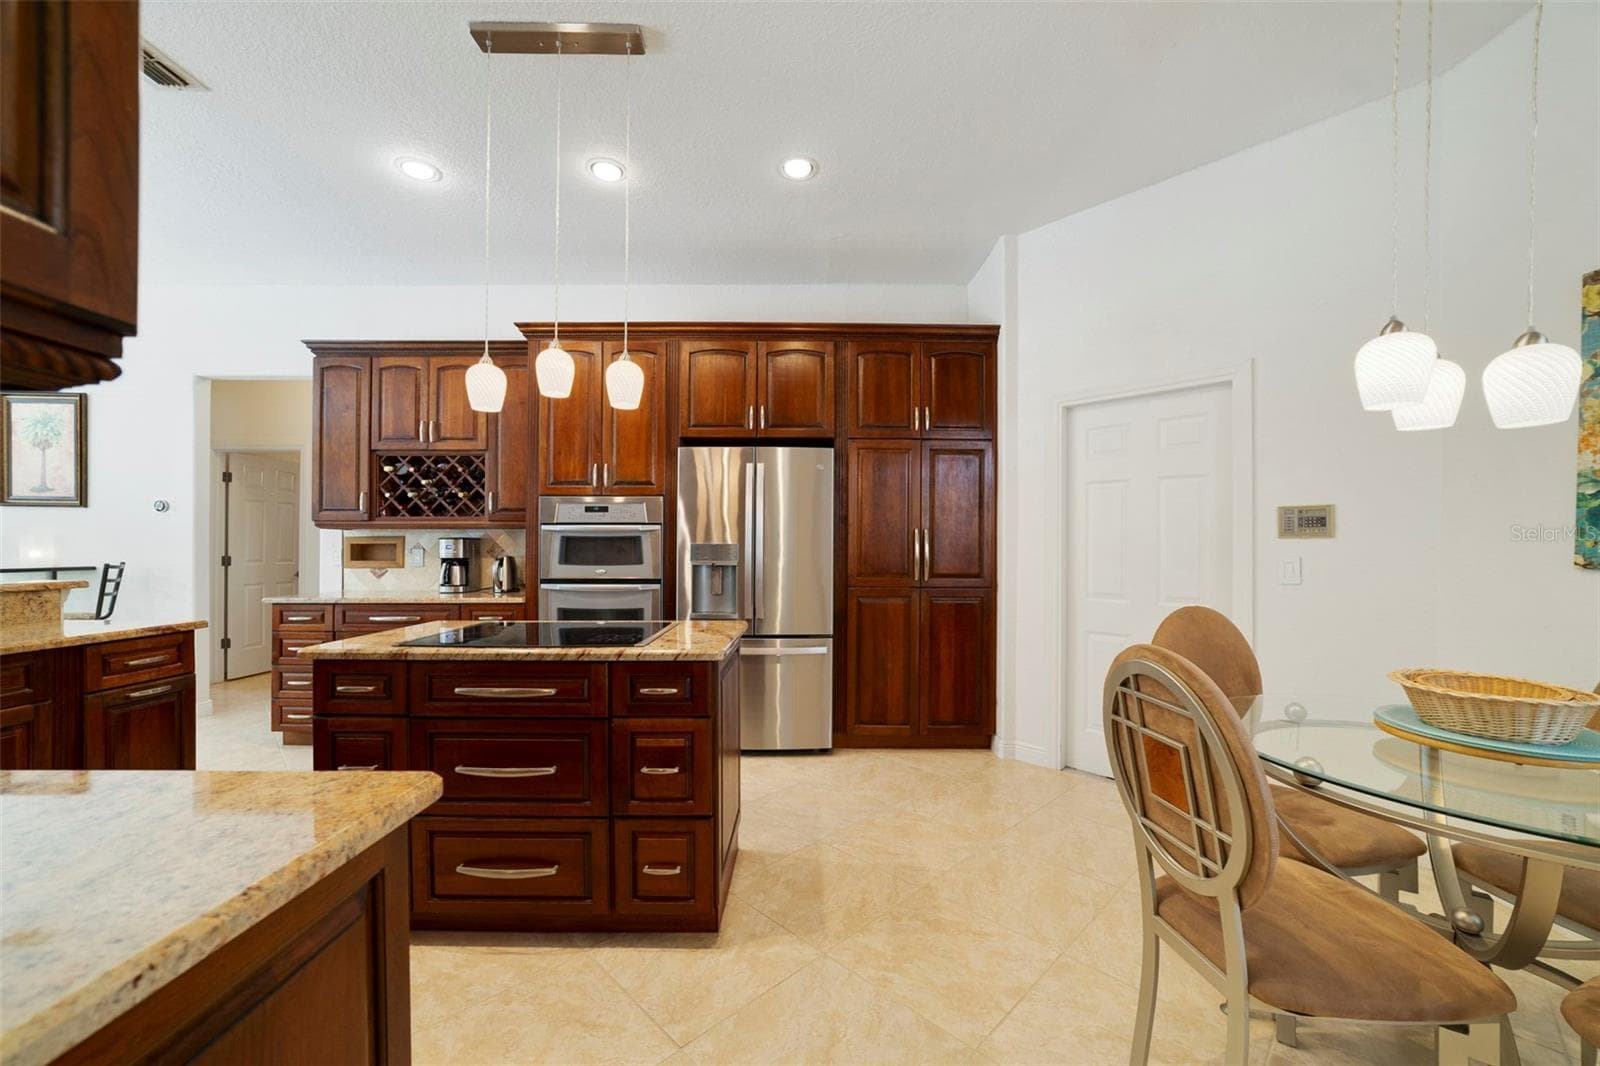
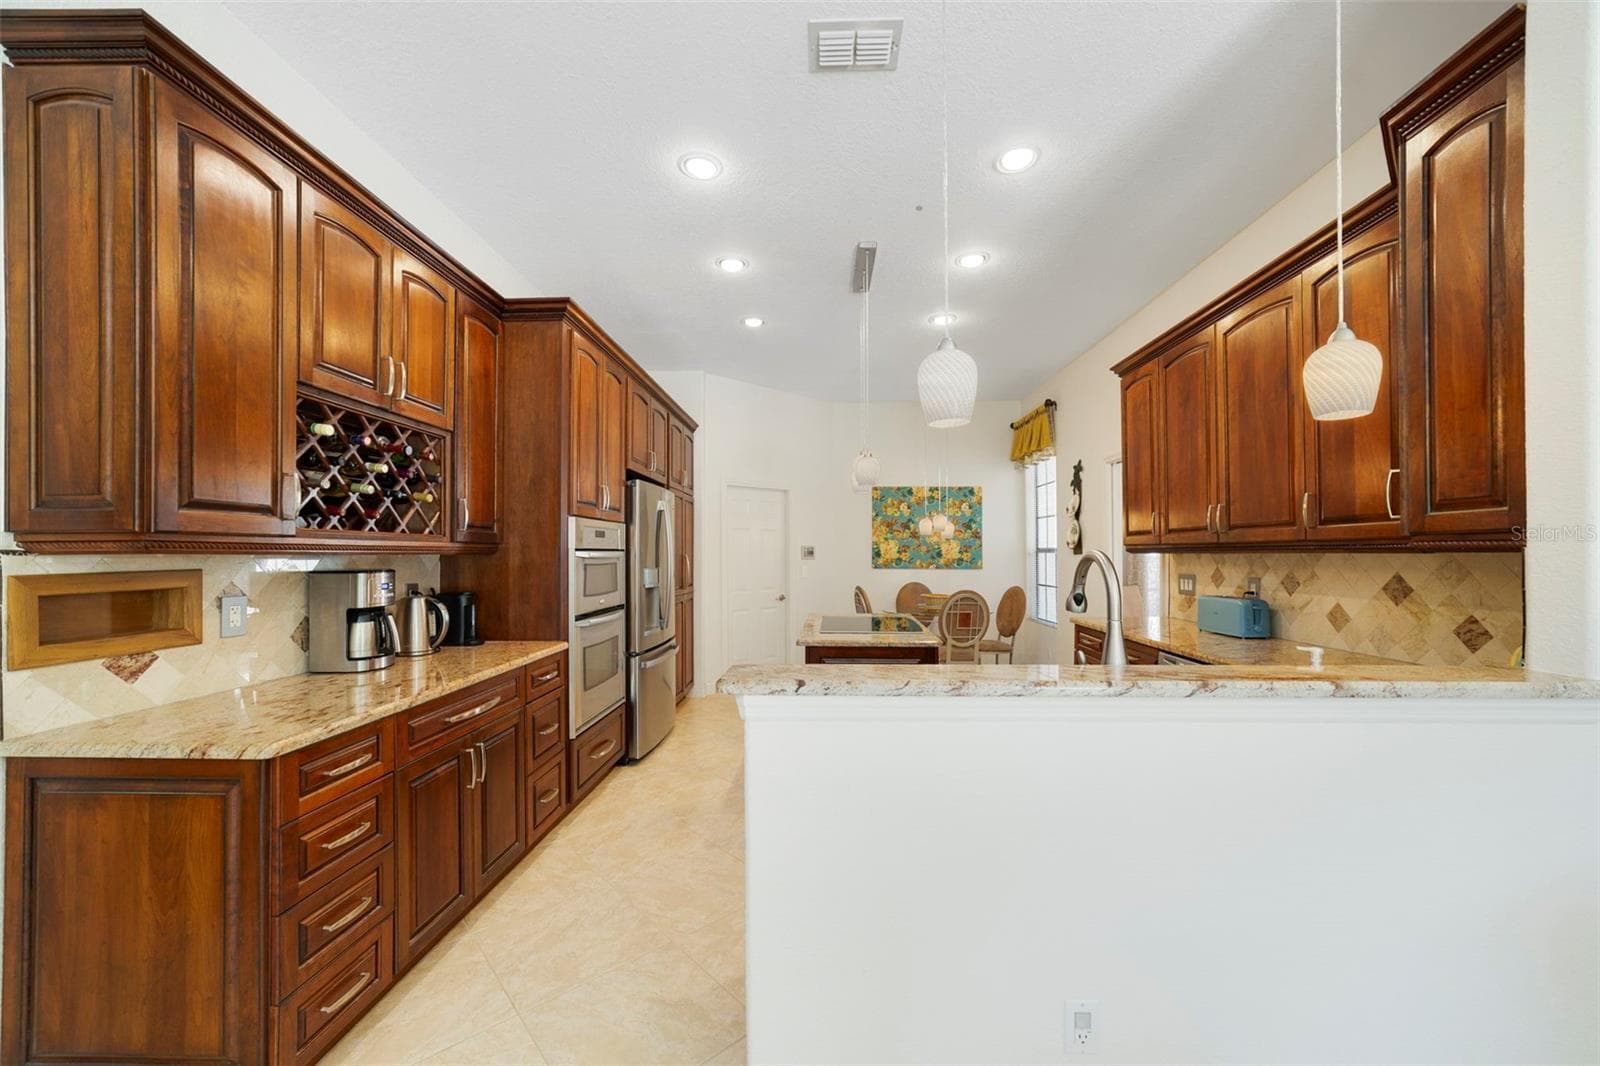
Beautiful Kitchen with center Stove Top ! - 3514 OCITA DR, ORLANDO
Single Family Residence at 3514 OCITA DR, ORLANDO, photo 25 of 55
Wood cabinets with plenty of storage - 3514 OCITA DR, ORLANDO
Single Family Residence at 3514 OCITA DR, ORLANDO, photo 27 of 55
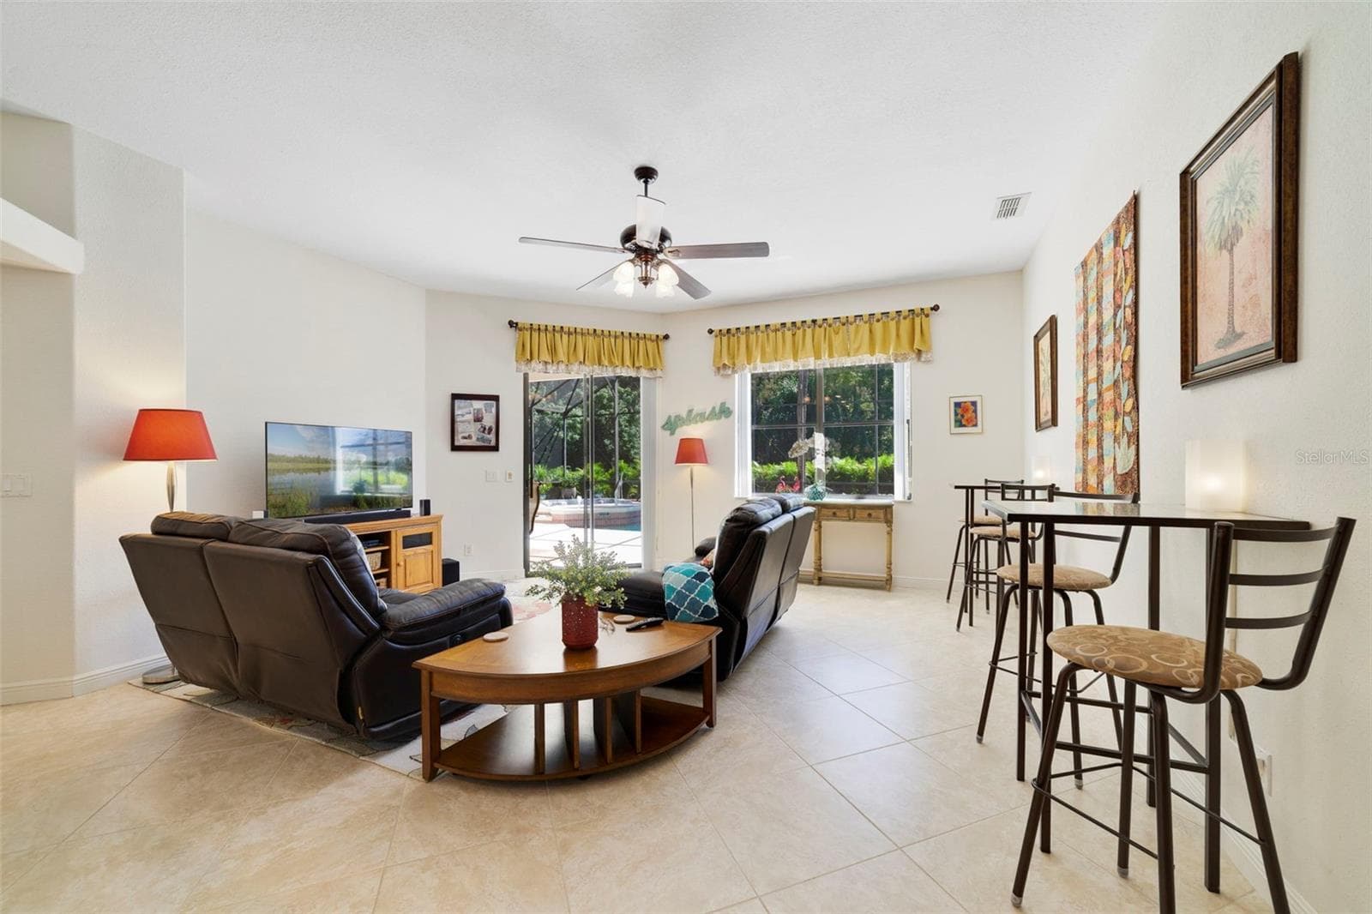
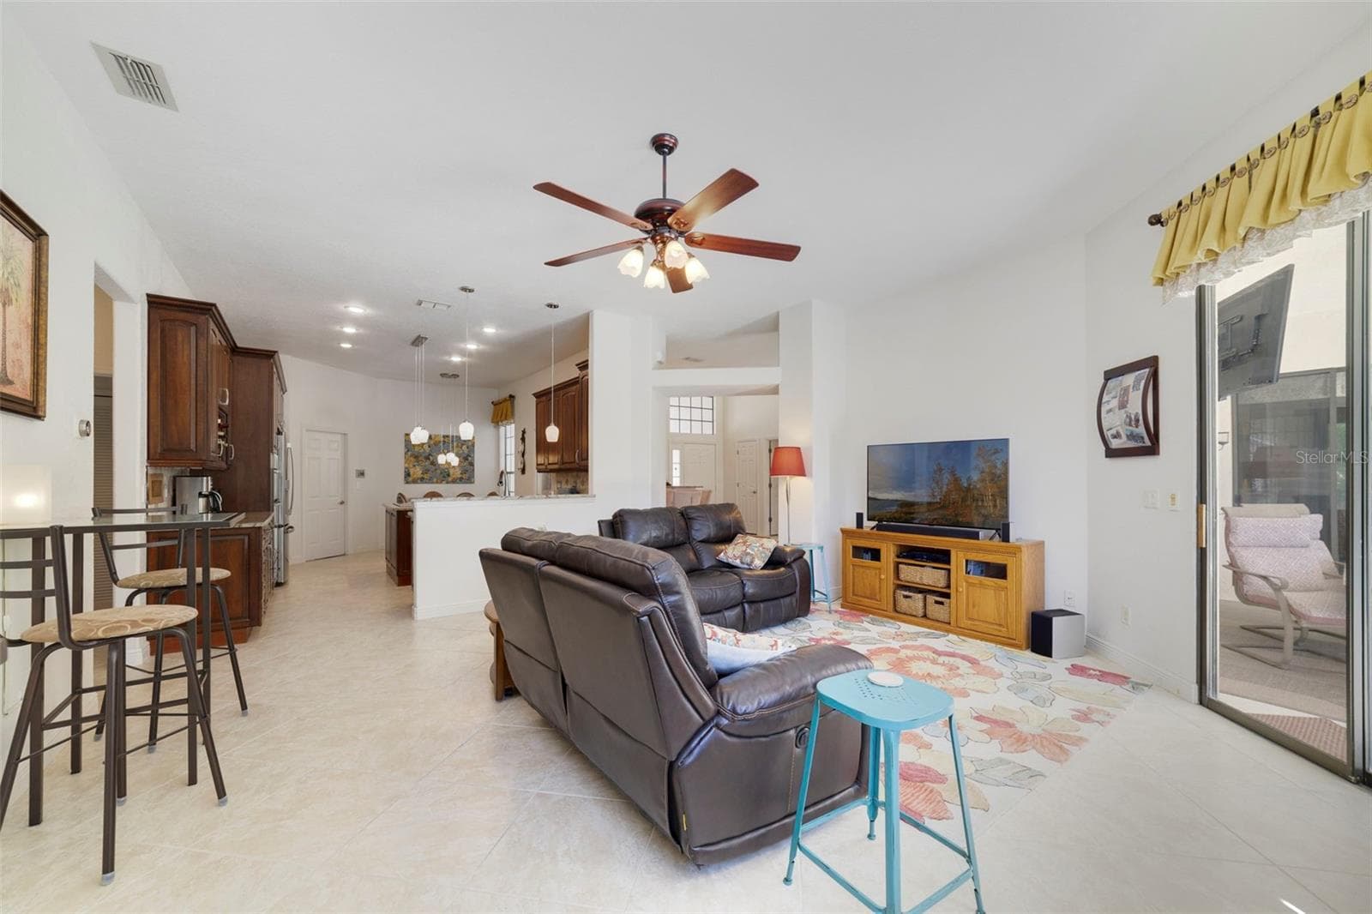
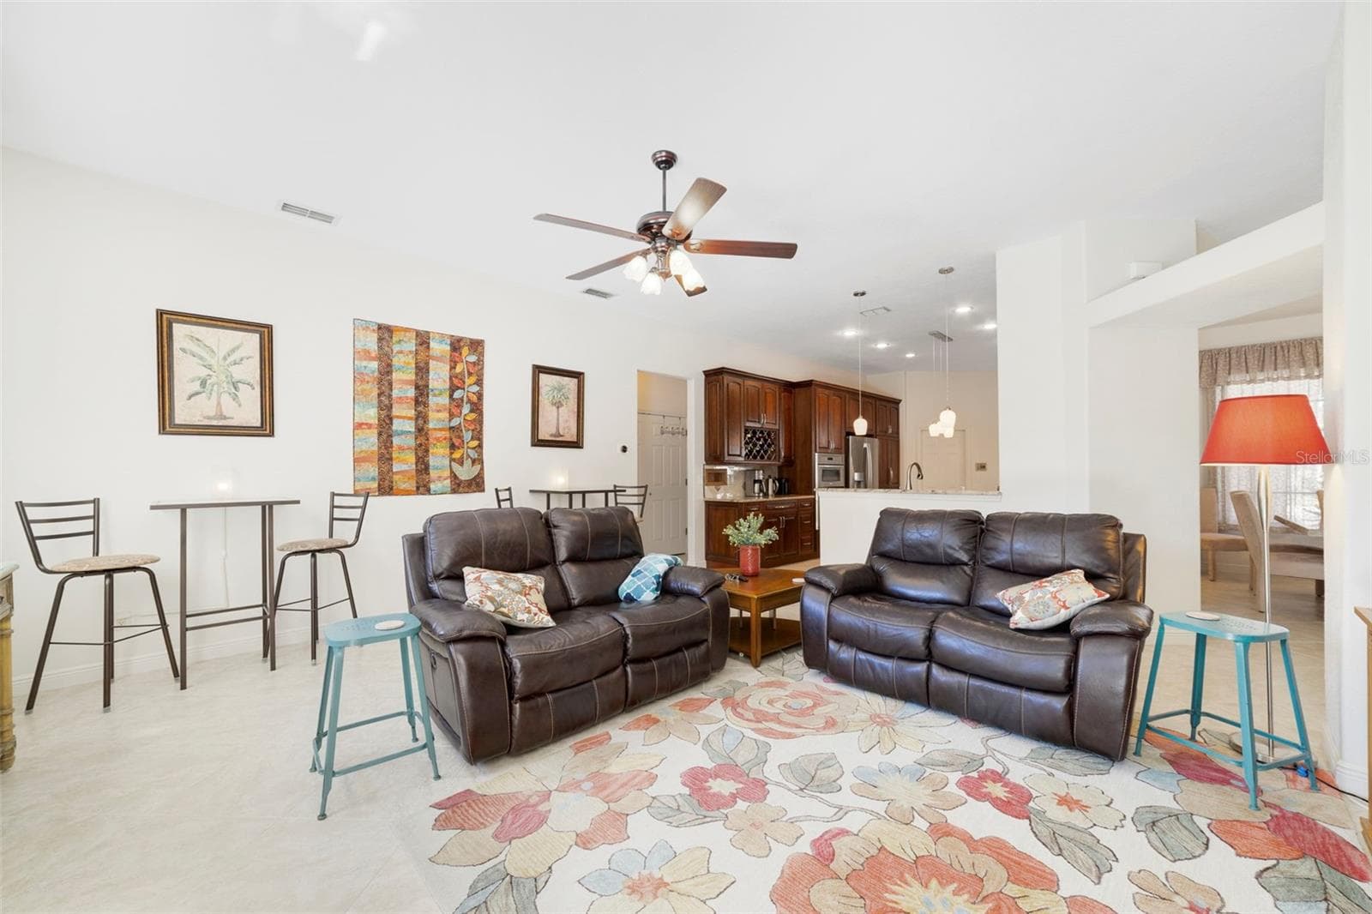
Den/Kitchen Combo - 3514 OCITA DR, ORLANDO
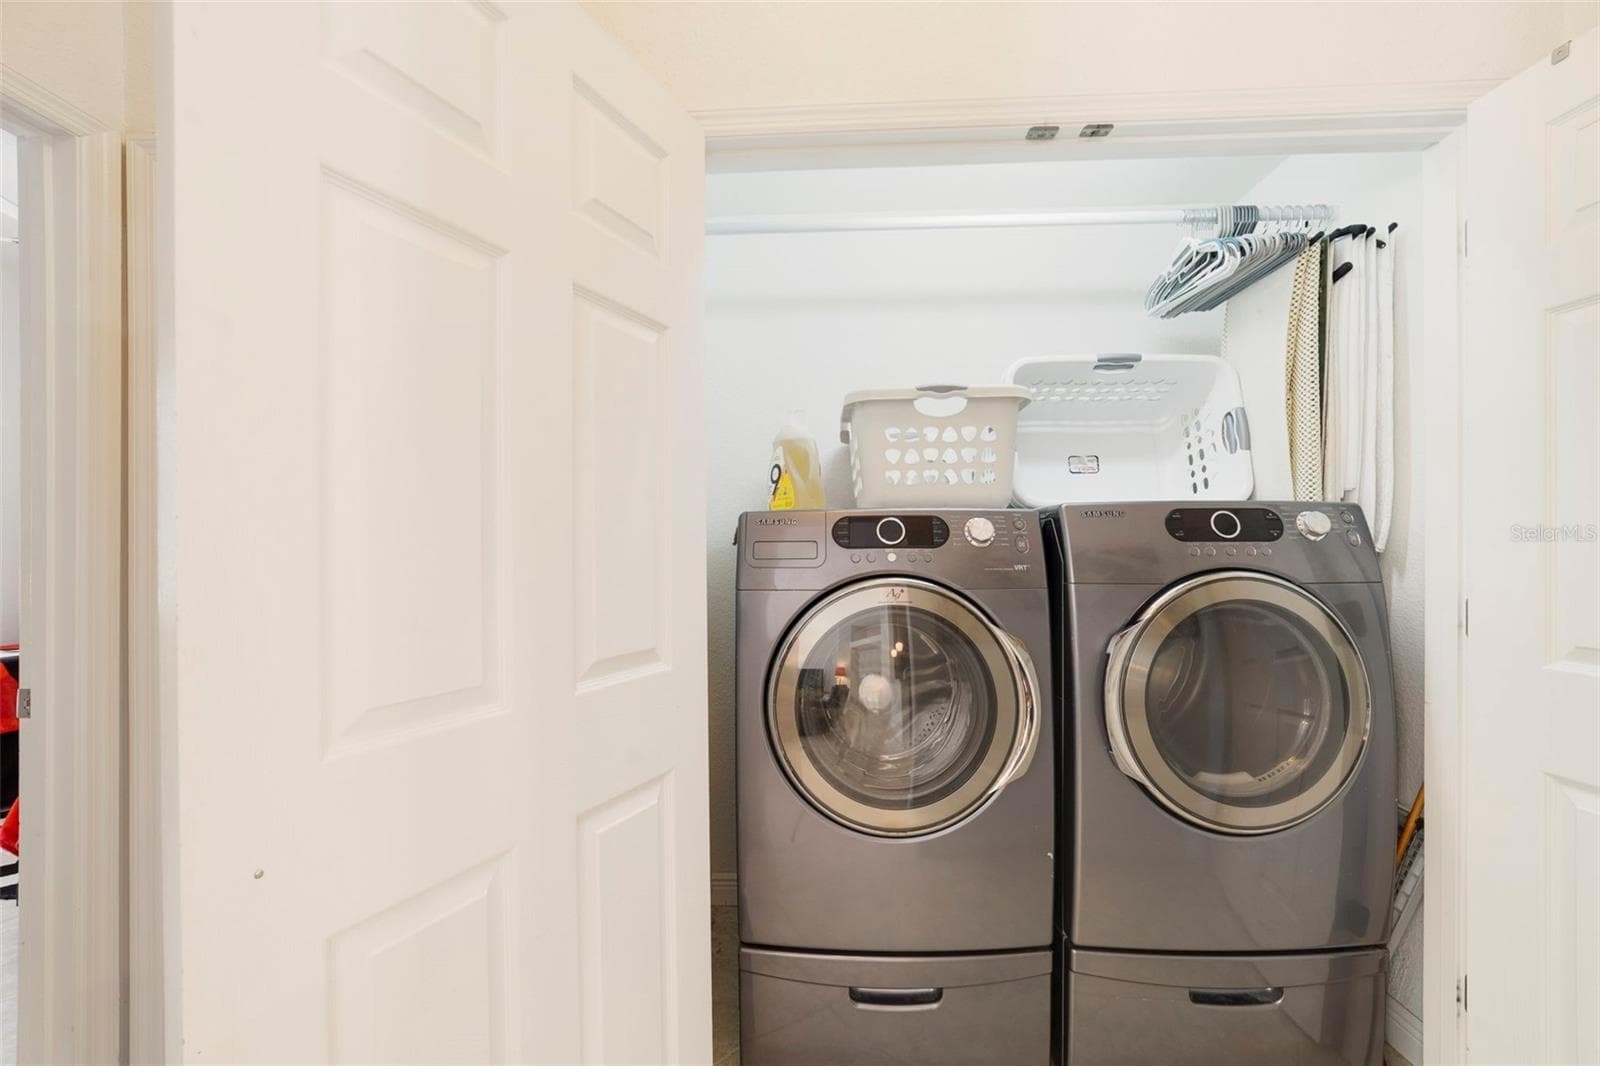
Washer and Dryer included - 3514 OCITA DR, ORLANDO
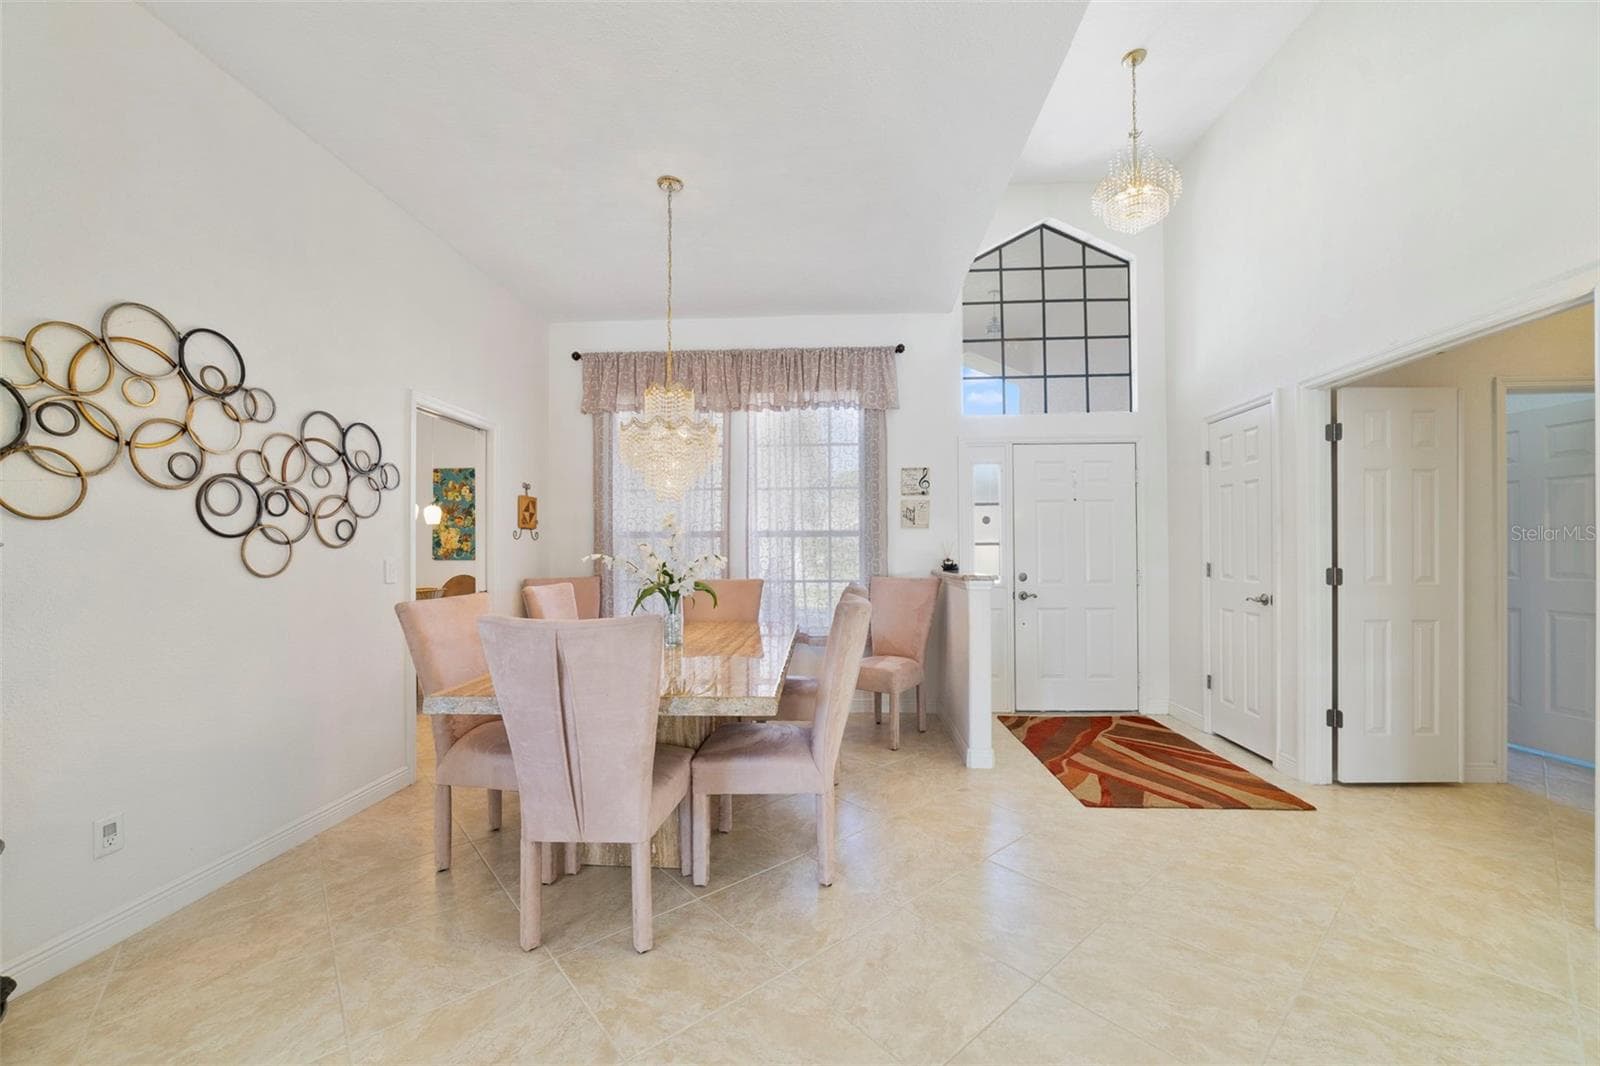
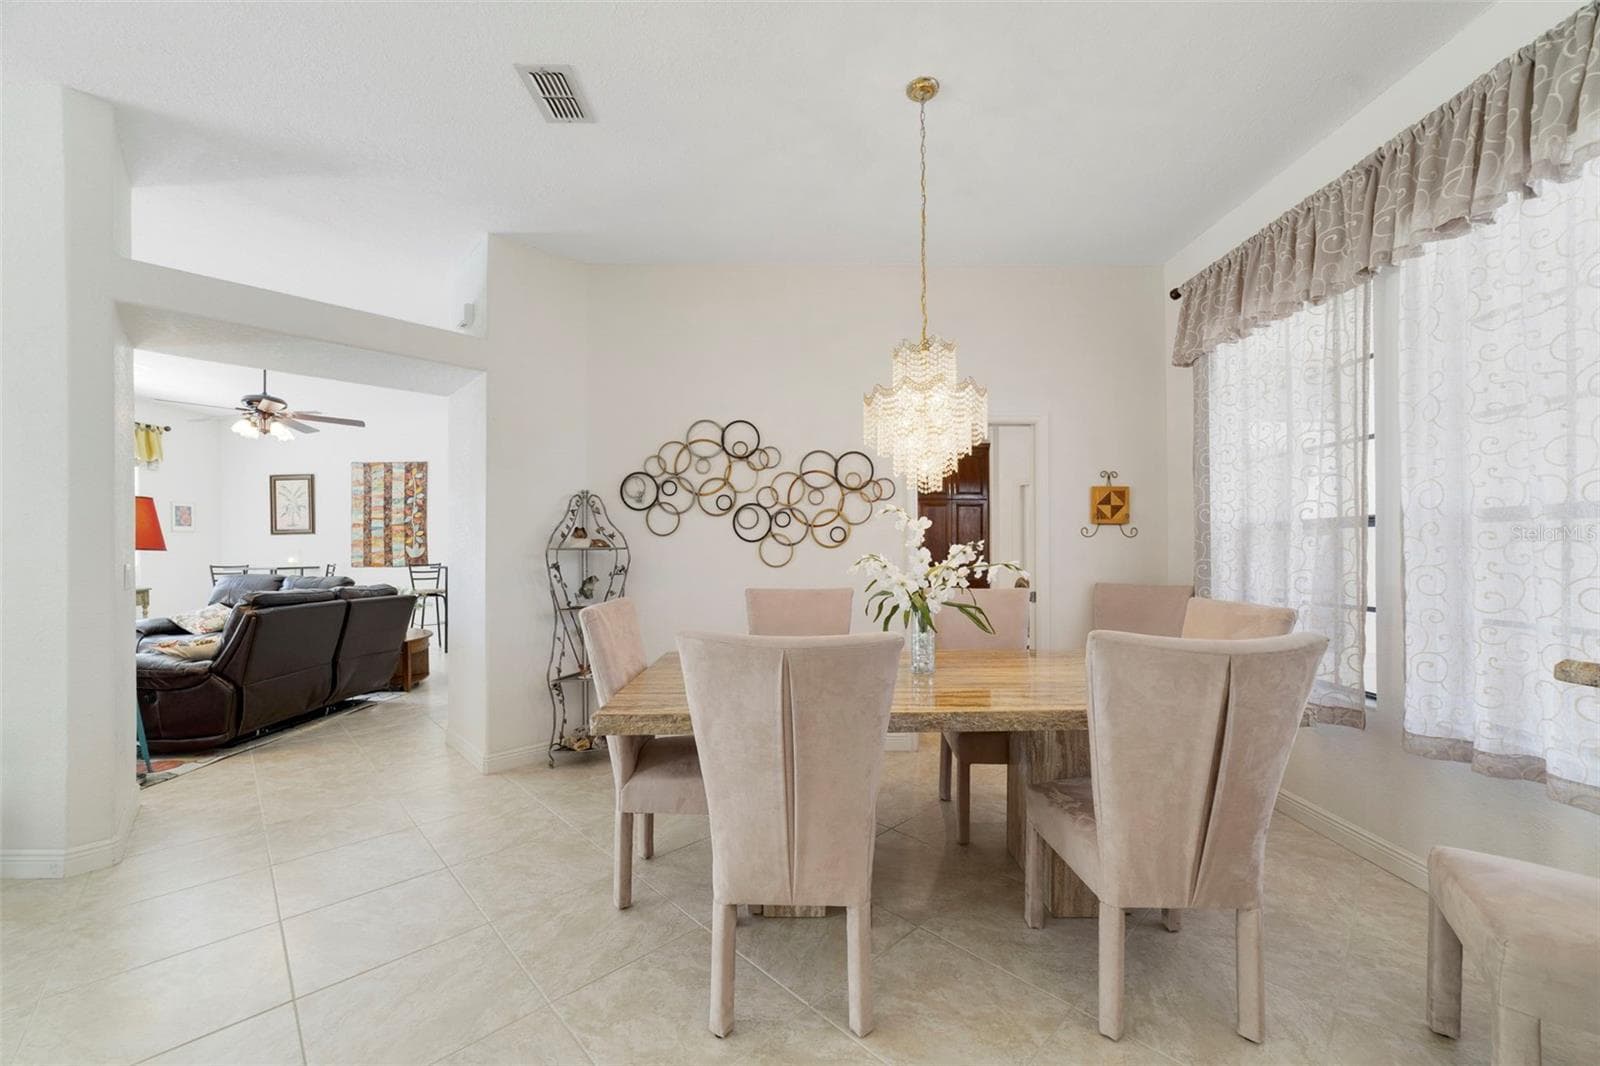
Dining room view - 3514 OCITA DR, ORLANDO
Single Family Residence at 3514 OCITA DR, ORLANDO, photo 31 of 55
Dining Room - 3514 OCITA DR, ORLANDO
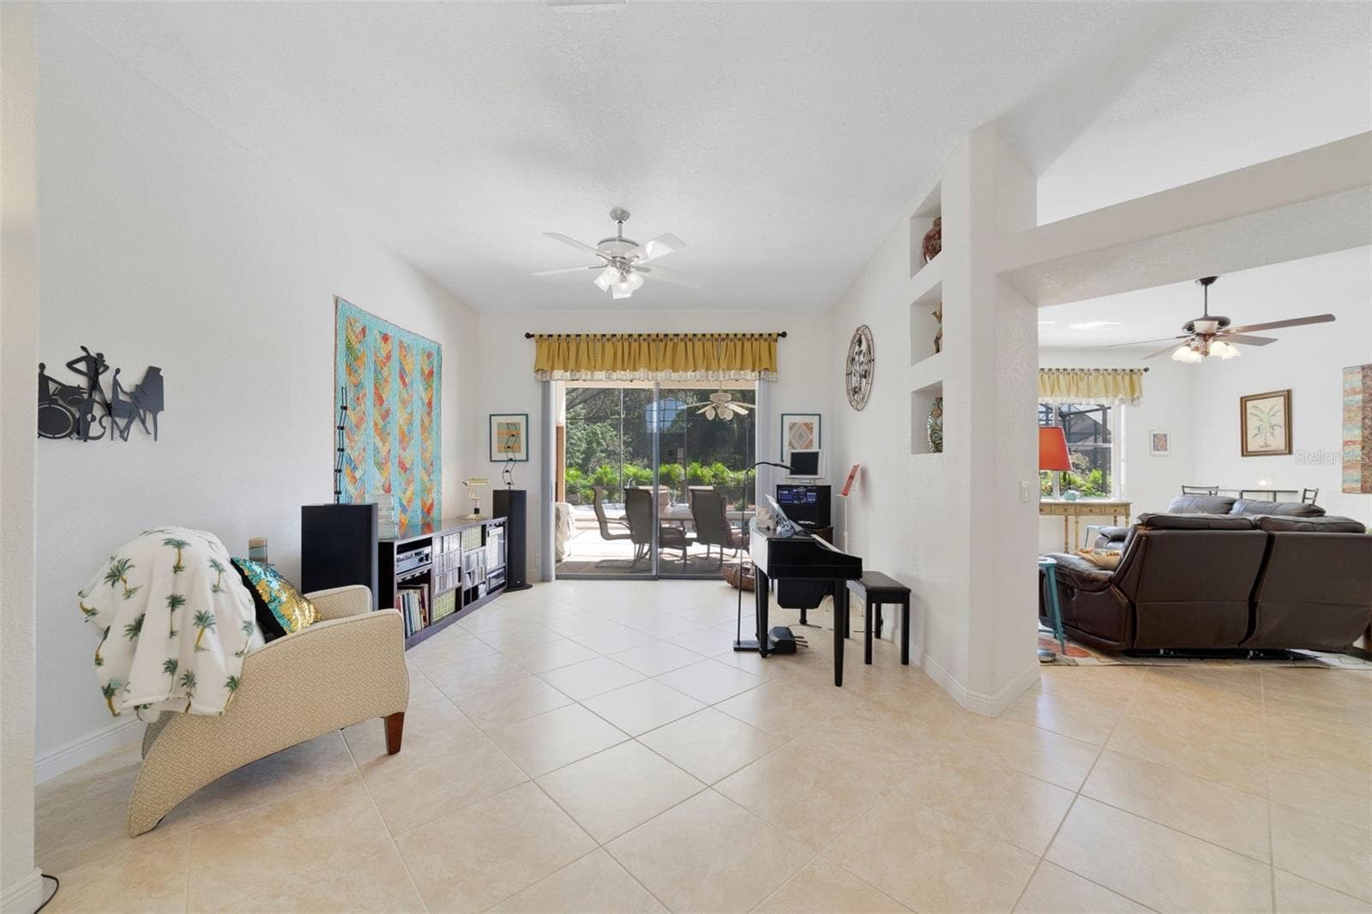
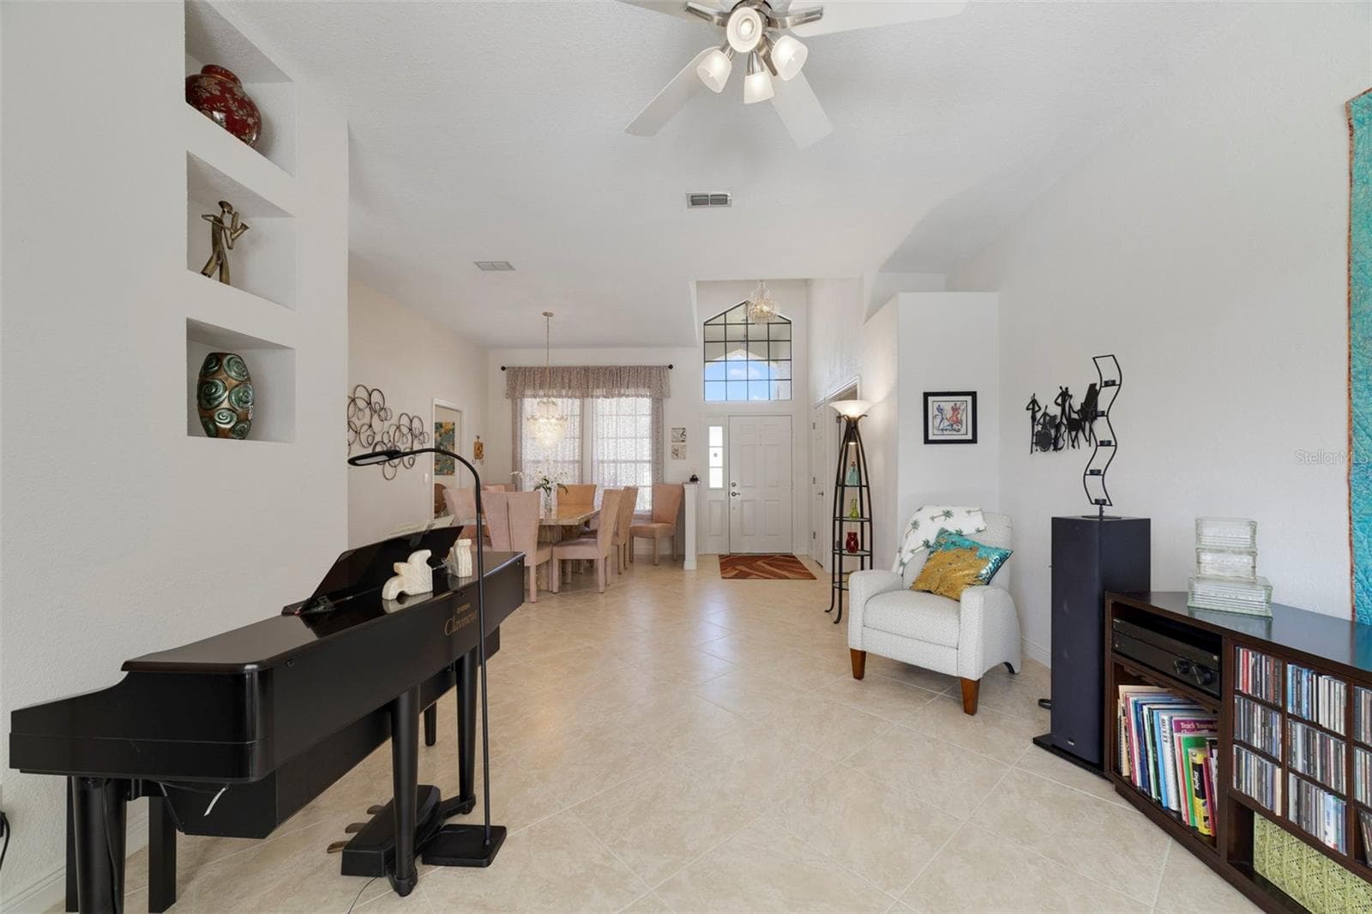
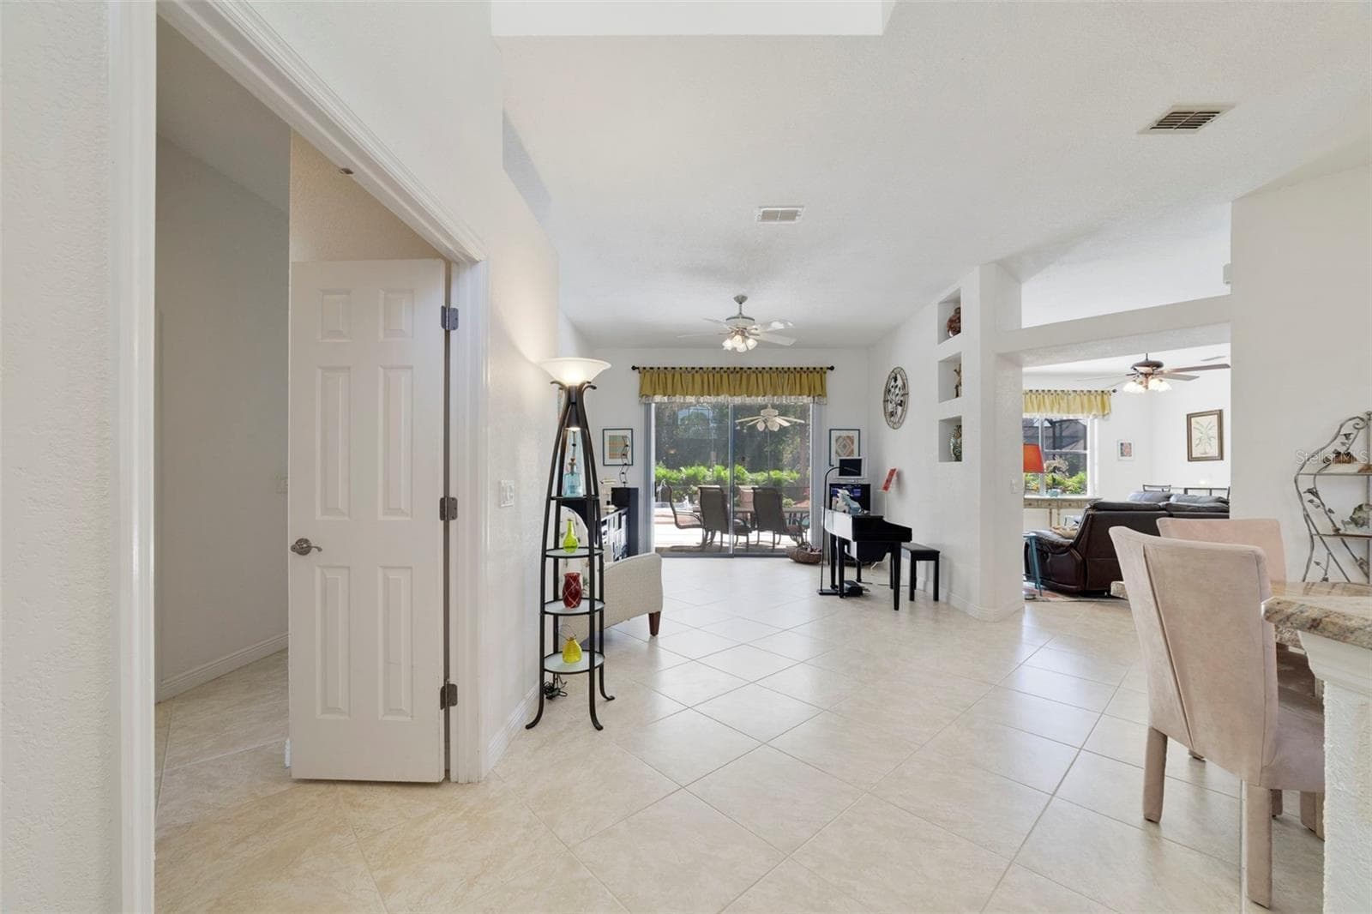
Living Room / music area - 3514 OCITA DR, ORLANDO
Front View - Primary Bedroom to the left - 3514 OCITA DR, ORLANDO
Single Family Residence at 3514 OCITA DR, ORLANDO, photo 35 of 55
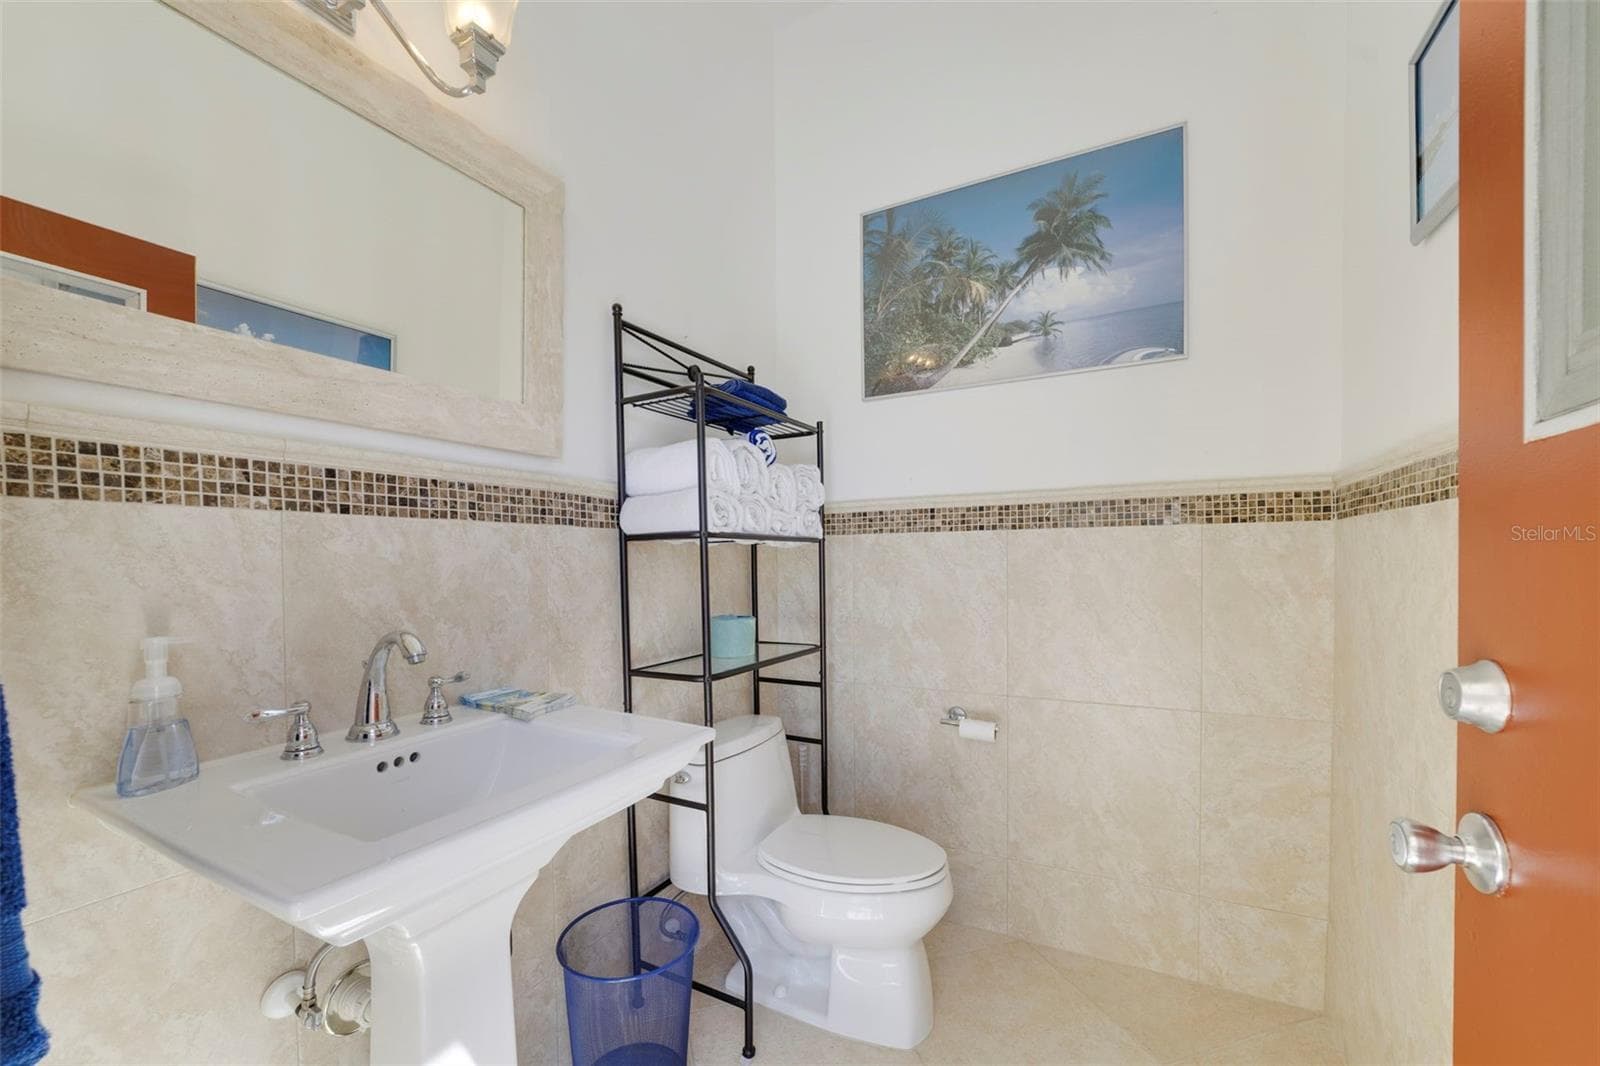
Pool Bath - 3514 OCITA DR, ORLANDO
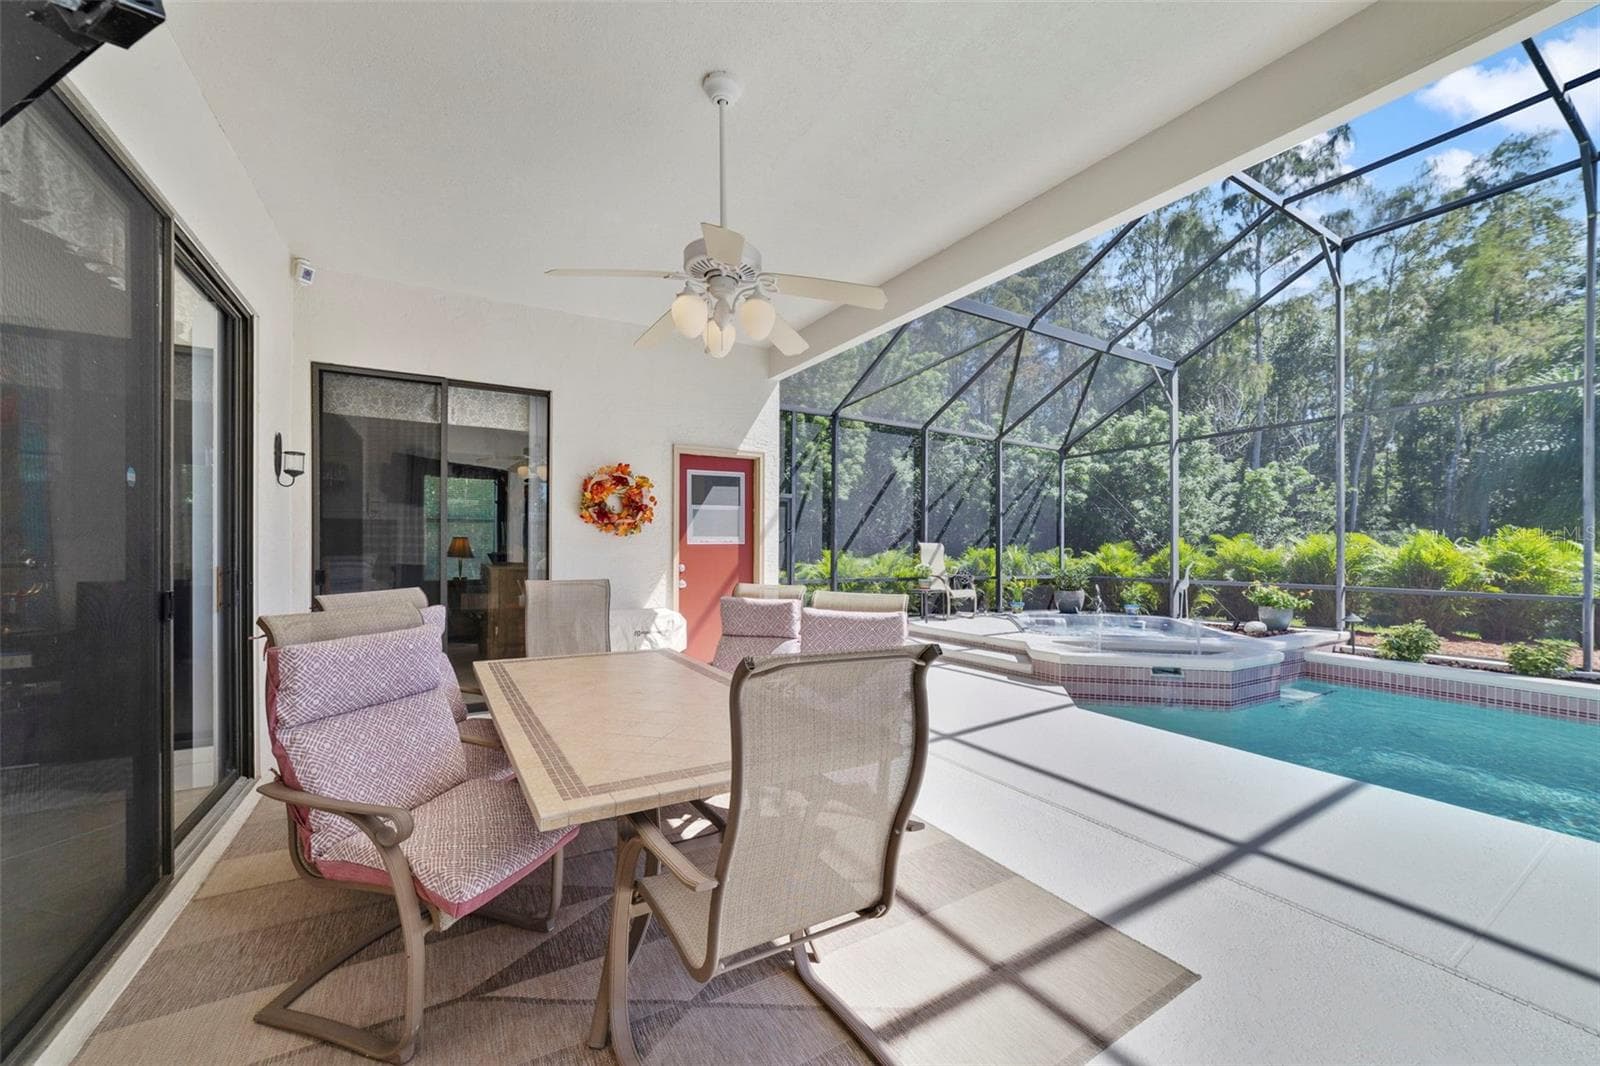
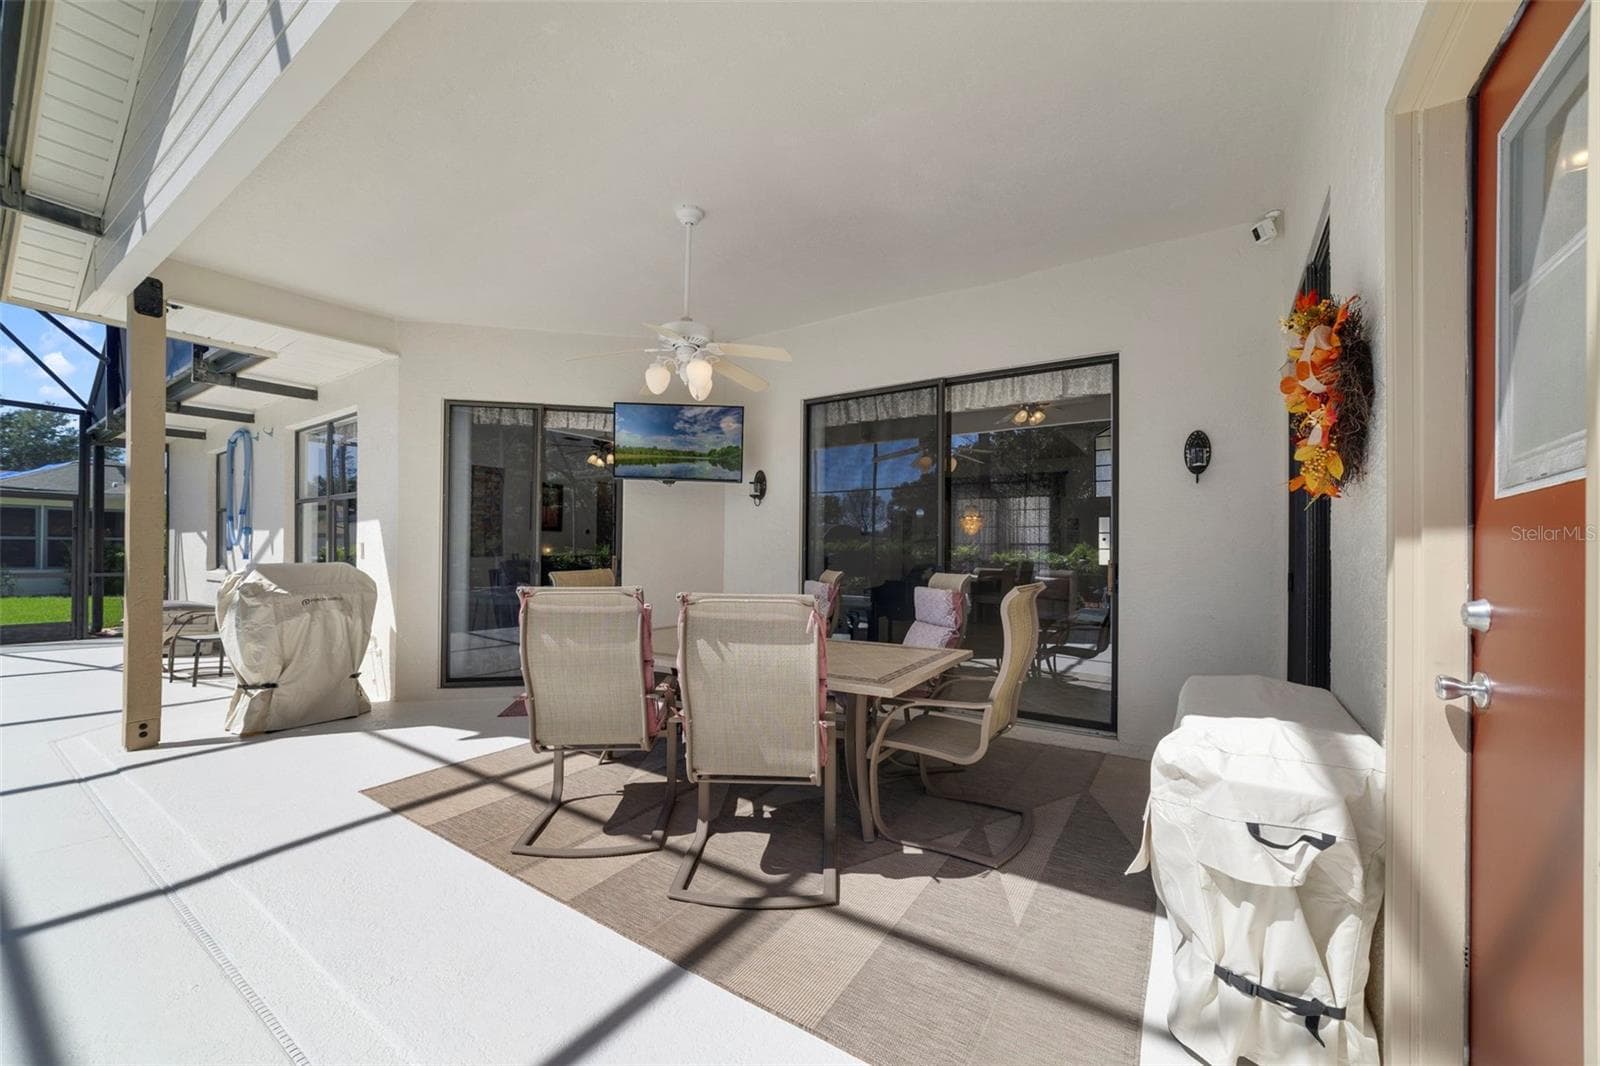
Covered Patio - 3514 OCITA DR, ORLANDO
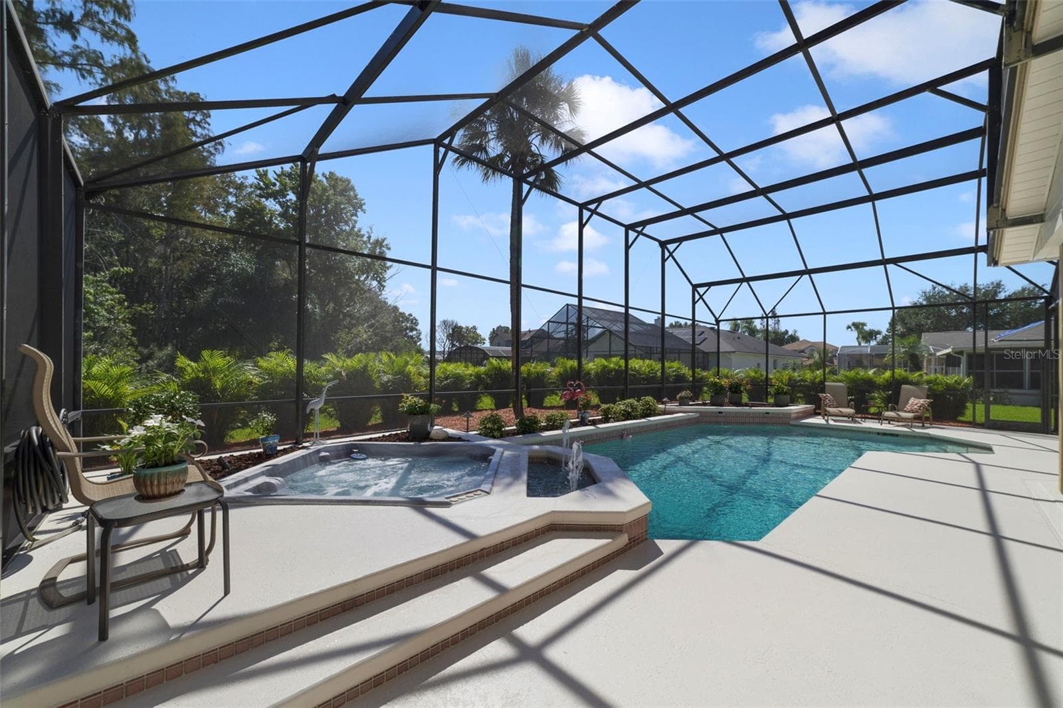
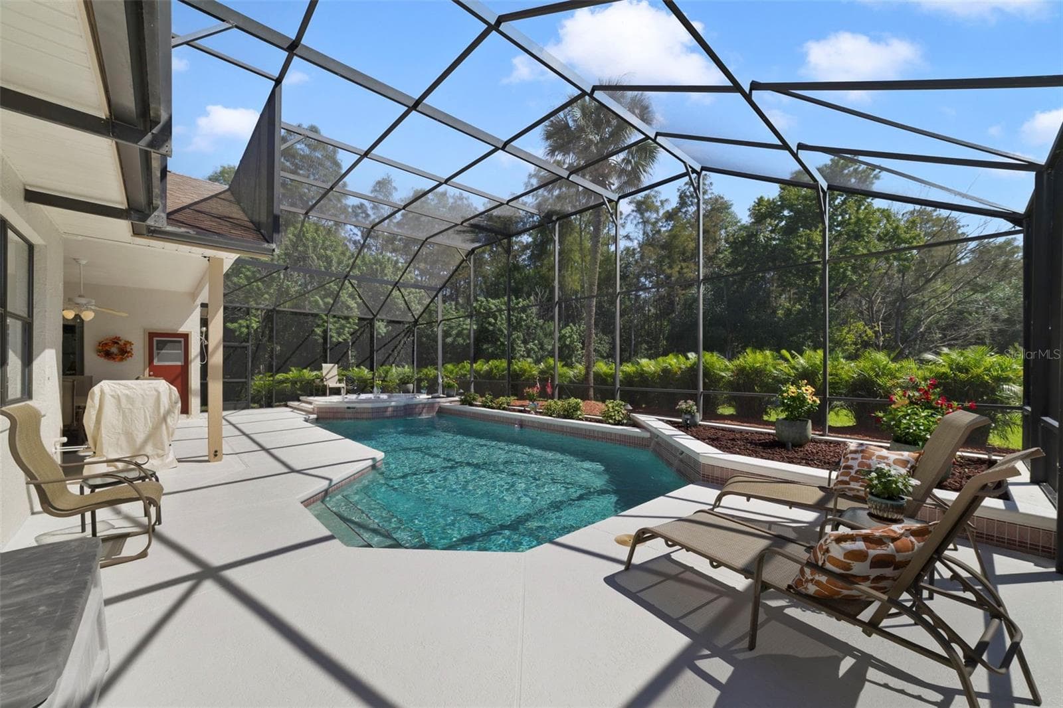
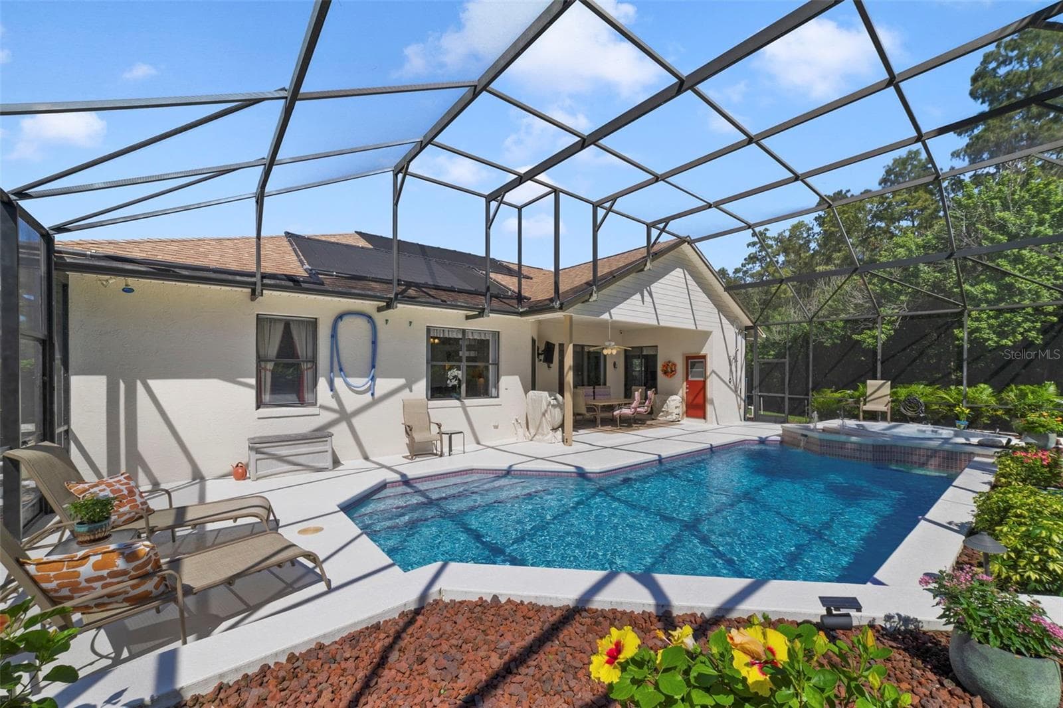
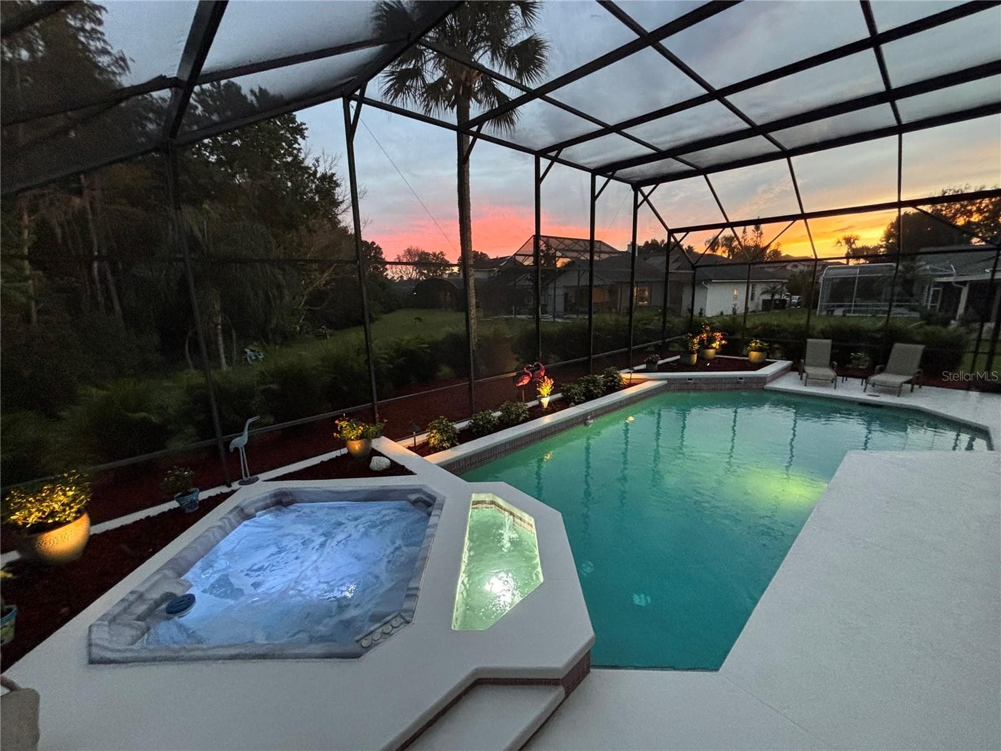
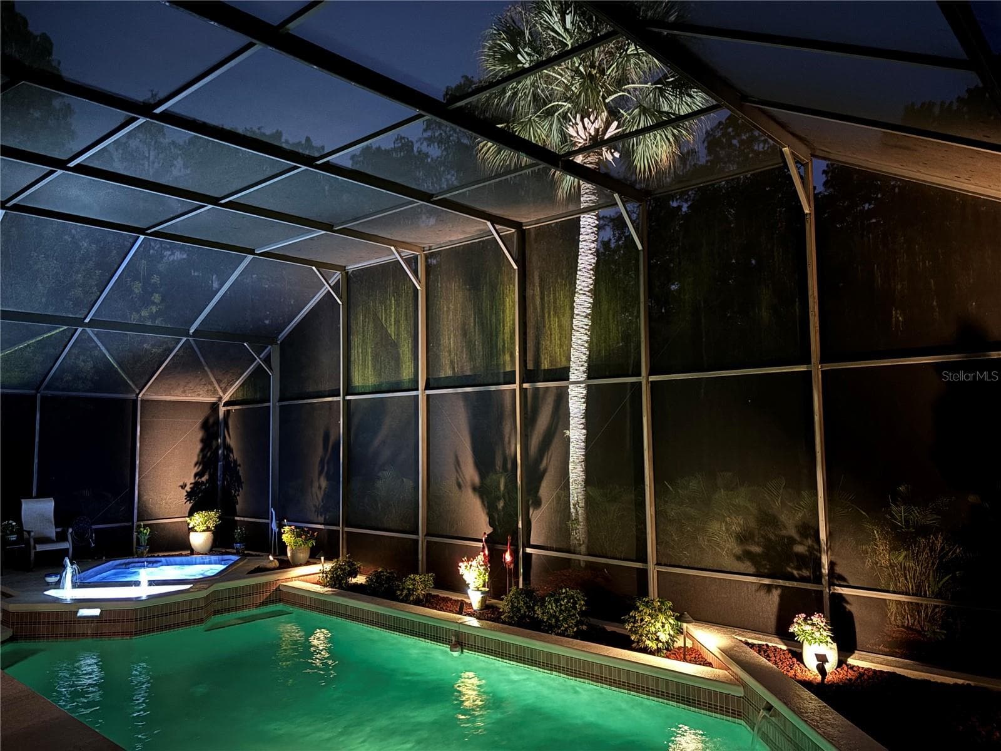
Heated Spa and Heated Pool - 3514 OCITA DR, ORLANDO
Newly refinished pool deck and screens - 3514 OCITA DR, ORLANDO
Heated Spa and Pool - 3514 OCITA DR, ORLANDO
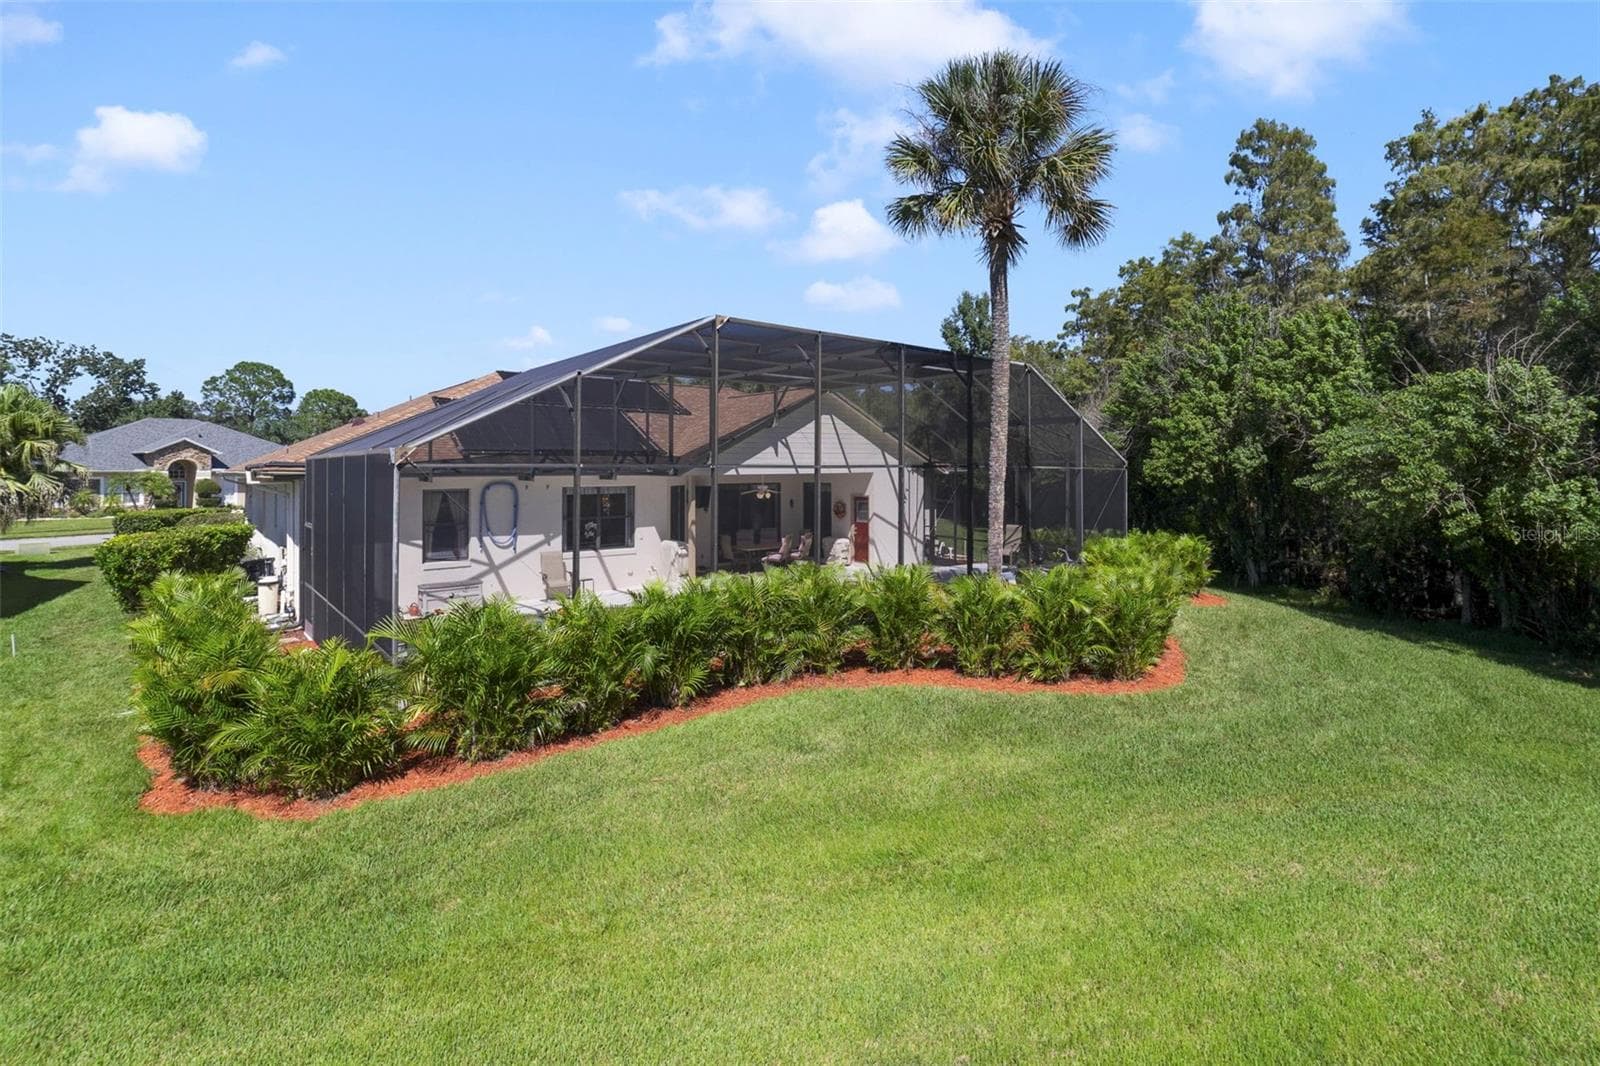
Side View - 3514 OCITA DR, ORLANDO
Immaculate garage with tech floor finish/S/S Cabinets, plenty of storage !! - 3514 OCITA DR, ORLANDO
Another view of this magnificent garage space with custom workshop and storage shelves - 3514 OCITA DR, ORLANDO
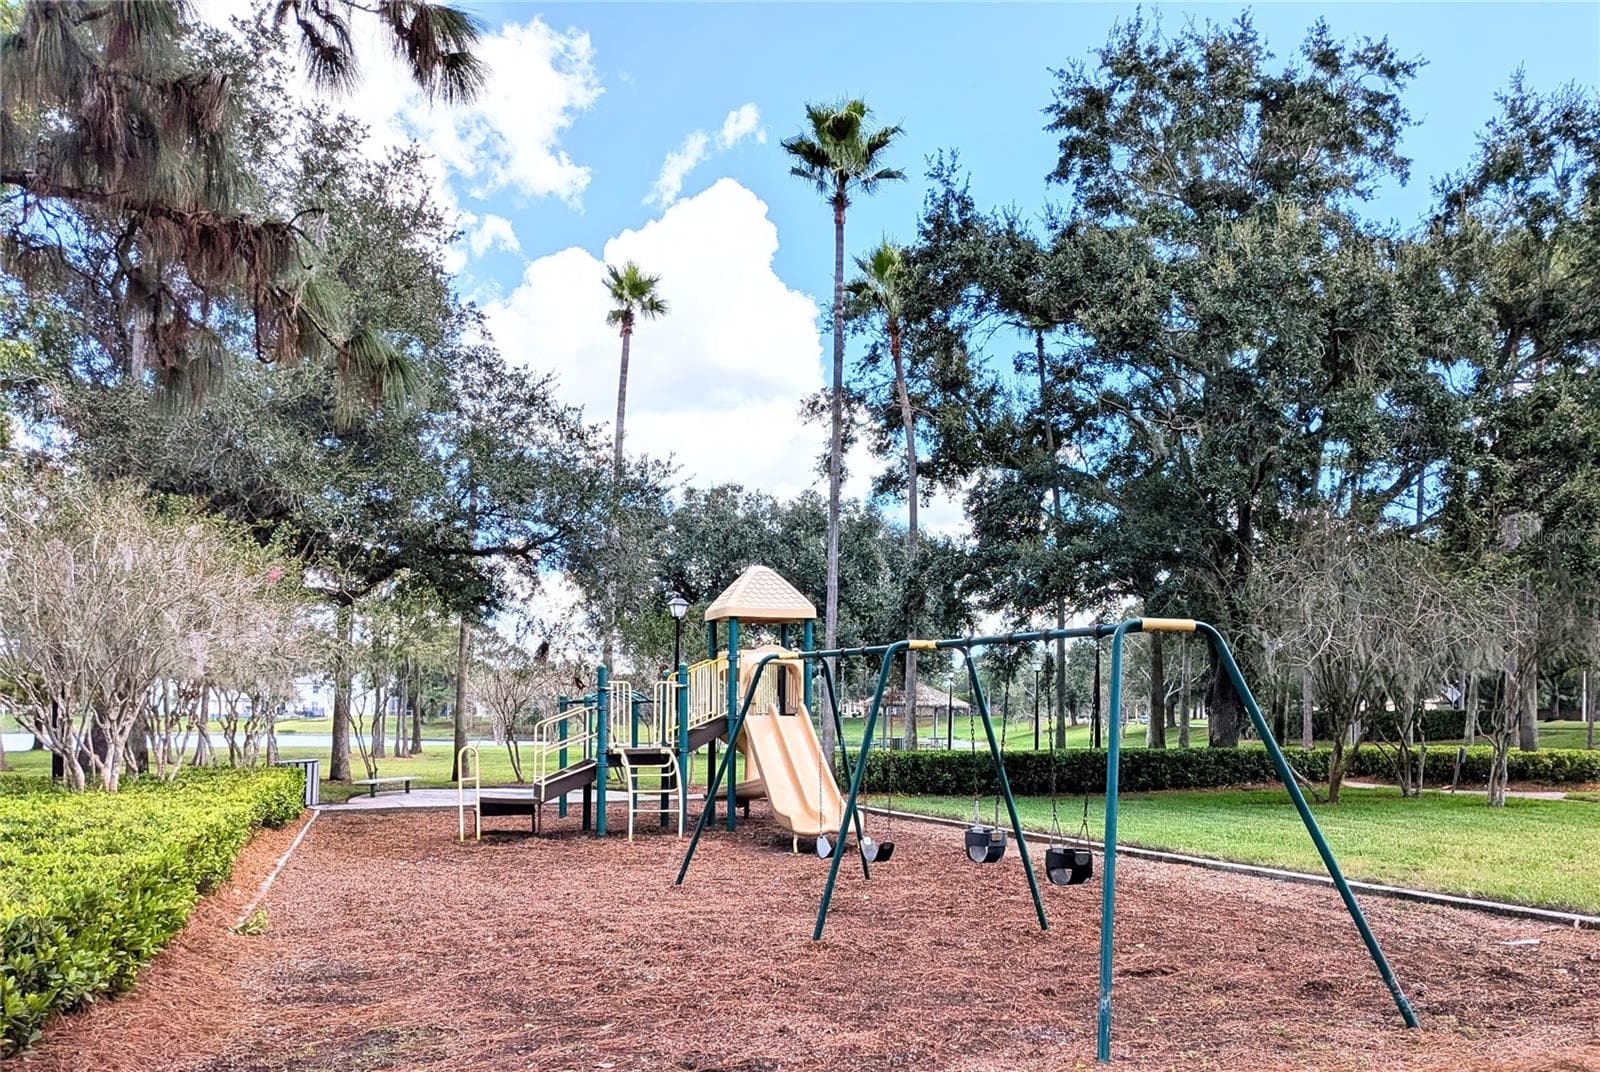
Calabay Park Playground - 3514 OCITA DR, ORLANDO
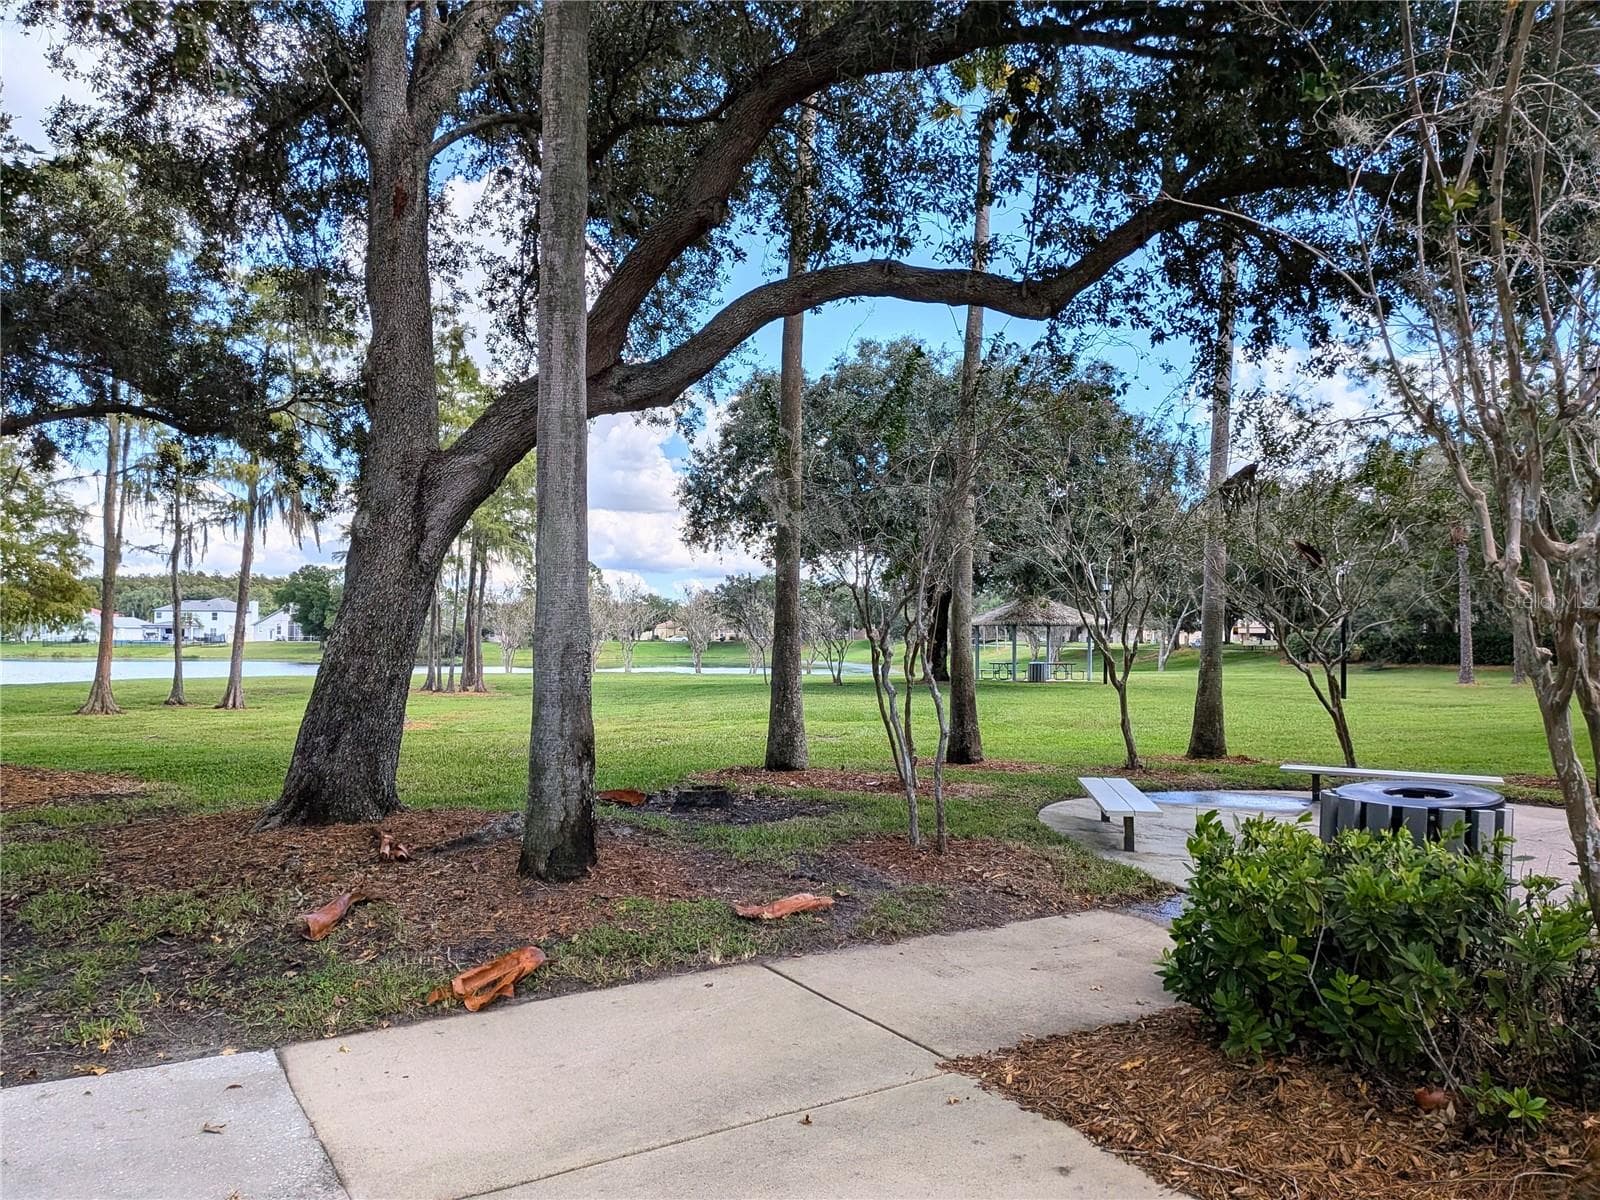
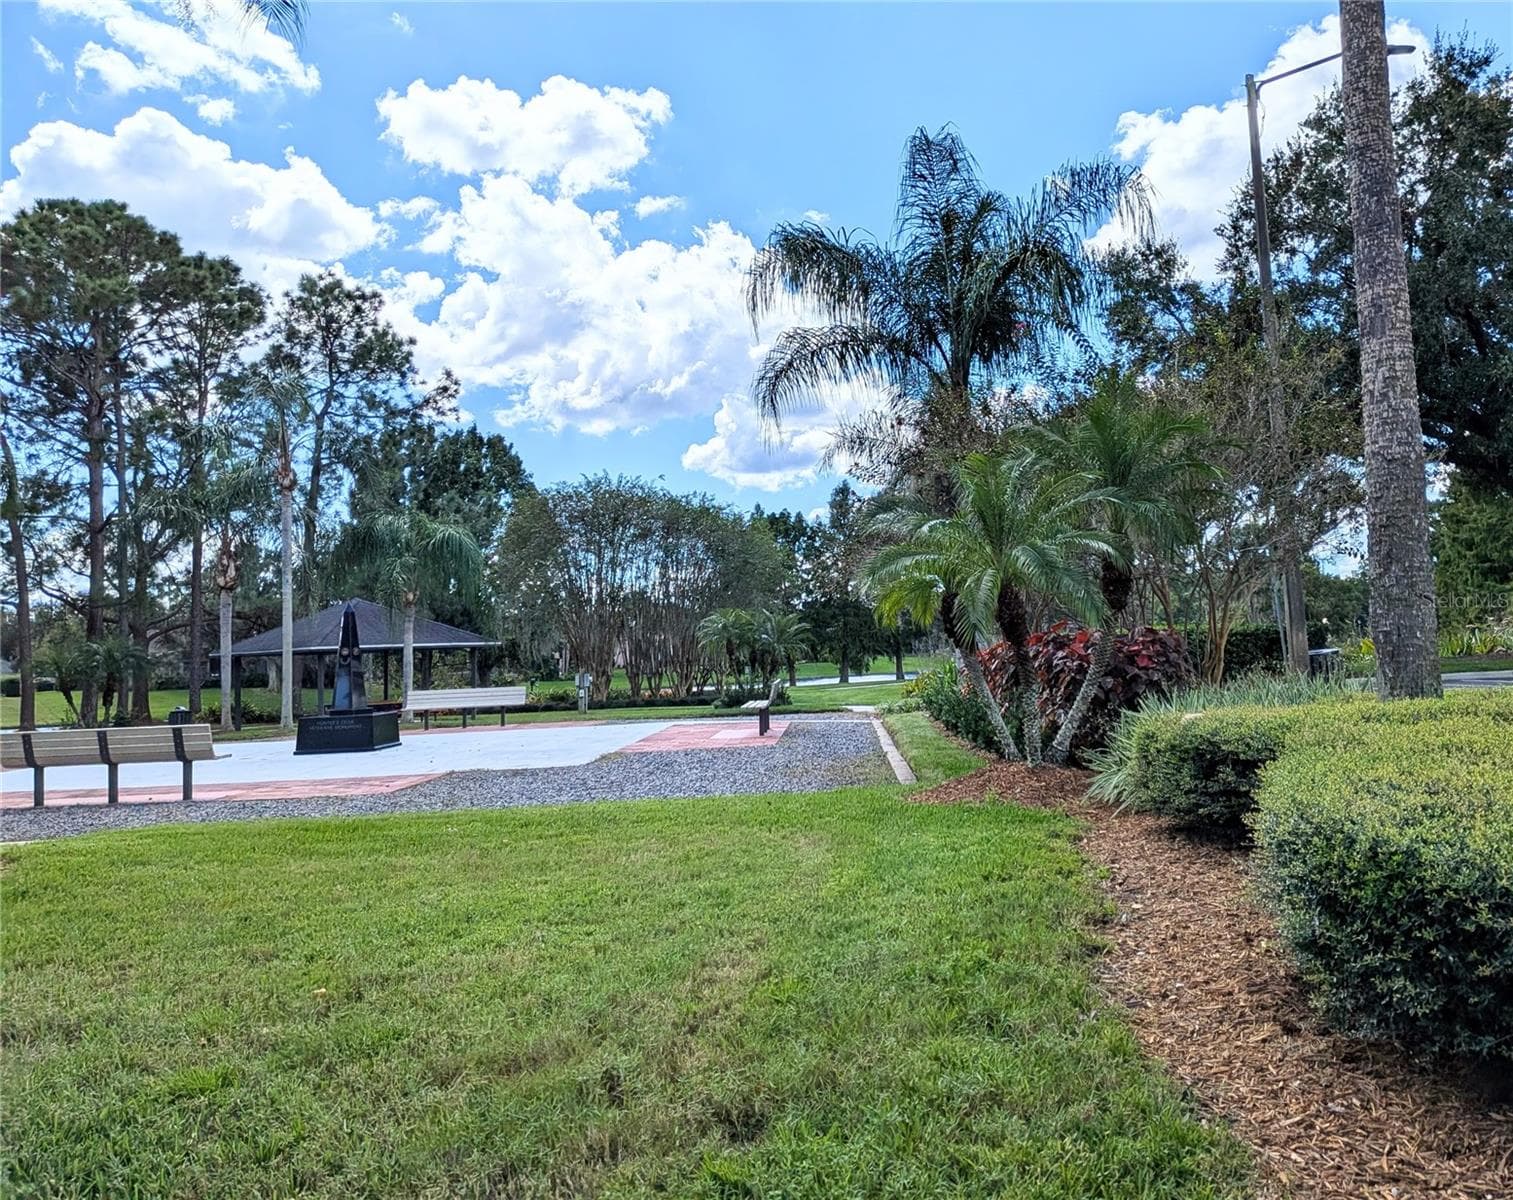
Calabay Park Gazebo - 3514 OCITA DR, ORLANDO
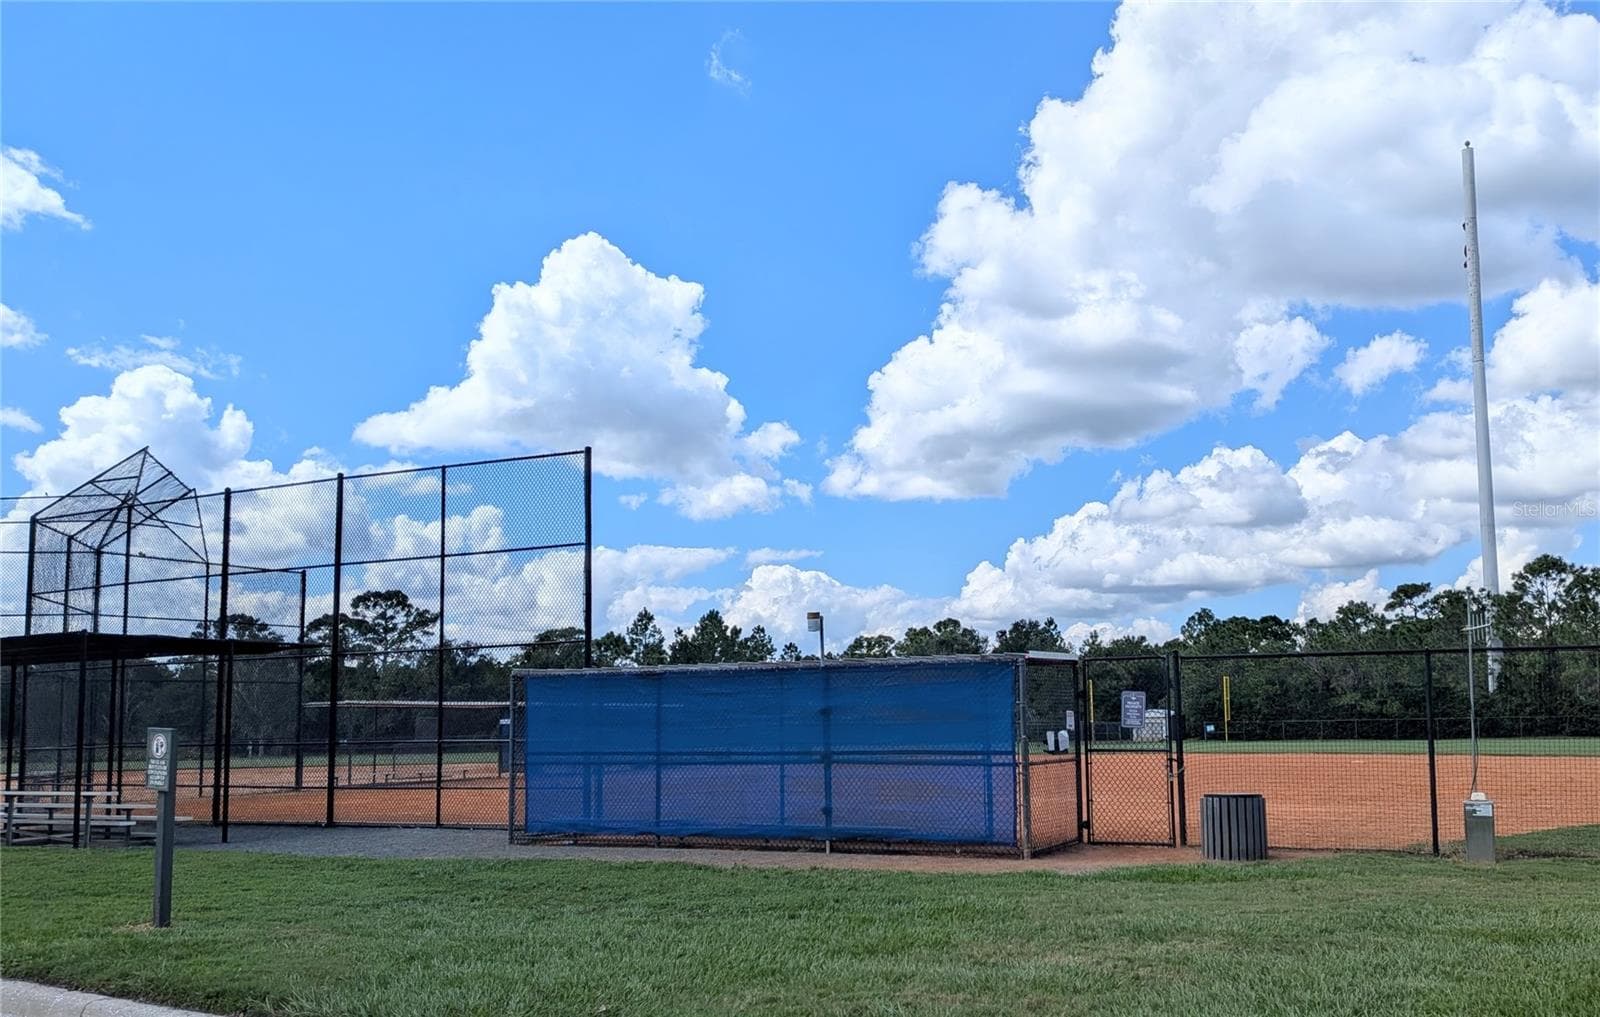
Osprey Park - 3514 OCITA DR, ORLANDO
Osprey Park walking trails - 3514 OCITA DR, ORLANDO
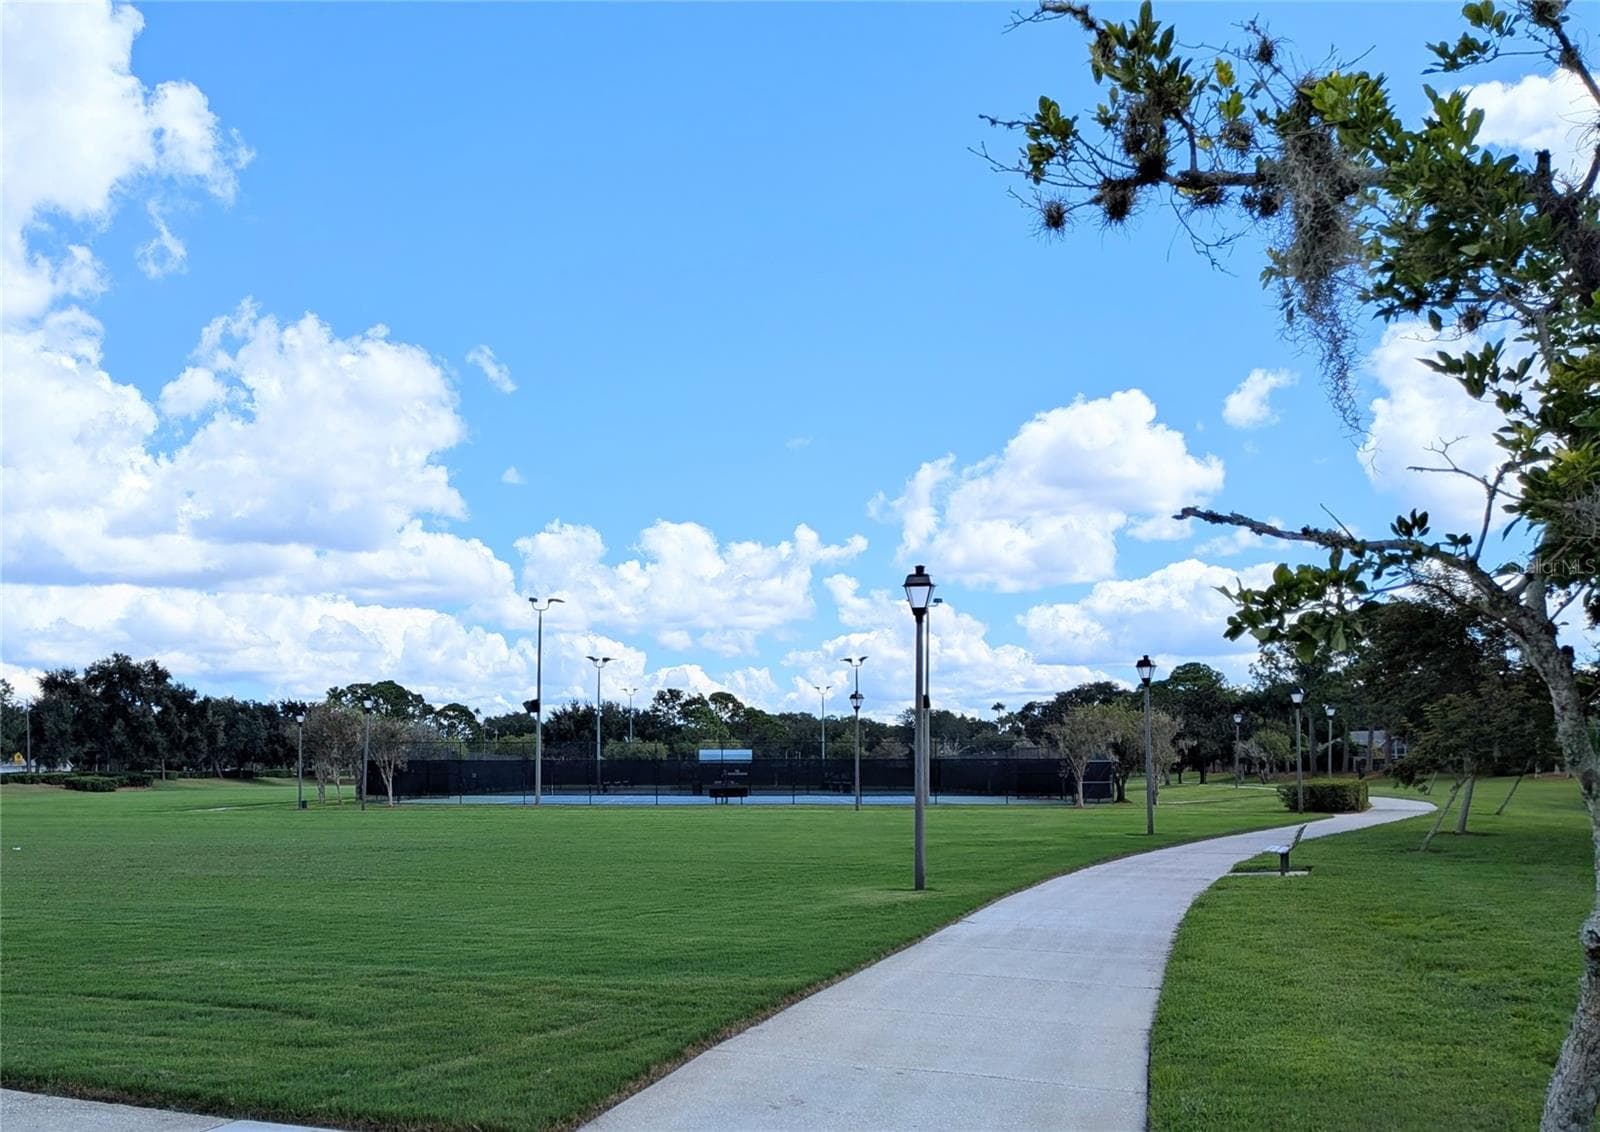
Osprey Park tennis courts and walking trail - 3514 OCITA DR, ORLANDO
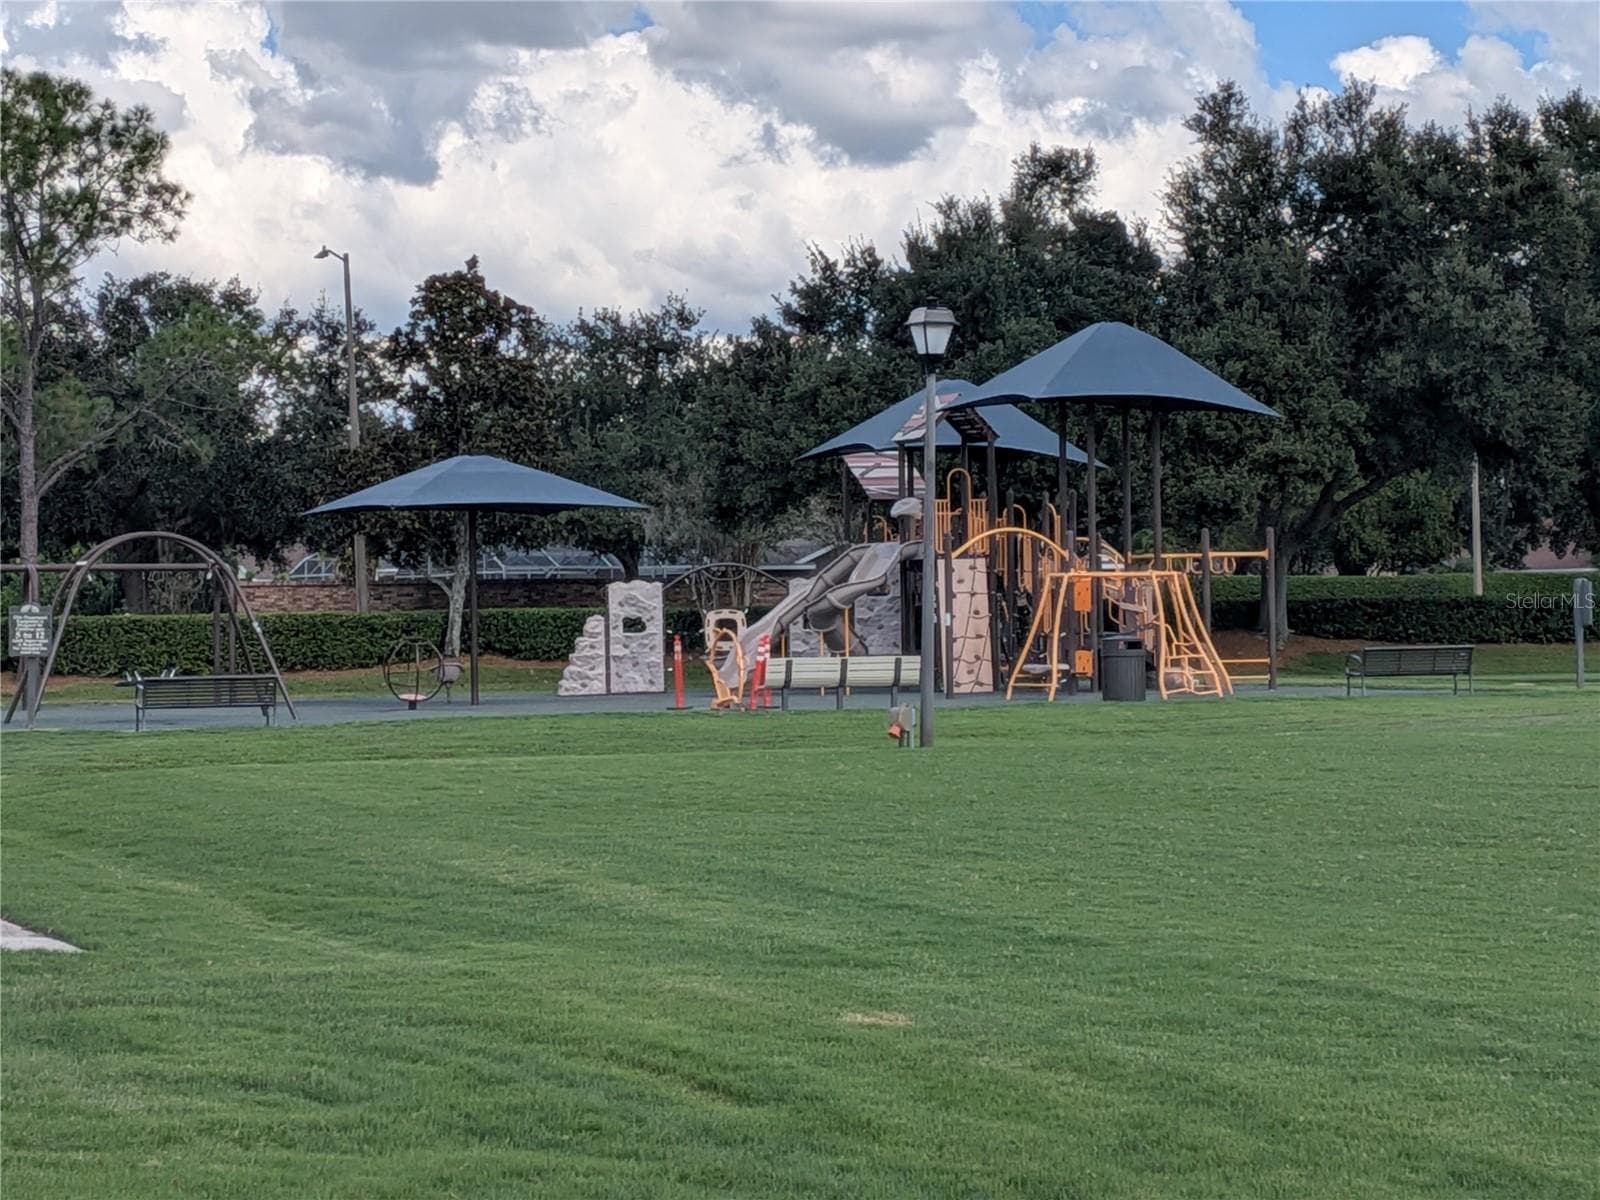
Osprey Park Playground - 3514 OCITA DR, ORLANDO
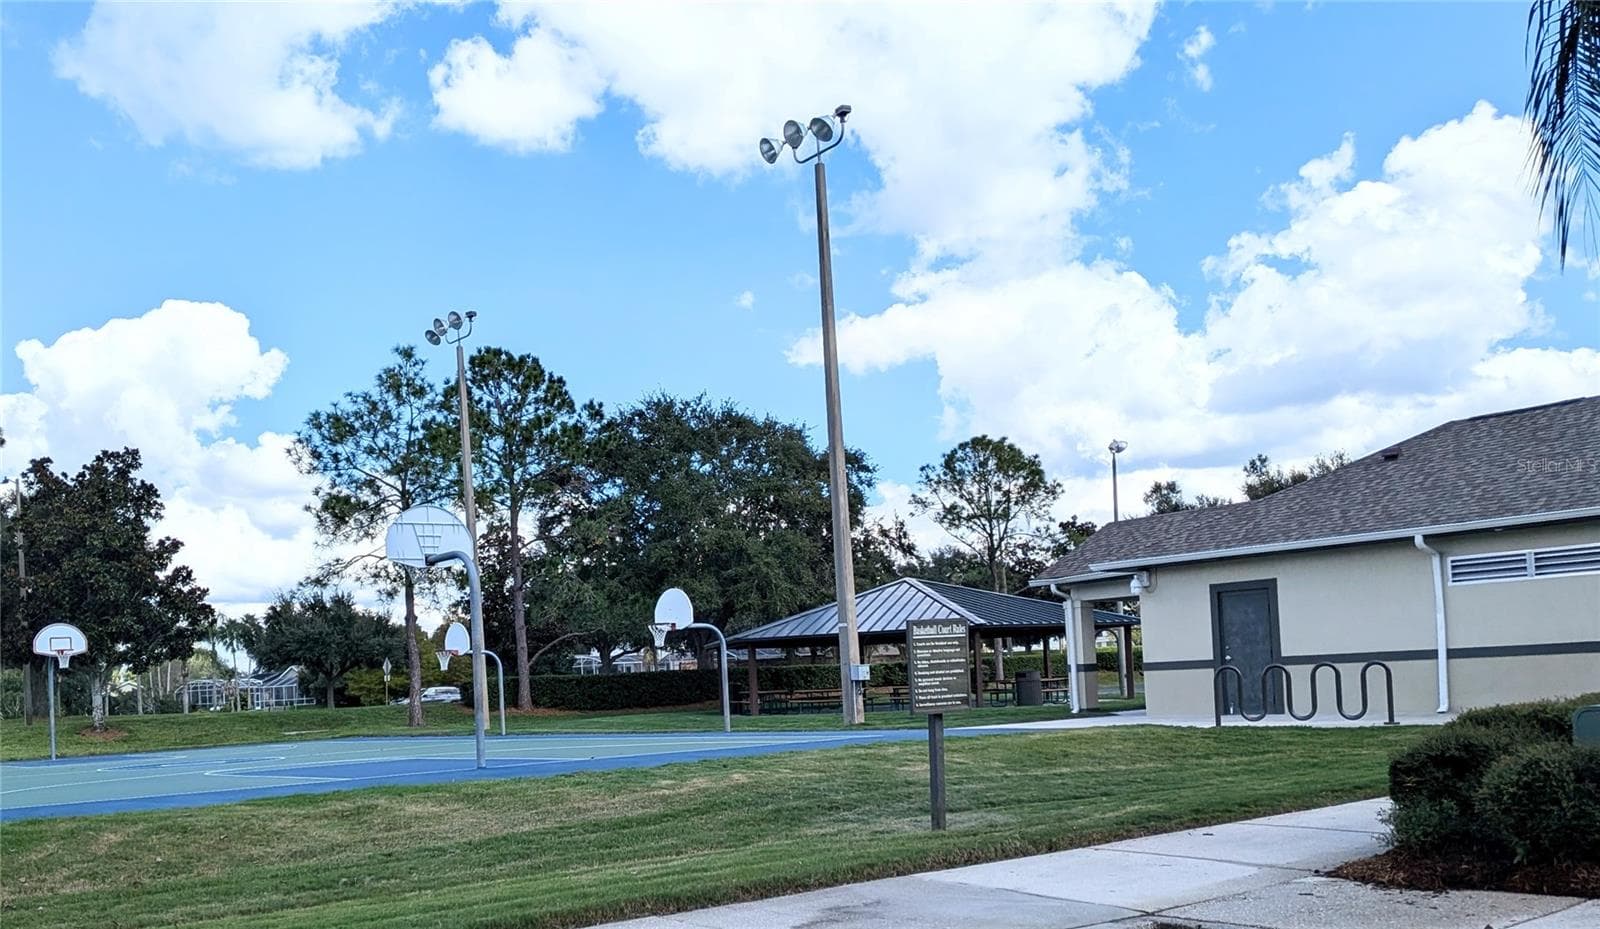
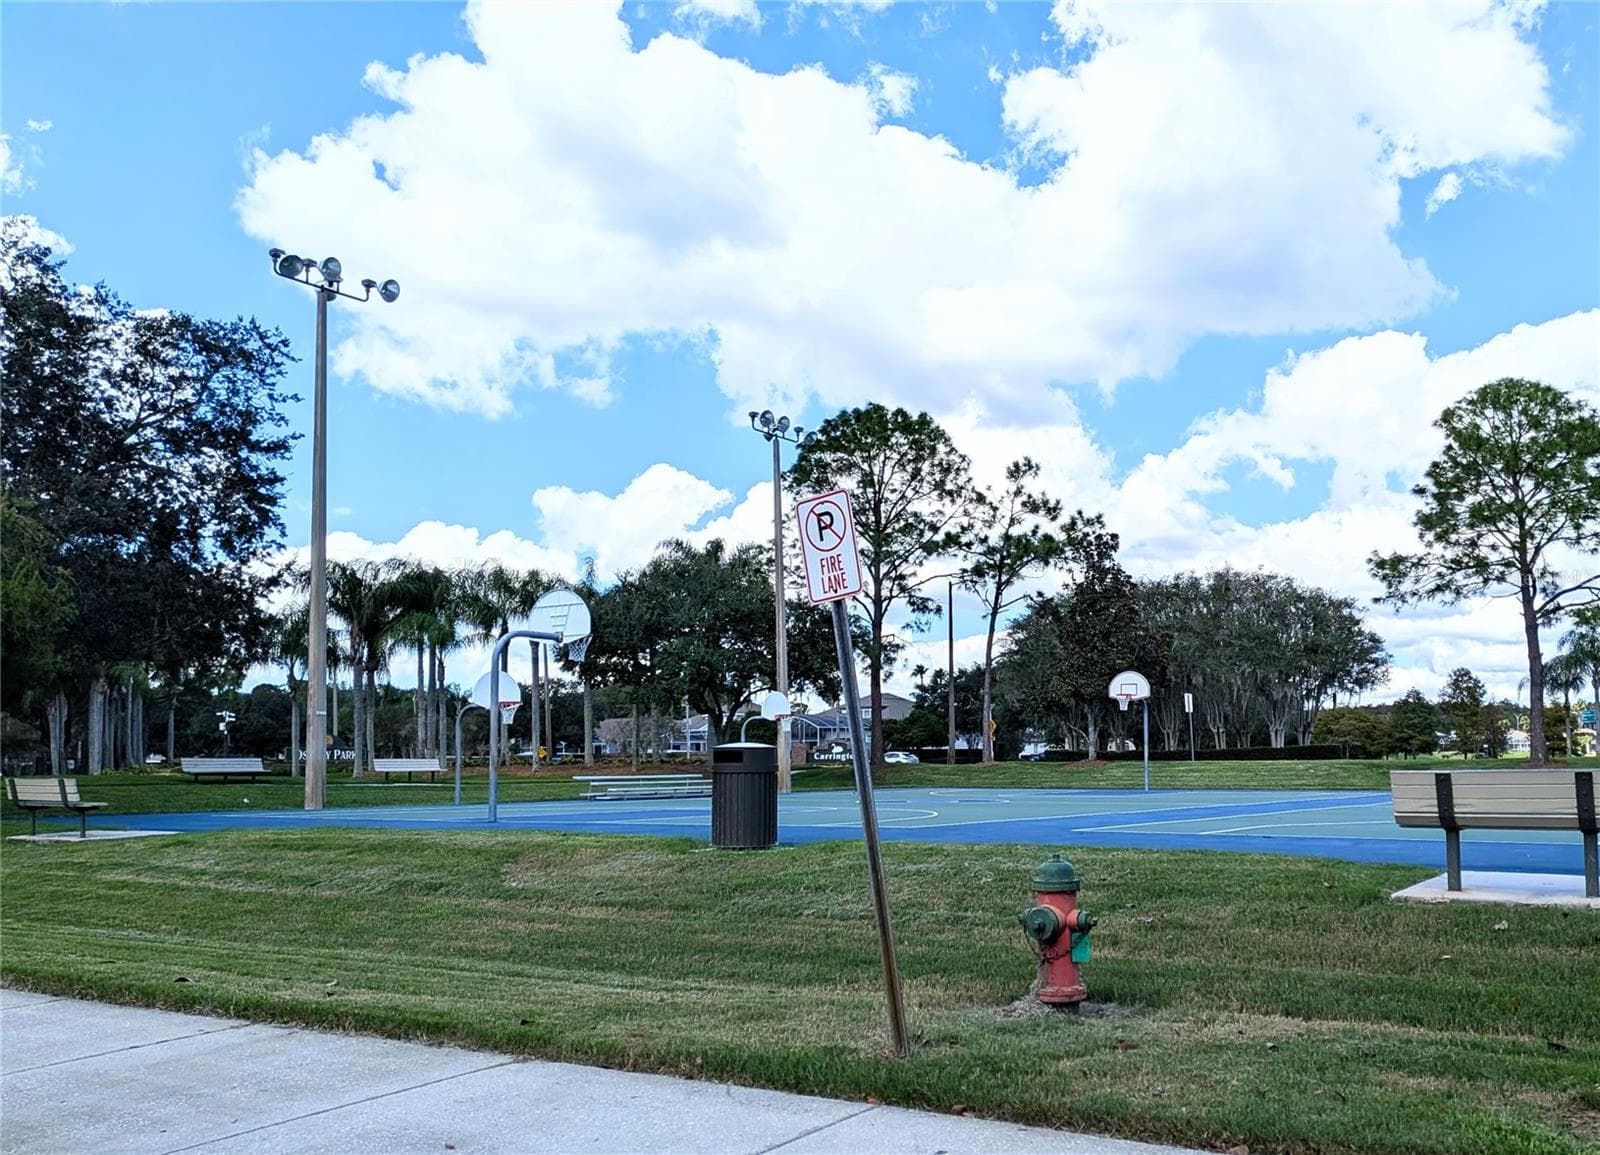
Osprey Park Community center and one of many basketball courts - 3514 OCITA DR, ORLANDO
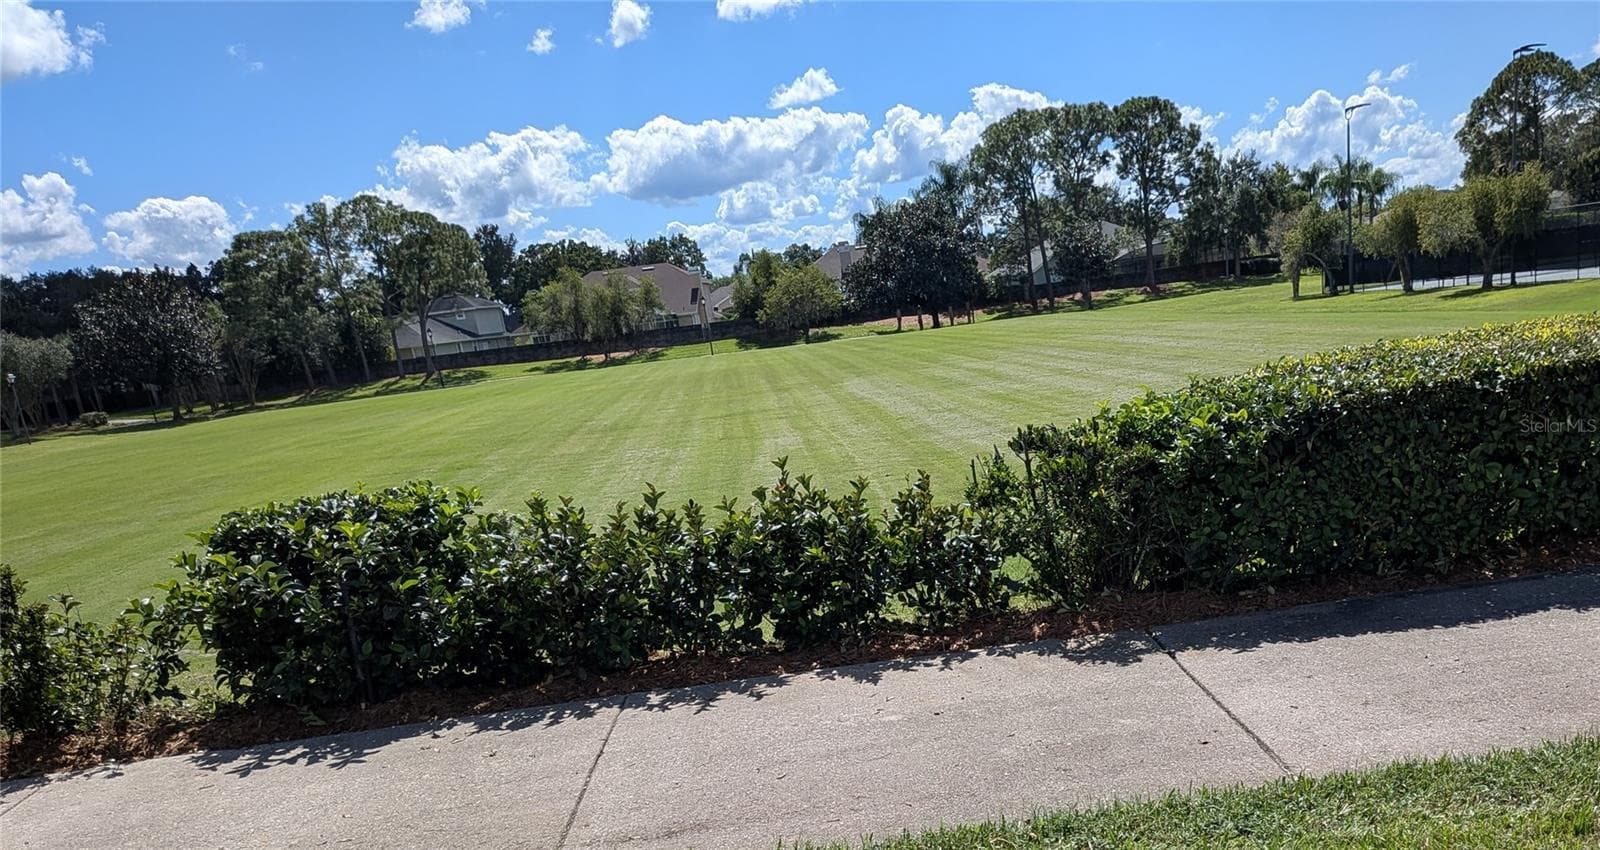
Osprey Park Soccer Field - 3514 OCITA DR, ORLANDO
Osprey Park Basketball - 3514 OCITA DR, ORLANDO
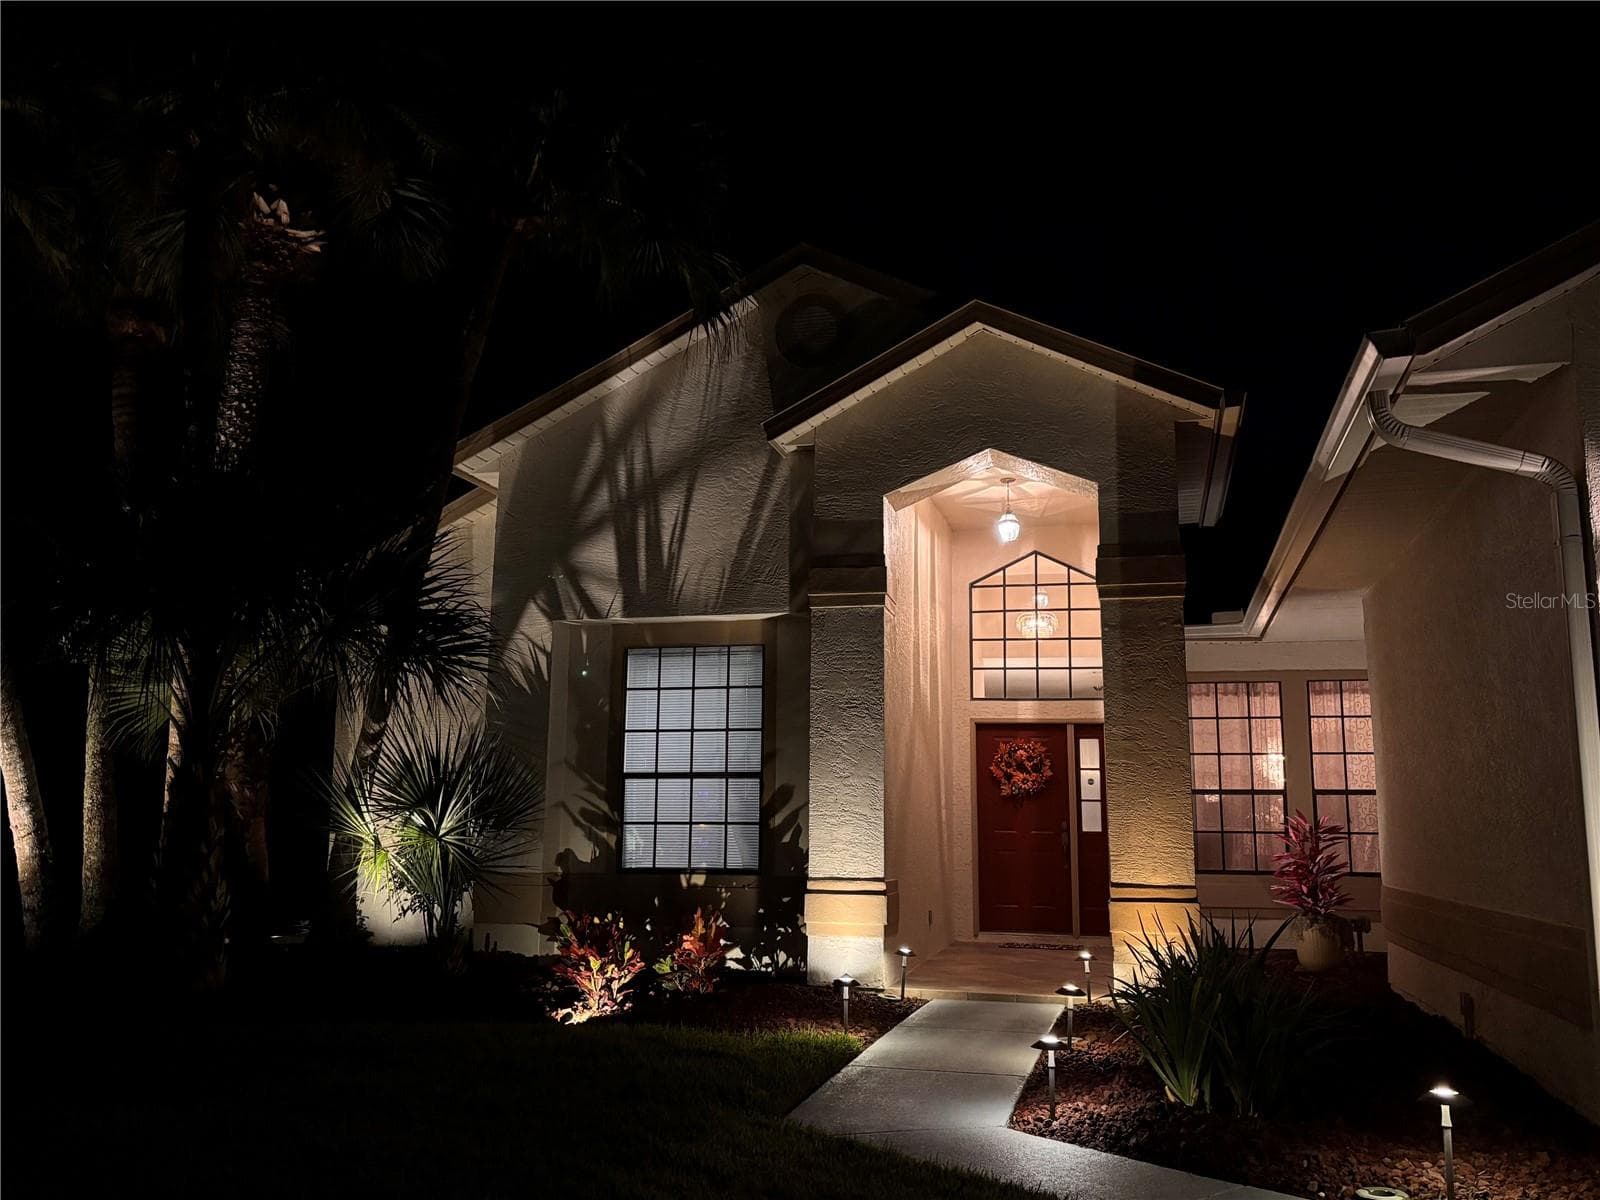
Evening view of the front entrance - 3514 OCITA DR, ORLANDO
Single Family Residence at 3514 OCITA DR, ORLANDO, photo 54 of 55
Single Family Residence at 3514 OCITA DR, ORLANDO, photo 55 of 55
55 photos

$579,000

3514 OCITA DR
ORLANDO, FL 32837
Listed by Nina Gammello, LLC · CENTURY 21 CARIOTI
Bedrooms
4
Bathrooms
2.5
Living area
2,172 sqft
Year built
1990

About this home

Your Private Oasis in Desirable Hunters CreekTucked away on a private cul-de-sac and situated on an oversized, nature-backed lot, this immaculate 4-bedroom, 2.5-bathroom home offers the pinnacle of Central Florida living. Upon entry, an elegant living and dining room combination immediately draws your eye to the sparkling pool, heated spa, and lighted waterfall just beyond the glass. The thoughtfully designed split floor plan ensures ultimate privacy. To the left, the primary suite serves as a tranquil retreat, featuring a luxurious en-suite bath with a soaking tub, separate shower, dual sinks, and rich wood cabinetry topped with pristine granite. As well as a spacious en suite closet. An adjacent second bedroom, complete with a large closet, offers excellent versatility as a home office, craft room or private den. At the heart of the home, the spectacular family room and kitchen combination awaits. Truly a chef’s dream, the kitchen boasts a center island cooktop, expansive granite counters, abundant wood cabinetry, and upgraded recessed and pendant lighting. The bright, airy family room seamlessly connects to the outdoor living space through sliding glass doors, creating an entertainer's paradise. Two additional generously sized bedrooms share a beautifully appointed full bathroom, both offering large windows, double sliding closets, as well as a shelf closet for extra storage. Step outside to discover a freshly painted pool deck surrounding a heated pool and heated spa with outdoor shower. With a captivating lighted waterfall feature and lush, natural surroundings, this outdoor sanctuary is perfect for year-round relaxation and entertaining. The 3 car garage has been upgraded with an epoxy finish and Metal cabinet workshop. Perfect for the mechanic or hobbyist. This garage has storage galore. Make an appointment today to see this beautiful home.

Highlights

Private pool

Property details

MLS
Stellar MLS
MLS #
MFRS5159243
Property type
Single Family Residence
Subdivision
HUNTERS CREEK TR 235A PH 01
Status
Active
Days on market
N/A
On market date
October 14, 2026
Stories
N/A
Total bathrooms
2.5
Garage spaces
3
Parking spaces
N/A
Lot size
0.37 acres
Loading map…

Nearby schools

Within 10 miles. School directory data from the National Center for Education Statistics (NCES), accessed via the Urban Institute Education Data API. Local Score is calculated by INNOVATE Real Estate; where a state rating is shown, it comes from that state's own official school report card.

Elementary
HUNTERS CREEK ELEMENTARY
0.56 mi away · Grades -1-5
Nearest school -- attendance-zone data not available here
3.0
Local Score (student-teacher ratio only (preliminary -- will incorporate state test-score data once available)) -- not an official state rating
Enrollment
792
Student:teacher ratio
16.2:1
District
ORANGE
Middle
HUNTERS CREEK MIDDLE
1.19 mi away · Grades 6-8
Nearest school -- attendance-zone data not available here
2.0
Local Score (student-teacher ratio only (preliminary -- will incorporate state test-score data once available)) -- not an official state rating
Enrollment
1,165
Student:teacher ratio
19.4:1
District
ORANGE
High
OSCEOLA COUNTY SCHOOL FOR THE ARTS
1.74 mi away · Grades 6-12
Nearest school -- attendance-zone data not available here
2.0
Local Score (student-teacher ratio only (preliminary -- will incorporate state test-score data once available)) -- not an official state rating
Enrollment
961
Student:teacher ratio
19.2:1
District
OSCEOLA

Walkability

Blended score for ORLANDO's center, calculated by INNOVATE Real Estate from two sources: the EPA's National Walkability Index (street network, transit, land-use mix) and Google Places amenity data (what's actually reachable on foot from this point). 60% EPA National Walkability Index + 40% nearby-amenity density (Google Places).

40
Somewhat walkable
out of 100
EPA National Walkability Index
9.7 / 20 -- Below average walkable
Google Places amenity density
28 / 100
Restaurants & cafes1
Grocery stores0
Parks3
Schools2
Transit stops0
Pharmacies0

Market position

How this listing compares to current activity in ORLANDO, from live MLS data.

On the market 0 days -- 106 fewer days than ORLANDO's current average of 106 days.
For reference, the median list price across 7,770 active listings in ORLANDO right now is $249,999.

Mortgage calculator

Estimate only - actual rate and payment depend on your lender, credit, and loan program.

$
%
%
Adjust tax / insurance estimates
% / yr
$
/mo
Est. monthly payment
$3,637/mo
$115,800 down
$463,200 loan
Principal & interest$3,004
Property tax (est.)$483
Home insurance (est.)$150

Similar homes you might like

Data source: Listing information provided by Stellar MLS (mfrmls) via Trestle/CoreLogic. Last updated 17 hr ago.

Information herein deemed reliable but not guaranteed; all measurements, school assignments, HOA fees, taxes, and feature lists are approximate and should be independently verified. Equal Housing Opportunity.