


$769,000
About this home
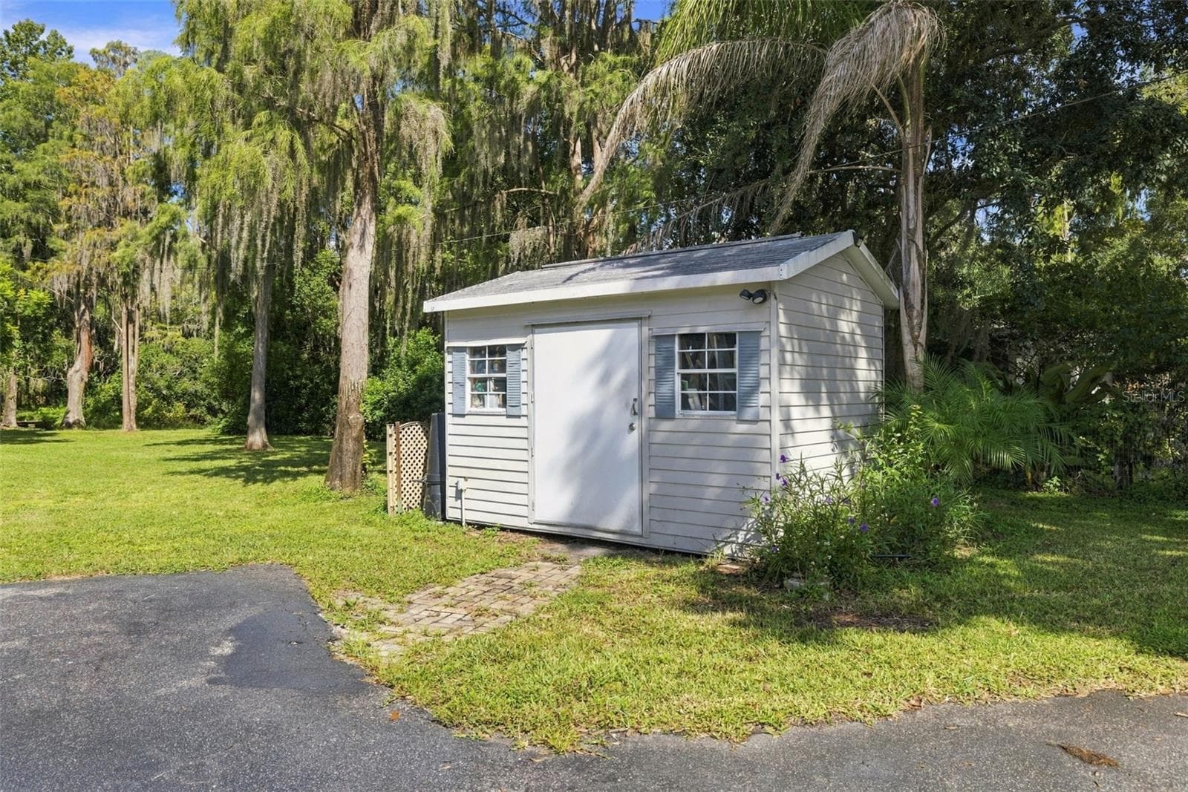
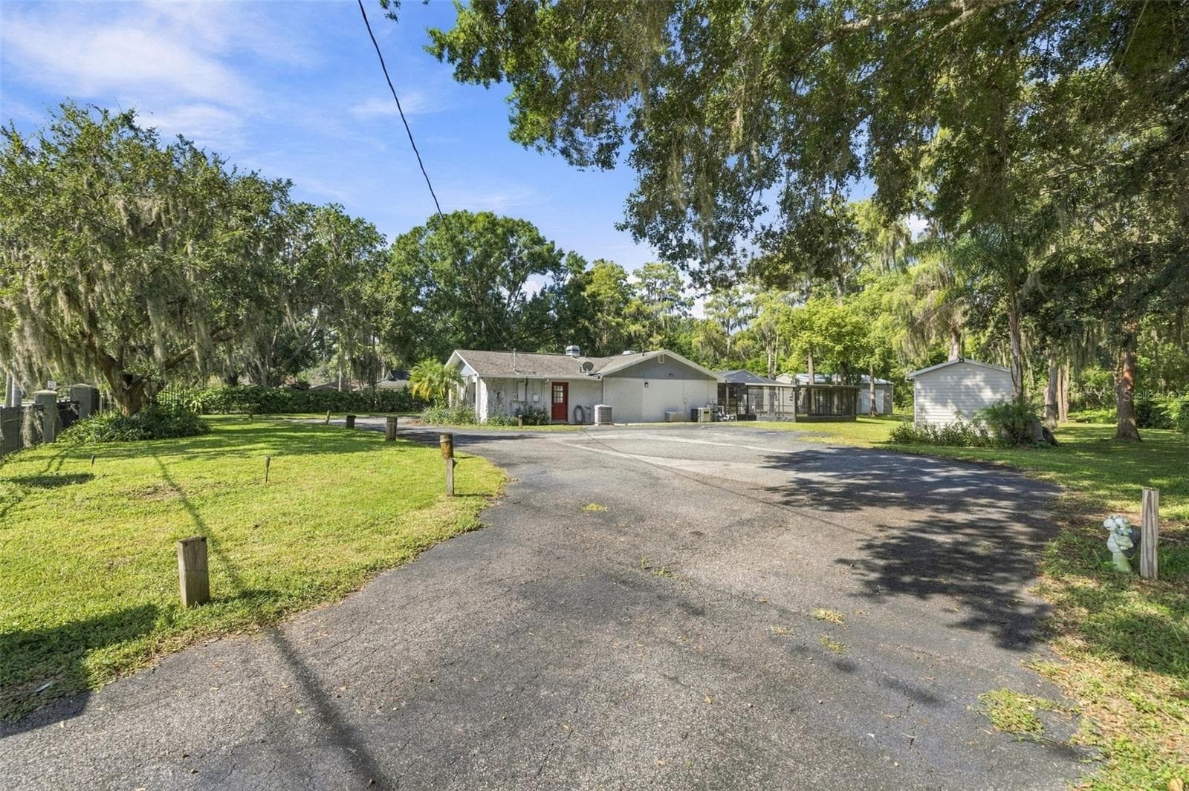
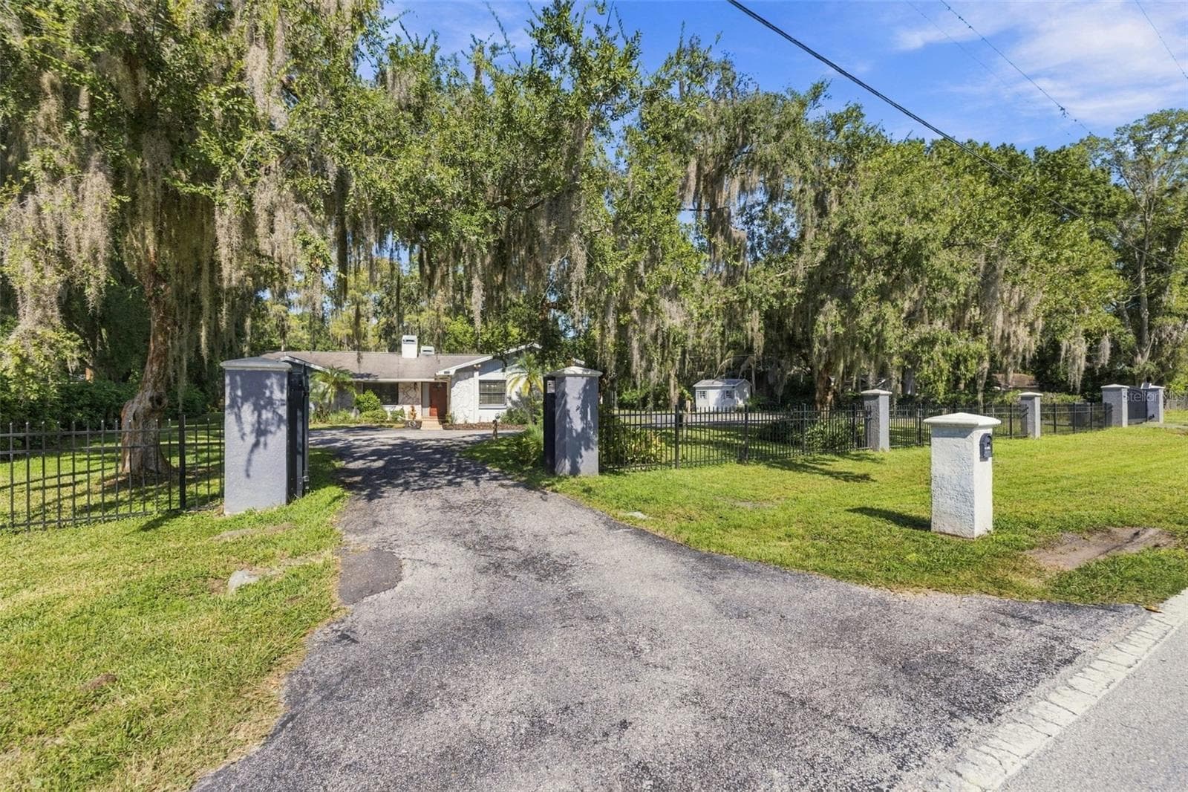
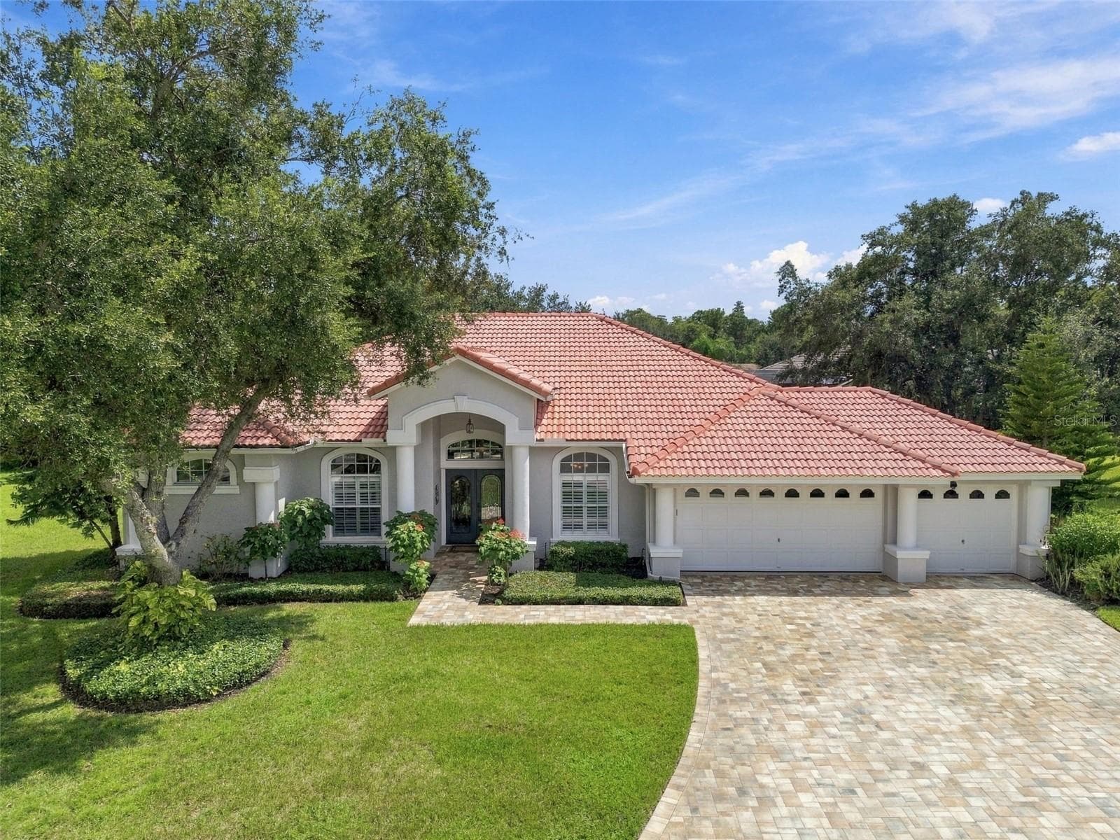
Enjoy space, privacy, and exceptional outdoor living in this 4-bedroom, 2-bathroom plus office pool home, nestled in the heart of Keystone on over an acre of beautifully maintained property. Two private wrought-iron gated entrances provide access from either side, while a U-shaped driveway offers abundant parking and room for boats, RVs, trailers, and recreational vehicles. Freshly painted inside with new tile flooring throughout, the home welcomes you with a spacious foyer opening to a living room with a wood-burning fireplace. The adjoining family room features an electric fireplace and French doors leading to the expansive screened lanai, creating an inviting connection between indoor and outdoor living. The impressive 20' x 40' saltwater pool anchors the backyard retreat, with plenty of space for swimming, entertaining, and relaxing. Pool upgrades include a new salt cell in 2026, a variable-speed pool pump installed in 2022, and an electric pool heater installed in 2021. A whole-house filtration system installed in 2020 adds to the home's thoughtful improvements. Beyond the pool, a paver patio with a built-in fire pit is surrounded by majestic oak trees and lush landscaping. One of the property's most distinctive features is a private dock and bridge leading to your own island retreat, complete with a second fire pit. Enjoy morning coffee by the water, cast a fishing line, or unwind beside an evening fire in this memorable outdoor setting. The spacious primary suite features French doors opening directly to the pool area and a beautifully updated en-suite bathroom with a walk-in shower, quartz-topped vanity, and modern finishes. The kitchen offers a large center island, granite countertops, solid wood cabinetry, stainless steel appliances, and an easy flow into the dining area. A dedicated office with a Murphy bed provides flexibility for overnight guests, while the generously sized additional bedrooms offer space for a variety of needs. A spacious laundry room includes a washer and dryer. A massive 30' x 40' detached garage with two bays provides exceptional space for vehicles, recreational equipment, hobbies, or a workshop. Located just minutes from the Veterans Expressway (FL-589) and approximately seven minutes from Van Dyke Road, this property combines convenient access to shopping, dining, and everyday essentials with the privacy and natural beauty of country living. Schedule your private showing today!
Highlights
Property details
- MLS
- Stellar MLS
- MLS #
- MFRTB8557898
- Property type
- Single Family Residence
- Subdivision
- UNPLATTED
- Status
- Active
- Days on market
- N/A
- On market date
- October 14, 2026
- Stories
- N/A
- Total bathrooms
- 2
- Garage spaces
- N/A
- Parking spaces
- N/A
- Lot size
- 1.12 acres
Location
Get directions →Nearby schools
Within 10 miles. School directory data from the National Center for Education Statistics (NCES), accessed via the Urban Institute Education Data API. Local Score is calculated by INNOVATE Real Estate; where a state rating is shown, it comes from that state's own official school report card.
- Enrollment
- 701
- Student:teacher ratio
- 13.7:1
- District
- HILLSBOROUGH
- Enrollment
- 1,036
- Student:teacher ratio
- 19.5:1
- District
- HILLSBOROUGH
- Enrollment
- 2,506
- Student:teacher ratio
- 24.1:1
- District
- HILLSBOROUGH
Walkability
Blended score for ODESSA's center, calculated by INNOVATE Real Estate from two sources: the EPA's National Walkability Index (street network, transit, land-use mix) and Google Places amenity data (what's actually reachable on foot from this point). 60% EPA National Walkability Index + 40% nearby-amenity density (Google Places).
Mortgage calculator
Estimate only - actual rate and payment depend on your lender, credit, and loan program.
Adjust tax / insurance estimates
Similar homes you might like


Data source: Listing information provided by Stellar MLS (mfrmls) via Trestle/CoreLogic. Last updated 9 hr ago.
Information herein deemed reliable but not guaranteed; all measurements, school assignments, HOA fees, taxes, and feature lists are approximate and should be independently verified. Equal Housing Opportunity.