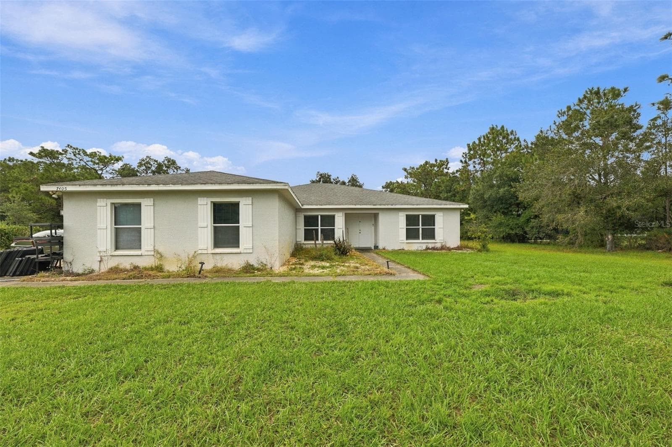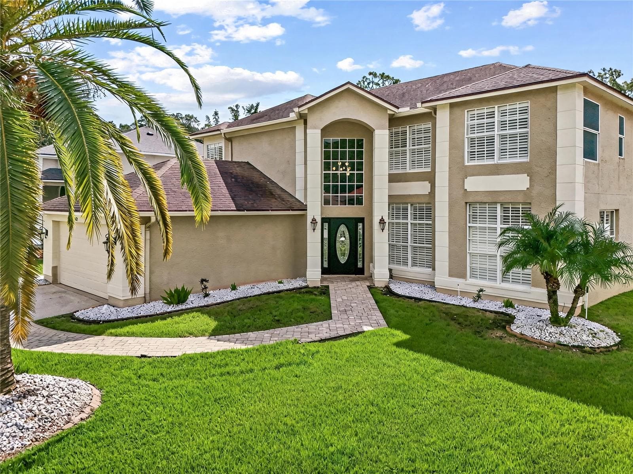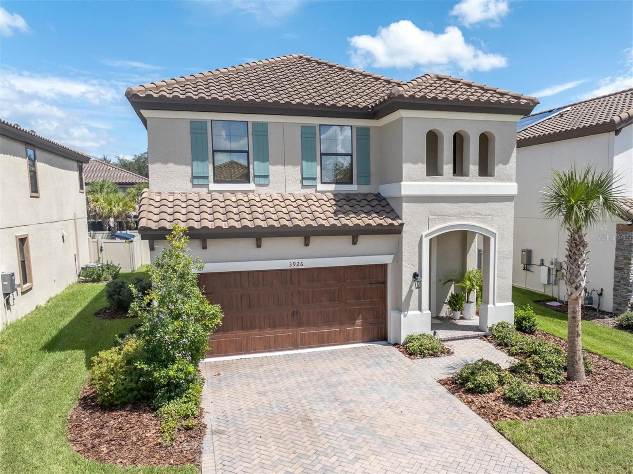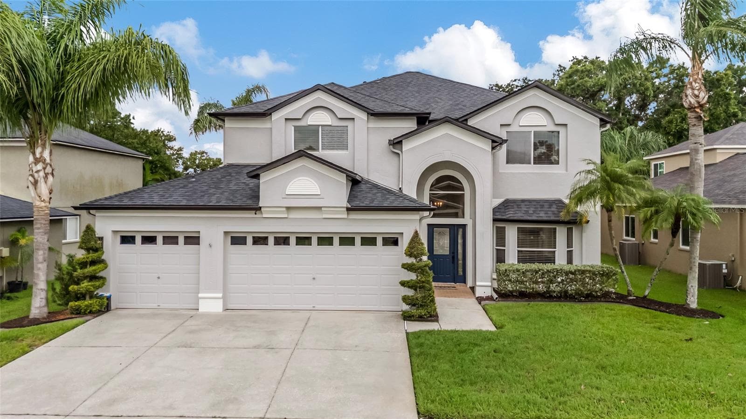
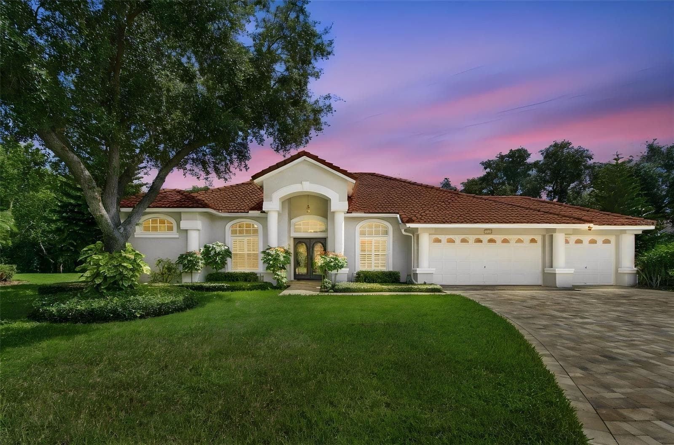
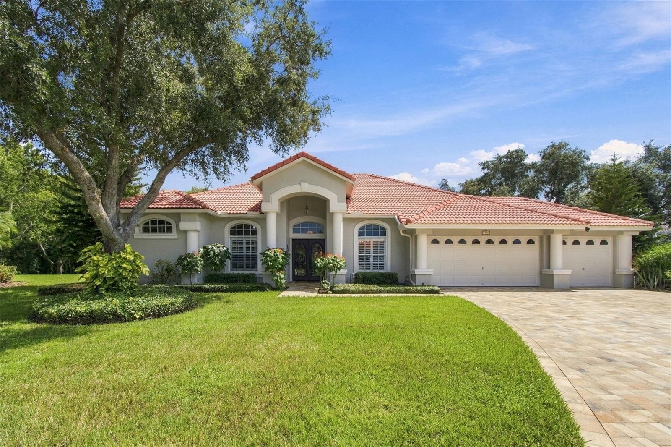
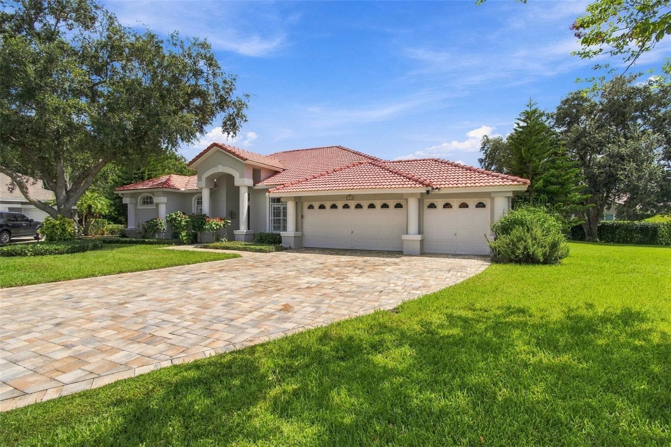
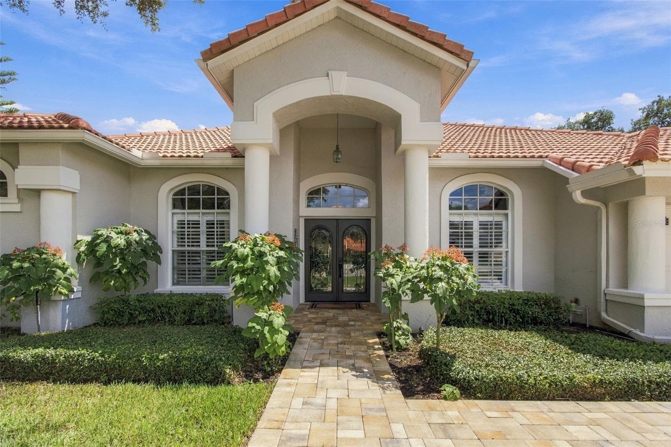
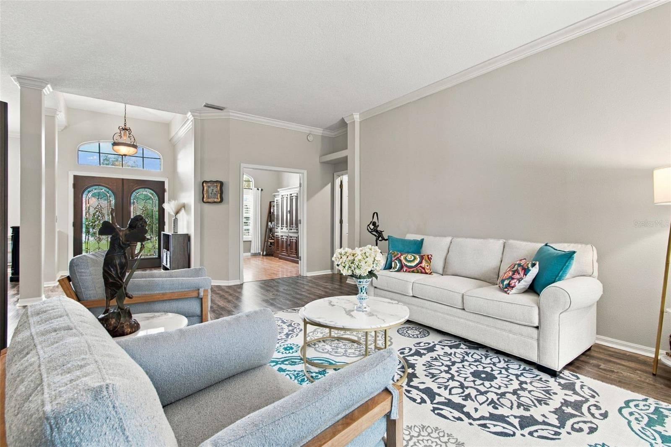
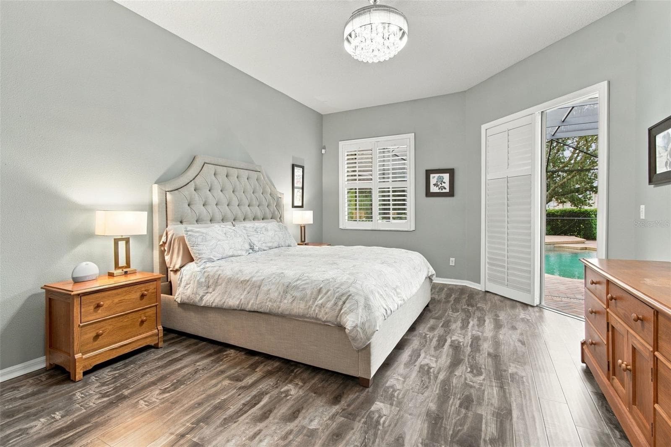
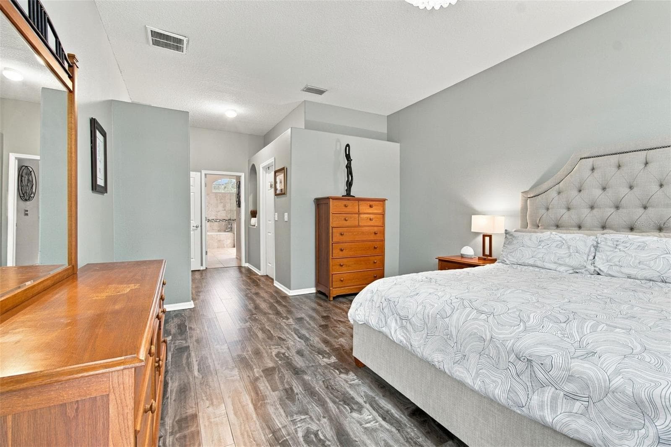
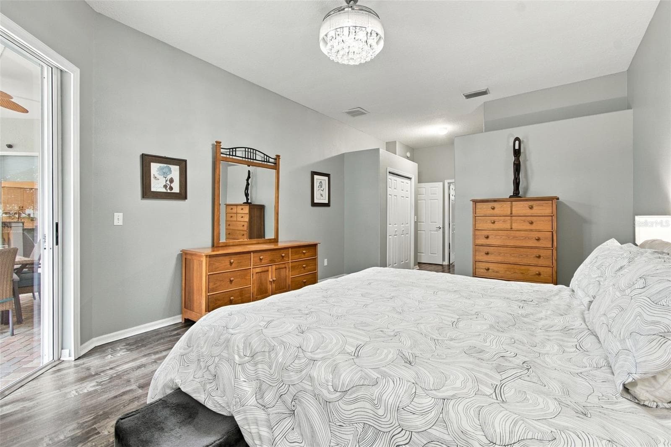
Single Family Residence at 6901 AQUEDUCT TER, ODESSA
Single Family Residence at 6901 AQUEDUCT TER, ODESSA, photo 2 of 79
Single Family Residence at 6901 AQUEDUCT TER, ODESSA, photo 3 of 79
Single Family Residence at 6901 AQUEDUCT TER, ODESSA, photo 4 of 79
Single Family Residence at 6901 AQUEDUCT TER, ODESSA, photo 5 of 79
Single Family Residence at 6901 AQUEDUCT TER, ODESSA, photo 6 of 79
Single Family Residence at 6901 AQUEDUCT TER, ODESSA, photo 7 of 79
Single Family Residence at 6901 AQUEDUCT TER, ODESSA, photo 8 of 79
Single Family Residence at 6901 AQUEDUCT TER, ODESSA, photo 9 of 79
Single Family Residence at 6901 AQUEDUCT TER, ODESSA, photo 10 of 79
Single Family Residence at 6901 AQUEDUCT TER, ODESSA, photo 11 of 79
Single Family Residence at 6901 AQUEDUCT TER, ODESSA, photo 12 of 79
Single Family Residence at 6901 AQUEDUCT TER, ODESSA, photo 13 of 79
Single Family Residence at 6901 AQUEDUCT TER, ODESSA, photo 14 of 79
Single Family Residence at 6901 AQUEDUCT TER, ODESSA, photo 15 of 79
Single Family Residence at 6901 AQUEDUCT TER, ODESSA, photo 16 of 79
Single Family Residence at 6901 AQUEDUCT TER, ODESSA, photo 17 of 79
Single Family Residence at 6901 AQUEDUCT TER, ODESSA, photo 18 of 79
Single Family Residence at 6901 AQUEDUCT TER, ODESSA, photo 19 of 79
Single Family Residence at 6901 AQUEDUCT TER, ODESSA, photo 20 of 79
Single Family Residence at 6901 AQUEDUCT TER, ODESSA, photo 21 of 79
Single Family Residence at 6901 AQUEDUCT TER, ODESSA, photo 22 of 79
Single Family Residence at 6901 AQUEDUCT TER, ODESSA, photo 23 of 79
Single Family Residence at 6901 AQUEDUCT TER, ODESSA, photo 24 of 79
Single Family Residence at 6901 AQUEDUCT TER, ODESSA, photo 25 of 79
Single Family Residence at 6901 AQUEDUCT TER, ODESSA, photo 26 of 79
Single Family Residence at 6901 AQUEDUCT TER, ODESSA, photo 27 of 79
Single Family Residence at 6901 AQUEDUCT TER, ODESSA, photo 28 of 79
Single Family Residence at 6901 AQUEDUCT TER, ODESSA, photo 29 of 79
Single Family Residence at 6901 AQUEDUCT TER, ODESSA, photo 30 of 79
Single Family Residence at 6901 AQUEDUCT TER, ODESSA, photo 31 of 79
Single Family Residence at 6901 AQUEDUCT TER, ODESSA, photo 32 of 79
Single Family Residence at 6901 AQUEDUCT TER, ODESSA, photo 33 of 79
Single Family Residence at 6901 AQUEDUCT TER, ODESSA, photo 34 of 79
Single Family Residence at 6901 AQUEDUCT TER, ODESSA, photo 35 of 79
Single Family Residence at 6901 AQUEDUCT TER, ODESSA, photo 36 of 79
Single Family Residence at 6901 AQUEDUCT TER, ODESSA, photo 37 of 79
Single Family Residence at 6901 AQUEDUCT TER, ODESSA, photo 38 of 79
Single Family Residence at 6901 AQUEDUCT TER, ODESSA, photo 39 of 79
Single Family Residence at 6901 AQUEDUCT TER, ODESSA, photo 40 of 79
Single Family Residence at 6901 AQUEDUCT TER, ODESSA, photo 41 of 79
Single Family Residence at 6901 AQUEDUCT TER, ODESSA, photo 42 of 79
Single Family Residence at 6901 AQUEDUCT TER, ODESSA, photo 43 of 79
Single Family Residence at 6901 AQUEDUCT TER, ODESSA, photo 44 of 79
Single Family Residence at 6901 AQUEDUCT TER, ODESSA, photo 45 of 79
Single Family Residence at 6901 AQUEDUCT TER, ODESSA, photo 46 of 79
Single Family Residence at 6901 AQUEDUCT TER, ODESSA, photo 47 of 79
Single Family Residence at 6901 AQUEDUCT TER, ODESSA, photo 48 of 79
Single Family Residence at 6901 AQUEDUCT TER, ODESSA, photo 49 of 79
Single Family Residence at 6901 AQUEDUCT TER, ODESSA, photo 50 of 79
Single Family Residence at 6901 AQUEDUCT TER, ODESSA, photo 51 of 79
Single Family Residence at 6901 AQUEDUCT TER, ODESSA, photo 52 of 79
Single Family Residence at 6901 AQUEDUCT TER, ODESSA, photo 53 of 79
Single Family Residence at 6901 AQUEDUCT TER, ODESSA, photo 54 of 79
Single Family Residence at 6901 AQUEDUCT TER, ODESSA, photo 55 of 79
Single Family Residence at 6901 AQUEDUCT TER, ODESSA, photo 56 of 79
Single Family Residence at 6901 AQUEDUCT TER, ODESSA, photo 57 of 79
Single Family Residence at 6901 AQUEDUCT TER, ODESSA, photo 58 of 79
Single Family Residence at 6901 AQUEDUCT TER, ODESSA, photo 59 of 79
Single Family Residence at 6901 AQUEDUCT TER, ODESSA, photo 60 of 79
Single Family Residence at 6901 AQUEDUCT TER, ODESSA, photo 61 of 79
Single Family Residence at 6901 AQUEDUCT TER, ODESSA, photo 62 of 79
Single Family Residence at 6901 AQUEDUCT TER, ODESSA, photo 63 of 79
Single Family Residence at 6901 AQUEDUCT TER, ODESSA, photo 64 of 79
Single Family Residence at 6901 AQUEDUCT TER, ODESSA, photo 65 of 79
Single Family Residence at 6901 AQUEDUCT TER, ODESSA, photo 66 of 79
Single Family Residence at 6901 AQUEDUCT TER, ODESSA, photo 67 of 79
Single Family Residence at 6901 AQUEDUCT TER, ODESSA, photo 68 of 79
Single Family Residence at 6901 AQUEDUCT TER, ODESSA, photo 69 of 79
Single Family Residence at 6901 AQUEDUCT TER, ODESSA, photo 70 of 79
Single Family Residence at 6901 AQUEDUCT TER, ODESSA, photo 71 of 79
Single Family Residence at 6901 AQUEDUCT TER, ODESSA, photo 72 of 79
Single Family Residence at 6901 AQUEDUCT TER, ODESSA, photo 73 of 79
Single Family Residence at 6901 AQUEDUCT TER, ODESSA, photo 74 of 79
Single Family Residence at 6901 AQUEDUCT TER, ODESSA, photo 75 of 79
Single Family Residence at 6901 AQUEDUCT TER, ODESSA, photo 76 of 79
Single Family Residence at 6901 AQUEDUCT TER, ODESSA, photo 77 of 79
Single Family Residence at 6901 AQUEDUCT TER, ODESSA, photo 78 of 79
Single Family Residence at 6901 AQUEDUCT TER, ODESSA, photo 79 of 79
79 photos

$900,000

6901 AQUEDUCT TER
ODESSA, FL 33556
Listed by FLORIDA EXECUTIVE REALTY
Bedrooms
4
Bathrooms
3
Living area
2,878 sqft
Year built
1998

About this home

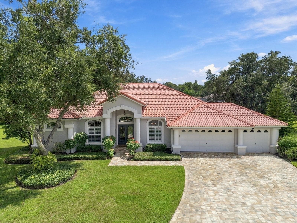
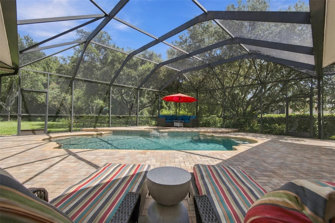
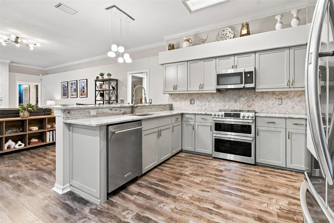
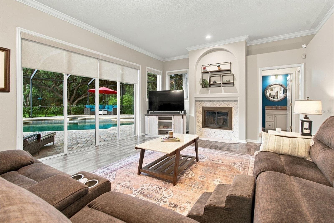
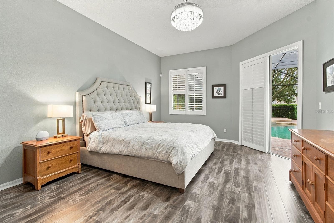
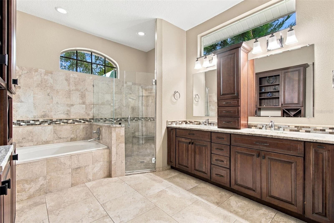
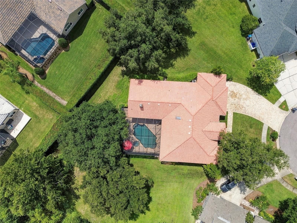
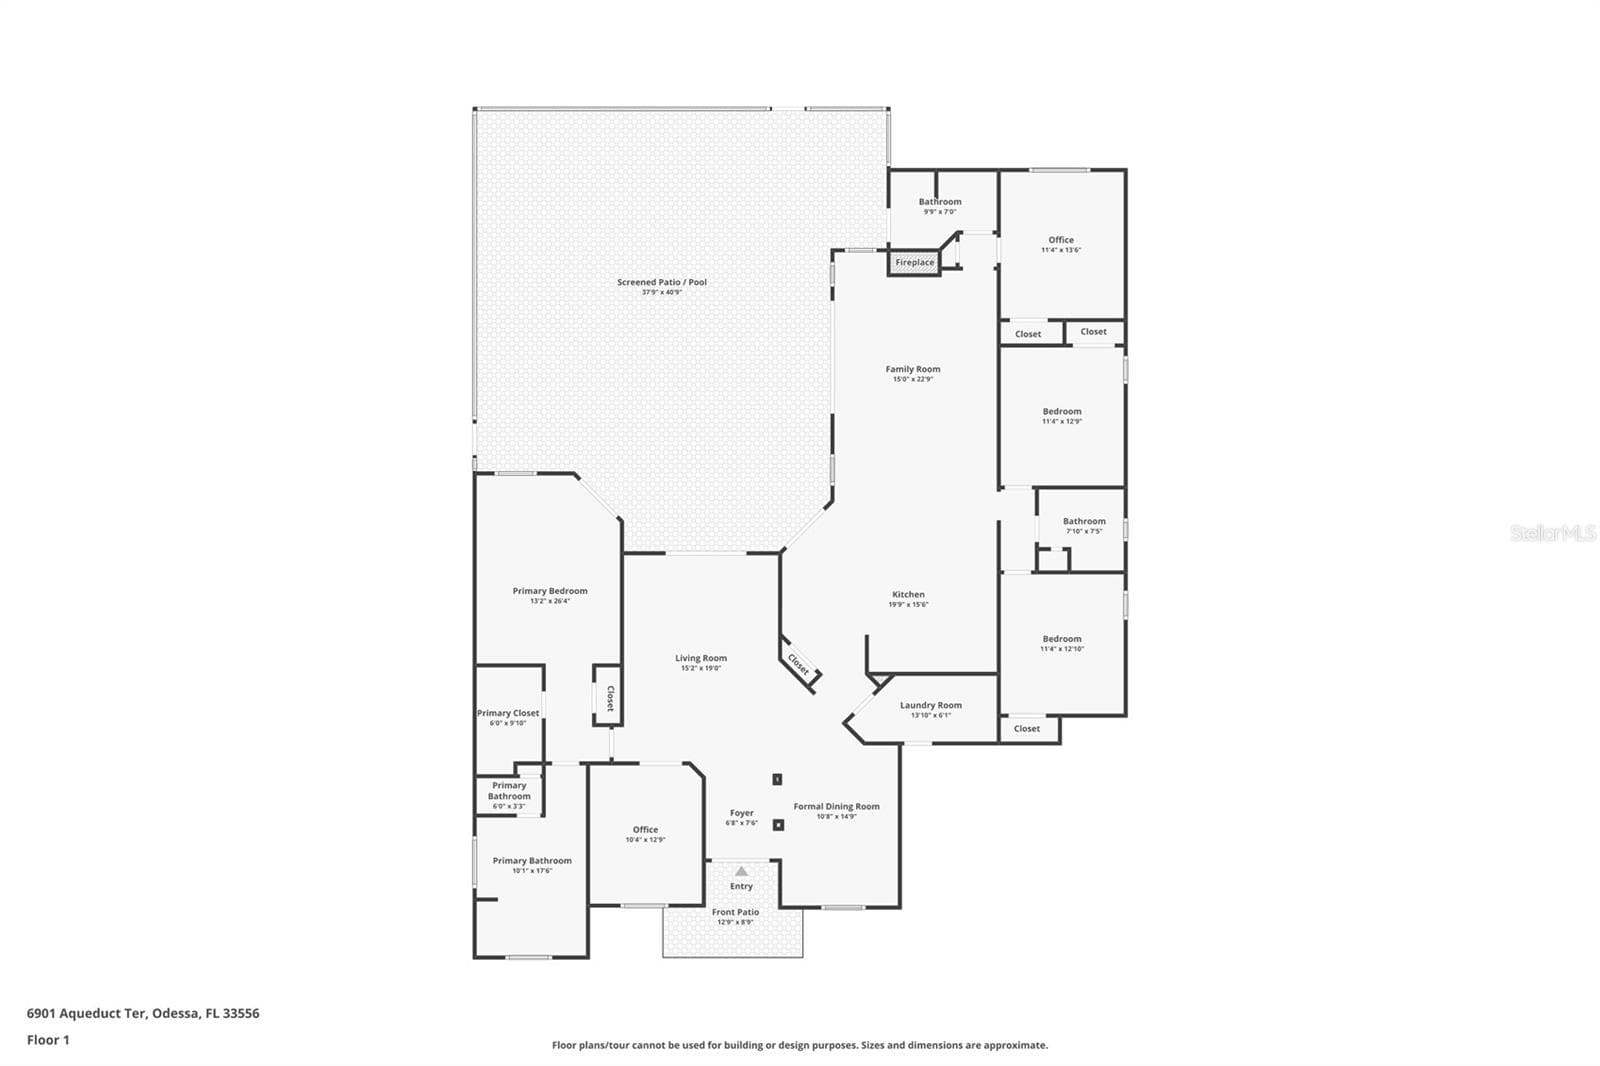
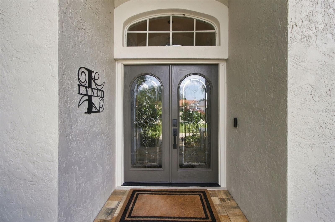
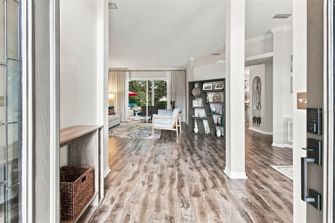
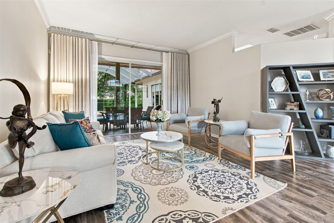
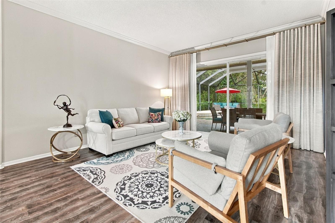
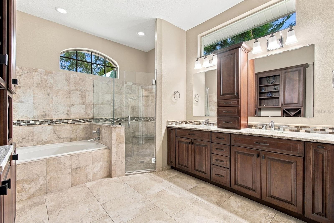
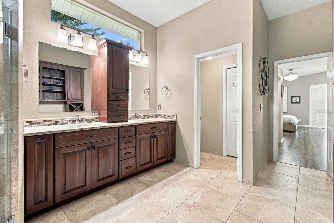
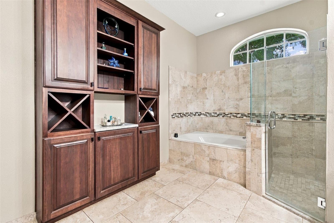
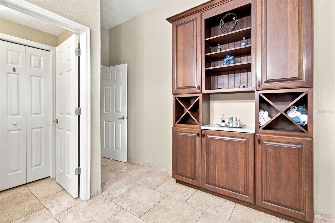
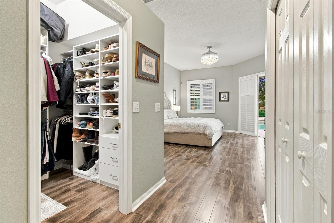
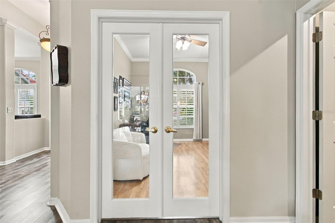
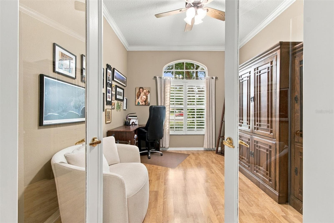
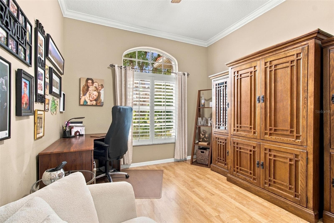
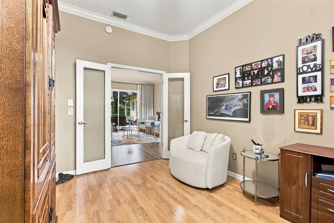
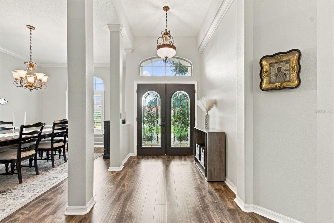
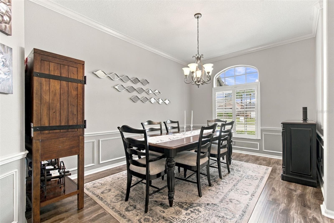
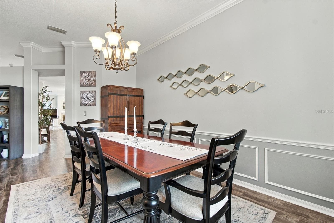
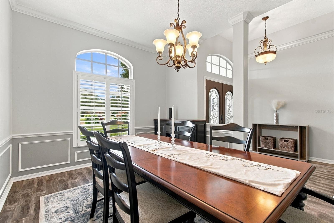
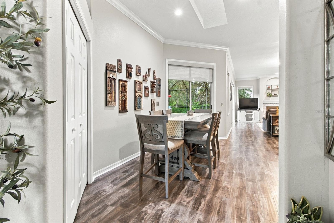
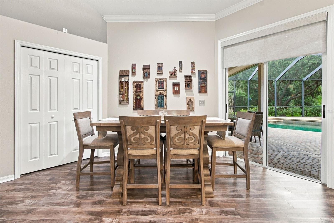
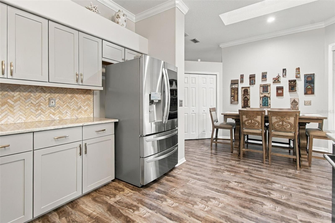
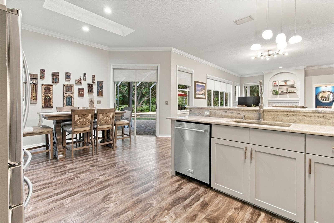
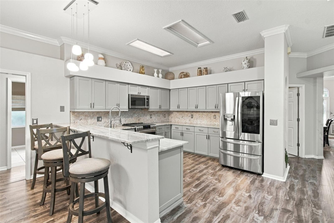
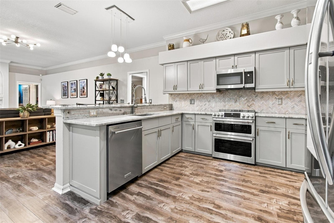
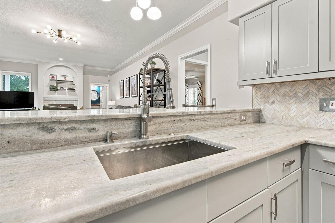
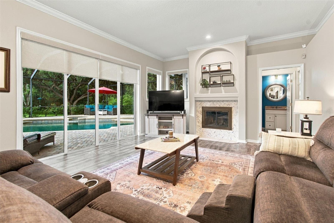
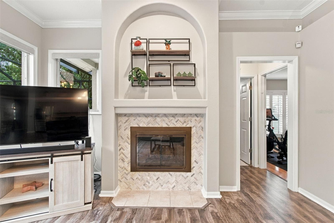
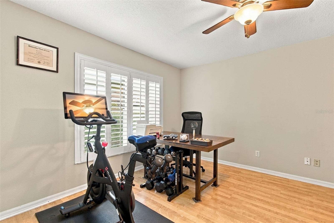
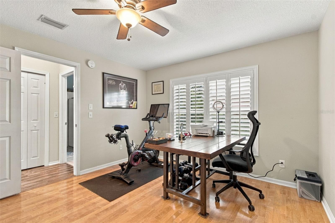
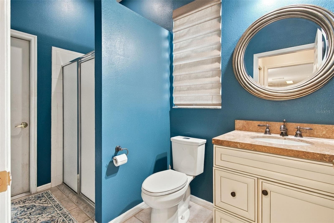
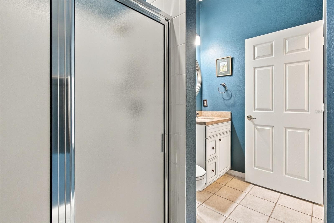
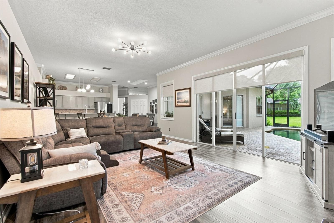
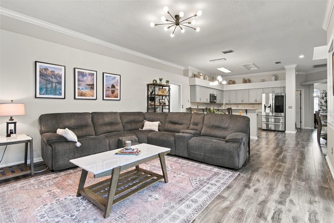
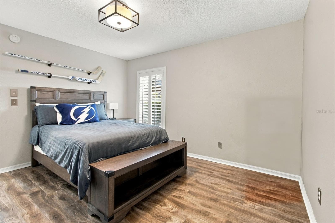
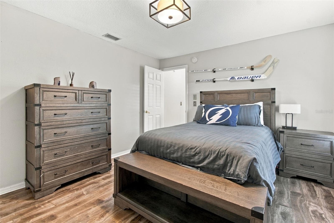
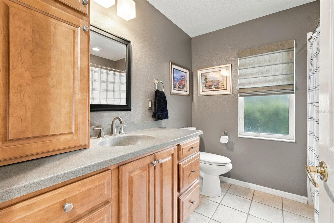
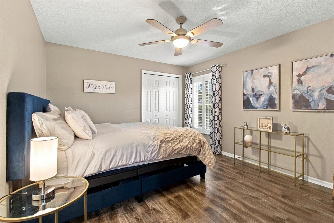
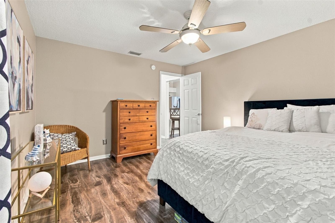
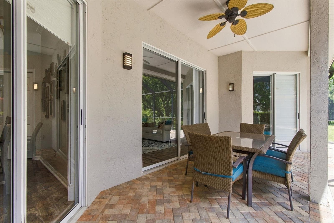
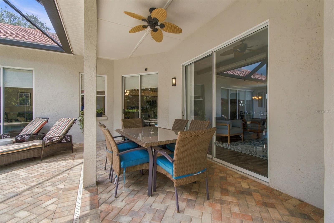
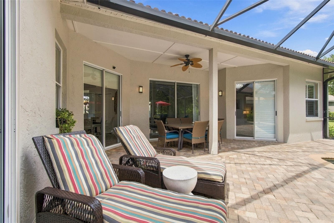
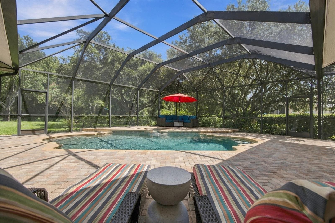
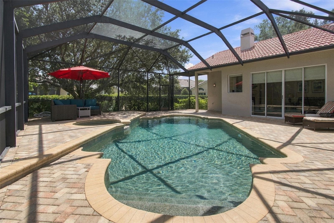
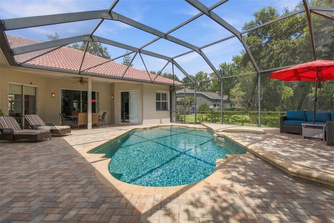
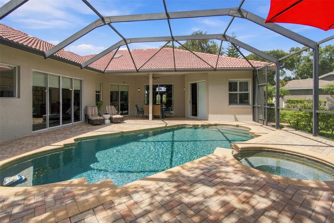
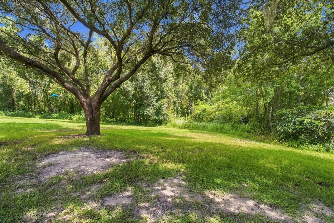
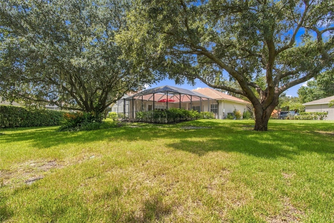
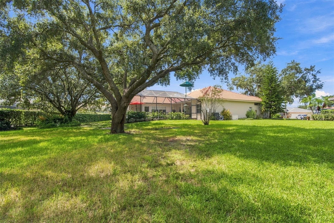
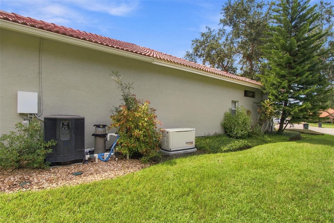
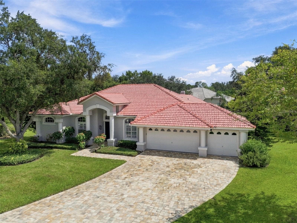
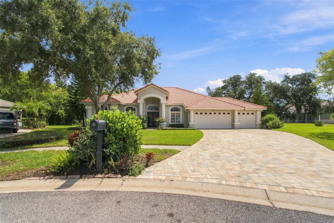
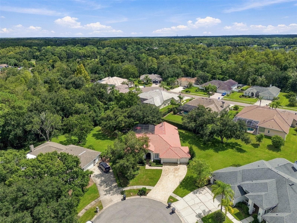
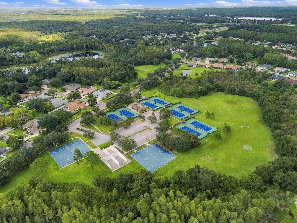
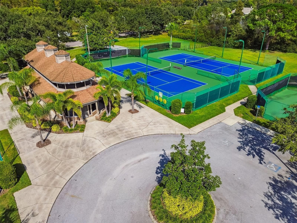
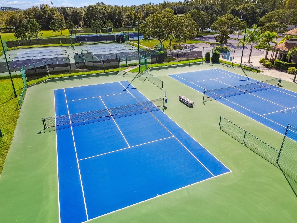
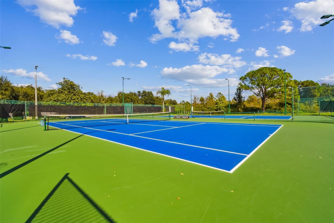
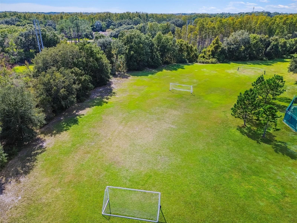
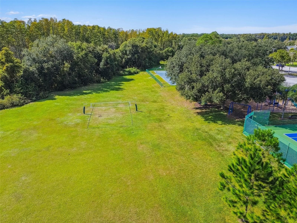
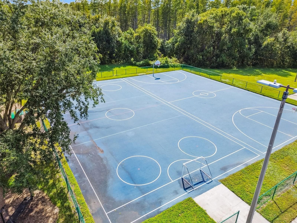
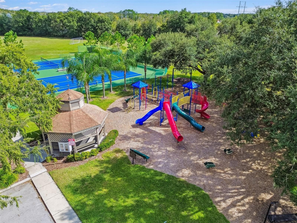
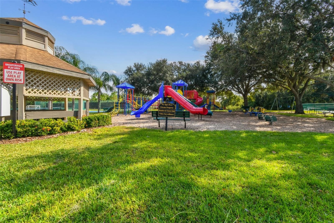
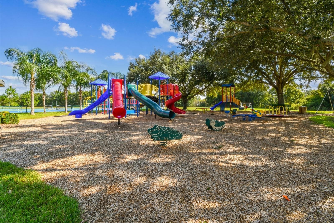
Introducing 6901 Aqueduct Terrace, nestled at the end of a CUL DE SAC street, framed by beautiful oak trees. This Van Dyke Farms pool home offers an OVERSIZED HOMESITE, generous indoor space and a backyard perfectly designed for Florida living. Situated on over 1/2 ACRE with sweeping BRICK PAVER DRIVEWAY, the mature landscaping and refinished double front doors create a striking first impression. Inside, 2,878 square feet of living space offers 4 spacious bedrooms, a den / office and 3 full bathrooms in a highly functional layout that gives everyone room to spread out. The generous living and dining rooms are the perfect place to host gatherings, while the kitchen and family room overlooks the pool. The updated kitchen features soft gray Shaker style cabinetry, generous counter space, a herringbone tile backsplash and stainless steel appliances. A breakfast bar connects it to the family room, while the adjacent breakfast area offers a comfortable place for everyday meals beside sliding glass doors to the pool. The spacious family room draws your eye to the pool through a wall of sliding glass doors, while a wood burning fireplace with a chevron tile surround adds warmth and character. The spacious primary suite has direct access to the pool and a walk in closet with built in storage. Its updated bathroom features dual vanities, a soaking tub, a glass enclosed shower and additional cabinetry for storage. Three generously sized bedrooms feature shutters and ceiling fans. The back secondary bedroom has access to its own bathroom that can also function as pool bathroom. Outside, the HEATED SALTWATER POOL and SPA feel like a private retreat. An EXPANSIVE BRICK PAVER DECK leaves plenty of room for lounging, while the covered patio offers a shaded spot for dining. Beyond the screened enclosure, the oversized homesite offers a large yard with plenty of room for pets to play or a future playground. A WHOLE HOME 500 gallon Generac GENERATOR offers added peace of mind, while the garage EV CHARGER and RECLAIMED WATER provide practical options that may help reduce everyday costs. Van Dyke Farms is known for its tree lined streets, lakes and extensive recreational amenities. Residents can enjoy tennis and pickleball courts, basketball, racquetball, volleyball, sports fields, a playground, walking and nature trails, fishing and a lakeside gazebo. With NO CDD fee and LOW HOA fee of $800 per year, this home pairs a remarkable homesite and inviting outdoor living with all that this established Odessa community has to offer. Van Dyke Farms offers convenient access to the Veterans Expressway, area hospitals, Tampa International Airport, downtown Tampa, shopping and dining, with the Upper Tampa Bay Trail and Suncoast Trail nearby for walking and cycling. The community is served by the highly regarded and top rated Hammond Elementary, Martinez Middle and Steinbrenner High schools.

Highlights

Private poolFireplace

Property details

MLS #
MFRTB8539575
Property type
Single Family Residence
Subdivision
THE TRAILS AT VAN DYKE FARMS
Status
Active
Days on market
1
On market date
October 6, 2026
Stories
N/A
Total bathrooms
3
Garage spaces
3
Parking spaces
N/A
Lot size
0.55 acres
Loading map…

Nearby schools

Within 10 miles. School directory data from the National Center for Education Statistics (NCES), accessed via the Urban Institute Education Data API. Local Score is calculated by INNOVATE Real Estate; where a state rating is shown, it comes from that state's own official school report card (e.g. NC Dept. of Public Instruction, SC Report Card).

Elementary
NORTHWEST ELEMENTARY SCHOOL
1.05 mi away · Grades -1-5
Nearest school -- attendance-zone data not available here
4.0
Local Score (student-teacher ratio only (preliminary -- will incorporate state test-score data once available)) -- not an official state rating
Enrollment
685
Student:teacher ratio
14.6:1
District
HILLSBOROUGH
Middle
WALKER MIDDLE MAGNET SCHOOL
1.29 mi away · Grades 6-8
Nearest school -- attendance-zone data not available here
2.0
Local Score (student-teacher ratio only (preliminary -- will incorporate state test-score data once available)) -- not an official state rating
Enrollment
1,036
Student:teacher ratio
19.5:1
District
HILLSBOROUGH
High
STEINBRENNER HIGH SCHOOL
3.05 mi away · Grades 9-12
Nearest school -- attendance-zone data not available here
1.0
Local Score (student-teacher ratio only (preliminary -- will incorporate state test-score data once available)) -- not an official state rating
Enrollment
2,506
Student:teacher ratio
24.1:1
District
HILLSBOROUGH

Walkability

Blended score for ODESSA's center, calculated by INNOVATE Real Estate from two sources: the EPA's National Walkability Index (street network, transit, land-use mix) and Google Places amenity data (what's actually reachable on foot from this point). 60% EPA National Walkability Index + 40% nearby-amenity density (Google Places).

34
Car-dependent
out of 100
EPA National Walkability Index
7.3 / 20 -- Below average walkable
Google Places amenity density
30 / 100
Restaurants & cafes4
Grocery stores1
Parks0
Schools4
Transit stops0
Pharmacies0

Mortgage calculator

Estimate only - actual rate and payment depend on your lender, credit, and loan program.

$
%
%
Adjust tax / insurance estimates
% / yr
$
/mo
Est. monthly payment
$5,570/mo
$180,000 down
$720,000 loan
Principal & interest$4,670
Property tax (est.)$750
Home insurance (est.)$150

Similar homes you might like

Data source: Listing information provided by Stellar MLS (mfrmls) via Trestle/CoreLogic. Last updated 2 days ago.

Information herein deemed reliable but not guaranteed; all measurements, school assignments, HOA fees, taxes, and feature lists are approximate and should be independently verified. Equal Housing Opportunity.