
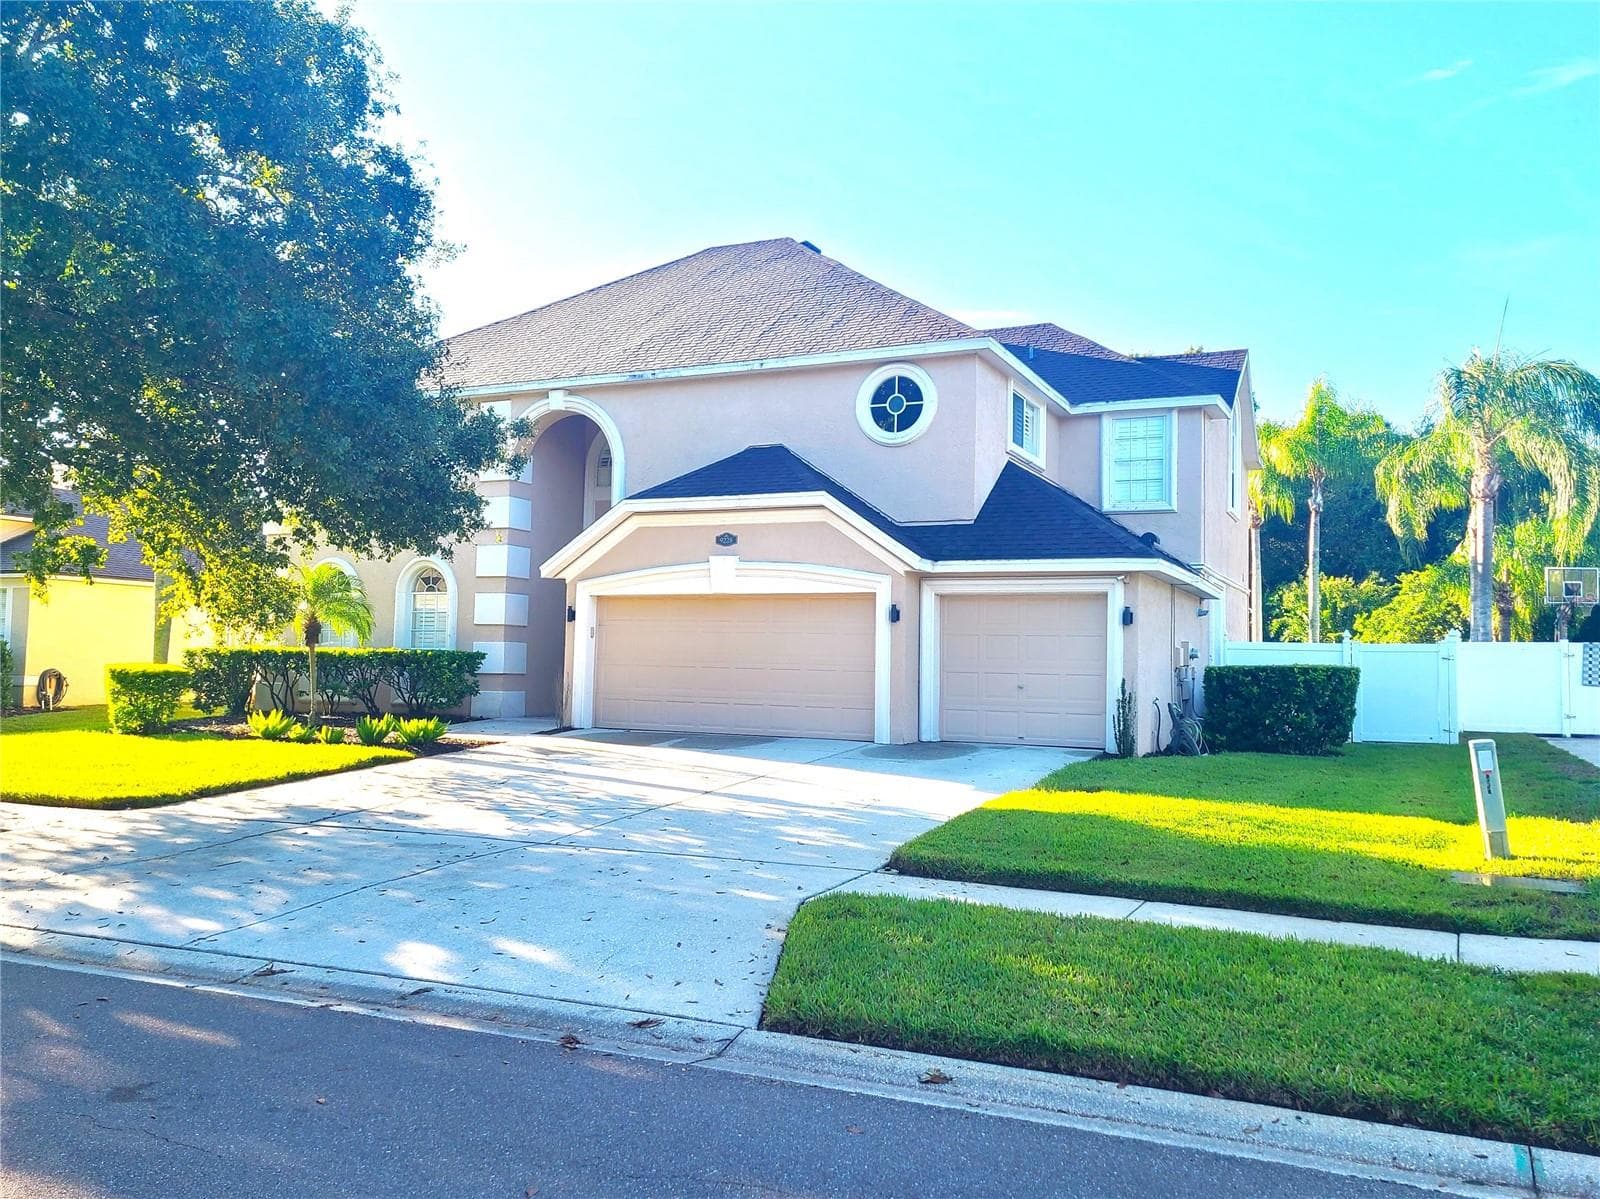
$857,400
About this home
Welcome to your 5-bedroom, 4-bath retreat in the sought-after Arbor Lakes community of Odessa. Offering 3,450 sq ft of living space and backing to a protected conservation area, this home pairs privacy with a true Florida lifestyle. Durable ceramic tile runs throughout the entire first floor for easy, low-maintenance living, while the staircase and all of the upstairs feature warm engineered wood flooring. Beautiful plantation shutters dress every single window in the home, adding timeless style, light control, and privacy throughout. The kitchen features 42-inch cabinets topped with crown molding, offering abundant storage and a custom, finished look. The layout offers room for family, guests, and work-from-home needs. Step outside to the showpiece: a screened pool lanai that rises a full two stories, so you can open every window and door on both levels and enjoy fresh air without the bugs. The sparkling pool and heated jacuzzi overlook the conservation area, so you can cool off on a summer afternoon, soak in the spa on a crisp evening, or entertain in comfort with no rear neighbors. The 3-car garage provides space for vehicles, hobbies, and storage. Arbor Lakes is an established neighborhood with sidewalks, a community park, playground, and tennis courts, all supported by a low annual HOA. It's tucked away for quiet suburban living, yet minutes from Gunn Highway, dining, shopping, and the Veterans Expressway. 24 HOUR NITICE TO VIEW , OWNER OCCUPIED, LARGE DOG ON PREMISES. MORE PICTURES COMING LATER THIS MONTH
Highlights
Property details
- MLS
- Stellar MLS
- MLS #
- MFRTB8553691
- Property type
- Single Family Residence
- Subdivision
- ARBOR LAKES PH 2
- Status
- Active
- Days on market
- N/A
- On market date
- October 14, 2026
- Stories
- N/A
- Total bathrooms
- 4
- Garage spaces
- 3
- Parking spaces
- N/A
- Lot size
- 0.23 acres
Location
Get directions →Nearby schools
Within 10 miles. School directory data from the National Center for Education Statistics (NCES), accessed via the Urban Institute Education Data API. Local Score is calculated by INNOVATE Real Estate; where a state rating is shown, it comes from that state's own official school report card.
- Enrollment
- 301
- Student:teacher ratio
- 14.3:1
- District
- HILLSBOROUGH
- Enrollment
- 680
- Student:teacher ratio
- 17.9:1
- District
- HILLSBOROUGH
- Enrollment
- 2,362
- Student:teacher ratio
- 23.6:1
- District
- HILLSBOROUGH
Walkability
Blended score for ODESSA's center, calculated by INNOVATE Real Estate from two sources: the EPA's National Walkability Index (street network, transit, land-use mix) and Google Places amenity data (what's actually reachable on foot from this point). 60% EPA National Walkability Index + 40% nearby-amenity density (Google Places).
Mortgage calculator
Estimate only - actual rate and payment depend on your lender, credit, and loan program.
Adjust tax / insurance estimates
Similar homes you might like


Data source: Listing information provided by Stellar MLS (mfrmls) via Trestle/CoreLogic. Last updated 18 hr ago.
Information herein deemed reliable but not guaranteed; all measurements, school assignments, HOA fees, taxes, and feature lists are approximate and should be independently verified. Equal Housing Opportunity.