
$449,990
About this home
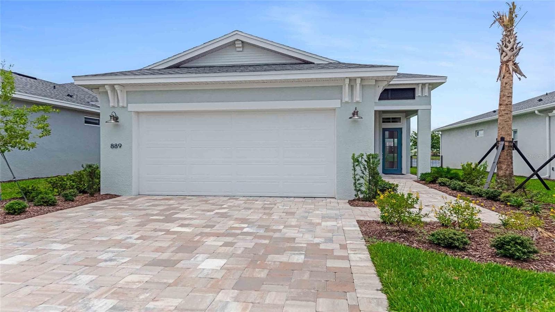
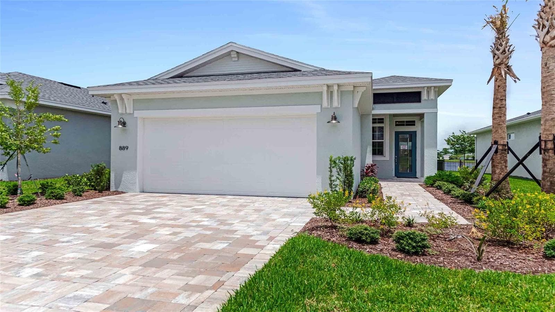
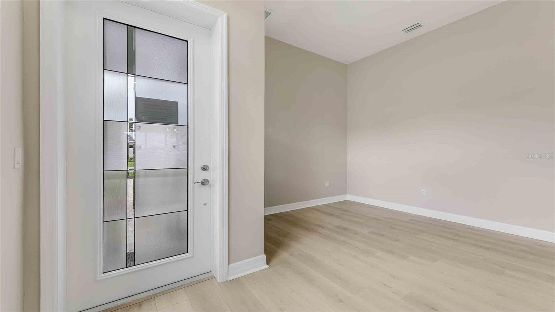
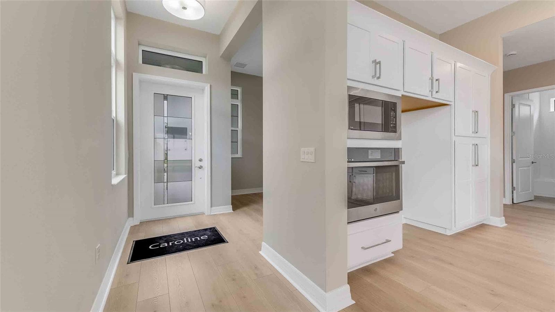
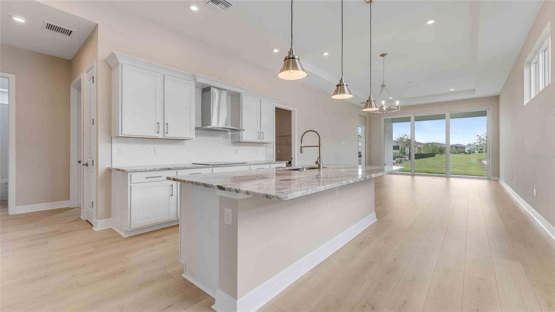
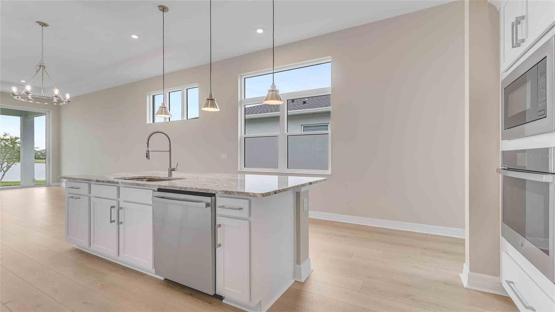
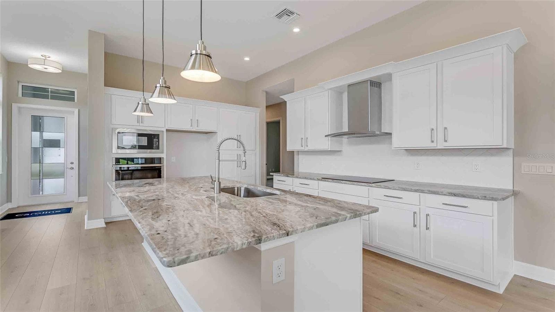
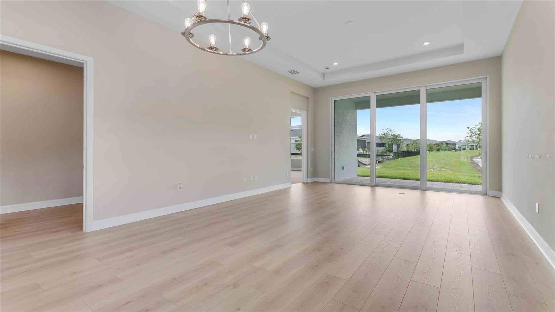
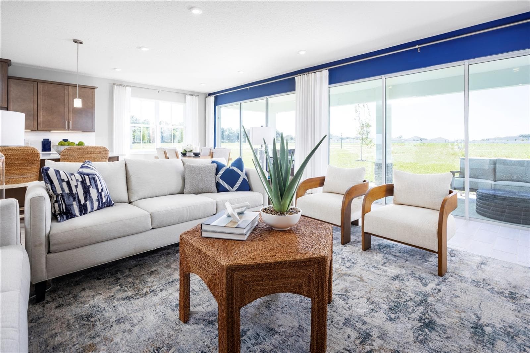
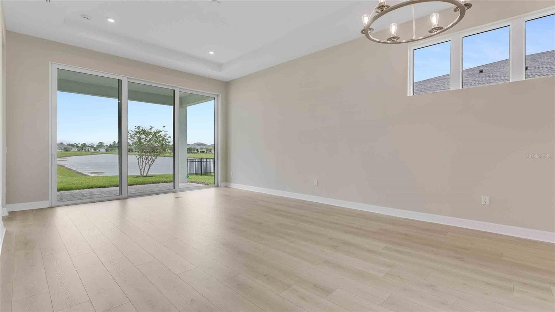
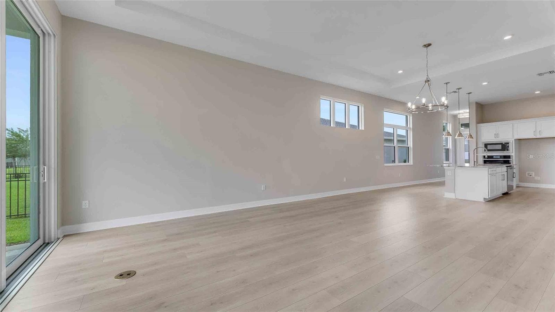
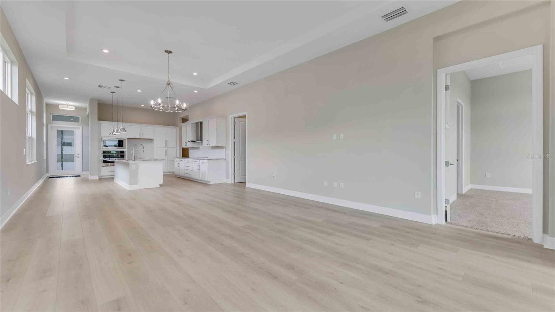
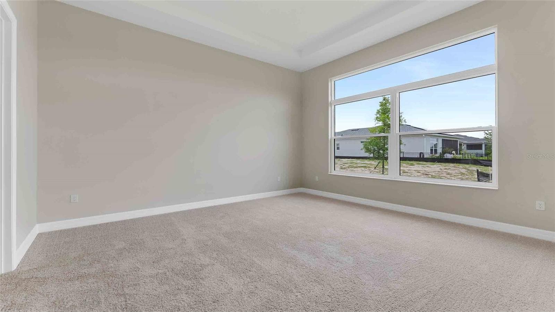
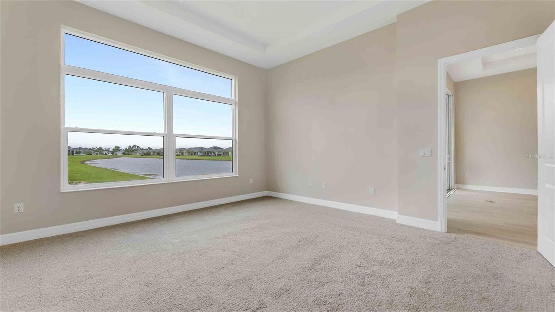
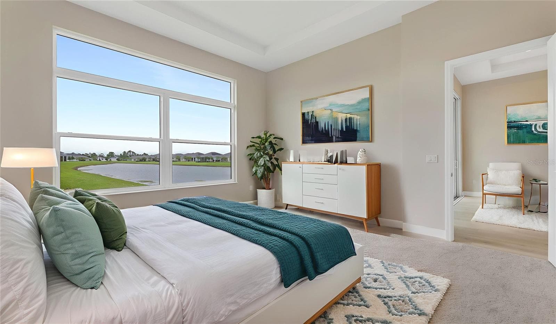
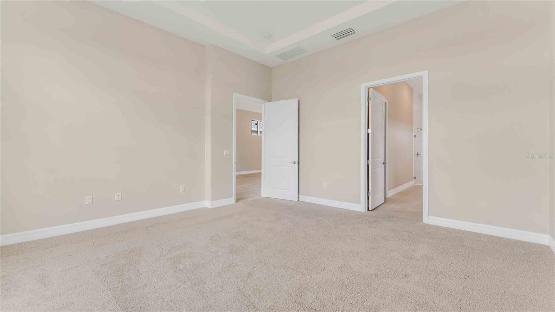
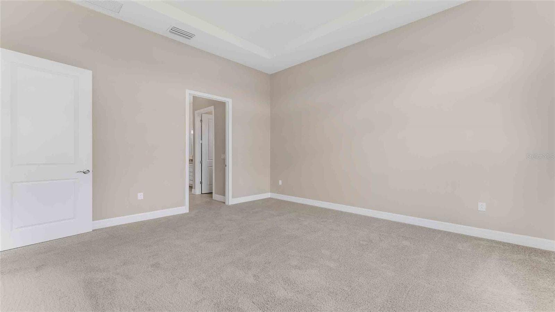
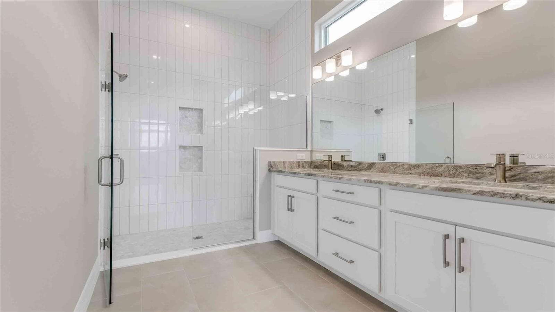
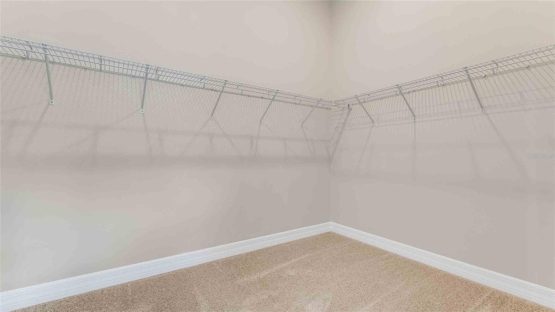
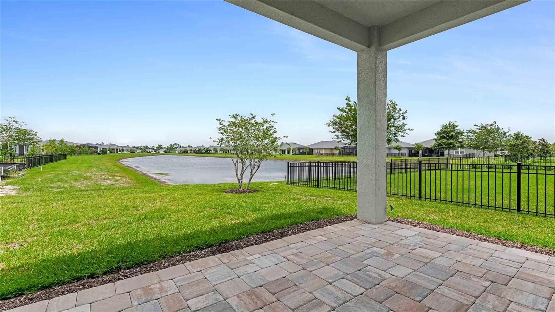
Welcome to this move-in ready Caroline floorplan at The Reserve at Victoria, where scenic waterfront views, spacious living areas, and thoughtfully selected finishes come together to create an inviting retreat in the heart of DeLand. Offering 3 bedrooms, 2 baths, a versatile flex space, and a 2-car garage, this home is designed to support both everyday living and effortless entertaining. The open-concept layout is enhanced by soaring 11'4" ceilings and elegant tray ceilings in both the Great Room and Owner’s Suite, creating a bright and airy atmosphere throughout. Expansive windows in the Great Room showcase tranquil pond views while filling the home with natural light. Privately located at the rear of the home, the Owner’s Suite offers a peaceful retreat with abundant natural light, a spacious walk-in closet, and a well-appointed bath featuring granite-topped vanities and refined finishes. Two secondary bedrooms provide comfortable accommodations for guests, while the flexible bonus space offers endless possibilities as a home office, sitting room, hobby space, or media area. Schedule your tour today and connect with a Reserve at Victoria New Home Guide.
Highlights
Property details
- MLS
- Stellar MLS
- MLS #
- MFRW7890296
- Property type
- Single Family Residence
- Subdivision
- RESERVE AT VICTORIA
- Status
- Active
- Days on market
- 1
- On market date
- October 13, 2026
- Stories
- N/A
- Total bathrooms
- 2
- Garage spaces
- N/A
- Parking spaces
- N/A
- Lot size
- 0.15 acres
Location
Get directions →Nearby schools
Within 10 miles. School directory data from the National Center for Education Statistics (NCES), accessed via the Urban Institute Education Data API. Local Score is calculated by INNOVATE Real Estate; where a state rating is shown, it comes from that state's own official school report card.
- Enrollment
- 718
- Student:teacher ratio
- 14.1:1
- District
- VOLUSIA
- Enrollment
- 1,087
- Student:teacher ratio
- 18.4:1
- District
- VOLUSIA
- Enrollment
- 2,749
- Student:teacher ratio
- 21.0:1
- District
- VOLUSIA
Walkability
Blended score for DELAND's center, calculated by INNOVATE Real Estate from two sources: the EPA's National Walkability Index (street network, transit, land-use mix) and Google Places amenity data (what's actually reachable on foot from this point). 60% EPA National Walkability Index + 40% nearby-amenity density (Google Places).
Market position
How this listing compares to current activity in DELAND, from live MLS data.
Mortgage calculator
Estimate only - actual rate and payment depend on your lender, credit, and loan program.
Adjust tax / insurance estimates
Similar homes you might like



Data source: Listing information provided by Stellar MLS (mfrmls) via Trestle/CoreLogic. Last updated 1 days ago.
Information herein deemed reliable but not guaranteed; all measurements, school assignments, HOA fees, taxes, and feature lists are approximate and should be independently verified. Equal Housing Opportunity.